

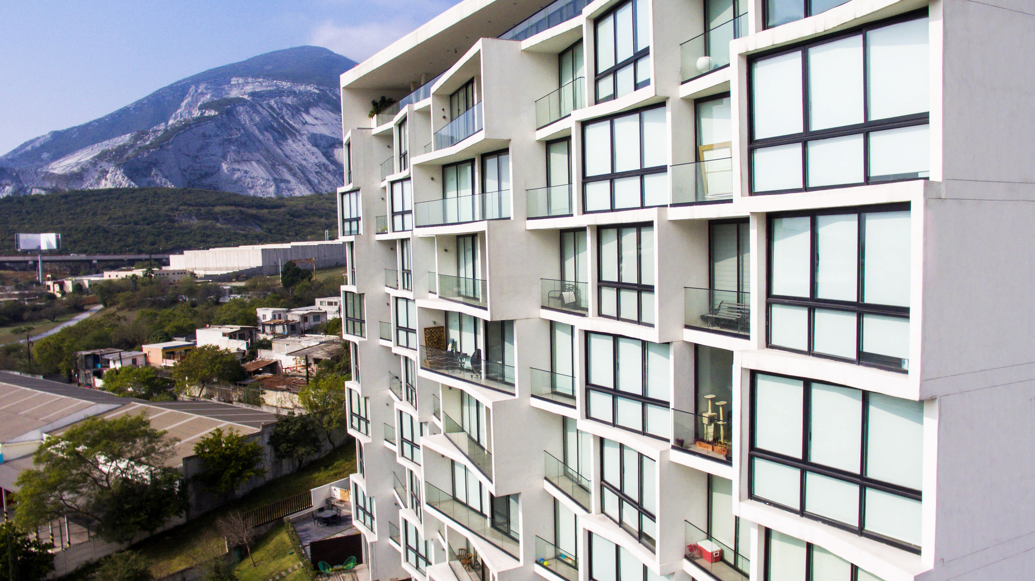
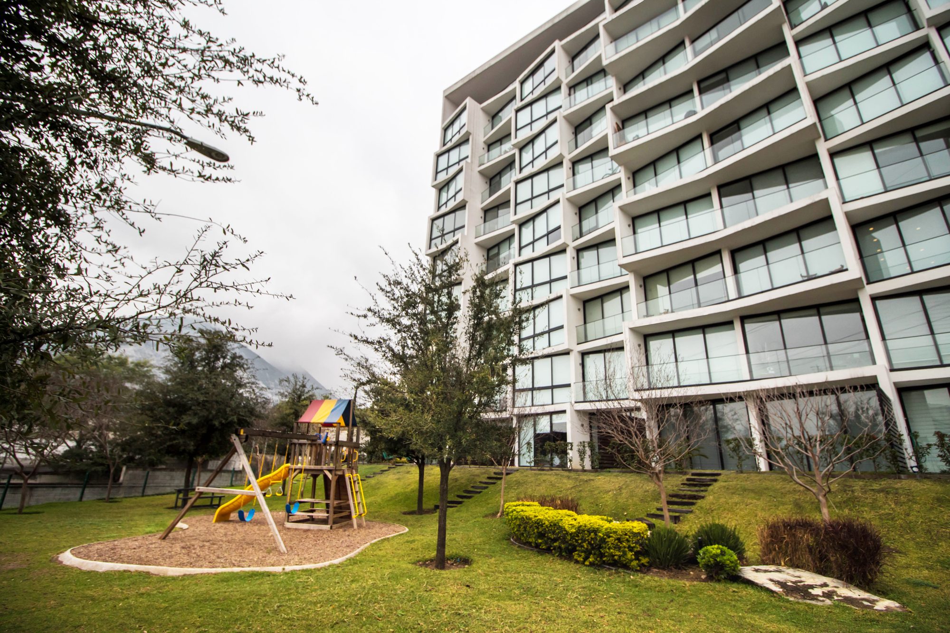
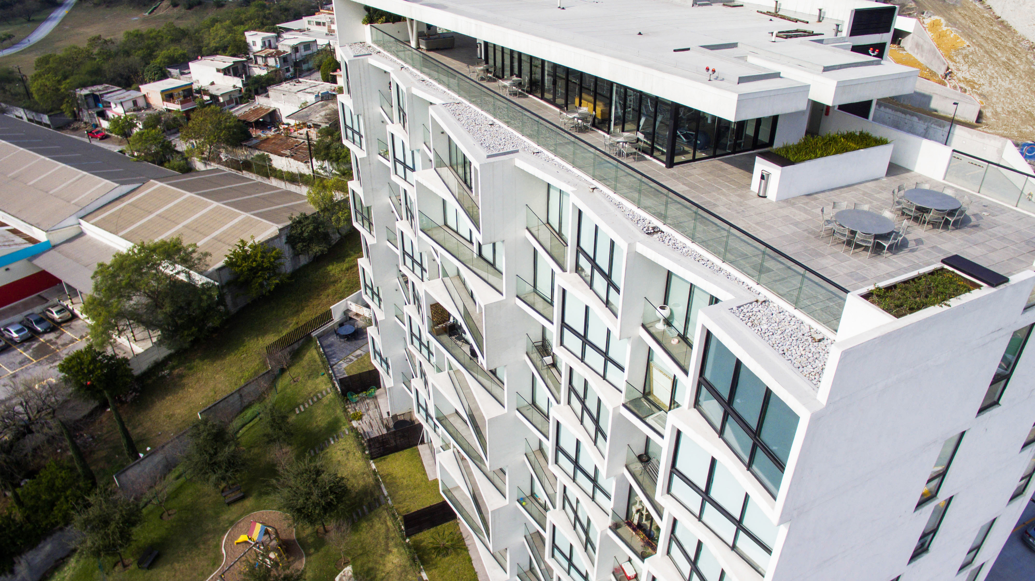
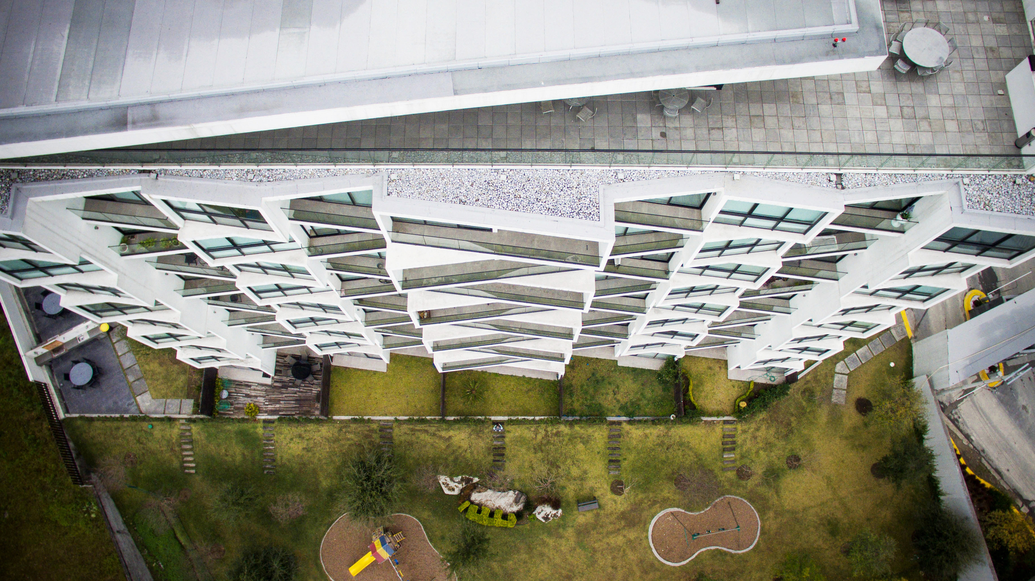
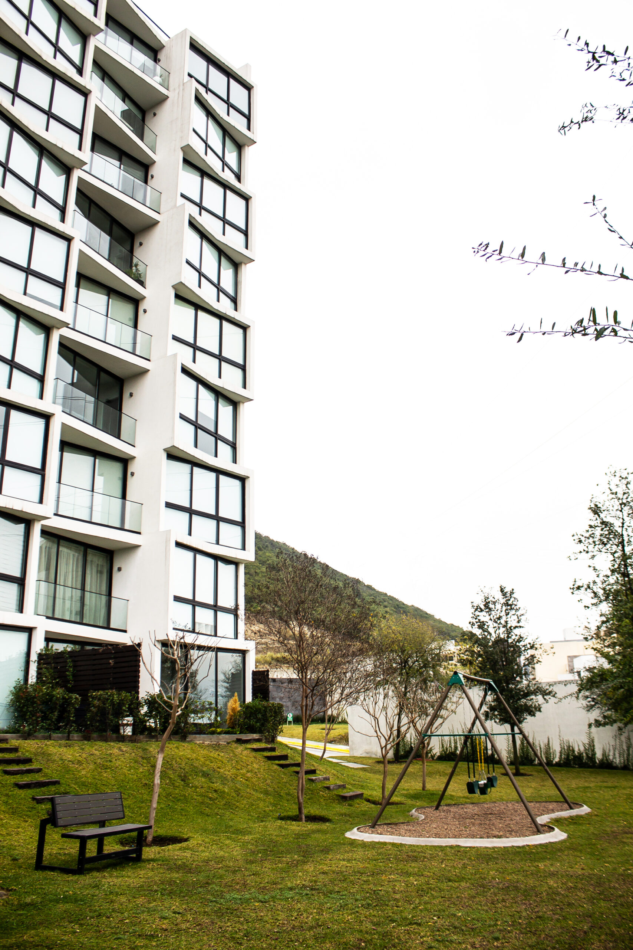
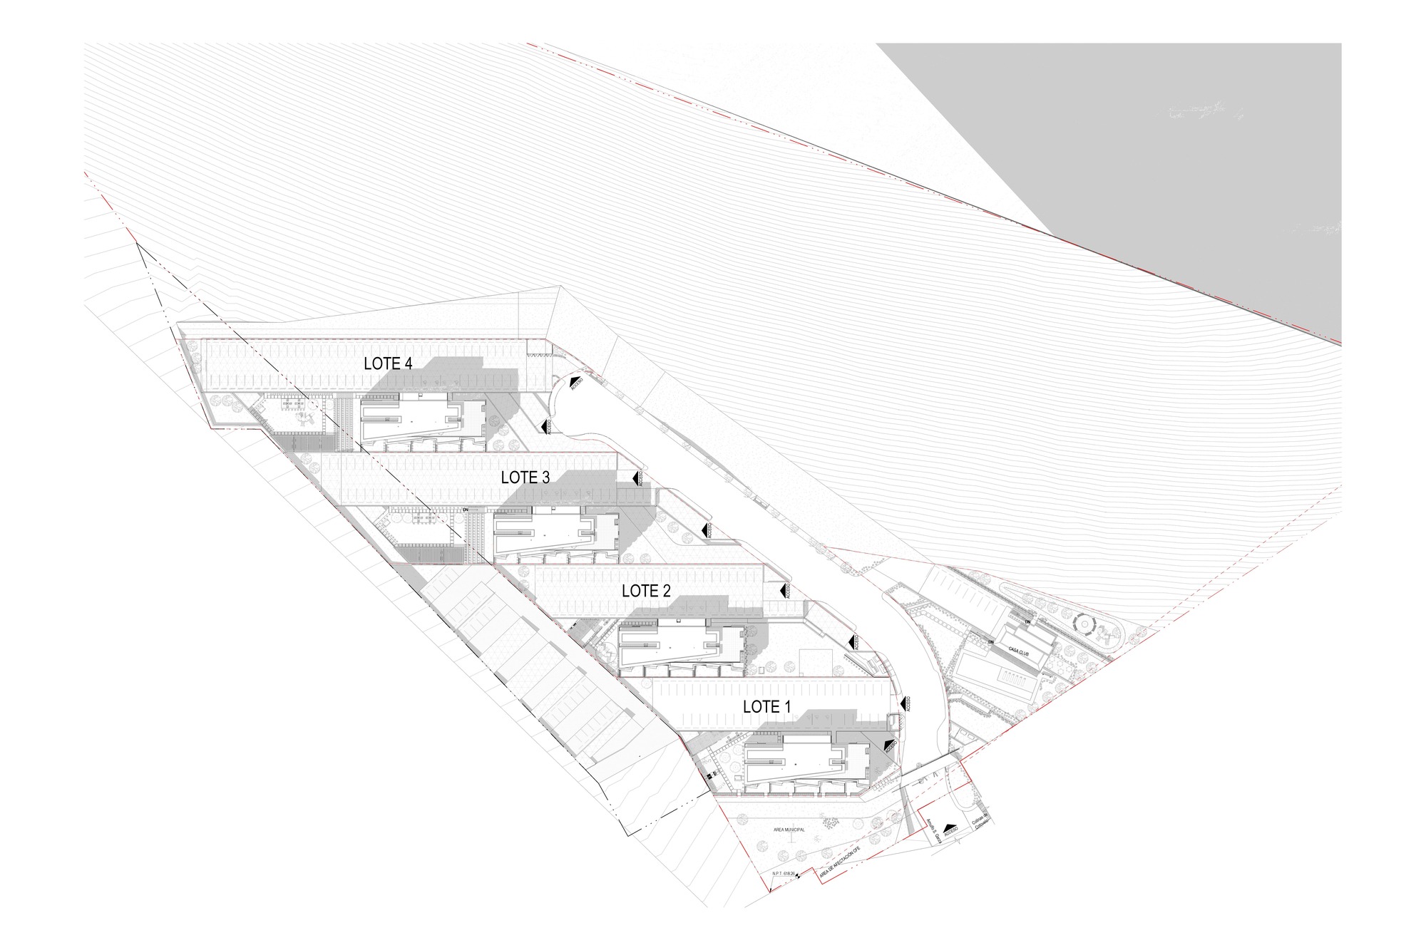
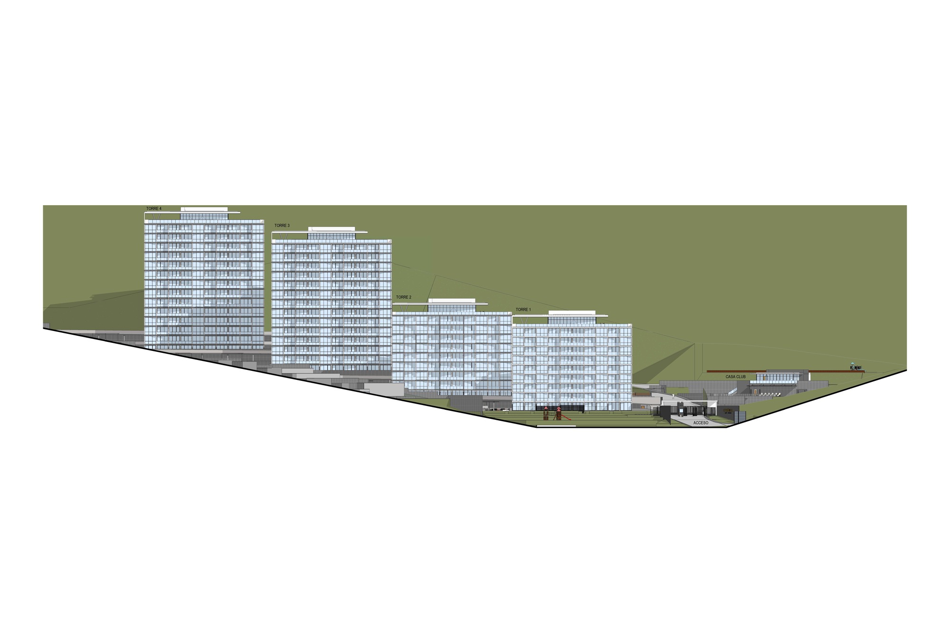
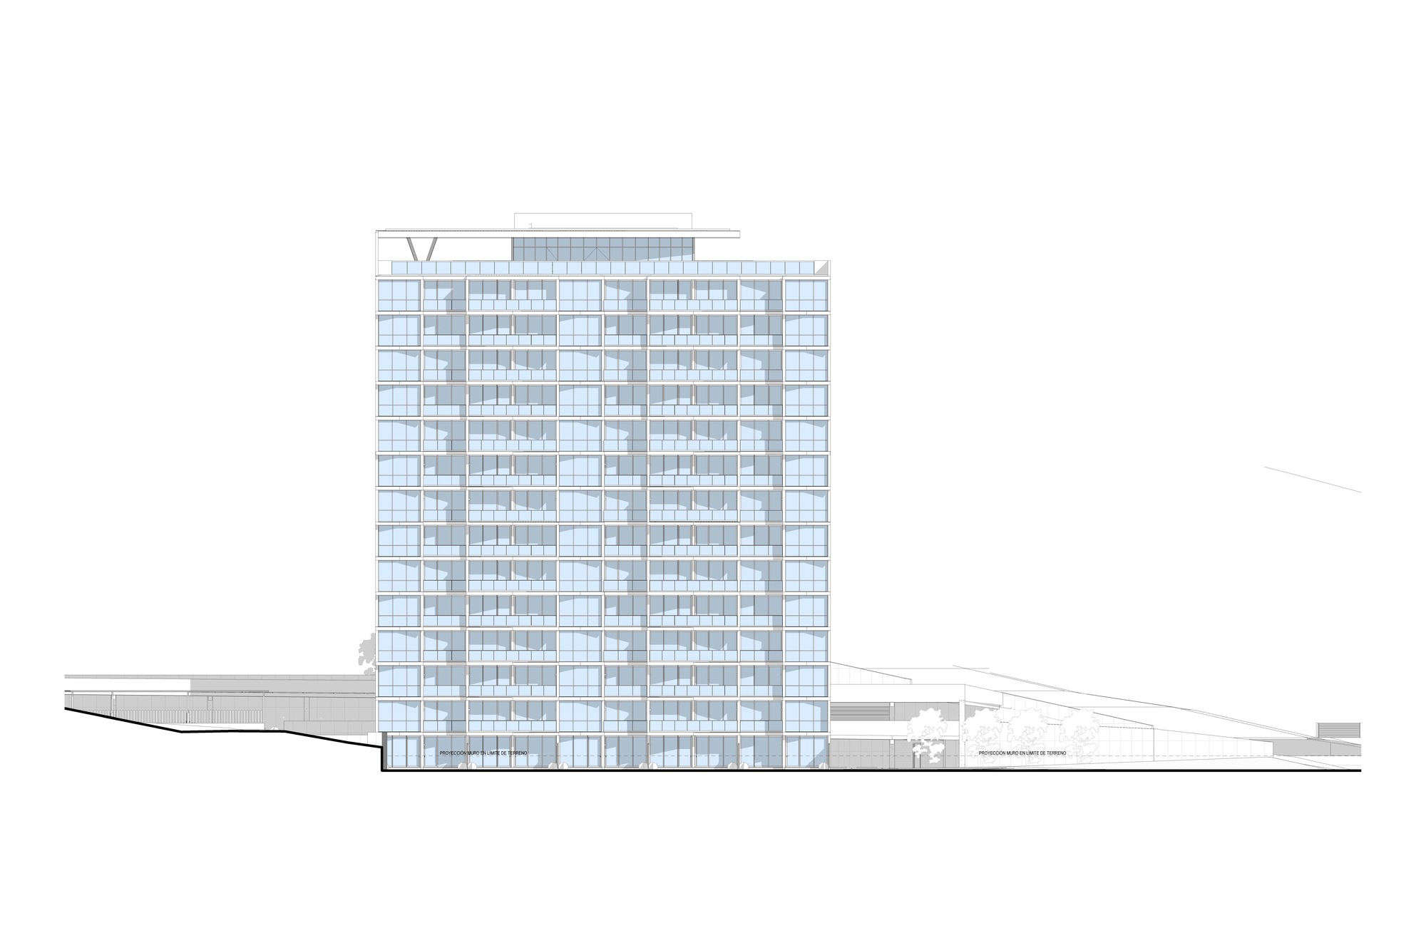
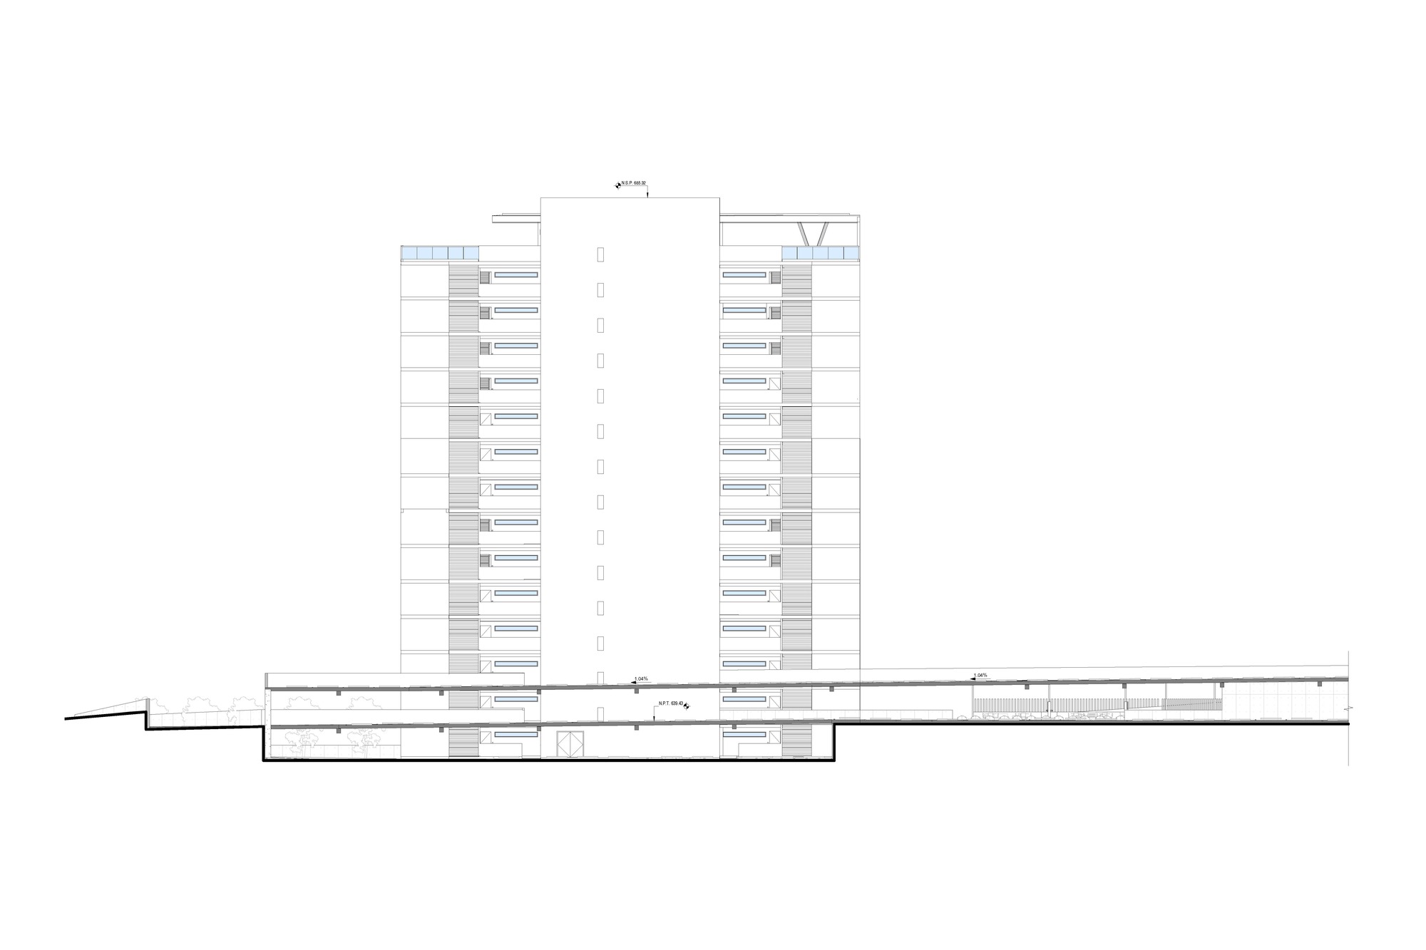
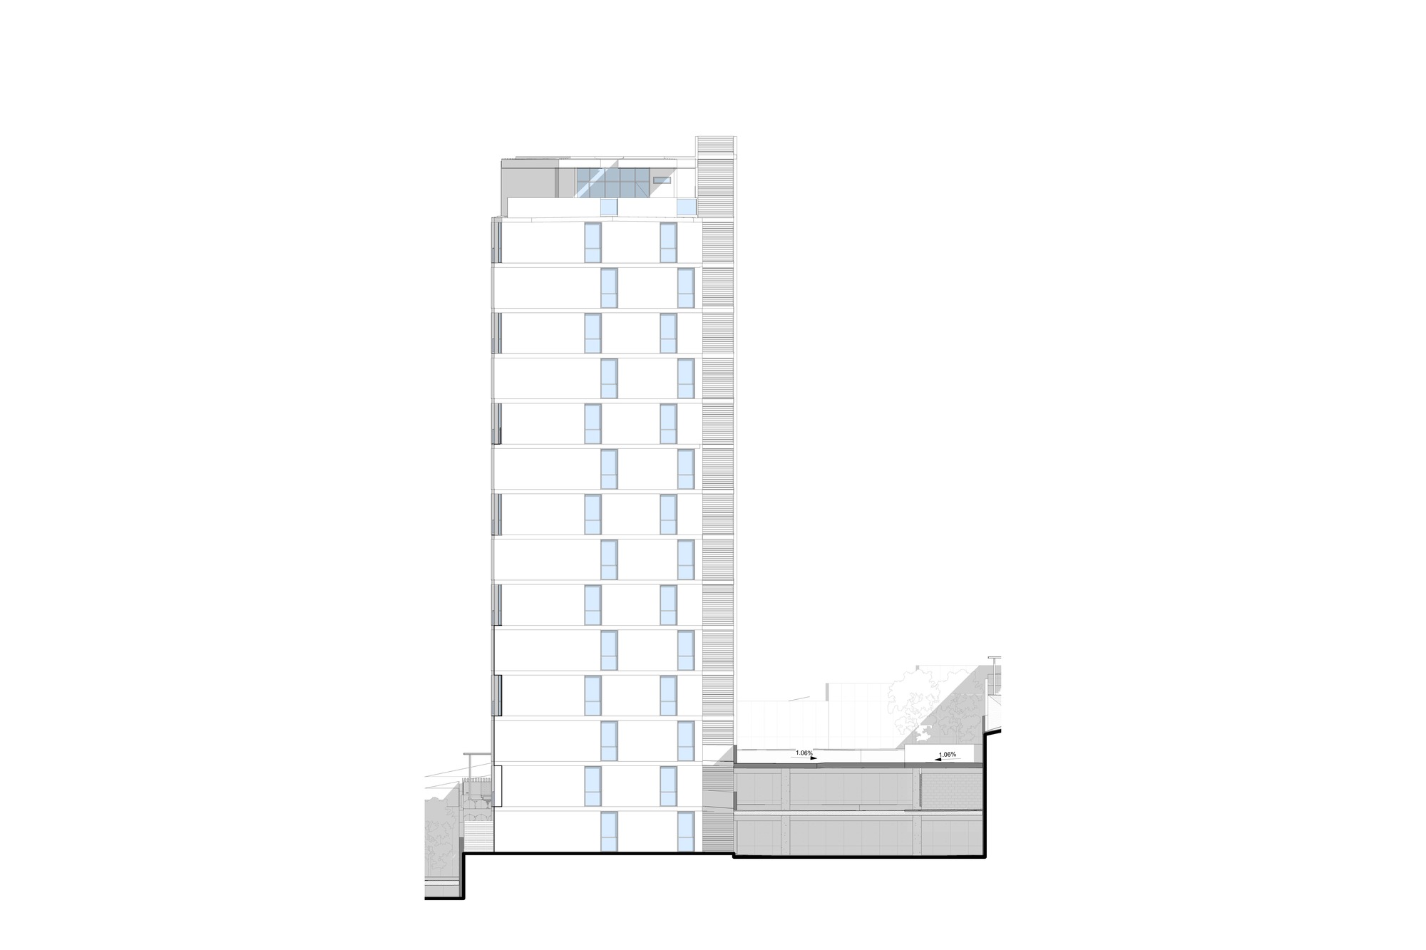
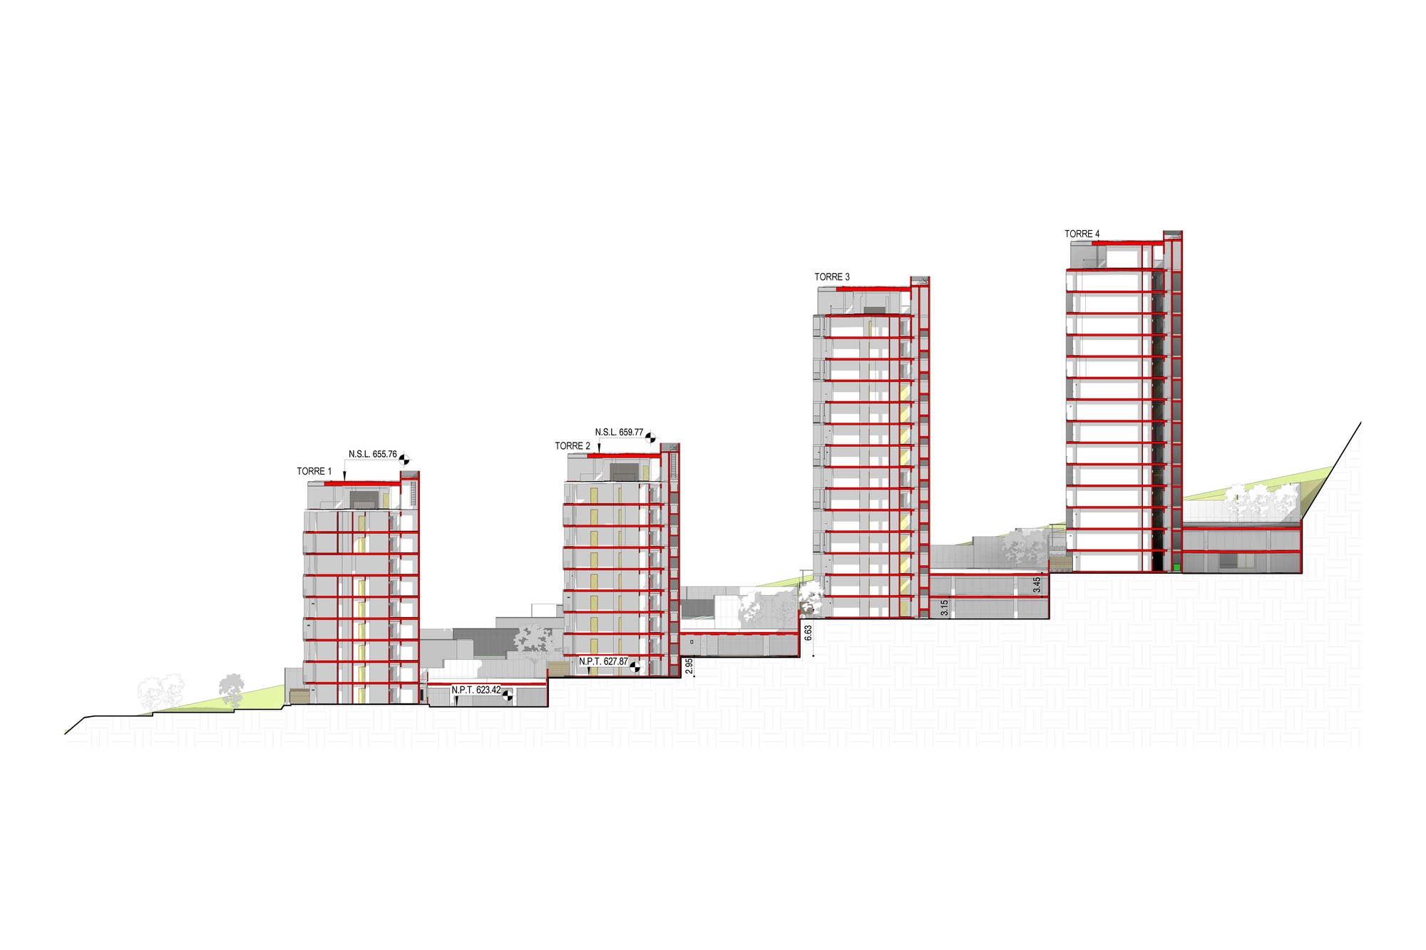
Ethérea is a 4-tower multi-family housing, which houses 230 apartments. The project is developed in 1.8 hectares leaving the rest as a natural area, with the aim of generating an environment of privacy and security. The project intends to generate an atmosphere of social and family coexistence, in a green and pleasant environment where recreational activities can be carried out.
© Pentaprisma
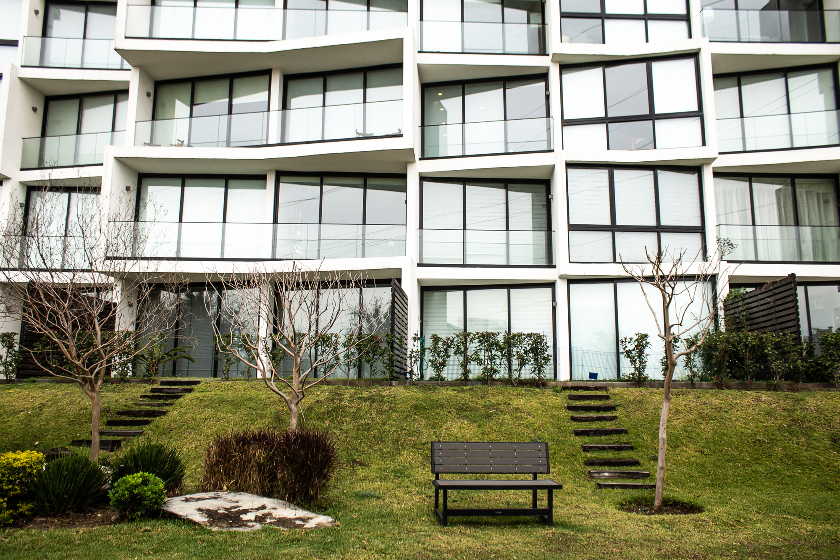
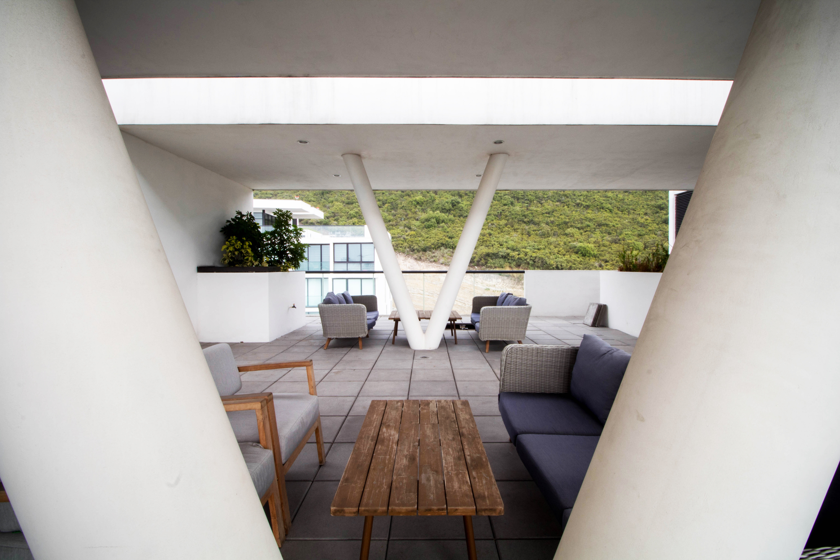
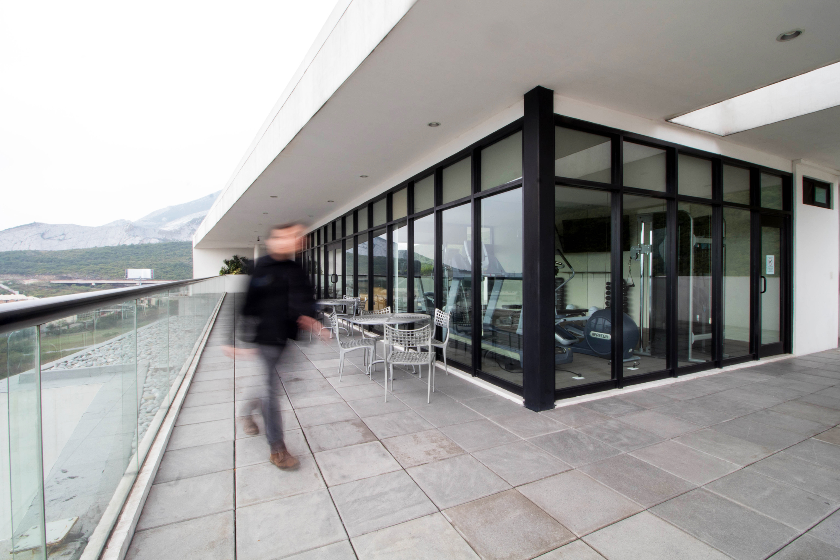
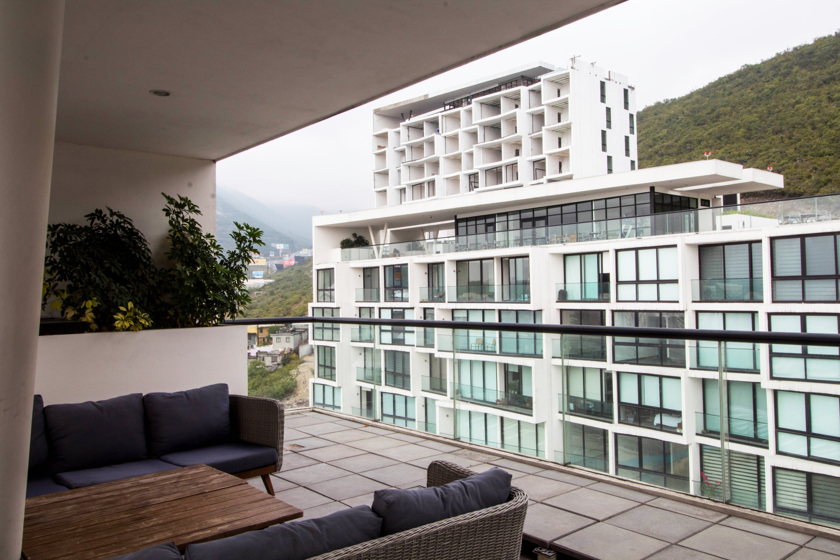
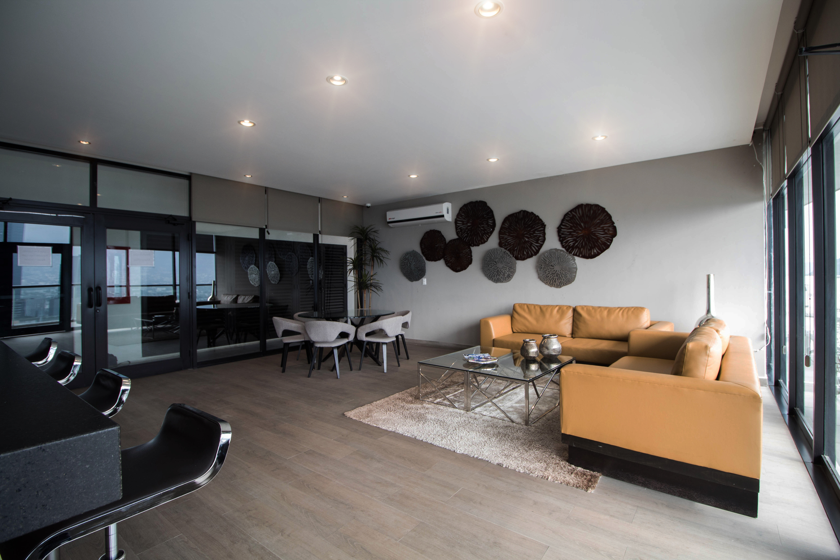
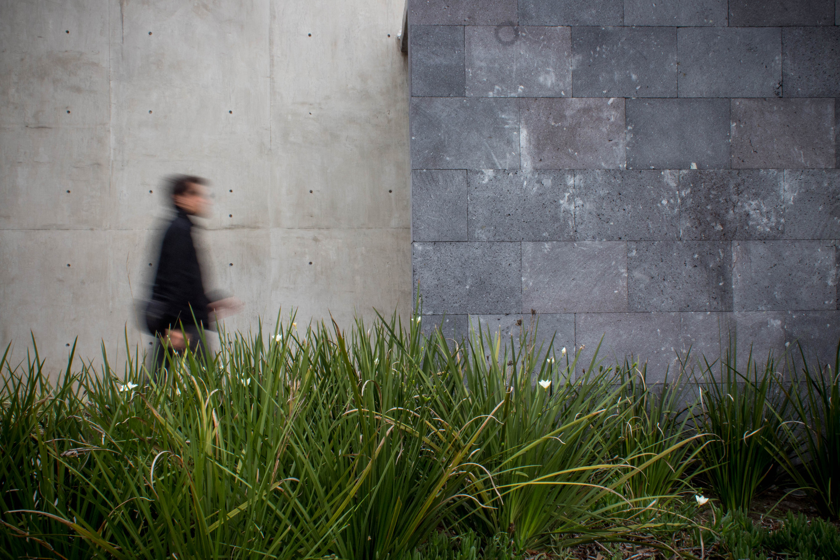
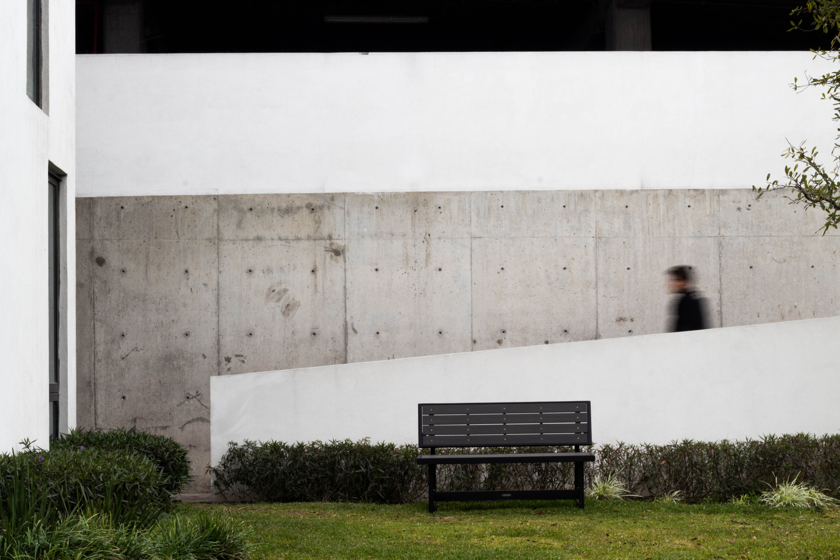
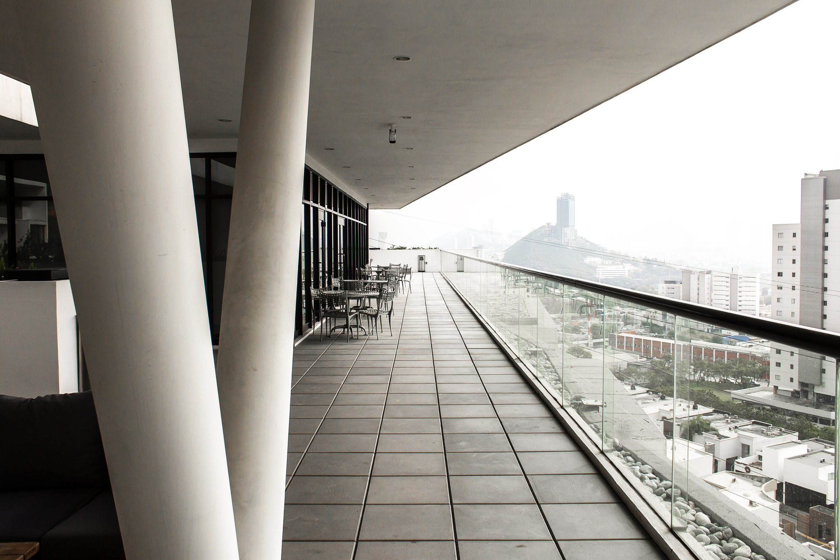
Likewise, each tower has designated amenities within the complex. The design promotes the use of communal spaces, corridors and green areas in general, with the aim of promoting social integration and common welfare. Among the amenities, for all residents, a clubhouse was included, where social activities can take place with family or friends.
© Pentaprisma
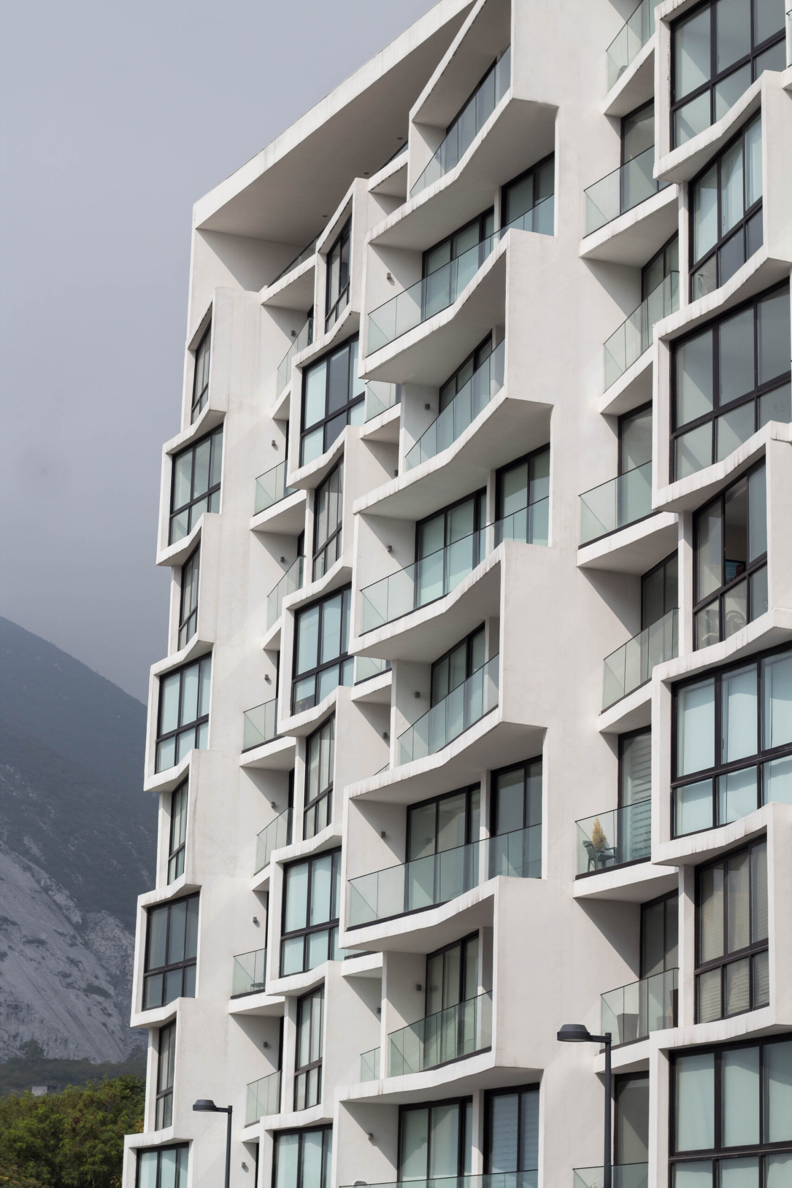
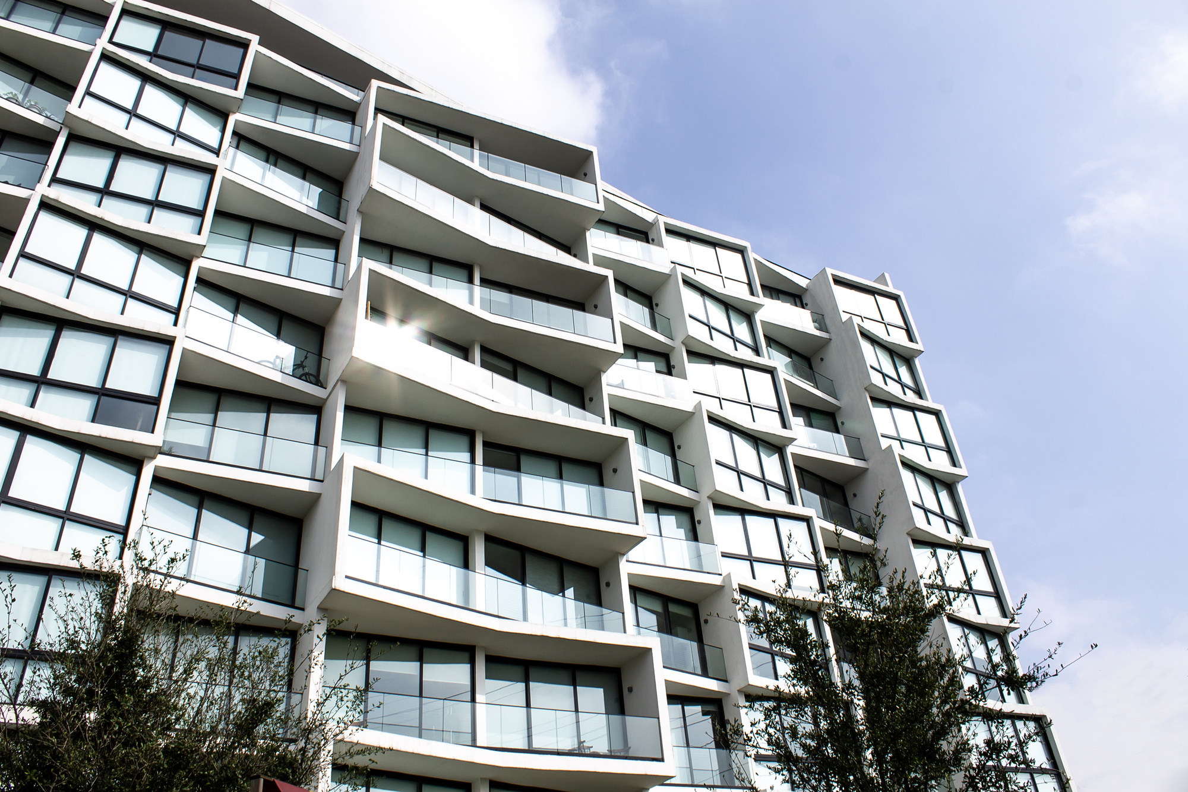
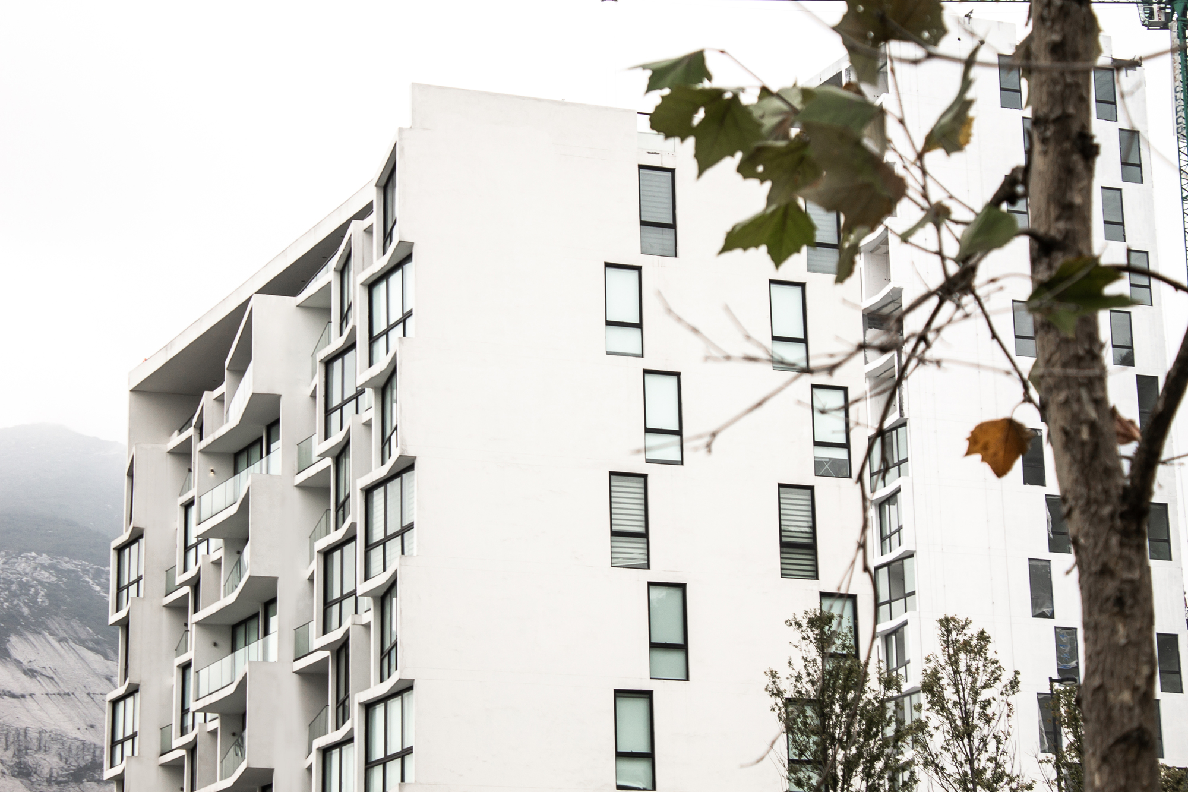
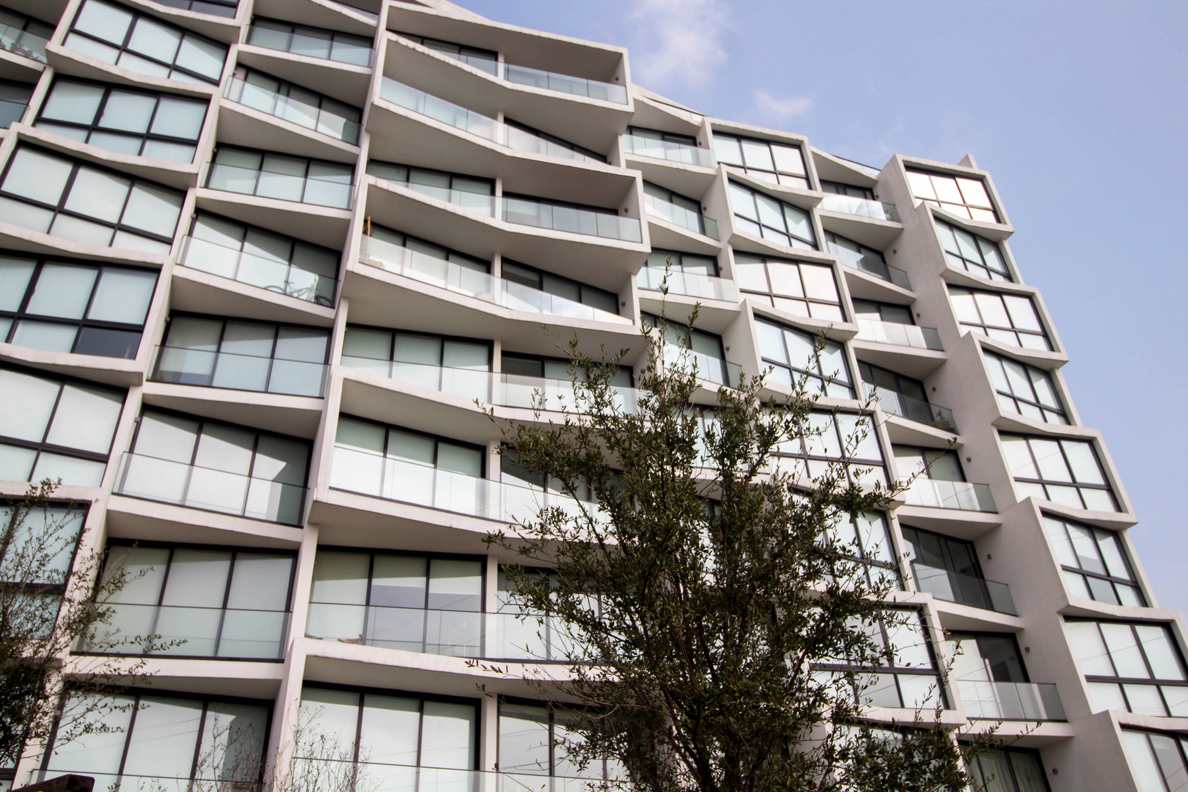
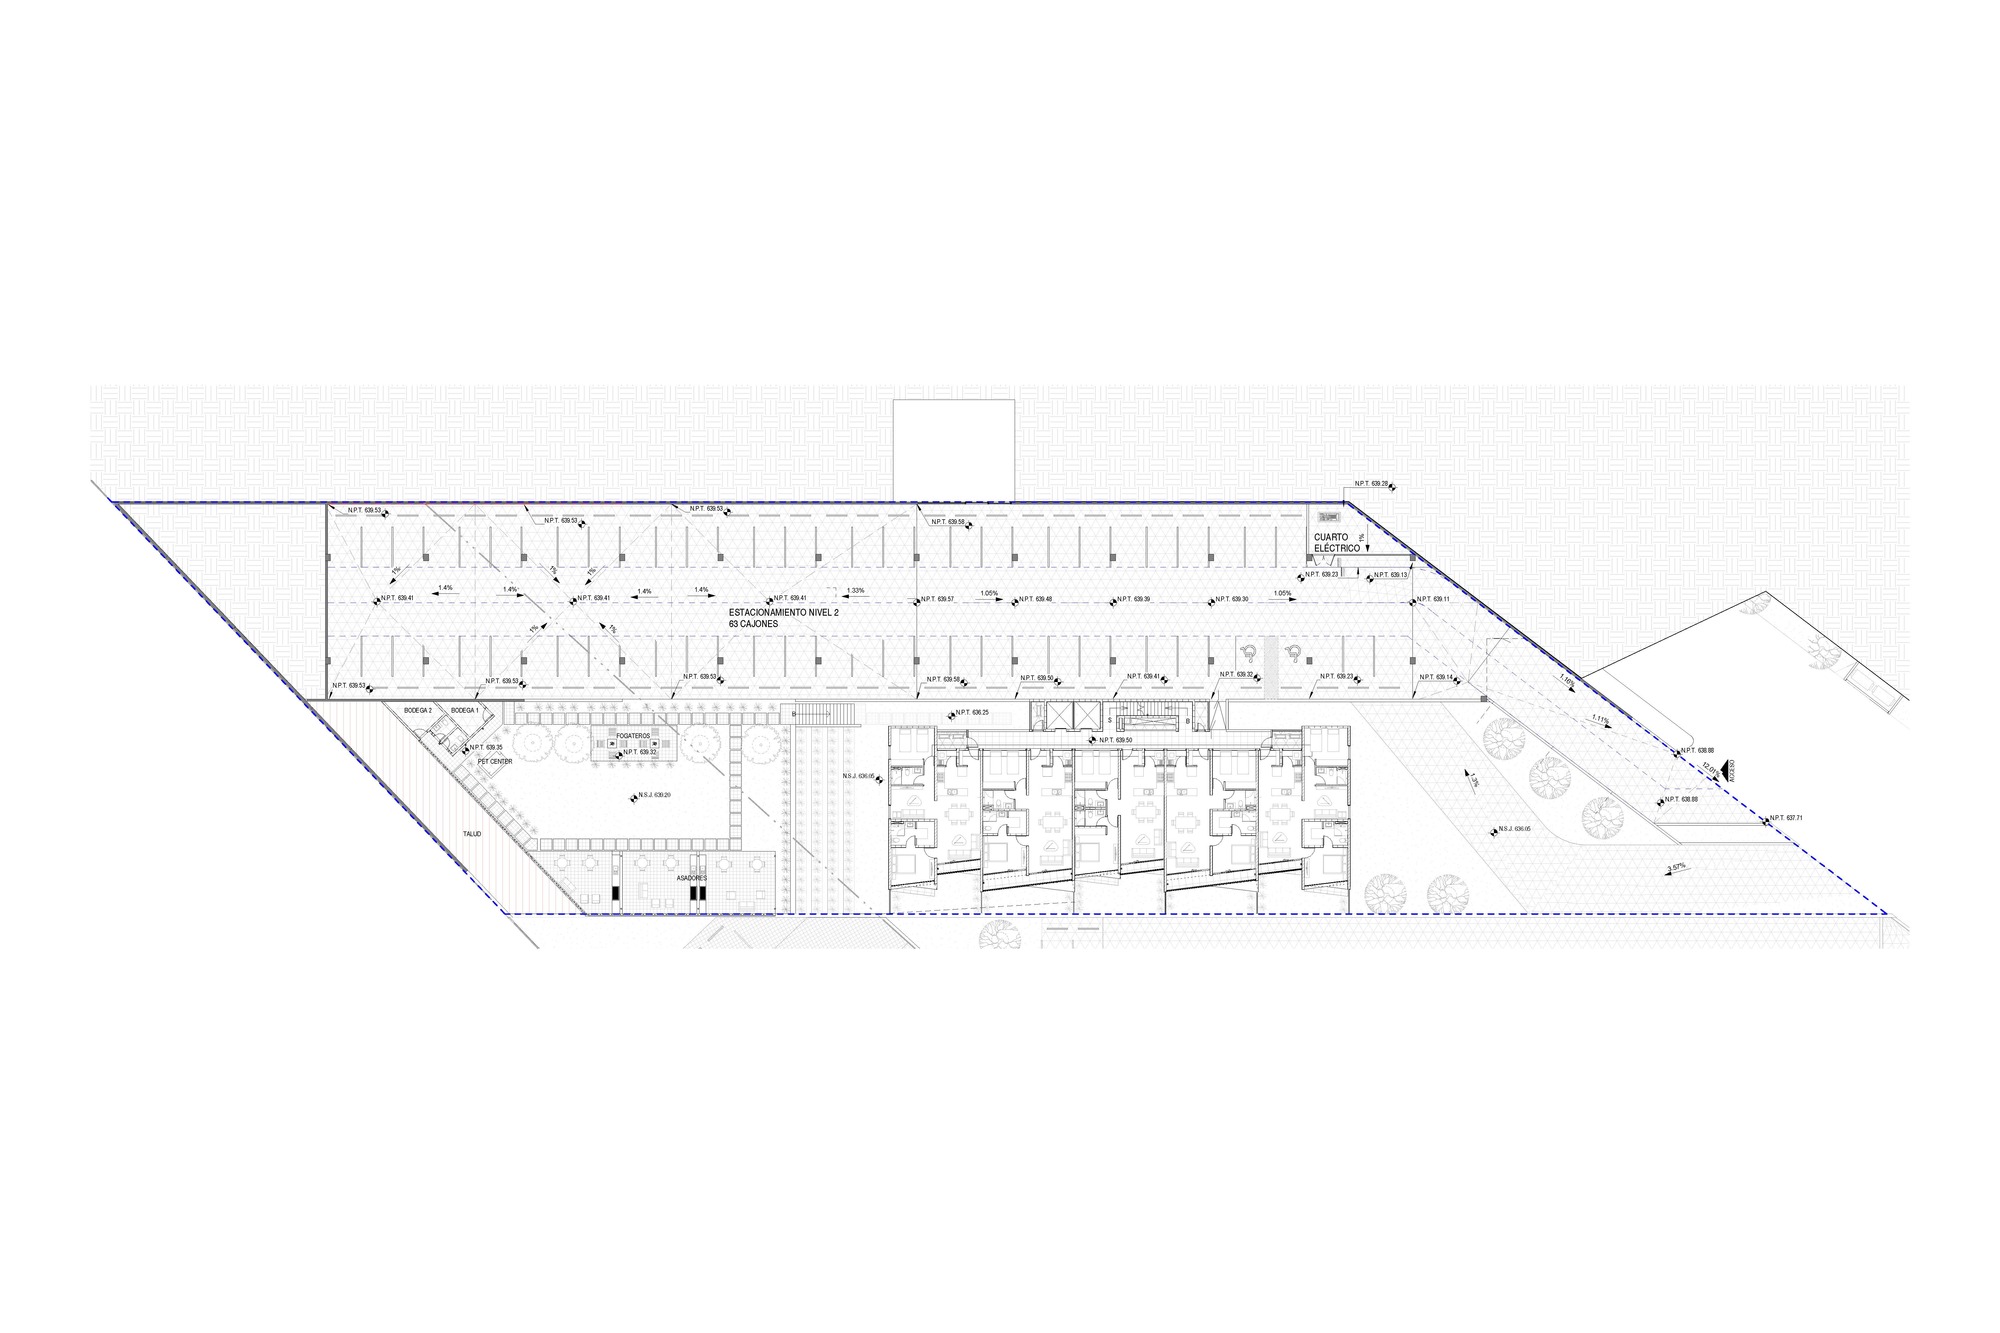
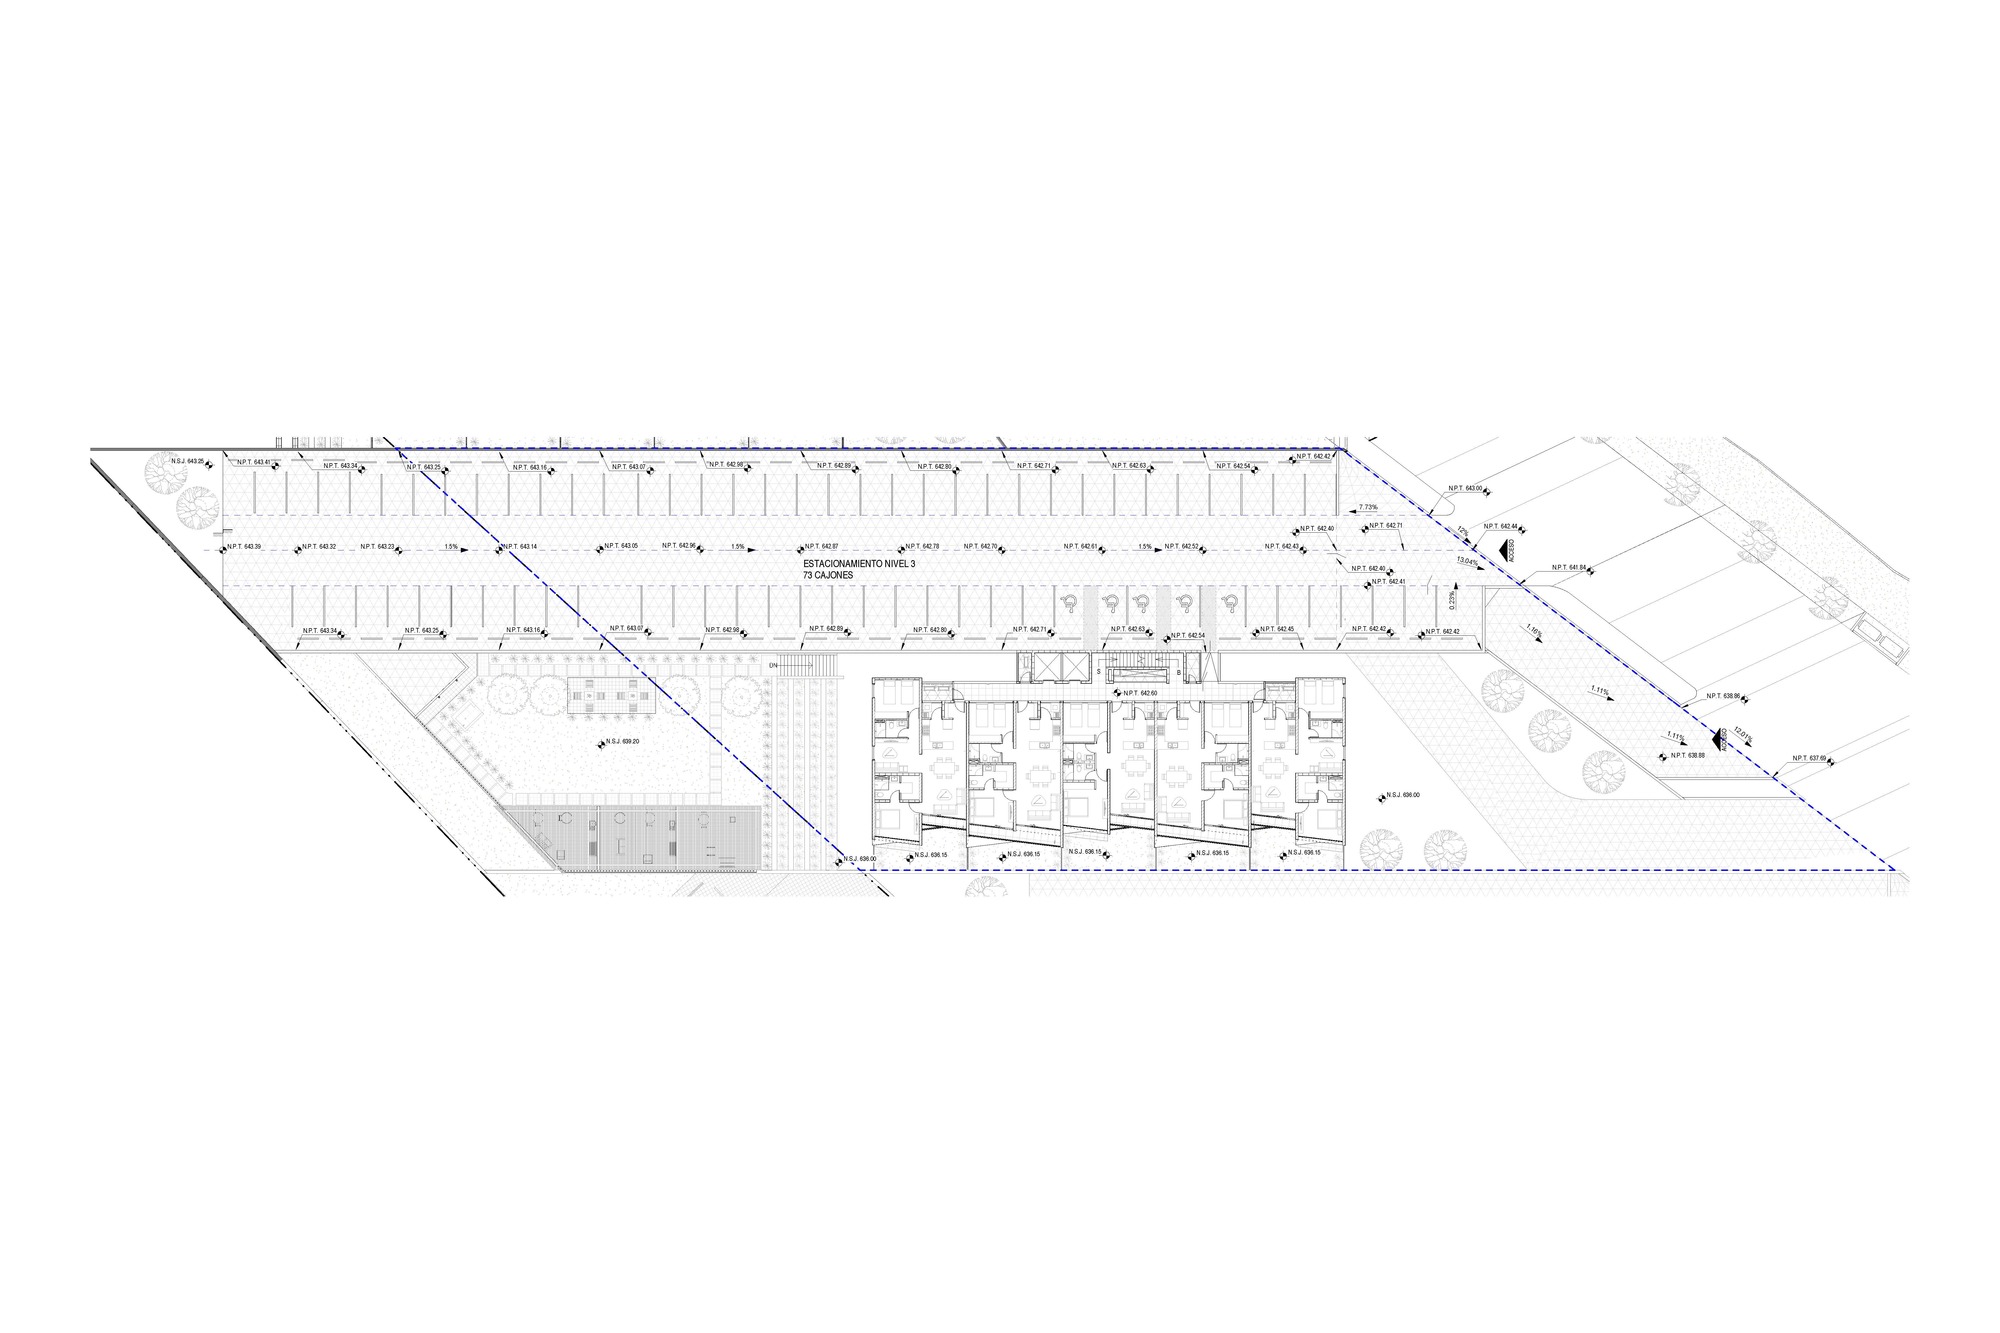
The architecture follows a contemporary trend and a dynamic design, exhibiting a clear and pleasant urban image, both for the resident or visitor in the immediacy, as for the one that is outside the complex and even in the distance, defining a top positive urban reference. The architectural project encourages an integral experience where the apartment towers are located above the amenities, there is a parking that serves residents and visitors.
© Pentaprisma
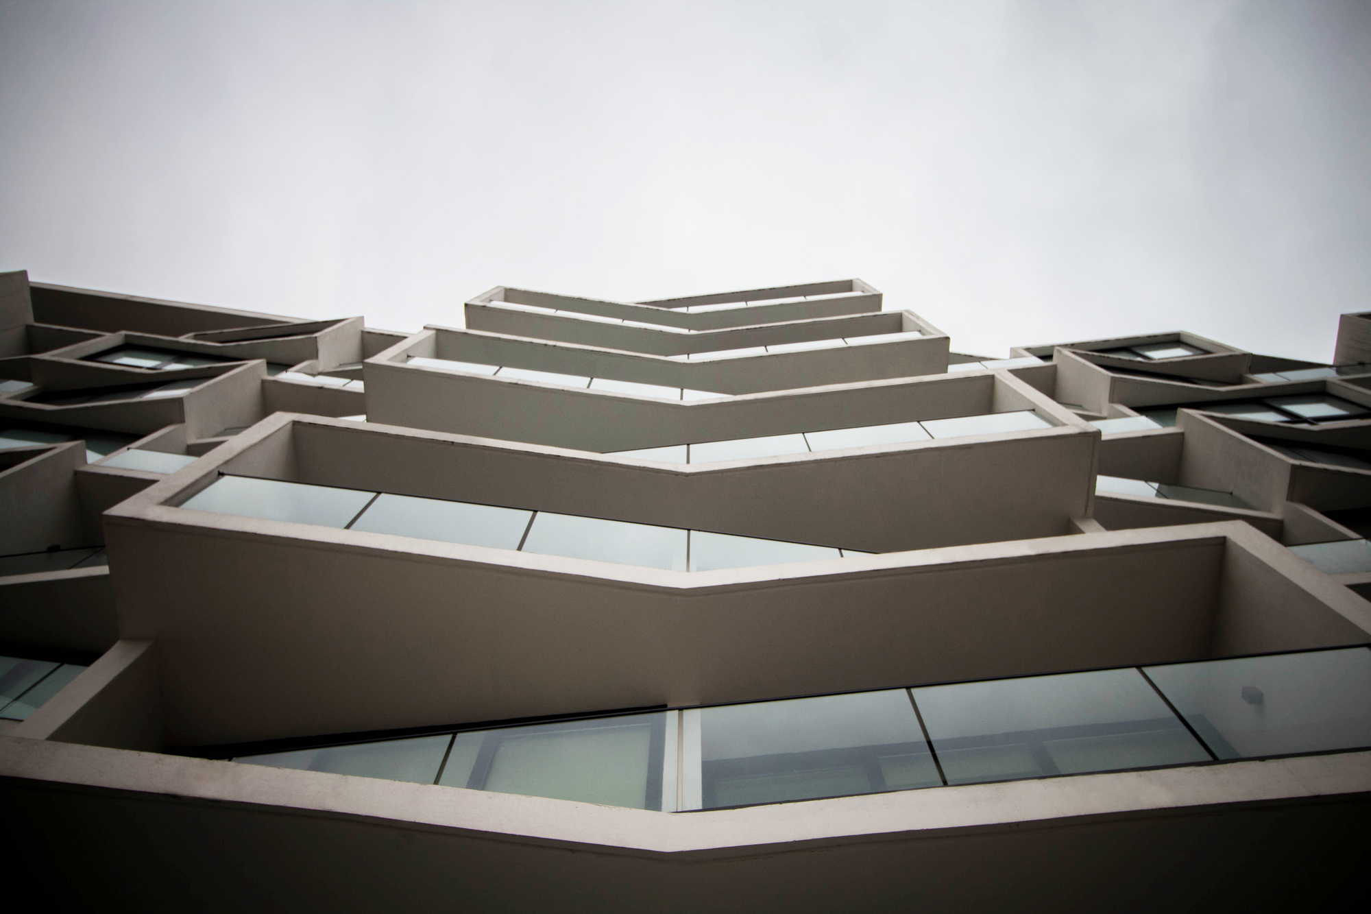
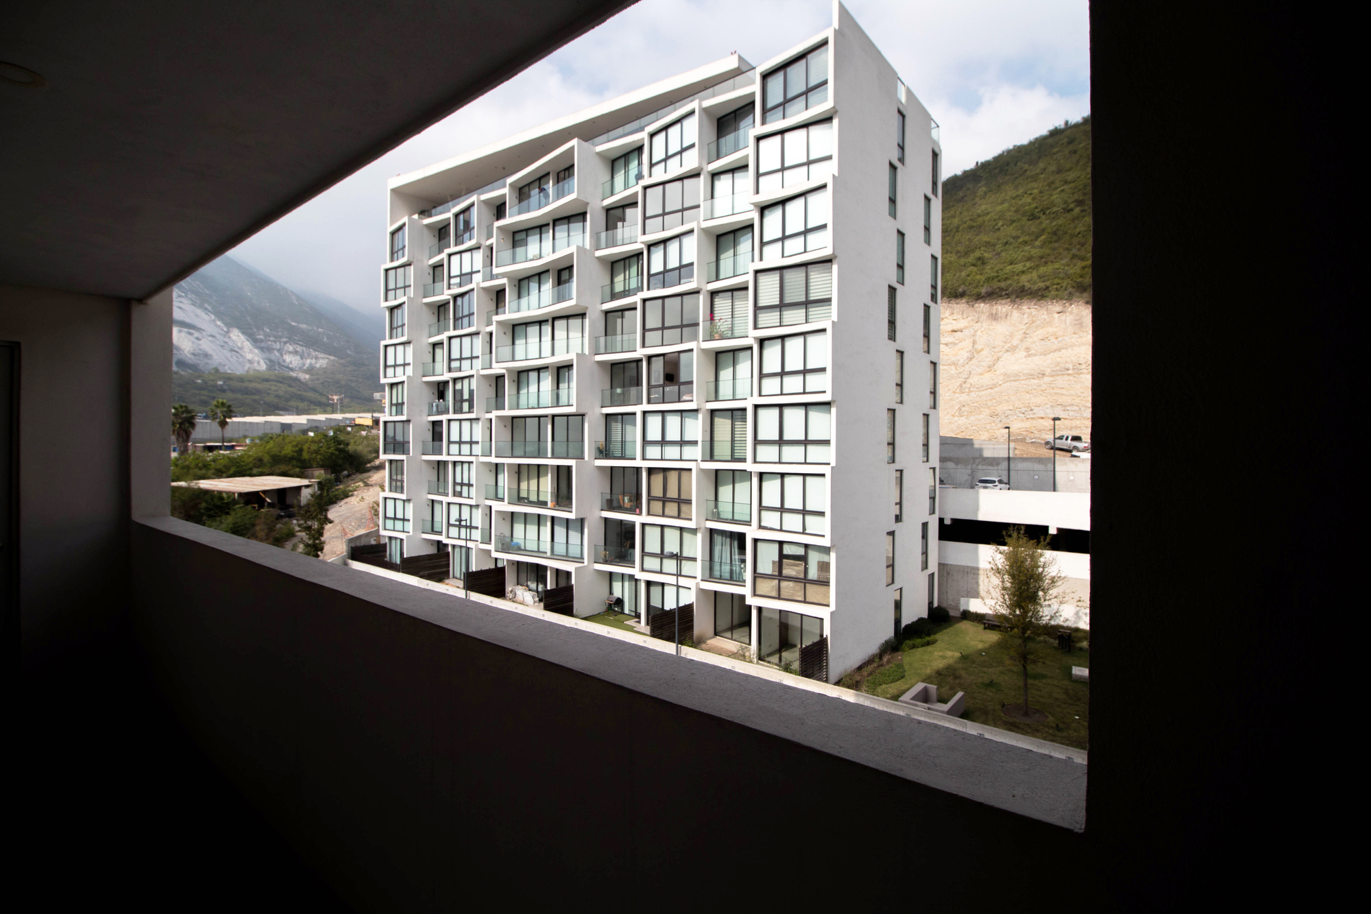
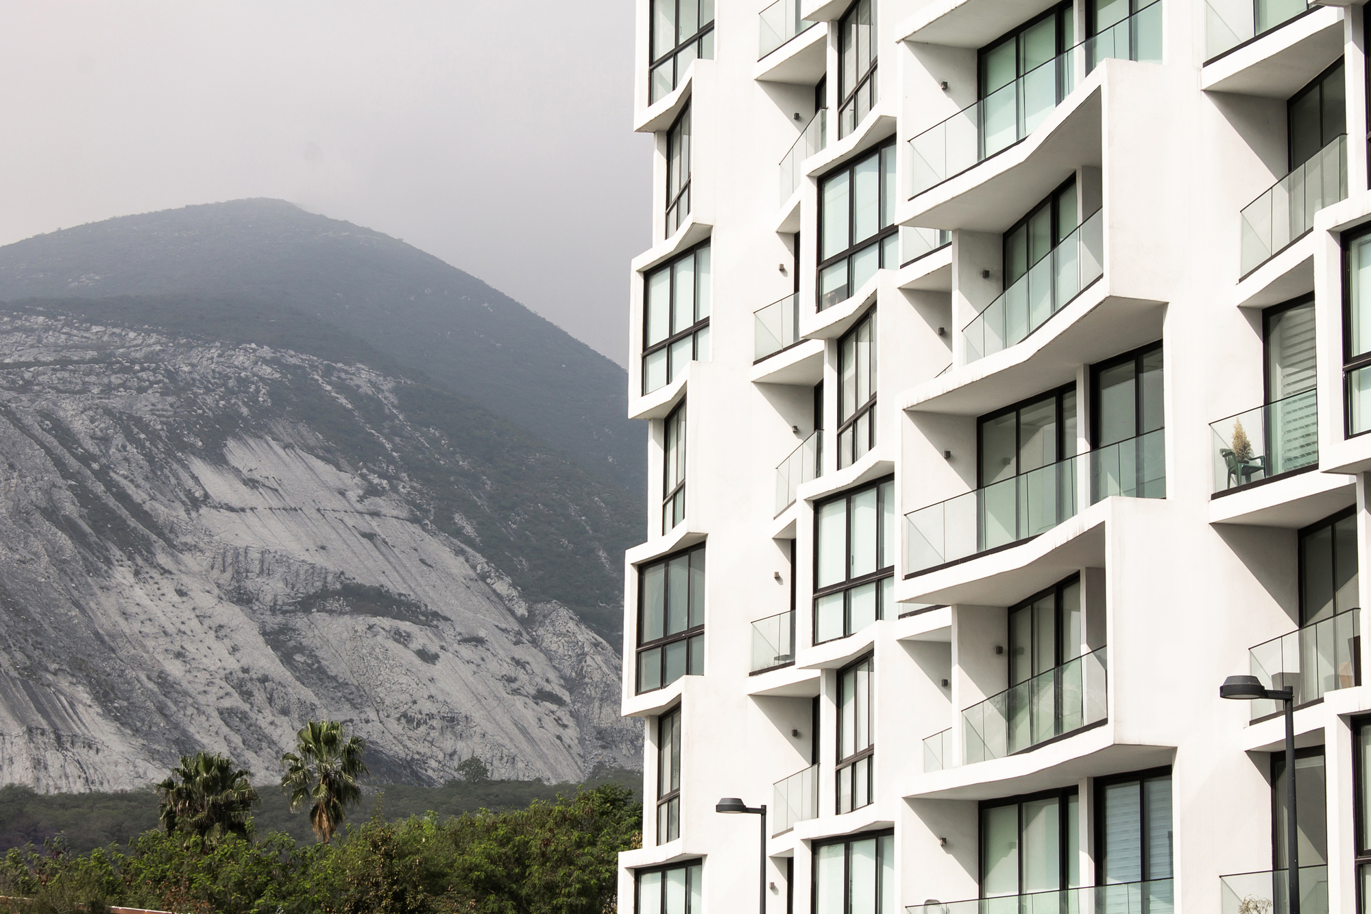
The project consists of three apartment typologies: 86 m2, 95 m2, and 100 m2, where each of them was designed according to a lifestyle as a solution to the needs of each market segment. One of the main details of the project is the decision to break the slabs of the terraces, to have a dynamic effect on the facade, which became the project’s identity.
Project Info
Arquitectos: rdlp arquitectos
Area: 35540 m²
Year: 2019
Country: Monterrey, Mexico
Photographs: Pentaprisma
Manufacturers: AutoDesk, Comex, Interceramic, Rubens, Xocalo
Lead Architects: Rodrigo de la Peña Larralde
Design Team: Felipe Álvarez, David Galán, Antonio Garza, Jesús Jiménez
Management: Proyecta
Engineering: José Manuel González Loya

Madeline Brooks is a Projects Editor at Arch2O, where she has been shaping and refining architectural content since March 2024. With over a decade of experience in editorial work, she has curated, revised, and published an array of projects covering architecture, urbanism, and public space design. A graduate of the Harvard University Graduate School of Design, Madeline brings a strong academic foundation and a discerning editorial eye to each piece she oversees. Since joining Arch2O, she has played a pivotal role in shaping the platform’s editorial direction, with a focus on sustainability, social relevance, and cutting-edge design. Madeline excels at translating complex architectural ideas into clear, engaging stories that resonate with both industry professionals and general readers. She works closely with architects, designers, and global contributors to ensure every project is presented with clarity, depth, and compelling visual narrative. Her editorial leadership continues to elevate Arch2O’s role in global architectural dialogue.