

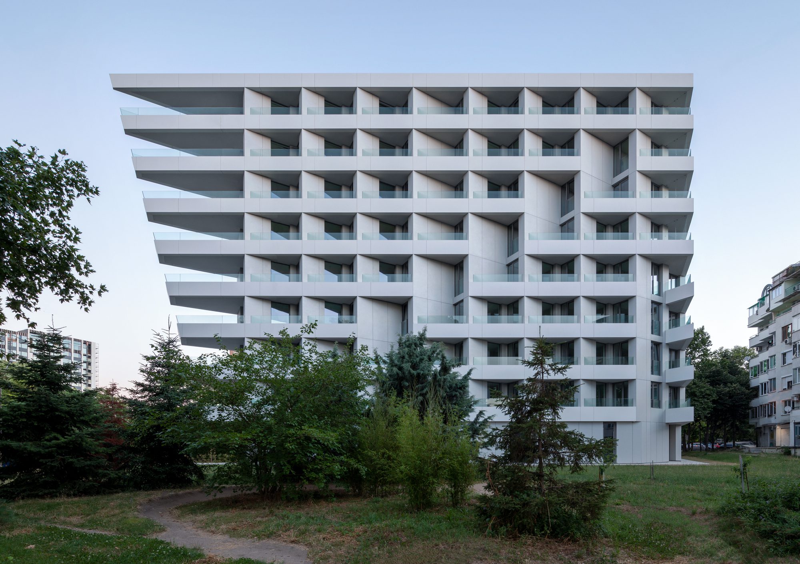
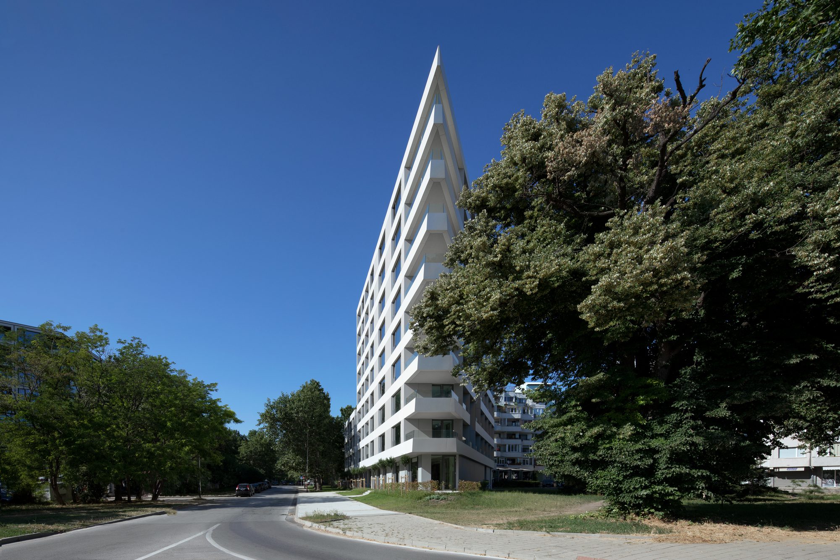
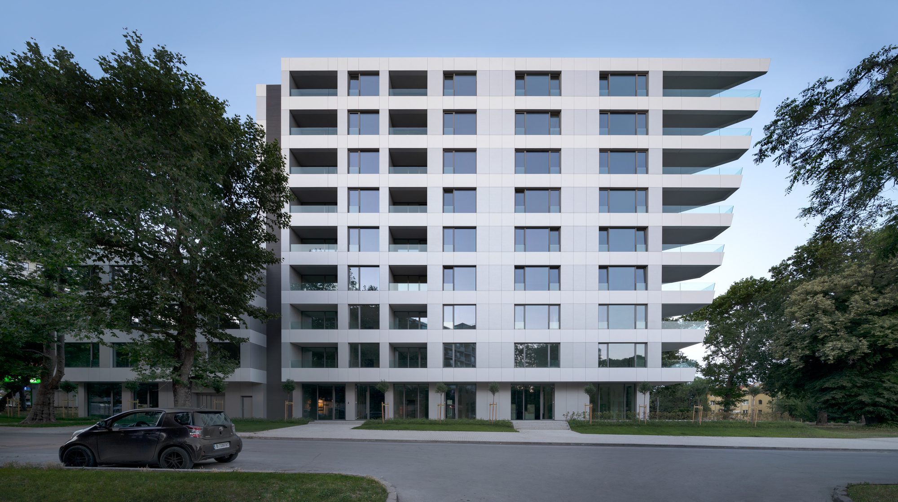
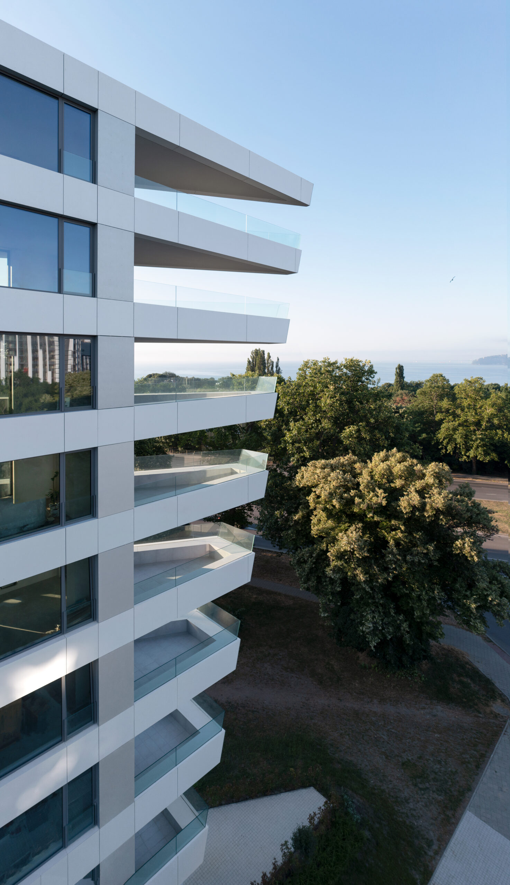
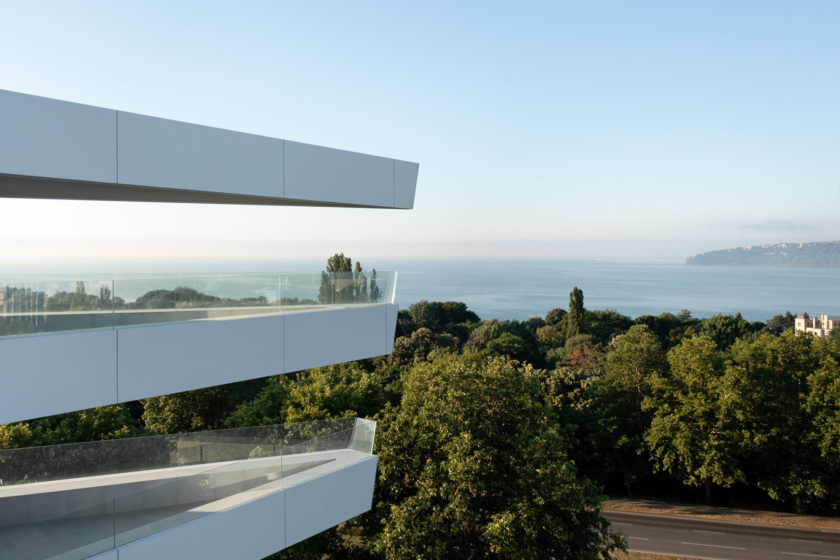
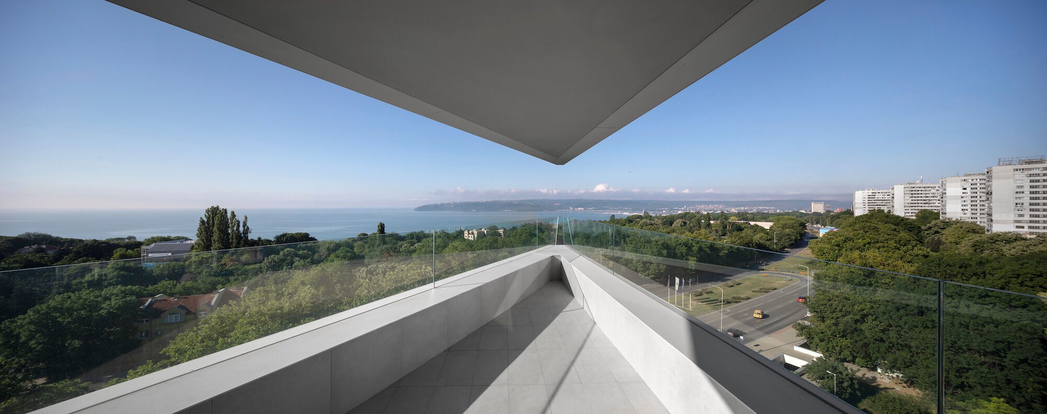
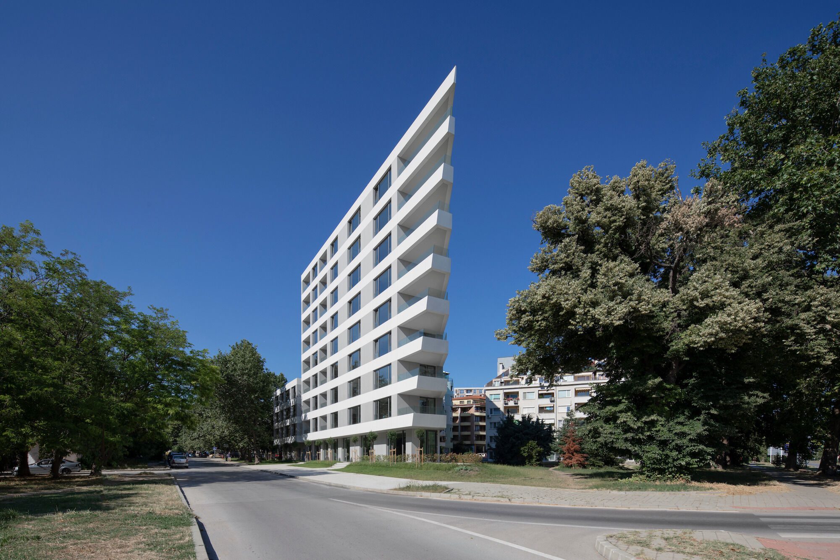
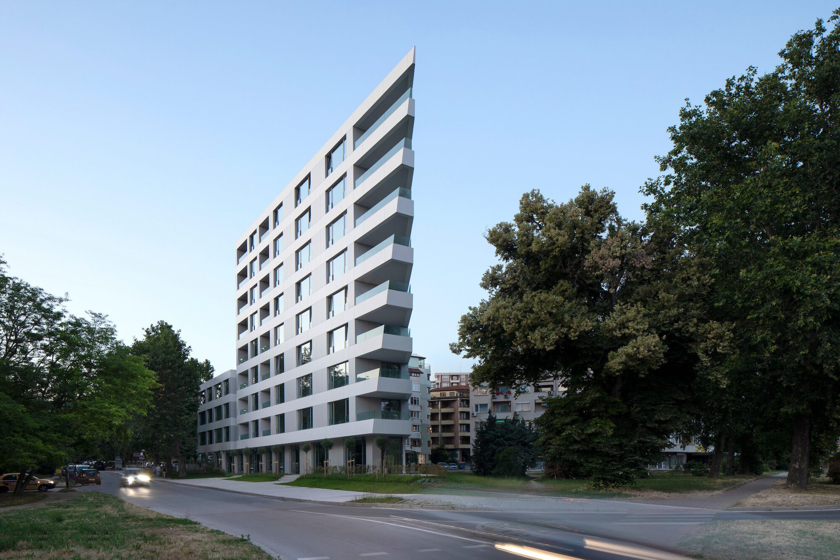
EOS Building, The Greek mythology tells us the story of EOS – the goddess of the dawn. Every morning she rose to the horizon from the depths of the sea, in order to bring the light of the day to people. The project, named after the goddess, is situated at the front line in the Chaika neighborhood, in the marine capital of Bulgaria – Varna, with only the Sea Garden and the Black Sea located in front of it, ensuring that the building is the first one receiving sunlight.
© Dian Stanchev
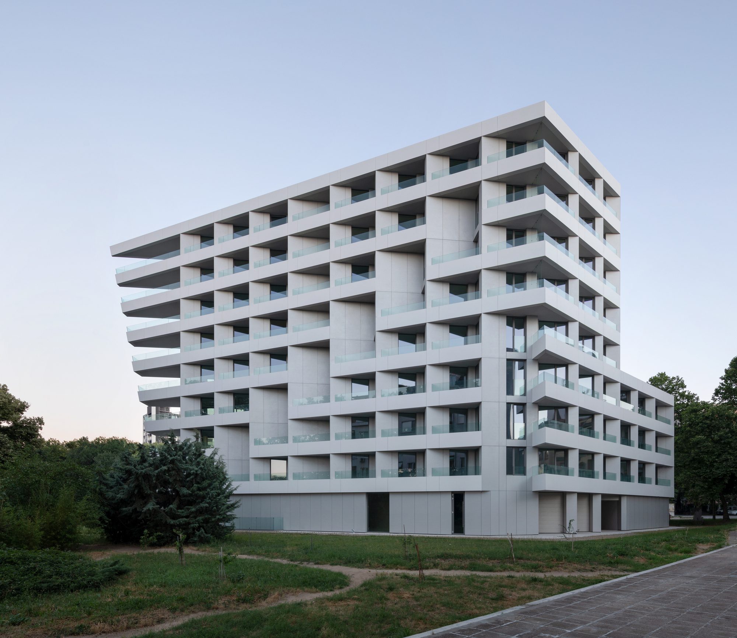
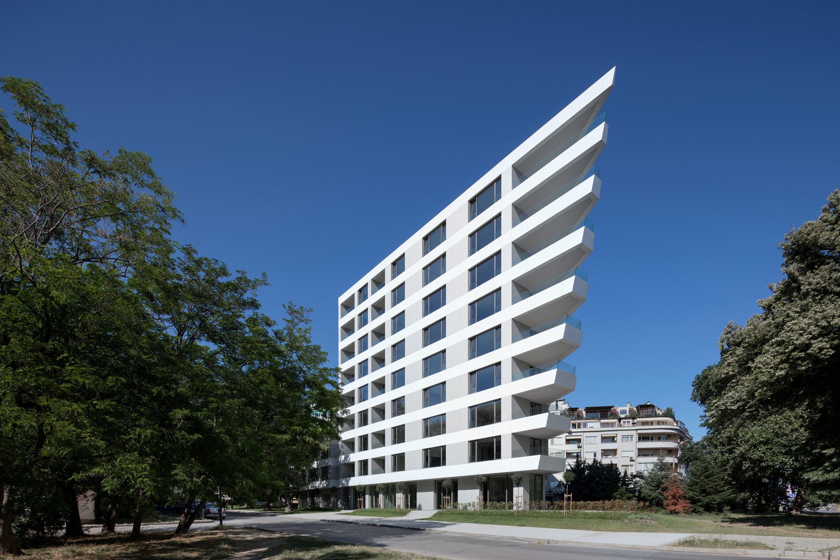
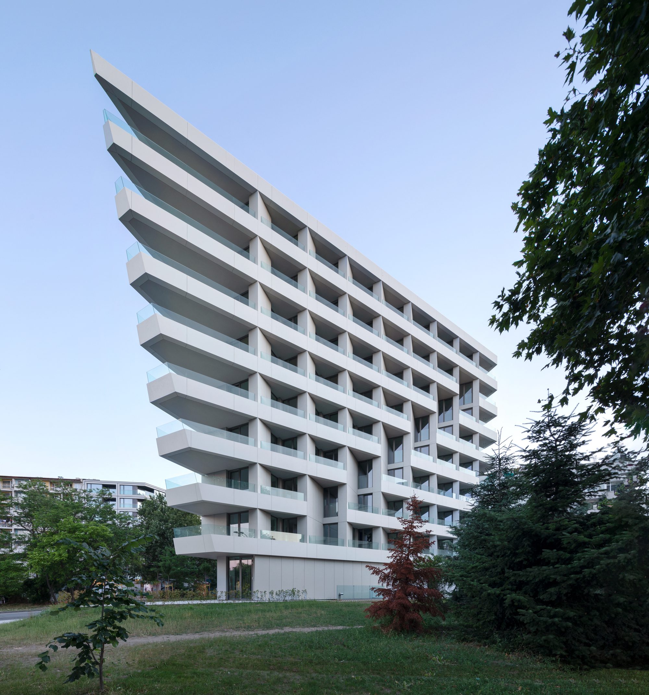
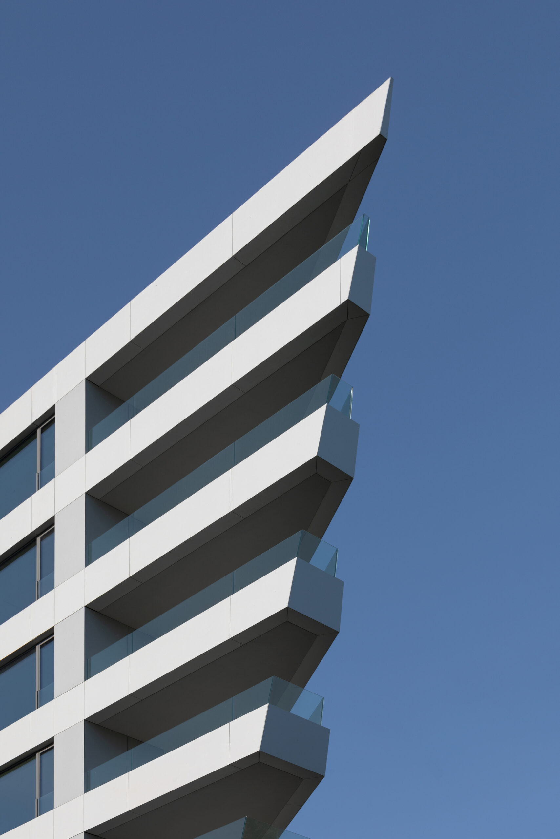
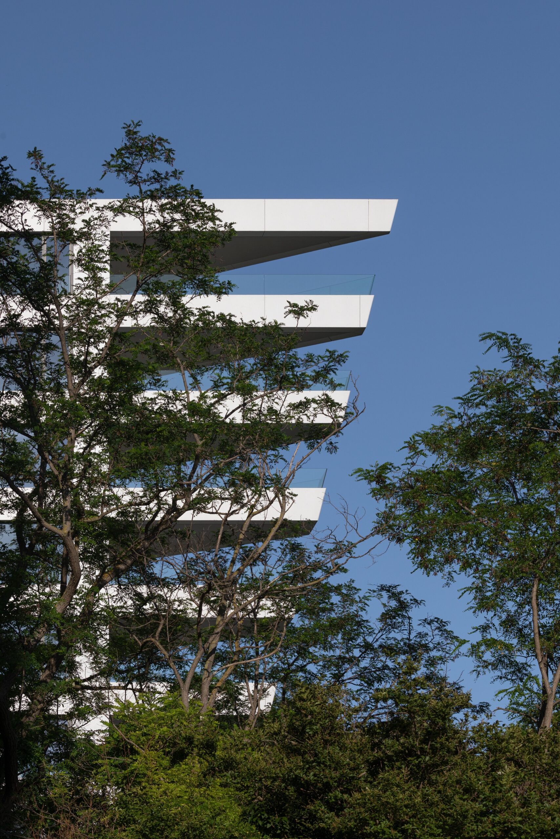
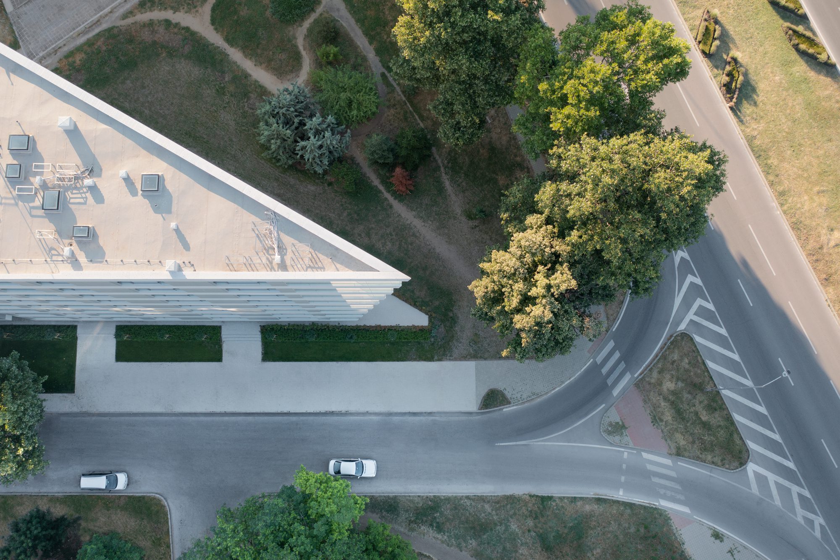
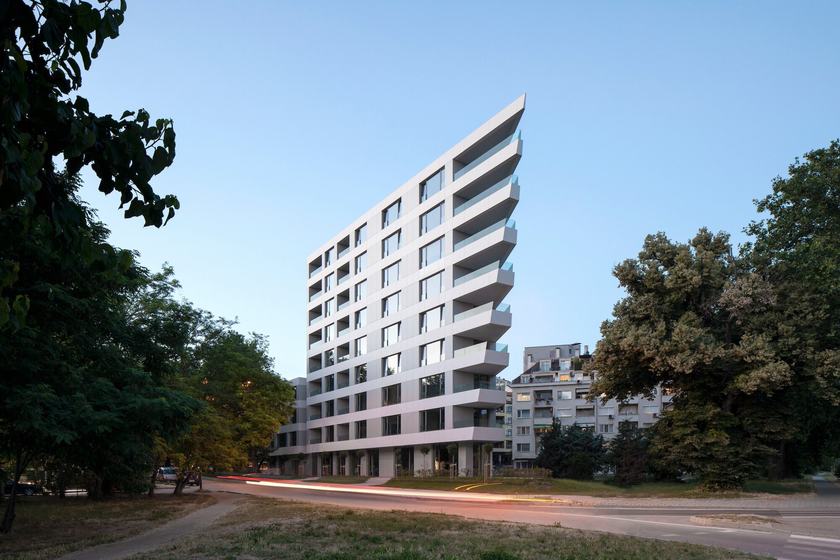
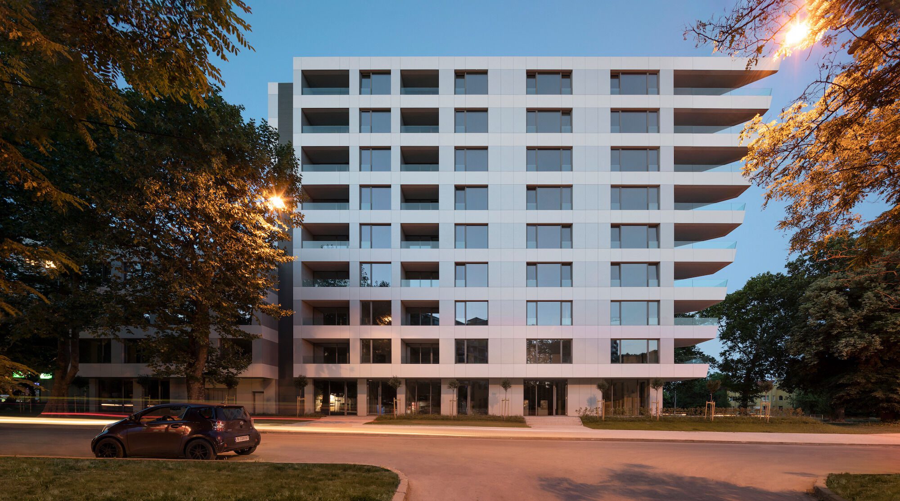
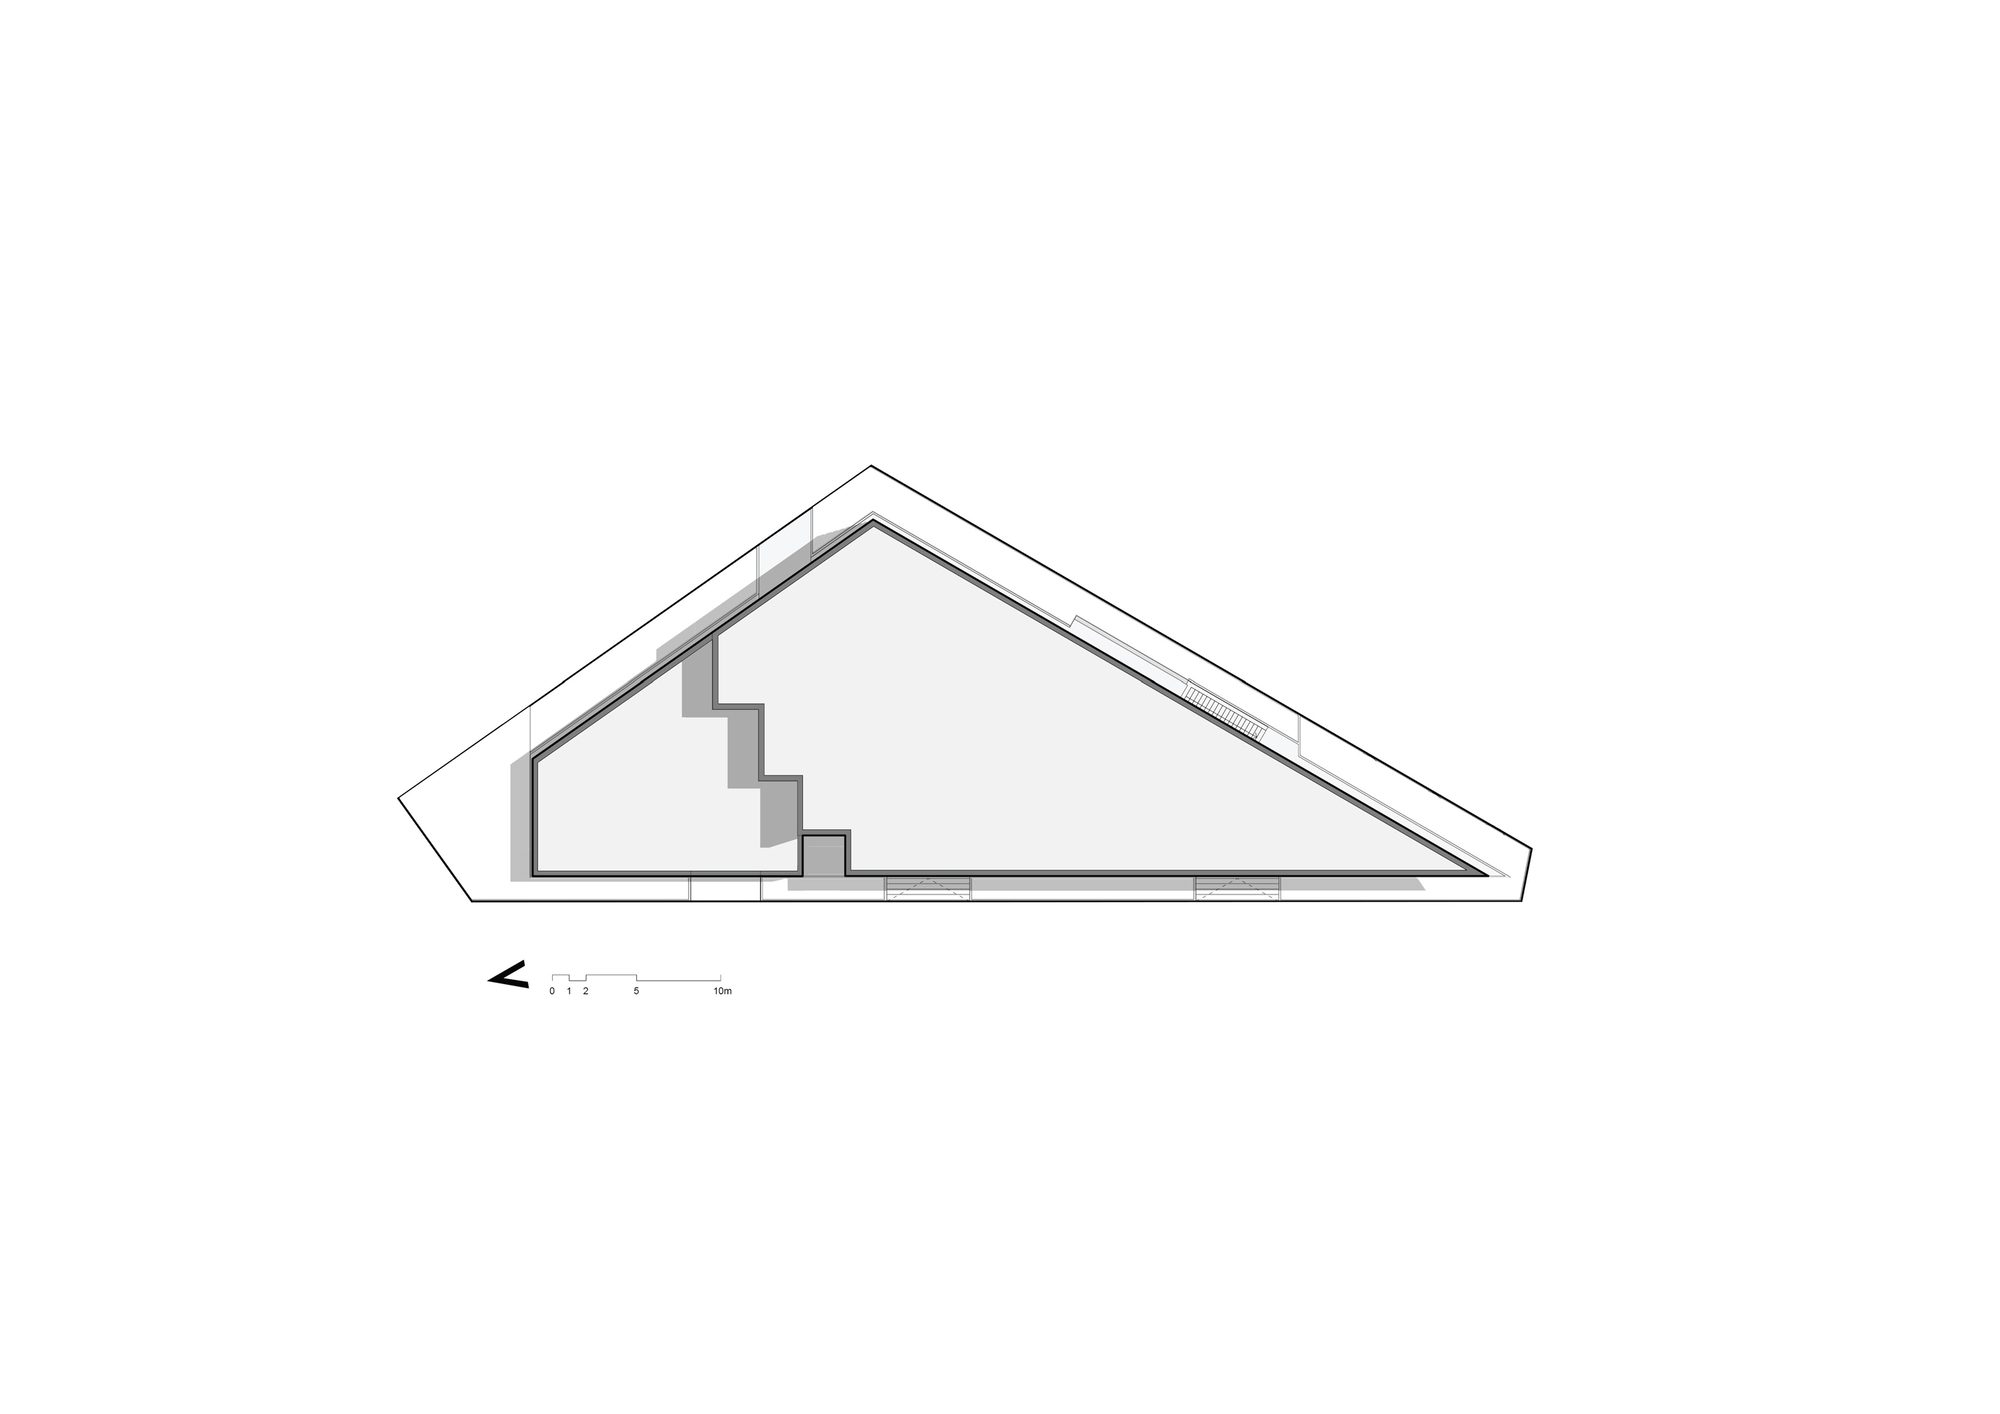
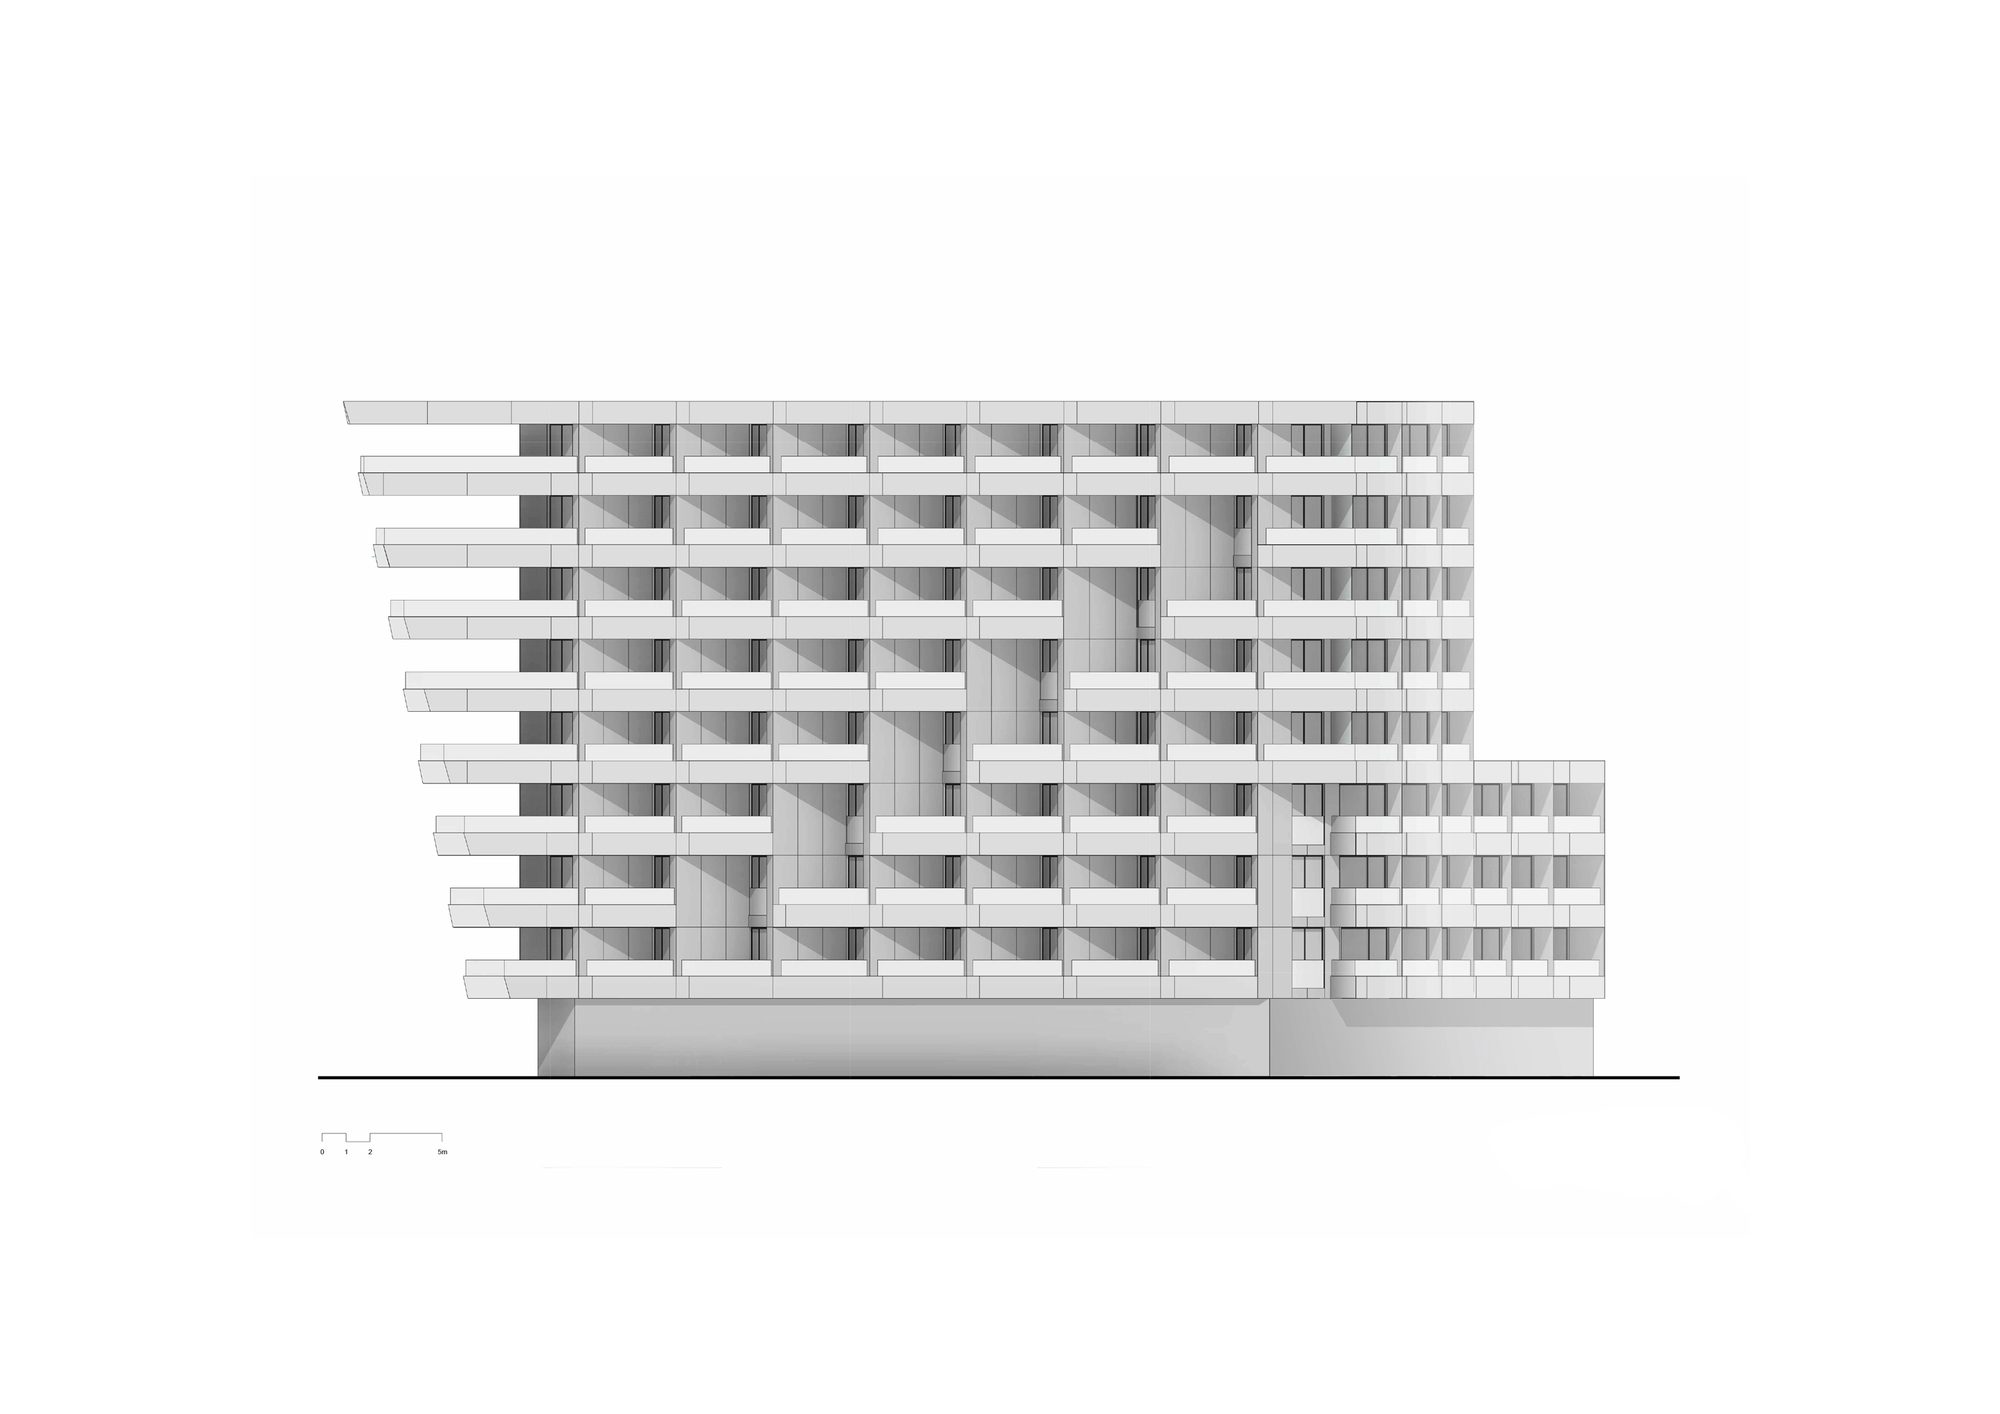
The main challenge is to create a design that fits in a restrictive triangle-shaped plot, which was the datum for its shape in plan and its distinctive spatial-volume structure. Whiteness and horizontal distribution are typical for the buildings in this area and they completely match the studio’s manner of work. The final result is a building that has a distinguishable silhouette and is open to various associations and interpretations.
© Dian Stanchev
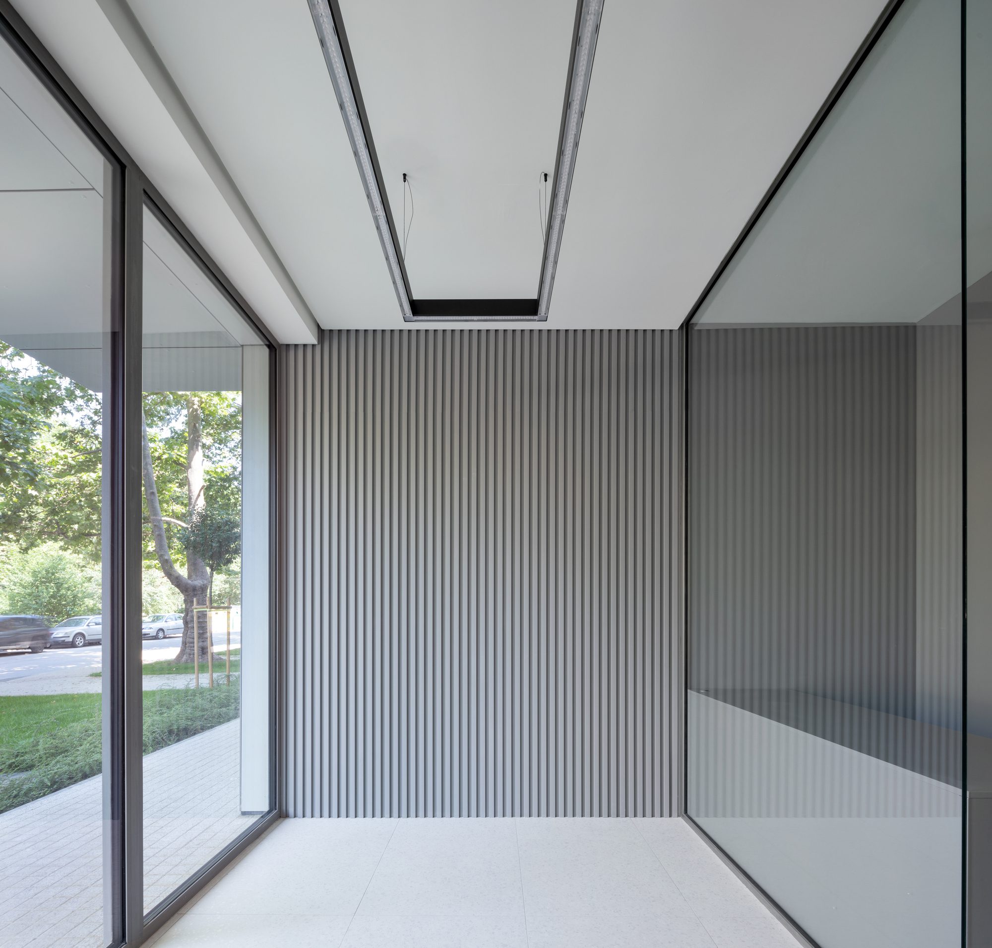
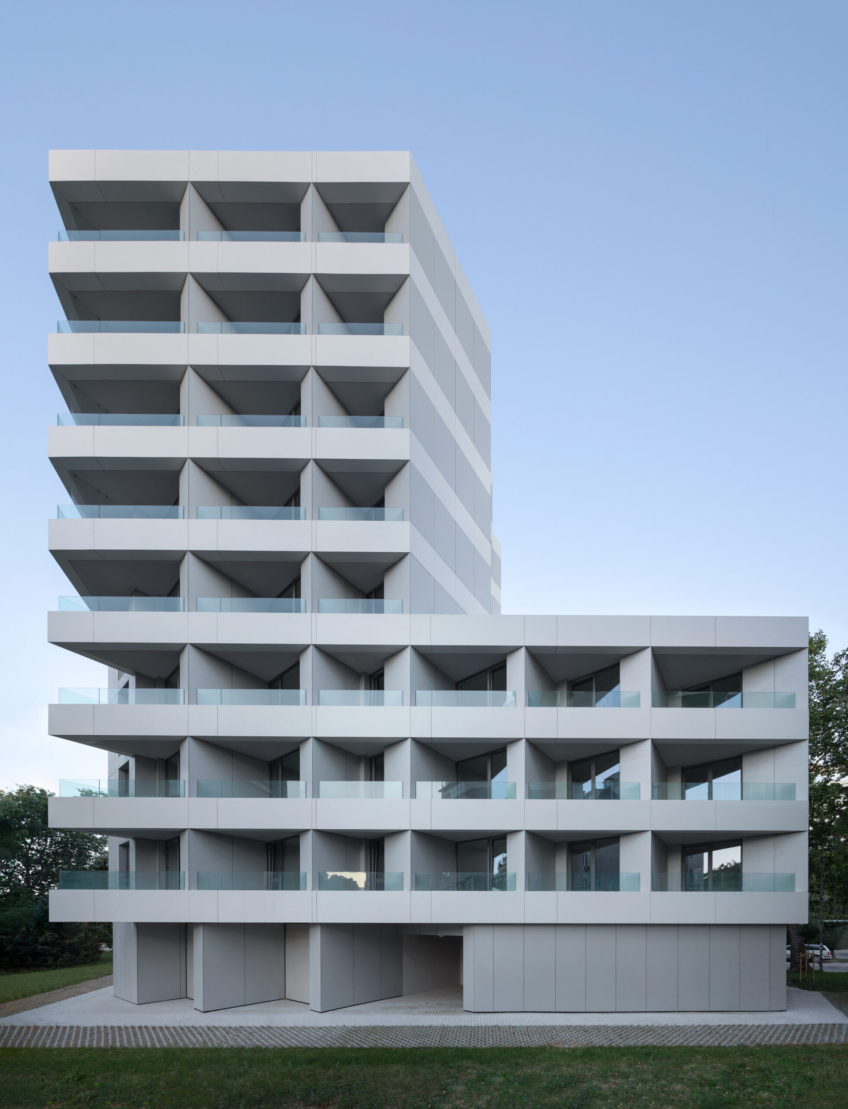
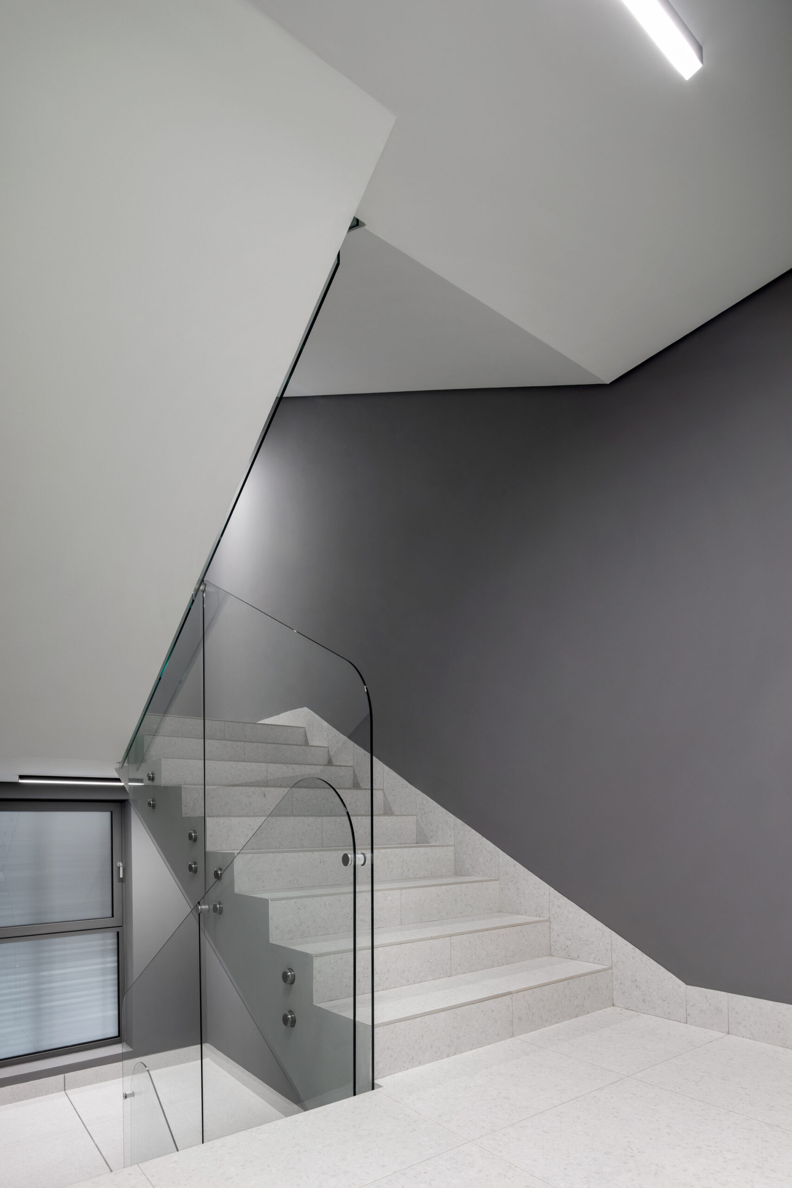
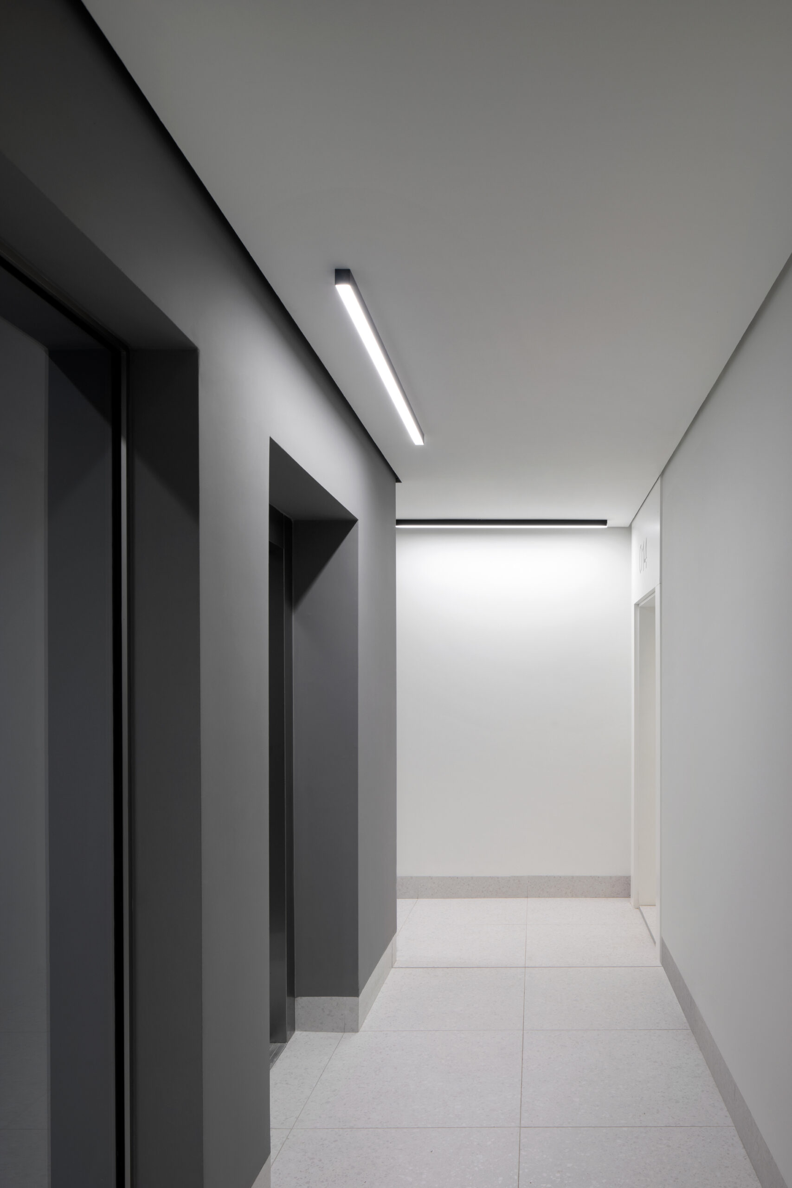
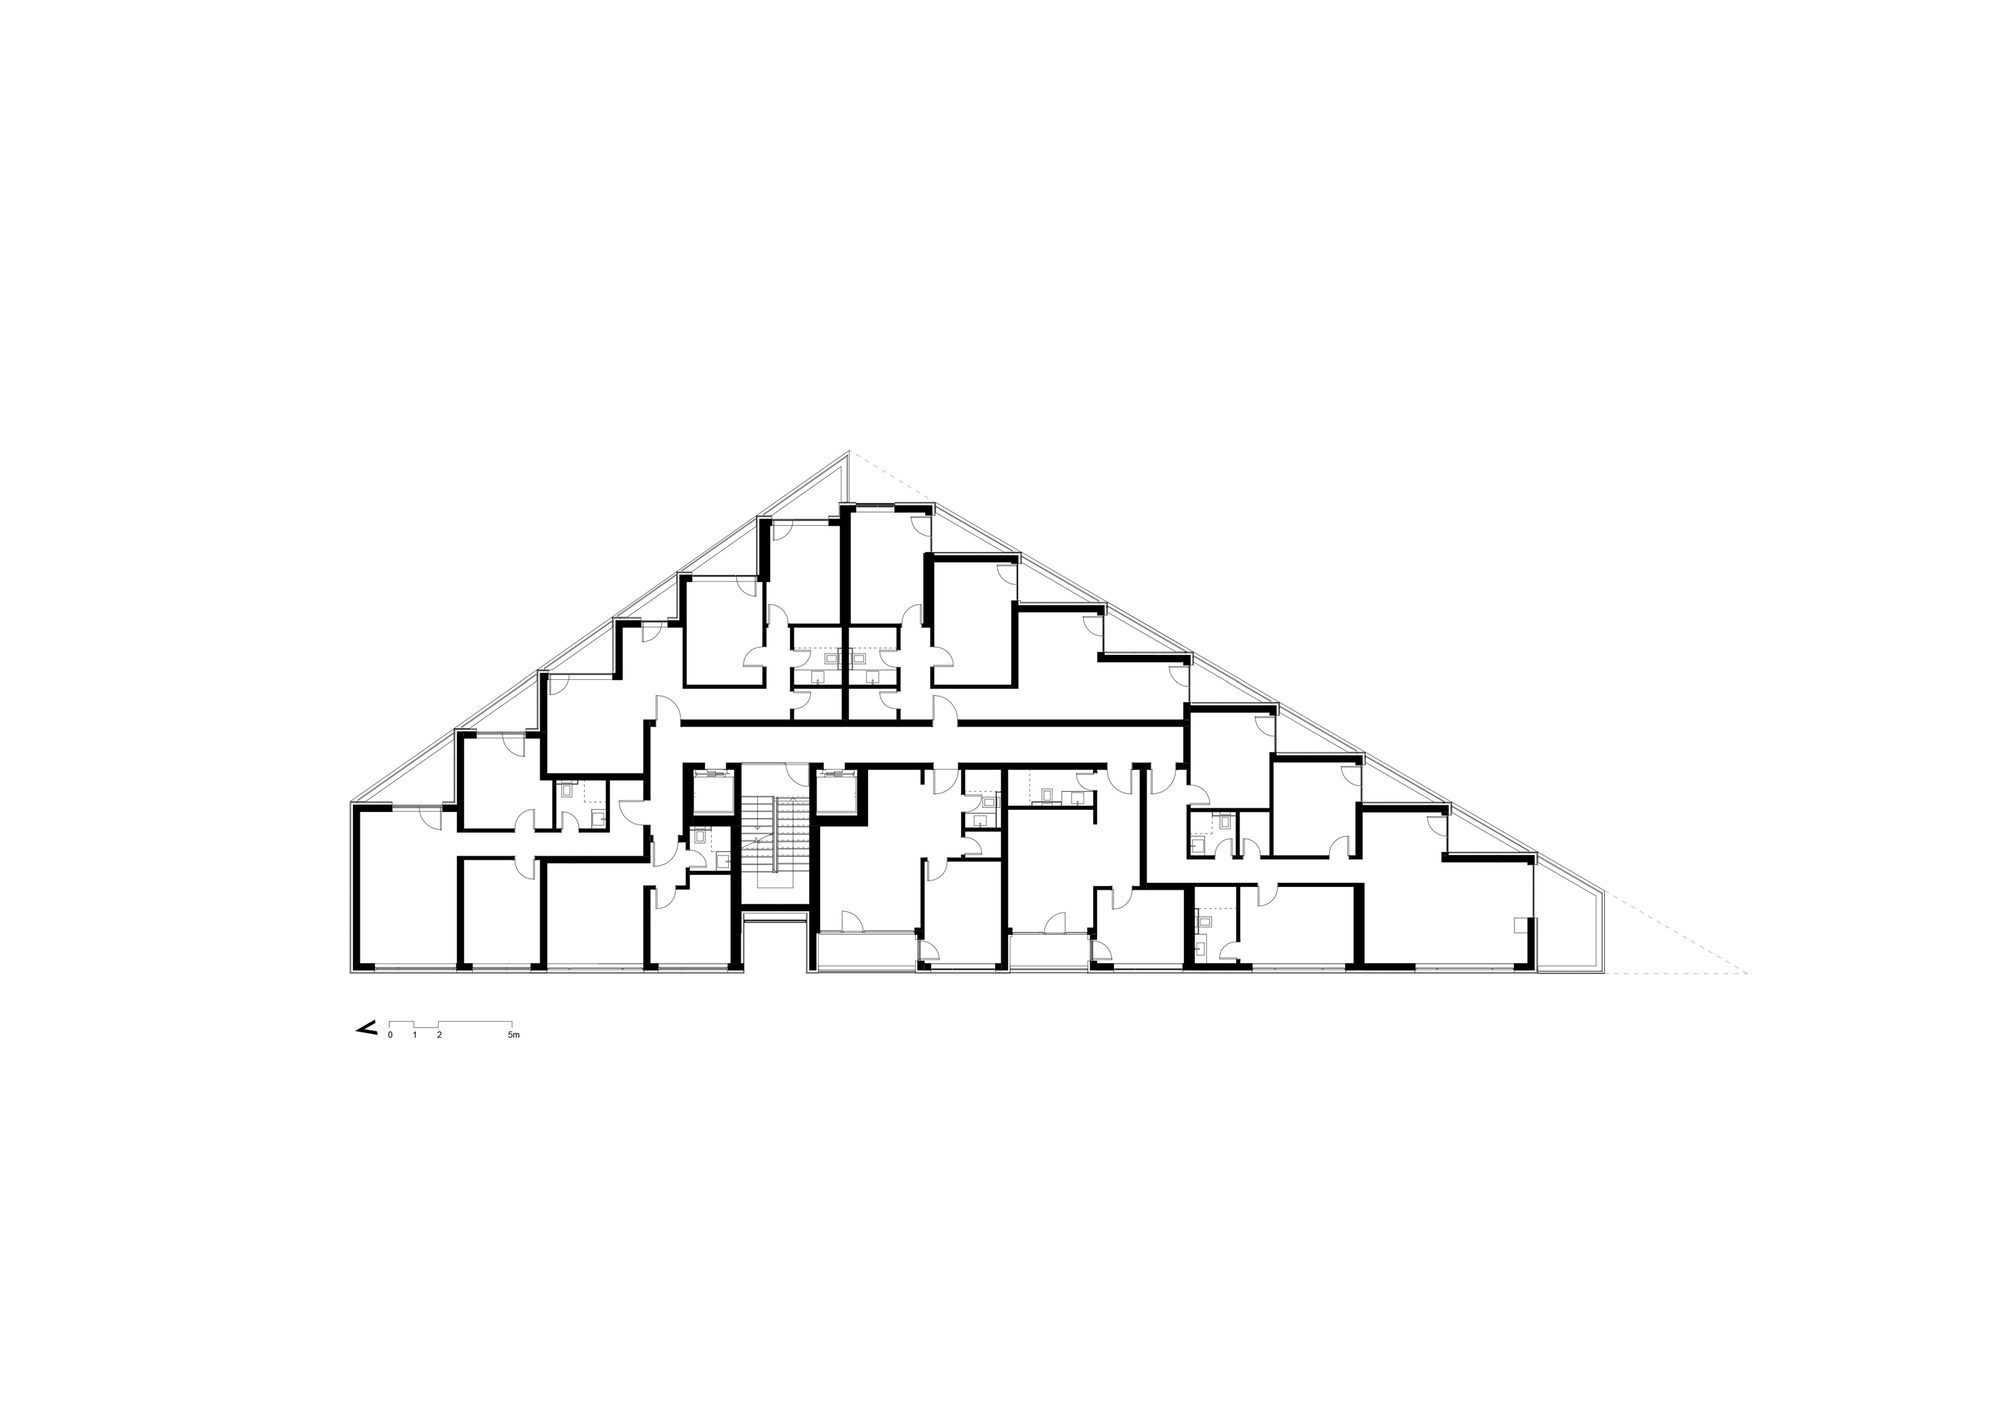
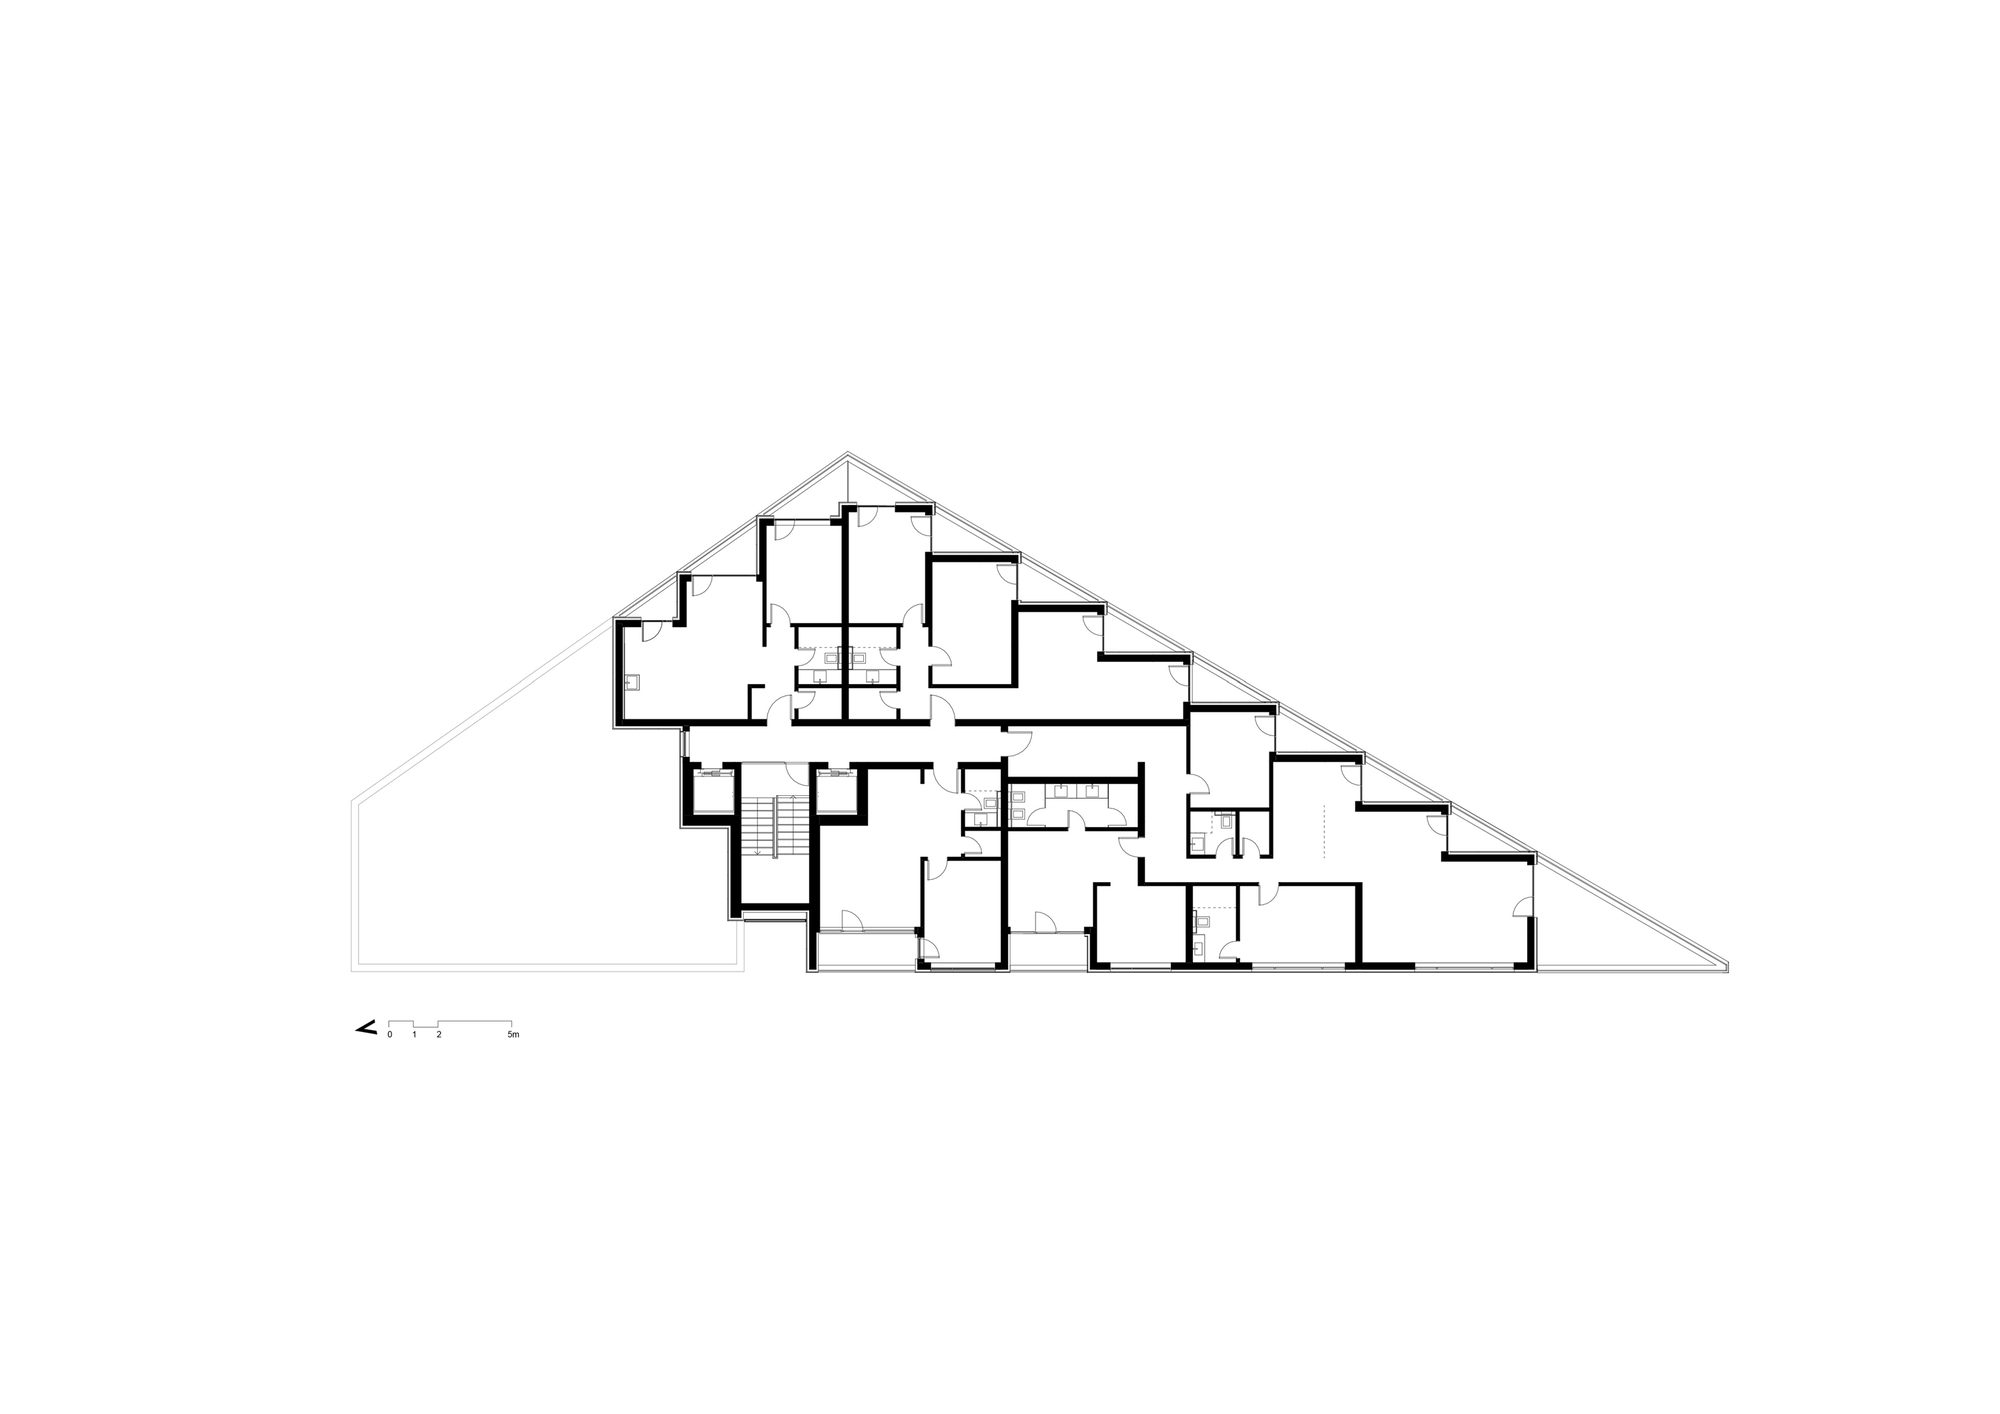
EOS has mainly a residential program, the apartments are located from the fourth floor to the last, ninth floor. The ground level is intended for shops, the entrance foyer, and the car lift for the two underground levels which serve as car parking. The second and third floors accommodate ateliers and offices. One staircase and two lifts provide vertical communication.
© Dian Stanchev
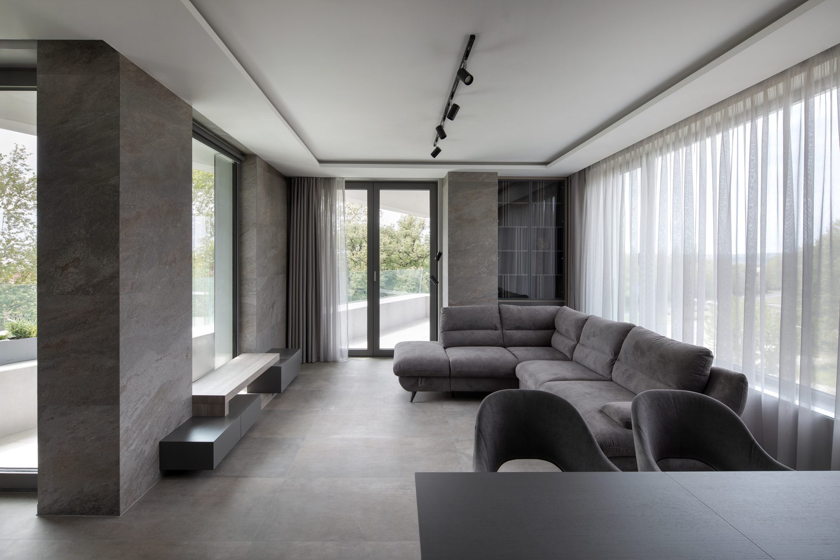
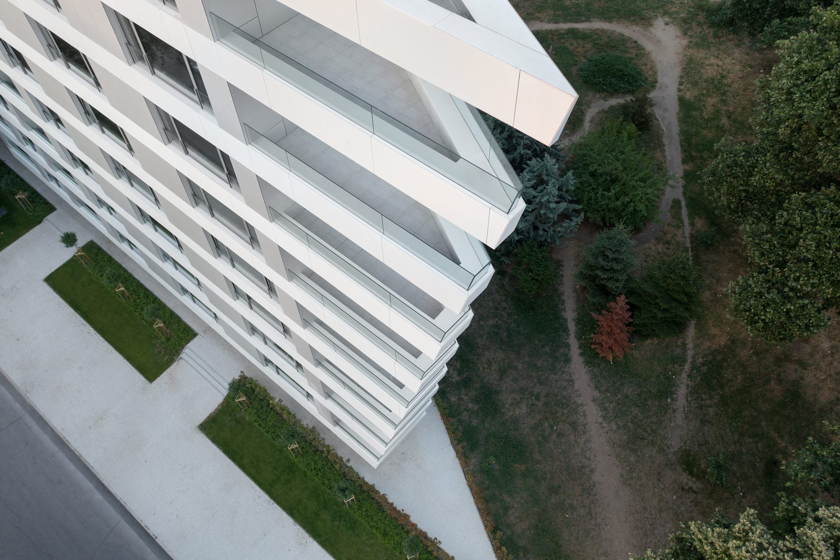
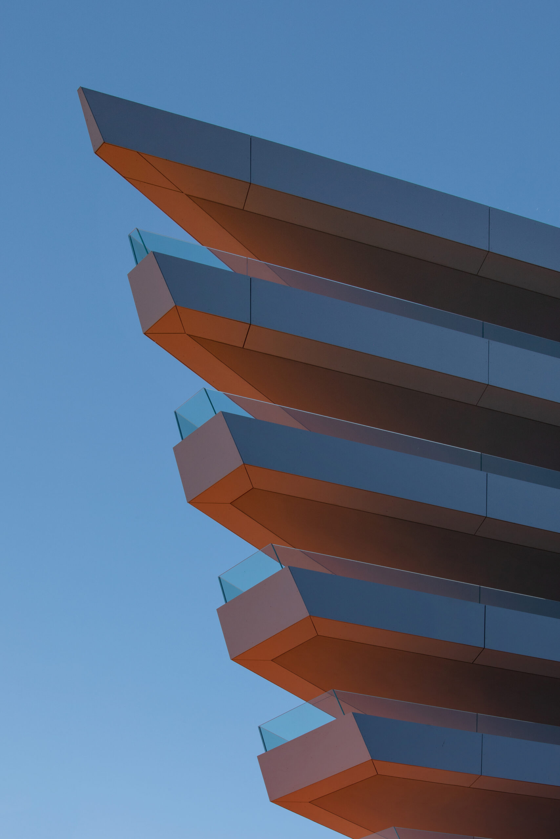
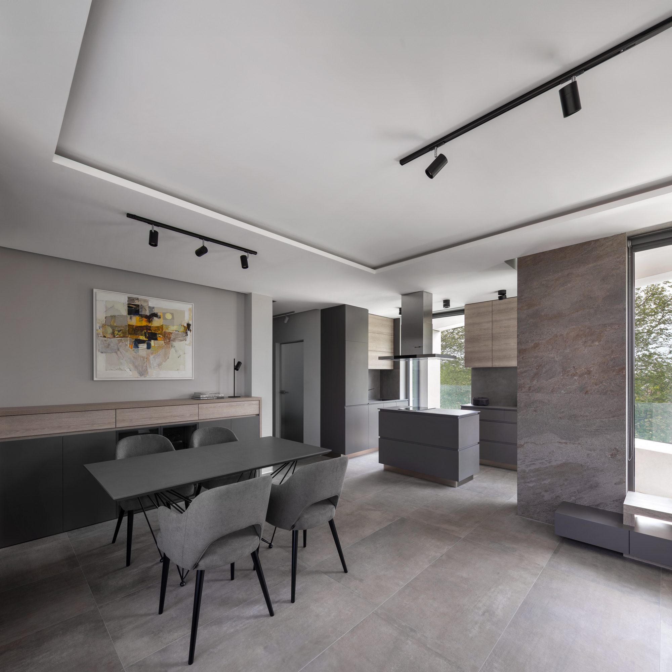
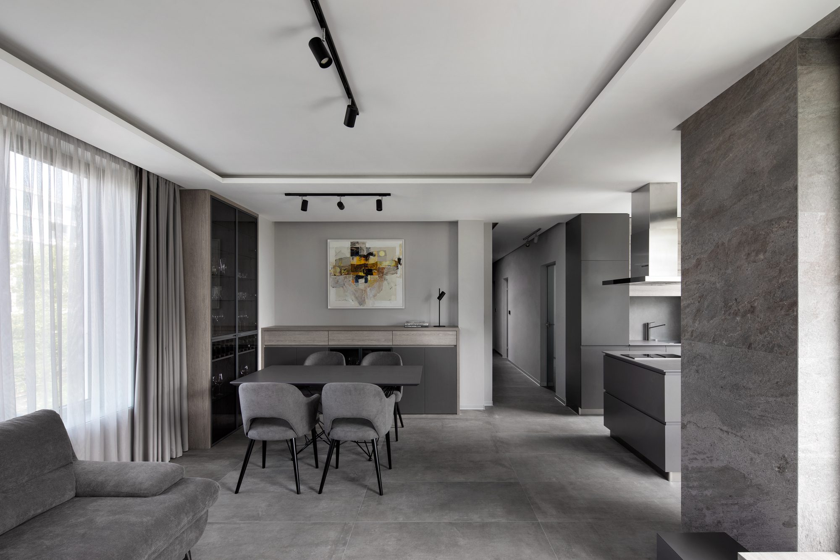
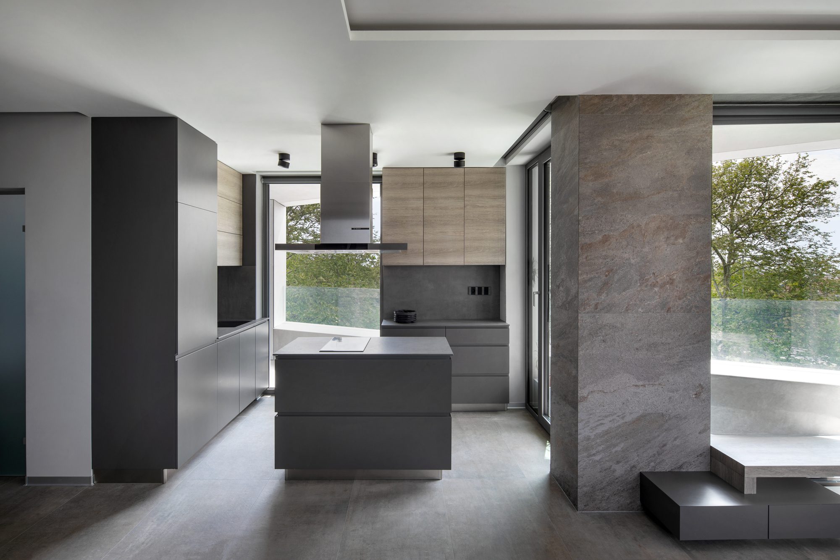
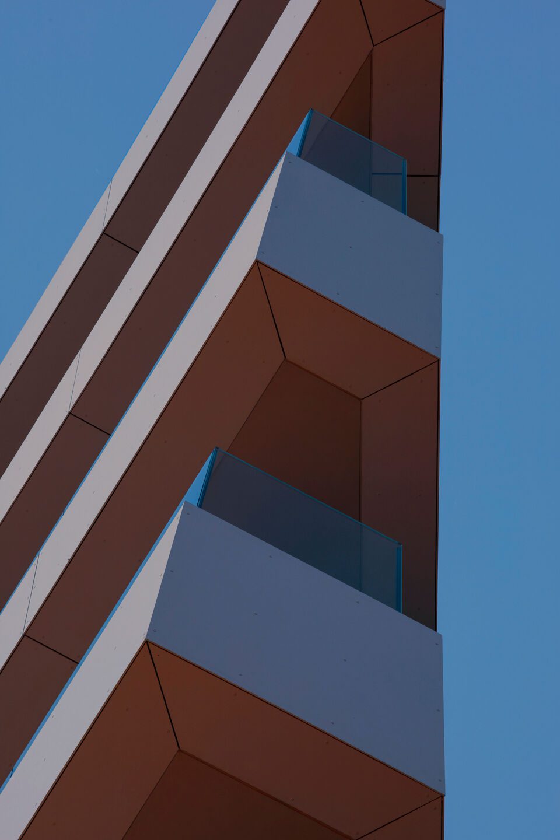
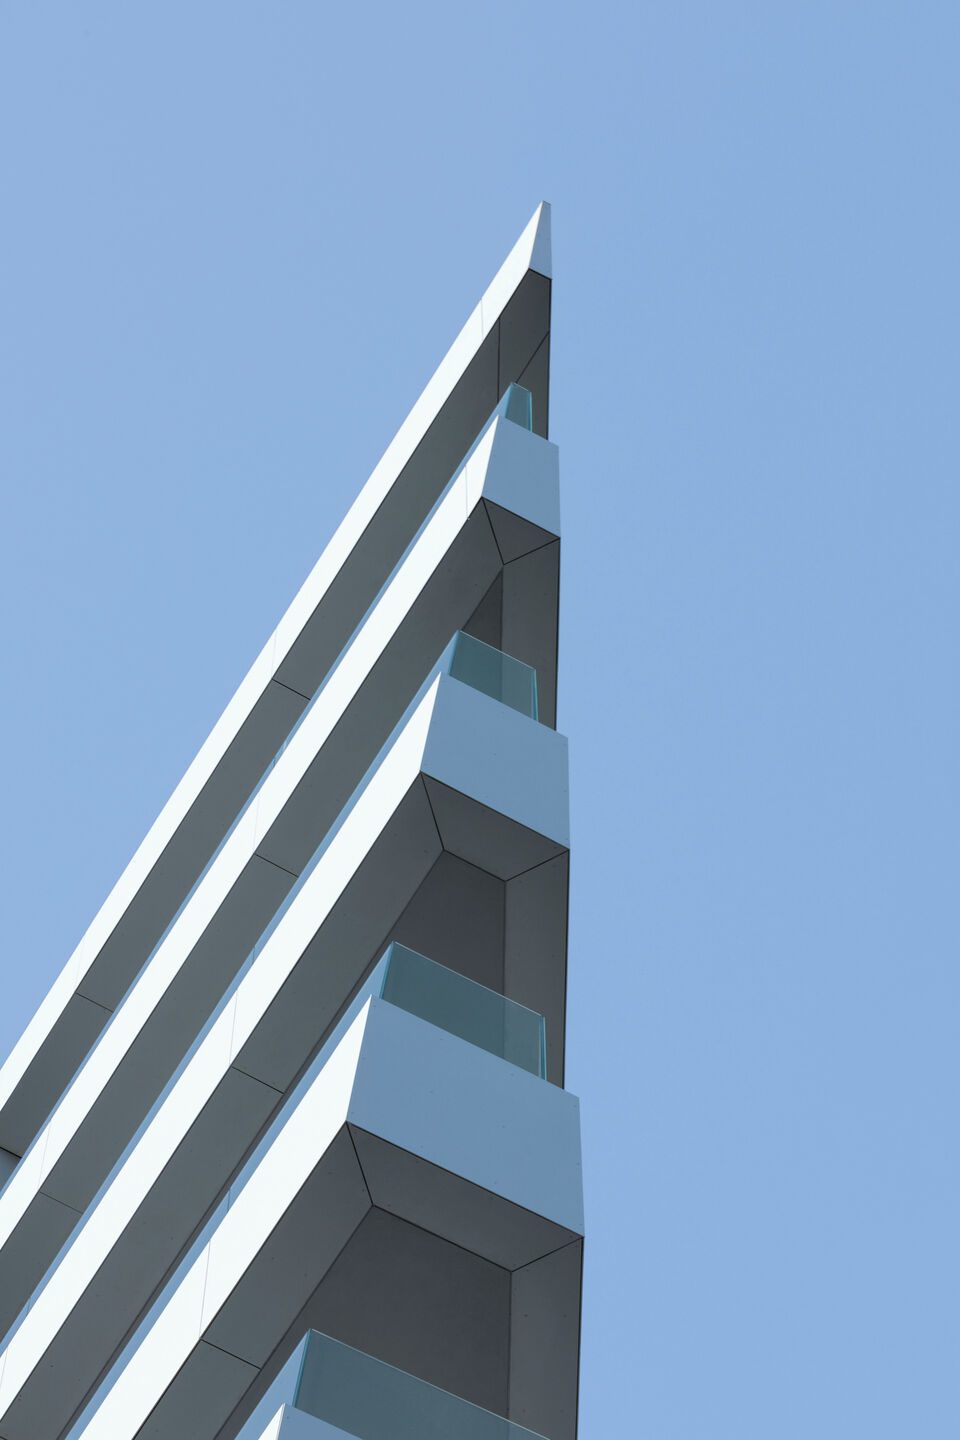
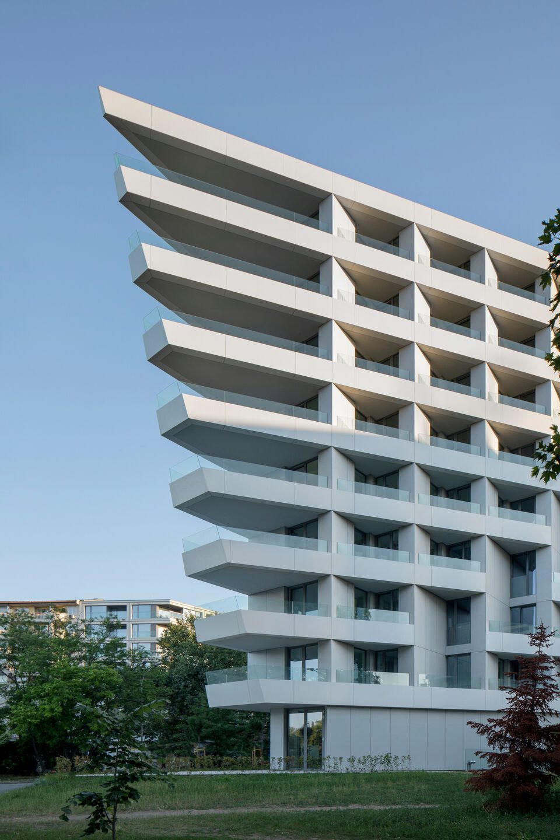
Functionally, the apartments were designed in a way that allows all of the inner spaces to have orthogonal forms. Only the loggias facing East have triangle shapes. A construction challenge was the prestressed concrete balconies in the sharp part of the building, reaching up to 8 meters in length on the upper floors.
© Dian Stanchev
EOS is a building where It was thought not only of aesthetics and functionality but of the building’s longevity, as well. The façade materials are chosen to guarantee long life, easy maintenance with low energy costs, as well as high living comfort – aluminum windows, highly selective glazing, and fiber cement ventilated façade.
Project Info
Architects: STARH
Country: Bulgaria, Varna
Area: 6170 m²
Year: 2022
Photographs: Dian Stanchev
Manufacturers Swisspearl, Saint-Gobain, Knauf, Kone, Schuco, Semmelrock: Swisspearl
Architects: Dimitar Katsarov, Hristo Dushev, Iva Kostova, Petar Nikolov, Ivan Kovachev, Borislav Stanchev, Sanya Kovacheva, Debora Dimitrova, Marina Madzharova, Mirela Teofanova, Georgi Pasev, Vladimir KavaevCity: Varna
Project Manager: Eng. Svetoslav Dimitrov
Structure Engineers: Vibe Group Ltd.

Madeline Brooks is a Projects Editor at Arch2O, where she has been shaping and refining architectural content since March 2024. With over a decade of experience in editorial work, she has curated, revised, and published an array of projects covering architecture, urbanism, and public space design. A graduate of the Harvard University Graduate School of Design, Madeline brings a strong academic foundation and a discerning editorial eye to each piece she oversees. Since joining Arch2O, she has played a pivotal role in shaping the platform’s editorial direction, with a focus on sustainability, social relevance, and cutting-edge design. Madeline excels at translating complex architectural ideas into clear, engaging stories that resonate with both industry professionals and general readers. She works closely with architects, designers, and global contributors to ensure every project is presented with clarity, depth, and compelling visual narrative. Her editorial leadership continues to elevate Arch2O’s role in global architectural dialogue.