

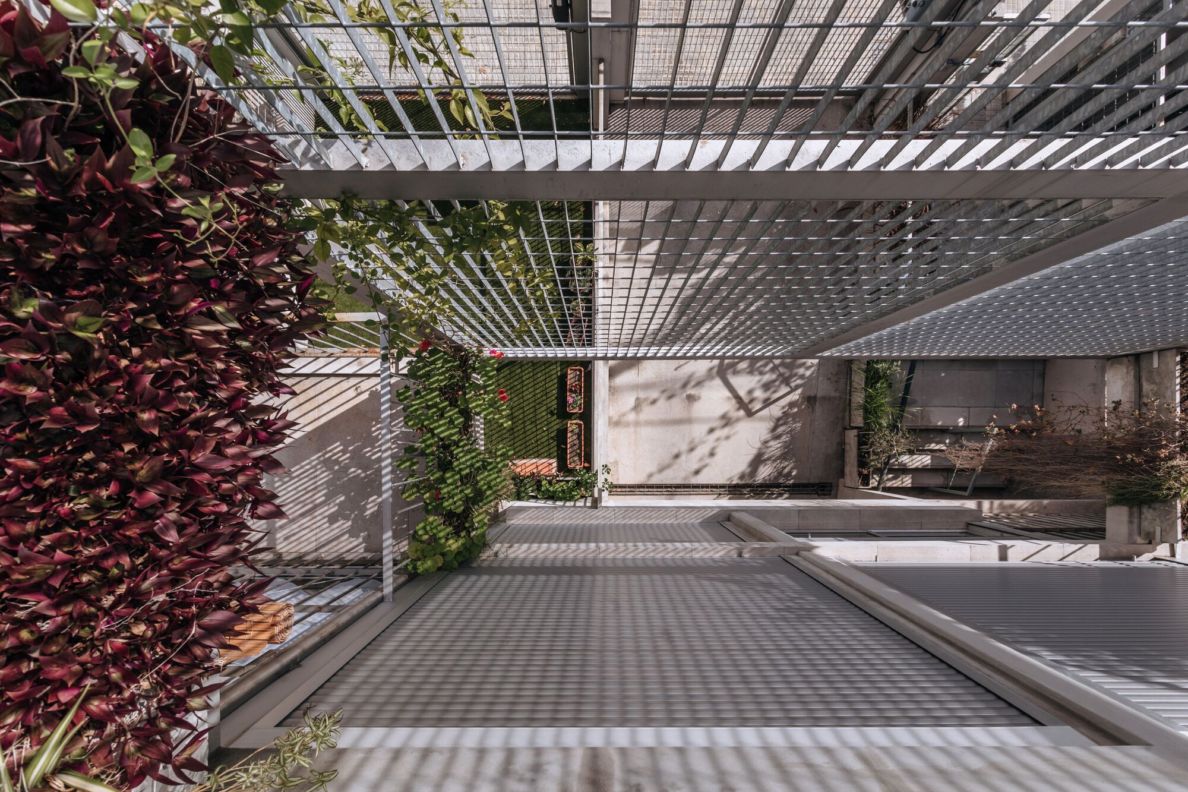
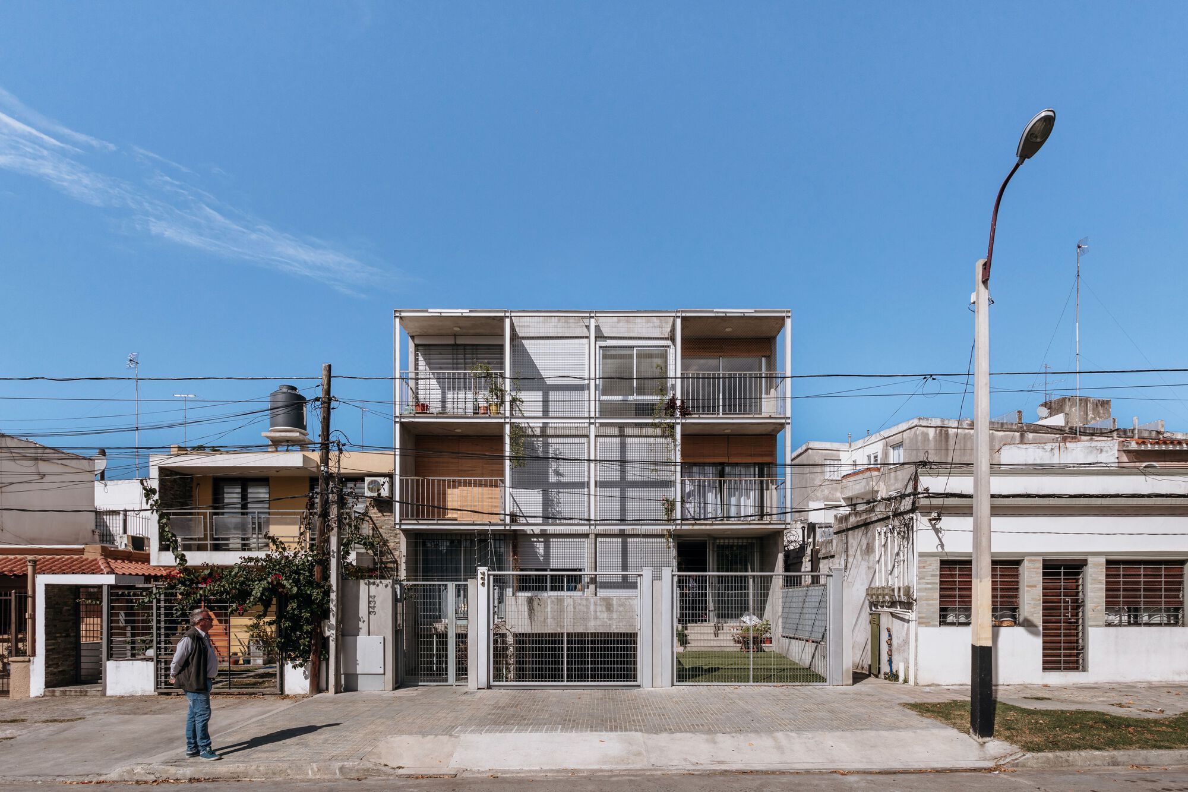
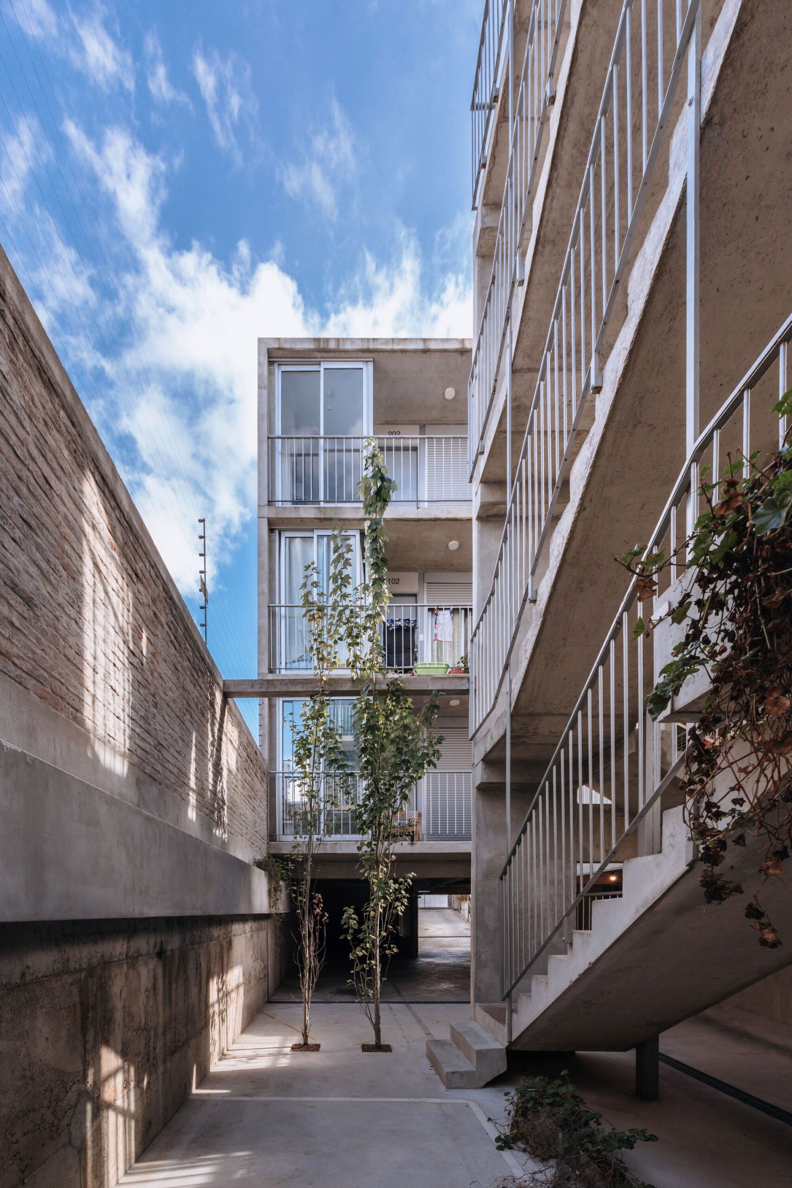
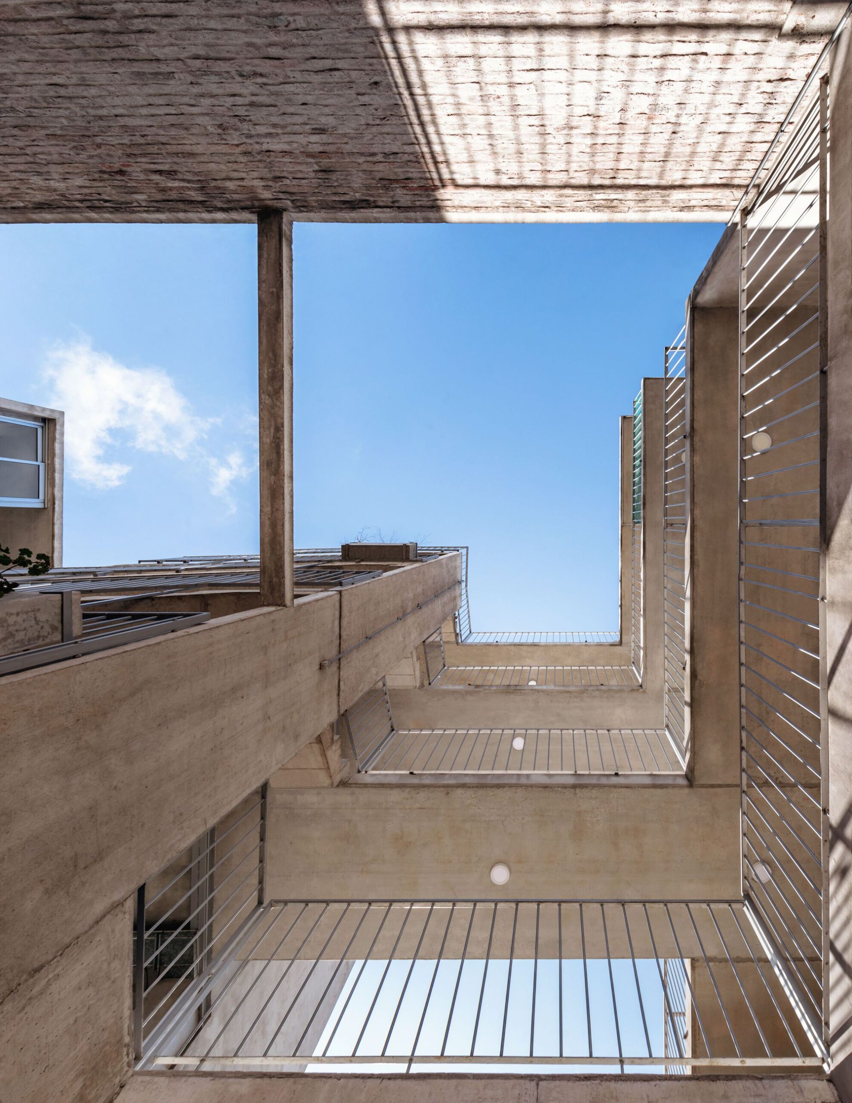
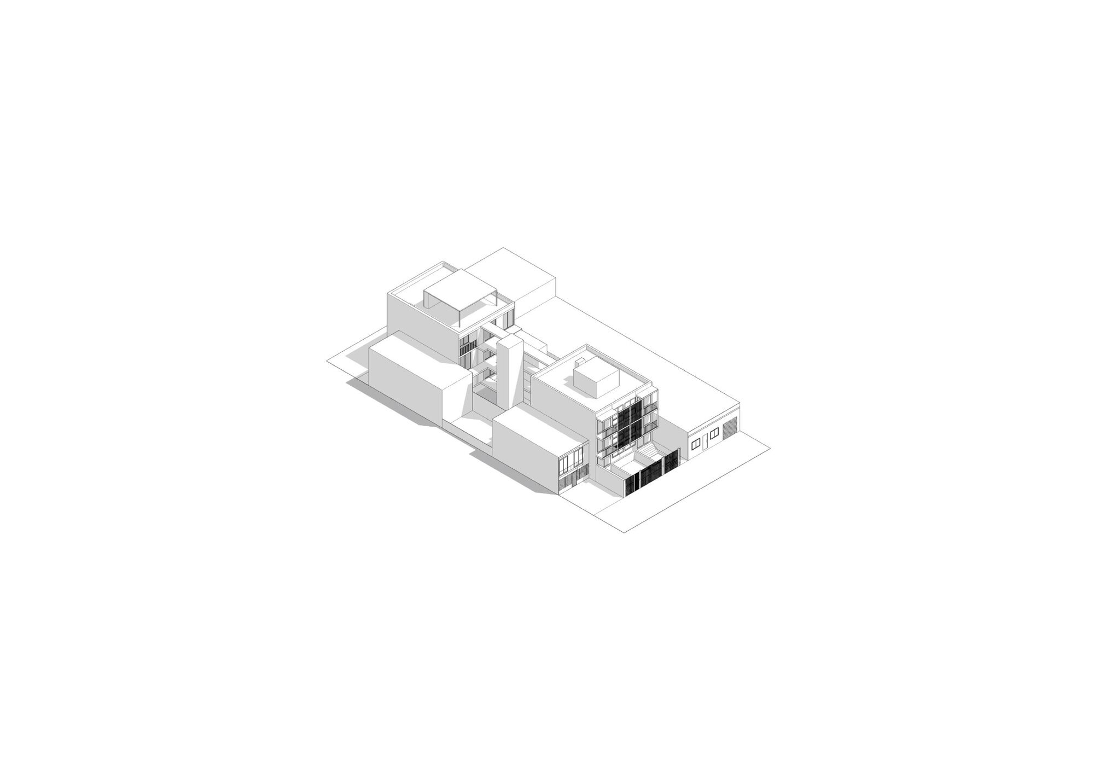
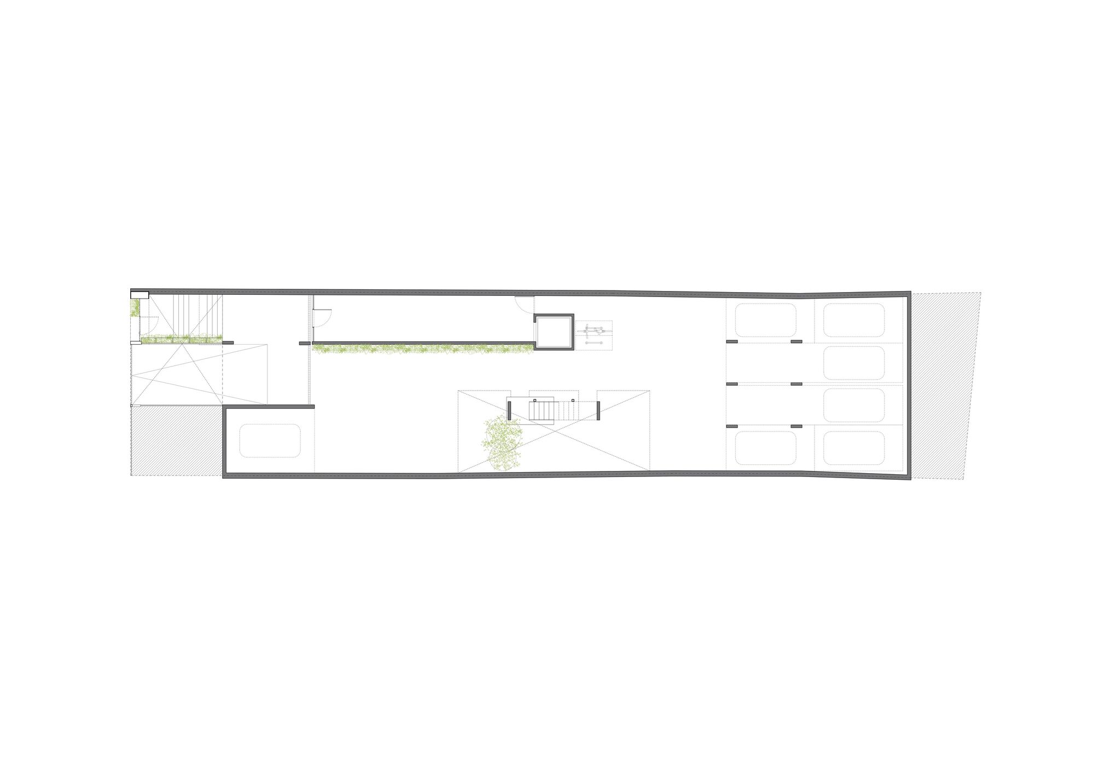
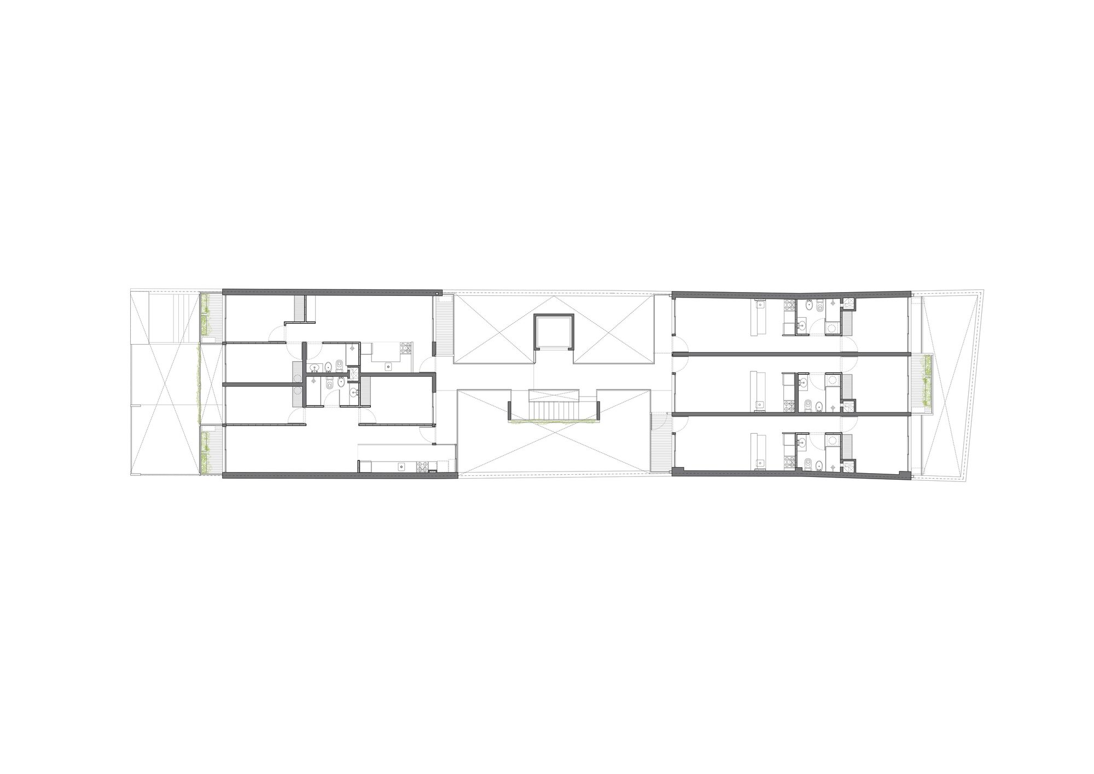
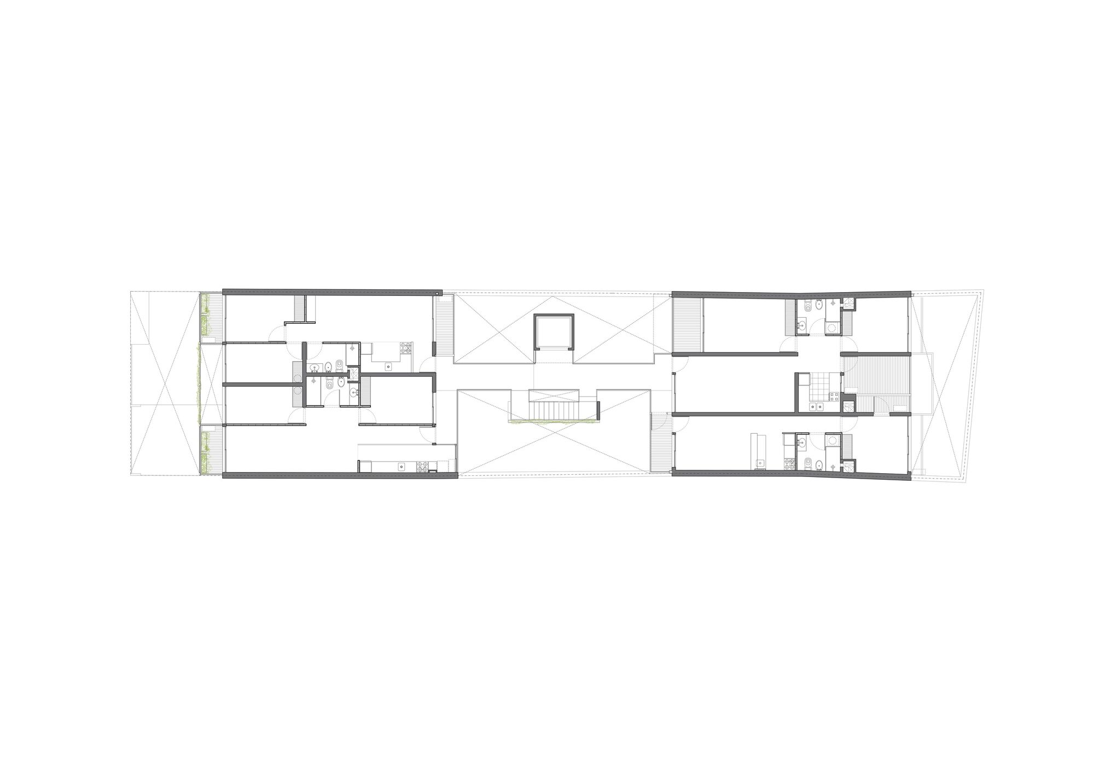
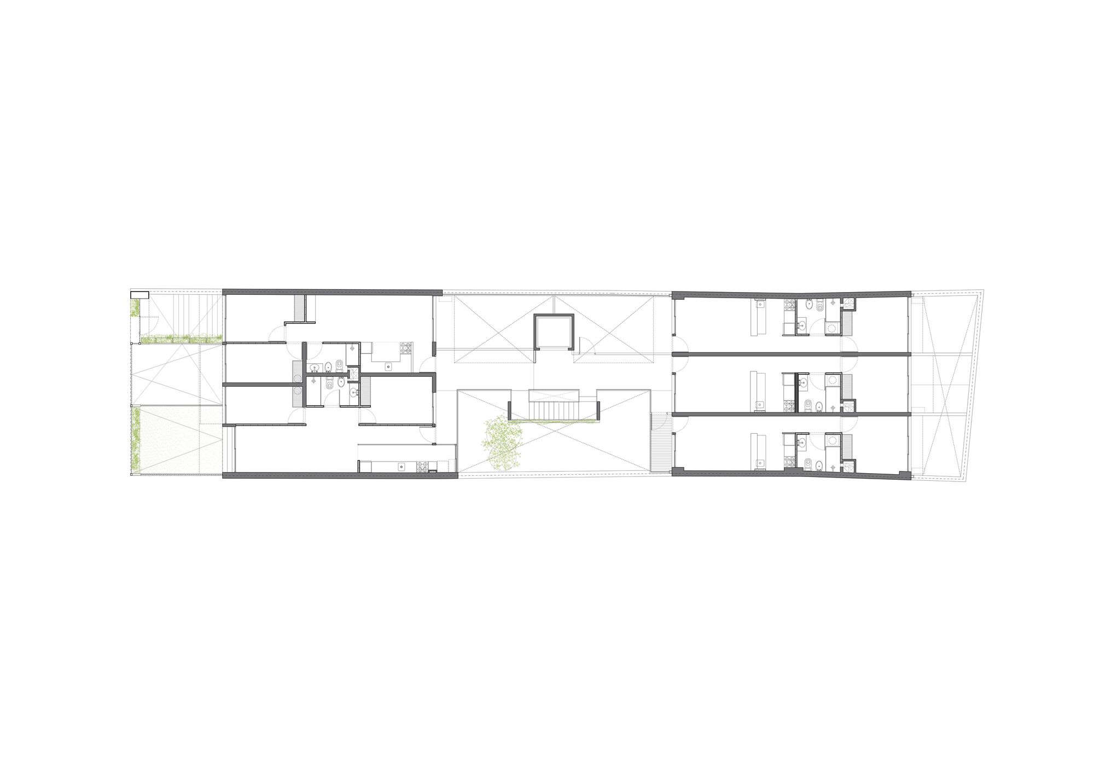
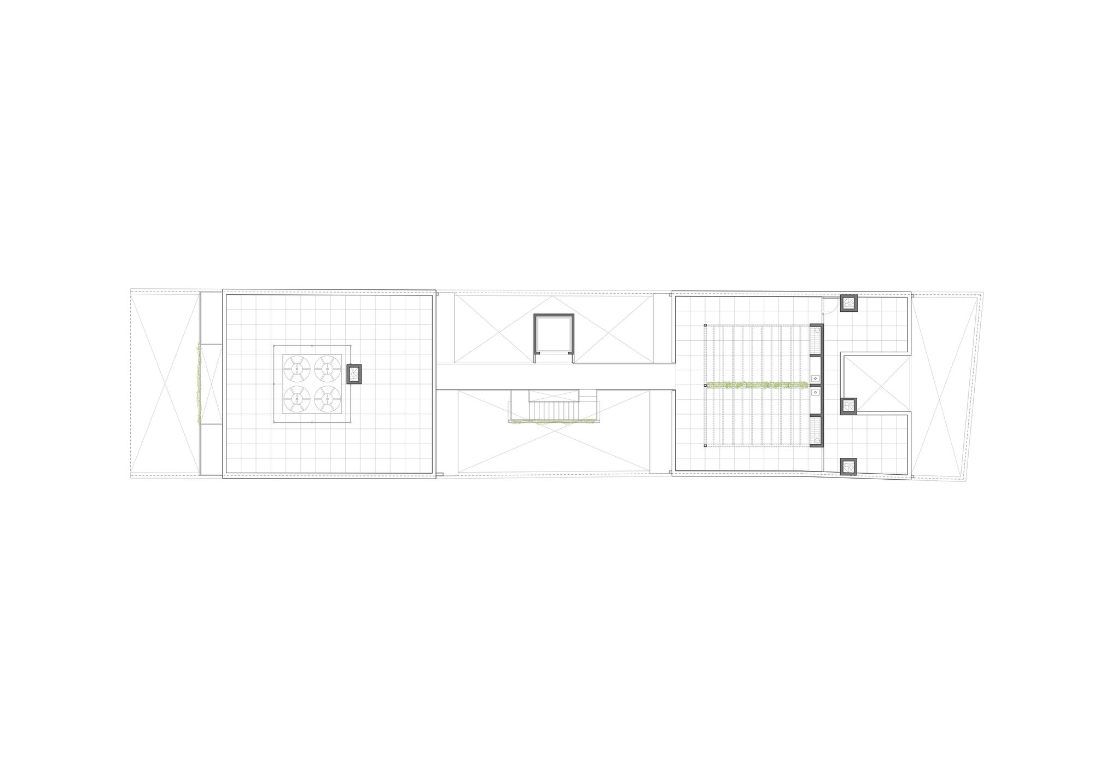
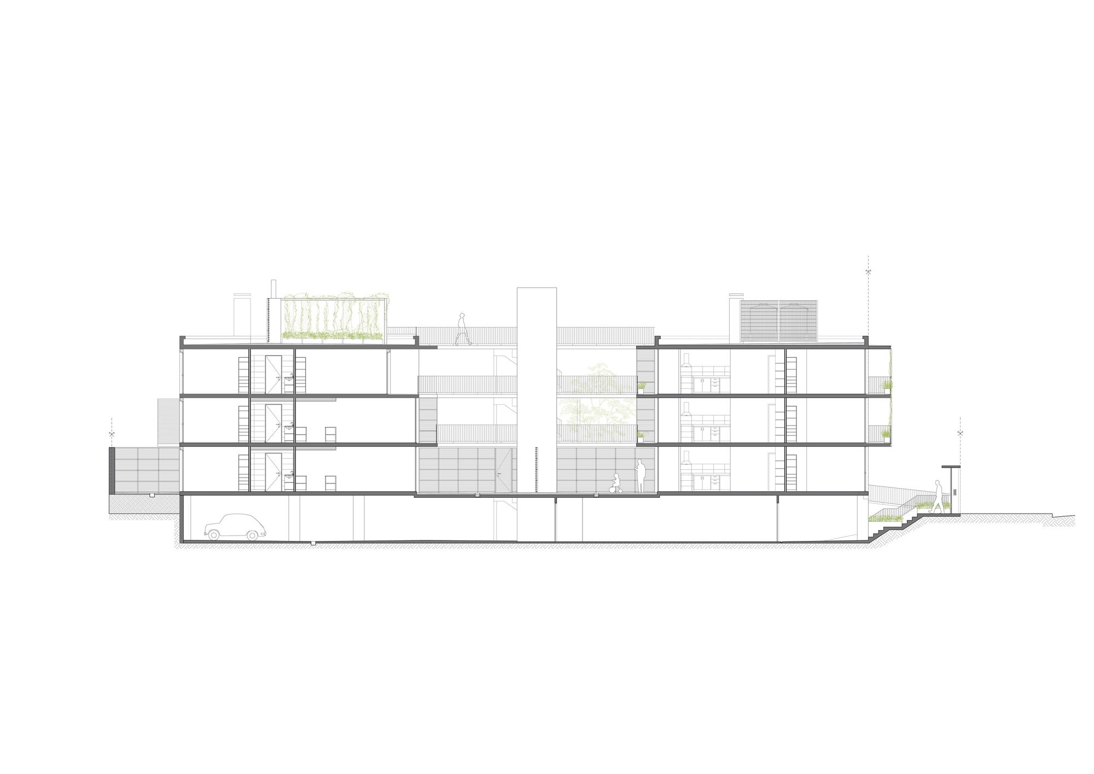
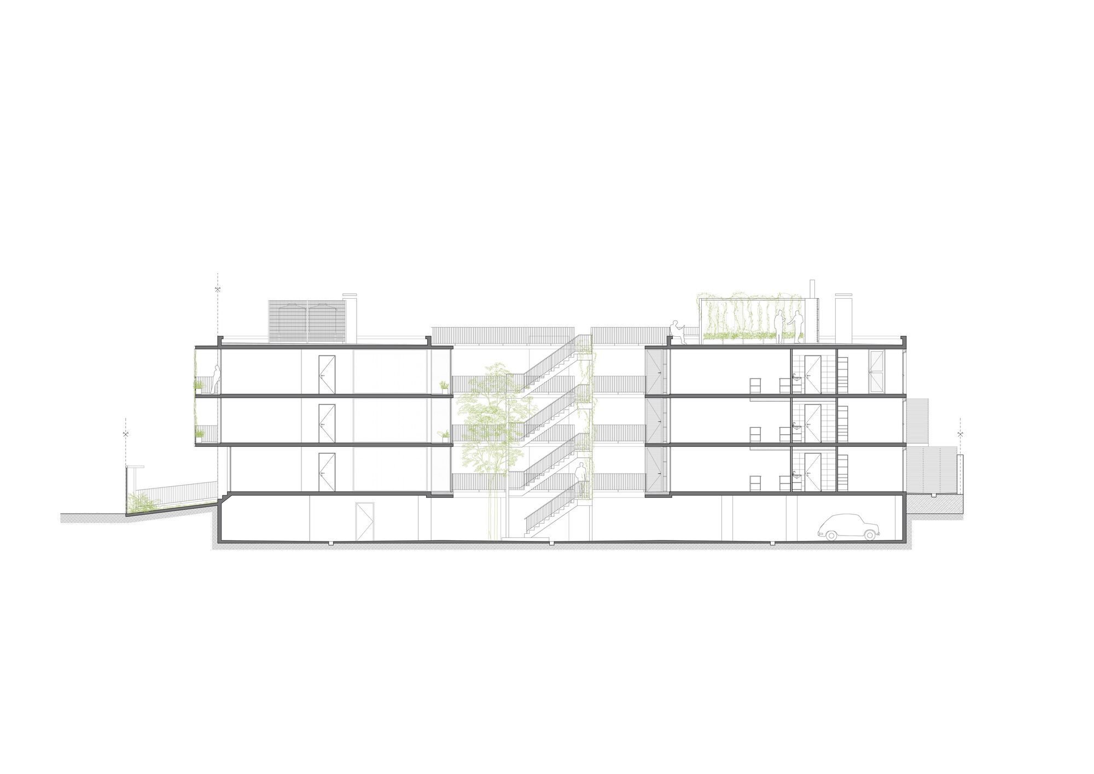
Edificio Morelli Located in a central area of Montevideo, the Morelli residential building is located on a 10-meter wide and 46-meter deep site between party walls. Taking as a reference the R2B1 zoning of Buenos Aires – our neighboring city – to make the most of the characteristics of the land, the project is articulated in two blocks of 4 levels around a large central patio 11 meters long.
© Sebastián Aguilar Aloy
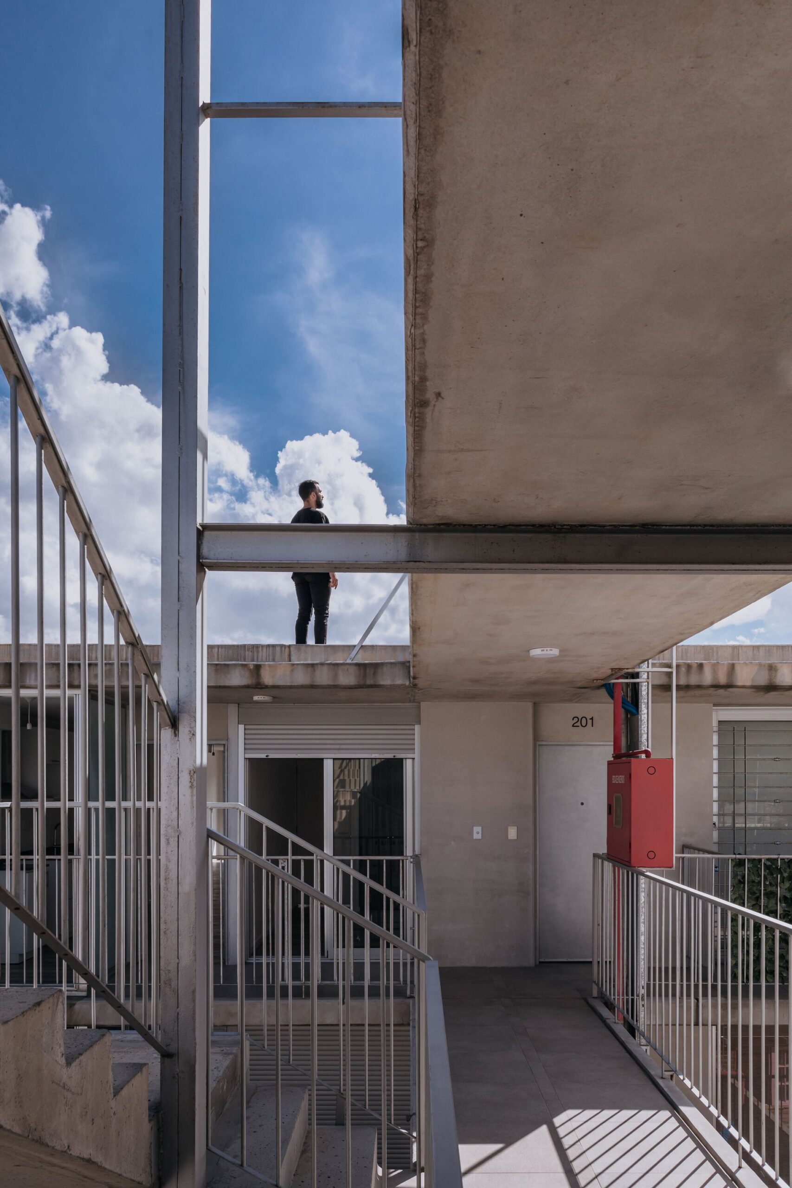
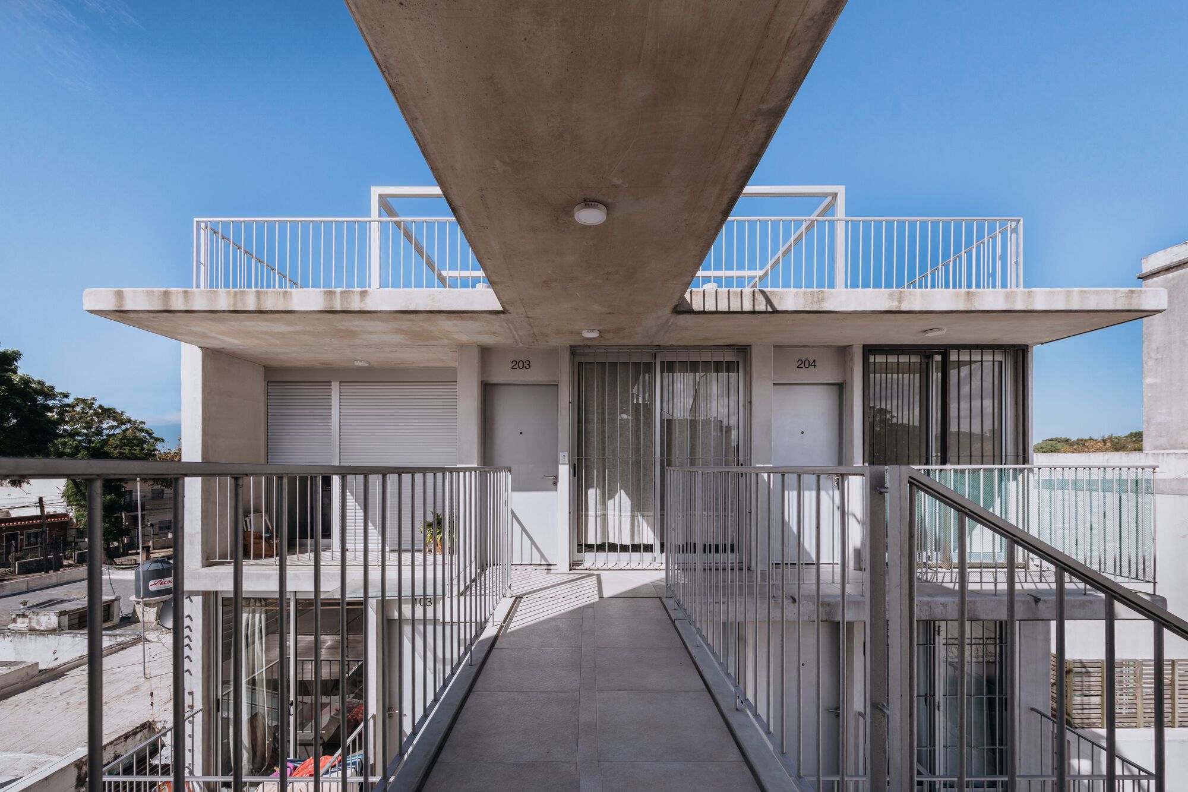
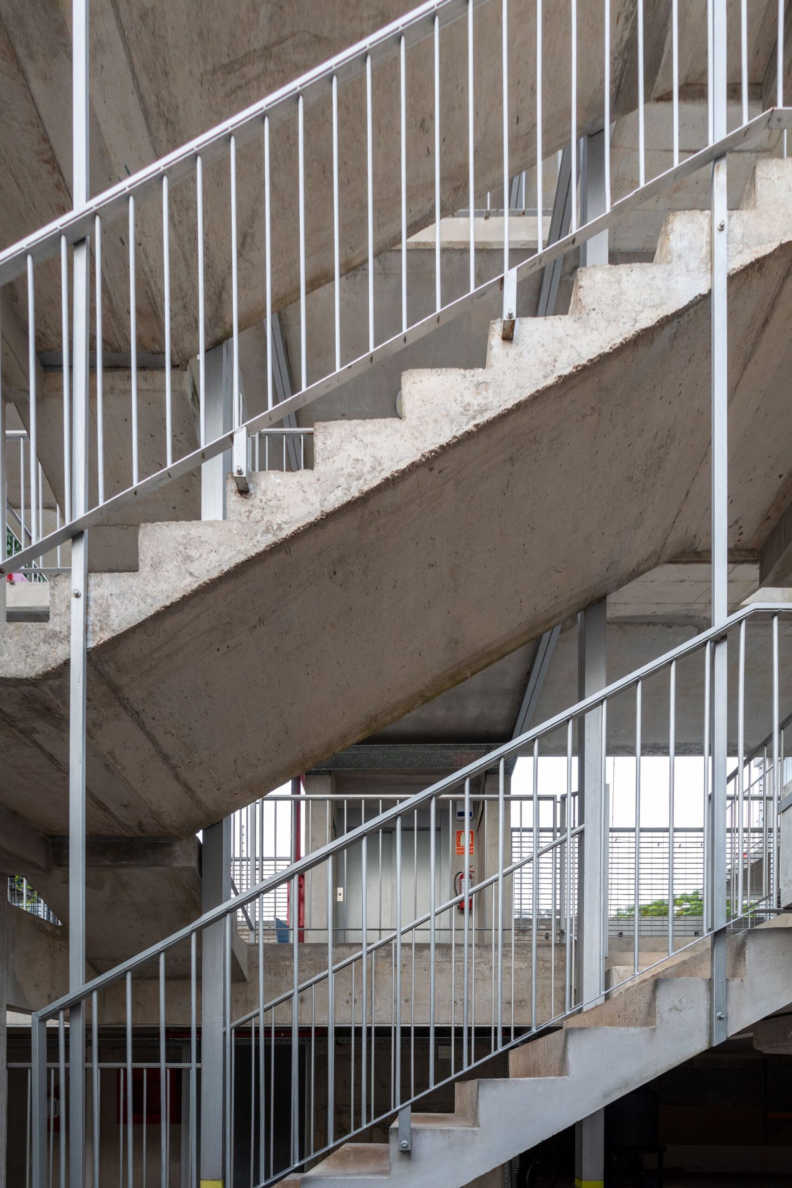
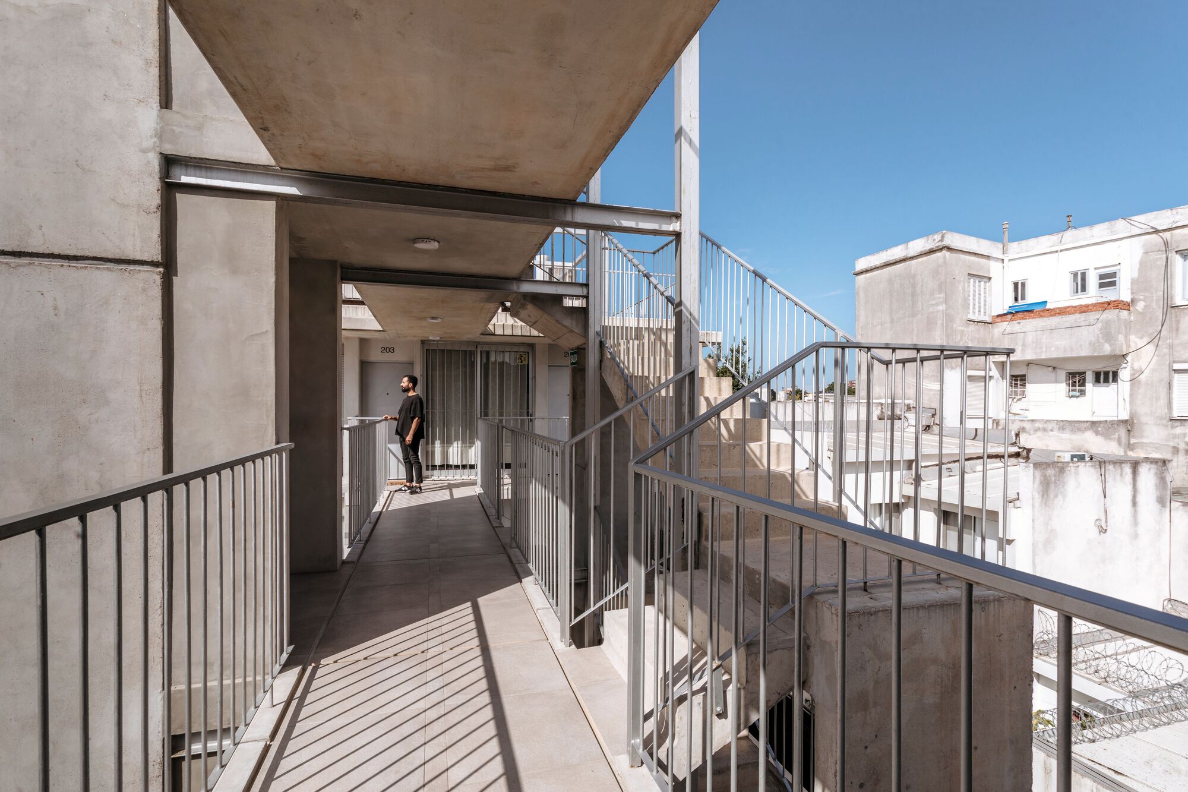
The two volumes reach the 9 meters of height allowed by the regulations of the city, plus a walkable rooftop for the recreation of the users, and are linked to each other by an exterior circulation of concrete walkways.
© Sebastián Aguilar Aloy
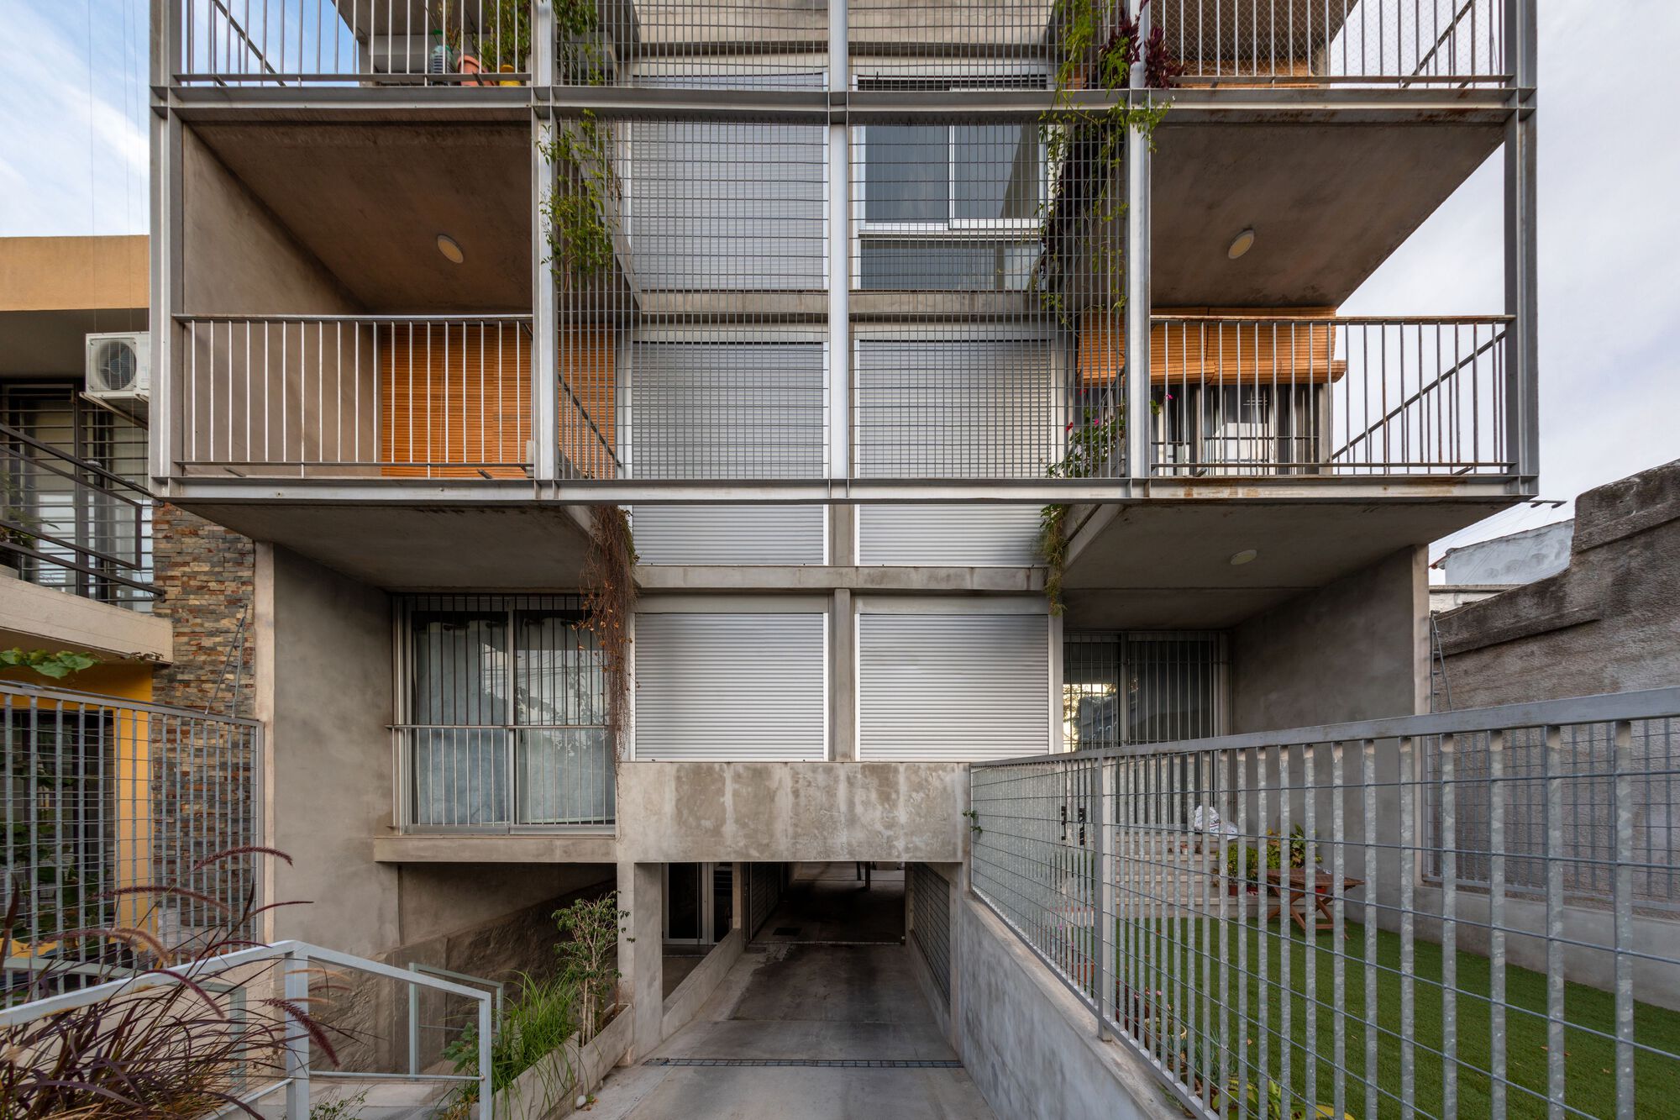
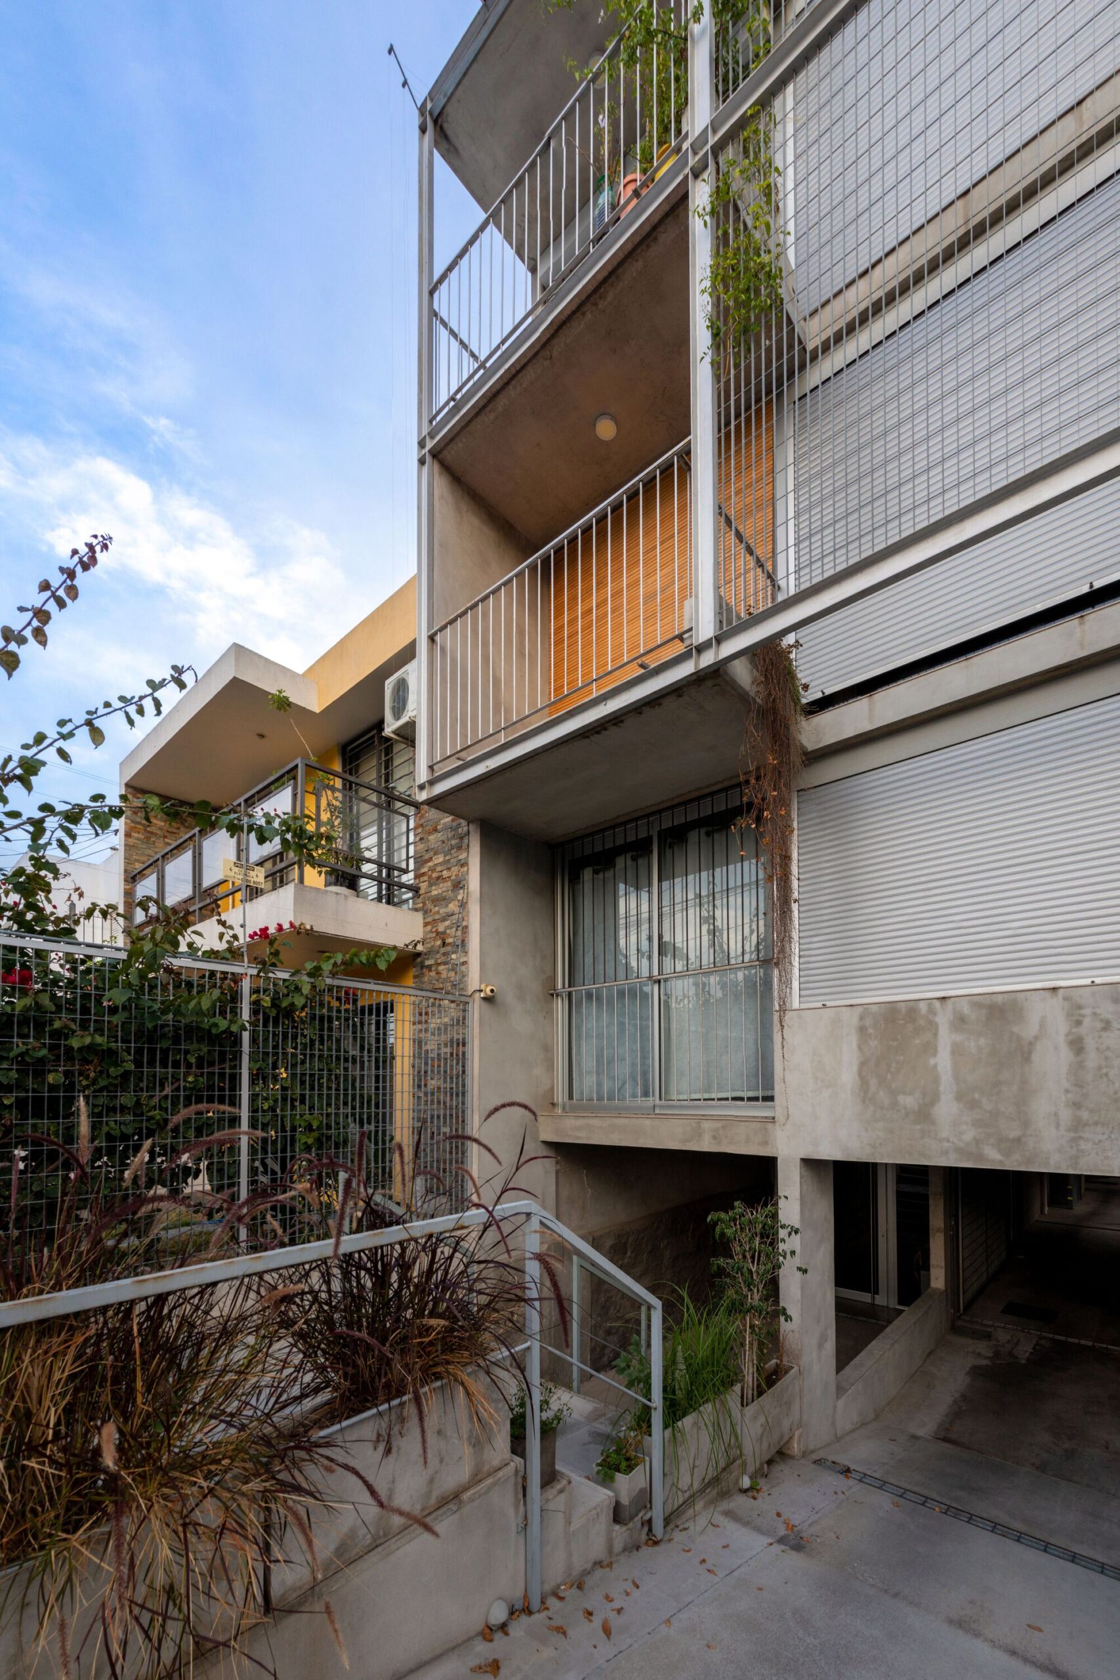
Access to the complex is through a landscaped semi-basement where the nine garages are located, and there it is linked to the vertical circulation that leads to the three upper levels, where the fifteen bi-oriented housing units are located.
© Sebastián Aguilar Aloy
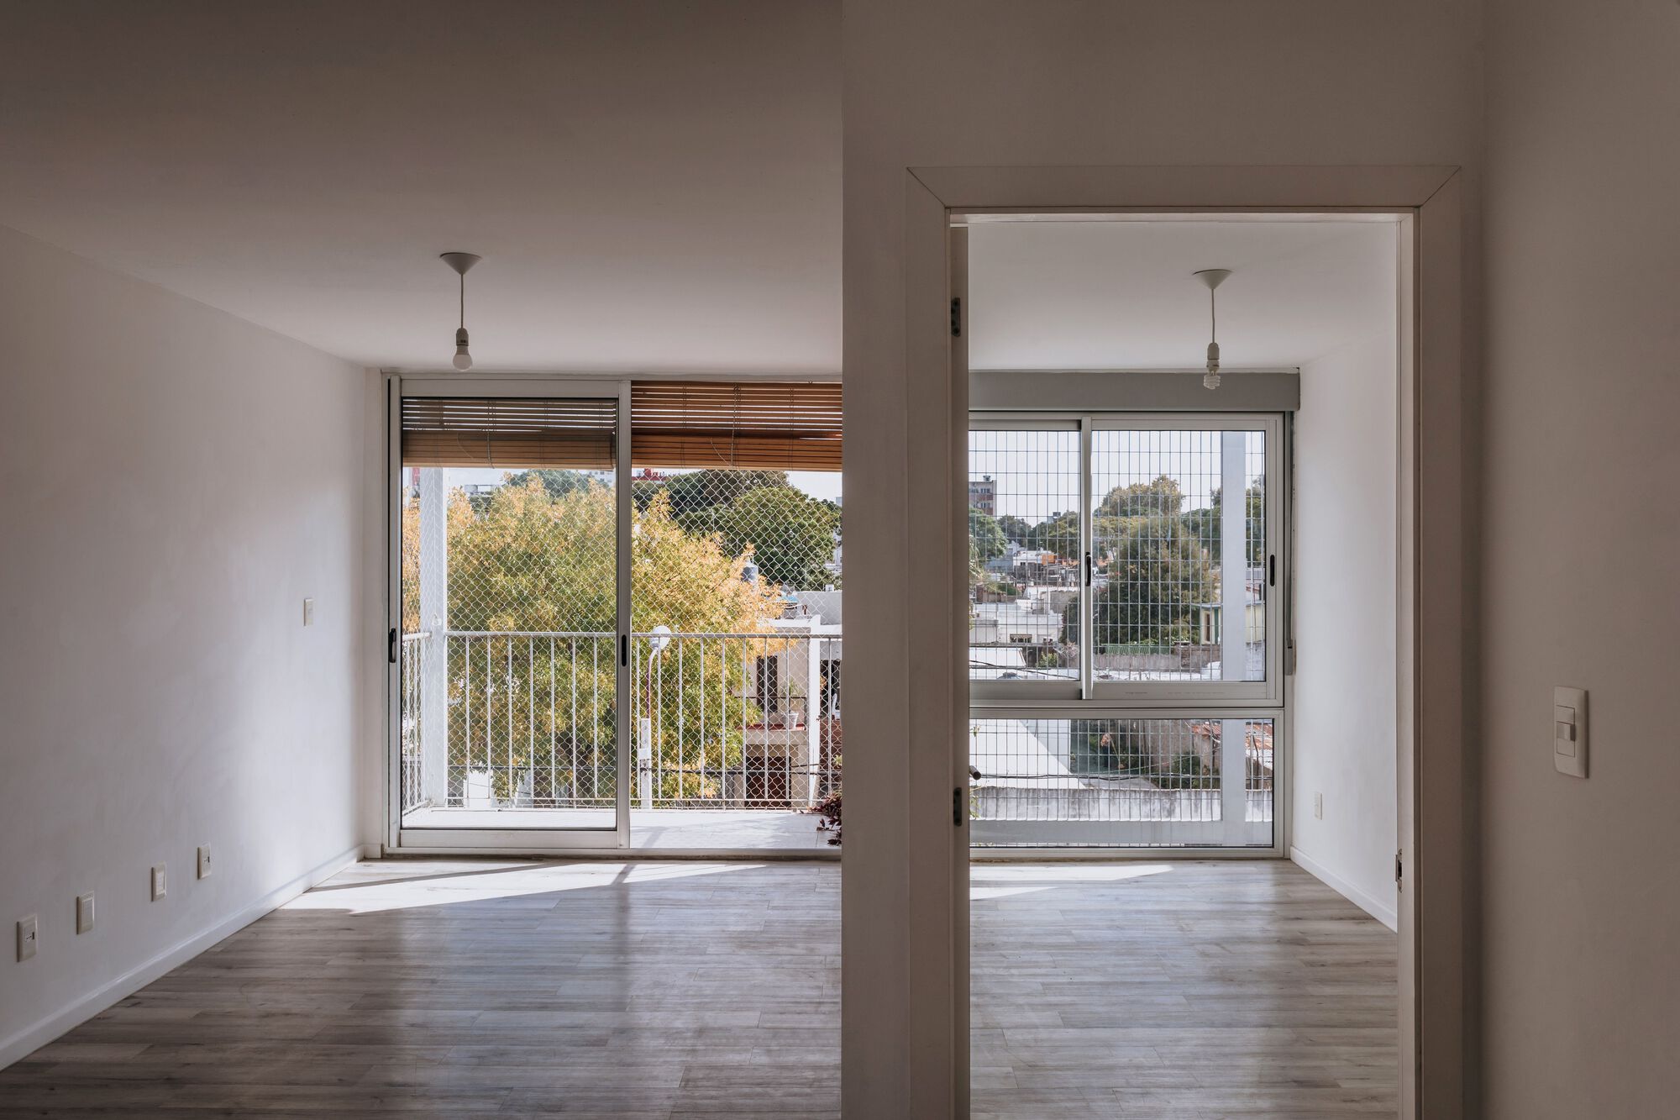
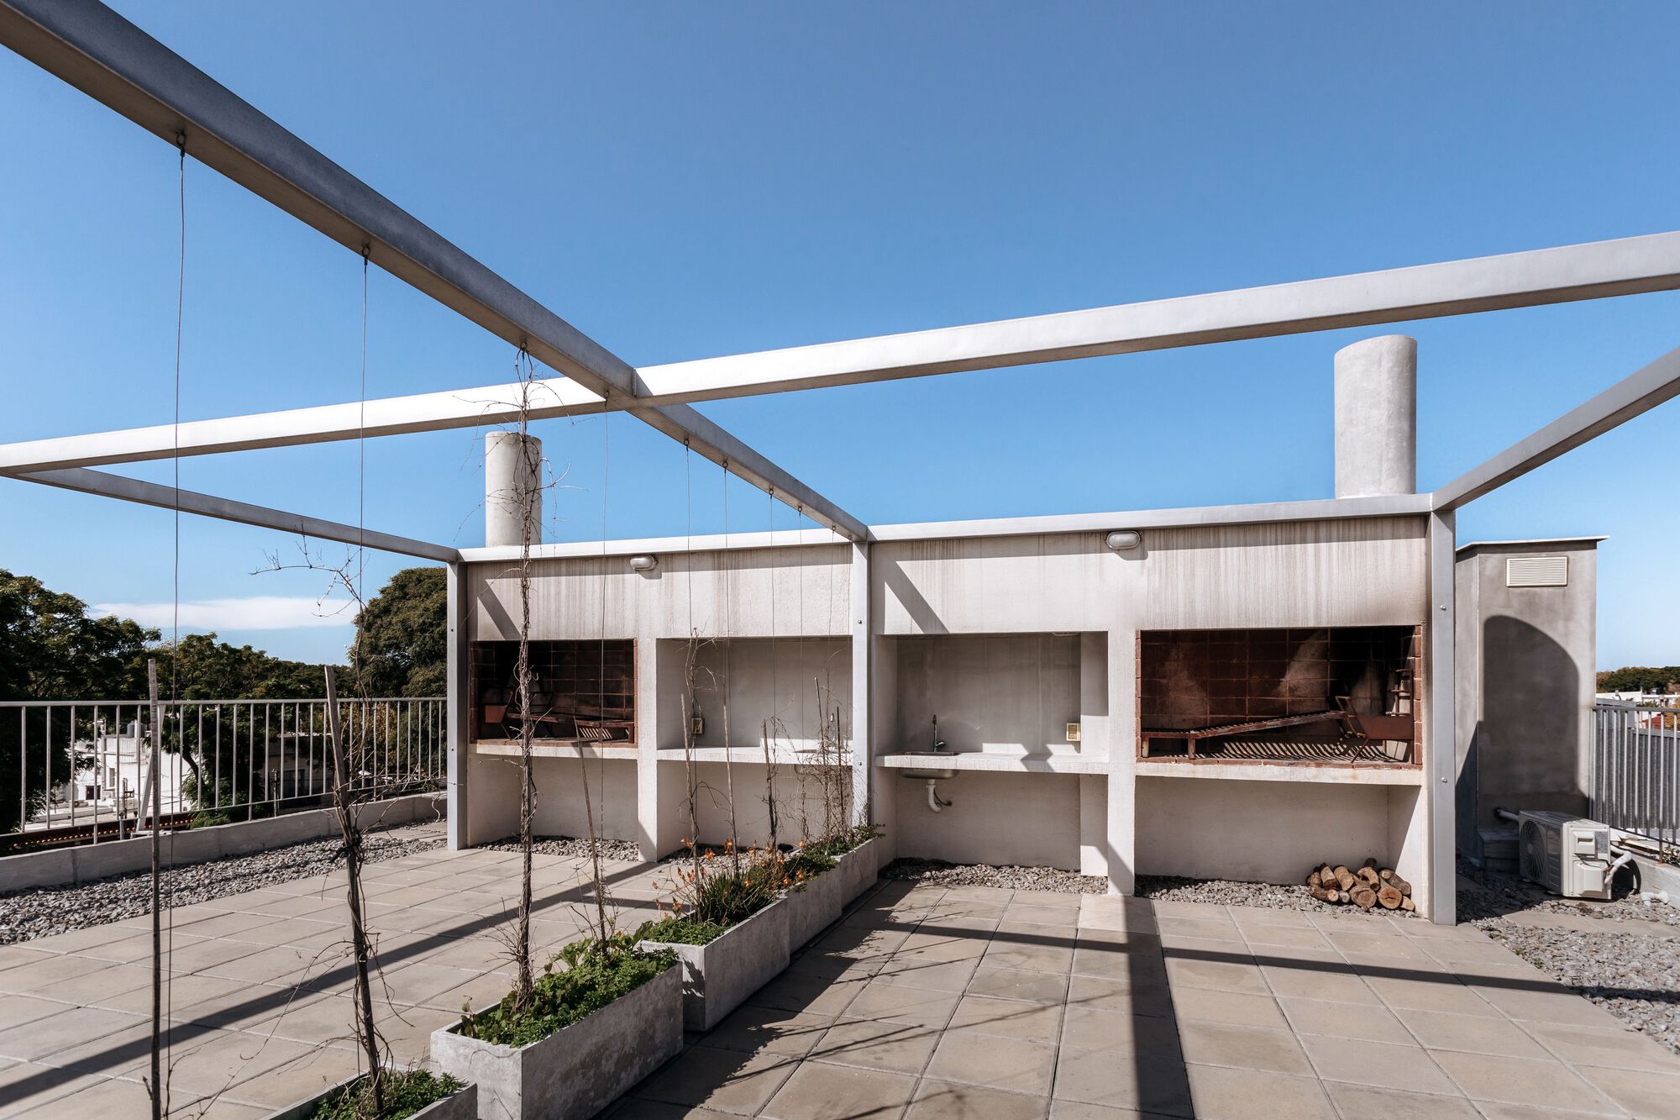
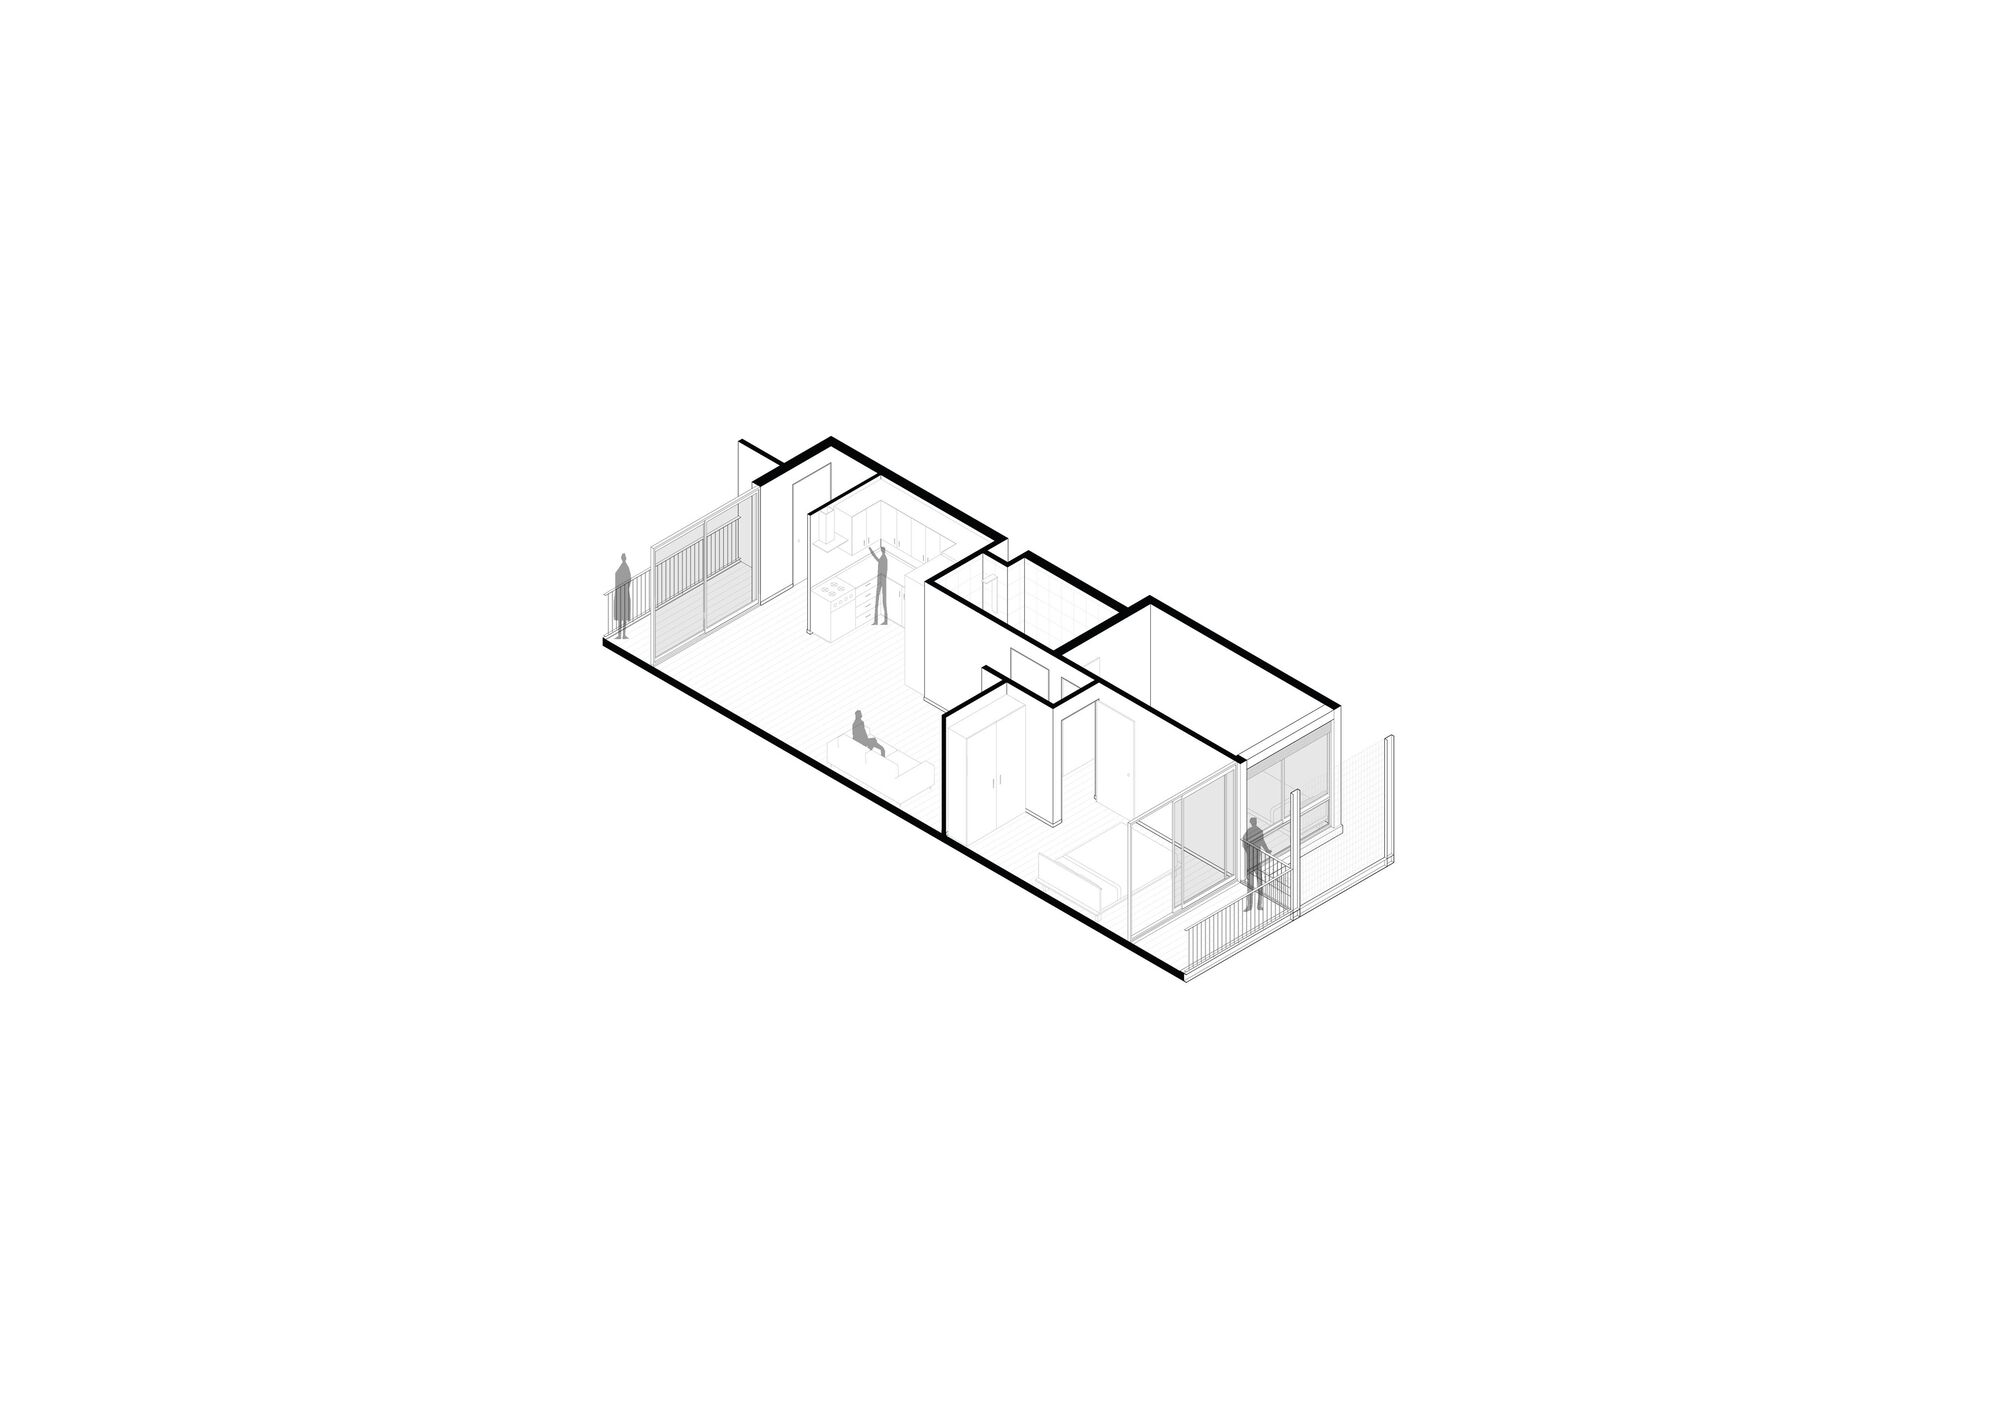
The typologies vary between 1 and 2 bedrooms and a studio apartment; all have terraces or patios for individual use. The arrangement of the two blocks around the open central space allows all units to have a double orientation to the northwest and southeast, ensuring adequate sun exposure and cross ventilation. Continuing the tour through the central circulation, access is gained to the walkable rooftop, which houses a recreational area with two common-use barbecues, and a space for drying clothes and water tanks.
© Sebastián Aguilar Aloy
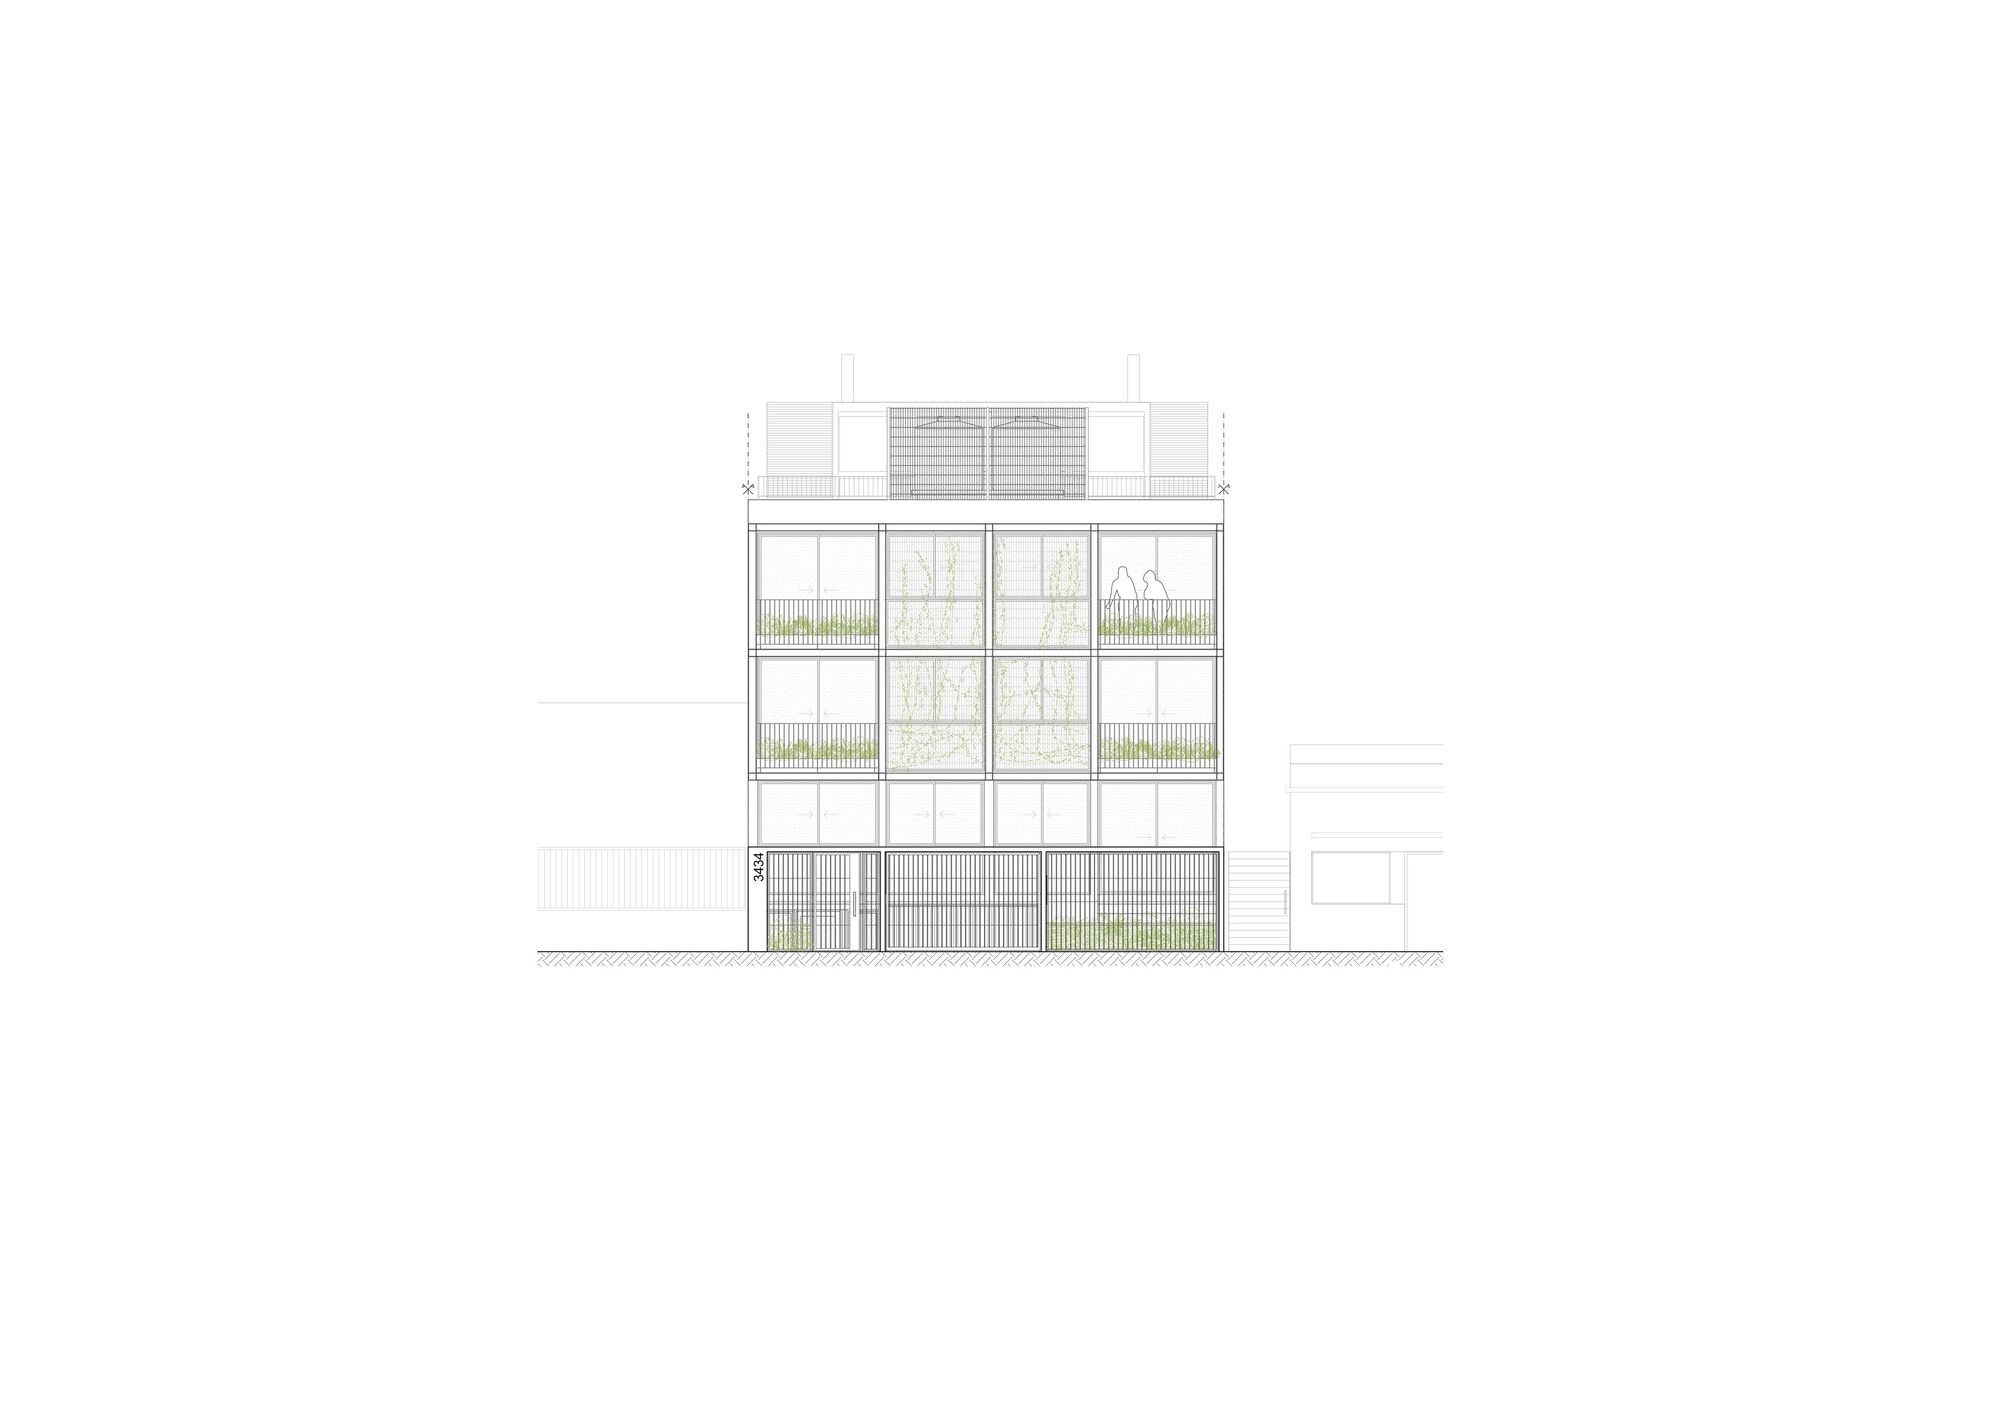
For the project, a contemporary aesthetic of clean lines and simple volumetry was sought. The construction was carried out with prefabricated concrete pieces and assembled on-site with the help of cranes, a solution that provided speed and simplicity in the execution.
© Sebastián Aguilar Aloy
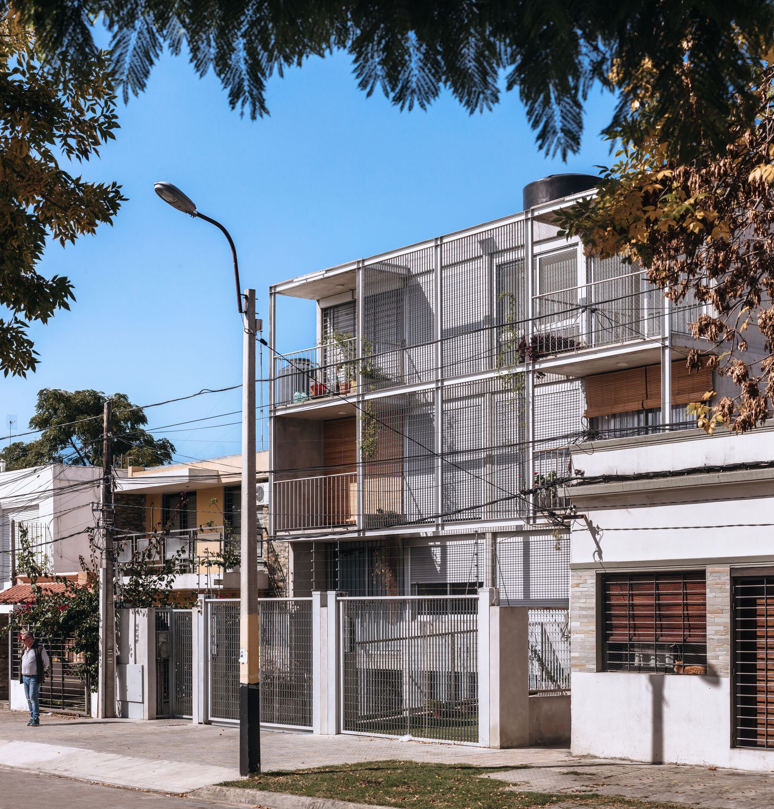
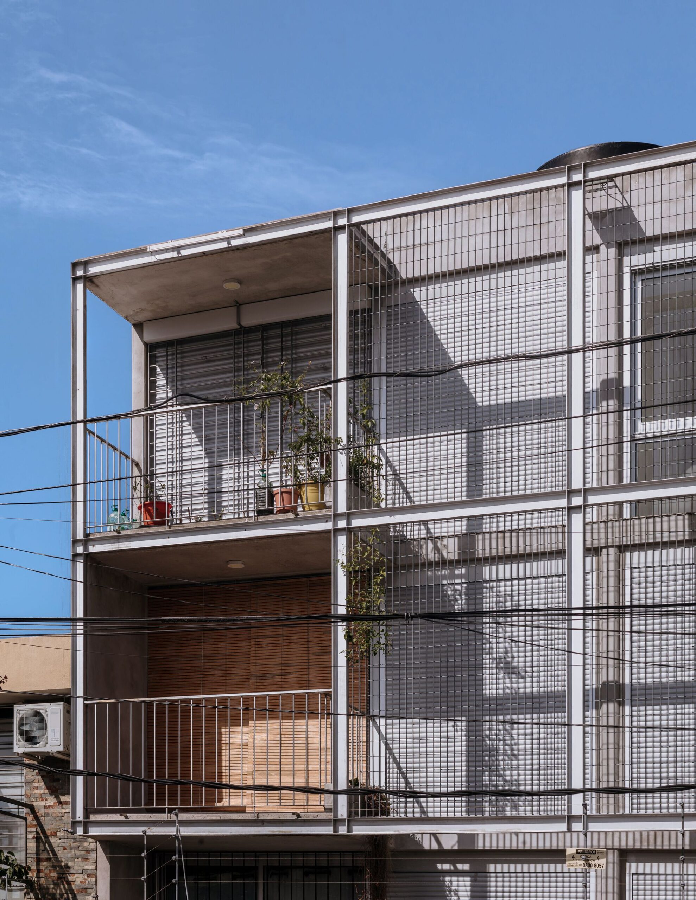
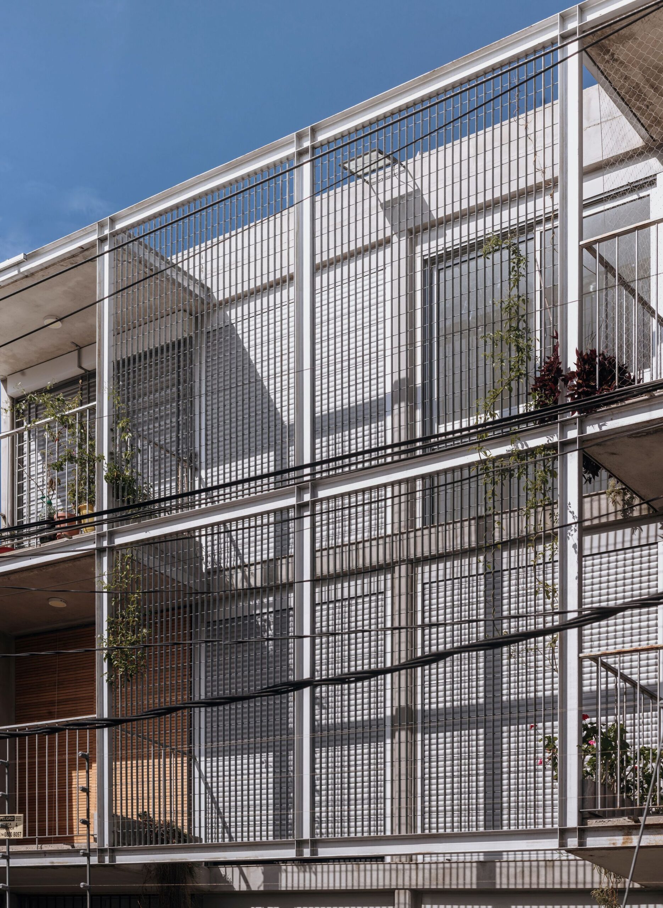
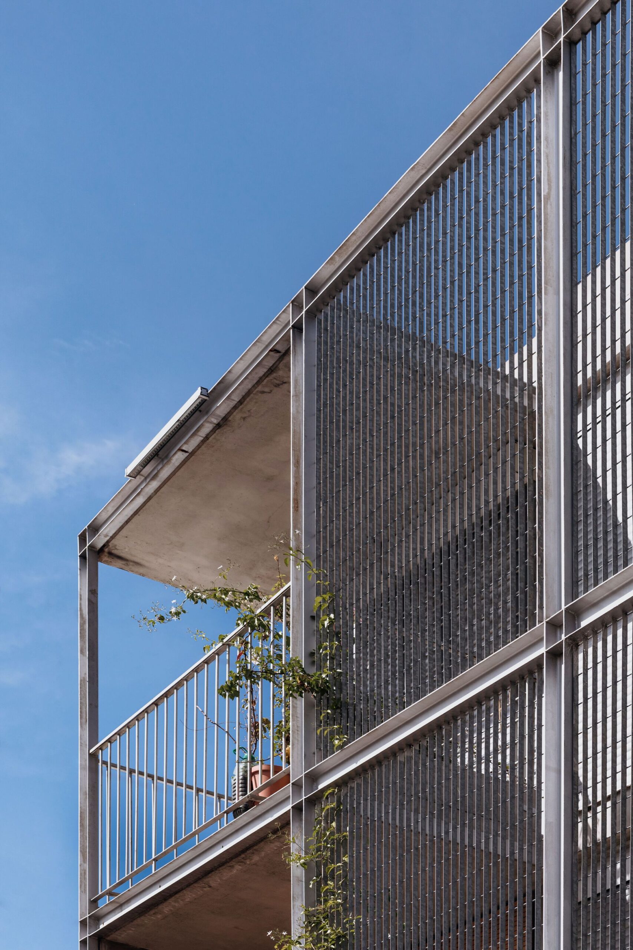
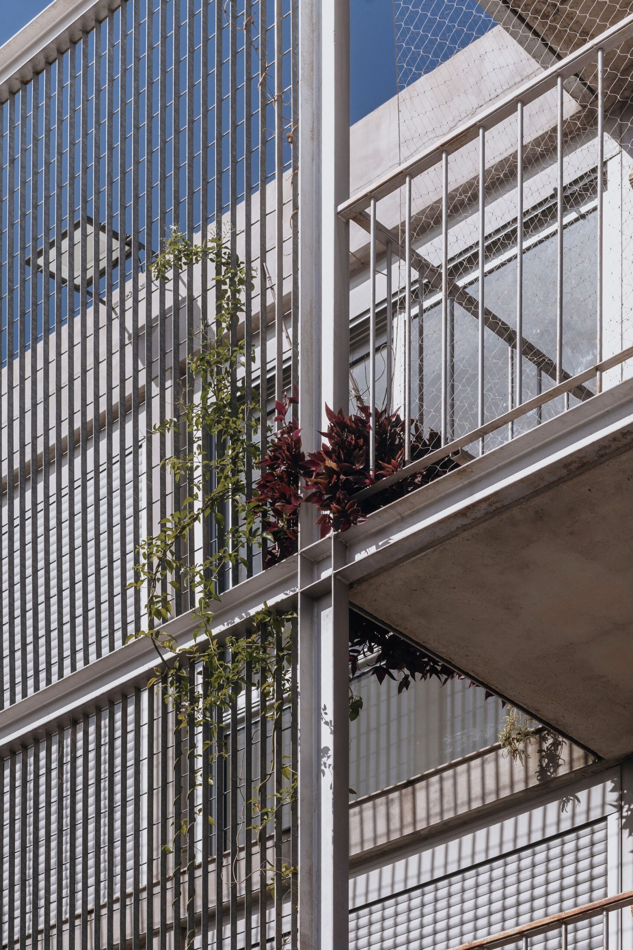
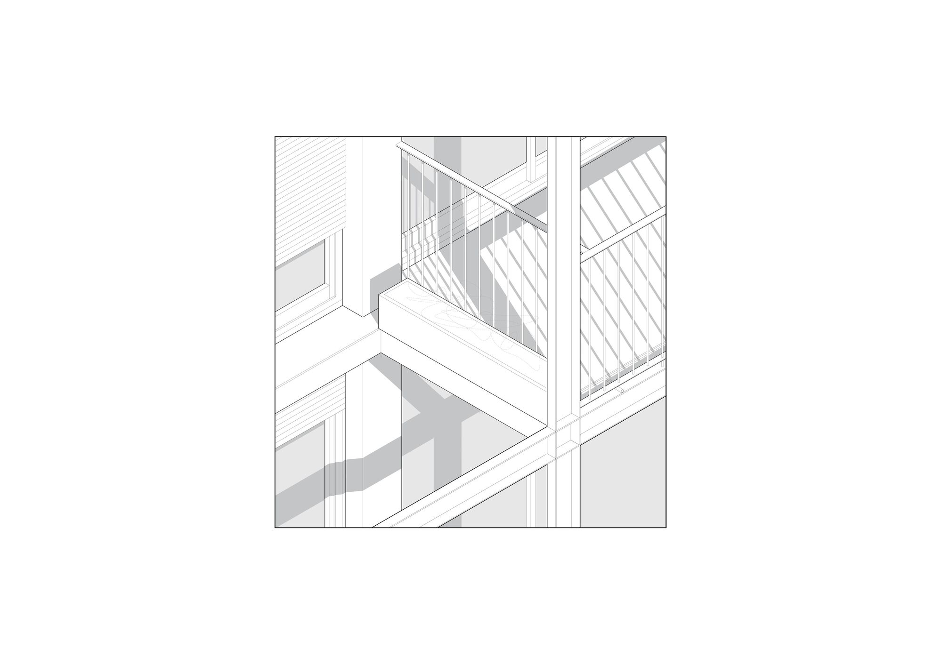
The main facade consists of a metal skin of steel profiles and orsogril panels that are attached to the volume of the building, generating a 1.20-meter wide buffer space that functions as a vegetal filter providing privacy from the street, and housing the exterior spaces of the units.
Project Info
Architects: Arcieri Arquitectura
Country: Uruguay, Montevideo
Area: 1335 m²
Year: 2020
Photographs: Sebastián Aguilar Aloy
Collaborating Architects: Melisa Quesada, Lucia Bogliaccini
Manufacturers: Maderas Gabycar, Rozen
Lead Architect: Germán Arcieri

Madeline Brooks is a Projects Editor at Arch2O, where she has been shaping and refining architectural content since March 2024. With over a decade of experience in editorial work, she has curated, revised, and published an array of projects covering architecture, urbanism, and public space design. A graduate of the Harvard University Graduate School of Design, Madeline brings a strong academic foundation and a discerning editorial eye to each piece she oversees. Since joining Arch2O, she has played a pivotal role in shaping the platform’s editorial direction, with a focus on sustainability, social relevance, and cutting-edge design. Madeline excels at translating complex architectural ideas into clear, engaging stories that resonate with both industry professionals and general readers. She works closely with architects, designers, and global contributors to ensure every project is presented with clarity, depth, and compelling visual narrative. Her editorial leadership continues to elevate Arch2O’s role in global architectural dialogue.