

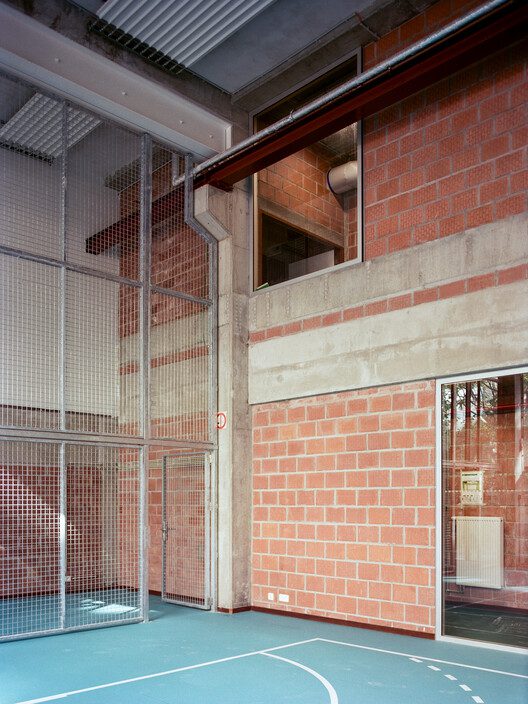
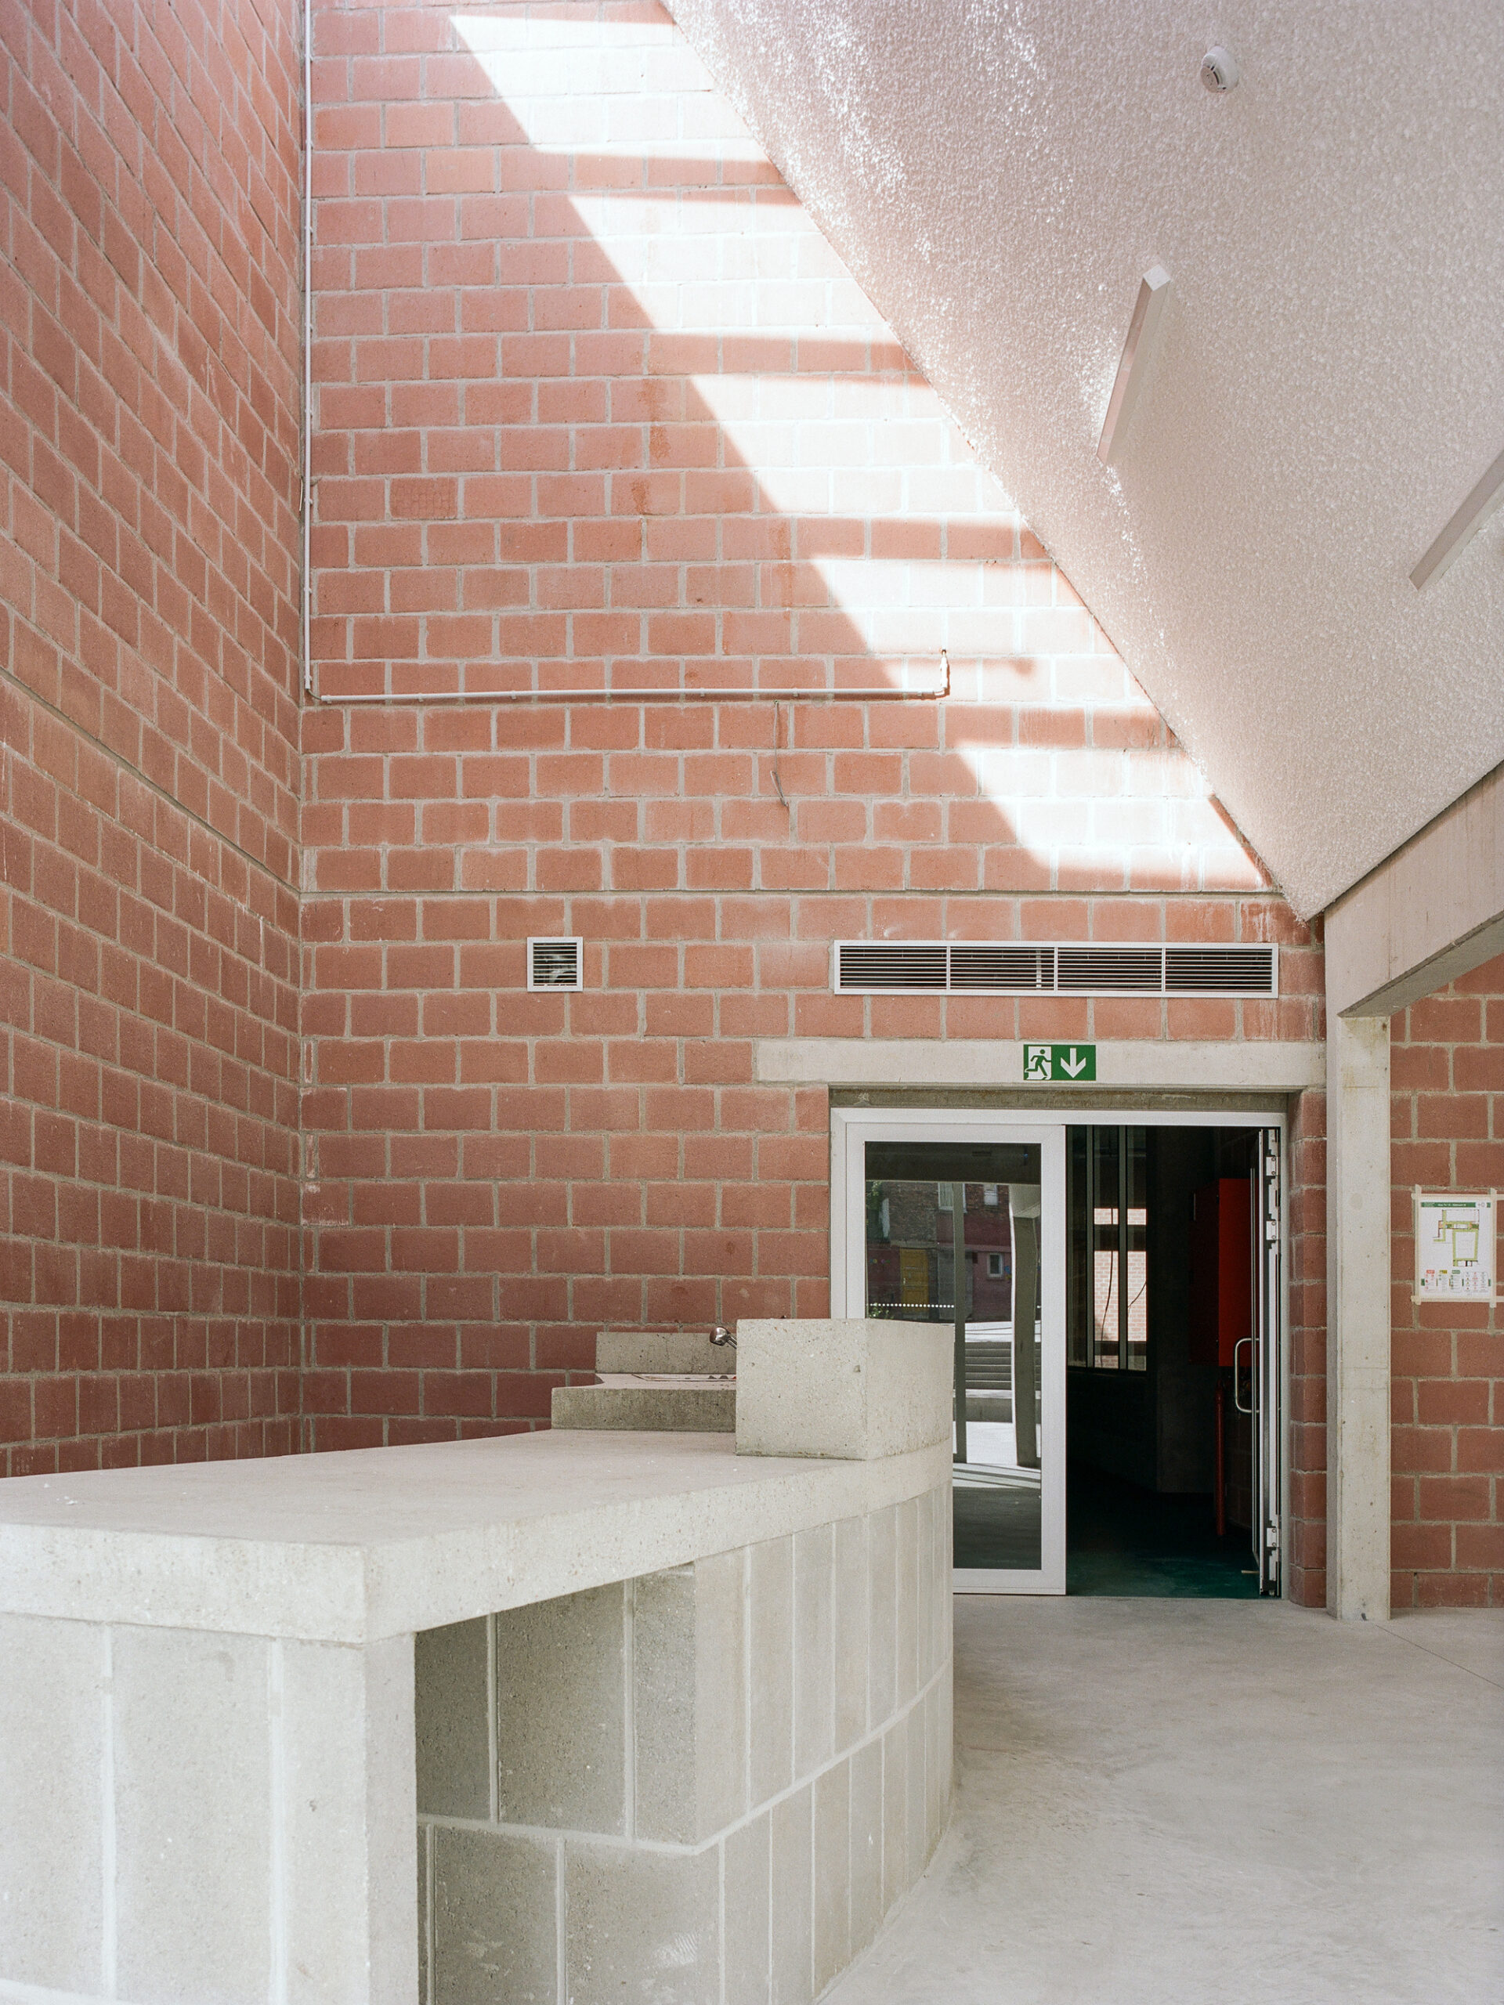
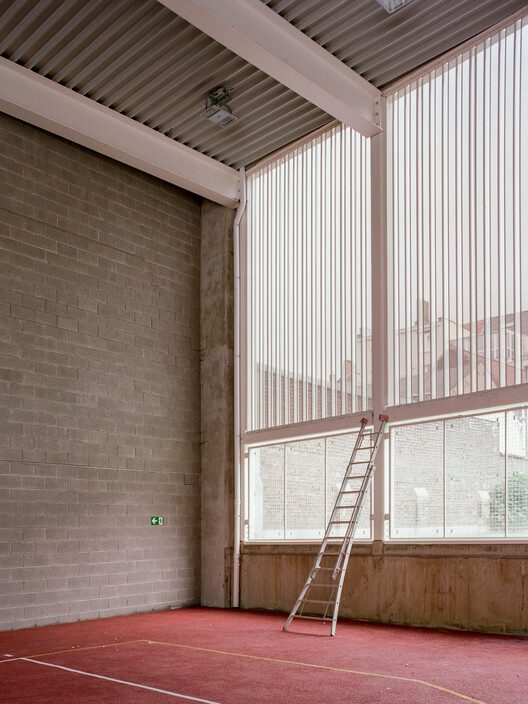
ECAM Youth Center, Involving a multitude of associations and organizations, the ECAM project demonstrates the relevance of developing an appropriation structure that allows different uses of the same site by different actors. These include, among others, the youth, early childhood, and sports city services, the buitenling extracurricular association, a scholastic library, and a youth center.
© Séverin Malaud
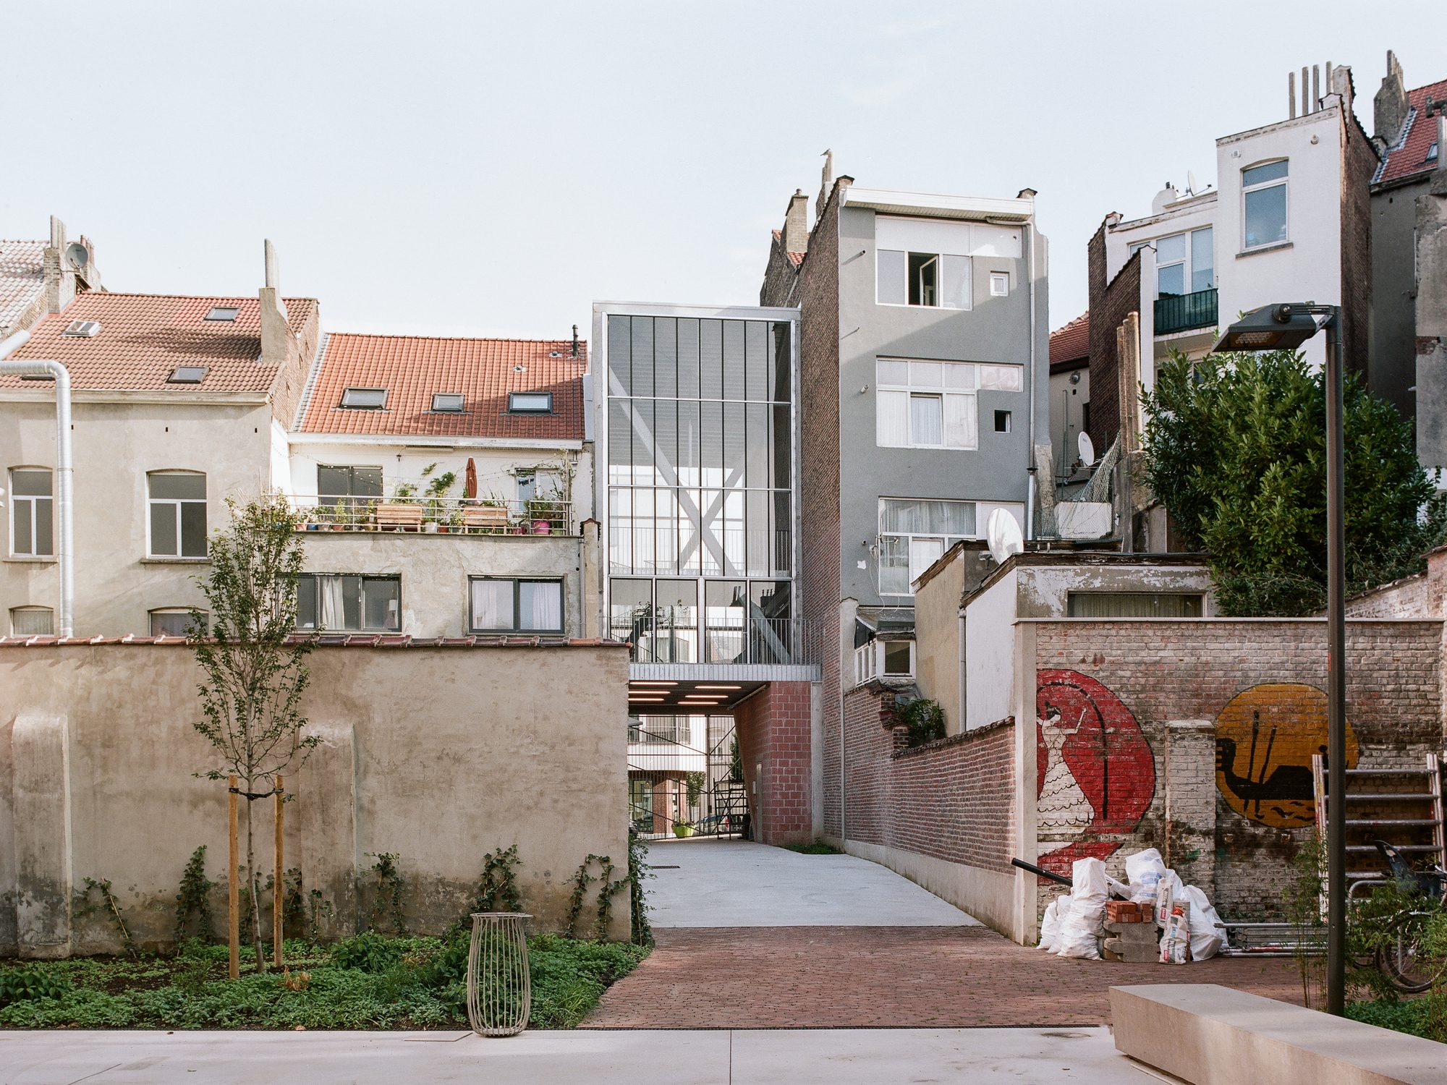
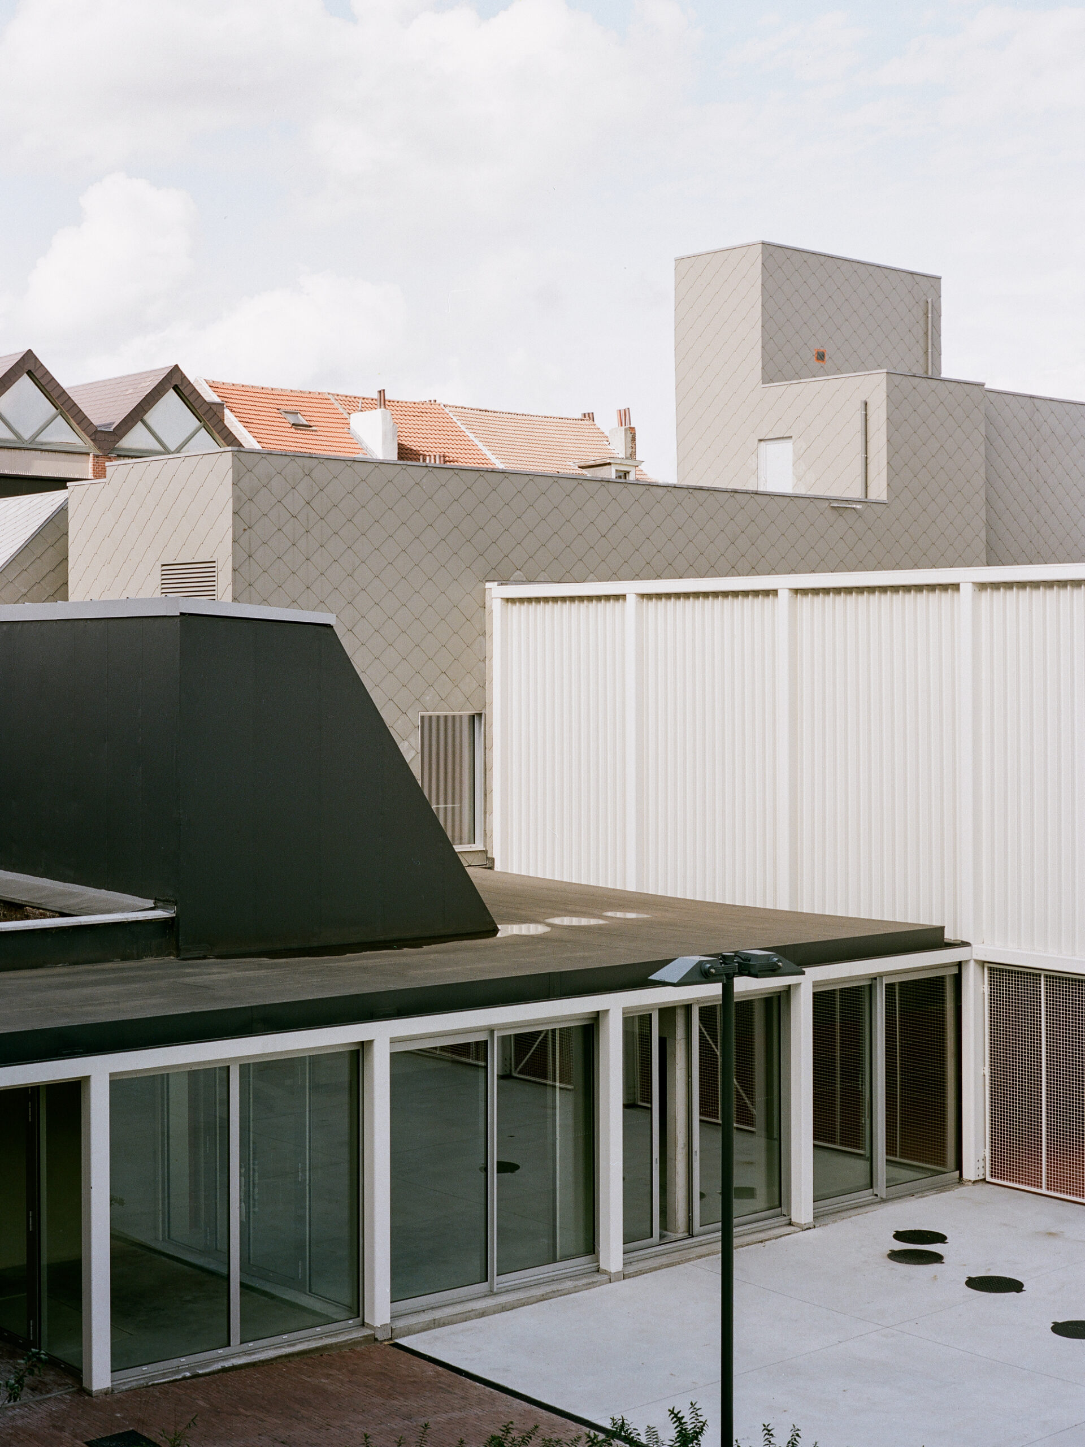
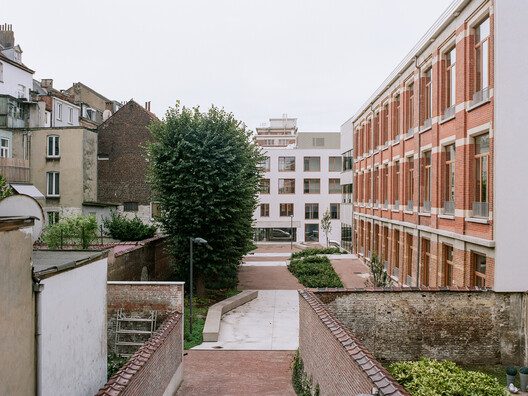
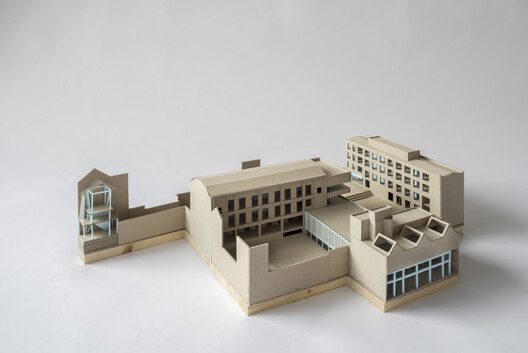
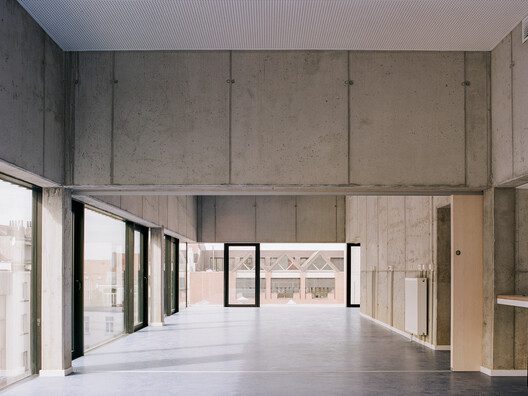
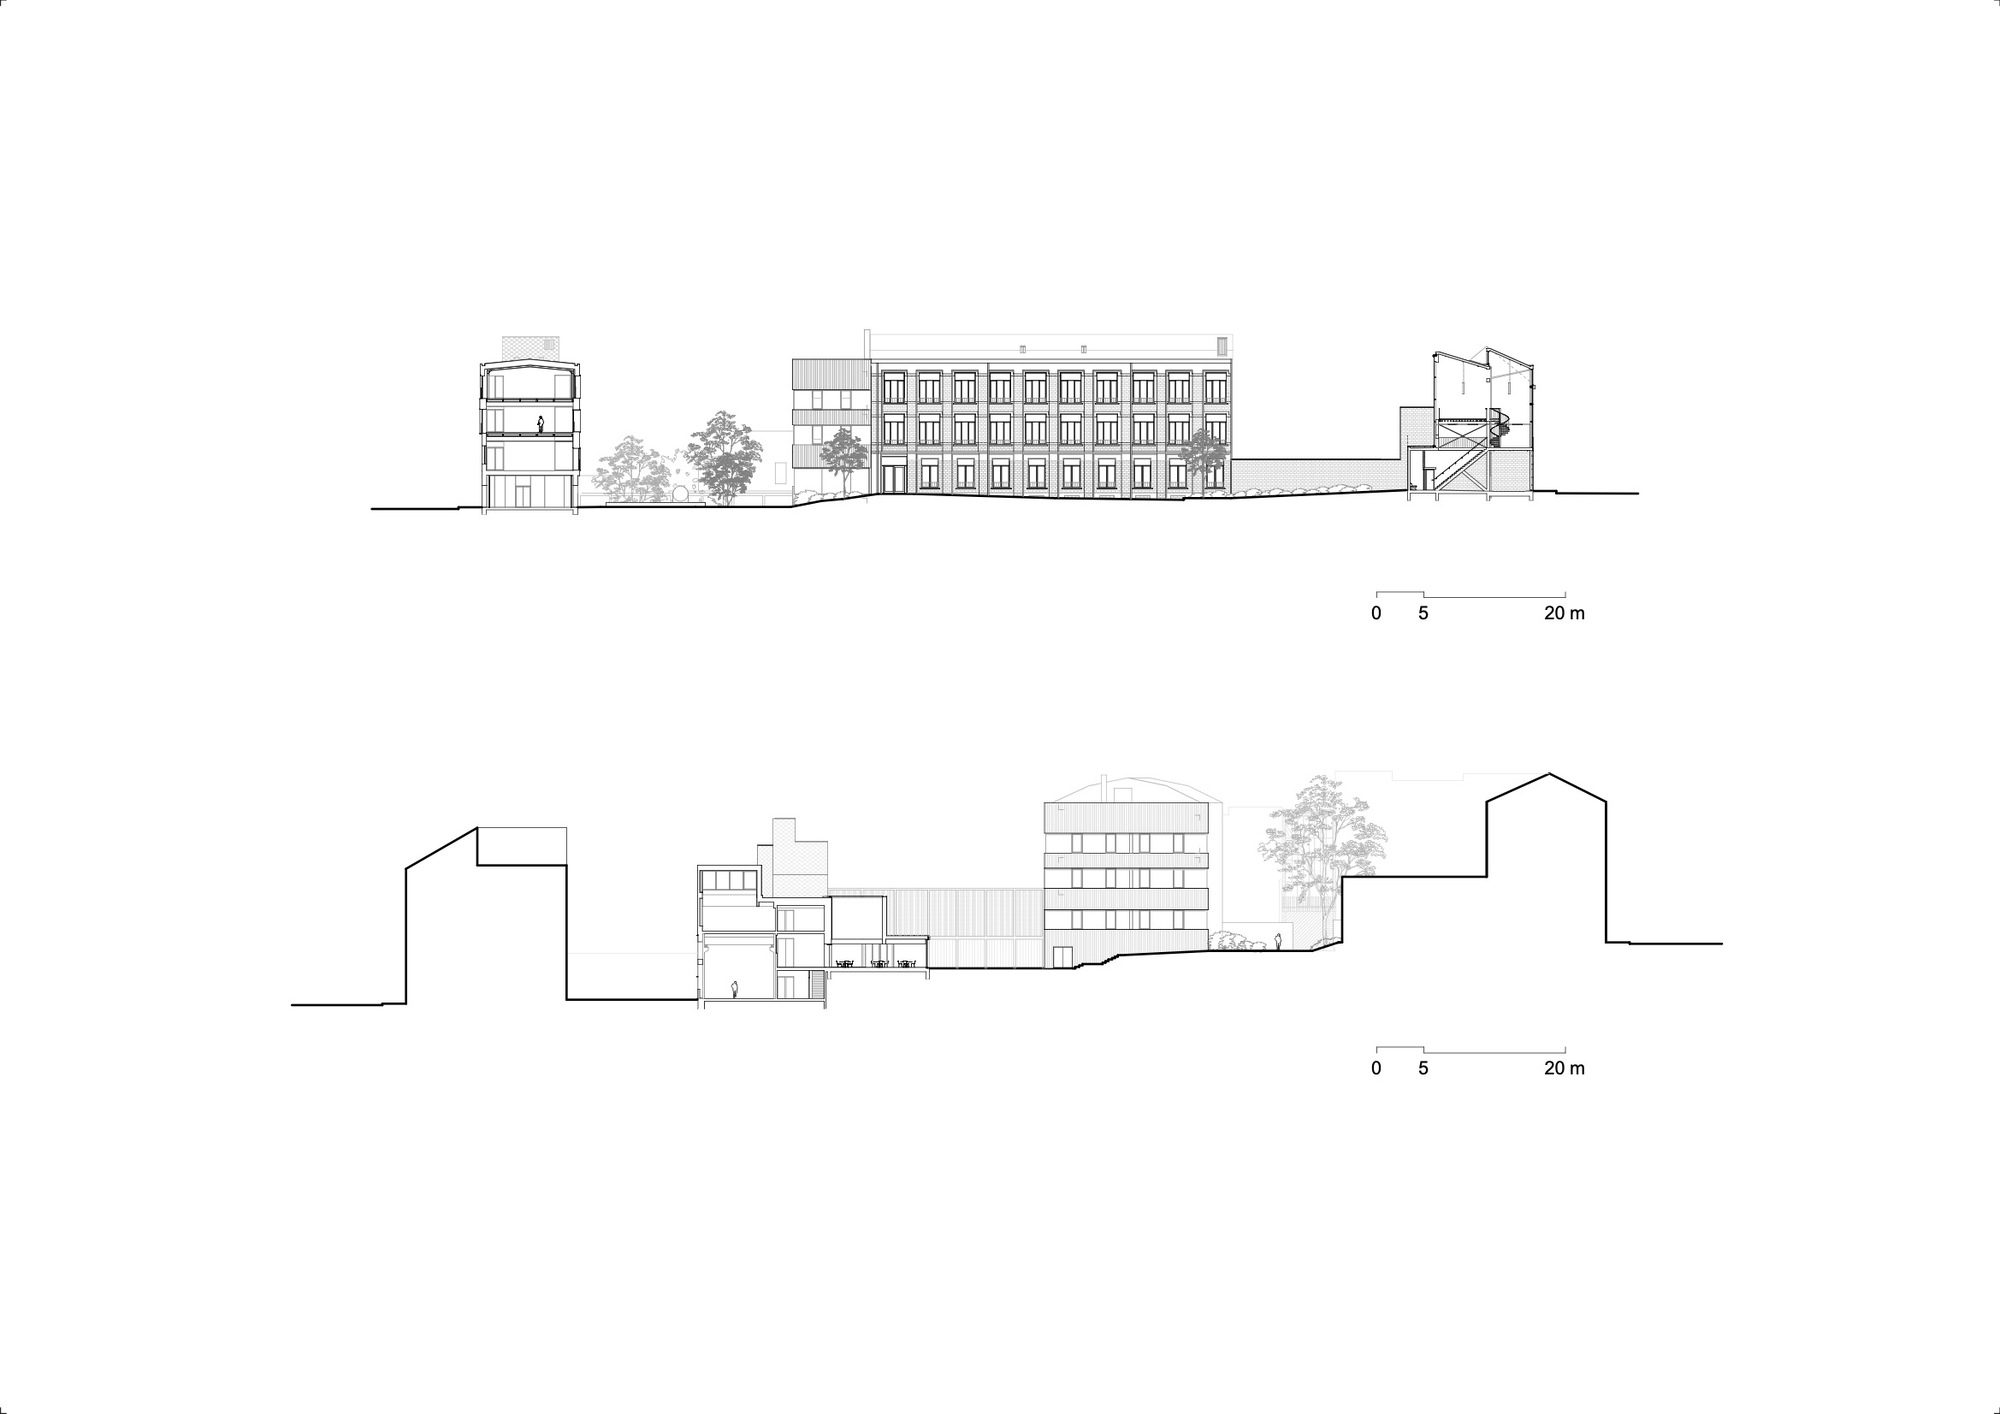
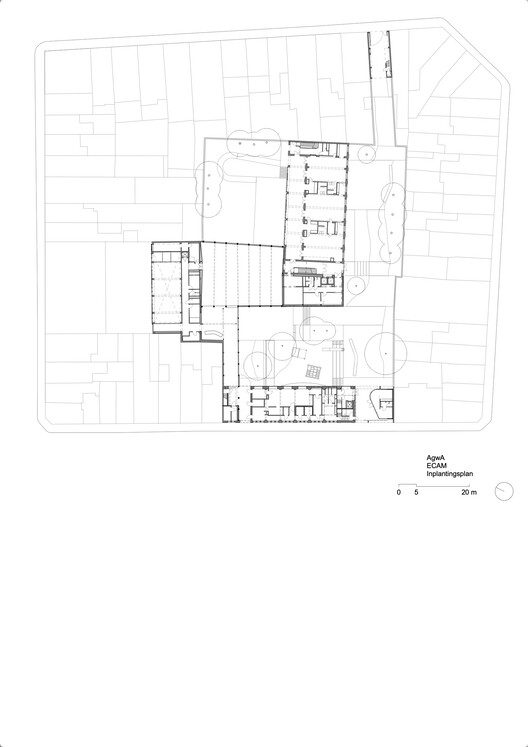
AgwA has proven its ability to develop a project capable of adapting to the multiplicity of its occupants, capable of offering a diversified program within the same space, and capable of communicating and being enriched by all the project’s stakeholders, however, varied they may be. The housing blocks of Brussels are characterized by their parcel-based division. The coherence of the streets is as much linked to this typology as to the style of the houses. The project extends this principle to the interior of the block making outdoor spaces and built spaces, new or old, cohabit.
© Séverin Malaud
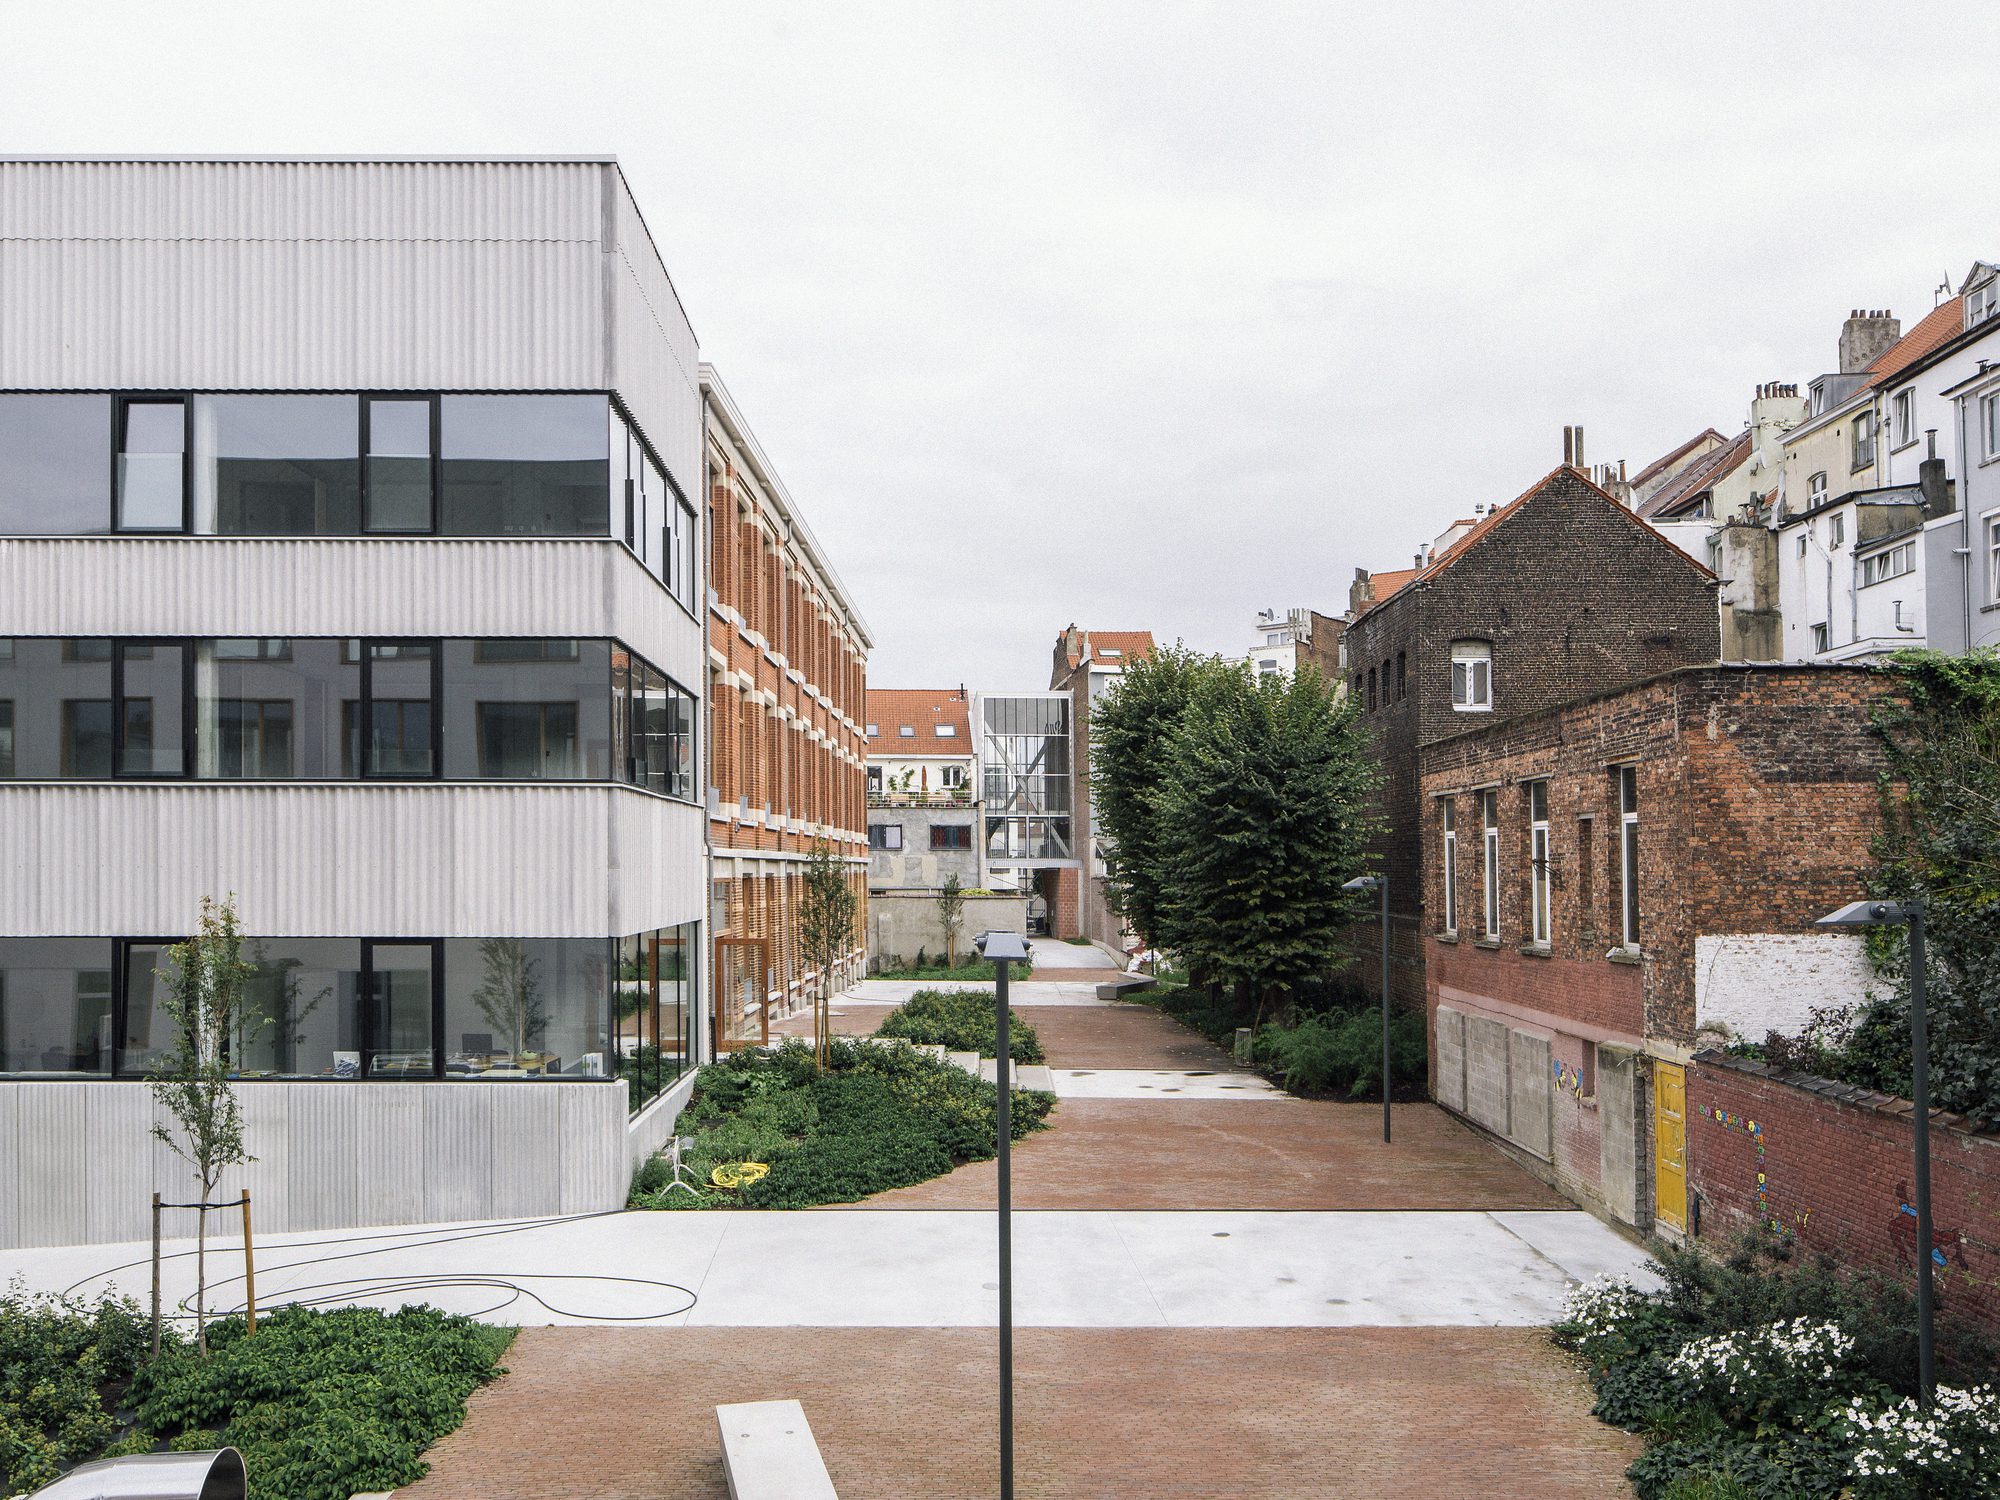
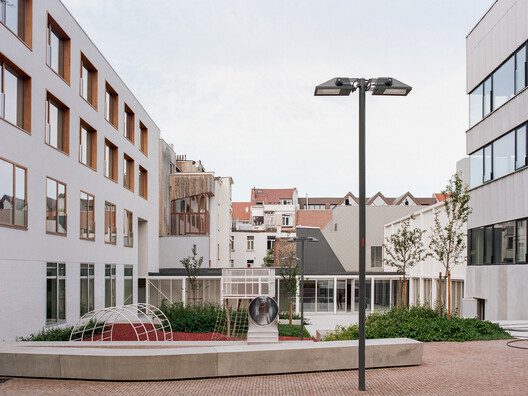
Quite simply, this system creates urbanity: each element occupies one or more plots, without superimposing programs. The pattern of identities remains simple and legible, in the obvious continuity of the existing block. As in a village, the different scales coexist naturally, creating areas of passage and encounters, collective spaces, and more intimate ones.
© Séverin Malaud
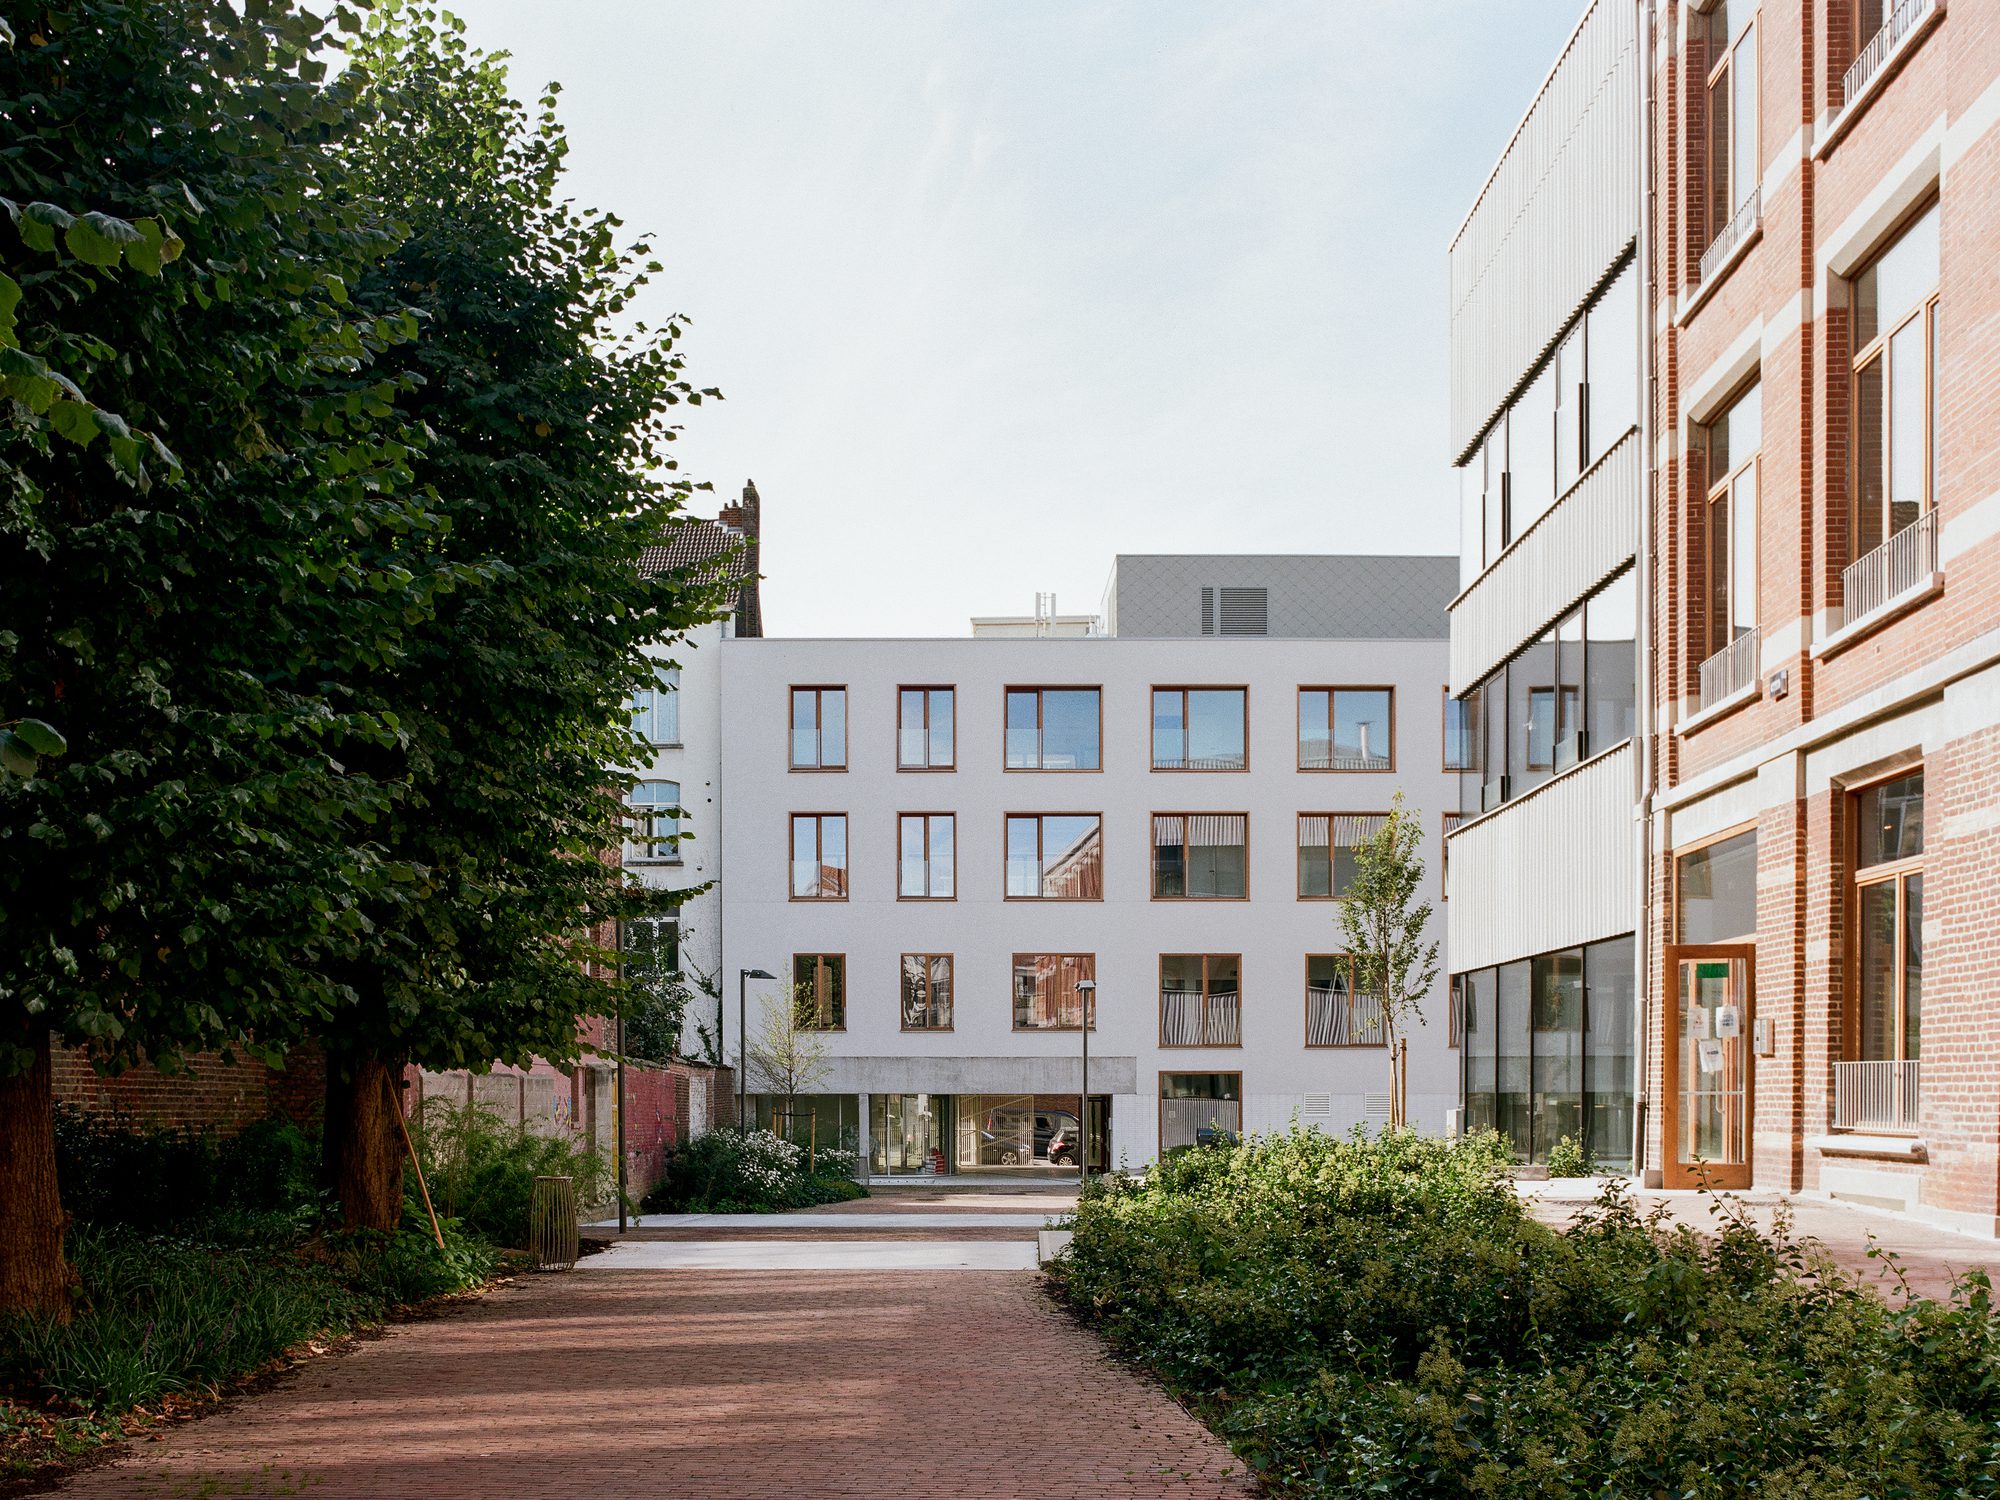
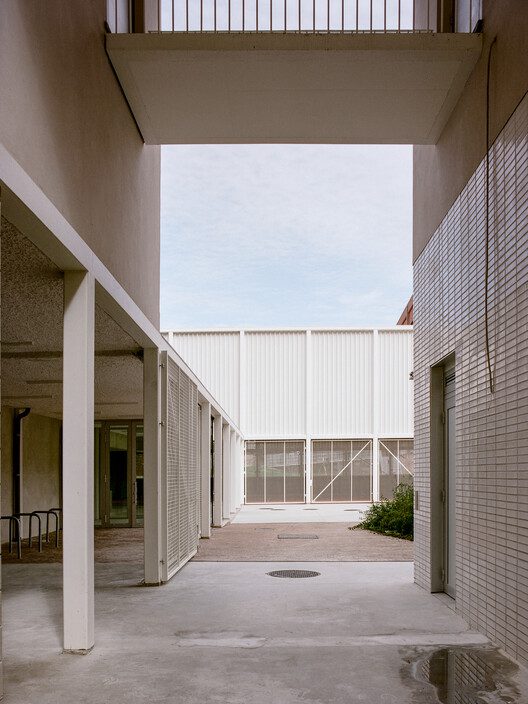
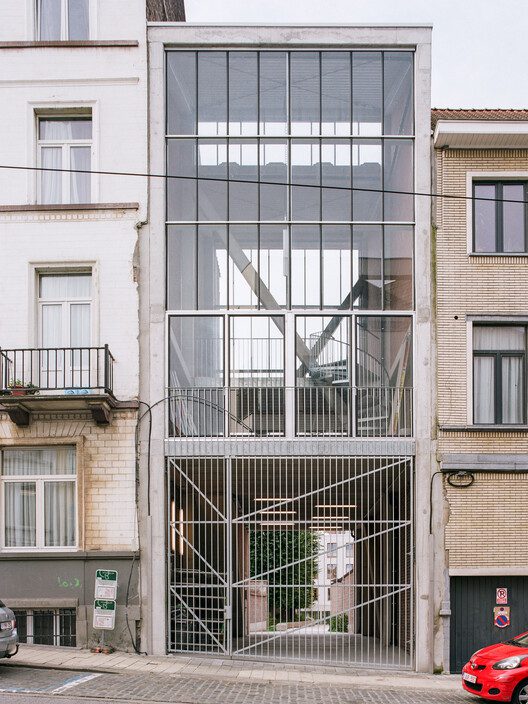
The main movement is that of opening the block and giving residents the possibility of crossing it, of enjoying the park, the playground, and the site’s activities. With entrances to the site from three different streets, differences in levels, and a landscaped walkway, this outdoor space becomes a mediator for access and users. The project is at once educational, cultural, and social, revitalizing the activities of the neighborhood without disconnecting from the residential block in which it is inserted.
© Séverin Malaud
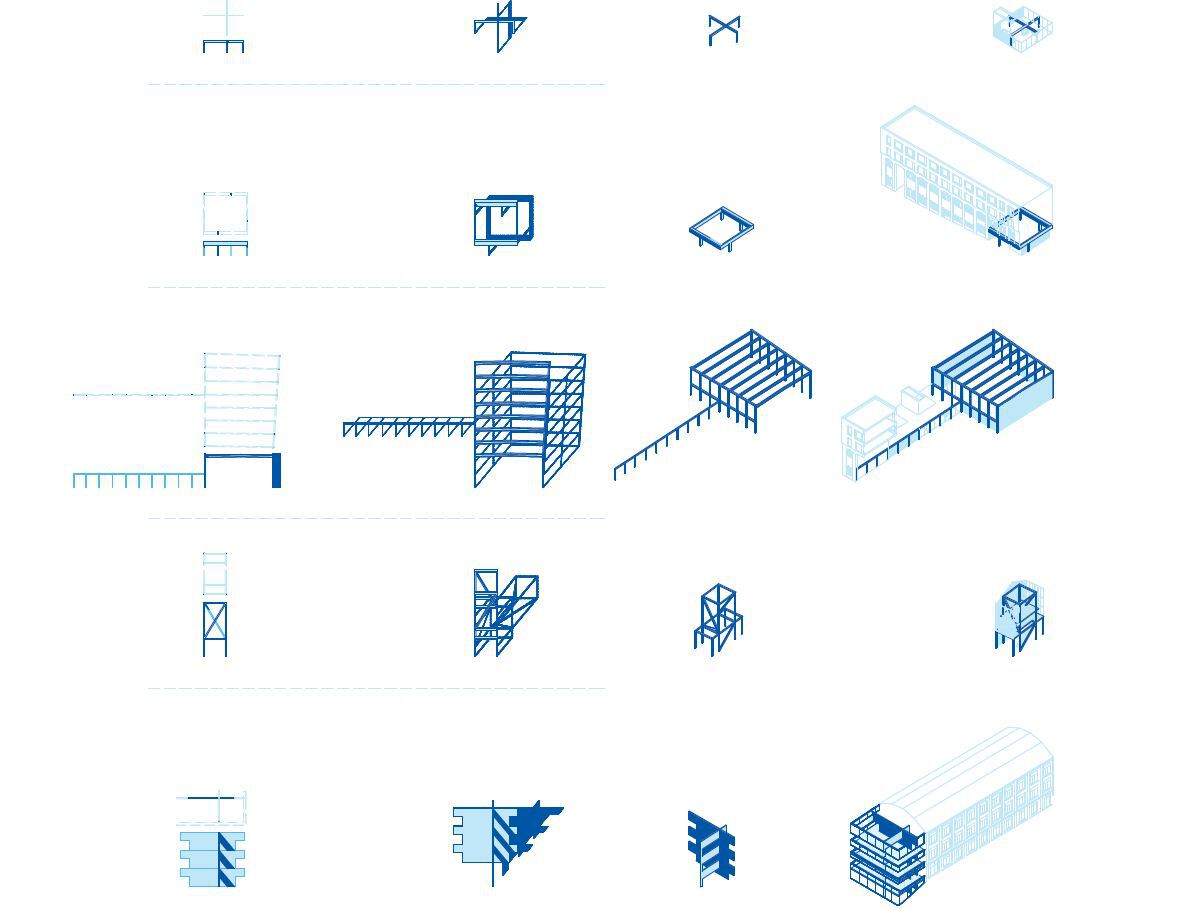
AgwA conducted a typological study of the site. The aim was not to standardize all the buildings but rather to respect the different existing aesthetics by playing on a variation of architectural complexities. This same research is expressed in the typological proposals for the different entrance systems, allowing for a richer and more subtle play of access to the site. This approach generates an urban project that is better integrated into its environment and responds more discreetly to the urbanity issues of the block.
© Séverin Malaud
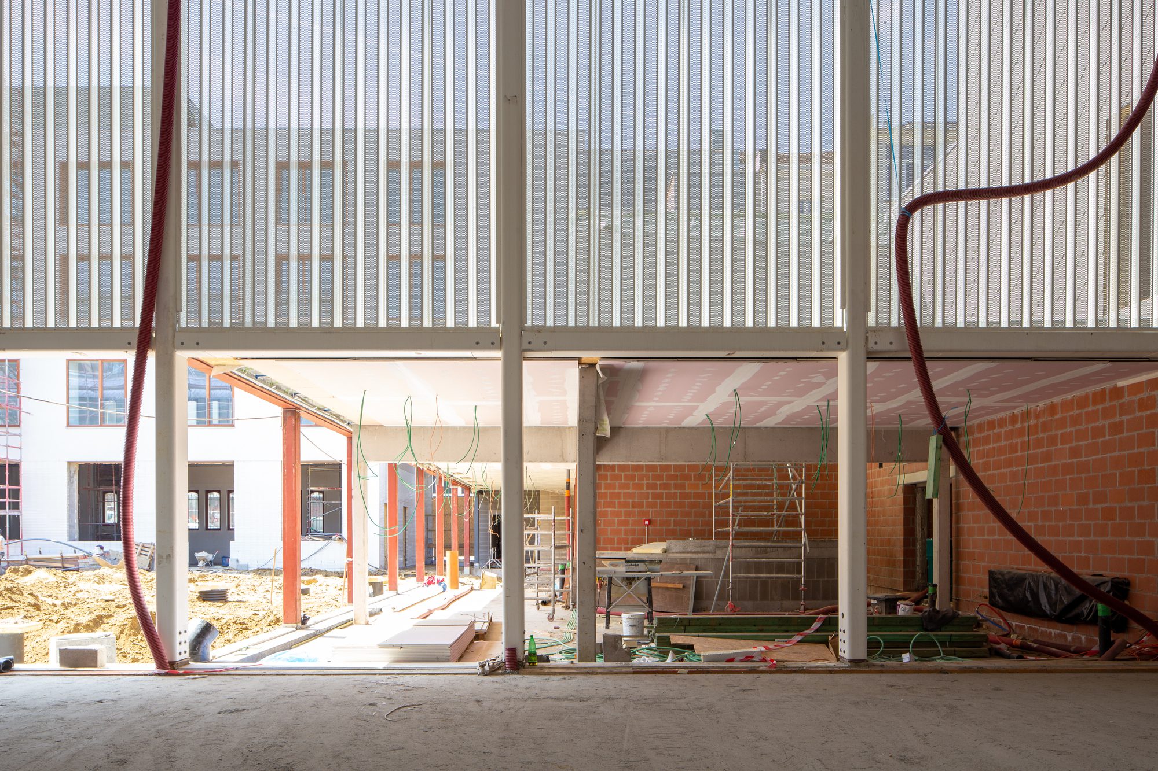
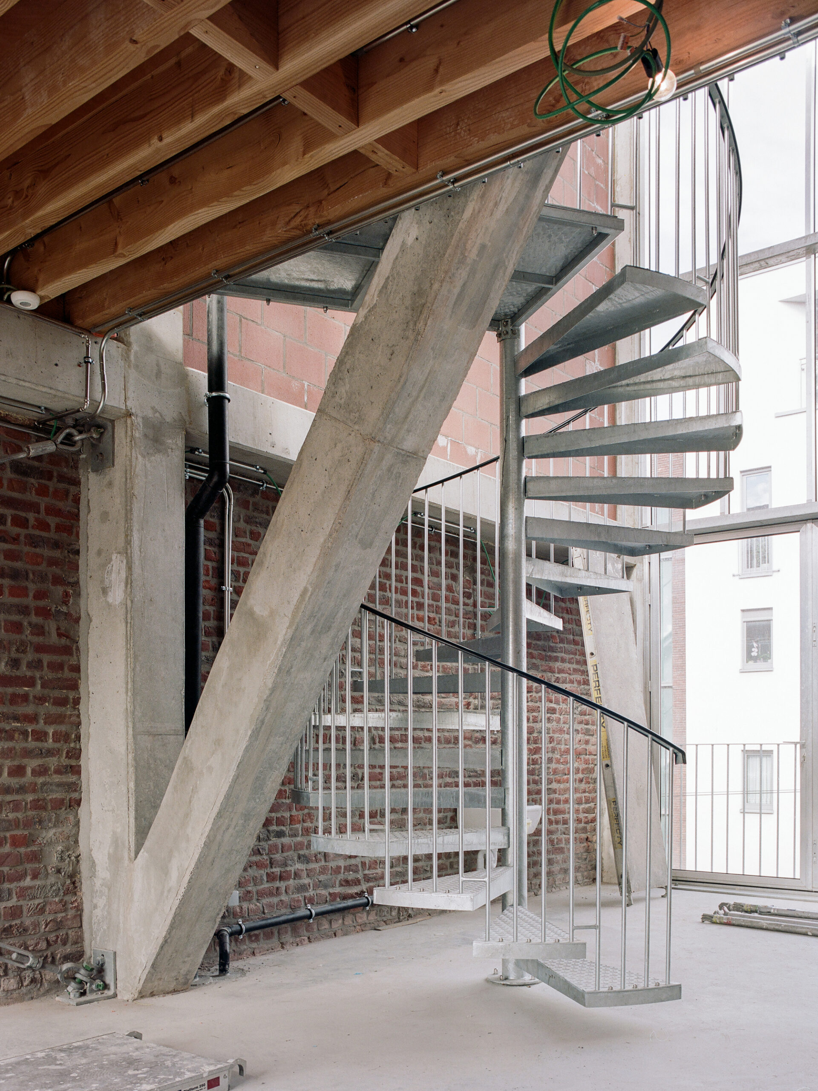
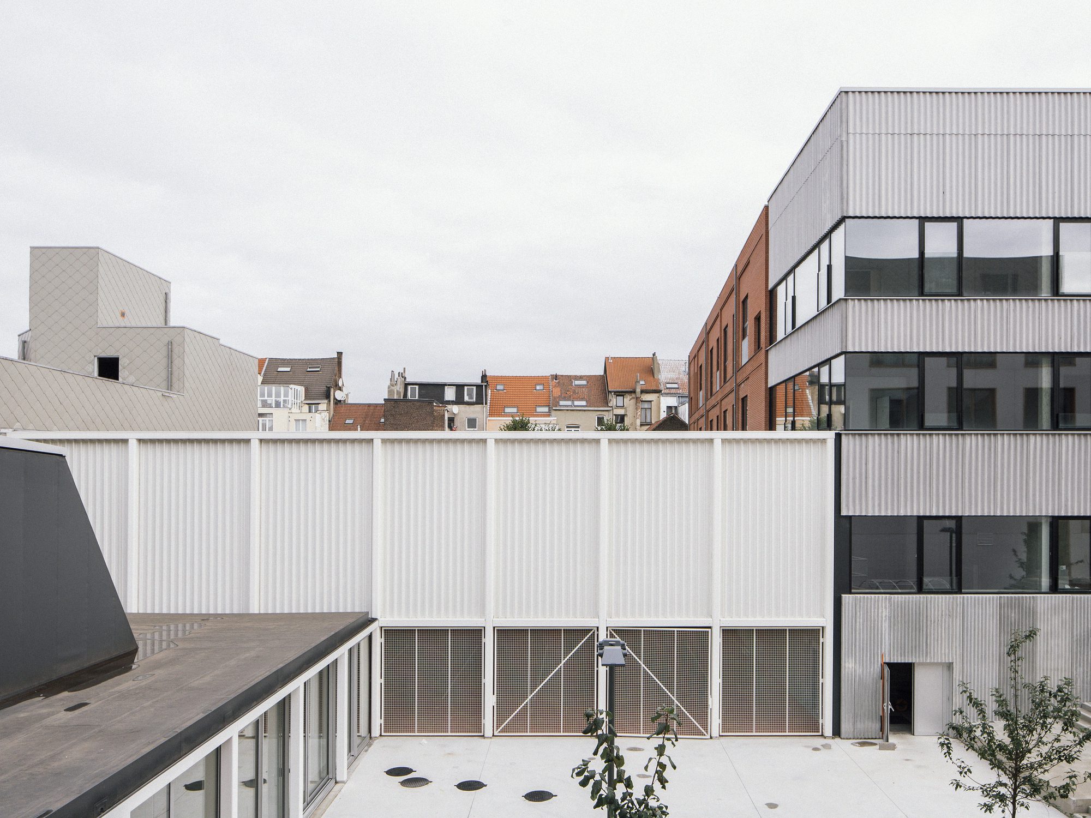
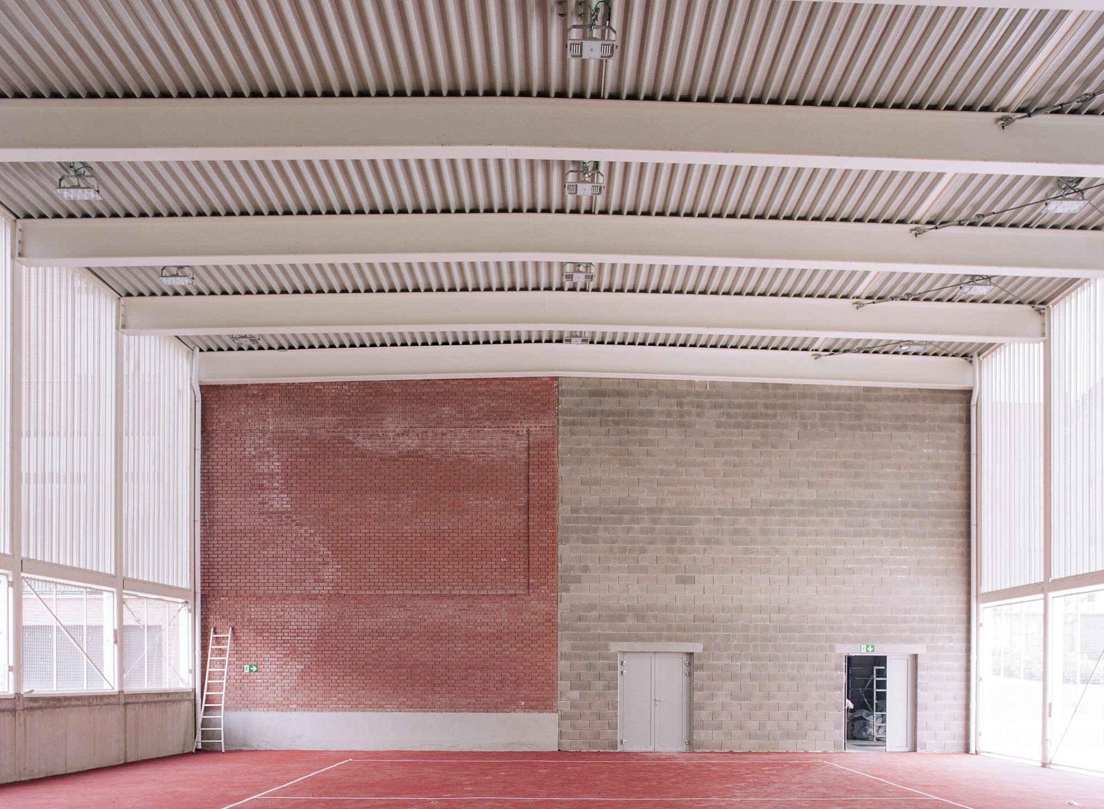
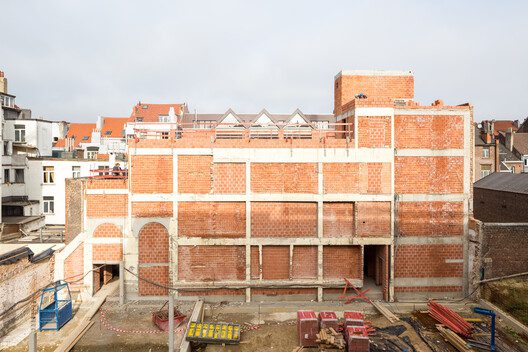
For ECAM, sustainable technical choices were established according to arbitration and an economic logic based on interesting and profitable return times in the long run. The first challenge was to optimize the existing buildings and minimize new construction. Only 1362m² of the entire project is newly built and follows passive criteria.
© Séverin Malaud
Sustainability is also reflected in the architecture, in the maximization of outdoor spaces, in the legibility of the spatial structure, in the human scale of the places, in the flexibility of use, and in the accessibility for PRM. The environmental quality of the project is a major issue: minimization of impermeable surfaces, creation of a storm basin, plant diversity, etc. The interior of the block is transformed into a new biodiversity reserve within the city.
Project Info
Architects: AgwA
Country: Belgium, Saint-Gilles
Area: 7087 m²
Year: 2023
Photographs: Delphine Mathy
Landscape Architect: Denis Dujardin

Madeline Brooks is a Projects Editor at Arch2O, where she has been shaping and refining architectural content since March 2024. With over a decade of experience in editorial work, she has curated, revised, and published an array of projects covering architecture, urbanism, and public space design. A graduate of the Harvard University Graduate School of Design, Madeline brings a strong academic foundation and a discerning editorial eye to each piece she oversees. Since joining Arch2O, she has played a pivotal role in shaping the platform’s editorial direction, with a focus on sustainability, social relevance, and cutting-edge design. Madeline excels at translating complex architectural ideas into clear, engaging stories that resonate with both industry professionals and general readers. She works closely with architects, designers, and global contributors to ensure every project is presented with clarity, depth, and compelling visual narrative. Her editorial leadership continues to elevate Arch2O’s role in global architectural dialogue.