

Can architecture do more than occupy a site? Can it become an extension of the landscape itself? Dyatlov Studio has revealed a conceptual residential on the shores of Lake Como explores exactly that idea, proposing a quieter, more immersive relationship between the built environment and nature.
@dyatlov.studio
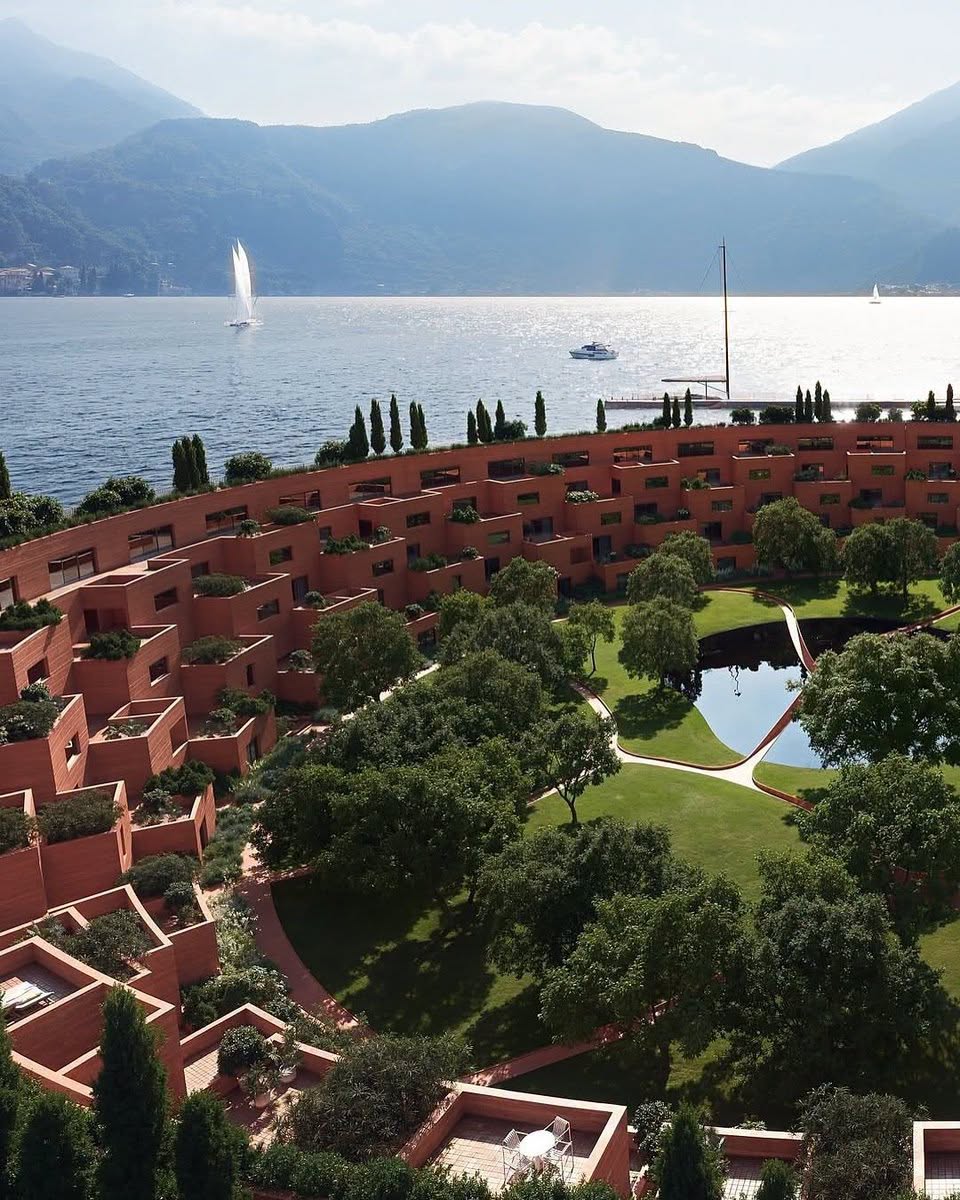
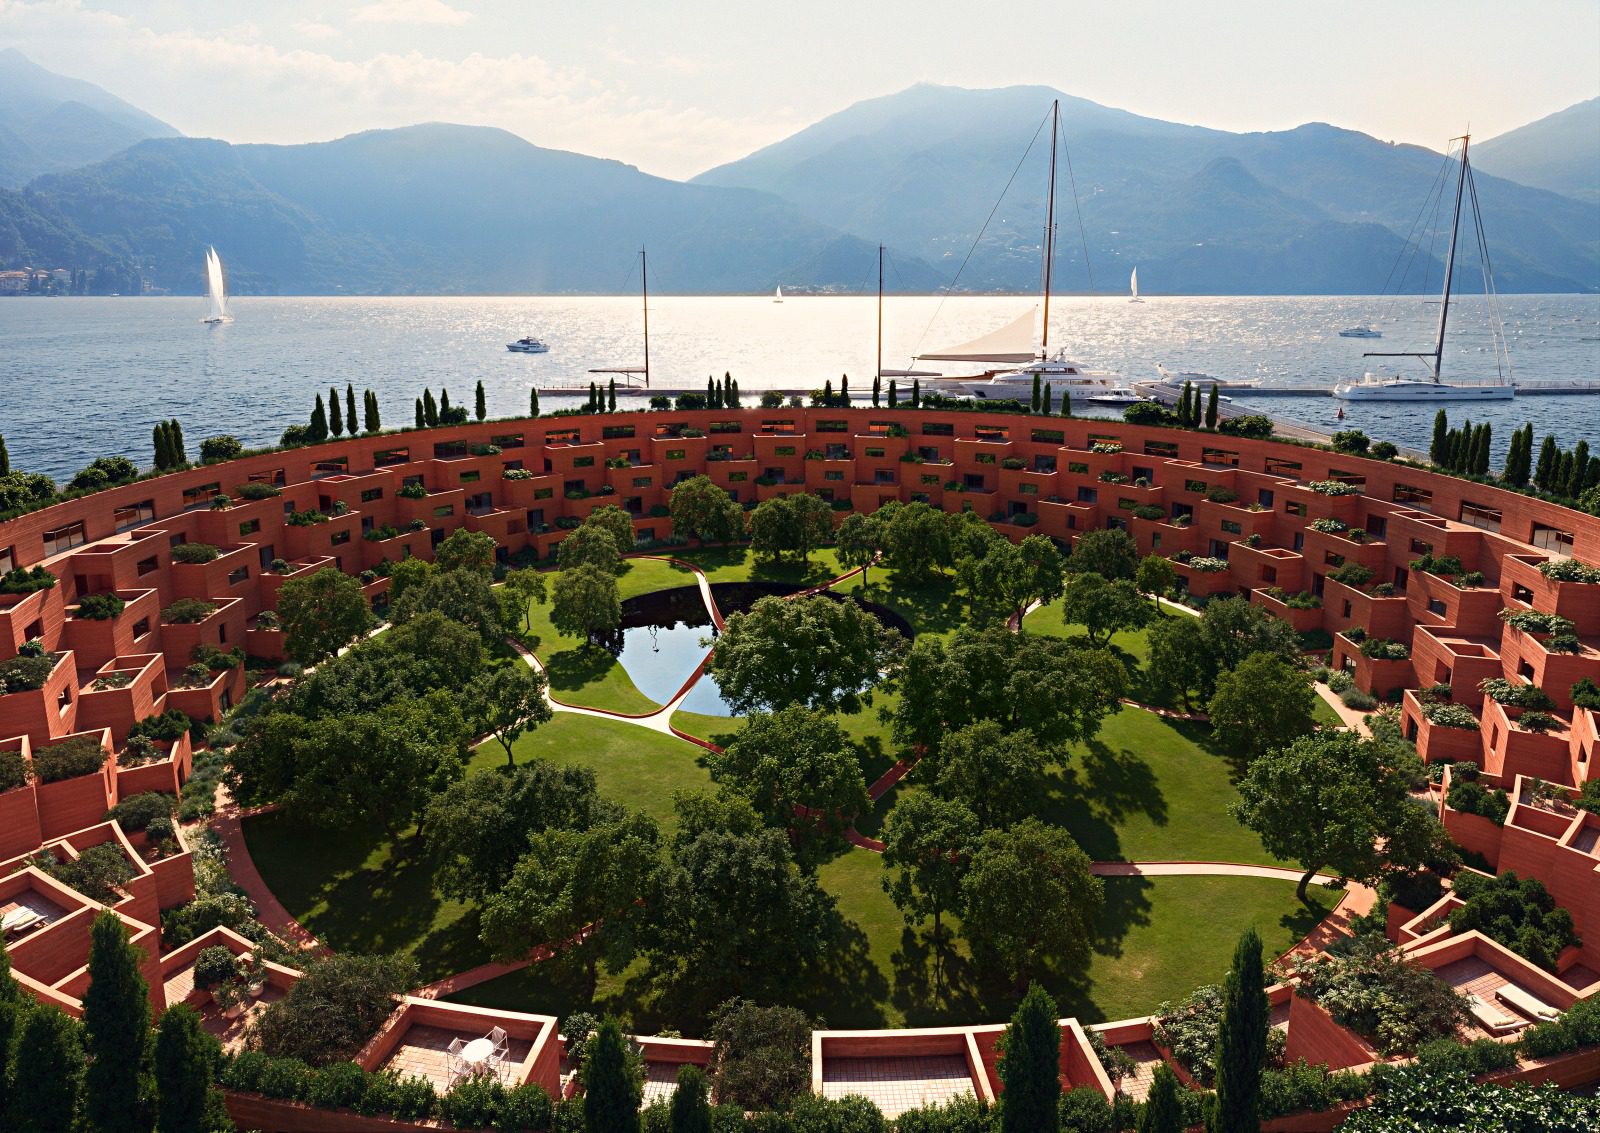
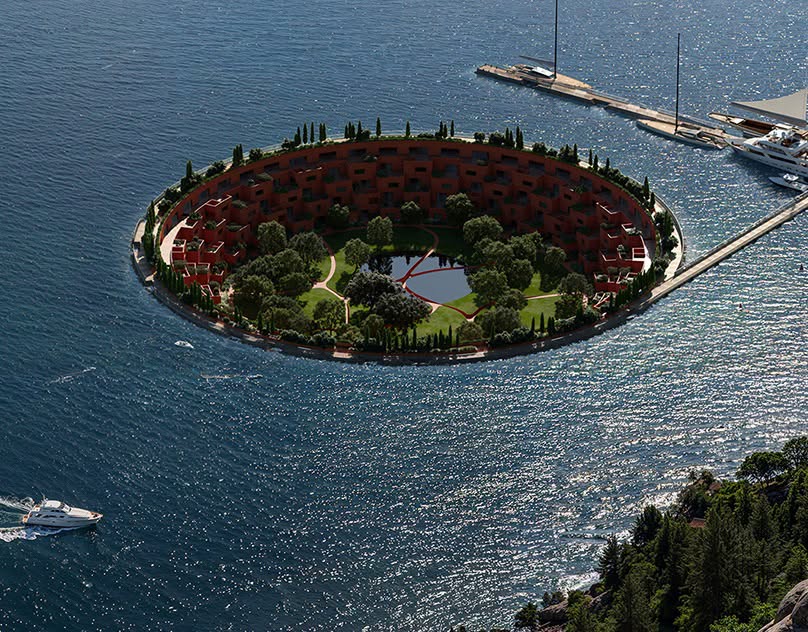
Rather than presenting itself as an isolated object, the project is organized around a sweeping circular form that embraces a generous inner landscape. At its center, gardens, water features, and winding pedestrian paths create a tranquil microclimate where architecture and nature coexist. The courtyard becomes more than open space—it is the heart of the project, encouraging movement, interaction, and moments of reflection while framing carefully curated views of the surrounding lake.
@dyatlov.studio
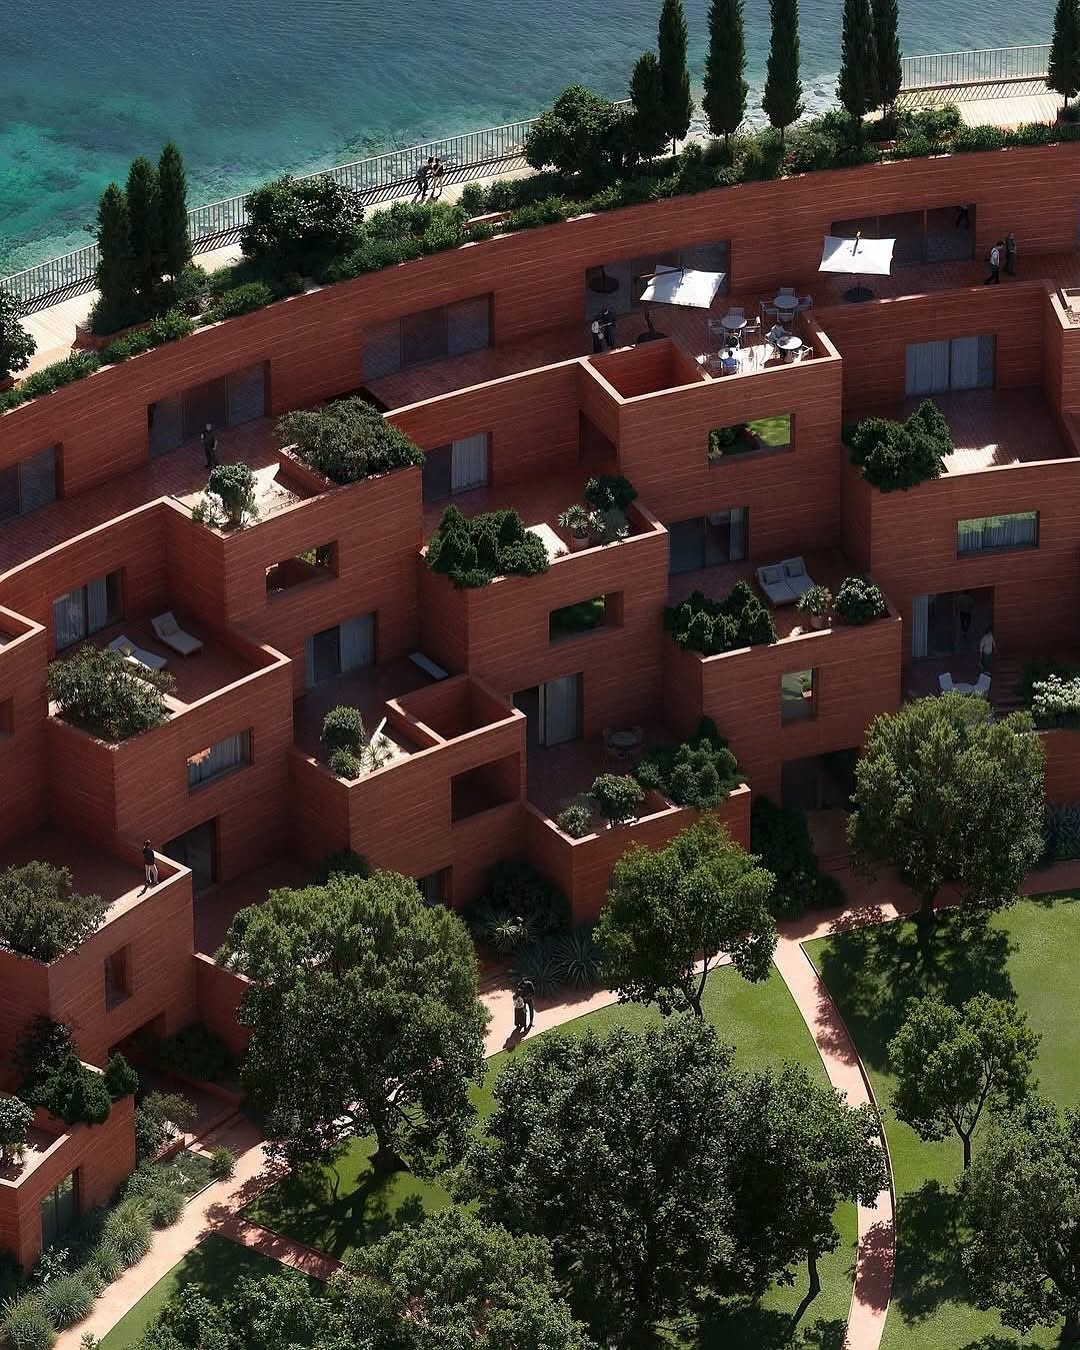
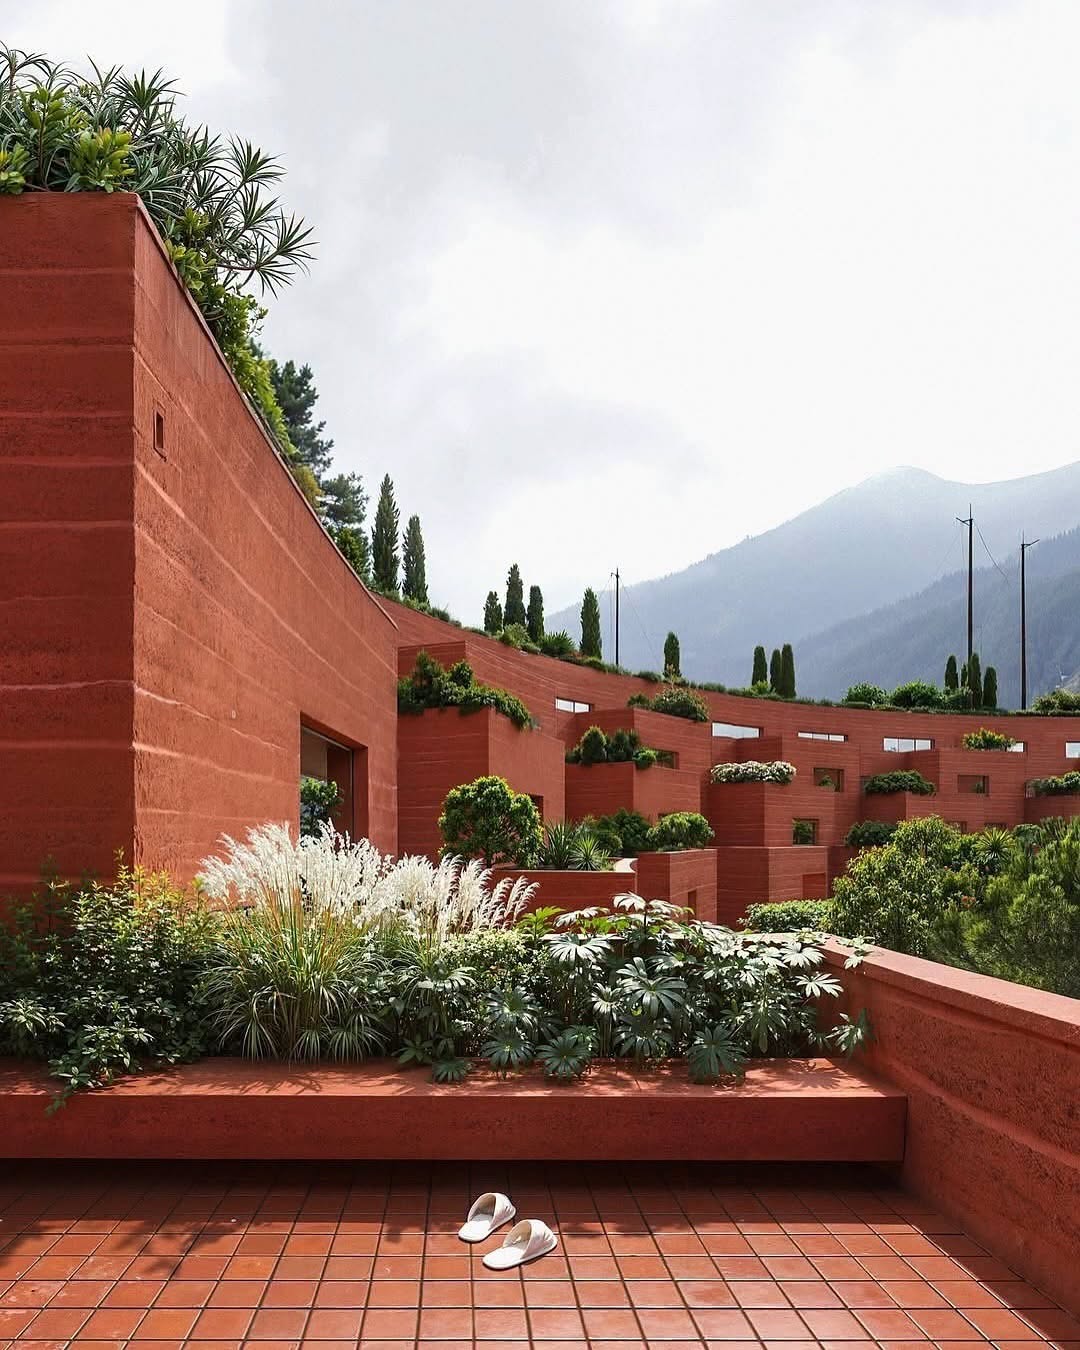
The geometry of the development is equally significant. Its continuous circular layout creates a sense of enclosure without feeling isolated, balancing privacy with openness. Every residence enjoys a direct connection to greenery, while terraces and planted roofs soften the architectural mass and blur the transition between building and landscape. Instead of competing with Lake Como’s dramatic scenery, the architecture complements it, allowing the natural setting to remain the project’s defining feature.
@dyatlov.studio
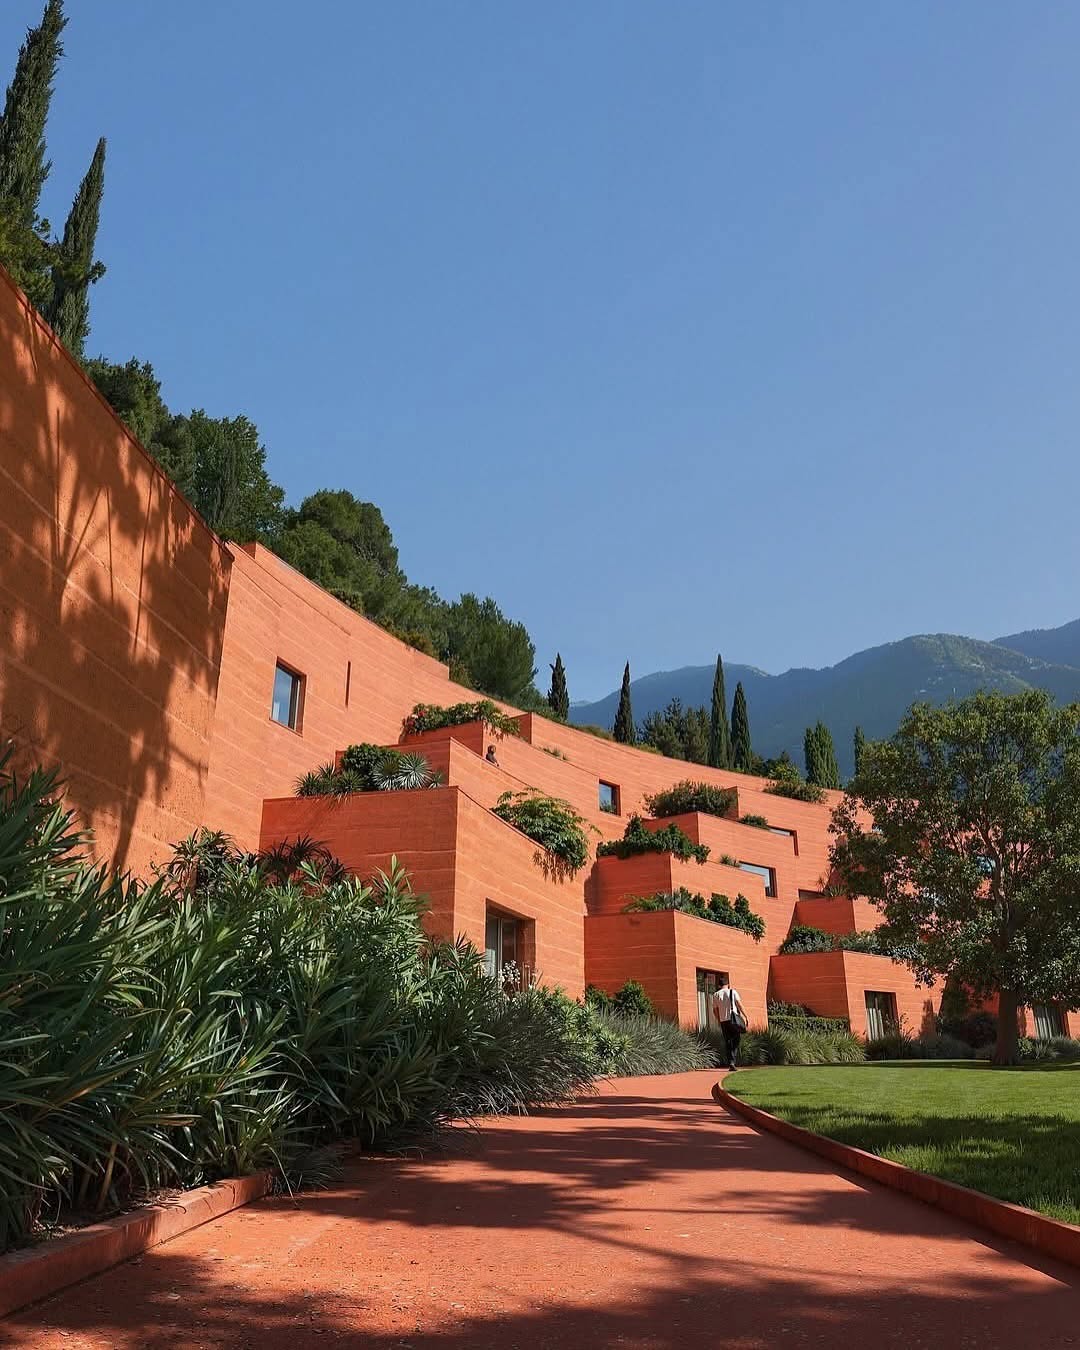
The concept draws inspiration from the visionary work of Ricardo Bofill, whose architecture often explored monumental forms, repetition, and spatial harmony. Here, those ideas are reinterpreted through a contemporary lens focused on environmental integration. The rhythmic composition of terraced volumes creates a sculptural yet human-scaled environment, where geometry serves not only aesthetic ambitions but also enhances daylight, natural ventilation, and visual continuity with the landscape.
@dyatlov.studio
Beyond its formal expression, the proposal reflects a broader shift in architectural thinking. As cities continue to densify and climate challenges become increasingly urgent, architects are seeking ways to create developments that prioritize biodiversity, well-being, and ecological performance. Integrating green spaces into the core of residential communities is no longer viewed as a luxury—it is becoming an essential strategy for healthier, more resilient urban environments.
@dyatlov.studio
Although this remains a conceptual vision, it raises an important question about the future of architecture. Should buildings simply occupy land, or should they actively contribute to the ecosystems around them? Projects like this suggest that the most meaningful architecture may not be the one that dominates its context, but the one that quietly enhances it.
By dissolving the boundary between architecture and landscape, this proposal envisions a future where buildings don’t just sit within nature—they become part of it.
What do you think? Should future residential architecture prioritize blending with the landscape over creating iconic standalone forms?
Project info:
Architects: Dyatlov Studio
Country: Como Lake, Italy
Photographs: Dyatlov Studio

Sophie Tremblay is a Montreal-based architectural editor and designer with a focus on sustainable urban development. A McGill University architecture graduate, she began her career in adaptive reuse, blending modern design with historical structures. As a Project Editor at Arch2O, she curates stories that connect traditional practice with forward-thinking design. Her writing highlights architecture's role in community engagement and social impact. Sophie has contributed to Canadian Architect and continues to collaborate with local studios on community-driven projects throughout Quebec, maintaining a hands-on approach that informs both her design sensibility and editorial perspective.