

A standard double bed size is 135 × 190 cm (about 4 ft 6 in × 6 ft 3 in) in the UK, 140 × 200 cm in most of continental Europe, and 54 × 75 in (137 × 191 cm) in the United States, where it is called a “full”. Queen and king sizes vary even more between countries, so always check which market a size refers to. This guide is for homeowners, renters and interior designers: it gives a bed size chart for the UK, Europe and the US, compares double, queen and king, covers children’s beds, and then turns mattress sizes into what matters for planning, namely the clearances around a bed and the minimum bedroom size for each, with plan diagrams to draw.
All sizes below are mattress sizes. A bed frame is usually larger, often by 5 to 15 cm in each direction and more with a bulky headboard, so measure the frame you plan to buy before you fix a layout.
Bed size chart (UK, EU and US)
The names are the main source of confusion, and the double bed size is a good example: a UK “king” is narrower than a US king, and a European “double” is wider than a UK double. The table sets the common sizes side by side. UK figures are the standard sizes used by UK retailers, European figures follow the 200 cm-long sizes used by IKEA and most continental makers, and US figures are from the Sleep Foundation’s mattress size guide. None of these is fixed by law, so individual makers can differ by a few centimetres.
| Size | UK (cm) | EU (cm) | US (inches) | US (cm, approx.) |
|---|---|---|---|---|
| Single / twin | 90 × 190 | 90 × 200 | Twin 38 × 75 | 97 × 191 |
| Long single / twin XL | 90 × 200 (some makers) | 90 × 200 | Twin XL 38 × 80 | 97 × 203 |
| Small double | 120 × 190 | 120 × 200 | – | – |
| Double / full | 135 × 190 | 140 × 200 | Full 54 × 75 | 137 × 191 |
| King (UK) / queen (US) | King 150 × 200 | 160 × 200 | Queen 60 × 80 | 152 × 203 |
| Super king (UK) / king (US) | Super king 180 × 200 | 180 × 200 | King 76 × 80 | 193 × 203 |
| California king | – | – | 72 × 84 | 183 × 213 |
Source: UK retailers' size guides (e.g. Expert Reviews UK bed sizes guide); IKEA/European sizes; Sleep Foundation (US). Sizes are industry conventions, not law. (as of 2026-10-29).
Australia, Japan and other markets use their own size names and dimensions again, so check a local retailer’s chart before ordering bedding from abroad.
Double vs queen vs king
The double bed size works for one adult with space to spread out, or for two adults who do not mind sharing closely: a UK double gives each sleeper 67.5 cm of width, slightly less than a standard single (90 cm). That is why many couples move up a size.

A double bed in a narrow room, pushed against one wall: the space-saving layout for a compact bedroom. Image: Andy Li (Creative Commons Zero)
- Double (UK 135 cm, EU 140 cm, US full 137 cm wide). Fits most guest rooms and smaller main bedrooms. Comfortable for one, compact for two.
- Queen. In the US a queen (60 × 80 in, 152 × 203 cm) is the most popular size for couples. In the UK the word is used loosely, sometimes for a 120 cm “small double”, so check the dimensions rather than the name. The European equivalent is 160 × 200 cm.
- King. A UK king is 150 × 200 cm, close to a US queen. A US king is 76 × 80 in (193 × 203 cm), close to a UK super king (180 × 200 cm). The US California king is narrower but longer, 72 × 84 in (183 × 213 cm), for taller sleepers.

A king-size bed with bedside tables on both sides: the extra width needs a room about 3 m wide for comfortable access. PattayaPatrol, source, CC BY-SA 4.0
Length matters as much as width. UK doubles are 190 cm long, while European and US queen or king sizes are 200 cm or more. A common rule is to choose a mattress at least 10 to 15 cm longer than the tallest sleeper.
Children’s and toddler beds
Babies and young children use their own sizes, and the mattress must fit the cot or crib closely: gaps around a mattress are a known safety risk, so buy the mattress made for the cot’s internal dimensions.
- Cot (UK and much of Europe): 60 × 120 cm mattress.
- Cot bed (UK): 70 × 140 cm mattress; the same size is used for most toddler beds, so one mattress can carry over.
- Crib (US): about 28 × 52 in (71 × 132 cm), set by the US federal standard for full-size cribs.
- Bunk beds: usually single-size mattresses (90 cm in the UK, US twin 38 in), with a safety rail and an upper mattress thin enough to keep the rail effective, as the manufacturer specifies.

A firm mattress that fits the cot closely with no gaps, as recommended in US safe-sleep guidance (photo: NICHD, US National Institutes of Health). Image: NICHD NIH (Public domain (verified))
For planning, a child’s room needs space for the bed plus play floor area, so the bed itself is rarely the limiting factor until a full-size single goes in.
Clearances around a bed
The mattress size tells you what you sleep on; the clearances tell you whether the room works. You need space to walk round the bed, make it, open wardrobe doors and drawers, and get out of bed without climbing over a partner.
The most precise published figure in the UK comes from accessible housing guidance. For homes built to Approved Document M Category 2 (accessible and adaptable dwellings), the principal bedroom should provide a clear access zone at least 750 mm wide to both sides and the foot of the bed; other double bedrooms need 750 mm to one side and the foot; and single and twin rooms need 750 mm to one side of each bed. Those figures make a good benchmark for any bedroom, because they leave room to move freely and to adapt later.
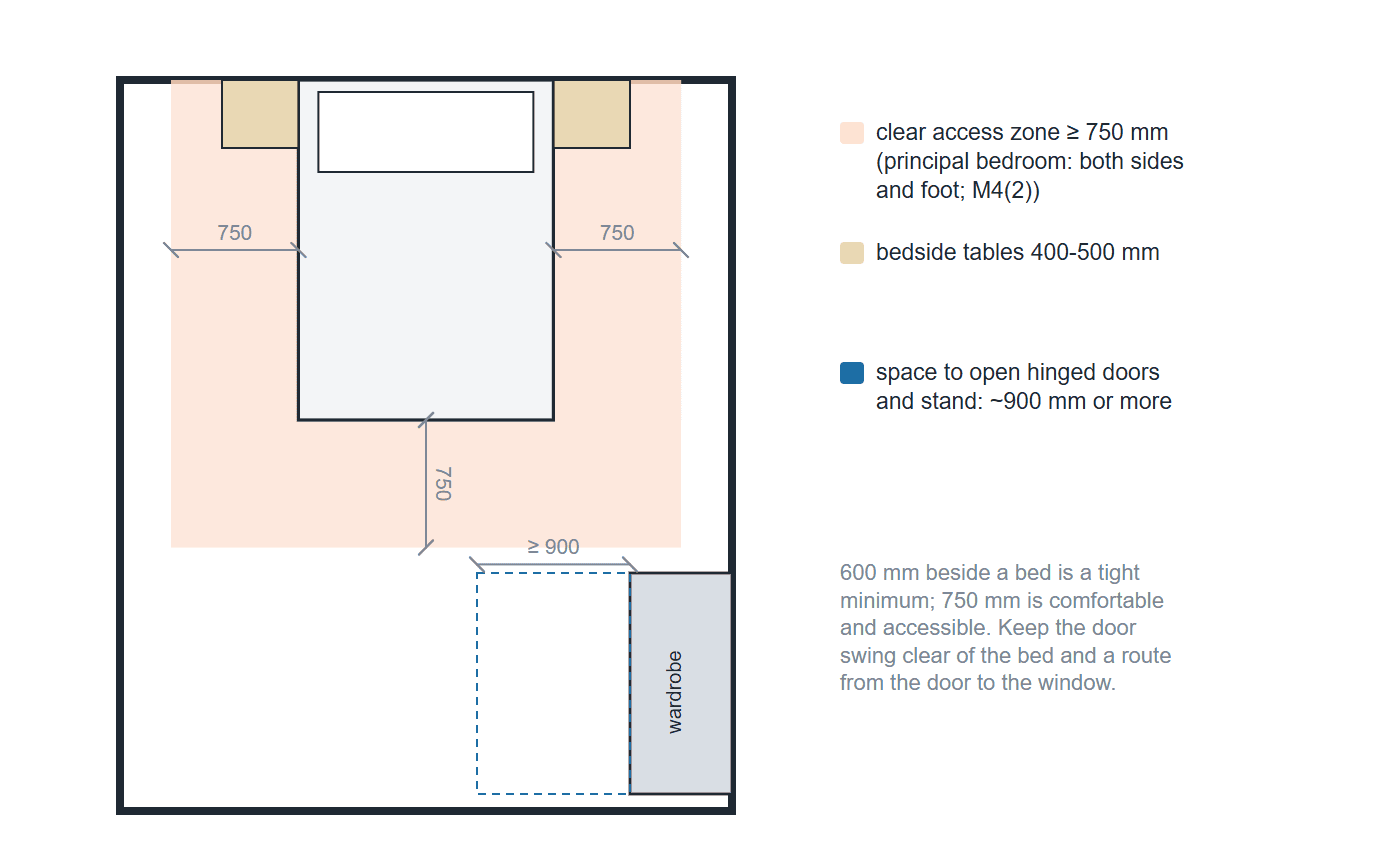
Clearances around a bed based on the UK Approved Document M Category 2 benchmark: a clear zone at least 750 mm wide to both sides and the foot of the bed in a principal bedroom, about 900 mm or more in front of hinged wardrobe doors, and bedside tables 400-500 mm wide. Diagram: Arch2O
Practical working rules beyond that:
- Walkway beside a bed: 600 mm is a tight minimum for everyday access; 750 mm is comfortable and accessible.
- In front of wardrobes: allow the depth of the open door or drawer plus space to stand, typically 900 mm or more for hinged doors; sliding doors save space.
- Bedside tables: 400 to 500 mm wide each, which also sets how far the bed sits from a side wall.
- Doors and windows: keep the door swing clear of the bed and keep a route from door to window, which UK accessible housing guidance also expects.
Minimum bedroom size by bed
Building rules set a floor for bedroom sizes, but they are minimums, not recommendations. In England, the Nationally Described Space Standard (March 2015, updated May 2016), where councils adopt it, requires a single bedroom to be at least 7.5 m² and 2.15 m wide, and a double or twin bedroom at least 11.5 m², with one double at least 2.75 m wide and any others at least 2.55 m wide. In the United States, the International Residential Code requires habitable rooms, including bedrooms, to have at least 70 sq ft (6.5 m²) of floor area and to be at least 7 ft (2.13 m) in any horizontal dimension; local adoptions vary.
Combining mattress sizes with clearances gives a practical minimum for each bed. The table uses 750 mm clearances on the access sides and at the foot (bedside tables sit within the side strips at the head end), measures the mattress rather than the frame, and ignores wardrobes, which add roughly 600 mm of depth plus their door clearance. It is a planning calculation, not a regulation.
| Bed (mattress) | Access sides | Room width (m) | Room length (m) | Floor area (m²) | Compare with England NDSS minimum |
|---|---|---|---|---|---|
| UK single 90 × 190 | 1 | 1.65 | 2.65 | 4.4 | 7.5 m², 2.15 m wide (governs) |
| UK double 135 × 190 | 2 | 2.85 | 2.65 | 7.6 | 11.5 m², 2.75 m wide |
| EU double 140 × 200 | 2 | 2.90 | 2.75 | 8.0 | 11.5 m², 2.75 m wide |
| UK king 150 × 200 | 2 | 3.00 | 2.75 | 8.3 | 11.5 m², 2.75 m wide |
| US queen 152 × 203 | 2 | 3.02 | 2.78 | 8.4 | US IRC: 70 sq ft (6.5 m²), 7 ft (2.13 m) |
| UK super king 180 × 200 | 2 | 3.30 | 2.75 | 9.1 | 11.5 m², 2.75 m wide |
| US king 193 × 203 | 2 | 3.43 | 2.78 | 9.5 | US IRC: 70 sq ft (6.5 m²), 7 ft (2.13 m) |
Source: Arch2O calculation from mattress sizes + 750 mm clear zones (Approved Document M4(2) benchmark); NDSS (2015/2016); IRC R304 (as of 2026-10-29).
The numbers show why a UK double bedroom built only to the 2.75 m minimum width works with a standard double bed size but feels tight with a king: 1.5 m of bed plus two 750 mm walkways is already 3.0 m. If you want a king or super king with walking space on both sides, plan for a room at least 3.0 to 3.3 m wide.
Layout diagrams
Three layouts cover most bedrooms. Each should be drawn at 1:50 with the bed, clearances, wardrobe and door swing shown:
- Centred bed, access both sides: the standard main bedroom layout, needing the full width calculated above.
- Bed against one wall: saves about 750 mm of width, suits single beds, children’s rooms and studios, but makes a double harder to make and gives one sleeper no easy exit.
- Bed facing the window or wardrobe wall: in narrow, long rooms, turning the bed so its foot faces the long wall can free a walkway at the foot and keep wardrobes accessible.
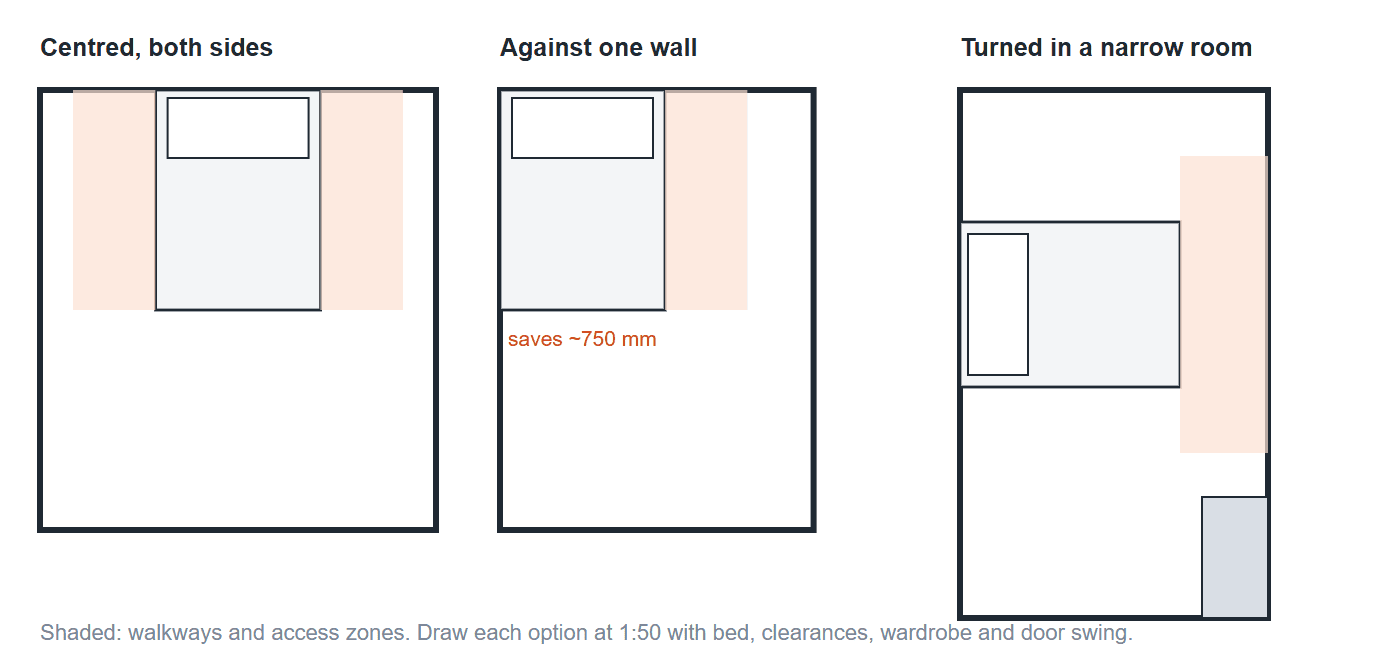
Three bedroom layouts: a centred bed with access on both sides (the standard main bedroom), a bed against one wall (saves about 750 mm of width but gives one sleeper no easy exit), and a bed turned in a long, narrow room so a walkway runs past its foot. Diagram: Arch2O
Summary: choosing the right bed size for the room
Start with the room, not the mattress. Measure the room width, subtract 750 mm for each side you want to walk along, and the remainder is the widest bed you can comfortably fit. For most UK double bedrooms that means the standard double bed size or a king; for European rooms, 140 or 160 cm; for a US bedroom, a queen. Then check the frame size, not just the mattress, and keep door and wardrobe swings clear. If you are designing new homes, check whether the space standard or accessible housing rules apply, because they set minimum widths you cannot go below.

Emily Reyes is a Brooklyn-based architecture writer and Article Curator at Arch2O, known for her sharp eye for experimental design and critical theory. A graduate of the Southern California Institute of Architecture (SCI-Arc), Emily’s early work explored speculative urbanism and the boundaries between digital form and physical space. After a few years in Los Angeles working with boutique studios on concept-driven installations, she pivoted toward editorial work, drawn by the need to contextualize and critique the fast-evolving architectural discourse. At Arch2O, she curates articles that dissect emerging technologies, post-anthropocentric design, and contemporary spatial politics. Emily also lectures occasionally and contributes essays to independent design journals across North America.