

Deconstructivism is a movement in architecture from the late 1970s onwards that breaks the box: buildings look fragmented, tilted, warped or colliding, with no single dominant geometry, sharp angles and surfaces that seem to slide past each other. The name was fixed by the 1988 exhibition “Deconstructivist Architecture” at the Museum of Modern Art in New York, which showed seven architects: Frank Gehry, Daniel Libeskind, Rem Koolhaas, Peter Eisenman, Zaha Hadid, Coop Himmelb(l)au and Bernard Tschumi. This guide is for students and enthusiasts. It gives the dated origins, defining features with an annotated drawing to study, a table of key buildings, common confusions and the movement’s legacy.
Quick answer: what defines deconstructivism
- Fragmentation: the building is broken into pieces rather than read as one volume.
- Instability: walls tilt, floors slope, volumes cantilever, so the building seems to be in motion or about to fall.
- Non-rectilinear geometry: acute angles, diagonals and curved or warped surfaces replace the right angle.
- Layering and collision: grids, volumes or materials overlap and cut through one another.
- Exposed process: structure, cladding and services may be shown in unfinished or contradictory ways.
It is not a single style with rules but a shared attitude: questioning stability, harmony and function as the basis of architecture.
Origins and context
Deconstructivism drew on two sources. The first was Russian Constructivism of the 1920s, with its dynamic diagonals and fragmented compositions, for example in the work of Kazimir Malevich, El Lissitzky and Vladimir Tatlin. The second was the French philosopher Jacques Derrida’s “deconstruction”, a way of reading texts to expose their hidden contradictions; Derrida collaborated with Peter Eisenman and Bernard Tschumi in the 1980s.
Early built experiments came before the name. Frank Gehry remodelled his own house in Santa Monica, California, in 1978, wrapping a suburban bungalow in chain-link fence, corrugated metal and tilted glass. Bernard Tschumi won the competition for the Parc de la Villette in Paris in 1982 with a grid of red “folies” overlaid with lines and surfaces. Coop Himmelb(l)au completed a rooftop extension at Falkestrasse in Vienna in 1988.
The term itself was set by the 1988 MoMA exhibition, curated by Philip Johnson and Mark Wigley. Wigley’s catalogue essay argued that these architects did not apply Derrida’s philosophy but disturbed the forms of modernism from within. The label stuck, although several of the architects rejected it.
Defining features (annotated diagram)
The drawing below annotates a deconstructivist building, using the Vitra Fire Station as the model: sharp, layered concrete planes, a tilted canopy, walls that splay apart, and no repeated module.
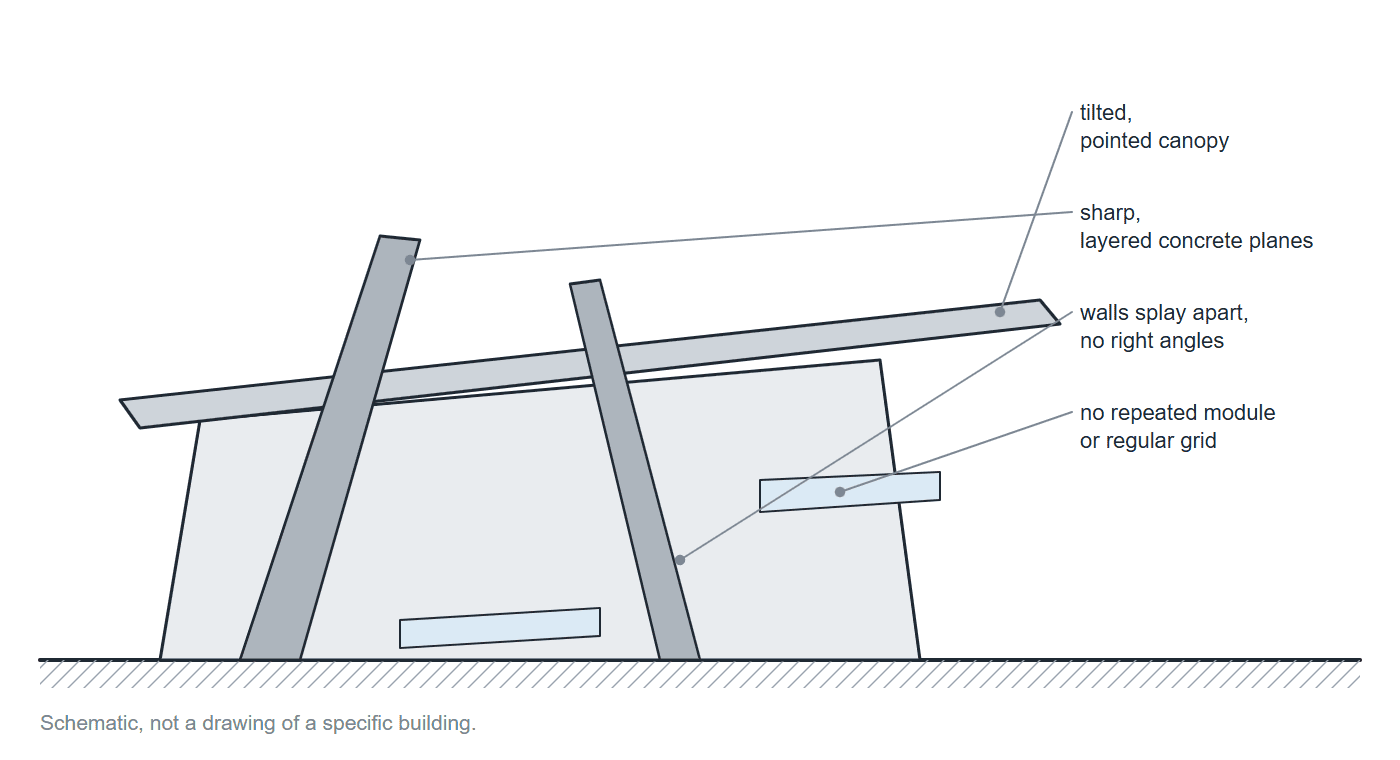
Defining features of deconstructivist architecture on a schematic building in the manner of the Vitra Fire Station: sharp, layered concrete planes, a tilted cantilevered canopy, walls that splay apart rather than meet at right angles, and no repeated module. Diagram: Arch2O
Key buildings
The table lists key deconstructivist buildings with architect, year, location and status, followed by short notes on four of them.
| Building | Architect | Year | Location | Status |
|---|---|---|---|---|
| Gehry Residence (remodelling) | Frank Gehry | 1978 | Santa Monica, USA | Private house |
| Parc de la Villette | Bernard Tschumi | Competition 1982; opened from 1987 | Paris, France | Public park |
| Rooftop Remodelling Falkestrasse | Coop Himmelb(l)au | 1988 | Vienna, Austria | Office use |
| Wexner Center for the Arts | Peter Eisenman | 1989 | Columbus, Ohio, USA | Arts centre |
| Vitra Fire Station | Zaha Hadid | 1993 | Weil am Rhein, Germany | Exhibition space |
| Dancing House | Frank Gehry, Vlado Milunić | 1996 | Prague, Czech Republic | Offices, hotel, gallery |
| Guggenheim Museum Bilbao | Frank Gehry | 1997 | Bilbao, Spain | Museum |
| Jewish Museum Berlin | Daniel Libeskind | Completed 1999; opened 2001 | Berlin, Germany | Museum |
| Seattle Central Library | OMA / Rem Koolhaas | 2004 | Seattle, USA | Library |
Source: Museum and practice sites; MoMA 1988 exhibition record (accessed 29 Oct 2026) (as of 29 October 2026).
Vitra Fire Station, Weil am Rhein (Zaha Hadid, 1993)
Hadid’s first major built work is a long, narrow building of sharply angled concrete planes, designed as a fire station for the Vitra furniture campus and later used as an exhibition space. It shows deconstructivism’s frozen motion: walls that lean, a canopy that projects like a blade, and spaces that taper.
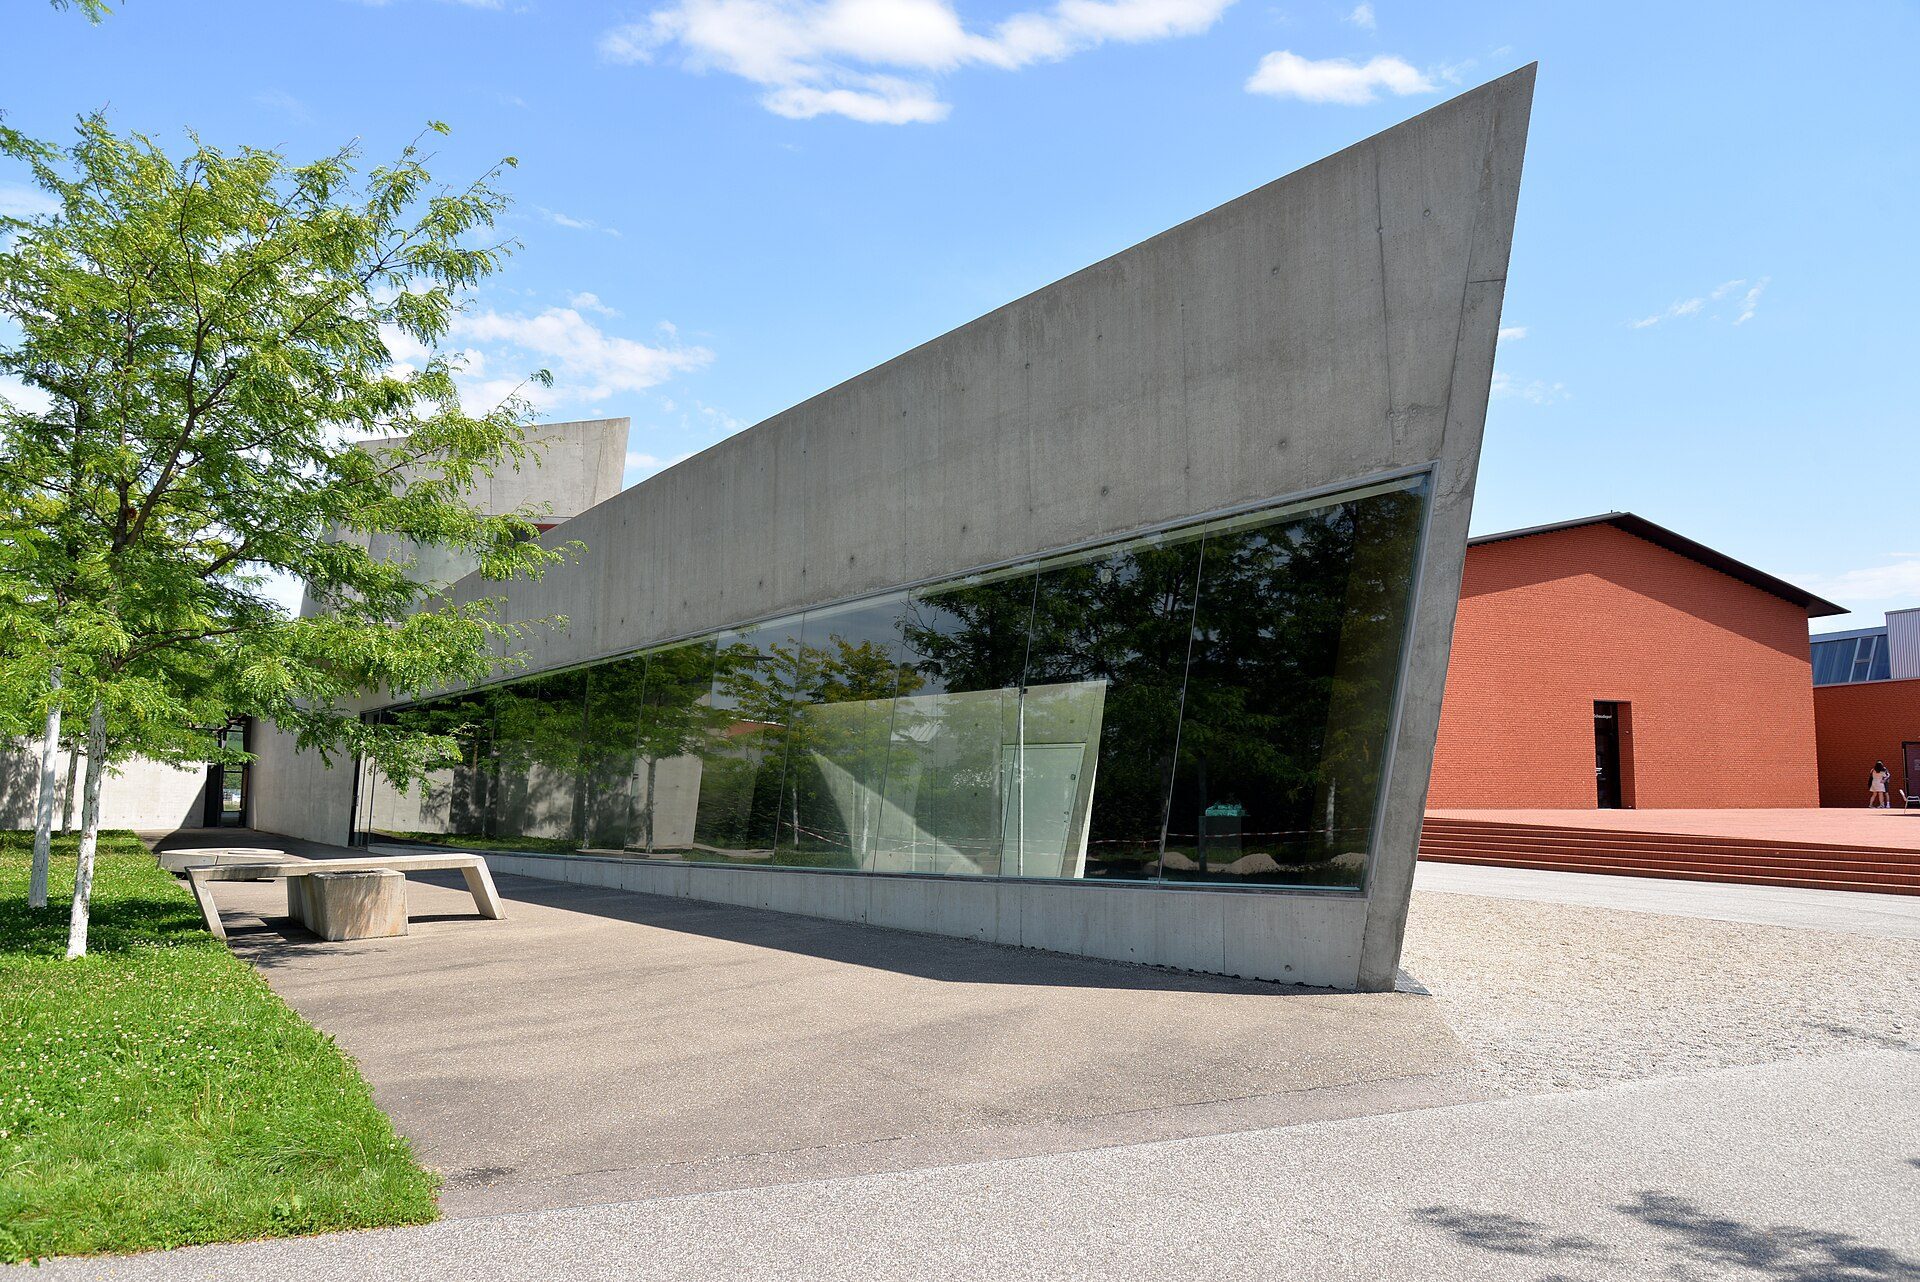
The Vitra Fire Station's sharp canopy and splayed walls: frozen motion in concrete. Photo: Calips, CC BY-SA 3.0, via Wikimedia Commons. Calips, source, CC BY-SA 3.0
Jewish Museum Berlin (Daniel Libeskind, opened 2001)
Libeskind’s zigzag building, clad in zinc and cut by slashing windows, contains “voids”, empty concrete spaces that cross the building and cannot be entered, as a memorial to absence. The building was complete in 1999 and opened to the public with its exhibition in 2001.
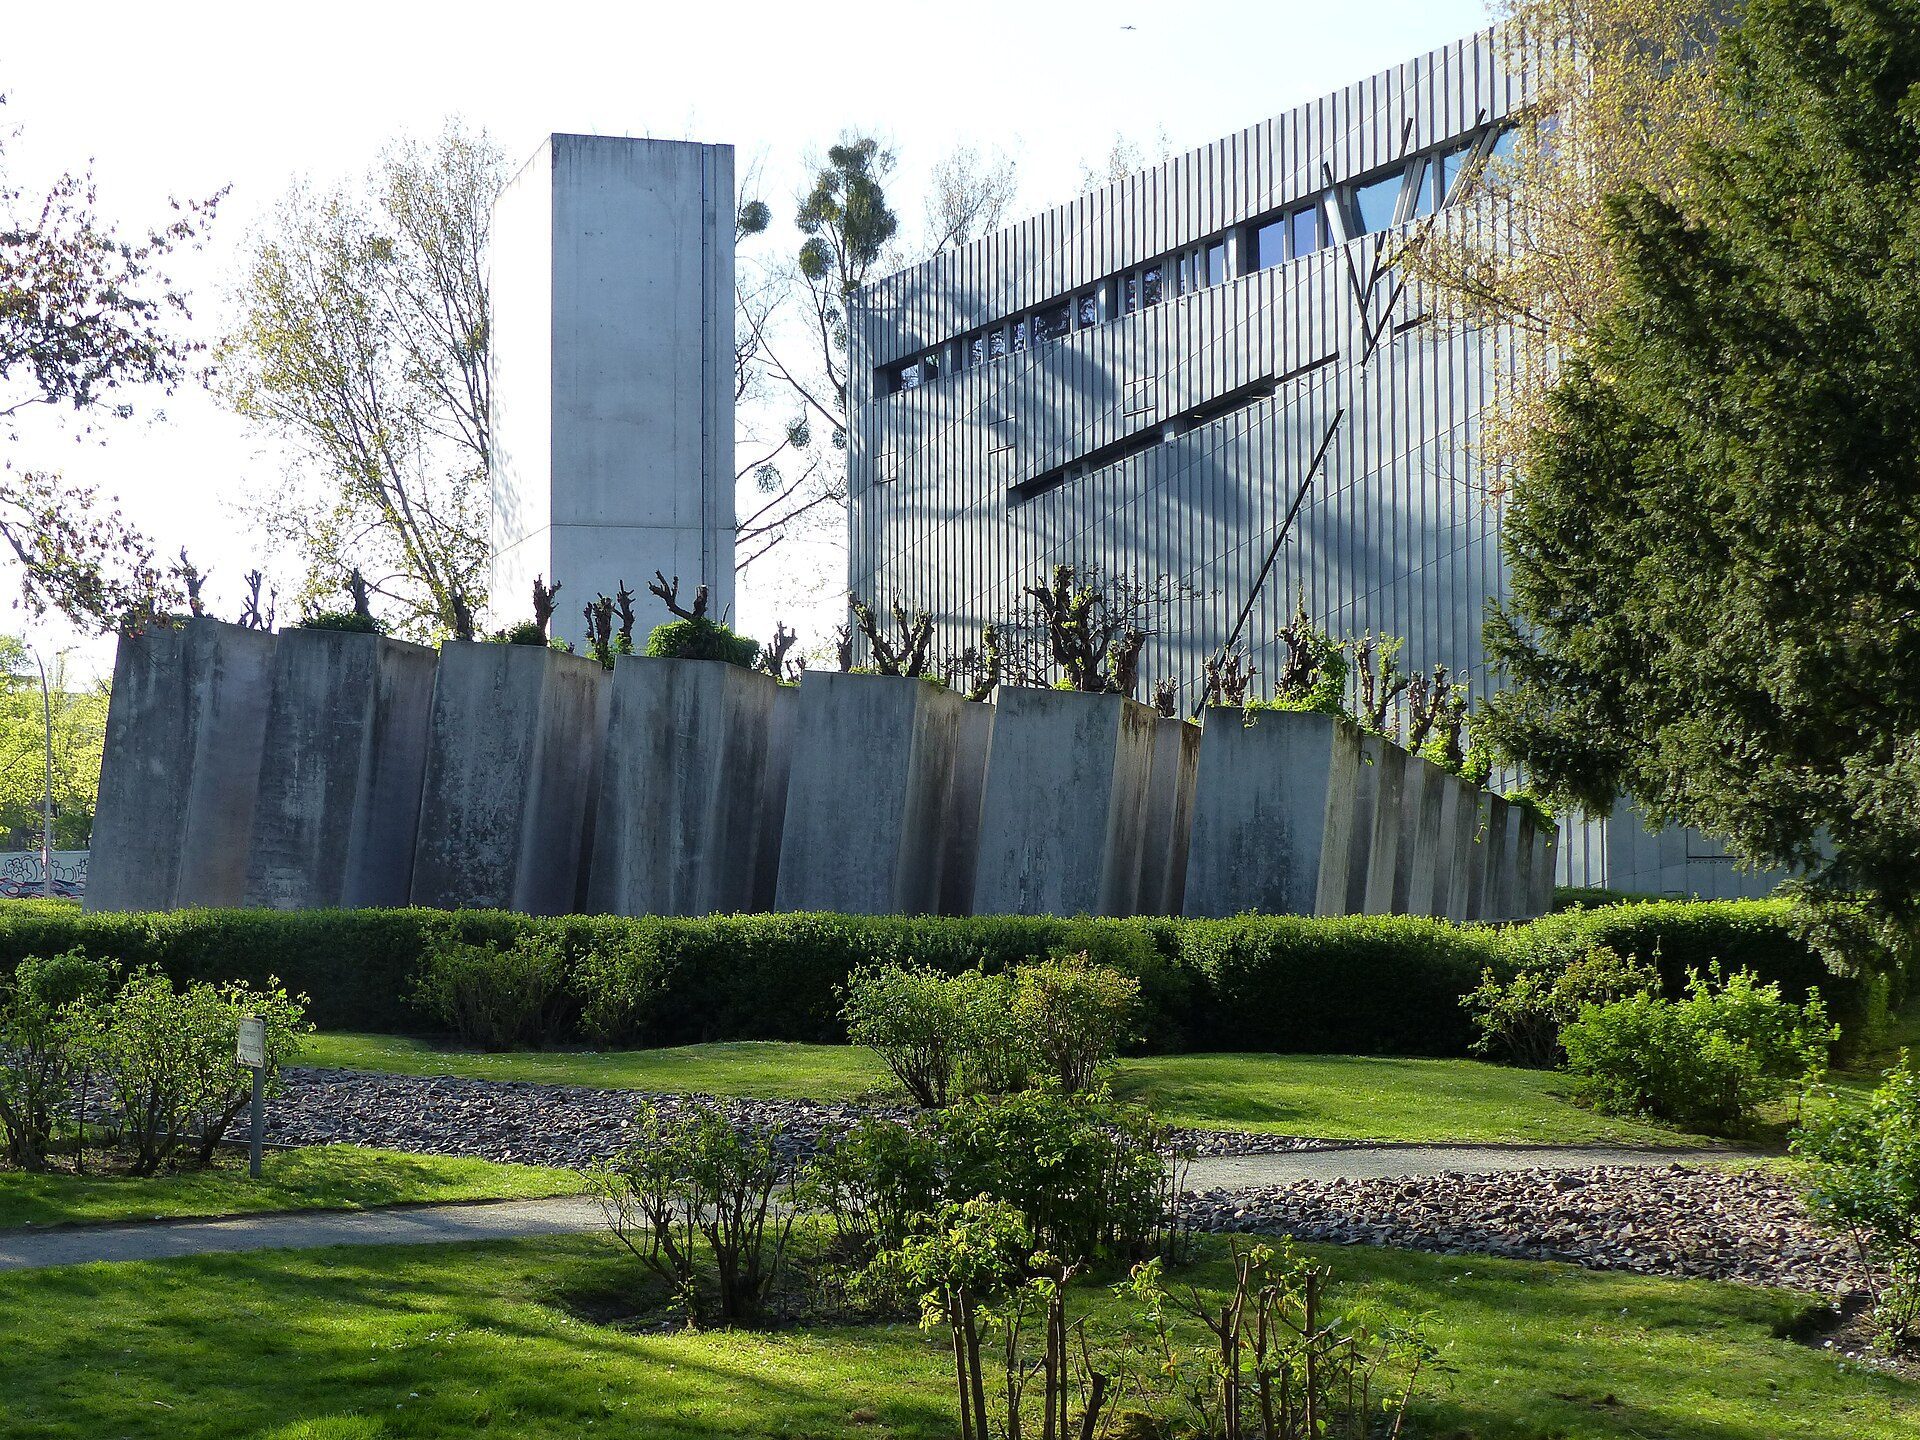
The zinc-clad Libeskind building and the Garden of Exile, Jewish Museum Berlin. Photo: Akiramifune, CC BY 4.0, via Wikimedia Commons. Akiramifune, source, CC BY 4.0
Guggenheim Museum Bilbao (Frank Gehry, 1997)
Gehry’s titanium-clad museum on the Nervión river used aerospace software (CATIA) to design and build its curved forms. It became so famous that the “Bilbao effect”, using a spectacular building to regenerate a city, entered the vocabulary. Gehry died in December 2025.
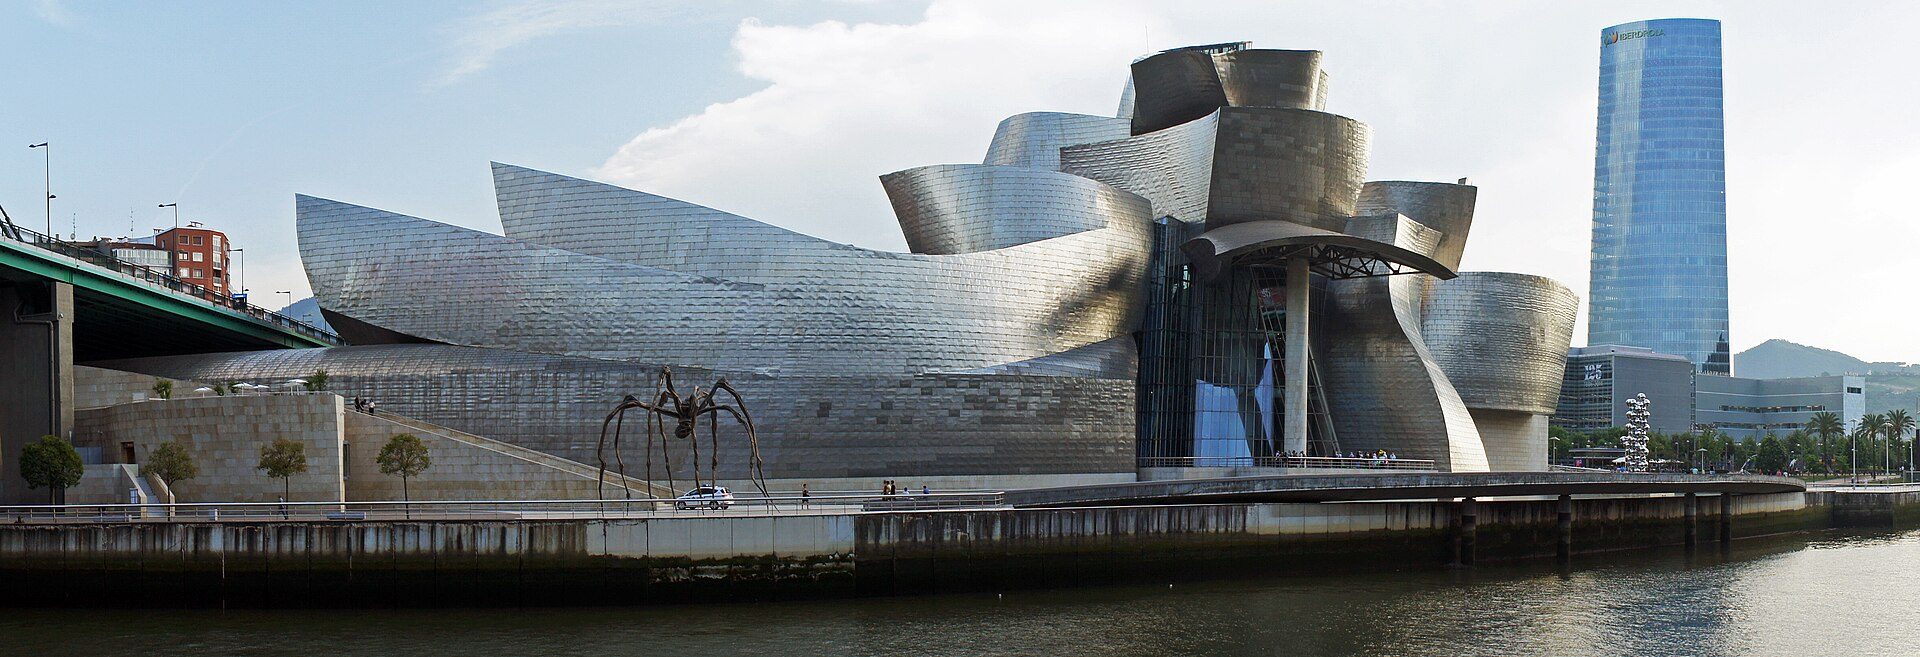
Guggenheim Museum Bilbao (Frank Gehry, 1997) on the Nervión river. Photo: Mariordo (Mario Roberto Durán Ortiz), CC BY-SA 3.0, via Wikimedia Commons. Mariordo (Mario Roberto Durán Ortiz), source, CC BY-SA 3.0
Dancing House, Prague (Frank Gehry and Vlado Milunić, 1996)
Nicknamed “Fred and Ginger”, the office building on the Vltava embankment pairs a pinched glass tower with a solid one, a playful break with the 19th-century street front. It shows deconstructivist ideas applied to an ordinary office brief in a historic city.
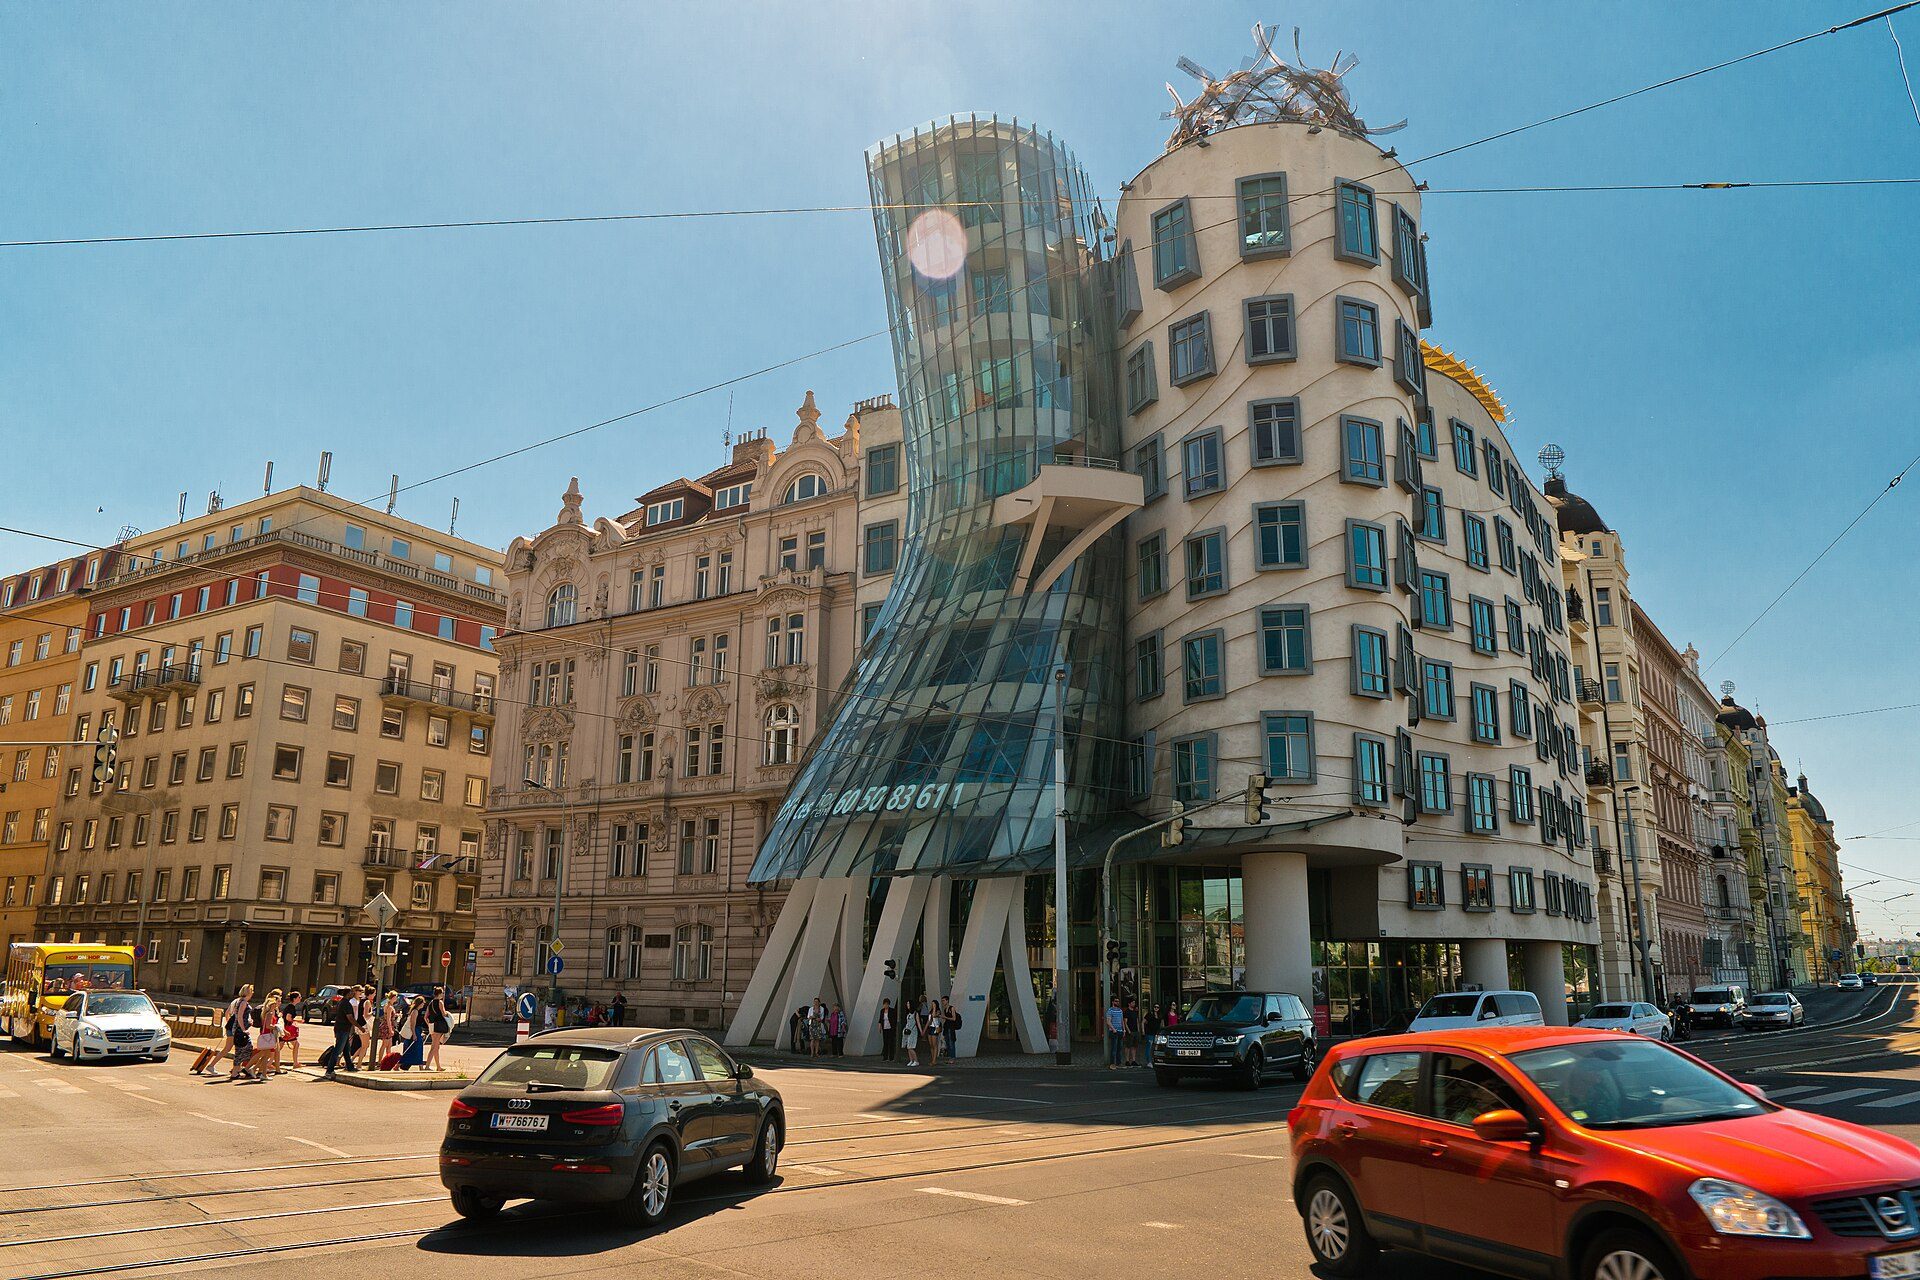
Dancing House, Prague (Frank Gehry and Vlado Milunić, 1996). Photo: Nan Palmero from San Antonio, TX, USA, CC BY 2.0, via Wikimedia Commons. Nan Palmero from San Antonio, TX, USA, source, CC BY 2.0
How to recognise it and common confusions
- Postmodernism vs deconstructivism: postmodernism (from the 1960s-70s) used historical references, colour and ornament with irony; deconstructivism usually avoids historical quotation and works with abstract fragmented forms.
- Deconstructivism vs parametricism: later digital, flowing forms (for example Zaha Hadid Architects’ work after about 2000) are often called parametricism; they are smooth and continuous rather than fragmented.
- Deconstructivism vs high-tech: high-tech architecture celebrates structure and services in an ordered, engineered way; deconstructivism unsettles order.
- “Deconstructed” is not the same as “unfinished” or “broken”: the effect is designed and usually requires precise engineering.
Legacy and contemporary reinterpretations
Deconstructivism made unusual geometry buildable and pushed digital design and fabrication into mainstream practice. It produced many cultural landmarks of the 1990s and 2000s, and its architects became global figures. Critics argue that it turned architecture into spectacle and image, and that its forms are expensive and sometimes hard to maintain. Today its influence is seen less as a movement than as permission: architects use fragmentation and instability selectively, often driven by computational tools, alongside more sober, sustainable approaches.
To study deconstructivism, compare a building’s plan with its photographs: the plan shows how fragmented geometry is organised, and the photographs show how it is experienced. Start with the four buildings above, all of which can be visited.
Sources and further reading
- MoMA: Deconstructivist Architecture (1988 exhibition record)
- Vitra: Fire Station by Zaha Hadid
- Jewish Museum Berlin: the Libeskind building
- Guggenheim Museum Bilbao: the building
This article is part of our guide to architectural styles.

Sophie Tremblay is a Montreal-based architectural editor and designer with a focus on sustainable urban development. A McGill University architecture graduate, she began her career in adaptive reuse, blending modern design with historical structures. As a Project Editor at Arch2O, she curates stories that connect traditional practice with forward-thinking design. Her writing highlights architecture's role in community engagement and social impact. Sophie has contributed to Canadian Architect and continues to collaborate with local studios on community-driven projects throughout Quebec, maintaining a hands-on approach that informs both her design sensibility and editorial perspective.