

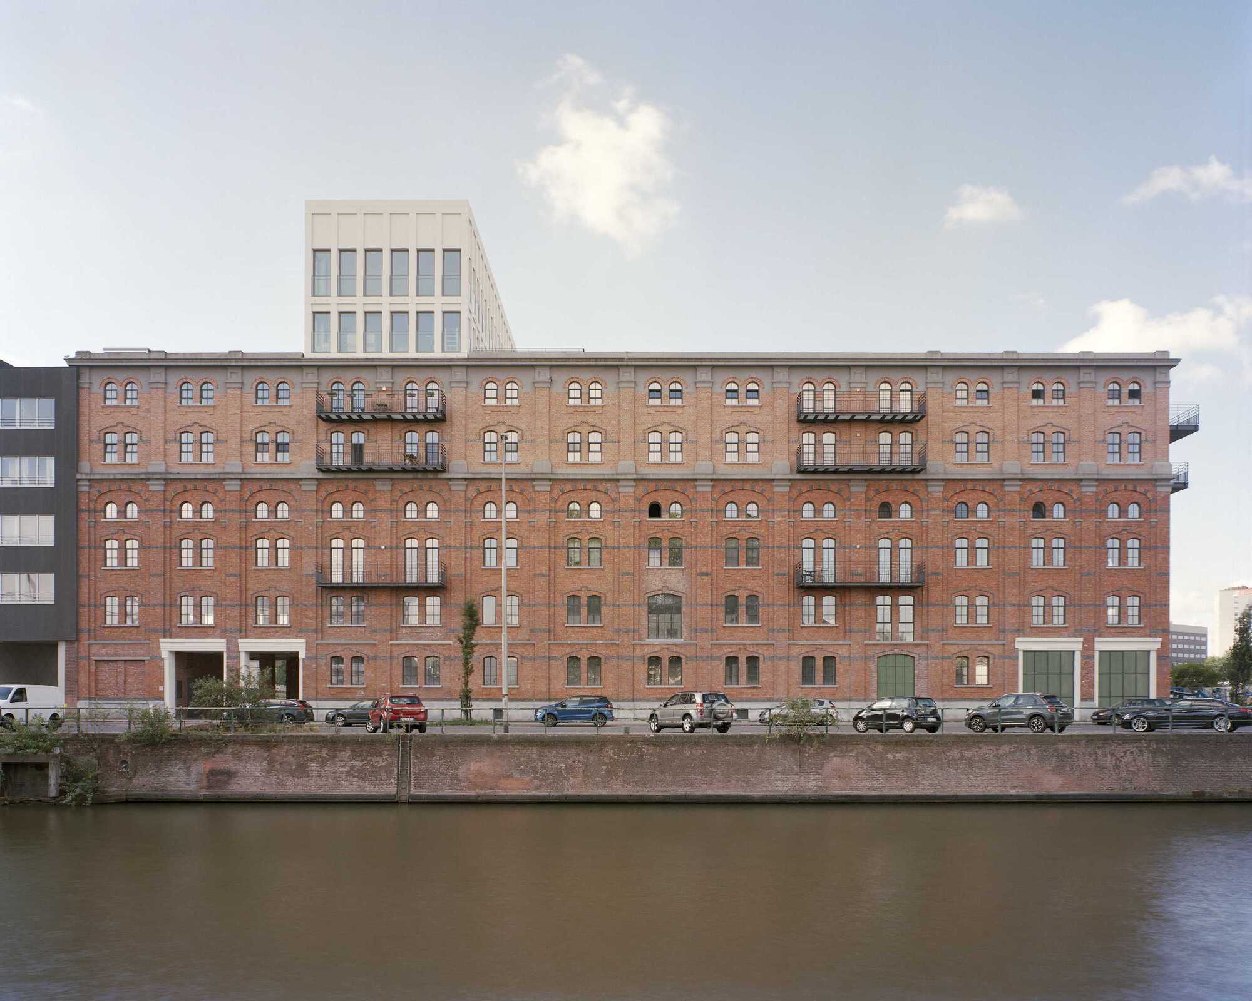

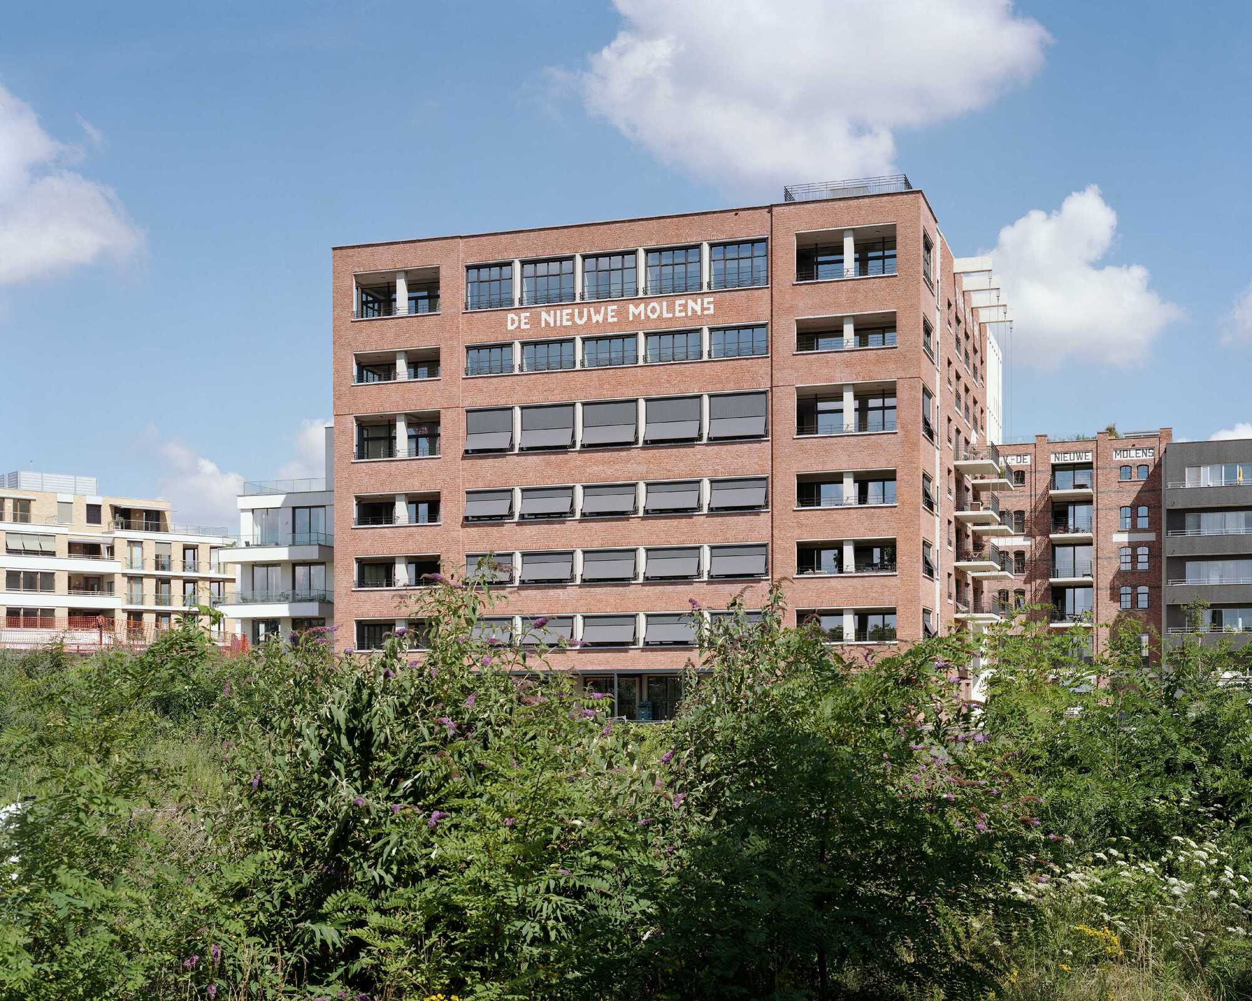
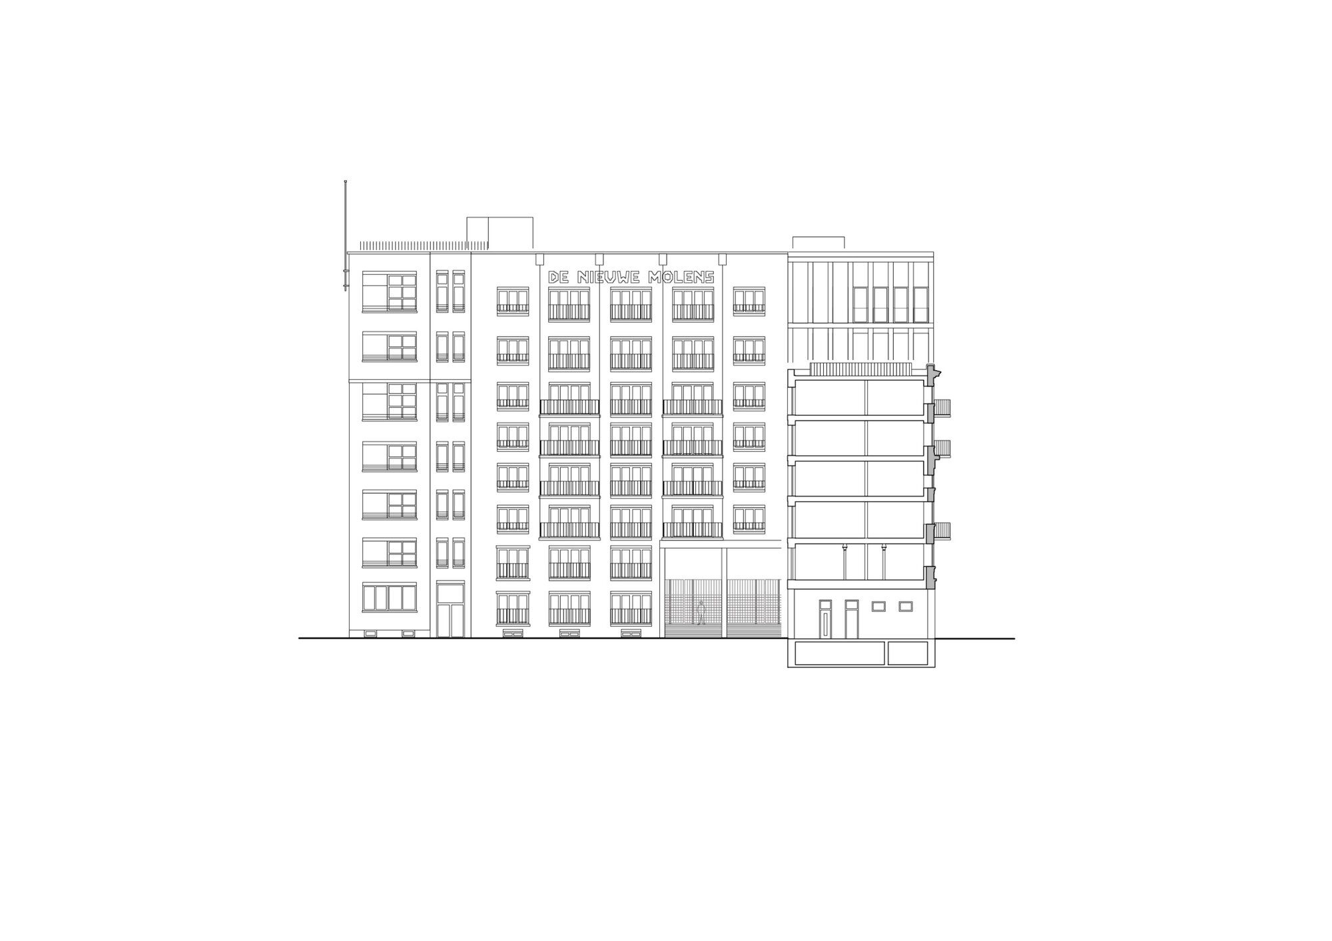
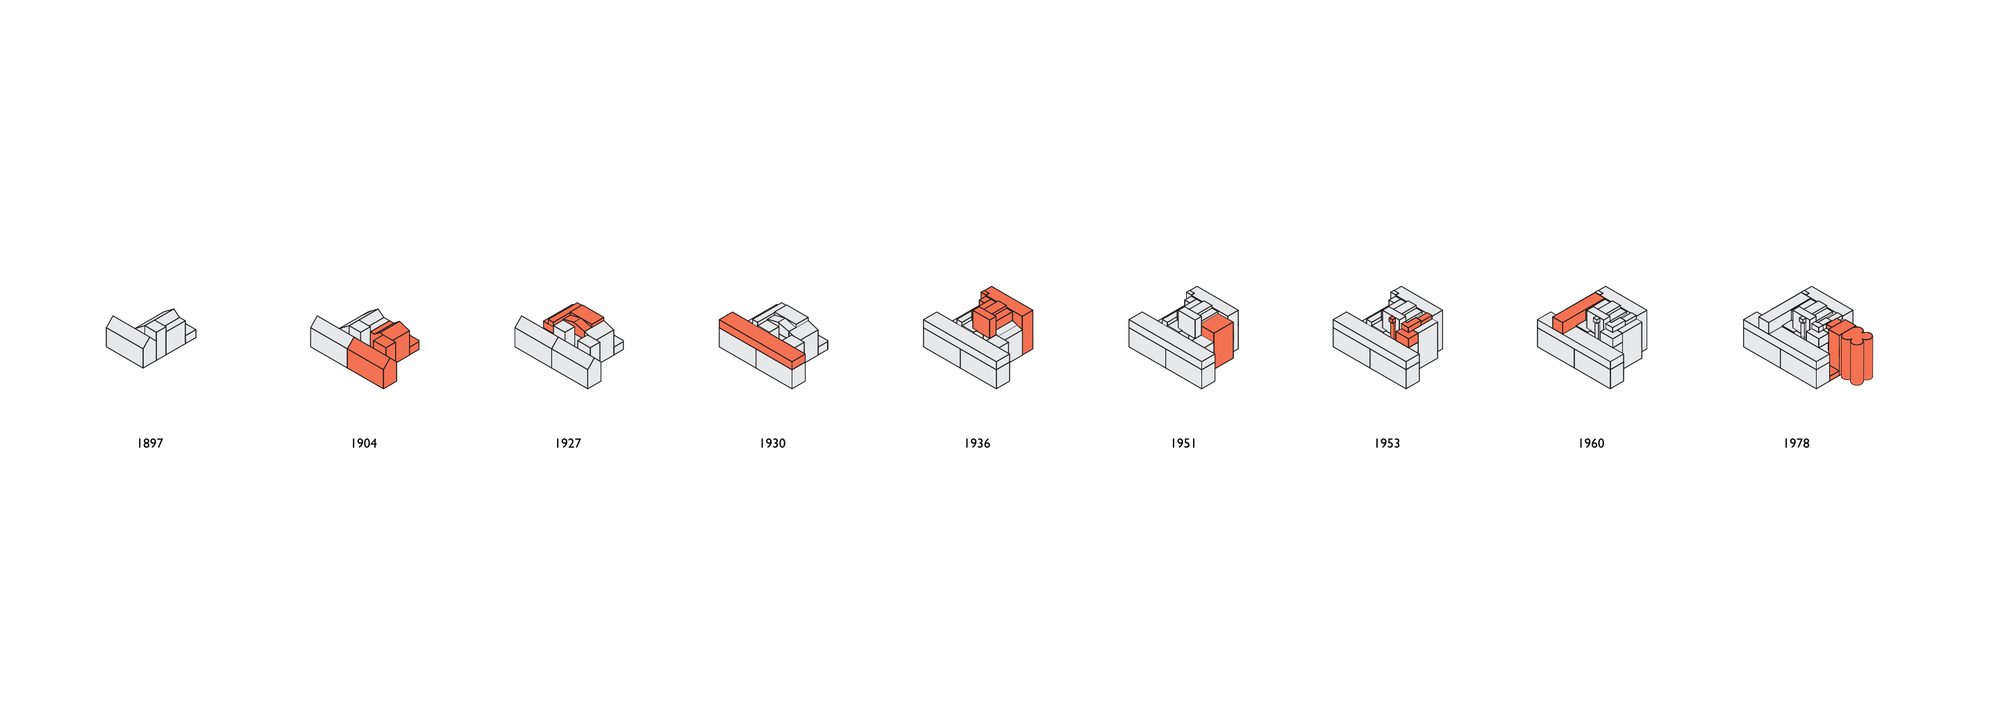
The ‘De Nieuwe Molens’ building complex originally was a flour factory that came into production at the end of the 19th century. Since then, the building has changed significantly. The building volume was literally doubled. Silos were added and the building, where the grain was milled, was added.
© Kim Zwarts
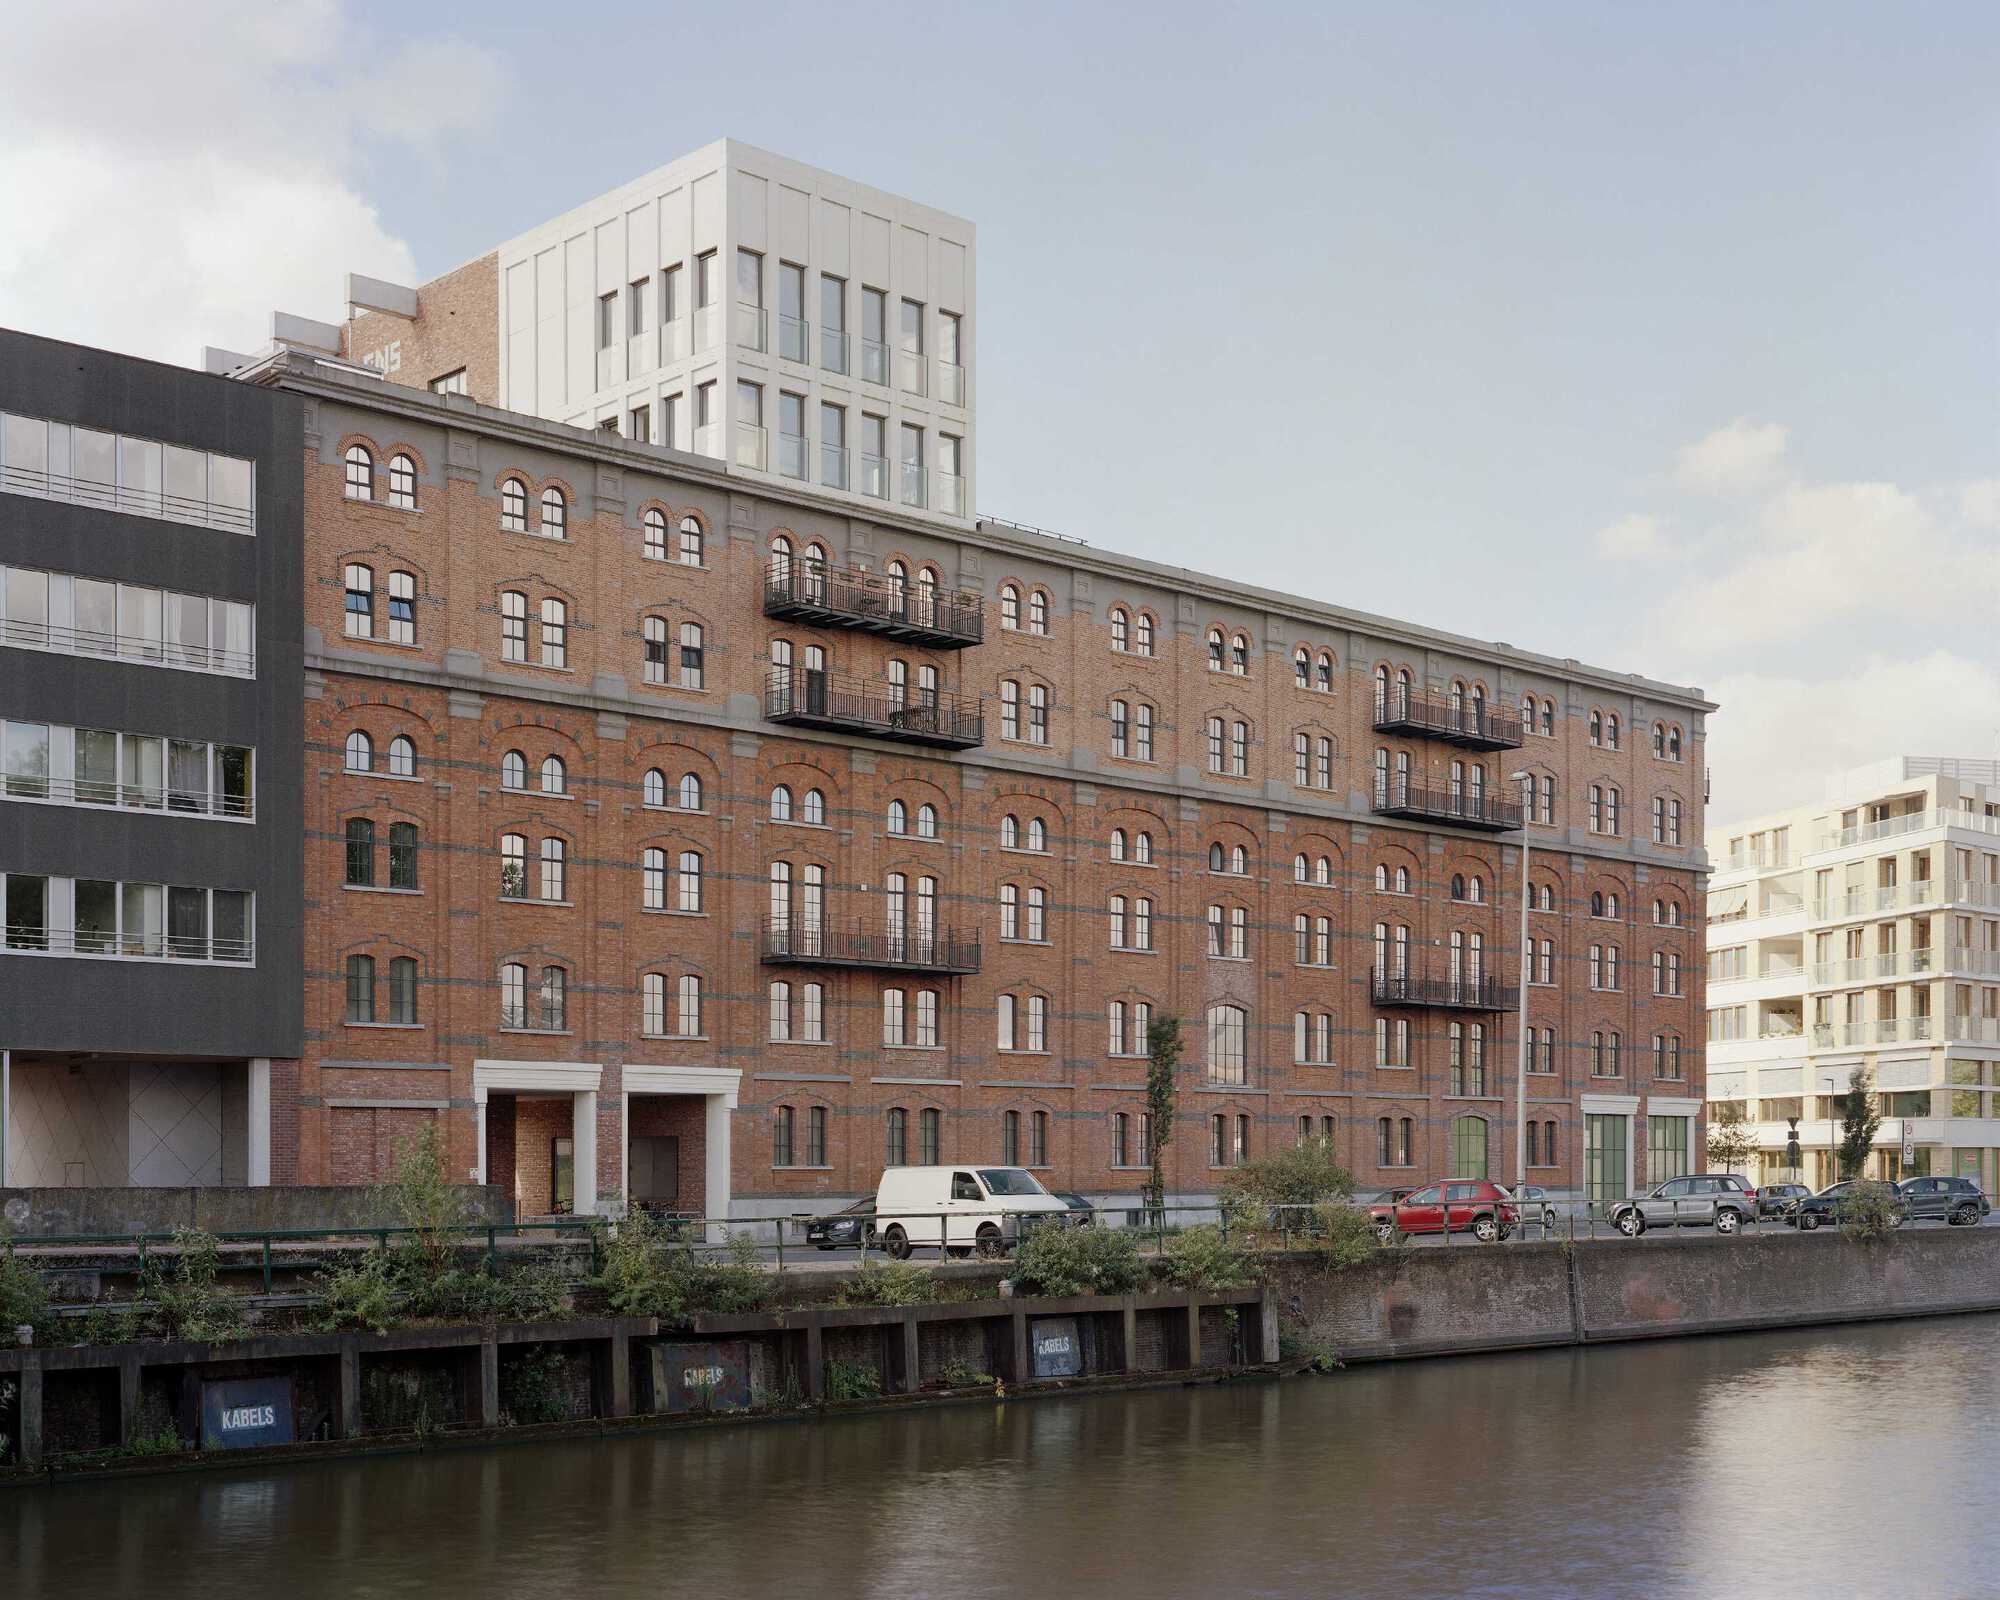
In the 1970s, the last major changes were made to the building by adding four modern grain silos. At the end of the 20th century, the building lost its function as a flour factory. What remained was an ensemble of buildings from different time layers with different functions. Part of the building of special monumental value is considered industrial heritage.
© Kim Zwarts
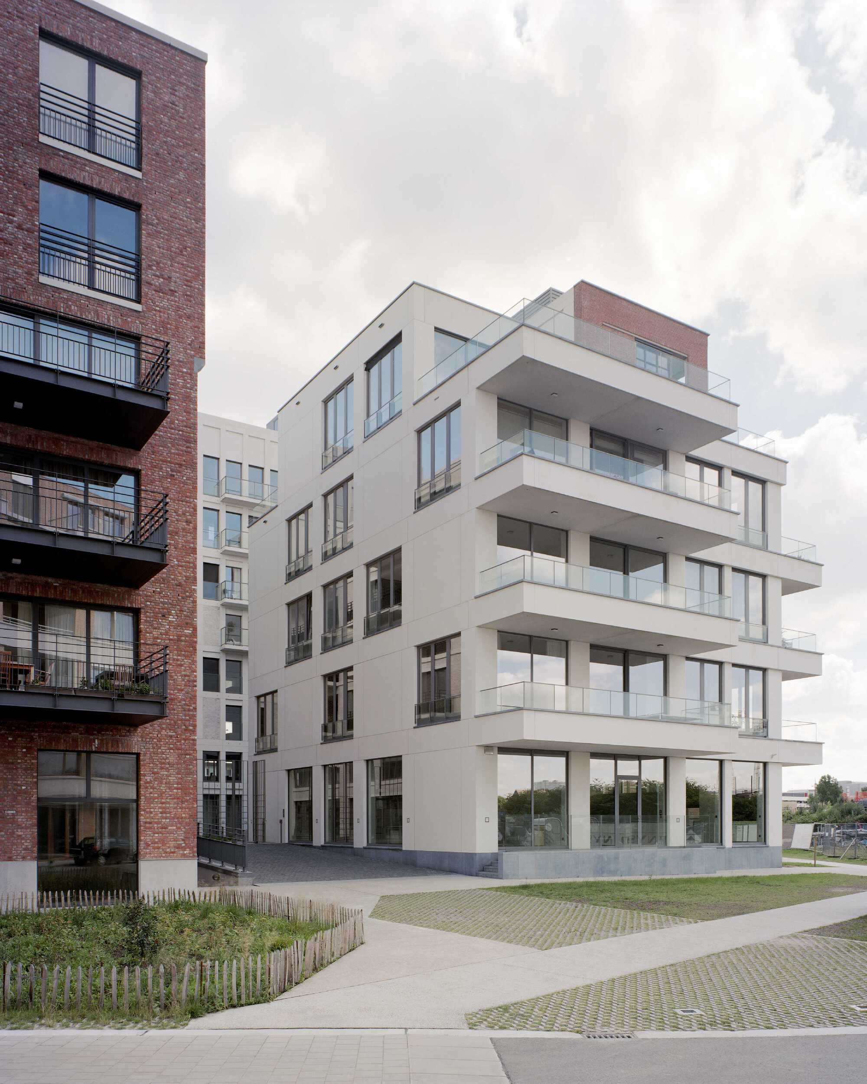
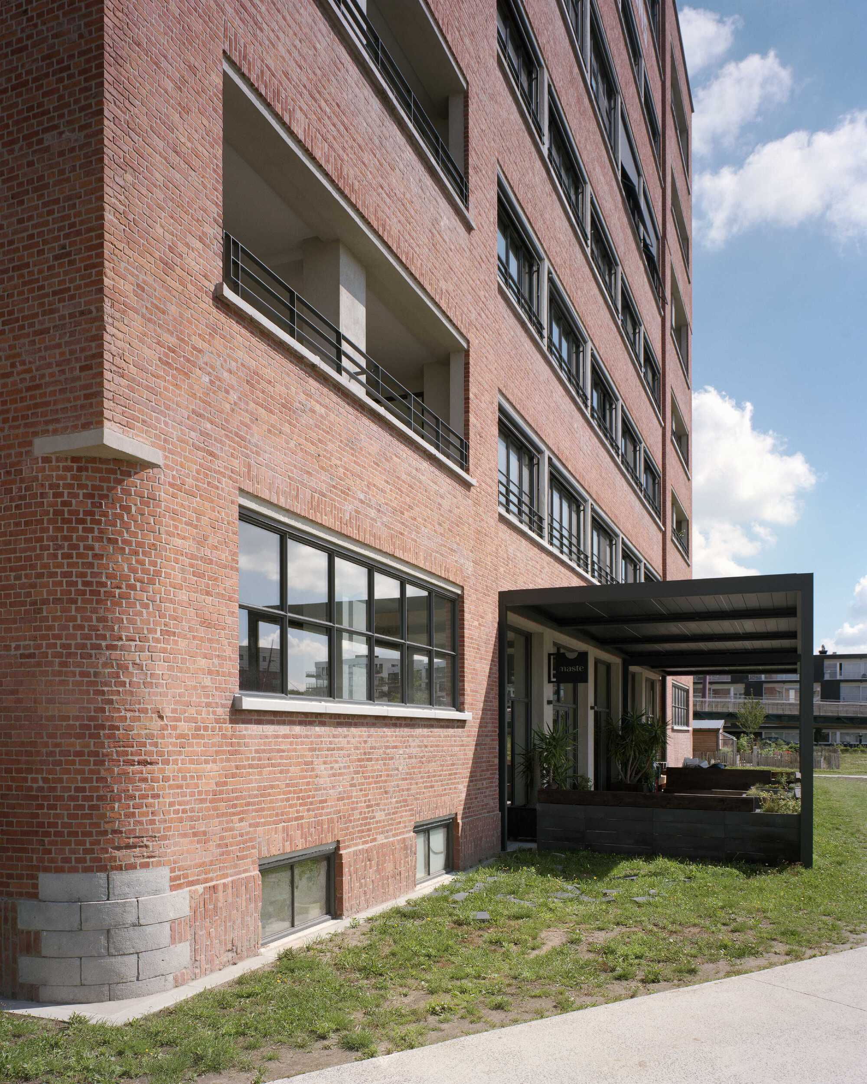
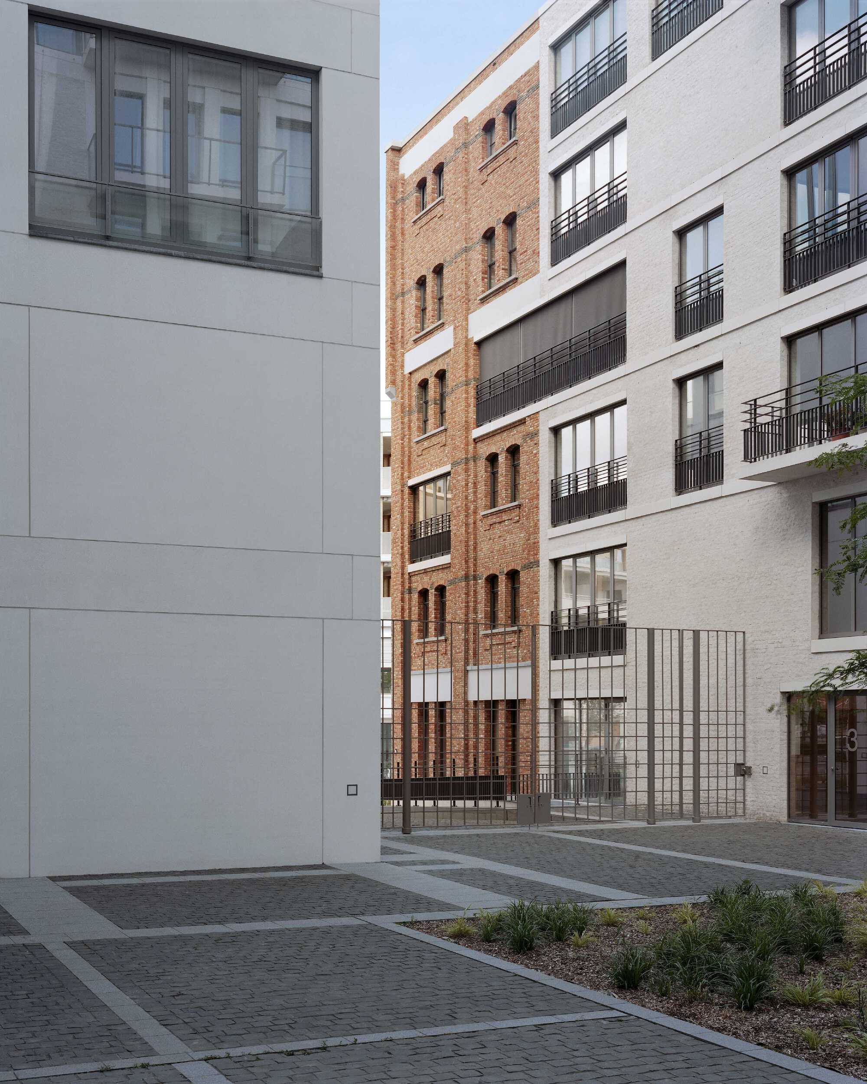
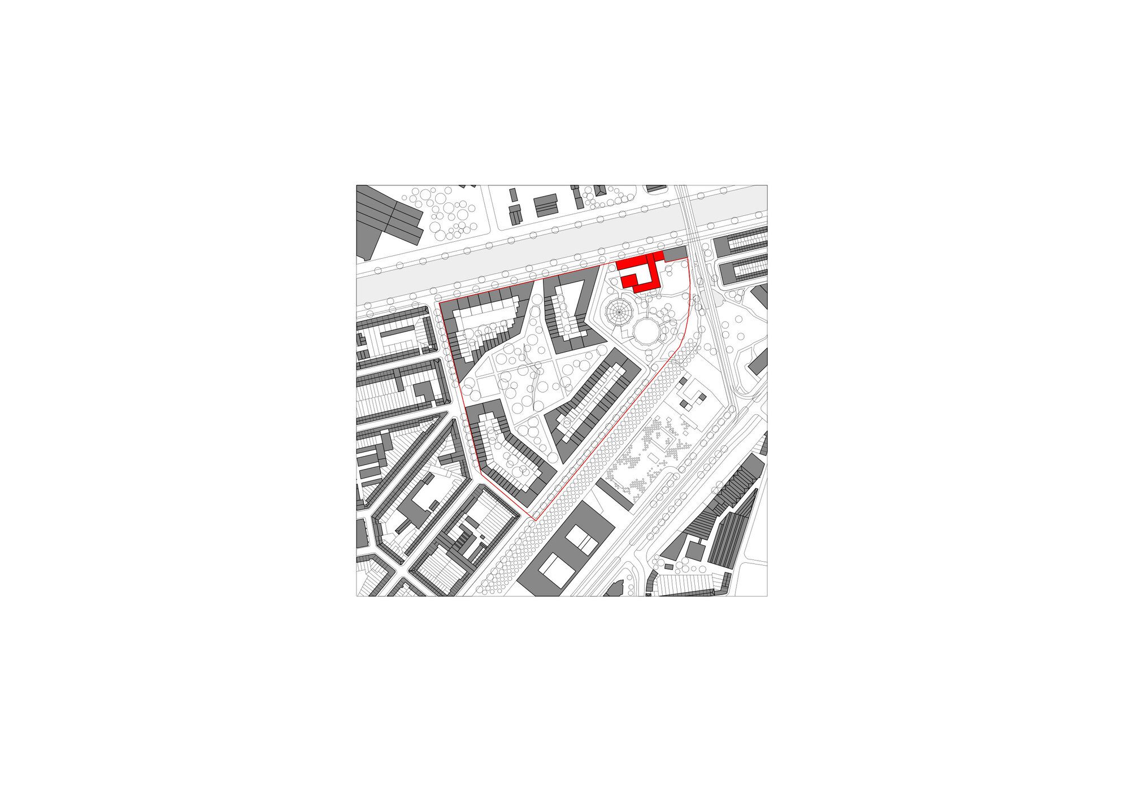
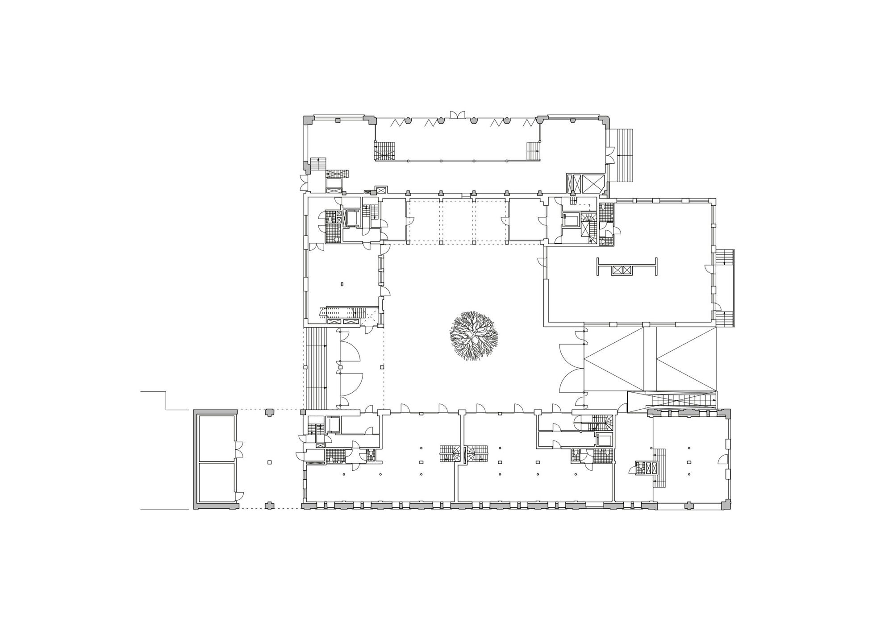
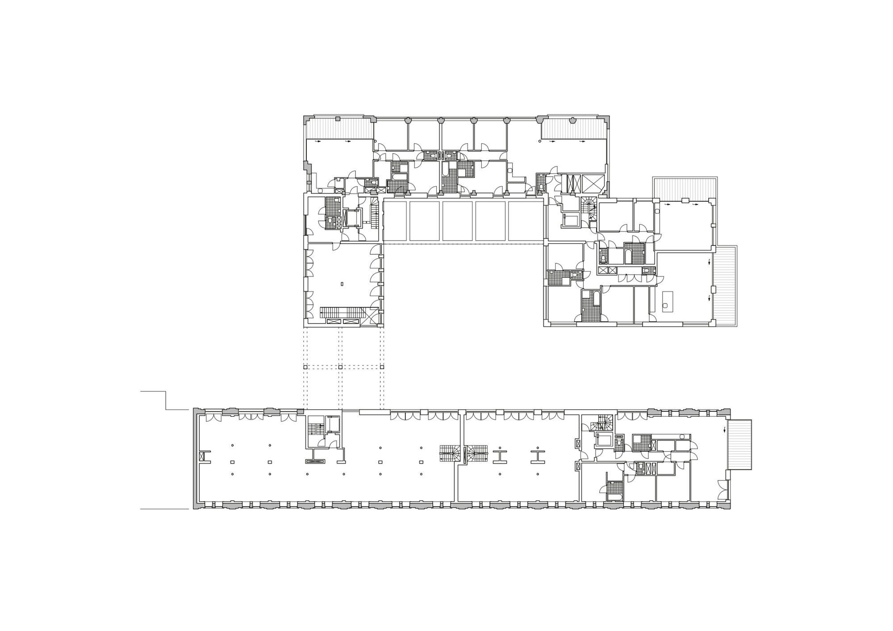
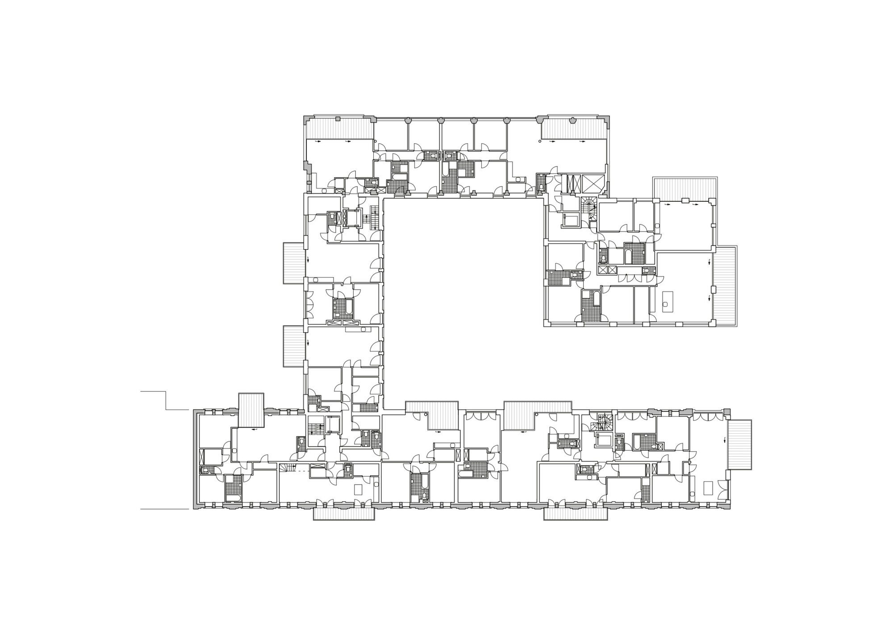
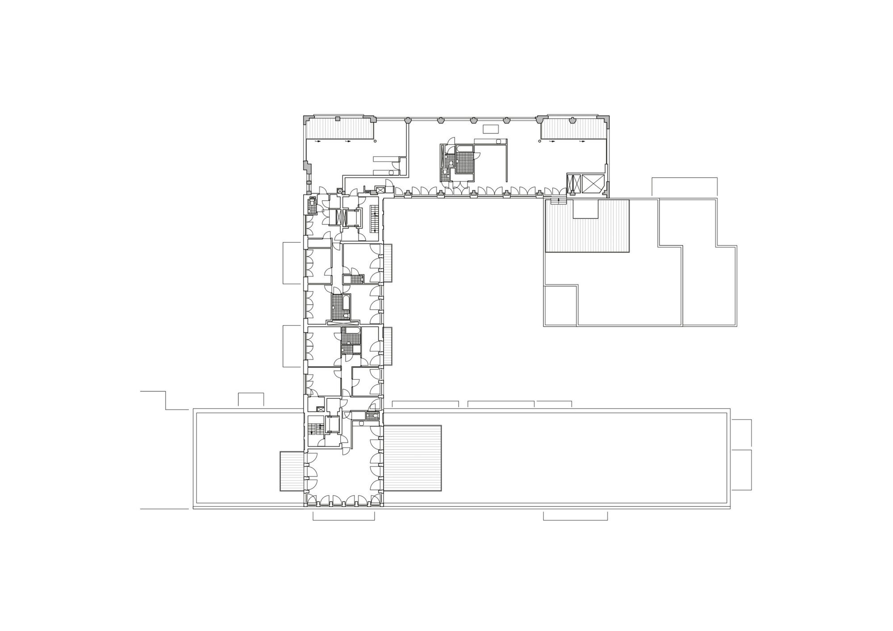
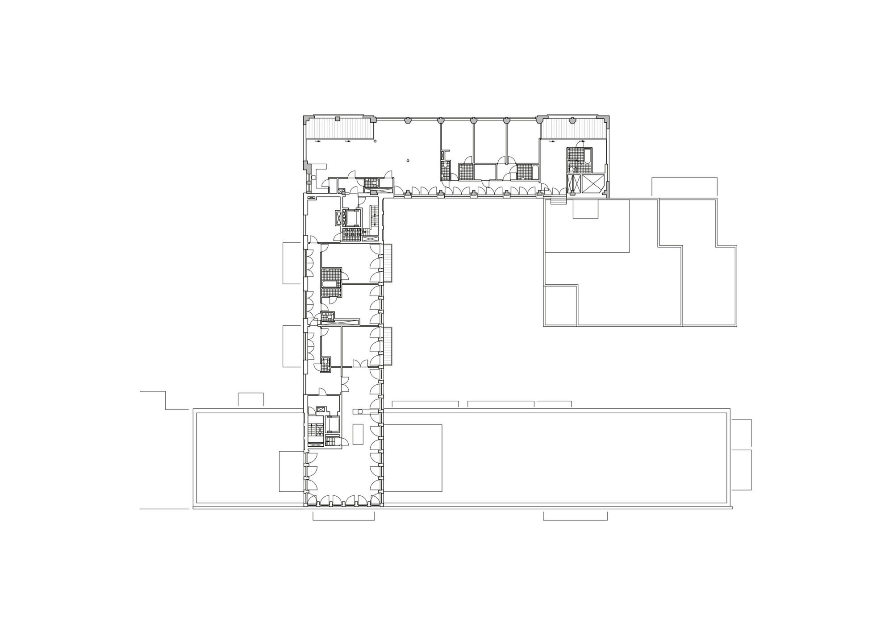
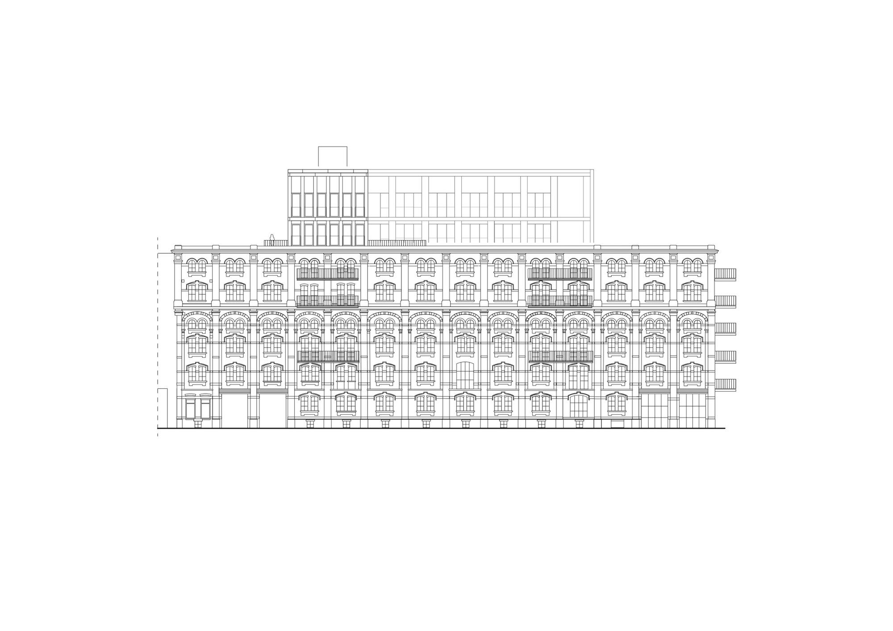
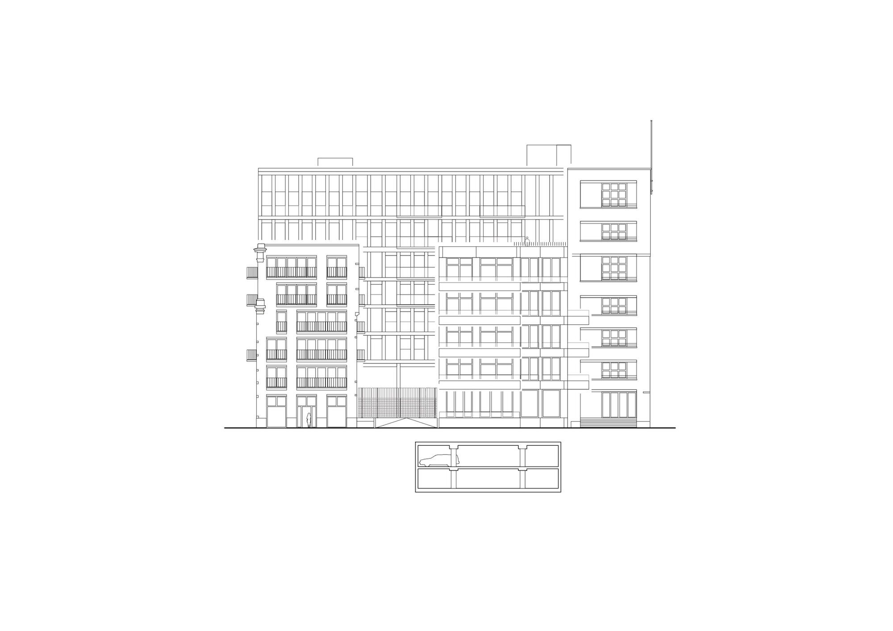
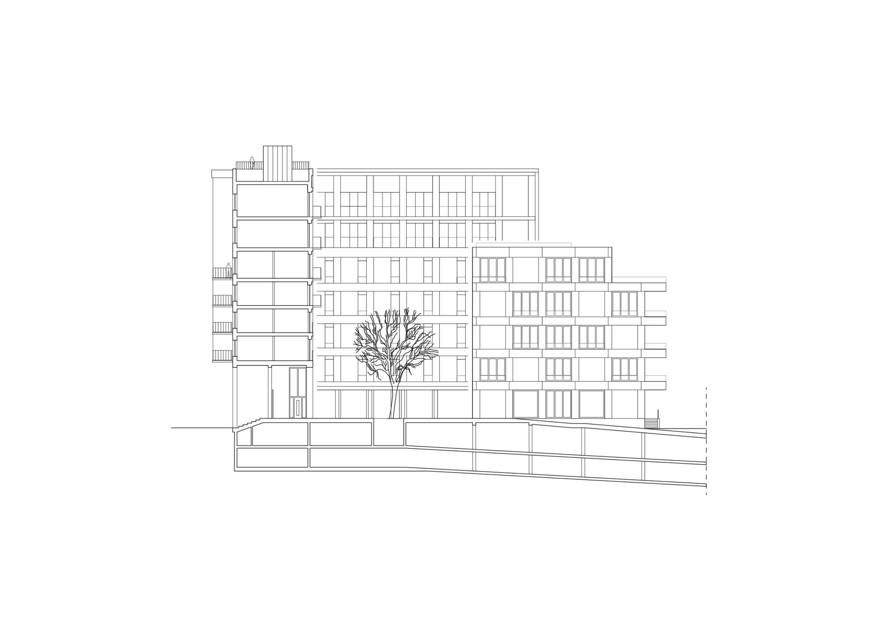
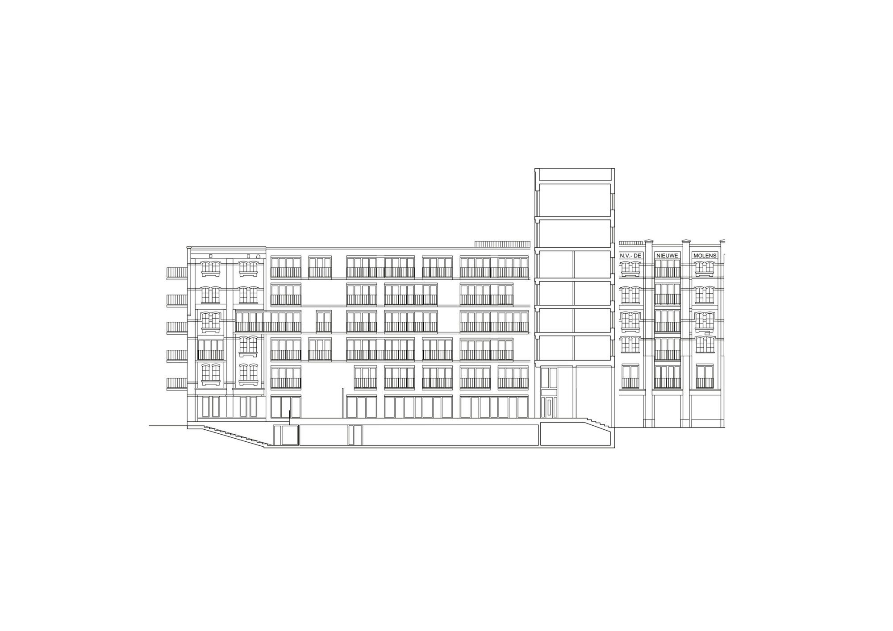
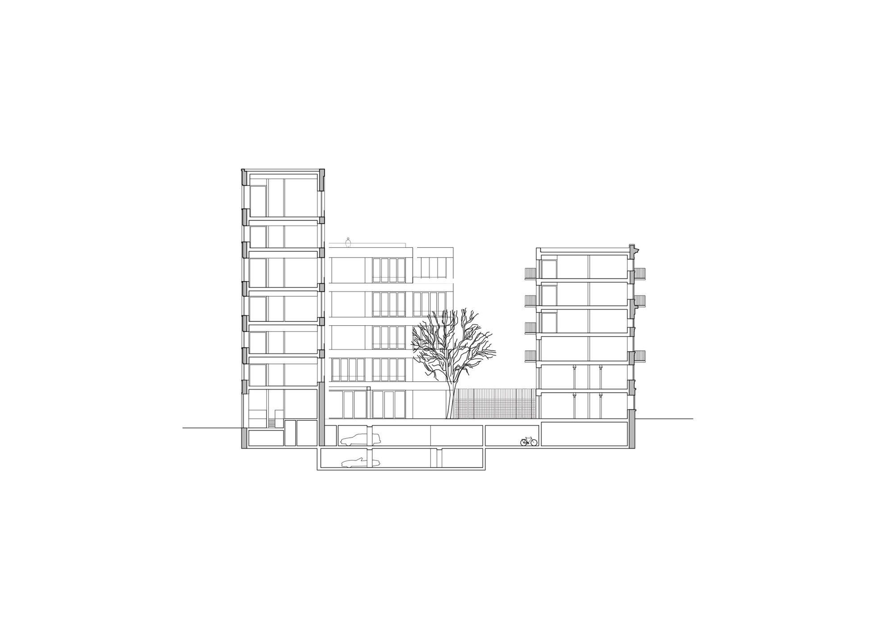
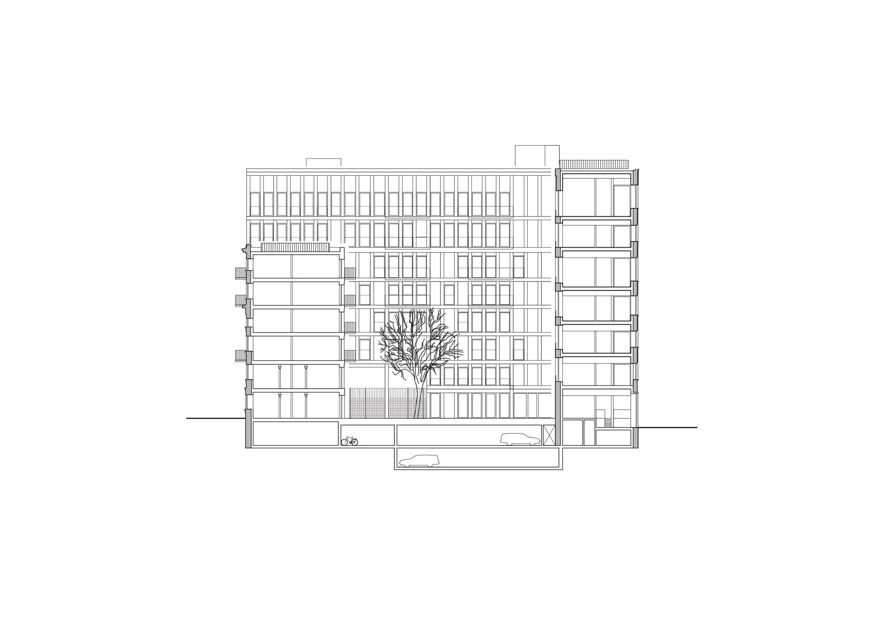
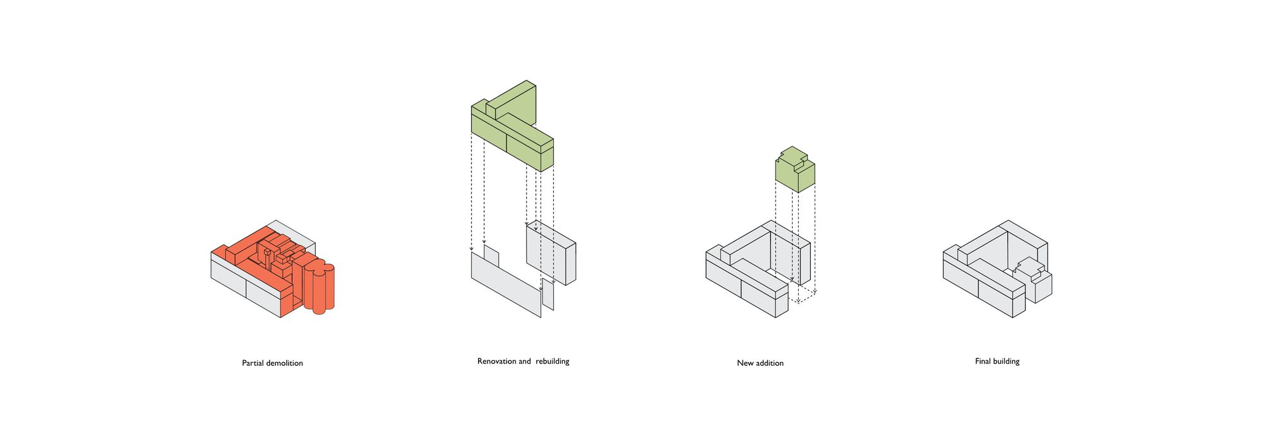
Rapp+Rapp made the plans for the redevelopment of the complex into a residential building. The building structure, which had grown over time, was cleaned up and provided with an inner courtyard around which various existing building sections were grouped. On the west side, a lower new building was added to close the courtyard. The highly different nature and structure of the existing elements of the building complex each required a different approach to redevelopment. The monumental warehouse on the Gasmeterlaan was restored and partly provided with a new facade.
© Kim Zwarts
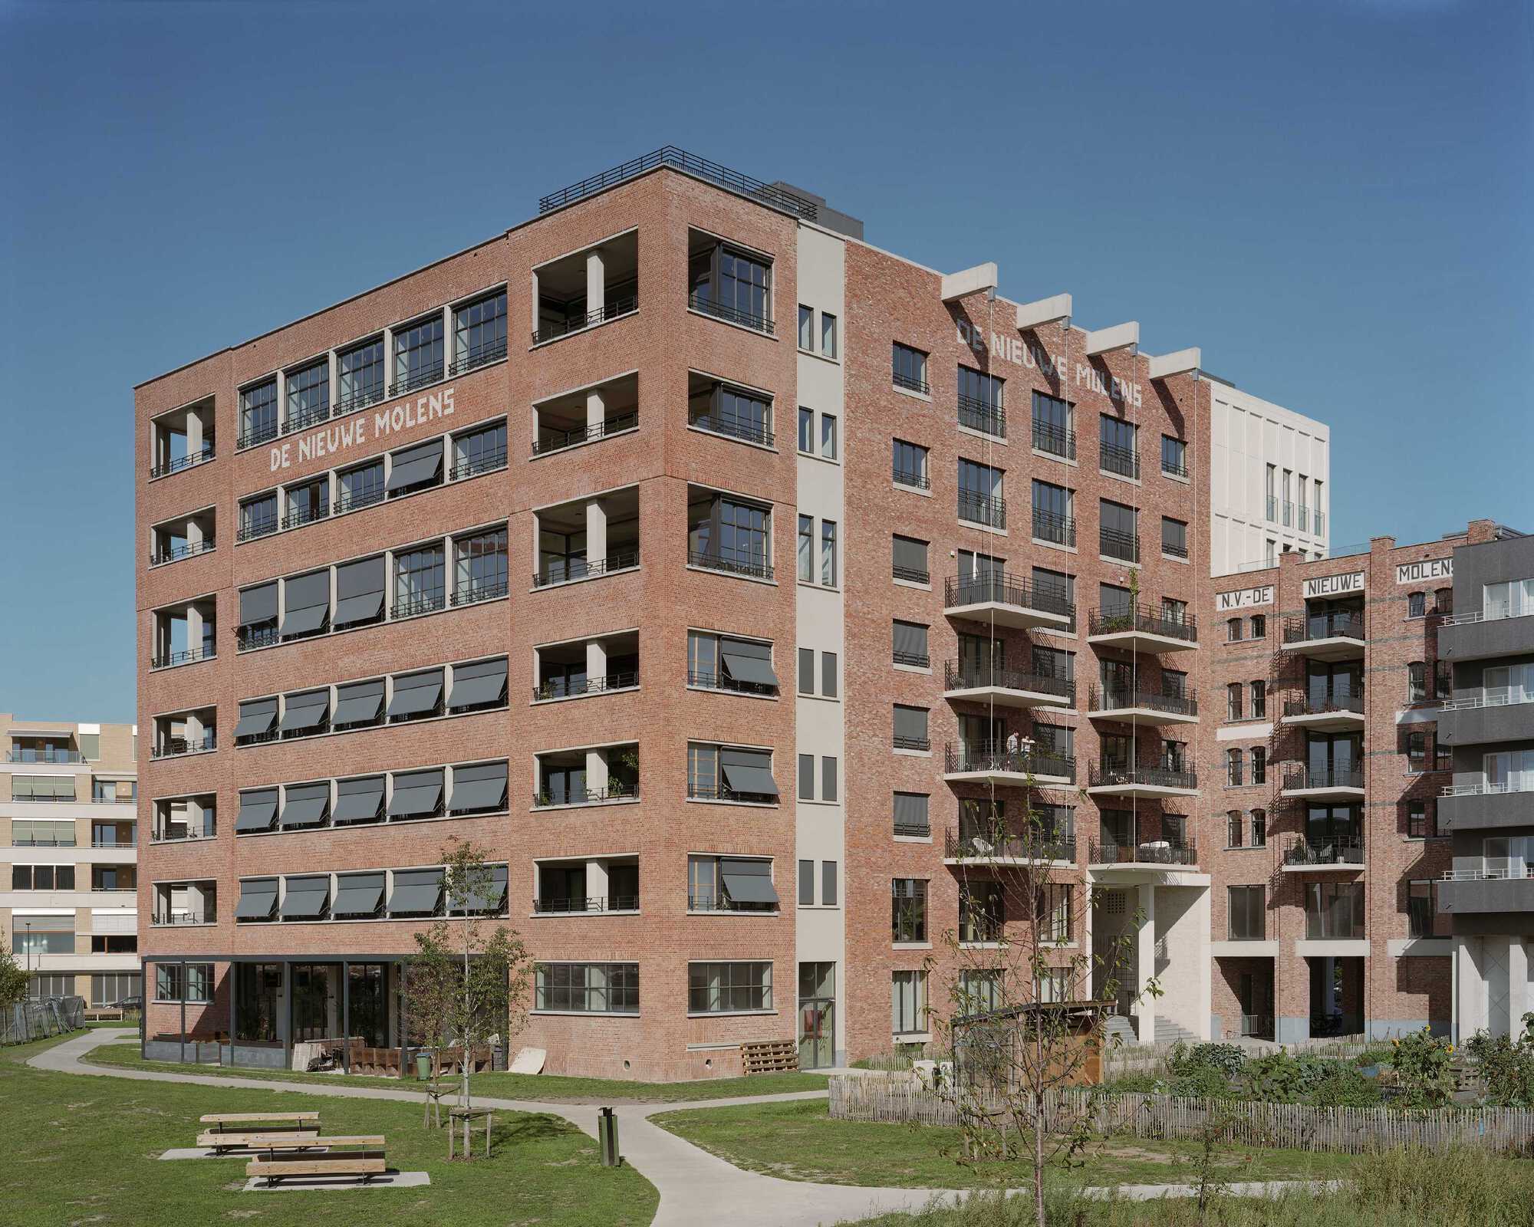
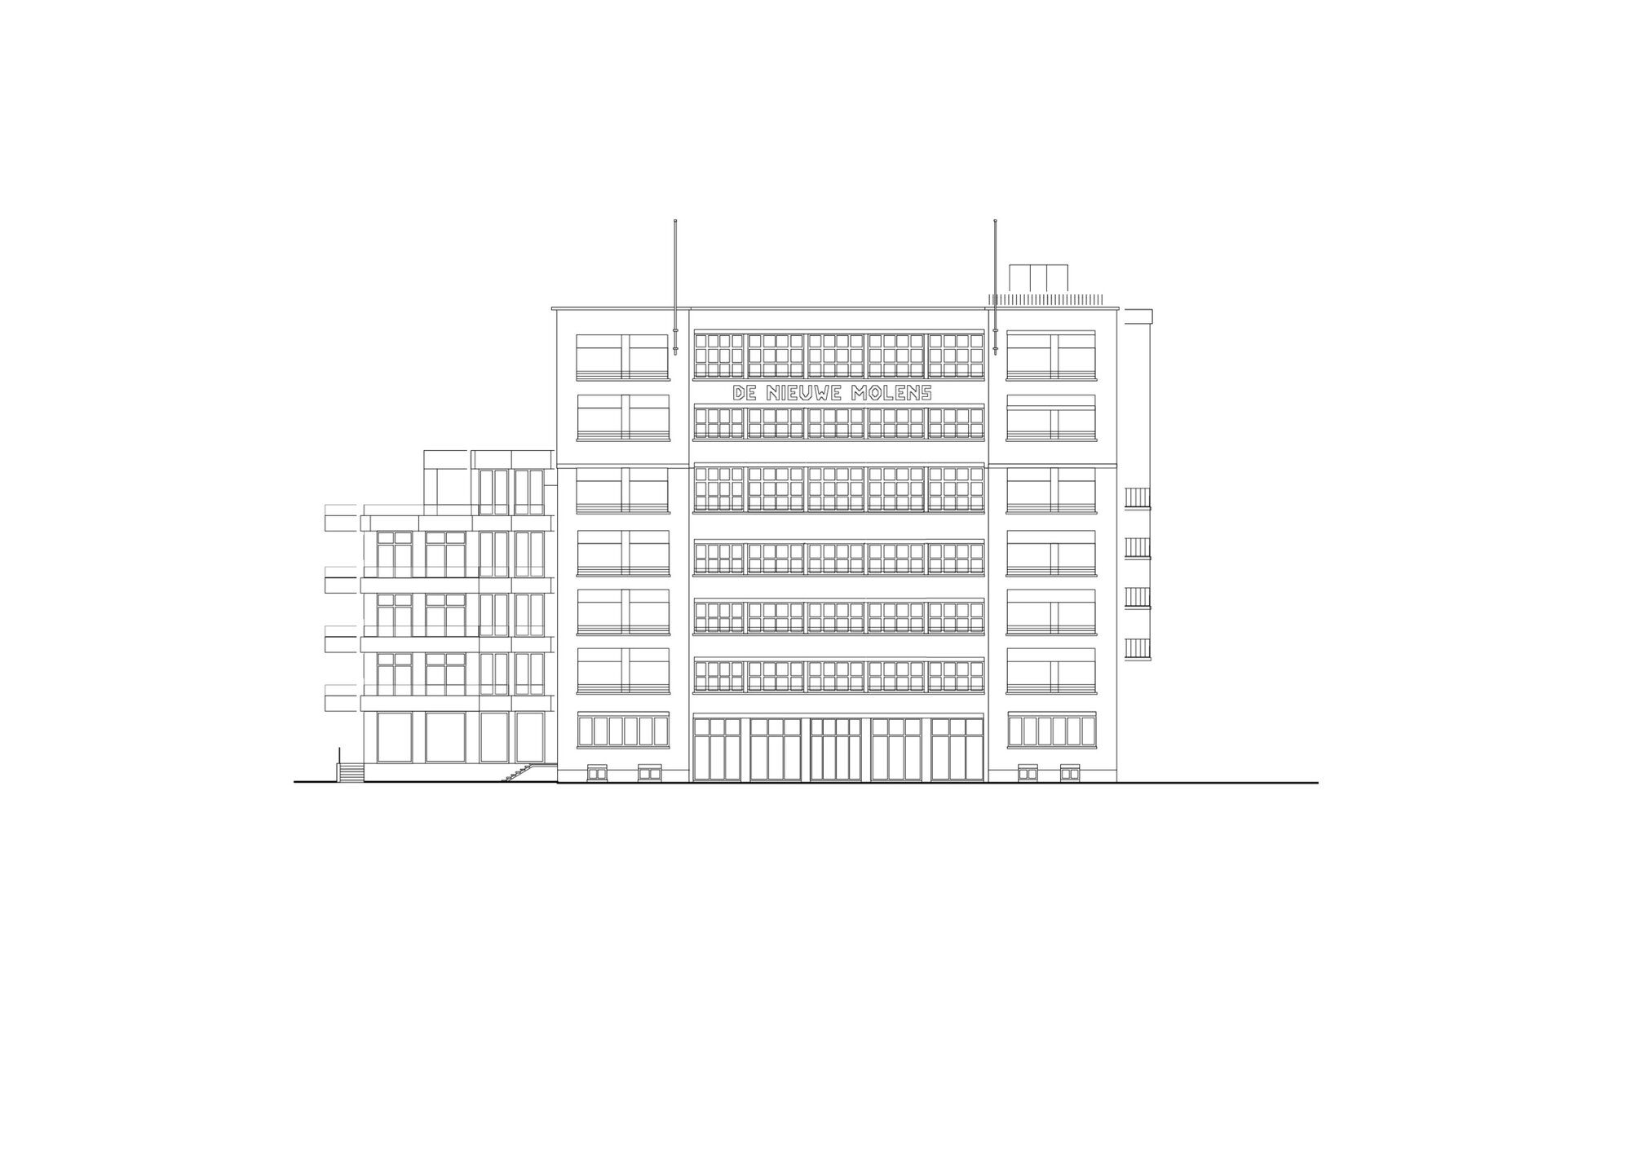
The Molengebouw on the south side with its large facade openings was redeveloped as a loft building and the closed silo building was provided with facade openings to enable living as a new destination. The new building was developed as a concrete structure with generous outdoor spaces on the southwest side.
© Kim Zwarts
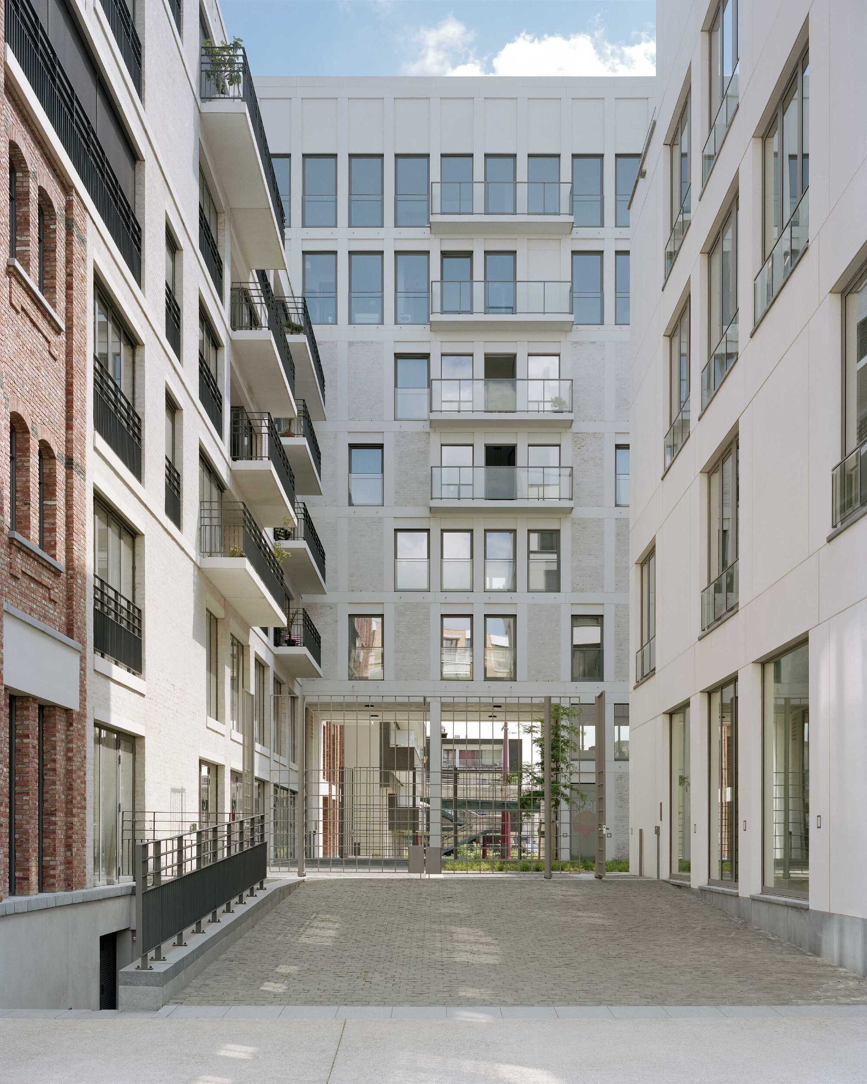
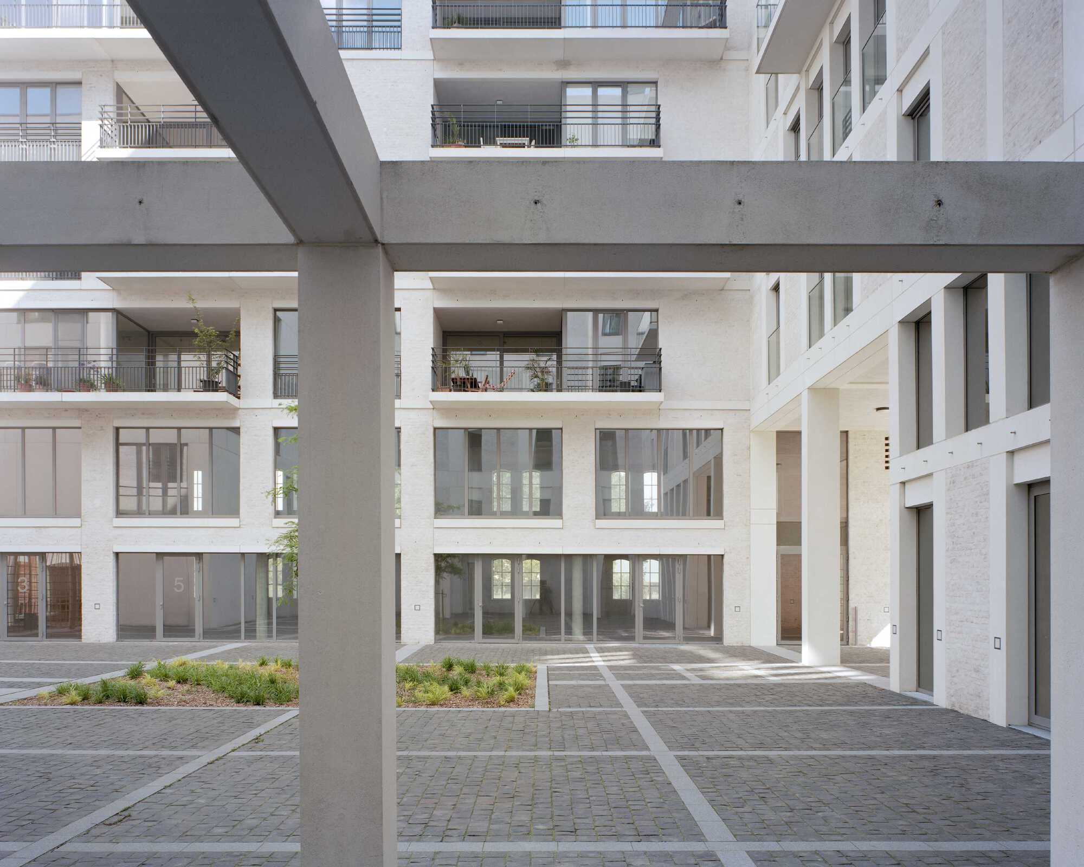
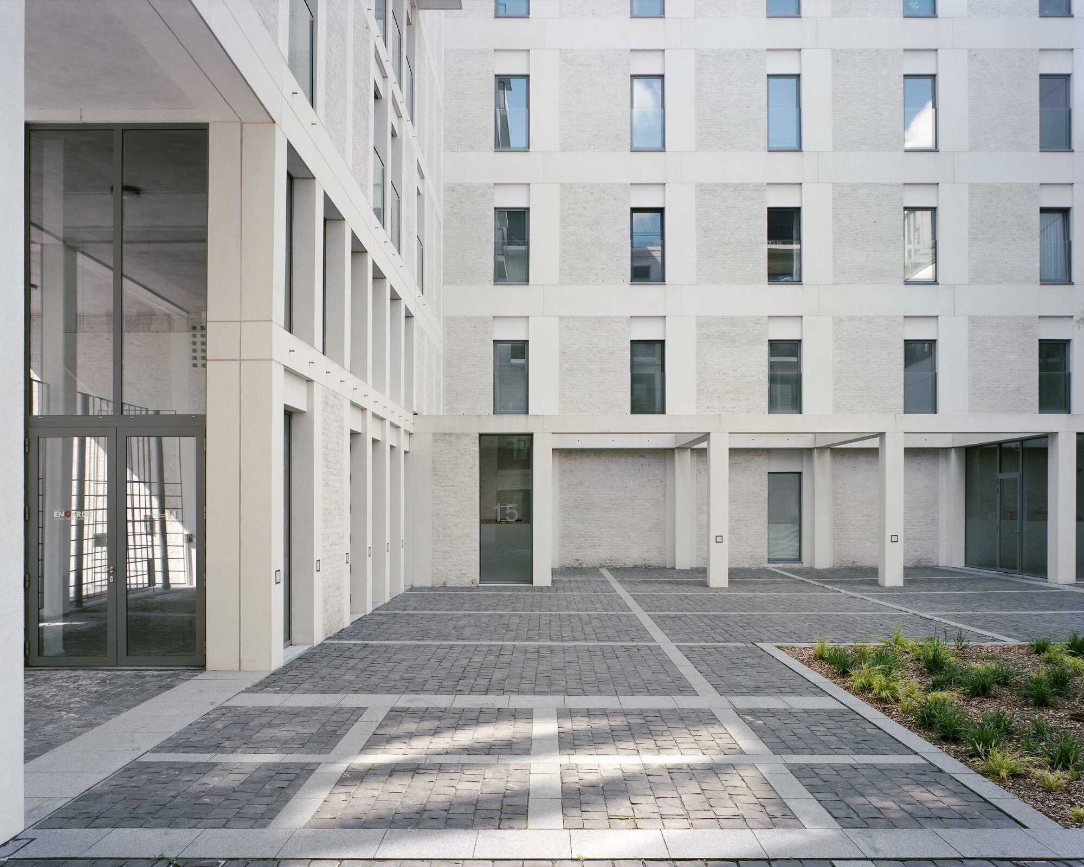
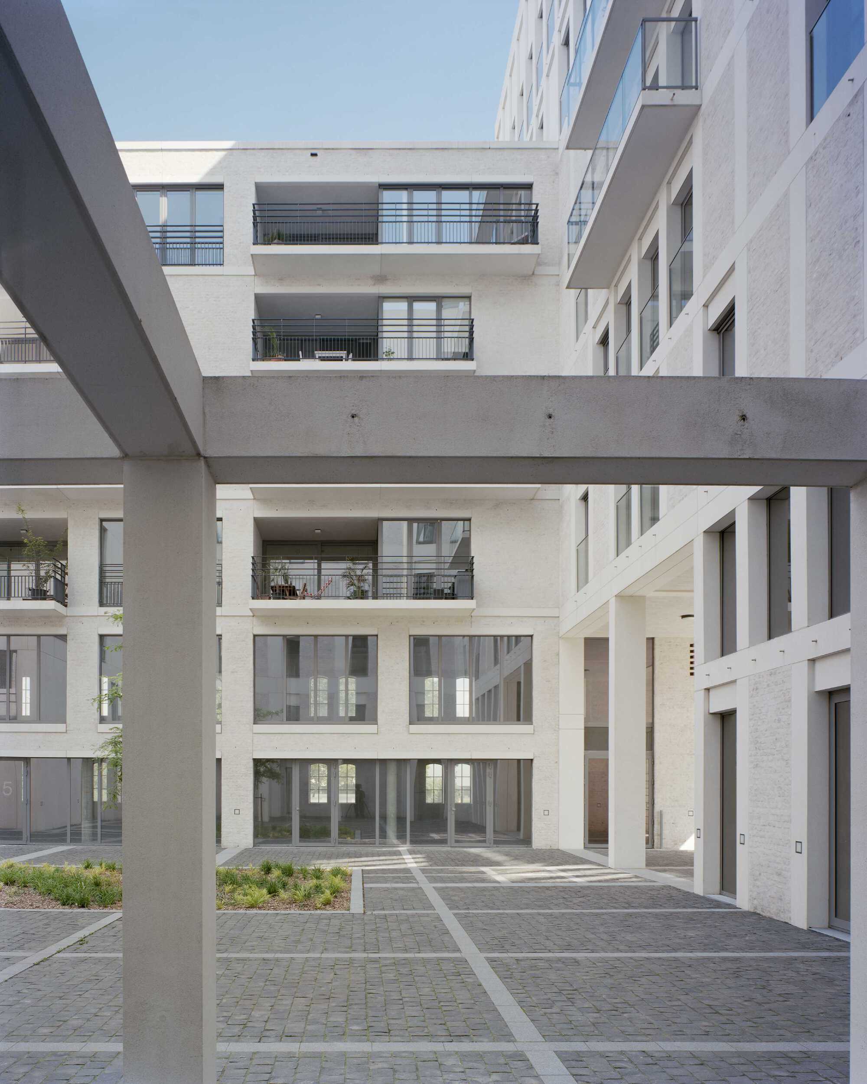
Large openings in the east and west side of the building volume provide access to the courtyard of the building. This courtyard is turned into a light and intimate space where the entrances to the housing are situated. The floorplan of the silos of the flour factory is illustrated in the pavement of the courtyard.
© Kim Zwarts
© Kim Zwarts
Project Info
Architects: Rapp+Rapp
Area: 13900 m²
Year: 2020
Country: Ghent, Belgium
Photographs: Kim Zwarts
Manufacturers: Engels, Orona Pecres, SPIE, Vereyen Beton
Lead Architect: Christian Rapp
Structural Engineer: Raadgevend Ingenieursbureau Nico Terryn Bvba
MEP & HVAC Consultant:EDV Engineering Bvba
Construction Engineer: D2S International
Project Manager: Tondelier Development N.V.
Responsible Partner: Harrie van der Meijs,
Project Team: Gijs Adriaansens, Remco Bangma, Christina Behrendt, Krijn Geevers, Eric Hoogendam, Jos van der Linde
Client: Tondelier Development N.V.
Principal Use: 9 000 m2 housing, 2 000 m2 commercial space, 2 900 m2 parking
General Contractor: Louis De Waele
Collaborating Architects: Snoeck & Partners nv

Sophie Tremblay is a Montreal-based architectural editor and designer with a focus on sustainable urban development. A McGill University architecture graduate, she began her career in adaptive reuse, blending modern design with historical structures. As a Project Editor at Arch2O, she curates stories that connect traditional practice with forward-thinking design. Her writing highlights architecture's role in community engagement and social impact. Sophie has contributed to Canadian Architect and continues to collaborate with local studios on community-driven projects throughout Quebec, maintaining a hands-on approach that informs both her design sensibility and editorial perspective.