

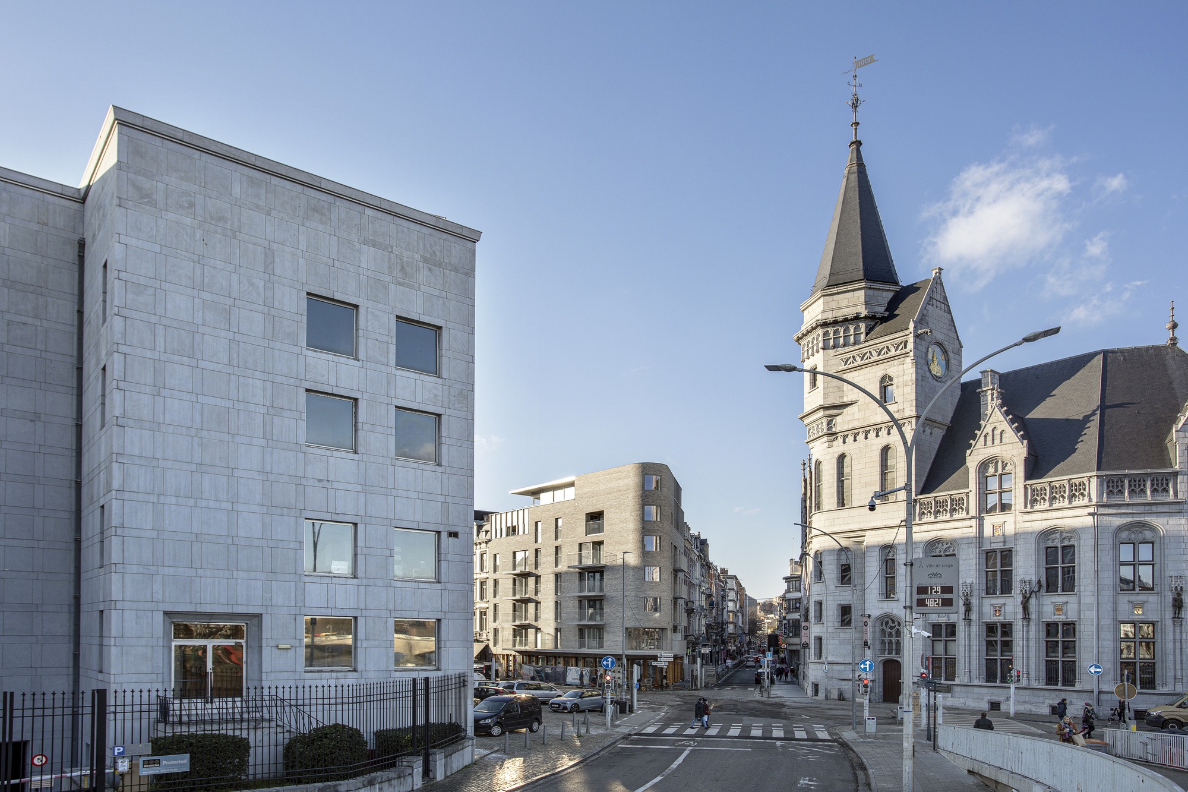
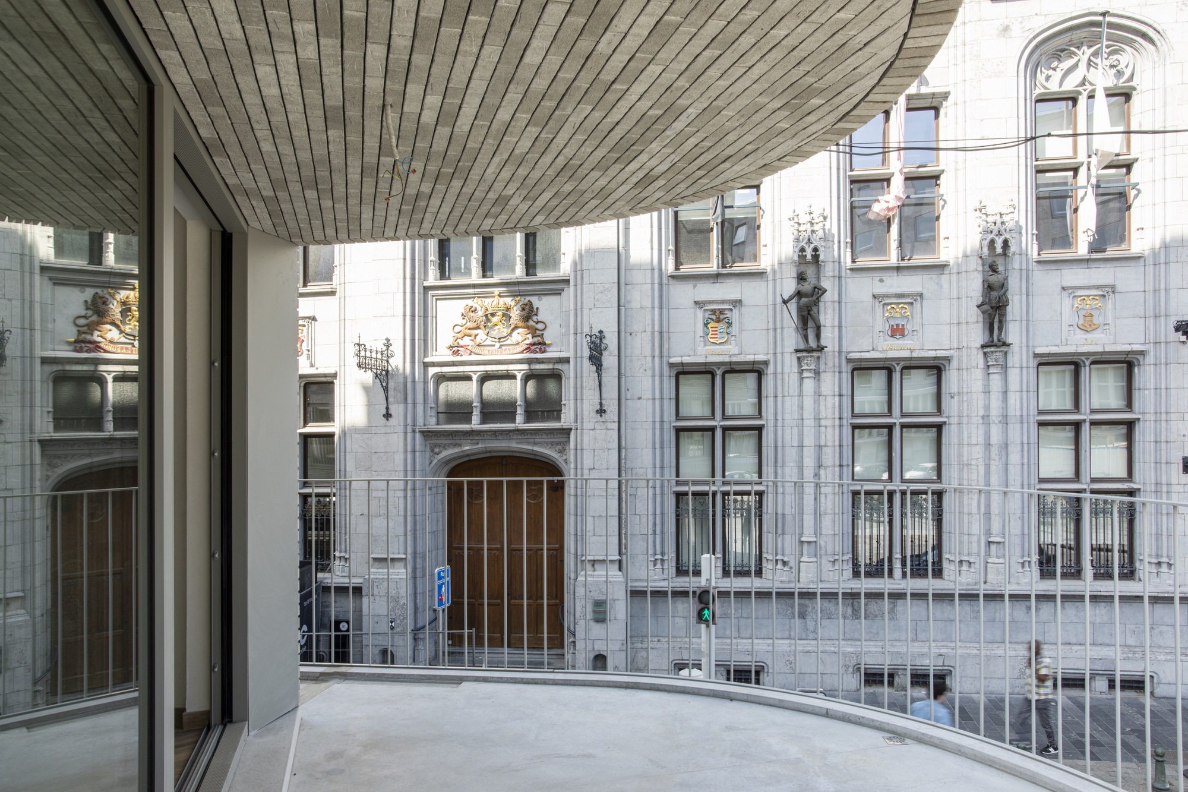
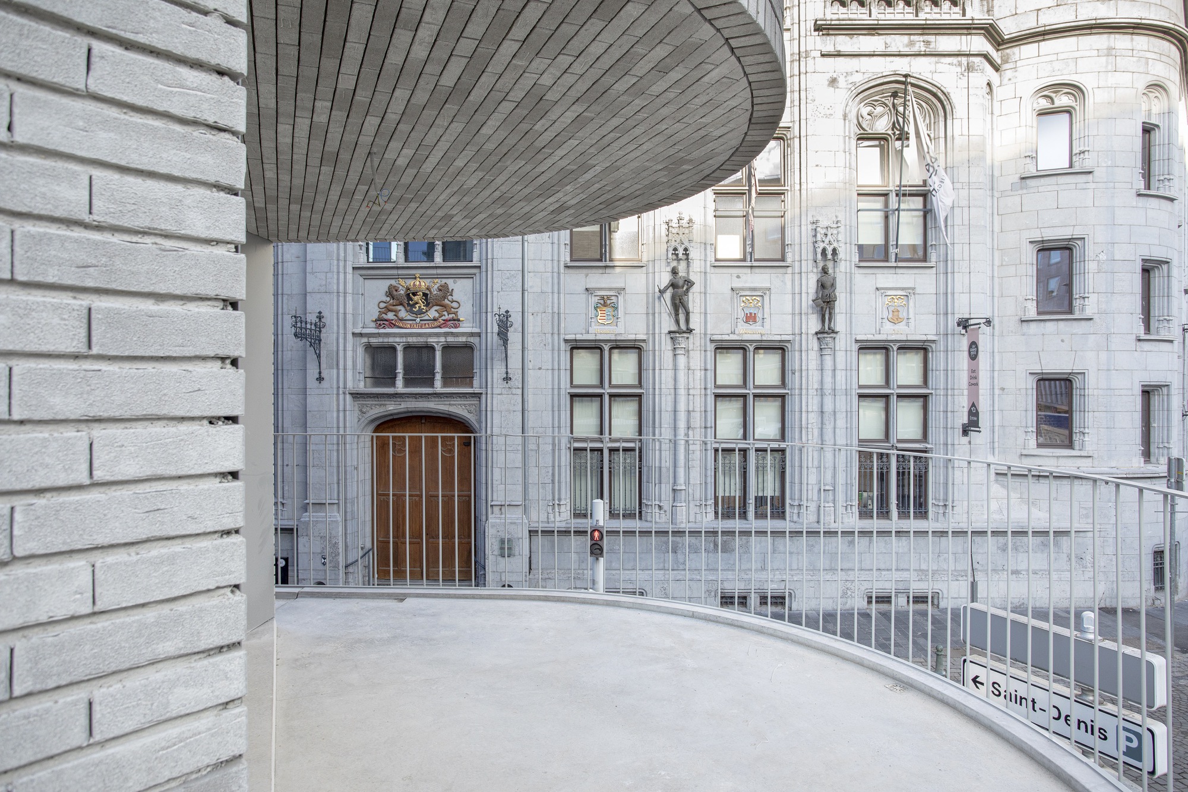
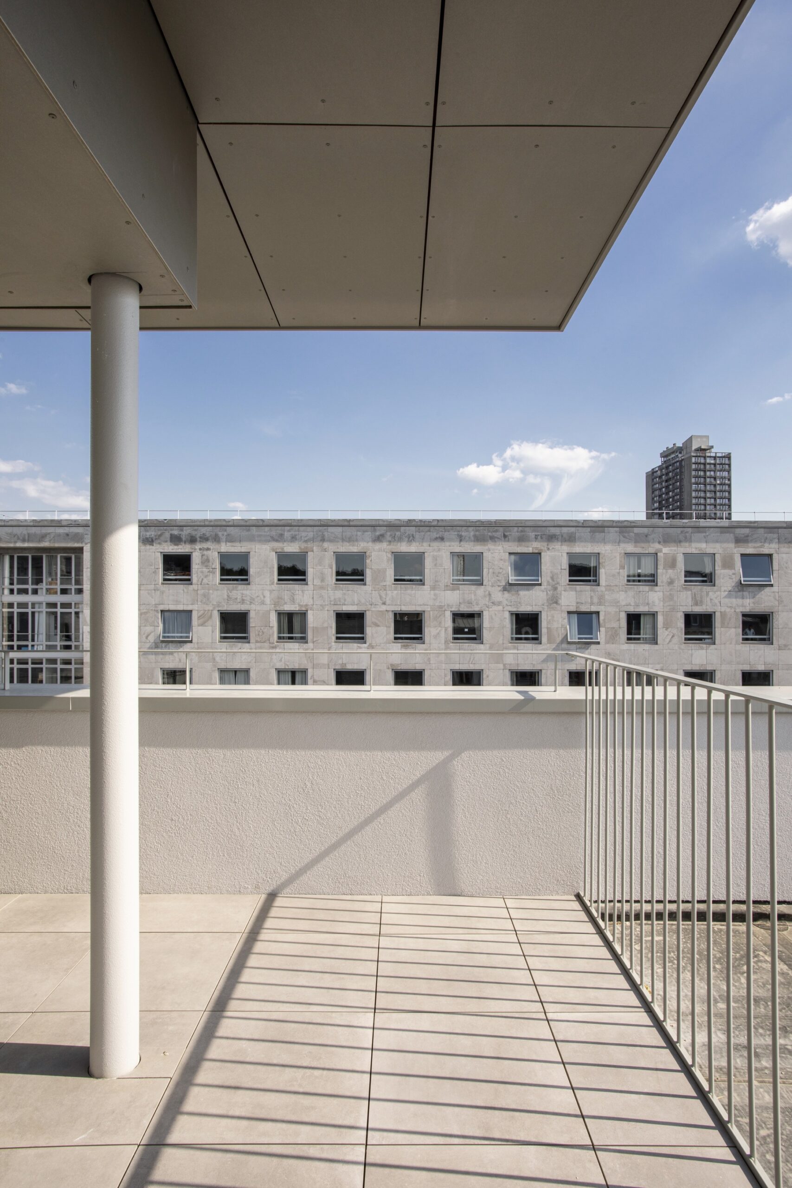
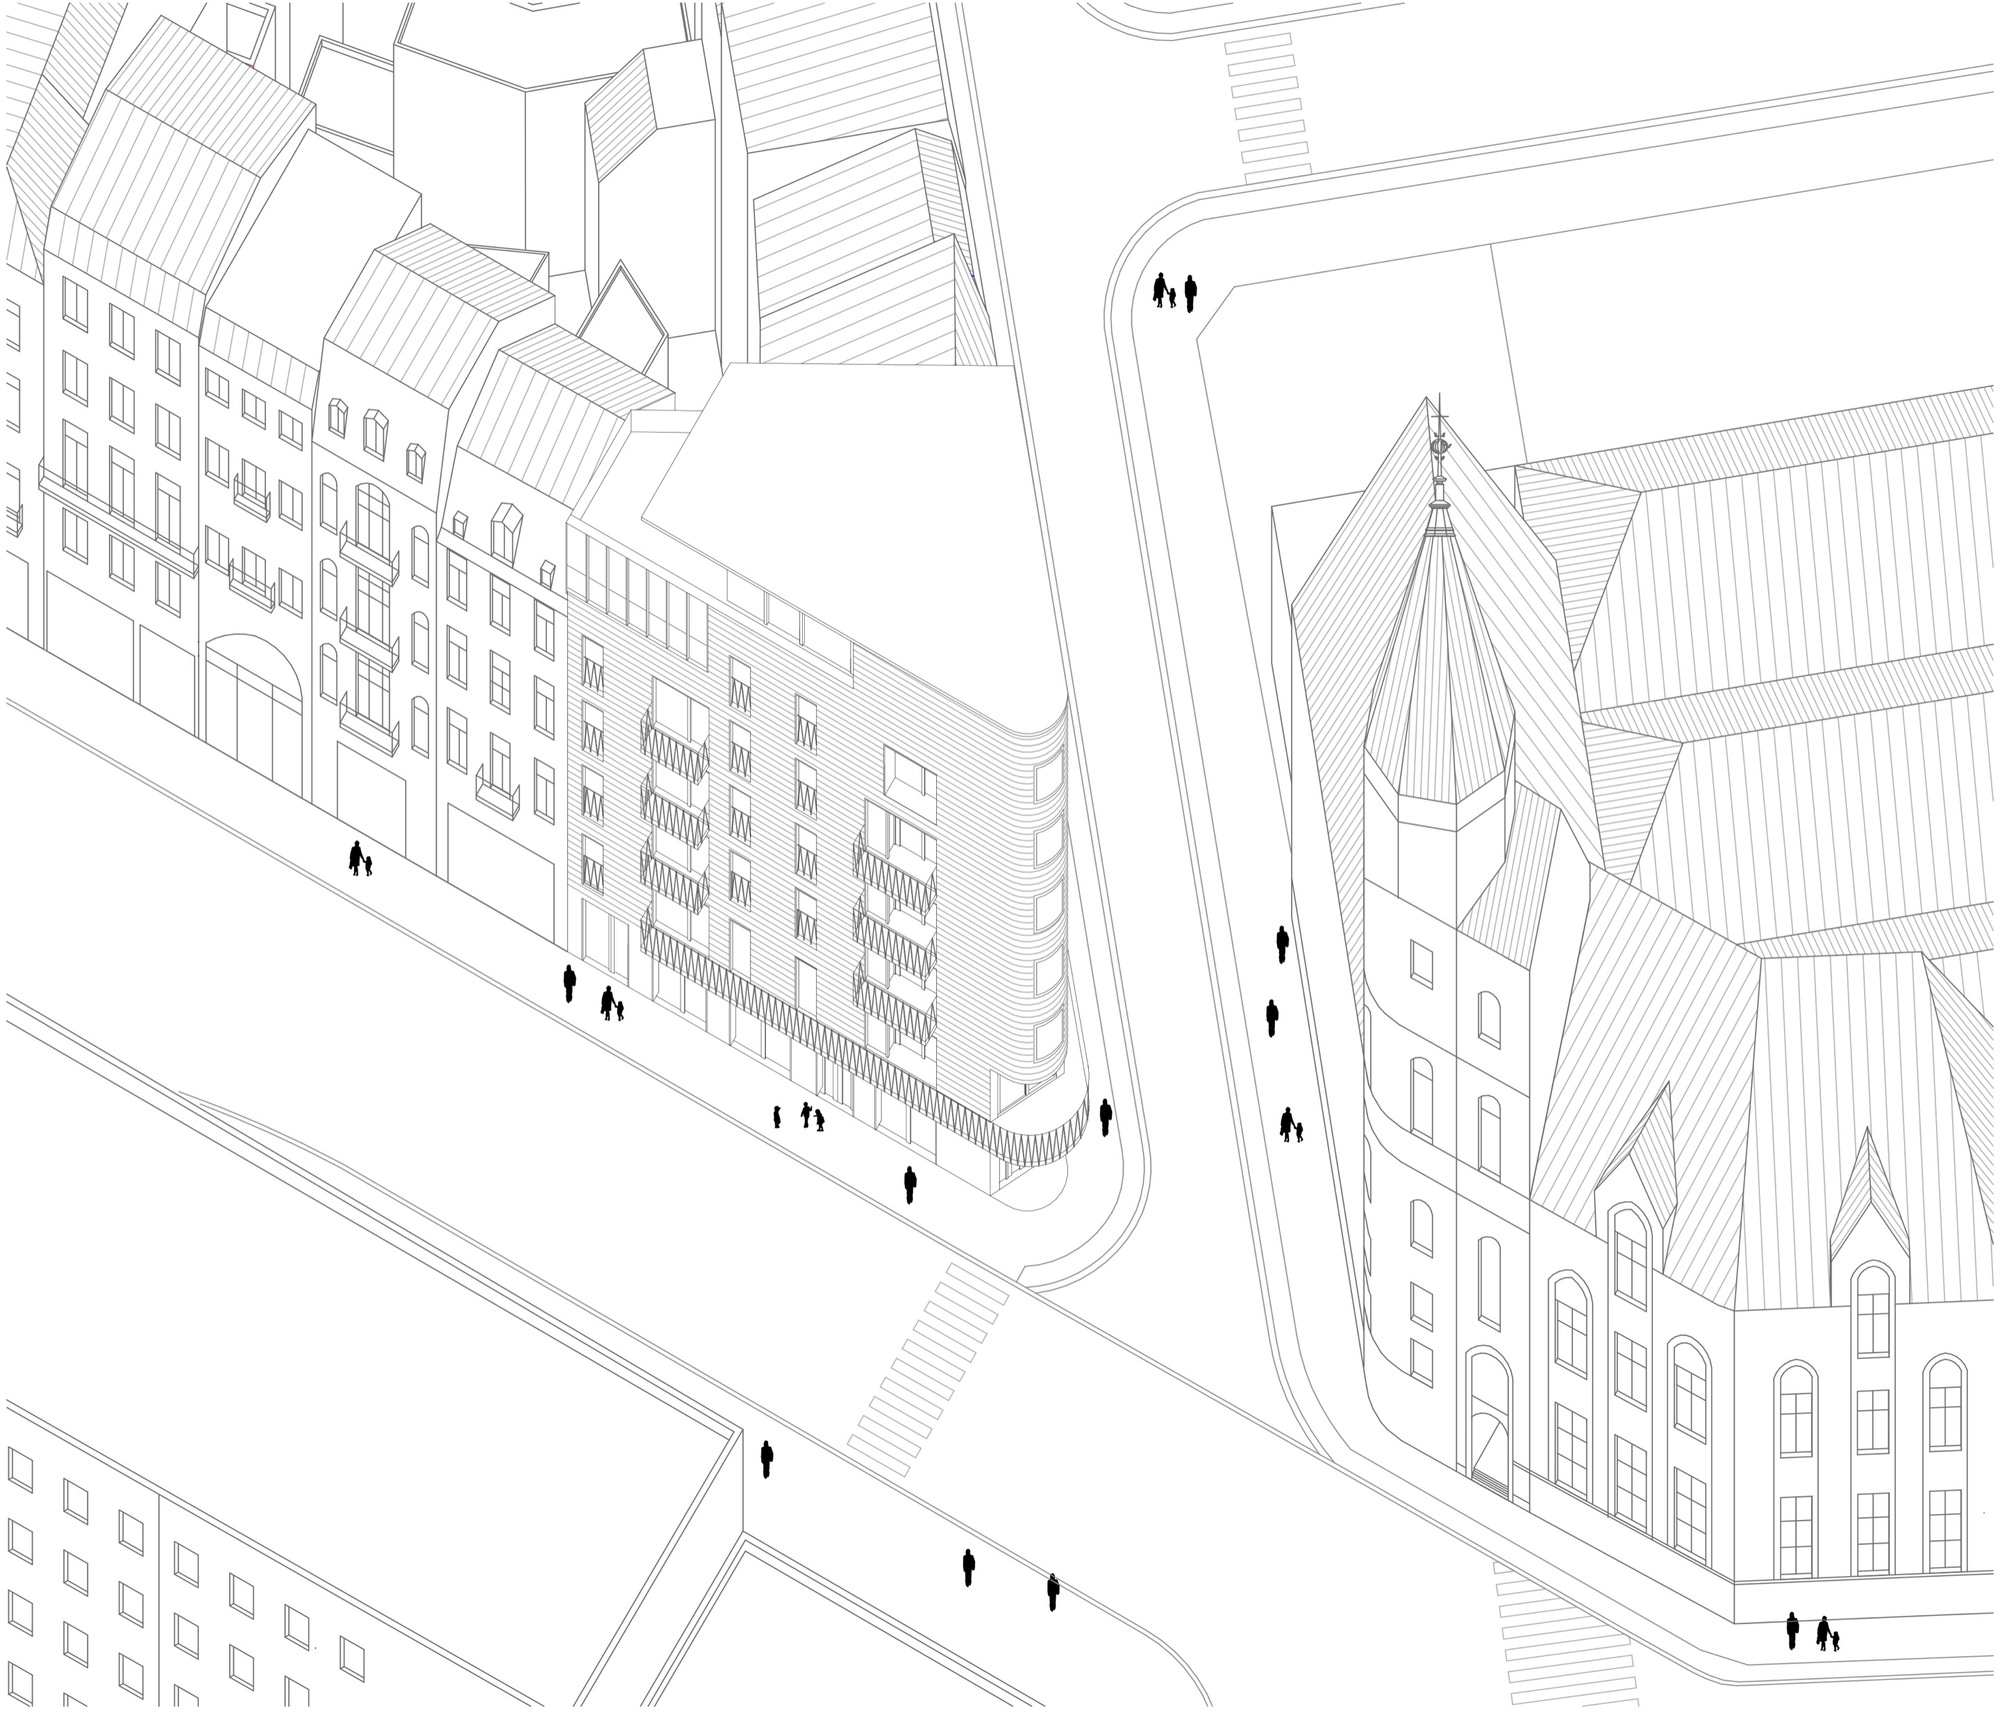
Cockerill Apartments , Context. Place Cockerill in Liège, Belgium, is a square that has undergone many changes over the centuries. It was a former arm of the river Mosa and was bordered in particular by a monastery from the 15th century. Today it houses the Faculty of Philosophy and Literature of the University, a rational and modernist architecture made of concrete and limestone. At the end of the square, there is a row of Art Deco buildings, and on the third side, where the intervention is located, a row of neoclassical commercial buildings from the 19th century. The square is open towards the river on its fourth side and is visually delimited by the size of the Grand Poste, a neo-gothic building built in 1901 and converted into a food market and co-working space.
© Caroline Dethier
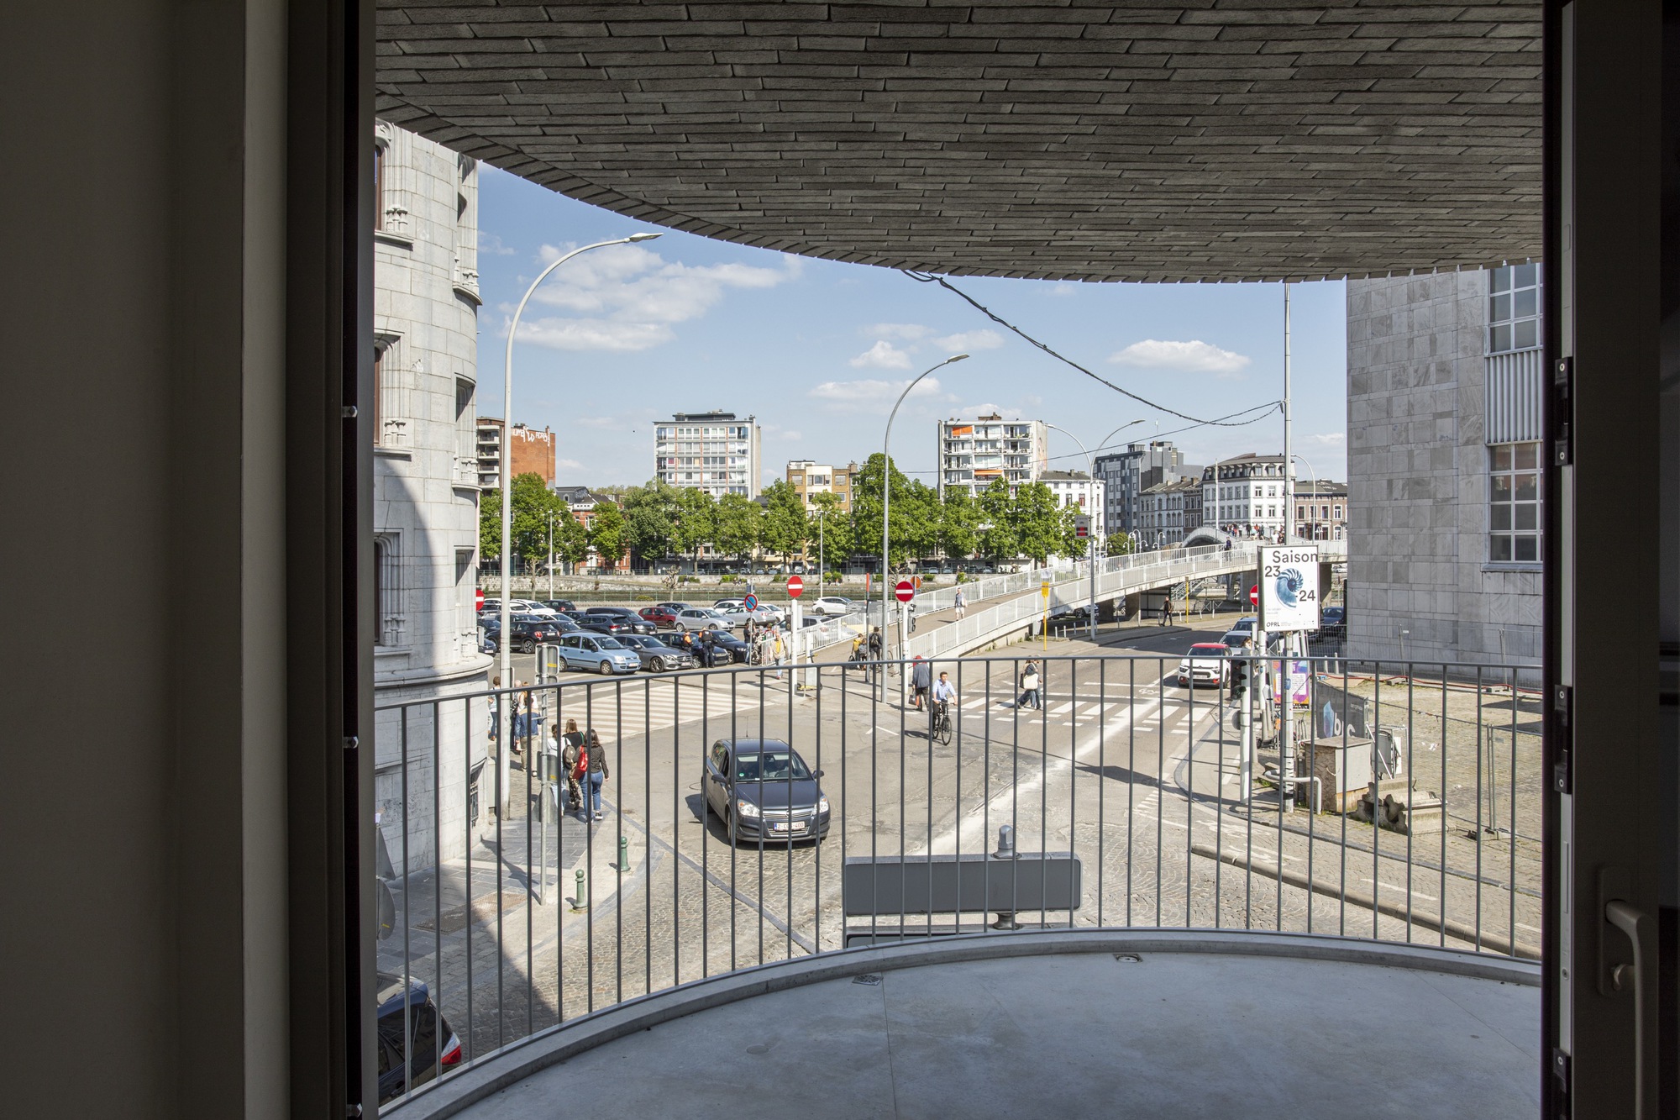
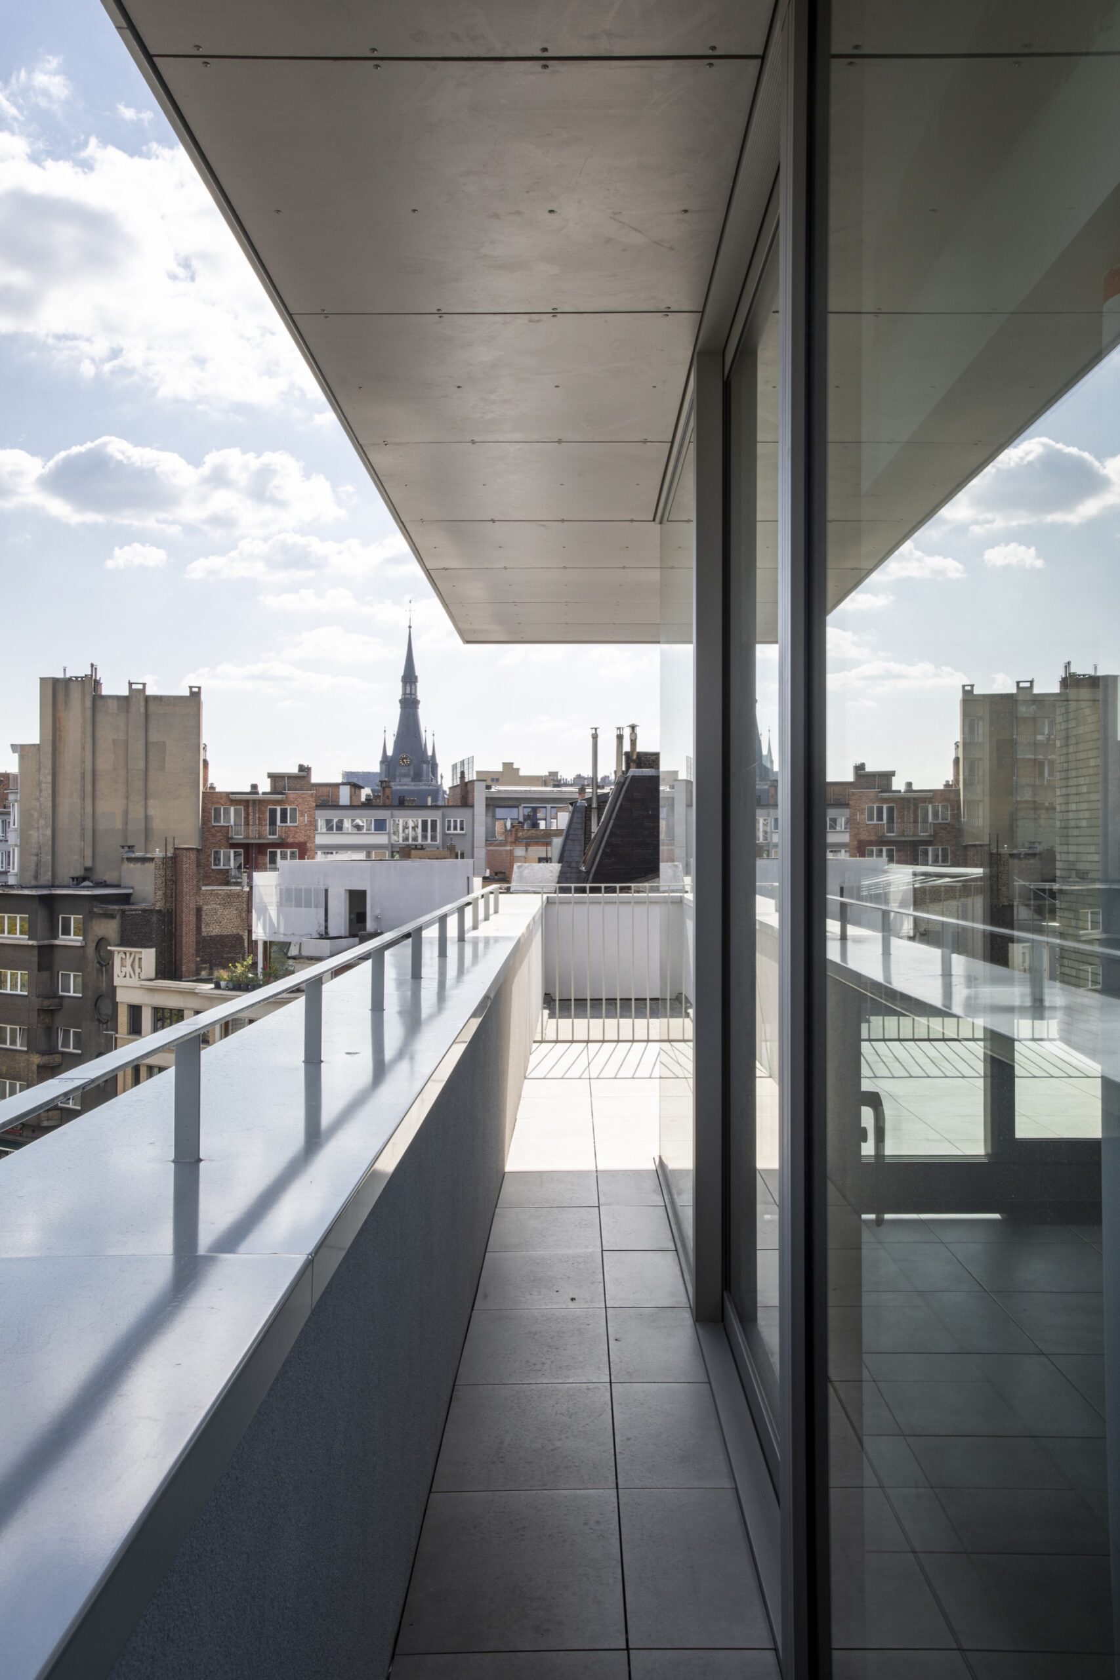
The plot sits at the top of the 19th-century block, facing both University and Grand Poste. It offers sweeping views of the Mosa and a pedestrian bridge that connects the city center to Outremeuse, an island within the fabric of the city.
© Caroline Dethier
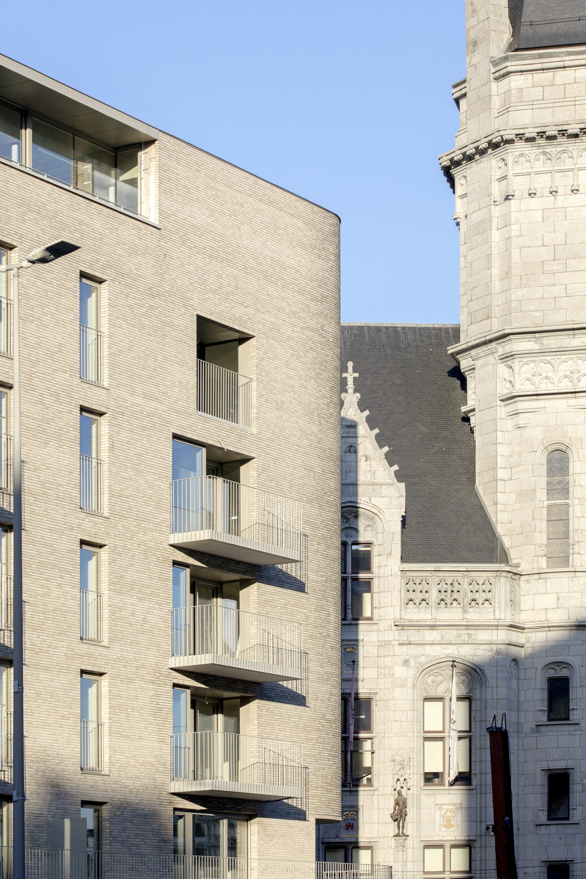
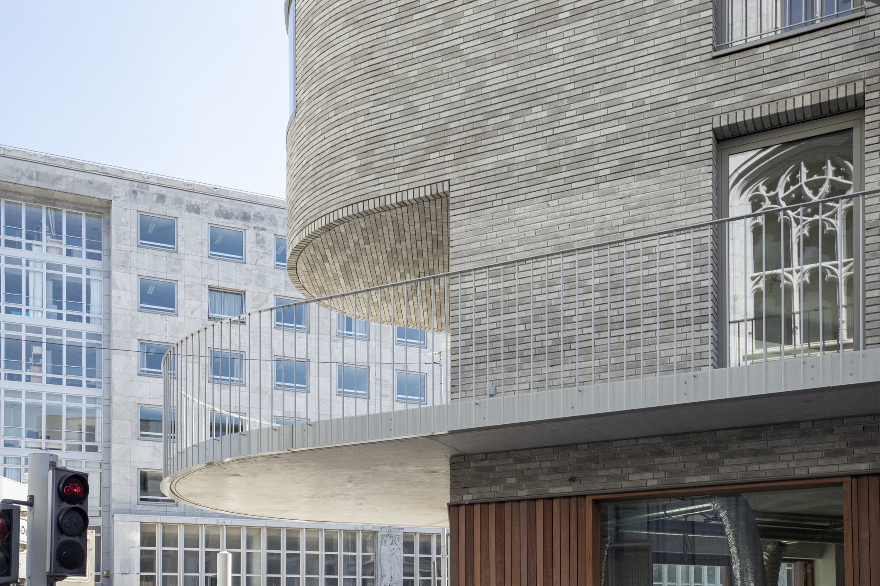
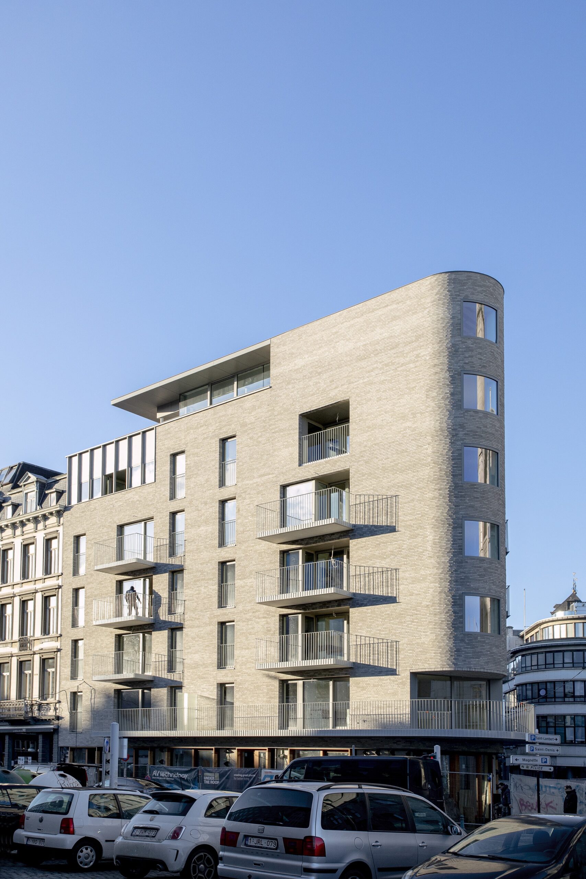
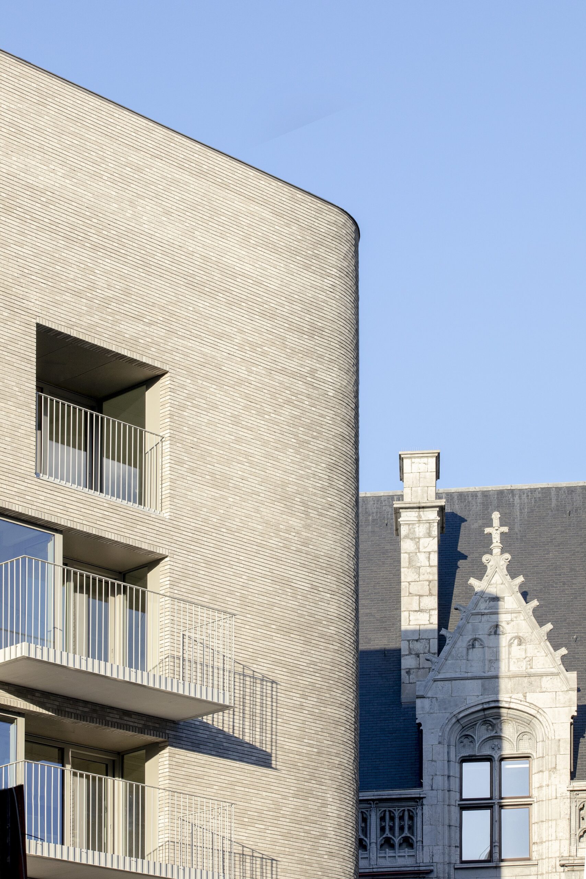
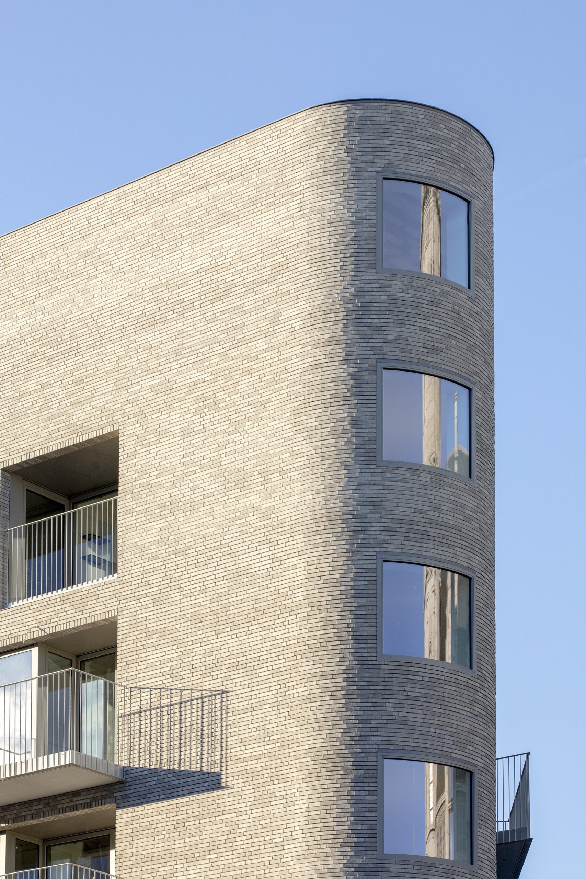
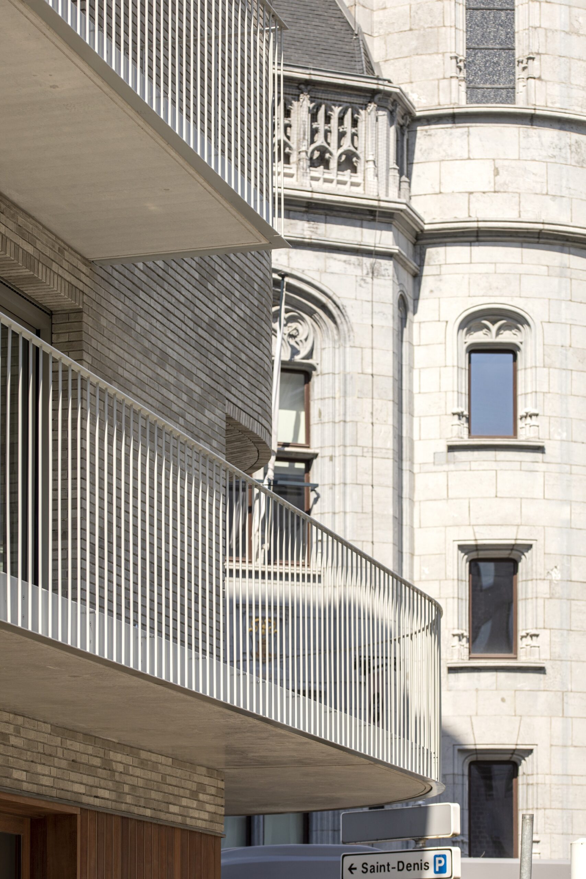
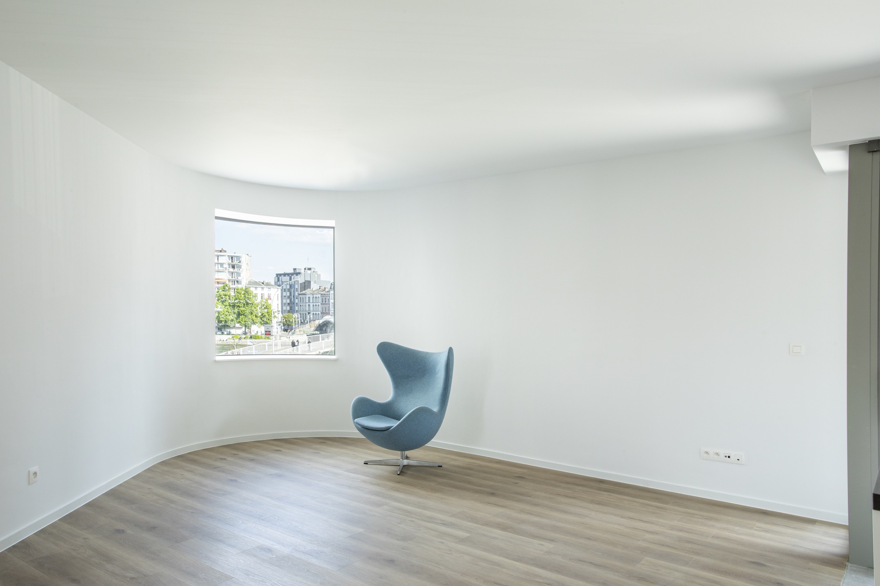
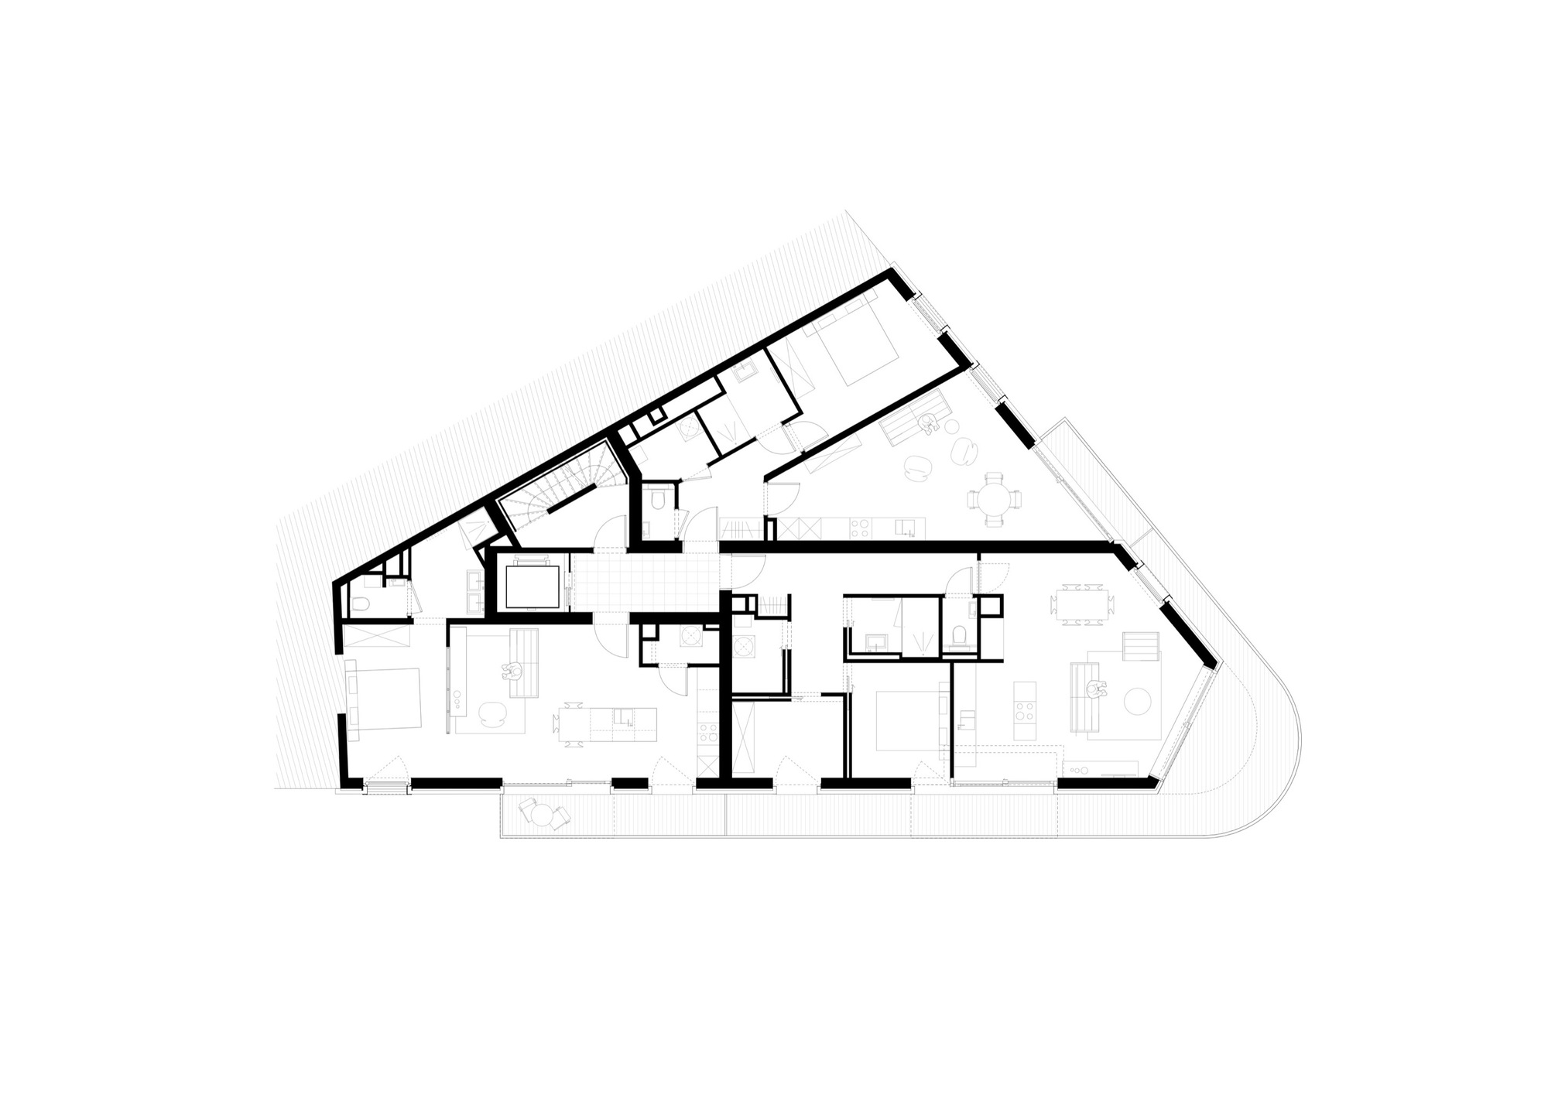
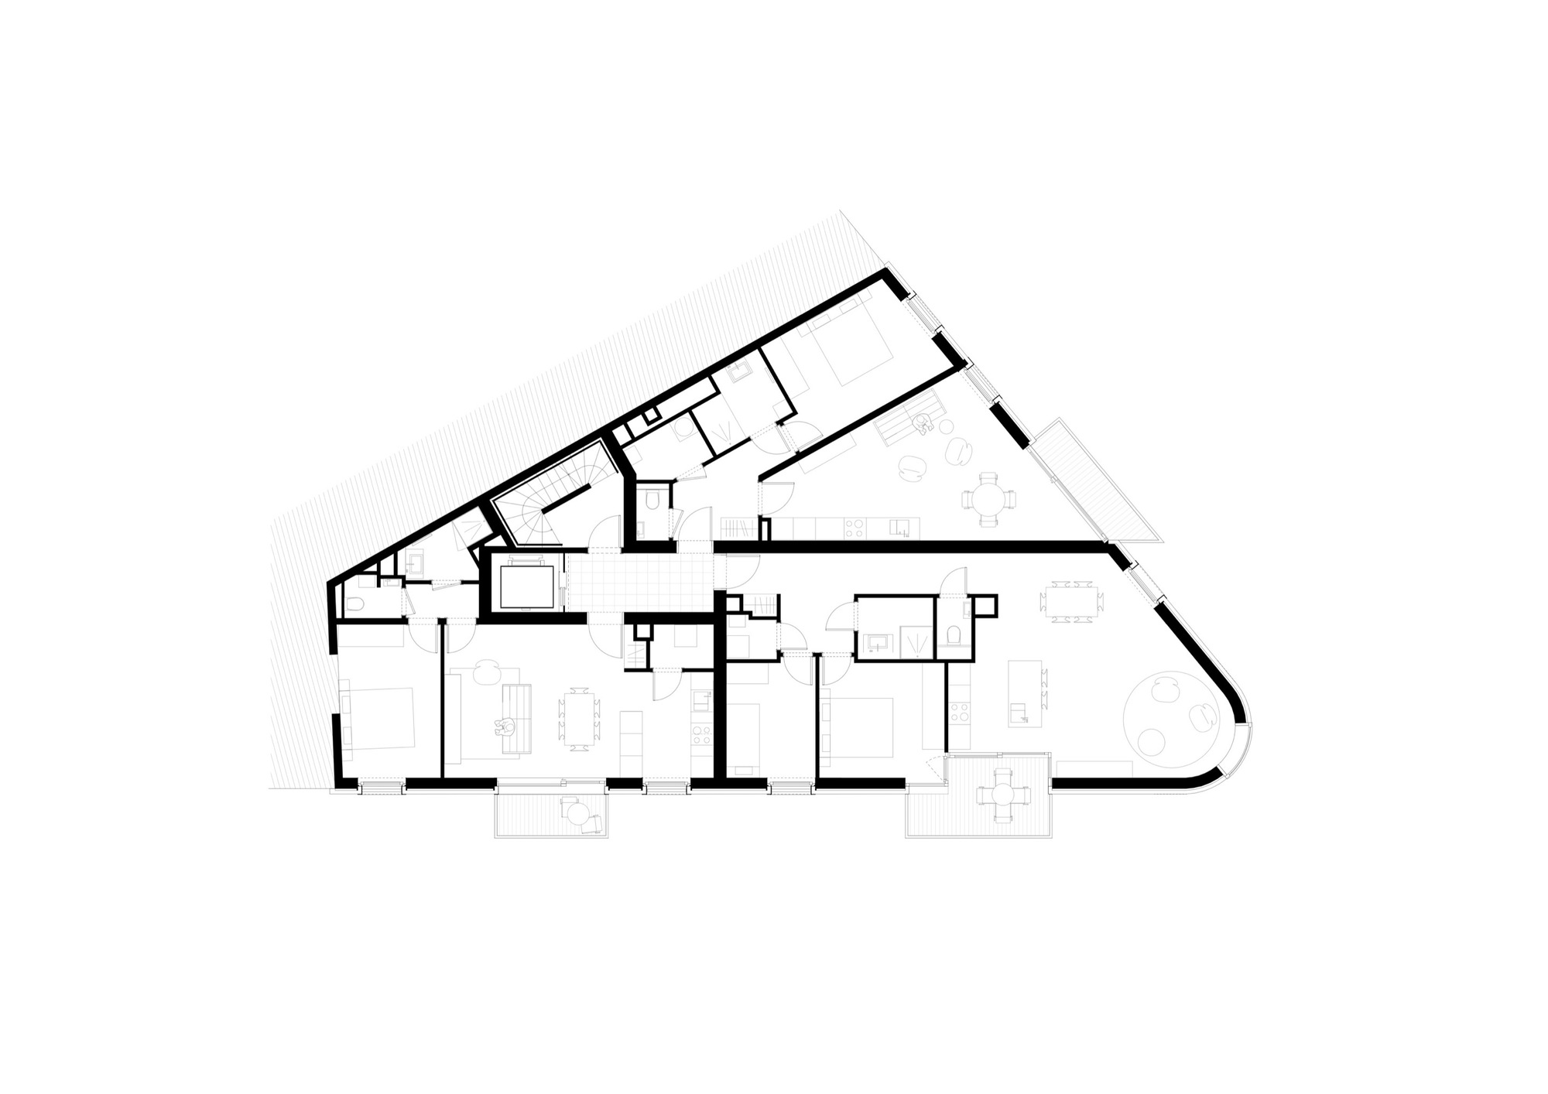
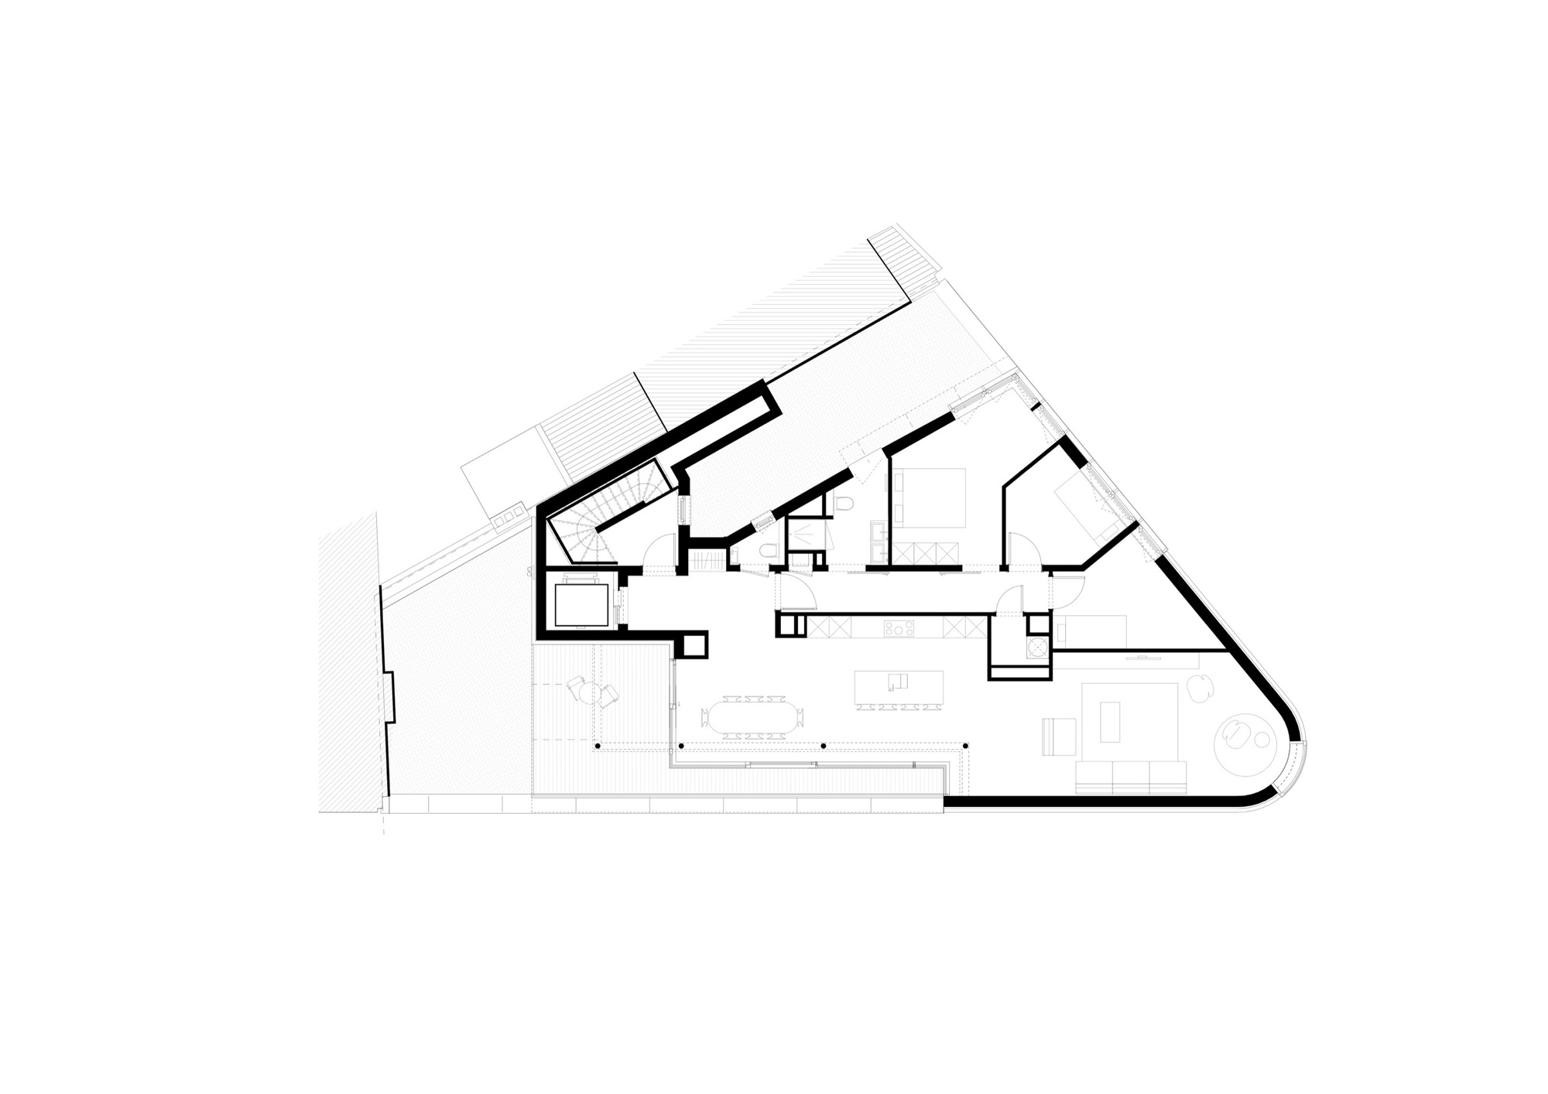
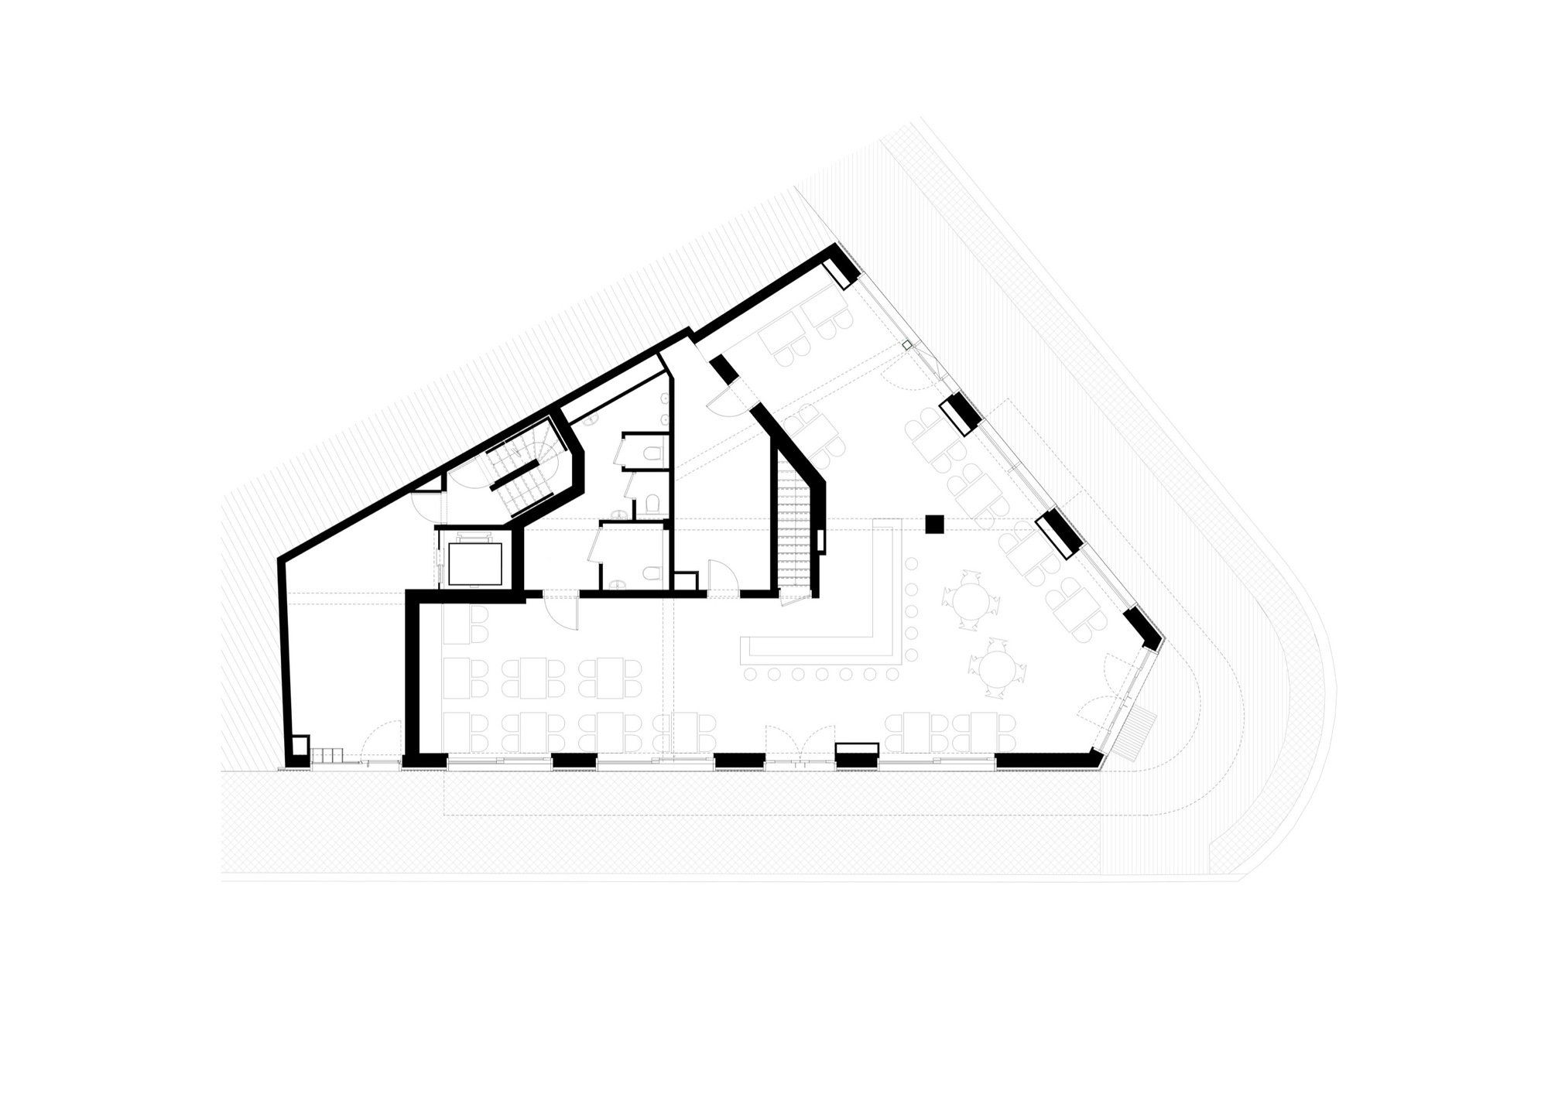
Strategy. The project, comprising 16 dwellings and a bistro, is based on a monolithic approach and thus responds to the massive character of the University of Liège building. The project responds to the complex and vertical volumes of the Grand Poste with calmness and a horizontal roofline, so that the neo-Gothic building can express its grandeur. Its rounded bow recalls the plasticity of the stair tower that flanks the neo-gothic Grand Poste and juxtaposes, not without a hint of humor, the recurring theme of the flat, square bay windows of the Faculty of Philosophy and Literature, but arched for the occasion.
© Caroline Dethier
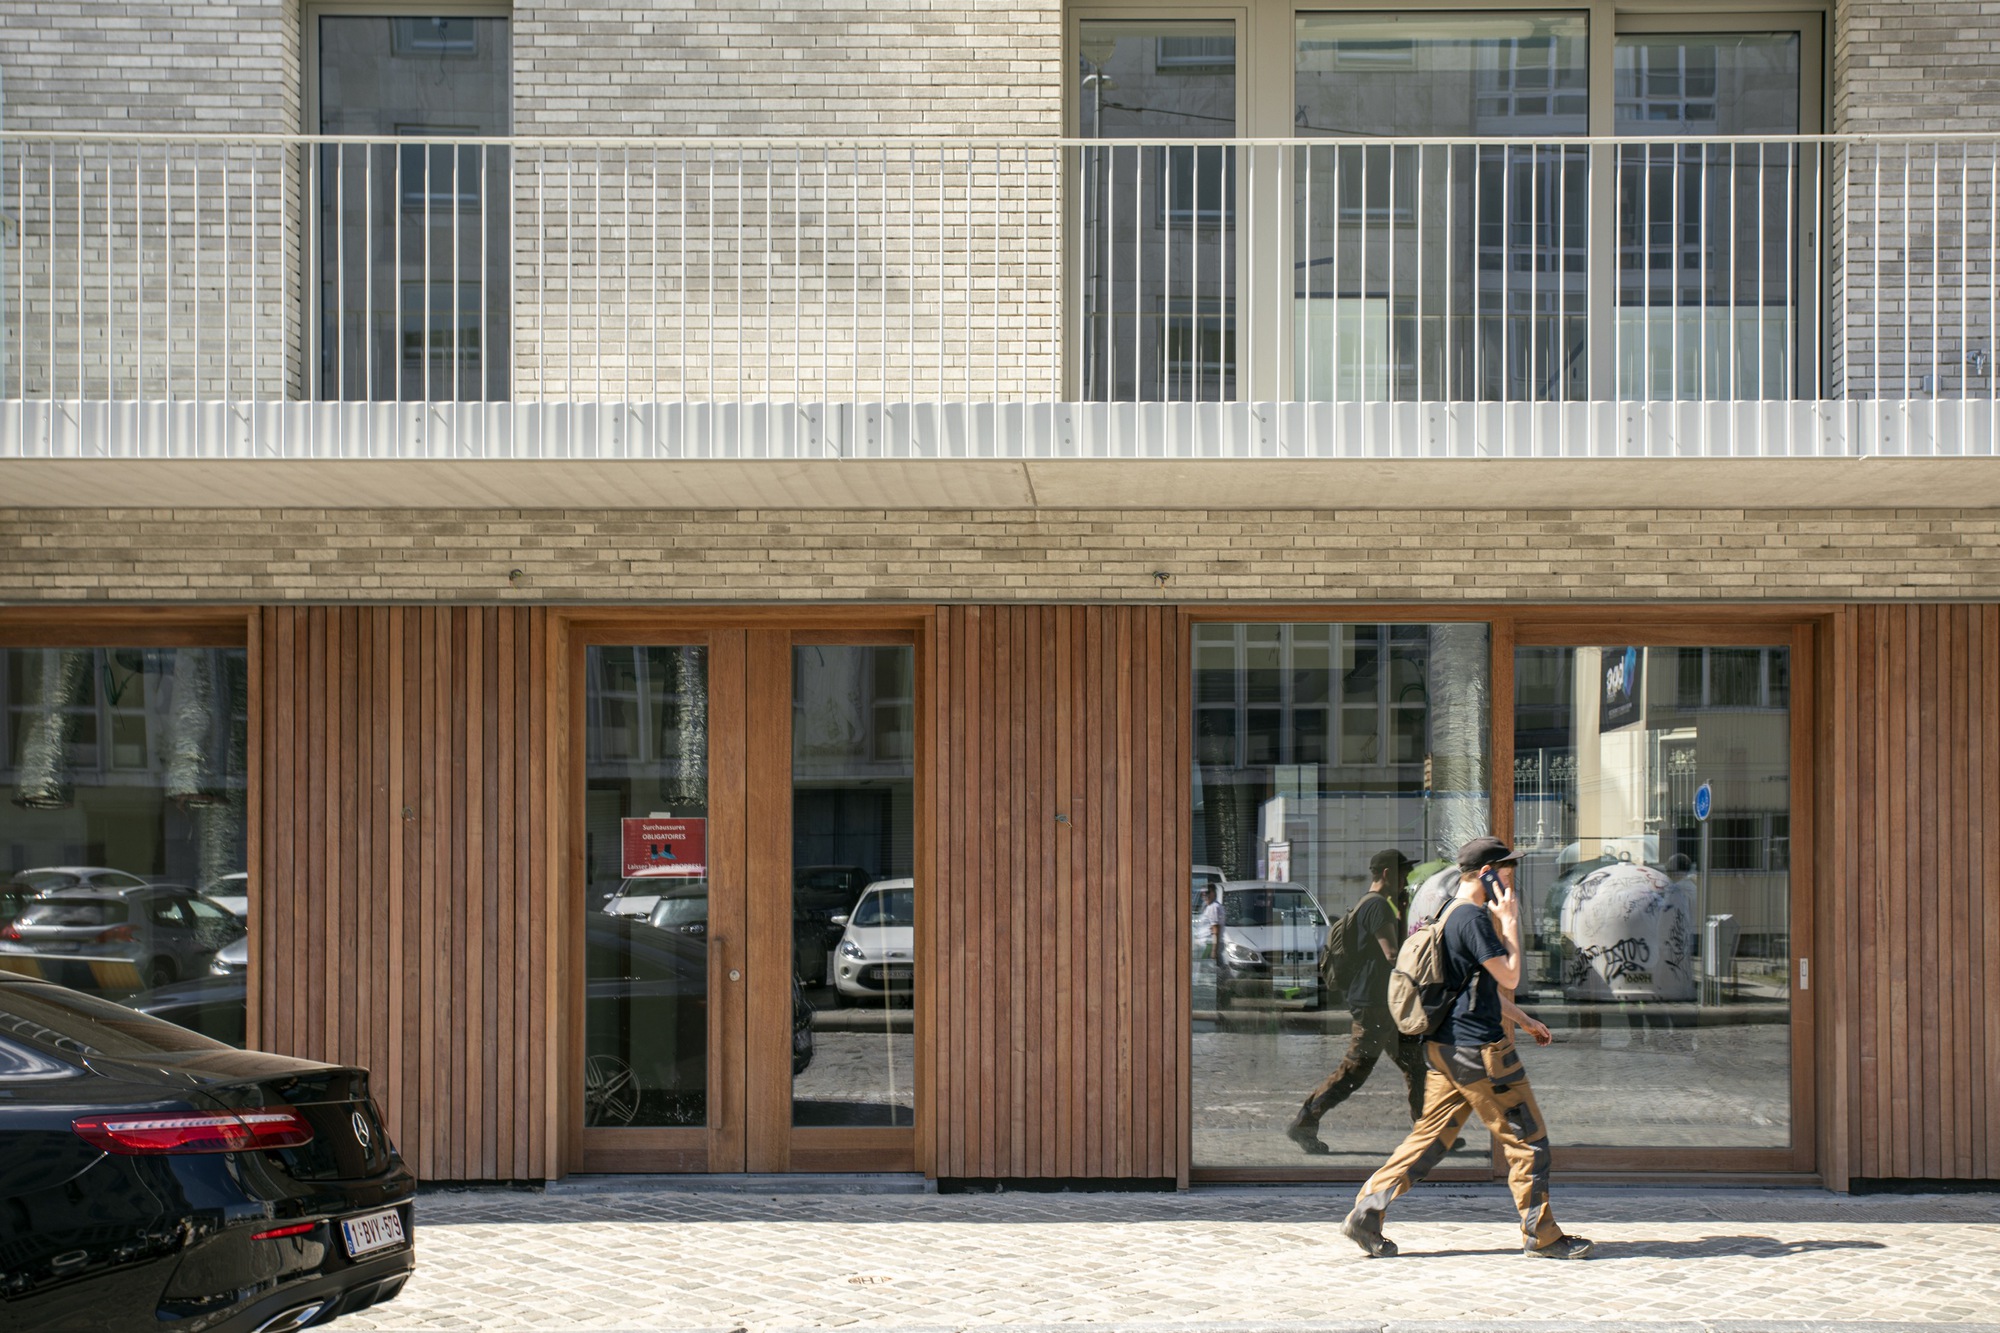
The brickwork, with a pronounced horizontal joint, refers to the Art Deco architecture present on the site, although its gray shade evokes the limestone that surrounds it.
© Caroline Dethier
In this structure, which is as rich in institutions as it is in architectural styles, the aim was to complete the 19th block, connecting it with the neighboring large buildings and at the same time deriving its references more broadly from the location. It was also about accepting the supportive value that a housing program represents to neighboring public institutions.
Project Info
Architects: Olivier Fourneau Architects
Country: Belgium, Liège
Year: 2023
Photographs: Caroline Dethier, Courtesy of Olivier Fourneau Architects

Madeline Brooks is a Projects Editor at Arch2O, where she has been shaping and refining architectural content since March 2024. With over a decade of experience in editorial work, she has curated, revised, and published an array of projects covering architecture, urbanism, and public space design. A graduate of the Harvard University Graduate School of Design, Madeline brings a strong academic foundation and a discerning editorial eye to each piece she oversees. Since joining Arch2O, she has played a pivotal role in shaping the platform’s editorial direction, with a focus on sustainability, social relevance, and cutting-edge design. Madeline excels at translating complex architectural ideas into clear, engaging stories that resonate with both industry professionals and general readers. She works closely with architects, designers, and global contributors to ensure every project is presented with clarity, depth, and compelling visual narrative. Her editorial leadership continues to elevate Arch2O’s role in global architectural dialogue.