

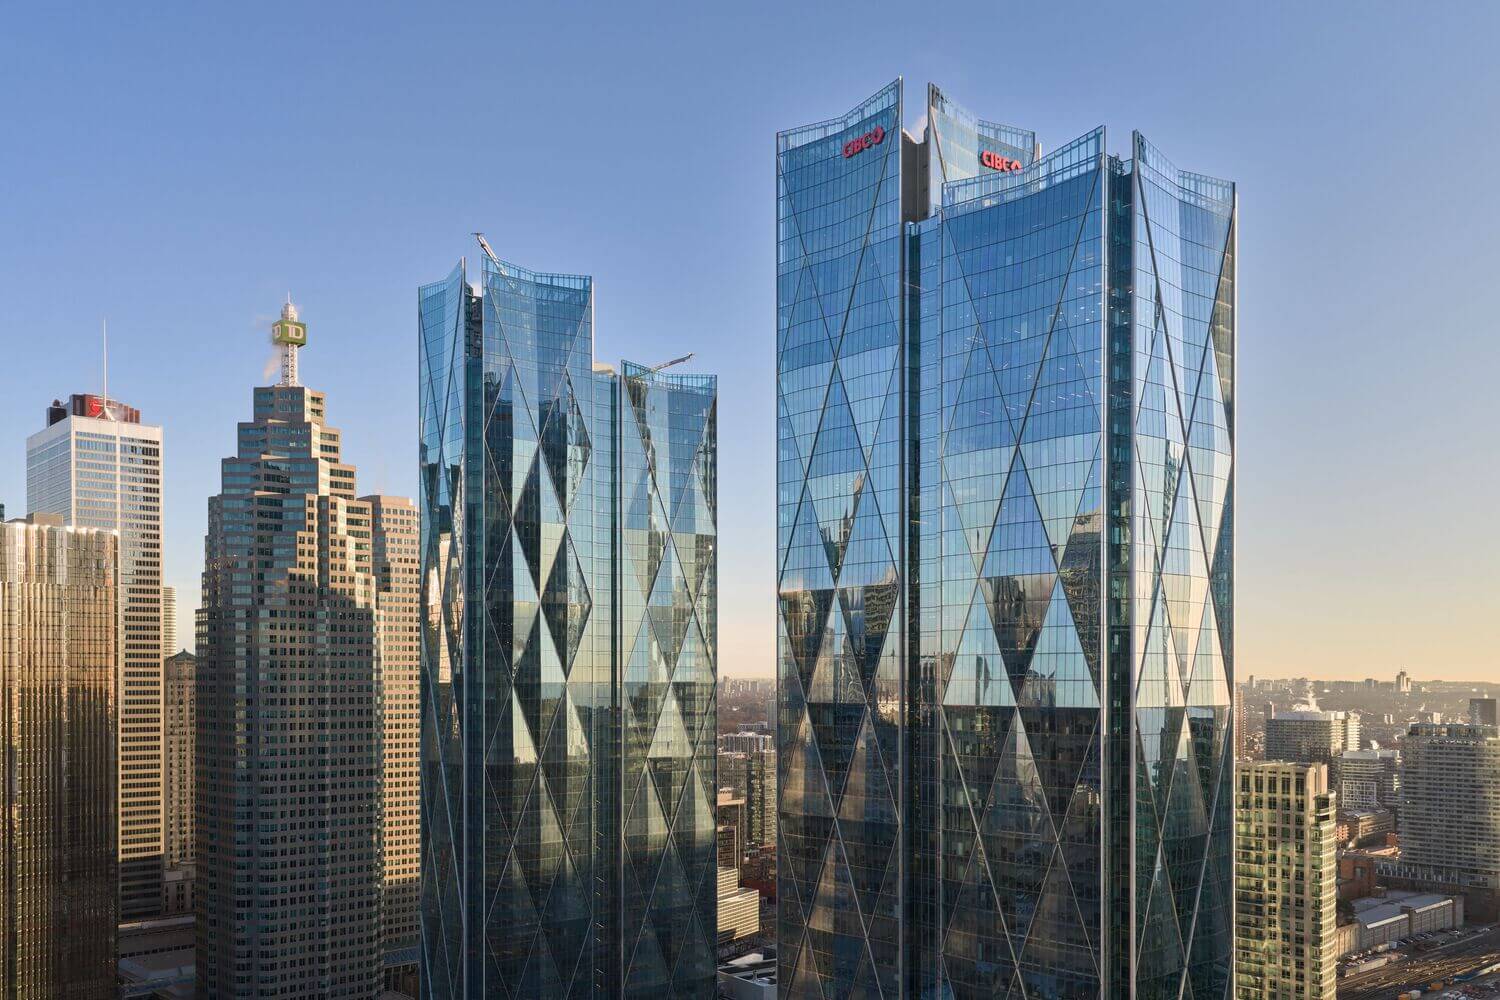
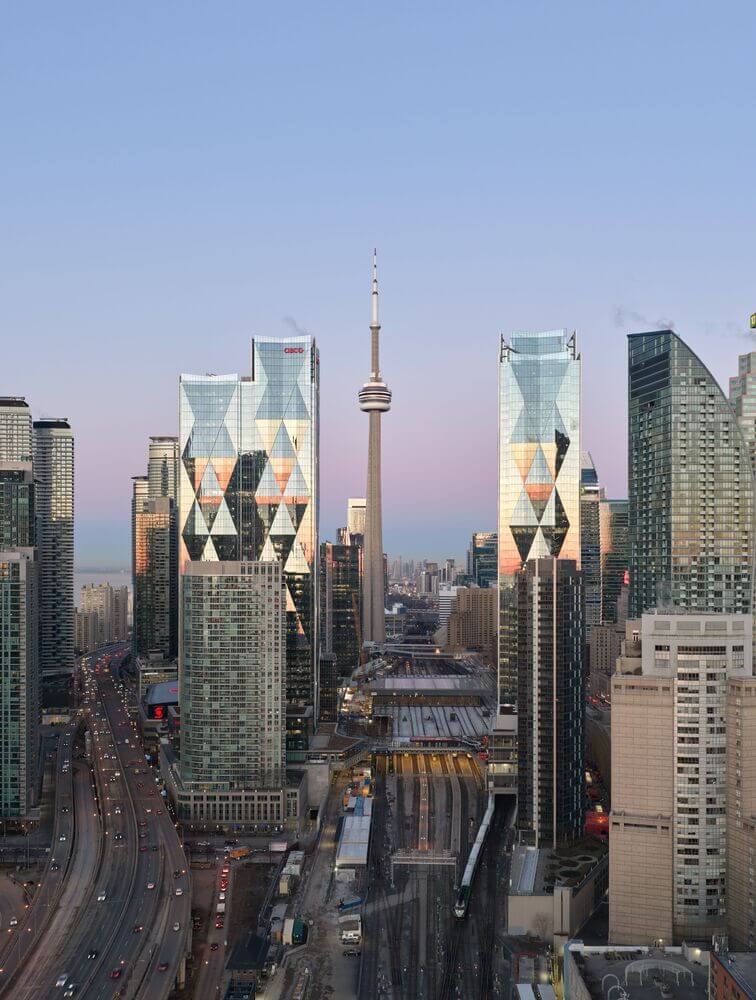
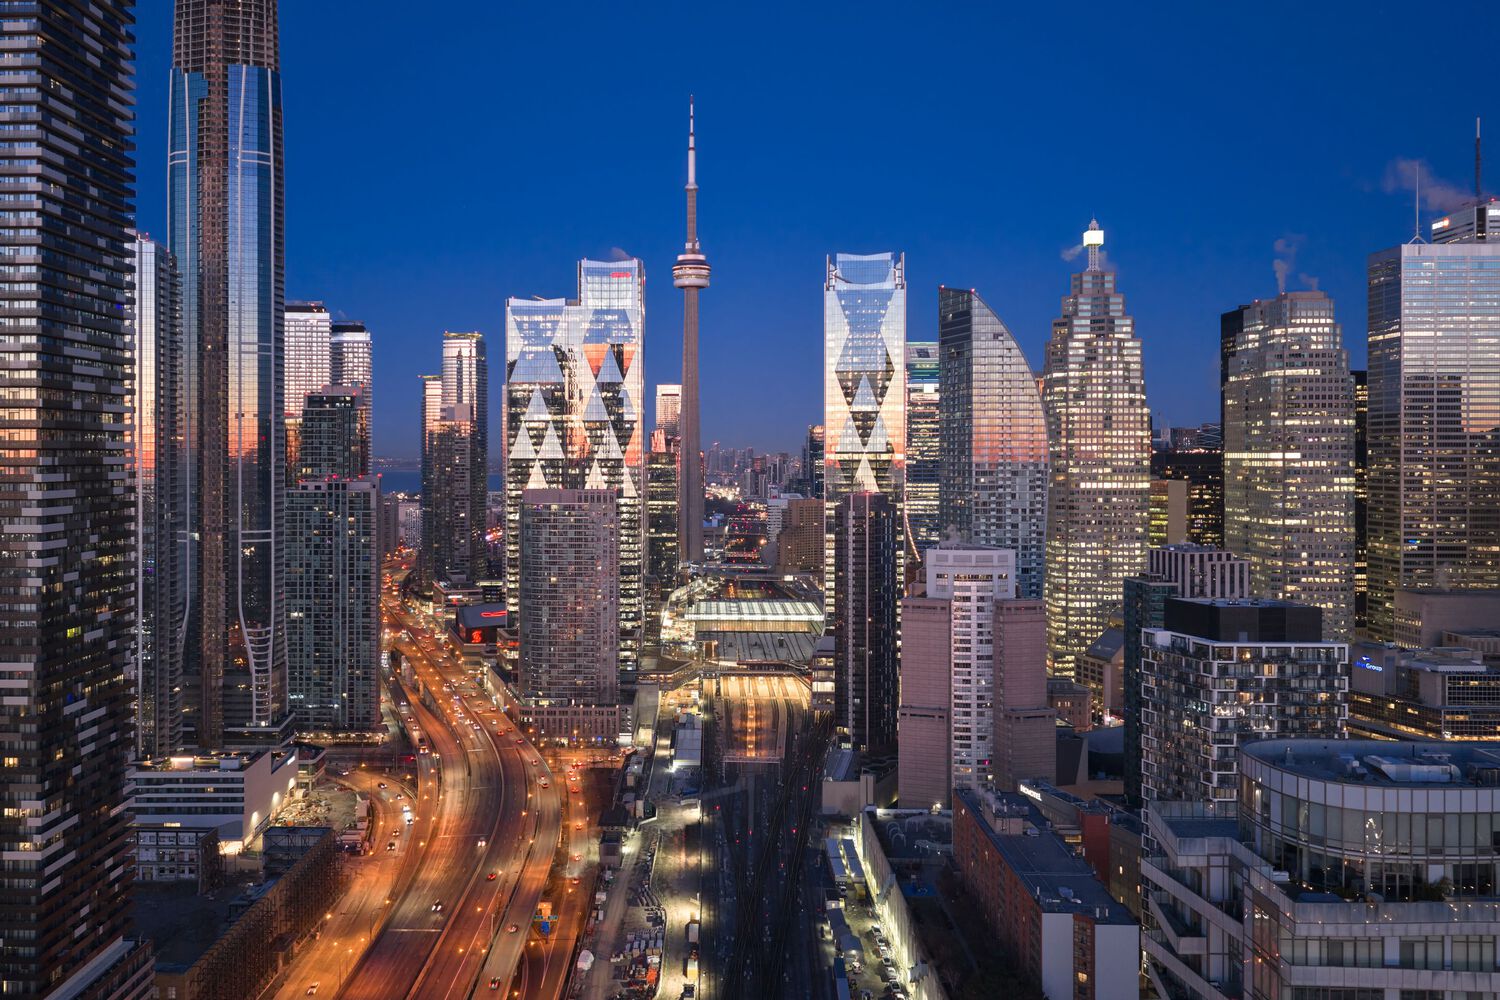
Designed as a mixed-use destination anchored by infrastructure, public space, and wellness focused workplaces, CIBC SQUARE reconnects Toronto’s downtown core to its waterfront through a major new civic and commercial development. Award-winning international architecture practice Wilkinson Eyre have completed the second phase of CIBC SQUARE, finalizing a major mixed-use development and transport hub at the heart of Toronto’s financial district.
© Doublespace
The transformative mixed-use development was designed in collaboration with architect of record Adamson Associates for developers La Caisse and Hines.
© Doublespace
The completion of 141 Bay Street marks the culmination of Wilkinson Eyre’s broader masterplan for the site, building on the first phase at 81 Bay Street to establish a new transit connected commercial campus spanning the Union Station rail corridor
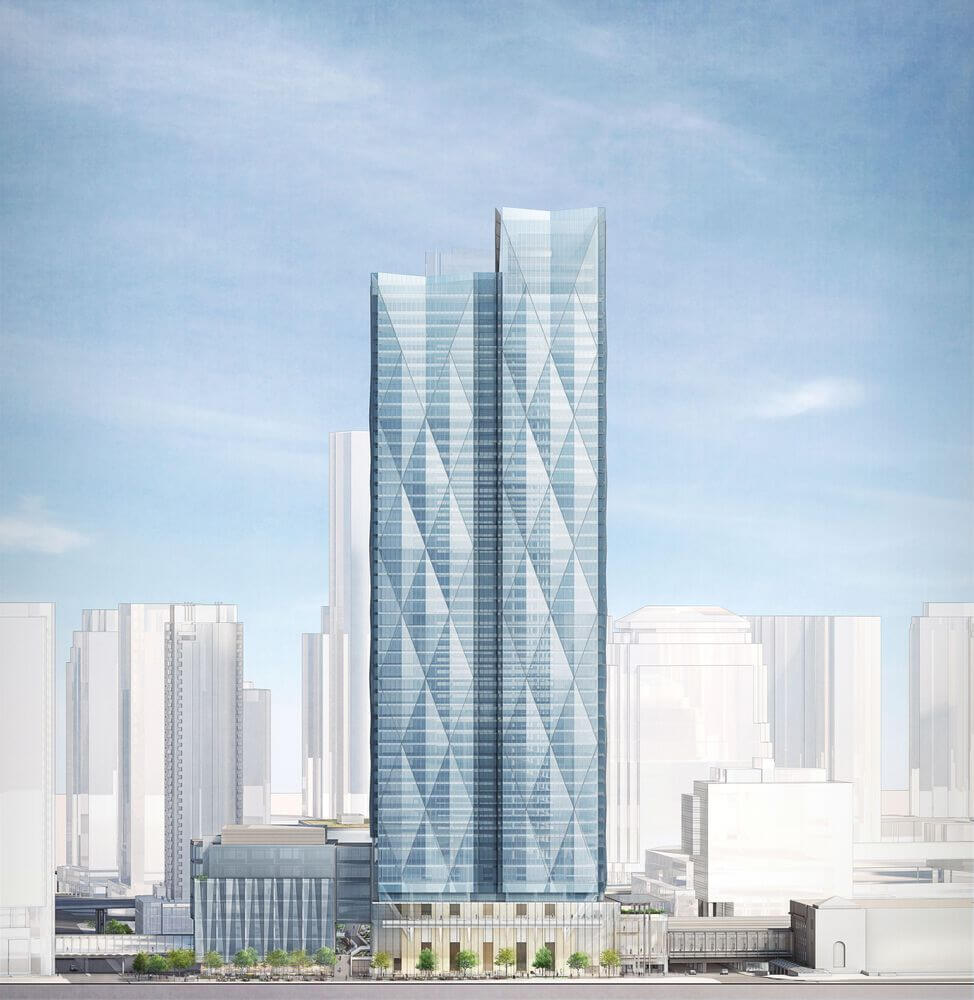
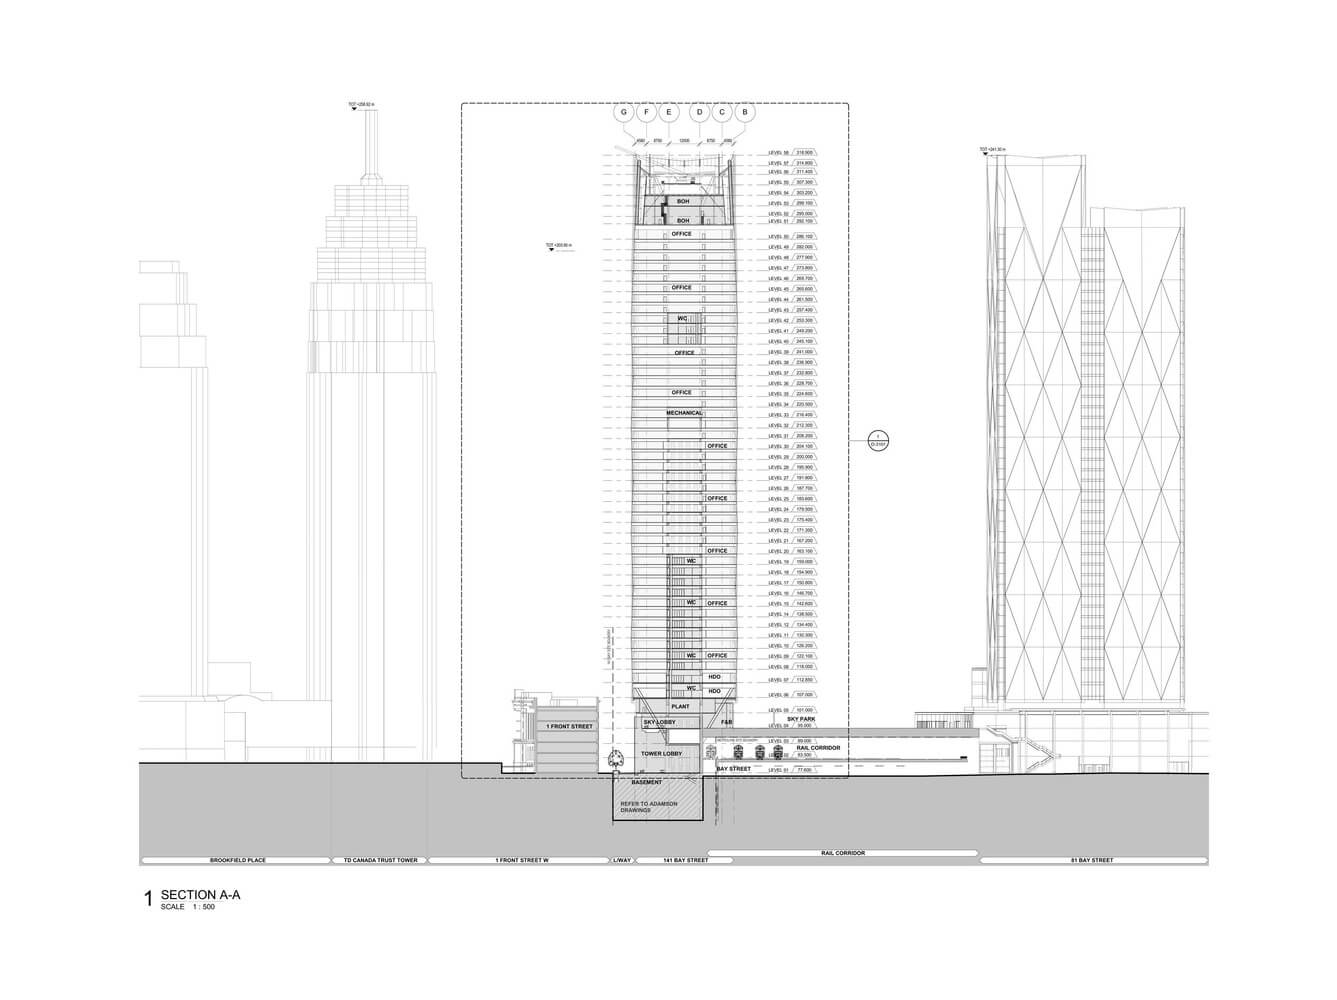
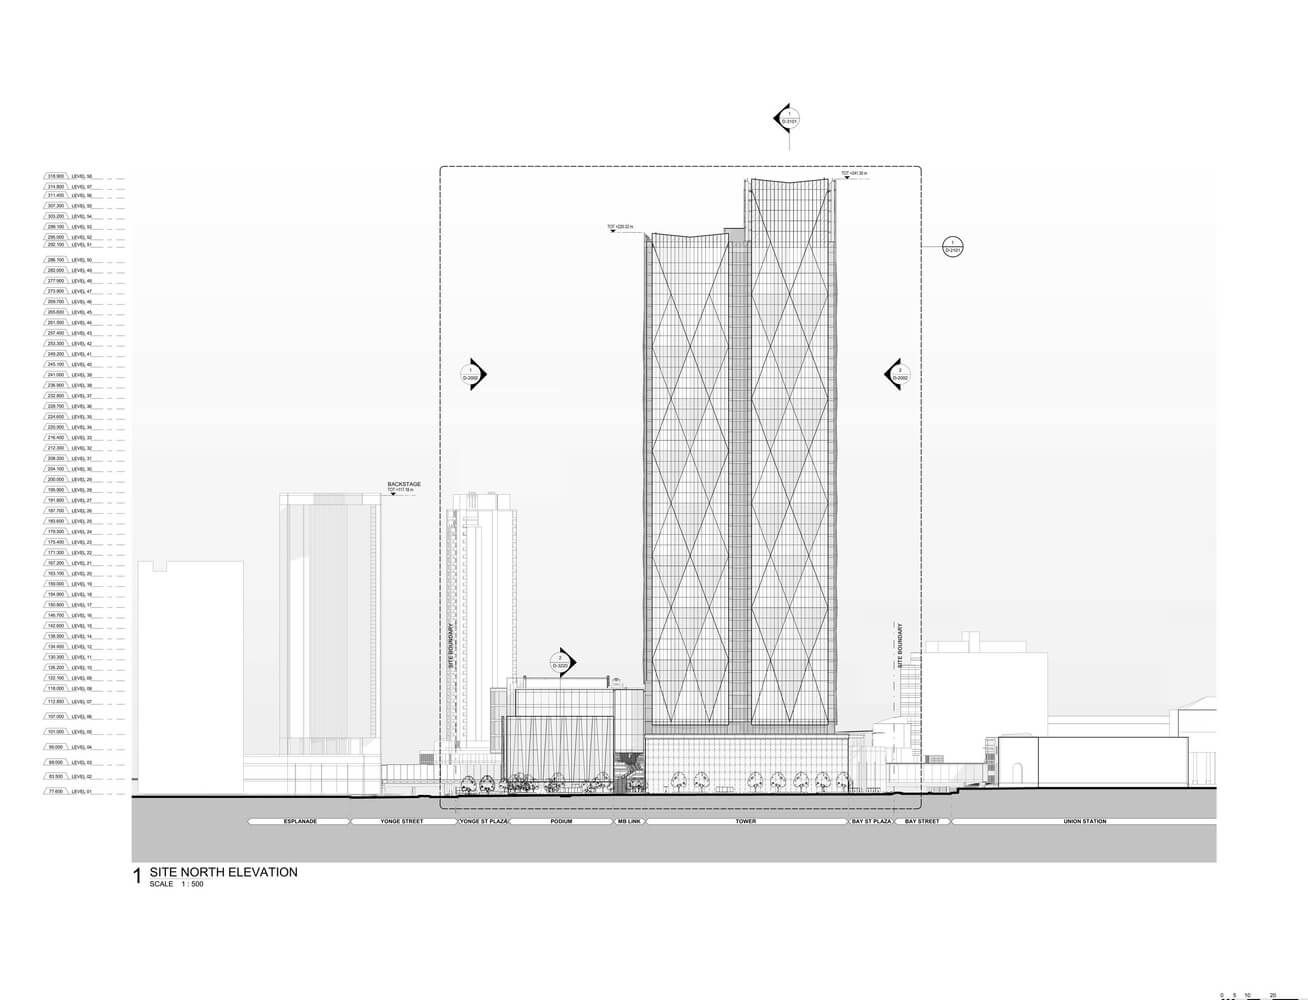
Elevation
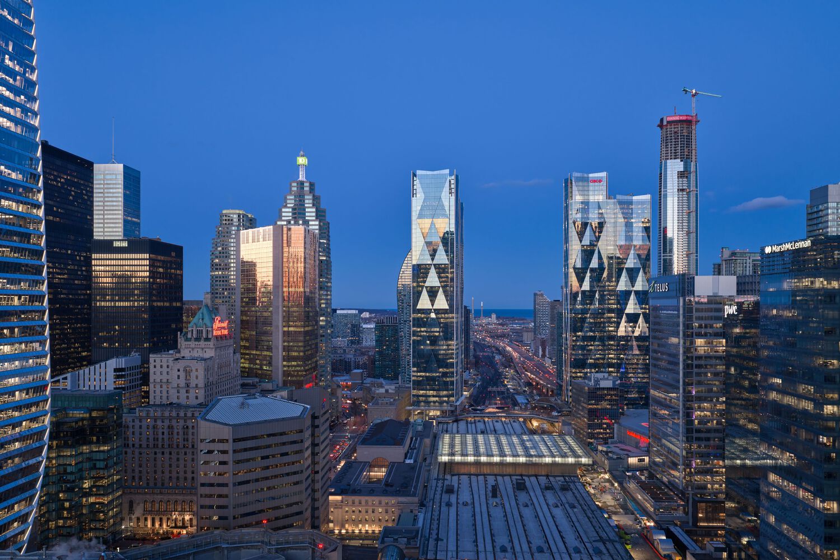
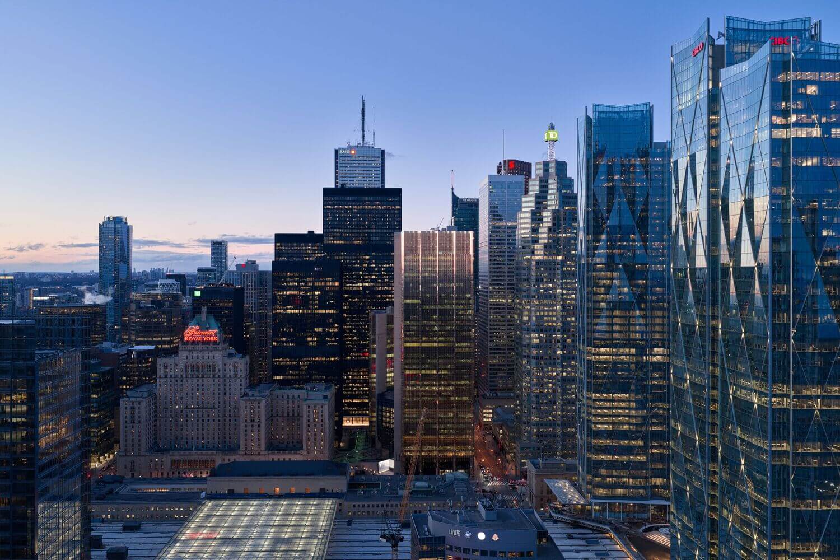
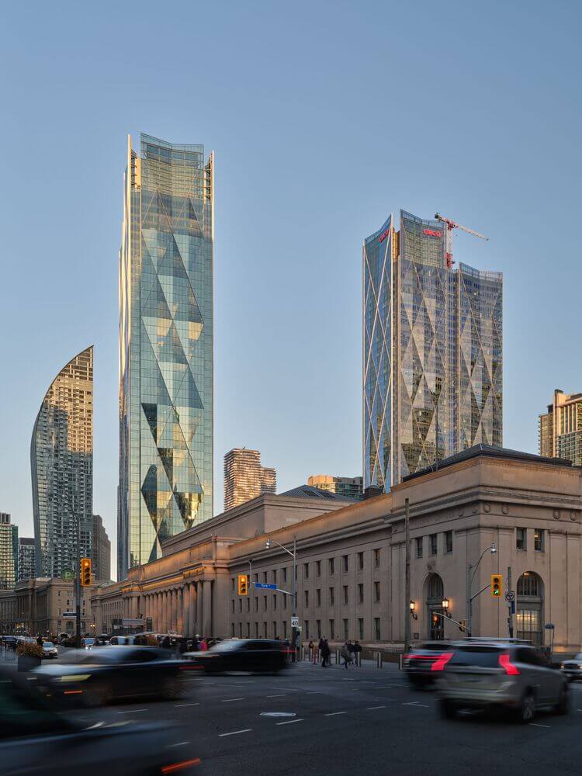
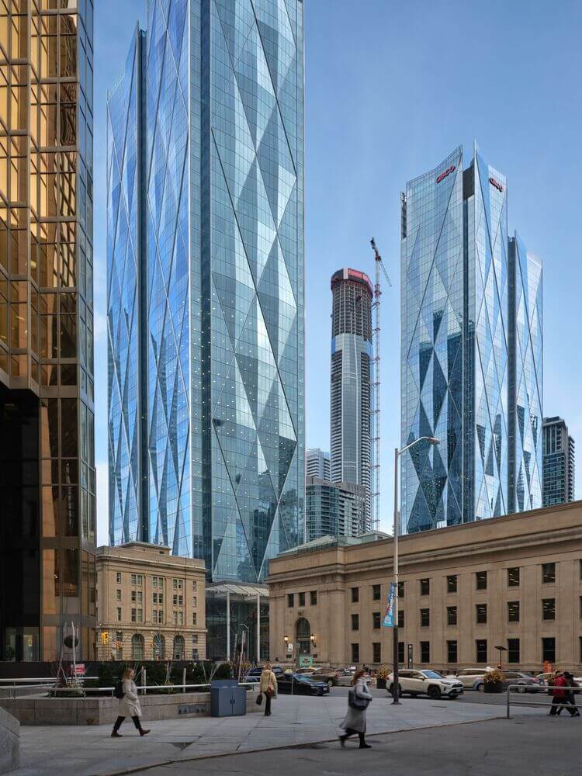
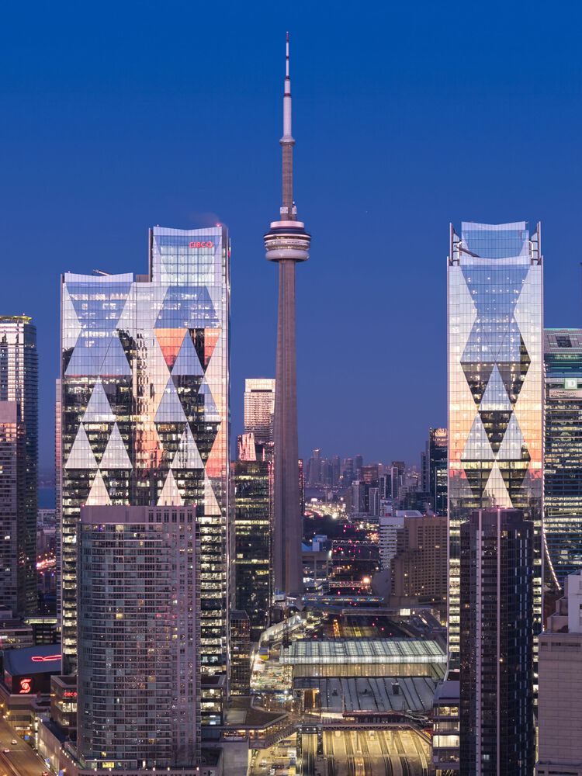
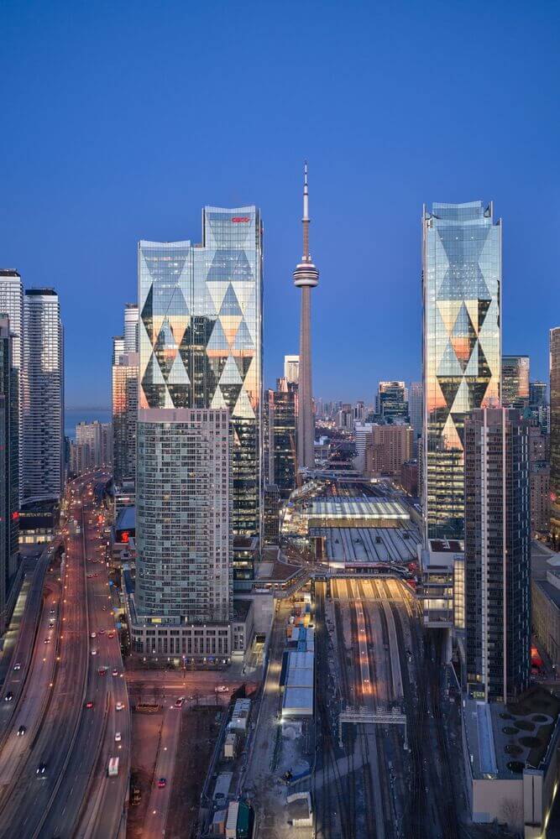
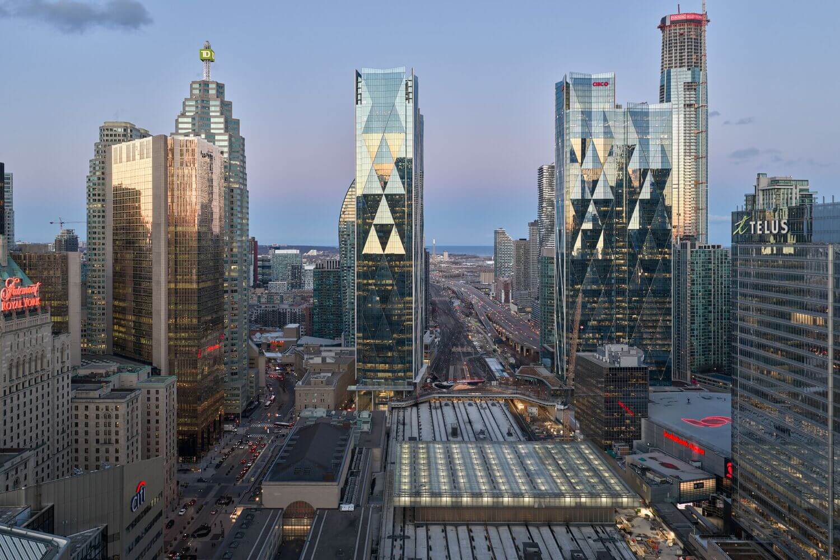
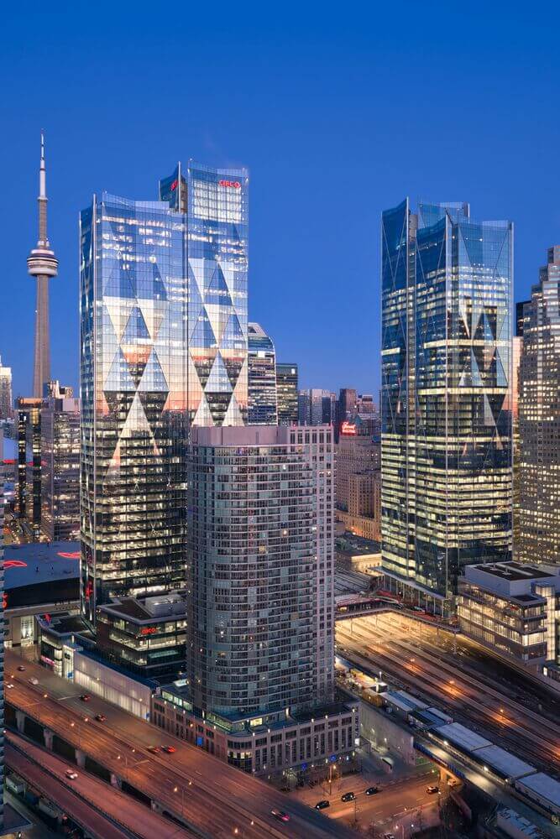
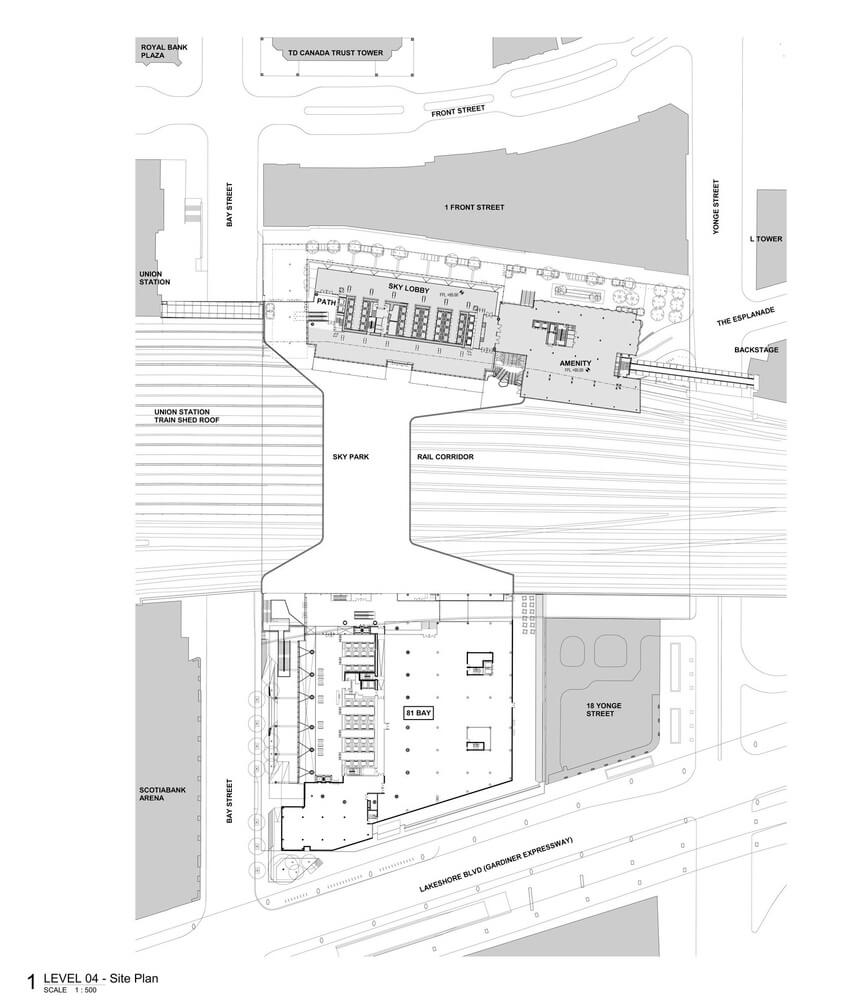
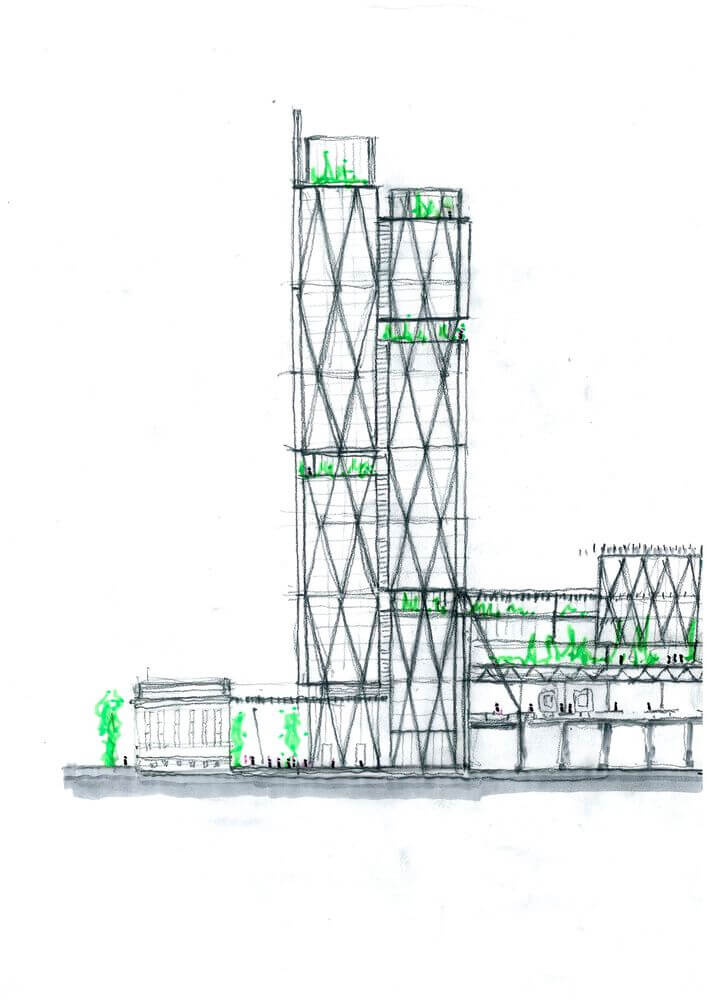
Positioned adjacent to Toronto’s Union Station, the development introduces a pair of 250 meter commercial towers linked by a one acre elevated sky park that spans active rail infrastructure. The sky park, developed in collaboration with landscape architects Public Work, is due to open later this year and will offer year-round programming to the public.
© Doublespace
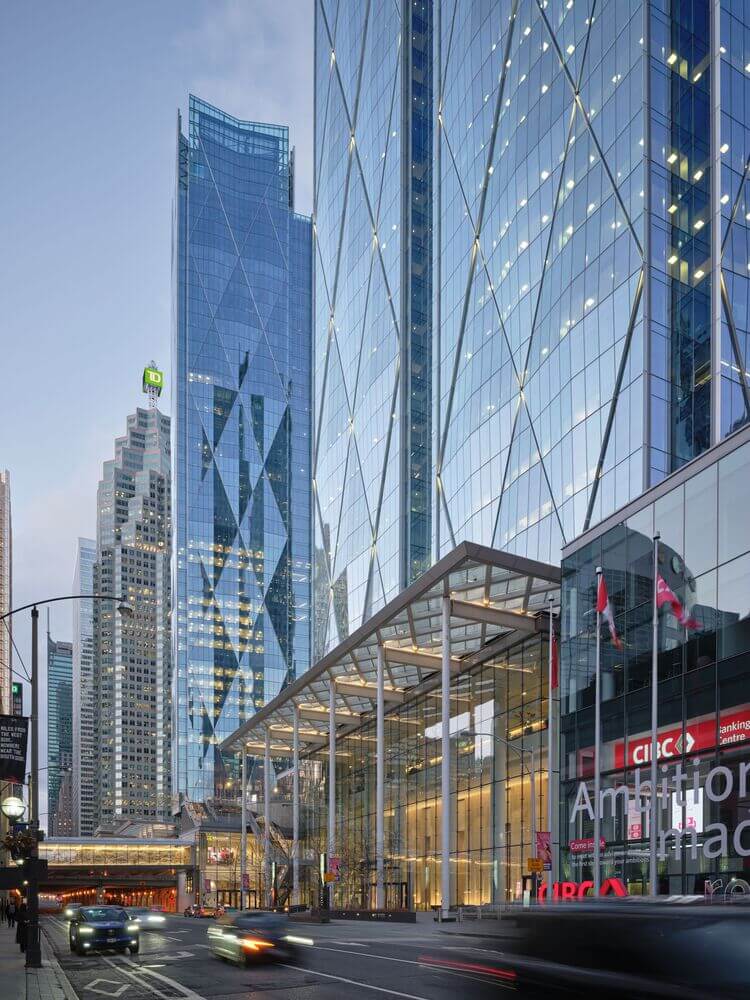
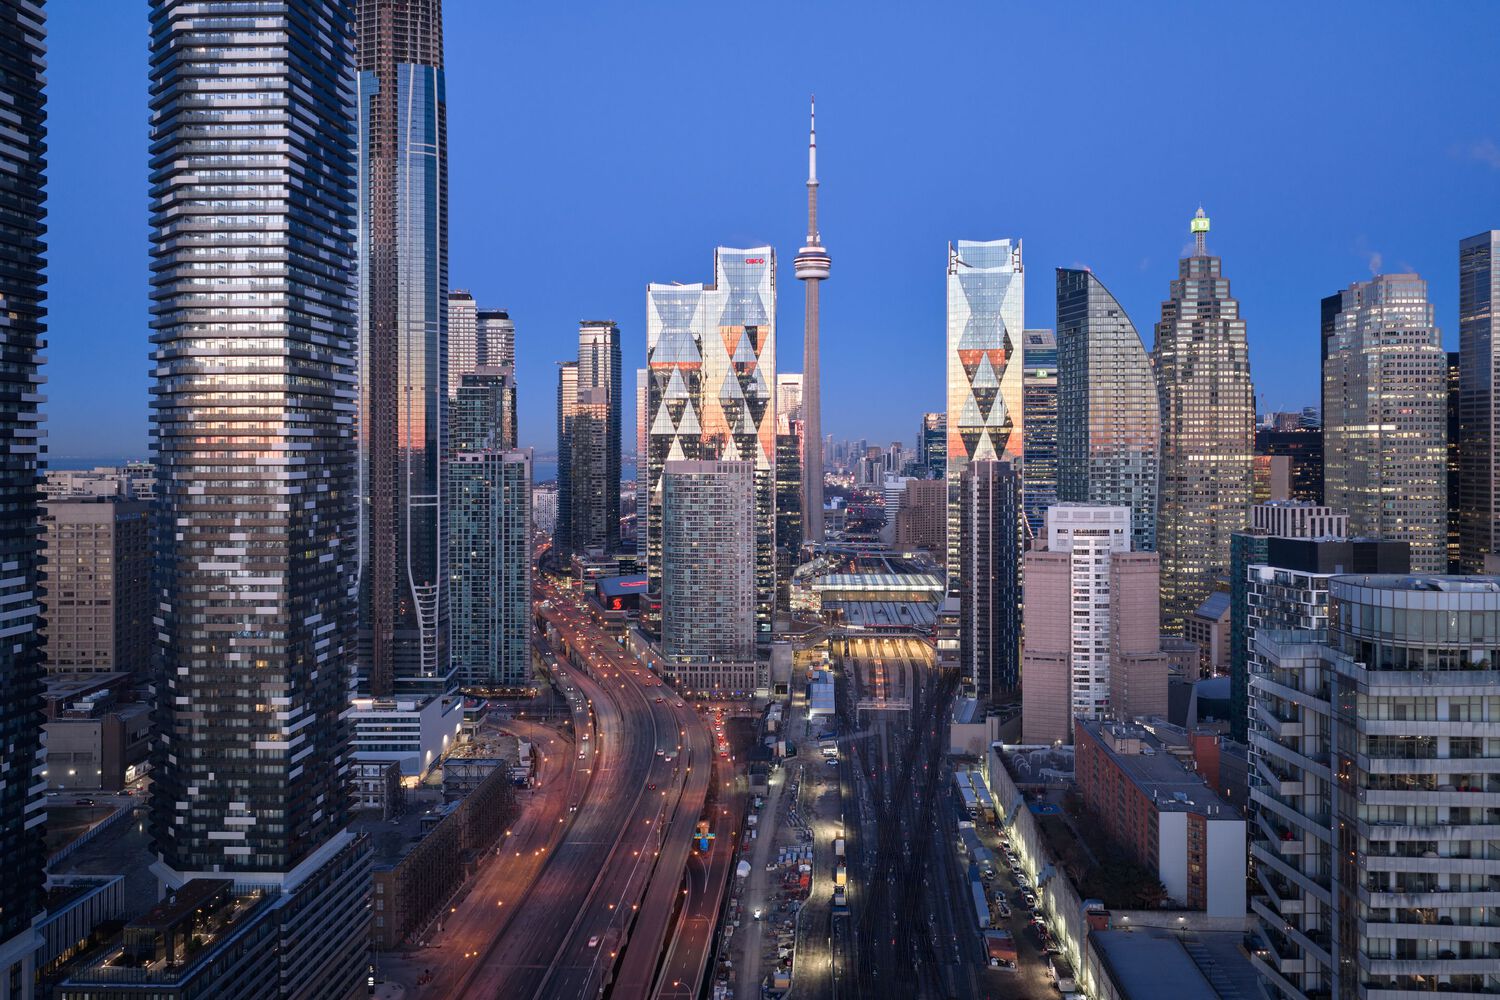
Wilkinson Eyre realized their design vision as an urban campus for CIBC, extending the city’s financial district south toward Lake Ontario while creating new connections between transit, workplace, and public life.
© Doublespace
“CIBC SQUARE presented an extraordinary opportunity to rethink how large commercial developments can contribute to the life of the city,” says Dominic Bettison, Director at Wilkinson Eyre. “Rather than treating infrastructure as a barrier, the project embraces it as an organizing element that connects transit, landscape, workplace, and public space into a seamless urban experience. The development creates a new gateway into downtown Toronto while extending the energy of the financial district toward the waterfront.”
© Doublespace
Designing Above Infrastructure
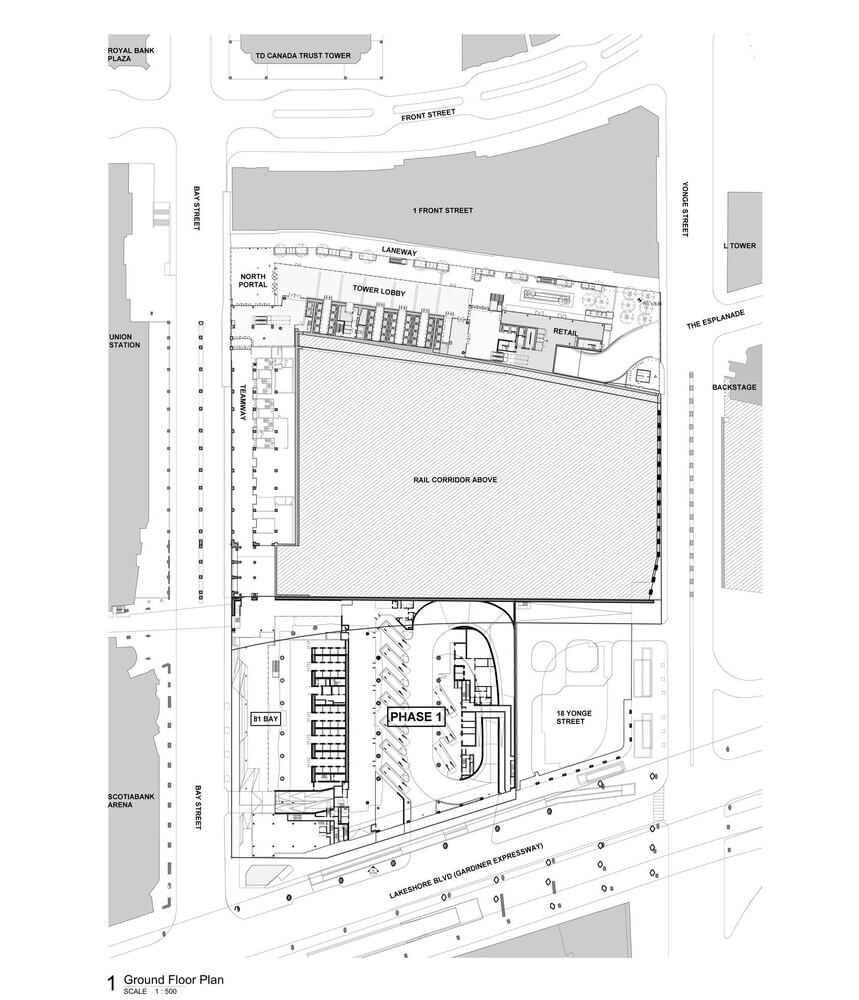
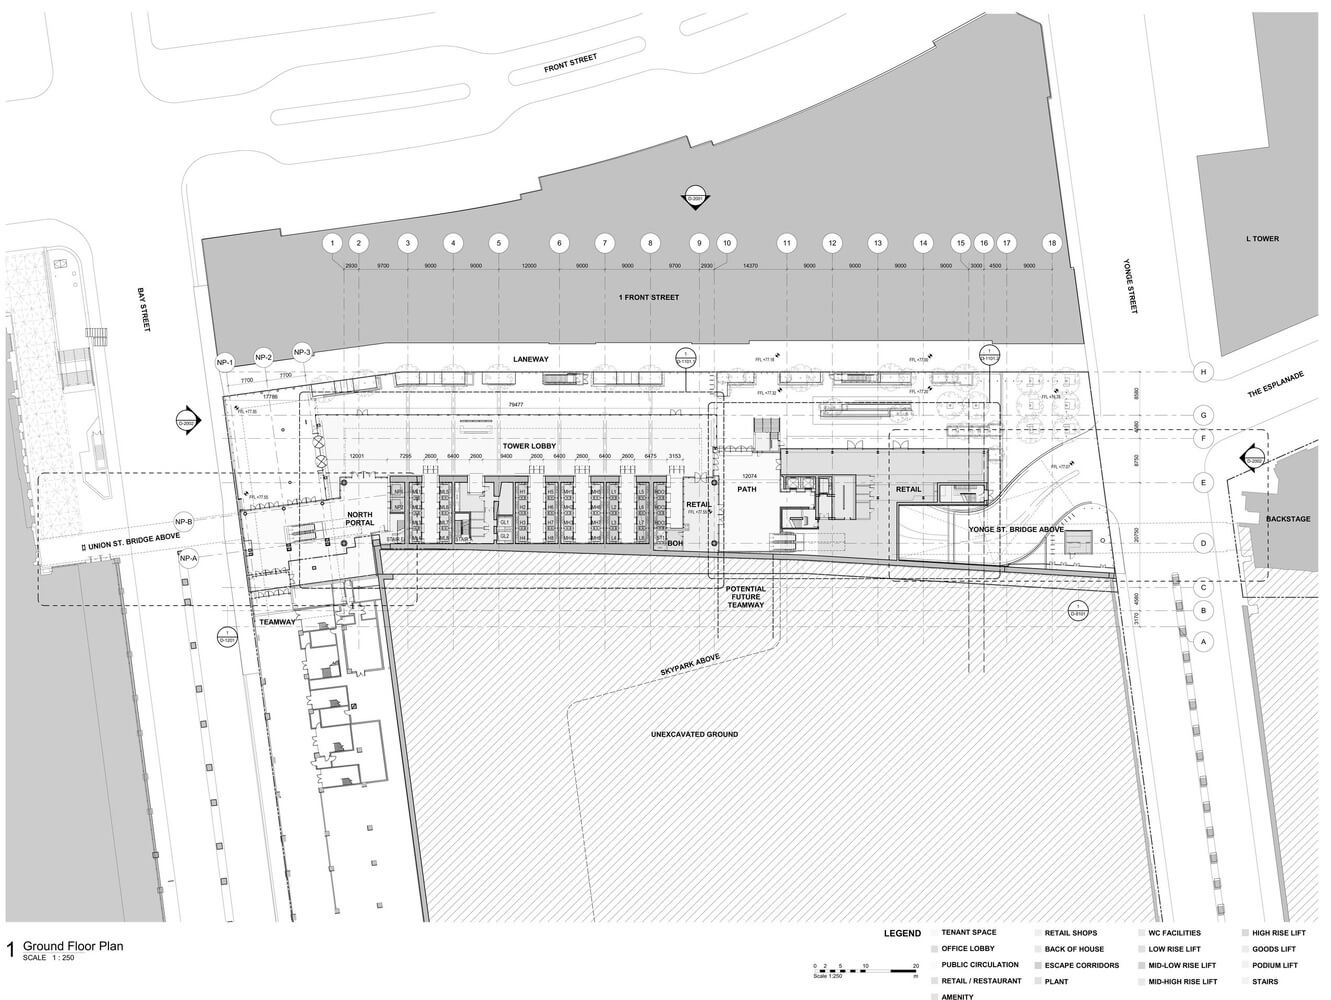
Built across three linked sites totaling eight acres, CIBC SQUARE was designed around the complexity of building above one of Canada’s busiest transportation corridors. The project’s elevated sky park forms the centerpiece of the masterplan, bridging the rail corridor while creating a new public landscape in the heart of downtown Toronto
© Doublespace
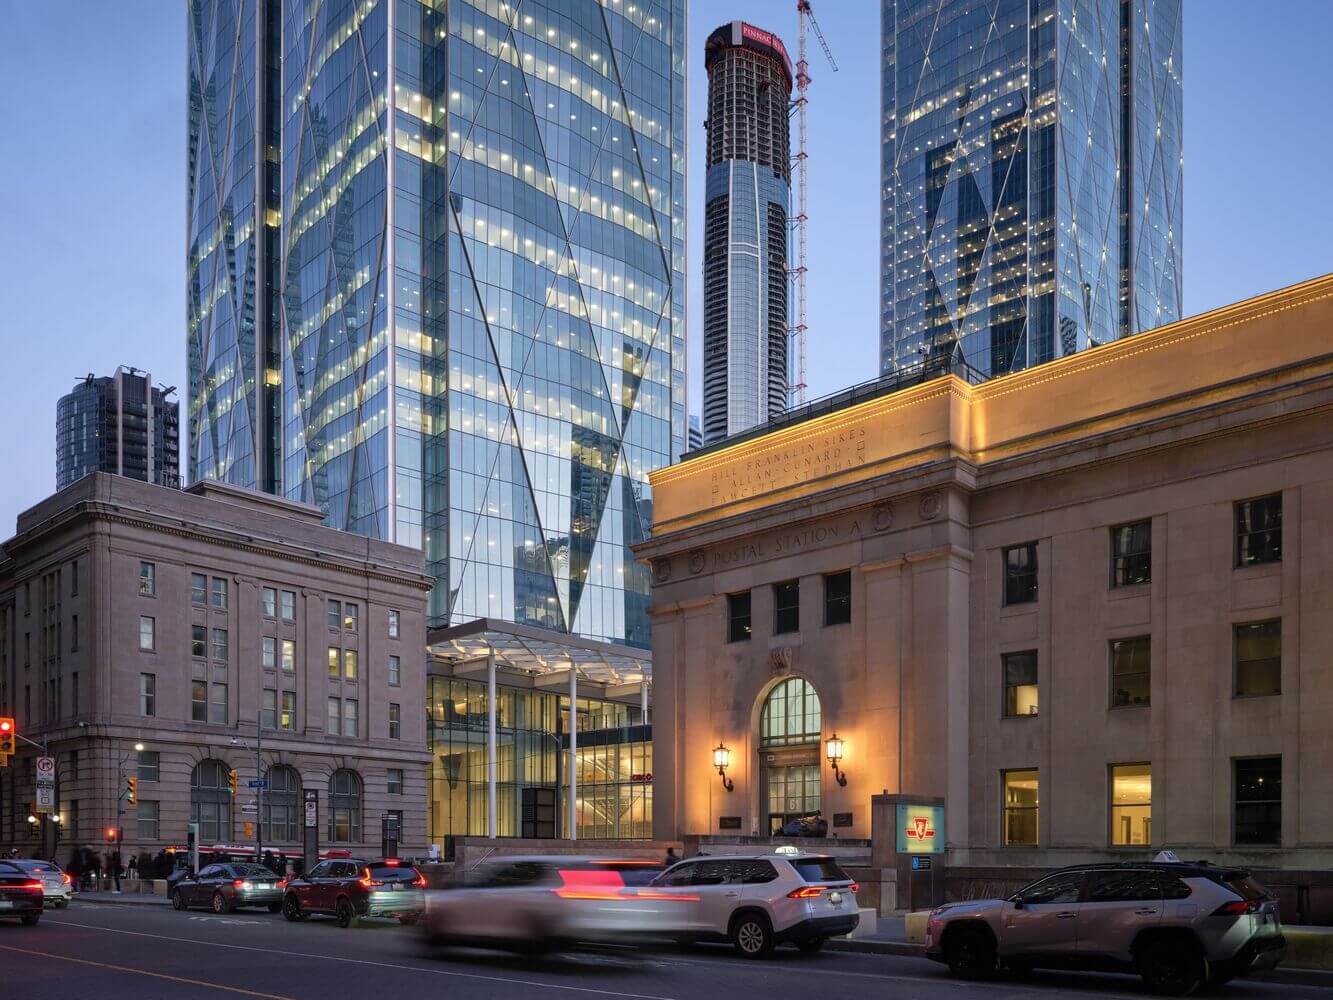
The one acre park introduces gardens, walking paths, gathering spaces, and outdoor amenities above active rail lines, transforming overlooked infrastructure into a civic asset. At street level, the development prioritizes permeability and accessibility through a network of pedestrian routes, bridges, and public connections that weave the project into the surrounding urban fabric.
© Doublespace
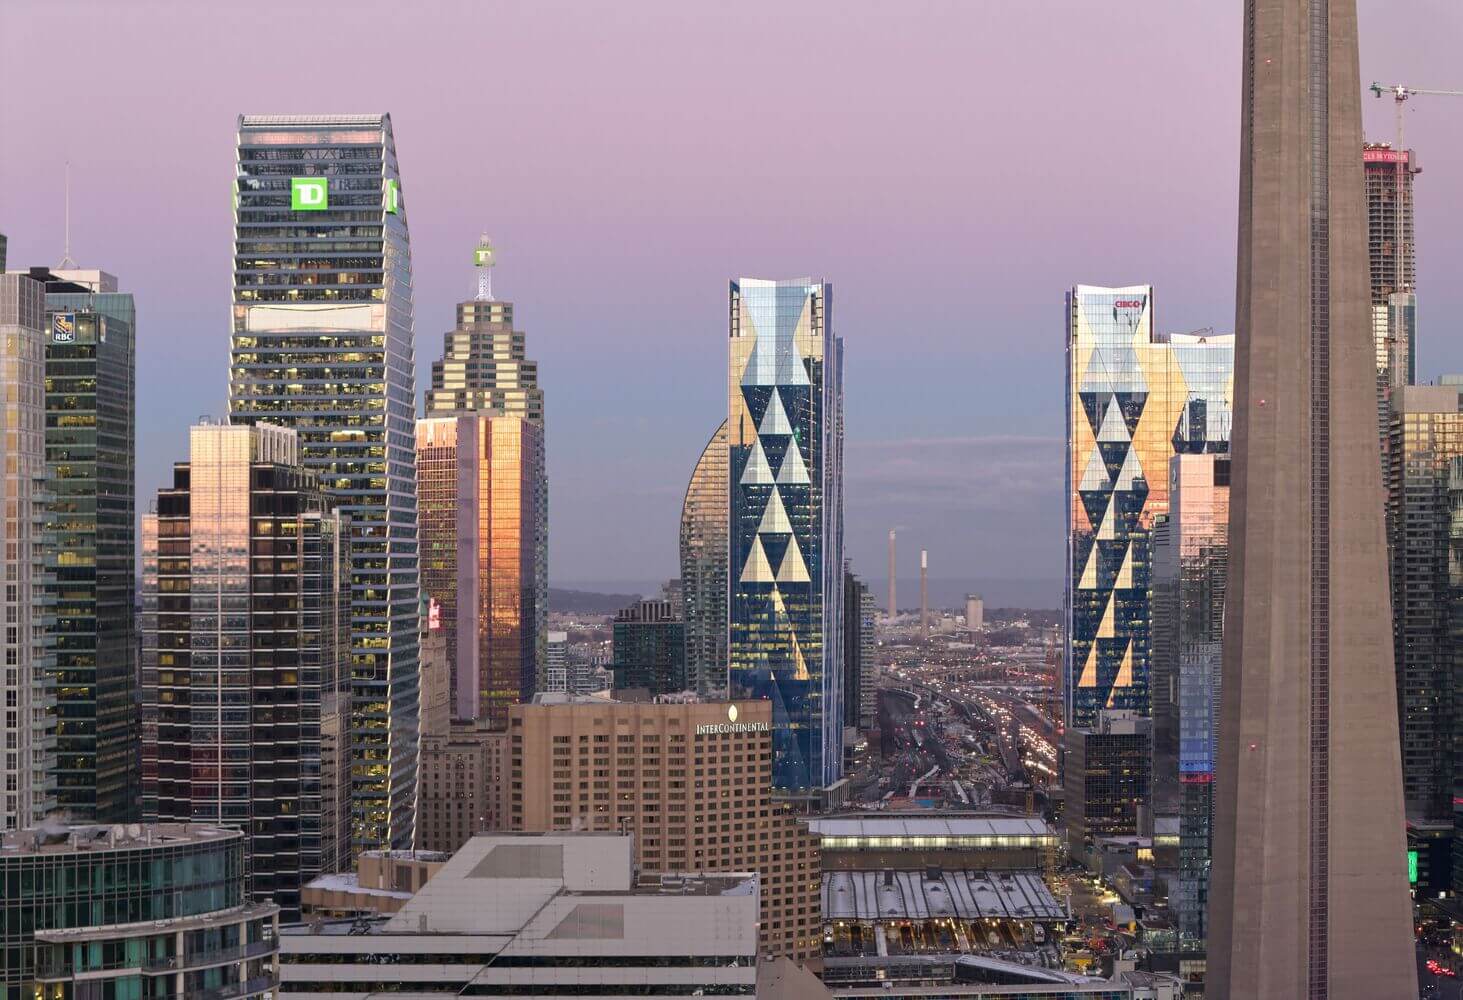
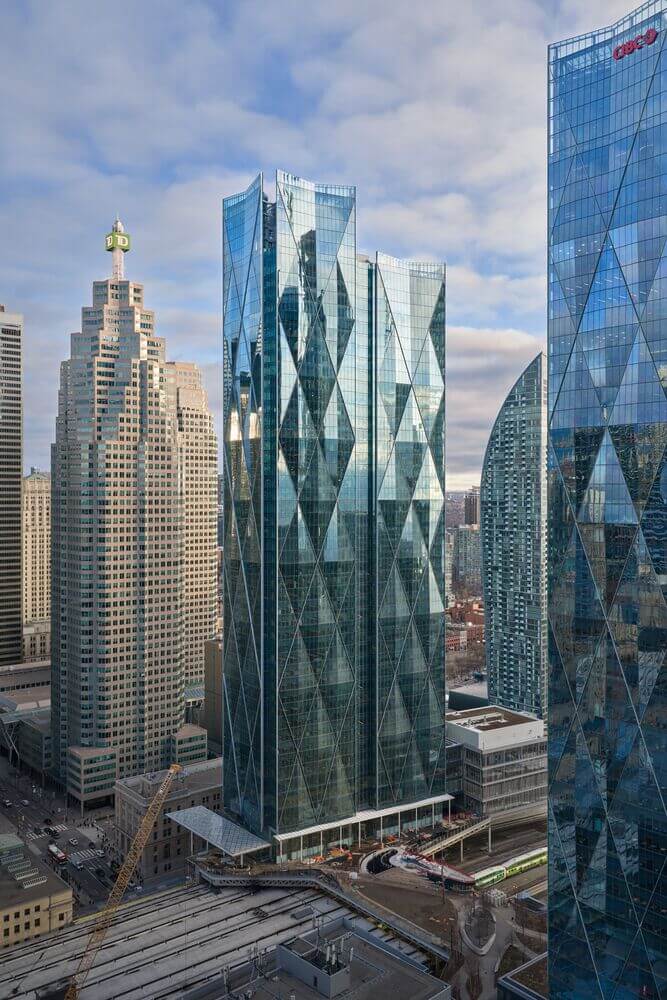
The development was delivered in two phases. The first tower at 81 Bay Street rises 54 storeys and includes commercial office and trading floors alongside conference facilities, retail spaces, restaurants, and transit infrastructure. The second tower at 141 Bay Street completes the campus composition on the north side of the corridor.
© Doublespace
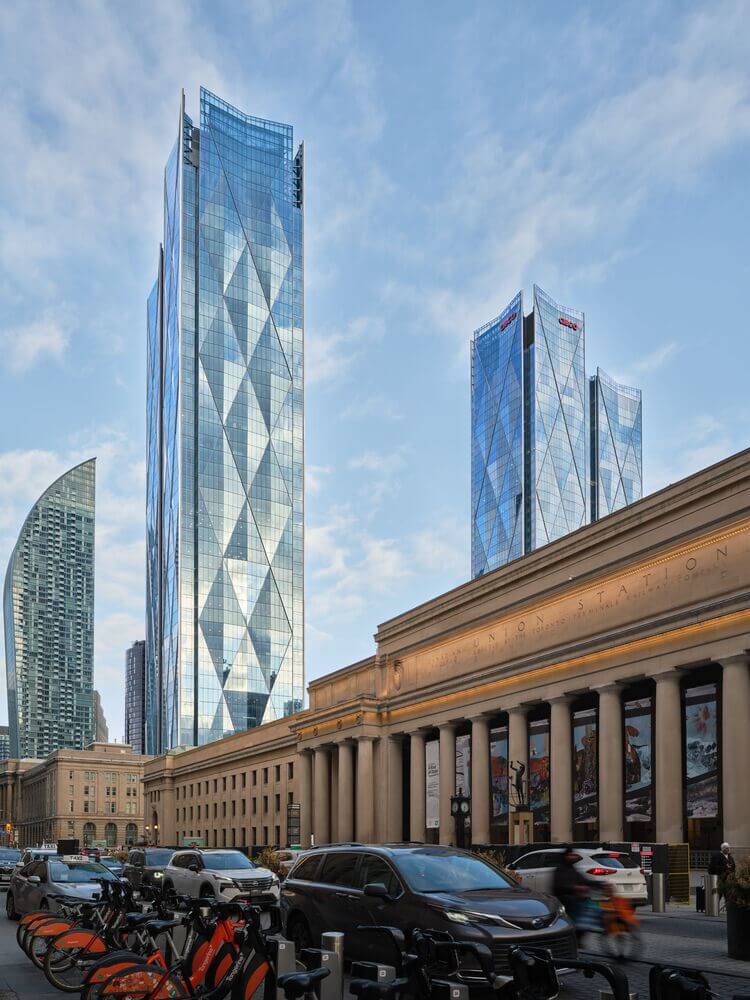
While the first phase introduced the southern tower, transit hub, and initial public realm interventions, the completion of the north tower and elevated sky park fulfills the project’s ambition to reconnect downtown Toronto across previously fragmented infrastructure
© Doublespace
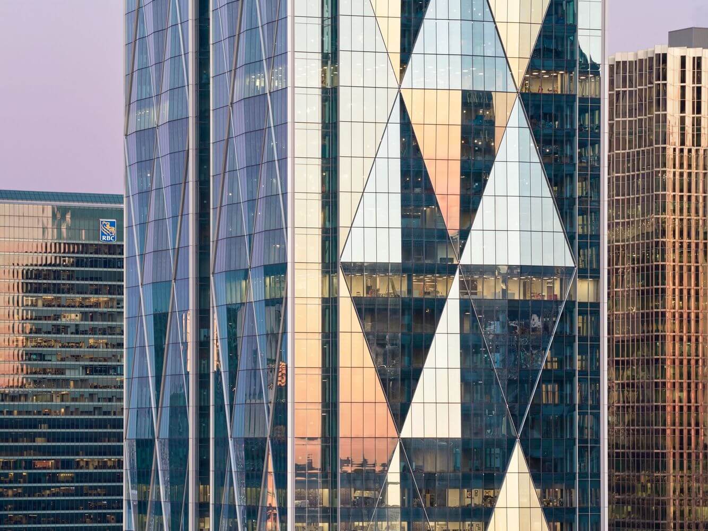
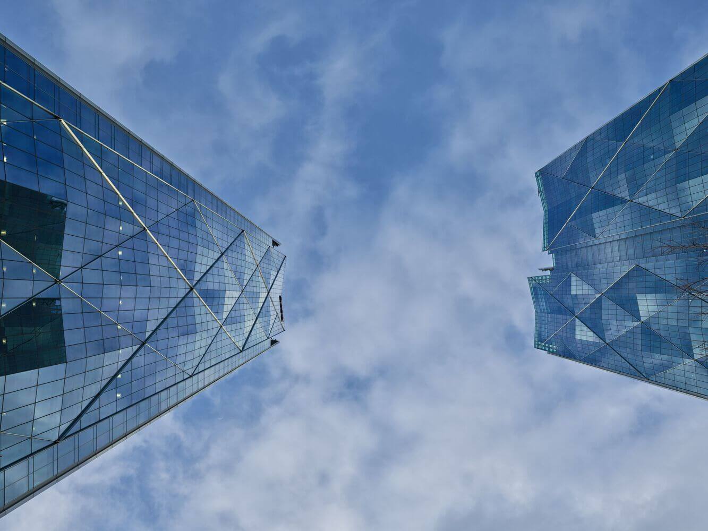
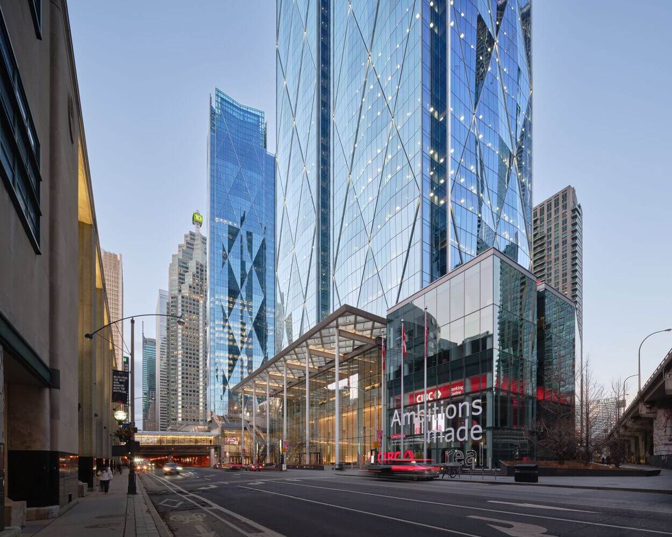
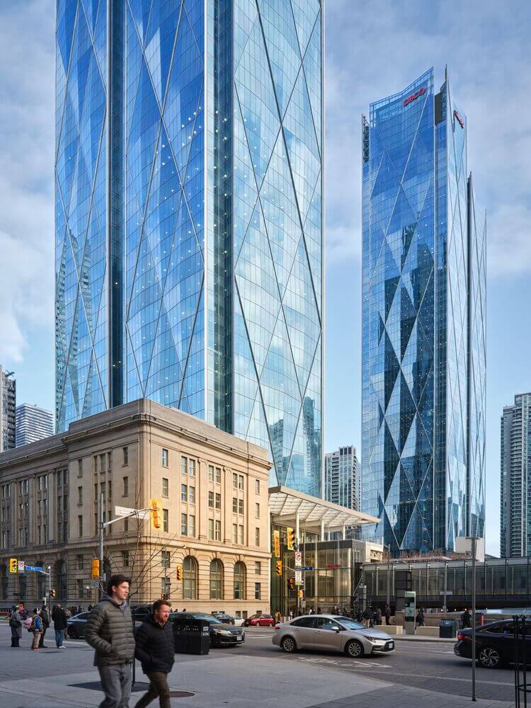
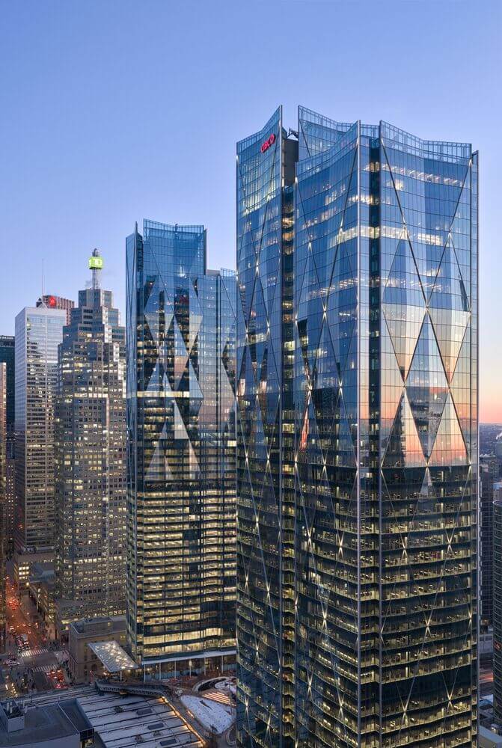
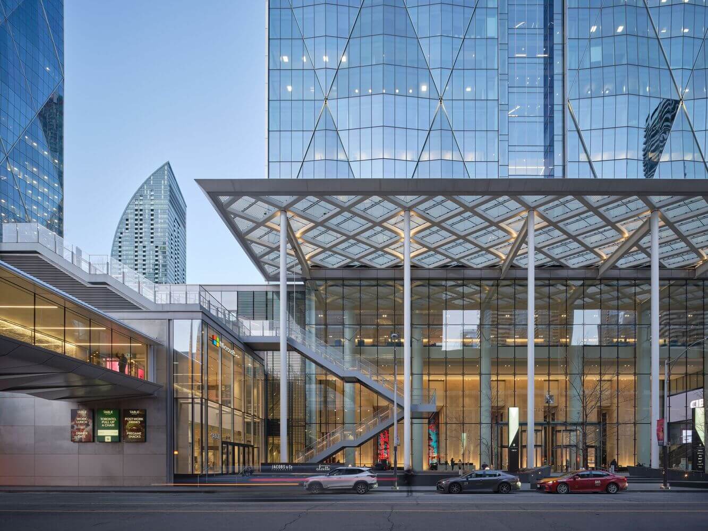
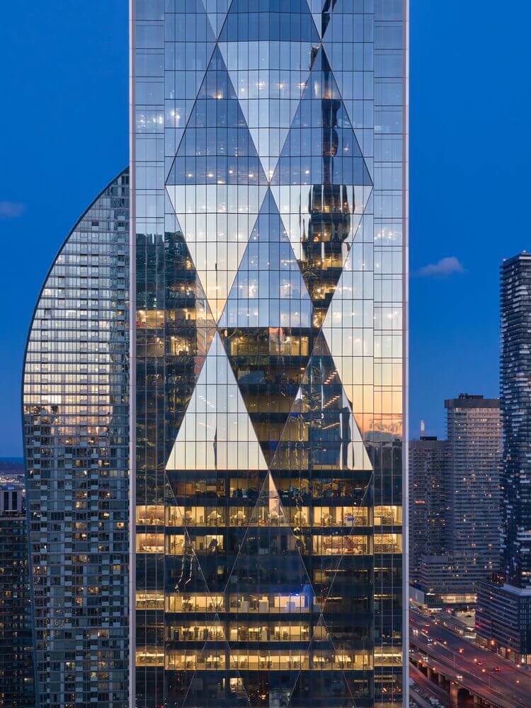
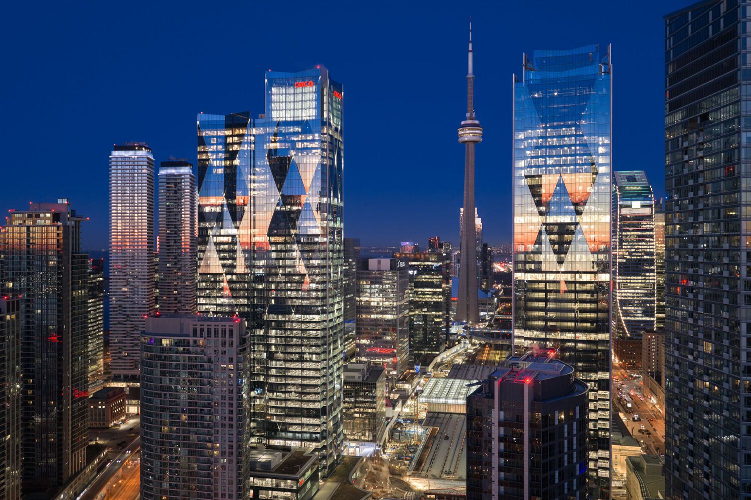
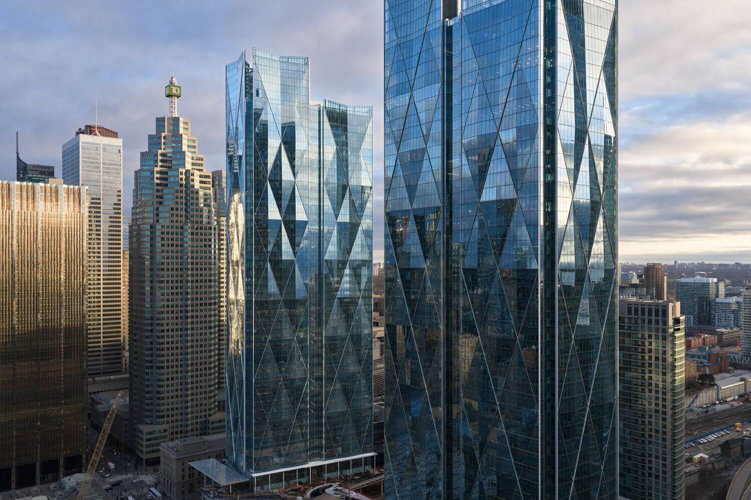
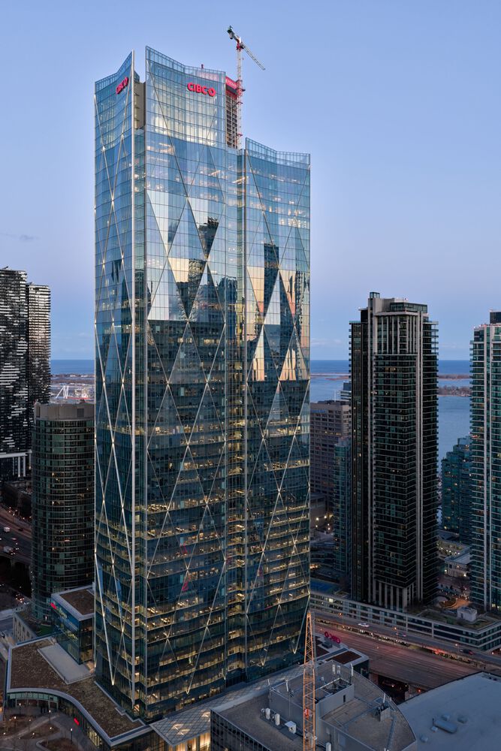
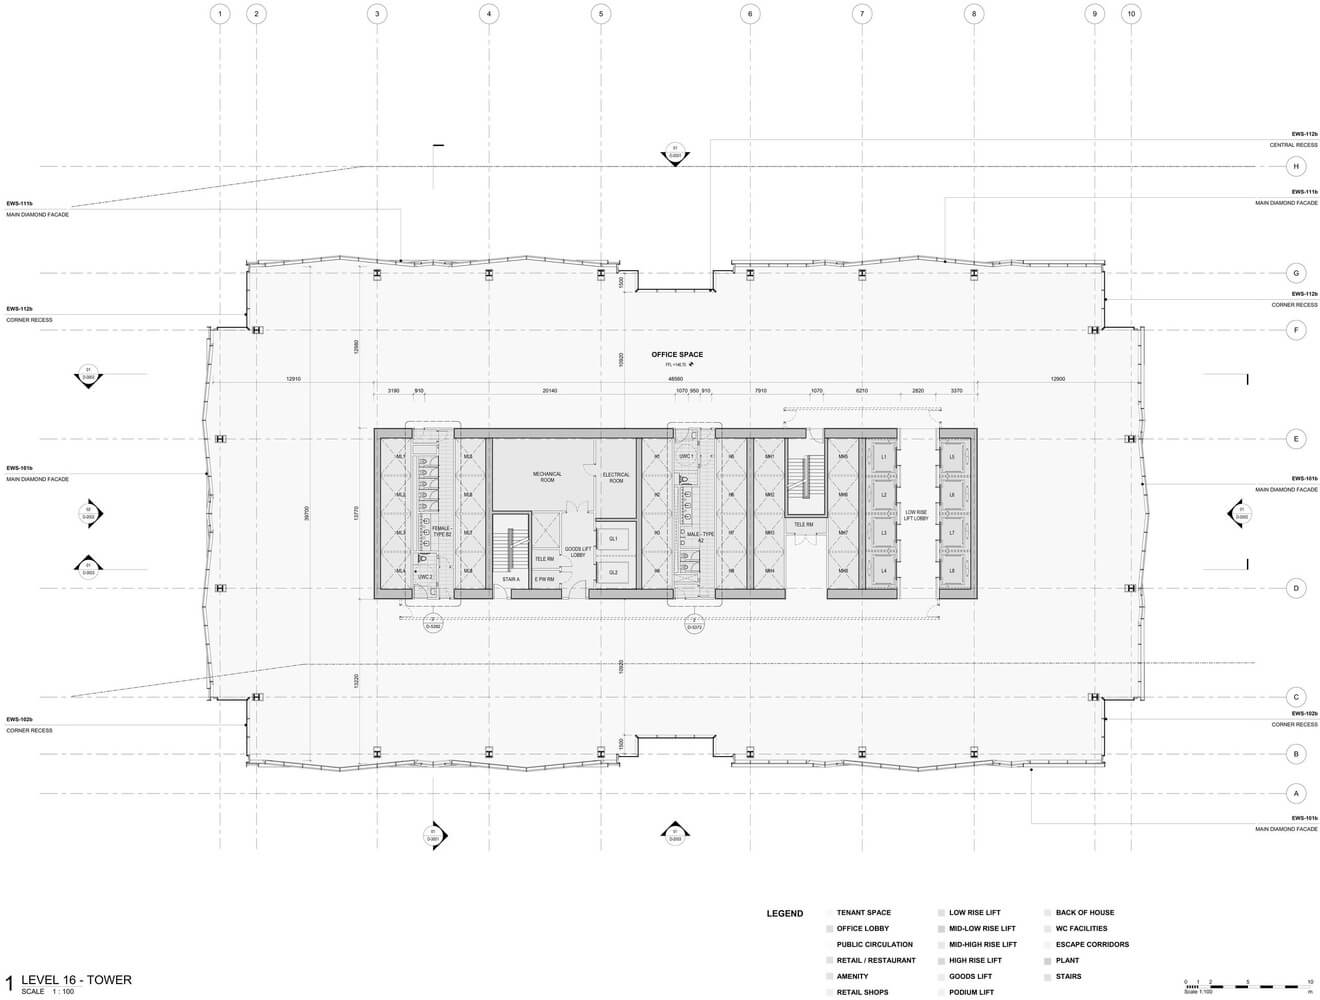
Both towers are defined by lightly folded glazed façades that create a repeating diamond geometry across every ten floors. The faceted envelope introduces depth, scale, and changing reflections across the skyline while maximizing daylight within the workplace interiors.
© Doublespace
“From the outset, the public realm strategy was fundamental to the success of the masterplan,” says Dominic Bettison. “The creation of three new public plazas, connected by the elevated sky park and a new urban laneway, helped integrate a development of this scale into Toronto’s existing urban fabric. We sought to create a network of connected destinations that strengthen pedestrian movement, support everyday public life, and create meaningful new spaces for people to gather, pause and engage with the city.”
© Doublespace
A Human-Centric Workplace Campus
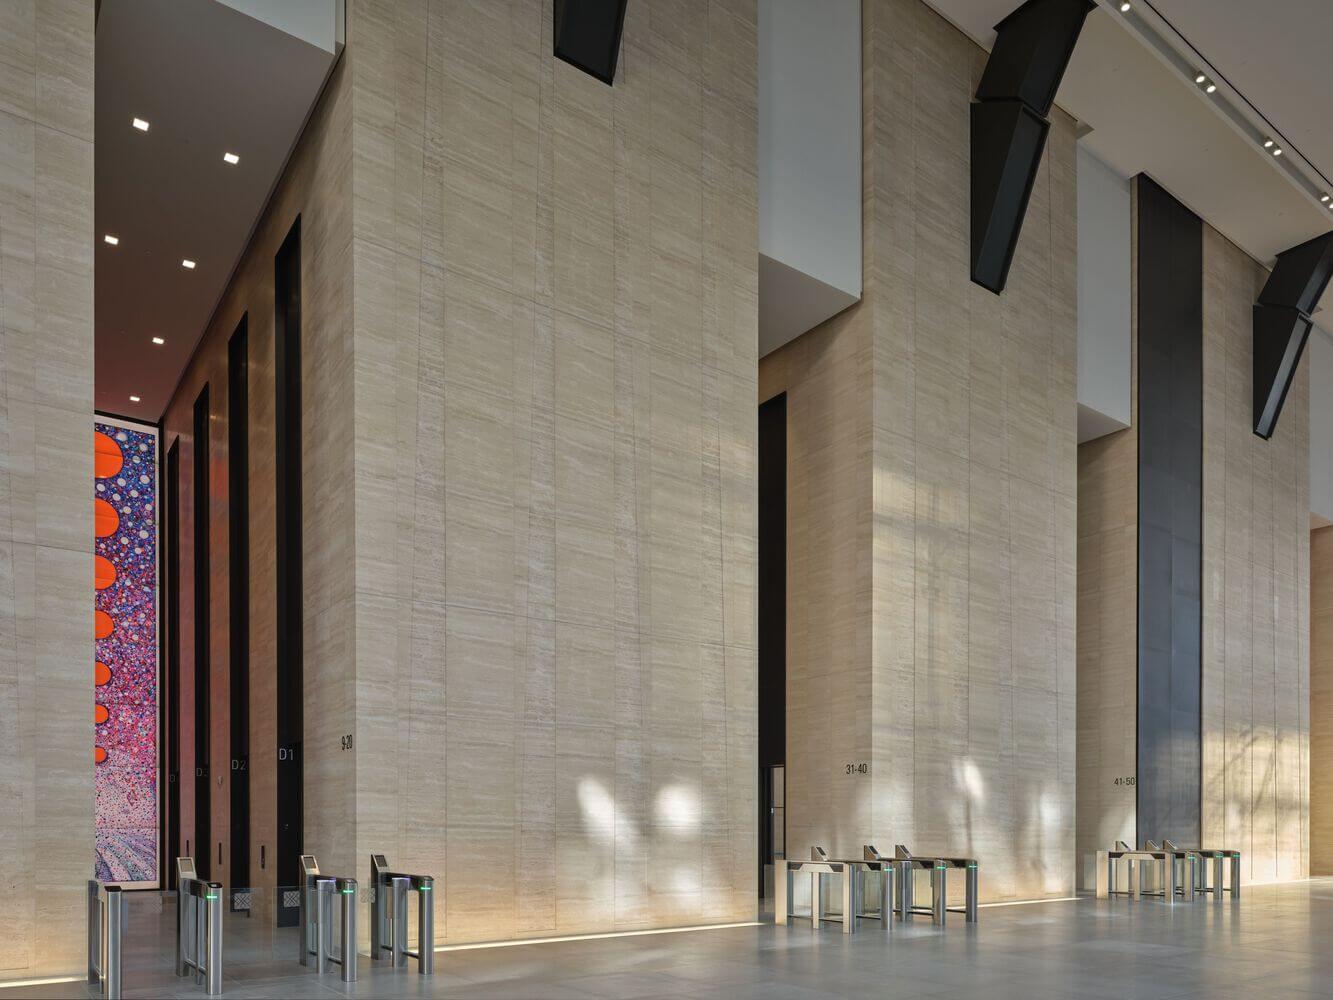
CIBC SQUARE was envisioned as a wellness focused urban campus designed to support collaboration, flexibility, and employee experience at a new scale for Toronto’s financial sector.
© Doublespace
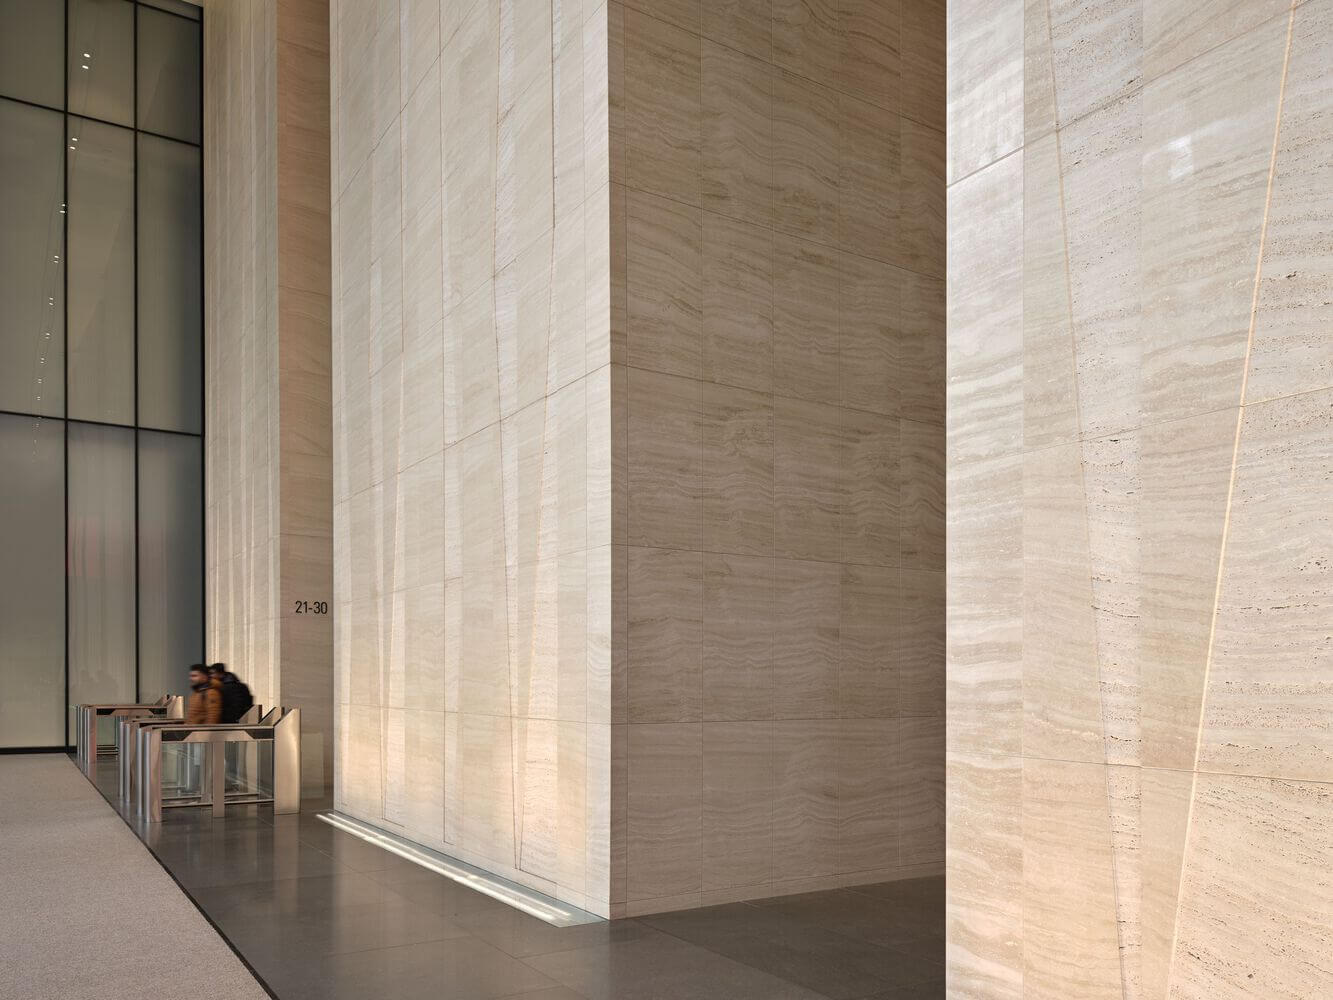
The development consolidates CIBC’s workforce into a highly connected environment centered around natural light, public accessibility, and hospitality inspired amenities. Restaurants, fitness facilities, conference spaces, art galleries, gardens, and large scale event spaces were integrated throughout the campus to create an experience that extends beyond the traditional office tower.
© Doublespace
The project reflects a broader evolution in workplace design, where the office increasingly functions as a destination integrated with transit, culture, and the public realm.
© Doublespace
“CIBC SQUARE has fundamentally reshaped how people experience this part of downtown Toronto ,” says Tim Kocur, Executive Director of the Waterfront BIA. “The project reconnects neighborhoods that were historically divided by infrastructure and creates an important new link between the financial district, Union Station, and the waterfront. Beyond its architectural presence, it has contributed to the vitality of the public realm and helped reinforce downtown Toronto as a vibrant, connected, and globally competitive urban Centre.”
© Doublespace
Transit-Oriented City Building
The completion of Phase 2 of CIBC SQUARE reflects a growing need for projects across Canada that combine commercial density with public transportation and civic amenities.
© Doublespace
Designed to support the future growth of downtown Toronto while reducing dependence on automobile based commuting, its direct integration with regional transit systems encourages sustainable mobility and reinforces the importance of dense, walkable urban centers.
© Doublespace
Located at one of the busiest commuter gateways in Canada, the project transforms what was previously a fragmented infrastructural corridor into a highly connected civic destination.
© Doublespace
Connecting directly with Toronto’s wider transportation network through new pedestrian links into Union Station, the subway, LRT systems, and an interregional bus terminal for Metrolink, it expands the existing PATH network and Bay Street Tramway system.
© Doublespace
Sustainability goals for the project included LEED and WELL Platinum certifications, prioritizing daylight access, air quality, occupant wellness, and energy efficiency throughout the campus.
© Doublespace
“Following the success of CIBC SQUARE, we hope to expand our work across Canada and North America, designing projects that contribute to the region’s broader city building ambitions through investments in infrastructure, connectivity, and meaningful public space,” adds Bettison.
Project Profile :
Architects: Wilkinson Eyre
Country: Toronto, Canada
Area: 330000 m
Year: 2026
Photographs: DoubleSpace
Architect of Record: Adamson Associates

Sophie Tremblay is a Montreal-based architectural editor and designer with a focus on sustainable urban development. A McGill University architecture graduate, she began her career in adaptive reuse, blending modern design with historical structures. As a Project Editor at Arch2O, she curates stories that connect traditional practice with forward-thinking design. Her writing highlights architecture's role in community engagement and social impact. Sophie has contributed to Canadian Architect and continues to collaborate with local studios on community-driven projects throughout Quebec, maintaining a hands-on approach that informs both her design sensibility and editorial perspective.