

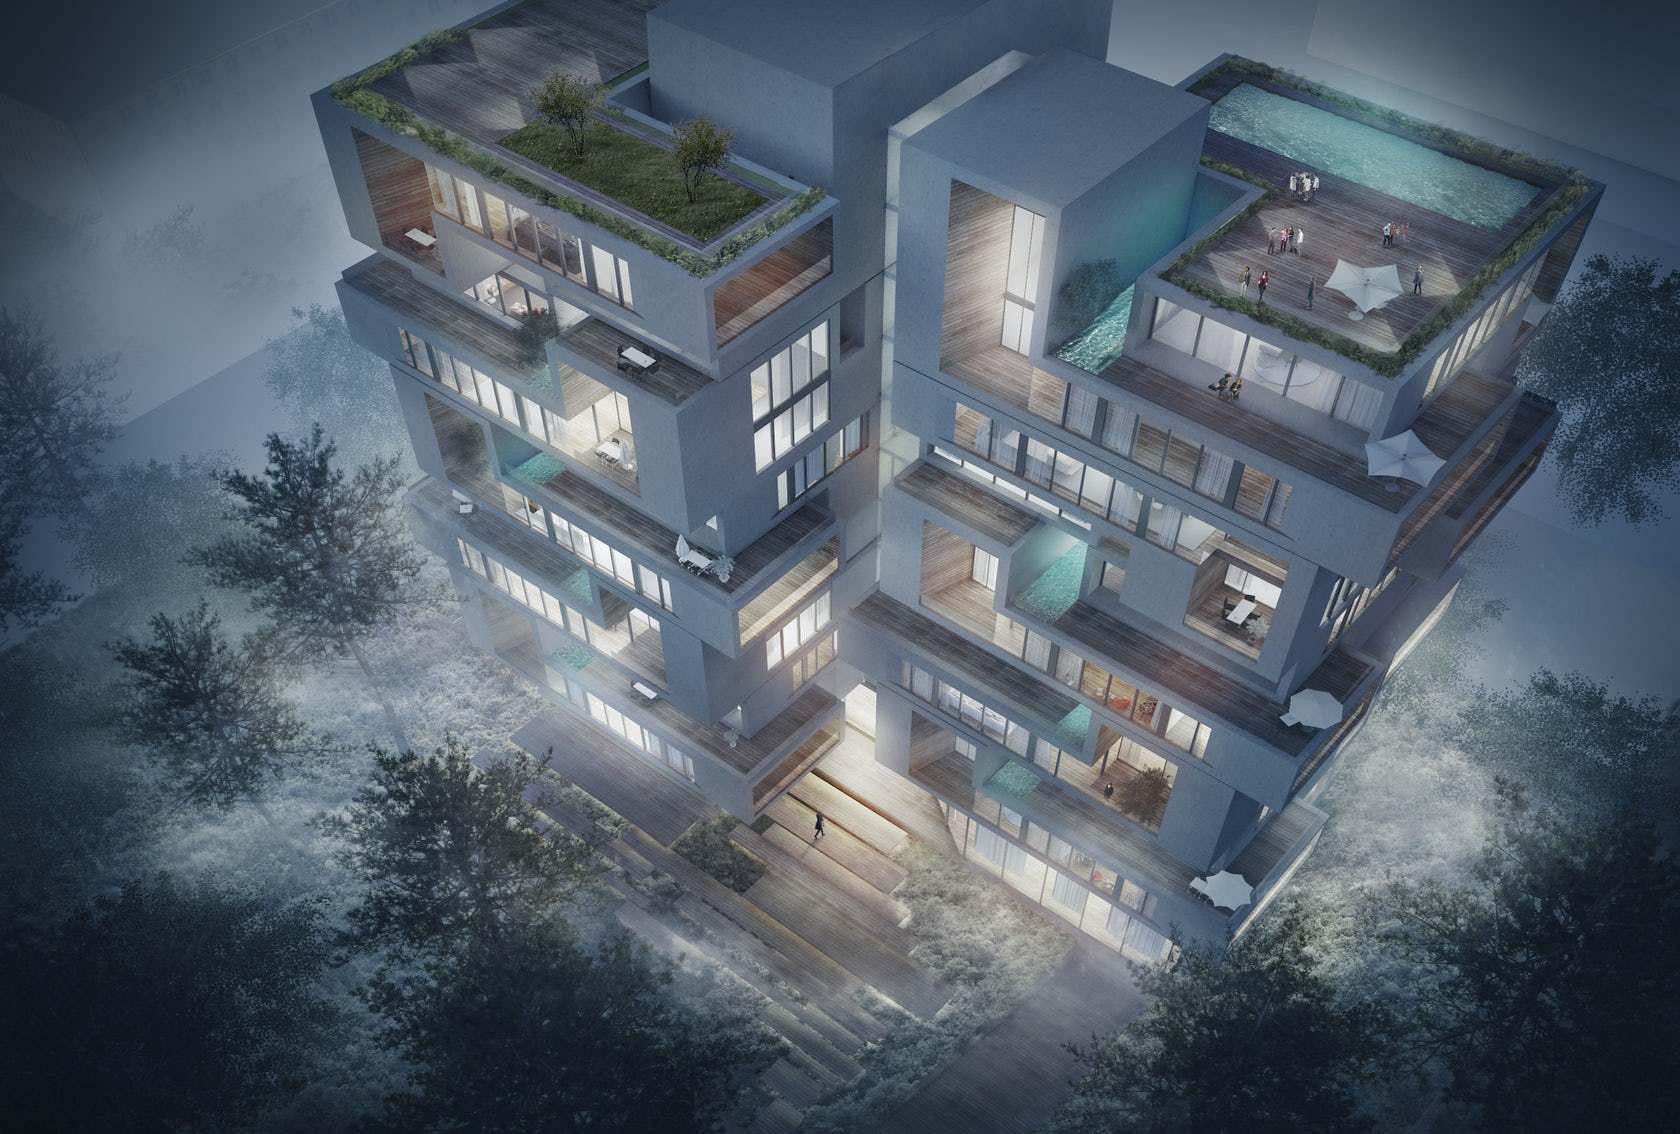
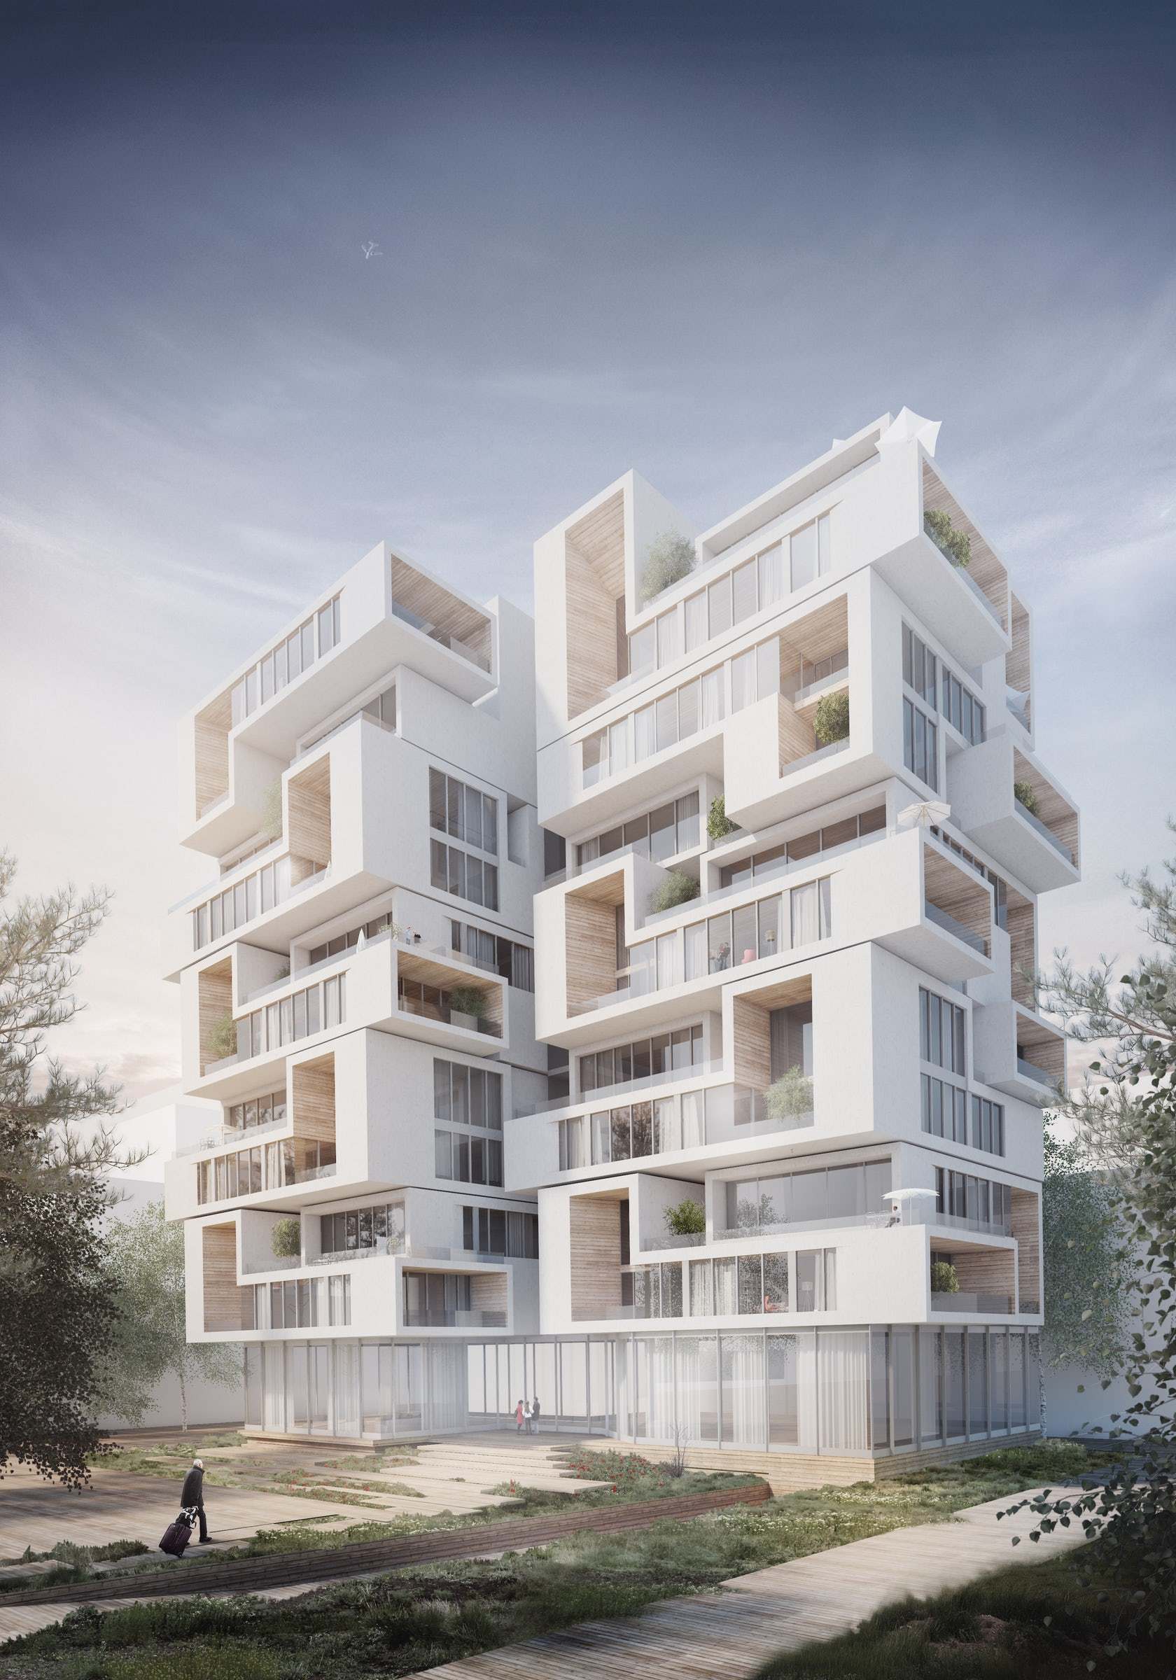
Challenge Studio’s Award-Winning Design Envisions a New Residential Typology, In the age of skyscrapers, the immediate solution to housing is to build up and duplicate single units in the plan. In contrast, the Zafereniah Tower designed by Challenge Studio, project laureate of the recent 2018 Architizer A+ Award, proposed a conceptual endeavor as a prototype for mid-rise, multi-unit housing.
Courtesy of Challenge Studio
The Tehran-based firm won both the Jury and Popular Choice Awards for their response to the prompt for a design that “champion[s] its potential for a positive impact on everyday life.”
Courtesy of Challenge Studio
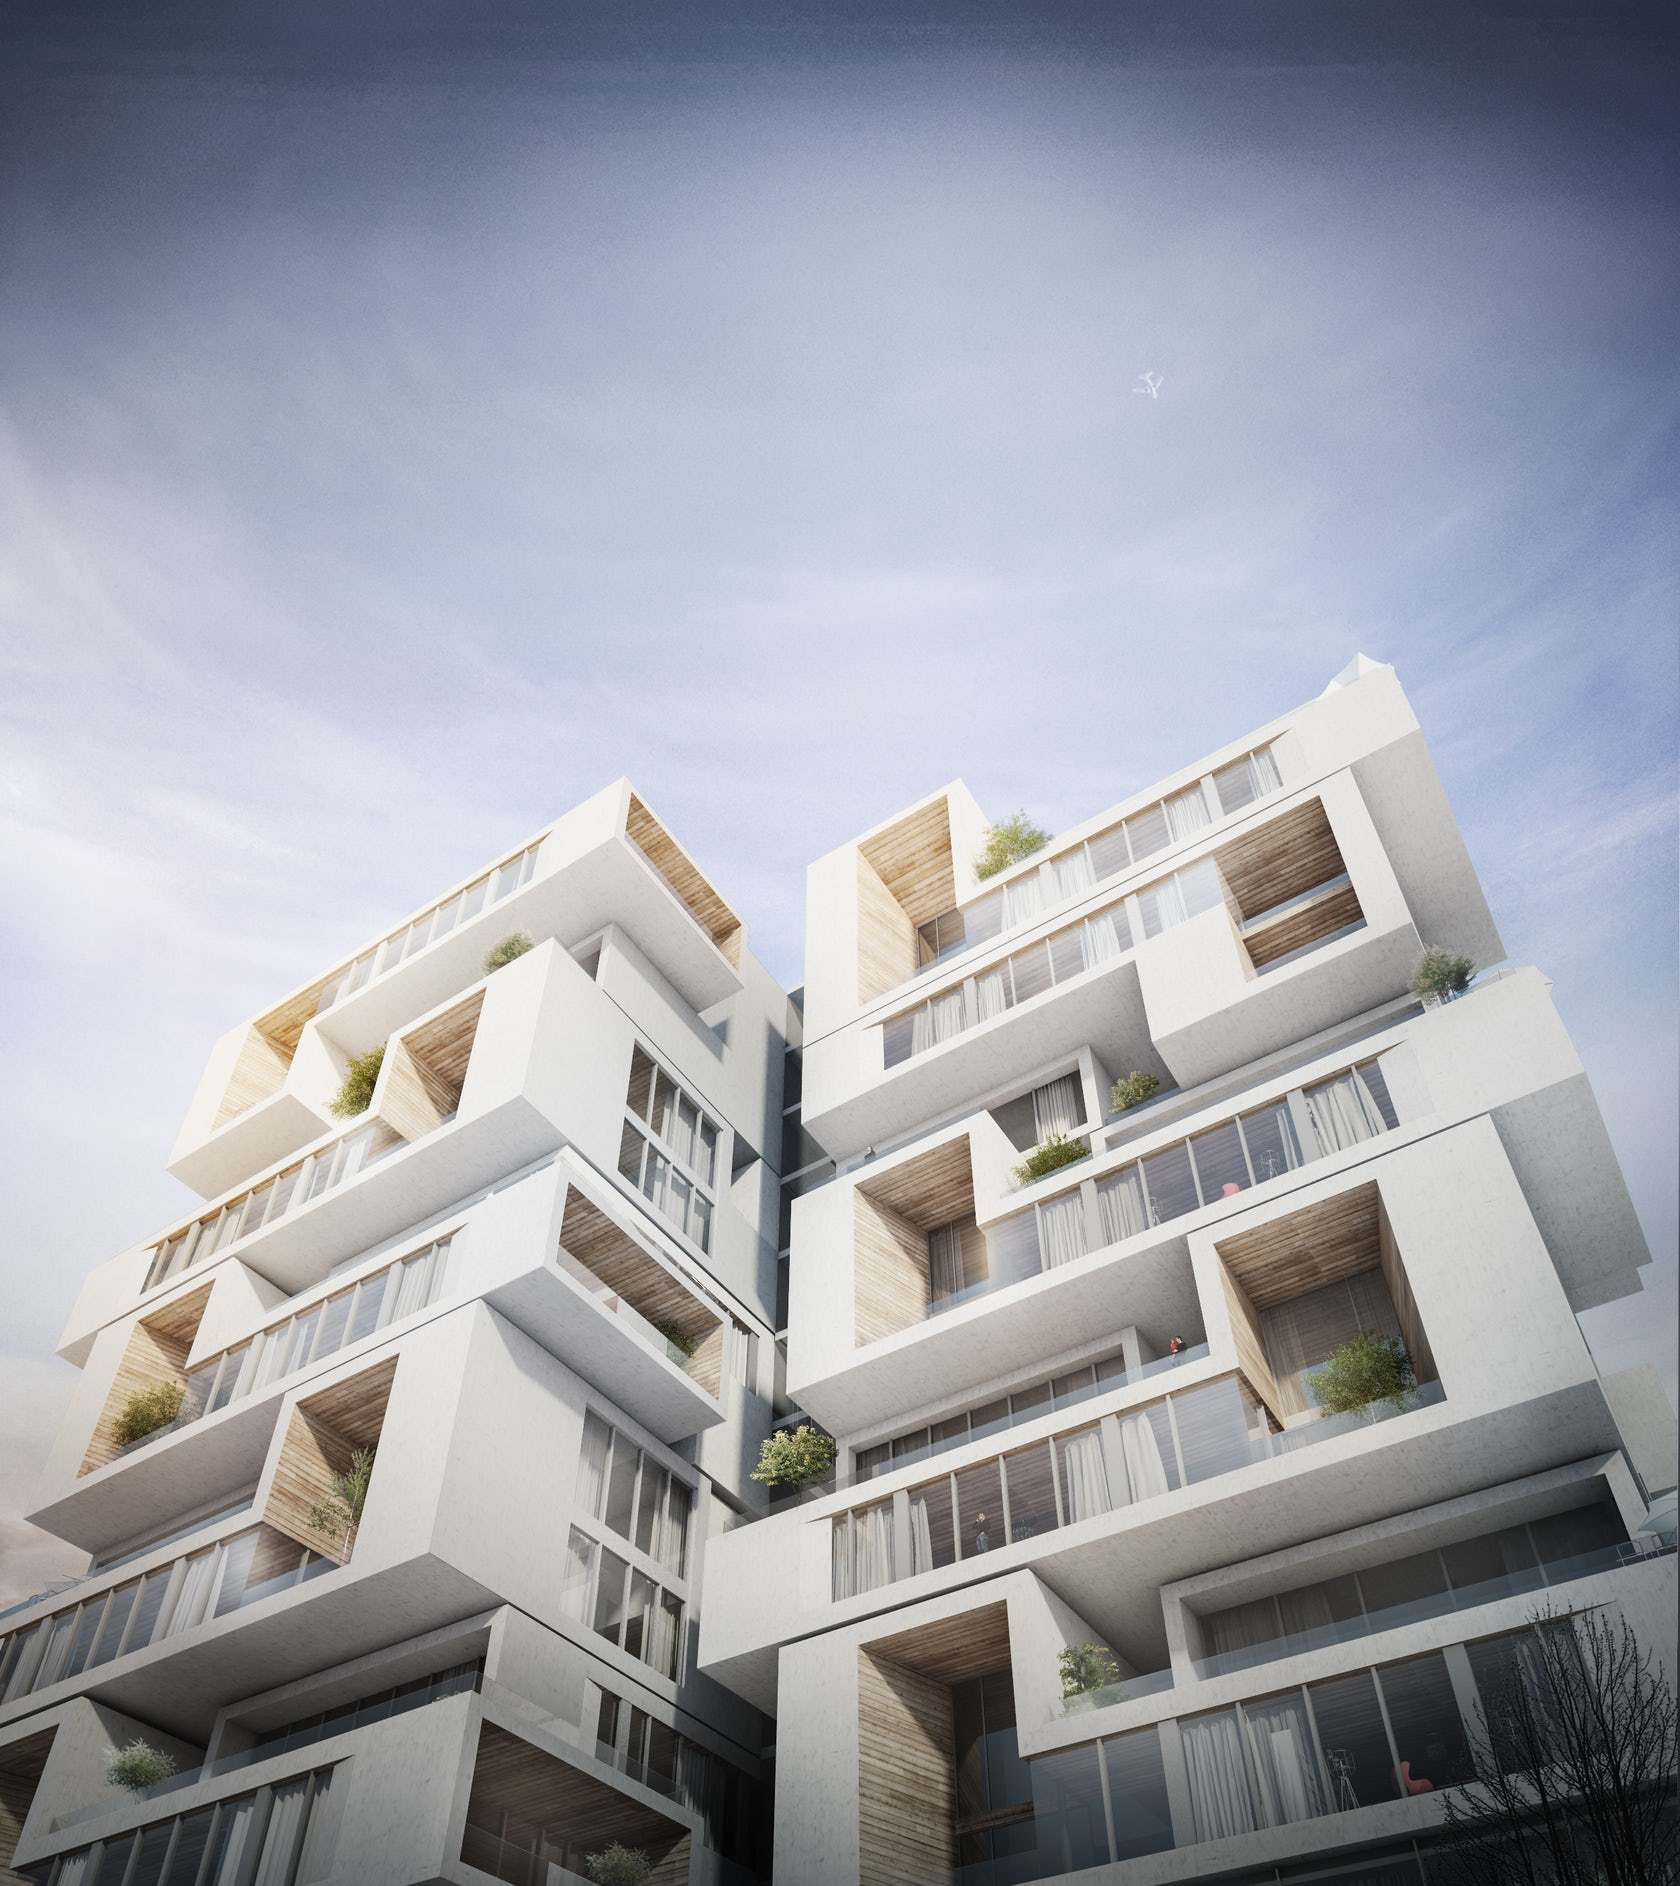
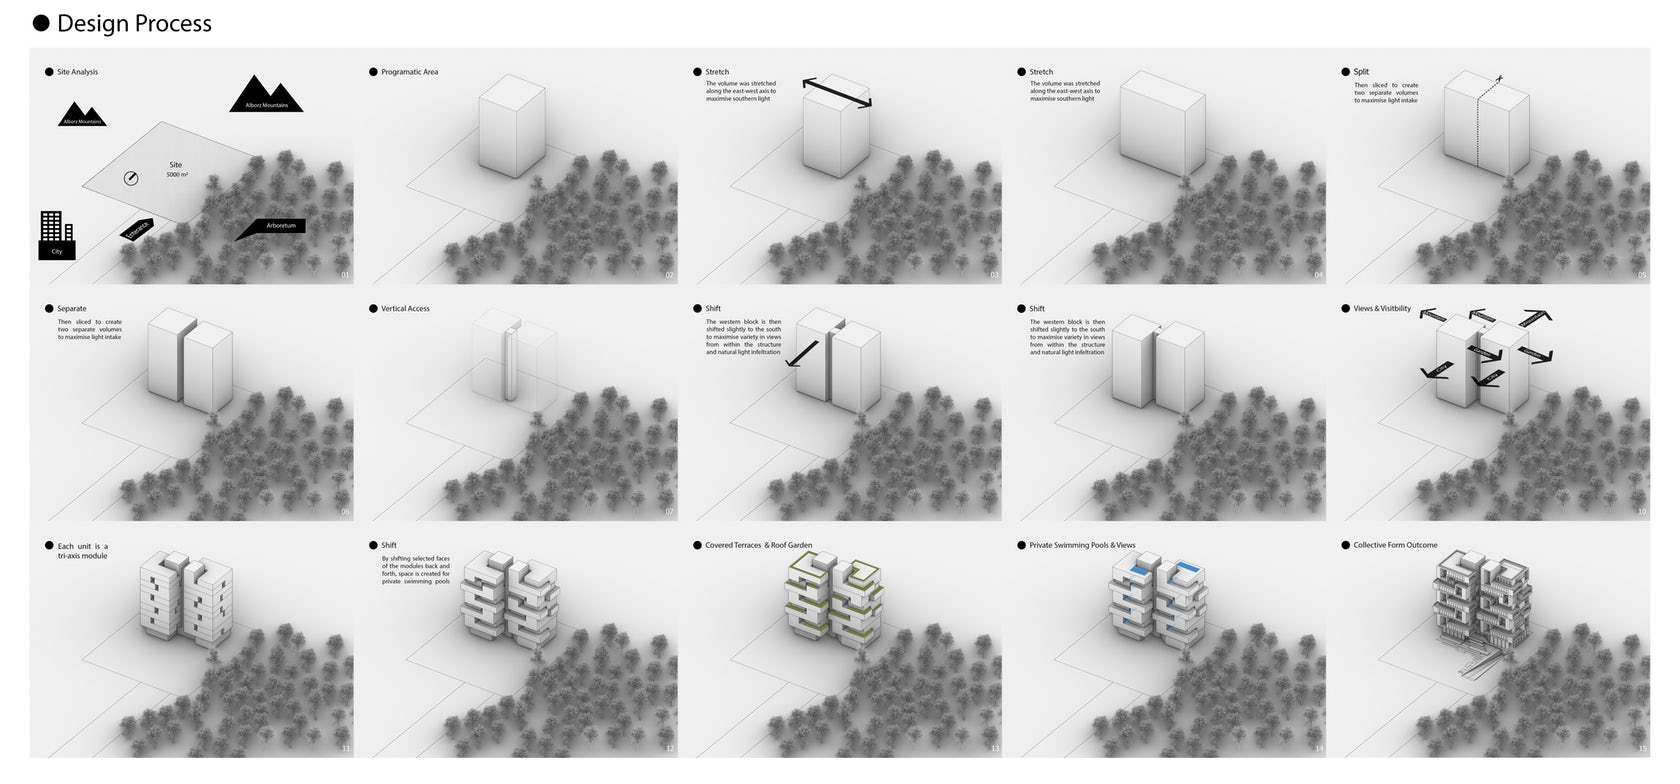
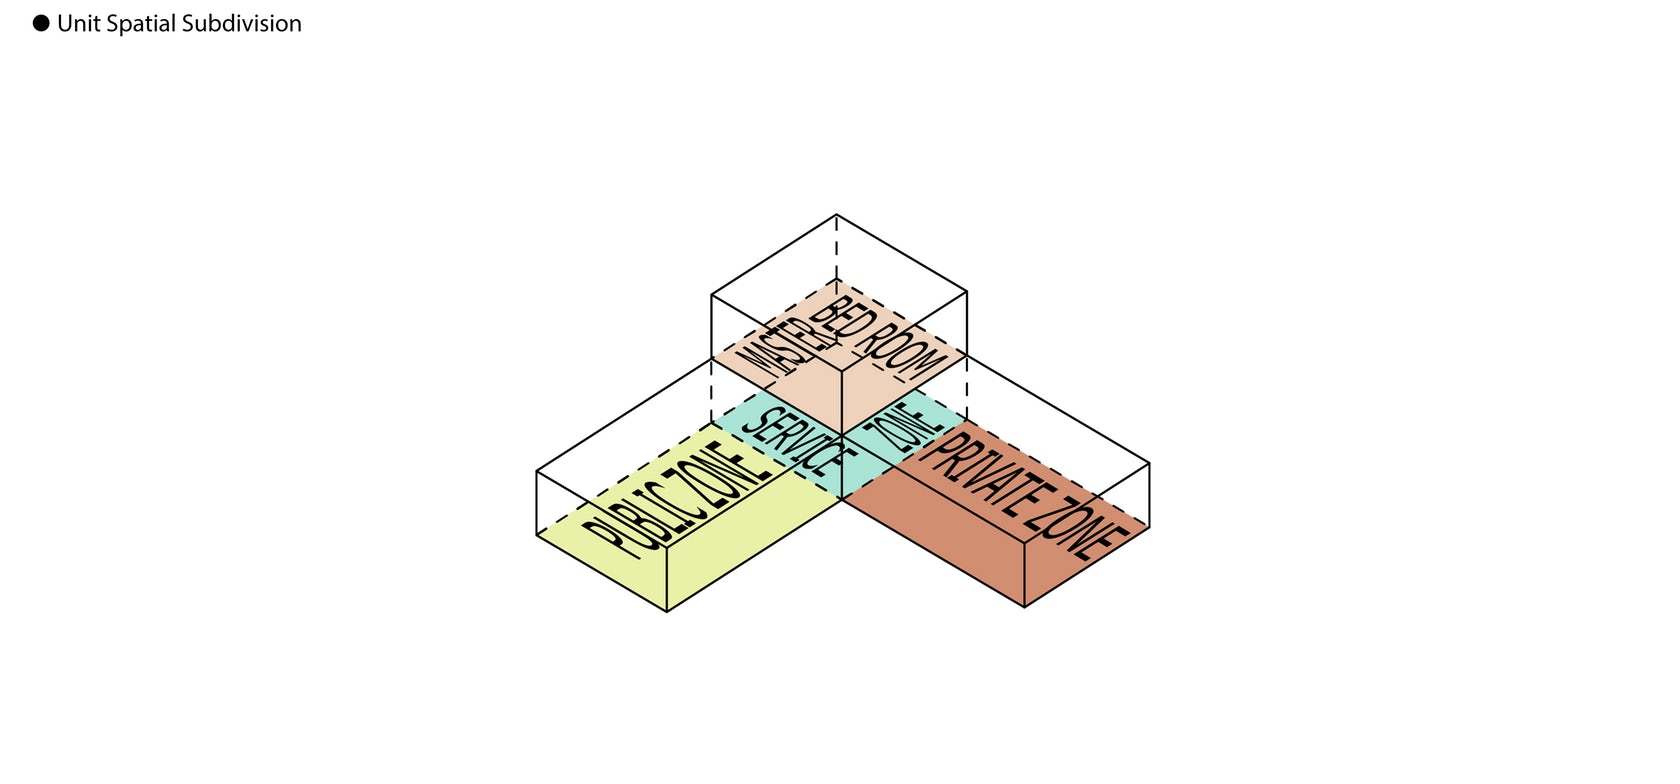
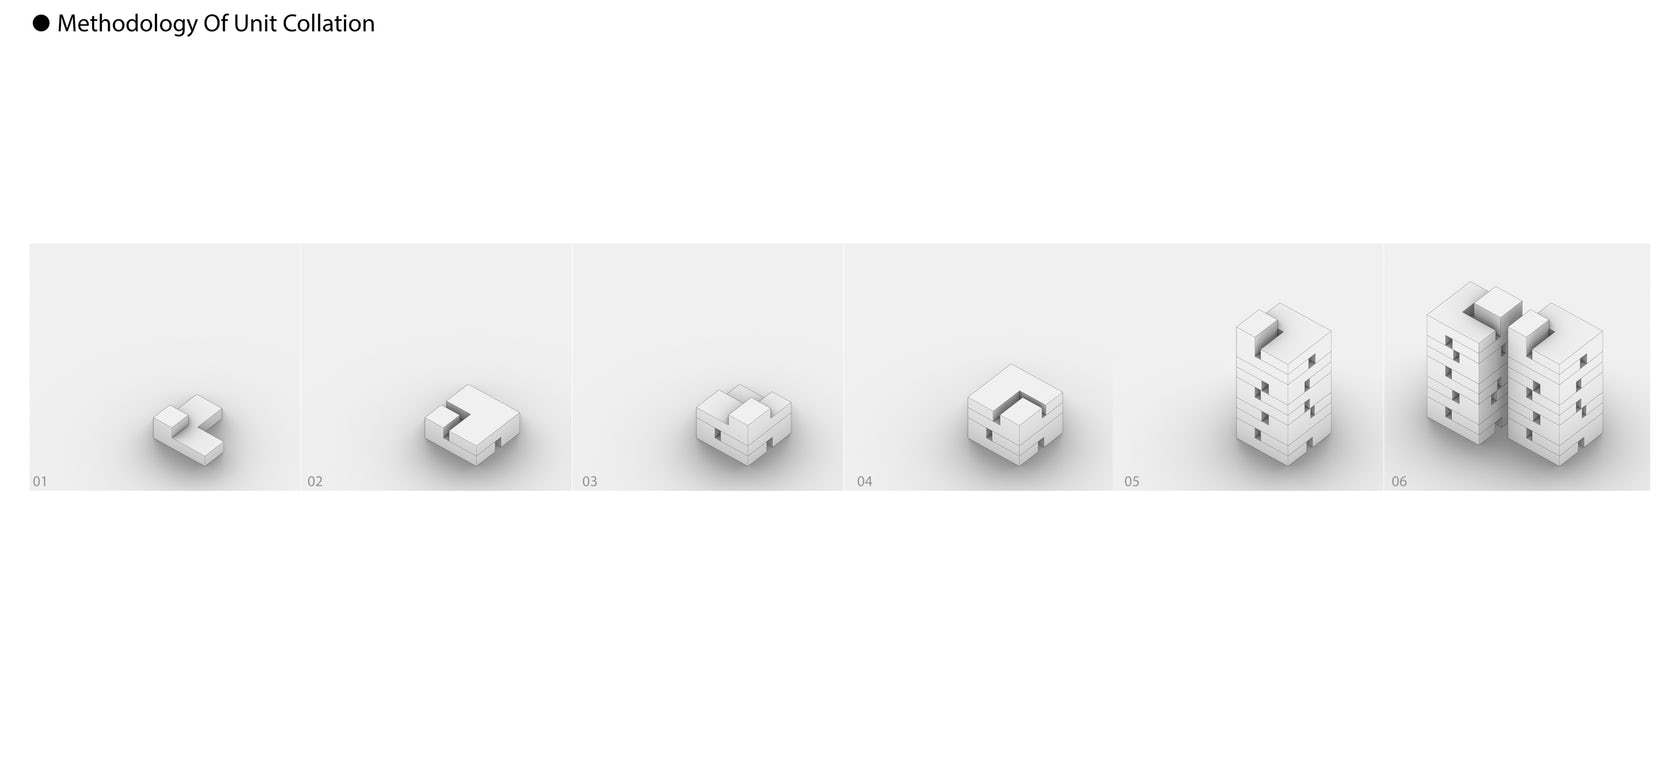
Consisting of stacked units that act as tri-axis modules, the scheme features two central blocks off-center. The cohesive interlocking of these modules enables the creation of different unit types and deviates from the ordinary double-loaded corridor strategy.
Courtesy of Challenge Studio
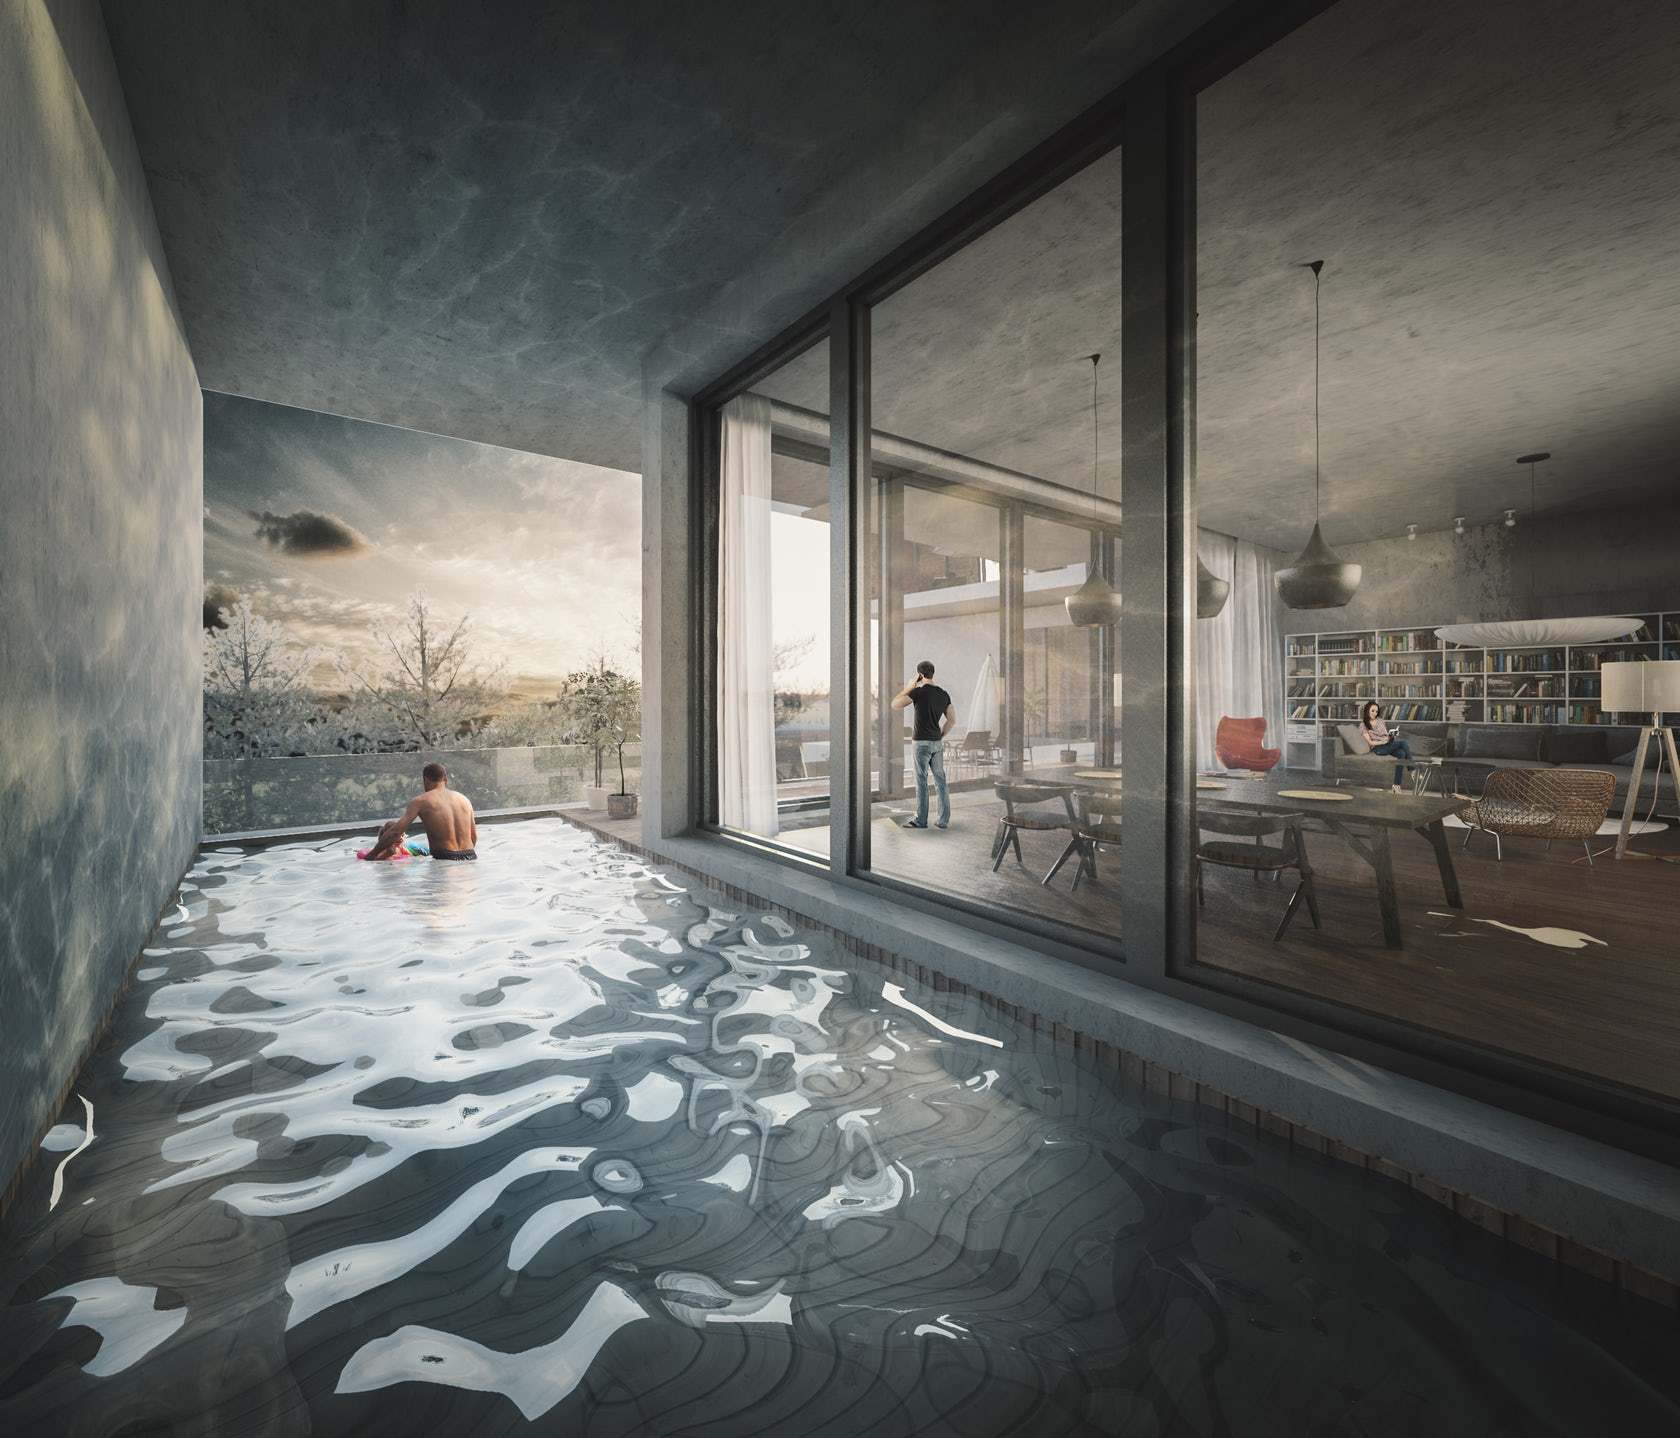
By using formal strategies of shifting, the modules begin to generate new intermediary programmatic zones enabling the space for amenities such as the swimming pool, covered terraces, and roof gardens.
Architects: Challenge Studio
Country: Iran, Terhan
Project Year: 2017
Architects: Mohsen Tajeddin, Ehsan Karimi
Rendering: Esun Studio
Area: 17000.0 m2
Courtesy of Challenge Studio
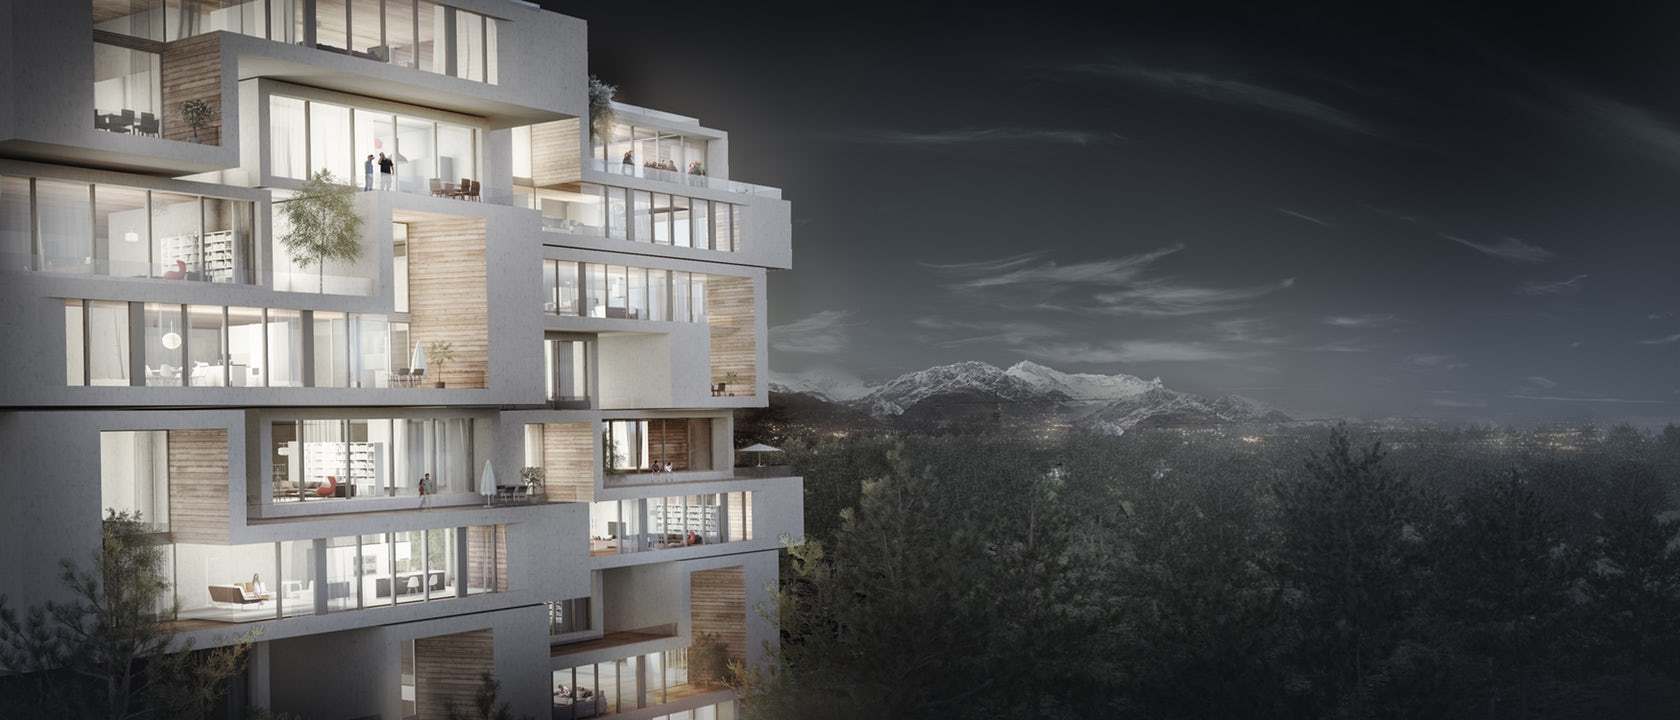
Another key component of the design was natural daylight. Optimized to not only perform more sustainably and economically but also as a method to invigorate the interior experience. The creation of the two blocks, tilted to maximize the exposure to the southern warmth, also form pockets of visibility towards views from different directions.
Courtesy of Challenge Studio
The feasibility of the modules coupled with the strategic climatic techniques insinuates the buildability of the project for future purposes. The proposal was also a Selected Project in the 2018 2A Asia Architecture Award (2AAA) in the Future Projects/Innovative Designs Category.

Anastasia Andreieva is an accomplished Architectural Projects Editor at Arch2O, bringing a unique blend of linguistic expertise and design enthusiasm to the team. Born and raised in Ukraine, she holds a Master’s degree in Languages from Taras Shevchenko National University of Kyiv. Her deep passion for architecture and visual storytelling led her to transition from translation and editorial roles into the world of design media. With a keen eye for conceptual clarity and narrative structure, Anastasia curates and presents global architectural projects with precision and flair. She is particularly drawn to parametric and digital design, cultural context, and emerging voices in architecture. When I’m not analyzing the latest architectural trends, you’ll probably find me searching for hidden gems in cityscapes or appreciating the beauty of well-crafted spaces. After all, great design—like great connections—can be found in the most unexpected places. Speaking of connections, because architecture isn’t the only thing that brings people together.