

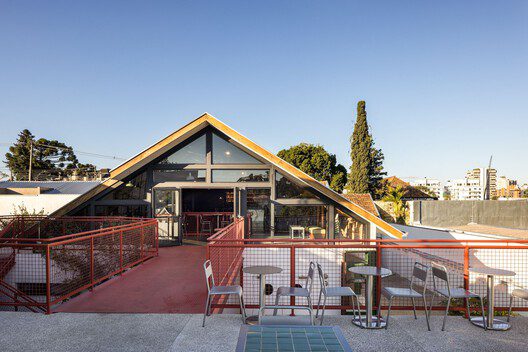
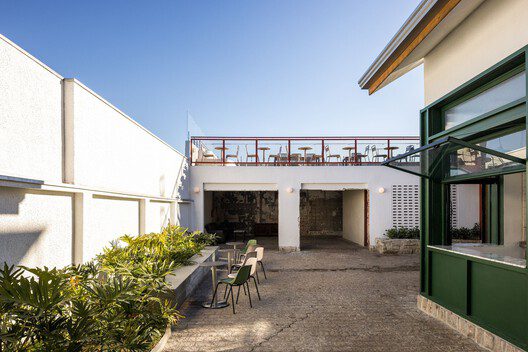
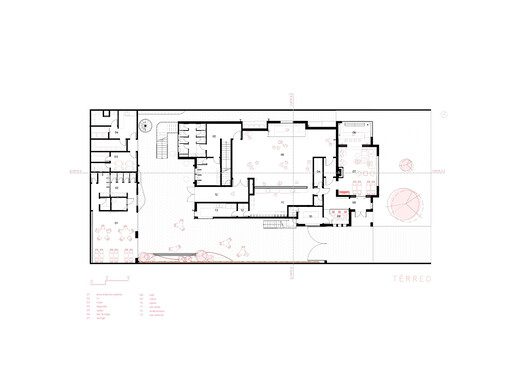
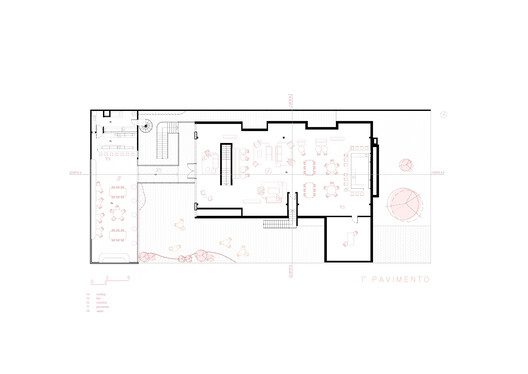
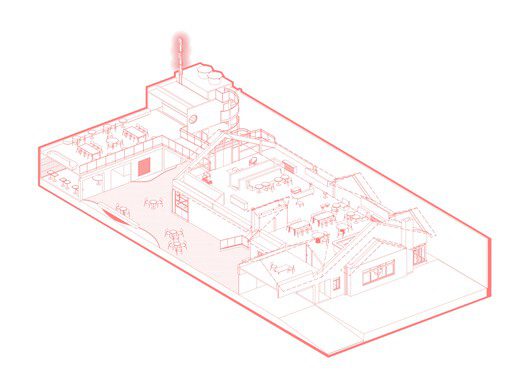
Located in the Batel neighborhood of Curitiba, Céu Bar is the result of the renovation of a 1950s building that preserves its original façade and presence in the urban landscape while revealing a modern and surprising interior. The intervention aimed to highlight the existing architectural memory while introducing contemporary elements, creating a versatile and multifaceted space for the city’s nightlife.
© Eduardo Macarios
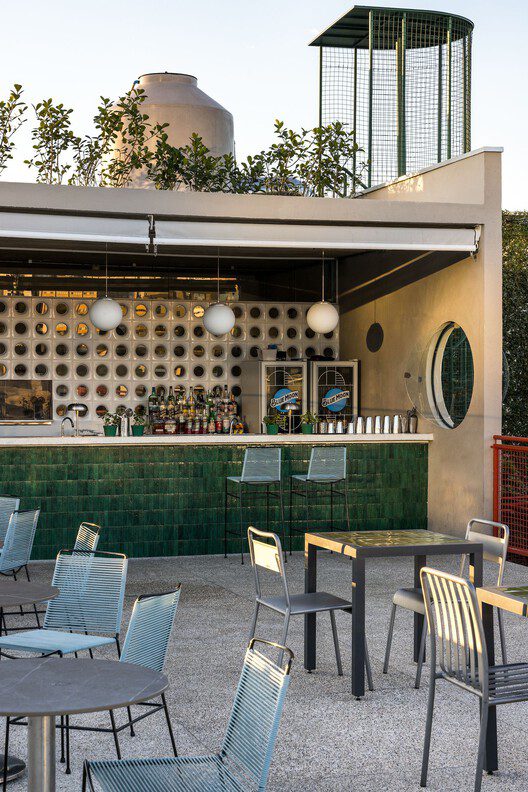
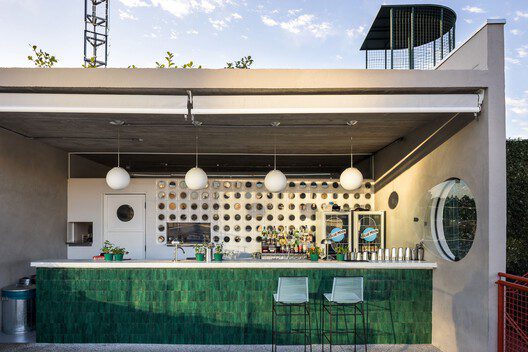
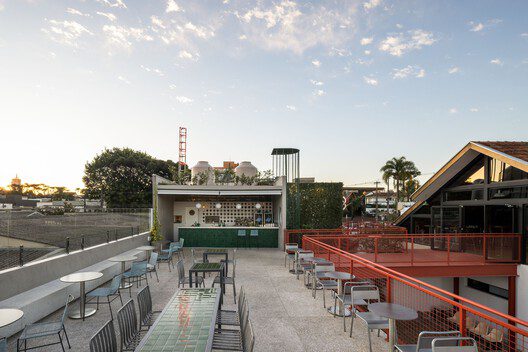

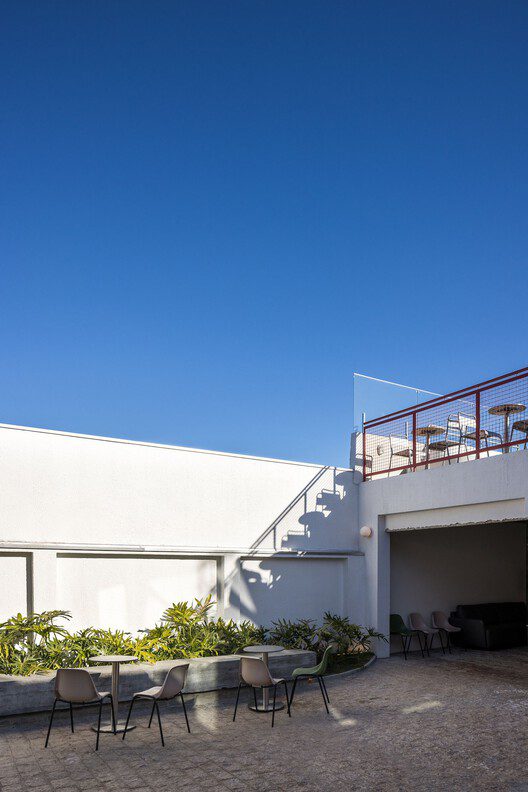
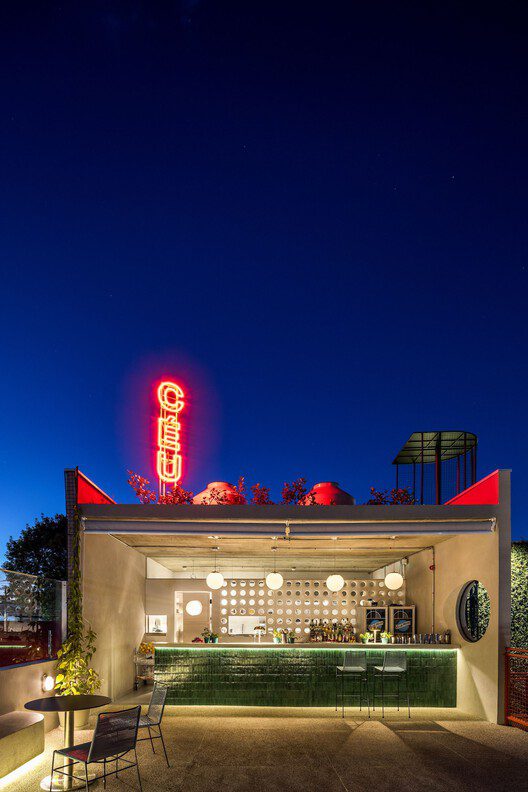
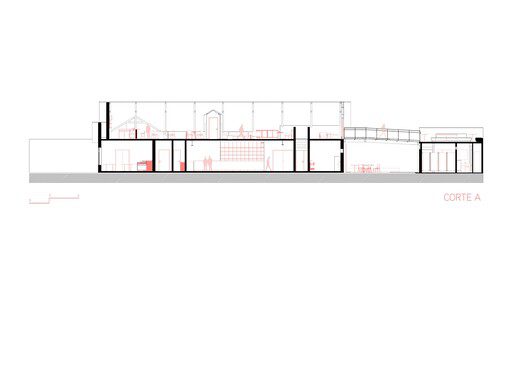
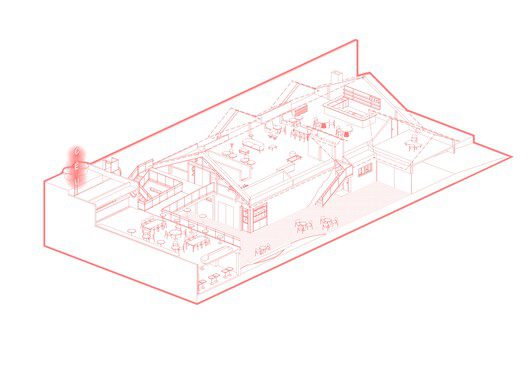
On the ground floor, a spacious outdoor area blends nature and social interaction, serving as a meeting point for various experiences, supported by a showcase-style bar. A red metal staircase and walkway connect the floors and stand out as striking visual elements of the project.
© Eduardo Macarios
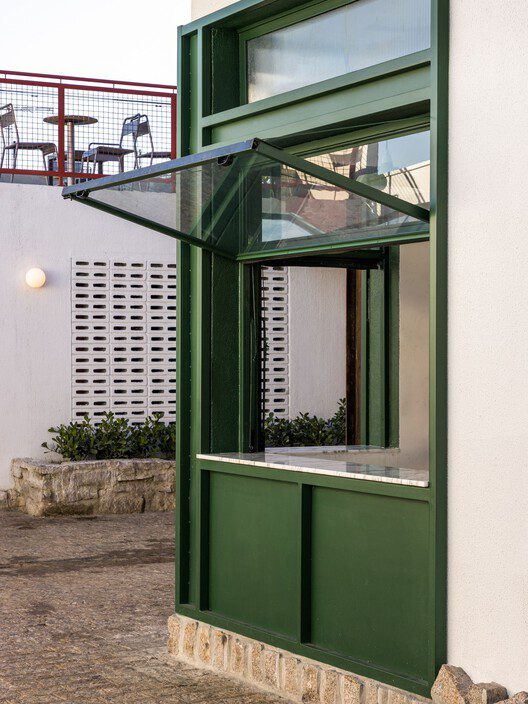
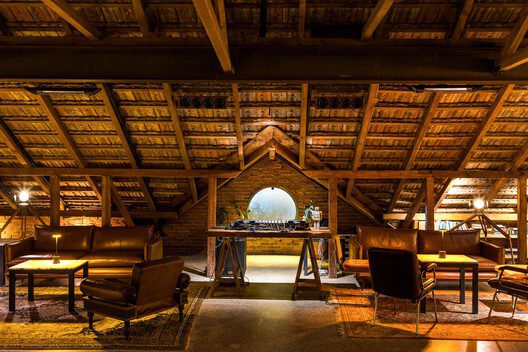
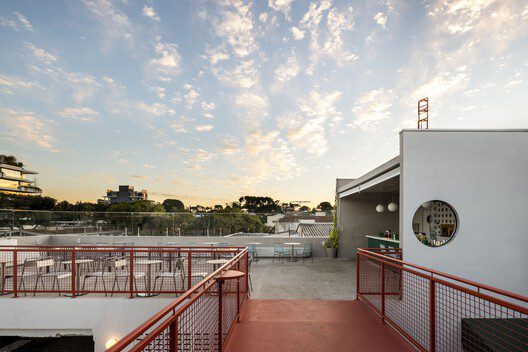
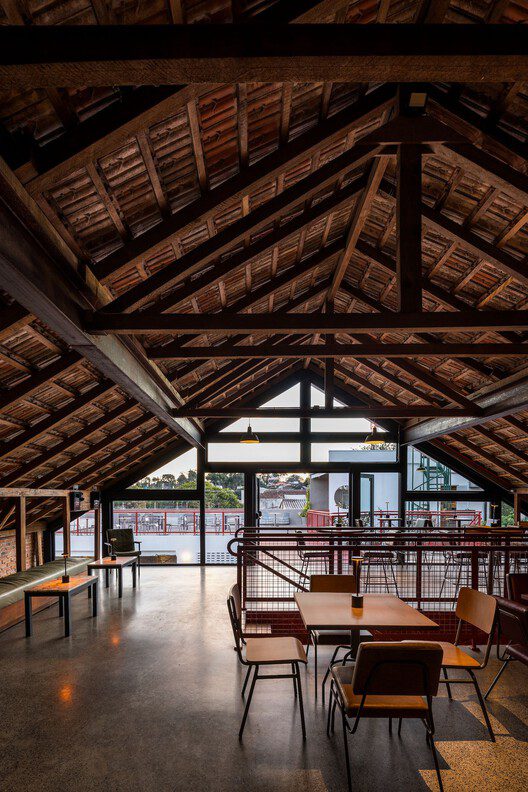
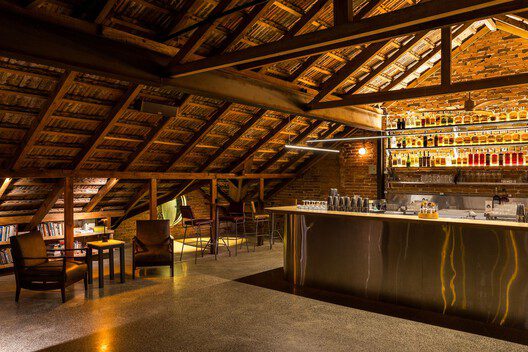
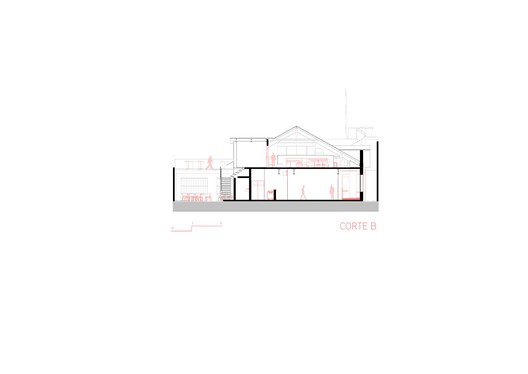
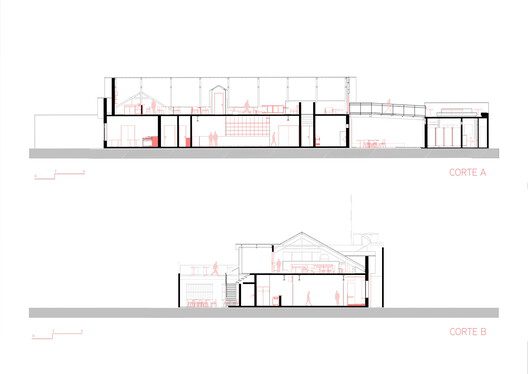
On the rooftop, visitors are welcomed by a panoramic view of the city. This space sets the stage for Céu Bar’s vibrant nightlife, marked by scenic lighting and contemporary architecture. The walkway that connects the rooftop to the old house invites guests to explore the attic, a cozy area that preserves the building’s memory. The old enclosing wall was replaced with a large stained-glass window, visually connecting the interior and exterior spaces. Inside, original ceramic tiles and exposed bricks add a nostalgic touch, while armchairs, comfortable sofas, and indirect lighting create an intimate atmosphere. The stainless-steel bar, the centerpiece of the space, adds a modern contrast.
© Eduardo Macarios
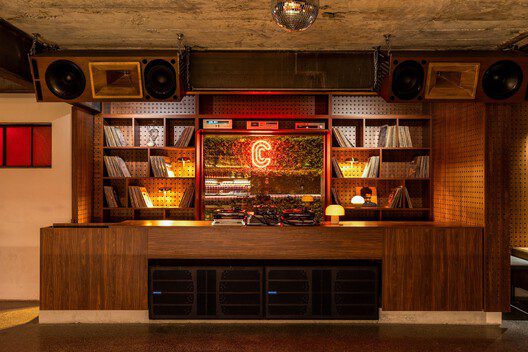
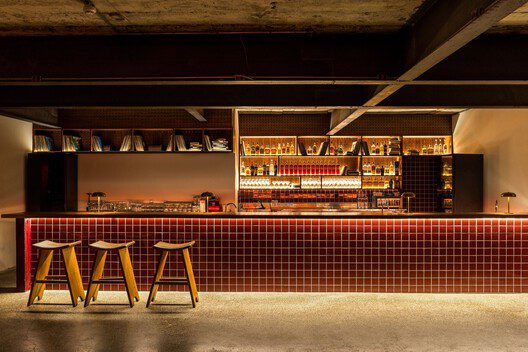
Inside the ground floor, the walls that once divided the original rooms were removed to make way for a spacious listening bar — an immersive environment, clad in wood, with acoustics designed for music. The bar counter, covered in dark red tiles, creates a warm and dynamic atmosphere, inviting guests to explore the vinyl collection while enjoying great drinks.
© Eduardo Macarios
Between the stained glass, the bold aesthetic, and the preservation of the historic façade, Céu Bar uniquely combines history, architecture, and urban life, offering distinctive experiences in each of its spaces.
Project Info
-
Architects: Küster Brizola Arquitetos
- Country: Curitiba ,Brazil
- Area: 11 ft²
- Year: 2024
-
Photographs: Eduardo Macarios
-
Lead Architects: Arthur Brizola e João Küster

Isabelle Laurent is a Built Projects Editor at Arch2O, recognized for her editorial insight and passion for contemporary architecture. She holds a Master’s in Architectural Theory from École Nationale Supérieure d’Architecture de Paris-Belleville. Before joining Arch2O in 2016, she worked in a Paris-based architectural office and taught as a faculty adjunct at the École Spéciale d’Architecture in Paris. Isabelle focuses on curating projects around sustainability, adaptive reuse, and urban resilience. With a background in design and communication, she brings clarity to complex ideas and plays a key role in shaping Arch2O’s editorial