

Centre of Water and Ice Sports , In 2006 the municipal council of Olsztyn, Poland, launched an open competition regarding public investments around the Ukiel Lake as a call for directions to formulate future plans of urban development of the area surrounding its waters.
© Restudio
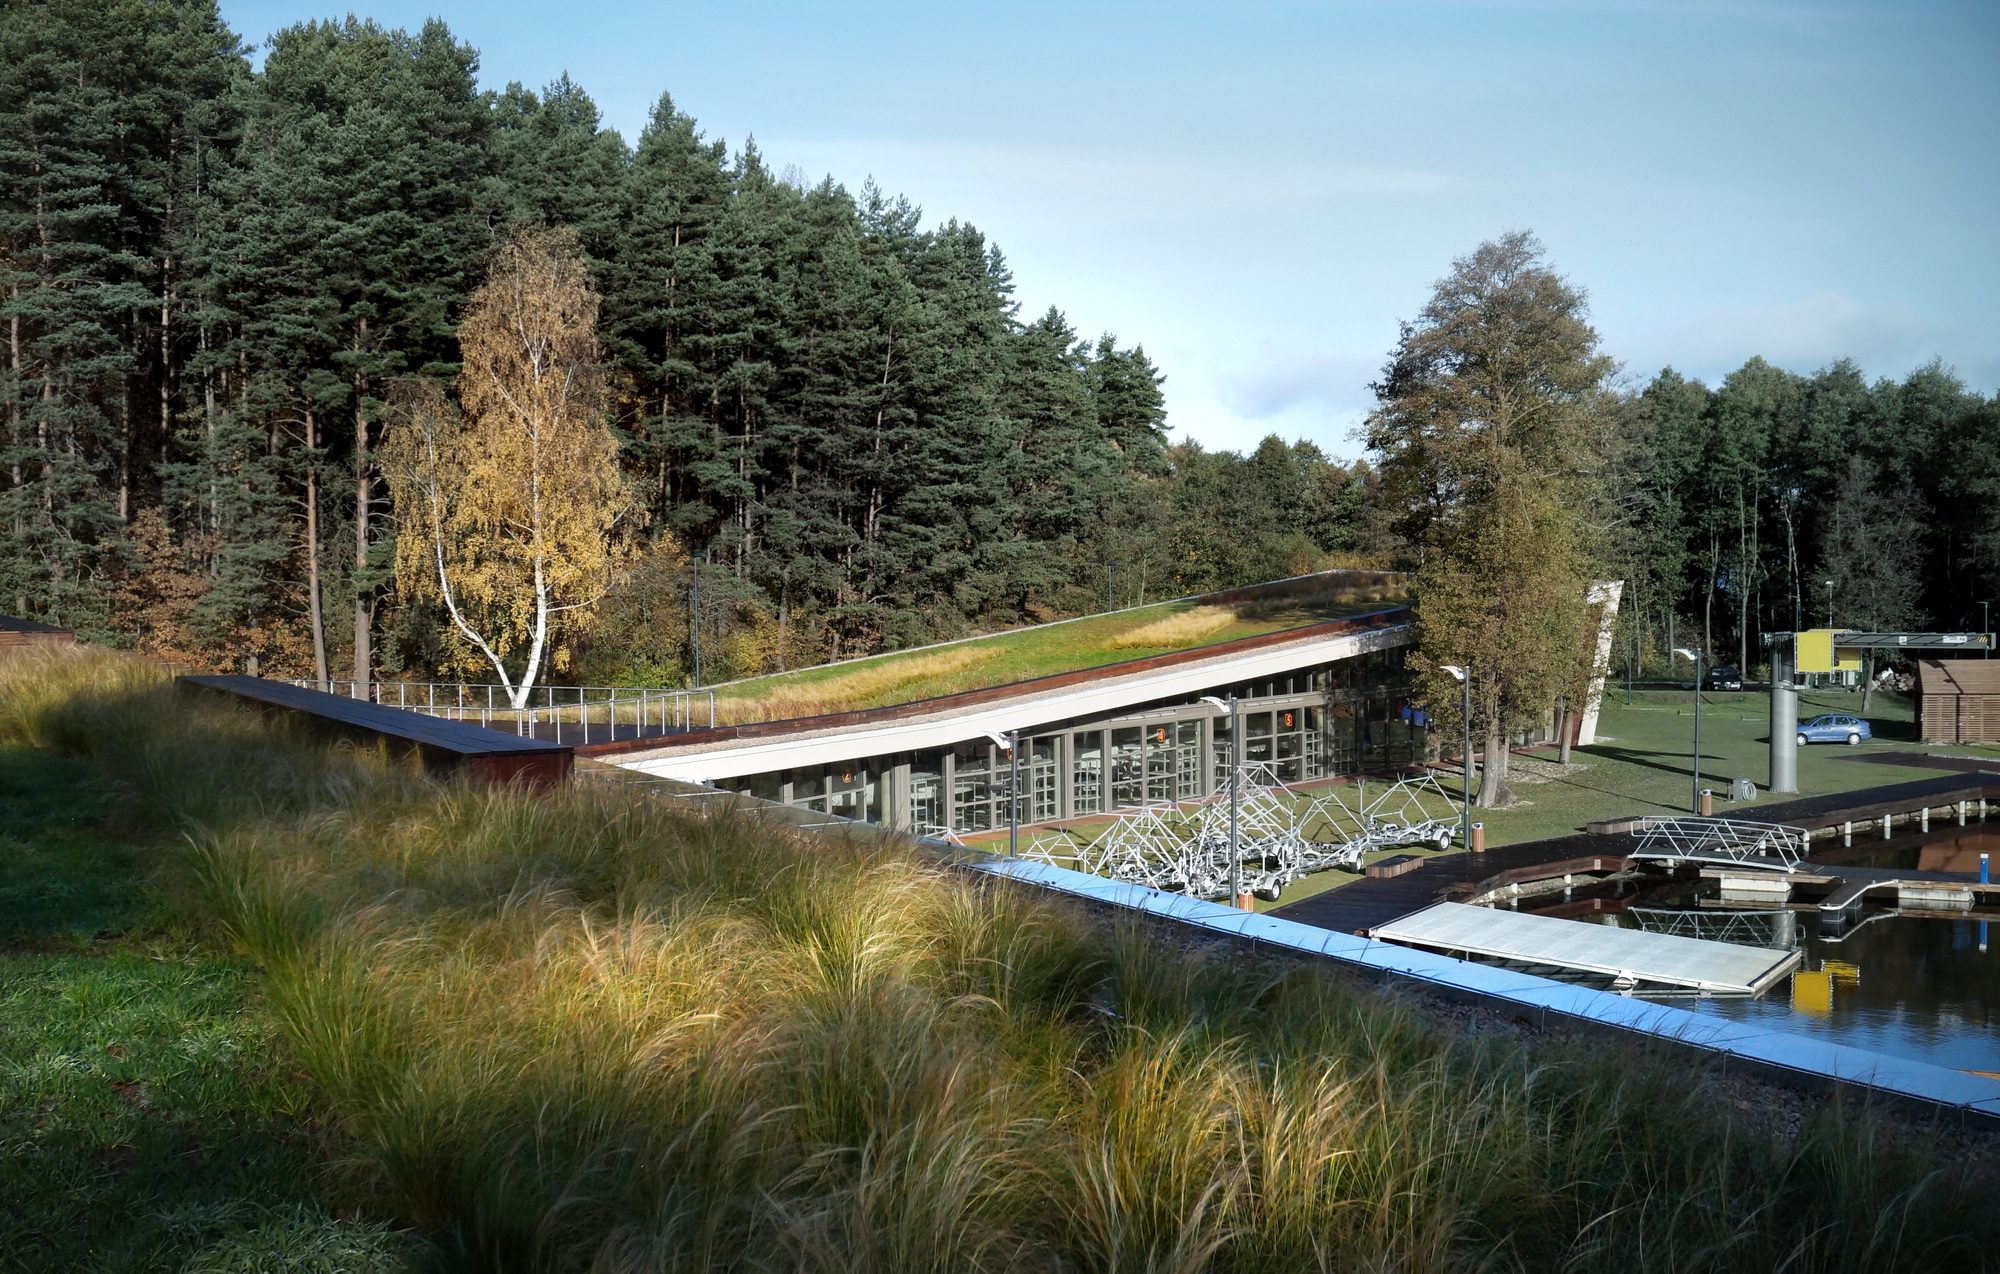
The winning project of the Centre of Water and Ice Sports by the architectural agency Restudio lead by Rafał and Maciej Jacaszek was successfully completed in 2015.
© Restudio
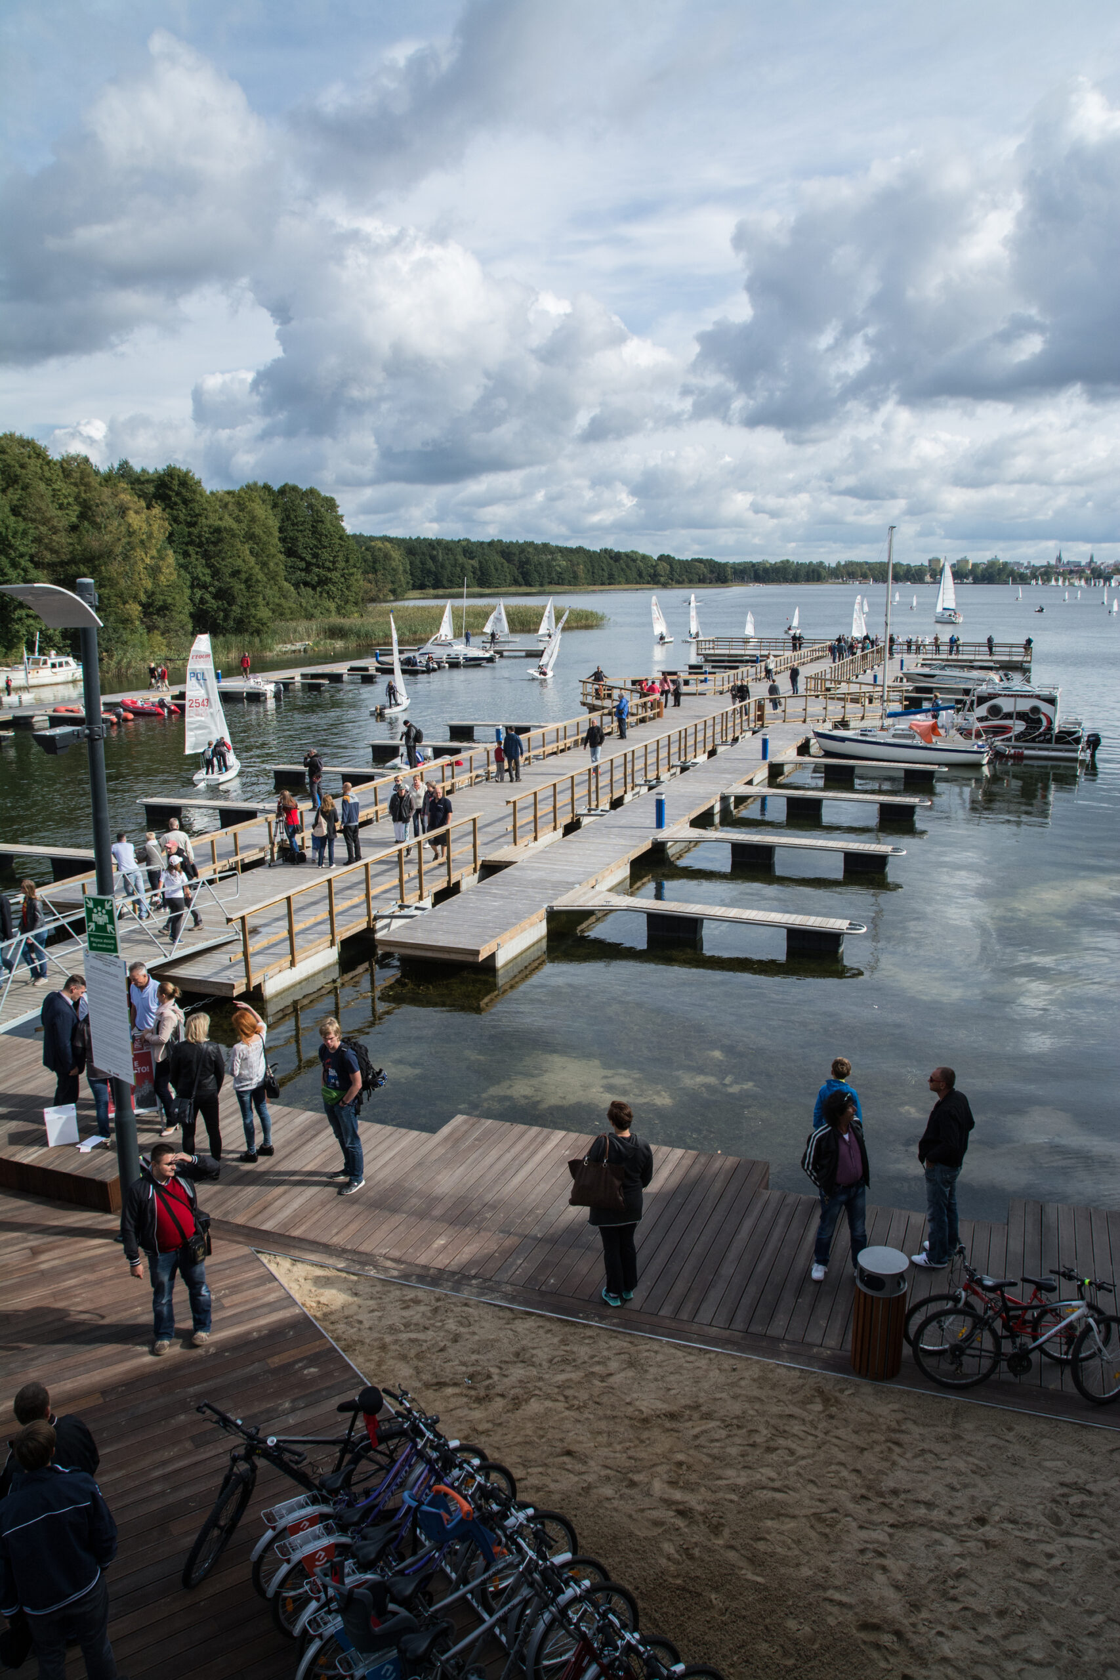
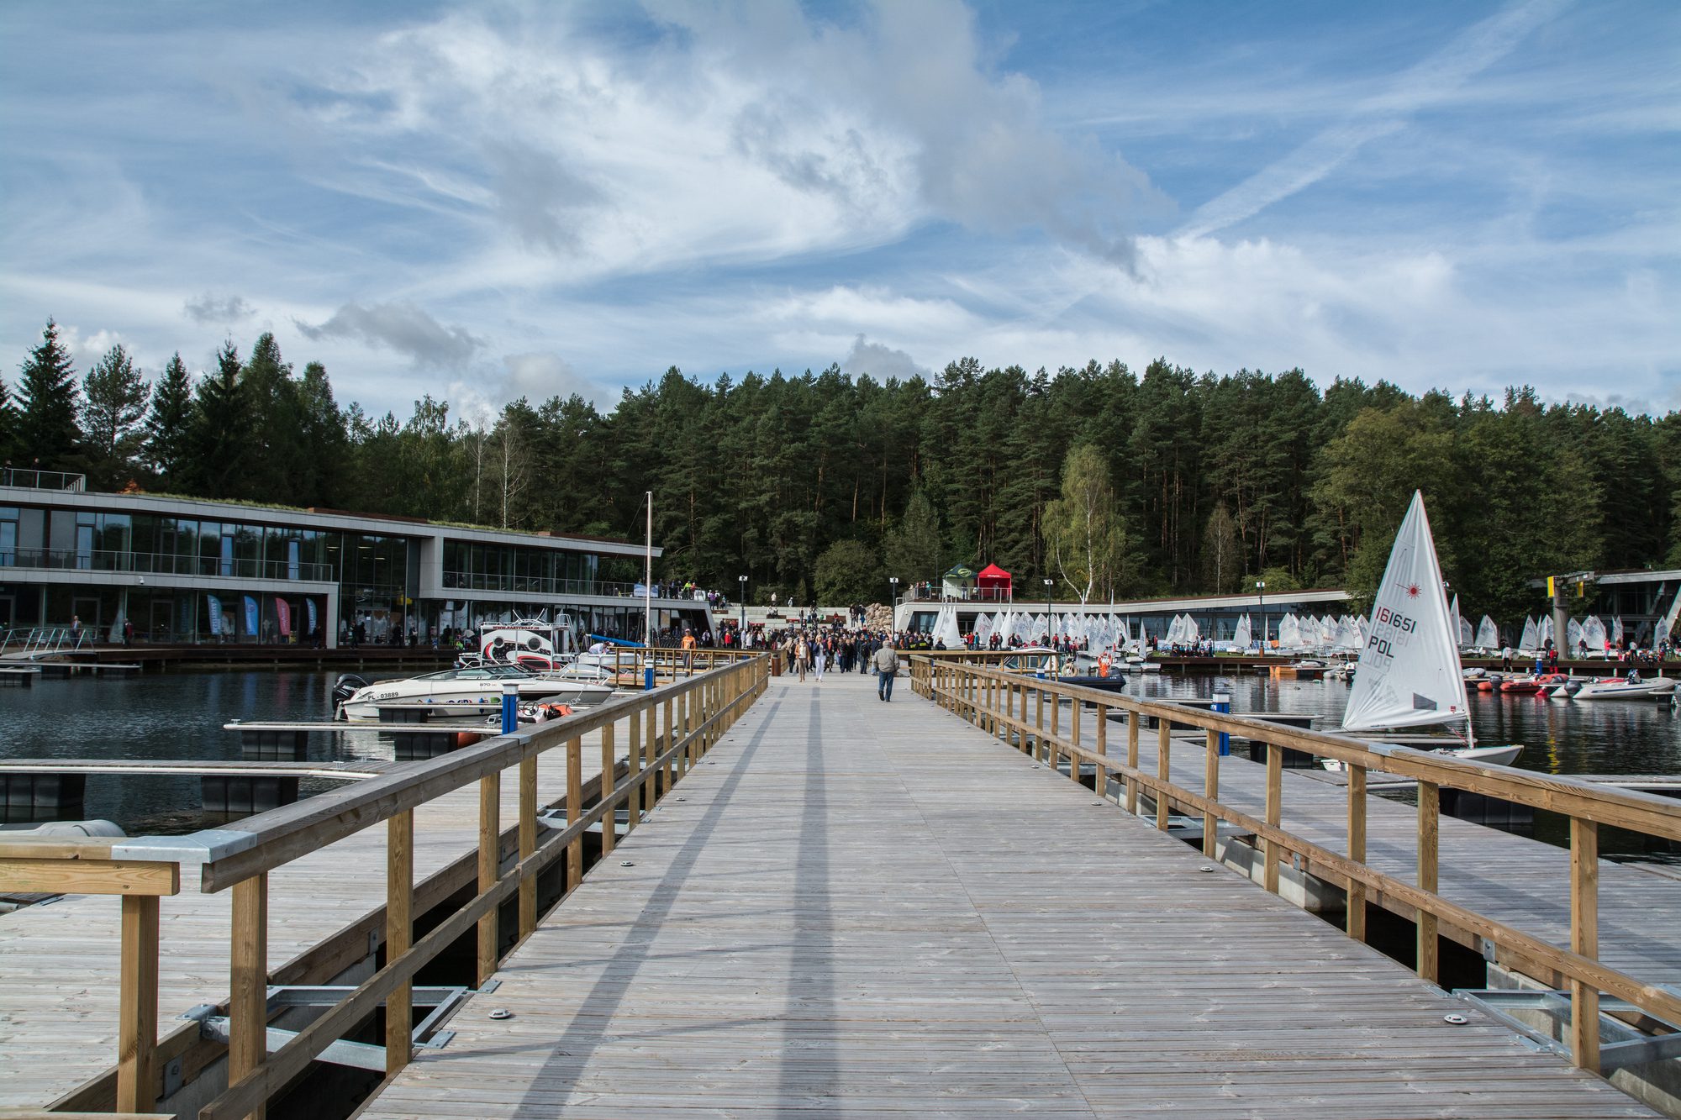
The project introduces a natural opportunity of accessing watersport activities, which now become more open as the marina tends to be a public space not an enclosed harbour, integrated with cycling and pedestrian lanes network. It is one of the first steps in agglomeration’s development that turns its face towards the water, while before, the lake was defining rather a limit of the urban space.
© Restudio
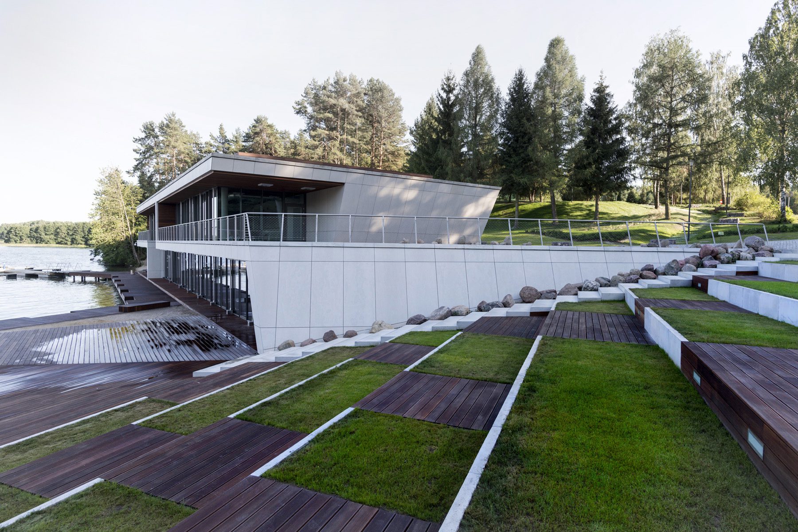
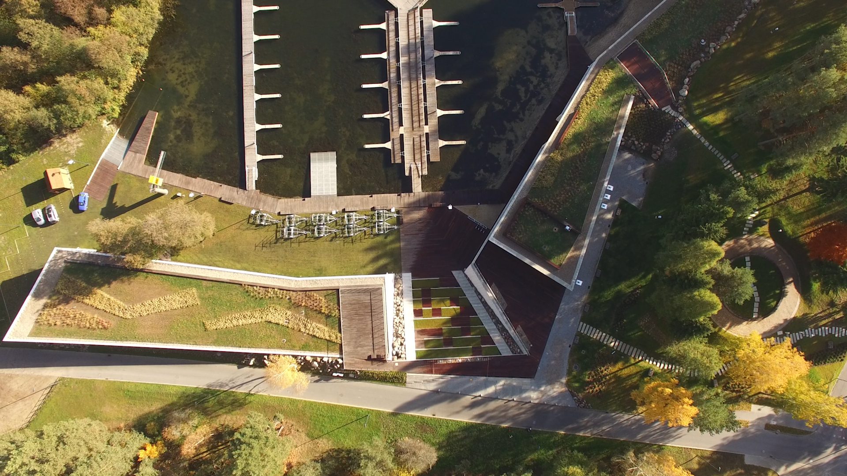
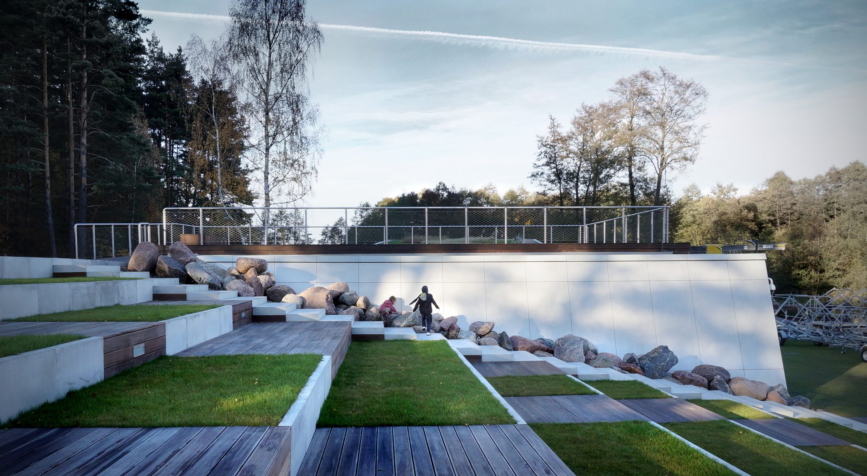
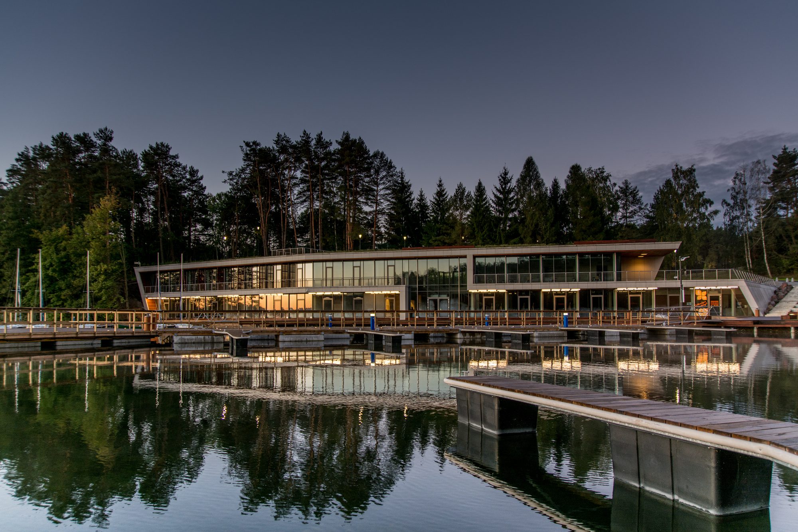
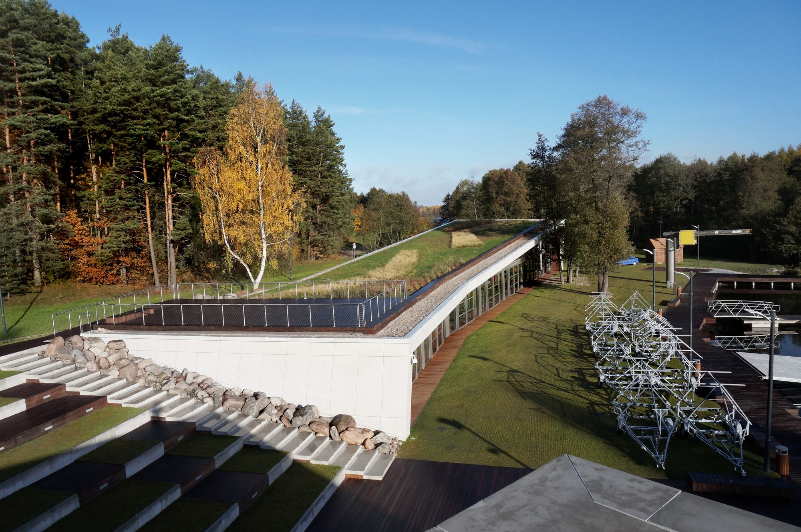
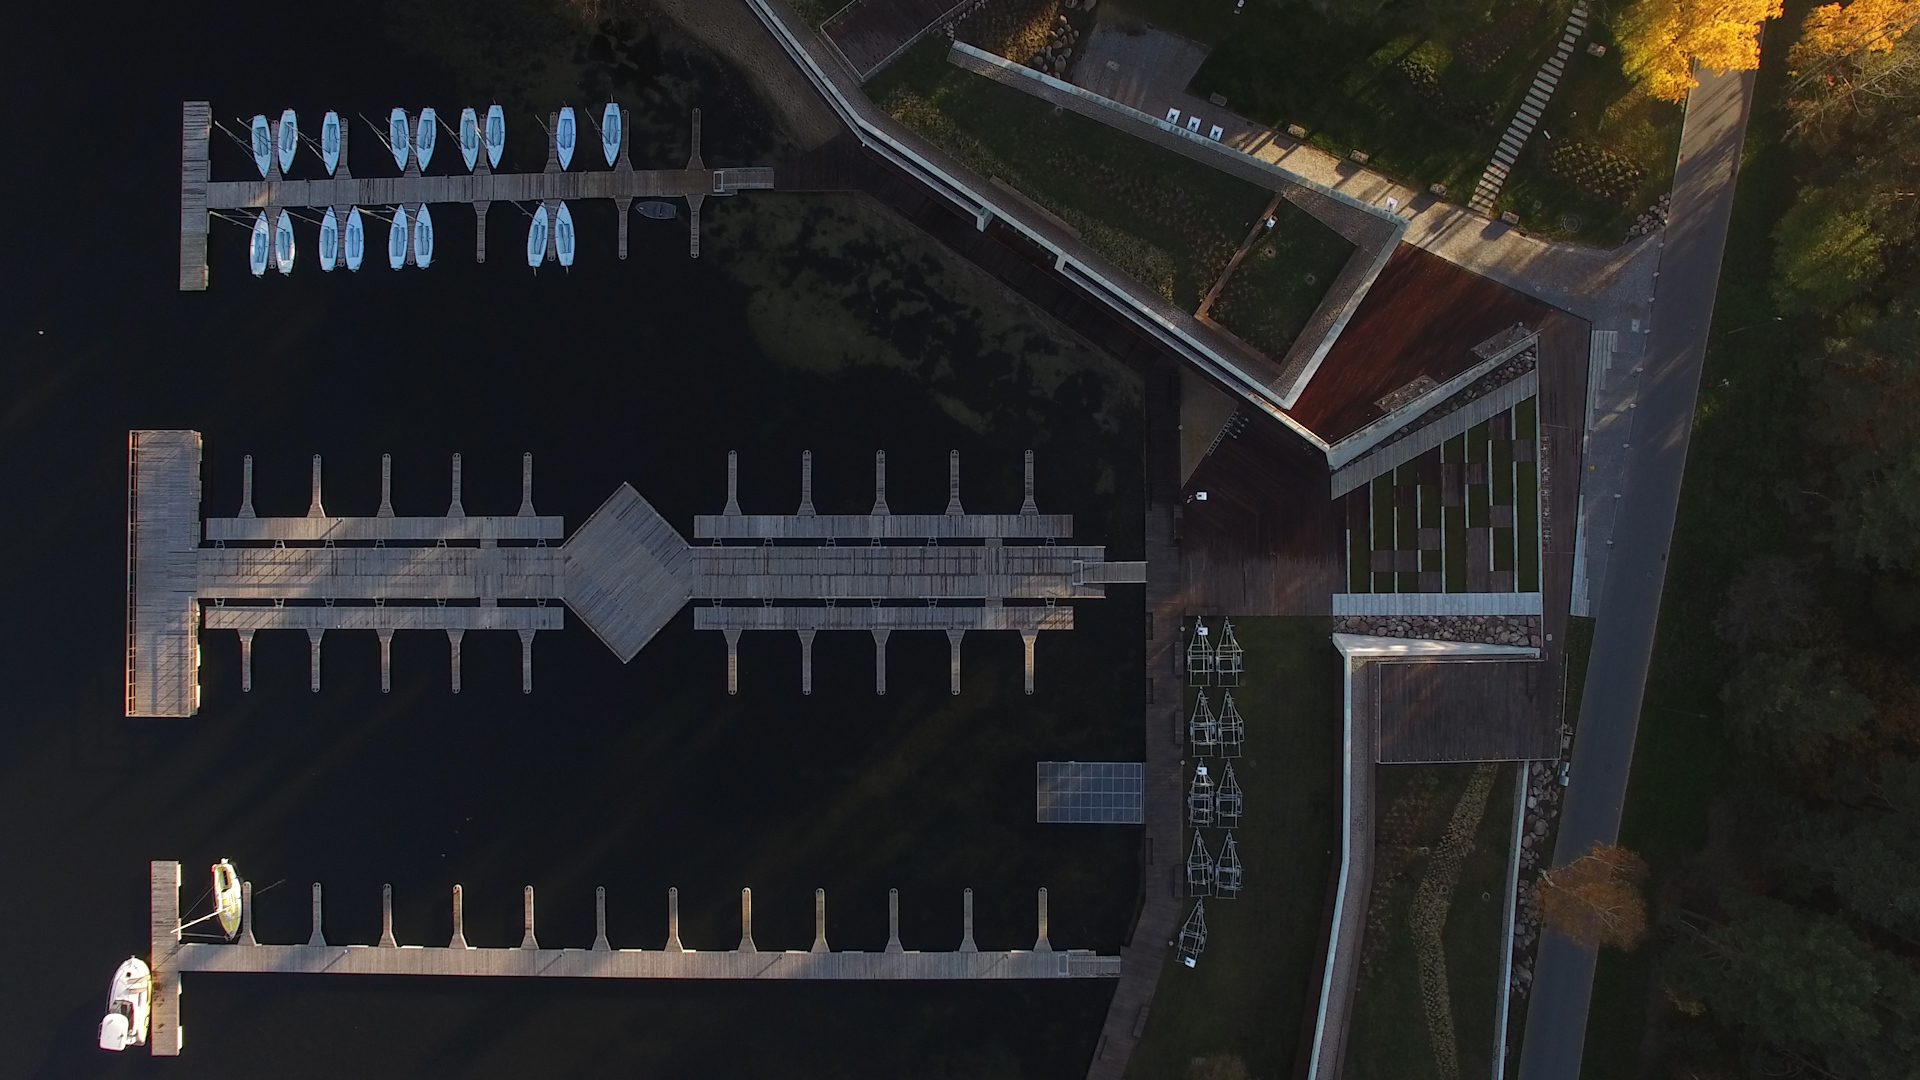
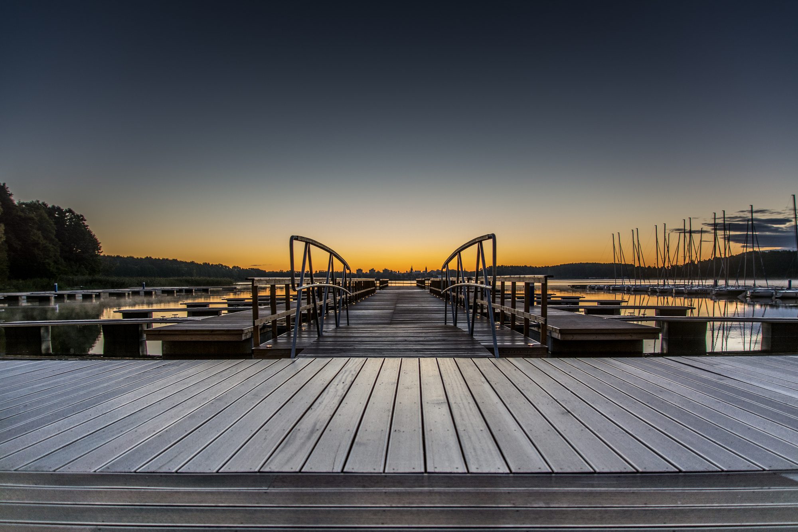
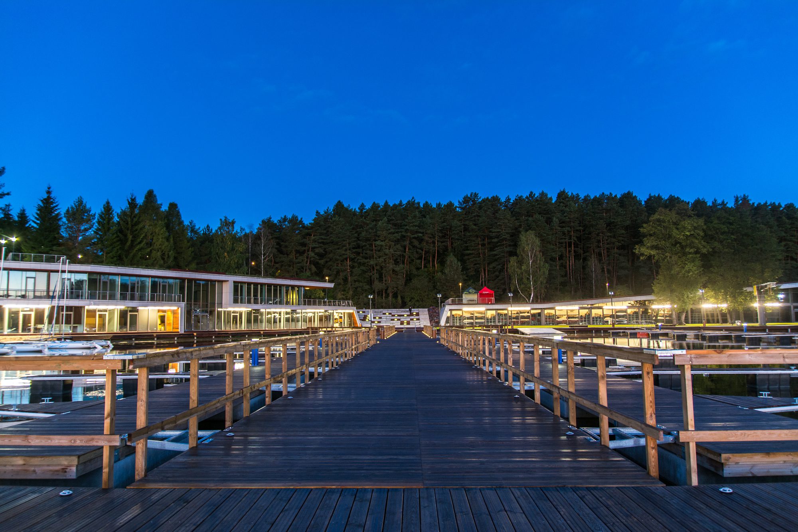
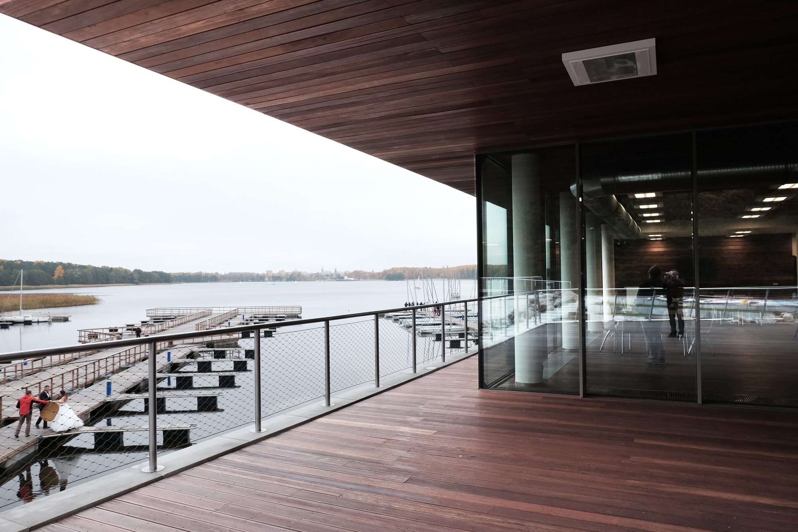
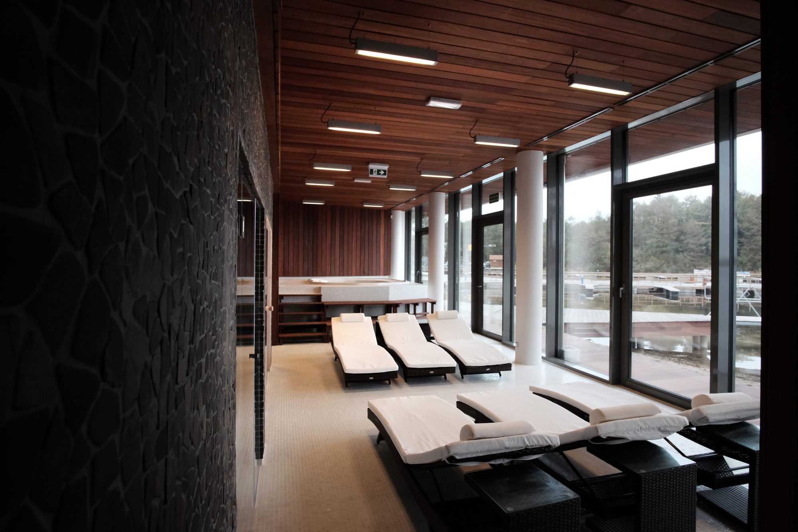
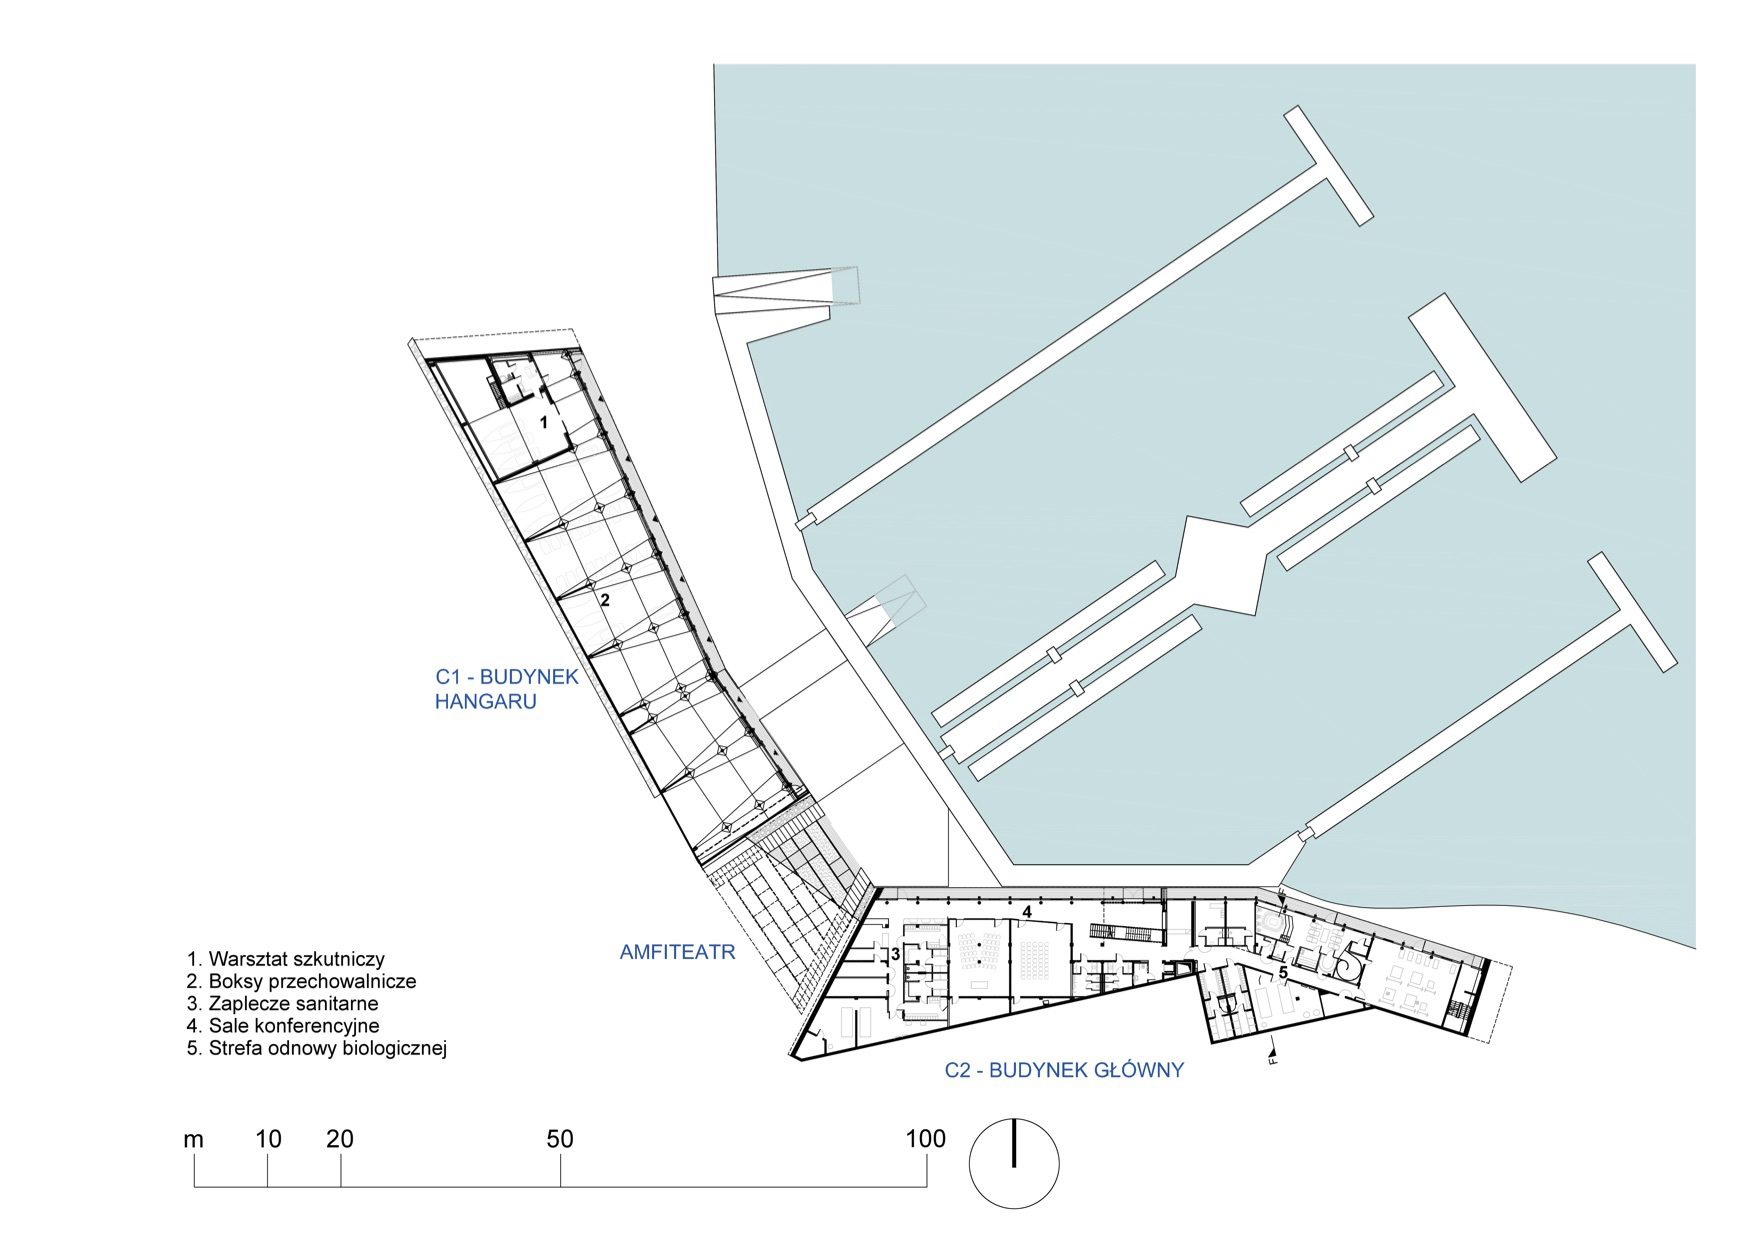
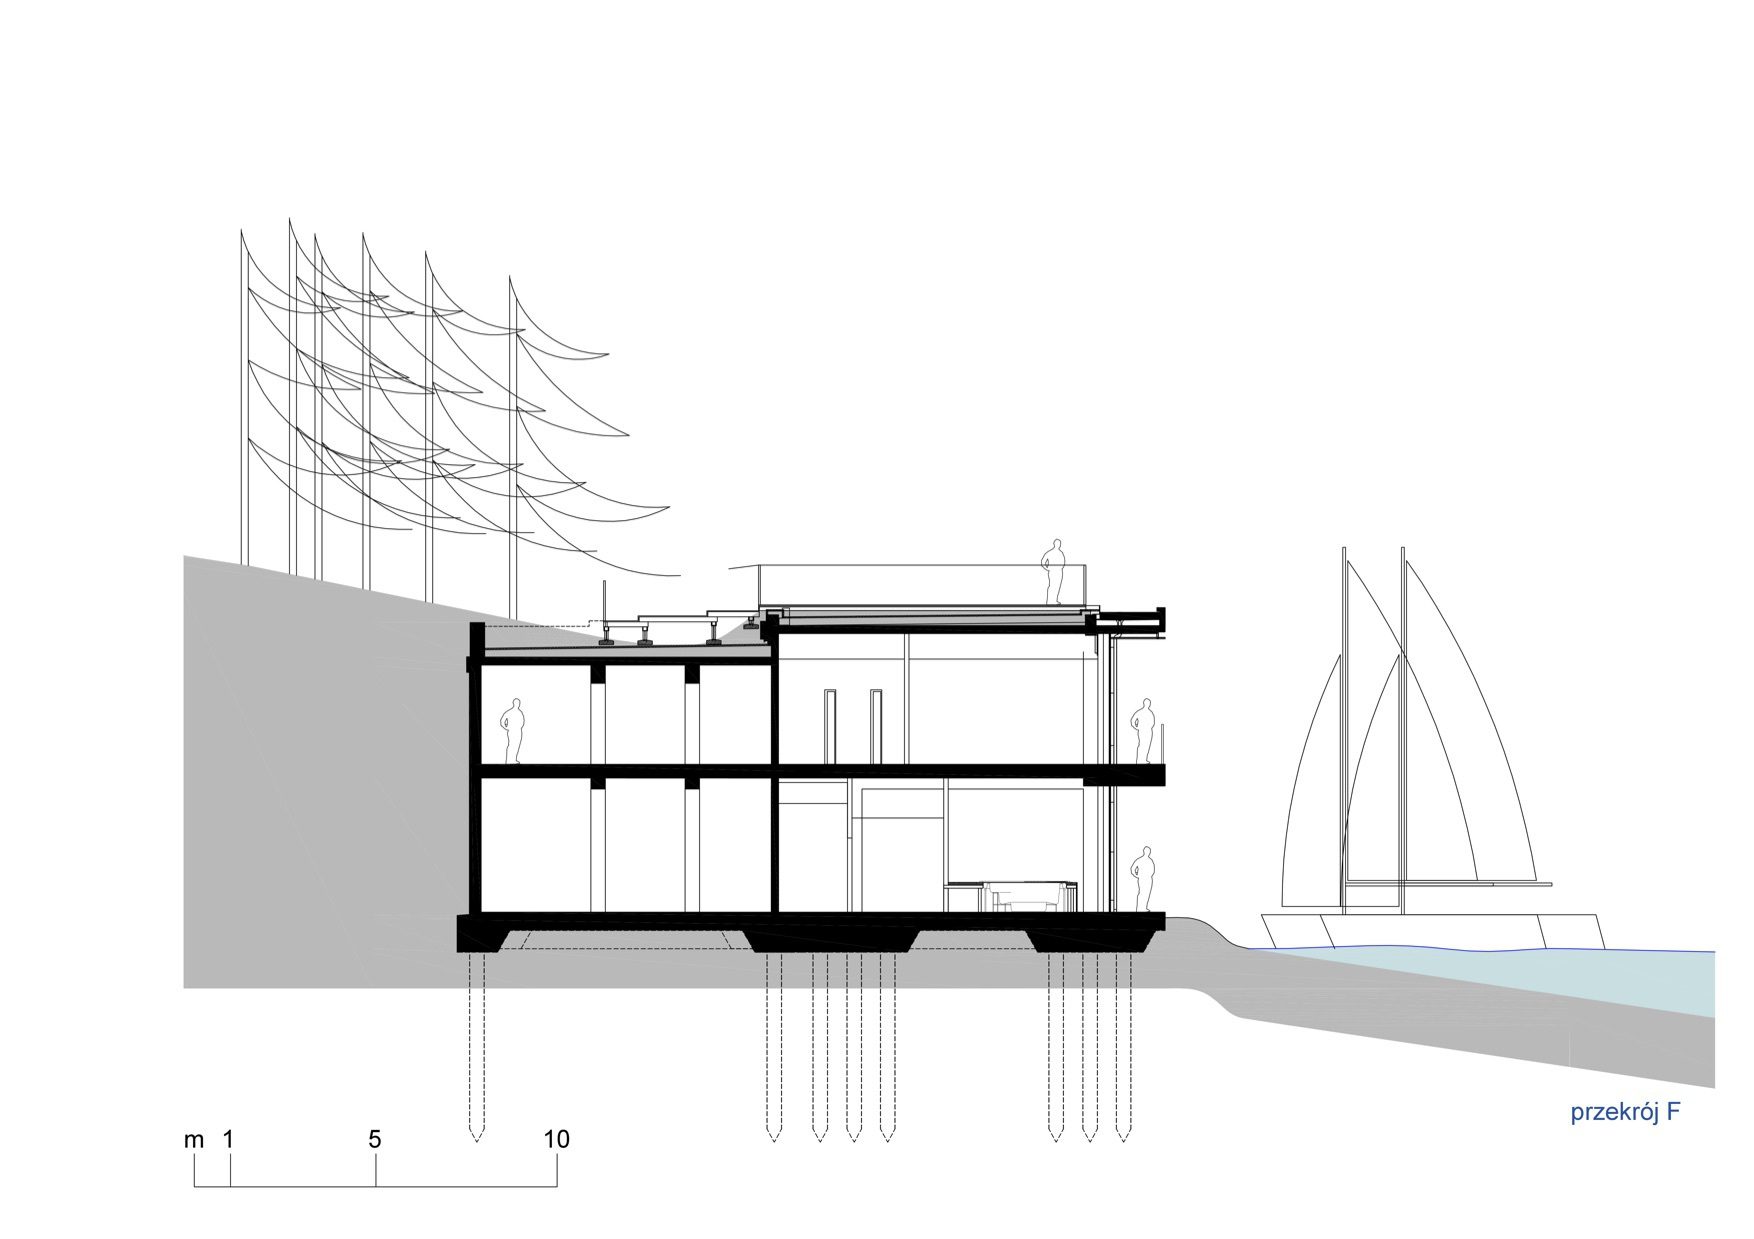
The spatial programme includes marina and watersports facilities, gastronomy, wellness, conference and training spaces around a central axis of 100 m long pier. Two buildings’ wings were set to become a fluent part of the shore, so the design integrates the built and the landscape through a green roof, set of terraces, steps and boulders. Public activities can occure with use of the amphitheatrically arranged place and multiple viewpoints accessible from terrasses. It becomes then not only a fullfillment of functional needs but a free access leisure destination for locals and tourists.
© Marcin Kierul
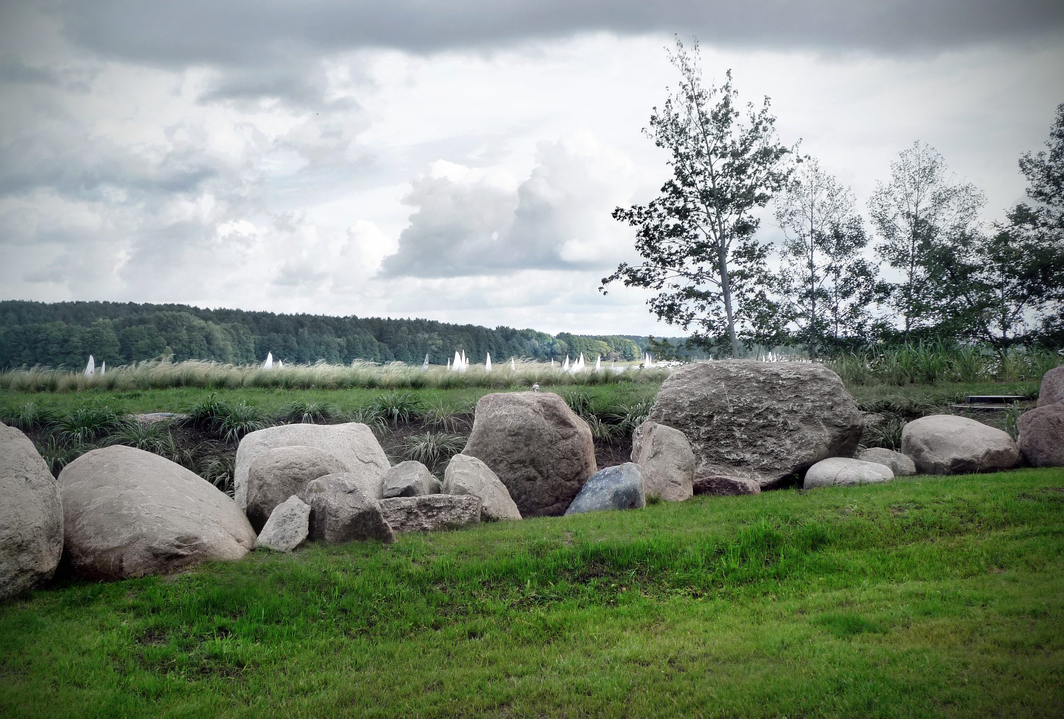
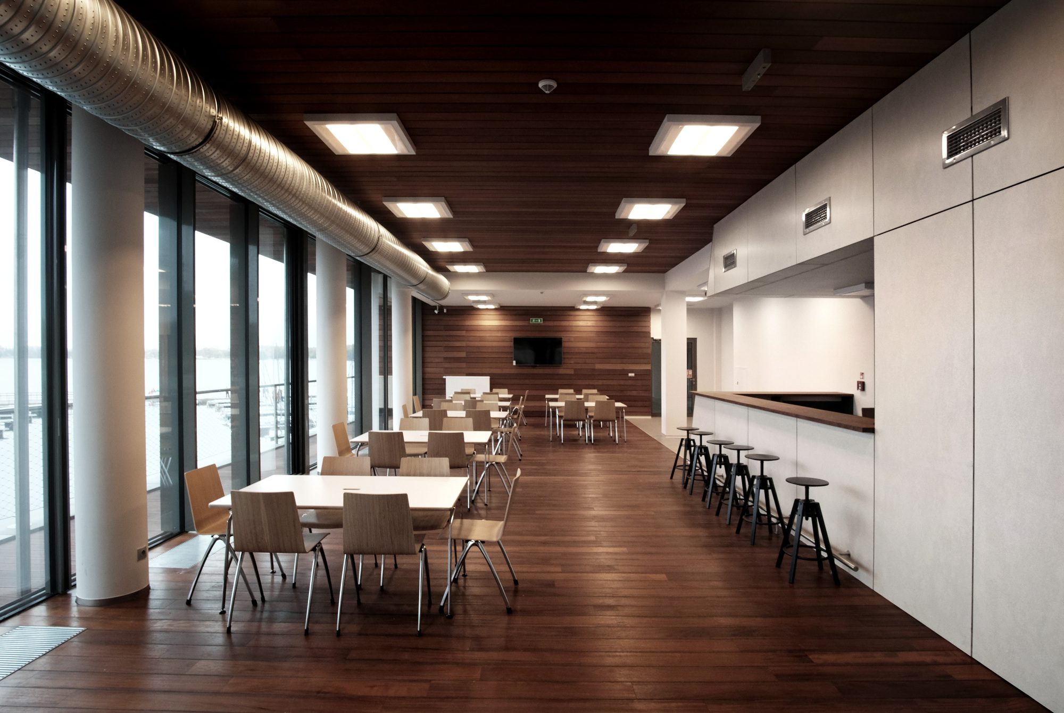
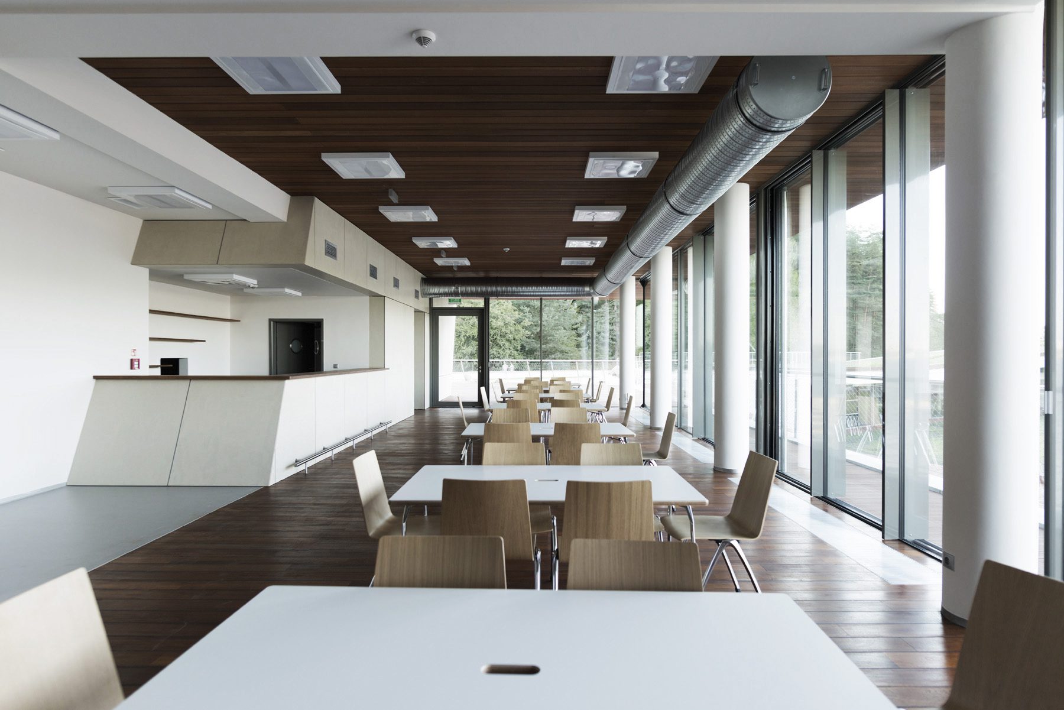
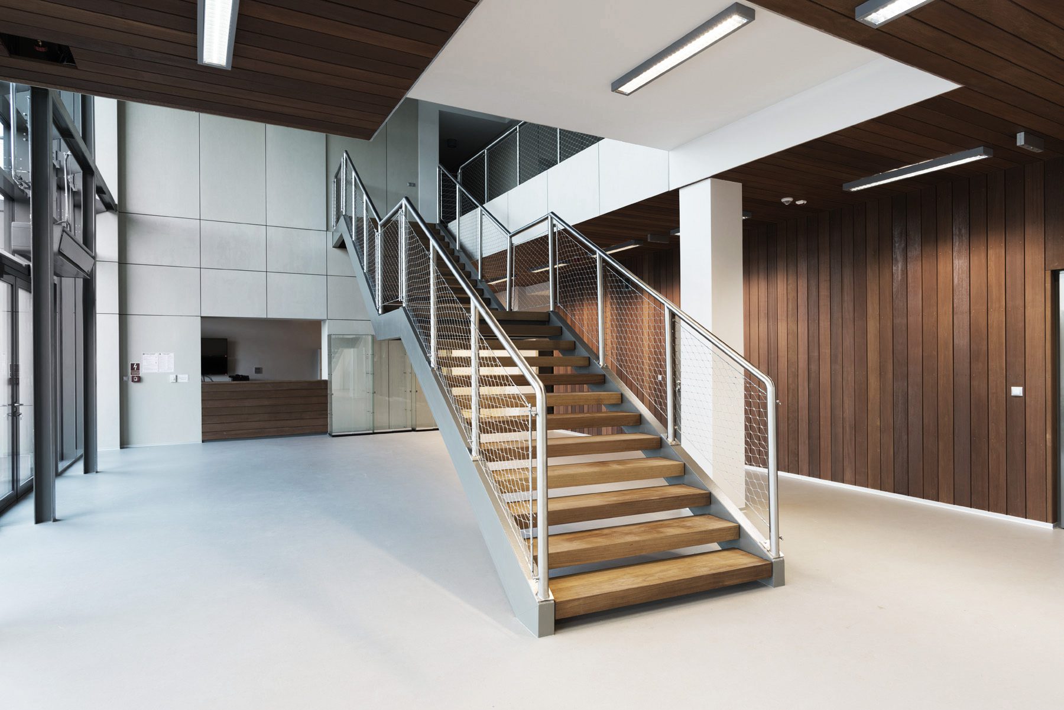
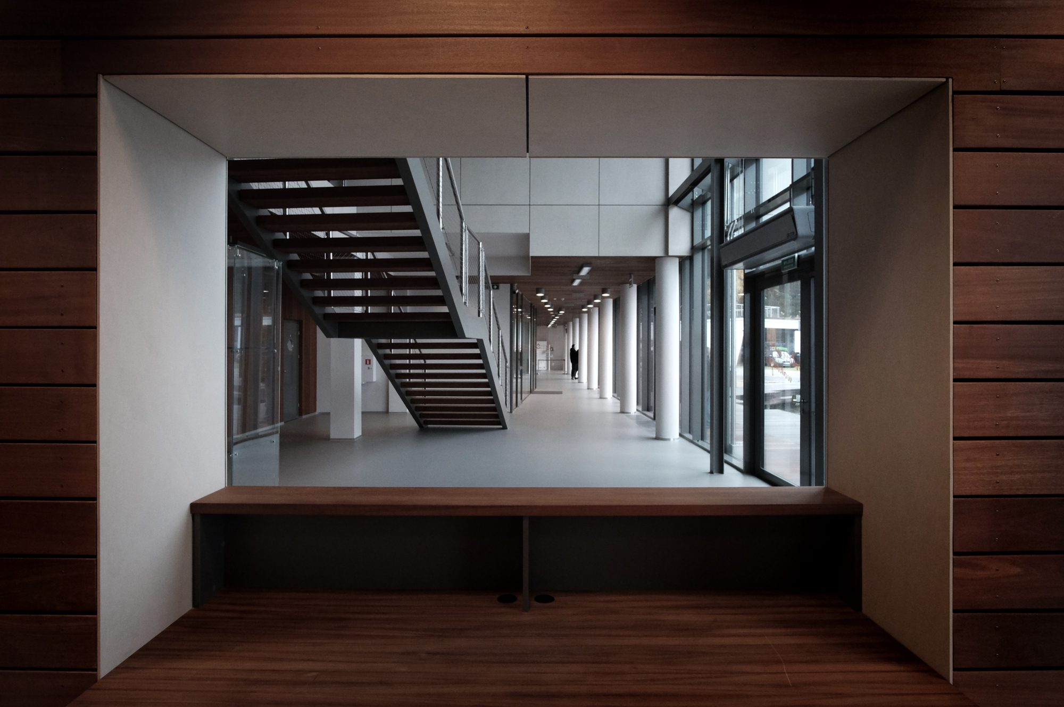
Structure of space provides transparency in between the in and out through glazed enclosure of inner room offering an iteraction of views. As the design was kept in the limits of natural scape, the use of uncovered concrete, glass, wood and stone reinforces the continuity of materiality of the site. The fact of being partially an underground volume affects energetical economies by ground insulation.
© Restudio
The realisation confronts elements of the landscape, its surfaces and uses while offering to people an opportunity to experience the terrain and opens a vision to the town to become one of the most important sailing centres in Poland
Project Info
Architects: Restudio
Country: Olsztyn, Poland
Area: 3100 m²
Year: 2015
Photographs: Restudio , Marcin Kierul
Site Area: 11490 m2
Cost: 7000000 €
Design Team: Maciej Jacaszek, Rafał Jacaszek, Grzegorz Porębski

Anastasia Andreieva is an accomplished Architectural Projects Editor at Arch2O, bringing a unique blend of linguistic expertise and design enthusiasm to the team. Born and raised in Ukraine, she holds a Master’s degree in Languages from Taras Shevchenko National University of Kyiv. Her deep passion for architecture and visual storytelling led her to transition from translation and editorial roles into the world of design media. With a keen eye for conceptual clarity and narrative structure, Anastasia curates and presents global architectural projects with precision and flair. She is particularly drawn to parametric and digital design, cultural context, and emerging voices in architecture. When I’m not analyzing the latest architectural trends, you’ll probably find me searching for hidden gems in cityscapes or appreciating the beauty of well-crafted spaces. After all, great design—like great connections—can be found in the most unexpected places. Speaking of connections, because architecture isn’t the only thing that brings people together.