

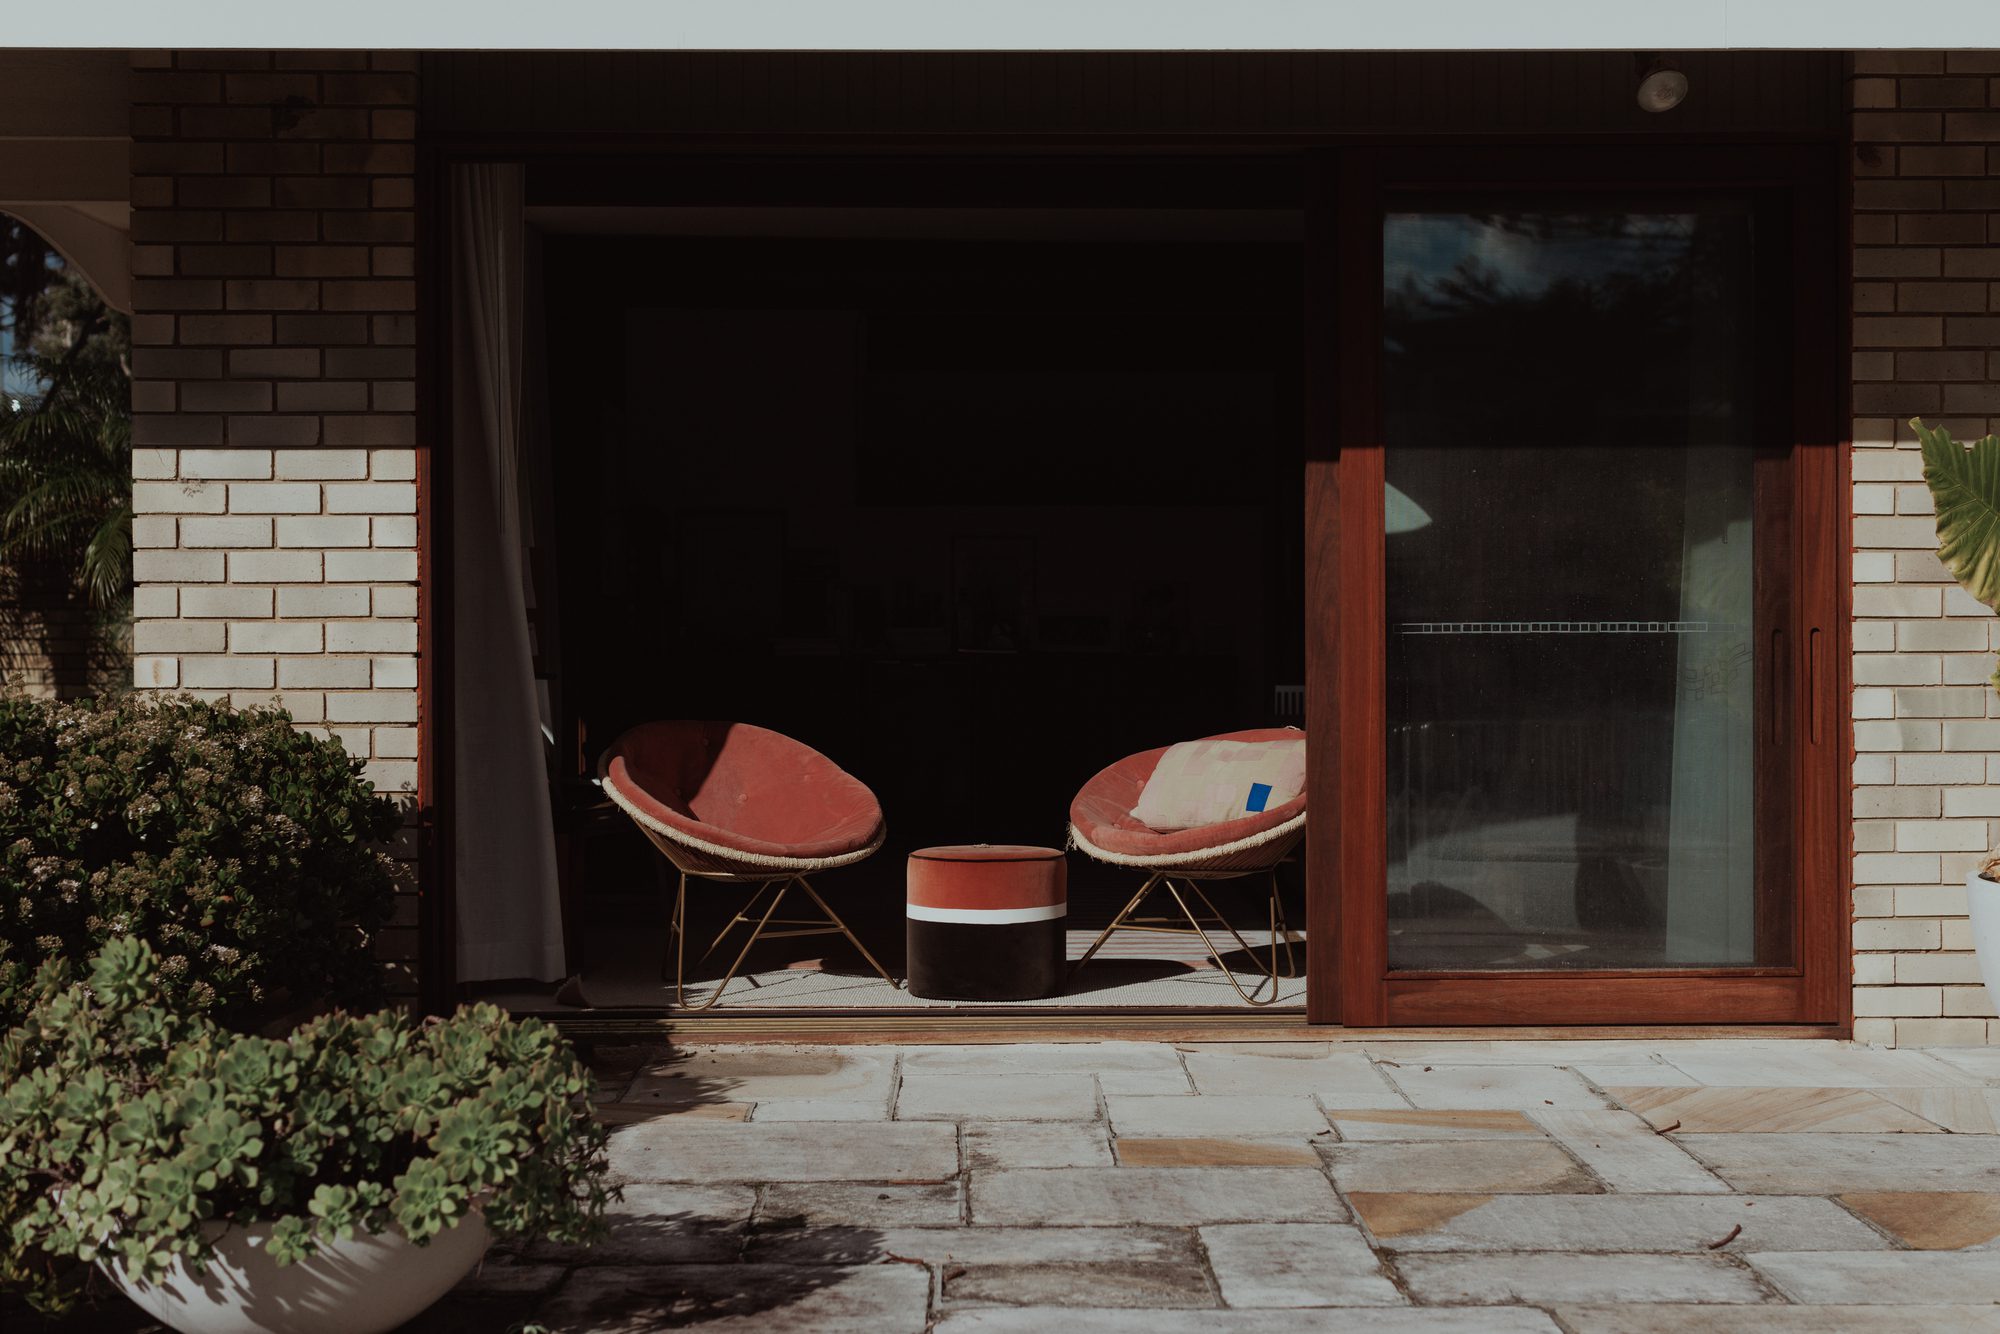
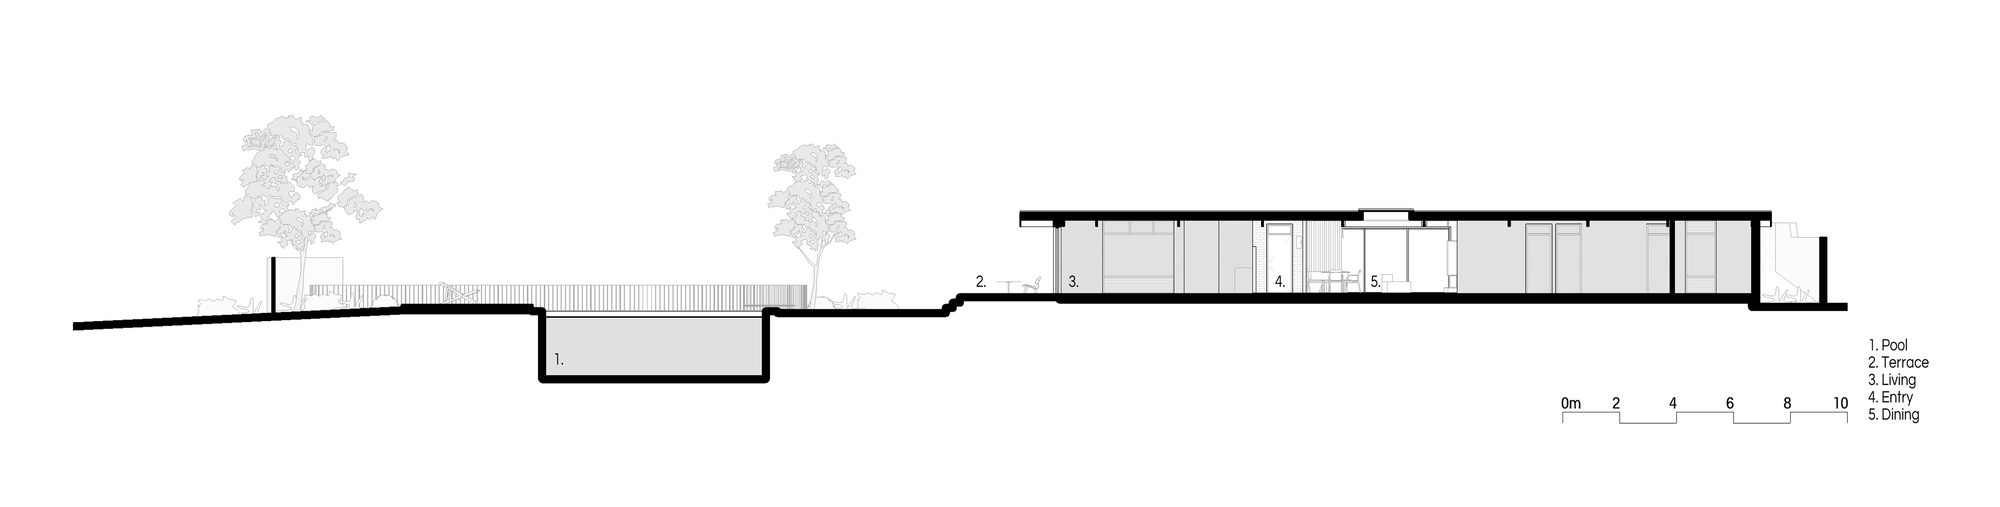
Casaballin, Located on the traditional lands of the Gayemagal people, Casaballin is perched atop a sandstone cliff on Sydney’s Northern Beaches. This generous lot commands a prominent position between the headland and the beach, offering glimpses of the ocean through a lushly landscaped garden. The residence, a modernist pavilion, has been carefully reimagined to embrace contemporary living while respecting its original architectural intent.
© Tim Pascoe Photography
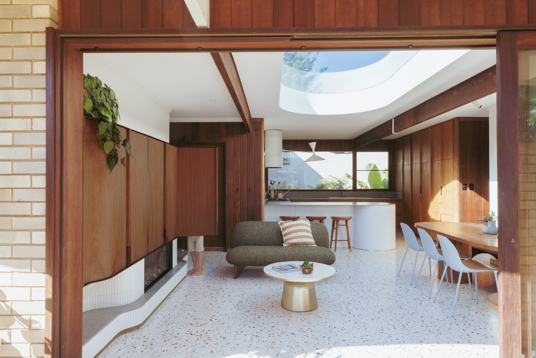
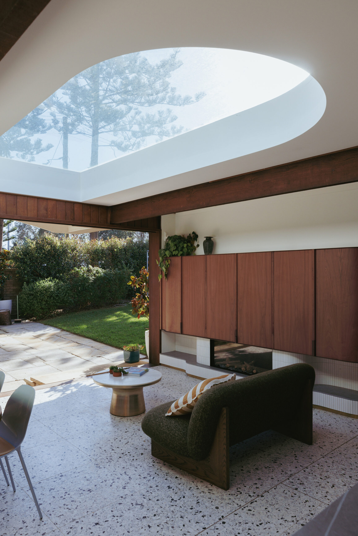
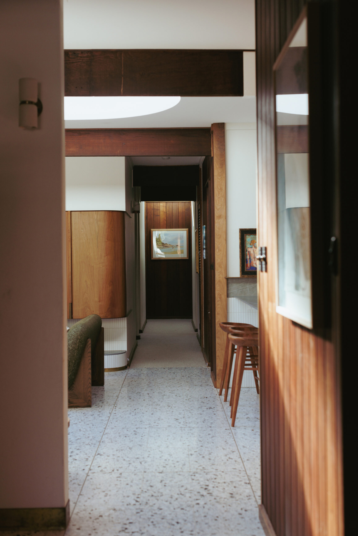
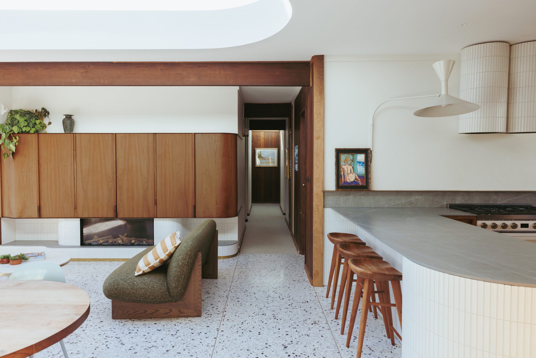
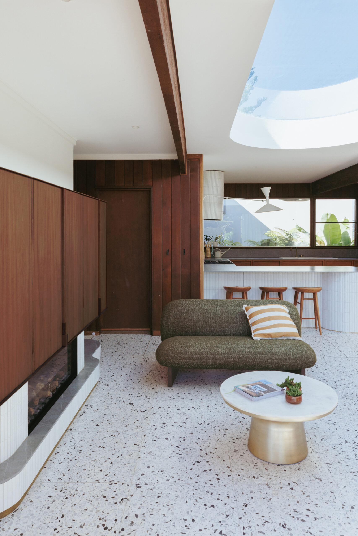
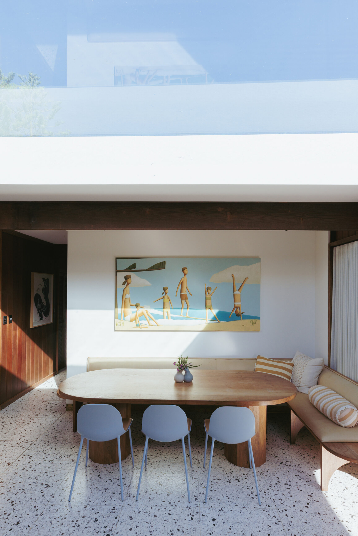
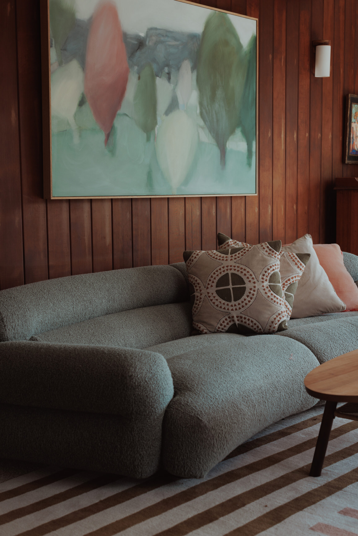
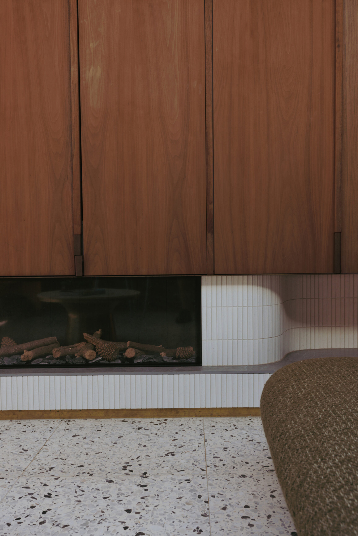
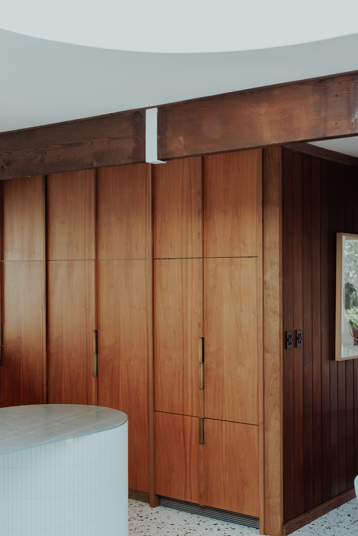
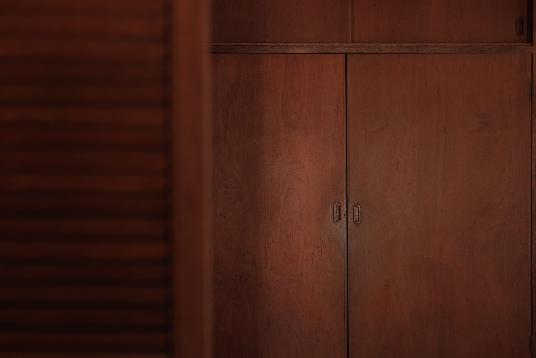
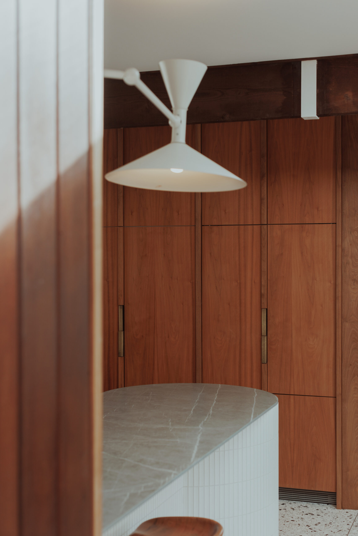
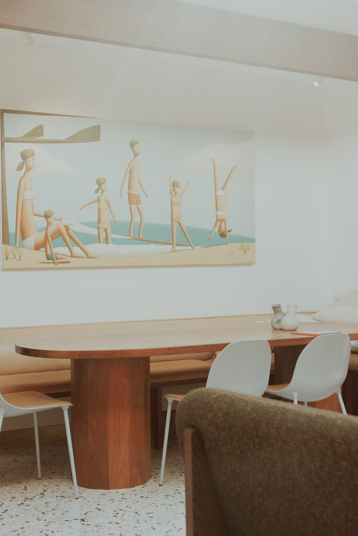
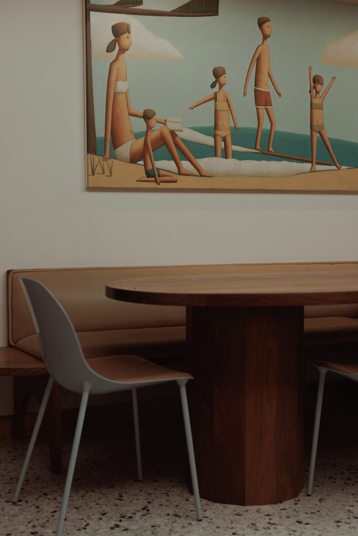
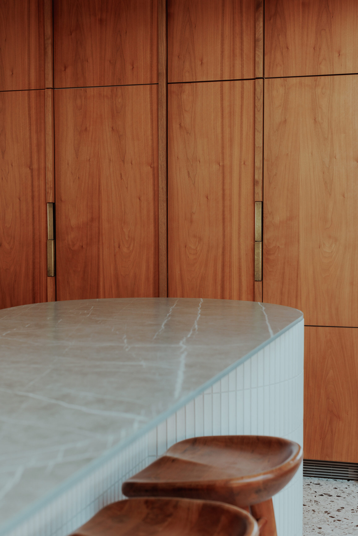
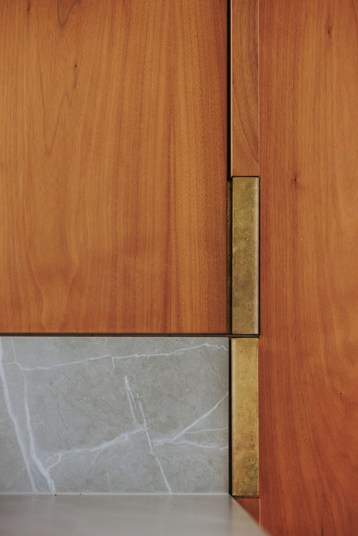
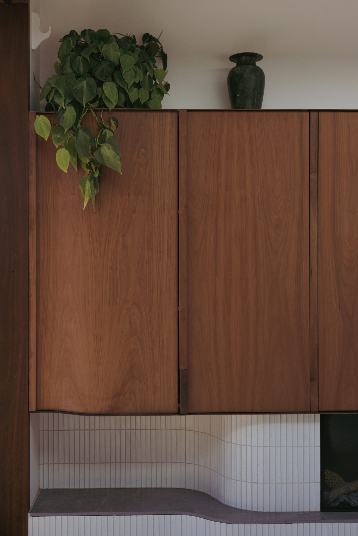
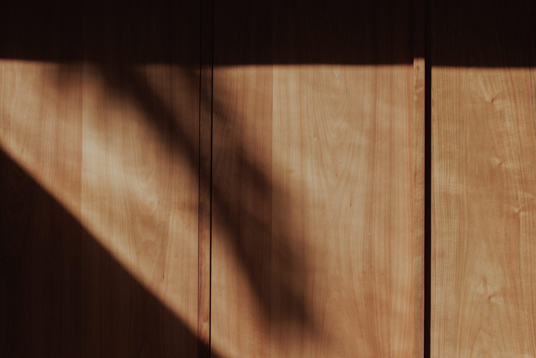
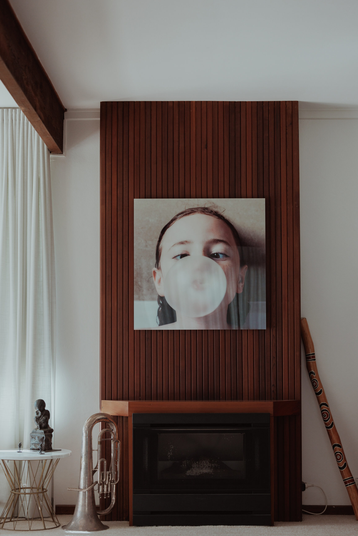
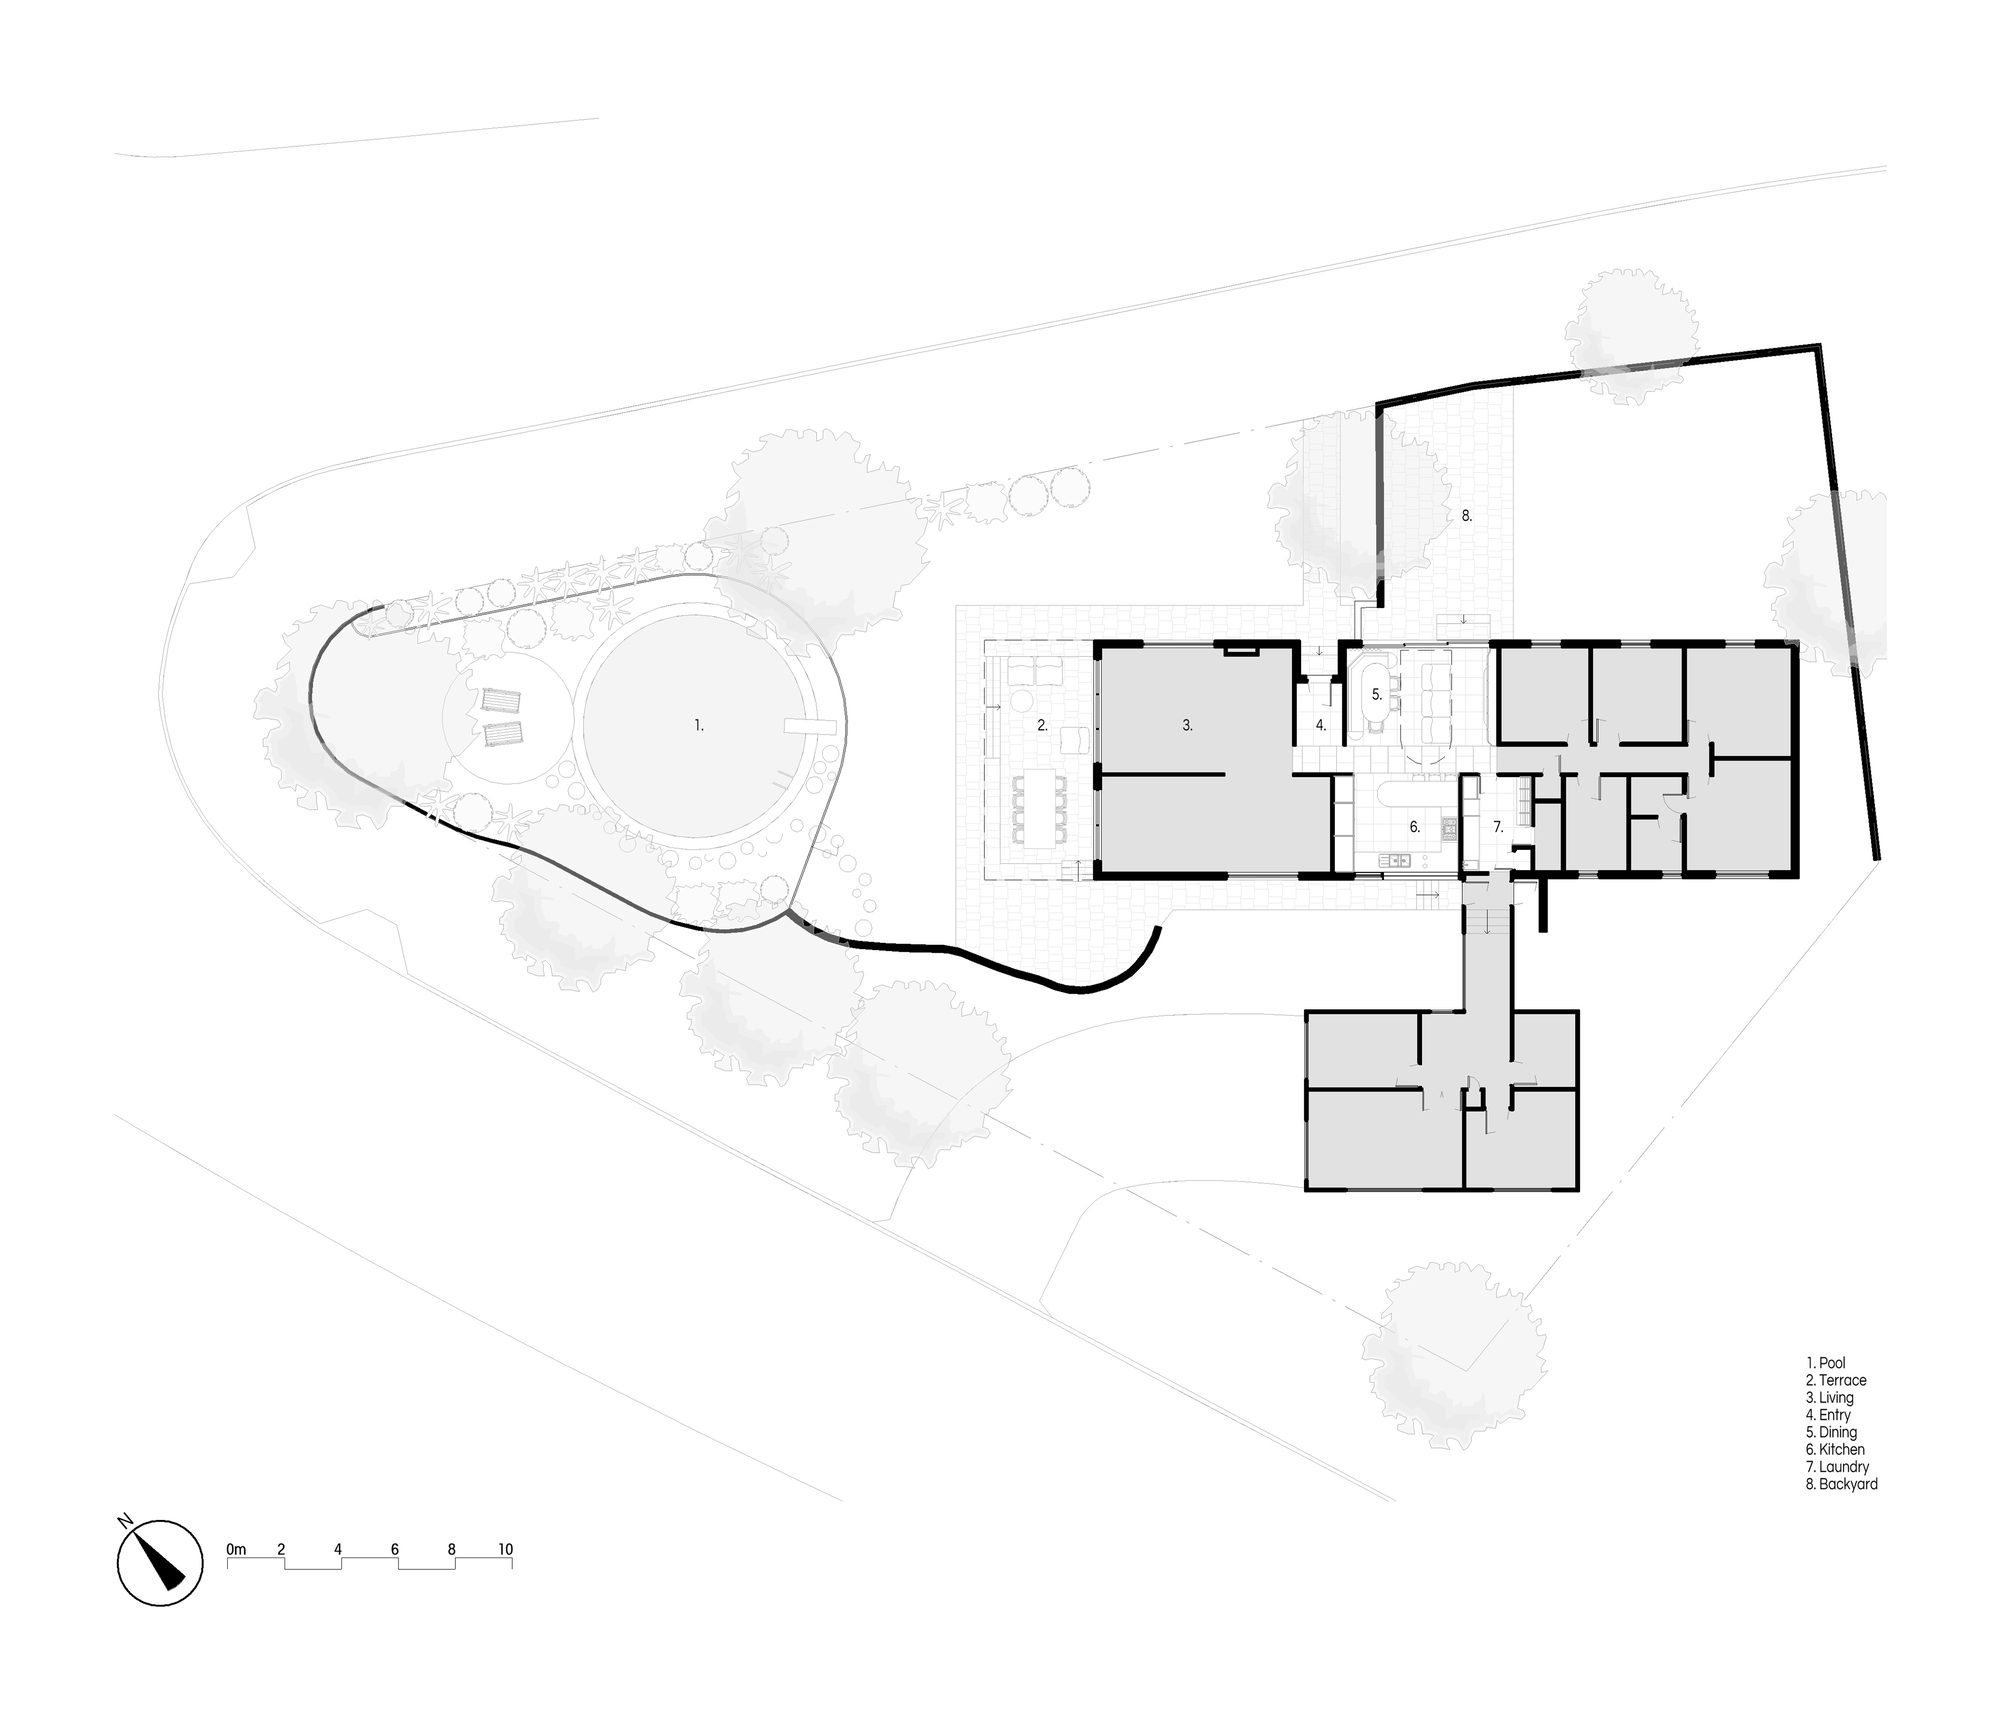
Originally designed with clean lines and warm, natural materials, the home lacked a central gathering space for the family. The renovation sought to redefine its spatial experience by introducing a new axis through the building, anchored by a multifunctional kitchen and informal dining area. This space now forms the heart of the home—a place where a young family of six can cook, eat, and connect. The addition pays homage to the home’s original materiality, featuring custom walnut and leather joinery that enhances its tactile warmth and timeless appeal.
© Tim Pascoe Photography
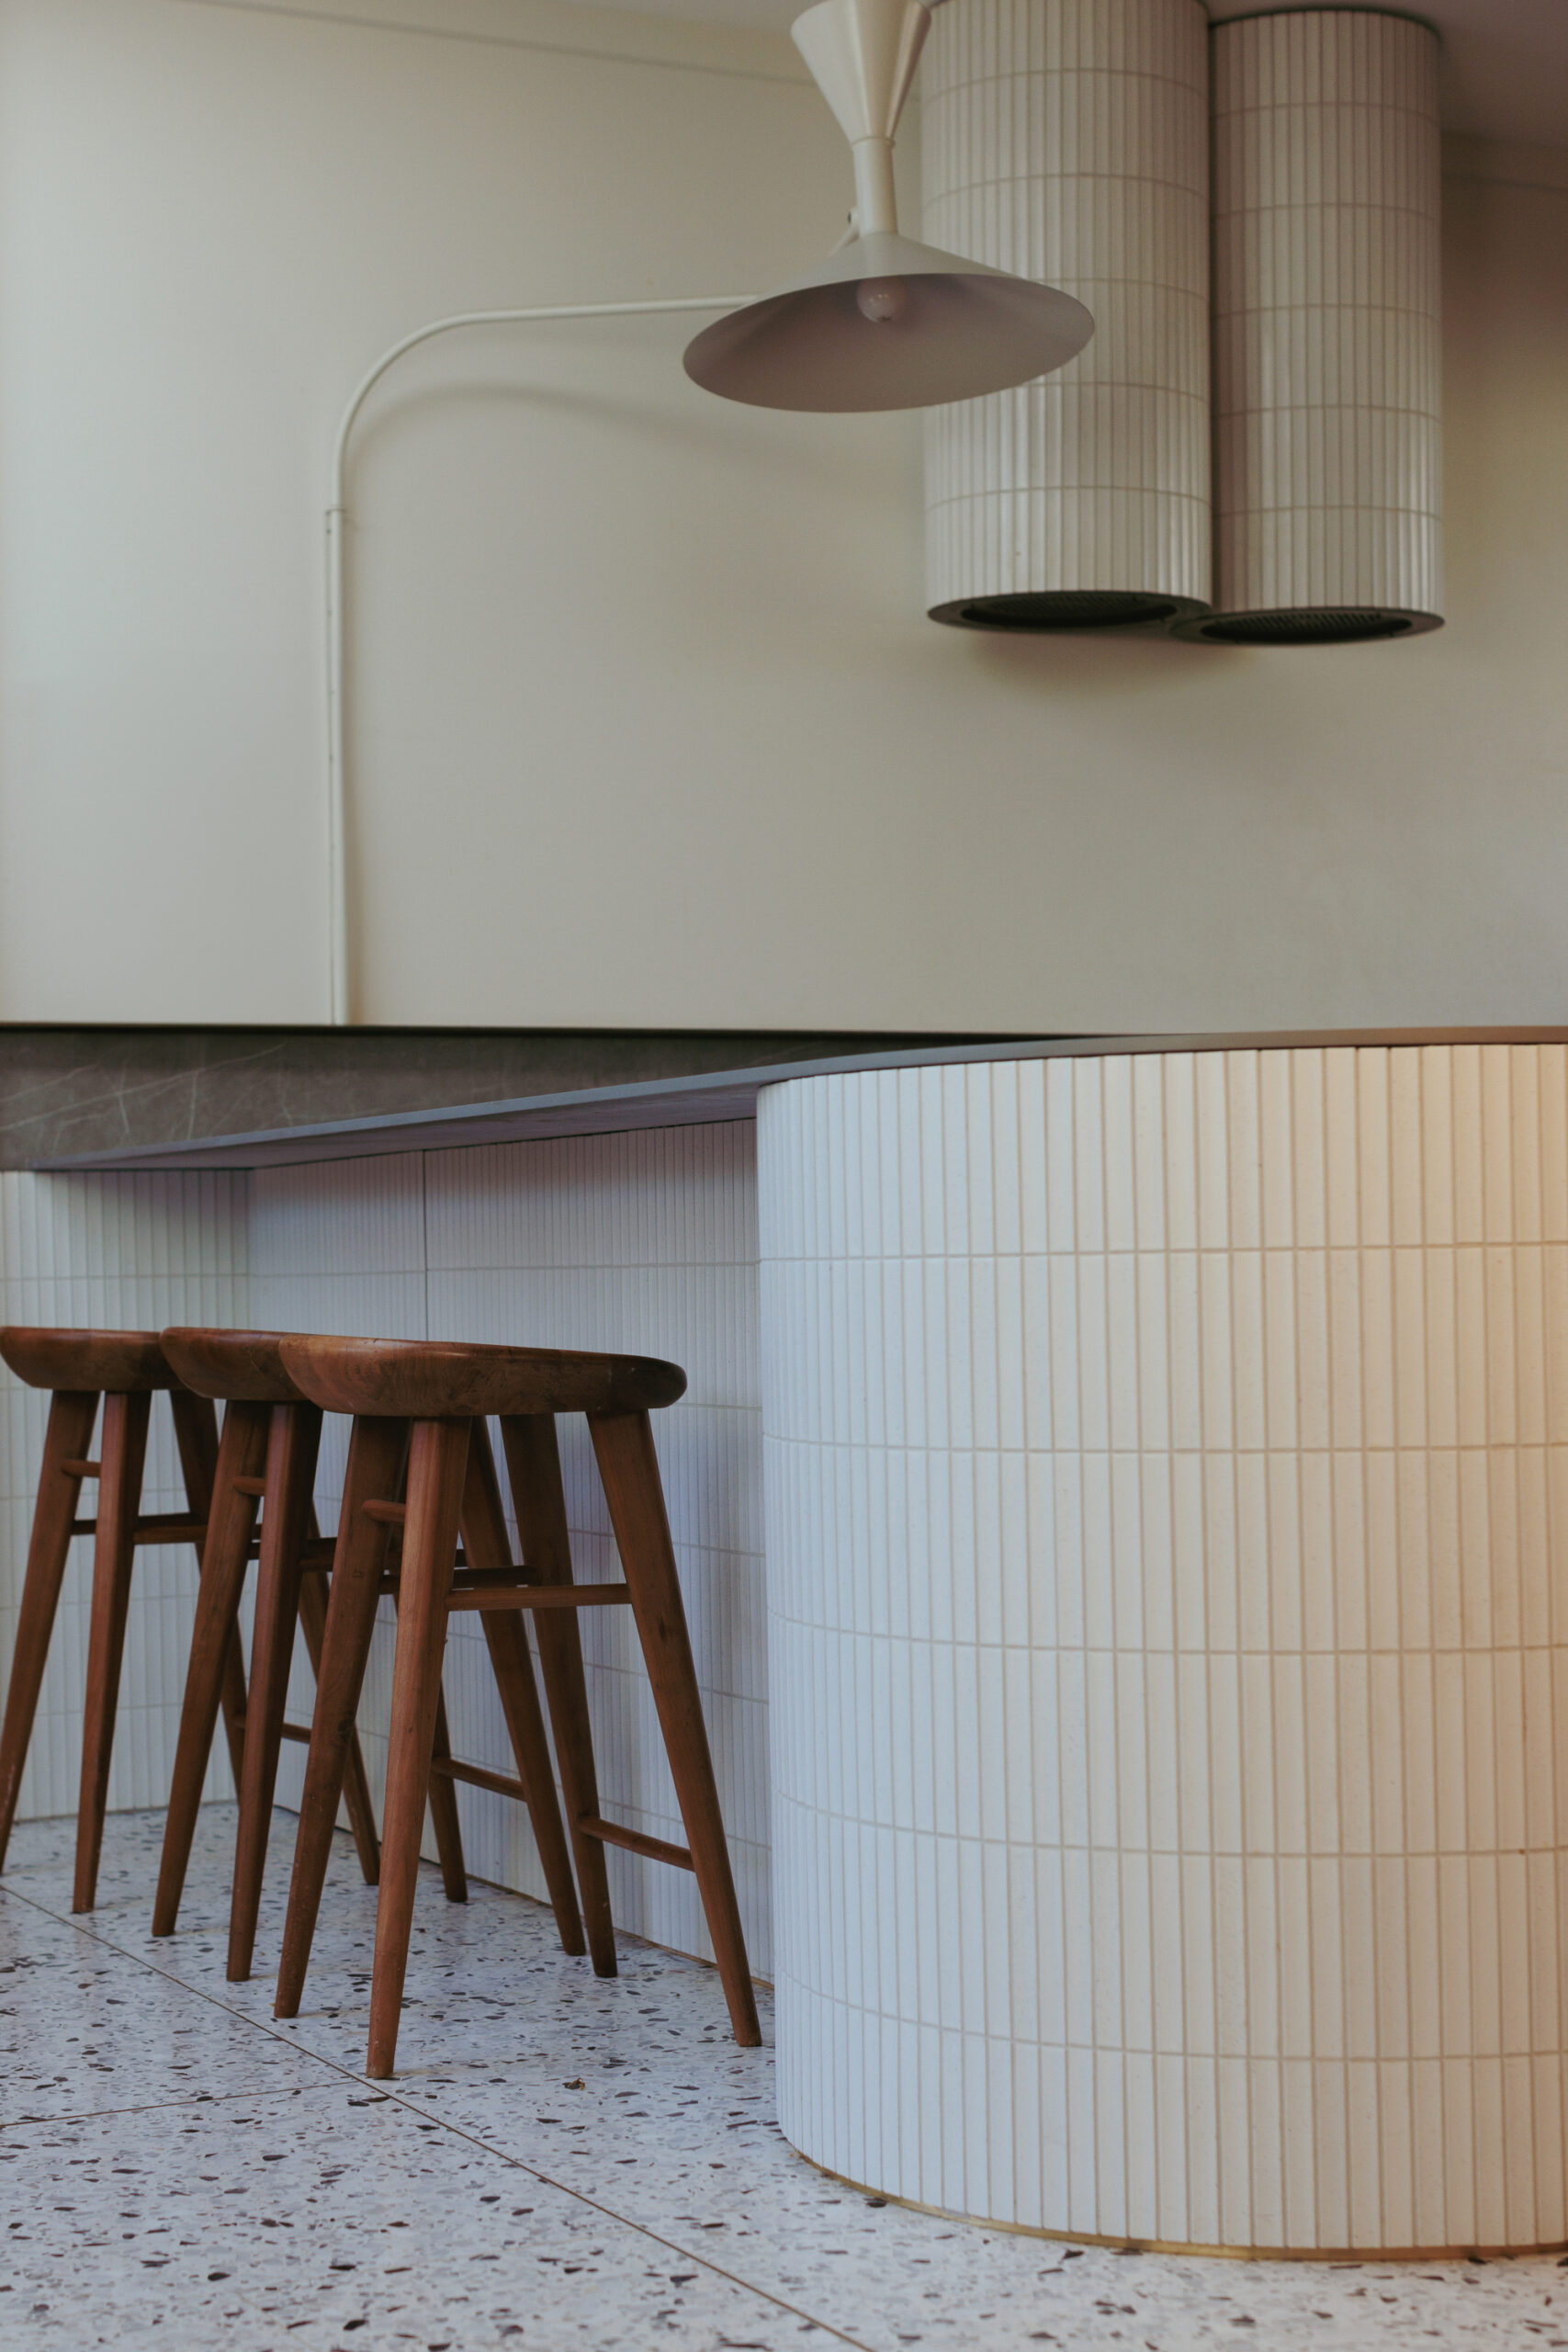
The kitchen-family living space, arguably the hardest-working room in the house, was designed with durability in mind. As a hub of daily life, its robust finishes balance functionality with aesthetic sophistication. Seamless integration of storage and workspace ensures that the area remains both practical and inviting, reflecting a modern approach to family living.
© Tim Pascoe Photography
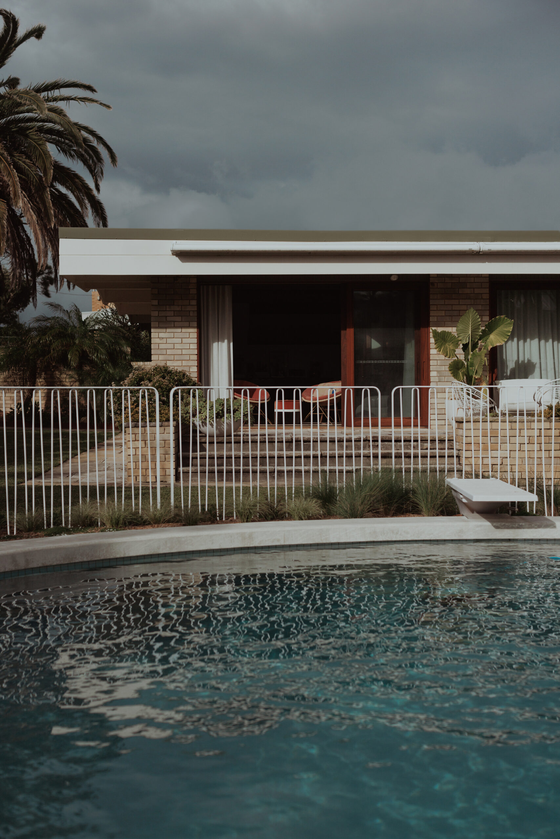
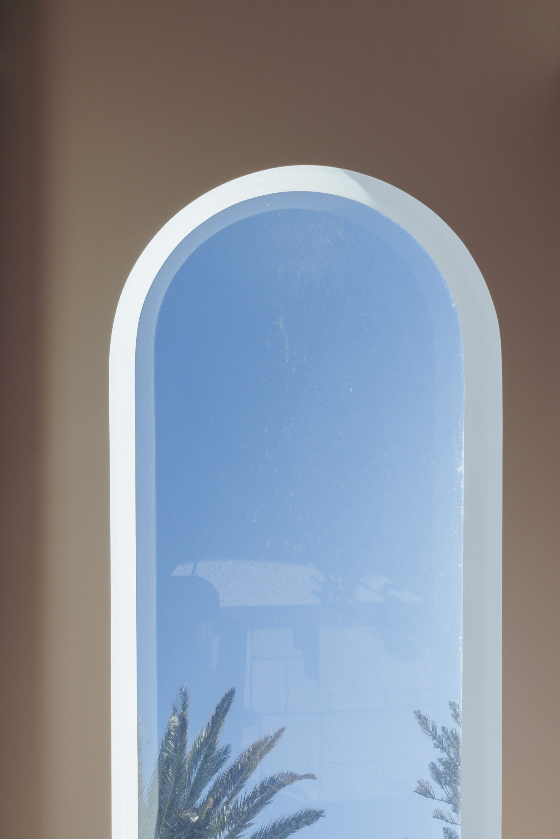
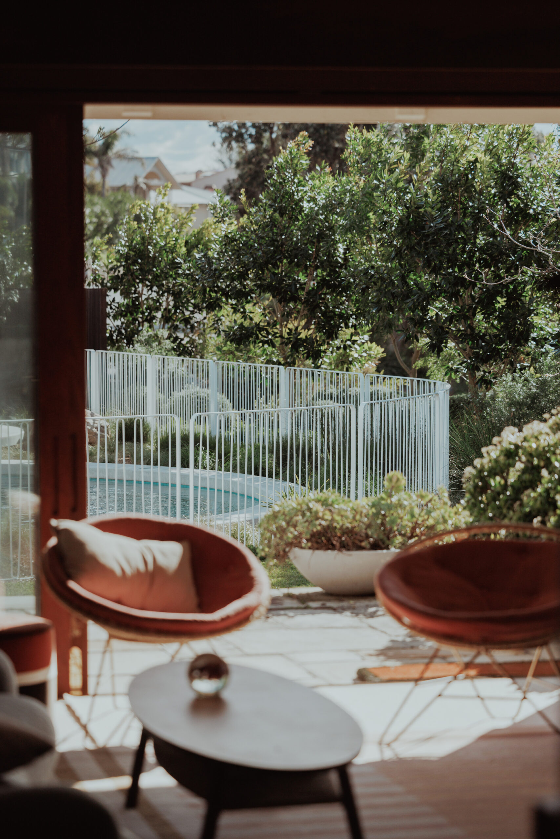
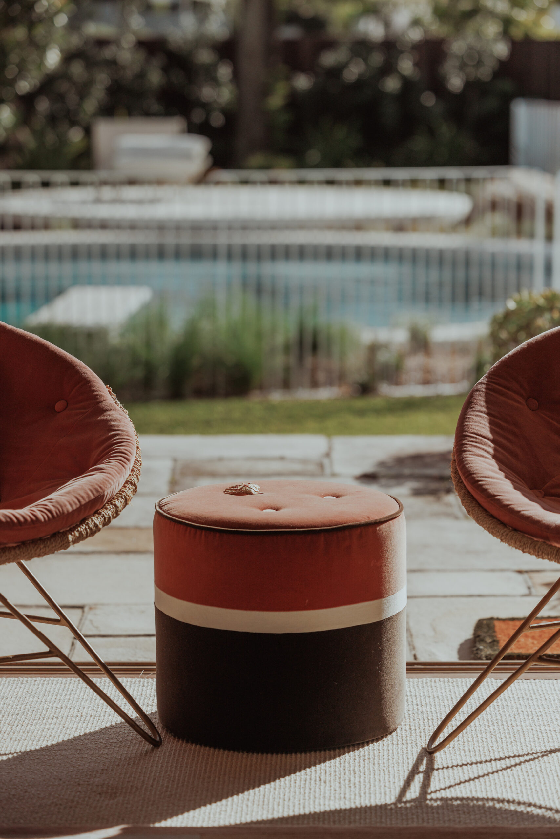
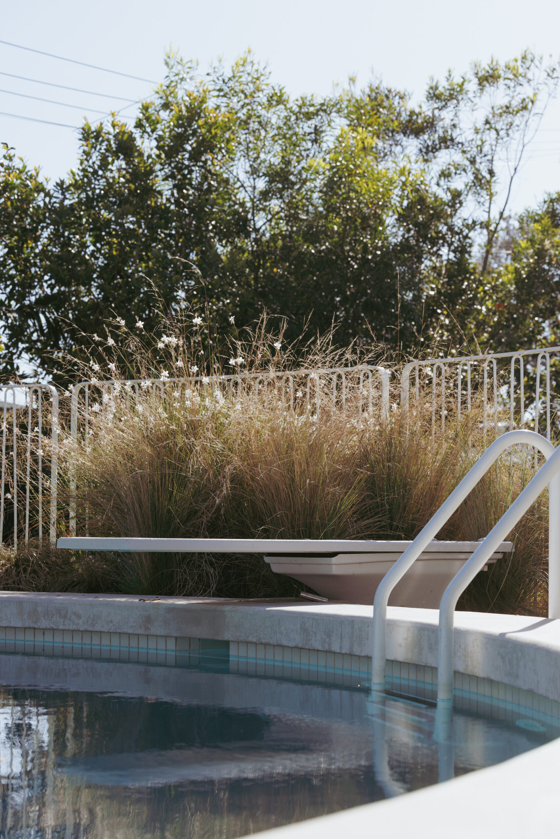
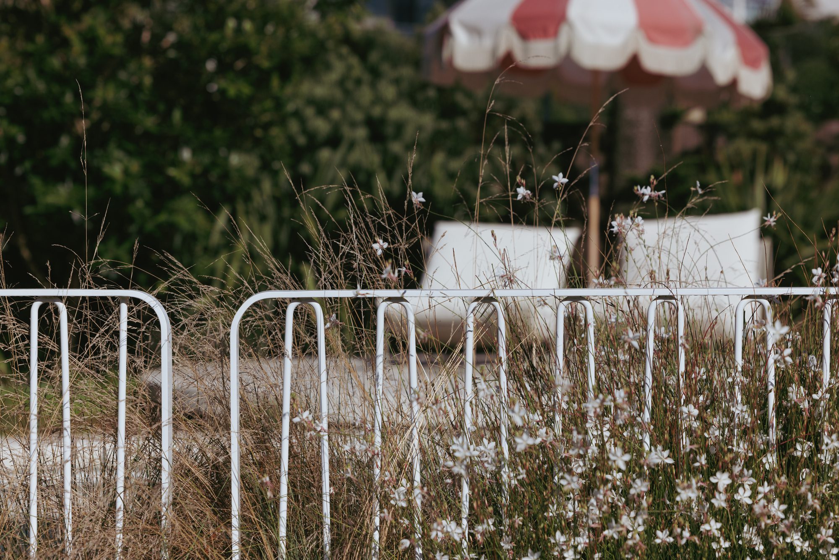
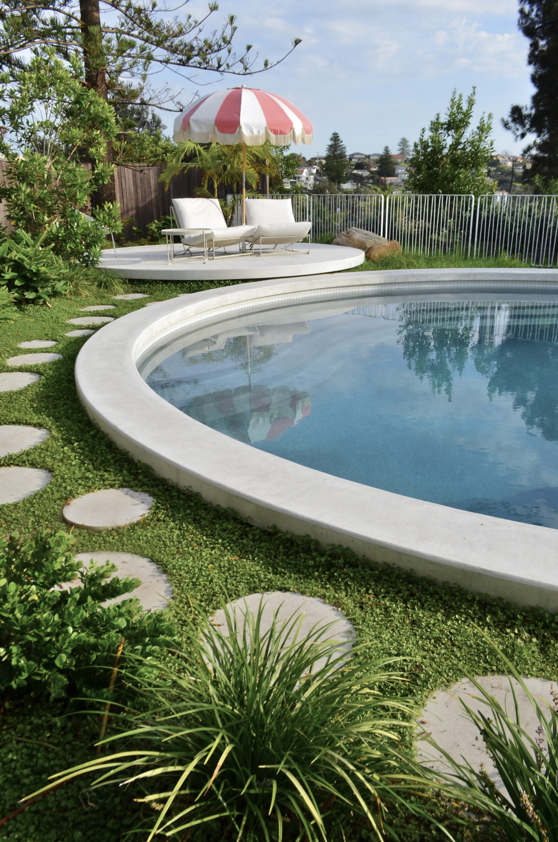
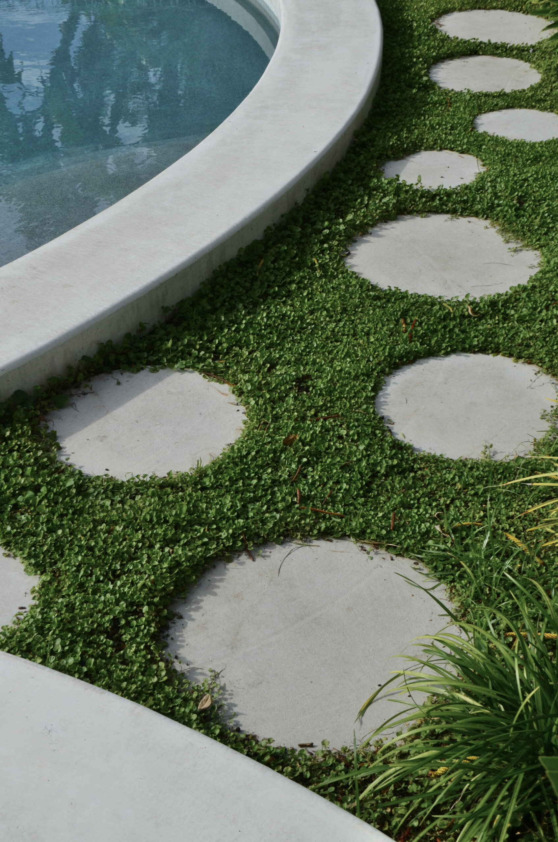
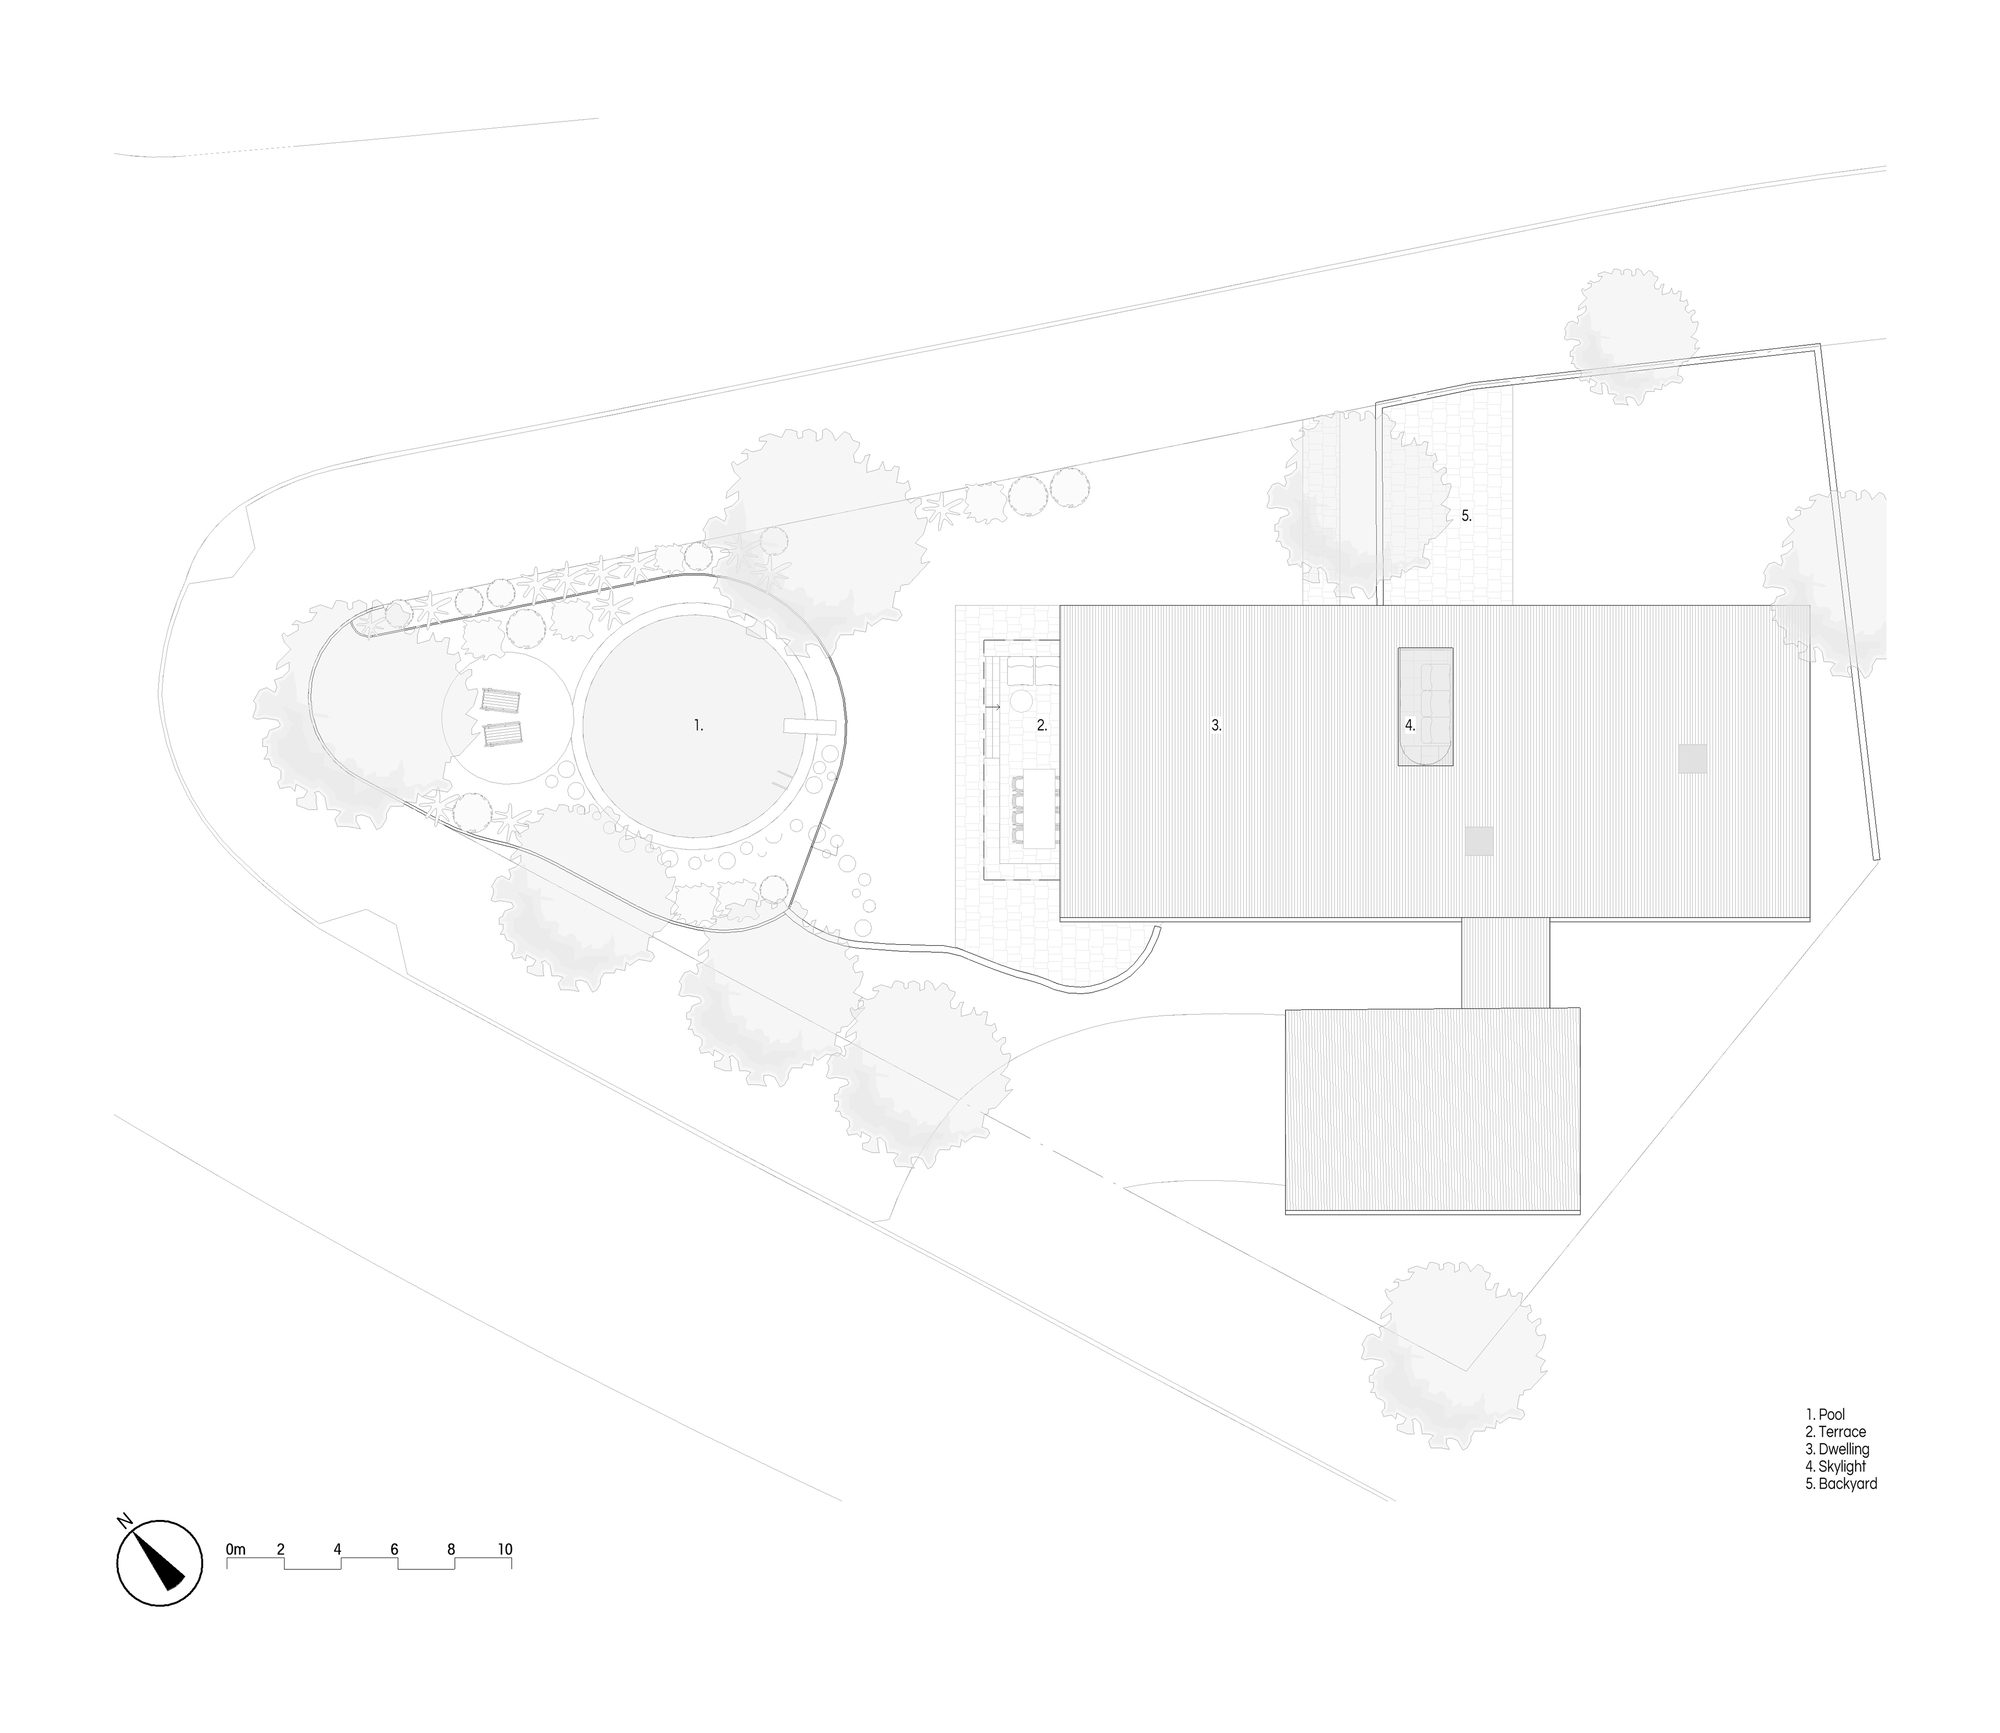
Beyond the interiors, the design emphasizes a deep connection to the outdoors—a hallmark of Australian living. A new circular pool bookends the garden, serving as both a visual focal point and a family gathering space. With its meticulous detailing and retro-inspired aesthetic, complete with a vintage diving board, the pool celebrates Australia’s quintessential backyard tradition. It transforms the outdoor area into a private oasis—a retreat for respite, play, and relaxation.
© Tim Pascoe Photography
Materiality plays a crucial role in bridging the built environment with the natural landscape. Hardscaping elements of concrete and sandstone flagging have been thoughtfully integrated to enhance the home’s connection to its surroundings. These materials not only offer resilience but also contribute texture and depth, reinforcing the balance between old and new.
© Tim Pascoe Photography
Casaballin is a testament to how sensitive design can breathe new life into a space. By embracing the past while thoughtfully adapting for the present, the home now embodies a seamless dialogue between architecture, landscape, and family living. This renovation is more than an update—it is a reawakening of a modernist vision, designed to be lived in and loved for generations to come.
Project Info
Architects: buck&simple
Country: Australia
Area: 255 m²
Year: 2024
Photographs: Tim Pascoe Photography
Manufacturers Fisher & Paykel, Acacia Joinery, Autodesk Revit, Brodware, Calibre Concepts, Cult, Escea Fireplace, Fibonacci , Marz Designs, Smeg, TOVO Lighting: Fisher & Paykel
Program / Use / Building Function: Private Residence


Madeline Brooks is a Projects Editor at Arch2O, where she has been shaping and refining architectural content since March 2024. With over a decade of experience in editorial work, she has curated, revised, and published an array of projects covering architecture, urbanism, and public space design. A graduate of the Harvard University Graduate School of Design, Madeline brings a strong academic foundation and a discerning editorial eye to each piece she oversees. Since joining Arch2O, she has played a pivotal role in shaping the platform’s editorial direction, with a focus on sustainability, social relevance, and cutting-edge design. Madeline excels at translating complex architectural ideas into clear, engaging stories that resonate with both industry professionals and general readers. She works closely with architects, designers, and global contributors to ensure every project is presented with clarity, depth, and compelling visual narrative. Her editorial leadership continues to elevate Arch2O’s role in global architectural dialogue.