

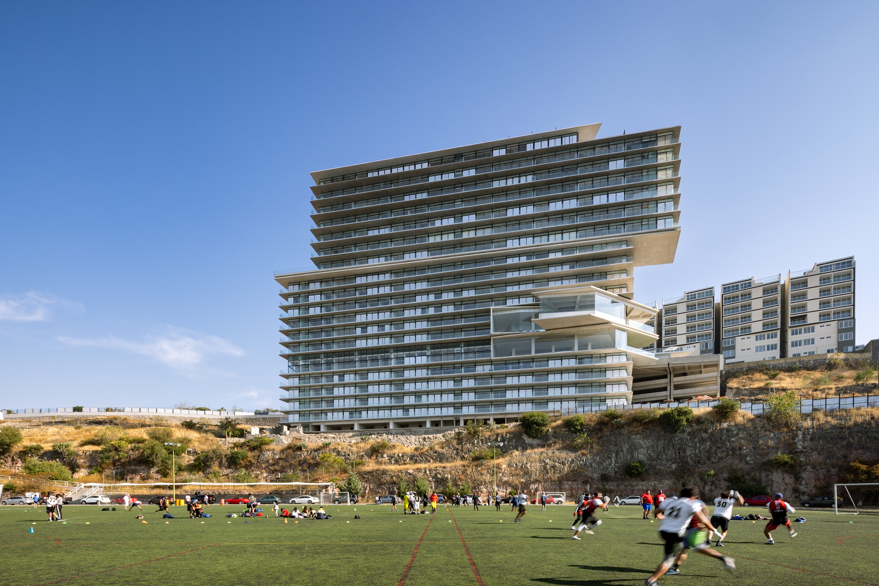
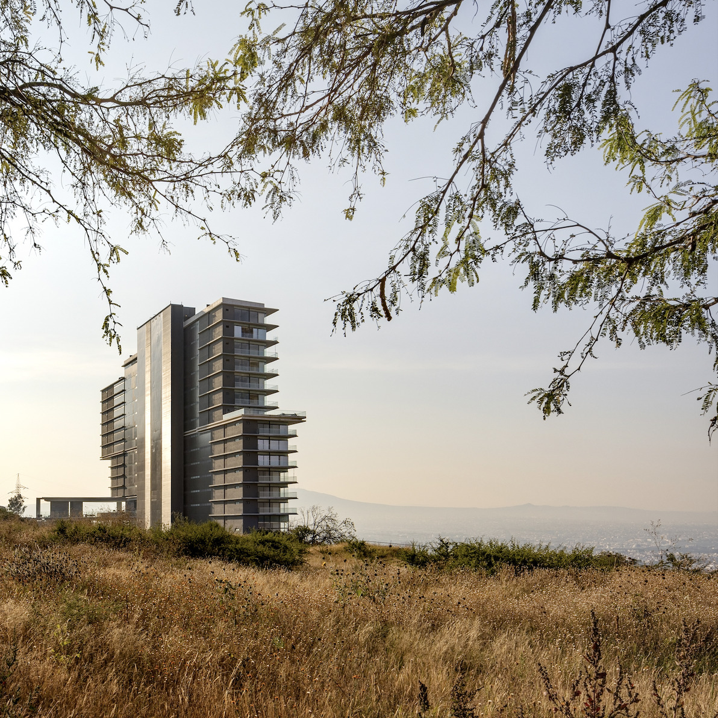
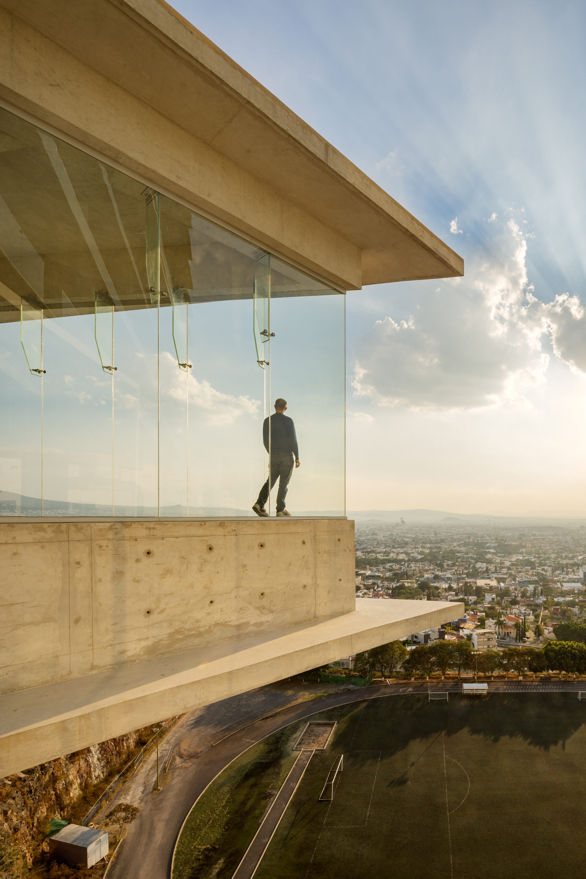
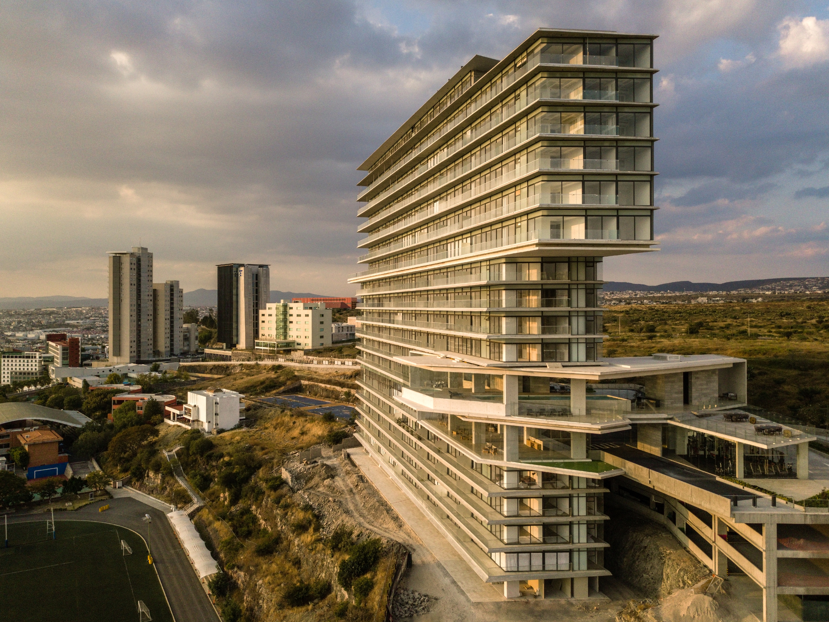
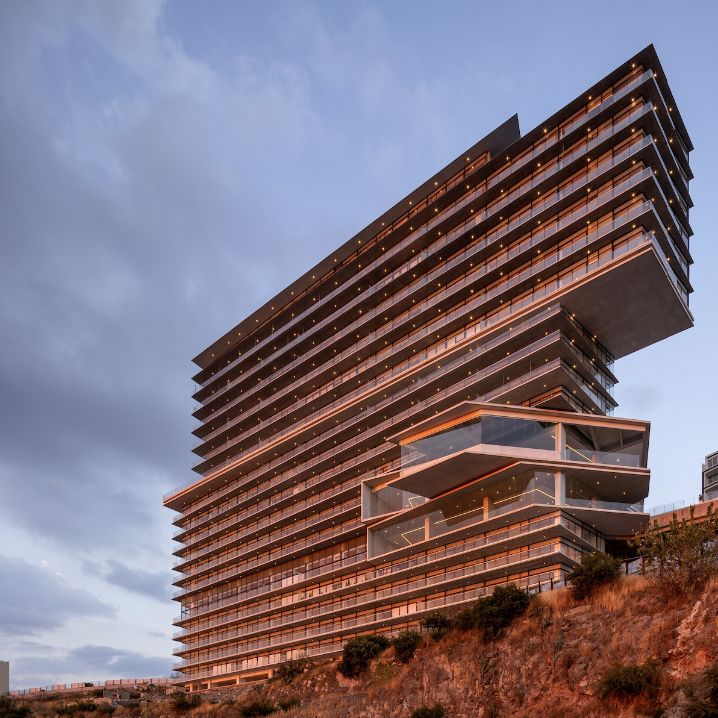
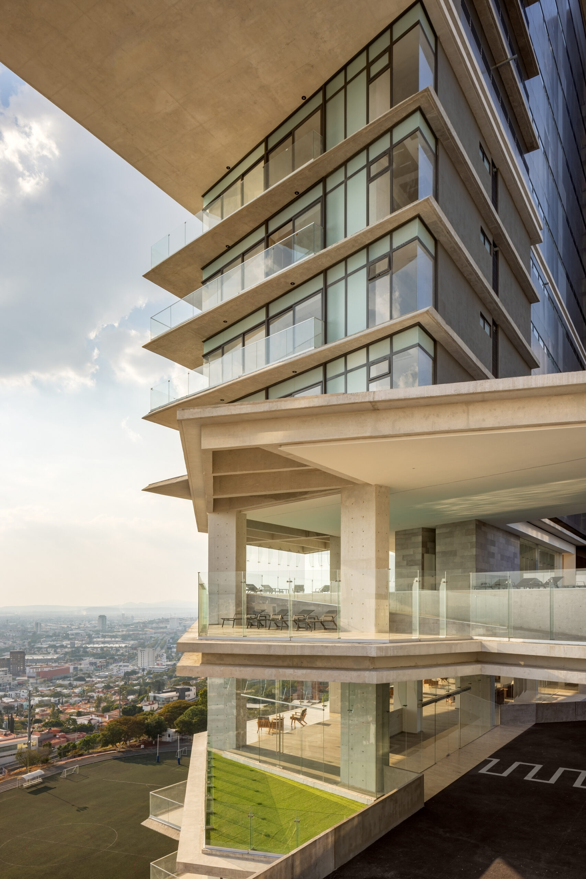
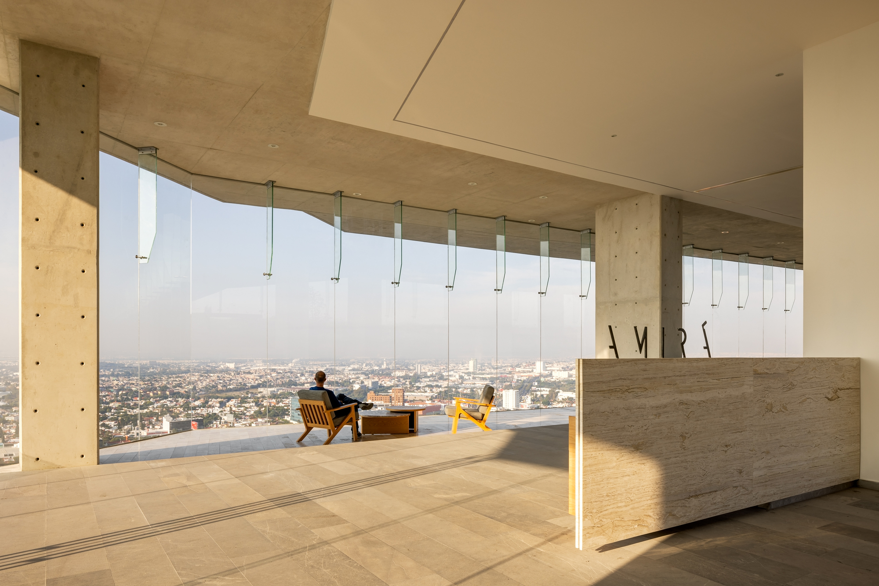
Amirá Building is located on top of a hill, overlooking the city of Querétaro, which gives the building privileged views of its surroundings. This relationship and reciprocity between architecture and the city were fundamental in our design process.
© Rafael Gamo
The strategic location considers its proximity to educational and health centers, hotels, horizontal and vertical residential complexes, as well as land for future developments with great potential for the area.
© Rafael Gamo
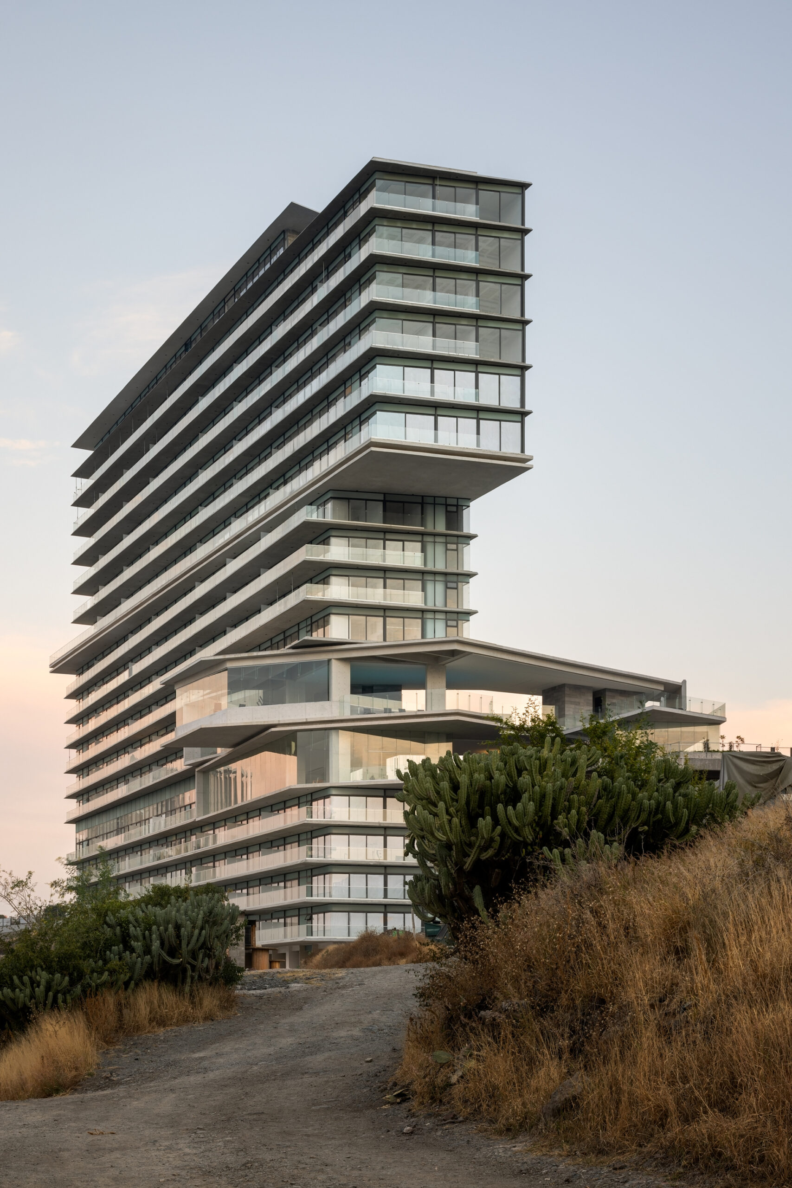
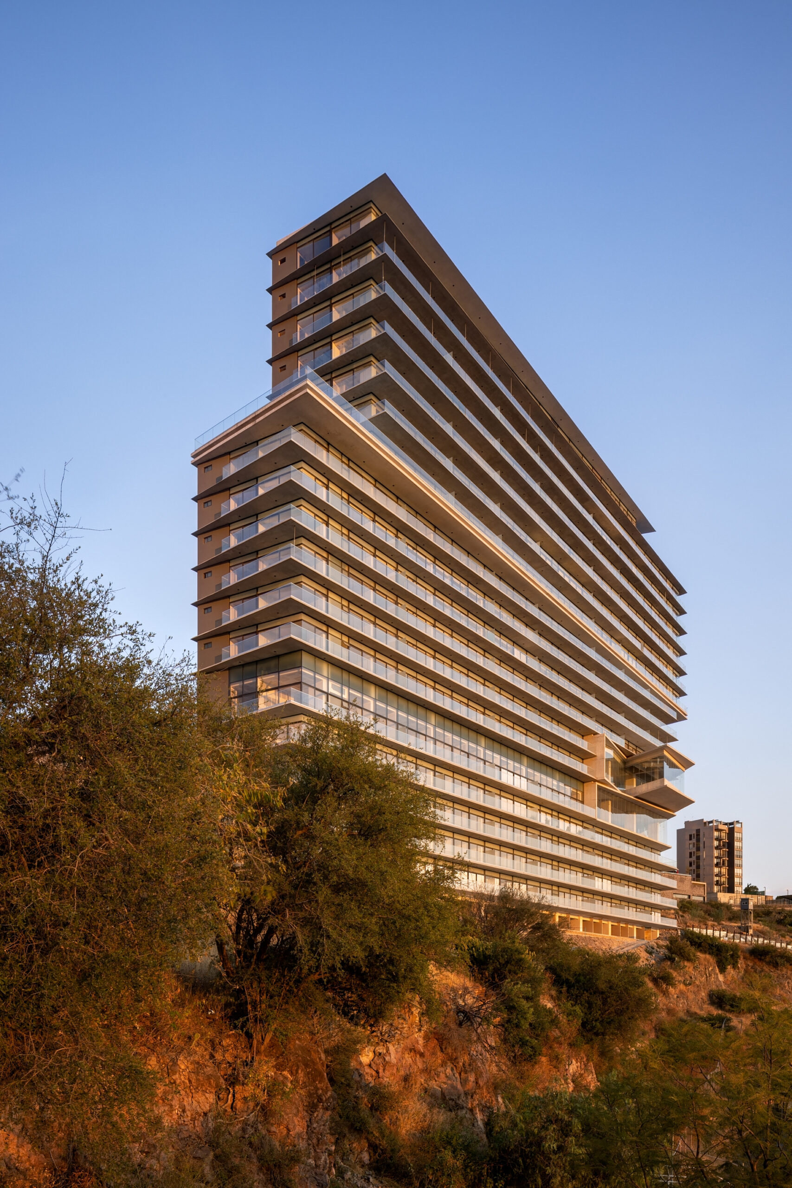
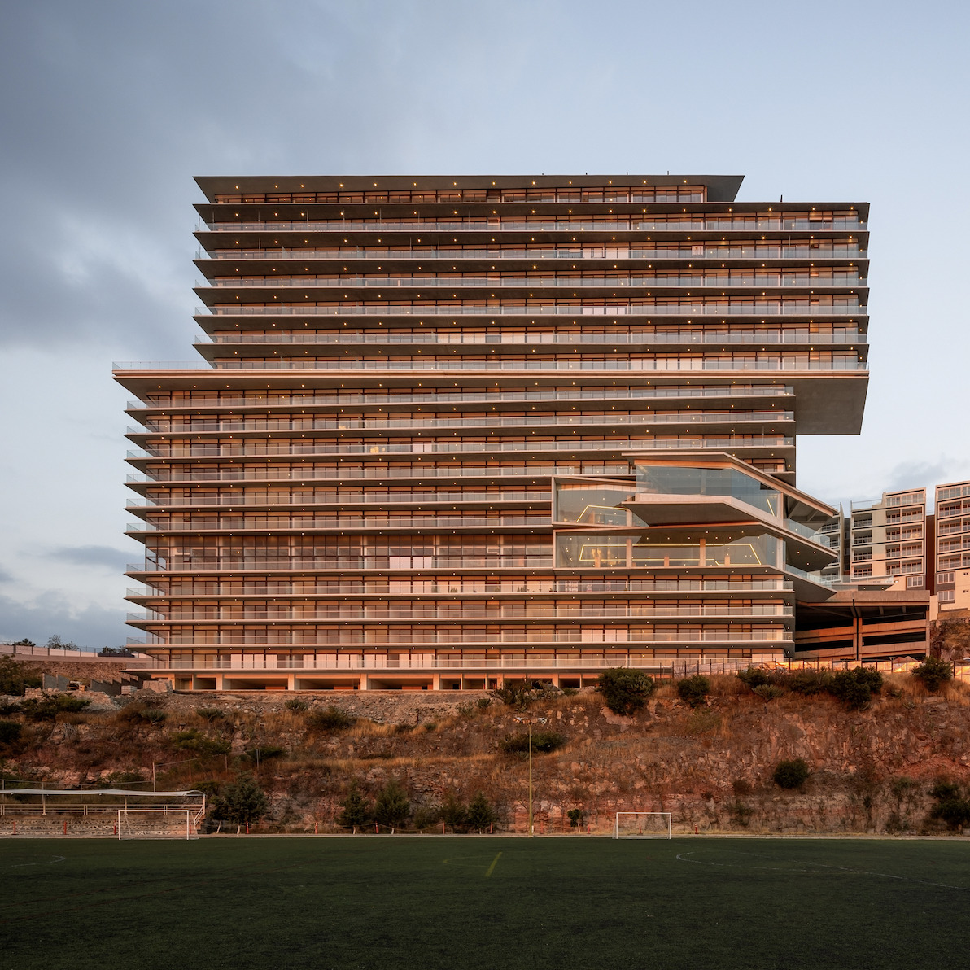
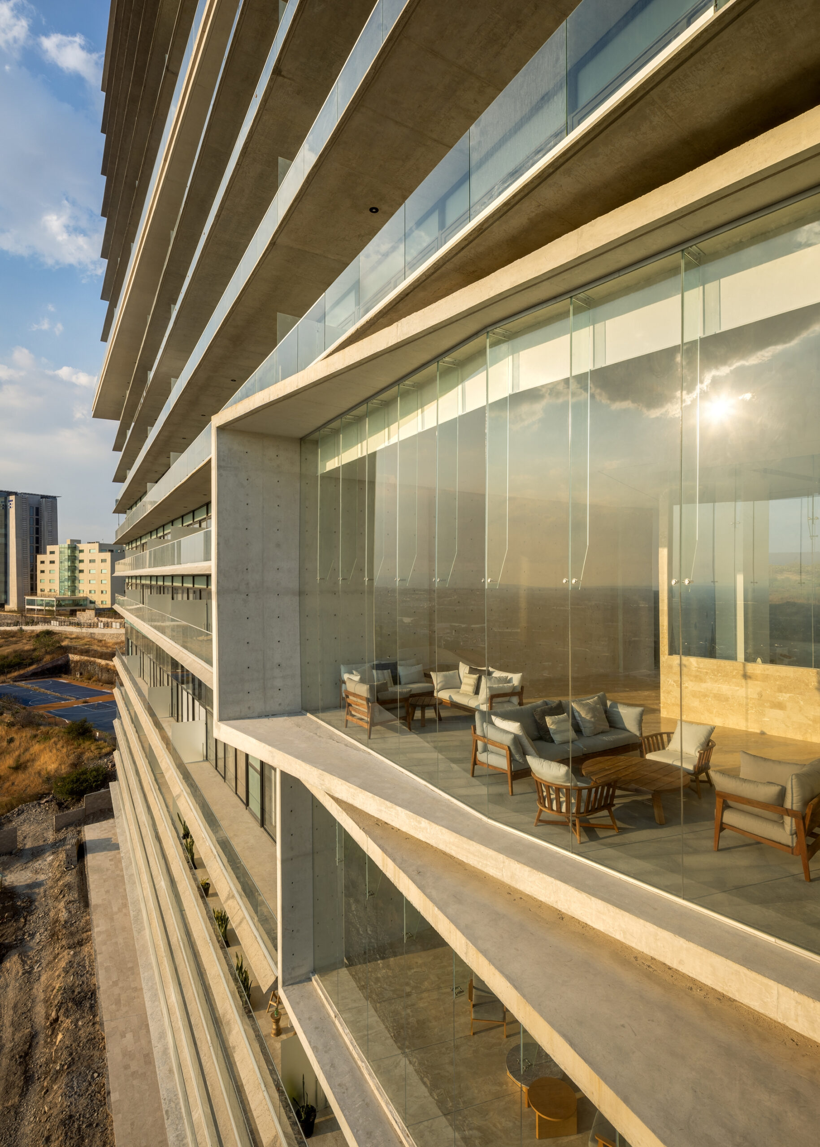
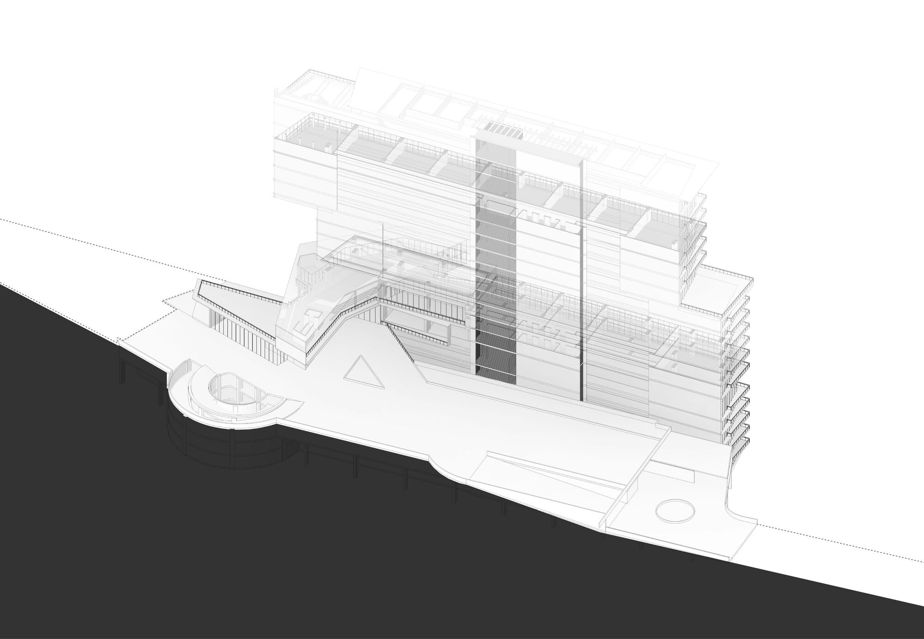
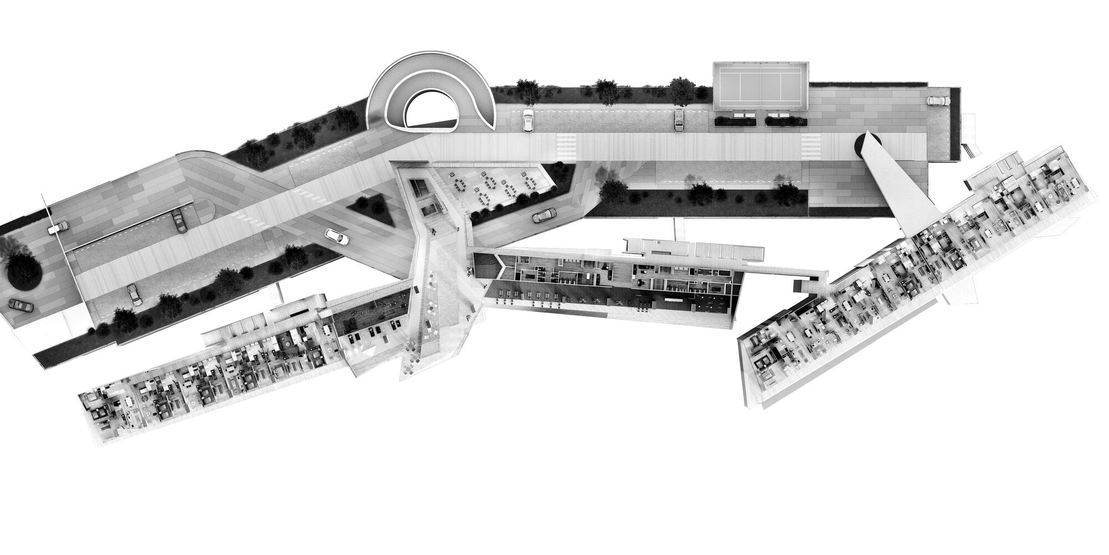
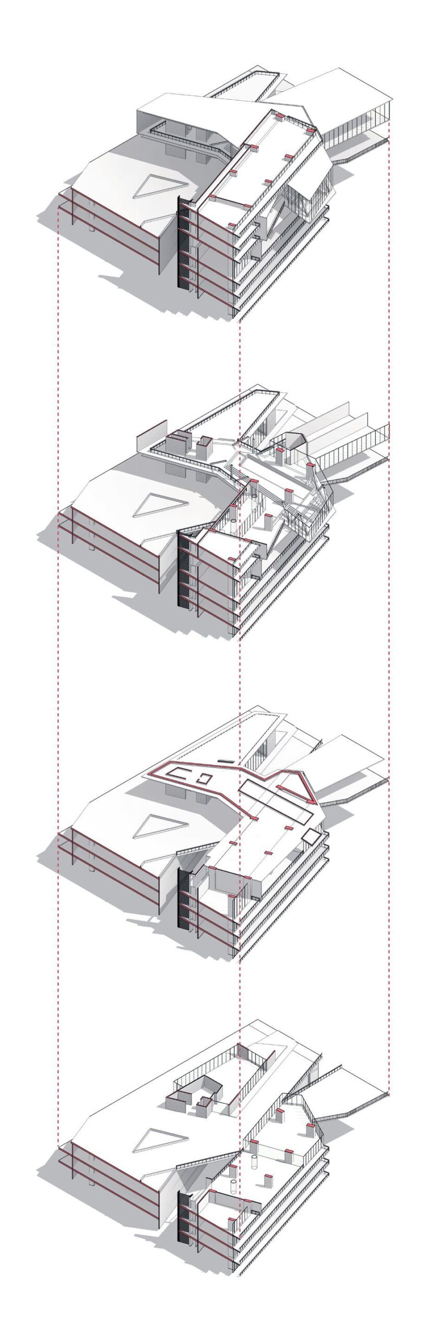
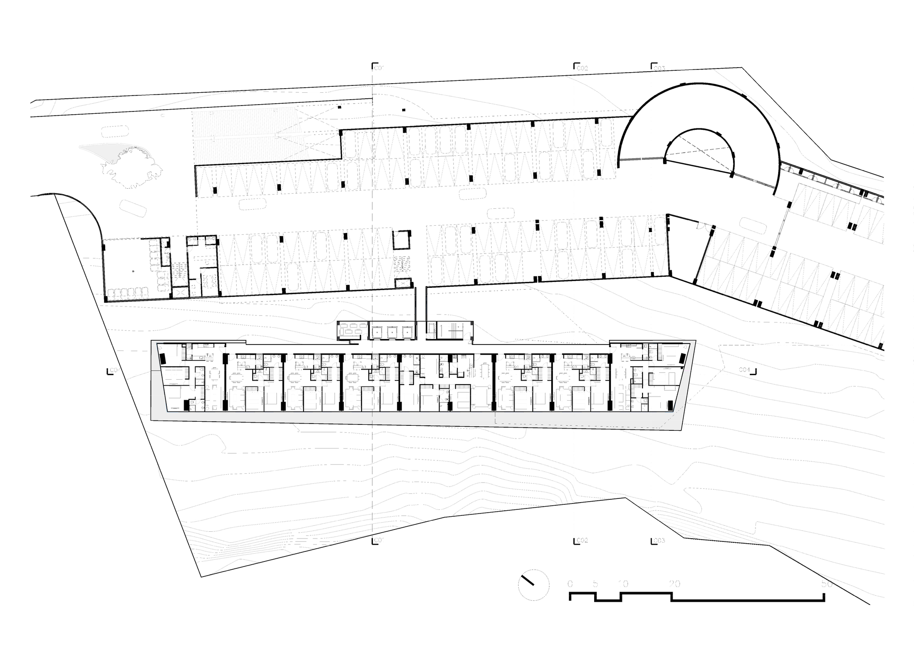
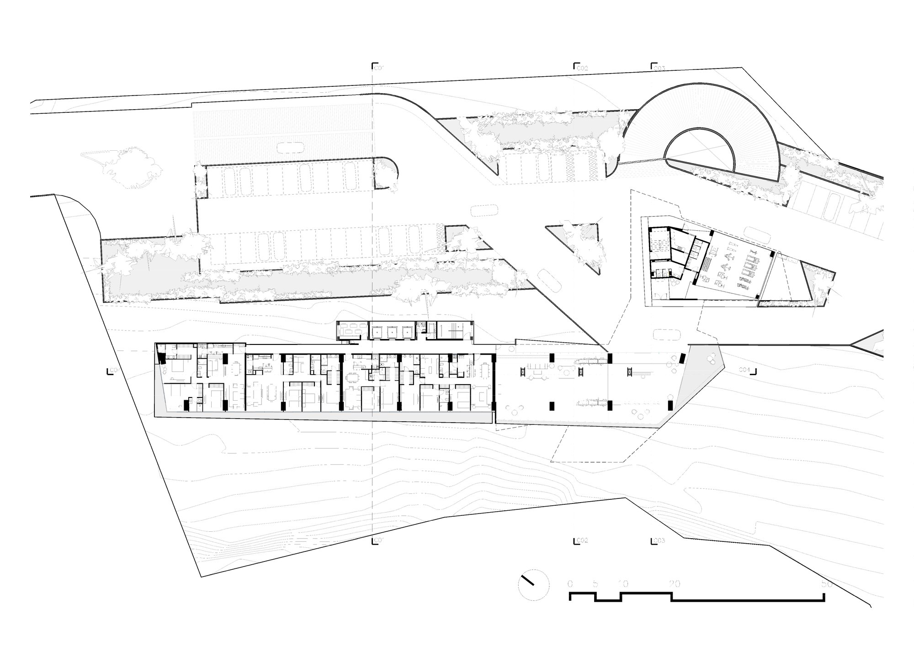
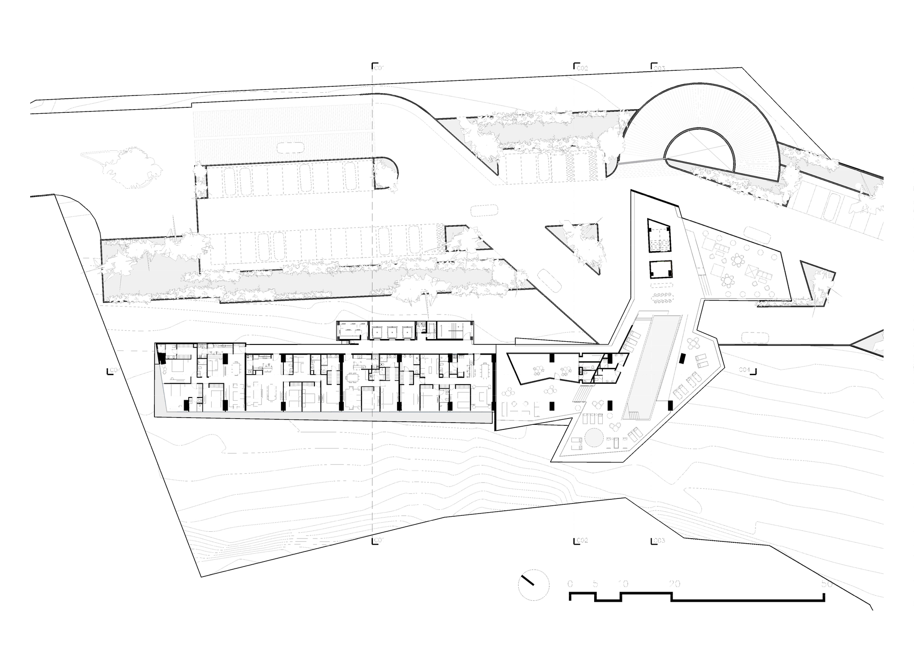
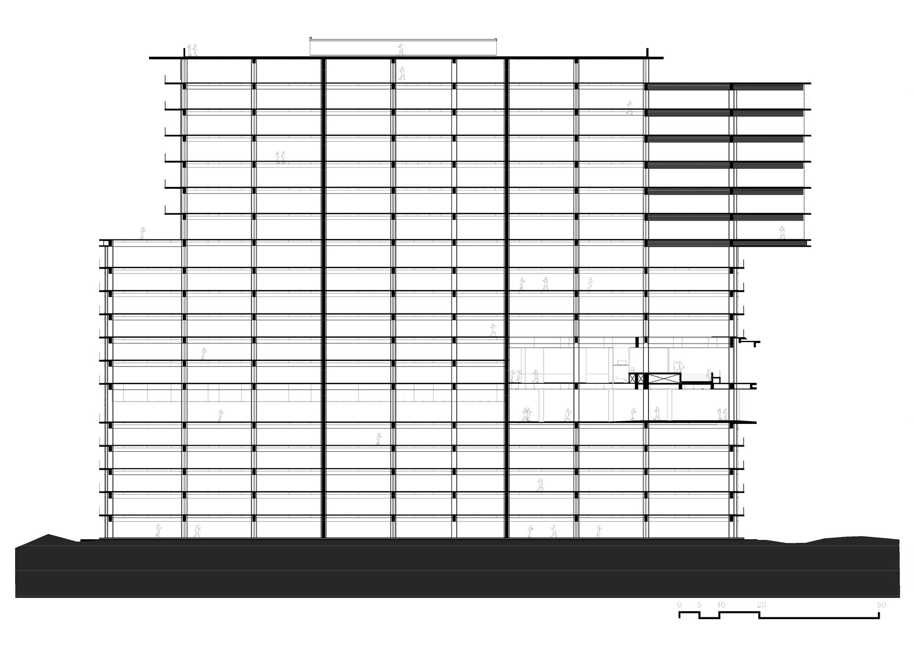
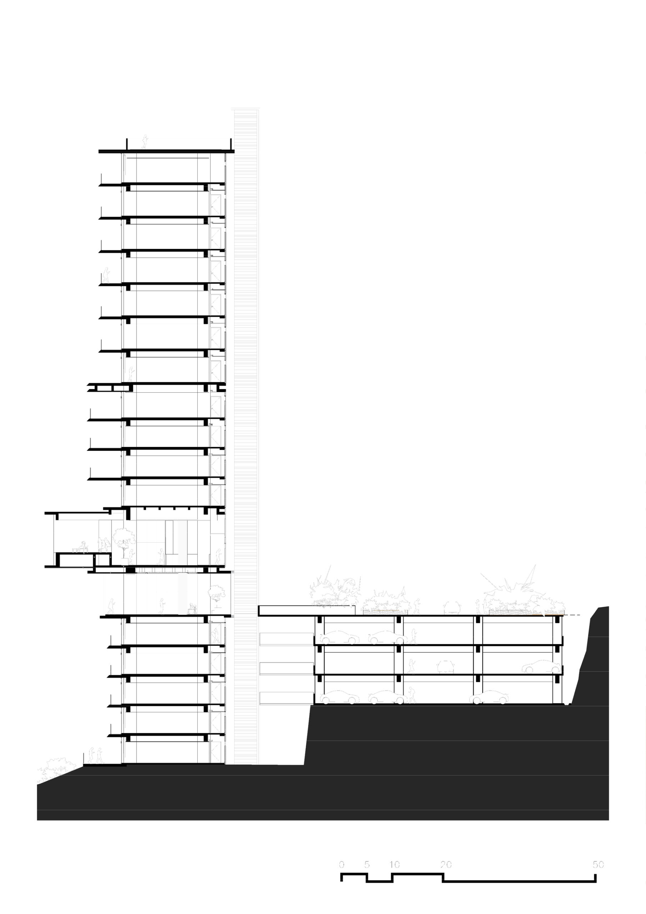
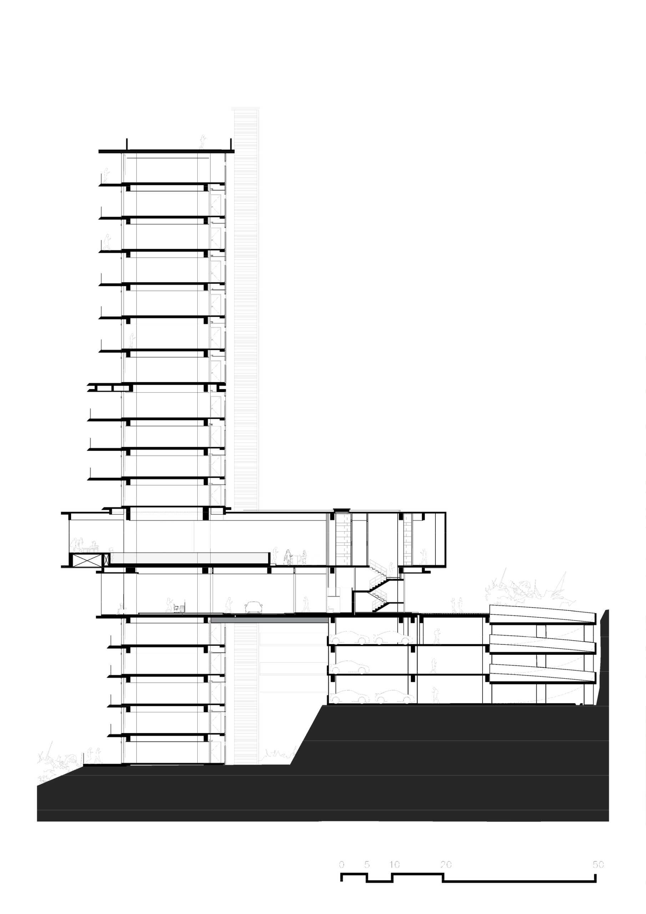
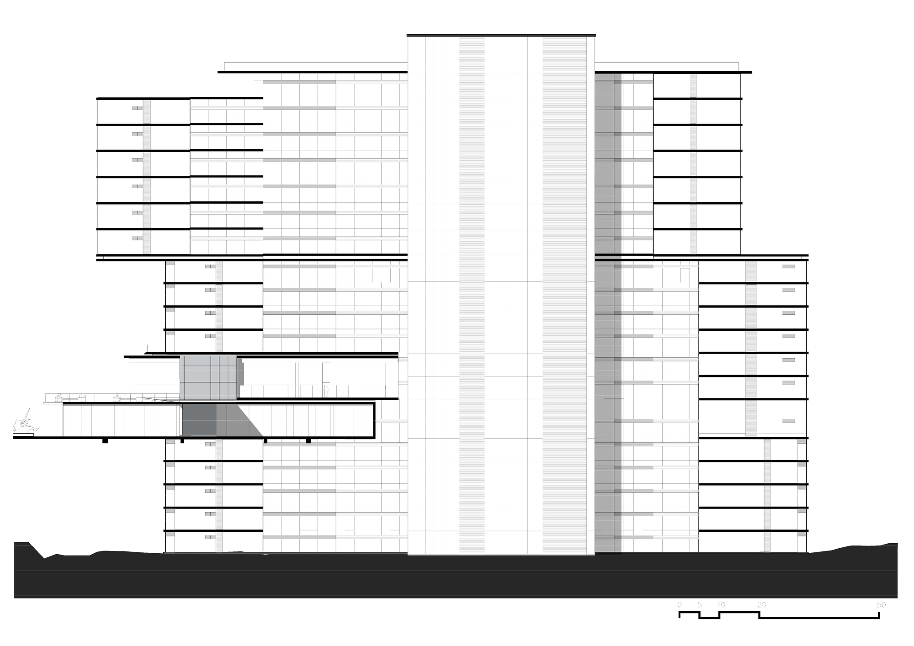
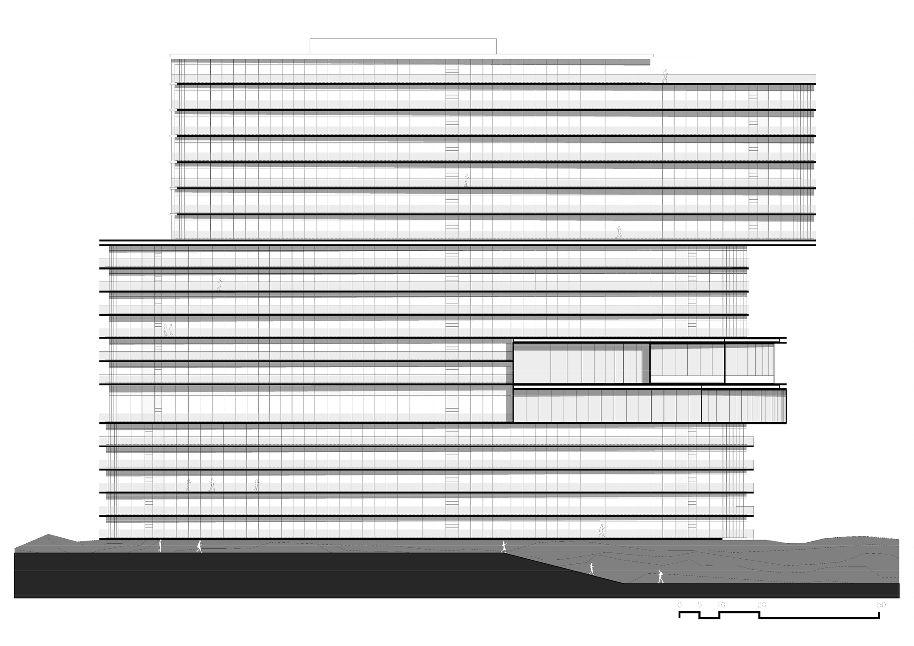
The project consists of 126 housing units organized in superimposed and displaced blocks of regular geometry, allowing each housing unit to receive natural lighting and ventilation. The configuration and volume of the project allow all units and most amenities to have unobstructed views of the city. Each typology is resolved with an intense relationship towards the exterior through terraces and floor-to-ceiling glass.
© Rafael Gamo
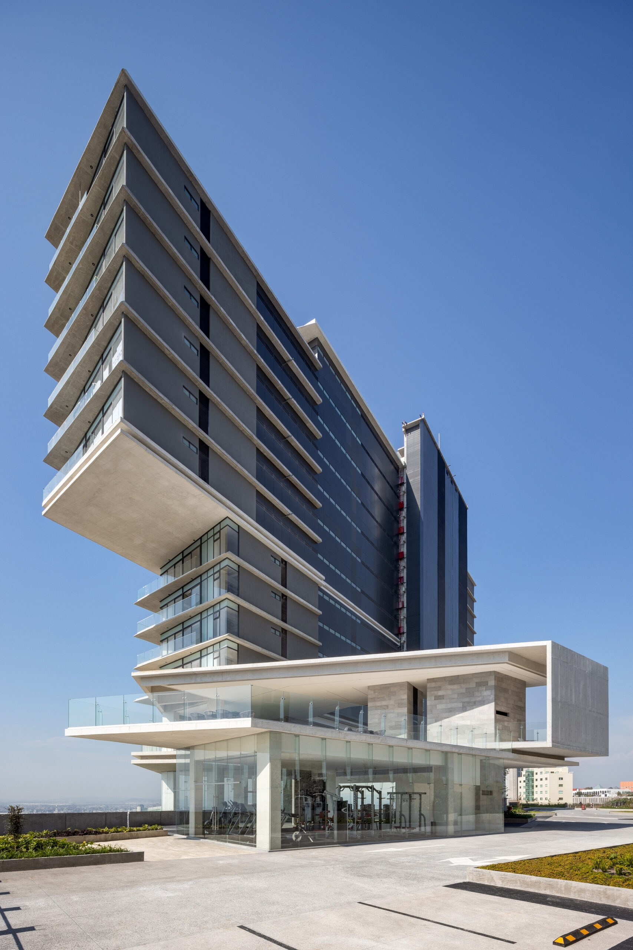
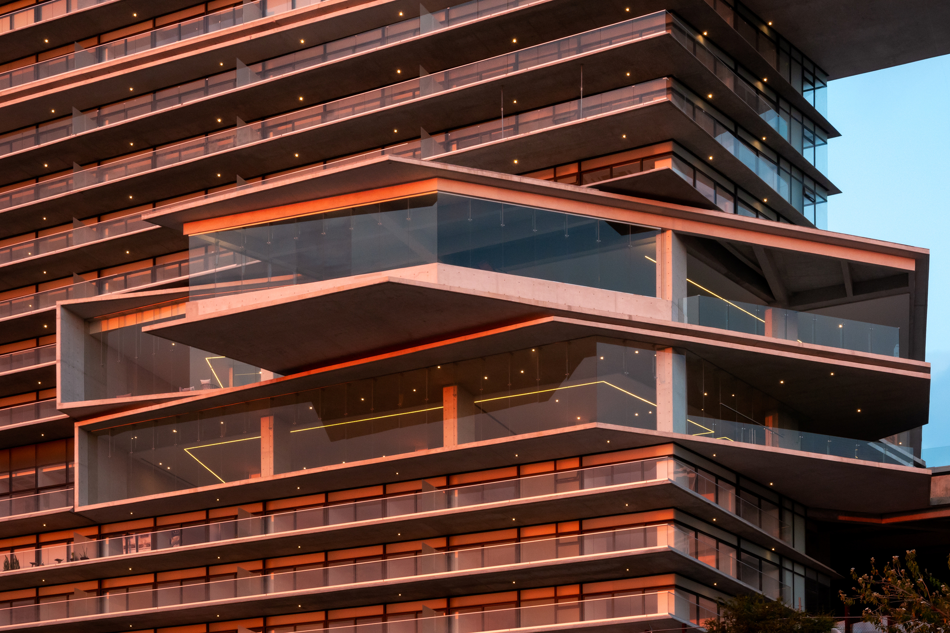
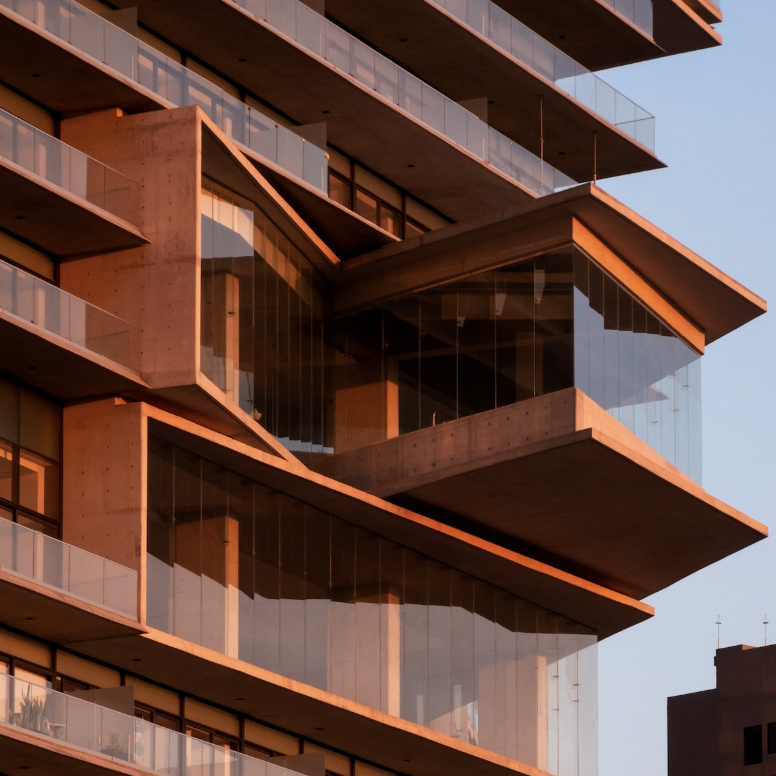
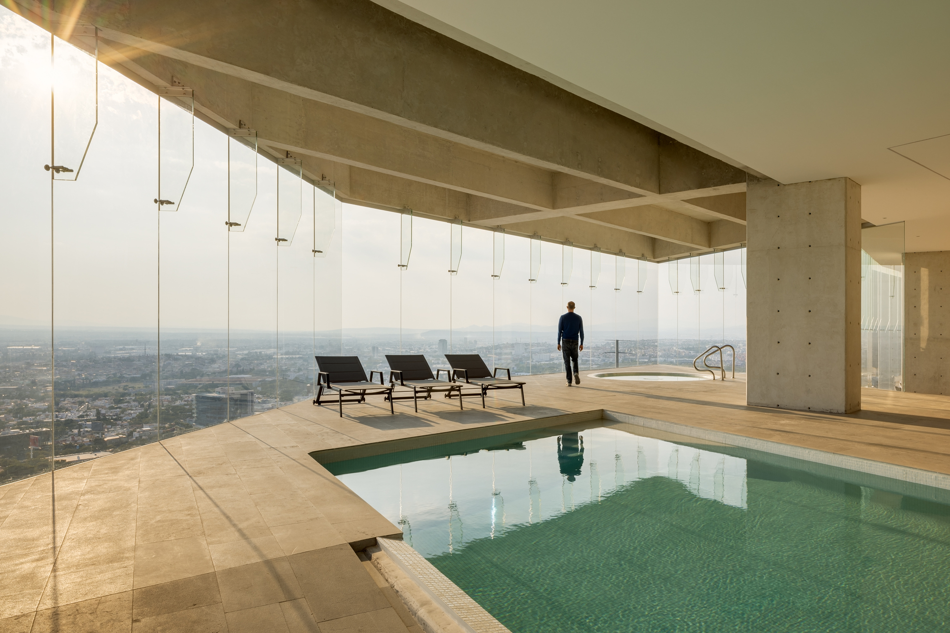
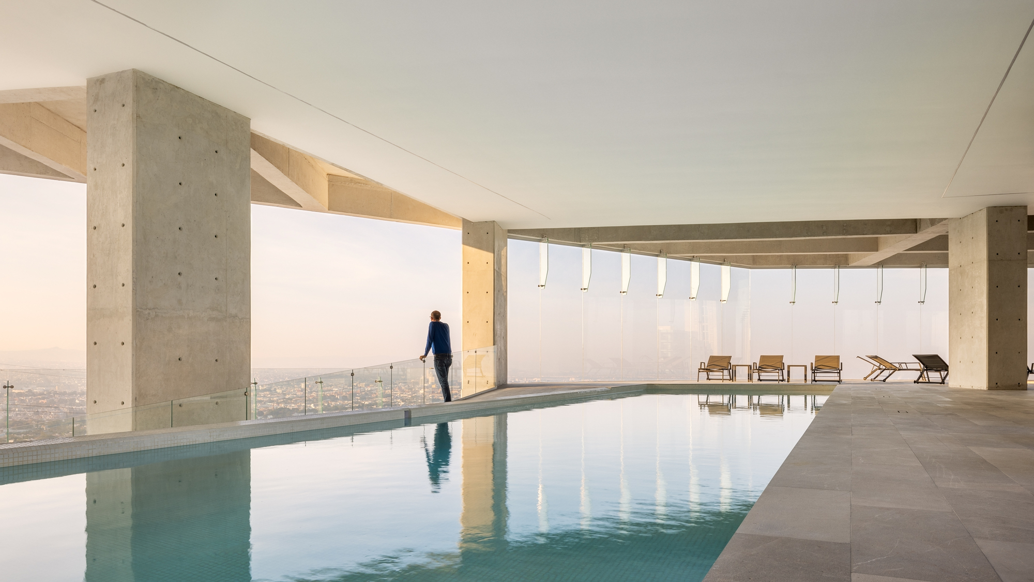
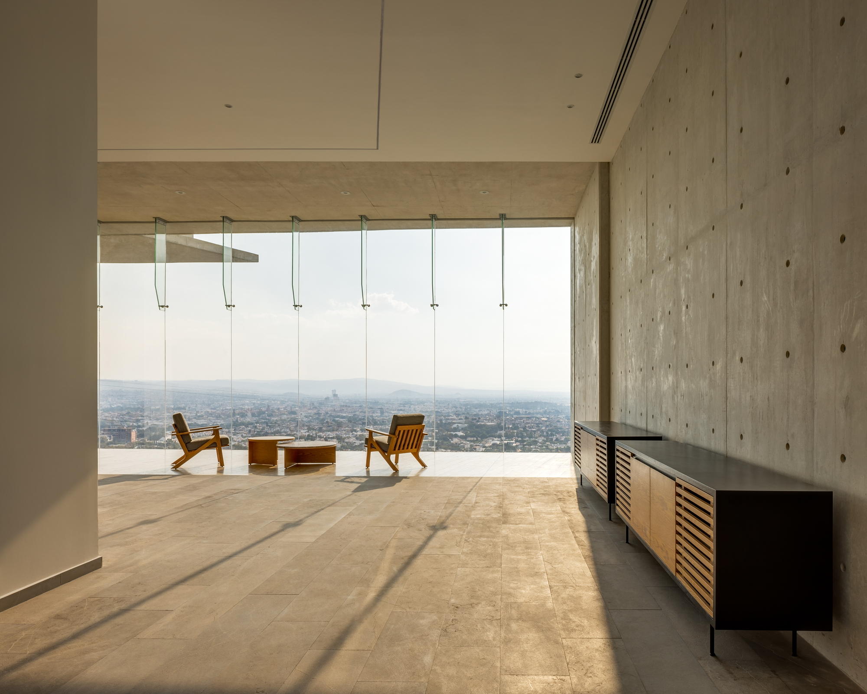
The regular geometry of the housing blocks is crossed by bodies of more angular, porous, and permeable geometry that contain the common areas, denoting with this gesture the different uses and dynamics of the program. These communal spaces for the building’s community project towards the void in the cantilever, semi-open, seeking to provide users with quality spaces. Our architecture protests and reflects on how housing projects resolve typologies of coexistence in our country.
© Rafael Gamo
The rear facade is mainly designed to resolve vertical and horizontal circulations and faces the access plaza, while the main facade presents transparency that overlooks the city to contemplate its fortunate views with extended terraces that generate shade and mitigate temperature gain inside, due to its west orientation.
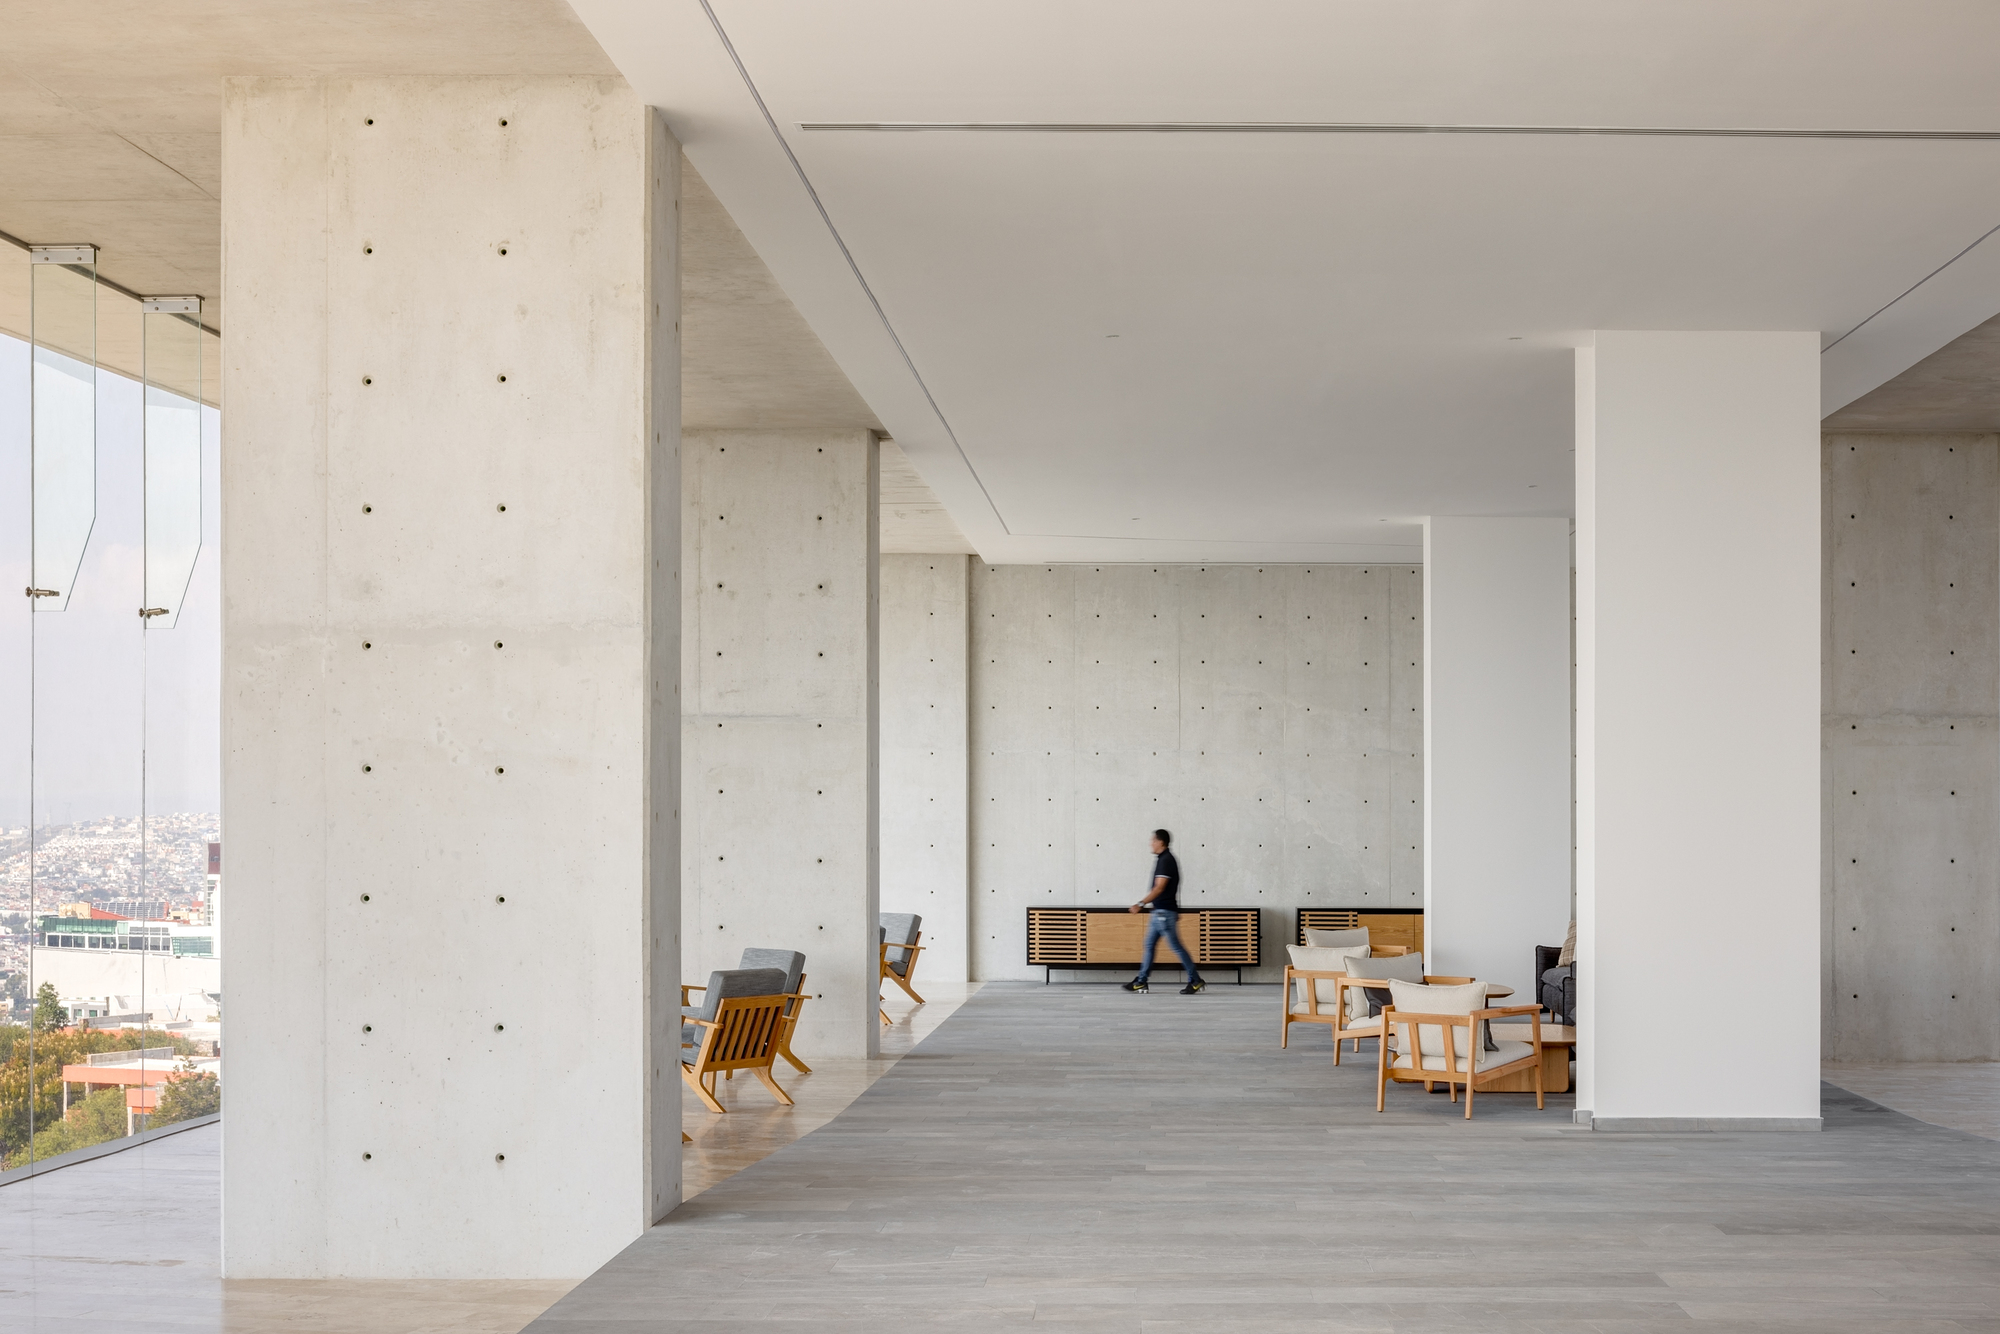
© Rafael Gamo
Two different shades of exposed concrete configure the materiality of the facade, which with the setting sun adopts the ochre and earthy tones of the building’s surroundings.
Project Info
Architects: Archetonic
Country: Mexico, Santiago de Querétaro
Area: 31800 m²
Year: 2022
Photographs: Rafael Gamo
Collaborators: Jorge Pineda Flores, Eduardo Brito Flores, Rubén Velázquez Martínez, Gustavo O´Farrill Ferro, Rodrigo Muñoz García, Moisés Bissu Palombo, Alejandro Lastiri, Leonardo Moreno, Alfredo Monterde Alarcón, Ricardo Martínez Mathey
Structural Engineering: AAPPSA
Construction: Archetonic, GSEBI
Installations: LINSMAN, CYVSA

Madeline Brooks is a Projects Editor at Arch2O, where she has been shaping and refining architectural content since March 2024. With over a decade of experience in editorial work, she has curated, revised, and published an array of projects covering architecture, urbanism, and public space design. A graduate of the Harvard University Graduate School of Design, Madeline brings a strong academic foundation and a discerning editorial eye to each piece she oversees. Since joining Arch2O, she has played a pivotal role in shaping the platform’s editorial direction, with a focus on sustainability, social relevance, and cutting-edge design. Madeline excels at translating complex architectural ideas into clear, engaging stories that resonate with both industry professionals and general readers. She works closely with architects, designers, and global contributors to ensure every project is presented with clarity, depth, and compelling visual narrative. Her editorial leadership continues to elevate Arch2O’s role in global architectural dialogue.