

A history of architecture timeline for the Western tradition runs from ancient Greece and Rome through Byzantine, Gothic, Renaissance and Baroque building, then the iron and steel of the industrial age, Modernism, Brutalism and today’s digitally designed forms. Each shift was driven by some mix of three forces: new materials or structural techniques, changes in society and patronage, and a new generation reacting against the last. This guide walks through the sequence with one well-documented building for each era, so you can see the change rather than only read about it.
Any history of architecture timeline simplifies: dates are approximate, styles overlapped for decades, and regional timelines differ. Use the sequence as a map, not as a set of fixed borders.
The history of architecture timeline at a glance
| Era | Approximate period | Key structural idea | Reference building |
|---|---|---|---|
| Ancient Greek | c. 700-100 BC | Post and lintel; classical orders | Parthenon, Athens (5th century BC) |
| Roman | c. 100 BC-AD 400 | Concrete, arches, vaults, domes | Pantheon, Rome (2nd century AD) |
| Byzantine | c. 330-1453 | Dome on pendentives | Hagia Sophia, Istanbul (537) |
| Gothic | c. 1150-1500 | Pointed arch, rib vault, flying buttress | Chartres Cathedral (mainly after 1194) |
| Renaissance | c. 1400-1600 | Classical proportion revived | Florence Cathedral dome (1420-1436) |
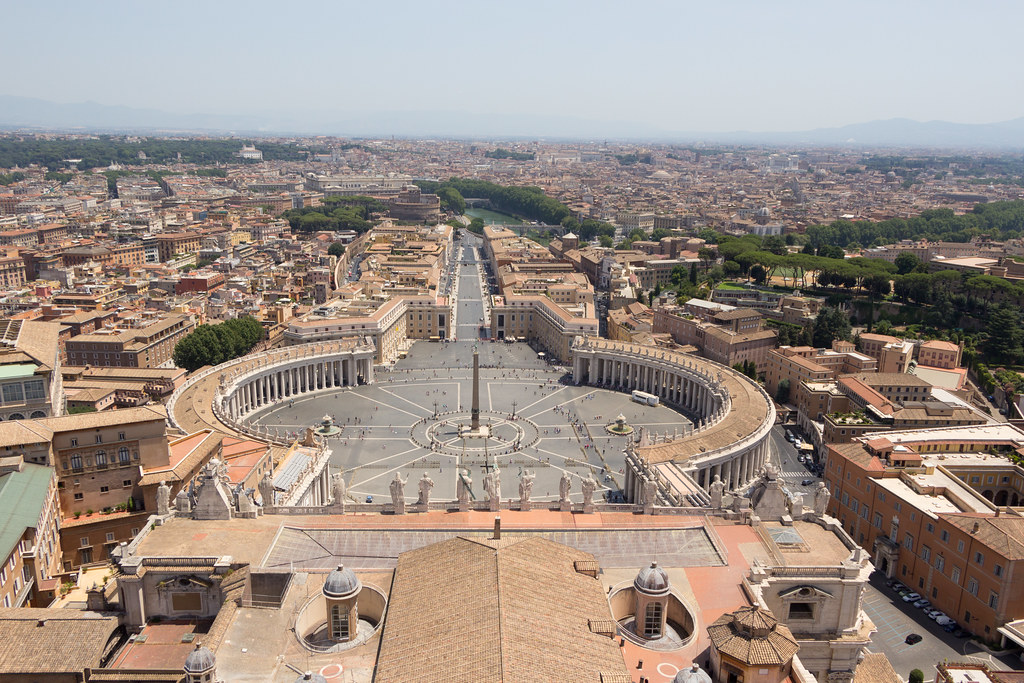
| Baroque | c. 1600-1750 | Curves, light, movement | St Peter's Square colonnade, Rome (1656-1667) |
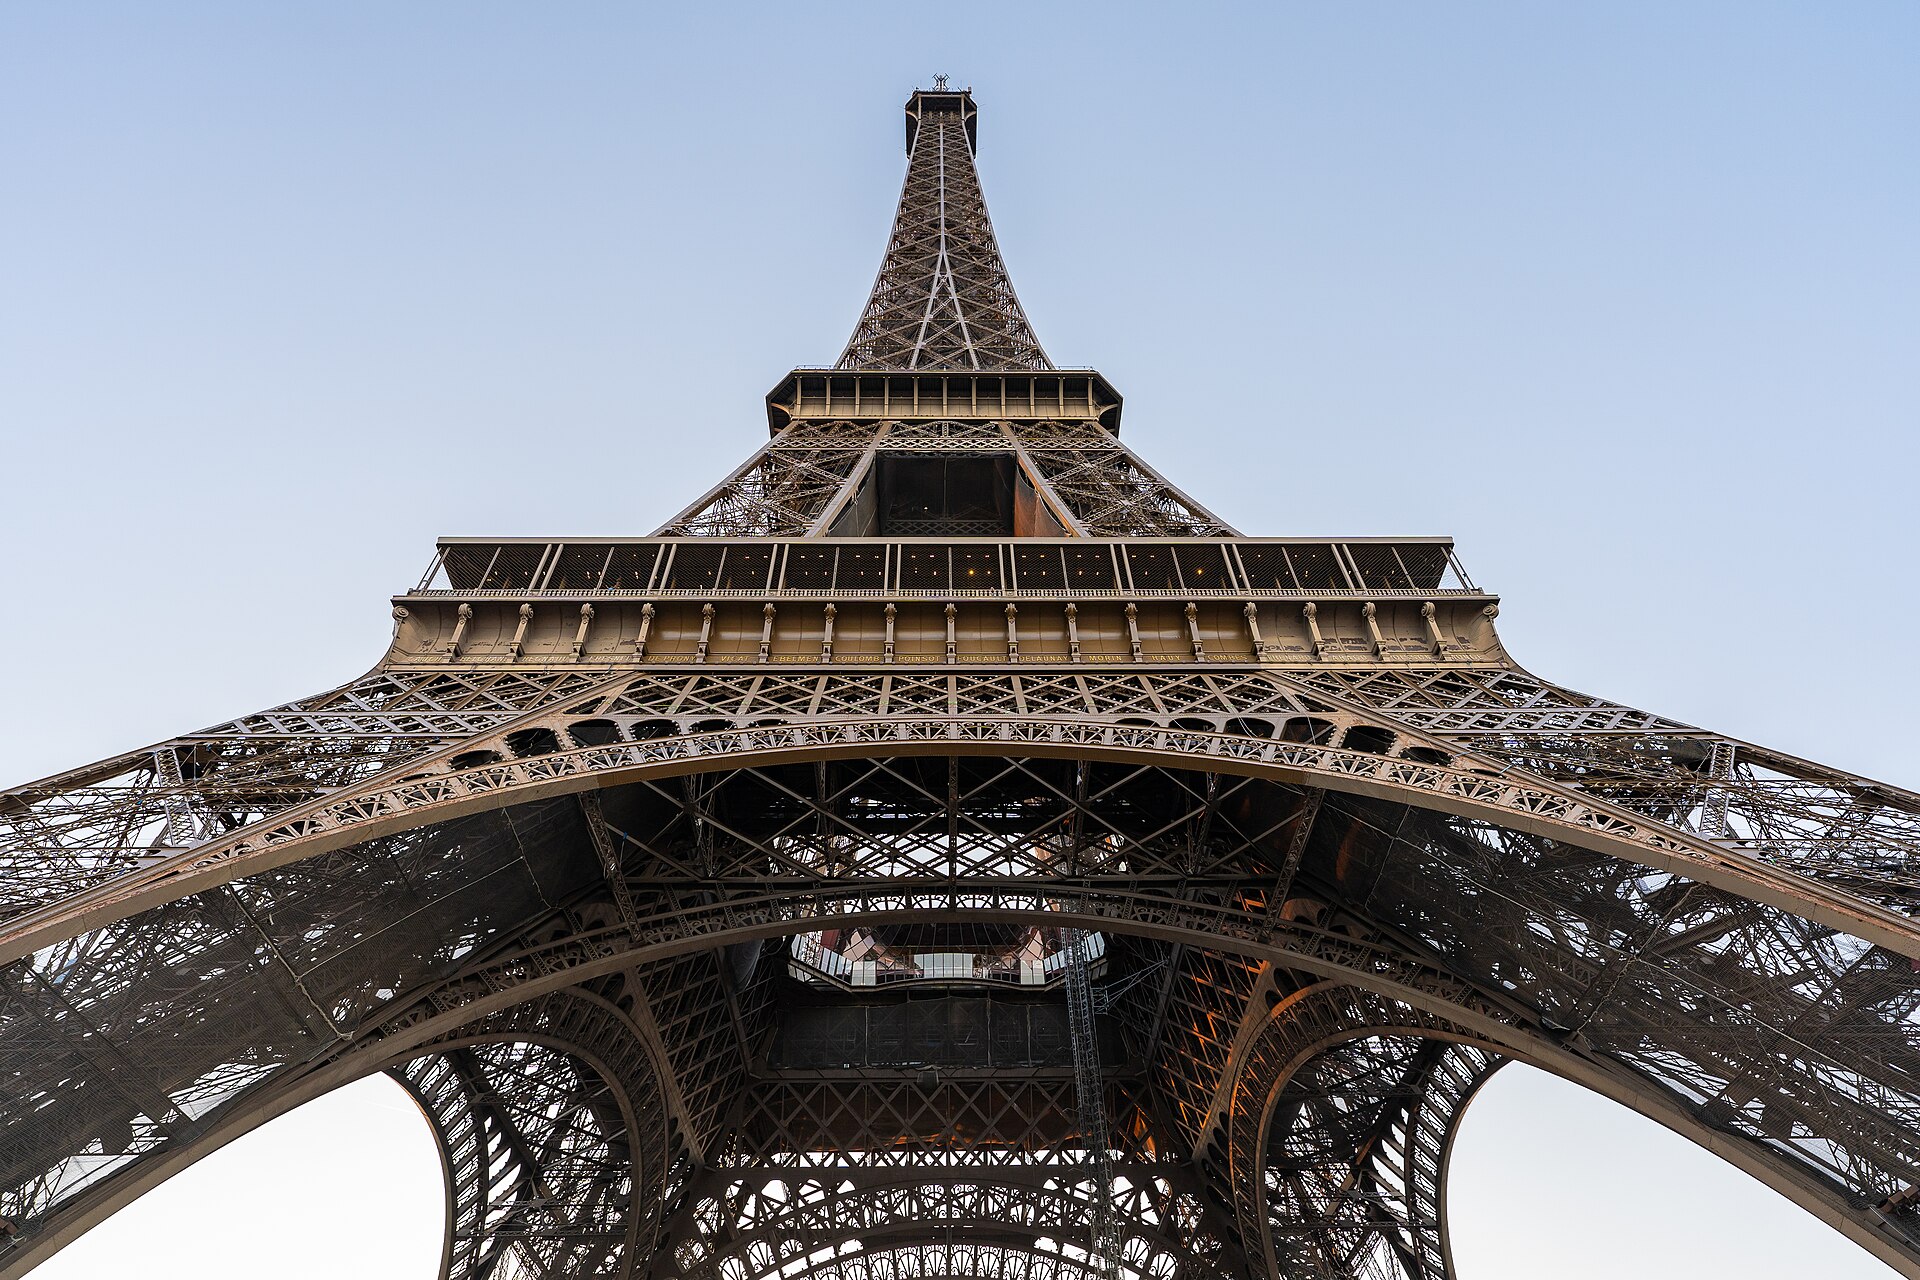
| Industrial age | c. 1830-1900 | Iron and steel frames | Eiffel Tower, Paris (1889) |
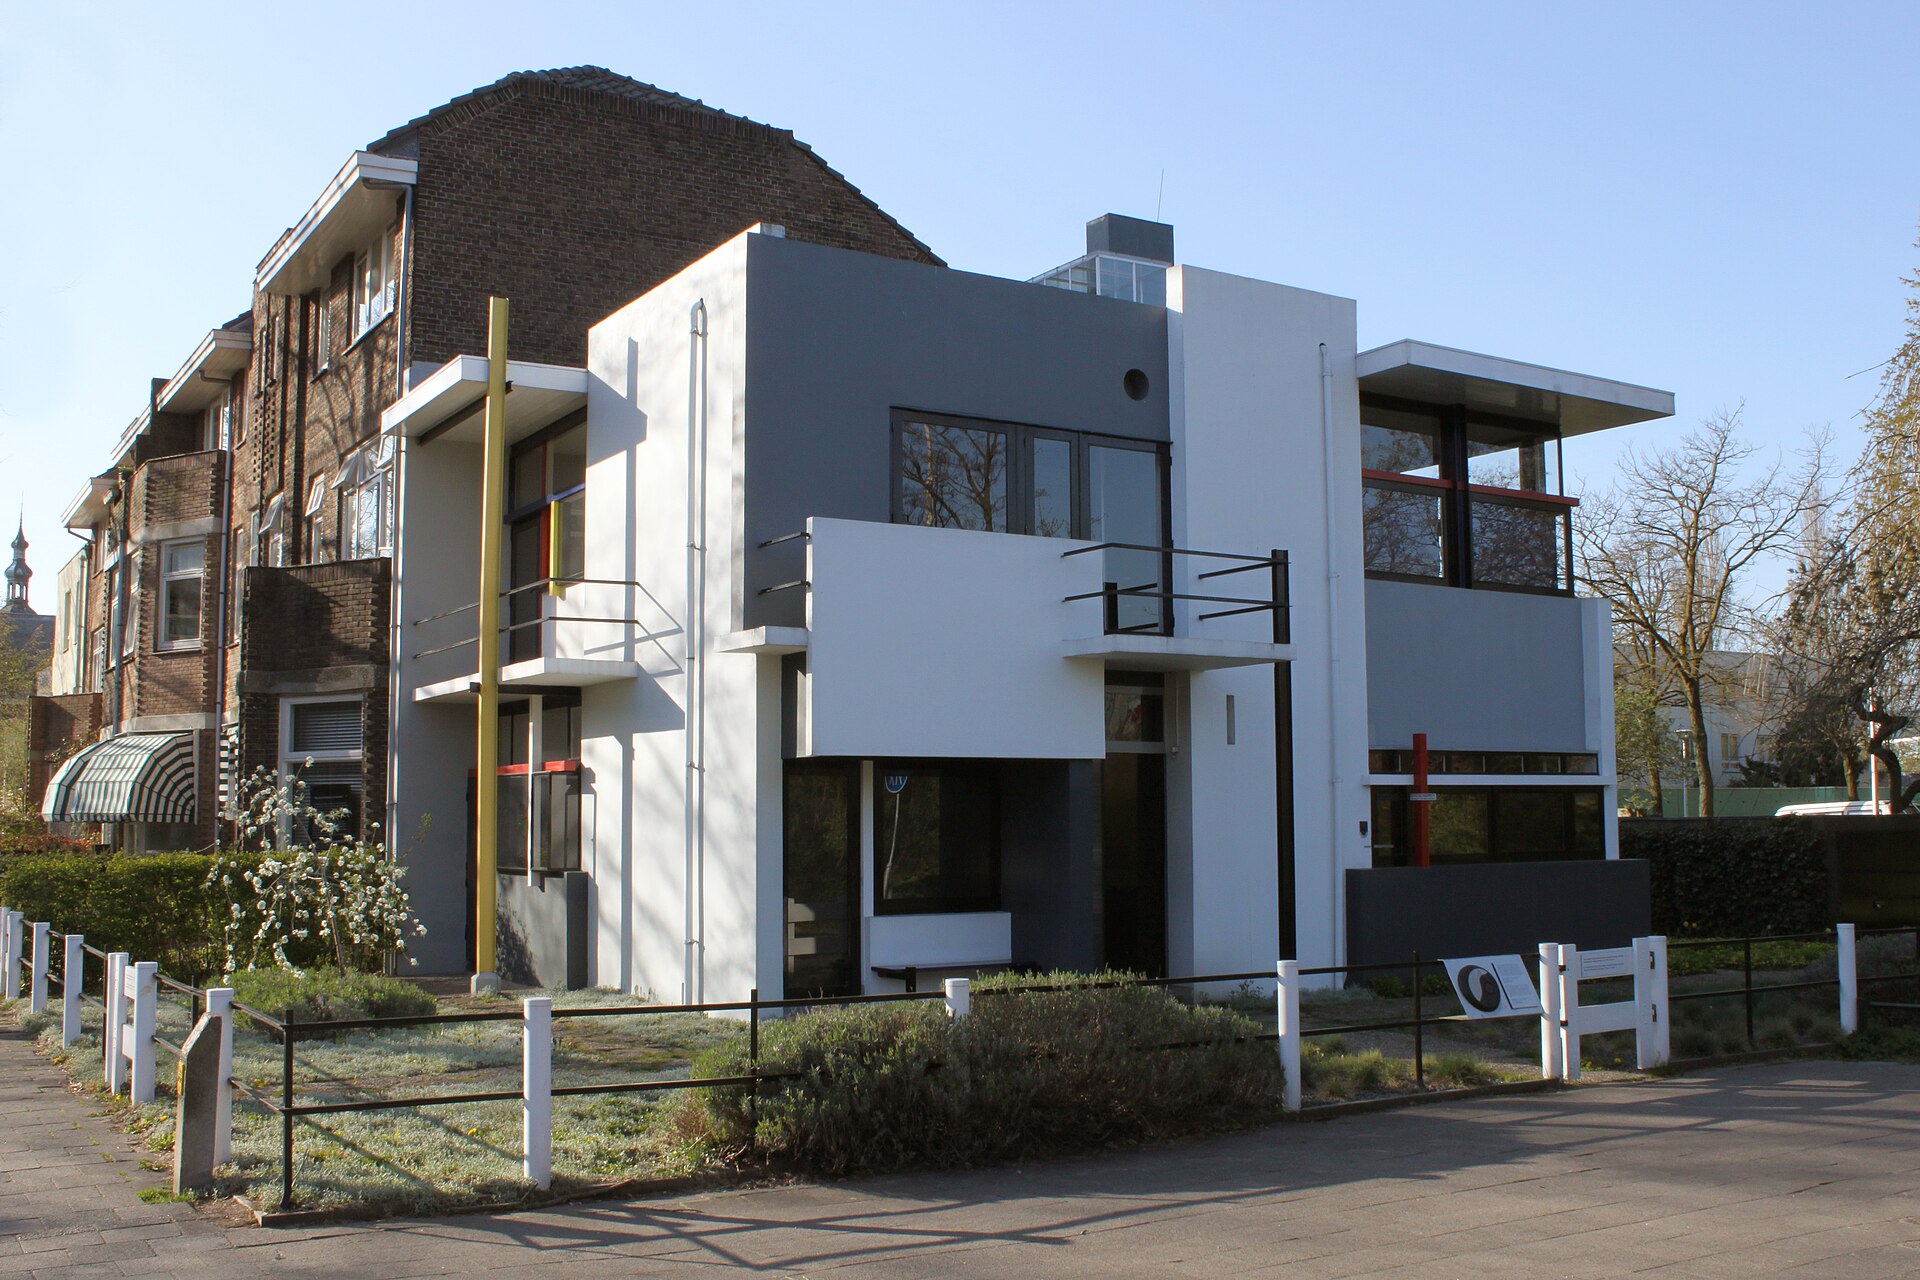
| Modernism | c. 1920-1970 | Concrete and steel frames, free plan | Rietveld Schröder House, Utrecht (1924) |
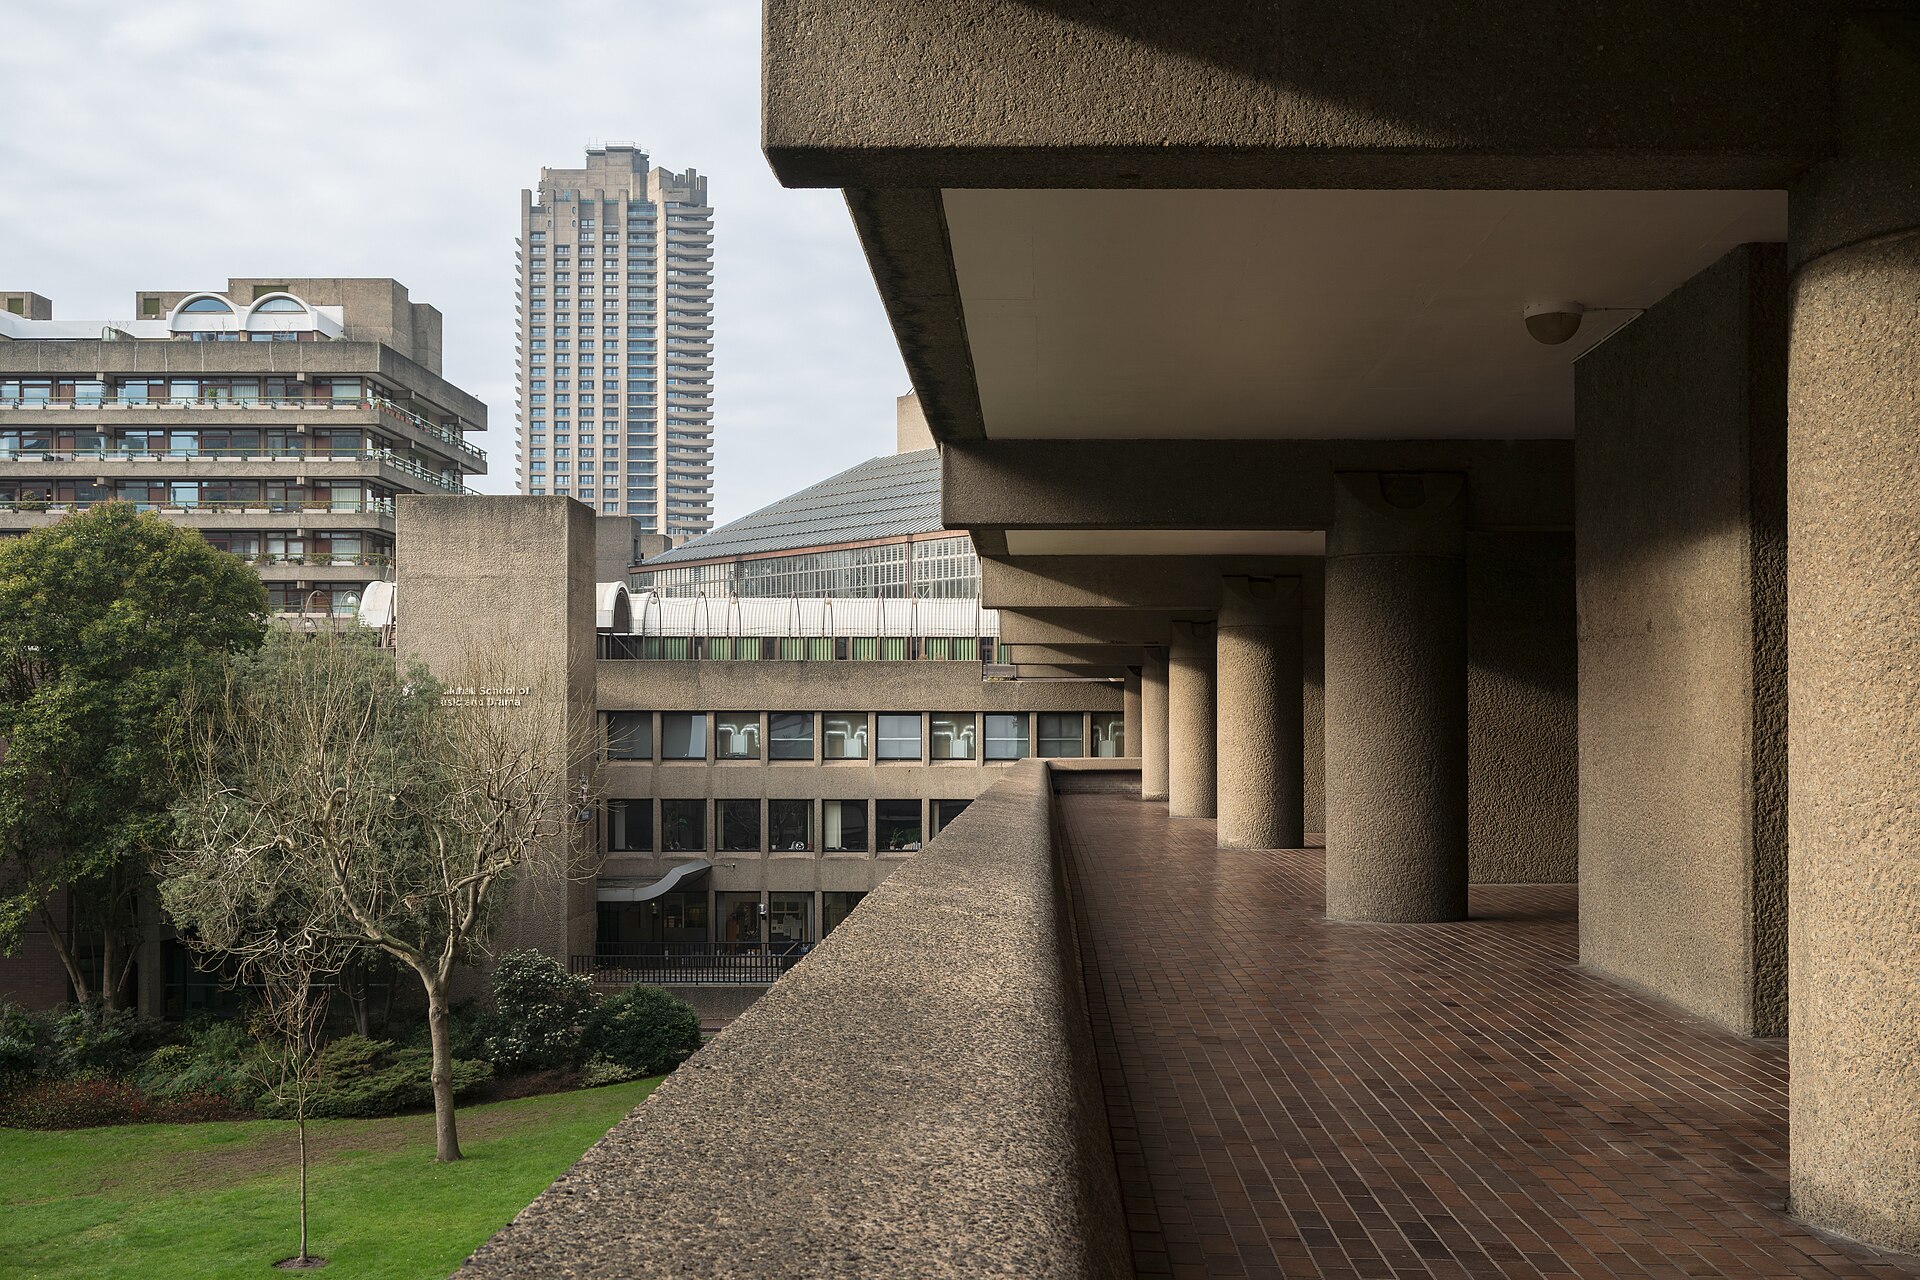
| Brutalism | c. 1950-1980 | Exposed concrete | Barbican Estate, London (1965-1982) |
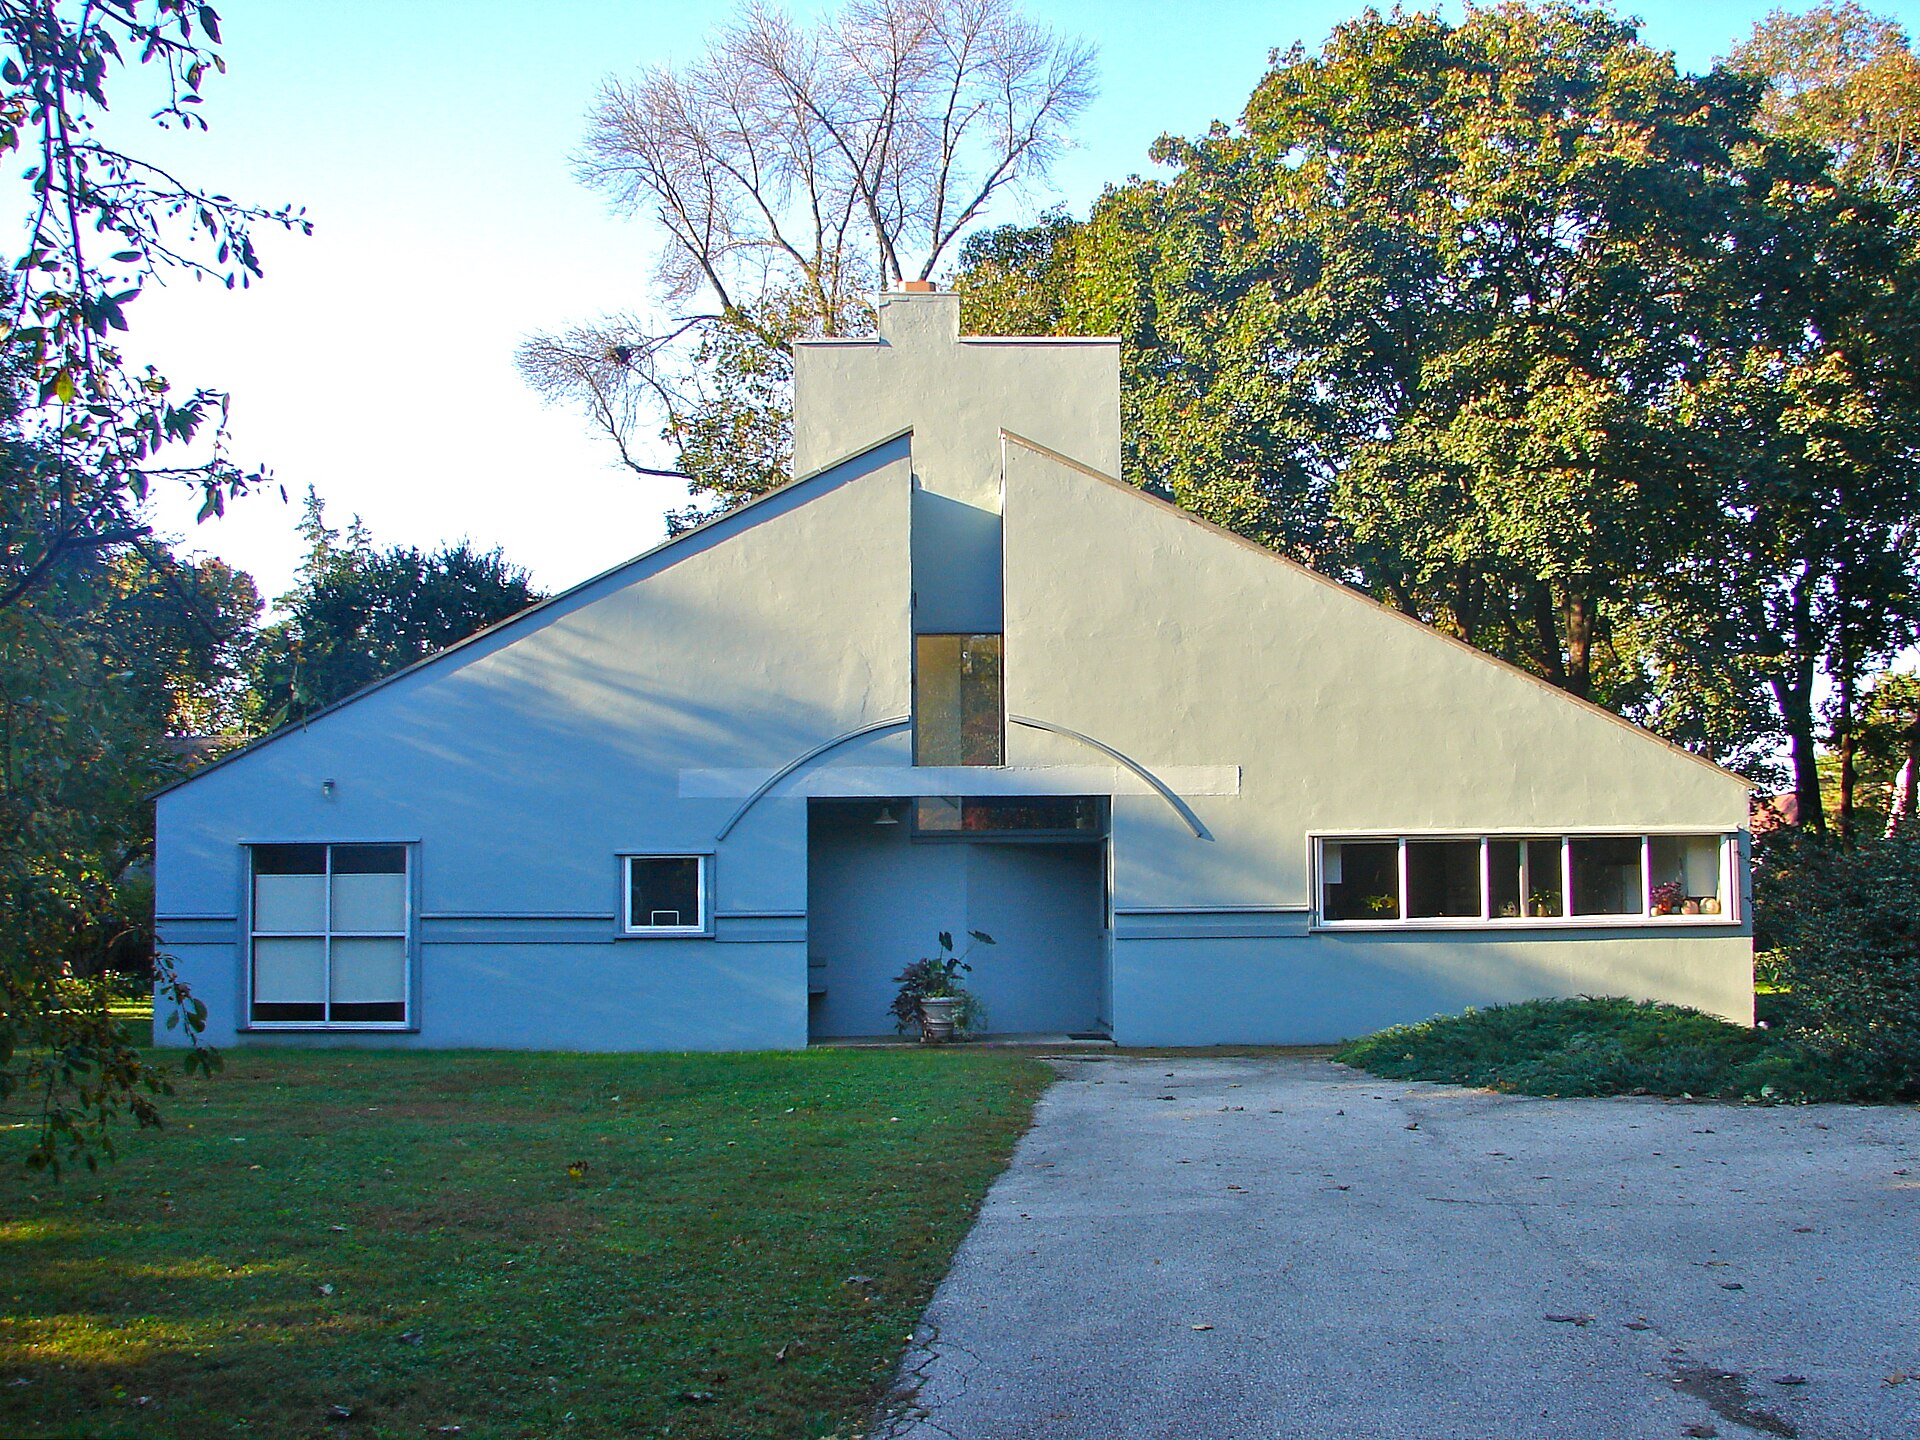
| Postmodernism | From the 1960s | Historical reference and architectural communication | Vanna Venturi House, Philadelphia (1964) |
Ancient Greece: the Parthenon, Athens
Greek temples were built with a post-and-lintel system: columns carrying horizontal stone beams. Because stone is weak in bending, spans stayed short and interiors were crowded with columns. The Parthenon on the Athenian Acropolis, built in the fifth century BC, shows the Doric order at its most refined, with subtle curves in its base and columns that correct the way straight lines can look sagging from a distance.

Rome: the Pantheon
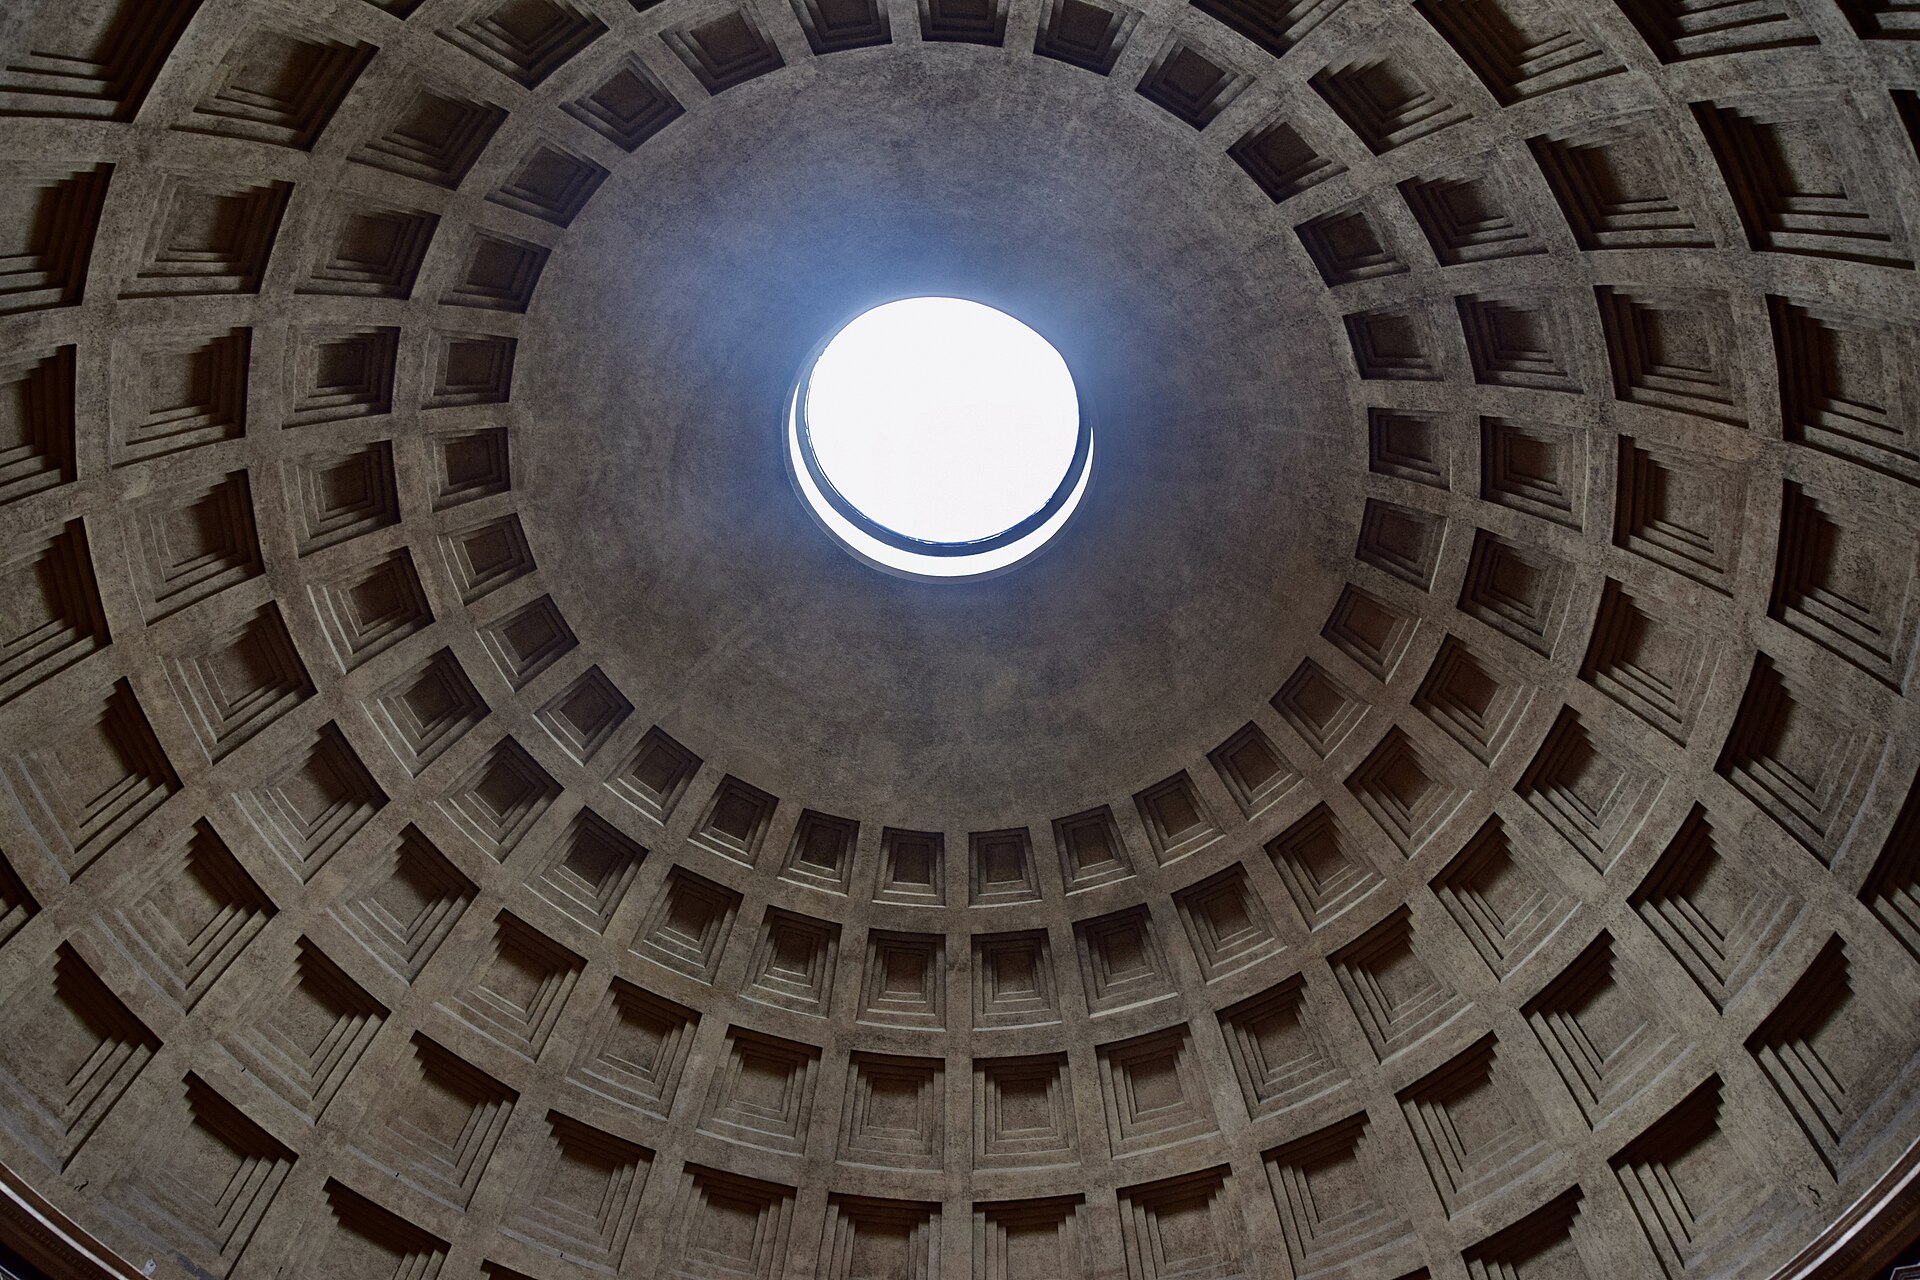
Roman engineers changed what buildings could enclose by developing concrete and using the arch, the vault and the dome. The Pantheon in Rome, rebuilt under Hadrian in the second century AD, covers a single round hall with a coffered concrete dome lit by an open oculus. It makes the experience of an enclosed interior central to this example; earlier traditions also designed significant interior spaces.
Byzantium: Hagia Sophia, Istanbul
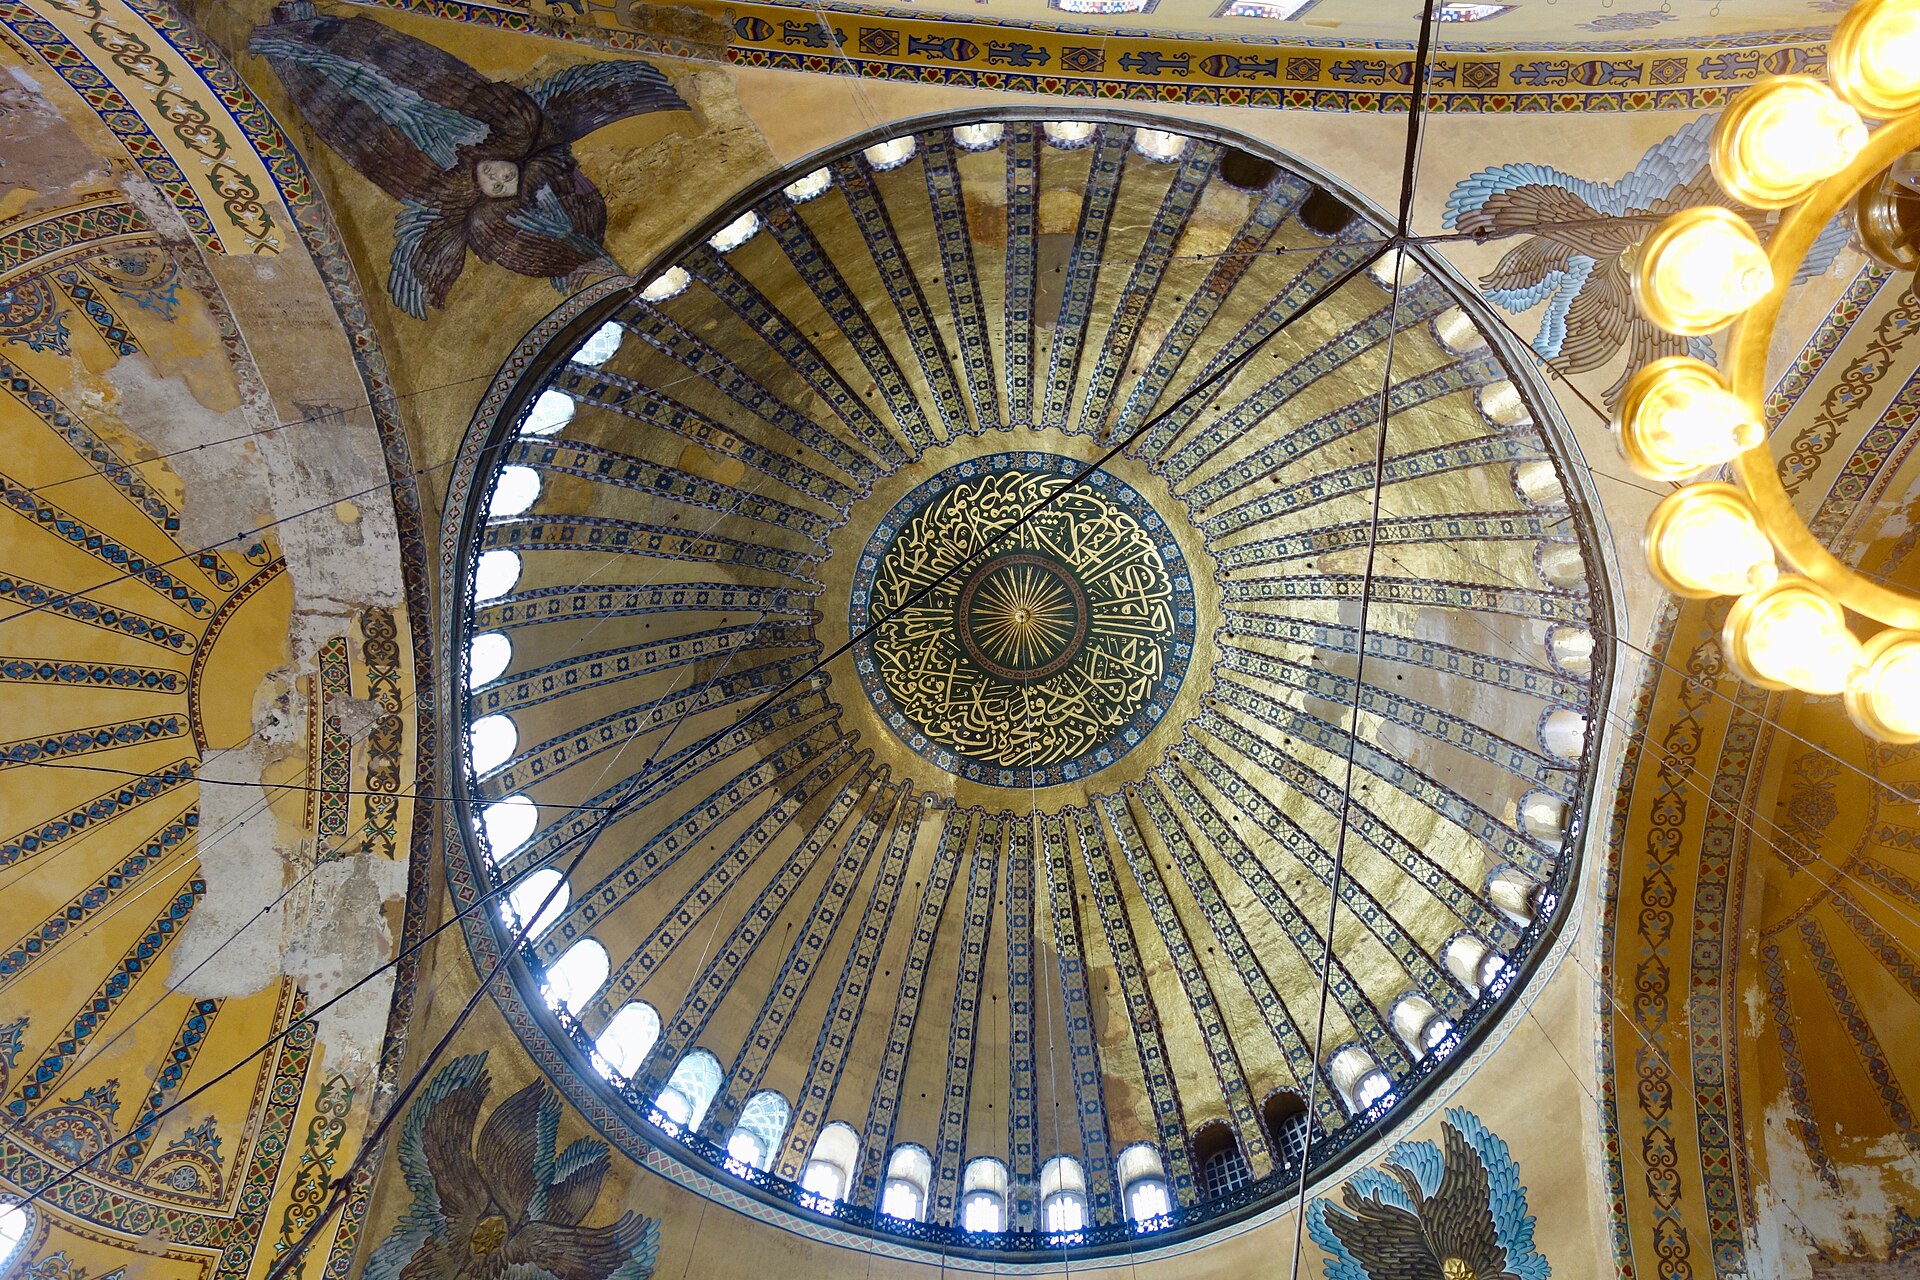
Byzantine builders placed domes over square spaces using pendentives, the curved triangles that carry a round dome down to four piers. Hagia Sophia in Constantinople (now Istanbul), completed in 537 and part of the UNESCO-listed historic areas of Istanbul, uses them to raise a vast dome that seems to float above a ring of windows.
Gothic: Chartres Cathedral
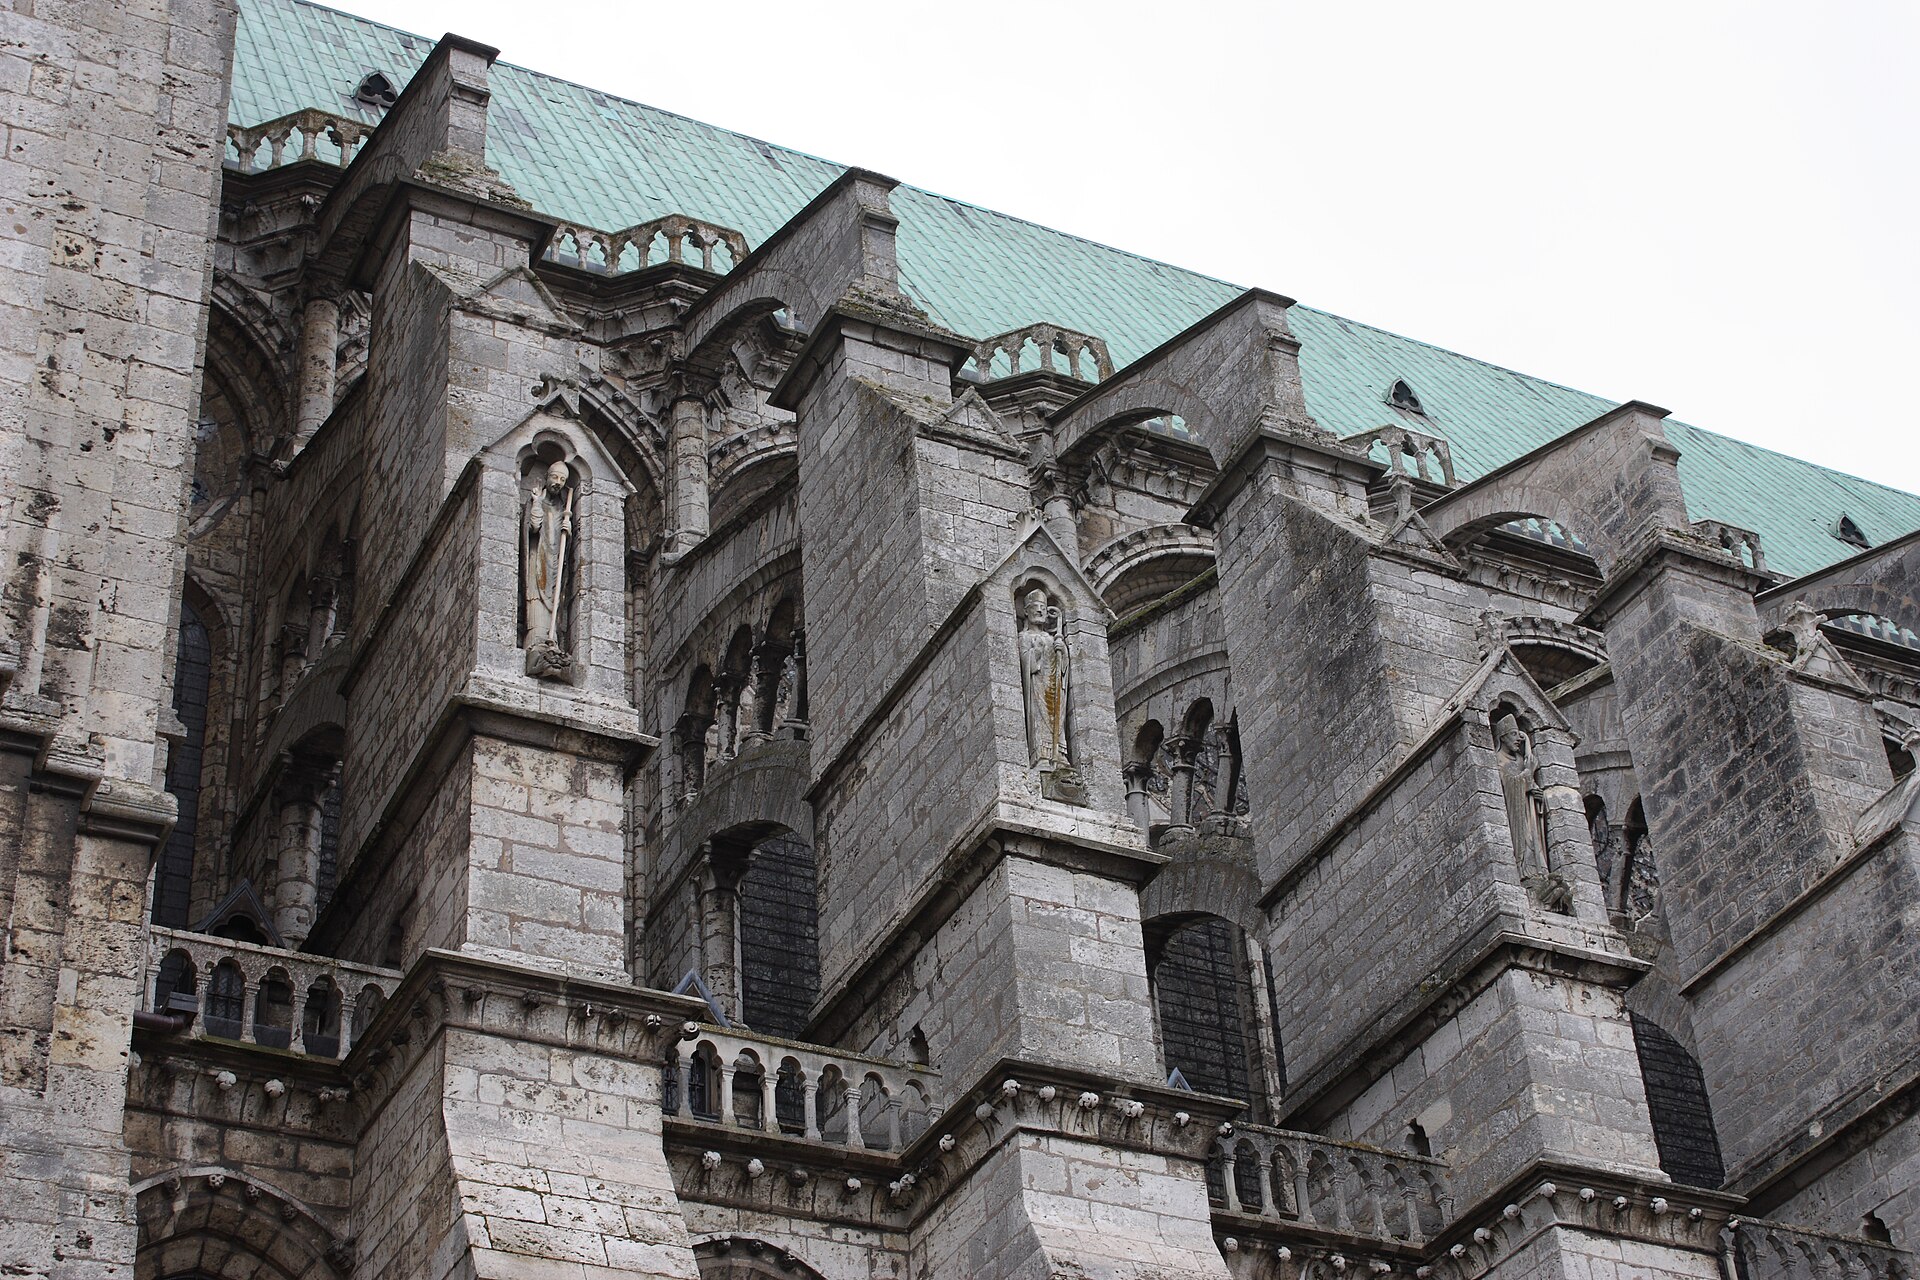
Romanesque churches needed thick walls to resist the outward push of stone vaults. Gothic builders combined pointed arches, ribbed vaults and flying buttresses to carry that thrust outside the building, which let walls become frames for large stained-glass windows. Chartres Cathedral, rebuilt mainly after a fire in 1194, is one of the most complete examples.
Renaissance: the dome of Florence Cathedral
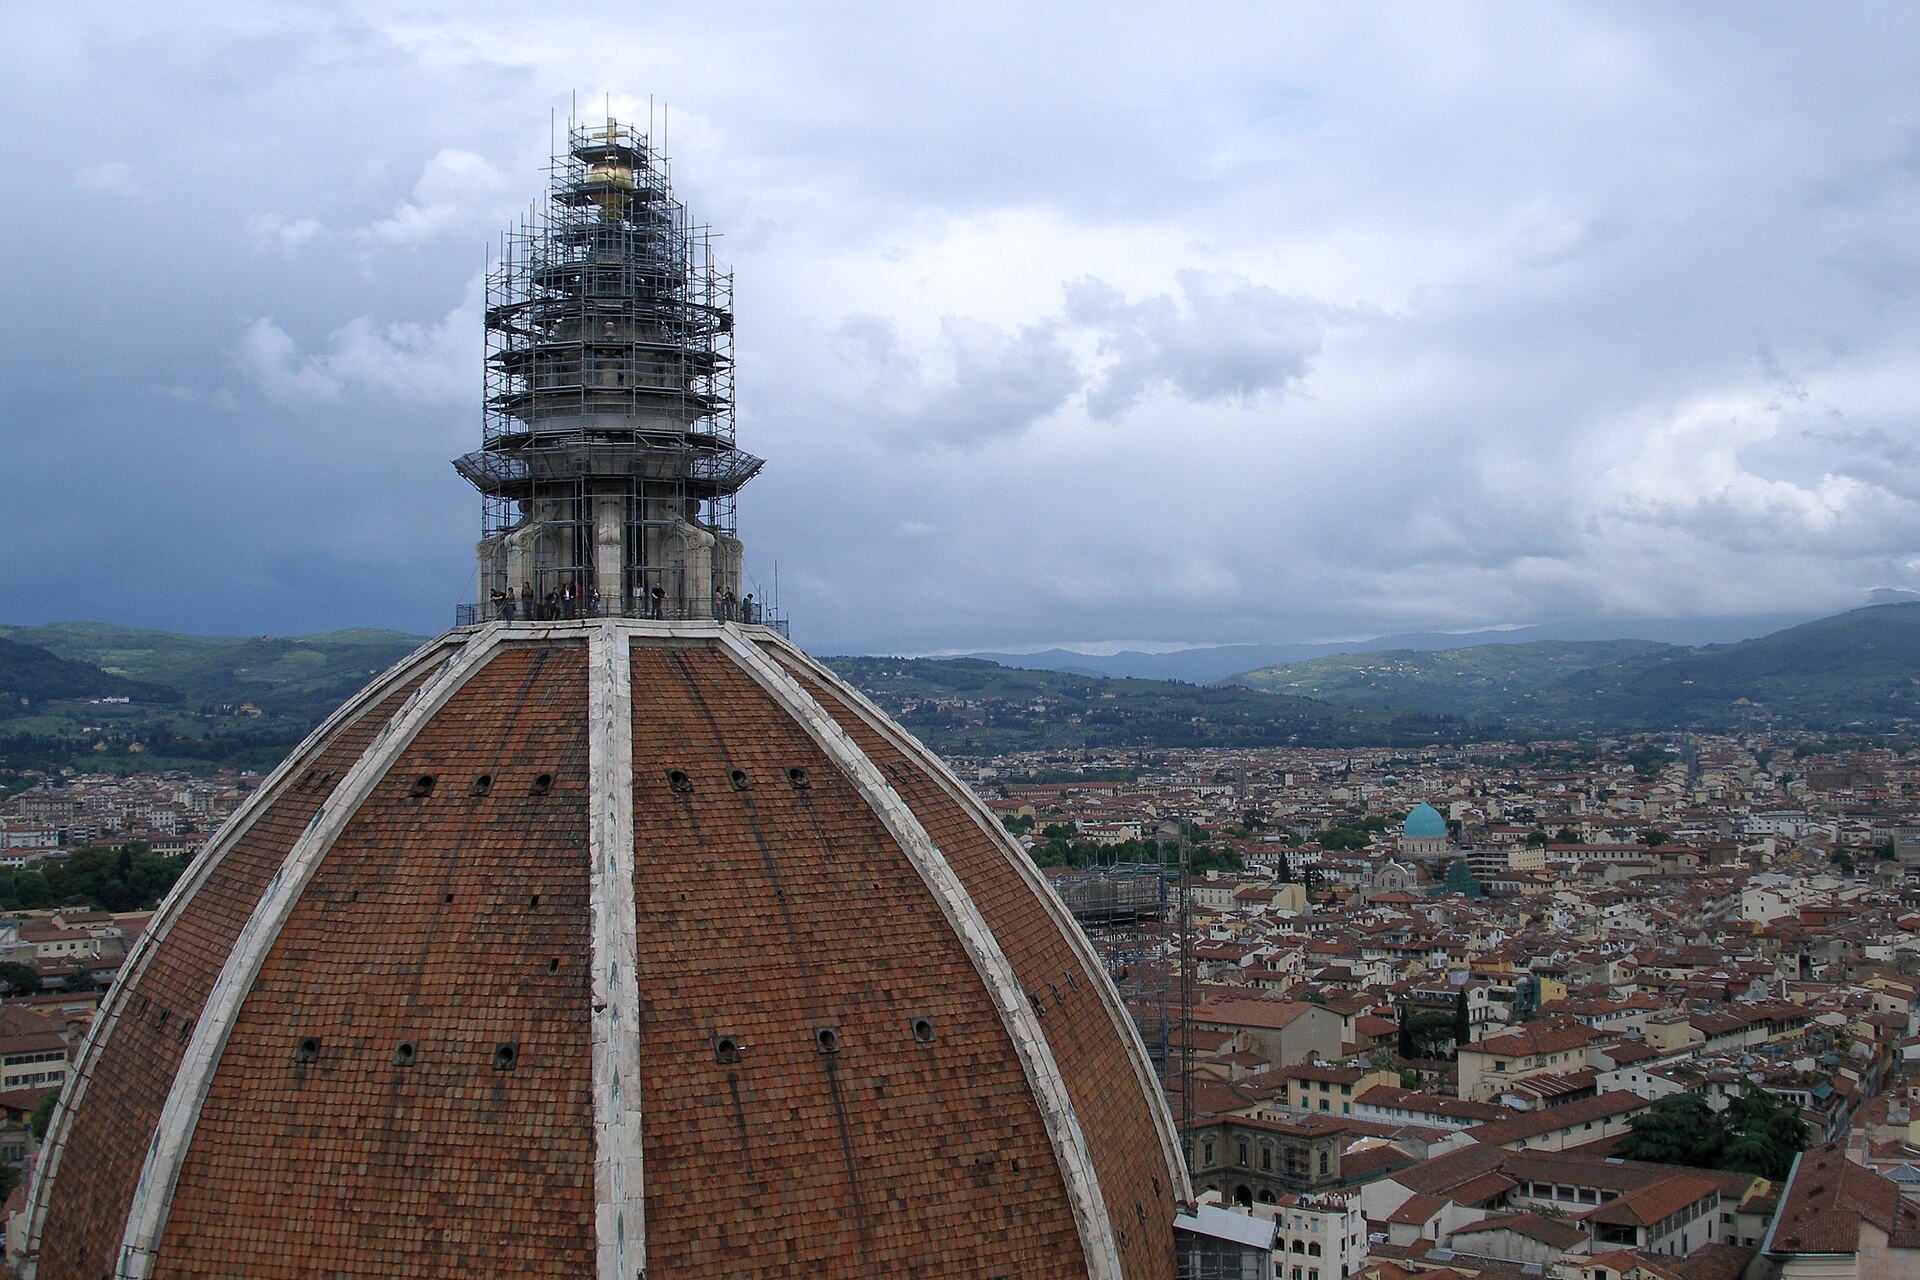
In fifteenth-century Florence, architects and patrons looked back to Roman buildings for proportion, symmetry and classical detail. Filippo Brunelleschi’s dome for Florence Cathedral, built between 1420 and 1436 without full timber centring, showed that Roman-scale engineering could be recovered and became a symbol of the new approach.
Baroque: St Peter’s Square, Rome
Baroque architecture used curves, dramatic light and movement to impress and persuade, and in Rome it served the Catholic Church’s Counter-Reformation. Gian Lorenzo Bernini’s colonnade for St Peter’s Square, built between 1656 and 1667, embraces visitors with two great curved arms of columns in front of the basilica. According to the Vatican’s description of the colonnade, it has 284 columns and 88 pillars set in four rows. From marked points in the paving, the rows line up so that each arm reads as a single row: Baroque design staged for a moving viewer.
The industrial age: the Eiffel Tower, Paris
Mass-produced iron and later steel let engineers span and build higher than masonry allowed, often outside the architectural establishment. Gustave Eiffel’s tower, built for the 1889 Exposition Universelle in Paris, made the prefabricated iron lattice a public monument, while many buildings of the period still dressed new structures in historical styles.
Modernism: the Rietveld Schröder House, Utrecht
The Rietveld Schröder House, built in 1924 for Truus Schröder-Schräder, shows a different way of organising domestic space. Its planes, colour and flexible interior make it a useful De Stijl example. Modernism was not a single formula: compare its spatial arrangement with the structural and social aims of other buildings in the period.
Brutalism: the Barbican, London
After the Second World War, exposed concrete became the material of much public building and housing. The Barbican Estate in the City of London, designed by Chamberlin, Powell and Bon, combines housing towers, terraces and an arts centre in heavy, textured concrete. According to the City of London’s history of the estate, work began in 1965 and the housing was finished in the mid-1970s; the arts centre opened in 1982. Long criticised, such buildings are now widely reassessed, and the Barbican was listed Grade II in 2001.
Postmodernism: the Vanna Venturi House, Philadelphia
Robert Venturi’s house for his mother uses a familiar gable and entrance motif while deliberately complicating their symmetry and meaning. It illustrates a renewed interest in historical reference and communication, rather than a clean break in building technology. Digital design later expanded ways of describing and coordinating geometry, but it is a method used across styles, not the final stage of a single linear history.
How to place a building on the timeline
When you visit or study a building, work through four questions in order:
- What carries the load? Thick masonry walls, columns and beams, arches and buttresses, an iron or steel frame, or a concrete frame each point to a different period.
- How big are the openings? Small windows suggest heavy load-bearing walls; walls of glass suggest a frame or buttresses doing the structural work.
- What ornament is there, and is it structural? Gothic tracery and Roman coffering follow the structure; much nineteenth-century ornament was applied over it.
- Is it an original or a revival? Check the construction date. A pointed-arch church from 1860 is Gothic Revival, not Gothic.
Reading the history of architecture timeline: three patterns
- Technology and design interact. Structural techniques create possibilities, but patronage, labour, resources and cultural choices influence which are built.
- Patrons shape meaning. Empires, the Church, merchant cities, industrial states and global corporations each used architecture to say something about themselves.
- Change includes continuity. Designers borrow, revive and challenge earlier work; different approaches coexist rather than replacing each other on a fixed date.
Use the reference buildings in this history of architecture timeline as anchors when you look at any building: ask which era’s structure and ideas it reflects, and whether it is an original or a later revival.

Luca Moretti is a content strategist with a foundation in urban design and architecture. Based in Milan, he focuses on writing that bridges aesthetics, material culture, and everyday spatial experiences.