

Rainwater harvesting means collecting rain from roofs and other hard surfaces, storing it and using it on site, usually for toilet flushing, laundry and irrigation. The design challenge for architects is less about the tank than about the chain around it: a clean catchment, a first-flush device, filtered storage sized to the real demand, and an overflow that feeds the landscape instead of the sewer. This guide is for architecture students and designers. It sets out the principles, works through a sizing example step by step, analyses three precedents where storage and landscape are designed together, and lists the standards to check, with their jurisdiction and edition.
Quick answer: the principles that matter most
- Start with demand, not rainfall. A tank sized to the roof but far larger than the household or building can use sits full and stagnant; a tank too small overflows in every storm.
- Keep the catchment clean. Roof material, gutter guards and a first-flush diverter decide the water quality more than any later treatment.
- Store water dark and cool. Light and warmth encourage algae and bacteria, which is why most tanks are opaque, buried or shaded.
- Design the overflow as landscape. Every system overflows. Sending the surplus to a rain garden, swale or pond turns a drainage problem into a planting and amenity opportunity.
- Separate and label the pipework. Harvested rainwater is non-potable unless treated to drinking-water standard, and it must never be cross-connected with the mains supply.
Principles explained: the five parts of a system
1. Catchment
The roof is the catchment. Its plan area (not its sloping surface area) sets how much rain falls on it, and its material sets how much of that rain reaches the gutter. Smooth, hard roofs such as metal, glazed tiles and slate shed most of the water; green roofs and gravel roofs hold a large share back, which helps flood control but reduces the yield. Design guidance expresses this as a yield or runoff coefficient, a factor below 1.0 applied to the rainfall. Avoid roof finishes that can leach metals or biocides into the water if it will be used for irrigation of food crops.
2. Conveyance and first flush
Gutters and downpipes carry the water to storage, normally through a leaf screen or a filter. The first millimetre or two of each storm washes dust, droppings and leaves off the roof, so many systems divert it with a first-flush device. Rules of thumb vary: Australian supplier guidance suggests diverting about 0.5 litres per square metre of roof in clean areas and up to 2 litres per square metre where there is more debris, and the open textbook To Catch the Rain notes that the right figure is still debated. Treat these as starting points and follow the product manufacturer and local guidance.
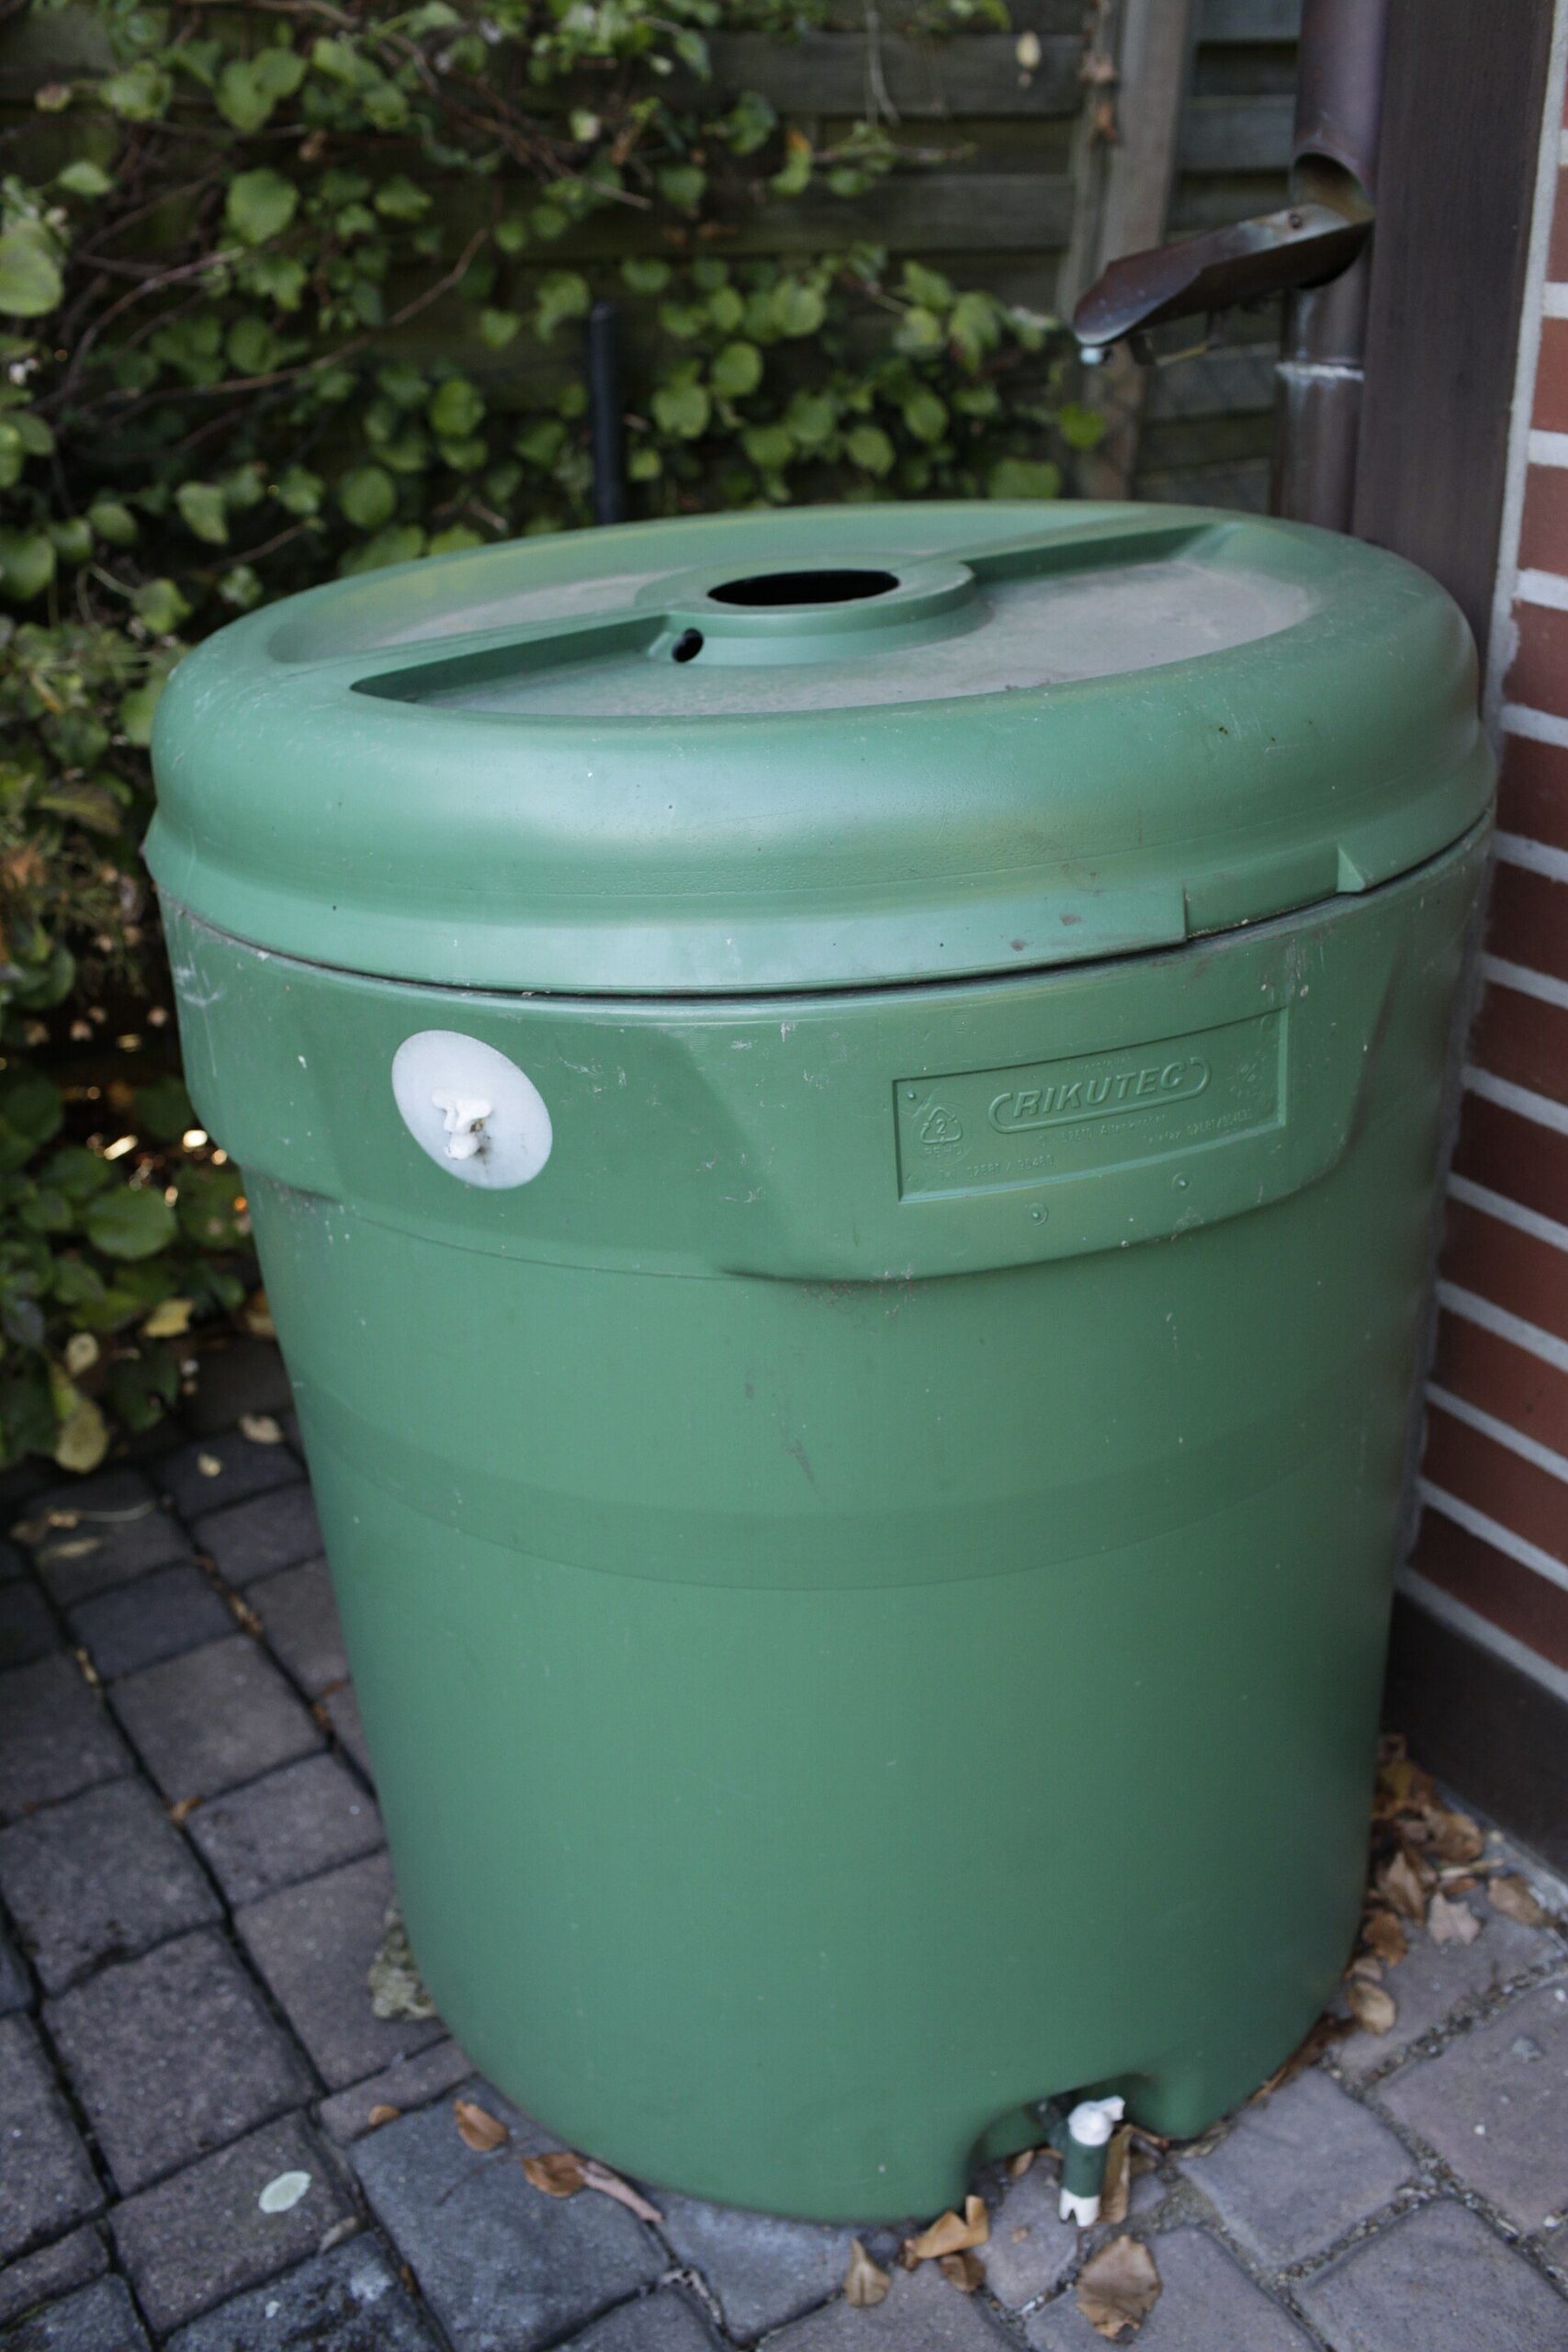
A water butt of about 200 litres beside a downpipe: the simplest store. Photo: Jeuwre, CC BY-SA 4.0, via Wikimedia Commons. Jeuwre, source, CC BY-SA 4.0
3. Storage
Storage ranges from a 200-litre water butt on a downpipe to buried cisterns of several cubic metres for a house and thousands of cubic metres for an urban district. Above-ground tanks are cheap and easy to inspect but take up space and need shading. Below-ground tanks keep the water cool and free up the garden but cost more to excavate and must resist ground pressure and buoyancy. In architecture the tank can also be part of the design: a plinth, a garden wall, a cistern under a courtyard or a pond.
4. Distribution and use
A pump, or gravity from a raised tank, delivers water to the points of use. Systems that supply toilets and washing machines need a separate, labelled pipe network, a backflow-protected mains top-up for dry periods and a control panel. Irrigation-only systems can be much simpler.
5. Overflow to landscape
When the tank is full, the surplus must go somewhere. In a landscape-led design it flows to a rain garden, a planted swale or a pond that slows it down, filters it through soil and plants, and lets it soak into the ground. This is where rainwater harvesting meets sustainable drainage, and where it becomes visible to users.
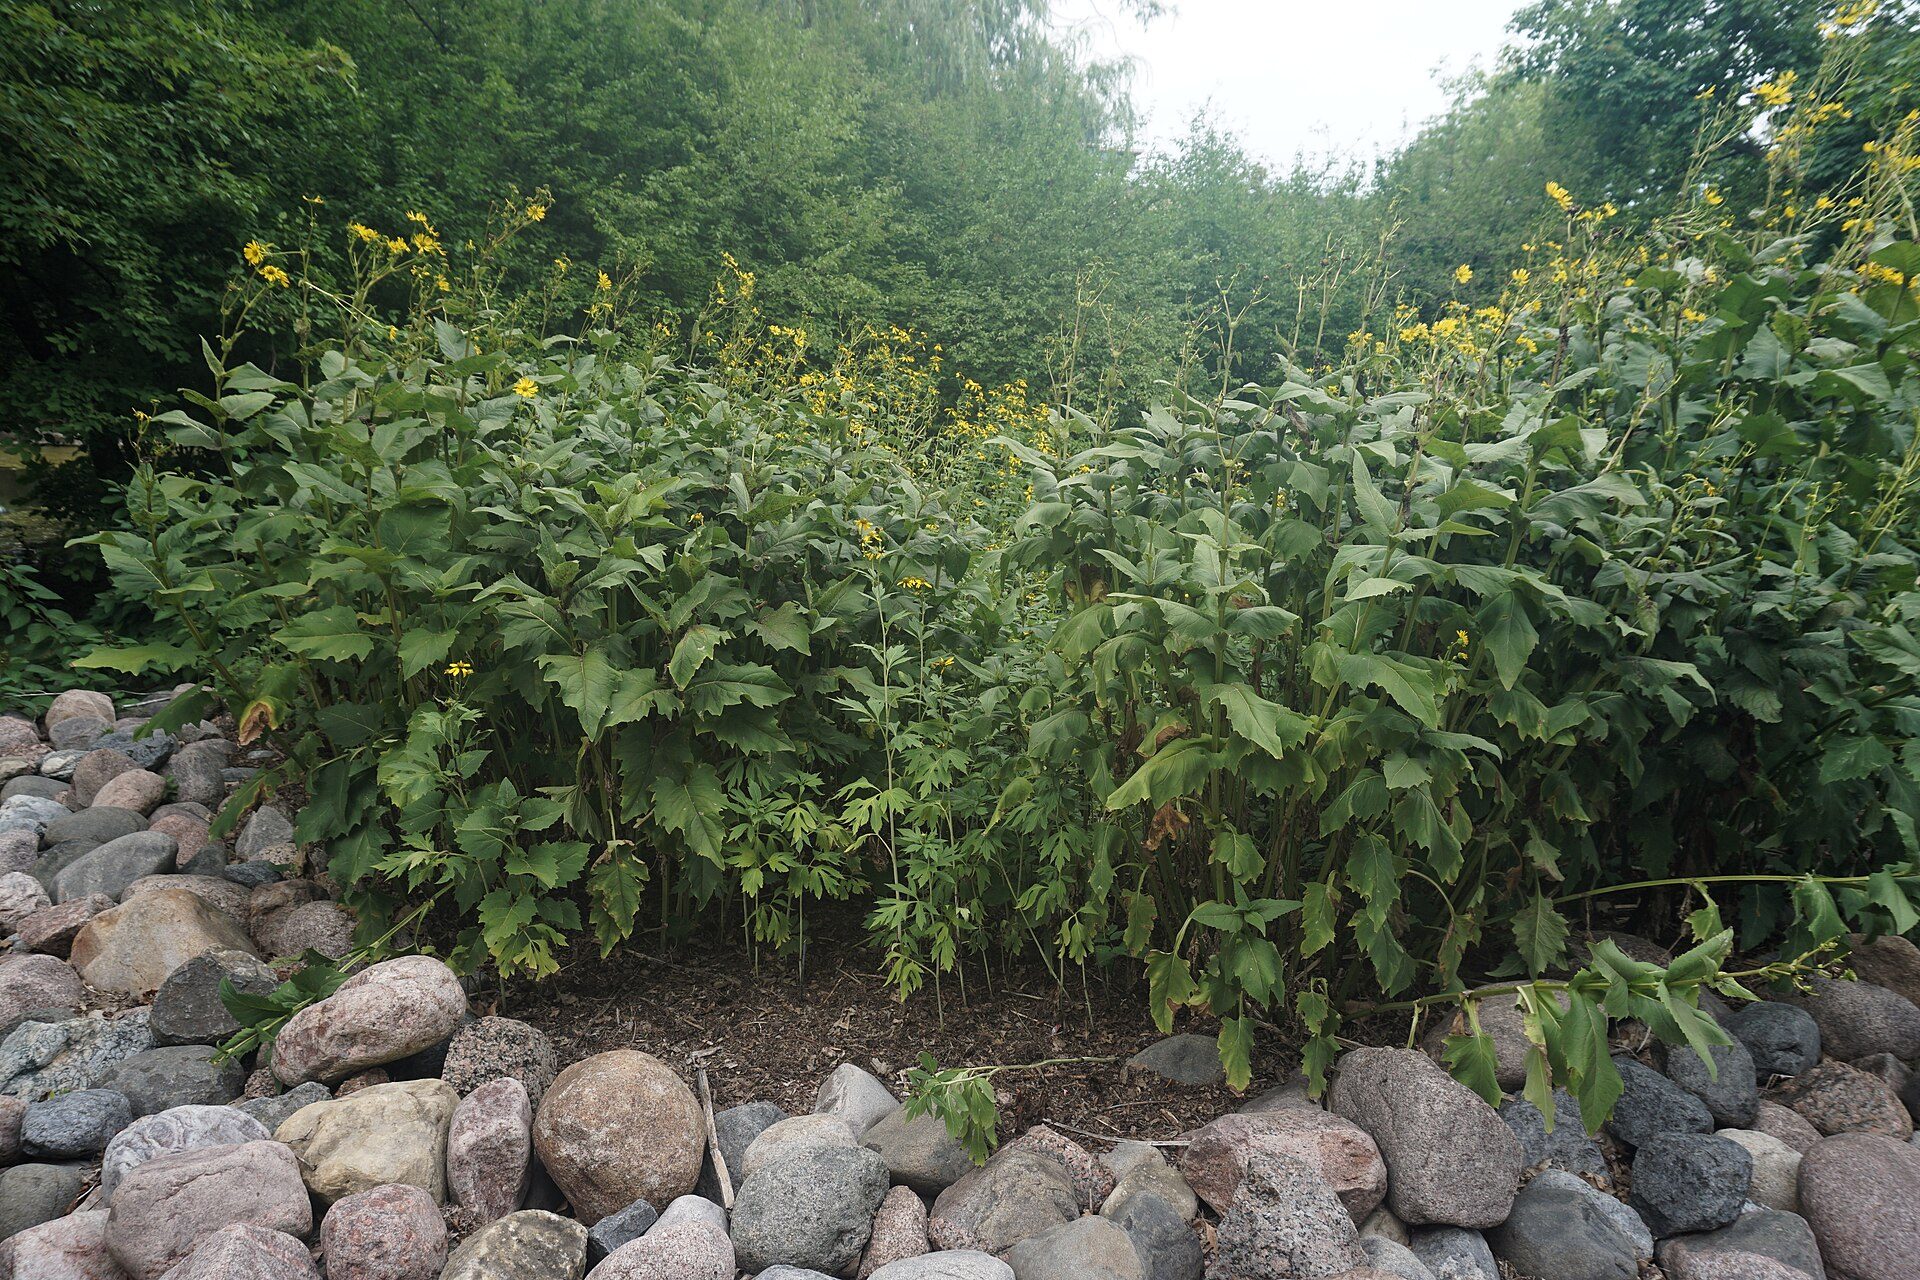
The rain garden at Milwaukee County Zoo, Wisconsin: planting and stone that slow and soak up runoff. Photo: Michael Barera, CC BY-SA 4.0, via Wikimedia Commons. Michael Barera, source, CC BY-SA 4.0
Worked example: sizing a tank for a family house
The example below uses the “intermediate” approach that UK guidance (BS 8515) described for simple domestic systems: size the store at 5% of the annual rainwater yield or 5% of the annual non-potable demand, whichever is smaller, which works out at roughly 18 days of supply. All inputs are assumptions chosen to show the method; replace them with your own site data.
| Step | Value | Note |
|---|---|---|
| Roof plan area (A) | 100 m² | Assumption: detached family house |
| Annual rainfall (R) | 600 mm (0.6 m) | Assumption, roughly typical of south-east England; use local Met Office or national data |
| Yield coefficient (e) | 0.8 | Assumption for a pitched tiled roof; check guidance for your roof finish |
| Filter efficiency (n) | 0.9 | Assumption; use the filter maker's figure |
| Annual yield = A x R x e x n | 100 x 0.6 x 0.8 x 0.9 = 43.2 m³ | About 43,200 litres a year |
| Annual WC demand | 4 people x 30 L/day x 365 = 43.8 m³ | Assumption: 30 litres per person per day for WC flushing |
| Store = 5% of the smaller value | 0.05 x 43.2 = 2.16 m³ | About 2,200 litres; choose a 2,000-2,500 L tank |
| First-flush volume | 100 m² x 0.5-2 L/m² = 50-200 L | Clean roof at the low end; leafy site at the high end |
Source: Method: BS 8515 intermediate approach (5% of annual yield or demand), as summarised in UWE research on UK RWH sizing; first-flush factors from supplier and textbook guidance; arithmetic by Arch2O (as of 2026-11-01).
On these assumptions the yield (about 43 m³ a year) and the WC demand (about 44 m³ a year) are almost equal, so the house could in principle meet most of its toilet flushing from the roof, with mains top-up in dry spells. A store of about 2,000 to 2,500 litres would be a reasonable choice. Doubling the tank would add cost and stagnation risk without adding much water, because the roof cannot supply more. A first-flush diverter of 50 to 200 litres would suit the 100 m² roof, depending on how much leaf litter it collects. Finally, the overflow from a full tank should go to a rain garden or soakaway sited away from the house foundations.
Rainwater harvesting precedents
Potsdamer Platz, Berlin: a district that stores rain as landscape
The redevelopment of Potsdamer Platz, with buildings by Renzo Piano and Christoph Kohlbecker and water design by Atelier Dreiseitl (now Ramboll Studio Dreiseitl), was completed in 1998. Its principle, in Dreiseitl’s own words, is that rainwater should be used where it falls. According to the project record on Greenroofs.com, about 30,000 m² of the roughly 50,000 m² of roofs on its 19 buildings are green; rain is stored in underground cisterns and used for toilet flushing, irrigation and the fire system, and it also feeds about 12,000 m² of open water. Planted cleansing biotopes along the pools filter the circulating water. The lesson for designers is that storage does not have to be hidden: here the reservoir is the public space.

Water feature at Potsdamer Platz, Berlin, part of the district's rainwater system. Orderinchaos, source, CC BY-SA 4.0
Chand Baori, Abhaneri: storage you can walk into
Chand Baori in Abhaneri, Rajasthan, India, is a stepwell usually dated to the 8th-9th century. Flights of steps on three sides descend in many levels to the water, so the store remains reachable as the level falls through the dry season, and the deep shaft keeps the water cool and shaded. Published figures for its depth and number of steps vary between sources, so they are not repeated here. The stepwell shows an idea that modern projects revisit: a water store as a civic room, with the changing water level made visible.
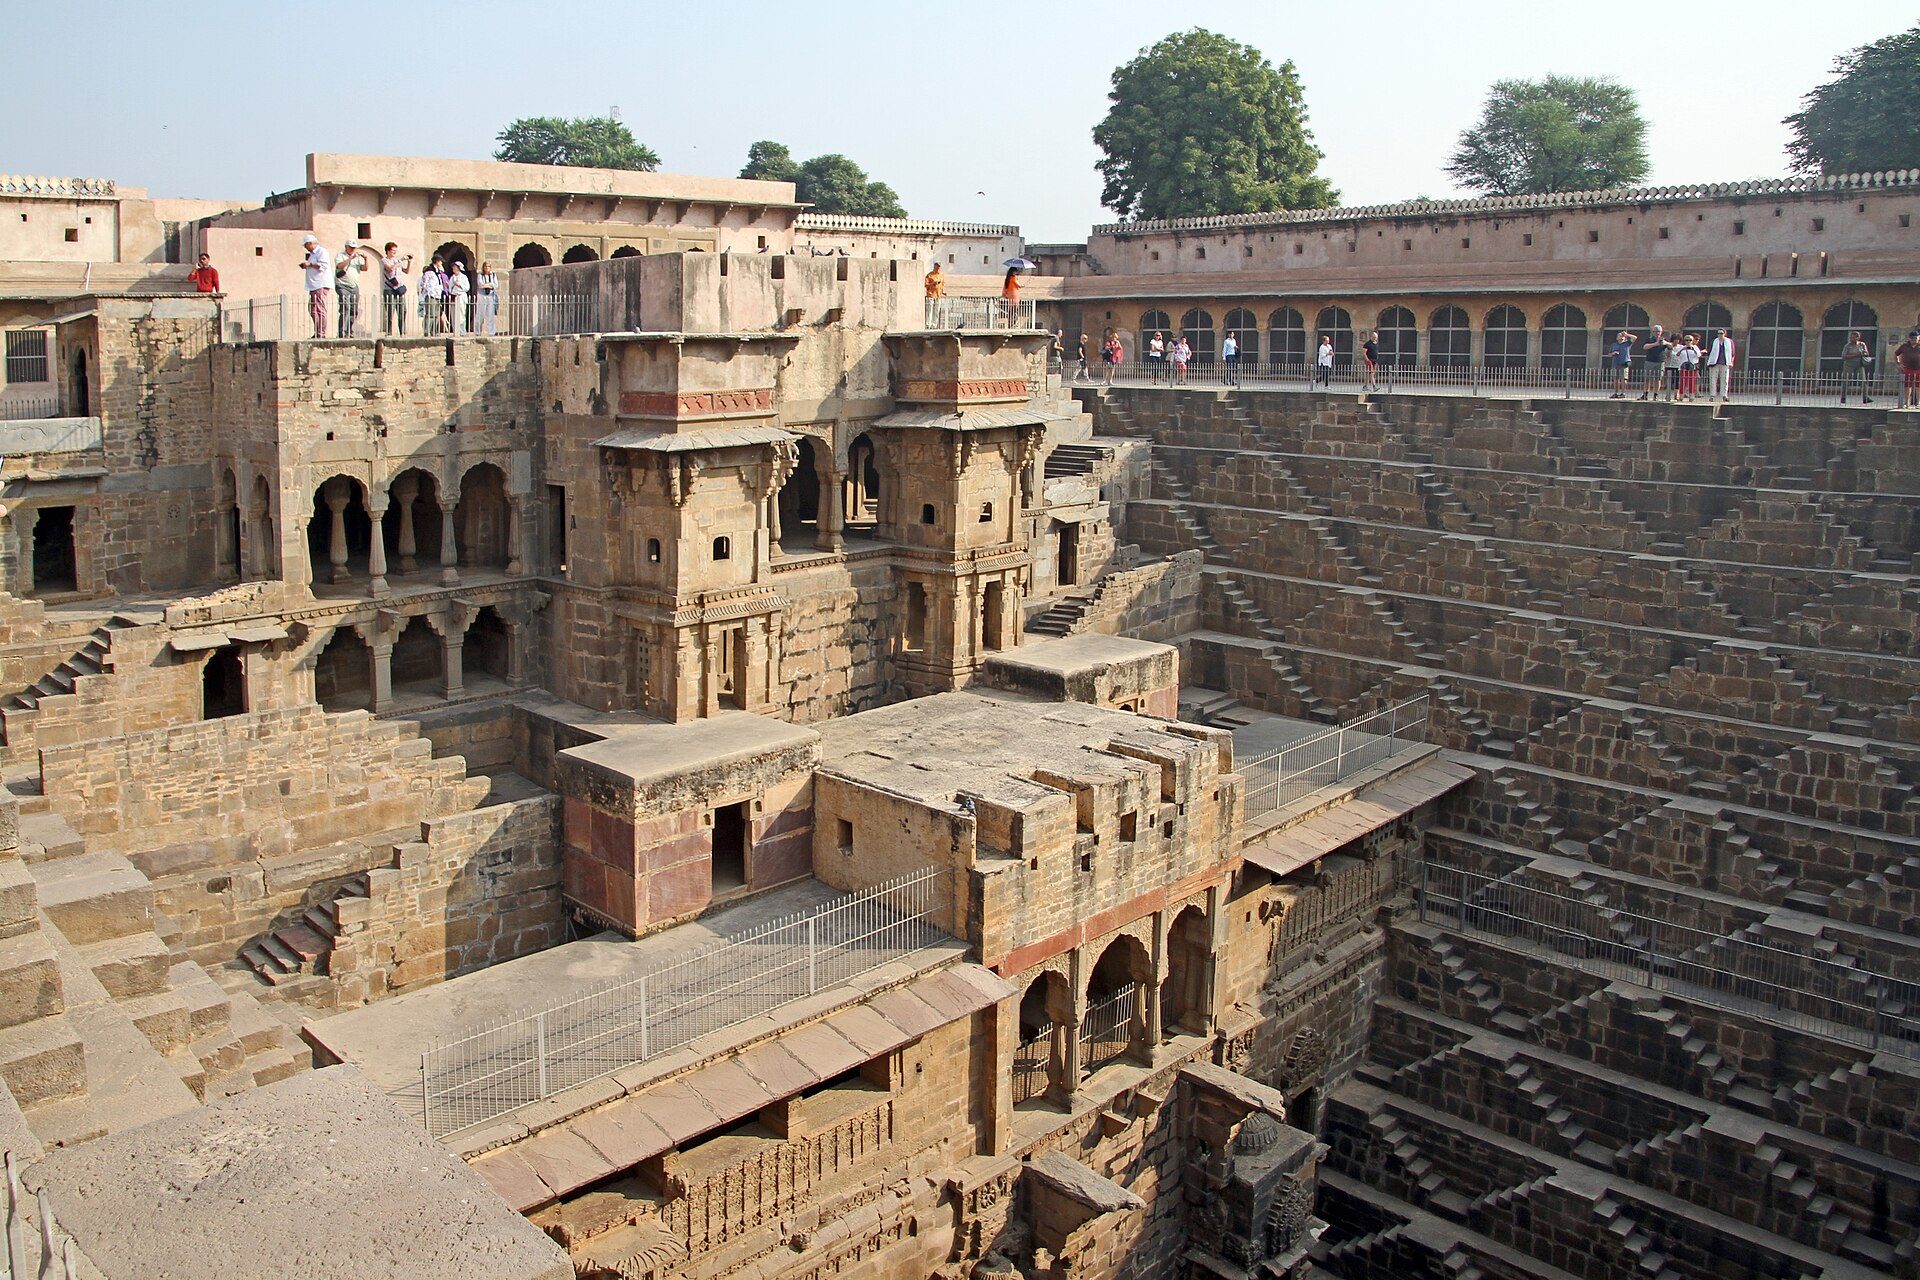
Chand Baori, Abhaneri, Rajasthan: flights of steps descend to the water on three sides, with the pavilion on the fourth. Photo: Gerd Eichmann, CC BY-SA 4.0, via Wikimedia Commons. Gerd Eichmann, source, CC BY-SA 4.0
Basilica Cistern, Istanbul: the buried reservoir
The Basilica Cistern in Istanbul is a 6th-century Byzantine underground reservoir whose roof is carried on a forest of columns. It stored water brought to the city by aqueduct rather than harvested on site, but it shows the advantages of buried storage in a dense city: the water stays dark and cool, and the space above remains free for streets and buildings. Contemporary projects use the same logic with cisterns beneath courtyards, car parks and plazas.

One of the columns of the 6th-century Basilica Cistern, Istanbul, standing in the stored water. Photo: Nassima Chahboun, CC BY-SA 4.0, via Wikimedia Commons. Nassima Chahboun, source, CC BY-SA 4.0
Standards and guidance to check
Rules differ by country, so always state which jurisdiction a project follows and check the current edition.
- Europe and UK: EN 16941-1, On-site non-potable water systems, Part 1: Systems for the use of rainwater, covers design, sizing, installation, marking, commissioning and maintenance. The 2018 edition has been superseded by EN 16941-1:2024 in several national catalogues; in the UK it is published as BS EN 16941-1. The earlier UK standard BS 8515 is the source of the 5% sizing rule used above.
- United States: ARCSA/ASPE/ANSI 63-2020, Rainwater Catchment Systems, an American National Standard that superseded the 2013 edition. Local plumbing codes and health departments set what may be connected inside buildings.
- Building regulations and drainage: separate rules usually govern overflow, soakaways and sustainable drainage. In England, for example, these sit in the Building Regulations and local planning policy; check the local authority’s current requirements.
These standards set minimum requirements for safety and performance. They do not replace a site-specific design by a qualified engineer, especially where harvested water is used inside a building.
Checklist for students and designers
- Have you measured the roof plan area and chosen a yield coefficient for the actual roof finish?
- Have you used rainfall data for the site (not a national average) and estimated the real non-potable demand?
- Is the tank sized to the smaller of yield and demand, with a mains top-up for dry periods?
- Is there a first-flush device, a filter and an accessible point for cleaning?
- Is the tank dark, cool, protected from frost and reachable for maintenance?
- Is all rainwater pipework separated, labelled and protected against backflow into the mains?
- Where does the overflow go, and is that landscape element drawn on the plan with levels?
- Which standard and edition apply in the project’s jurisdiction, and who will sign off the system?
Rainwater harvesting is one part of a wider approach to sustainable architecture. The best projects treat collection, storage and overflow as one design, so that the water that falls on a building is visible, useful and returned to the ground.

Emily Reyes is a Brooklyn-based architecture writer and Article Curator at Arch2O, known for her sharp eye for experimental design and critical theory. A graduate of the Southern California Institute of Architecture (SCI-Arc), Emily’s early work explored speculative urbanism and the boundaries between digital form and physical space. After a few years in Los Angeles working with boutique studios on concept-driven installations, she pivoted toward editorial work, drawn by the need to contextualize and critique the fast-evolving architectural discourse. At Arch2O, she curates articles that dissect emerging technologies, post-anthropocentric design, and contemporary spatial politics. Emily also lectures occasionally and contributes essays to independent design journals across North America.