

Postmodern architecture began as a reaction against the strict, ornament-free Modernism of the mid-twentieth century, and Robert Venturi gave it its first clear argument. In his 1966 book Complexity and Contradiction in Architecture he answered Mies van der Rohe’s “less is more” with “less is a bore”, arguing for buildings rich in meaning, history and ambiguity. With his partner Denise Scott Brown he then studied the Las Vegas Strip and the everyday commercial landscape, and their buildings put those ideas into practice. This guide explains the key ideas, the buildings that show them and why the 1991 Pritzker Prize became a lasting controversy.
Venturi’s argument: complexity instead of purity
By the early 1960s, the International Style had become the standard language of corporate and civic building. Venturi, who had trained at Princeton and worked for Eero Saarinen and Louis Kahn, argued that its pursuit of clarity and purity had made architecture thin. Complexity and Contradiction preferred “both-and” to “either-or”: buildings that could be read in more than one way, that used historical references and that accepted awkwardness when it served meaning. Architectural Record’s review of the book at 50 describes how widely it shaped later architecture.
Venturi drew his examples from Mannerist and Baroque buildings in Italy as much as from modern ones, which is part of why postmodern architecture would later borrow so freely from history.
The Vanna Venturi House: the ideas in a small house
Before the book was published, Venturi had already built its argument. The house he designed for his mother, Vanna Venturi, in Chestnut Hill, Philadelphia, completed in 1964 according to Architecture Lab, looks at first like a child’s drawing of a house: a broad gable split down the middle, a large chimney, and a decorative arch applied over the entrance that has no structural role. The windows are deliberately varied in size and position. Inside, the stair and chimney compete for the centre of the plan.
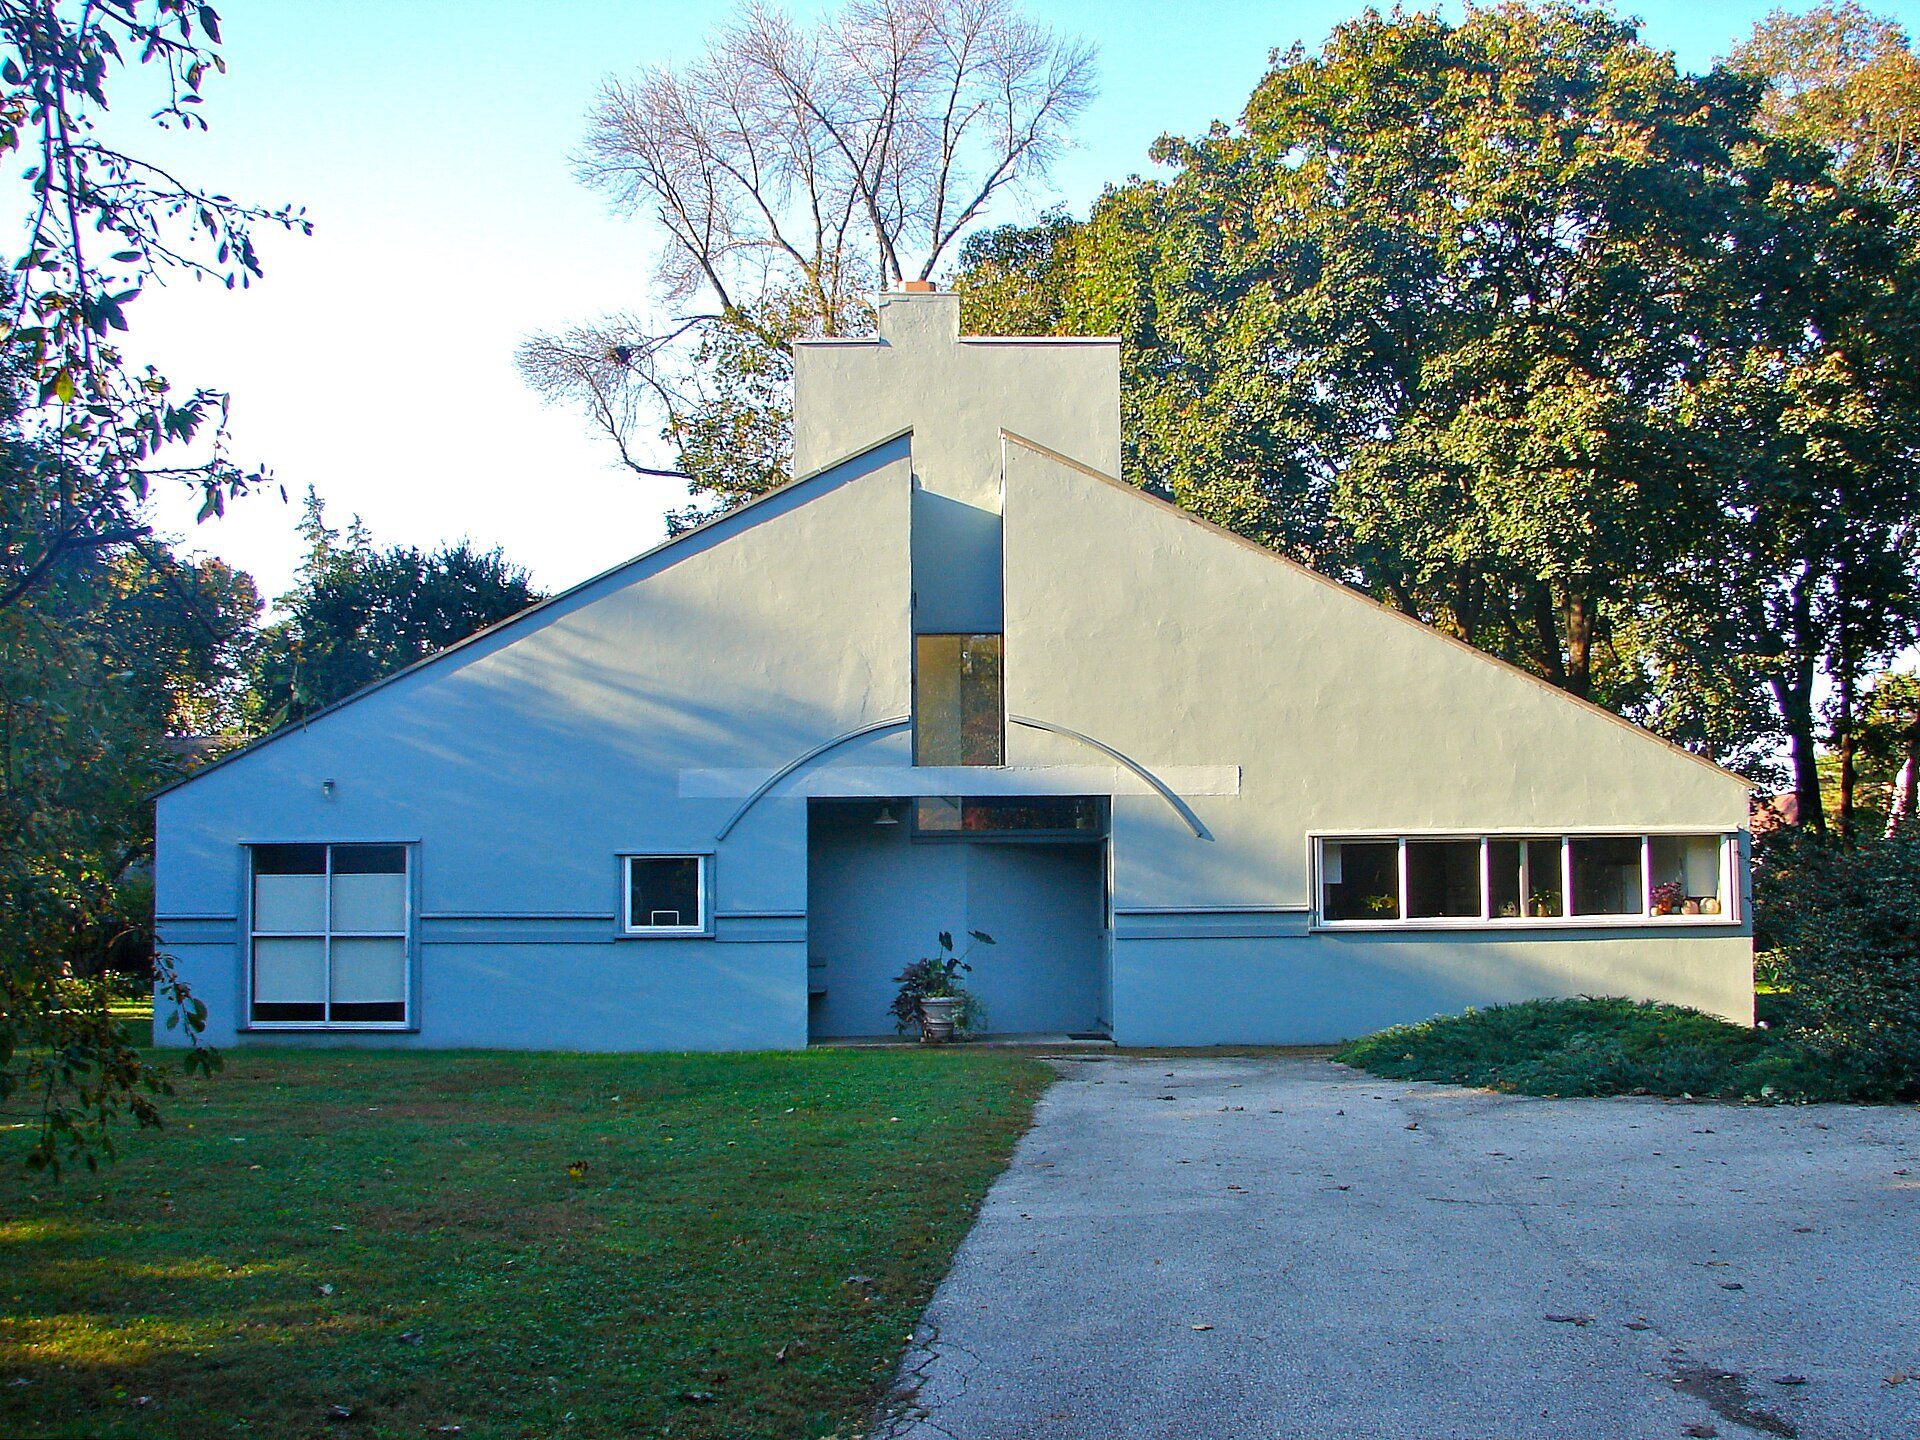
The front of the Vanna Venturi House: the gable split down the middle, a decorative arch over the entrance and windows of different sizes. Image: Smallbones (Creative Commons Zero)
The house is often called one of the first postmodern buildings because it treats the facade as a sign that communicates “house”, while openly showing that it is a composition rather than an expression of structure.
Learning from Las Vegas: ducks and decorated sheds
In 1968, Venturi, Denise Scott Brown and Steven Izenour took a Yale studio to the Las Vegas Strip to measure and document it seriously. The resulting book, Learning from Las Vegas (1972), introduced a distinction that is still used in architectural teaching:
- The duck is a building whose whole form is its symbol. The name comes from the Big Duck on Long Island, New York, a shop built in the shape of a duck to sell ducks and eggs.
- The decorated shed is a plain, efficient building whose meaning is carried by applied signs and ornament, like a roadside store with a large sign.

The Big Duck on Long Island, New York: the building that gave Venturi and Scott Brown their term 'duck' for a building whose whole form is its sign. Photograph by Mike Peel (www.mikepeel.net)., source, CC BY-SA 4.0
Venturi and Scott Brown argued that much Modernist architecture behaved like ducks, turning structure into a symbol while claiming to be purely functional, and that the decorated shed was often the more honest and economical model. The idea gave postmodern architecture its interest in signs, communication and the ordinary commercial city.
Postmodern architecture after Venturi
Through the 1970s and 1980s, other architects took up historical quotation, colour and ornament, often with more spectacle than Venturi. Michael Graves’s Portland Building in Portland, Oregon, completed in 1982, became one of the best-known examples: a box of offices given giant flat pilasters, a keystone and a bold colour scheme. Postmodern architecture spread across offices, museums and housing worldwide before falling out of favour in the 1990s, and many of its buildings are now being reassessed and, in some cases, listed for protection.

The Portland Building, Portland, Oregon (Michael Graves, 1982), photographed in 2017 before its renovation: oversized flat pilasters and a stylised ribbon motif. Steve Morgan, source, CC BY-SA 4.0
Venturi and Scott Brown’s own late work was more restrained. Their Sainsbury Wing for the National Gallery in London, opened in 1991, continues the classical rhythm of the older building on Trafalgar Square but thins and flattens it, so that pilasters bunch up and then fade out along the facade. It is a mature example of the contextual, layered approach they had argued for since the 1960s.
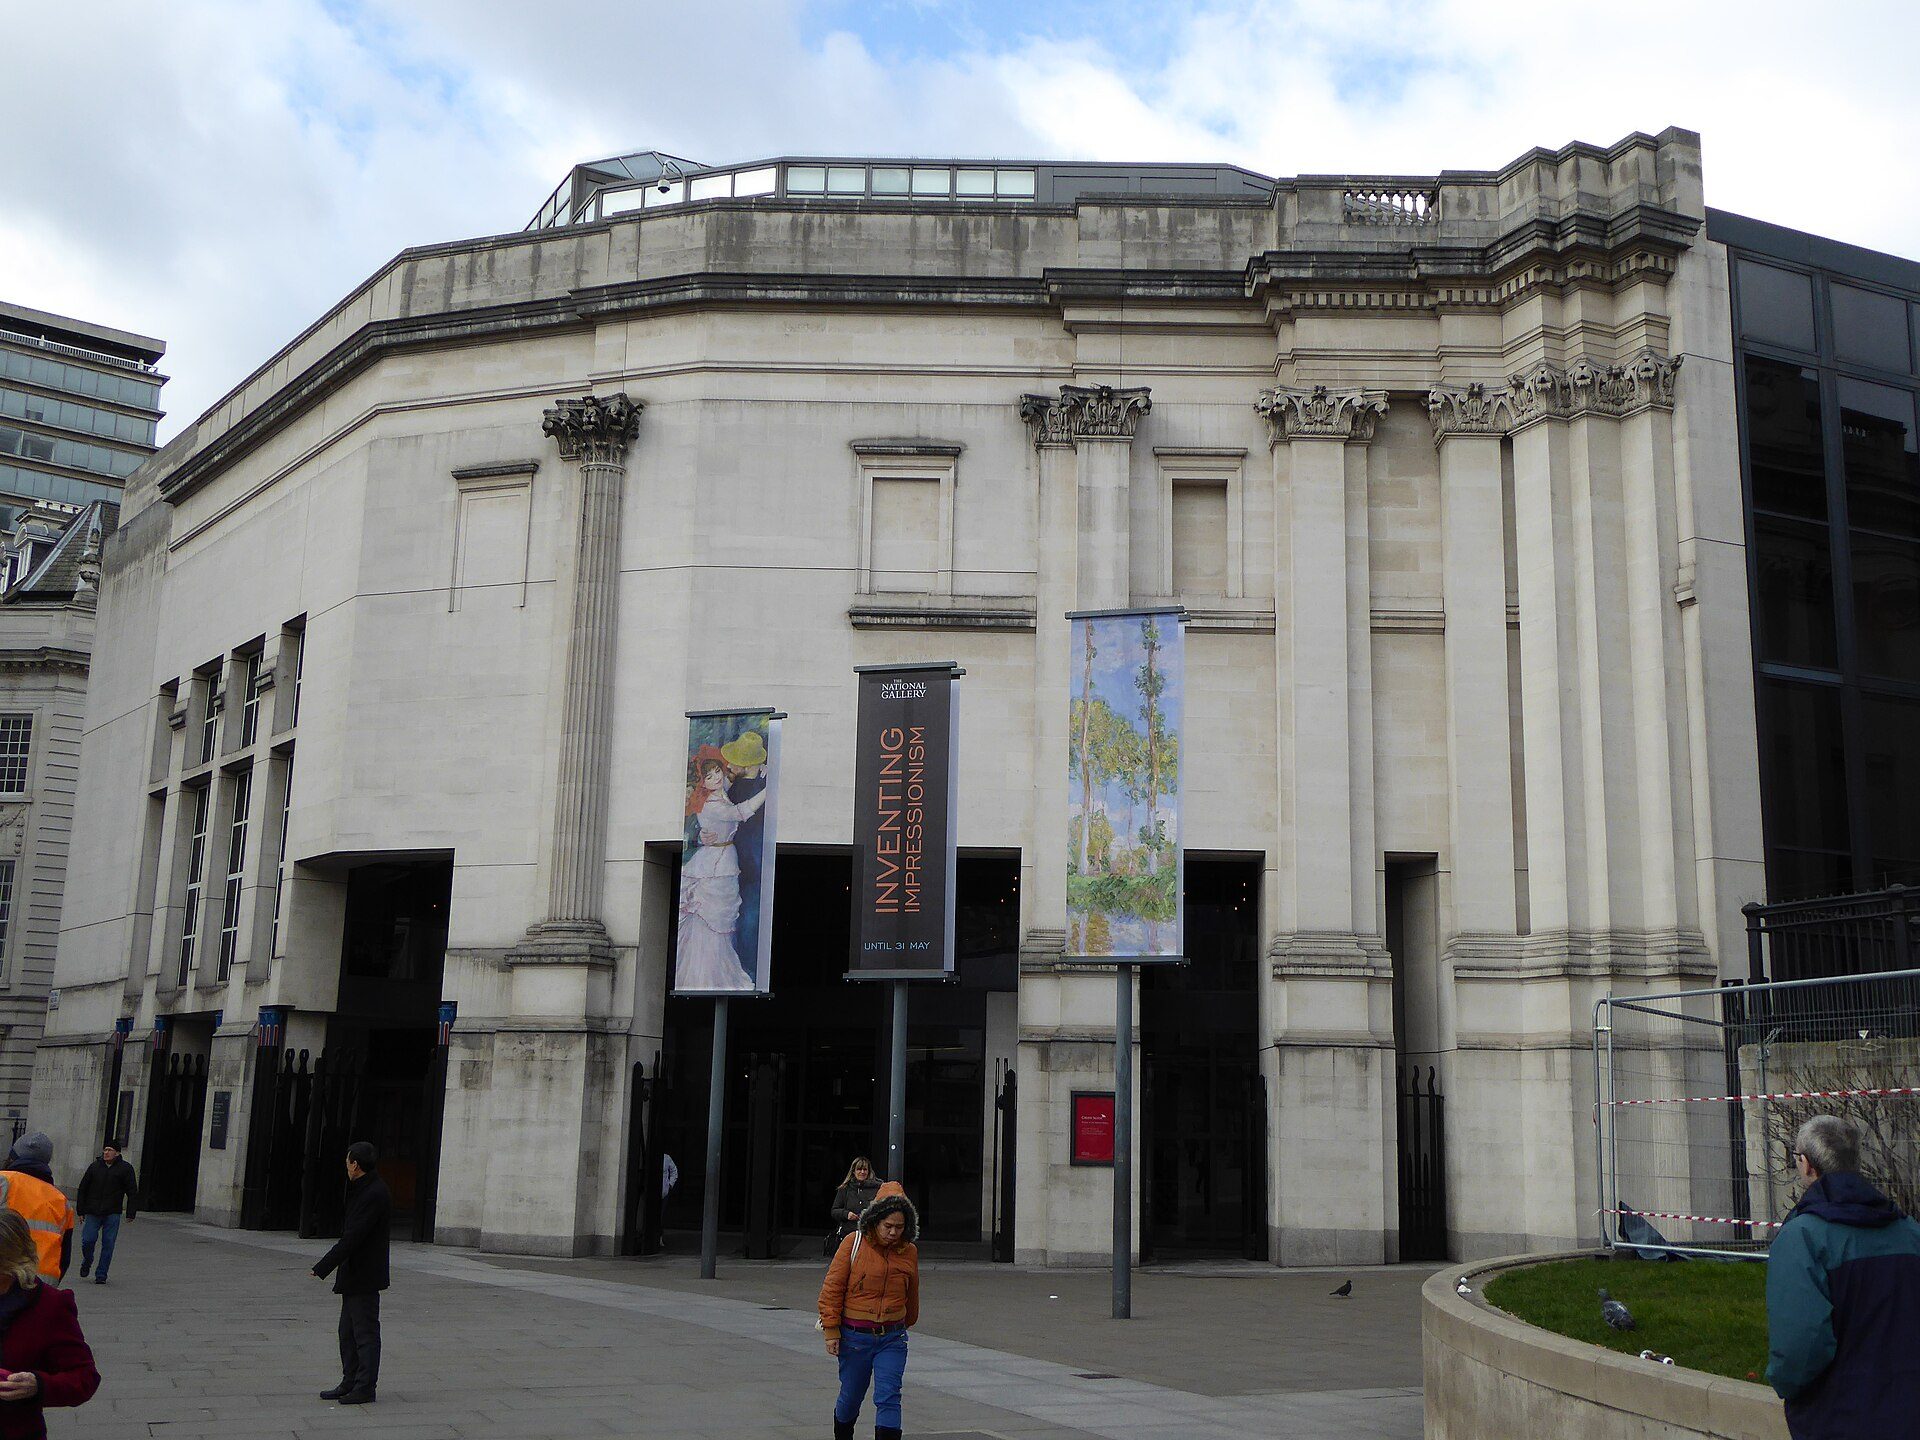
The Sainsbury Wing of the National Gallery, London (Venturi Scott Brown, opened 1991): classical pilasters bunched and then thinned along the facade. Ardfern, source, CC BY-SA 3.0
The Pritzker Prize and the question of credit
In 1991 the Pritzker Architecture Prize was awarded to Venturi alone, although Scott Brown had been his partner in practice and co-author of their best-known theory. In 2013, Harvard Graduate School of Design students Arielle Assouline-Lichten and Caroline James started a petition asking the Pritzker jury to recognise Scott Brown retroactively. According to Architectural Record, the jury chair, Lord Palumbo, replied in June 2013 that a later jury could not reopen an earlier jury’s decision, while acknowledging the wider problem of women’s recognition in the profession.
Recognition came from elsewhere. The American Institute of Architects awarded its 2016 Gold Medal jointly to Venturi and Scott Brown, the first time the medal was given to two people together, after a rule change made in 2013. The case is now a standard reference in debates about crediting collaborative practice rather than a single “genius” author.
How to recognise postmodern architecture today
- Historical elements used as signs: pediments, arches, columns or keystones applied to a facade, often enlarged, flattened or simplified.
- Facade as communication: the front of the building says what it is, sometimes with irony, rather than expressing structure.
- Colour and pattern: strong colours, stripes and decorative cladding, especially in buildings from the late 1970s and 1980s.
- Deliberate contradiction: elements that do not quite fit together, used on purpose, such as a split gable or a non-structural arch.
Robert Venturi died in 2018 at the age of 93. His and Scott Brown’s ideas remain central to how architecture students study the move away from Modernism and the rise of postmodern architecture.
This article is part of our guide to architectural styles.

Emily Reyes is a Brooklyn-based architecture writer and Article Curator at Arch2O, known for her sharp eye for experimental design and critical theory. A graduate of the Southern California Institute of Architecture (SCI-Arc), Emily’s early work explored speculative urbanism and the boundaries between digital form and physical space. After a few years in Los Angeles working with boutique studios on concept-driven installations, she pivoted toward editorial work, drawn by the need to contextualize and critique the fast-evolving architectural discourse. At Arch2O, she curates articles that dissect emerging technologies, post-anthropocentric design, and contemporary spatial politics. Emily also lectures occasionally and contributes essays to independent design journals across North America.