

Rainscreen cladding is an outer layer of panels fixed on rails a short distance in front of a wall, leaving a ventilated cavity behind. The panels shed most of the rain; any water that gets through runs down the cavity and drains out at the bottom, while air flowing through the cavity dries the wall and carries away heat. It suits almost any building and many materials, from terracotta to metal and fibre cement, but its safety depends on the fire performance of every layer and on correctly placed cavity barriers. This guide explains the layers, how drainage works, the main materials and the questions to ask when specifying it.
Quick answer: what it is, best uses, main drawbacks
- What it is: a drained and back-ventilated facade: panels, a cavity, support rails and insulation on a backing wall.
- Best uses: new buildings and over-cladding of existing walls, where durable, replaceable and varied finishes are wanted.
- Strengths: excellent weather protection, dry insulation, easy panel replacement, wide choice of appearance.
- Drawbacks: more layers and fixings than a simple wall, thermal bridging through brackets, and serious fire risk if combustible materials are used or cavity barriers are missing.
How a rainscreen works
A traditional wall tries to stop all water at its outer face. A rainscreen accepts that some water will pass the outer layer and manages it. The cavity breaks the paths that carry water inwards: gravity drains it down, and air entering at the bottom and leaving at the top dries the wall. In pressure-equalised systems, the cavity is divided into compartments so that air pressure behind the panels quickly matches wind pressure outside, reducing the force that drives rain through joints. Open-jointed systems let more water into the cavity and rely on a robust membrane or insulation behind; closed-joint systems keep most water out.
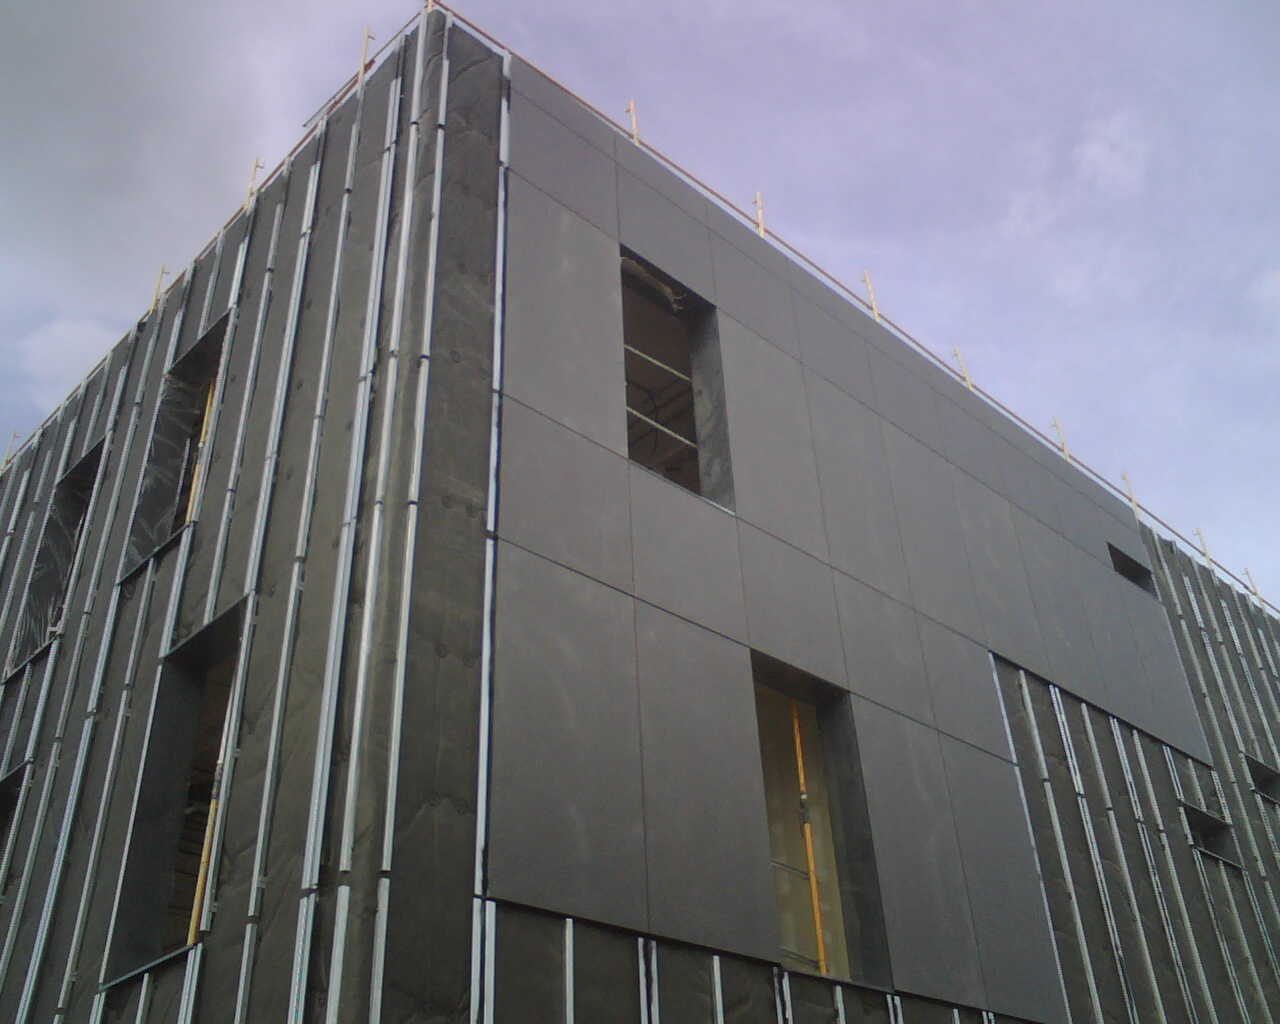
Fibre-cement rainscreen boards on vertical rails over mineral wool insulation, offices in Reus, Spain. Photo: Frankpulido, public domain, via Wikimedia Commons. Image: Frankpulido (Public domain (verified))
The layers
| Layer | Role | Questions to ask |
|---|---|---|
| Rainscreen panels | Shed most rain, protect from sun and wind, give the appearance | Fire class? Fixing method? Open or closed joints? |
| Ventilated cavity | Drains water that gets past the panels and dries by airflow | Depth? Inlet and outlet openings? Insect mesh? |
| Support rails and brackets | Carry the panels and transfer loads to the structure | Thermal-break pads? Corrosion protection? Movement allowance? |
| Breather membrane (if used) | Protects insulation from wind and water | Fire class? UV exposure behind open joints? |
| Insulation | Thermal performance | Fire class (A1/A2 on tall buildings)? Fixings? |
| Cavity barriers and fire stops | Limit fire and smoke spread in the cavity | Tested product? Positions at floors, walls and openings? |
| Backing wall | Structure and airtightness | Airtight line? Tolerances for bracket fixings? |
Source: Arch2O guidance; RIBA on Reg 7(2) (as of 1 November 2026).
The cavity is typically 25-50 mm deep or more, with openings at the base and top and insect mesh to keep animals out. Brackets fix the rails to the structure through the insulation; using fewer, thermally broken brackets reduces heat loss.
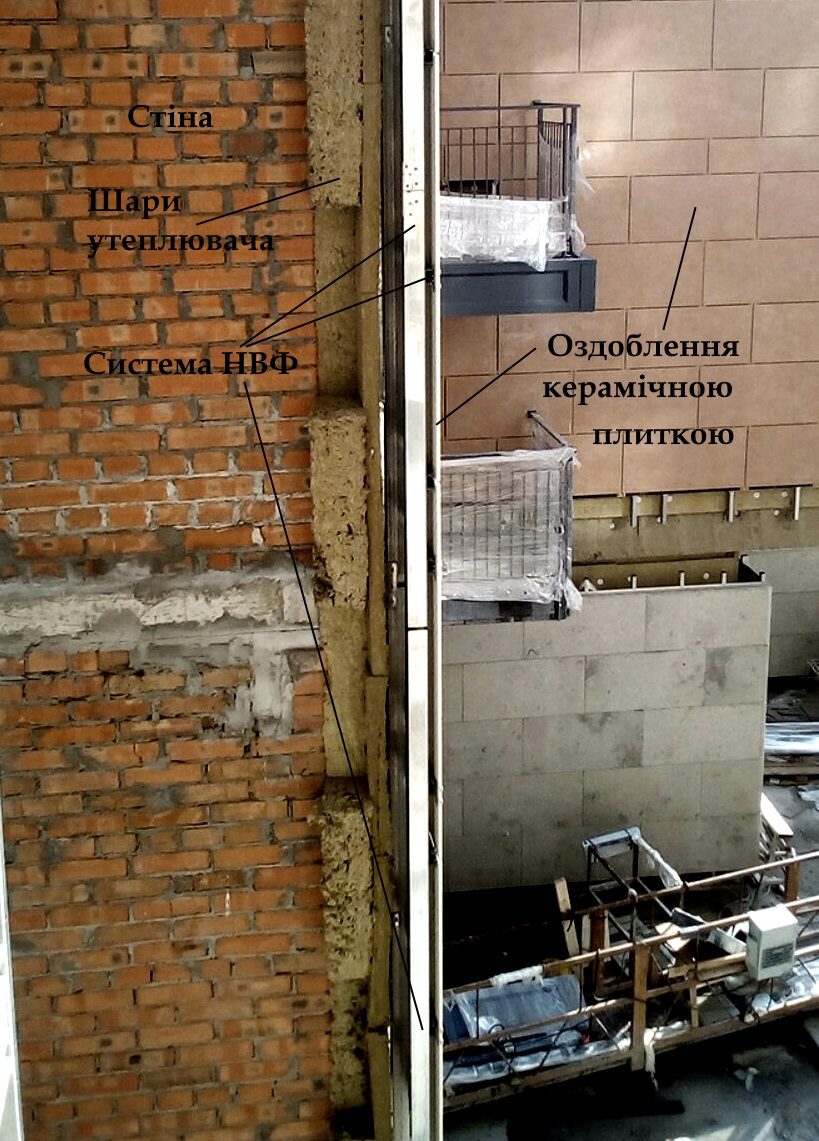
A ventilated facade during installation, showing the existing brick wall, insulation layer, support system and ceramic tile cladding. Photo: Usik64, CC0, via Wikimedia Commons. Image: Usik64 (Creative Commons Zero)
Panel materials
| Material | Typical reaction to fire (EN 13501-1) | Notes |
|---|---|---|
| Terracotta and ceramic | A1 | Durable; heavy; many profiles |
| Natural stone (thin) | A1 | Needs robust fixings; check frost resistance |
| Solid aluminium and steel sheet | A1 | Light; watch thermal movement and denting |
| Fibre cement | Often A2-s1,d0 | Economical; varies by product |
| Aluminium composite with polyethylene core | Combustible | Banned on many building types after the Grenfell Tower fire |
| High-pressure laminate | Typically B or lower | Combustible; restricted on tall buildings |
| Timber | Typically D (treated products may improve) | Combustible; suits low-rise only |
Source: Arch2O guidance; RIBA on Reg 7(2) (as of 1 November 2026).
For other facade options, see our guide to facade materials.
Fire safety
The ventilated cavity that makes rainscreen cladding work can also carry fire up a building if combustible materials are present. After the Grenfell Tower fire in London in 2017, whose causes were examined in detail by the Grenfell Tower Inquiry, England tightened its rules: regulation 7(2) now requires materials in the external walls of relevant buildings, including residential buildings with a storey at 18 m or more, to achieve Class A2-s1,d0 or A1, as the RIBA explains. On every building, cavity barriers must close the cavity at floors, compartment walls and around openings, using tested products installed exactly as tested. Other countries have their own rules; check them early.
Over-cladding existing buildings
Rainscreens are widely used to refurbish older buildings: a new layer of insulation and panels is fixed over the existing wall, improving energy performance and appearance while residents stay in their homes. Before over-cladding, survey the existing wall for structural capacity, fixing strength, damp and services that pass through it. Window positions, sills and reveals must be redesigned for the thicker wall, and existing cavity barriers, if any, assessed and replaced where needed. On tall residential buildings, the fire rules for the new external wall apply in full.
Thermal bridging and the effective U-value
The brackets that carry rainscreen rails pass through the insulation and conduct heat. In aluminium systems especially, they can increase heat loss noticeably compared with the U-value of the insulation alone. Thermal-break pads, stainless-steel or composite brackets, fewer and larger brackets and careful layout reduce the effect. Ask suppliers for an effective U-value that includes bracket losses, calculated to recognised methods such as those published by the Centre for Window and Cladding Technology, rather than a figure for the insulation layer only.
Where to use and where to avoid
- Use it on new buildings of all heights with non-combustible panels and insulation; on over-cladding refurbishments to add insulation and renew the facade; and in exposed, wet climates.
- Take care with combustible panels such as timber, high-pressure laminate or composite panels: limit them to low-rise buildings where rules allow, away from boundaries.
- Avoid unproven combinations of products: fire performance depends on the whole system, not just each component.
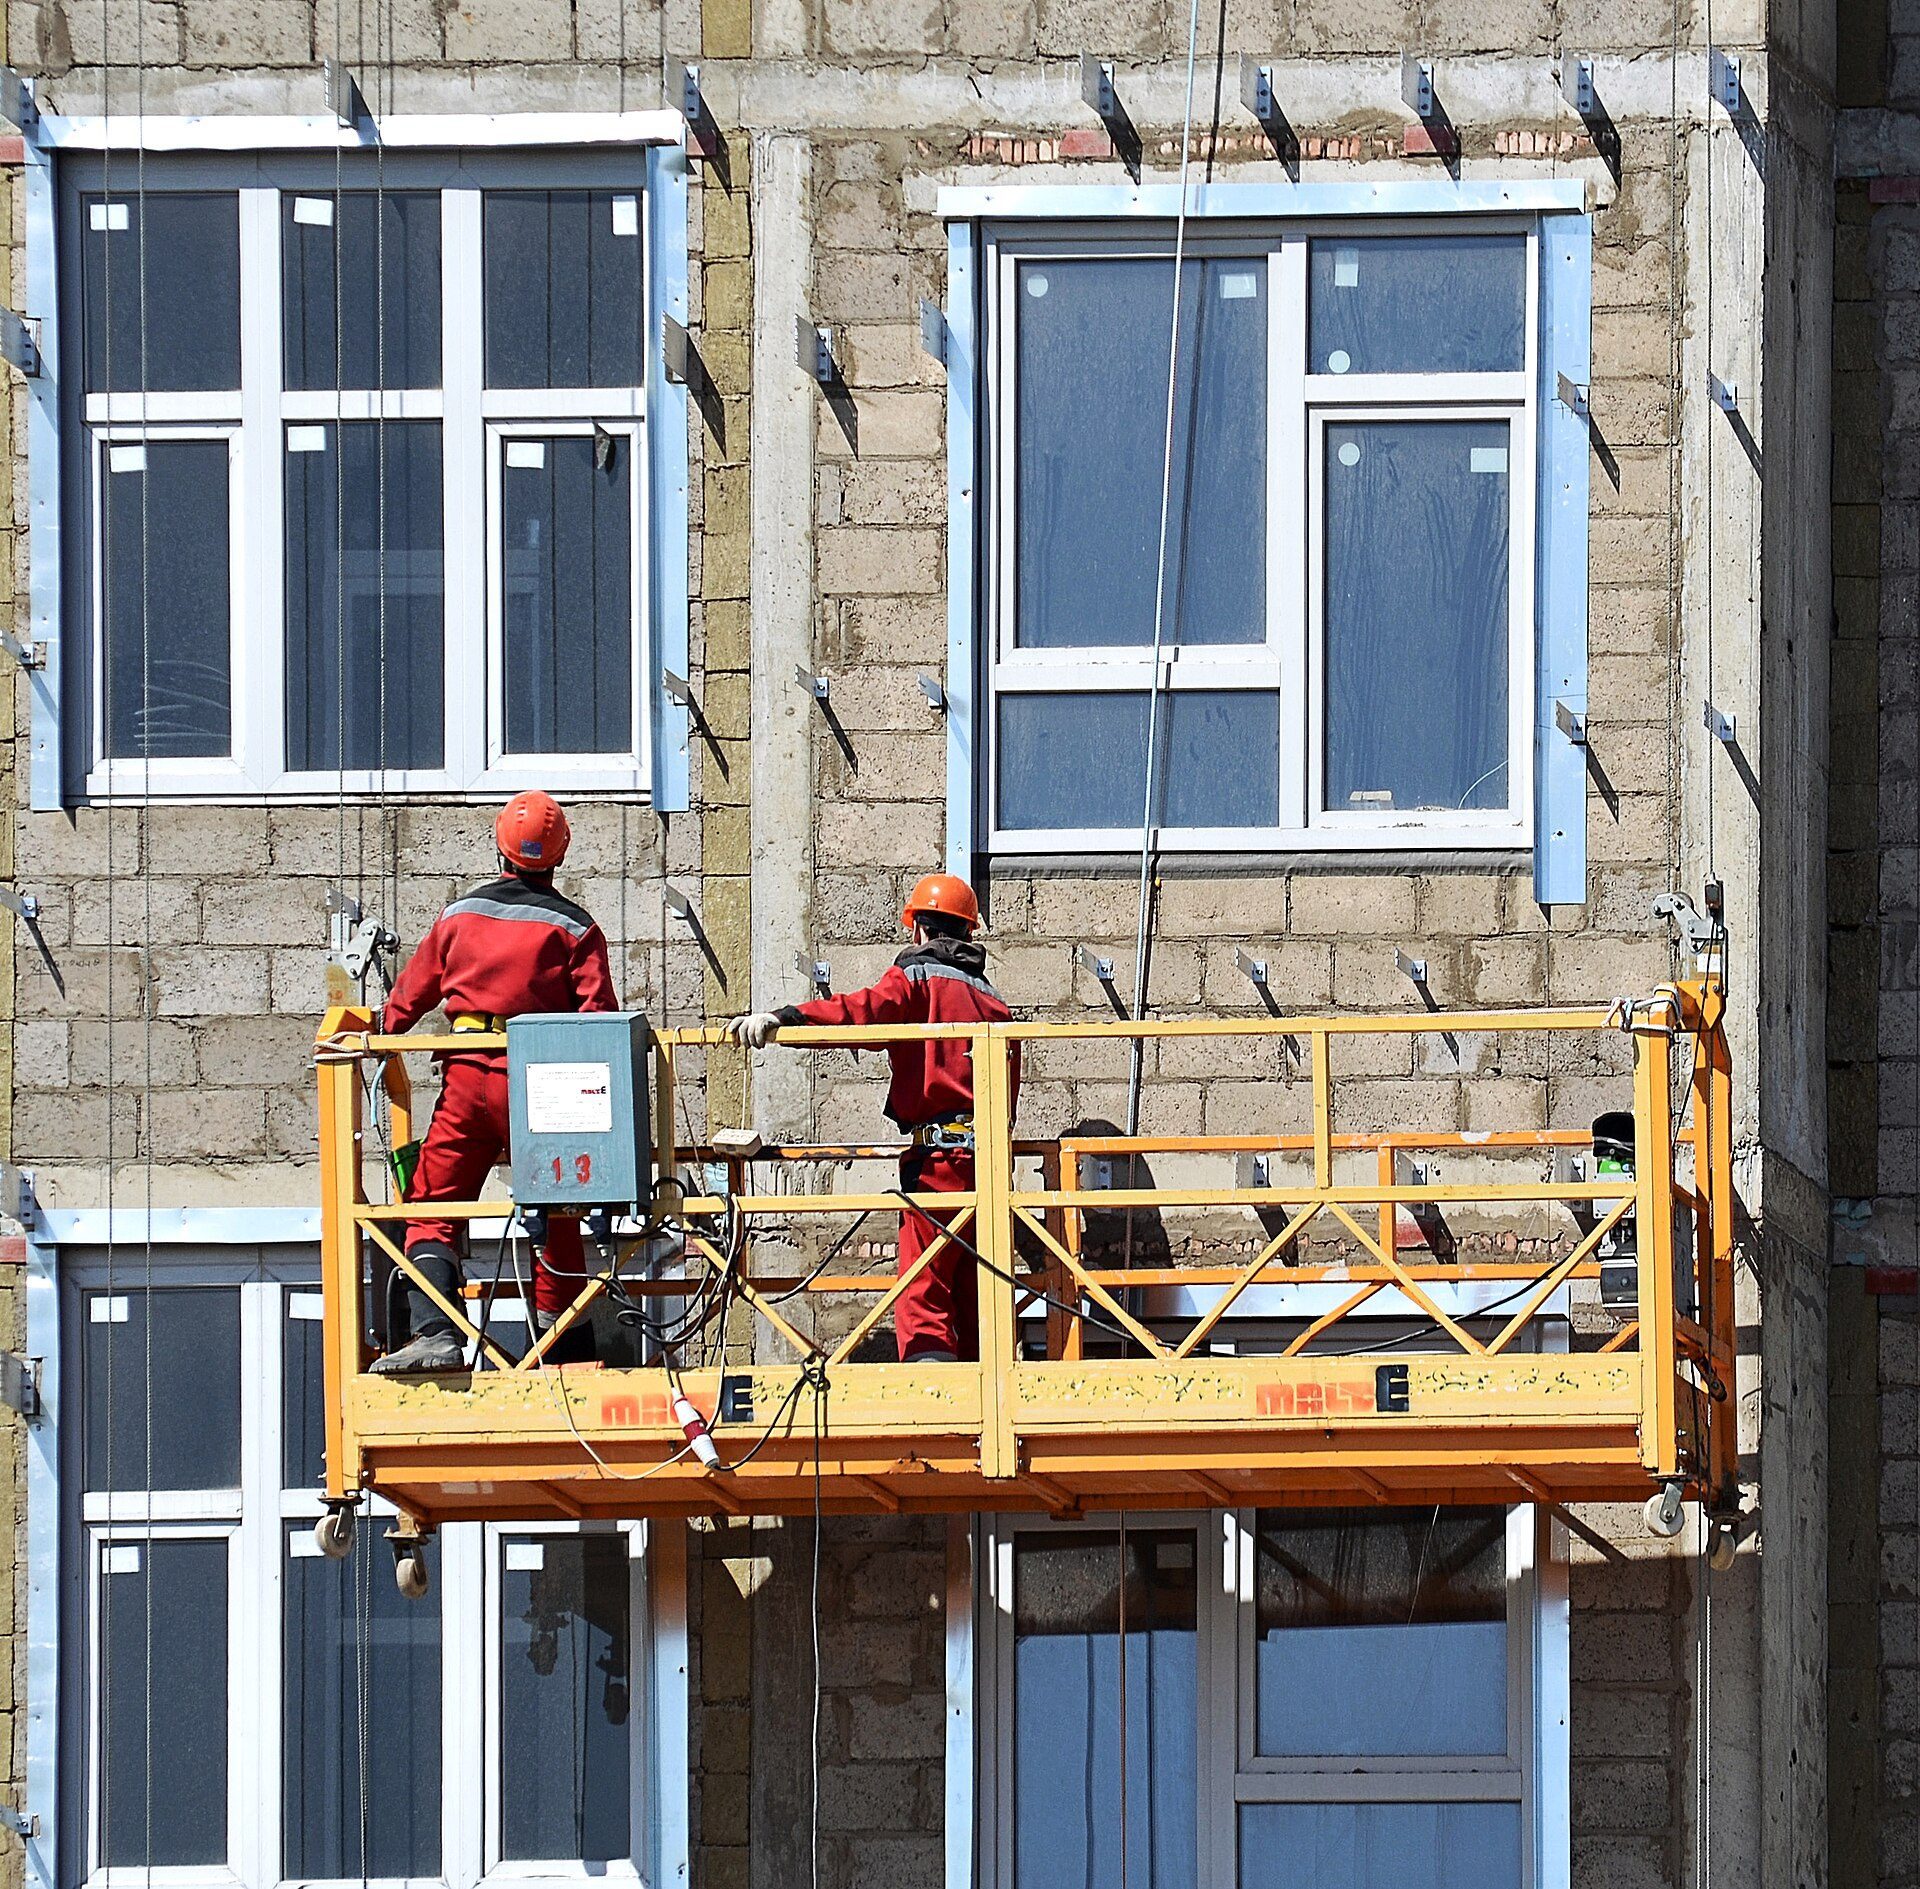
Workers on a suspended platform fixing brackets for a rainscreen to a new apartment building in Korolyov, Russia, 2015. Photo: Dmitry Ivanov, CC BY-SA 3.0, via Wikimedia Commons. Dmitry Ivanov., source, CC BY-SA 3.0
Maintenance, lifespan and cost factors
Rainscreen cladding panels are replaceable, which is one of the system’s strengths. Inspect drainage openings and cavity barriers, check fixings and sealants, and clean panels as the manufacturer recommends. Terracotta, stone and metal panels can last for many decades; fixings and membranes should be specified for the design life of the building. Costs vary widely by region and material: panel type, the complexity of the facade, bracket and rail systems, access for installation and fire testing are the main drivers, and supports and insulation often cost as much as the panels themselves.
Specification questions checklist
- What is the reaction-to-fire class of every layer, with classification reports?
- Where are cavity barriers needed, and which tested products are used?
- How deep is the cavity, and where are the ventilation and drainage openings?
- Are joints open or closed, and is the layer behind suitable for that?
- How are brackets thermally broken, and what is the effective U-value including them?
- How do panels accommodate thermal and structural movement?
- Are all metal parts compatible and protected against corrosion?
- How will panels be accessed, maintained and replaced?

Luca Moretti is a content strategist with a foundation in urban design and architecture. Based in Milan, he focuses on writing that bridges aesthetics, material culture, and everyday spatial experiences.