

Cross ventilation is natural ventilation in which outdoor air enters through openings on one side of a room or building and leaves through openings on the opposite or an adjacent side, driven mainly by the wind’s pressure difference between the two facades. It works best in narrow plans (UK guidance assumes up to about five times the floor-to-ceiling height between opposite facades), on sites with reliable breezes and in climates where outdoor air is cool or dry enough to be useful. It works poorly in deep plans, noisy or polluted locations and hot-humid nights. This guide is for architects, students and clients. It explains how cross ventilation works with an original section diagram, gives a climate and building-type applicability table, describes built examples and sets out the limitations.
Quick answer: what cross ventilation is and when it suits
Cross ventilation suits buildings that are narrow enough for air to cross them, with openings on two sides that can be opened safely and quietly, in places where the outdoor air temperature is below the indoor temperature for much of the warm season, or where moving air makes people feel cooler. Typical candidates are dual-aspect flats, terraced and detached houses, classrooms and narrow offices. It is part of the wider toolkit of sustainable architecture, and it is often combined with stack ventilation (using height and temperature difference) when wind is unreliable.
How cross ventilation works
Wind striking a building creates positive pressure on the windward face and negative pressure (suction) on the leeward and side faces. The pressure is expressed as a pressure coefficient, Cp; typical values are about +0.6 to +0.8 on the windward face and about −0.3 to −0.7 on the leeward and side faces, although they vary with building shape, wind direction and surroundings. Open windows on both sides, and the pressure difference drives air through the room.
For a simple room with one inlet and one outlet, the wind-driven flow can be estimated from the wind speed, the difference in pressure coefficients and the effective opening area, as set out in the standard cross ventilation equation drawn from the ASHRAE Handbook:
Q = U × √[(Cp1 − Cp2) / (1/(Cd1²A1²) + 1/(Cd2²A2²))]
where Q is the airflow (m³/s), U the wind speed at reference height (m/s), Cp1 and Cp2 the pressure coefficients at inlet and outlet, A1 and A2 the opening areas (m²), and Cd1 and Cd2 their discharge coefficients (typically about 0.6 for a sharp-edged opening). Two design lessons follow. First, flow depends on the smaller of the two openings: a large window opposite a small one gives little more than two small ones. Second, flow is proportional to wind speed, so on a still day cross ventilation stops unless stack effect takes over.
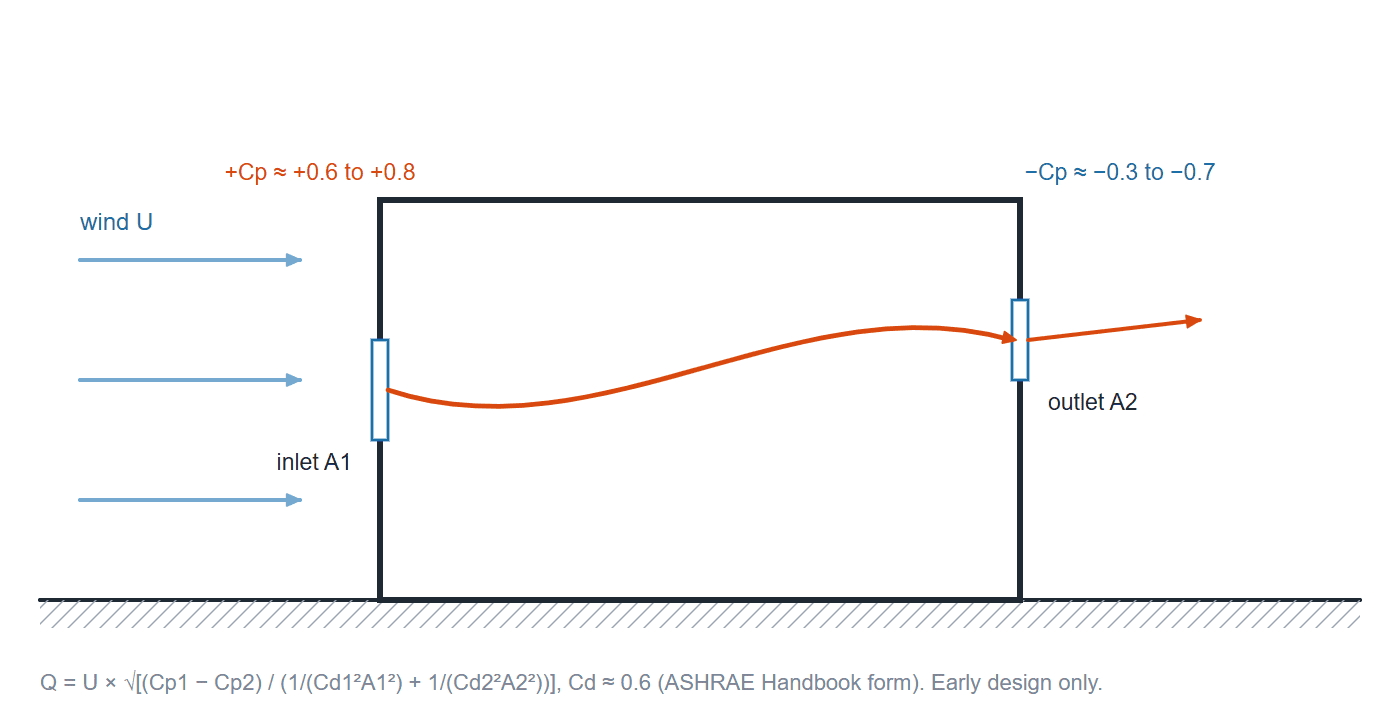
Cross ventilation in section: wind makes positive pressure on the windward face (Cp about +0.6 to +0.8) and suction on the leeward face (about -0.3 to -0.7), driving air from inlet A1 to outlet A2. Flow is limited by the smaller opening and stops when the wind does. Diagram: Arch2O
This simplified model suits early design only. For a real building, internal partitions, doors, wind direction, neighbouring buildings and trees all change the result, and design teams use network models or computational fluid dynamics (CFD) to check performance.
Plan depth: the 2H and 5H rules
UK design guidance from CIBSE (Applications Manual AM10, Natural ventilation in non-domestic buildings) is widely summarised as two rules of thumb: single-sided ventilation is effective to a room depth of about two to two and a half times the floor-to-ceiling height (2–2.5H), and cross ventilation to a distance of about five times the floor-to-ceiling height (5H) between opposite facades. For a 3 m floor-to-ceiling height, that means about 15 m. A study published through the Air Infiltration and Ventilation Centre (AIVC) suggests these limits are conservative for some configurations, and researchers at the University of California, Berkeley Center for the Built Environment are testing their evidence base. Treat them as starting points, not limits.
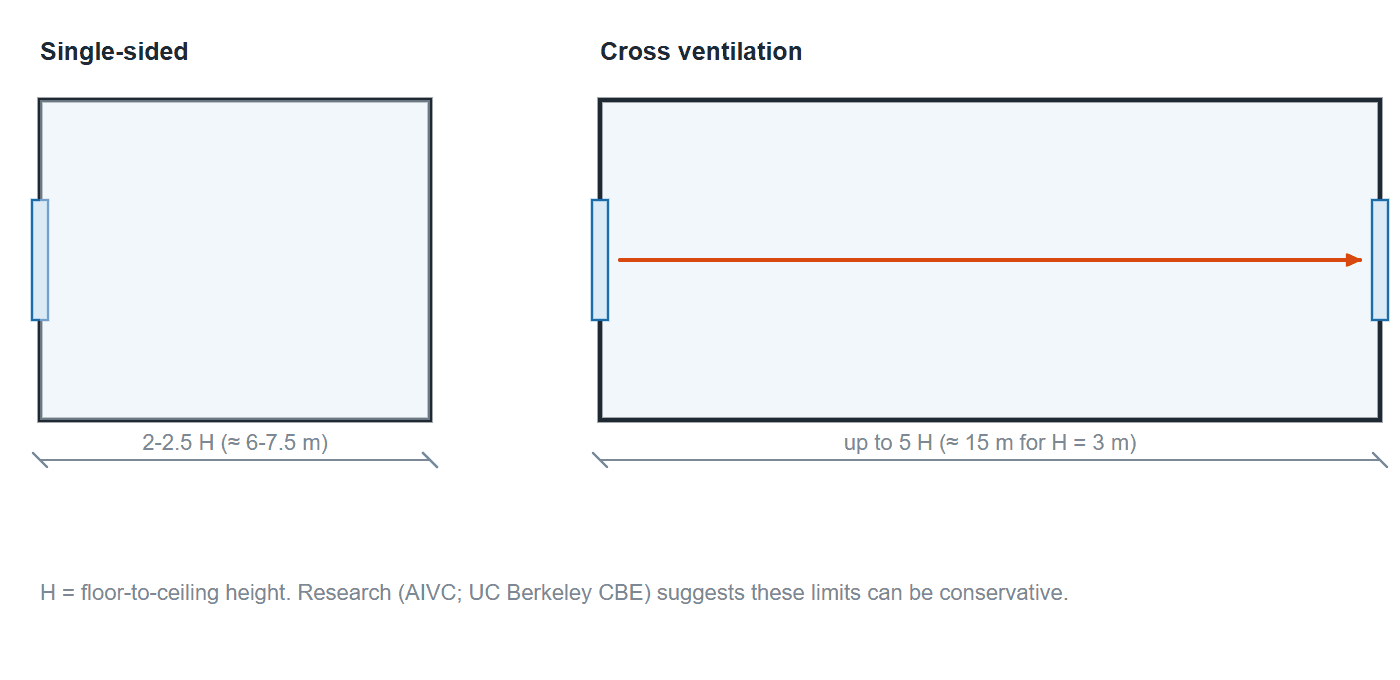
The CIBSE rules of thumb for plan depth: single-sided ventilation works to about 2-2.5 times the floor-to-ceiling height H from the window, cross ventilation to about 5H between opposite facades: about 15 m for a 3 m ceiling. Starting points, not limits. Diagram: Arch2O
Opening sizes
Building codes set minimum openable areas for rapid “purge” ventilation, not for cooling. In England, Approved Document F guidance for dwellings, as summarised by the Planning Portal, asks for an openable area of at least 1/20 of the room’s floor area where a hinged or pivot window opens more than 30 degrees (or for sash windows and external doors), and 1/10 where it opens between 15 and 30 degrees. Ventilative cooling usually needs larger areas than that minimum, sized by calculation.
Climate and building-type applicability
Whether cross ventilation can cool a building depends on the outdoor air being cooler than indoors, or on air movement making occupants feel cooler. The table summarises where it is likely to work and where it is not. It is a design guide drawn from the principles above, not a measured study.
| Situation | Suitability | Why / what to add |
|---|---|---|
| Temperate climates (e.g. UK, northern Europe) | Good for summer cooling and purge | Outdoor air usually cooler; add secure night ventilation and back-up |
| Mediterranean and hot-dry climates | Good at night, limited by day | Ventilate at night, close and shade by day; thermal mass helps |
| Hot-humid tropics | For comfort air movement, not cooling the structure | Raised, open, shaded buildings; ceiling fans as back-up |
| Very hot or polluted cities | Limited | Mixed-mode systems; filtered mechanical ventilation at peaks |
| Narrow houses and dual-aspect flats | Good | Openings on two facades; keep internal doors or transfer paths open |
| Single-aspect flats | Poor | Only single-sided ventilation (about 2-2.5H deep) |
| Deep-plan offices (over about 5H between facades) | Poor alone | Add atria or stacks, or use mechanical ventilation |
| Classrooms | Often good | Cross or cross-plus-stack; acoustic and security design needed |
| Sites with high traffic noise | Poor | Acoustic vents or attenuated openings reduce flow |
Source: Arch2O design summary based on CIBSE AM10 rules as cited by AIVC and CBE, and the wind-pressure principles above; not a measured study (as of 29 October 2026).
Built examples
Cross ventilation has shaped vernacular houses in warm climates for centuries, and modern low-energy buildings still use it. Published performance data for individual buildings are scarce; the examples below show the design strategies rather than measured savings.
Dogtrot houses, southern United States
The dogtrot house places two rooms either side of an open, roofed breezeway running through the middle of the house. The breezeway channels wind through the centre and gives shaded outdoor living space, while windows on the outer walls allow each room to ventilate across its width.
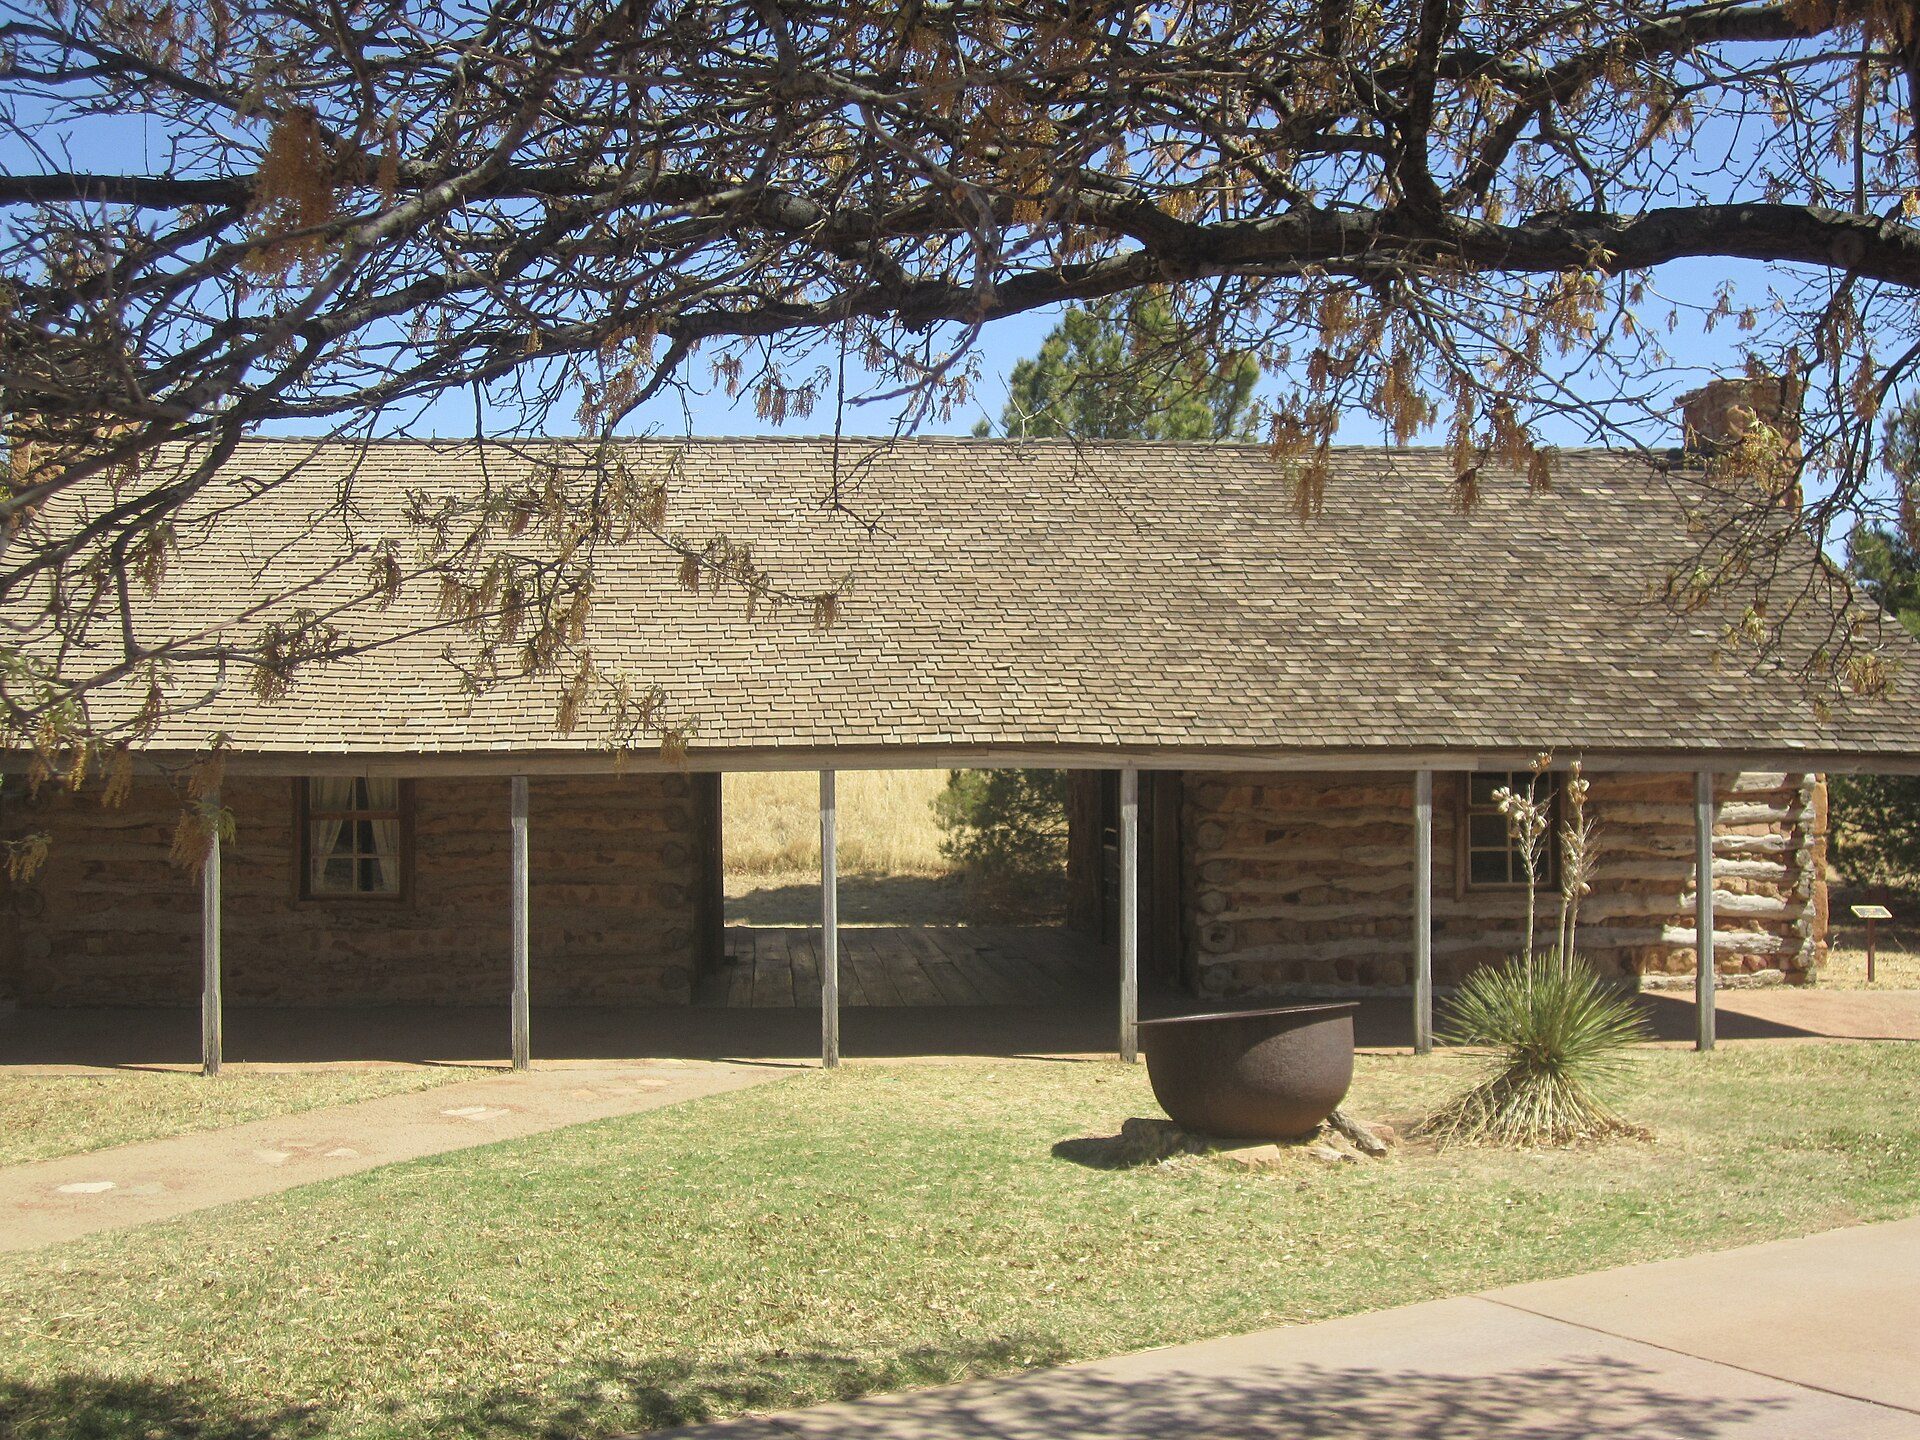
The dogtrot house at the National Ranching Heritage Center, Lubbock, Texas, with its roofed open breezeway between two rooms. Photo: Billy Hathorn, CC BY 3.0, via Wikimedia Commons. Billy Hathorn, source, CC BY 3.0
Queenslander houses, Australia
Traditional Queensland houses are timber, raised on stumps above the ground, with deep verandahs, high ceilings, and fretwork or louvres above doors and internal walls so air can move between rooms. Raising the floor lets air pass beneath, and the verandahs shade the walls and windows.
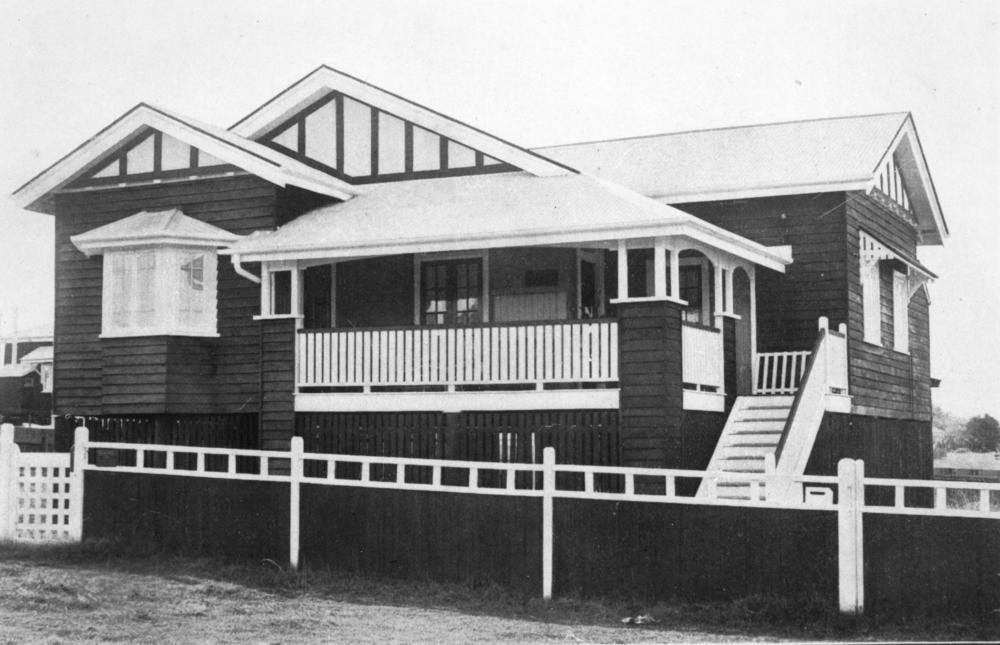
A house at Graceville, Brisbane, in the 1920s: raised on stumps, with verandahs and gable vents. Photo: State Library of Queensland, public domain, via Wikimedia Commons. Image: Unknown (Public domain (verified))
Malay houses, Malaysia
The traditional Malay house (rumah Melayu) is raised on posts, with many full-height windows at body level and gaps or carved panels in the gables and walls. In a hot-humid climate, where the night air is rarely cool, the aim is air movement across the body rather than cooling the building’s mass.
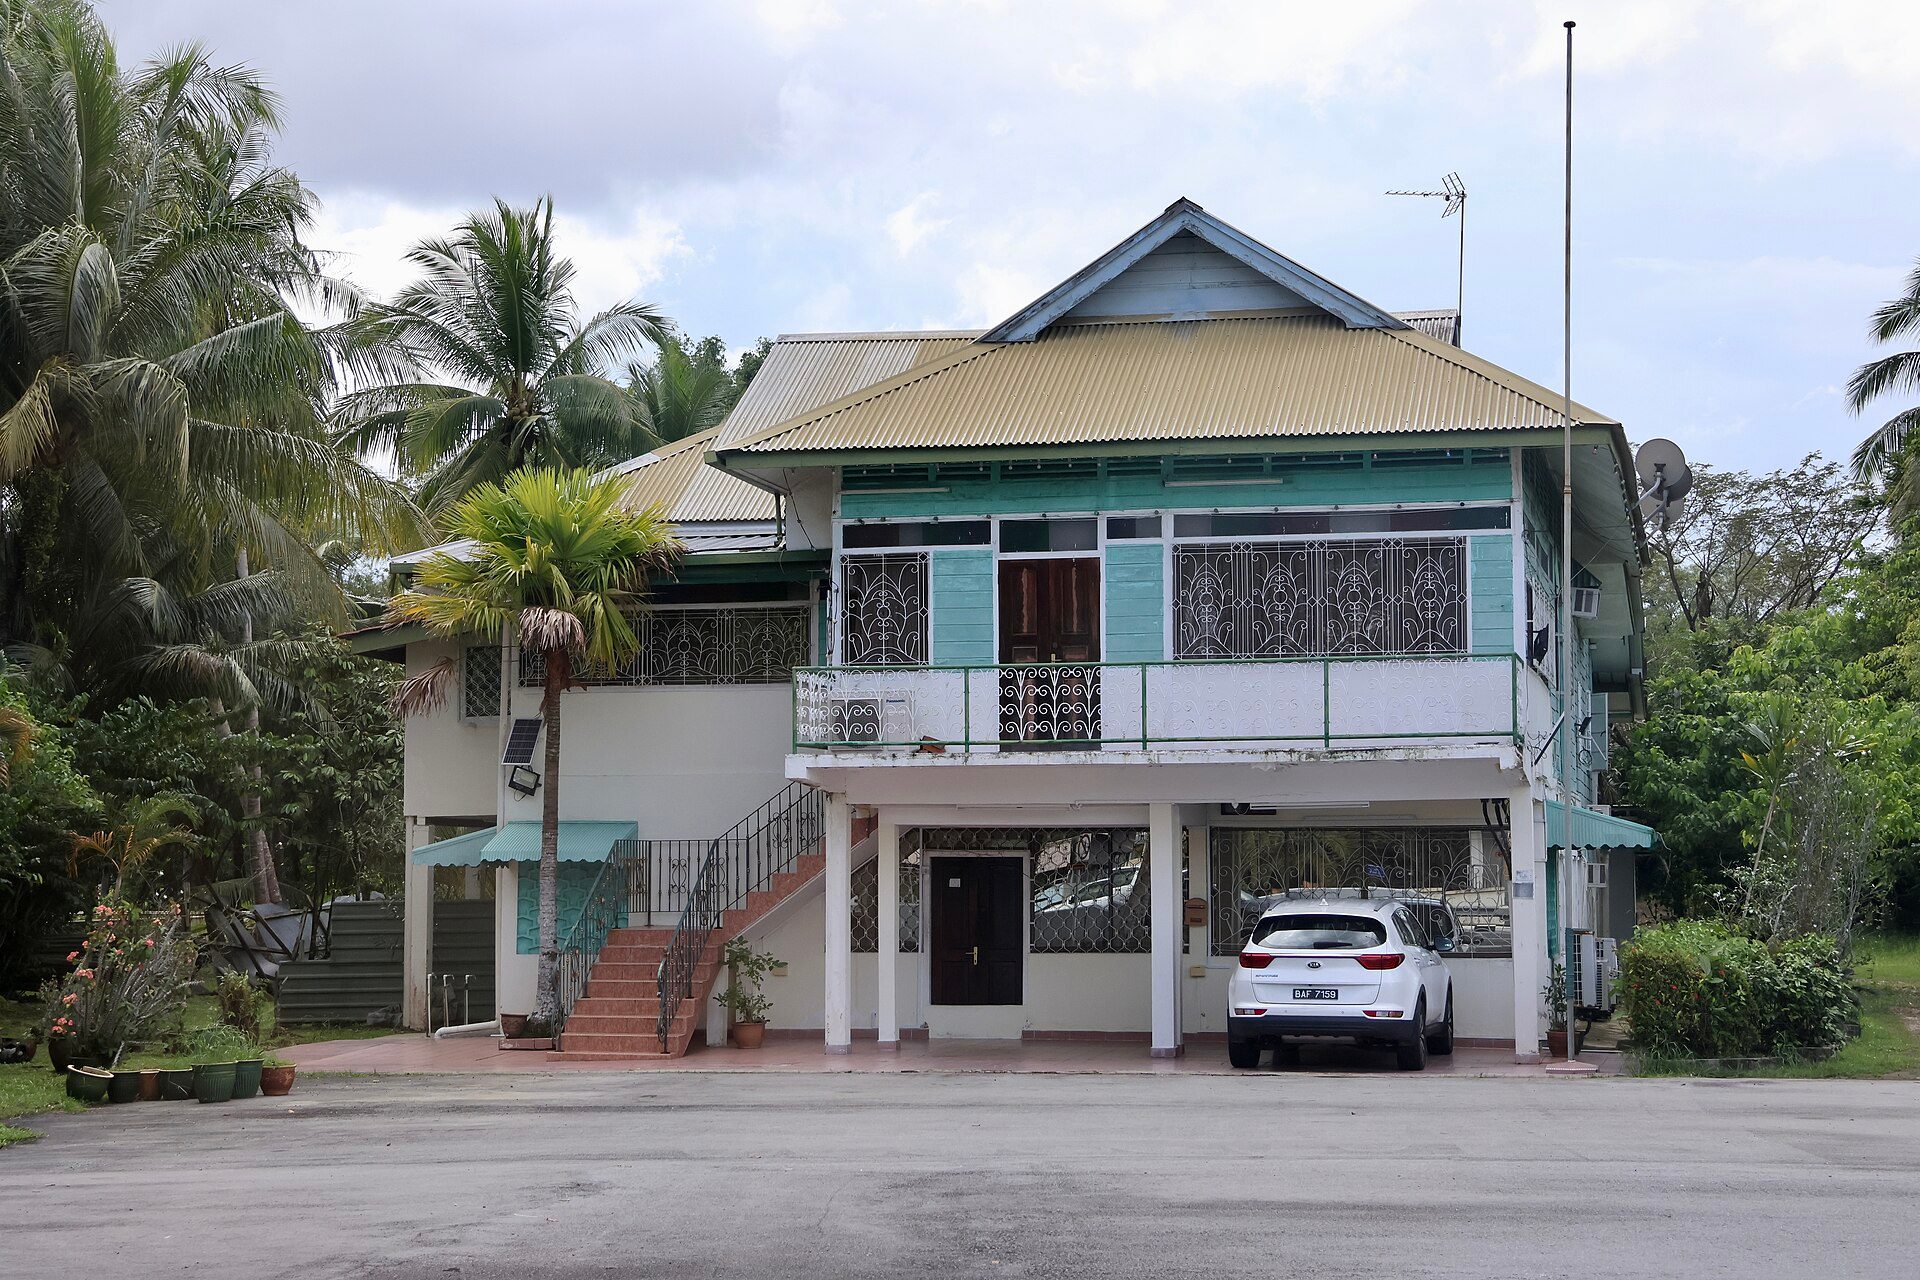
A traditional-style Malay house in Pusar Ulak, raised above the ground with many windows on the upper floor. Photo: Pangalau, CC BY-SA 4.0, via Wikimedia Commons. Pangalau, source, CC BY-SA 4.0
Narrow modern offices
Many naturally ventilated offices since the 1990s have kept their floor plates narrow so that cross ventilation can reach the middle. Where a plan is deeper, designers add atria or chimneys so that stack effect can draw air through.
Limitations, costs and common misconceptions
- No wind, no flow: cross ventilation depends on wind; on still, hot days it may provide little. Combine it with stack ventilation or mechanical back-up.
- Outdoor air must be useful: in hot-humid climates, especially at night, outdoor air may add heat and moisture. Air movement can still help comfort, but cooling the structure is limited.
- Noise, pollution and security: open windows on busy streets let in noise and traffic pollution, and ground-floor or night-time openings raise security and insect concerns. Acoustic vents, secure louvres and screens help but reduce flow.
- Internal partitions block air: a room that is cross-ventilated on plan may not be once internal doors are closed. Transfer grilles or high-level openings keep the air path open.
- Fire and smoke compartmentation: openings through fire-separating walls and corridors are restricted by building regulations, which limits cross ventilation across corridors in flats and offices.
- Drafts and paper: high air speeds at desk height can be uncomfortable or blow papers in offices; high-level openings deliver air more gently.
- Misconception: “cross ventilation always saves energy”: savings depend on climate and use, and any figure needs to come from a calculation or measured data for that building.
Decision summary
Use cross ventilation when the plan is narrow enough (around 5H between facades), when openings on two sides can be opened safely and quietly, and when the climate makes outdoor air useful for much of the year. Size openings by calculation, keep internal air paths open, and plan a back-up (stack ventilation or a mechanical system) for still or extreme days. For the bigger picture of low-energy design, see Arch2O’s guide to sustainable architecture linked above.
Sources and further reading
- CIBSE, AM10 Natural ventilation in non-domestic buildings (2005); 2H/5H rules as cited in AIVC and CBE sources below.
- AIVC, Efficiency of single-sided and cross ventilation in office spaces.
- Center for the Built Environment, UC Berkeley, Evidence-based natural ventilation guidelines.
- Planning Portal, Building regulations: ventilation (Approved Document F summary).
- Wikipedia, Cross ventilation (equation citing the ASHRAE Handbook).

Sophie Tremblay is a Montreal-based architectural editor and designer with a focus on sustainable urban development. A McGill University architecture graduate, she began her career in adaptive reuse, blending modern design with historical structures. As a Project Editor at Arch2O, she curates stories that connect traditional practice with forward-thinking design. Her writing highlights architecture's role in community engagement and social impact. Sophie has contributed to Canadian Architect and continues to collaborate with local studios on community-driven projects throughout Quebec, maintaining a hands-on approach that informs both her design sensibility and editorial perspective.