

What does an architect do? An architect turns a client’s needs, a site and a budget into a building that can be approved, built and used safely, and stays responsible for the design from the first conversation to the day the building is handed over. In practice that means listening to clients, designing, drawing and specifying, coordinating engineers and other consultants, steering the design through planning and building regulations, and checking on site that the building matches the drawings. This guide explains what an architect does at each stage of a project, what a typical week looks like, the skills the job needs, the legal responsibilities it carries, and how careers progress.
It is written for students deciding whether to study architecture and for early-career designers who want a realistic picture of the job, beyond the image of the lone designer at a drawing board. Figures are given for the United States, where national data is published; the structure of the work is similar in most countries.
What does an architect do? The short answer
What is the main role of an architect? In one sentence:
To be the person who holds the whole design together. The US Bureau of Labor Statistics lists the core duties as meeting clients to define what a building must do, giving early cost and time estimates, preparing drawings, specifications and contract documents, managing construction contracts and visiting sites to check that the work follows the plans, along with marketing and presentations to win new projects. Engineers design structures and services, contractors build, planners regulate, and the architect coordinates all of them around one design. Our article on the difference between an architect vs engineer explains where one role ends and the other begins.
What does an architect do at each project stage?
Most projects move through the same stages, whatever they are called locally. The UK’s RIBA Plan of Work 2020 is a widely used framework with eight stages numbered 0 to 7; in the US, the AIA describes similar phases from schematic design to construction administration. The table summarises what the architect does in each stage.
| Stage | Name | What the architect does | Typical outputs |
|---|---|---|---|
| 0 | Strategic Definition | Tests whether and why to build; advises on options | Strategic brief, options |
| 1 | Preparation and Briefing | Writes the brief with the client; surveys, feasibility | Project brief, feasibility study |
| 2 | Concept Design (US: schematic design) | Develops and tests design options; presents a preferred concept | Sketches, models, concept report |
| 3 | Spatial Coordination (US: design development) | Coordinates with engineers; prepares planning application where required | Coordinated drawings, planning drawings |
| 4 | Technical Design (US: construction documents) | Completes drawings, details and specifications; code compliance | Construction drawings, specifications, tender documents |
| 5 | Manufacturing and Construction (US: construction administration) | Answers queries, issues instructions, inspects work, certifies payments | Site reports, instructions, certificates |
| 6 | Handover | Inspects completion, lists defects, helps handover | Snag lists, handover documents |
| 7 | Use | Reviews performance in use; lessons for future projects | Post-occupancy feedback |
Source: RIBA Plan of Work 2020 (stage names via NBS and practice summaries); AIA phase names (as of 21 October 2026).
Stages 0–1: strategy and brief
The work starts with questions rather than drawings. What does the client need, and is a new building the right answer at all? The architect helps write the brief: the spaces needed, their sizes and relationships, the budget, the programme and the sustainability targets. Site studies, measured surveys and feasibility sketches test whether the brief fits the site and the money.
Stage 2: concept design
This is the stage most people imagine. The architect develops options in sketches, diagrams, physical models and digital models, tests them against the brief and the site, and presents a preferred concept to the client. Structural and services engineers usually join now, so the concept is buildable.

Stages 3–4: developed and technical design
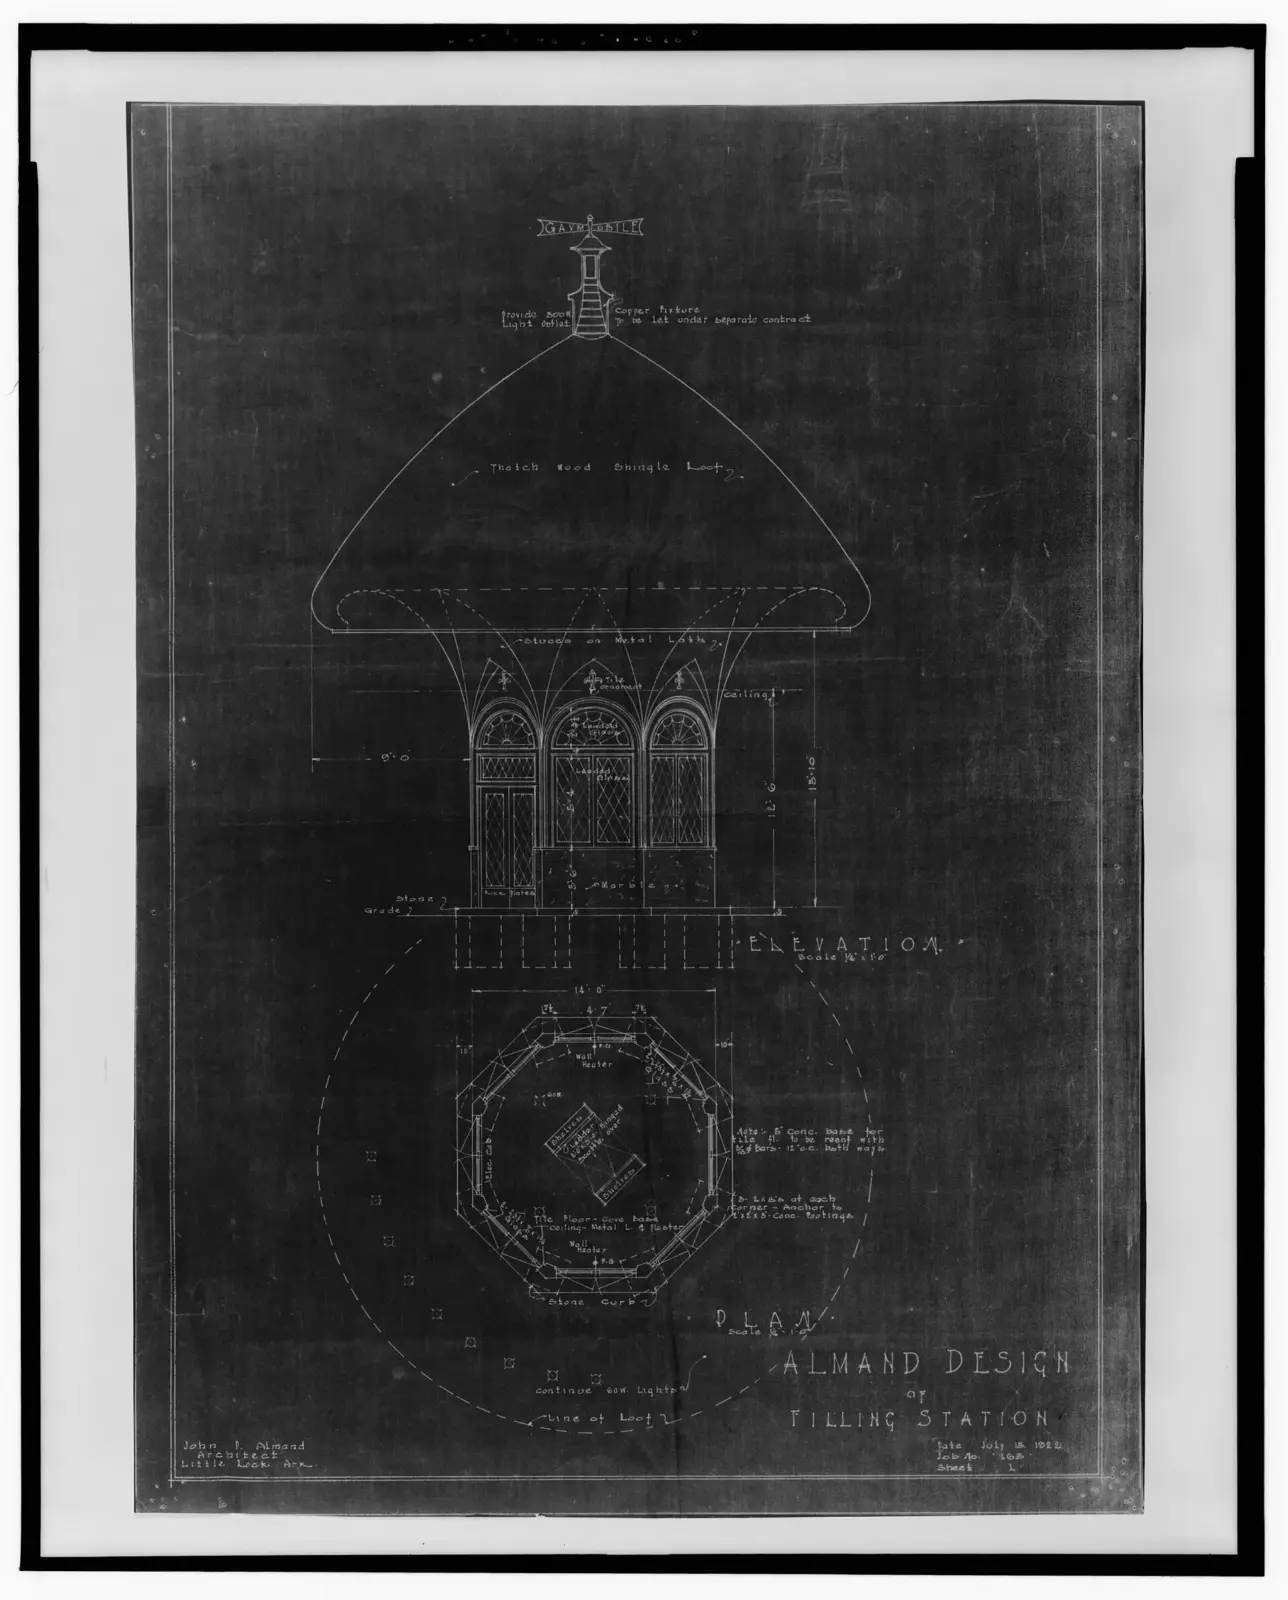
The chosen concept is coordinated with the engineers’ designs and developed into a complete technical description of the building: plans, sections, elevations and details, plus written specifications of materials and workmanship. In many countries a planning or zoning application is made during these stages, and the technical design must show compliance with building codes for fire safety, accessibility, structure and energy. This is the longest and least glamorous part of most projects, and where most of an architect’s hours go.
Stage 5: construction
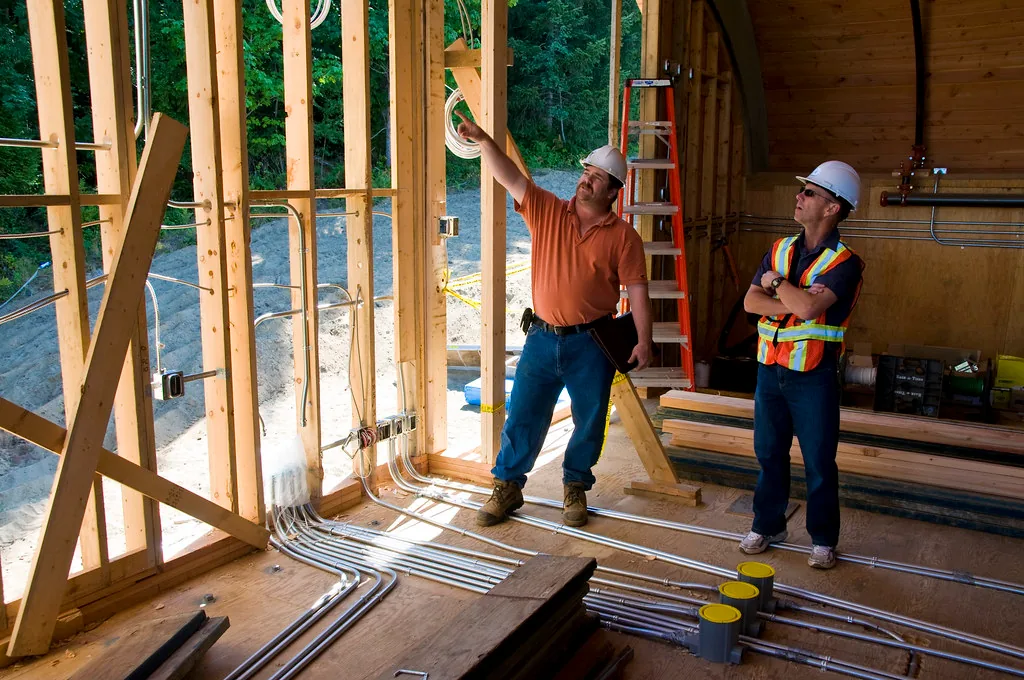
Once a contractor is appointed, the architect’s role usually shifts to contract administration. That means answering the contractor’s questions, issuing instructions and revised drawings, reviewing shop drawings and samples, visiting site to inspect the work, and certifying progress so the contractor can be paid. Architects do not supervise the builder’s daily work, but they do check that what is built matches the design.
Stages 6–7: handover and use
At completion the architect inspects the finished building, lists defects for the contractor to fix and helps hand the building over to its users. On well-run projects the team returns after occupation to see how the building performs, which feeds lessons into the next design.
What does an architect do in a typical week?
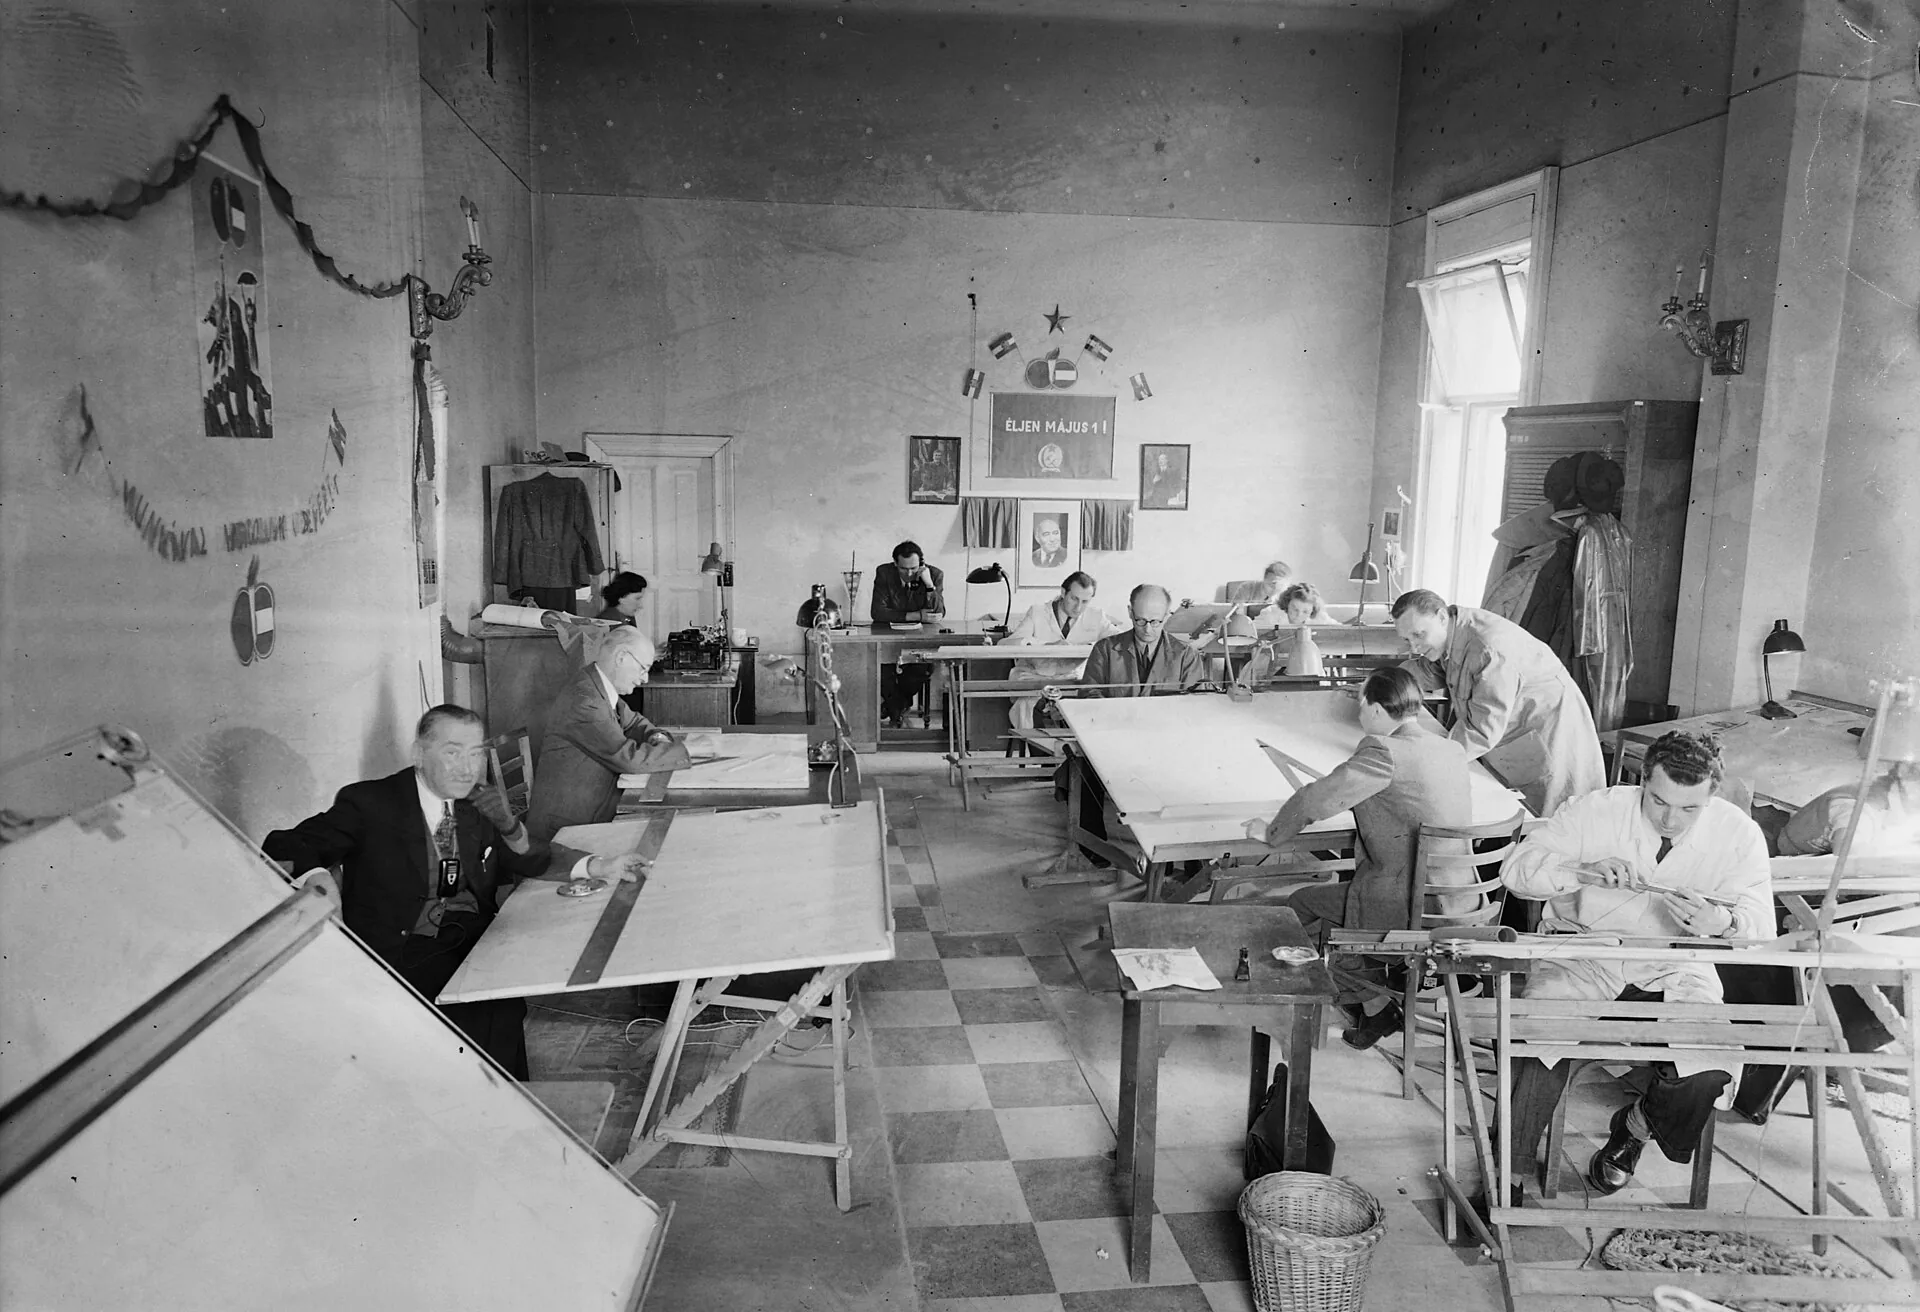
There is no single typical week, because it depends on the size of the practice and the stage of each project. Most architects work on several projects at once, so a week often mixes:
- design work and drawing at a computer, increasingly in 3D and building information models (BIM);
- meetings with clients, engineers and consultants, often weekly on active projects;
- site visits for projects under construction;
- writing: specifications, reports, planning statements, emails and fee proposals;
- checking colleagues’ drawings and coordinating changes;
- in senior roles, managing people, fees and new business.
Deadlines, such as planning submissions, tender packages and competition entries, create peaks of long hours, a well-known feature of the profession that many practices now try to manage better.
Skills an architect needs
- Design and spatial thinking: imagining spaces in three dimensions and judging how people will use them.
- Drawing and modelling: by hand for thinking, and in CAD and BIM software for production.
- Technical knowledge: construction, materials, structures, building physics and codes.
- Communication: explaining ideas to clients and the public, and writing clear instructions for builders.
- Coordination and management: keeping a large team, a budget and a programme aligned.
- Judgement under constraint: making good decisions when budget, regulation and the client’s wishes pull in different directions.
Students show these skills mainly through their portfolio; our guide on how to build an architecture portfolio explains what employers look for.
Responsibilities and liability
The title “architect” is legally protected in many countries, and with it comes legal responsibility. In the United States, the Bureau of Labor Statistics notes that all states and the District of Columbia require architects to be licensed. A licensed architect who signs and seals drawings takes professional responsibility for them, and can be liable if errors in the design cause loss or harm. That is why practices carry professional indemnity (professional liability) insurance, and why architects document decisions and instructions carefully. Codes of professional conduct also set duties to the client and to the public, including health and safety, honesty about fees and conflicts of interest, and competence.
Career progression, time to licensure and salary
A typical career path runs from graduate or intern, through project architect responsible for the technical delivery of a project, to project manager or associate, and then to director or partner. Others move into specialisms such as conservation, healthcare buildings, sustainability, BIM management, urban design or teaching.
Does it take seven years to become an architect? Seven years is the minimum often quoted for a degree plus experience, but in practice it usually takes longer. In the United States, licensure combines an accredited degree, a period of documented experience and the Architect Registration Examination, and NCARB data reported for 2025 put the average time to earn a licence at about 12.3 years, measured from the start of college. Other countries follow a similar pattern of degree, practical experience and a professional examination, each with its own rules.
Do architects make a good salary? In the United States, the Bureau of Labor Statistics reported a median annual wage of $99,280 for architects in May 2025, with about 124,600 jobs and employment projected to grow 4% from 2025 to 2035, about as fast as the average for all occupations. Pay starts lower for graduates and rises with licensure and responsibility, and salaries vary widely by country, city and size of practice, so check national surveys for the market you plan to work in.
Different kinds of architects
“Architect” covers a wide range of work, and what an architect does day to day depends heavily on the sector:
- Residential architects design houses, extensions and apartment buildings, often working directly with private clients and their budgets.
- Commercial and workplace architects design offices, shops and mixed-use buildings, where speed, cost per square metre and flexibility drive many decisions.
- Healthcare, education and laboratory specialists work with detailed technical briefs, user groups and strict regulations for hygiene, safety and services.
- Conservation architects repair and adapt historic buildings, balancing heritage rules with modern use and performance.
- Urban designers and masterplanners work at the scale of streets, neighbourhoods and whole districts rather than single buildings.
- Sustainability specialists focus on energy, carbon, daylight and comfort, increasingly a core skill for every architect rather than a niche.
Landscape architecture and interior design are related but separate professions, with their own education and, in many countries, their own licensing.
Architect, architectural technologist or designer?
Many people who design buildings are not architects in the legal sense. Architectural technologists and technicians specialise in the technical design and documentation of buildings, and in some countries have their own professional bodies. “Architectural designer” is often used by people who design but are not licensed, either because they are still qualifying or because they work on projects where a licensed architect is not legally required. The difference matters to clients: only a licensed or registered architect can use the protected title, and the licence brings professional duties and regulation, which is why it is worth checking the national register before appointing someone as an architect.
A week in practice: what does an architect do day to day?
Asked what does an architect do on an ordinary Tuesday, most practitioners would describe a mix of design, coordination and administration rather than hours at the drawing board. A typical week might include a design review with colleagues, a client meeting to present options, coordination calls with structural and services engineers, drawing and model updates, responses to contractor questions, and a site visit to check progress and quality. Time also goes to fee proposals, programmes, planning applications and building-regulation submissions.
The balance changes with seniority and practice size. Graduates spend more time producing drawings and models; project architects coordinate consultants and the contractor; directors focus on clients, fees and design direction. In small practices one person may do all of these in the same week. Understanding this mix helps students decide whether the profession fits them: what does an architect do is as much about communication, negotiation and responsibility as about design.
Is the job for you?
So, what does an architect do, in the end? Less drawing of beautiful pictures than most people imagine, and far more listening, coordinating, checking and deciding.
Architecture suits people who enjoy both creative and technical work, are patient with long projects, and like collaborating. It rewards persistence: the satisfaction of seeing a design built usually comes years after the first sketch. If that balance appeals to you, the next step is to look at accredited programmes and start building a portfolio.
What a client should receive at each stage
Ask for deliverables rather than assuming that every appointment includes the same service. Early work might establish the brief and test options; later work may coordinate drawings, specifications and consultant information. Planning approval, building-control approval, tender information and construction information are different outputs. Agree who appoints the structural and services designers, who checks costs and what site attendance covers. A short written responsibility schedule helps both sides recognise when a request changes the agreed scope. The title architect also has legal protections that differ between jurisdictions.

Luca Moretti is a content strategist with a foundation in urban design and architecture. Based in Milan, he focuses on writing that bridges aesthetics, material culture, and everyday spatial experiences.