

The Metropolitan Museum of Art has broken ground on the Tang Wing, a 126,000-square-foot expansion in New York City designed by Frida Escobedo. The five-story building will house the Met’s modern and contemporary art collections and increase existing gallery space by 50 percent. It is expected to open to the public in 2030.
The Tang Wing expansion at the Met marks one of the most significant additions to the museum’s campus in decades. Escobedo’s design rises from a three-floor base into a recessed two-level terrace that functions as an all-season indoor-outdoor space. The massing reads as a staggered, rhythmic sequence of solids and voids, a strategy that breaks the building’s bulk into a varied profile against the skyline of Central Park.
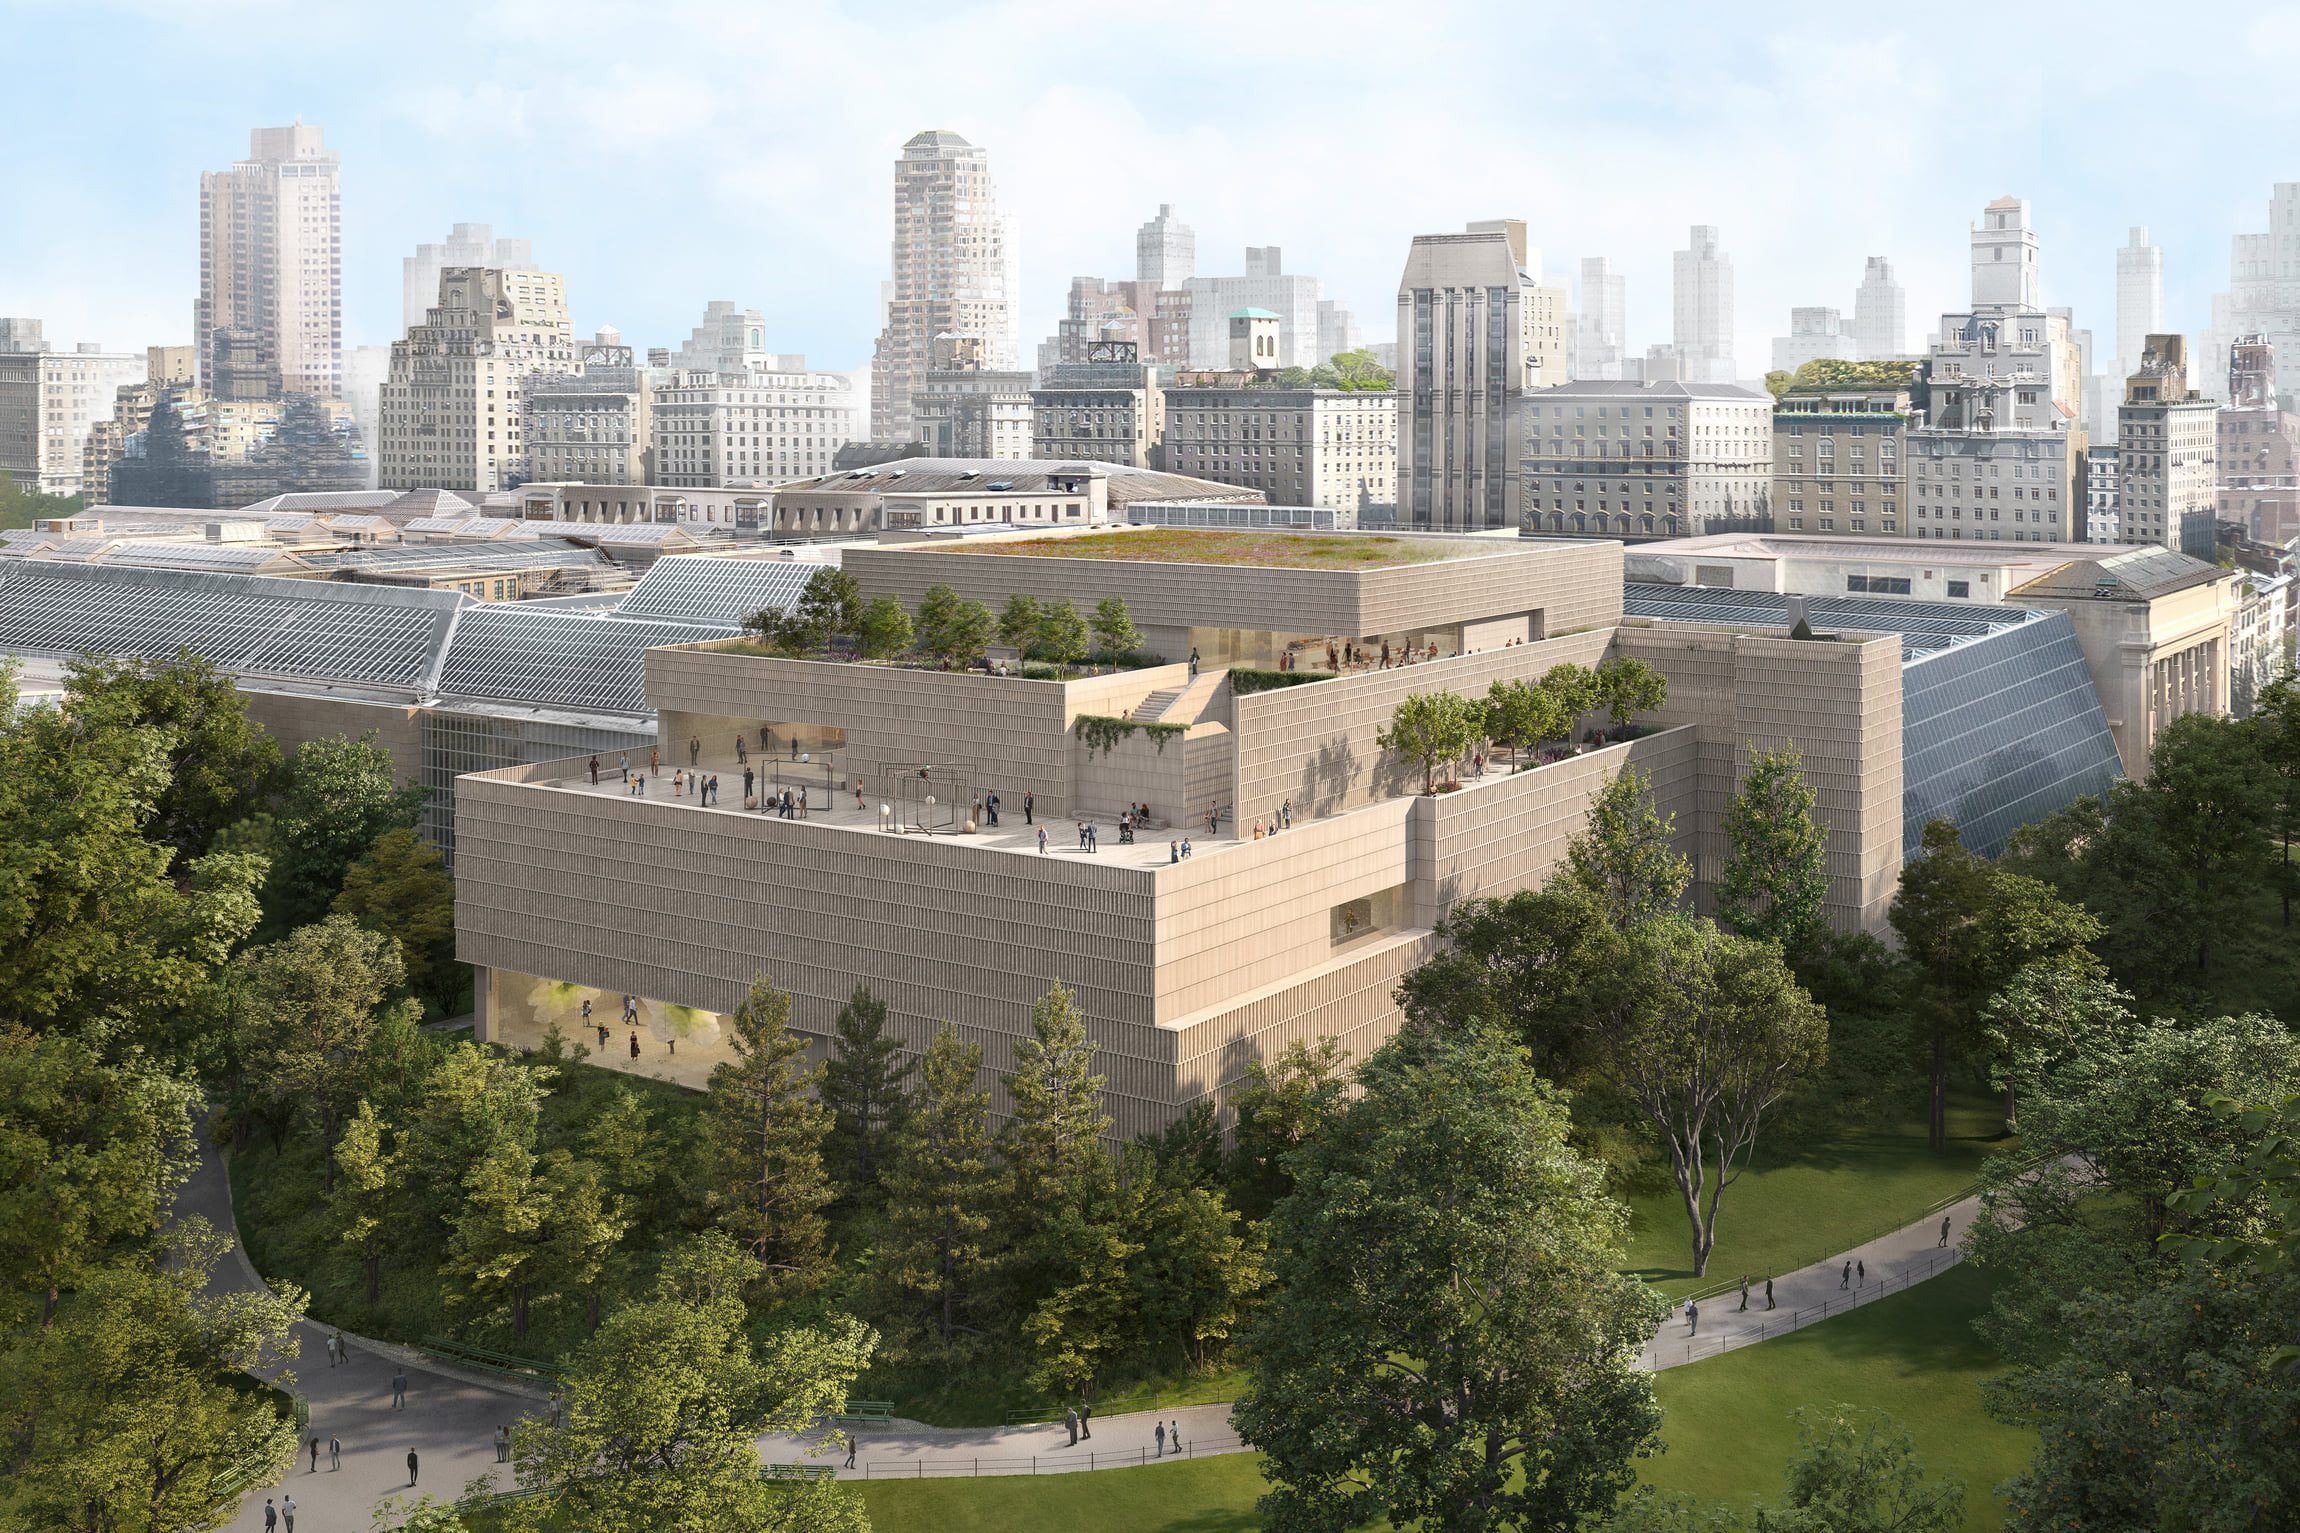
Filippo Bolognese, courtesy of Frida Escobedo Studio
The material palette ties the new wing to the existing campus through limestone modules and glass. These choices defer to the work of the late Kevin Roche, who shaped much of the Met’s architectural identity after 1967. By echoing Roche’s vocabulary while introducing a contemporary formal language, Escobedo’s design bridges the museum’s layered history and its present ambitions.
Beyond galleries, the project addresses accessibility, infrastructure, and sustainability across the building. The fifth-floor outdoor spaces will be designed by Nelson Byrd Woltz Landscape Architects, drawing inspiration from the layered traditions of Central Park just outside the museum’s walls. Thornton Tomasetti serves as structural engineer, and Beyer Blinder Belle is the executive architect on the project.
- Architect: Frida Escobedo Studio
- Executive architect: Beyer Blinder Belle
- Landscape architect: Nelson Byrd Woltz
- Structural engineer: Thornton Tomasetti
- Size: 126,000 square feet
- Program: Modern and contemporary art galleries, indoor-outdoor terrace
- Expected completion: 2030
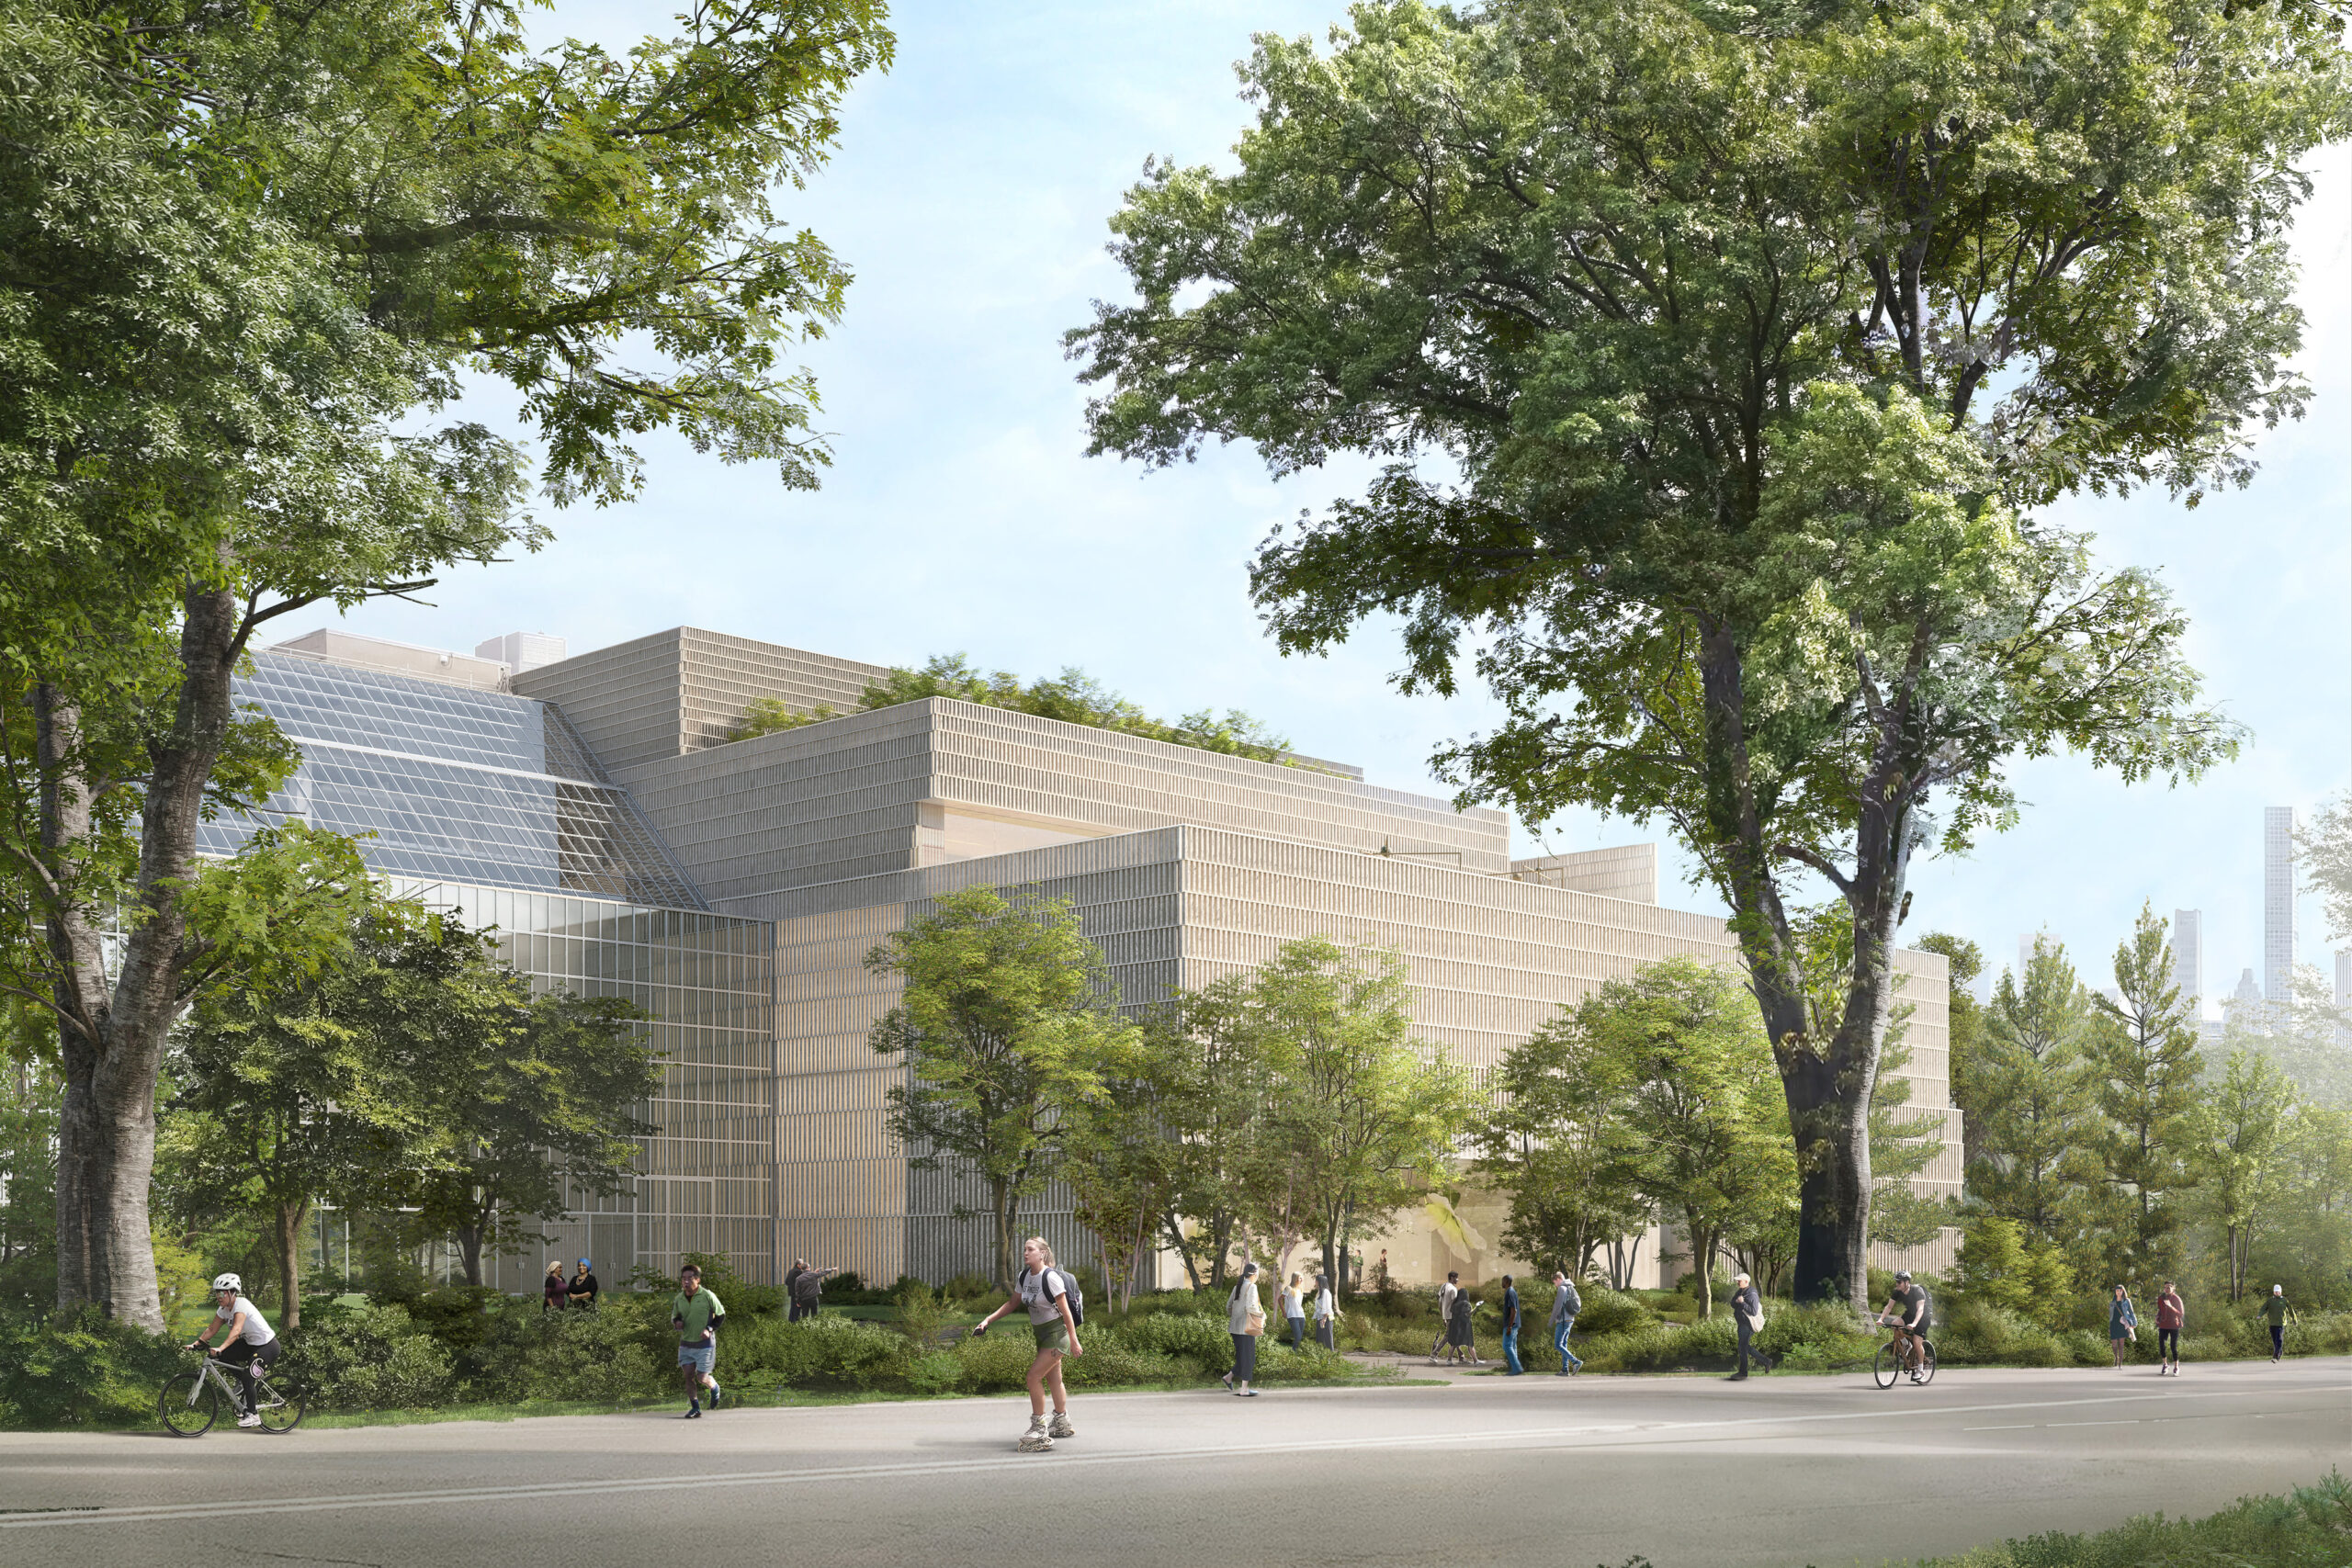
Image courtesy of Holborn Group
Escobedo described the design as a response to the many architectural styles already present on the Met’s campus. “The design for the Tang Wing weaves together the many architectural styles that make up The Met’s campus, honoring each building’s own history while creating a space that is distinctly of our time,” she said. “The wing speaks to that layered history while also drawing inspiration from the visitors who walk through the Museum’s doors each year. Thank you to our partners at The Met for trusting this vision and to my team for helping bring it to life.”
Her words point to a design philosophy rooted in context rather than contrast. Where some museum expansions assert their independence from existing structures, the Tang Wing attempts to absorb the campus’s accumulated character and restate it in a contemporary register. The limestone and glass do the work of continuity, while the staggered massing and rooftop terraces signal that this is a building made for the present century.
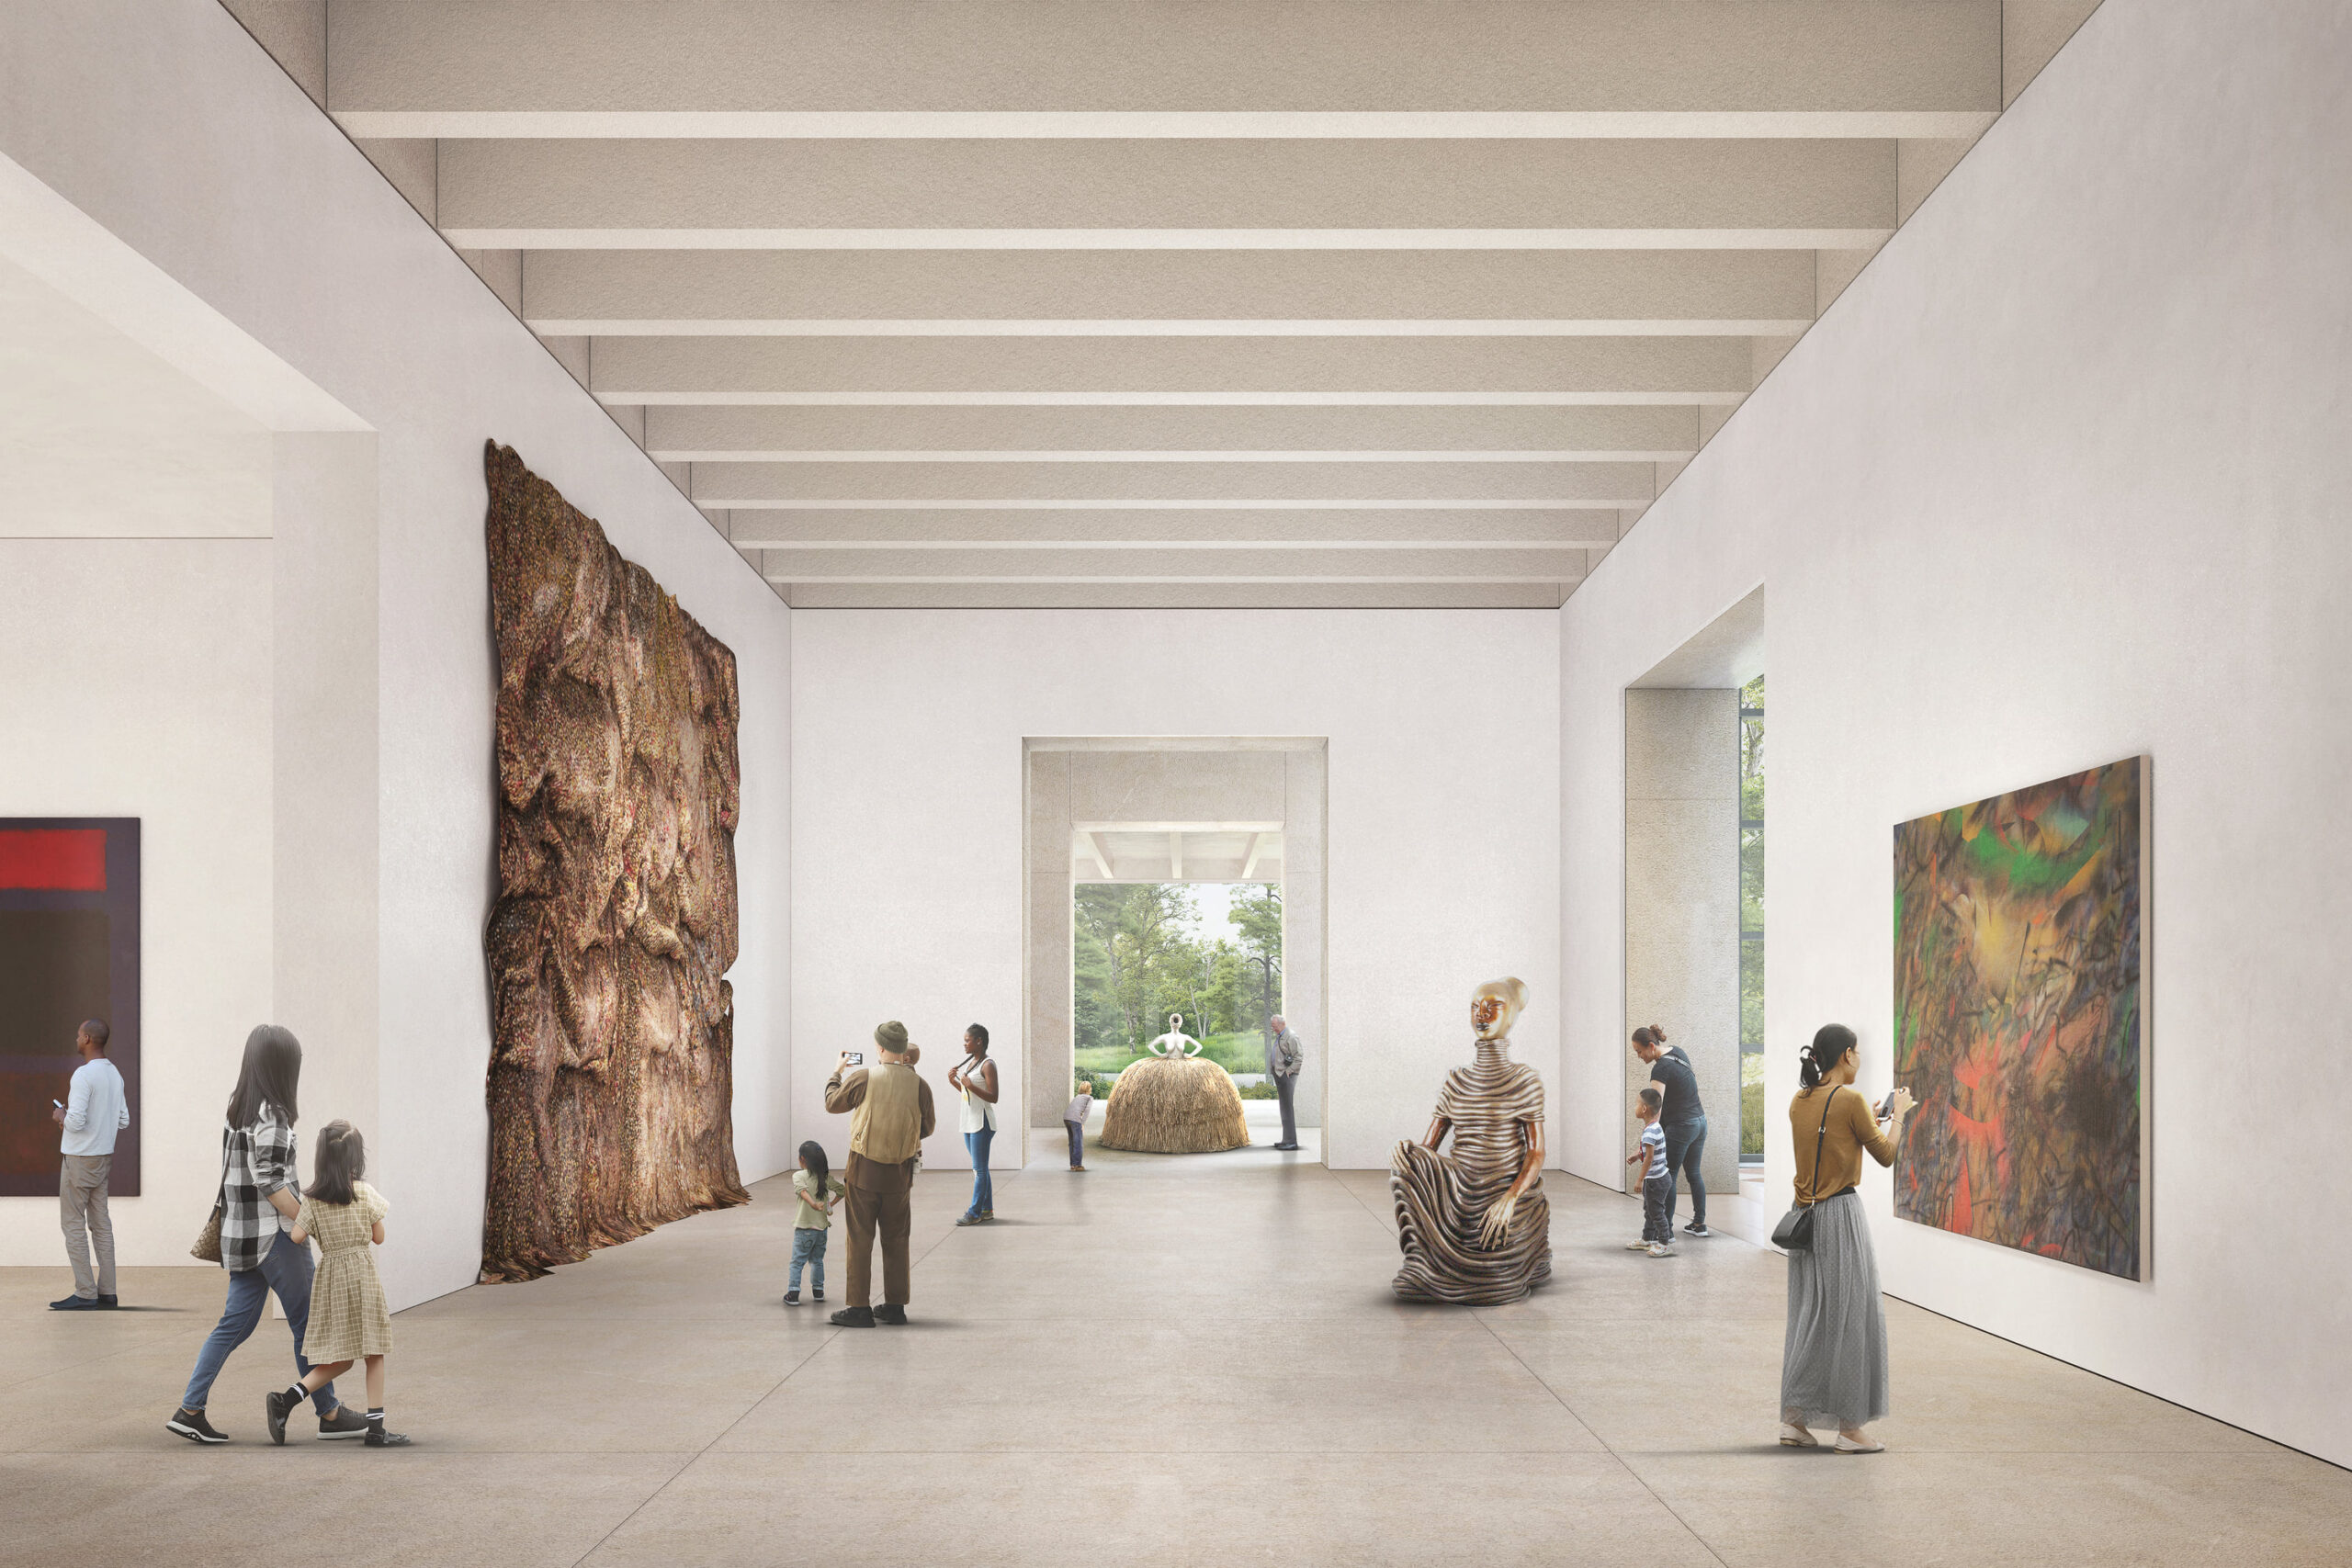
Image courtesy of Holborn Group
If you stand on Fifth Avenue and look west along the Met’s facade, the Tang Wing will read as the newest chapter in a building that has been growing since the 1880s. With a 50 percent increase in gallery space dedicated to modern and contemporary art, the wing gives the museum room to show work that has long rotated in and out of storage. Construction is now underway, and the public opening is set for 2030.

Nora is an architect and editor with a degree from Pratt Institute. She bridges design practice and architectural criticism, documenting contemporary urban transformations through compelling visual narratives.