

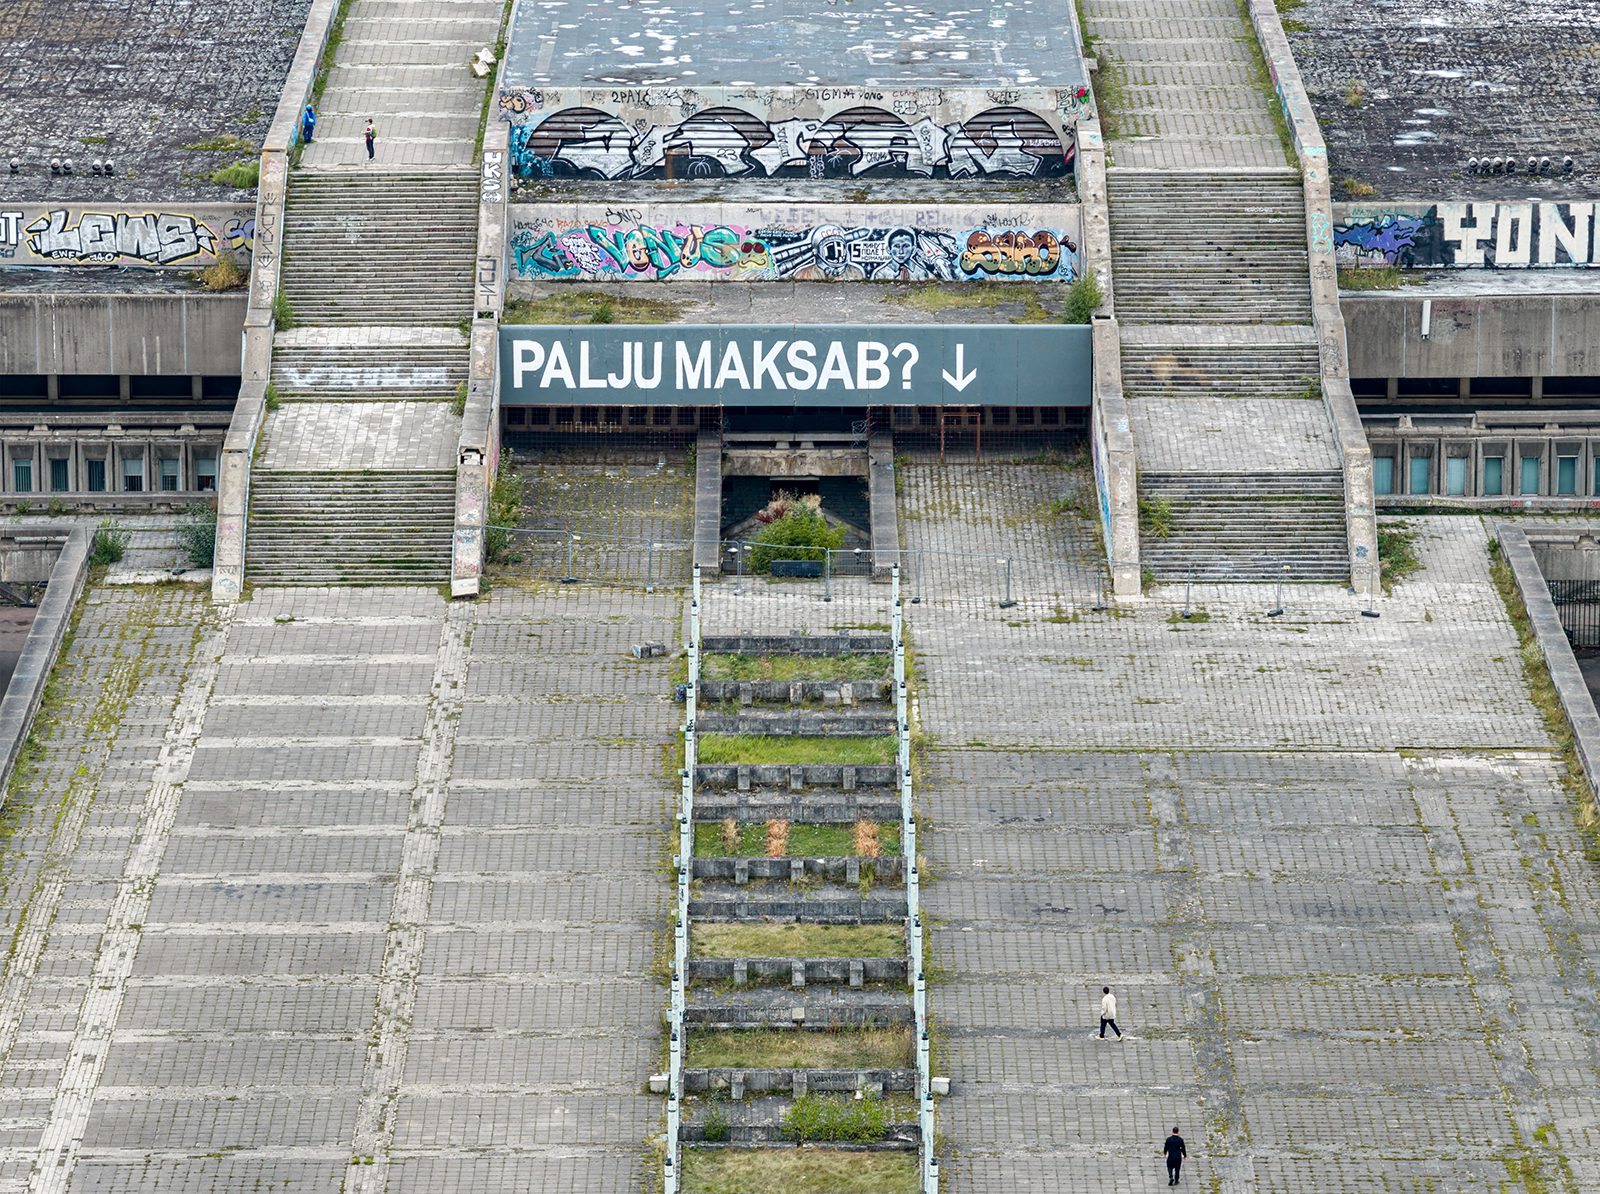
The Tallinn Architecture Biennale 2026 opens with a single blunt question, “How Much?”, and uses it to examine how cost, scarcity, and constraint shape the buildings we make. The eighth edition, known as TAB 2026, runs across the Estonian capital until November 30, 2026. Its main exhibition sits inside Linnahall, the monumental seaside complex built for the 1980 Summer Olympics, a structure that turns the biennale’s economic question into something you can walk through.
The event is curated by Kertu Johanna Jõeste, Siim Tanel Tõnisson, and Ra Martin Puhkan of Stuudio TÄNA, together with Mark Aleksander Fischer and Mira Samonig. While Linnahall holds the central show, the programme spreads to other venues, including the Estonian Museum of Architecture, the Estonian Academy of Arts, and EKKM. That spread lets the curators test their theme across exhibitions, installations, competitions, and discussions.
At the heart of TAB 2026 is a rethinking of what it means for architecture to be “cheap.” Low cost is usually read as a sign of efficiency, but the curators point to the costs that sit outside a construction budget, such as the resources consumed, the labour involved, the environmental effects, the maintenance required, and the social consequences that stretch over years. The question therefore moves past the price of building toward a wider reckoning with value, affordability, and responsibility.
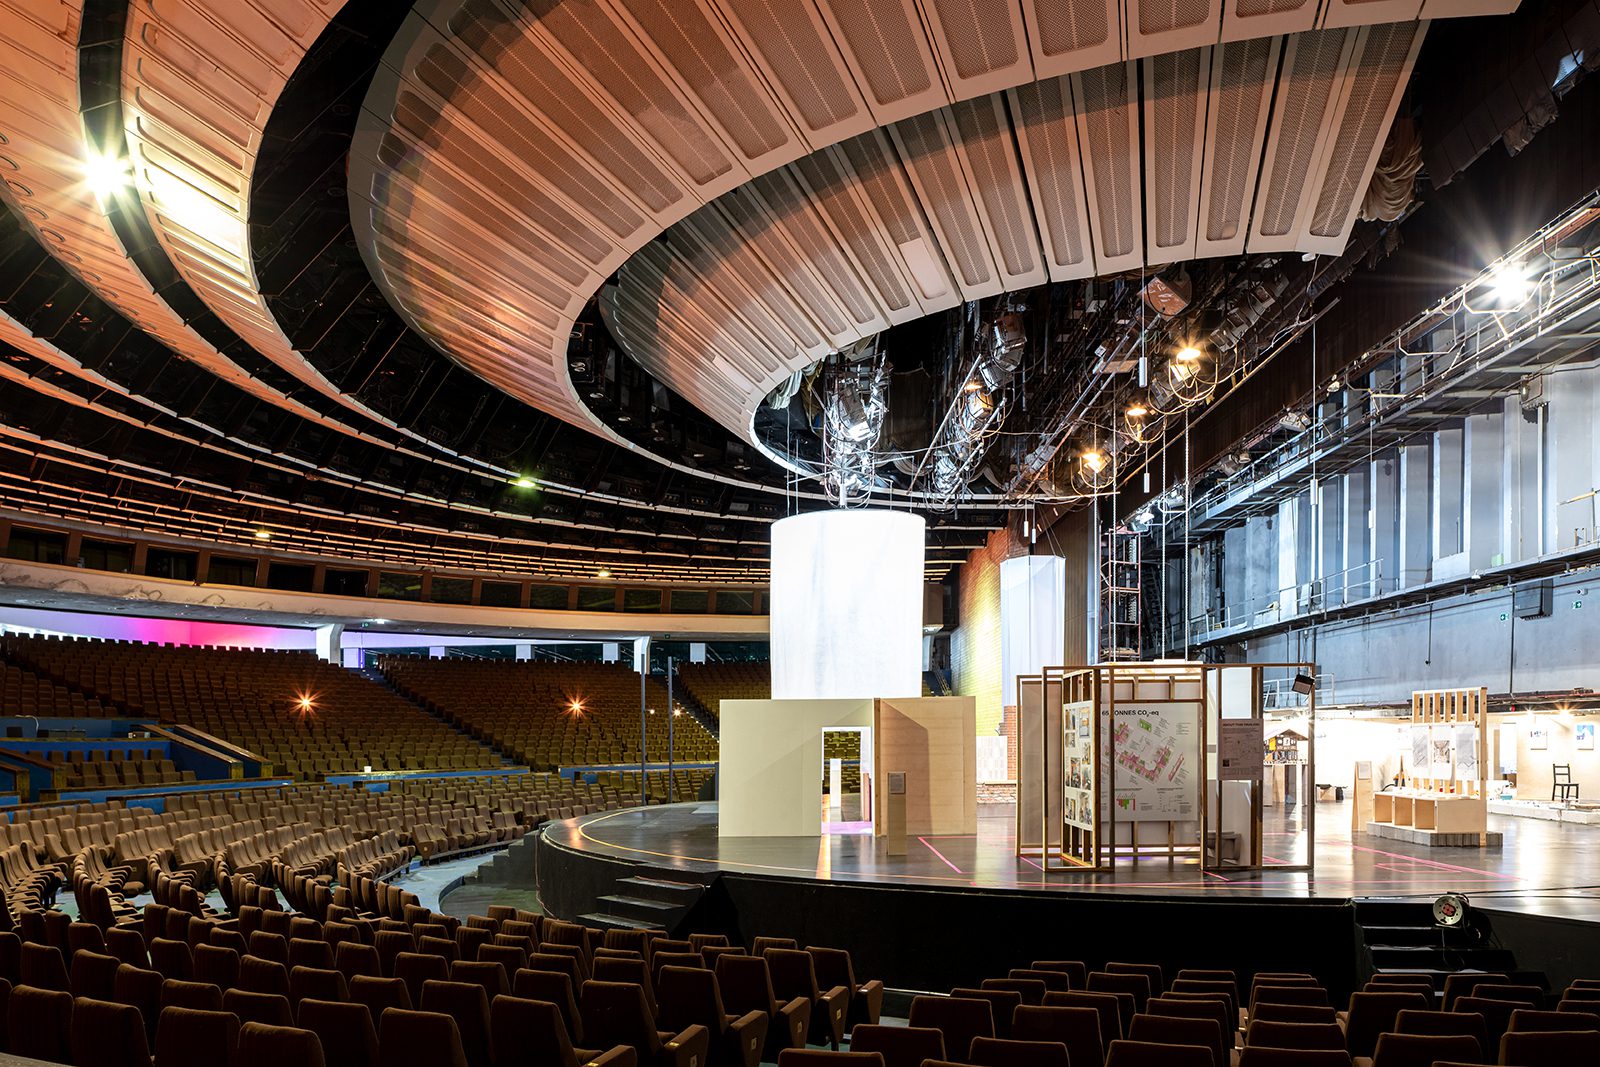
TAB 2026 Main Curatorial Exhibition . Image © Martin Siplane
That argument becomes physical in Linnahall itself. The building stands on Tallinn’s waterfront, largely unused for decades while its future has been debated again and again. Its condition puts the biennale’s contradiction directly in front of you, because reconstruction demands heavy investment, demolition carries its own price, and leaving the building unresolved lets a different cost pile up over time.
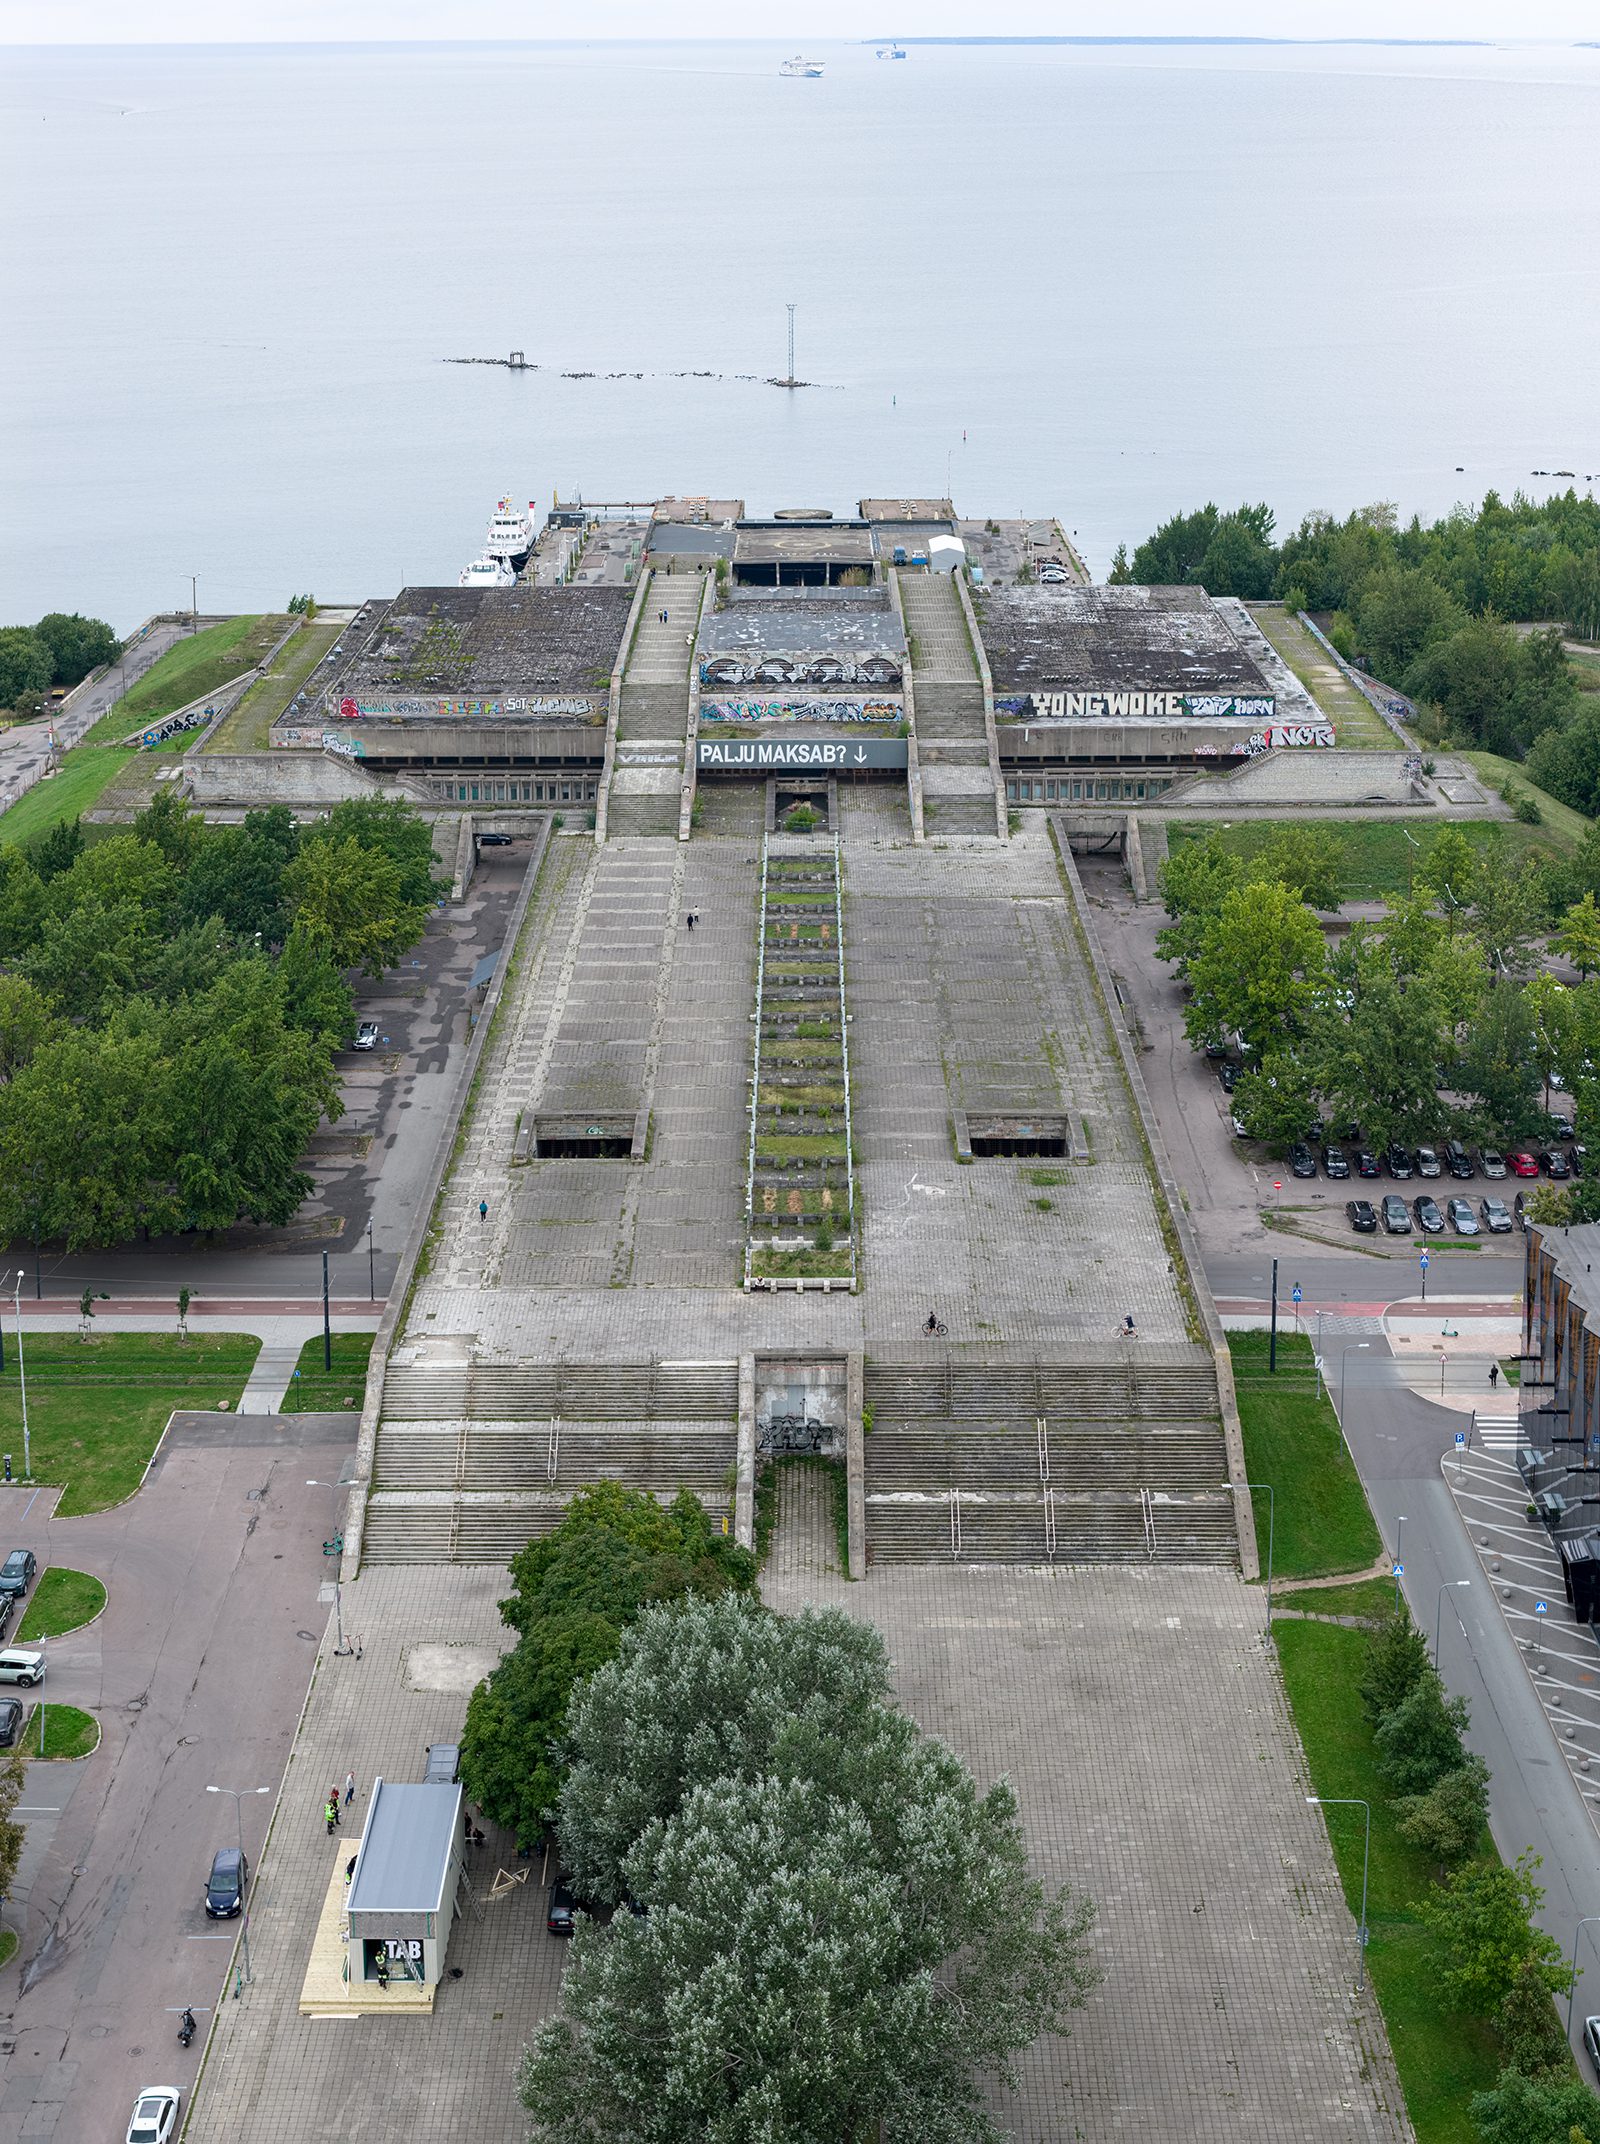
TAB 2026 Linnahall. Image © Martin Siplane
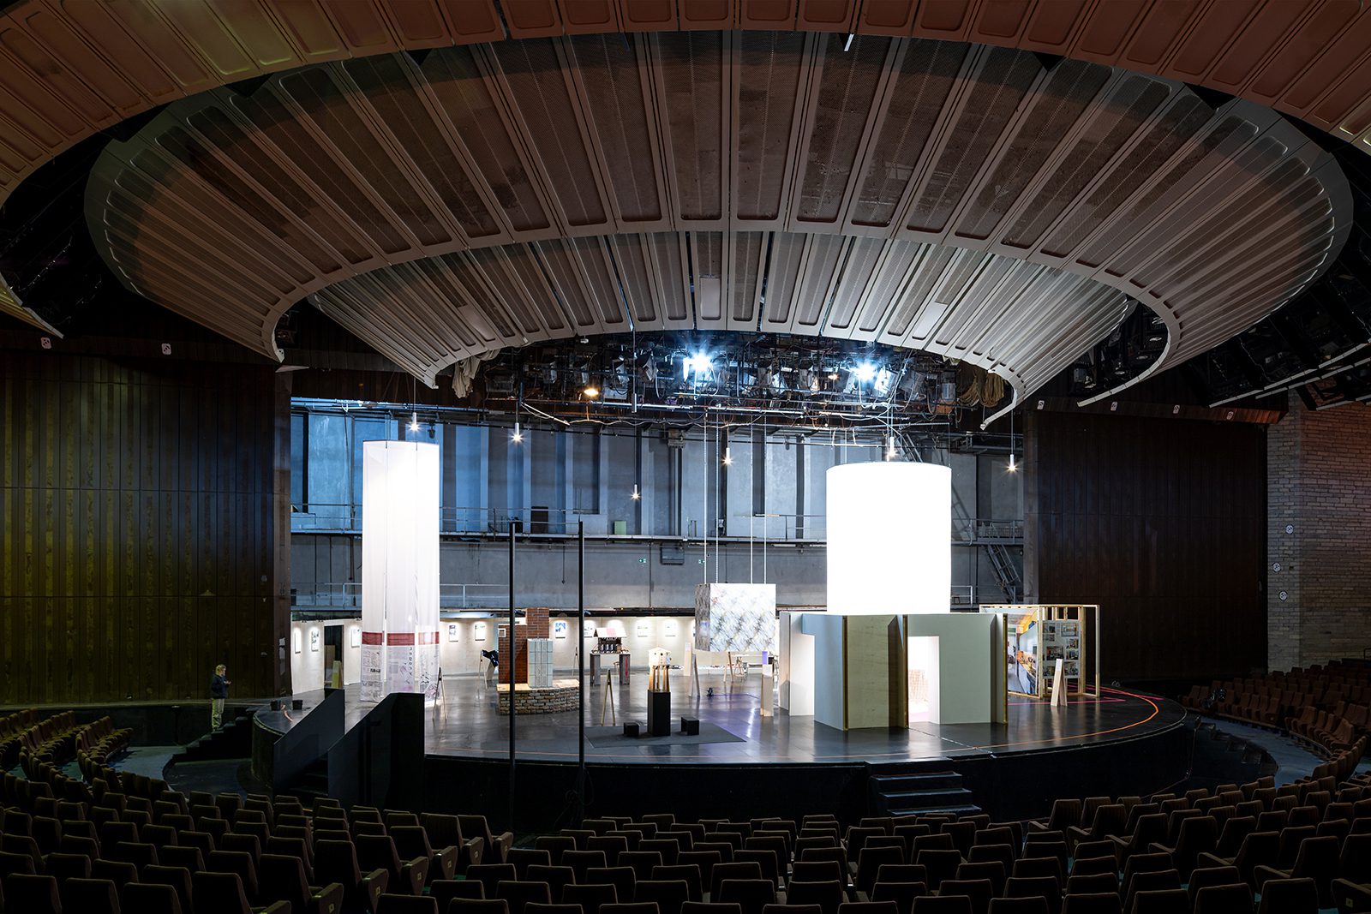
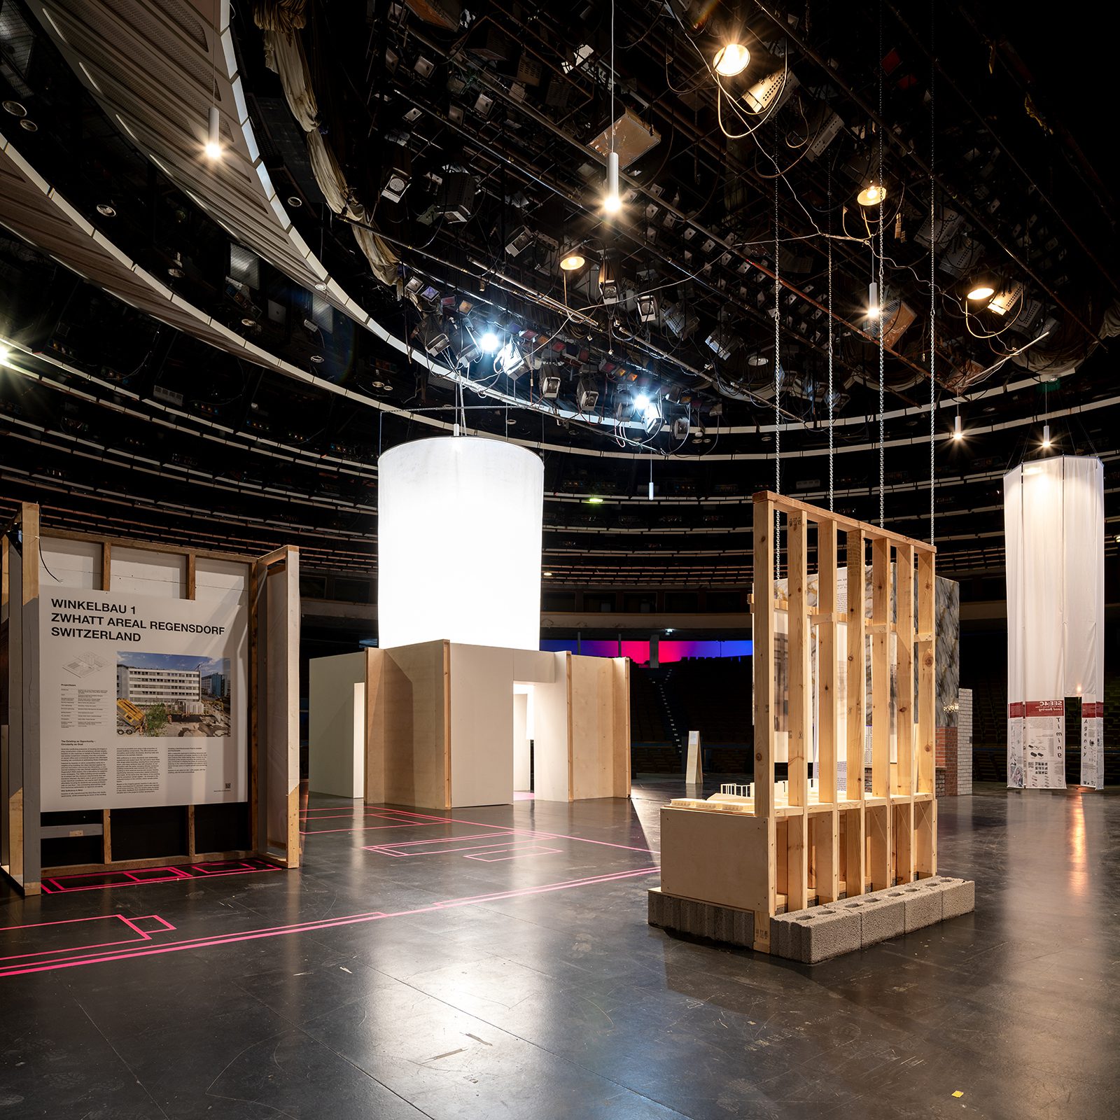
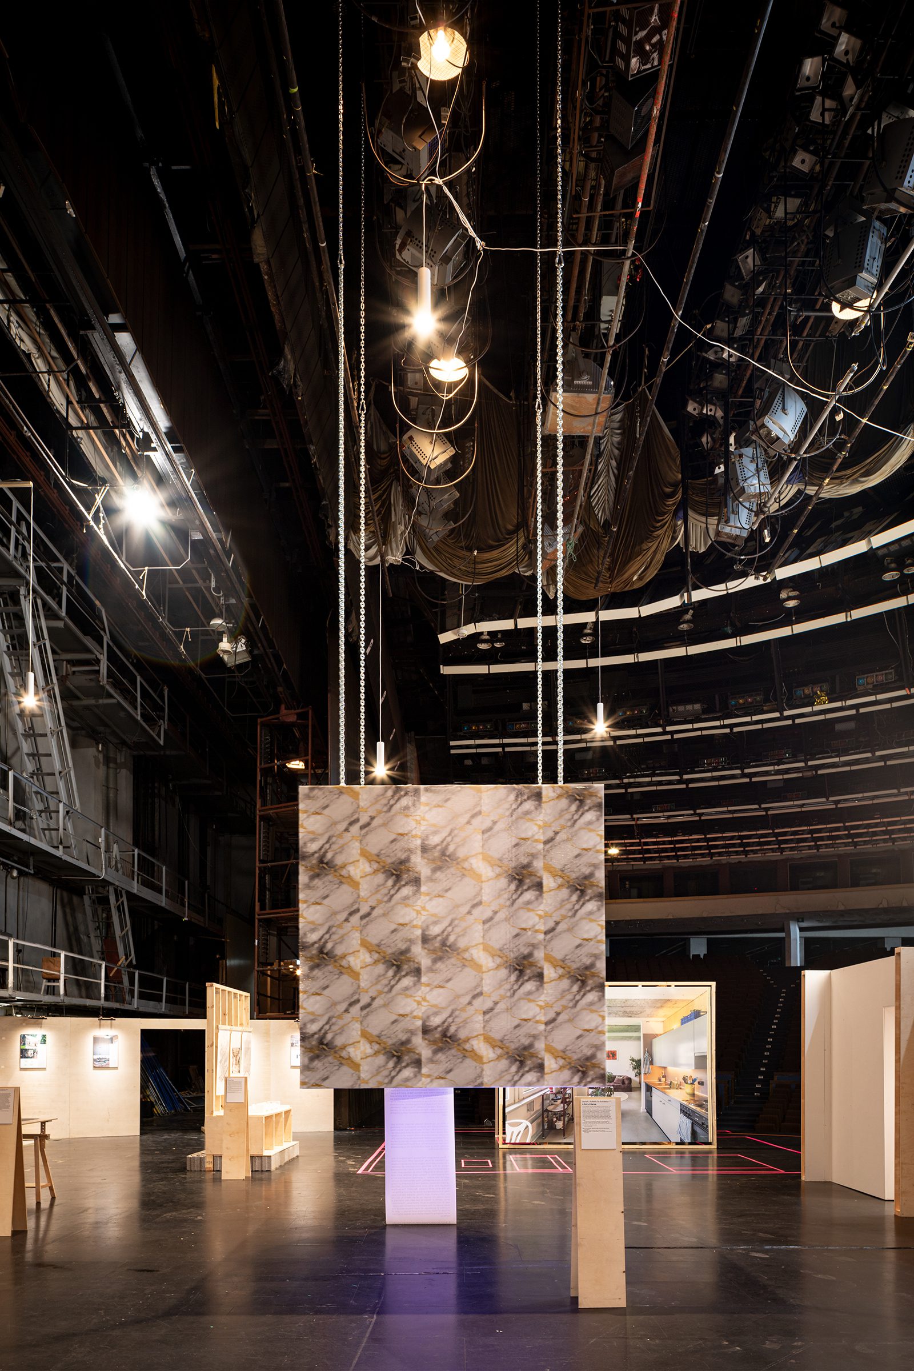
Rather than treat Linnahall as a neutral container, TAB 2026 folds the building into its own case, so its physical state cannot be separated from the question of value. Inside, the relationship between architecture and its wider costs unfolds through projects by architects and interdisciplinary practitioners from Estonia and abroad. The main show gathers work from many studios, and their contributions run from reuse and adaptation to resource-conscious construction and the financial structures behind design decisions.
The Curatorial Exhibition brings together practices including the following, among others.
- asphalt / Kollektiv für Architektur
- Avarrus Arkkitehdit
- baubüro in situ
- HouseEurope!
- KAVAKAVA
- Mantas Peteraitis Architecture Studio
- Studio TAKK
- O–P
- SALTO Architects
- VARES
Instead of presenting “cheapness” as a style, the exhibition treats constraint as a condition that can produce new kinds of practice. Some projects work with what already exists, while others study how limited material, financial, or spatial resources reshape the way architecture is conceived and built. An Estonian Collective Exhibit anchors this discussion in local work, gathering projects that grew from tight budgets yet developed architectural or structural qualities beyond their first limits.
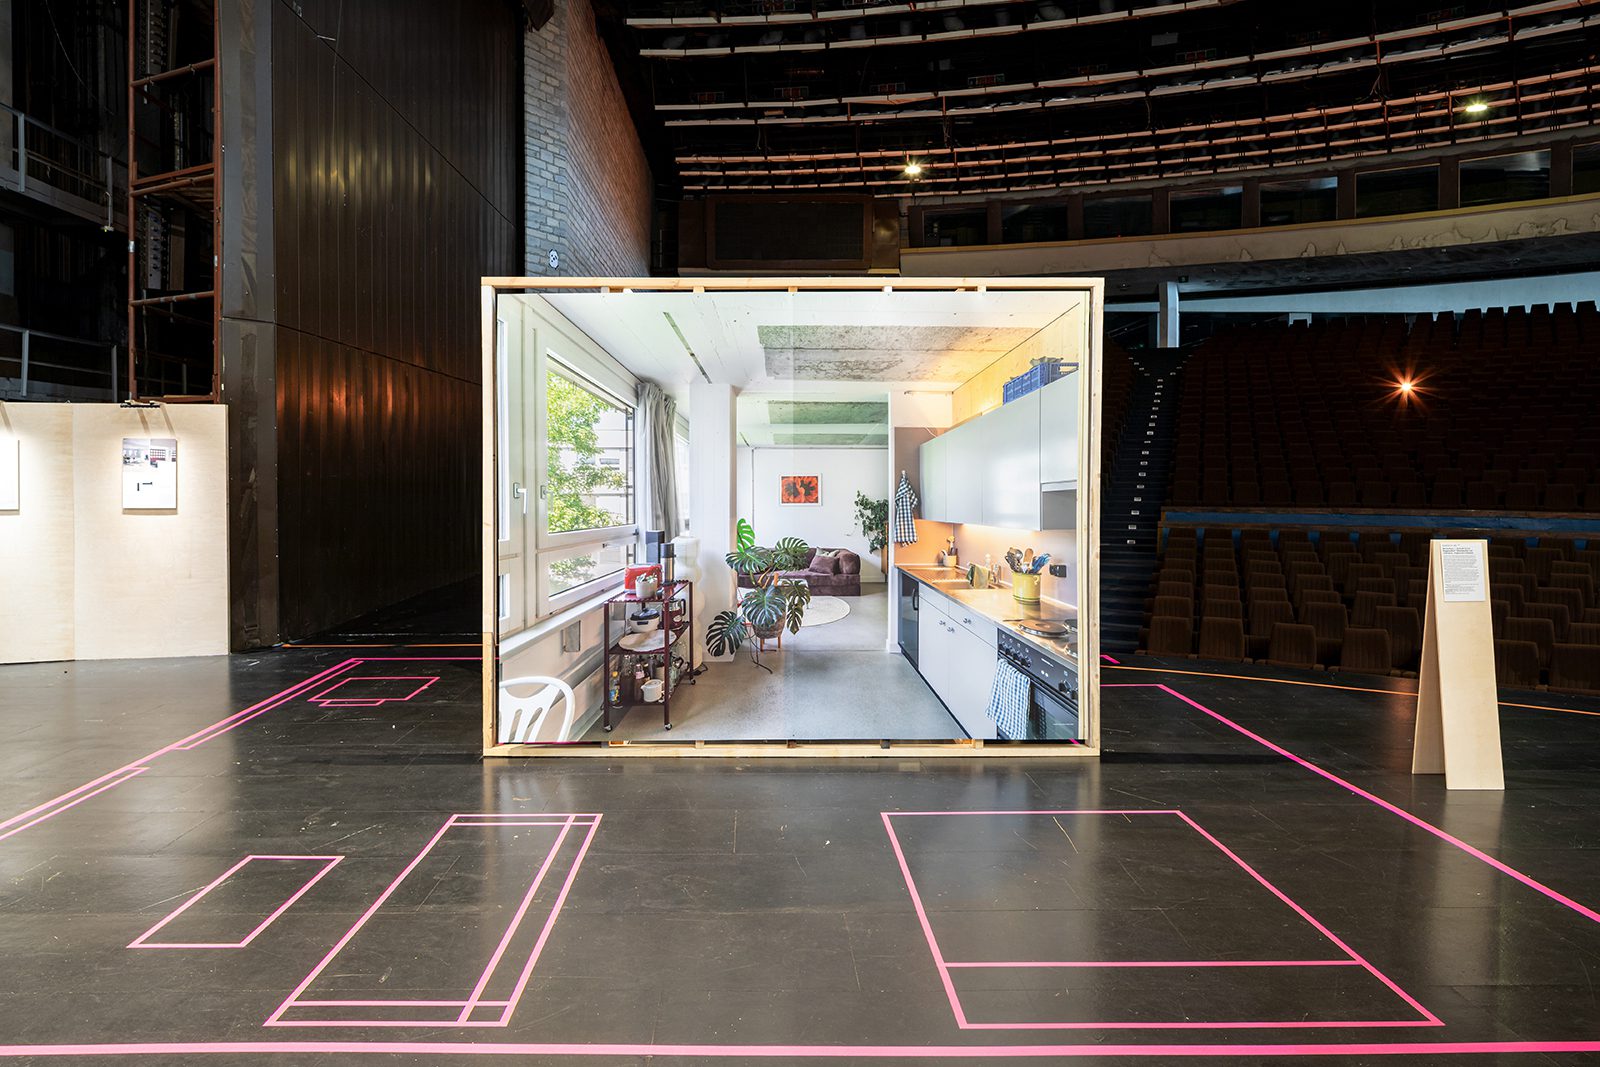
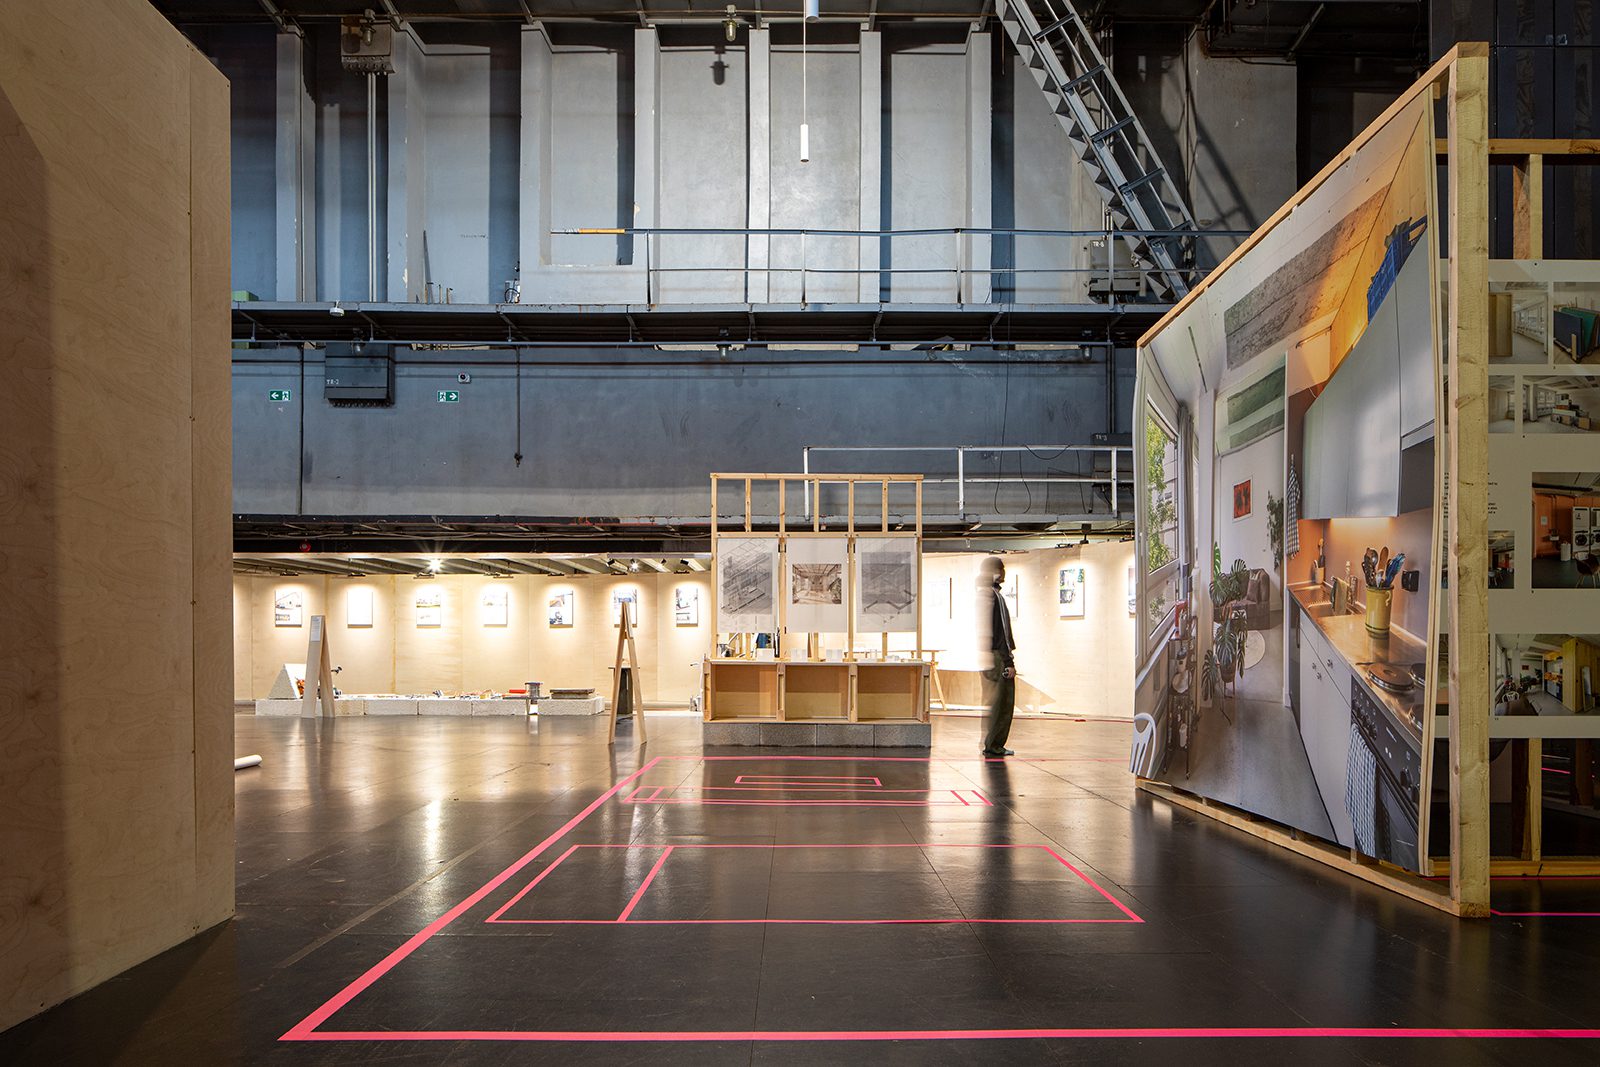
TAB 2026 Main Curatorial Exhibition . Image © Martin Siplane
The choice of Linnahall adds another layer to that reading. Its vast concrete interiors, traces of earlier use, and unfinished state sit against the temporary installations, which makes questions of maintenance, reuse, and adaptation hard to treat as abstractions. The show’s talk of long-term value is not only shown through models but encountered through a building whose future stays unresolved.
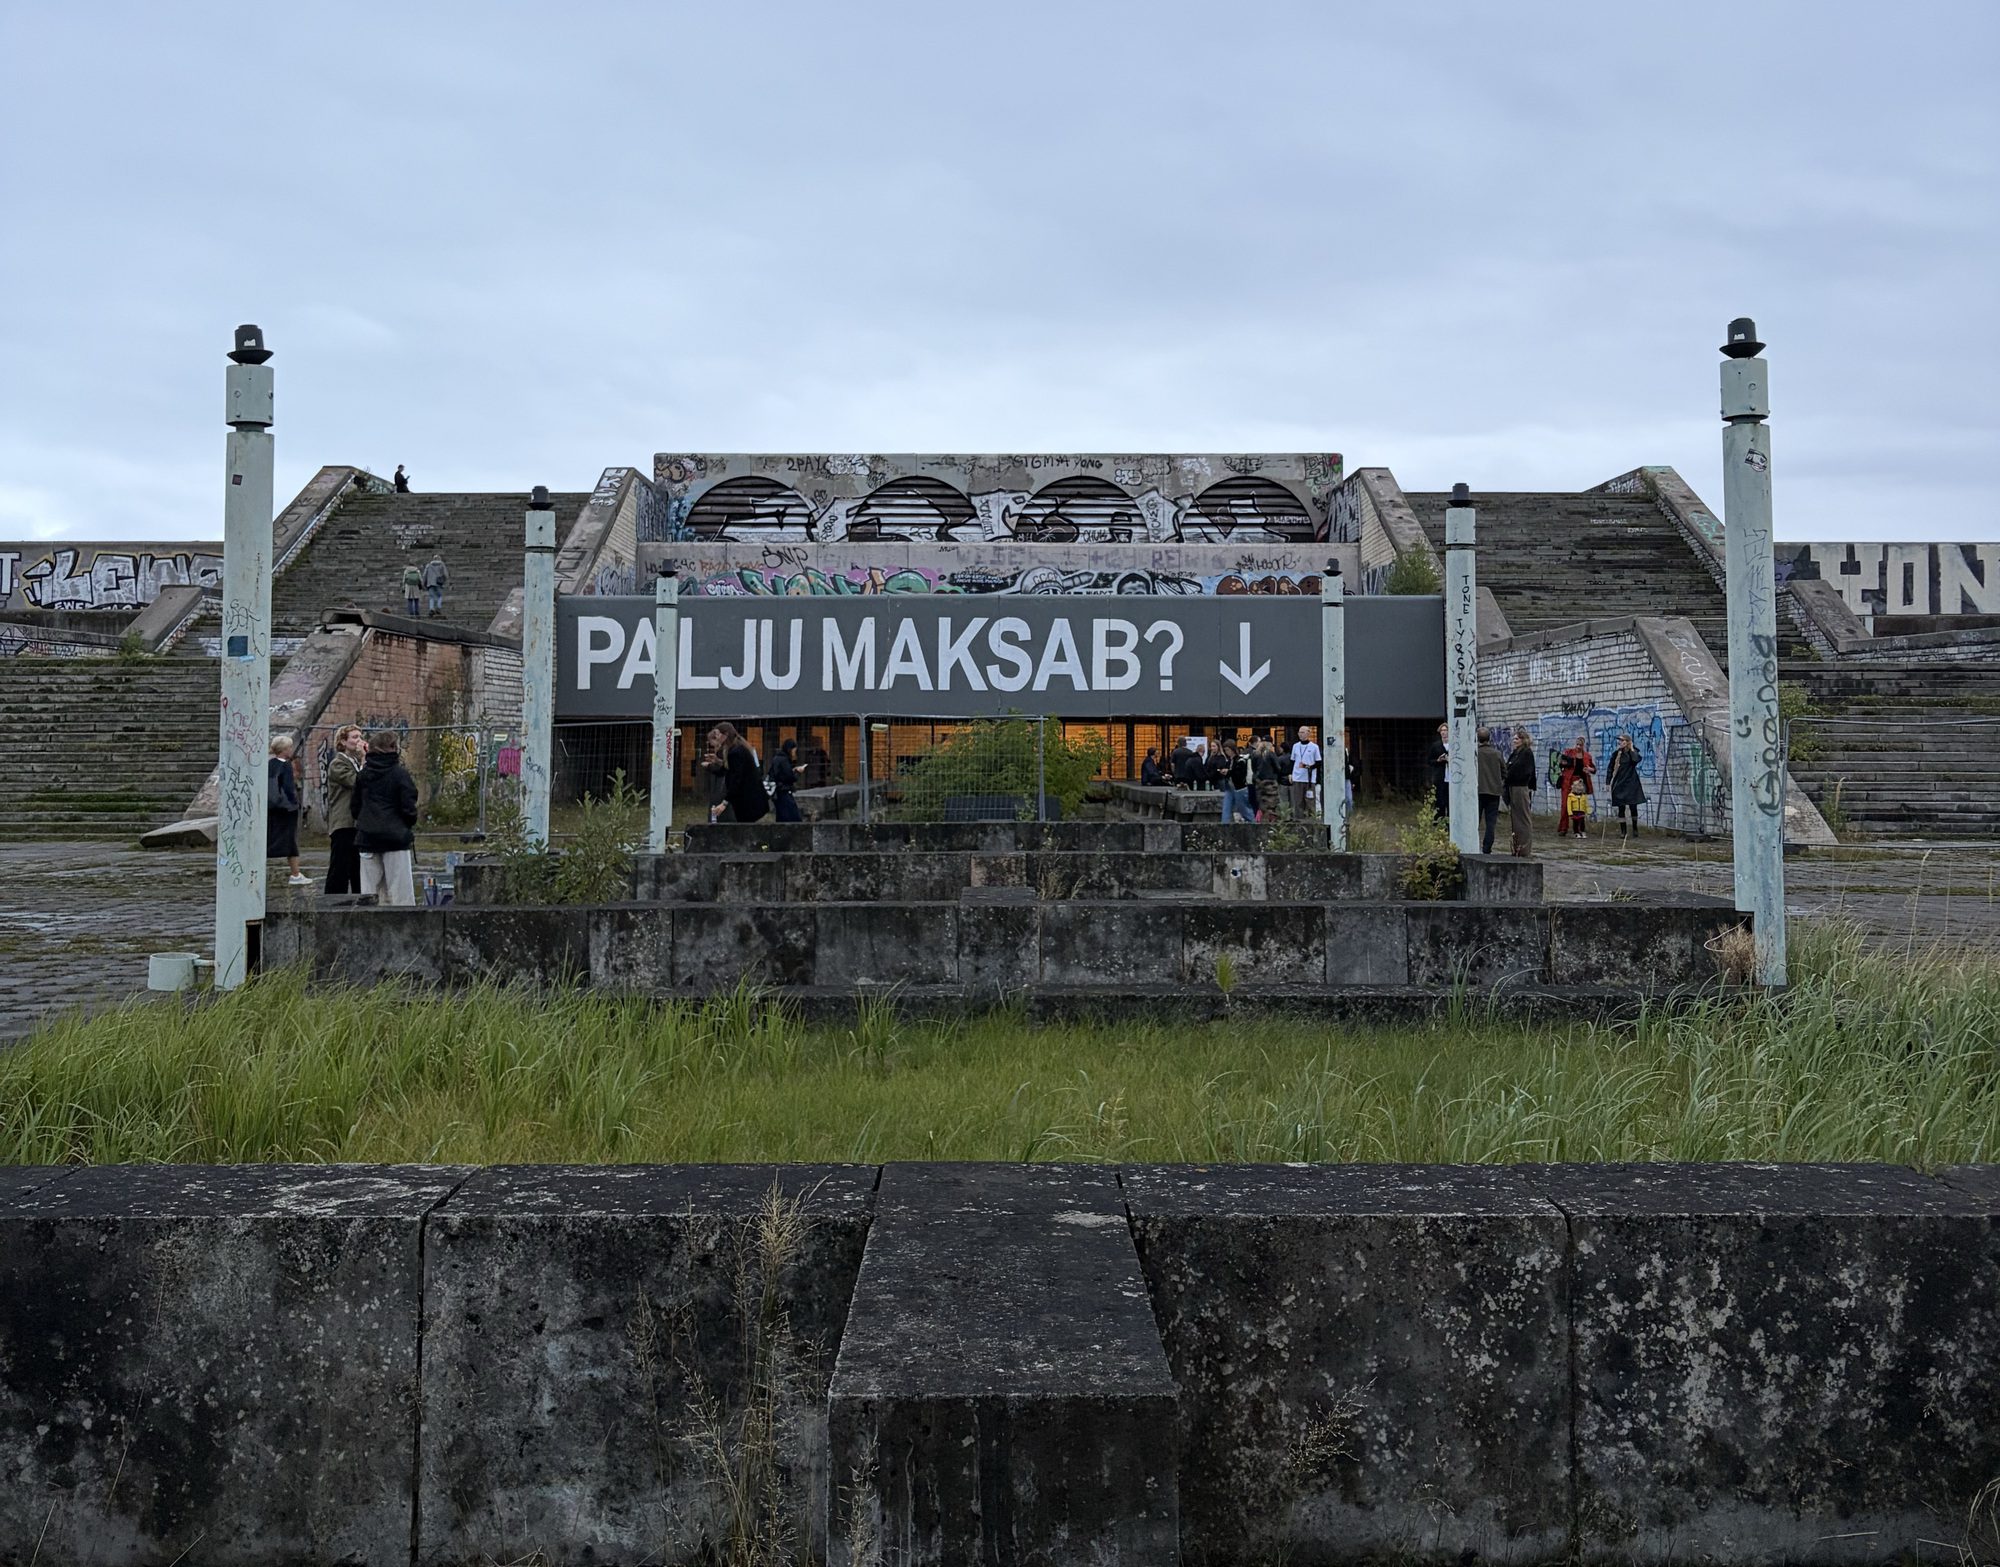
TAB 2026 Main Curatorial Exhibition . Image © ArchDaily
TAB 2026 carries the inquiry beyond the main show through a programme of exhibitions, competitions, and discussions. During the opening week the “Sounds Expensive” symposium at the Estonian Academy of Arts brought architects, researchers, critics, and curators together to test the assumptions around affordability, efficiency, and scarcity. Keynote speakers include writer and curator Phineas Harper, University of Toronto professor Claire Zimmerman, and architects and researchers Thomas Flores and Mathias Palazzi.
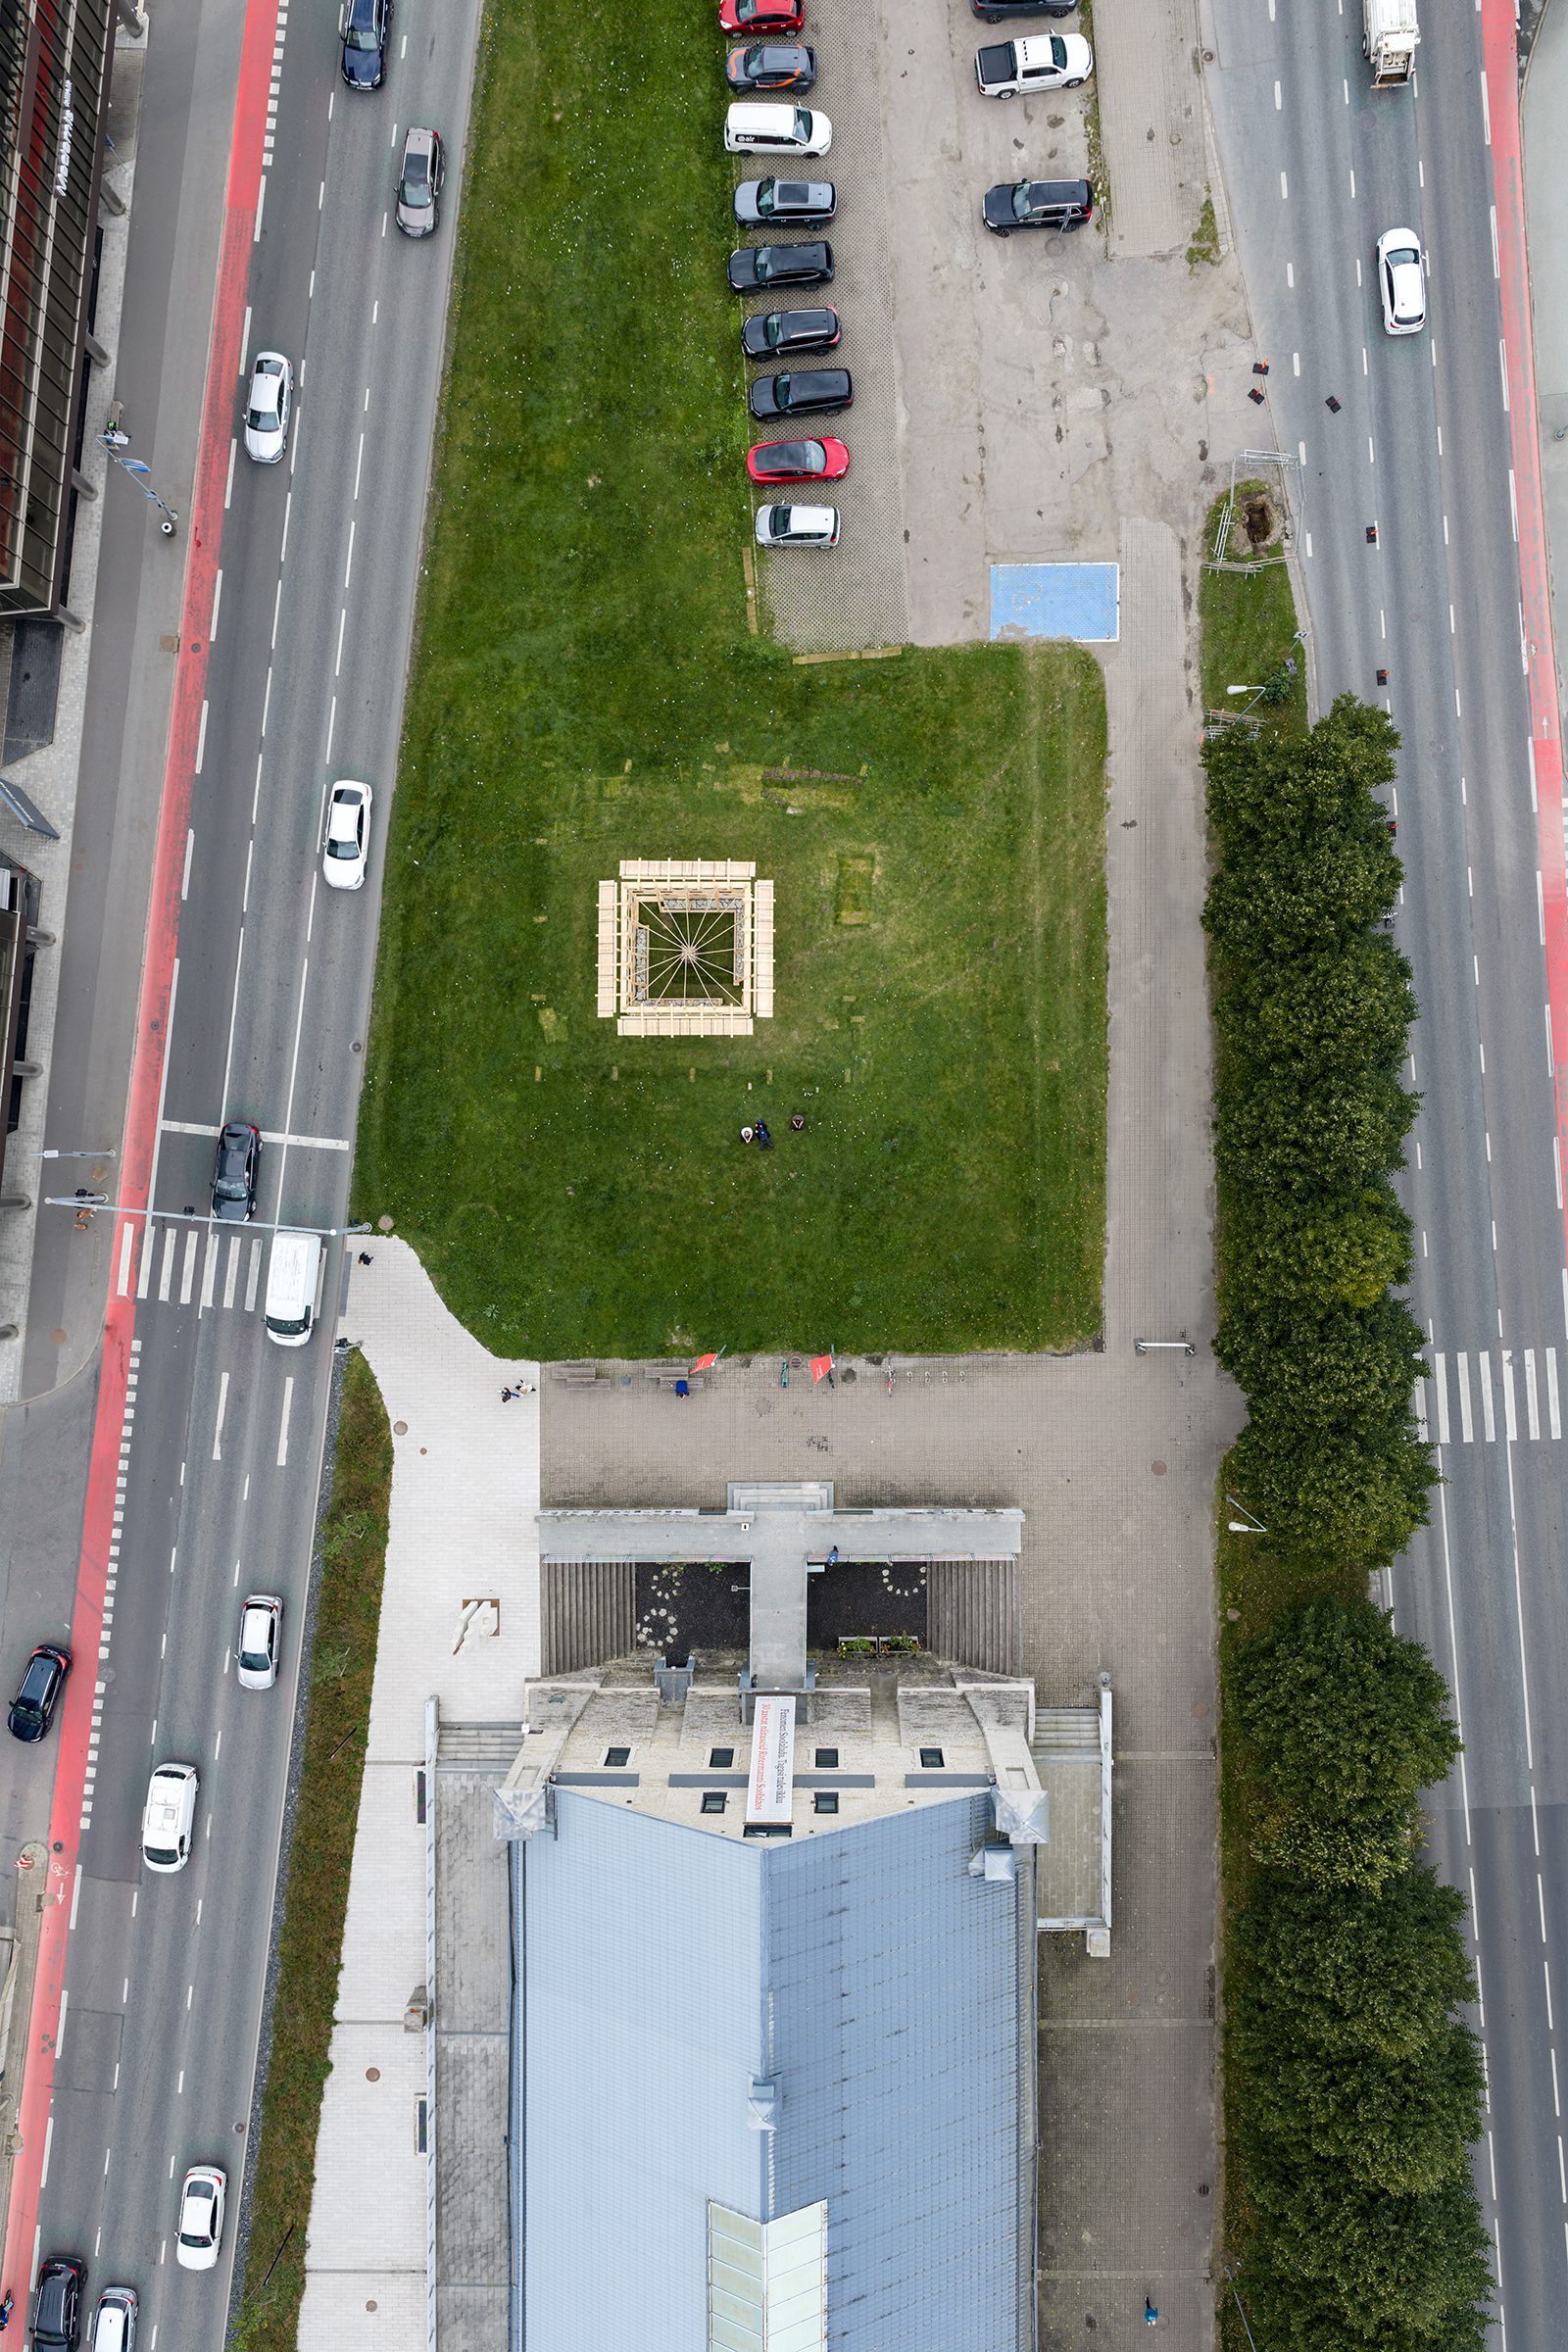
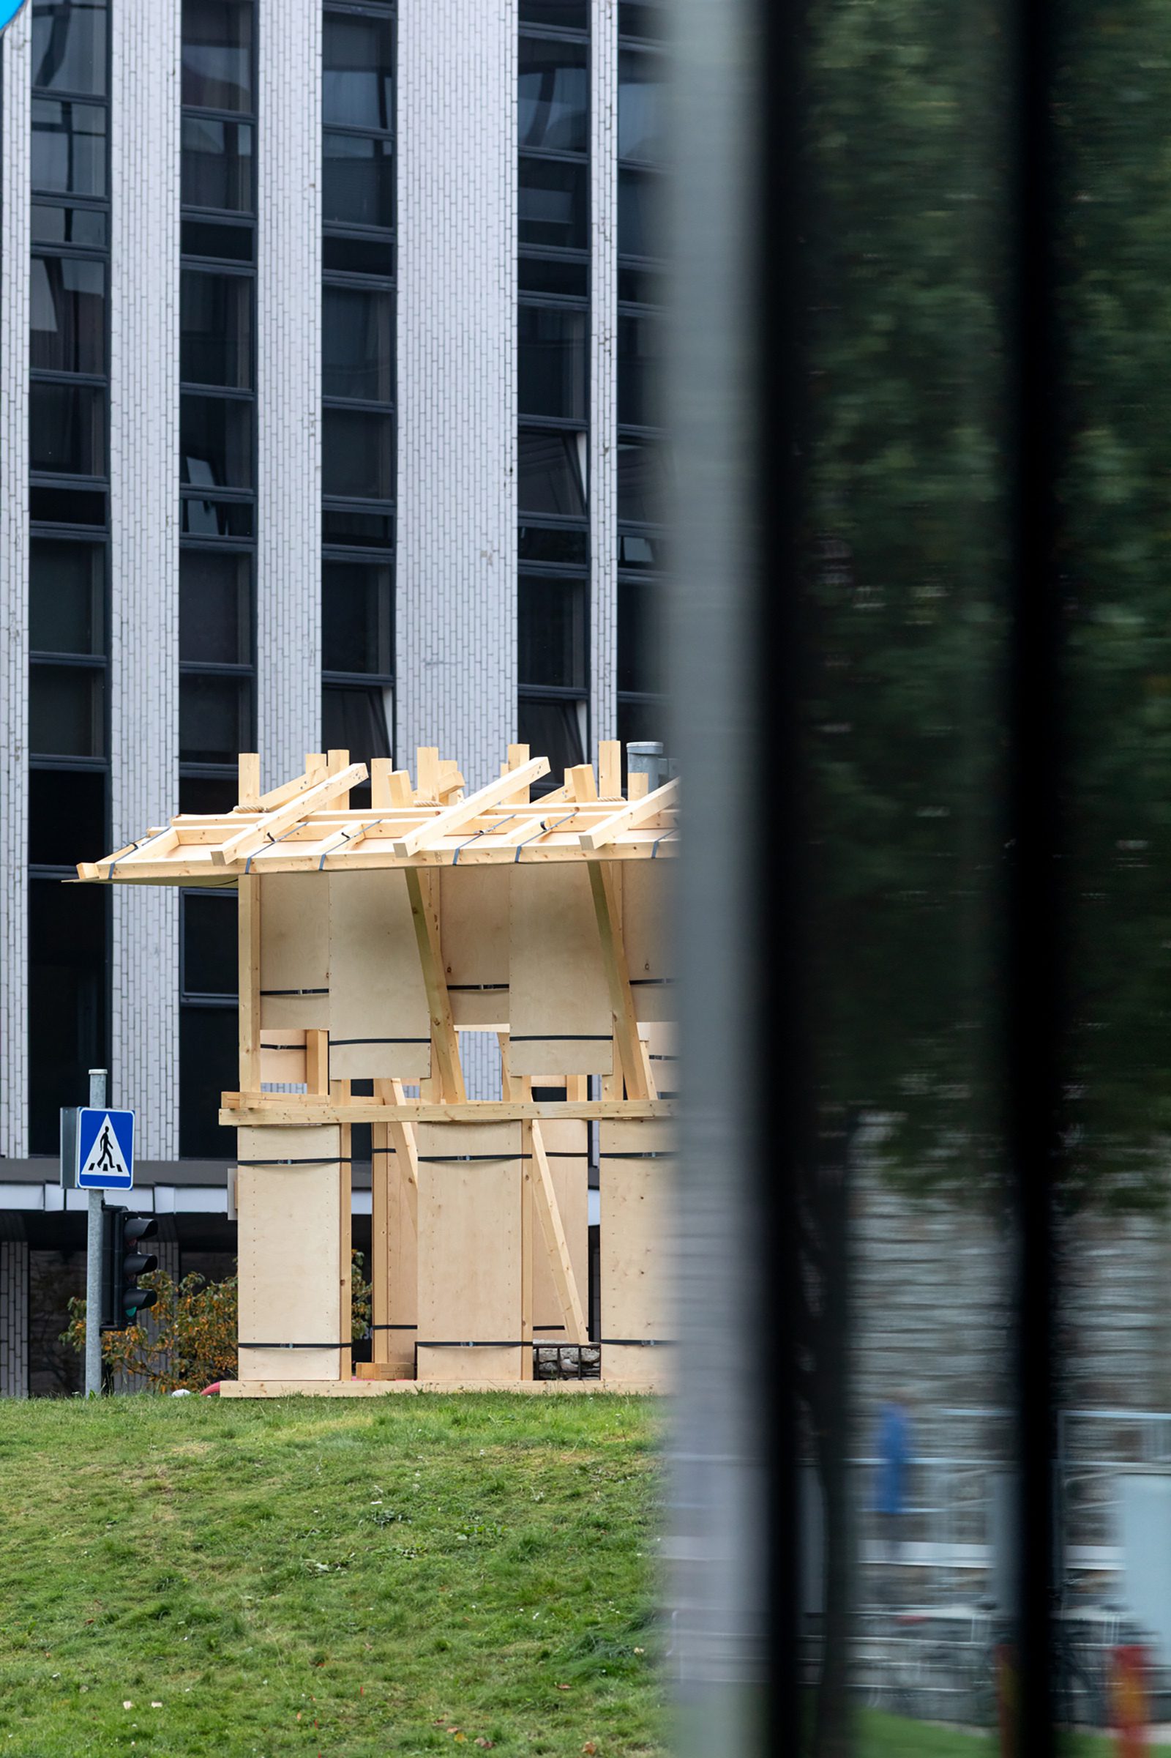
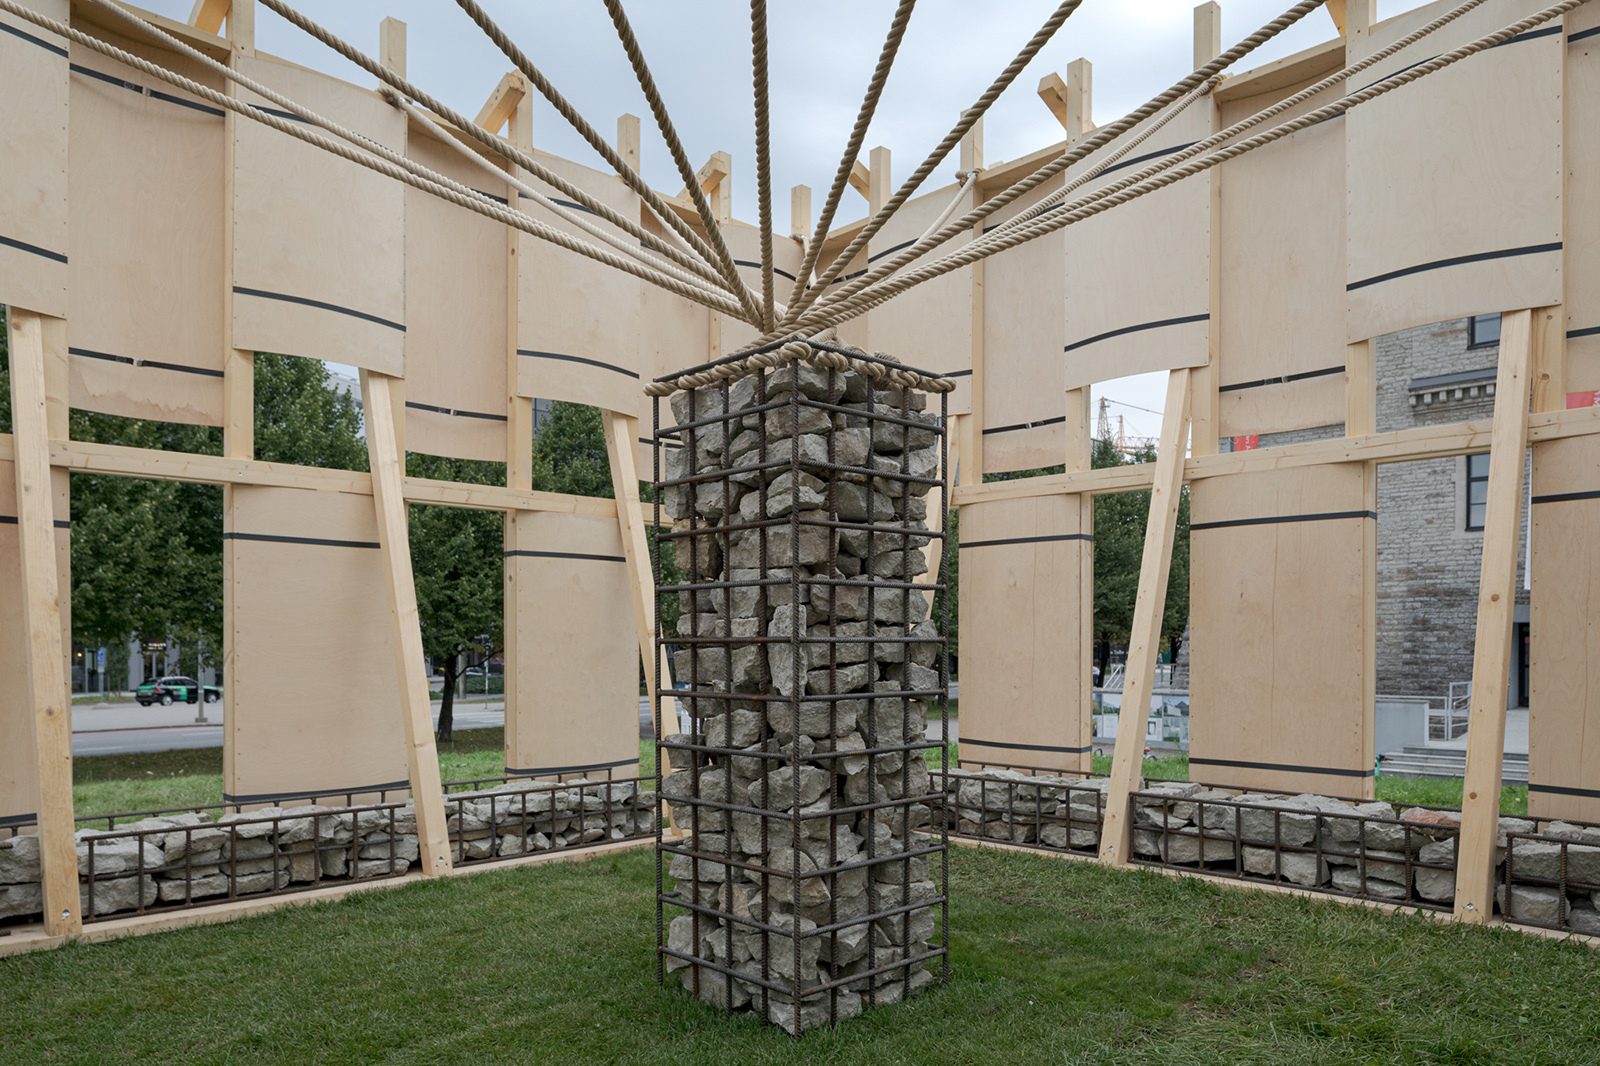
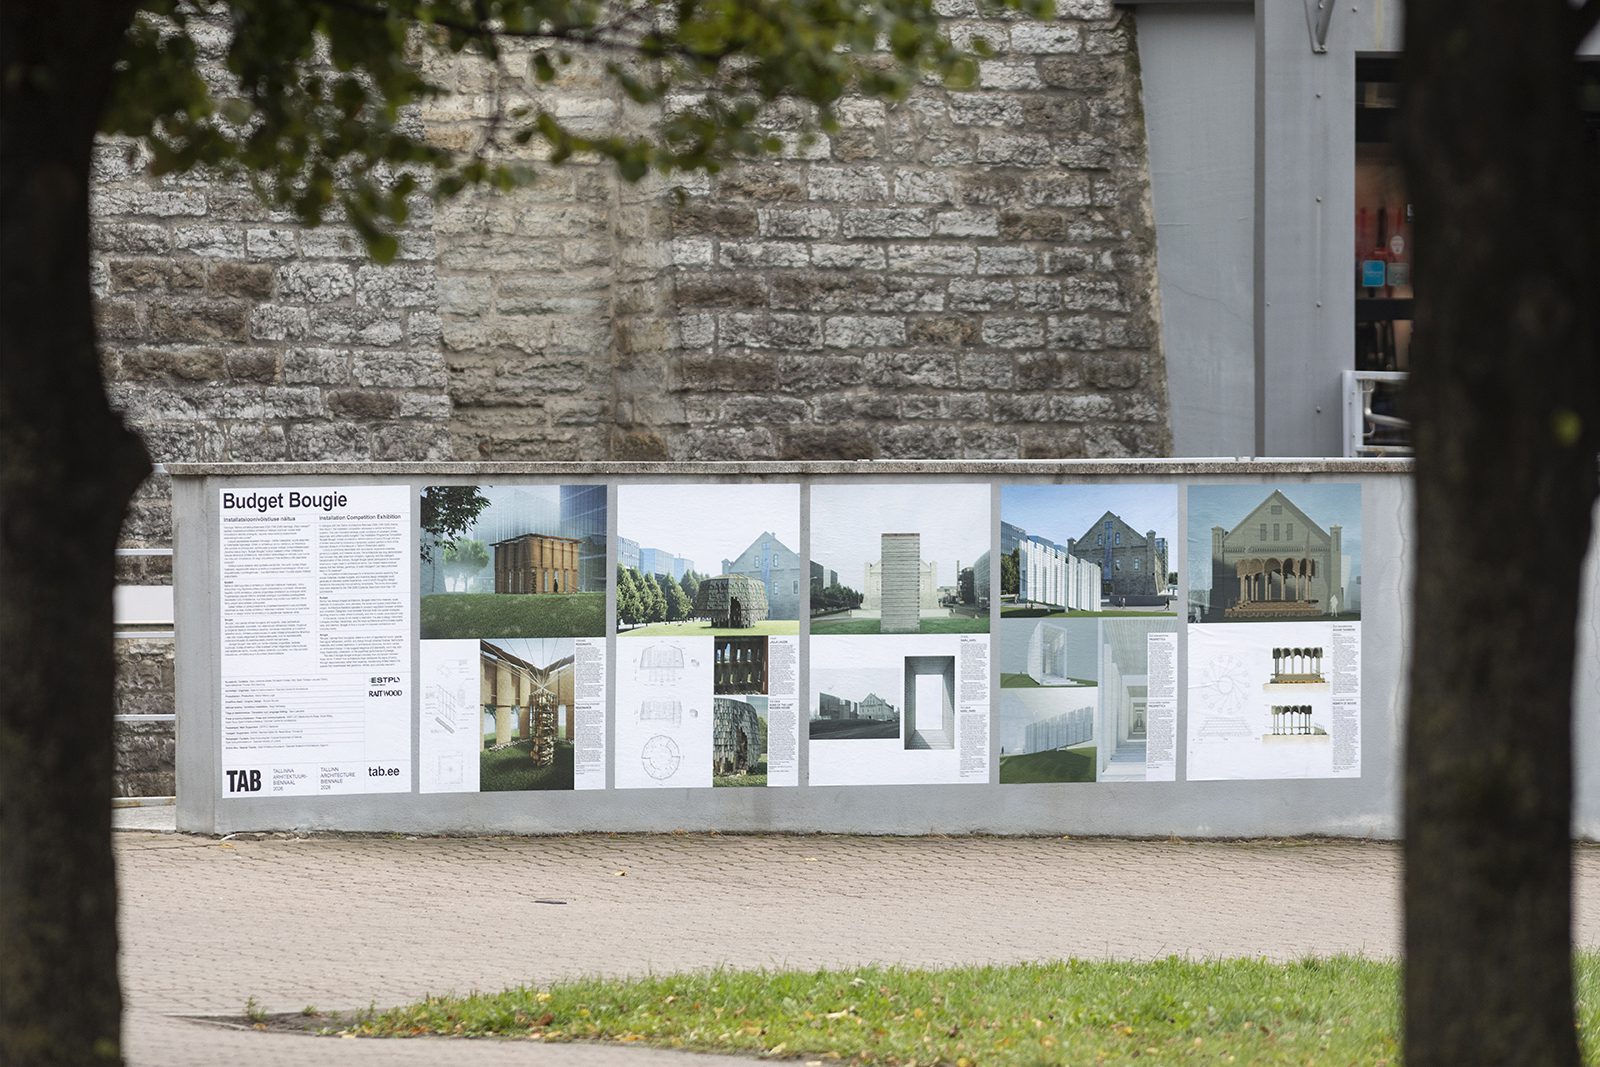
At the Estonian Museum of Architecture, the “Budget Bougie” Installation Programme comes at the theme from another angle, asking whether spatial richness or luxury can be reached without matching expense. The winning project, “Resonance” by Aru Ma- Architects, uses rebar, rope, limestone, and plywood to build a temporary pavilion arranged around a central stone core. Its material choices and construction method turn the limits of the brief into the source of the installation’s spatial and acoustic qualities.
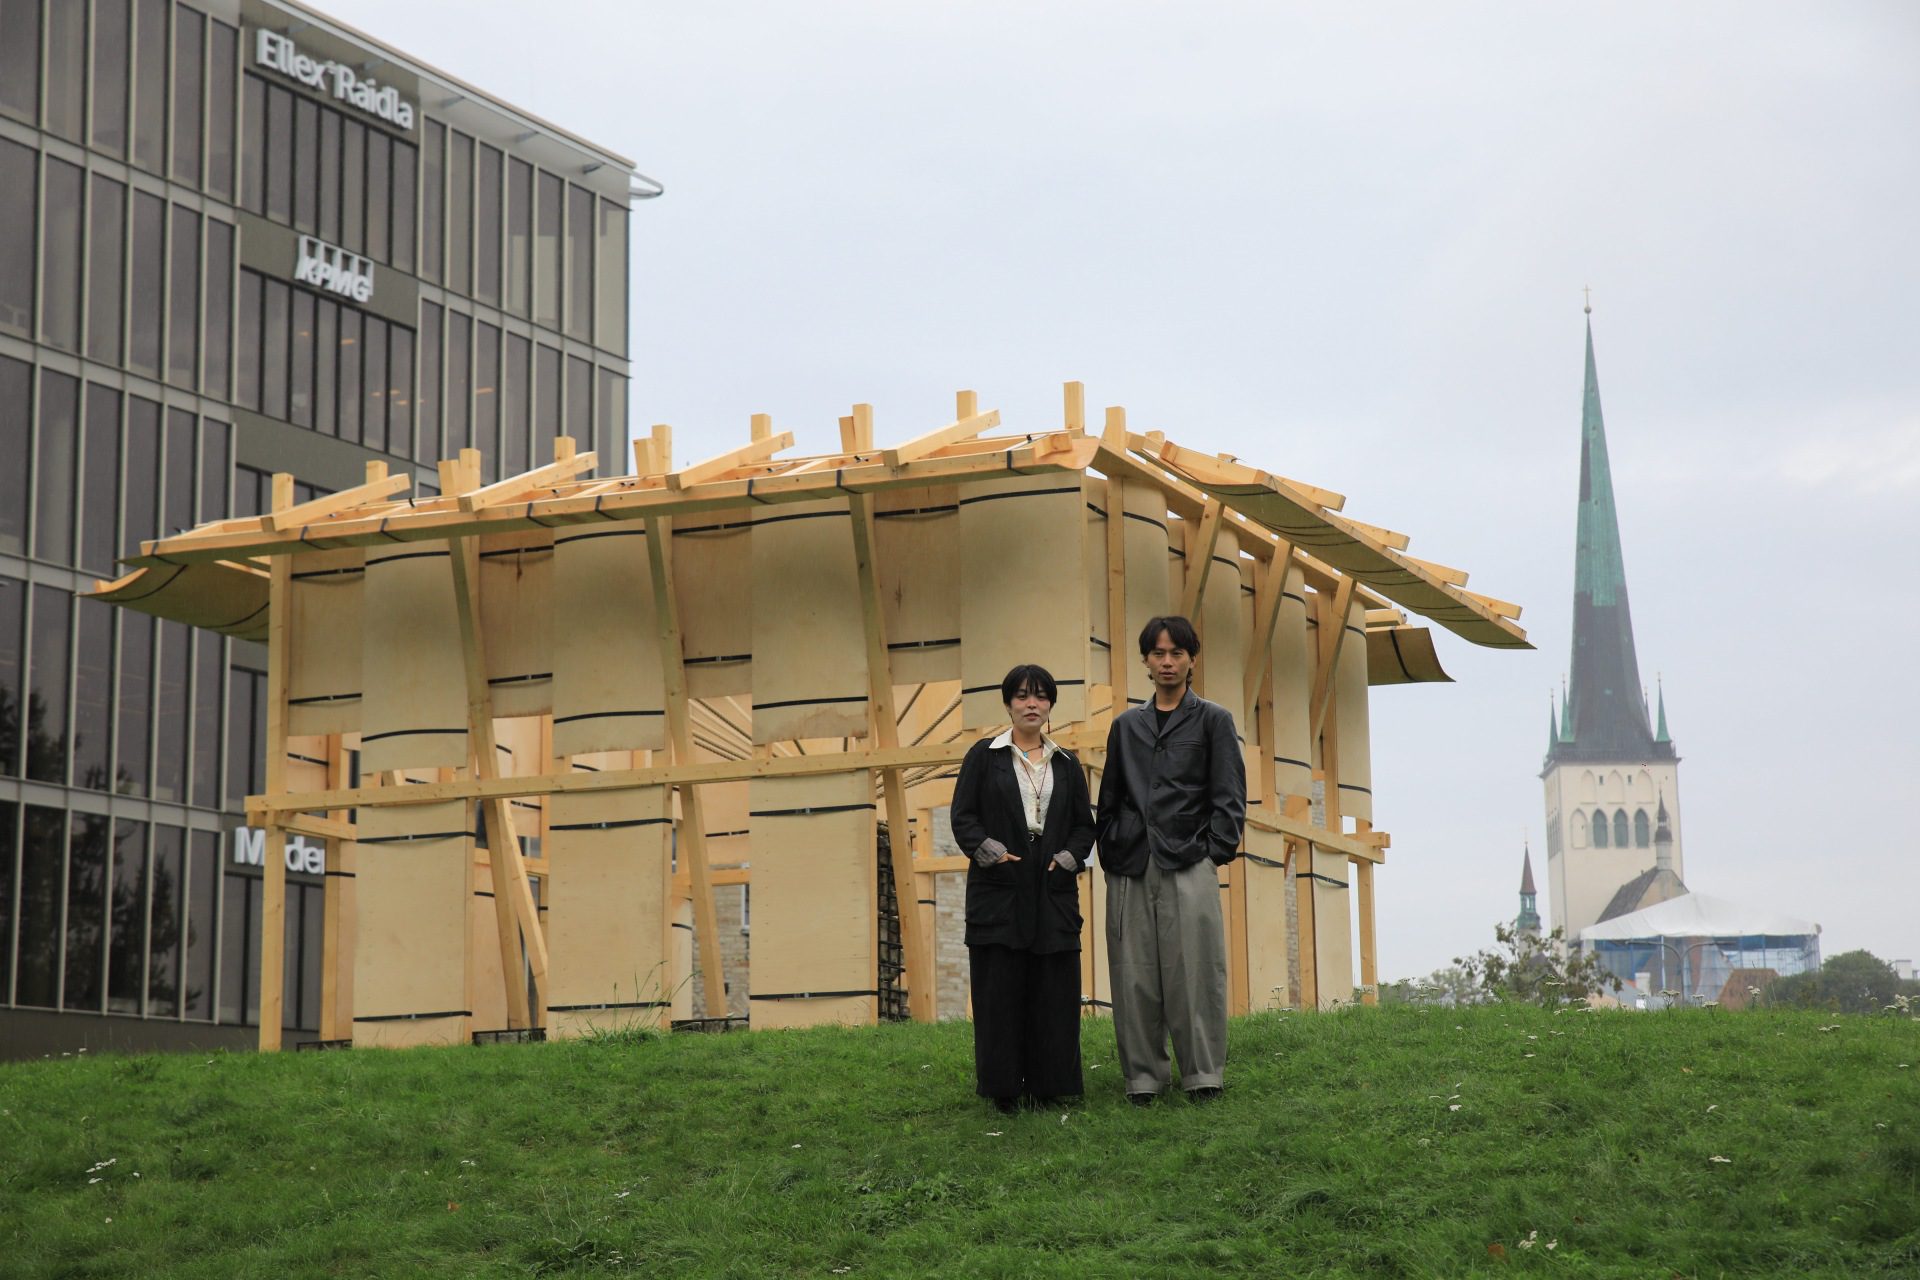
TAB 2026 Resonance Pavilion. Image © Rene Suurkaev
The museum also hosts “Capital-A Affordable Architecture,” an international architecture schools’ exhibition built around what affordability means in contemporary practice. Students and tutors respond to a shared brief through different local and cultural lenses, coming from institutions that include the University of Applied Arts Vienna, UMPRUM Prague, the Royal College of Art, Kharkiv School of Architecture, and the Estonian Academy of Arts. The range of answers shows how a single question changes shape across countries.
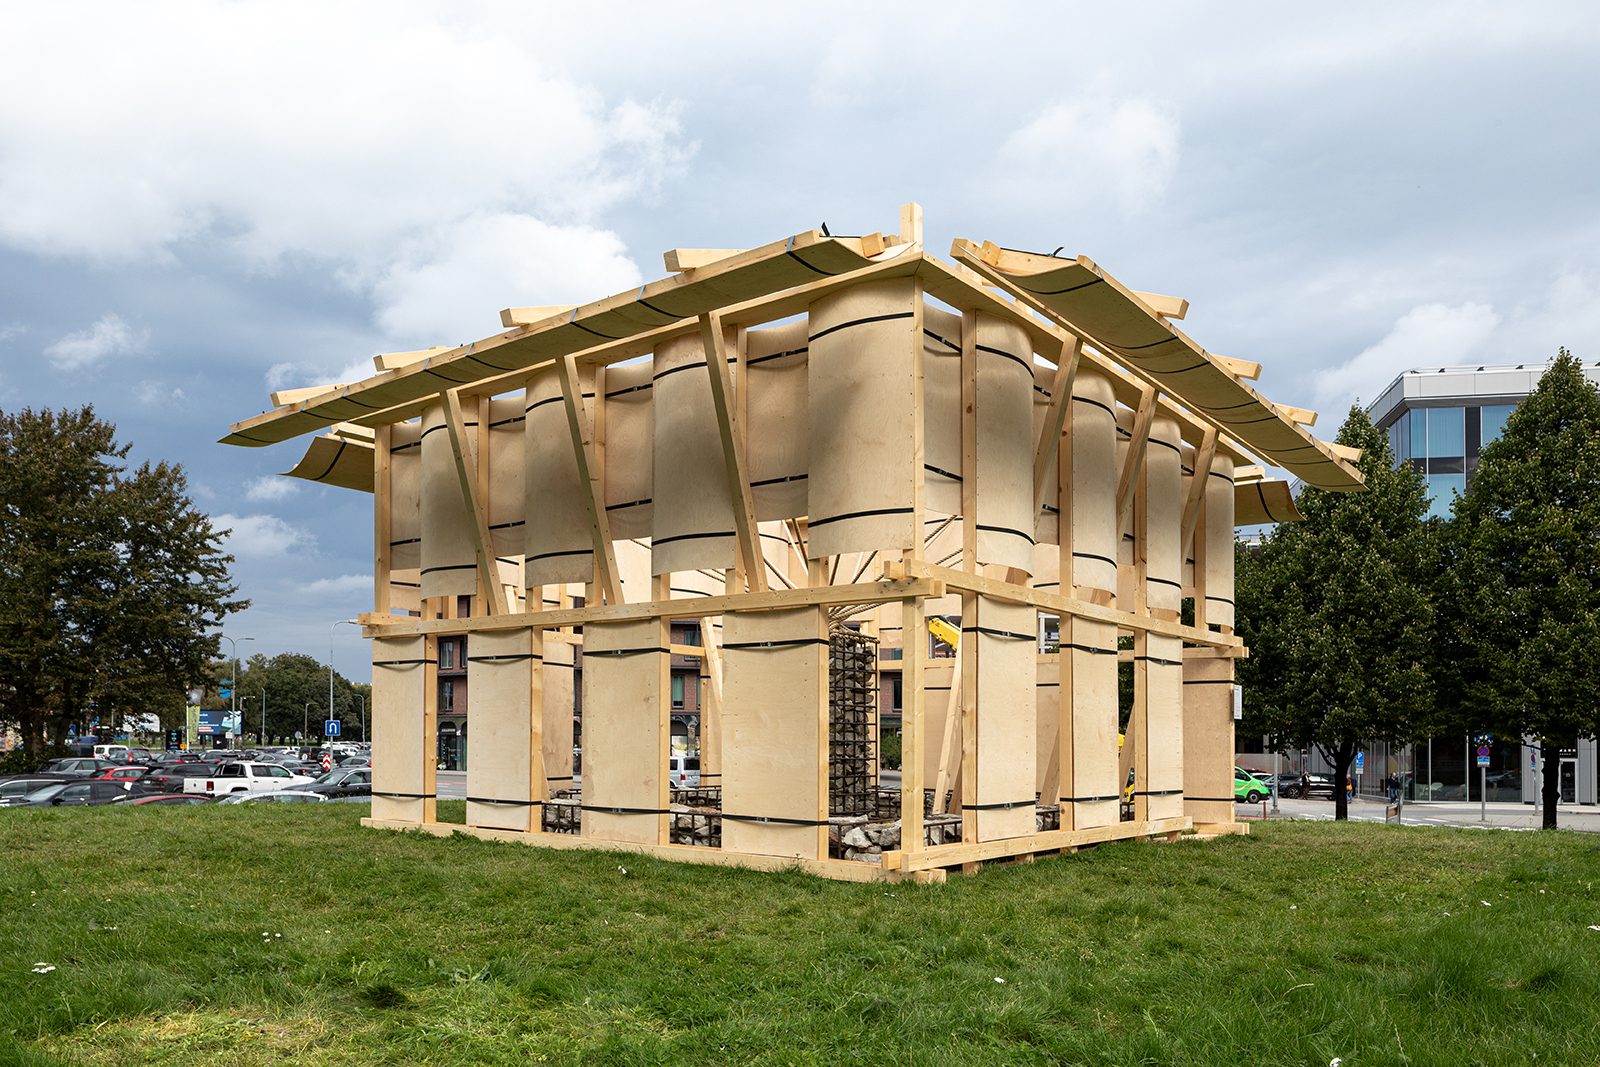
TAB 2026 Resonance Pavilion. Image © Rene Suurkaev
Later in the biennale, the “From Void to Value: Revisioning Tallinn’s Old Town” exhibition presents the results of the TAB 2026 Vision Competition at Tammsaare Park. The proposals tackle an unresolved site at the southern edge of Tallinn’s historic centre, asking how an urban void might gain new physical, social, and economic value. The winning entry, “A Place Reclaimed,” was developed by Valerii Krinberg, Martin Sepp, Kaari Maria Tirmaste, Mikael Ristmets, and Patrick Liik.
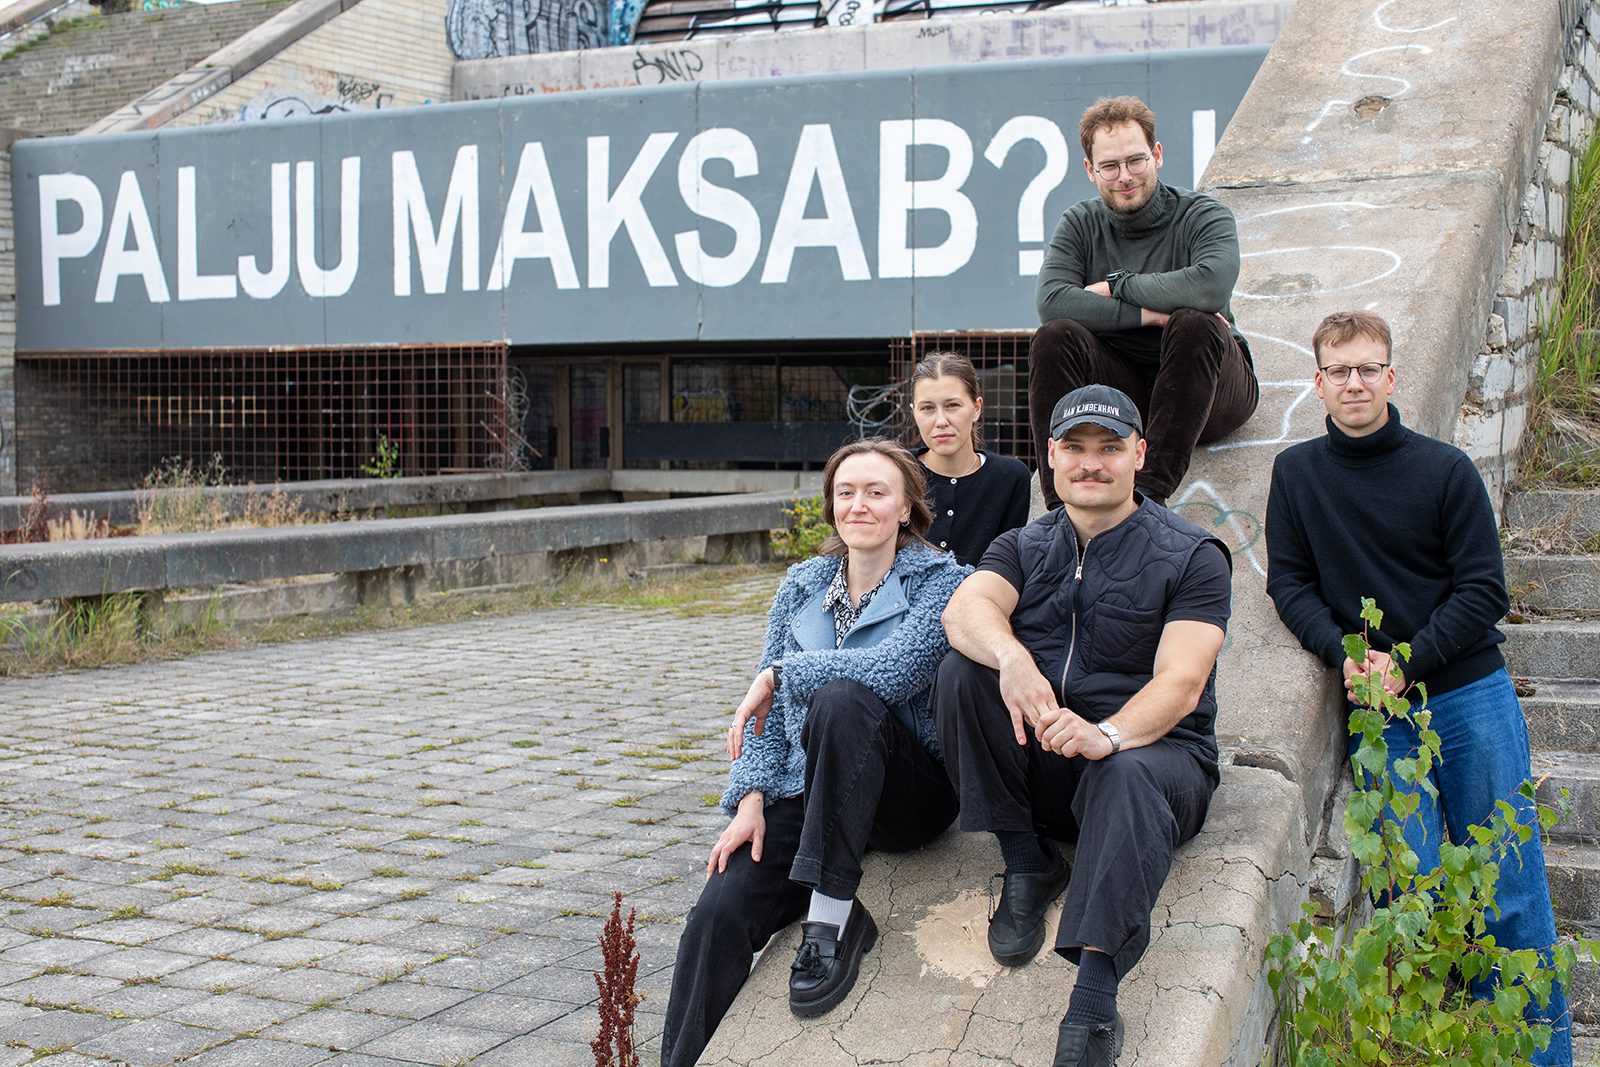
Portrait Aru Ma- Architects. Image © Rene Suurkaev
Across these formats the biennale keeps circling the same deceptively simple question. “How Much?” is not only about how much a building costs to build, because it also asks what is spent, saved, discarded, maintained, reused, or deferred while making architecture. In Tallinn, where Linnahall serves as both stage and real example, the biennale sets the economic question inside a longer frame of spatial, environmental, social, and cultural value.
TAB 2026 Curators. Image © Martin Siplane
The Tallinn Architecture Biennale 2026 joins a busy season for the field. The 2026 Oslo Architecture Triennale runs from September 17 to October 1 under the theme “What if Nature Comes First?”, while the Buenos Aires International Architecture Biennial marks its 40th anniversary with its 20th edition from September 22 through October under the theme “HABITAR (INHABIT).” The 15th São Paulo International Architecture Biennial, set for September to October 2027, has named Gabriela de Matos and Pedro Rossi as chief curators for its “Architecture, Culture, and Sovereignty” edition.
TAB 2026 Linnahall. Image © Martin Siplane
Linnahall remains the clearest test of the biennale’s argument, because its scale and uncertain future keep the cost question in plain sight for every visitor. The gallery of images below follows that story through the building itself.
TAB 2026 Linnahall. Image © Martin Siplane
TAB 2026 Linnahall. Image © Martin Siplane
TAB 2026 Linnahall. Image © Martin Siplane
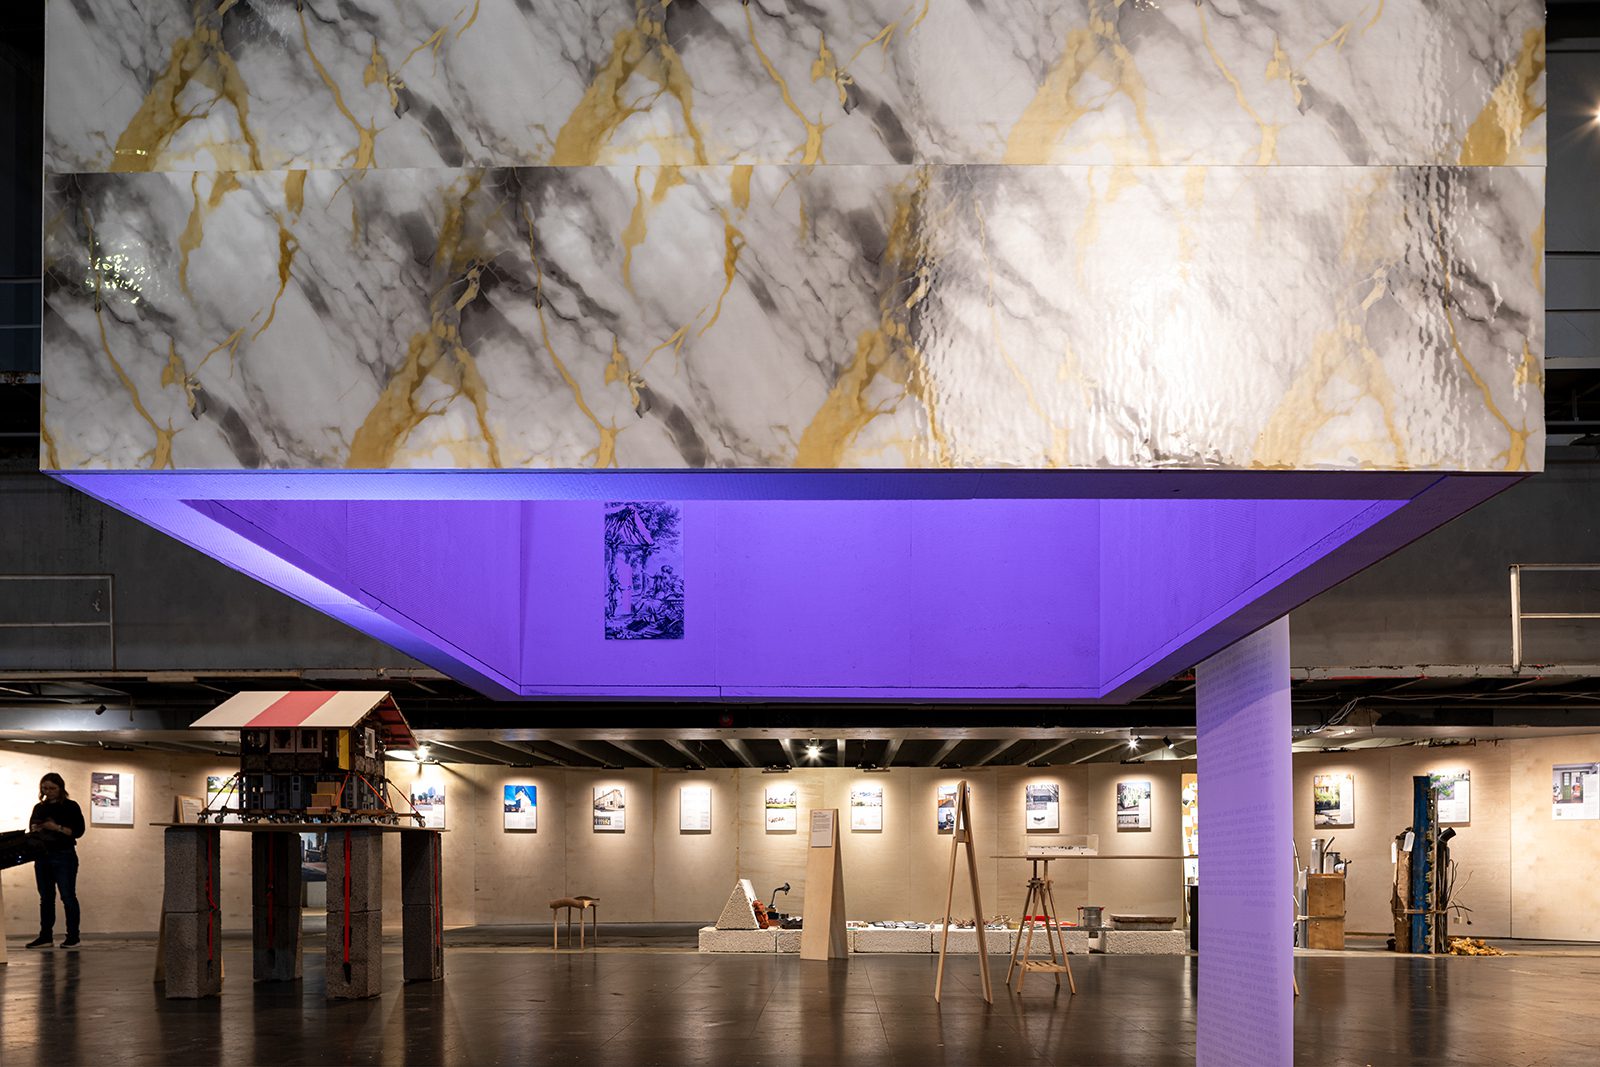
TAB 2026 Linnahall. Image © Martin Siplane
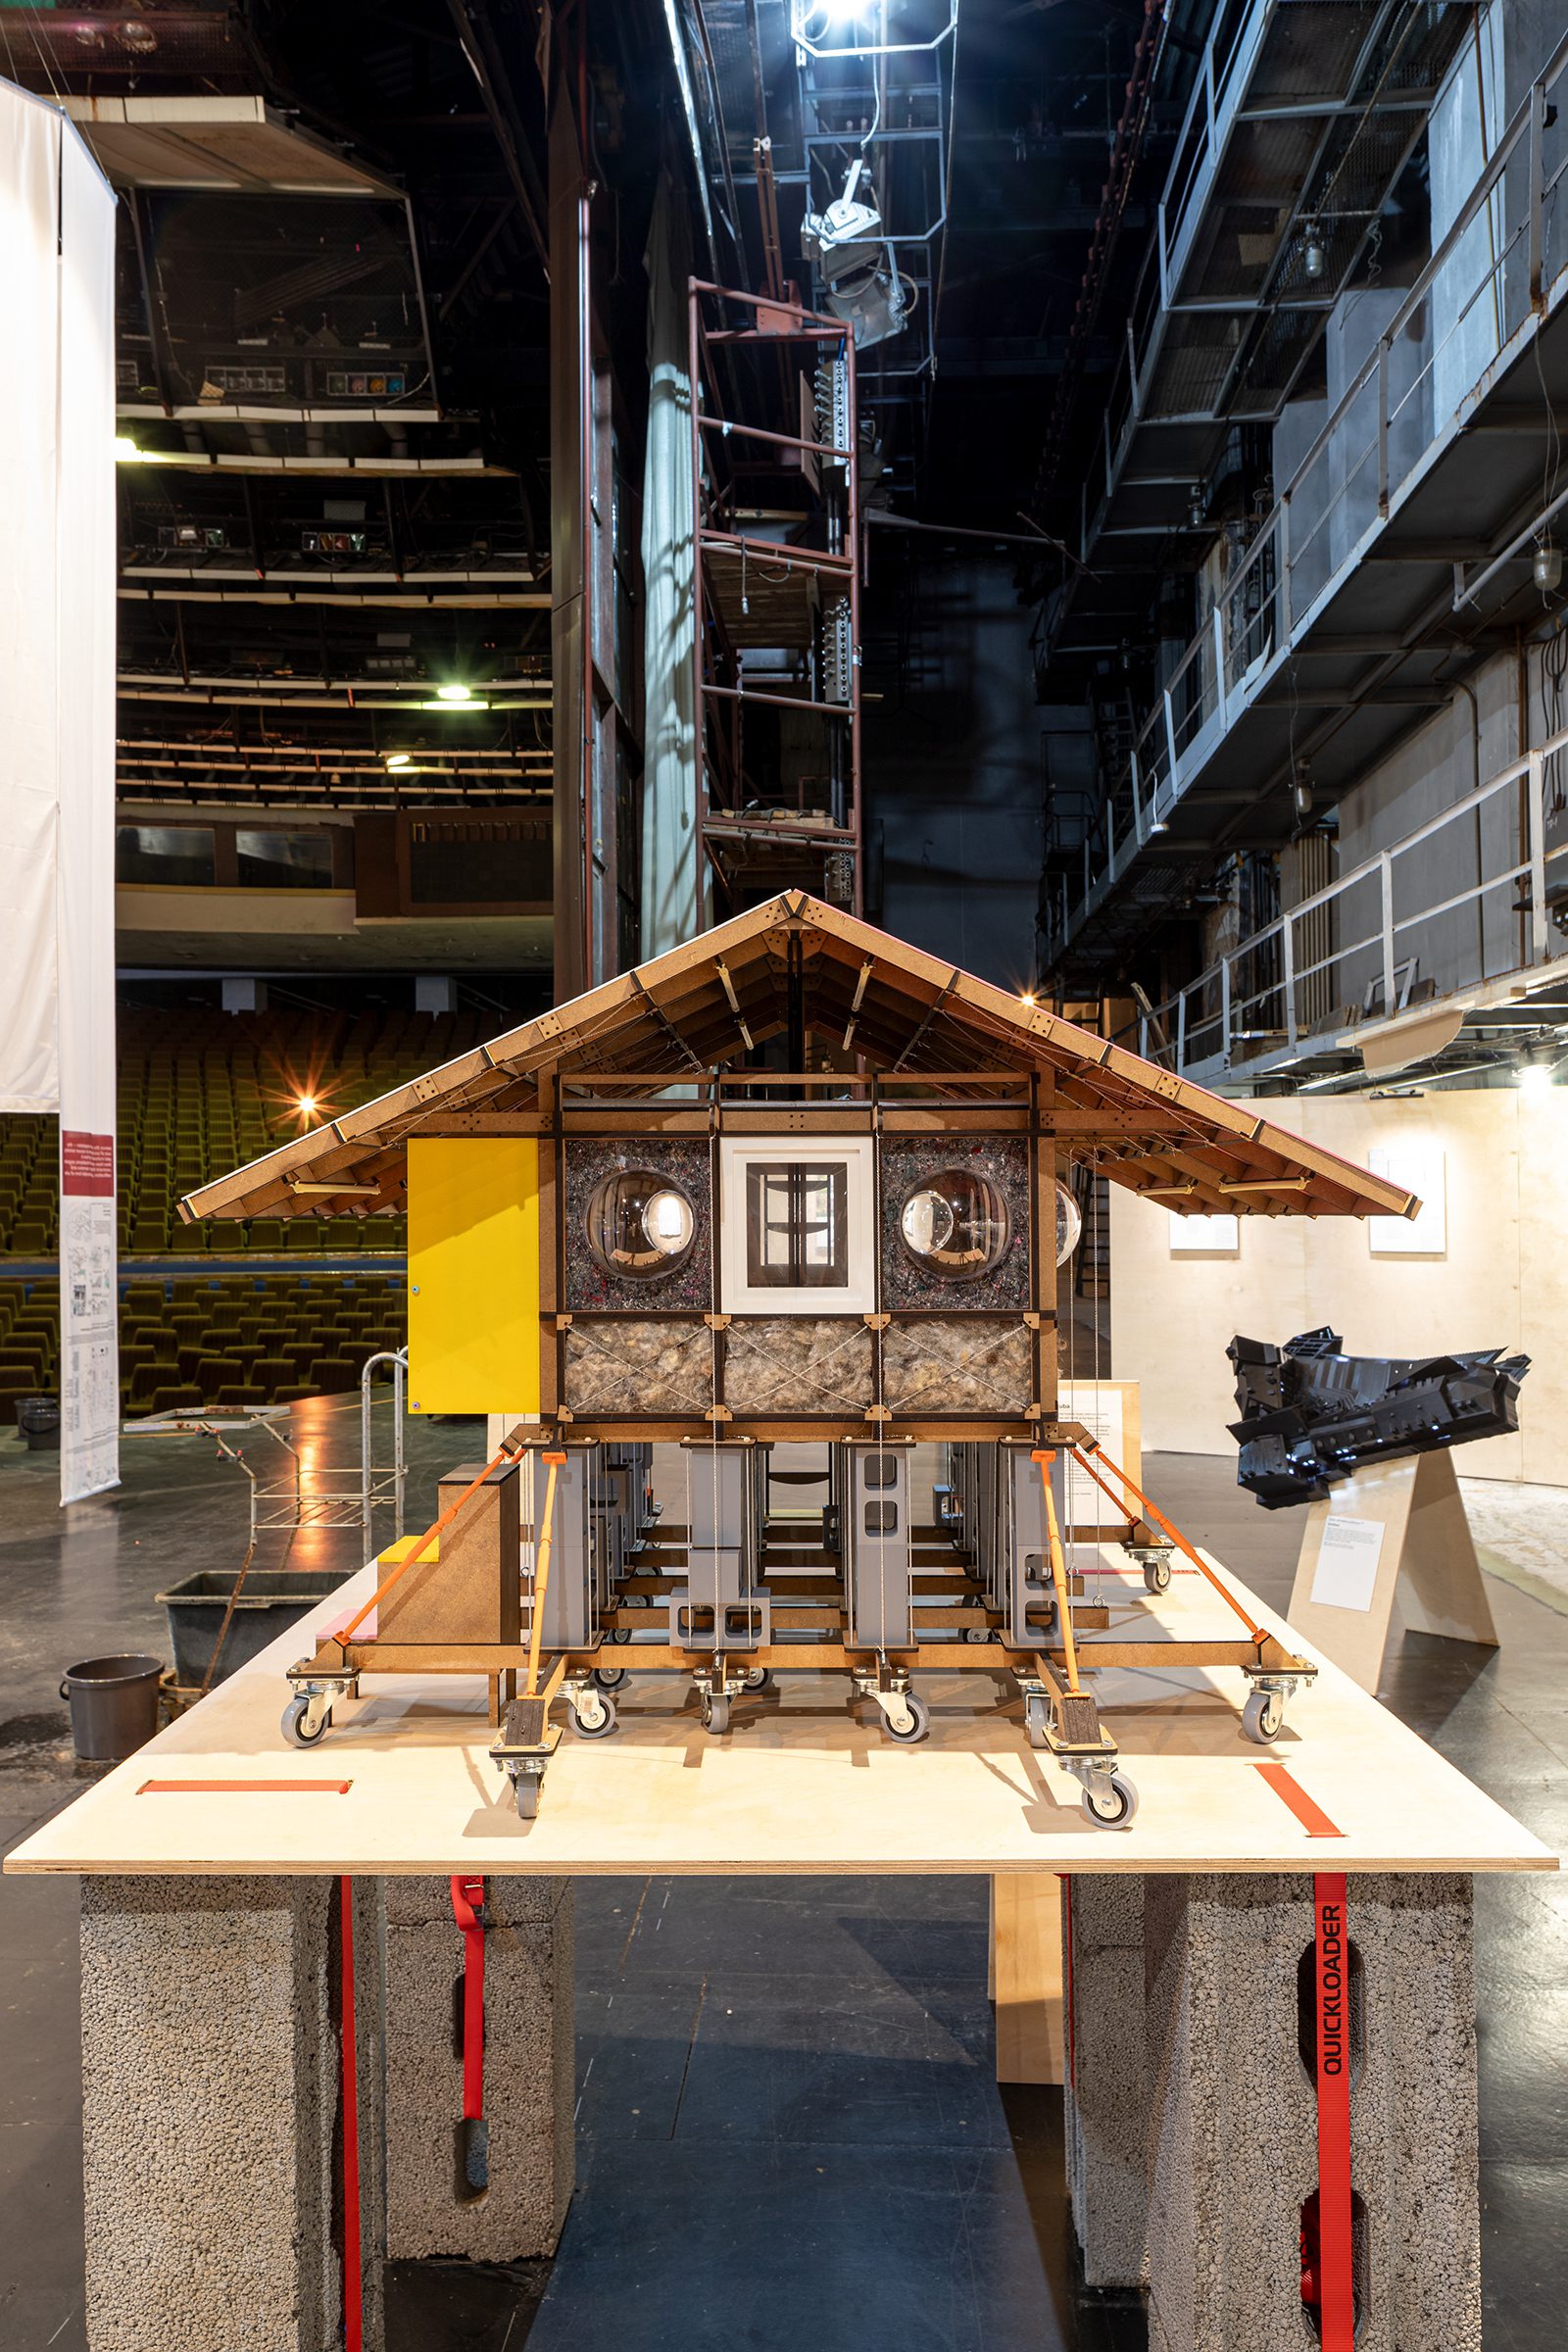
TAB 2026 Linnahall. Image © Martin Siplane
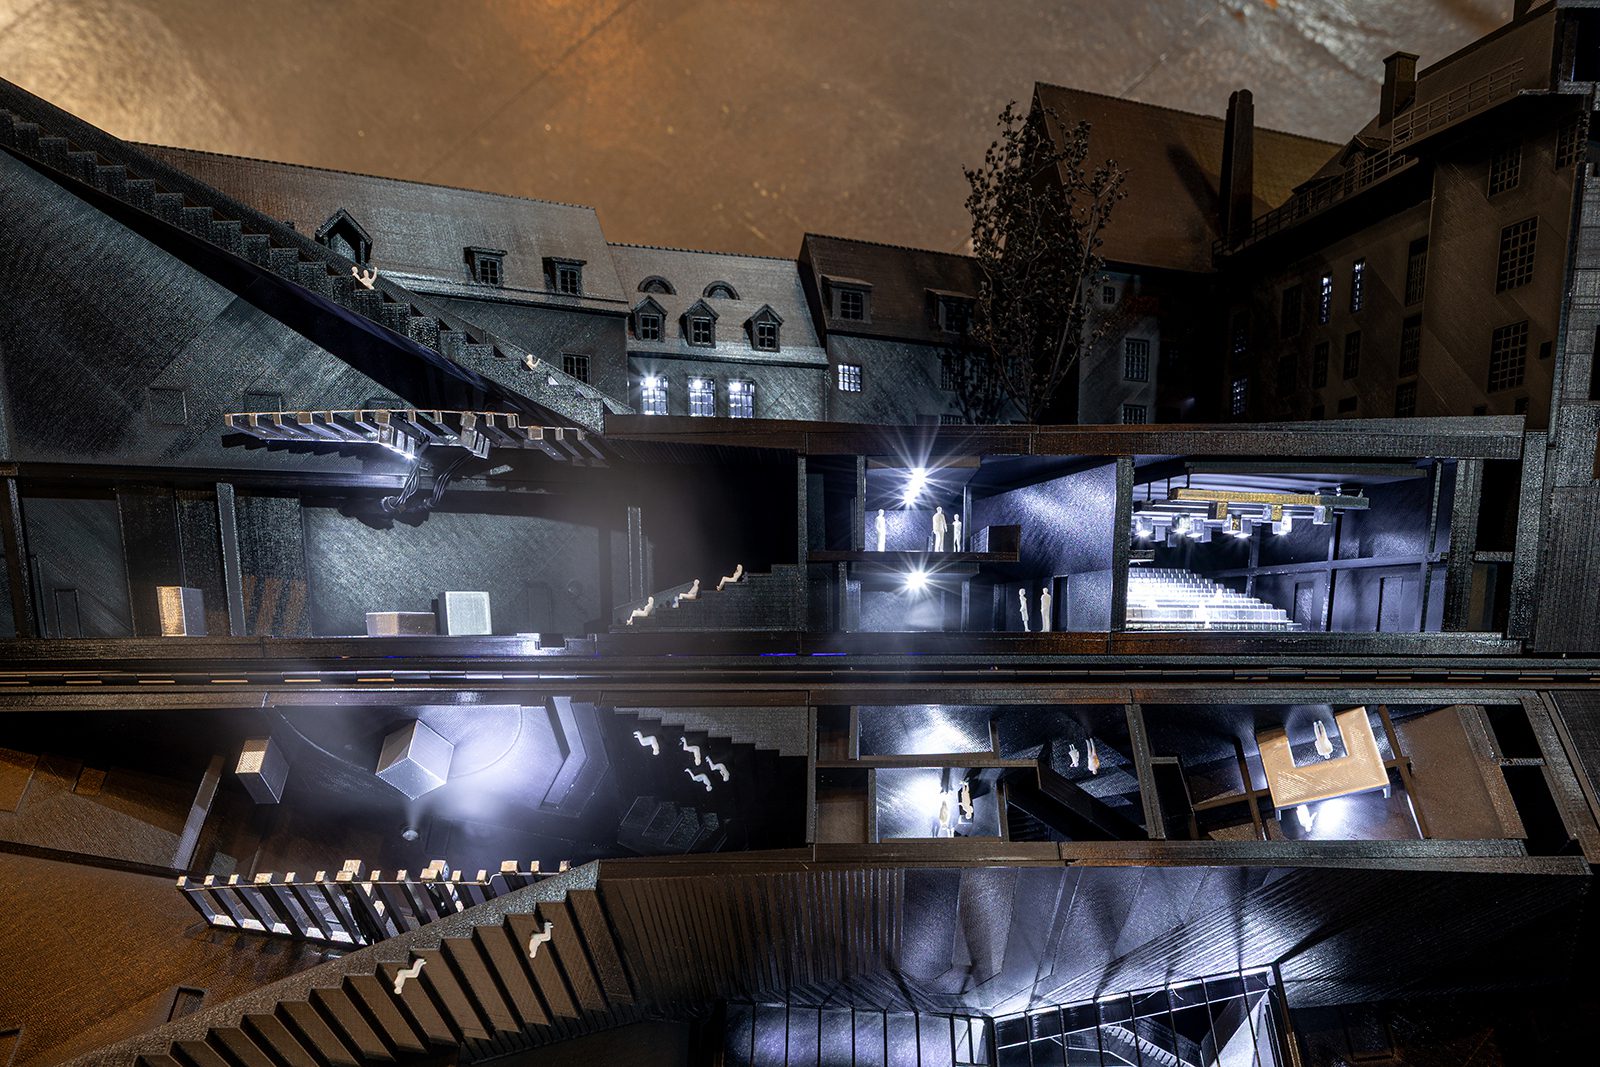
TAB 2026 Linnahall. Image © Martin Siplane
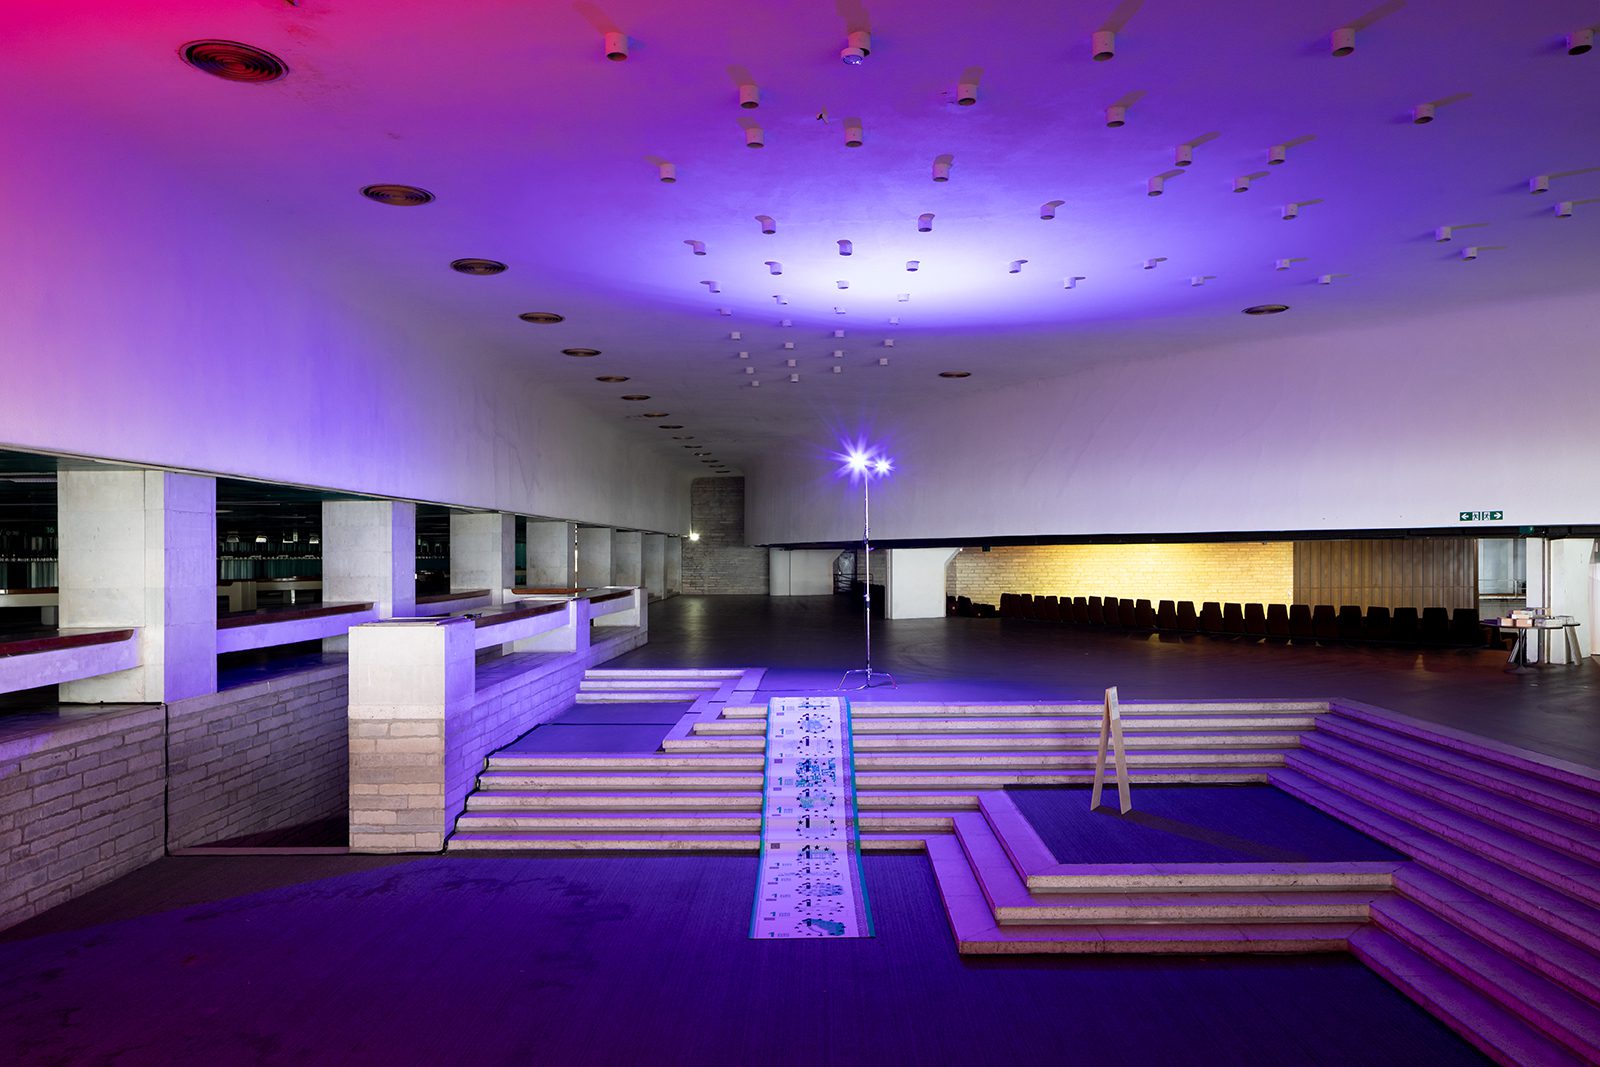
TAB 2026 Linnahall. Image © Martin Siplane
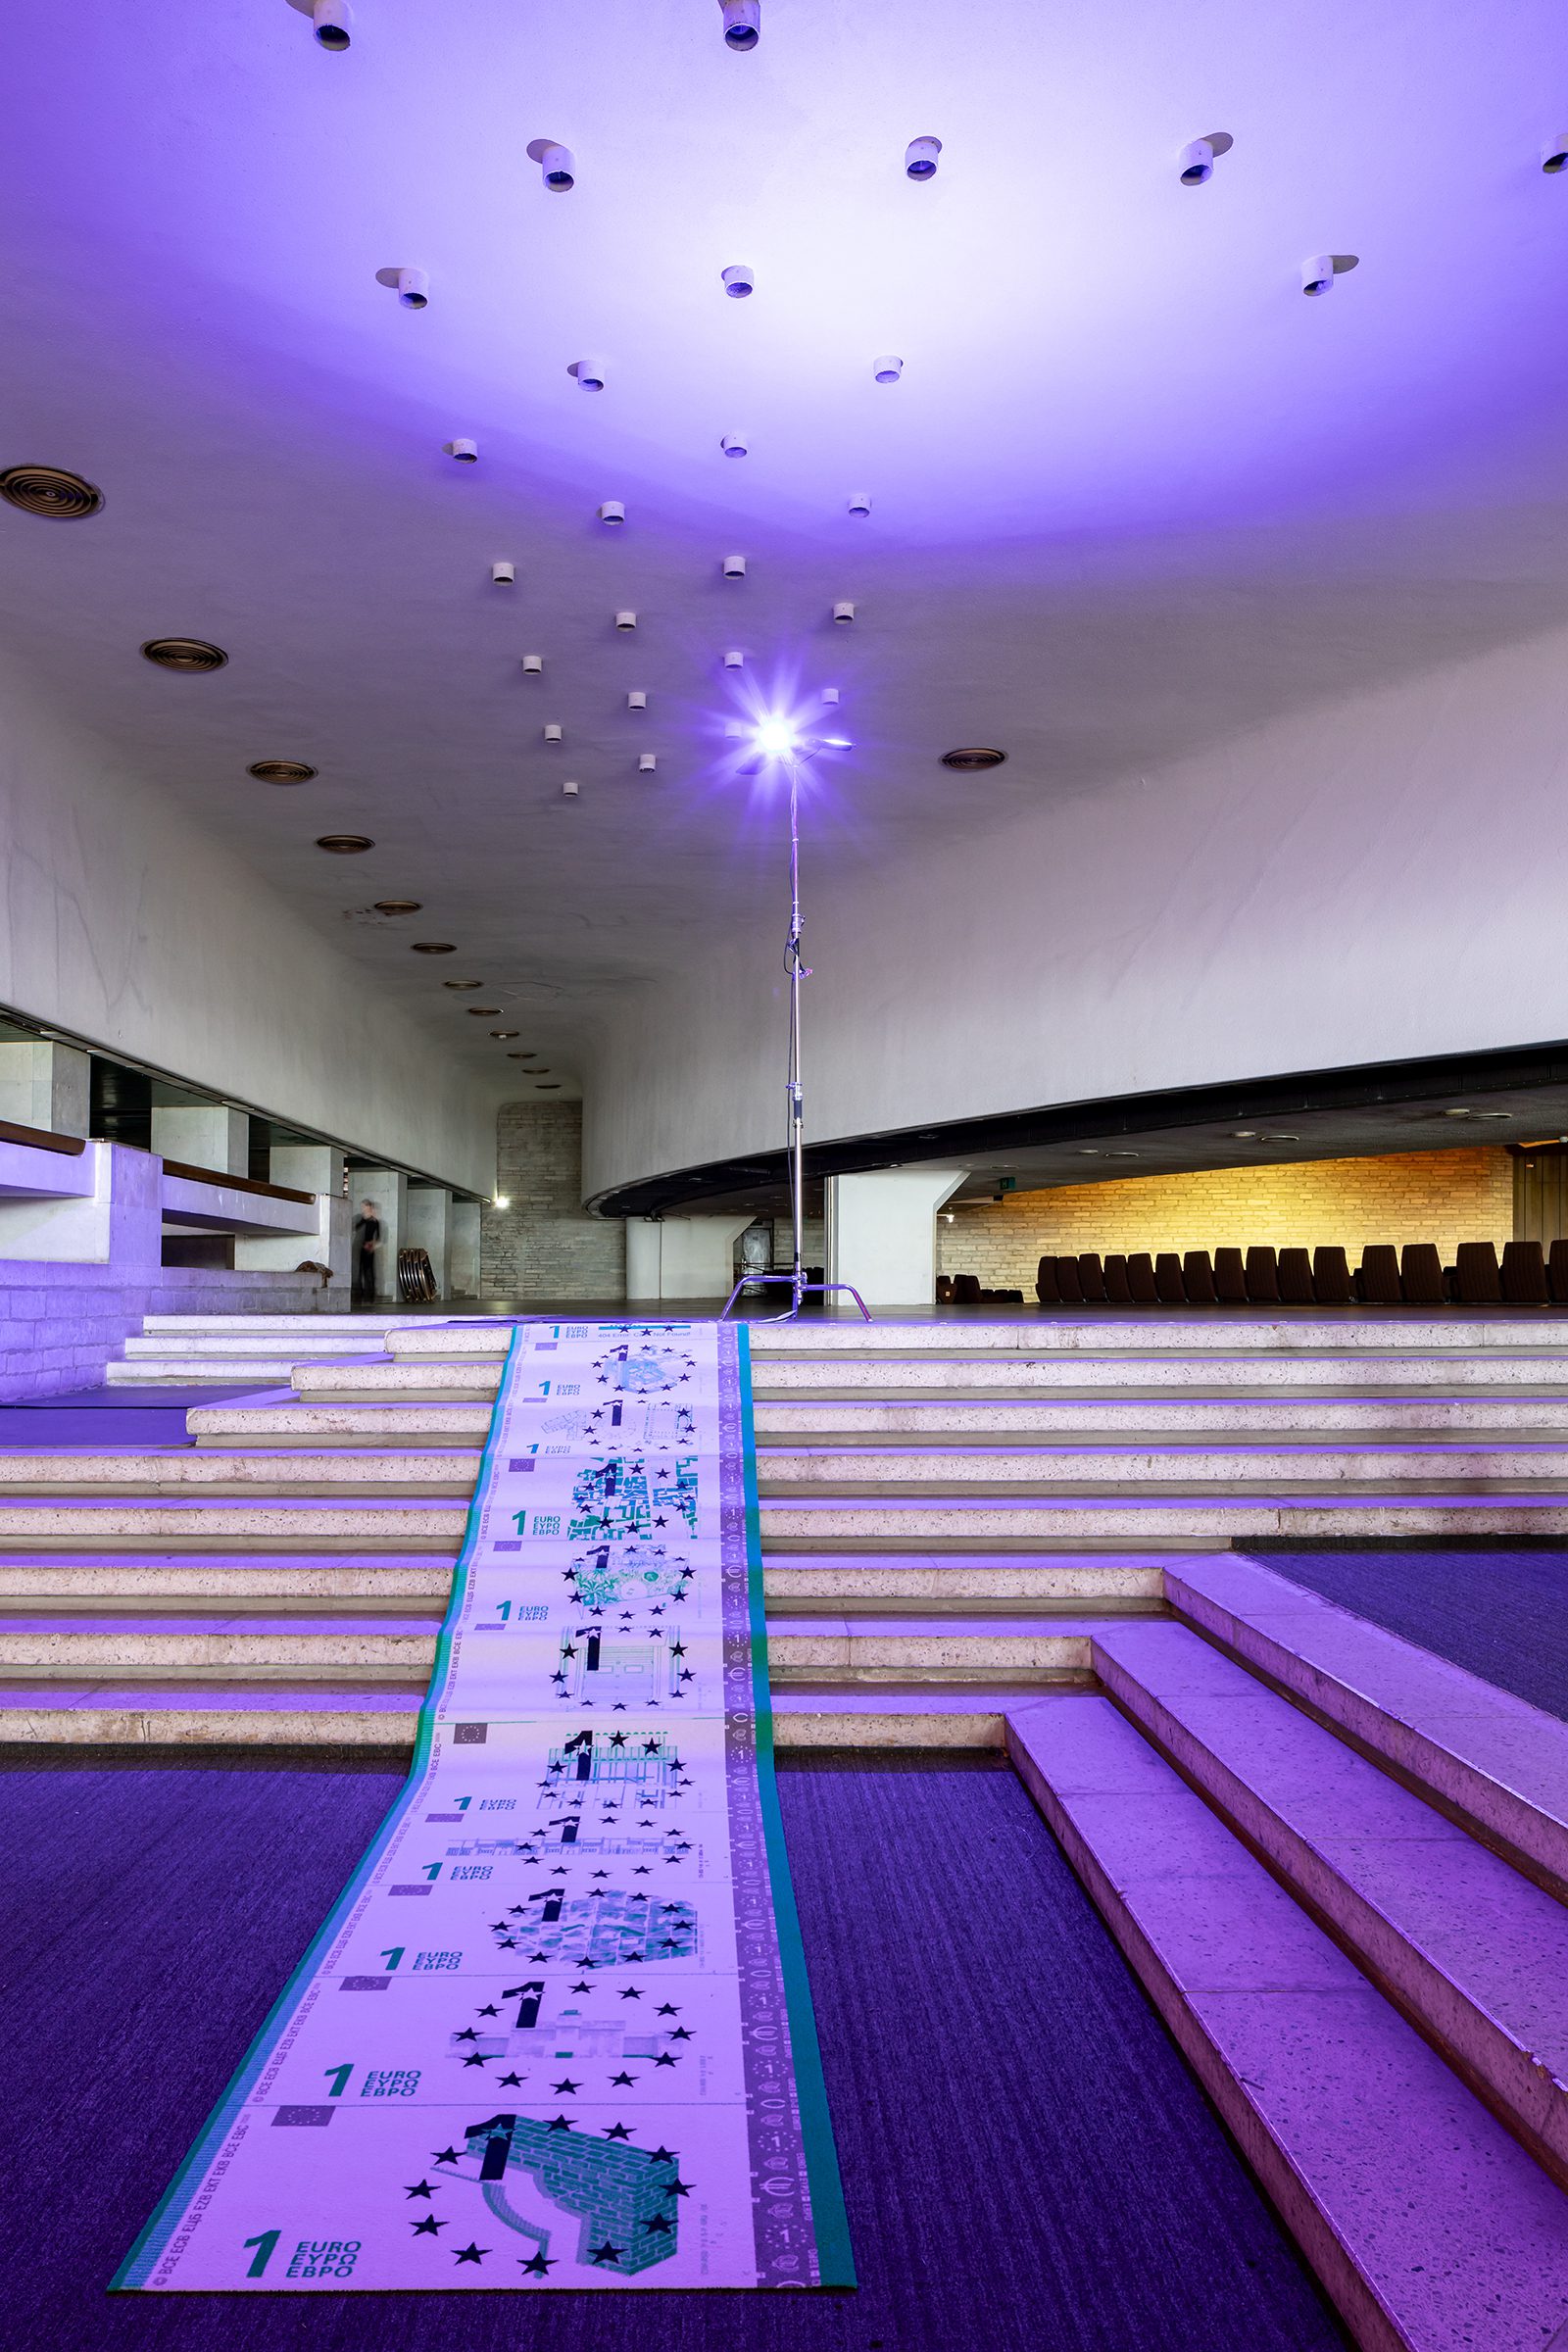
TAB 2026 Linnahall. Image © Martin Siplane
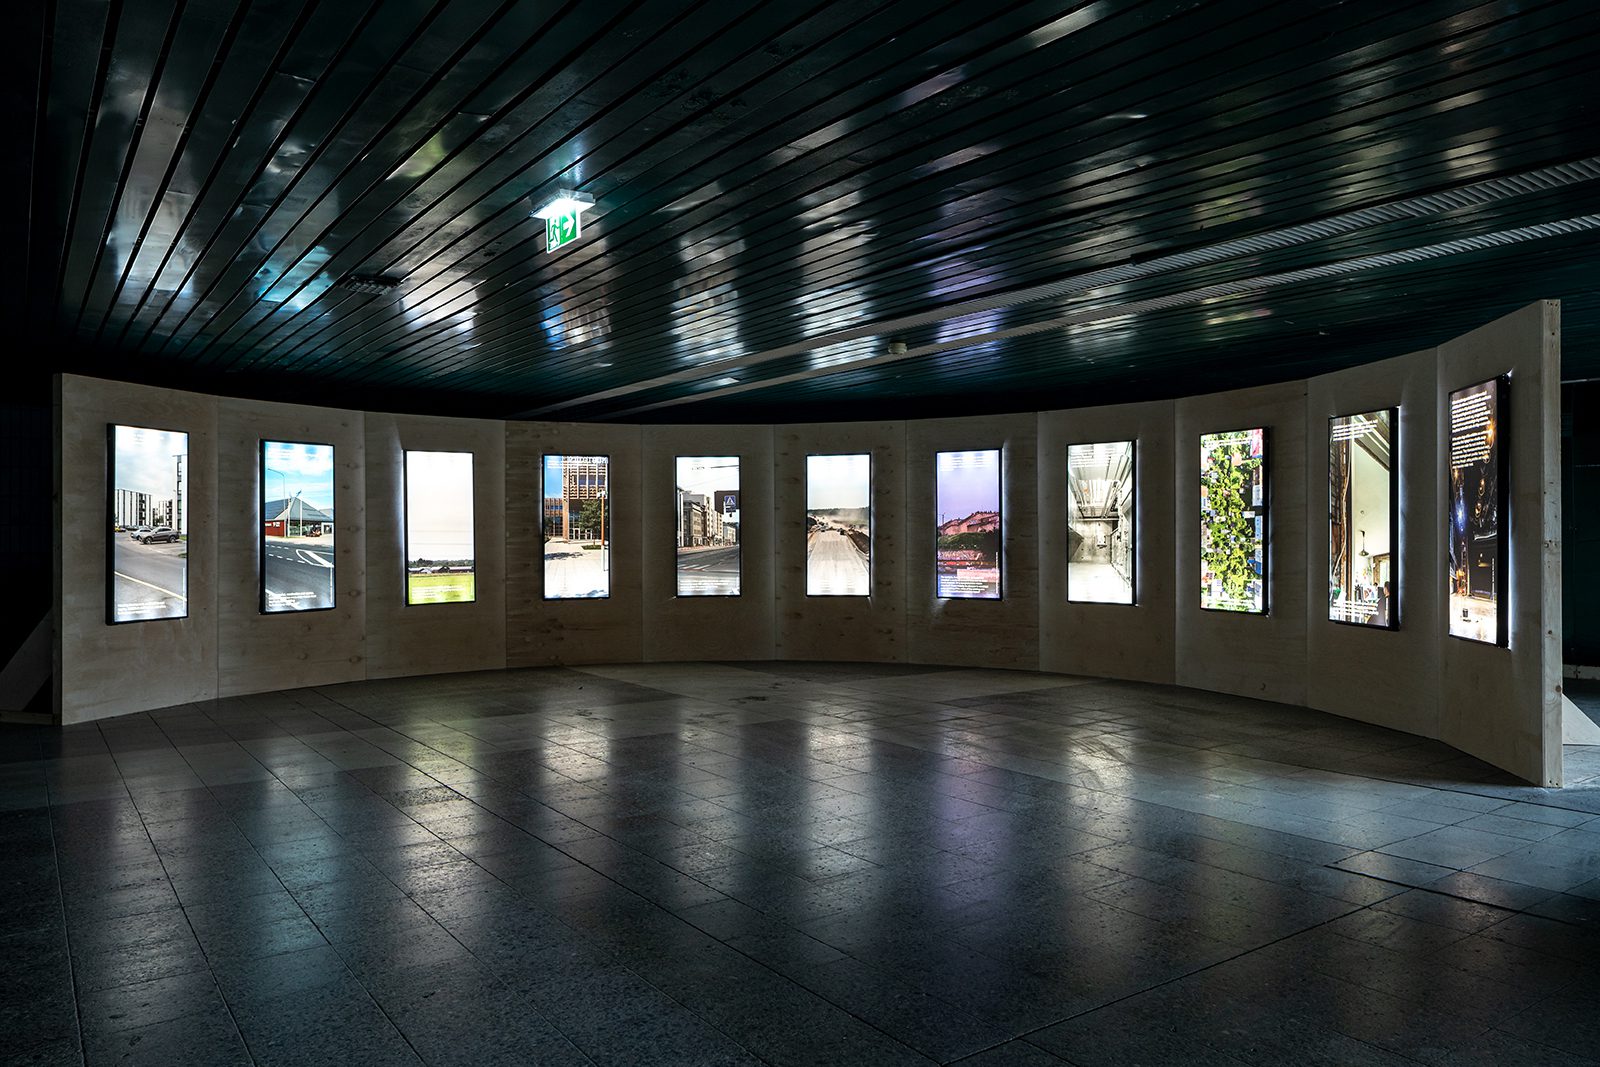
TAB 2026 Linnahall. Image © Martin Siplane
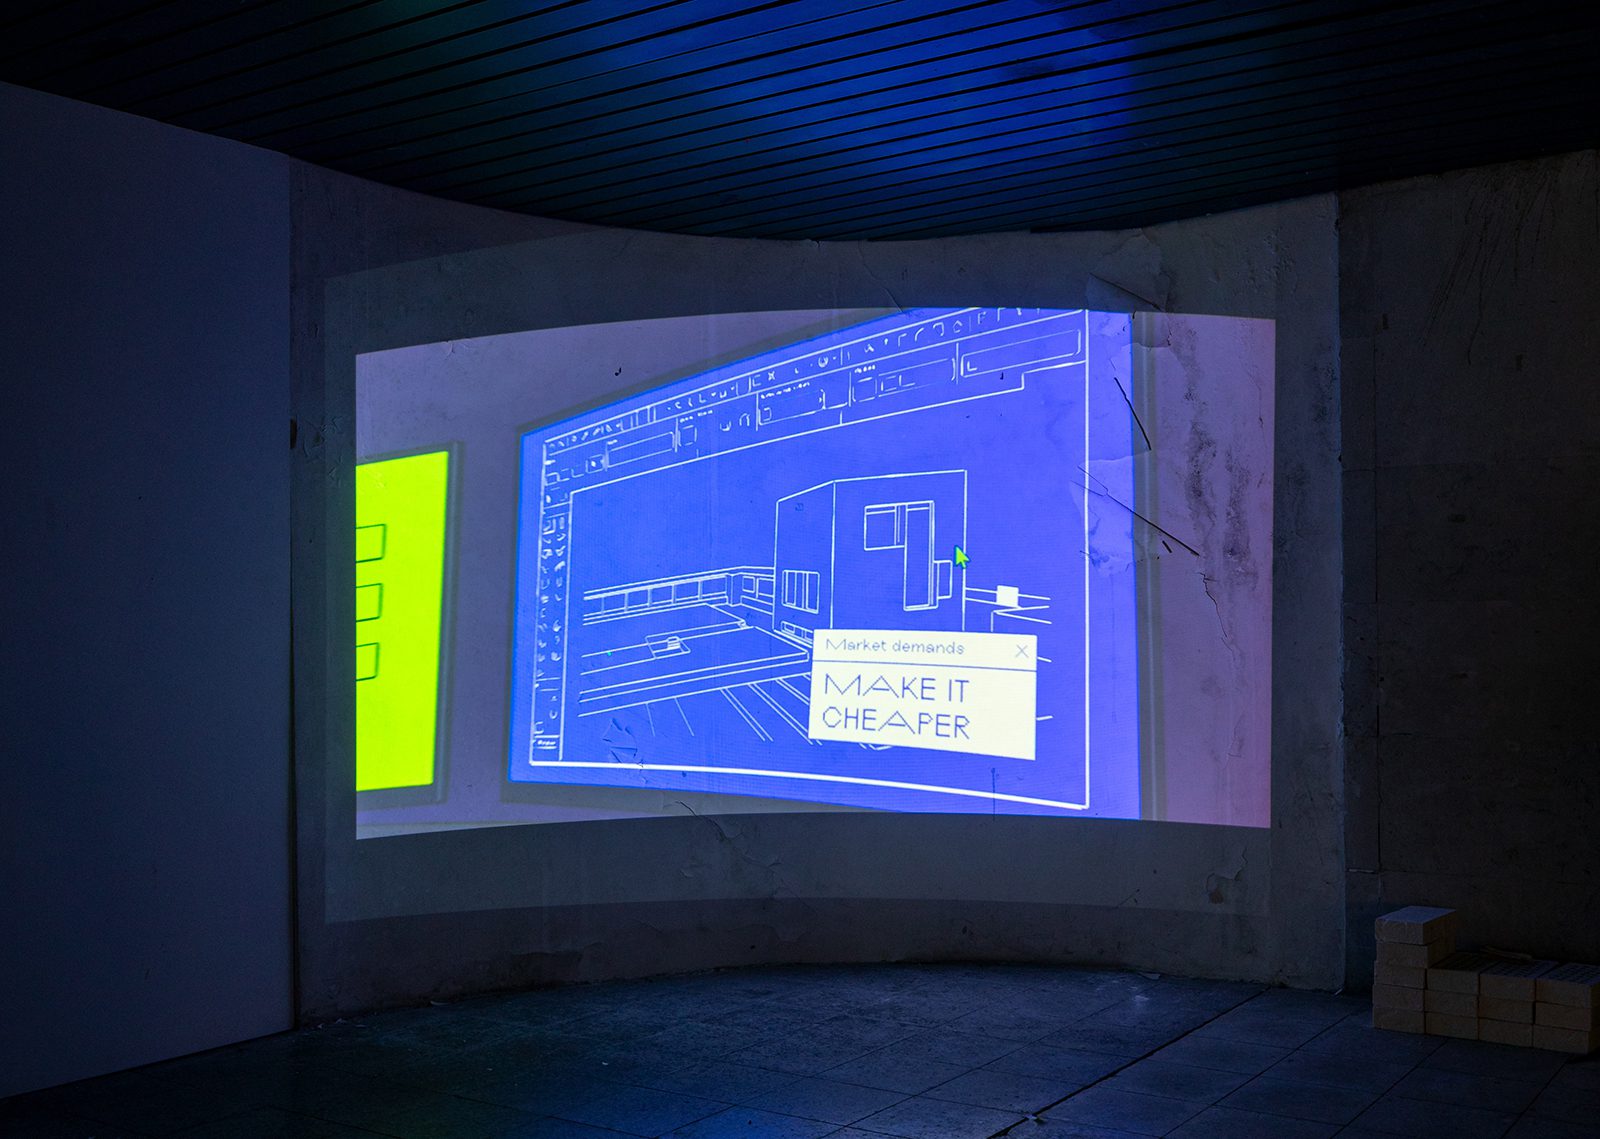
TAB 2026 Linnahall. Image © Martin Siplane
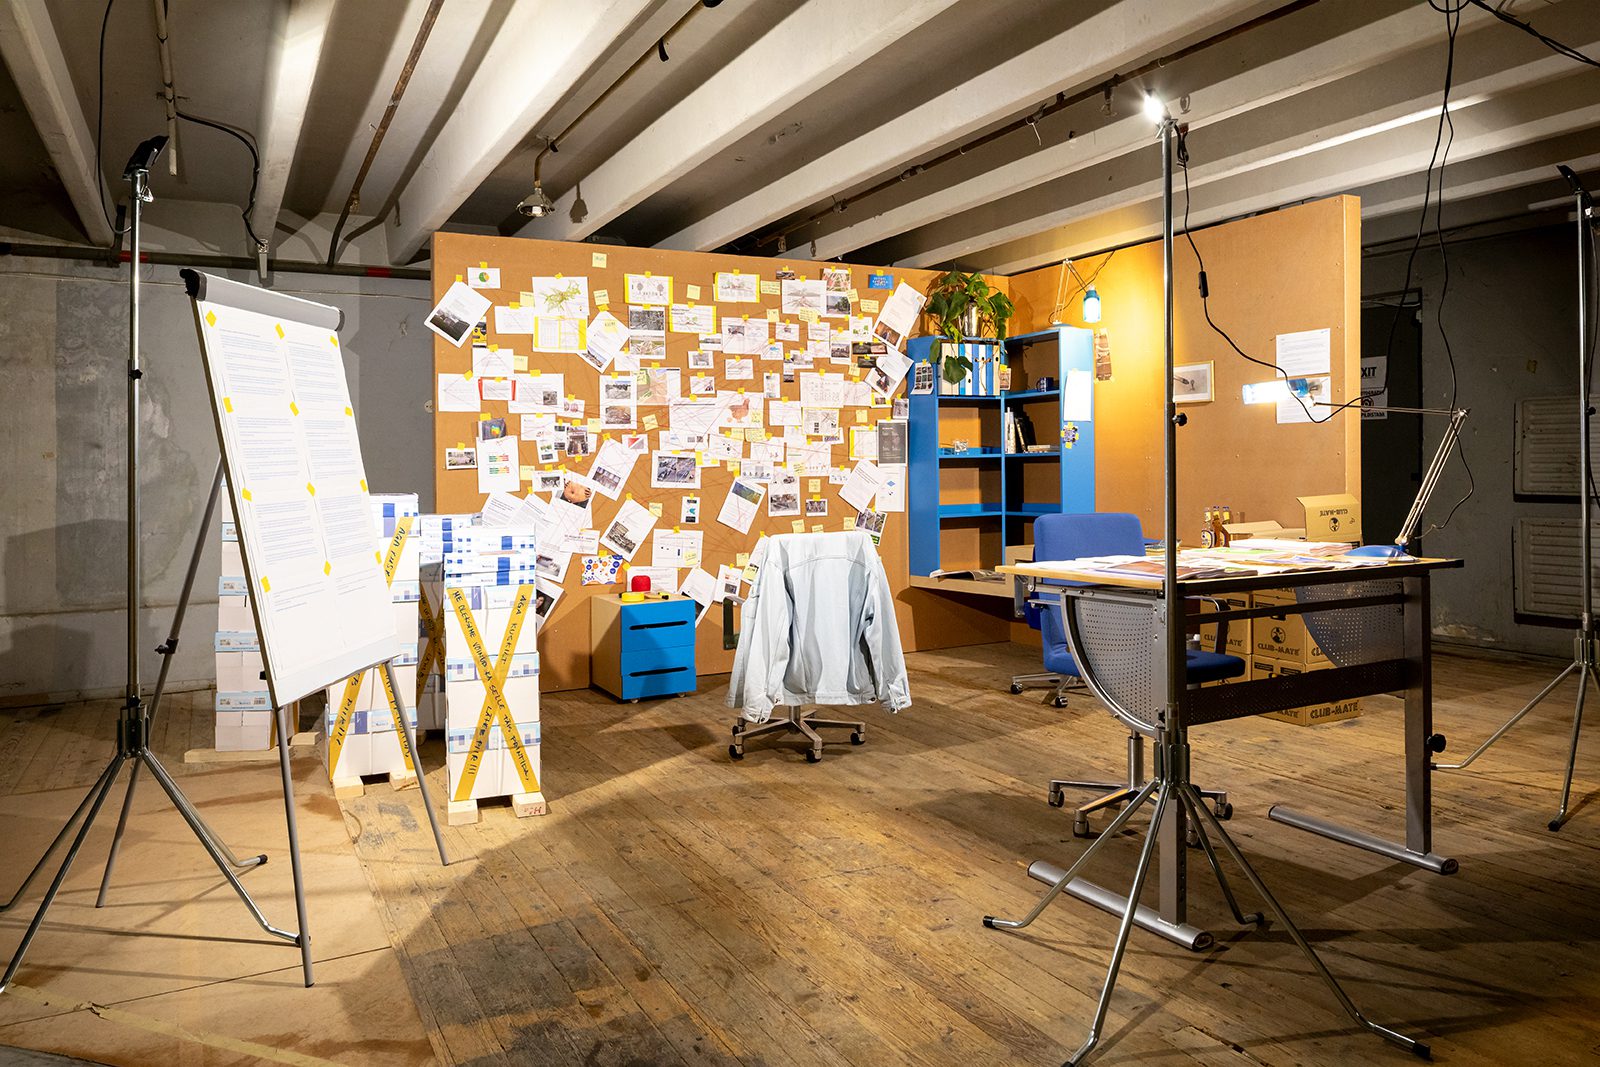
TAB 2026 Linnahall. Image © Martin Siplane
TAB 2026 Linnahall. Image © Martin Siplane
TAB 2026 Linnahall. Image © Martin Siplane
TAB 2026 Linnahall. Image © Martin Siplane
TAB 2026 Linnahall. Image © Martin Siplane

Nora is an architect and editor with a degree from Pratt Institute. She bridges design practice and architectural criticism, documenting contemporary urban transformations through compelling visual narratives.