

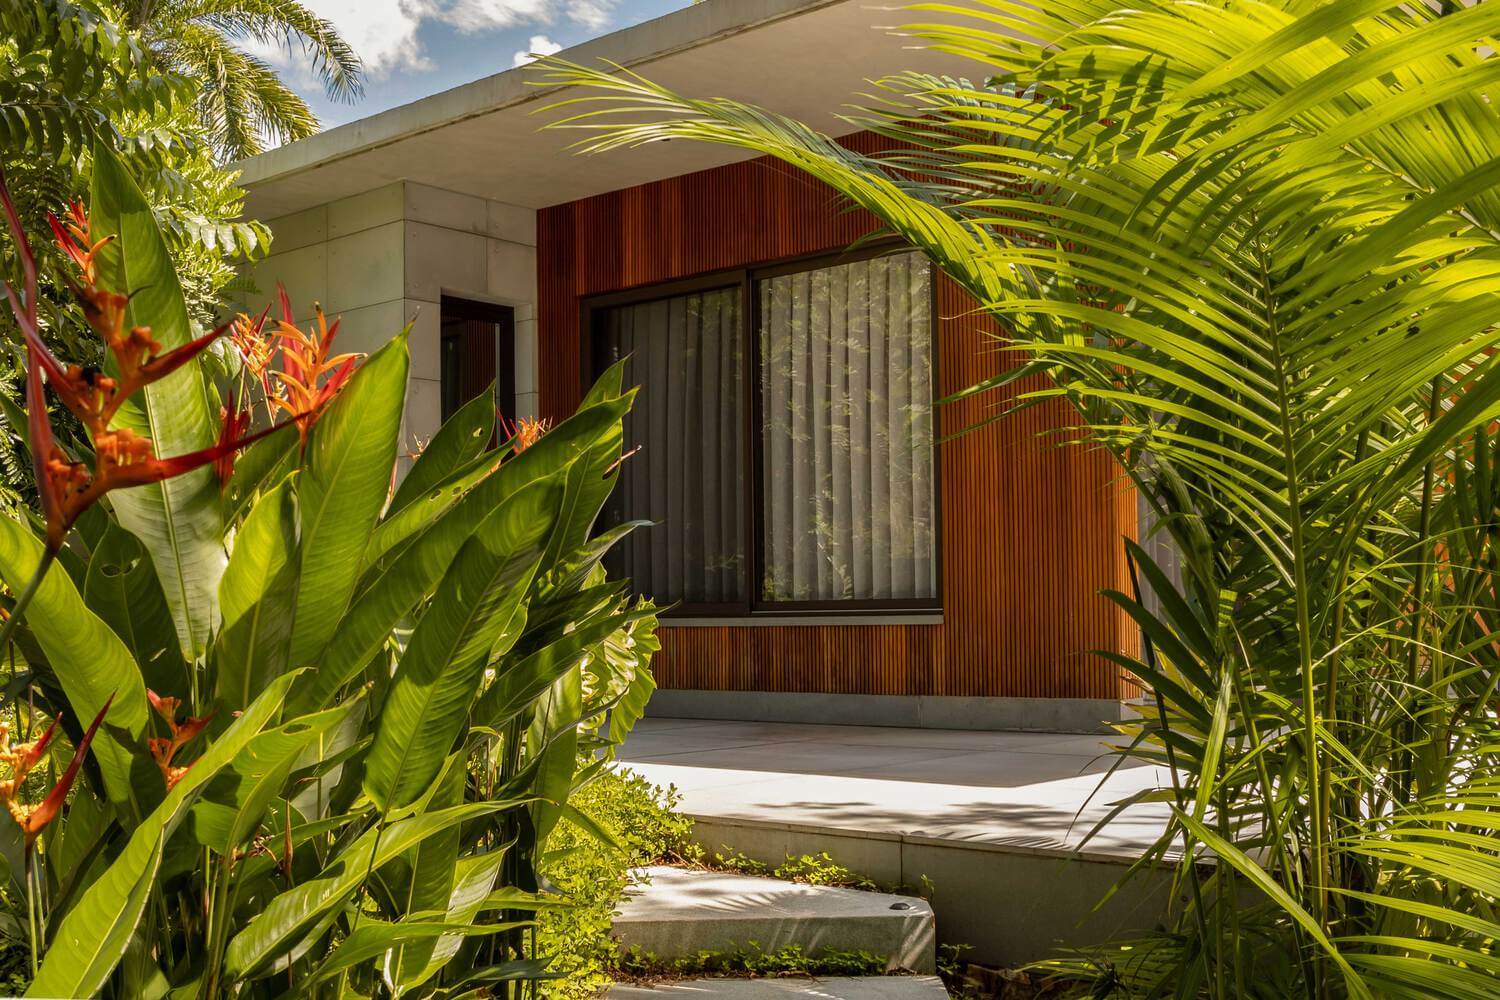
Set amidst lush vegetation, the Lagoa Azul Suite emerges as a sanctuary of contemplation, where architecture and landscape establish a relationship of balance and permanence. The project begins with a sensitive reading of the terrain and the existing nature, aiming to minimize interference and enhance the experience of being immersed in the forest.
© Raylla Mendes
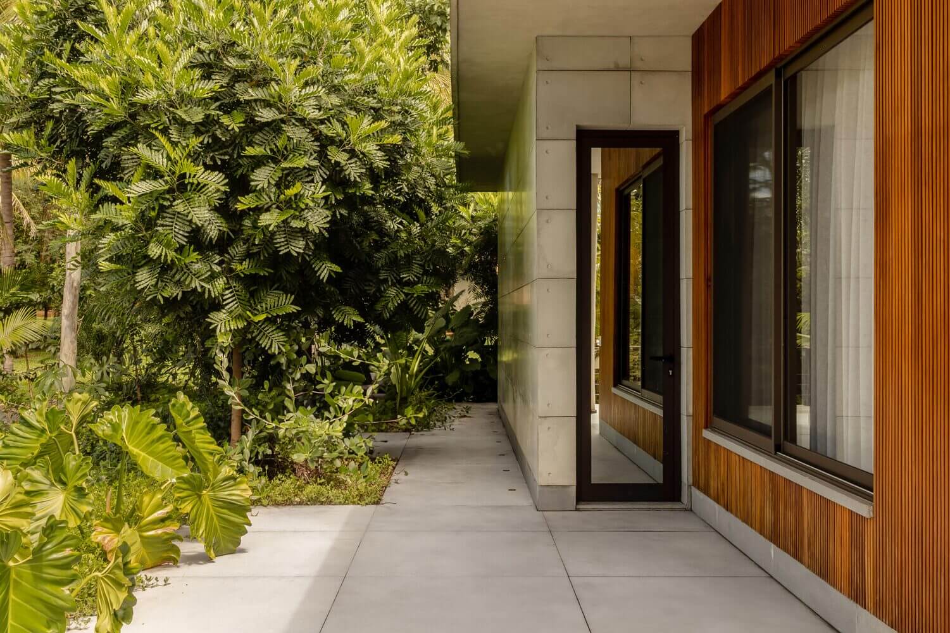
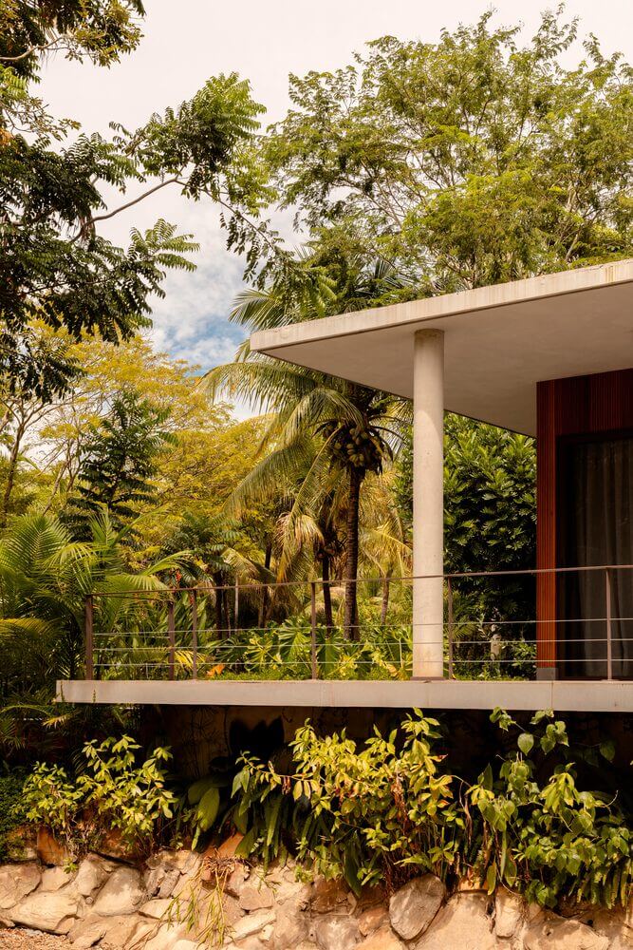
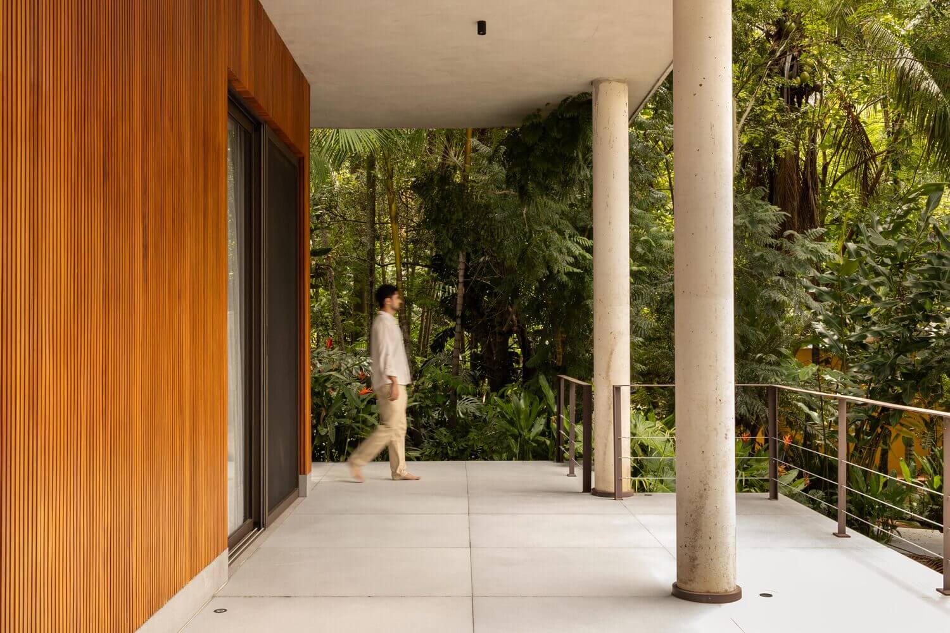
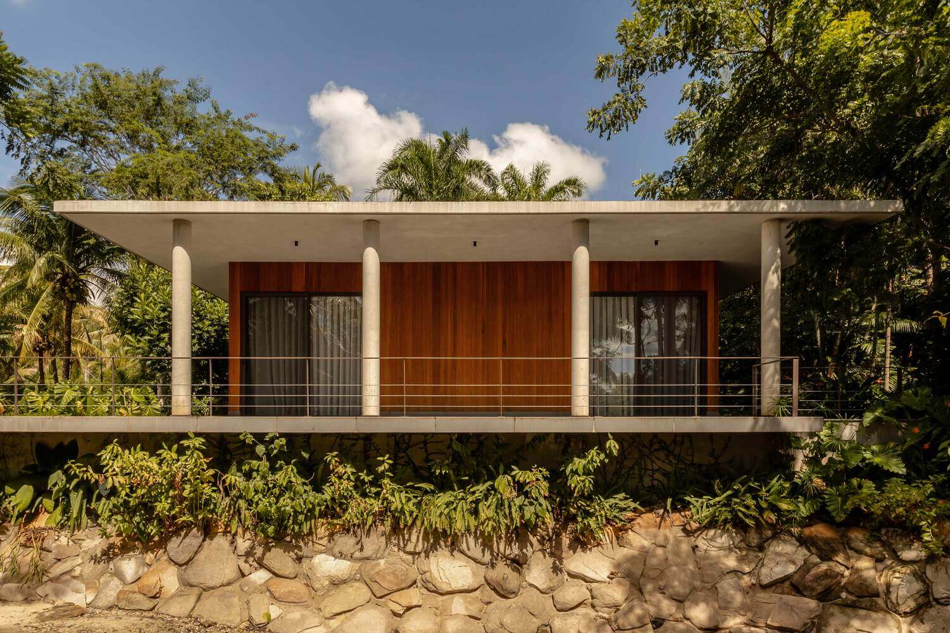
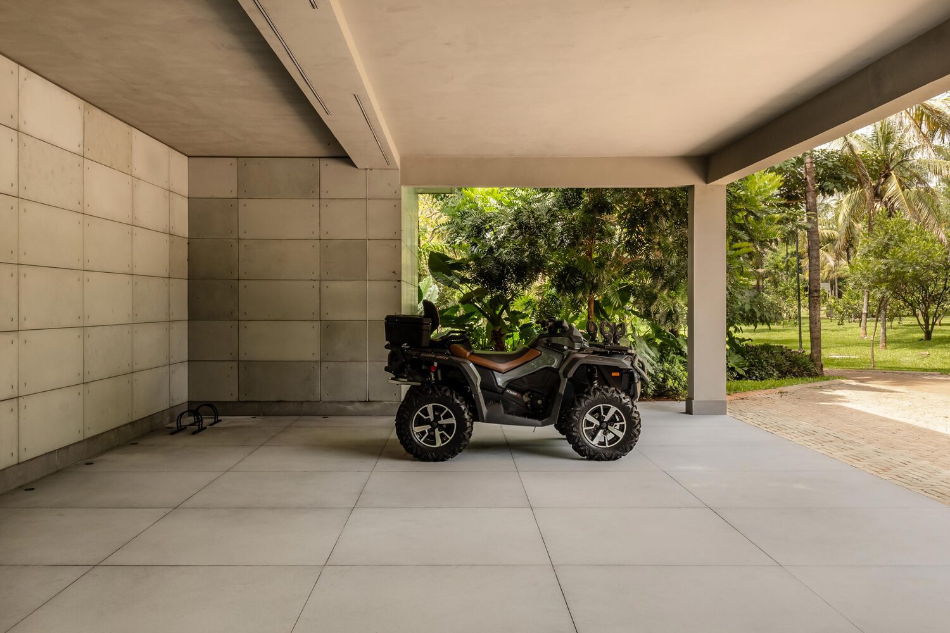
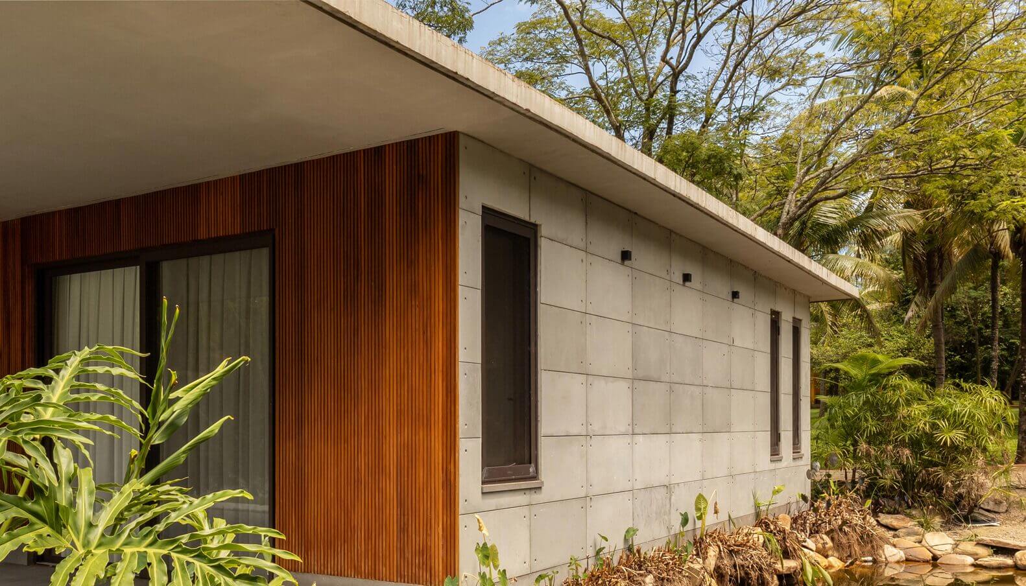
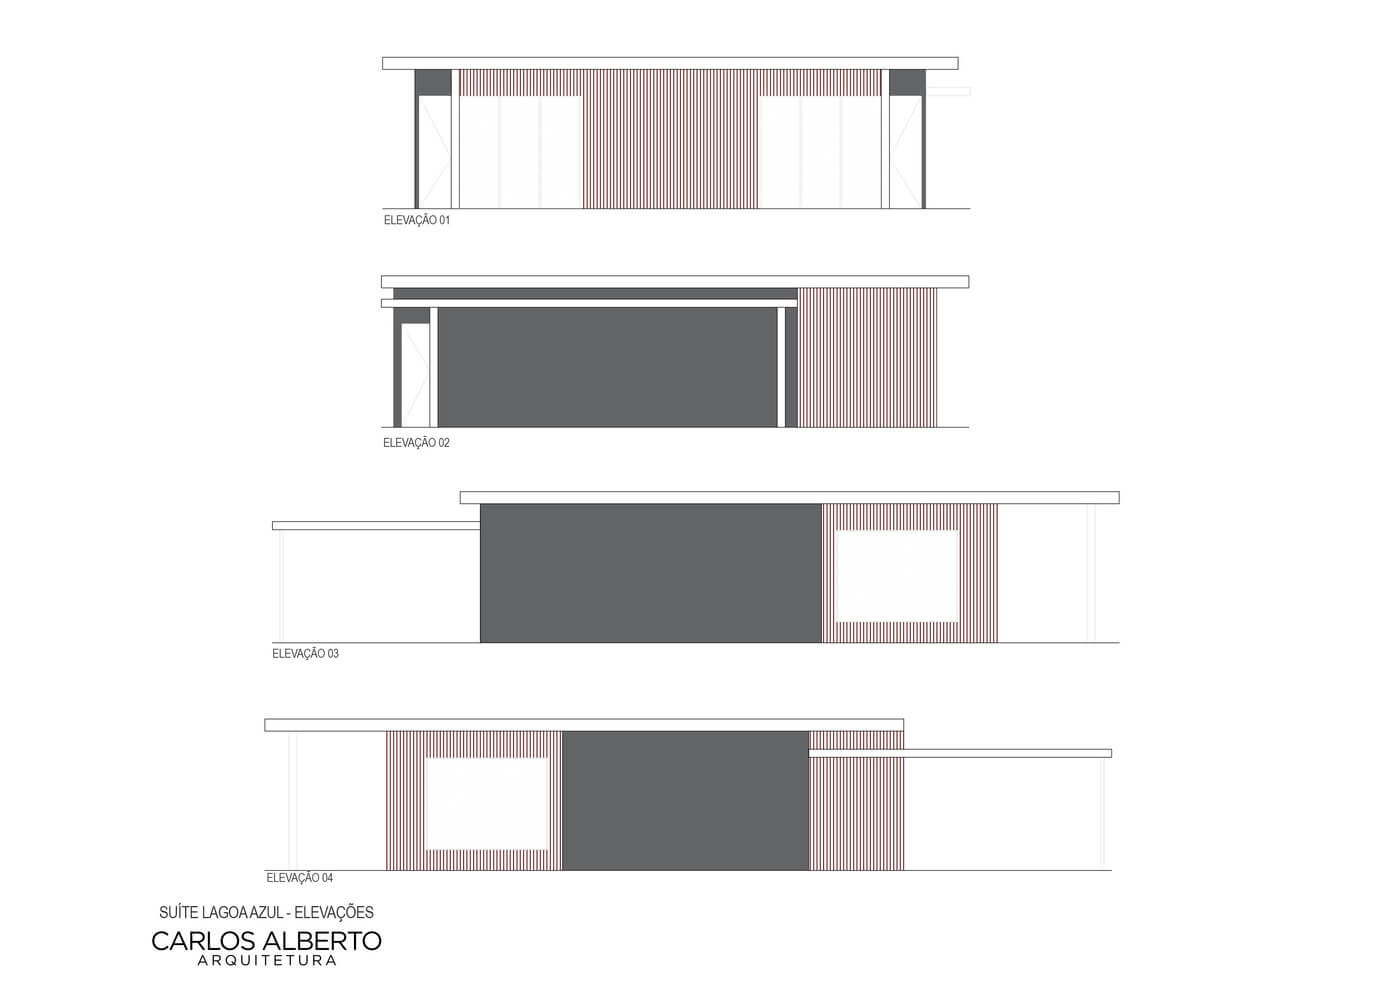
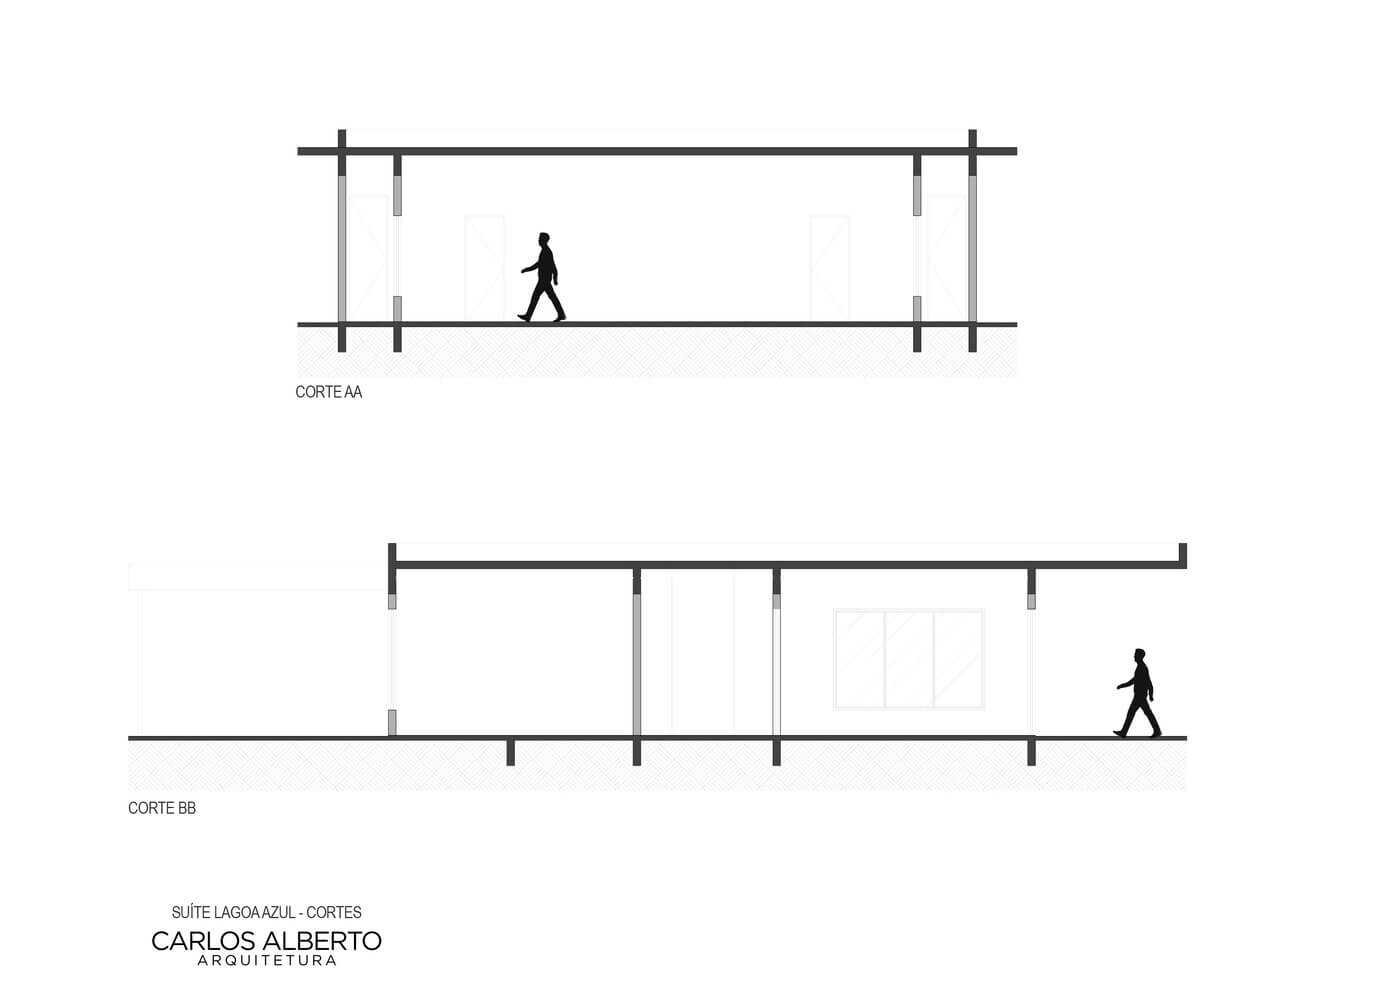
The architectural composition is defined by a simple and rigorous geometry. A large, flat, exposed concrete roof hovers over the main volume, creating a striking horizontal presence and reinforcing the sense of shelter. Supported by slender columns, the roof extends the transition spaces and establishes a fluid relationship between interior and exterior, allowing the landscape to be constantly perceived.
© Raylla Mendes
The suite’s volume is clad in slatted wood panels, whose warm tone contrasts with the sobriety of the concrete and dialogues with the natural tones of the surroundings. The materials were chosen to age gracefully, incorporating over time the marks of the climate and vegetation, thereby strengthening the integration between construction and nature.
© Raylla Mendes
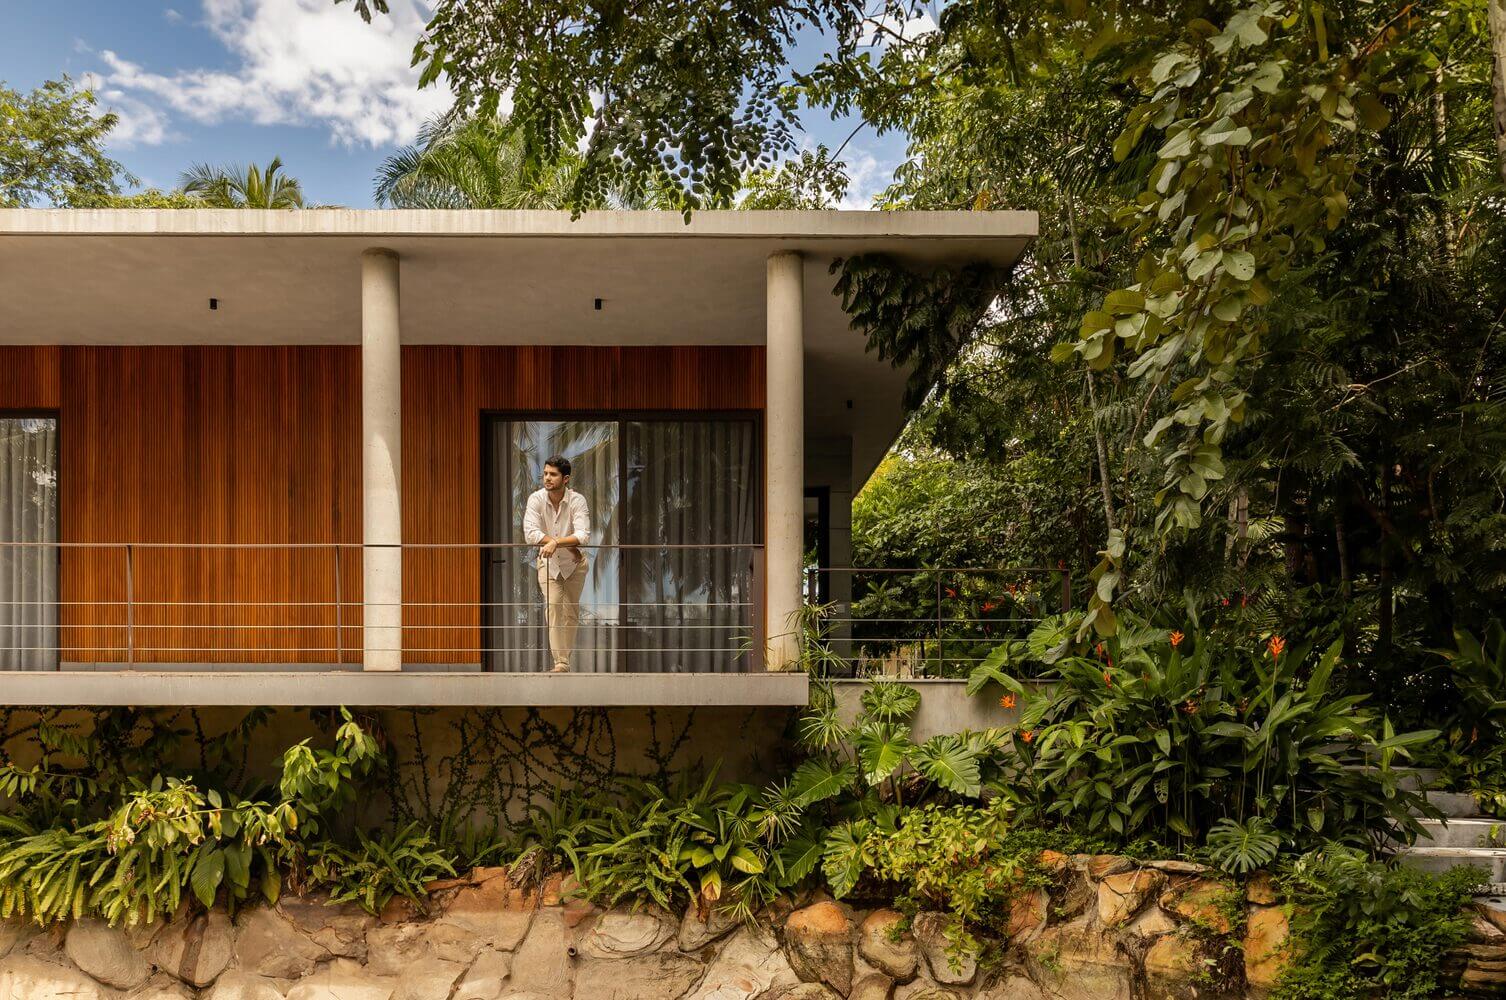
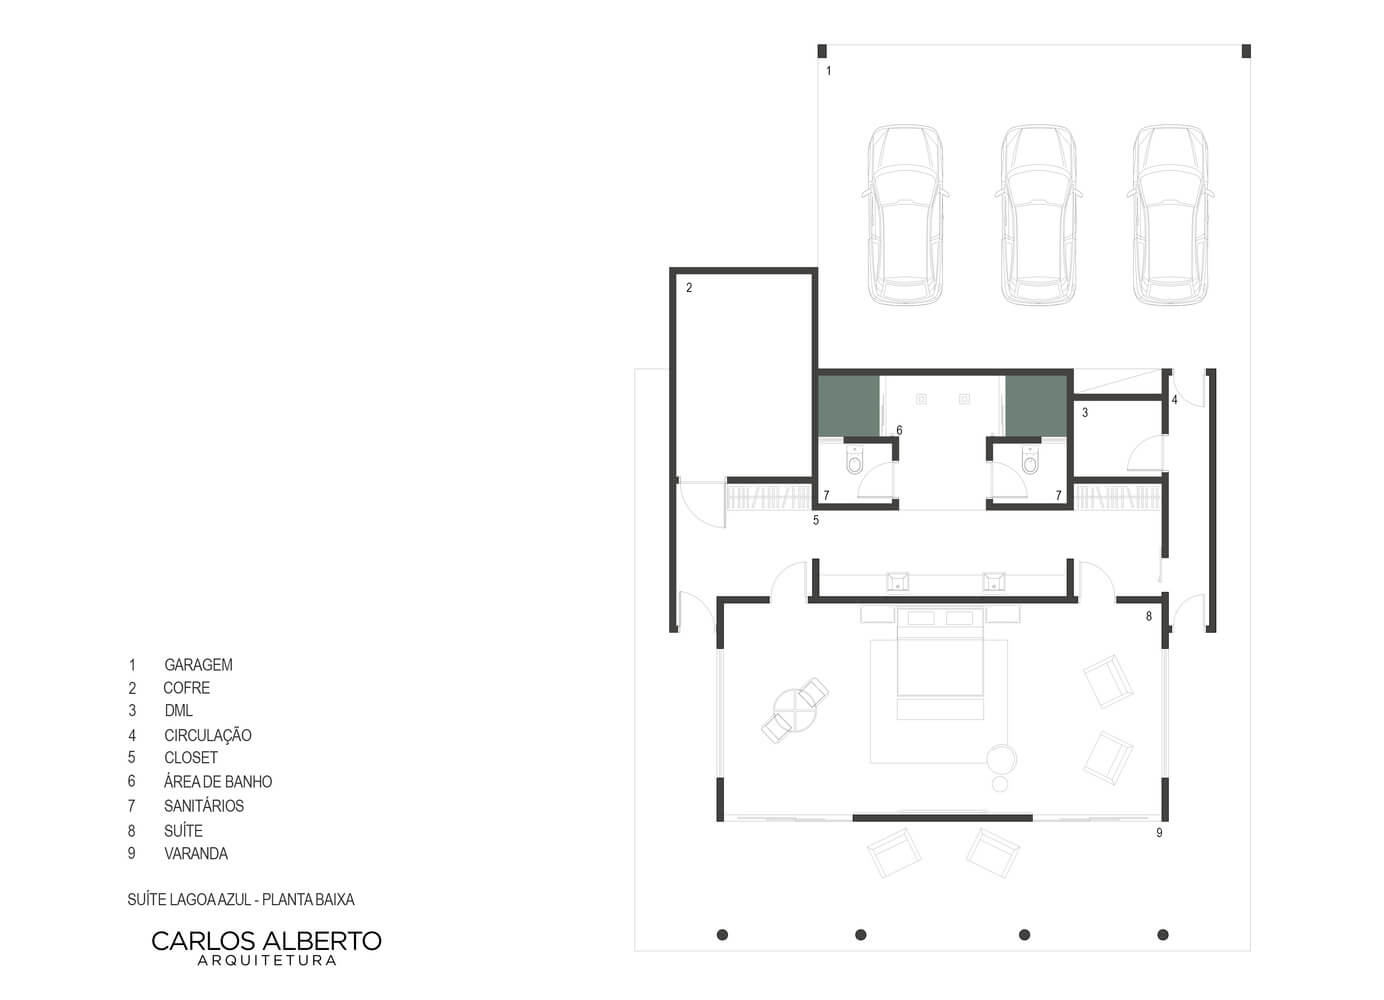
The internal layout prioritizes spaciousness and functionality. The suite takes center stage in the composition, oriented toward the best views and connected to a generous veranda that projects over the terrain. Supporting spaces, such as the walk-in closet and bathrooms, are rationally distributed, ensuring privacy without compromising the flow of movement.
© Raylla Mendes
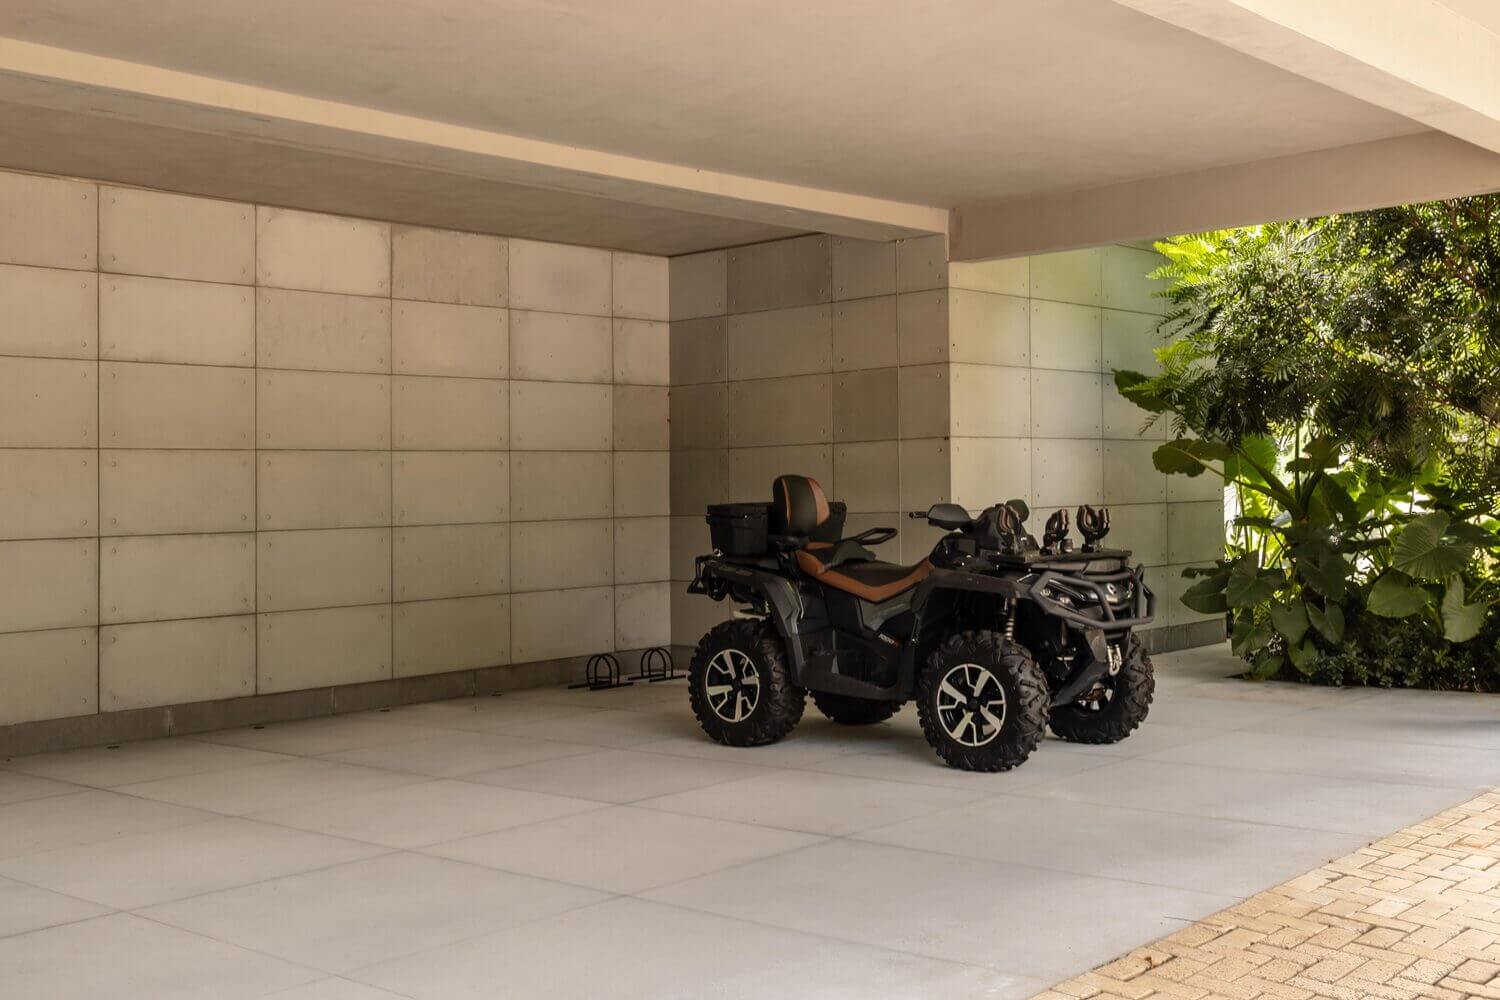
Large frames maximize the entry of natural light and promote cross-ventilation, reducing the need for artificial climate control. During the day, the sunlight highlights the textures of the materials and emphasizes the depth of the spaces; at night, the architecture assumes a discreet presence, allowing the landscape to remain the protagonist.
© Raylla Mendes
More than just a shelter, the Lagoa Azul Suite offers an experience of living in connection with the environment. The elevated veranda, the outdoor pathways, and the carefully framed views transform every movement into a moment of contemplation. The project thus seeks to establish a quiet and timeless architecture, capable of revealing the qualities of the site without competing with them, reinforcing the idea that building is also a way of belonging to the landscape.
Project Profile:
Architects: Carlos Alberto Arquitetura
Country: Tupaciguara, Brazil
Area: 265 m²
Year: 2025
Photographs: Raylla Mendes
Manufacturers: Dara, Pallazo, Portobello, Zaka

Sophie Tremblay is a Montreal-based architectural editor and designer with a focus on sustainable urban development. A McGill University architecture graduate, she began her career in adaptive reuse, blending modern design with historical structures. As a Project Editor at Arch2O, she curates stories that connect traditional practice with forward-thinking design. Her writing highlights architecture's role in community engagement and social impact. Sophie has contributed to Canadian Architect and continues to collaborate with local studios on community-driven projects throughout Quebec, maintaining a hands-on approach that informs both her design sensibility and editorial perspective.