

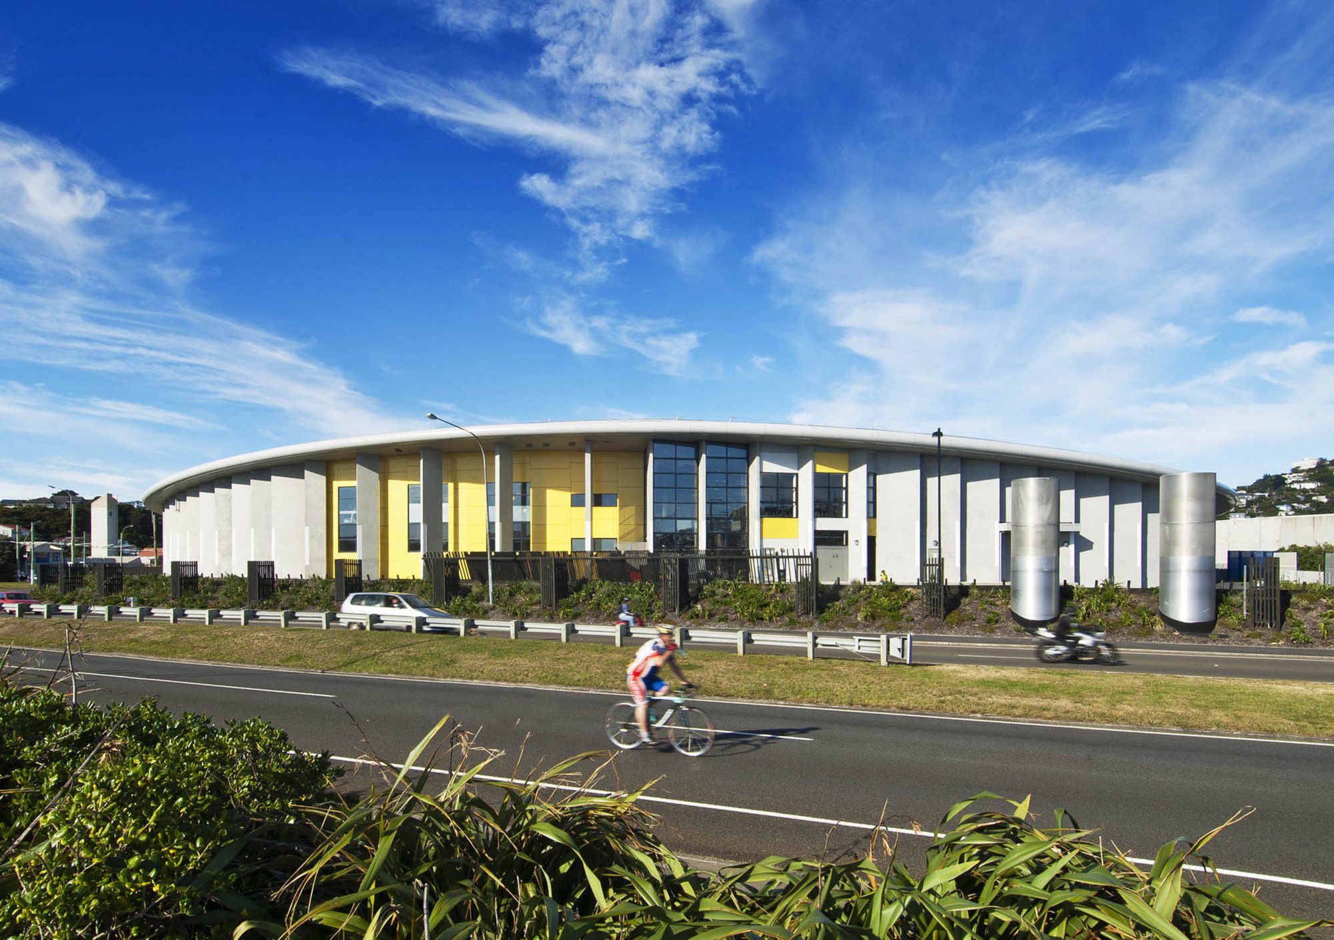
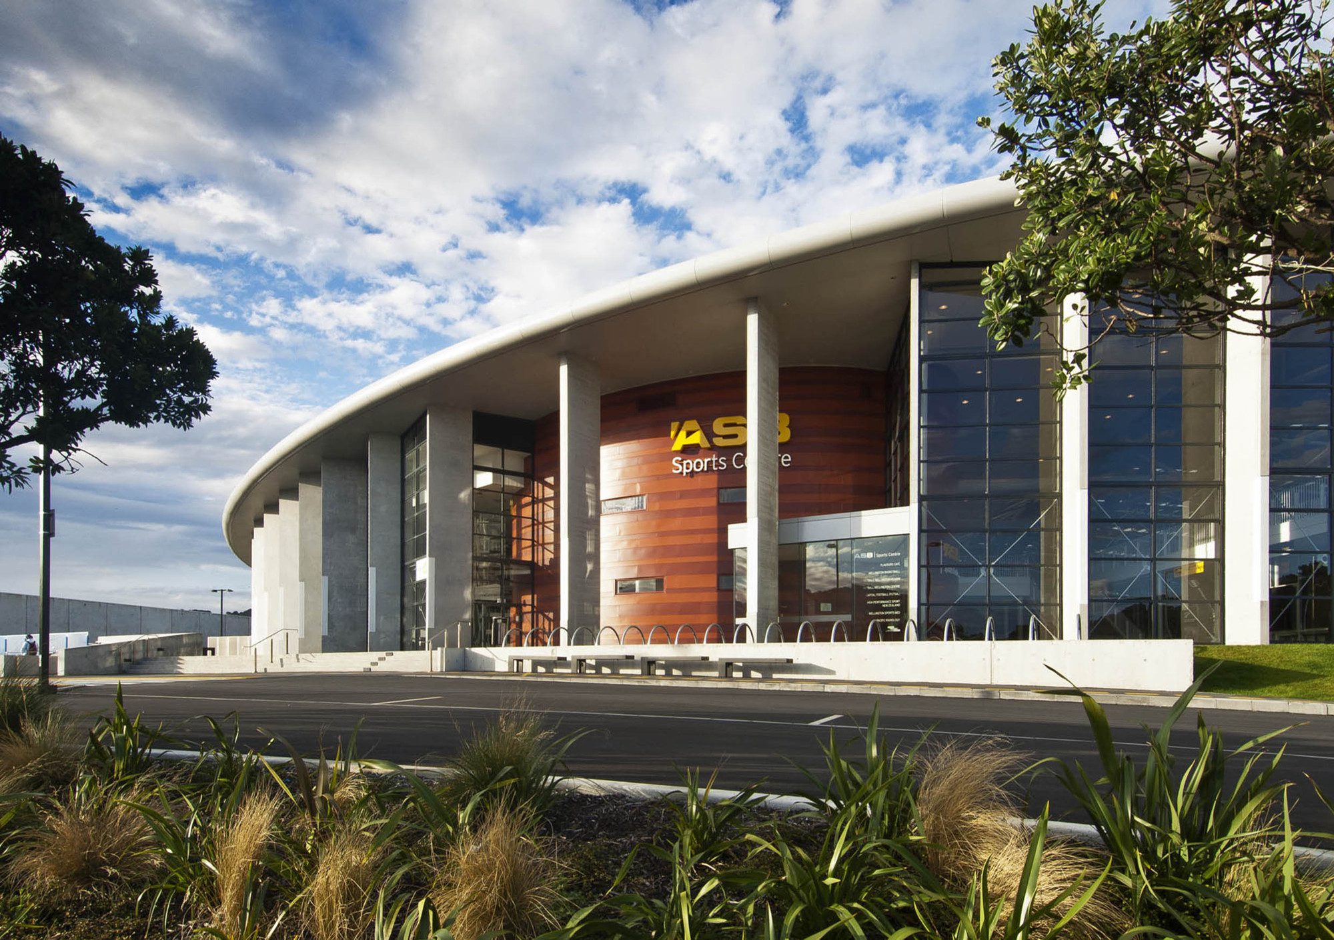
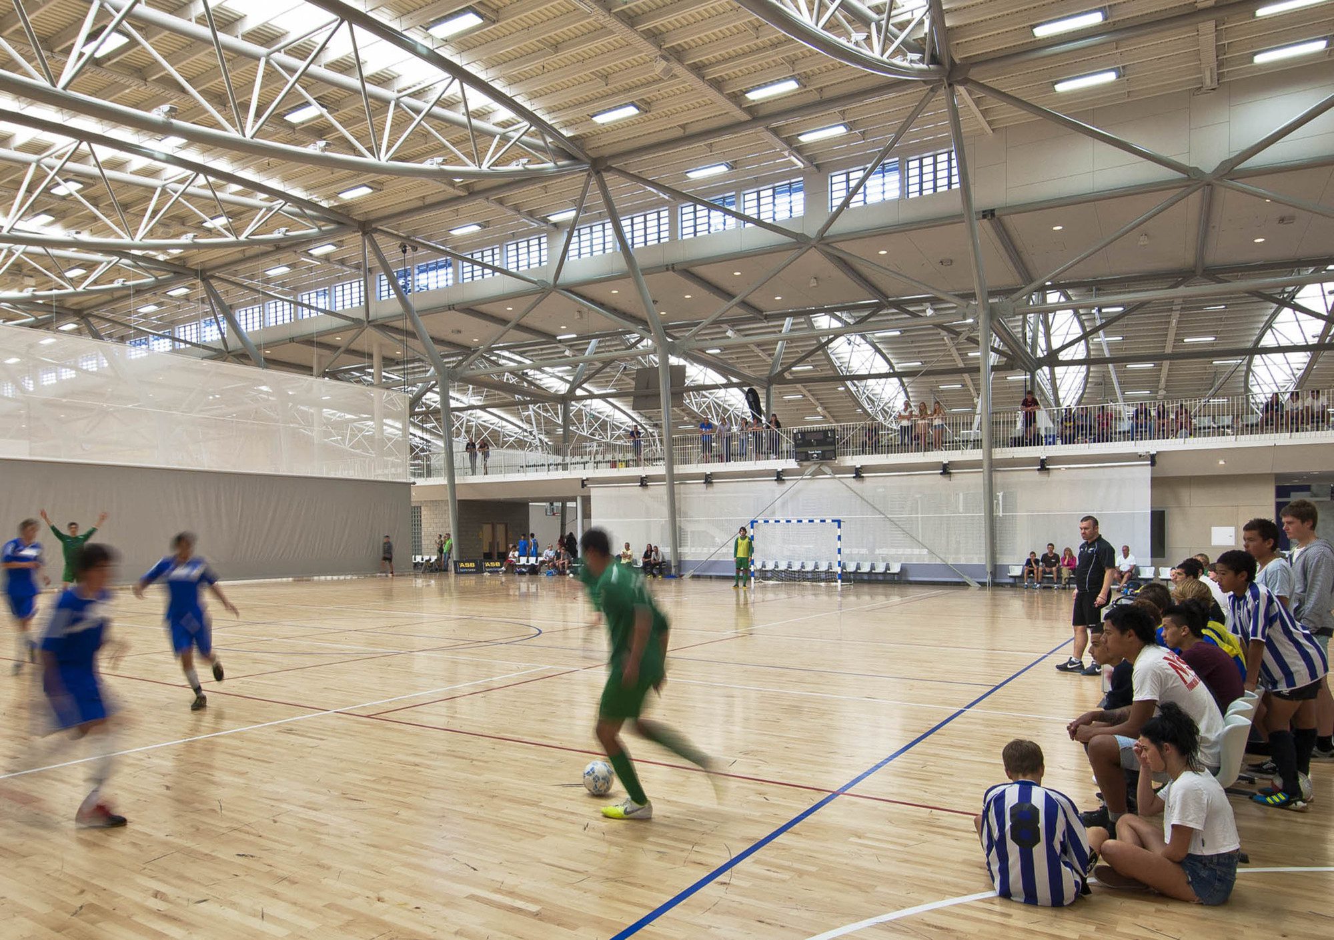
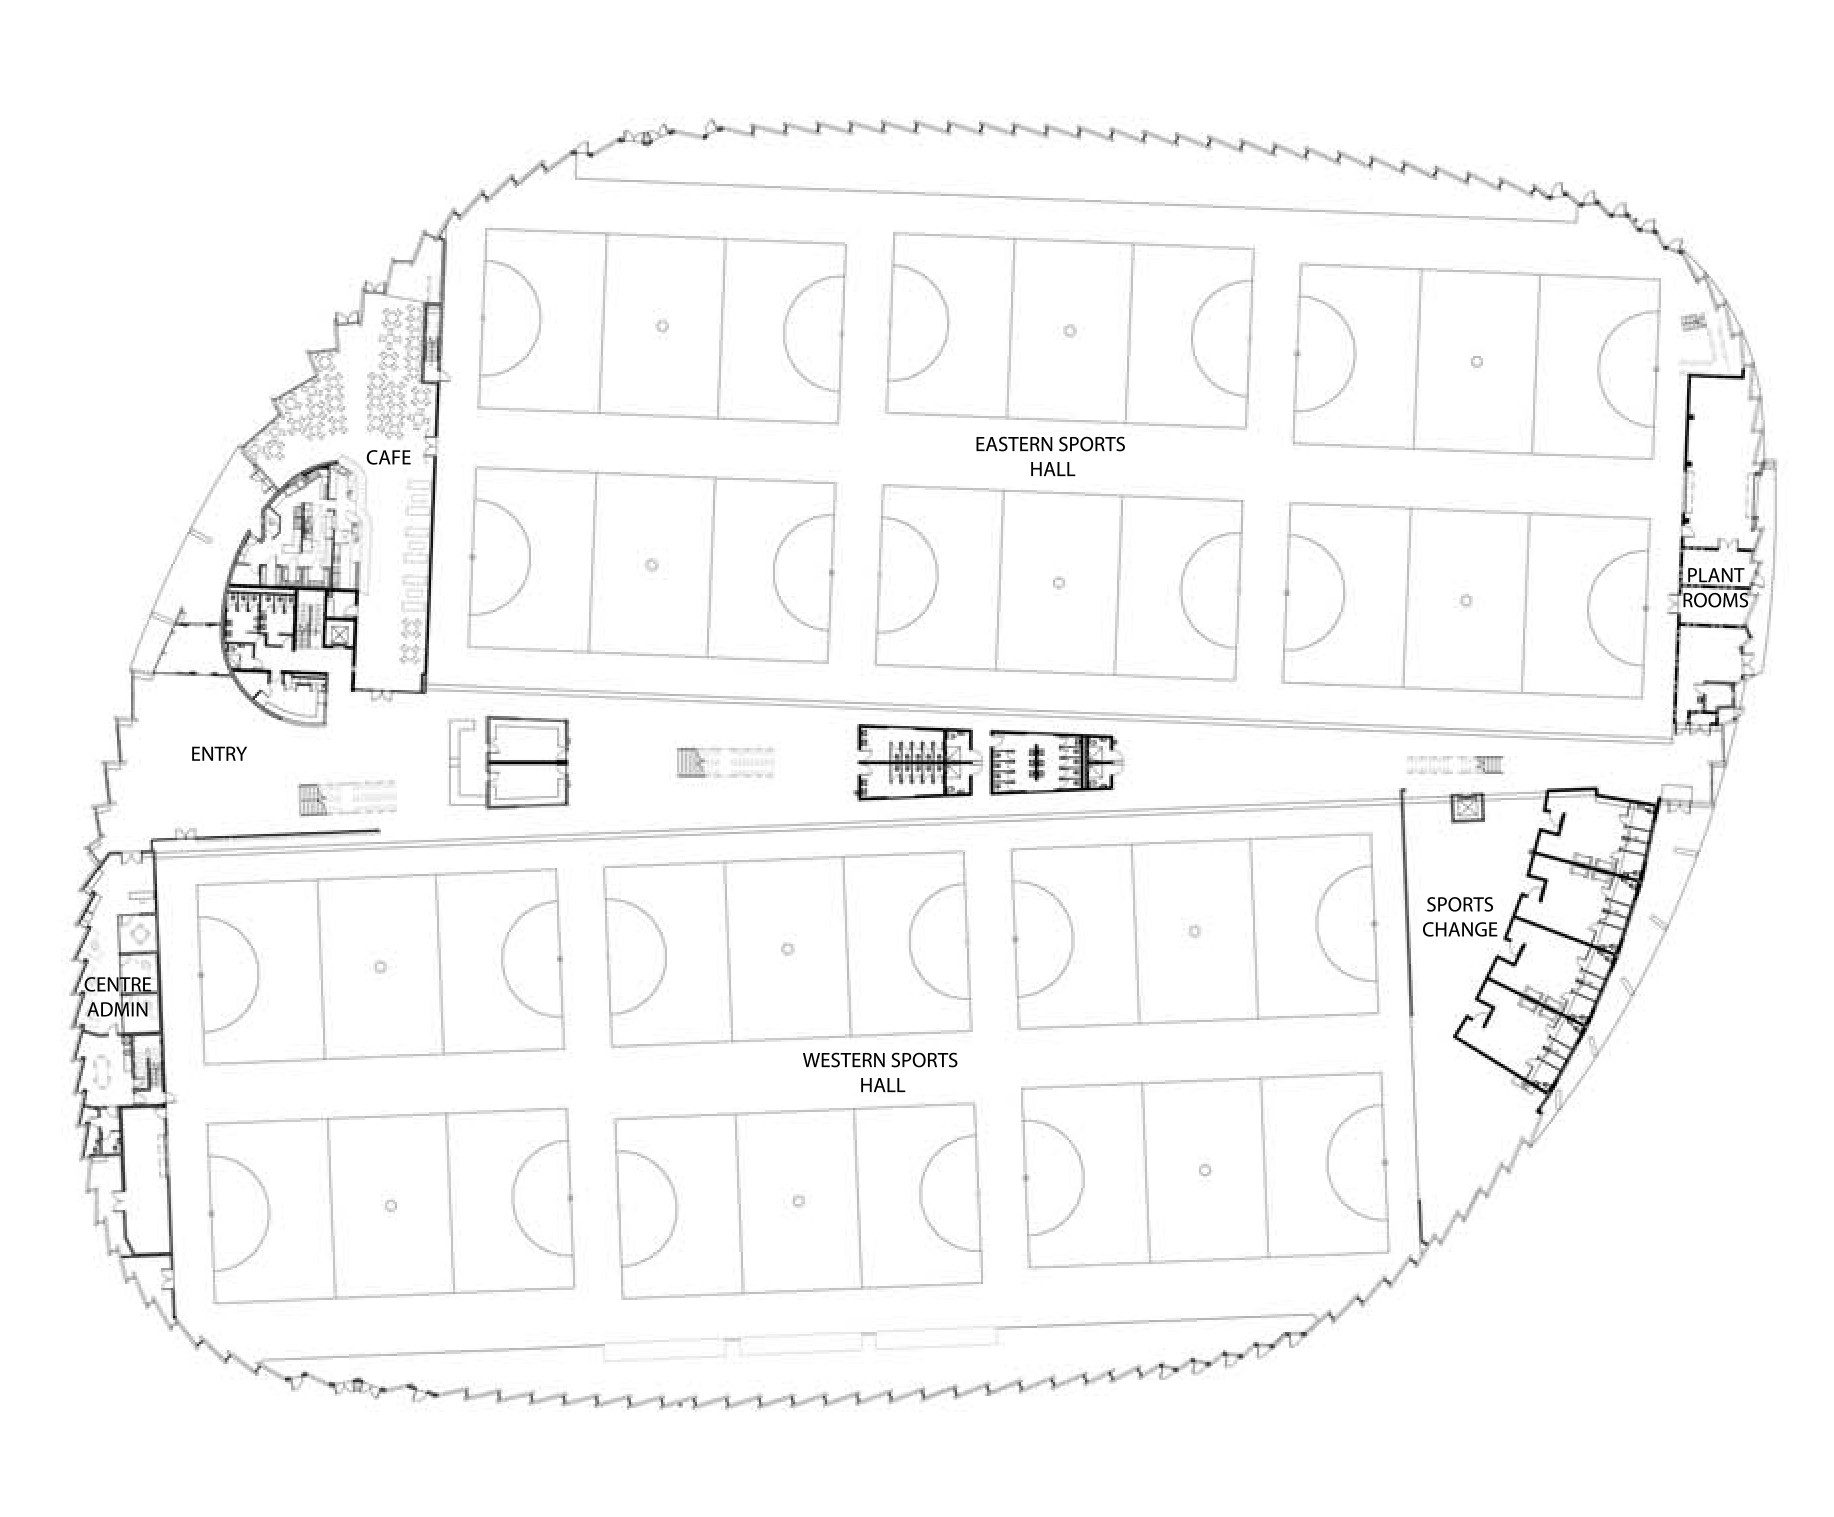
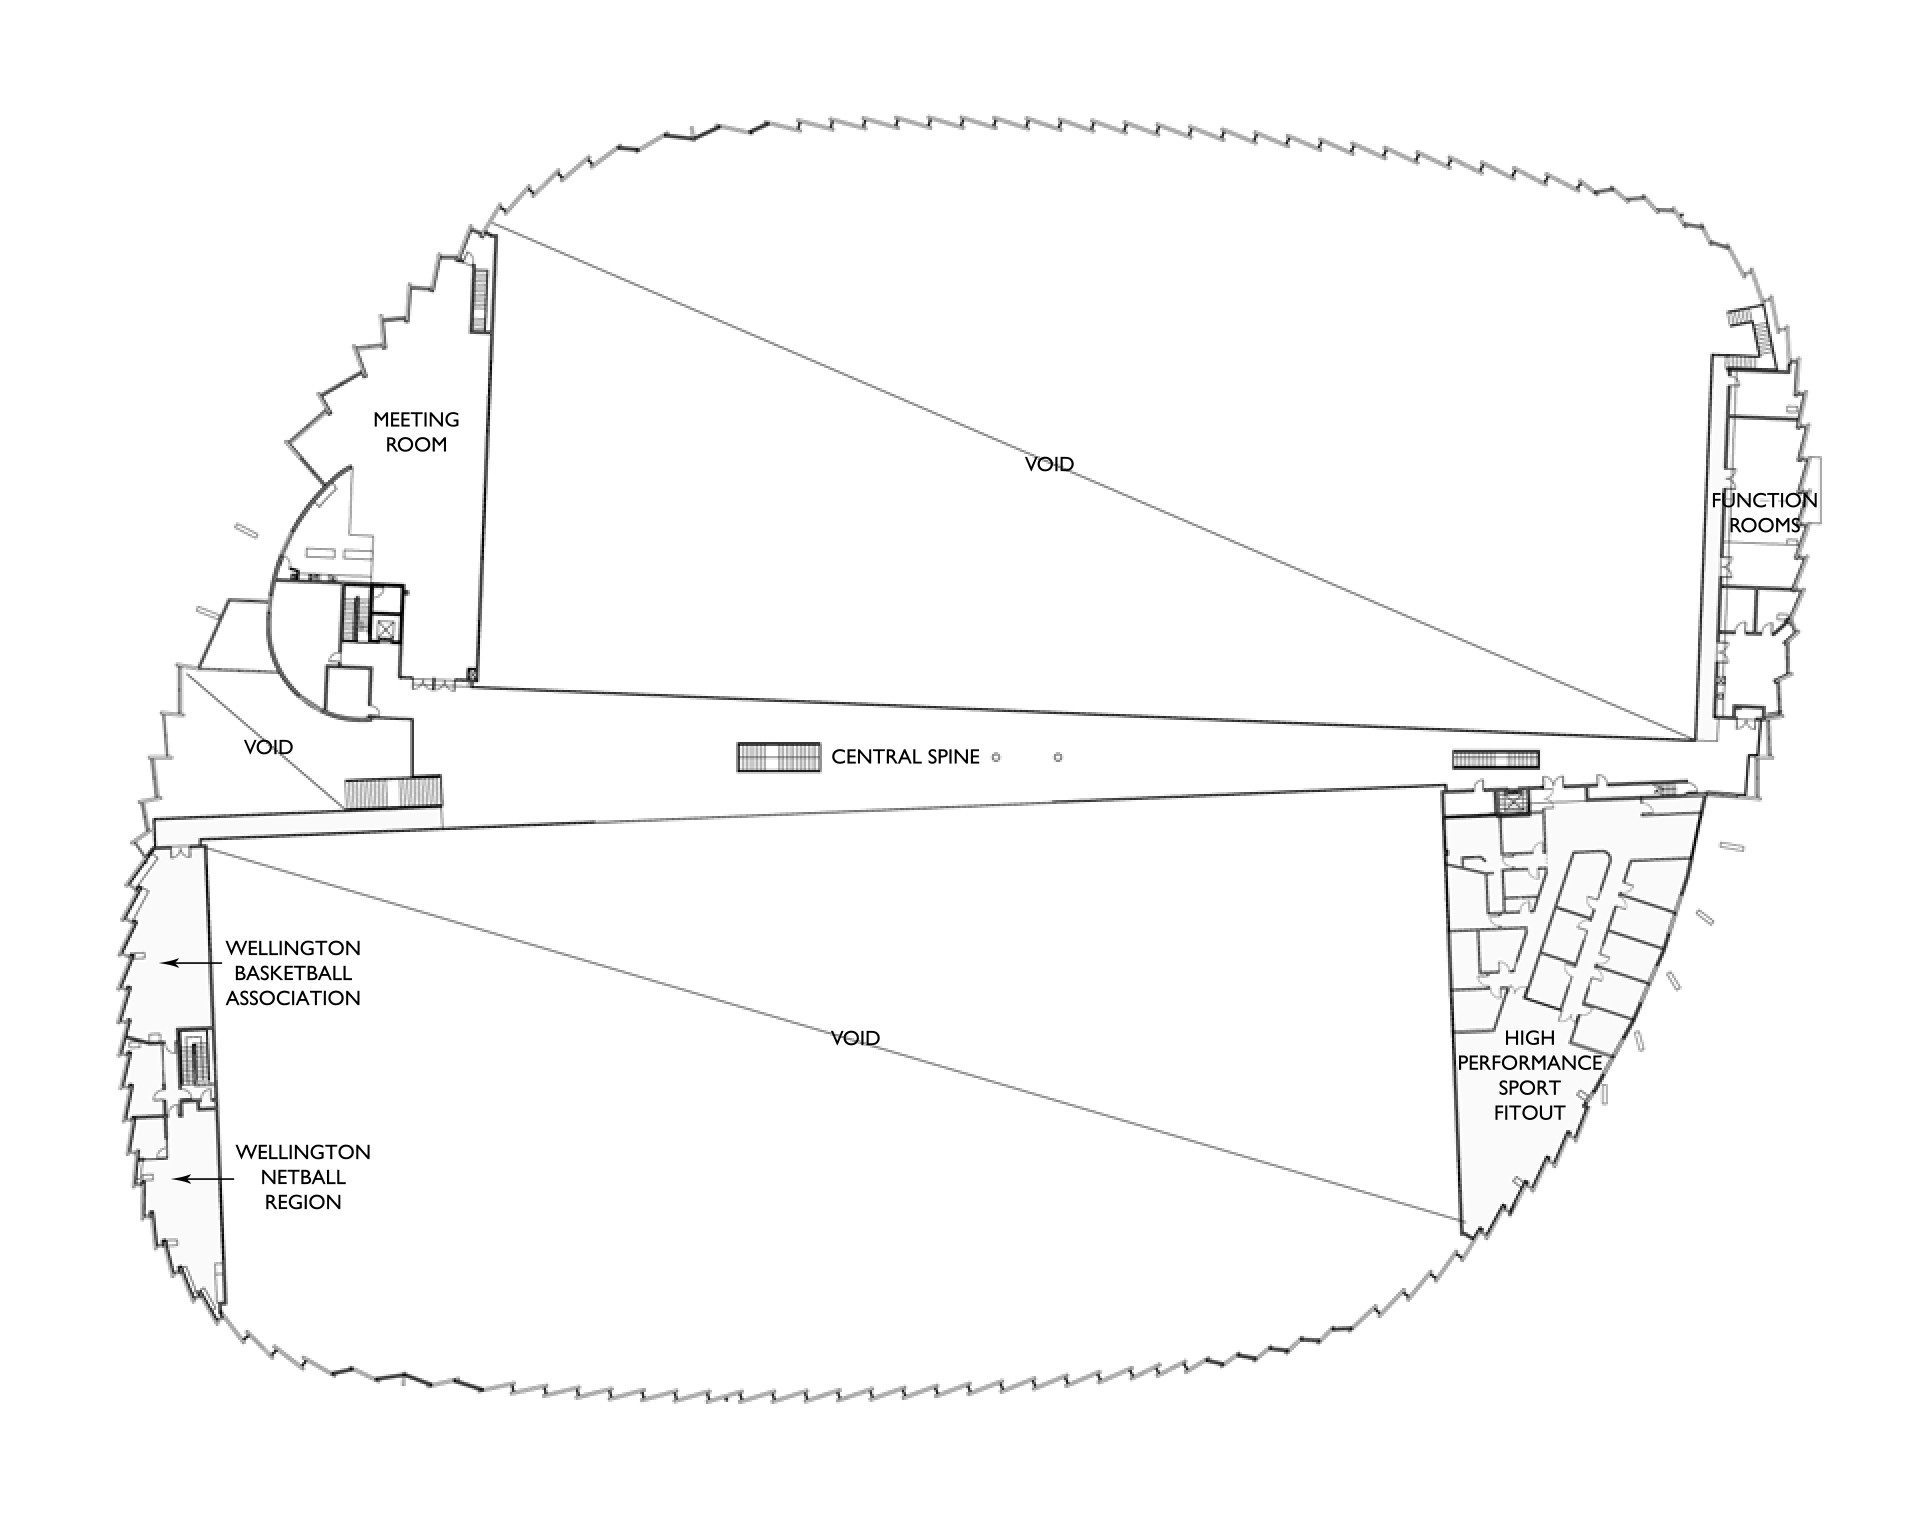
The ASB Sports Centre is a community indoor sports court facility created to promote physical wellbeing for the people of Wellington. Wellington City Council identified a need for community indoor court space to cater to a number of sports, netball, basketball, volleyball as well as futsall, handball and korfball. The centre also caters for high performance sports medicine clinics, meeting rooms, sports administration, social spaces and gym on the upper floor.
© Paul McCredie
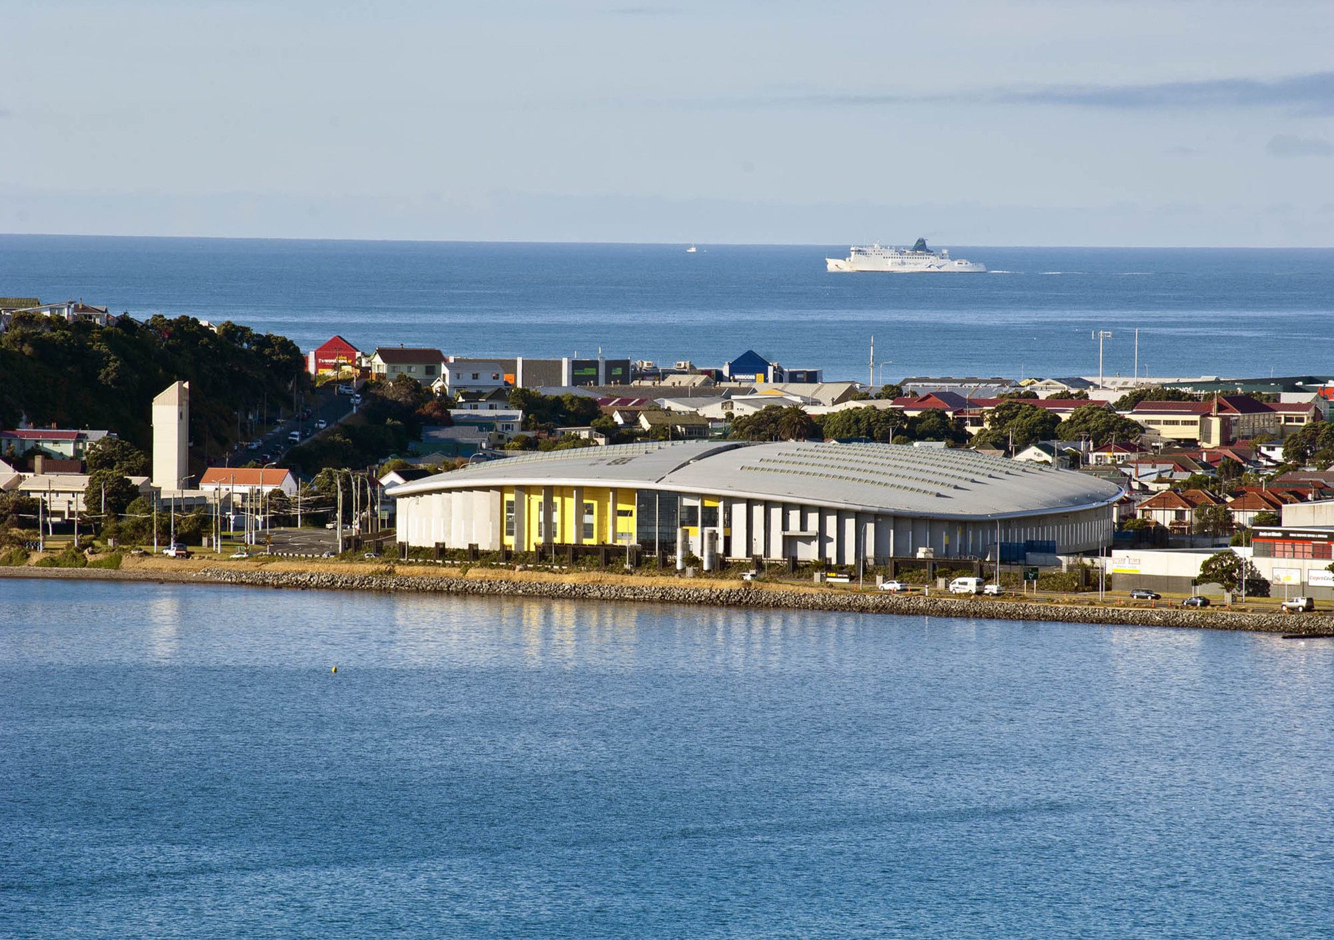
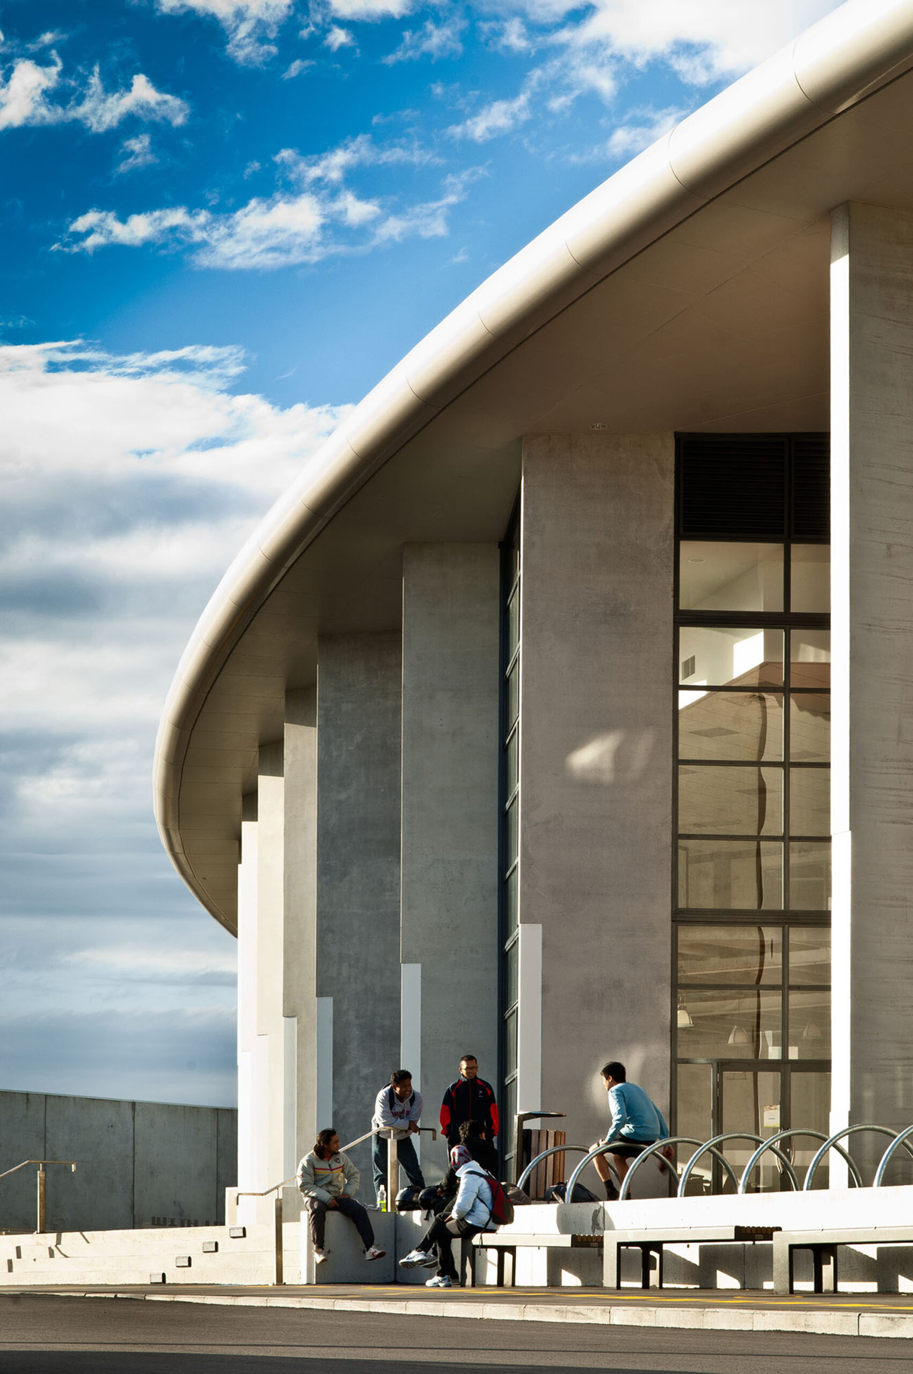
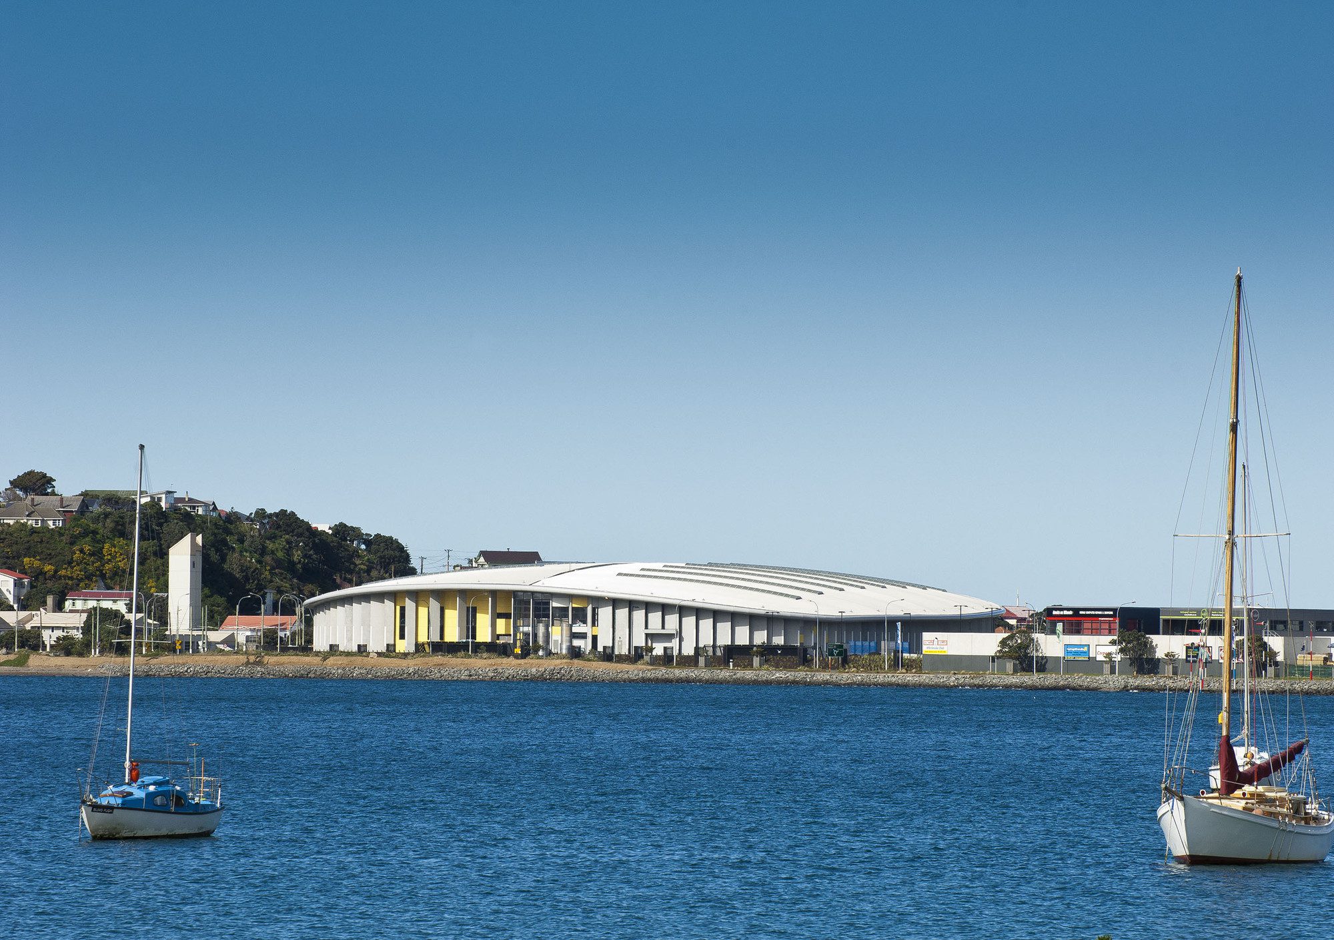
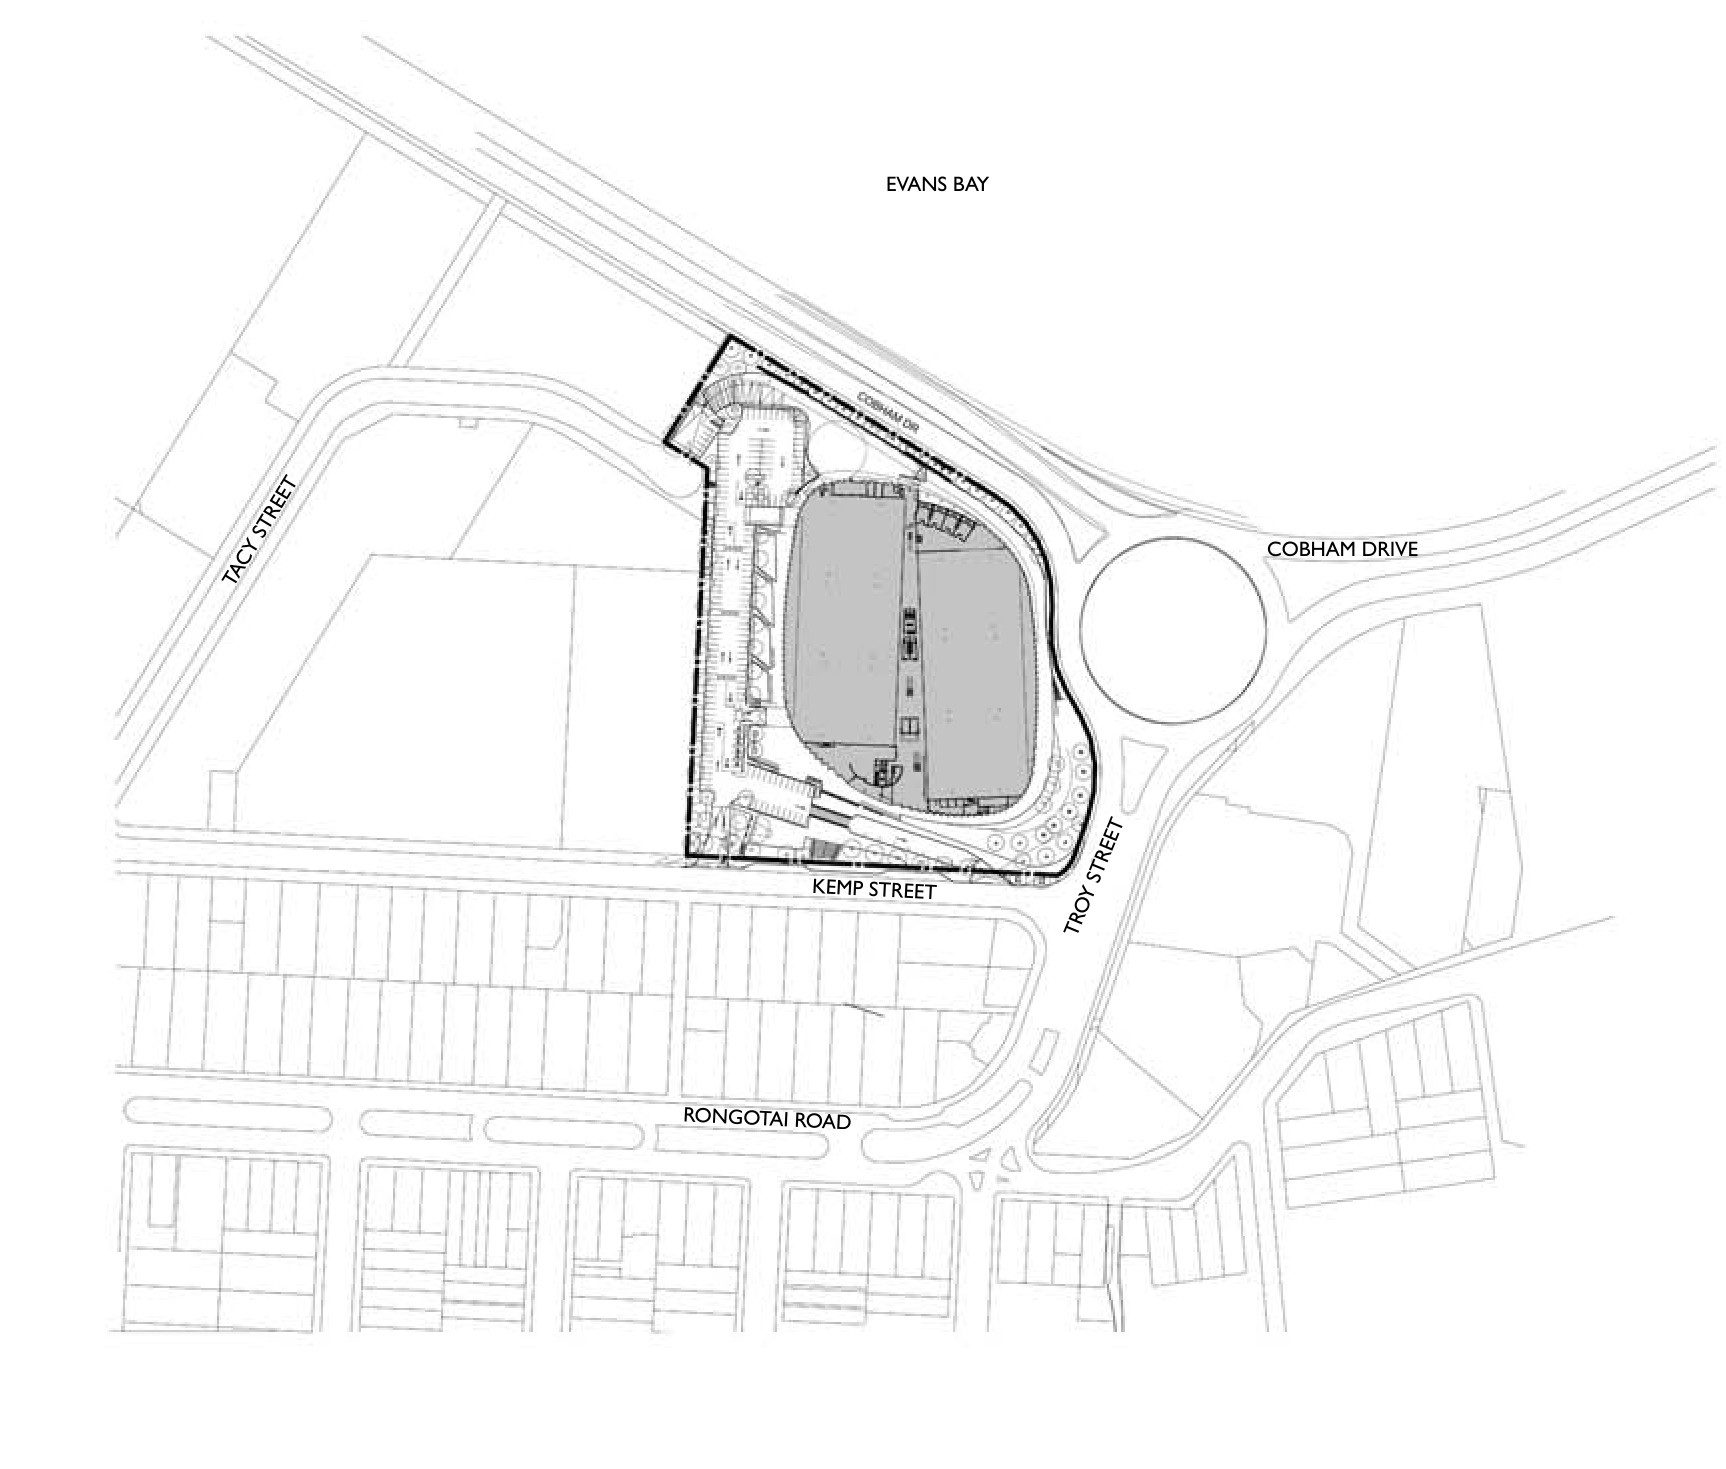
Located adjacent to the international airport the project enlivens the coastal arrival journey with a distinctive presence. The Centre design is ambitious in its aspiration to provide a high performance indoor sports space with a high degree of permeability to light, air and connectivity to its context.
© Paul McCredie
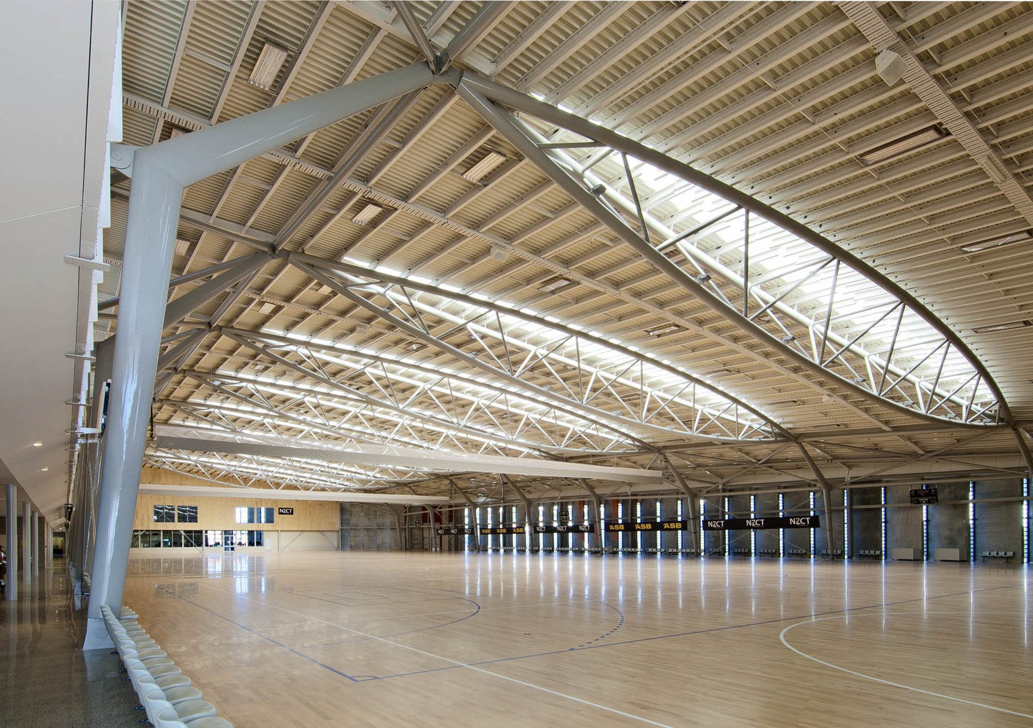
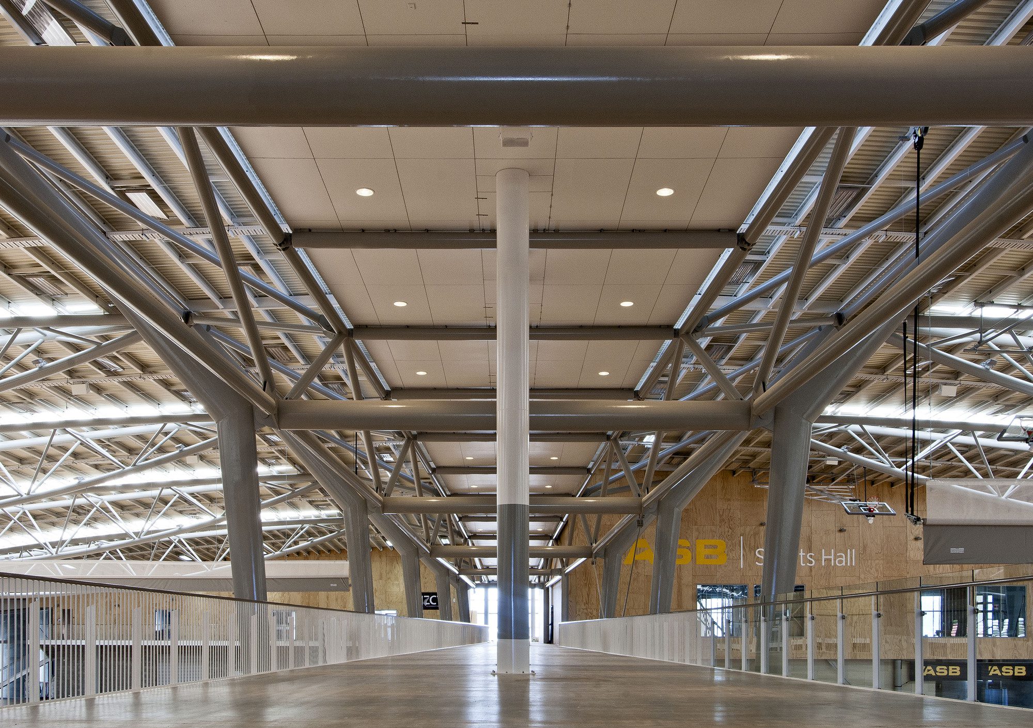
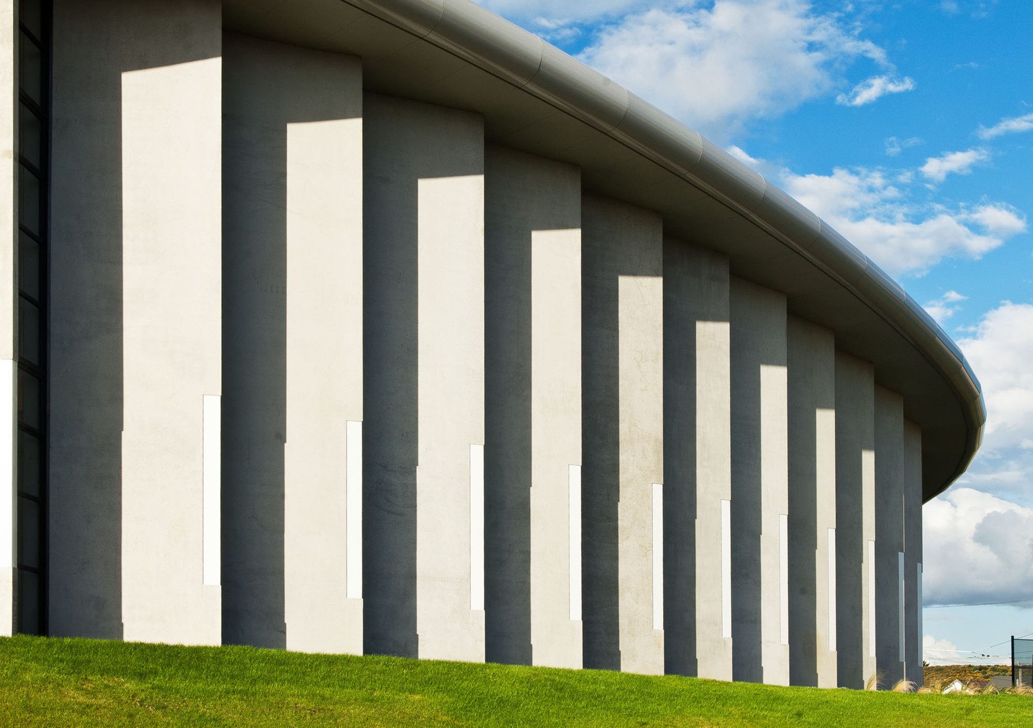
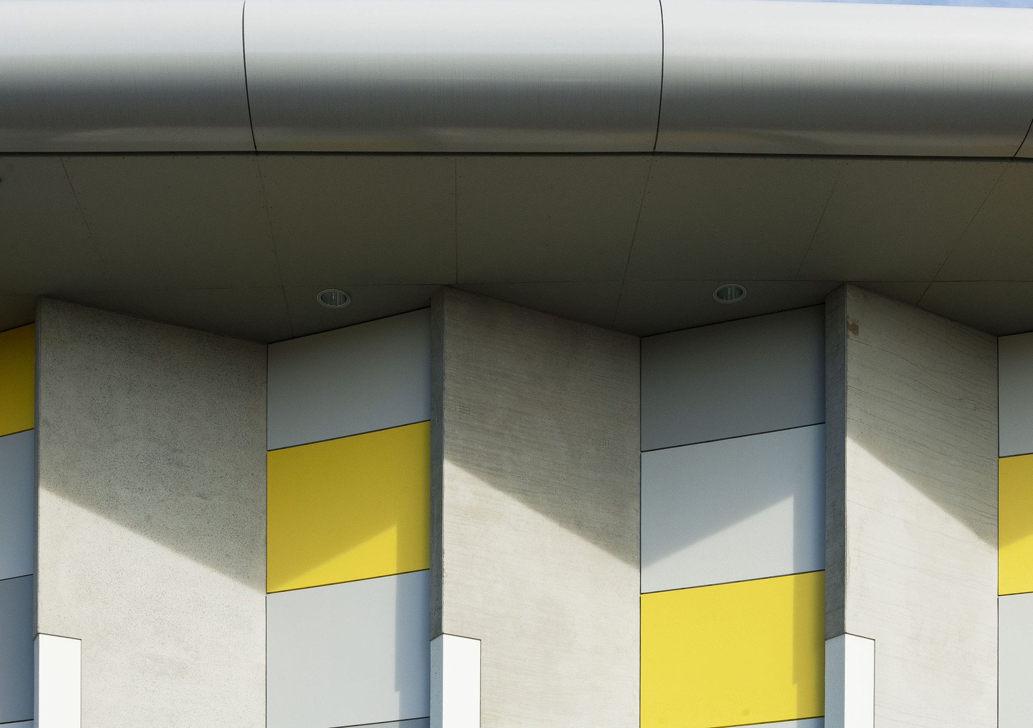
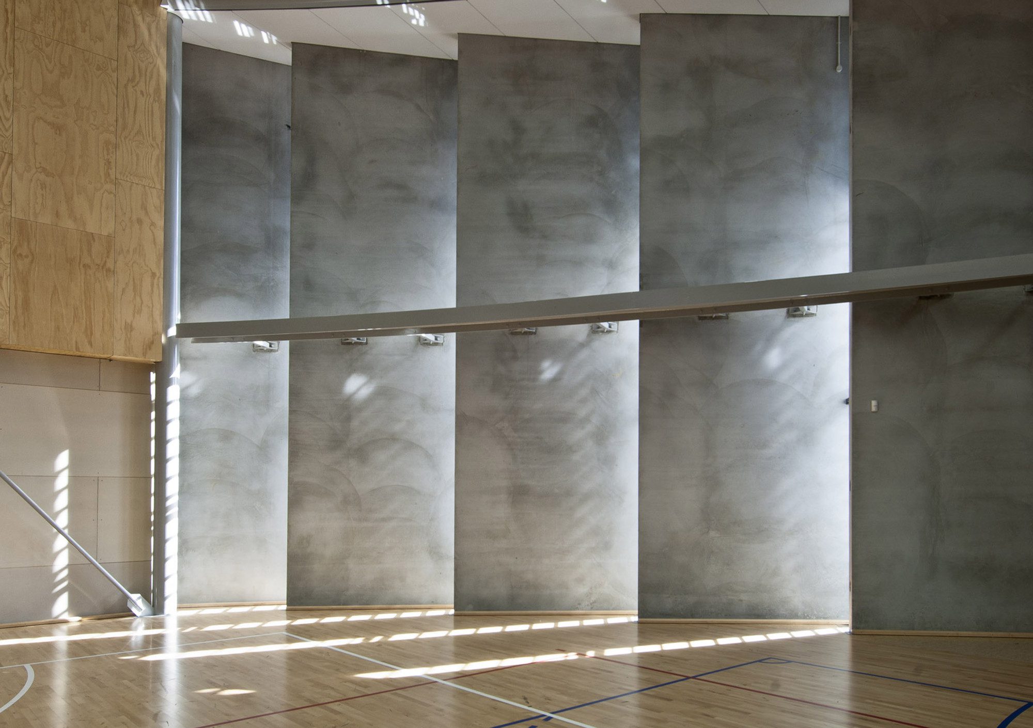
The maritime form of the roof softens the bulk of the building and locates the building in its harbour-side context. GRP vaulted skylights in the massive 1.4 hectare roof provide filtered top-lit light allowing use without artificial lighting. The staggered precast panels of the walls allow for the building to breathe and provide connection and views between inside and out. These strategies are innovative for indoor sports courts in NZ, which are typically black boxes relying on mechanical air extraction and artificial lighting. These sustainability strategies re-conceive the quality of environment for court play, offering day-lighting and a sense of openness, whilst embracing players and visitors with an illuminated expansive structure. Protected from aggressive maritime winds, the automated operable louvres between the precast wall panels and in the central roof depression use the stack effect to draw fresh air through the sports chambers.
© Paul McCredie
Whole of life costings on all major elements, solar thermal hot water, cut and fill neutral, light scavenging light fittings, low water use sanitary fixtures, high thermal insulation and public transport initiatives further the sustainability of the project for the city.
Project Info
Architects: Tennent + Brown Architects
Country: New Zealand, Wellington
Photographs: Paul McCredie
Principal Consultant: Sinclair Knight Merz
Engineer: Sinclair Knight Merz
Environmentally: Tennent + Brown Architects and SKM building
Quantity Surveyor: Davis Langdon
Project Manager: Sinclair Knight Merz, Davis Langdon

Isabelle Laurent is a Built Projects Editor at Arch2O, recognized for her editorial insight and passion for contemporary architecture. She holds a Master’s in Architectural Theory from École Nationale Supérieure d’Architecture de Paris-Belleville. Before joining Arch2O in 2016, she worked in a Paris-based architectural office and taught as a faculty adjunct at the École Spéciale d’Architecture in Paris. Isabelle focuses on curating projects around sustainability, adaptive reuse, and urban resilience. With a background in design and communication, she brings clarity to complex ideas and plays a key role in shaping Arch2O’s editorial