

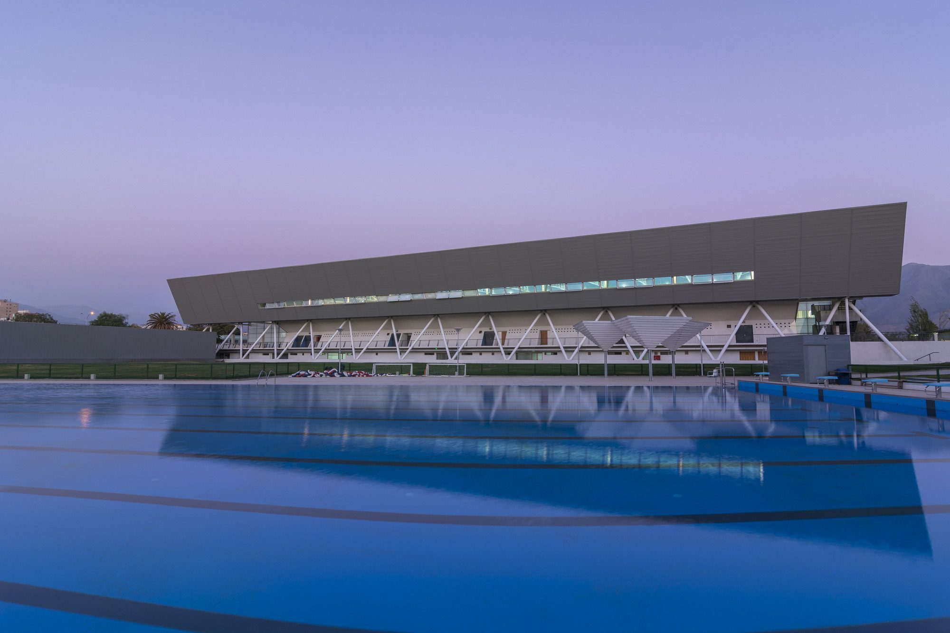
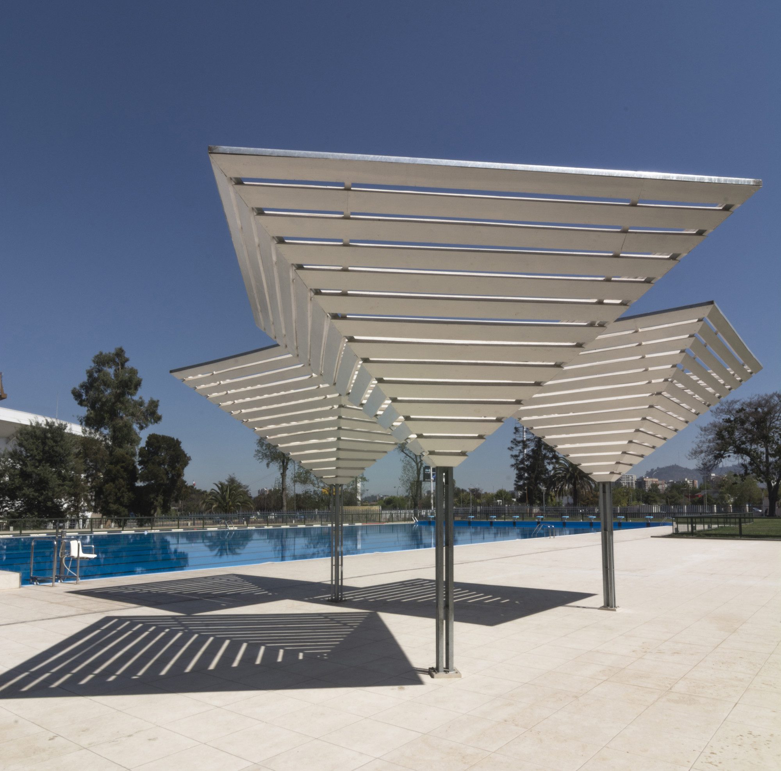
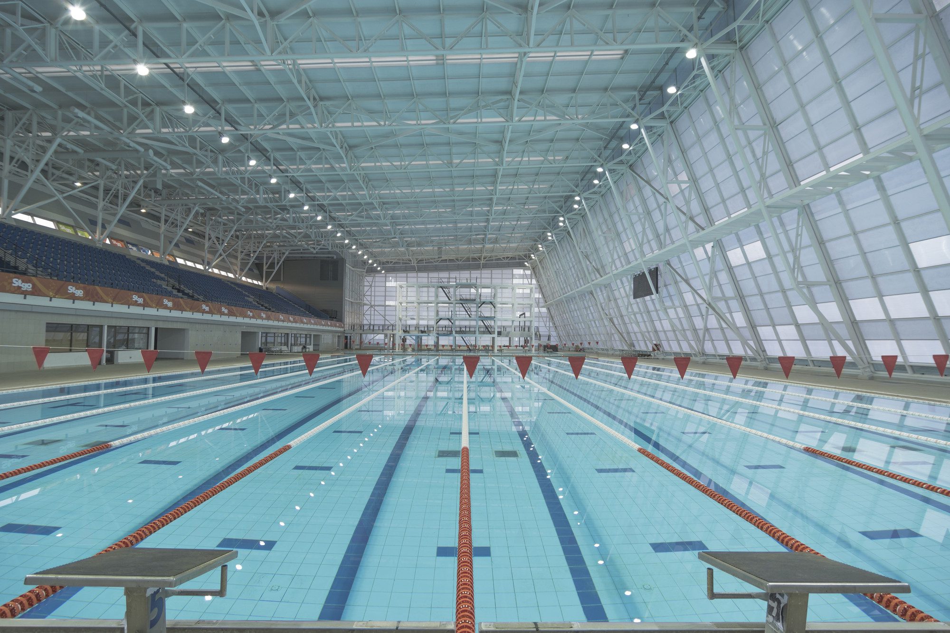
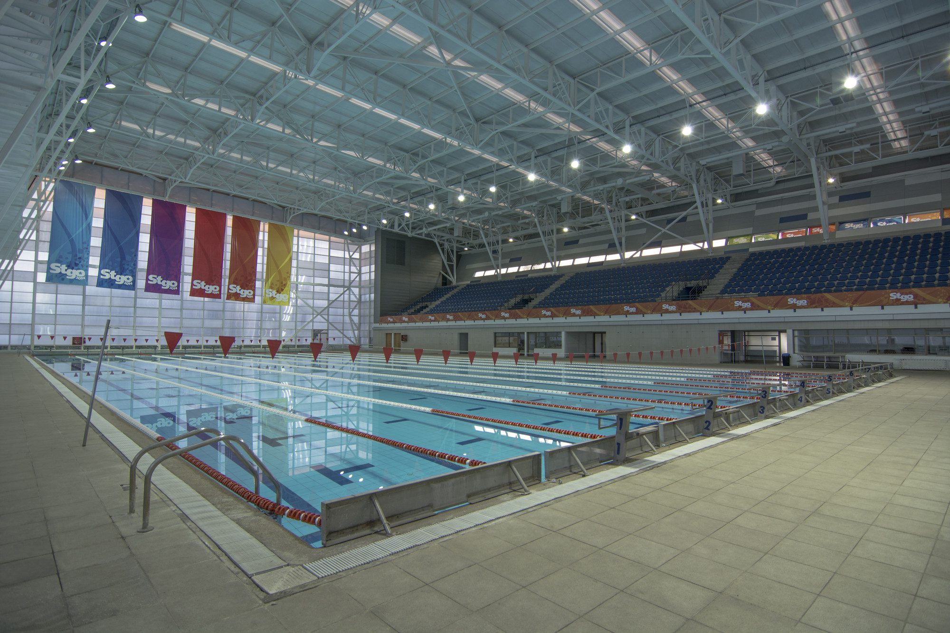
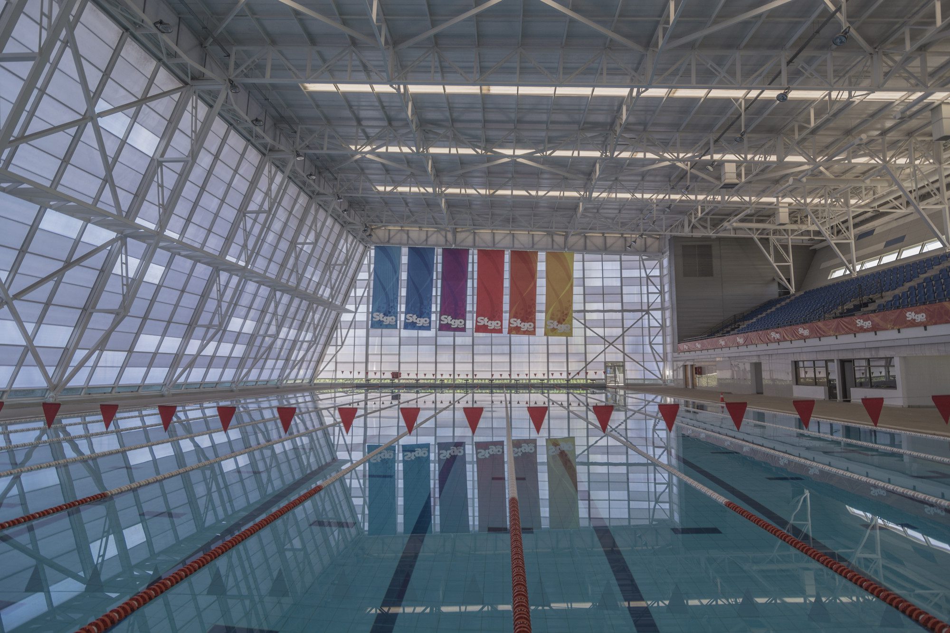
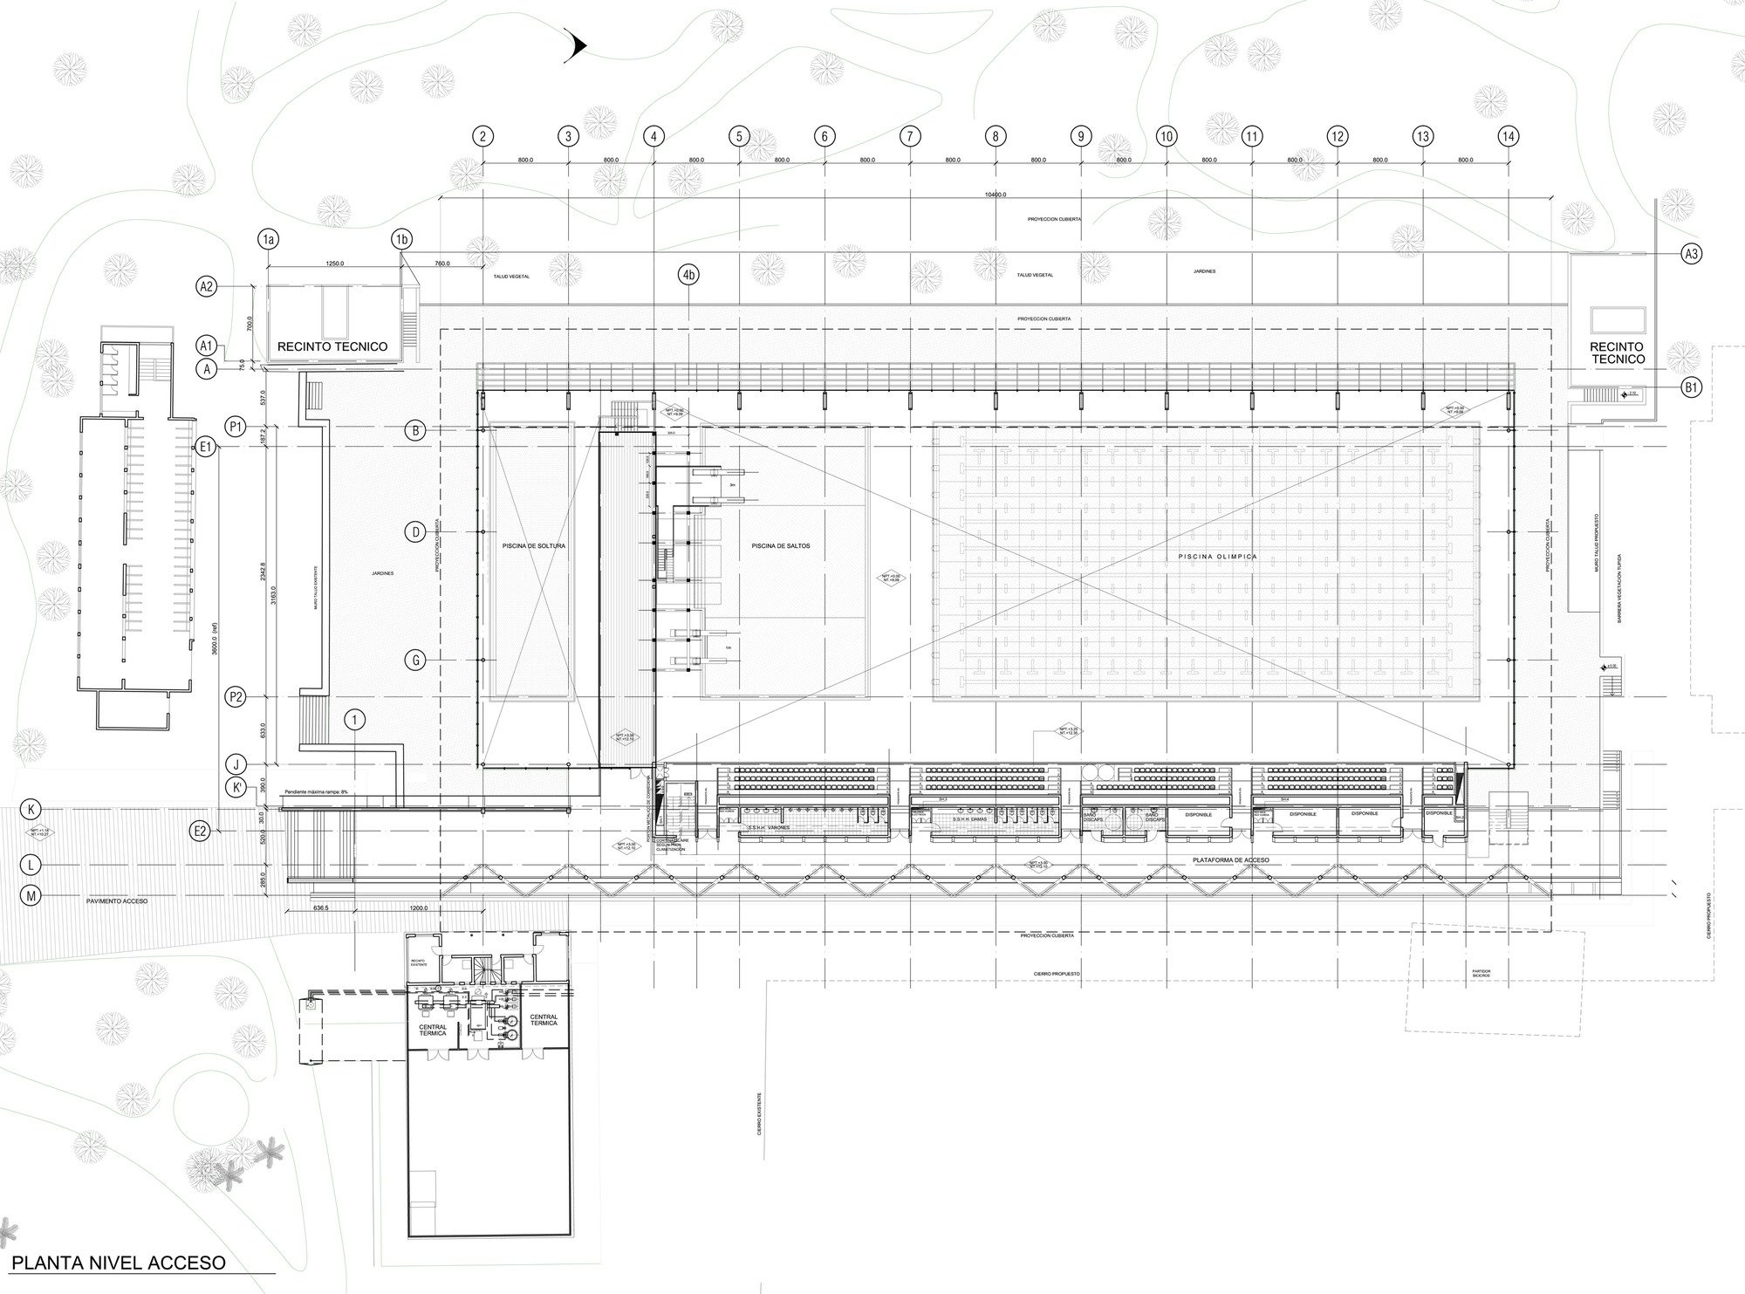
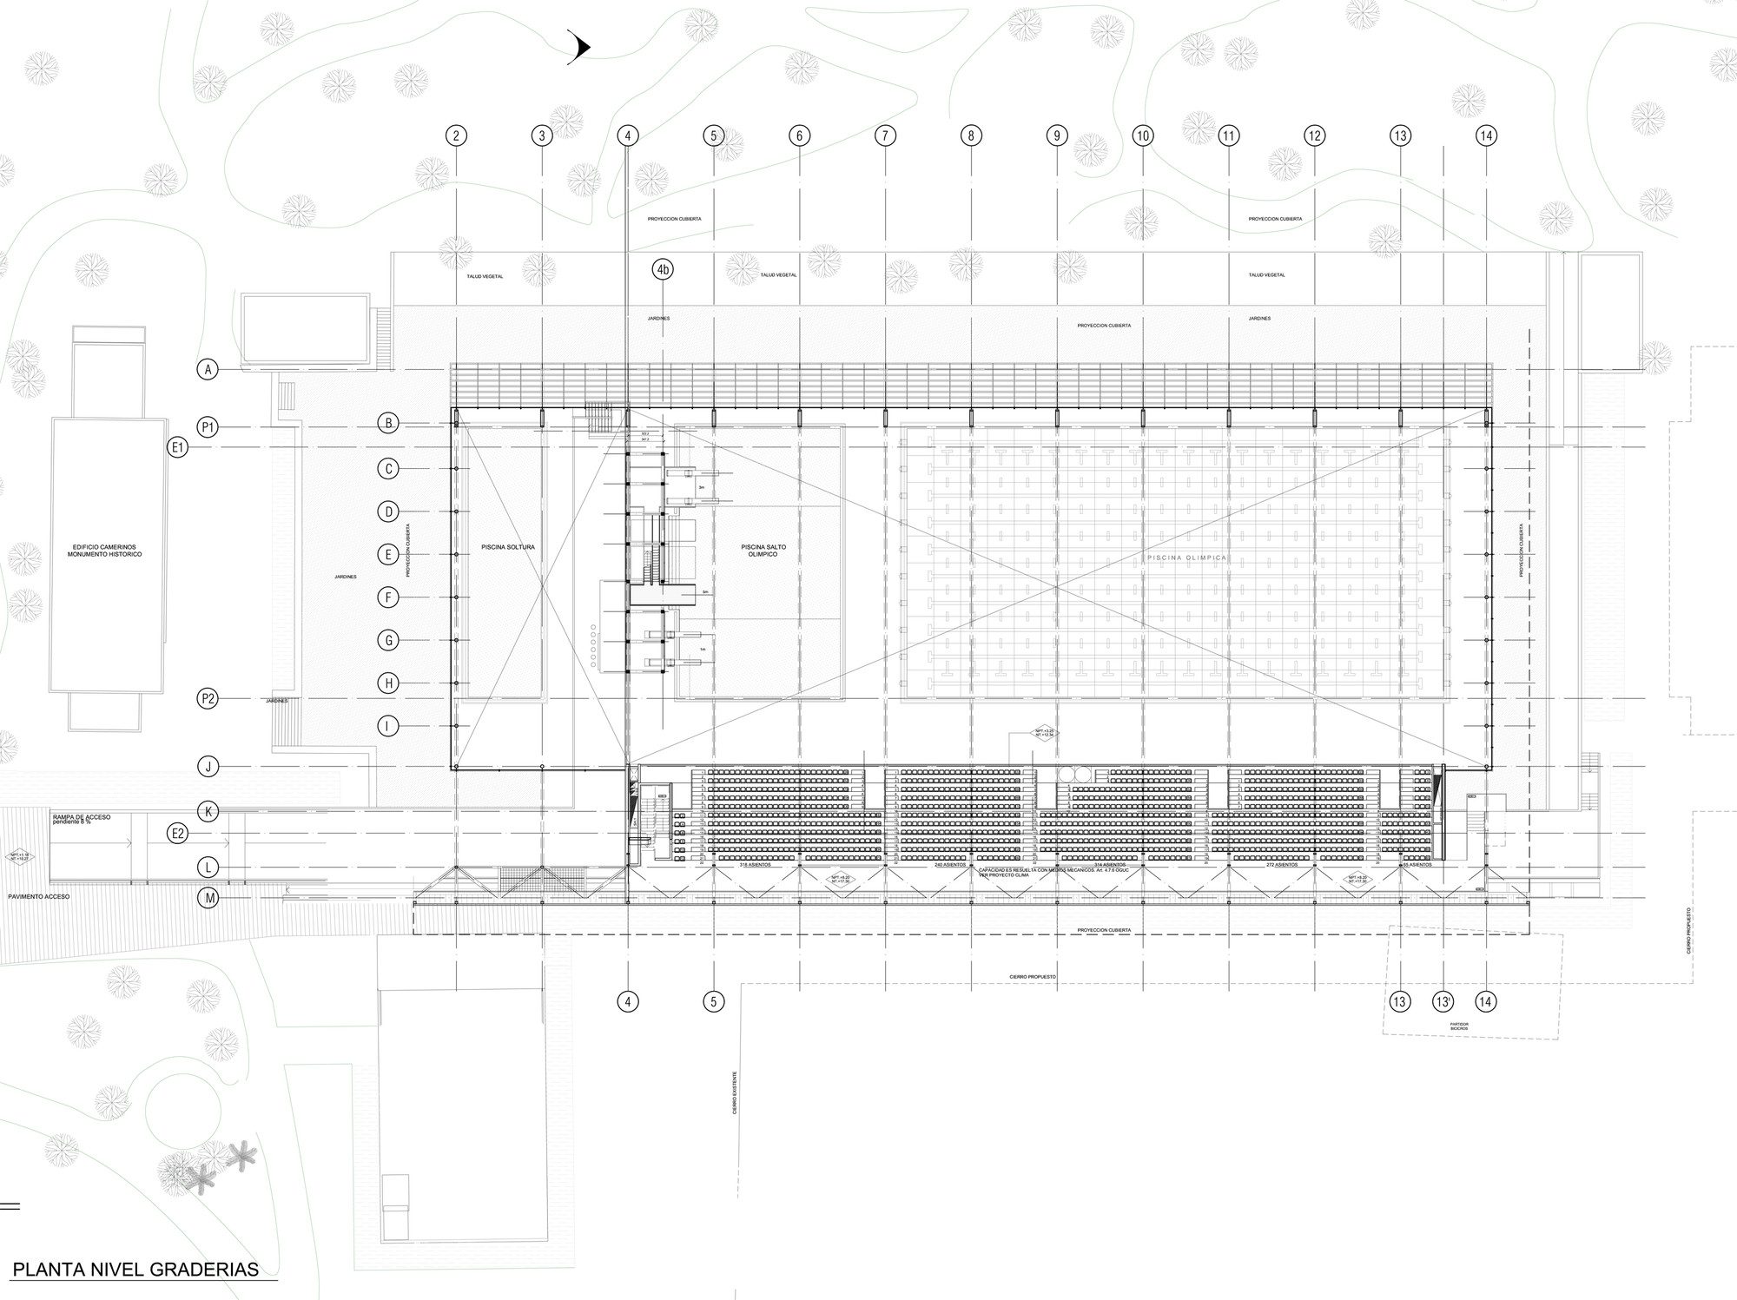
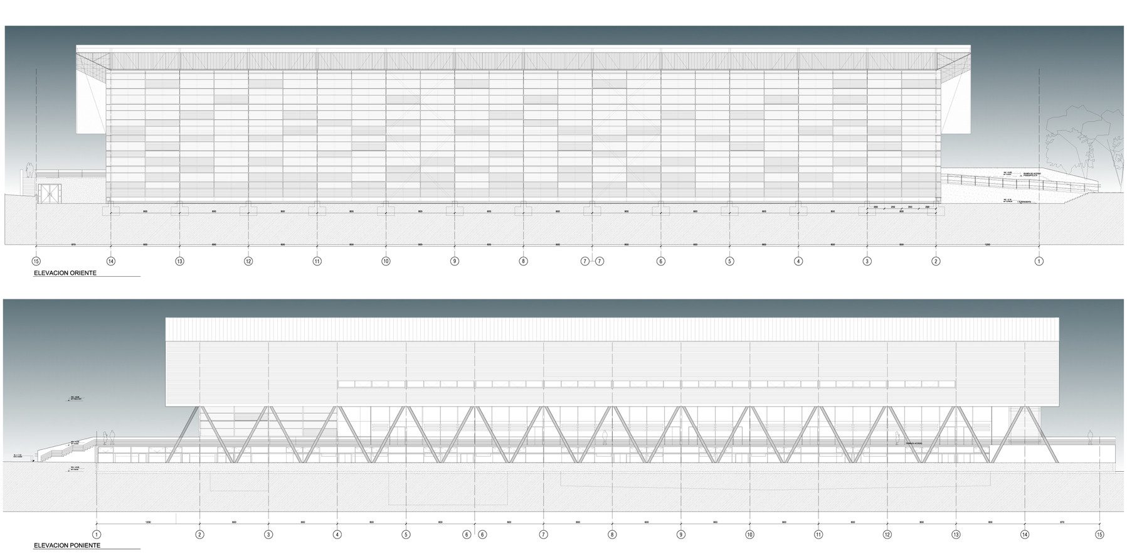
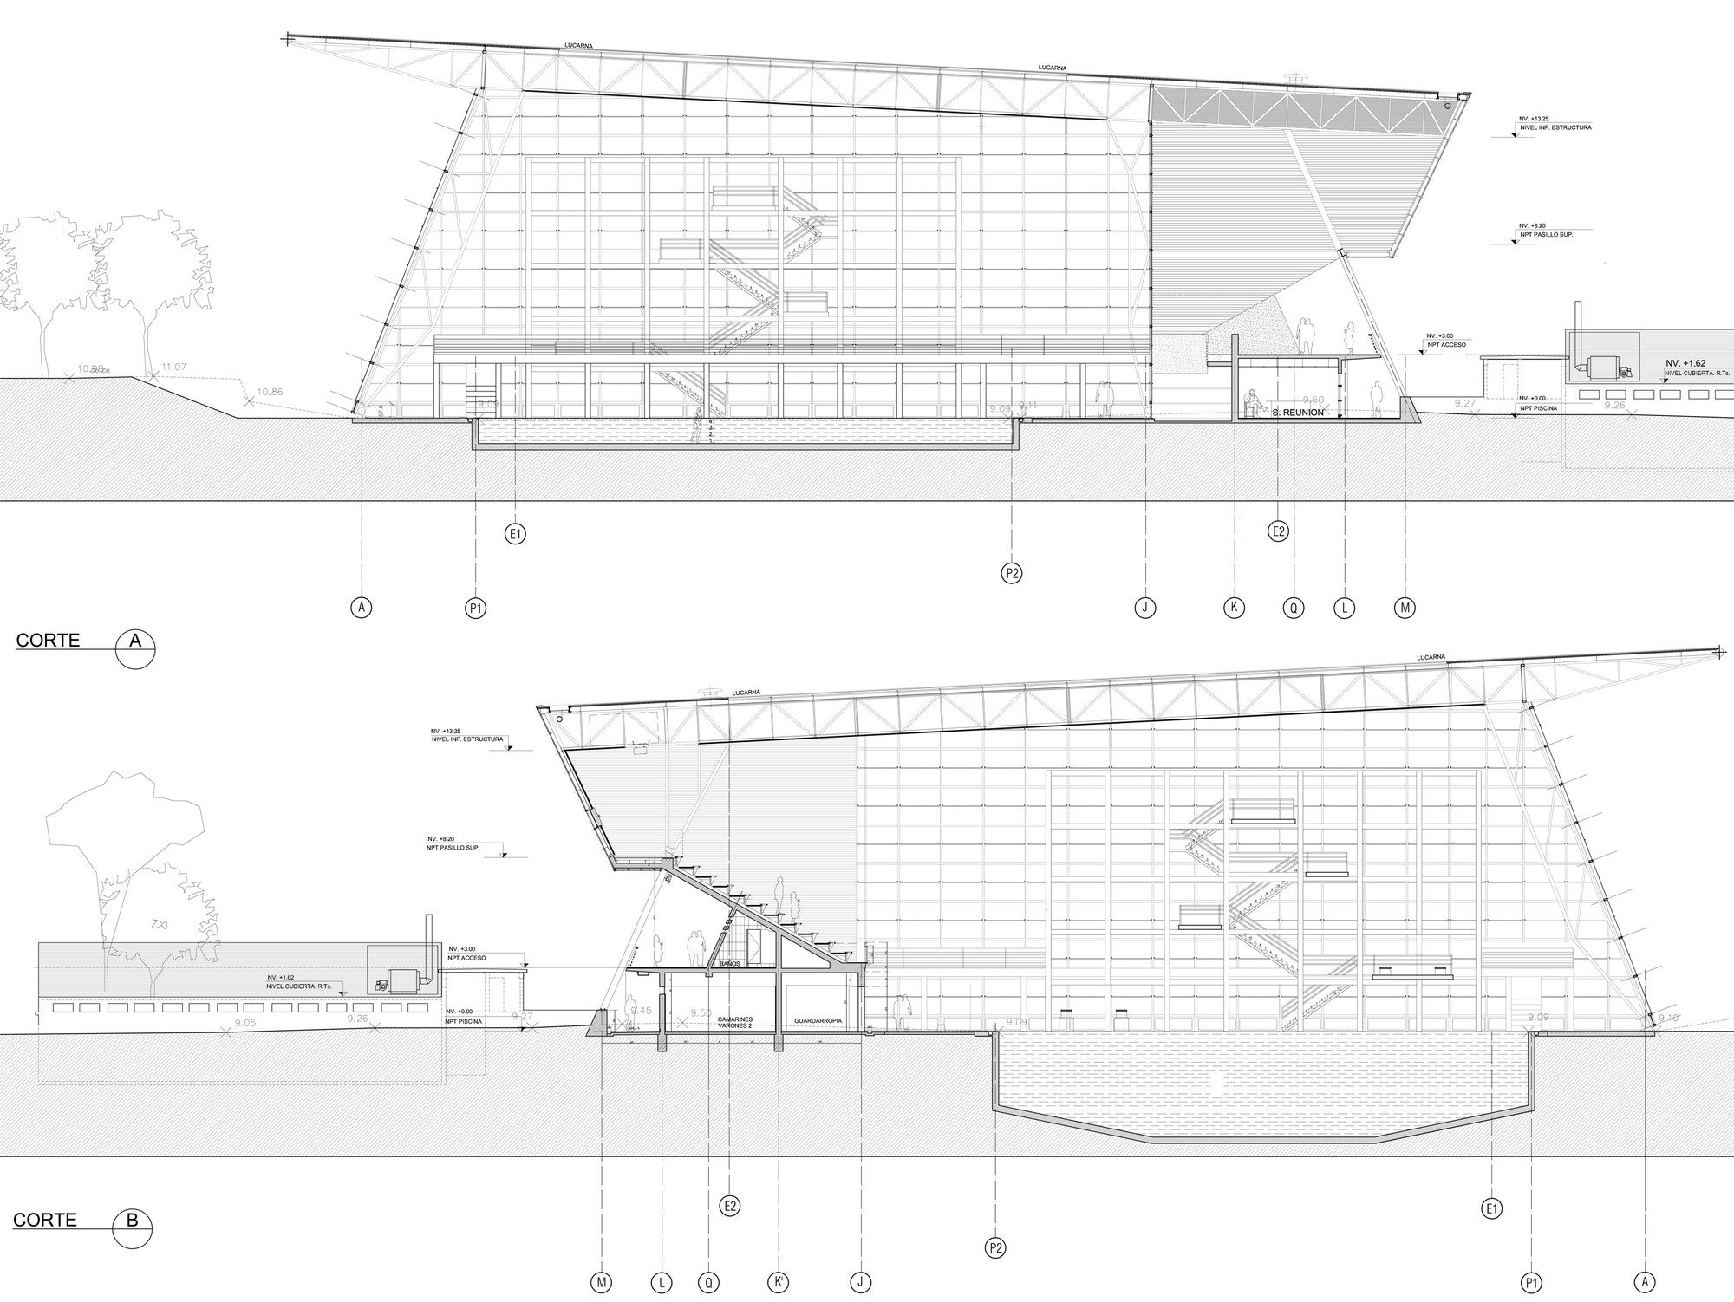
The water surfaces of the pools are the center of National Stadium Aquatics Center. They progress to define the accesses and organize the entirety of the project. They are open to the east and to the view, and are closed to the west and the sun. The project is made transparent to the environment and the park. The bleachers are on a balcony over the water, and the trees are like a supporting wall keeping the services inside.
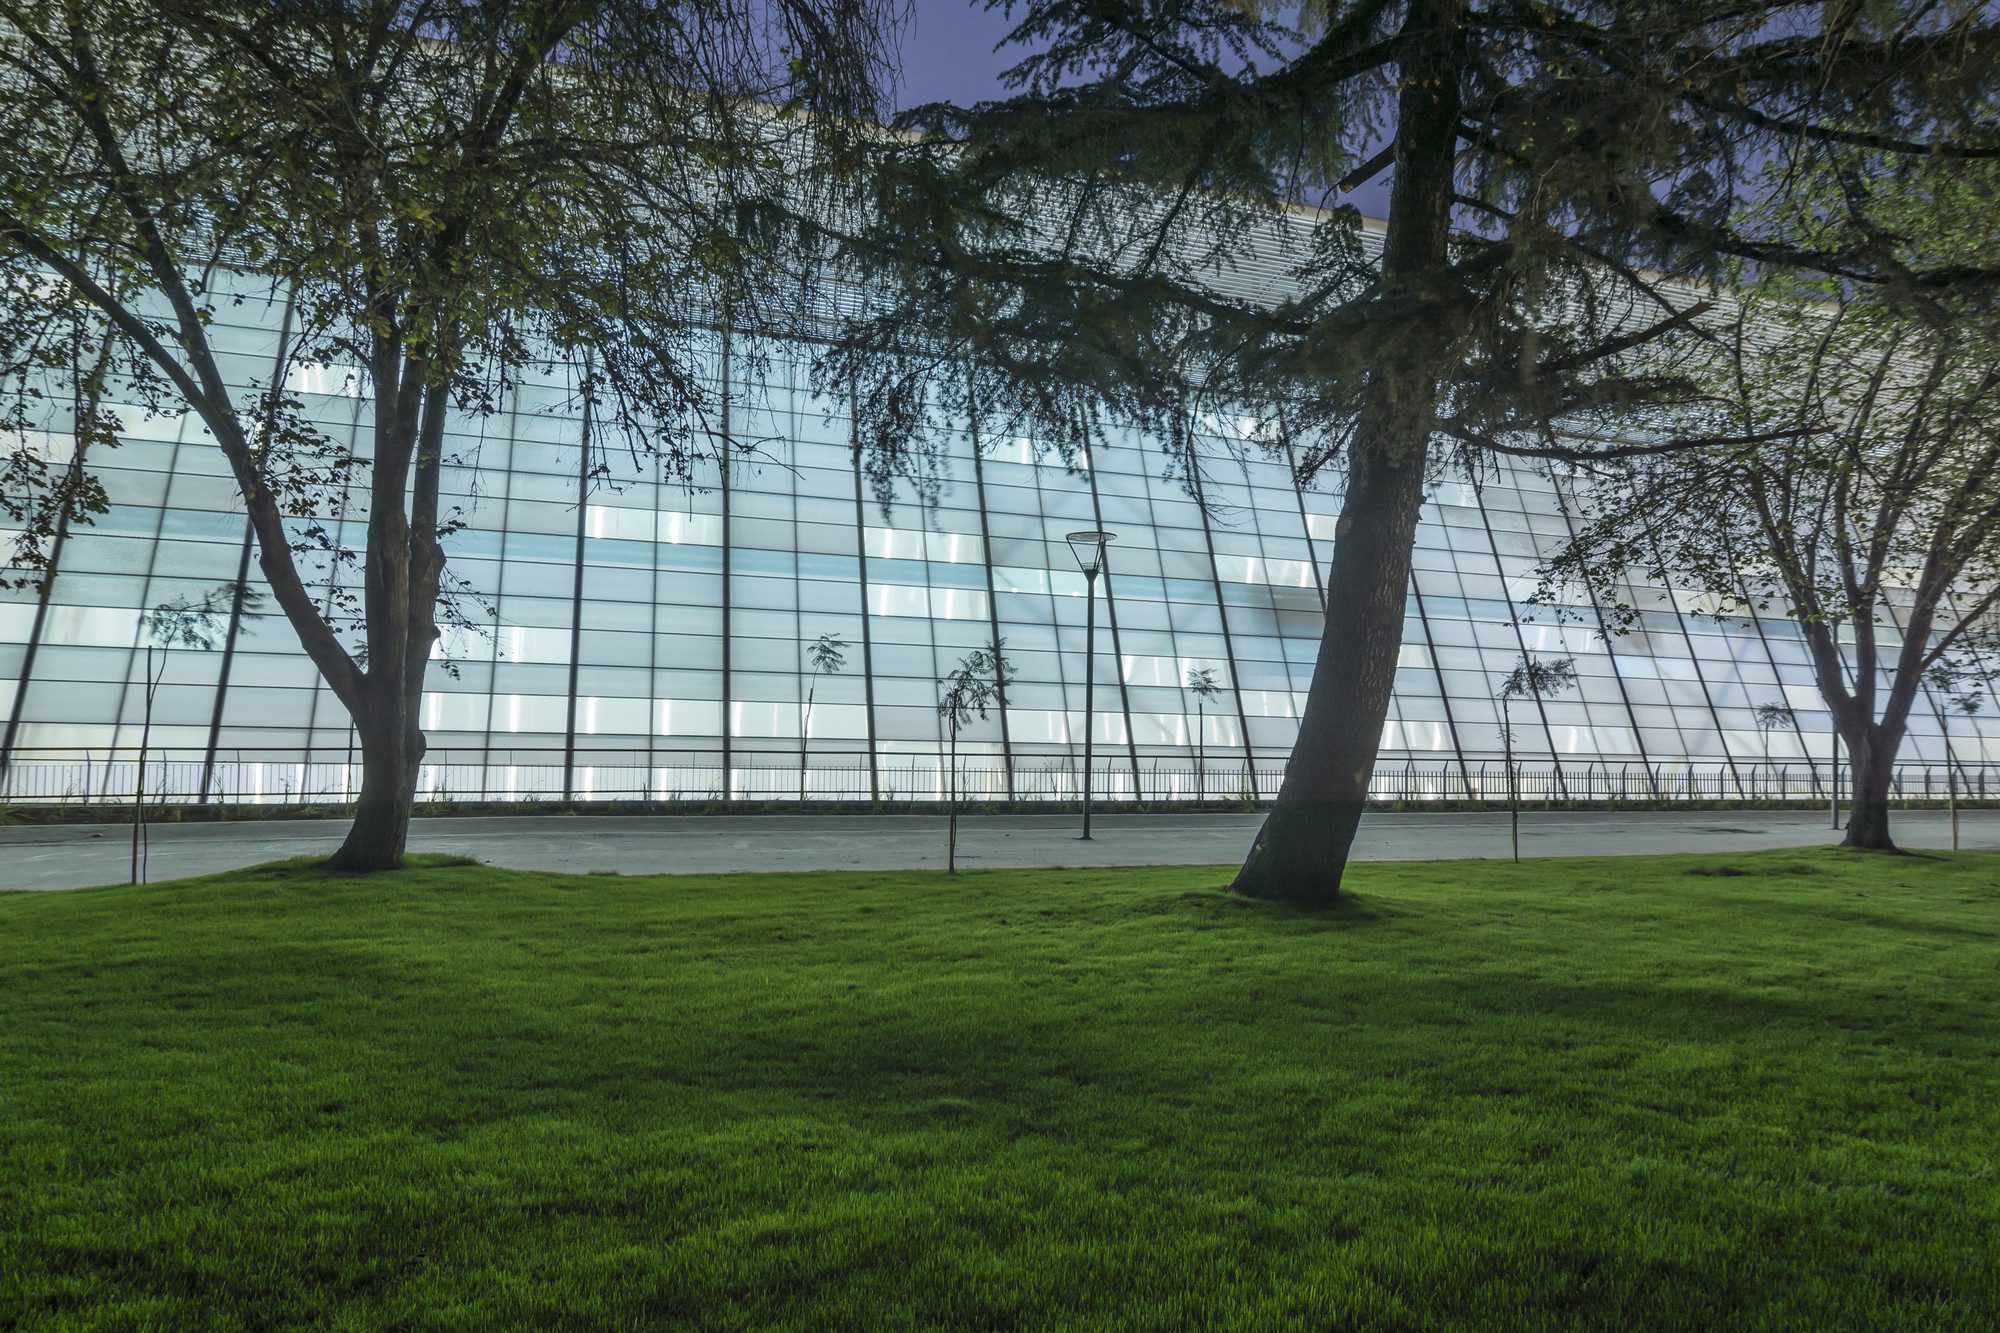
Courtesy of Iglesis Prat Arquitectos
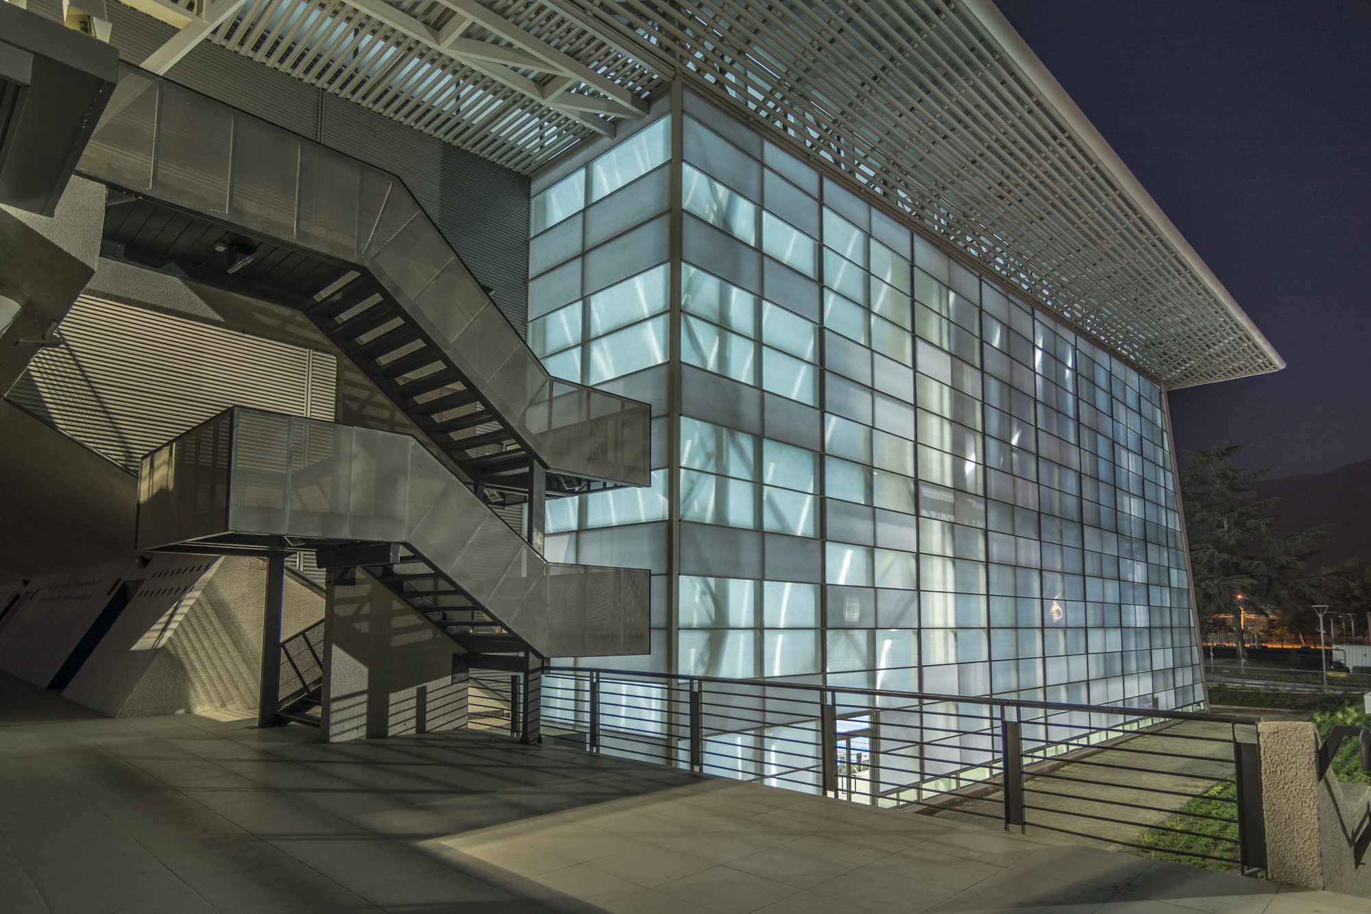
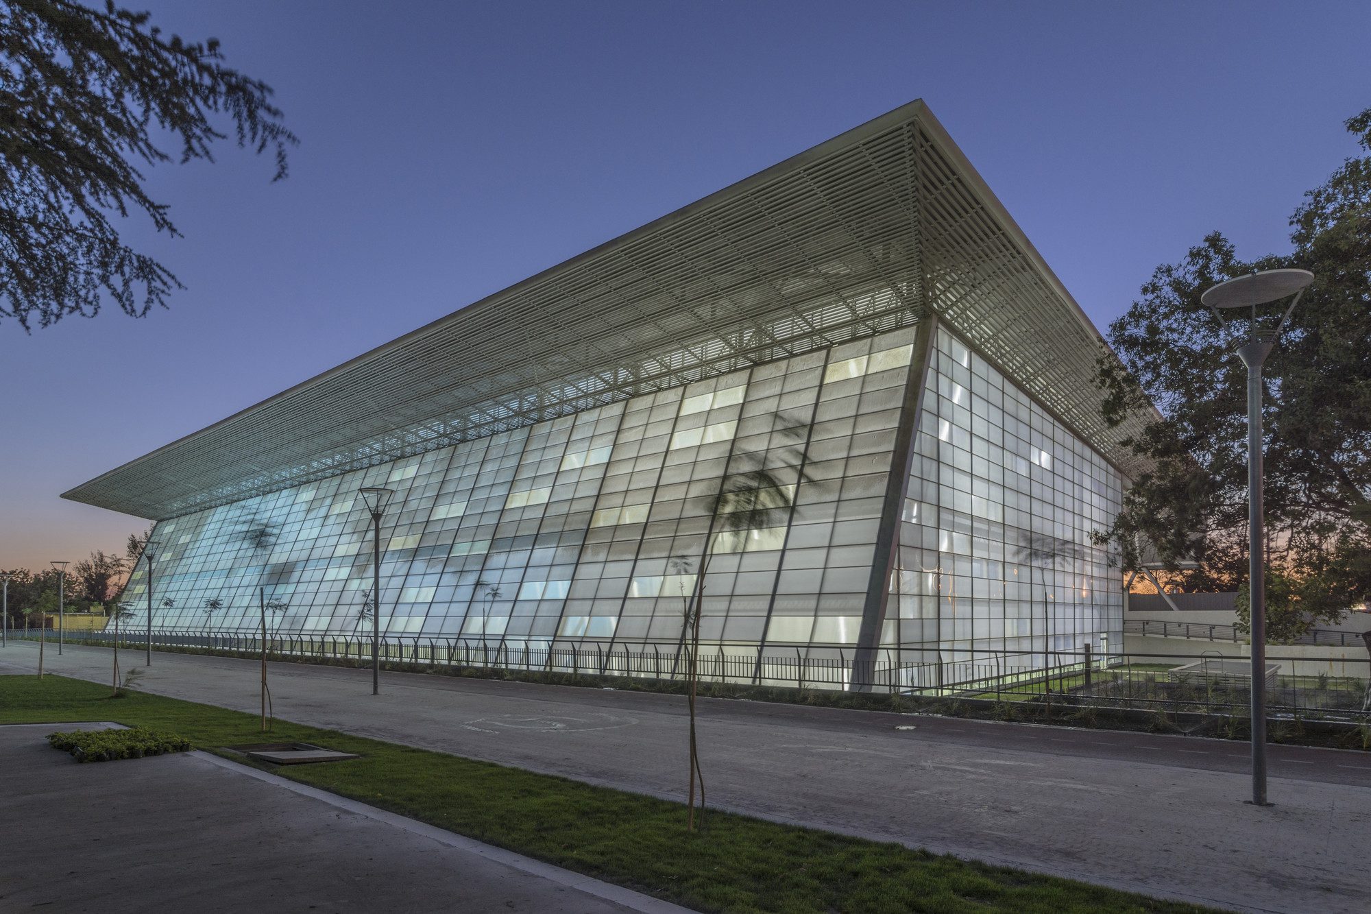
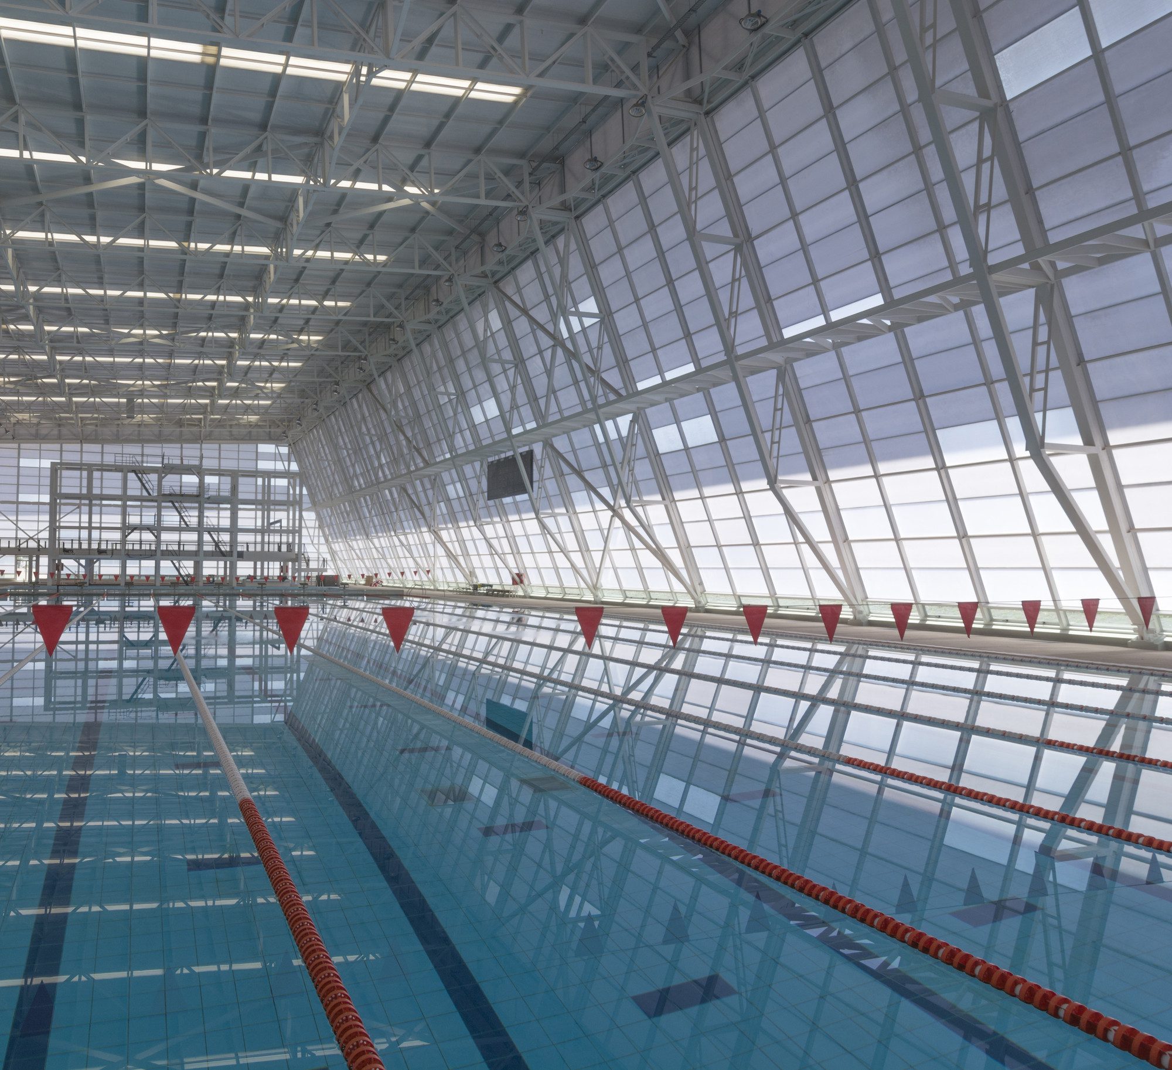
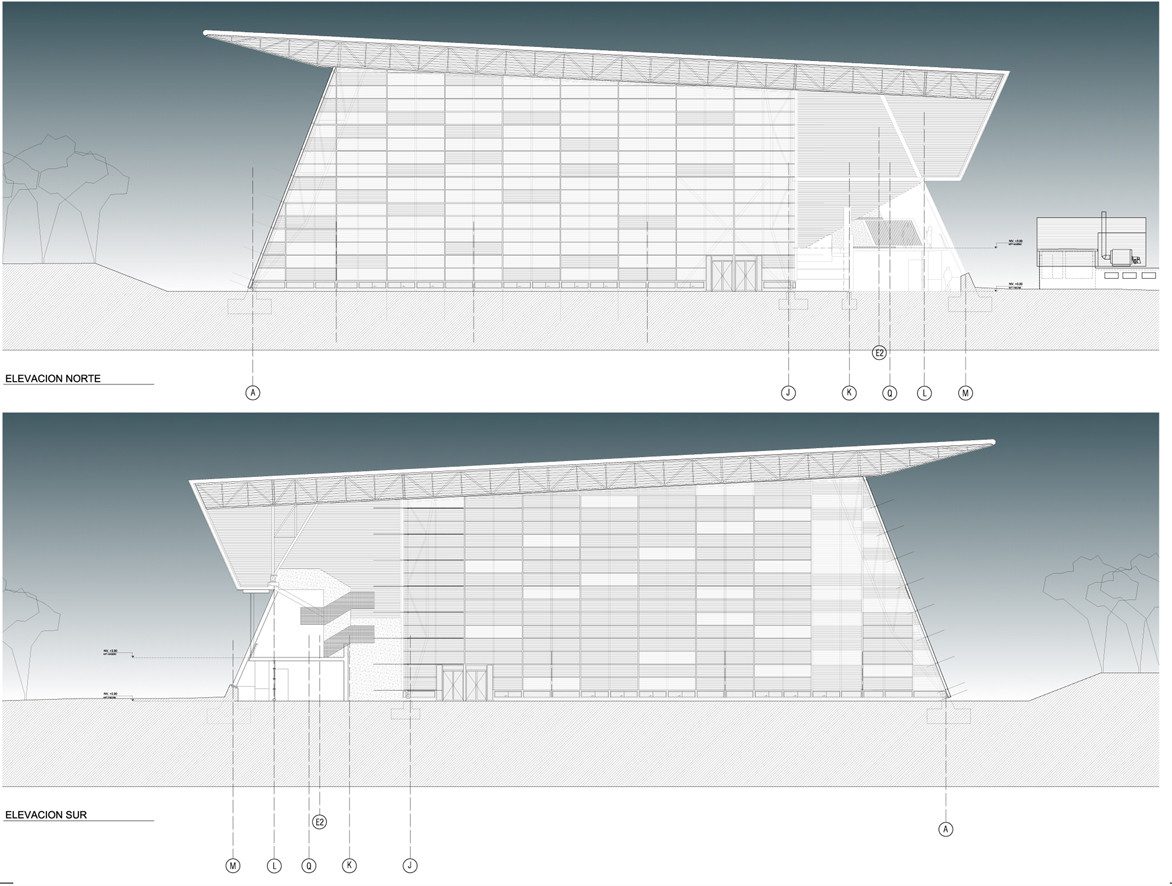
The cover is the most significant architectural element. It defines a large, luminous and light space oriented to spectacle and the landscape. The park, the pool and the stands are contained in the single plane of the roof. A clear and unequivocal gesture defines the spirit and direction of the project, a building that is a space rather than a volume.
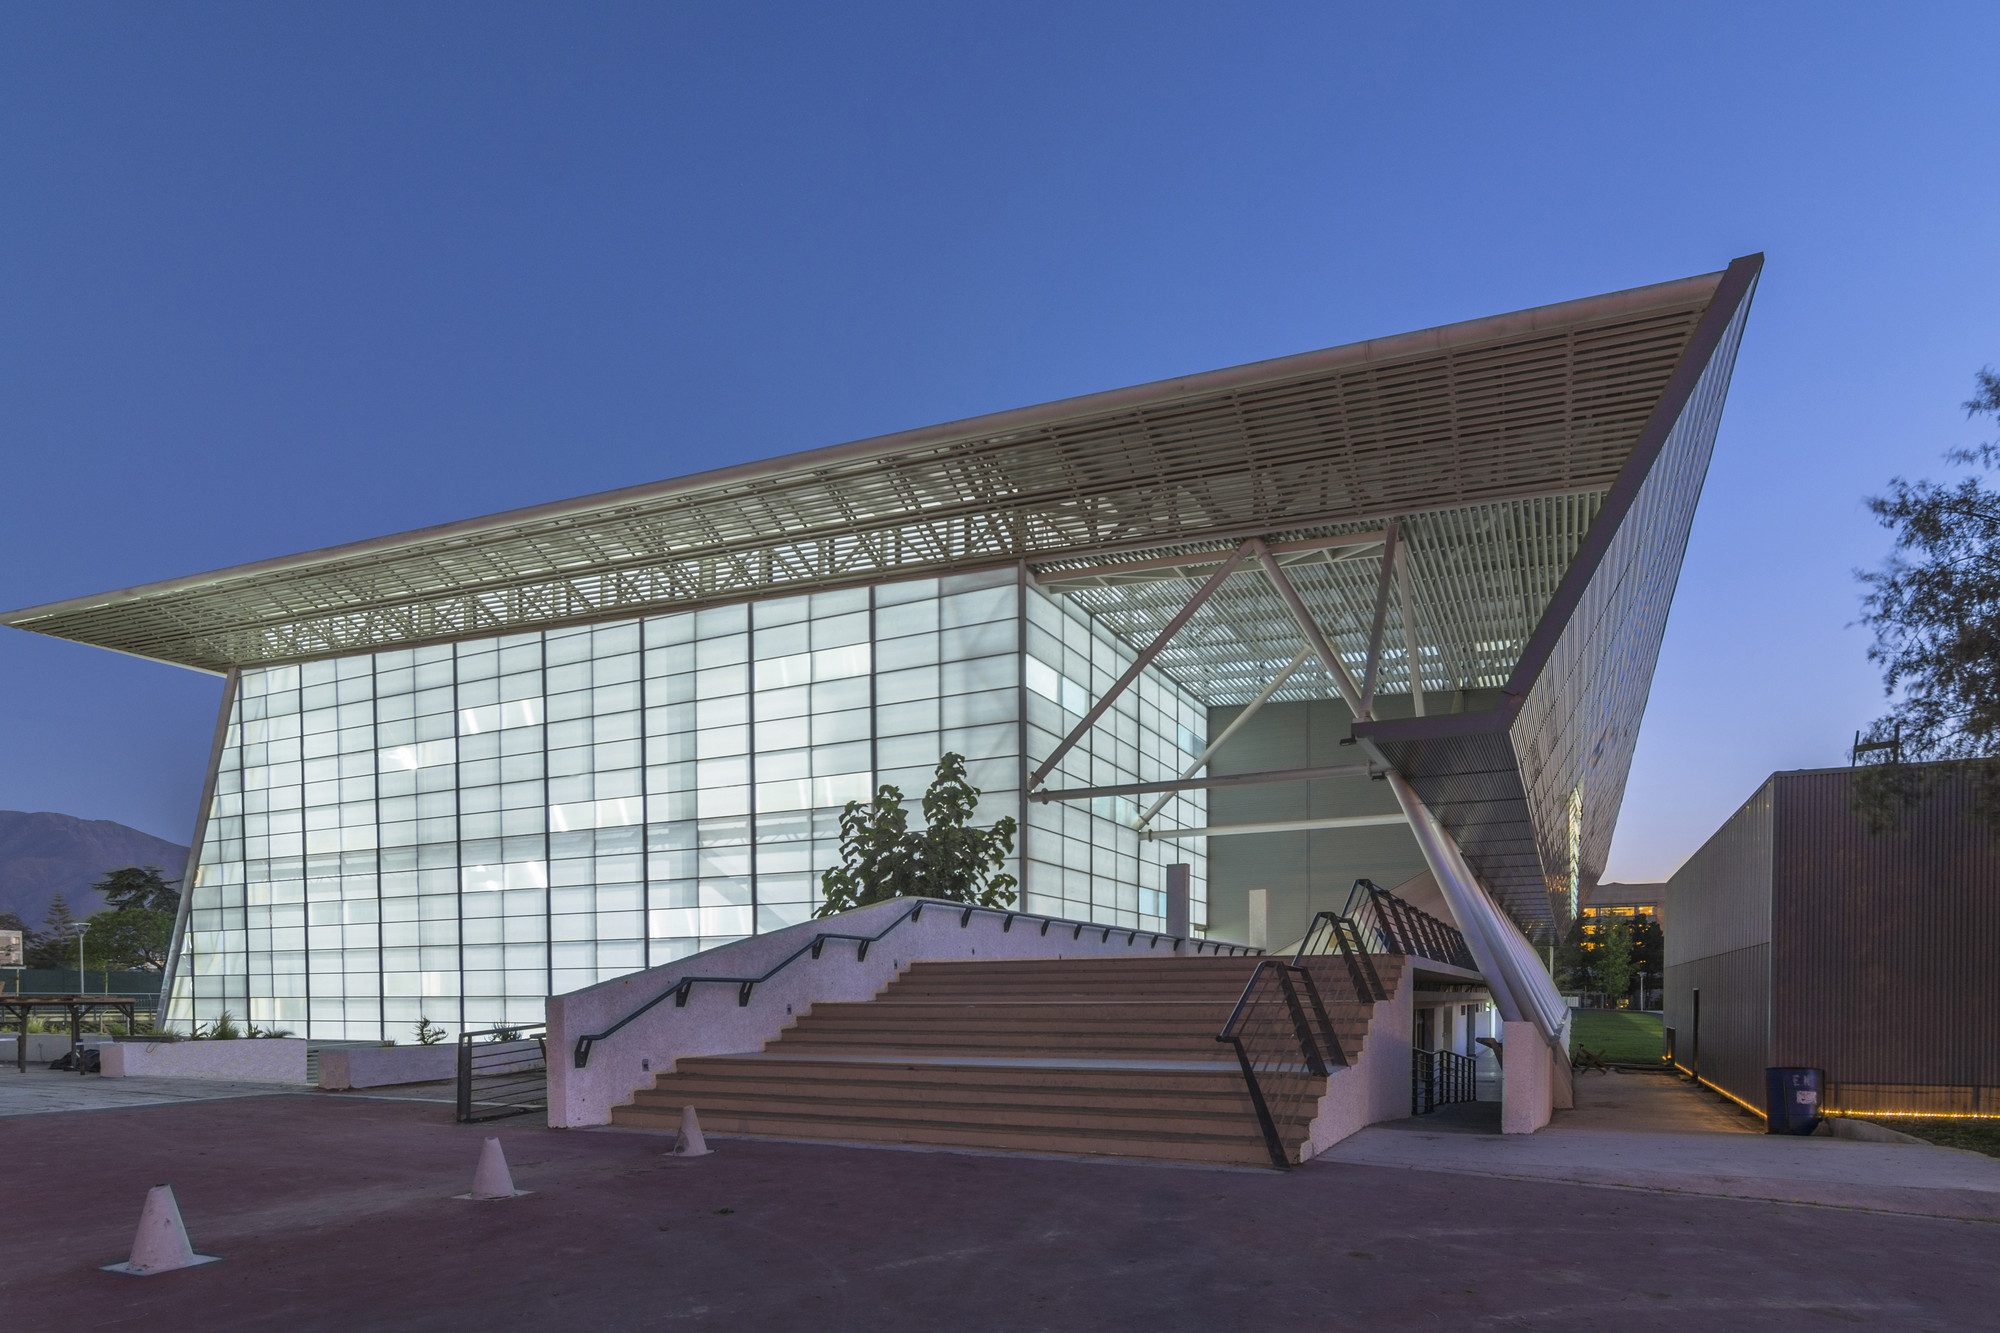
Courtesy of Iglesis Prat Arquitectos
The three main elements are independent in their construction: The Pool, The Bleachers and The Roof. From the stands, the stage is the water and the backdrop is the park and the mountains. The building displays its interior while it is projected outside. The roof plane generates the large flexible interior space that incorporates views, programs, and different uses. The structural logic of the entire project is built from the spatial intention.
Project Info
Architects: Iglesis Prat Arquitectos
Country: Ñuñoa, Chile
Year: 2013
Photographs: Courtesy of Iglesis Prat Arquitectos
Manufacturers Danpal, DVP, RAFCON: Danpal
Project Architect: Jorge Iglesis
Collaborators: Ewa Ziolkowska, Verónica Romanque
Construction: BASCO
Structures: ALPHA (Alfonso Pacheco)
Technical Inspection: INGENET
Lighting: Paulina Sir Fierro
Electrical: INGENEL

Anastasia Andreieva is an accomplished Architectural Projects Editor at Arch2O, bringing a unique blend of linguistic expertise and design enthusiasm to the team. Born and raised in Ukraine, she holds a Master’s degree in Languages from Taras Shevchenko National University of Kyiv. Her deep passion for architecture and visual storytelling led her to transition from translation and editorial roles into the world of design media. With a keen eye for conceptual clarity and narrative structure, Anastasia curates and presents global architectural projects with precision and flair. She is particularly drawn to parametric and digital design, cultural context, and emerging voices in architecture. When I’m not analyzing the latest architectural trends, you’ll probably find me searching for hidden gems in cityscapes or appreciating the beauty of well-crafted spaces. After all, great design—like great connections—can be found in the most unexpected places. Speaking of connections, because architecture isn’t the only thing that brings people together.