

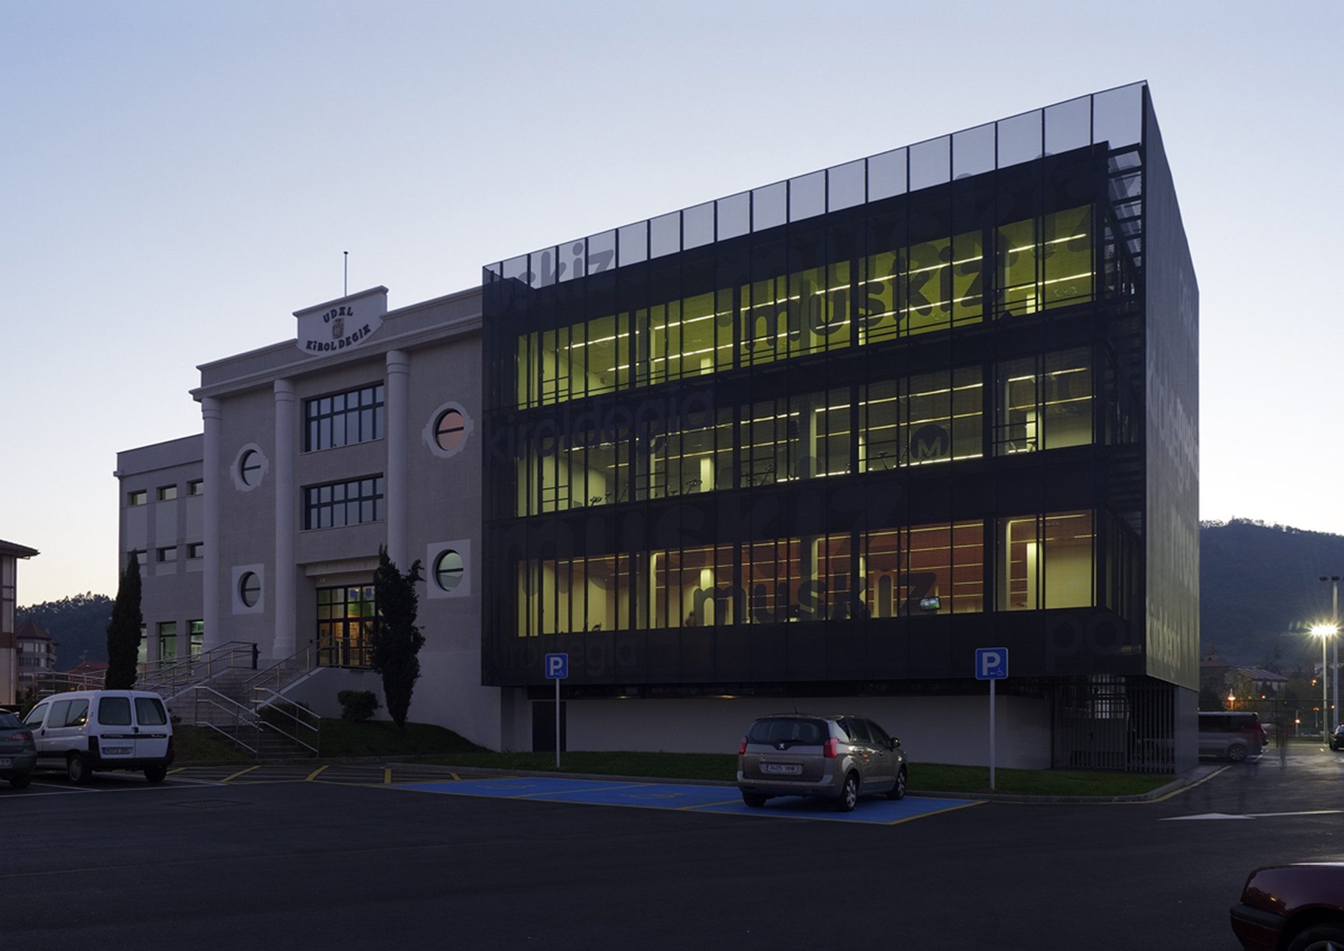
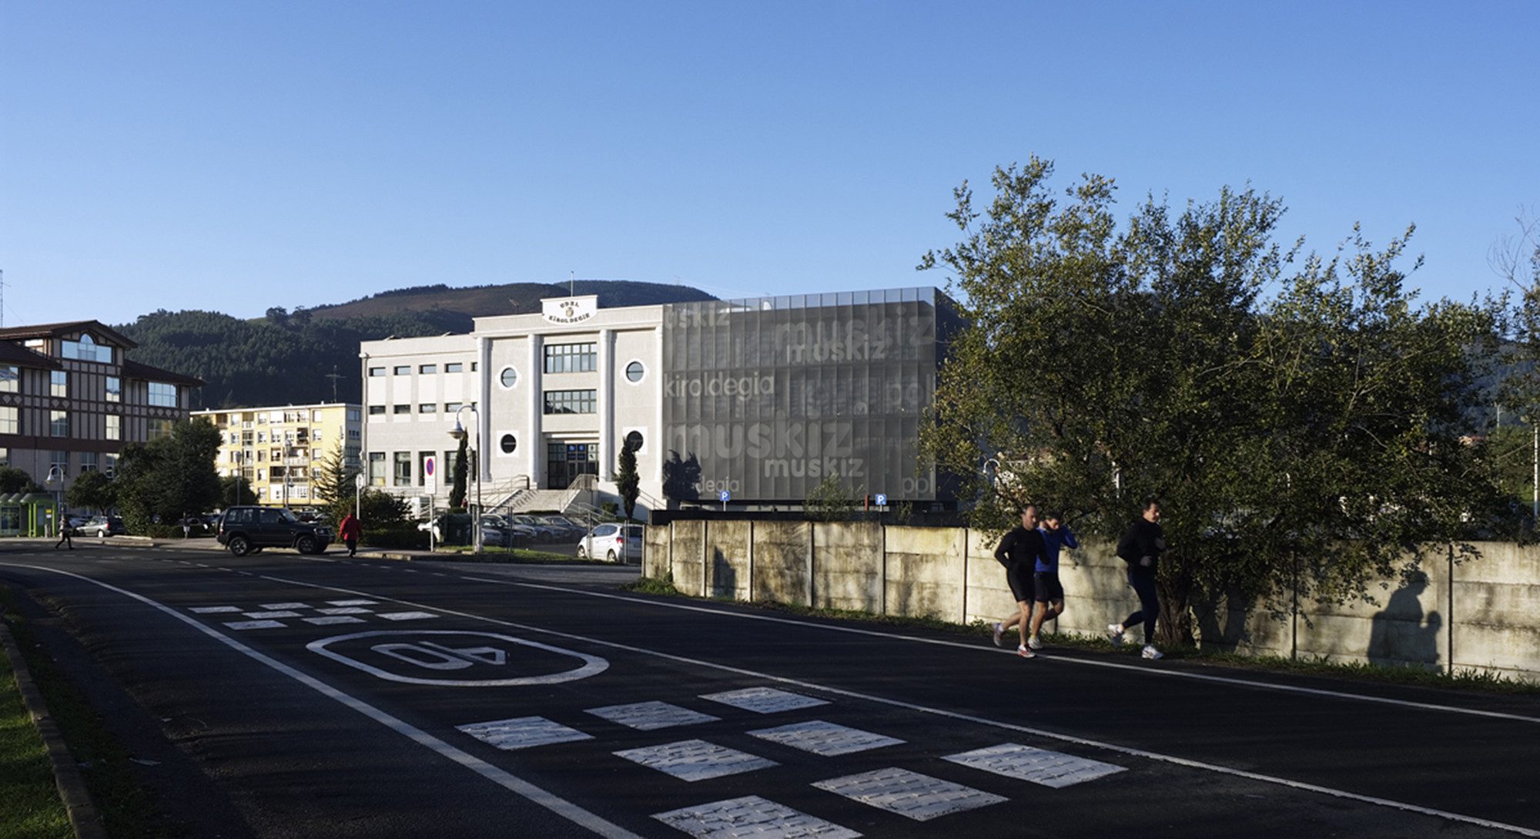
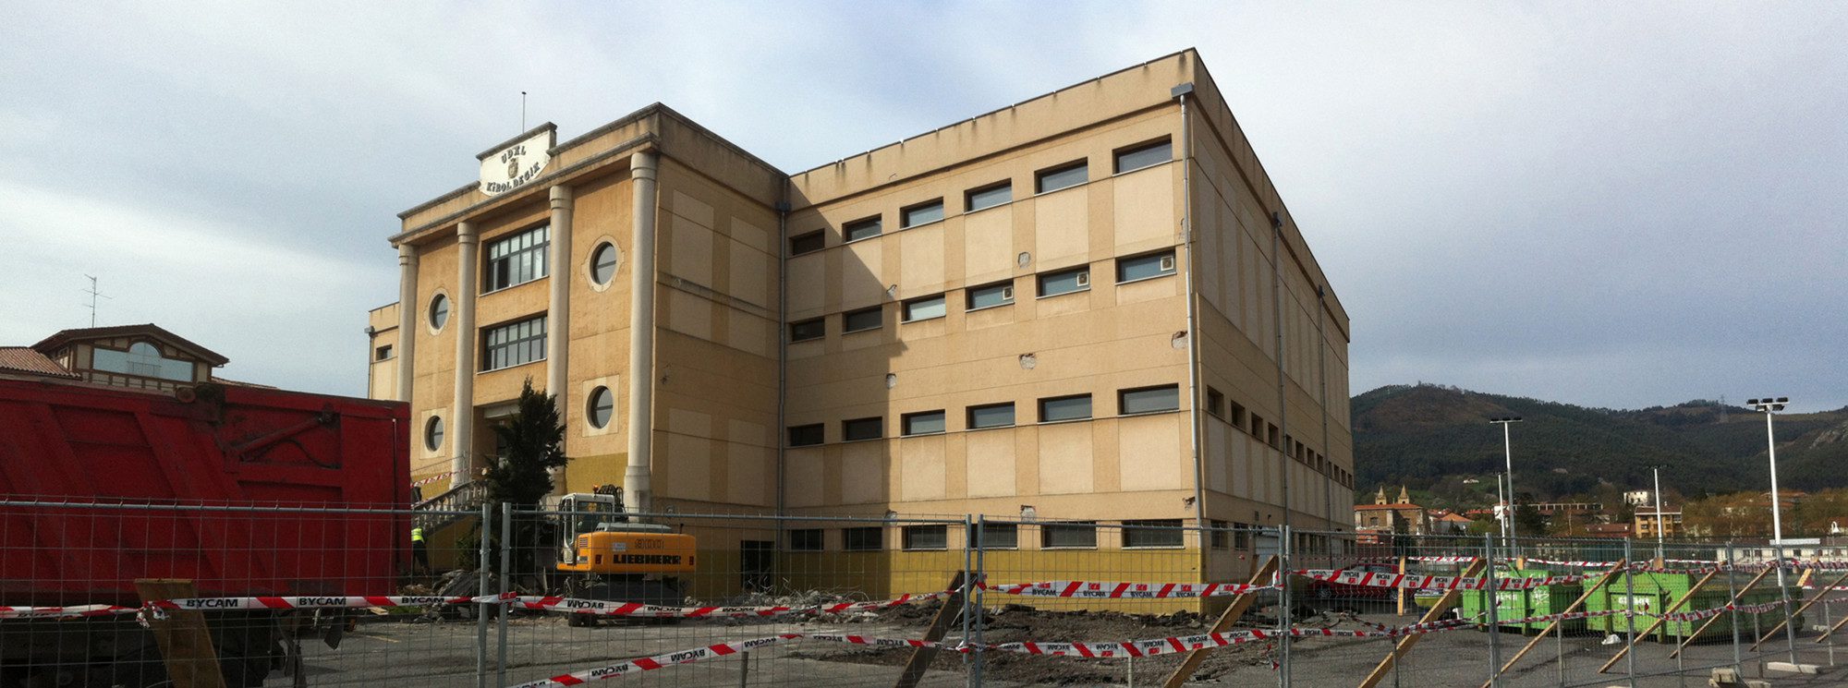
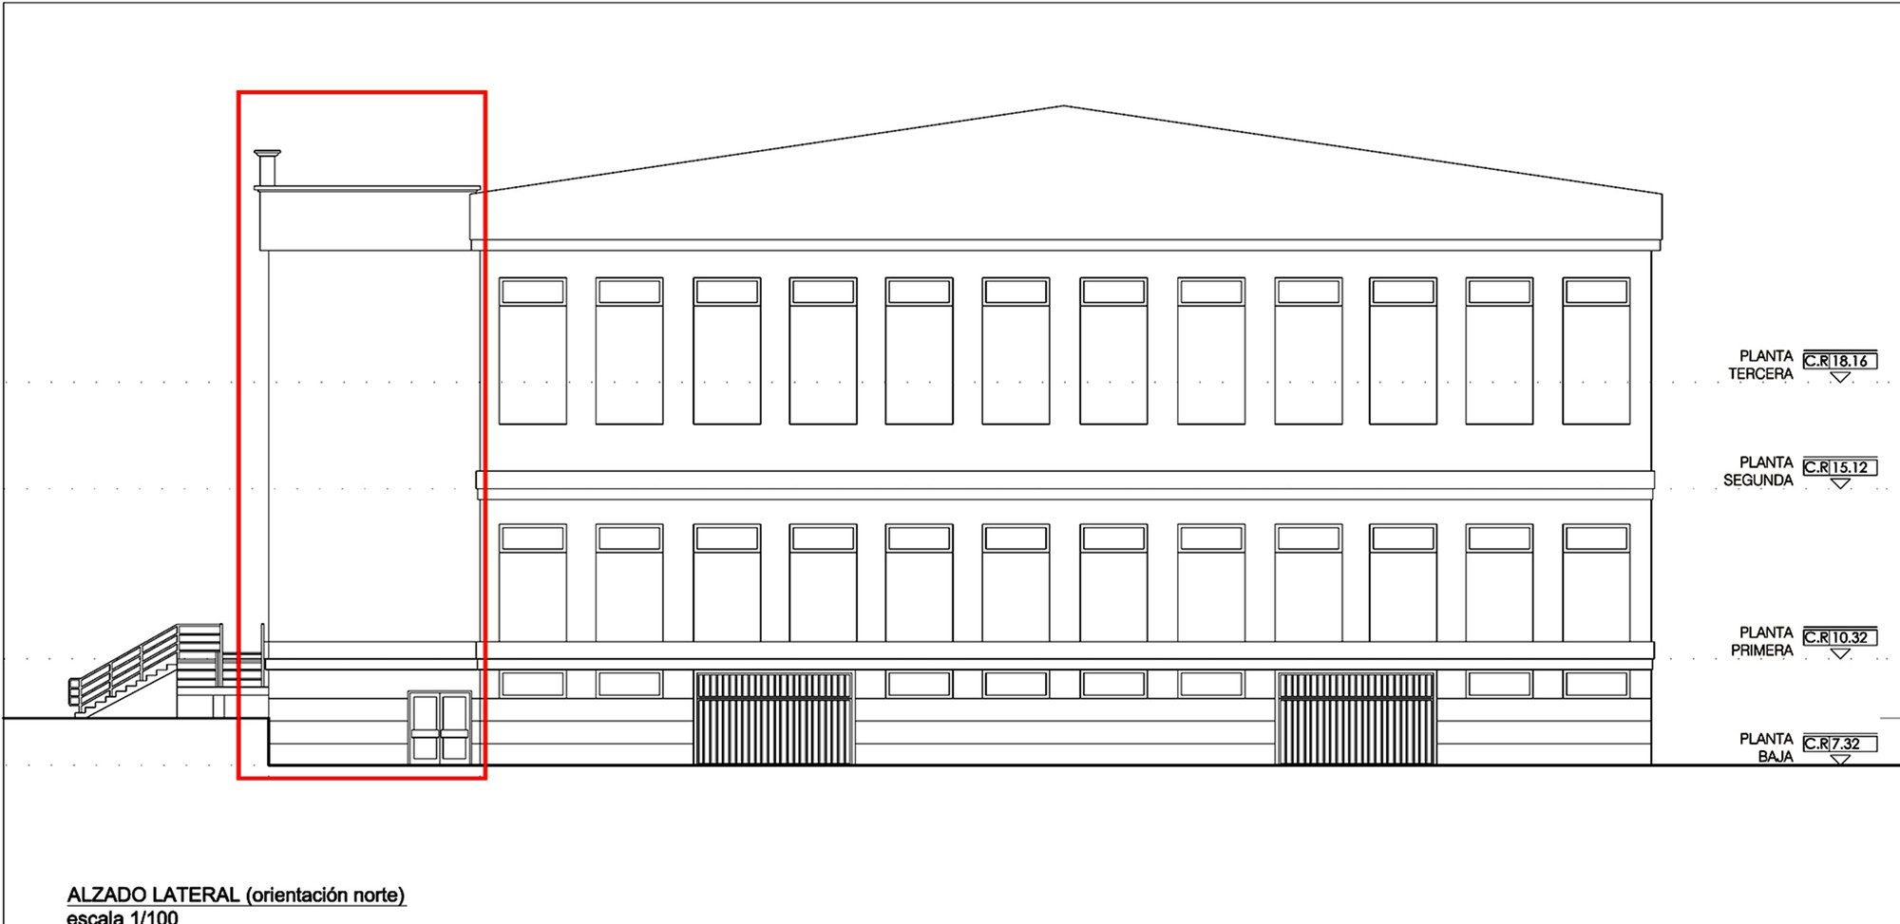
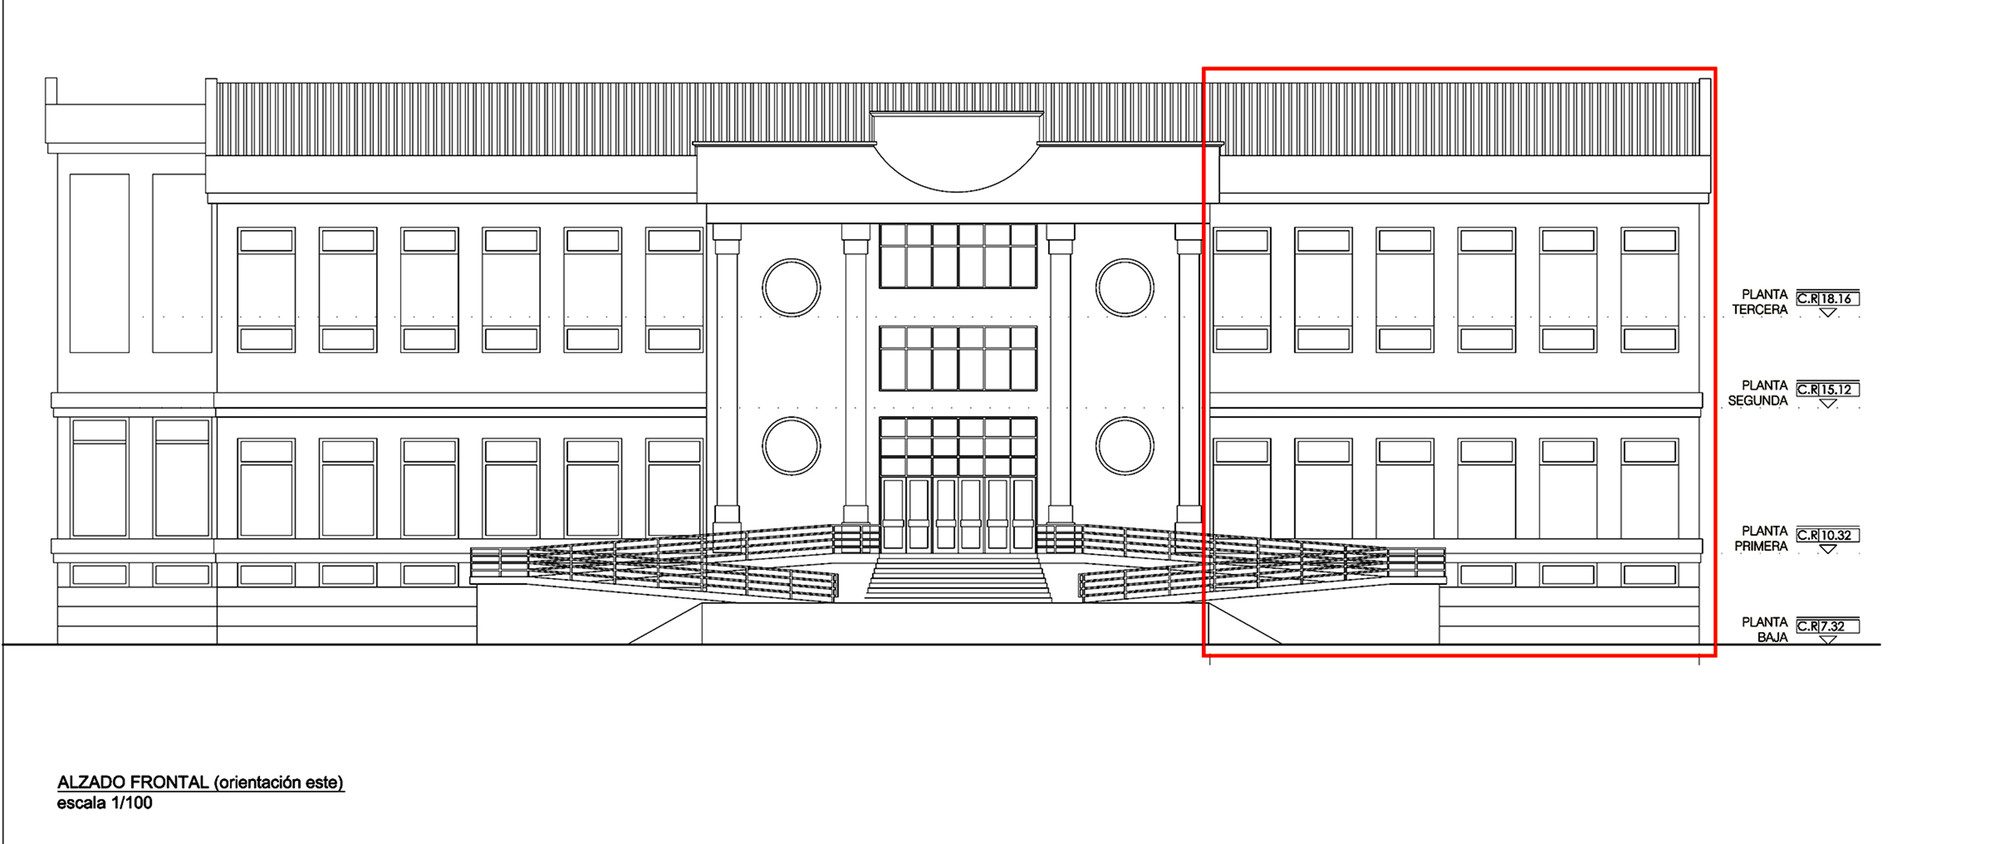
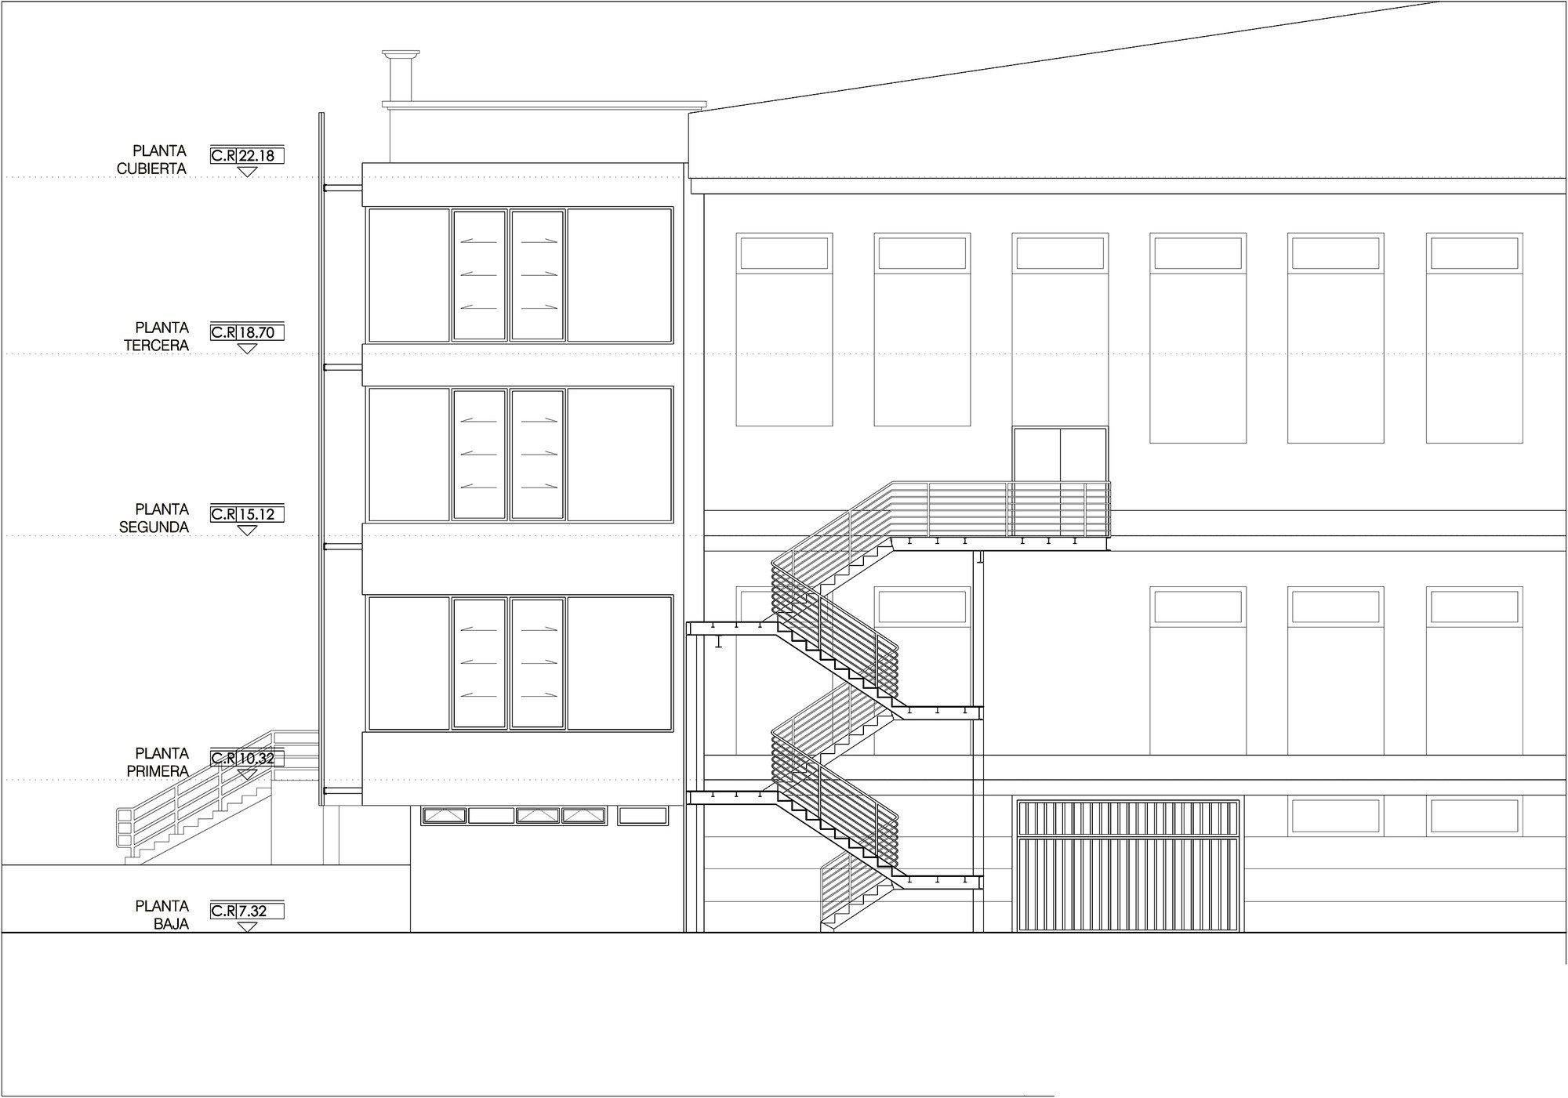
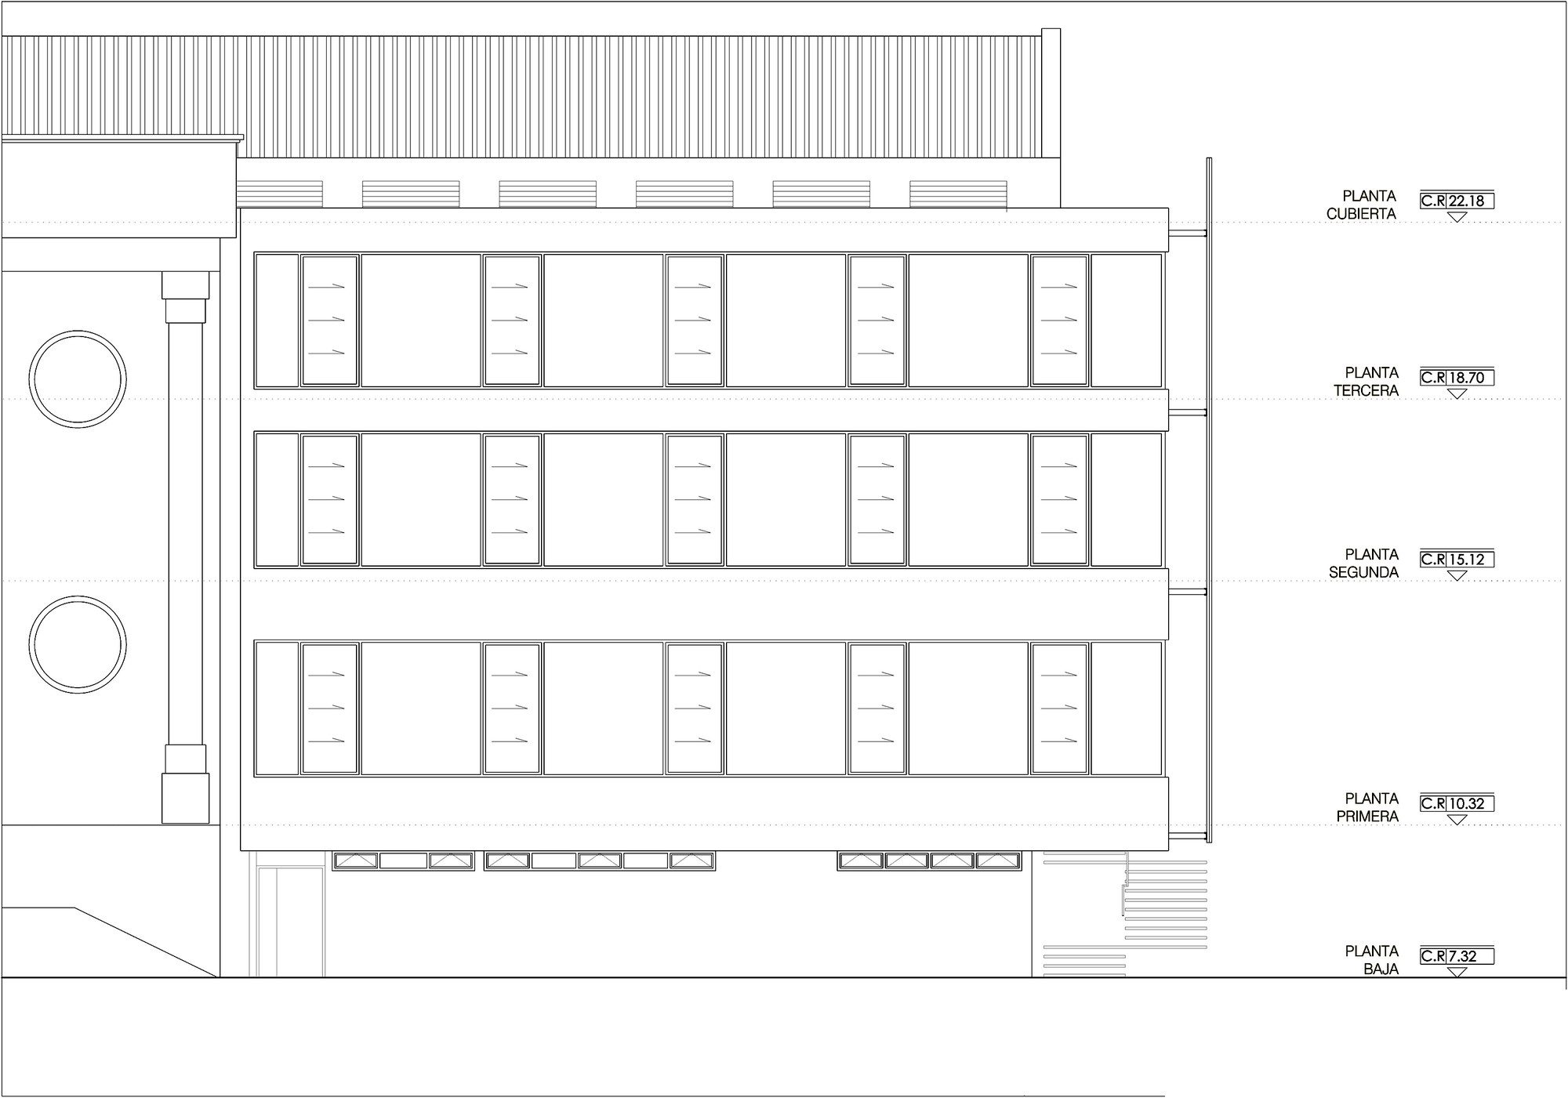
The current Muskiz Municipal Sports Centre is a compact building that consists of a ground floor and three levels. It is located on a flat plot of land in the center of the village and is accessed from the front by a low staircase.
© Jorge Allende
It has a rectangular layout with a central entrance decorated with four front access pilasters.
© Jorge Allende
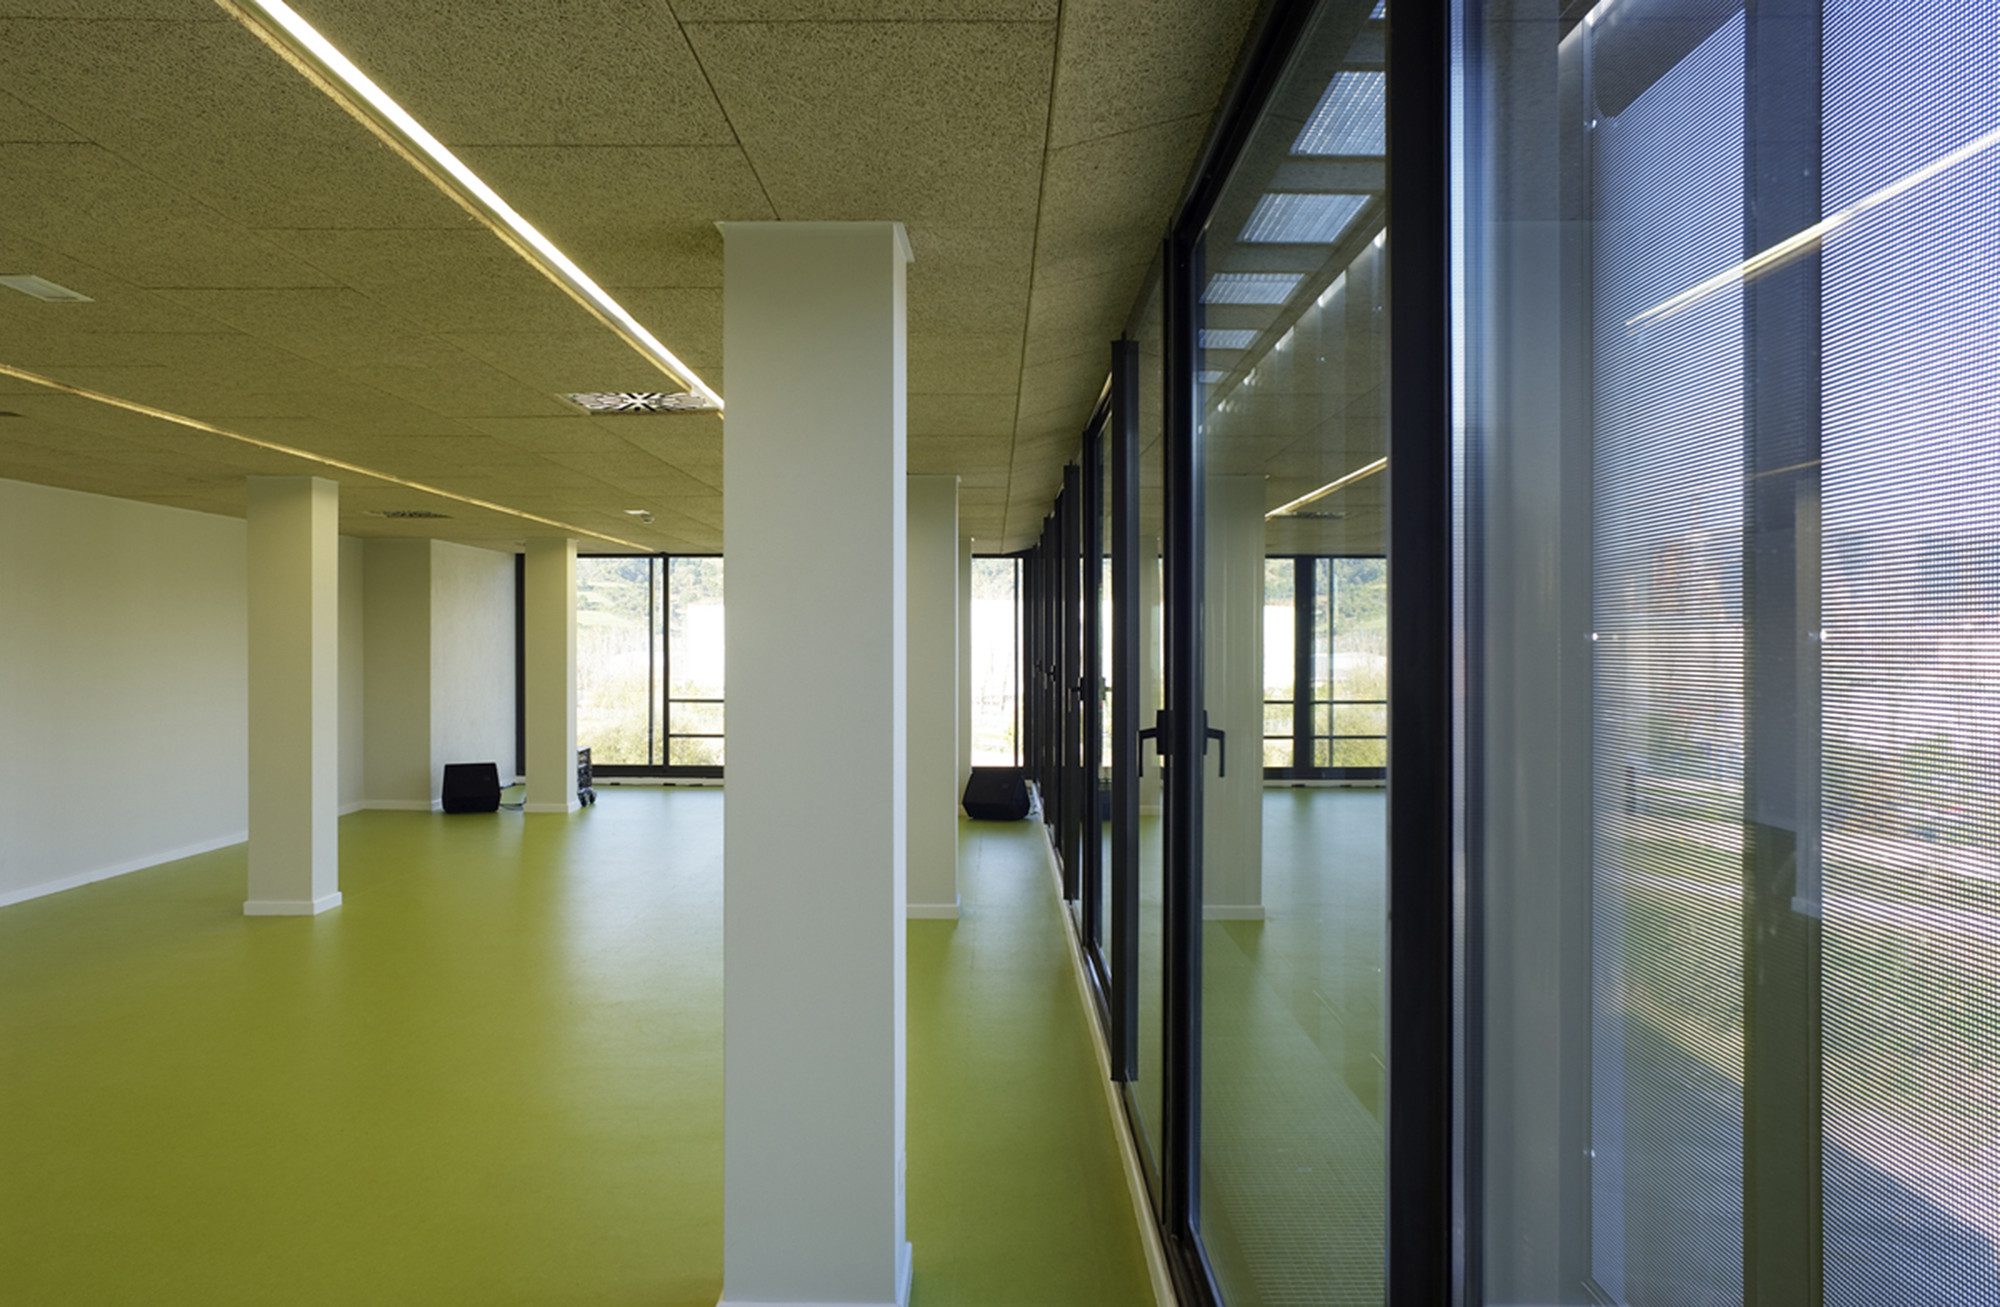
An expansion of existing fitness and spinning areas and an emergency exit from multi-purpose courts were required by the client.
© Jorge Allende
The fundamental challenge was to update the building´s image and make it more attractive to users in addition to satisfying functional and program requirements, and also to emphasis the role of the façade of the existing building.
© Jorge Allende
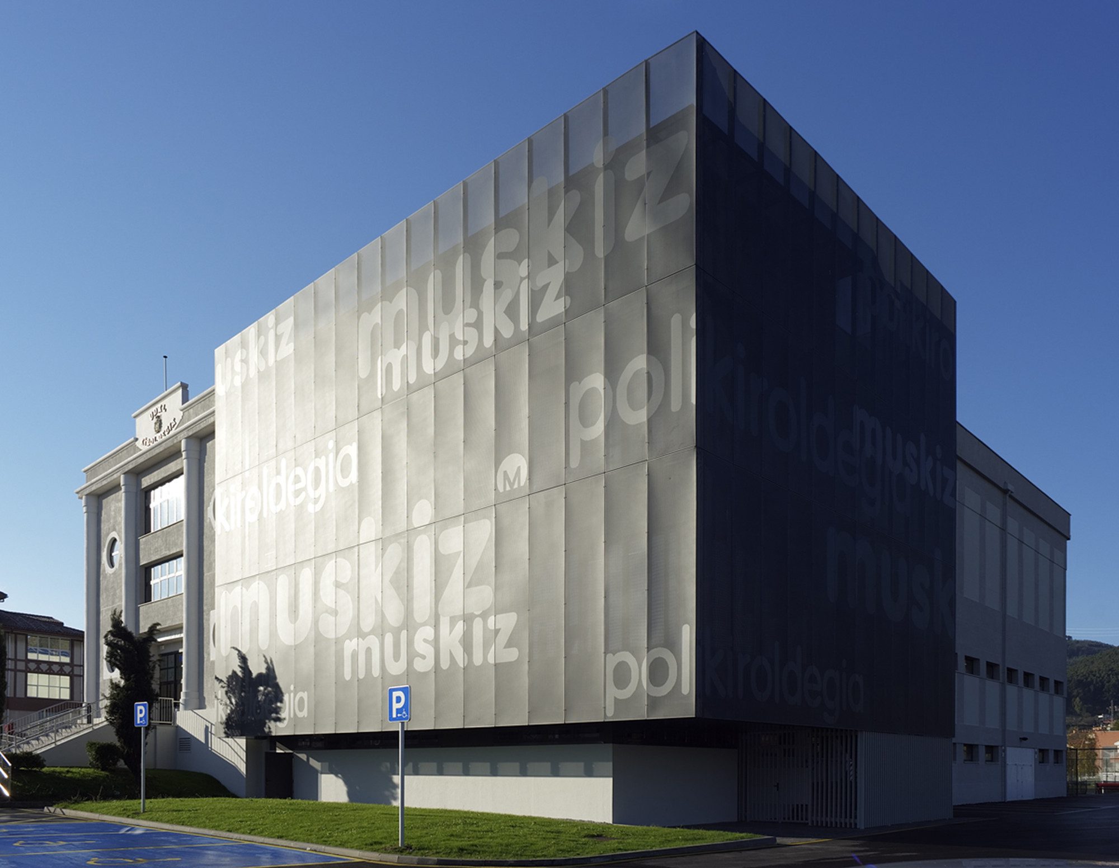
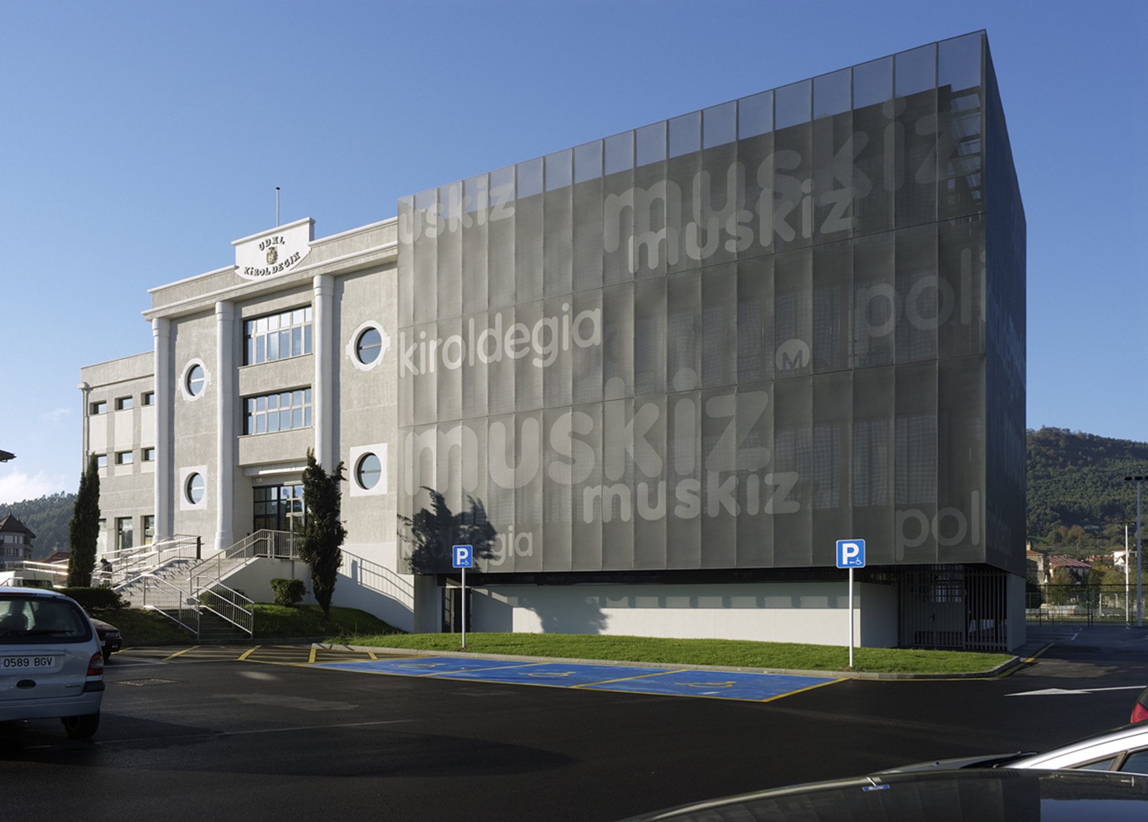
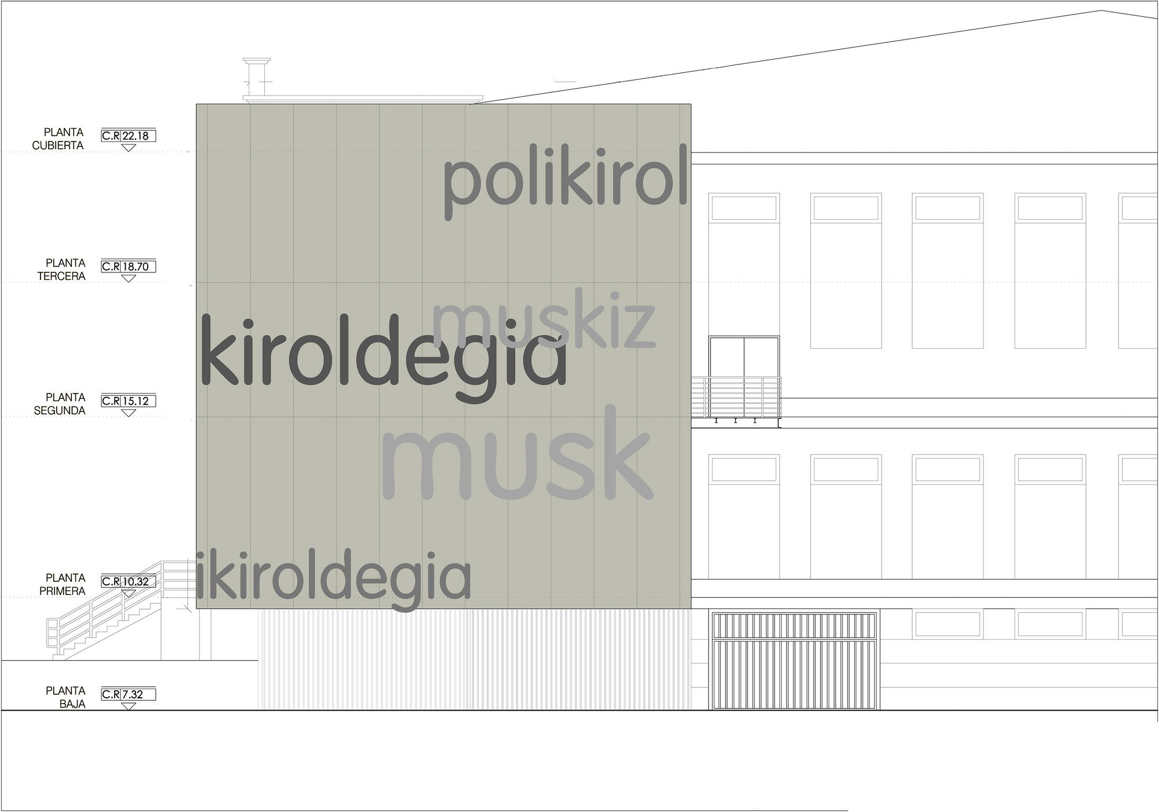
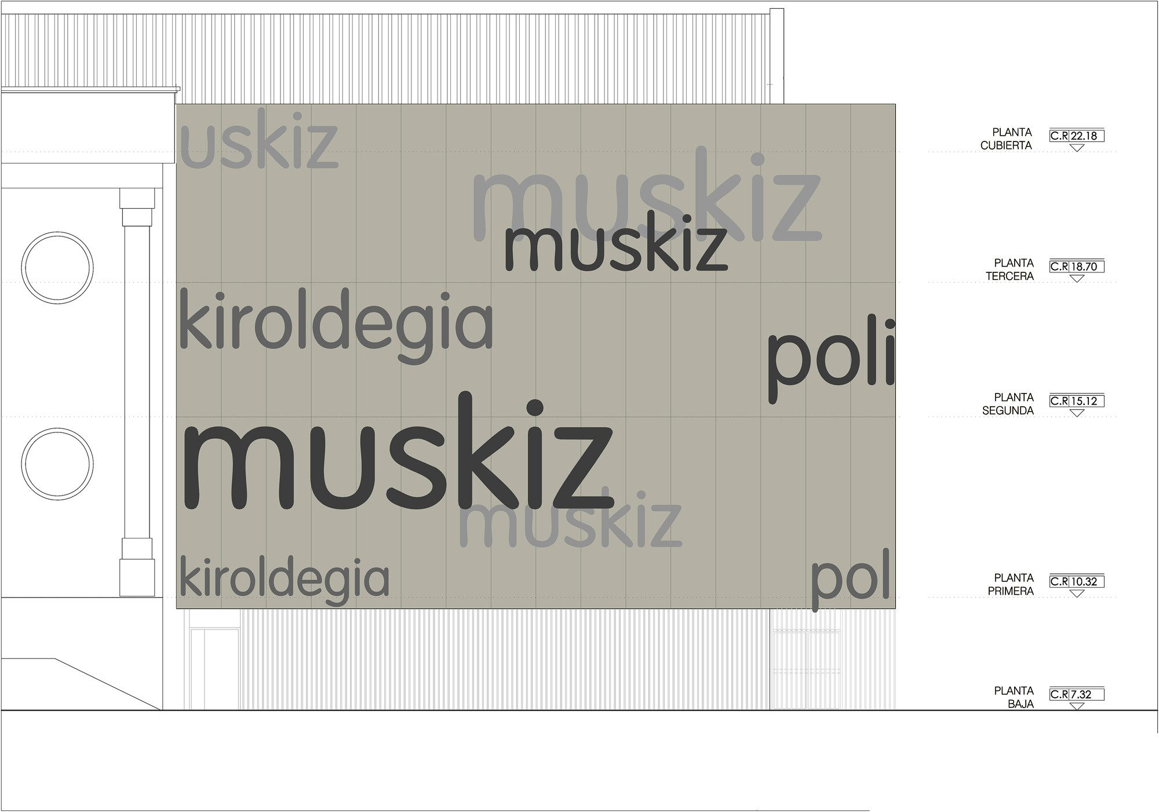
The proposal consists of a new pure prismatic volume emerging from the existing building´s main facade, as an iconic milestone.
© Jorge Allende
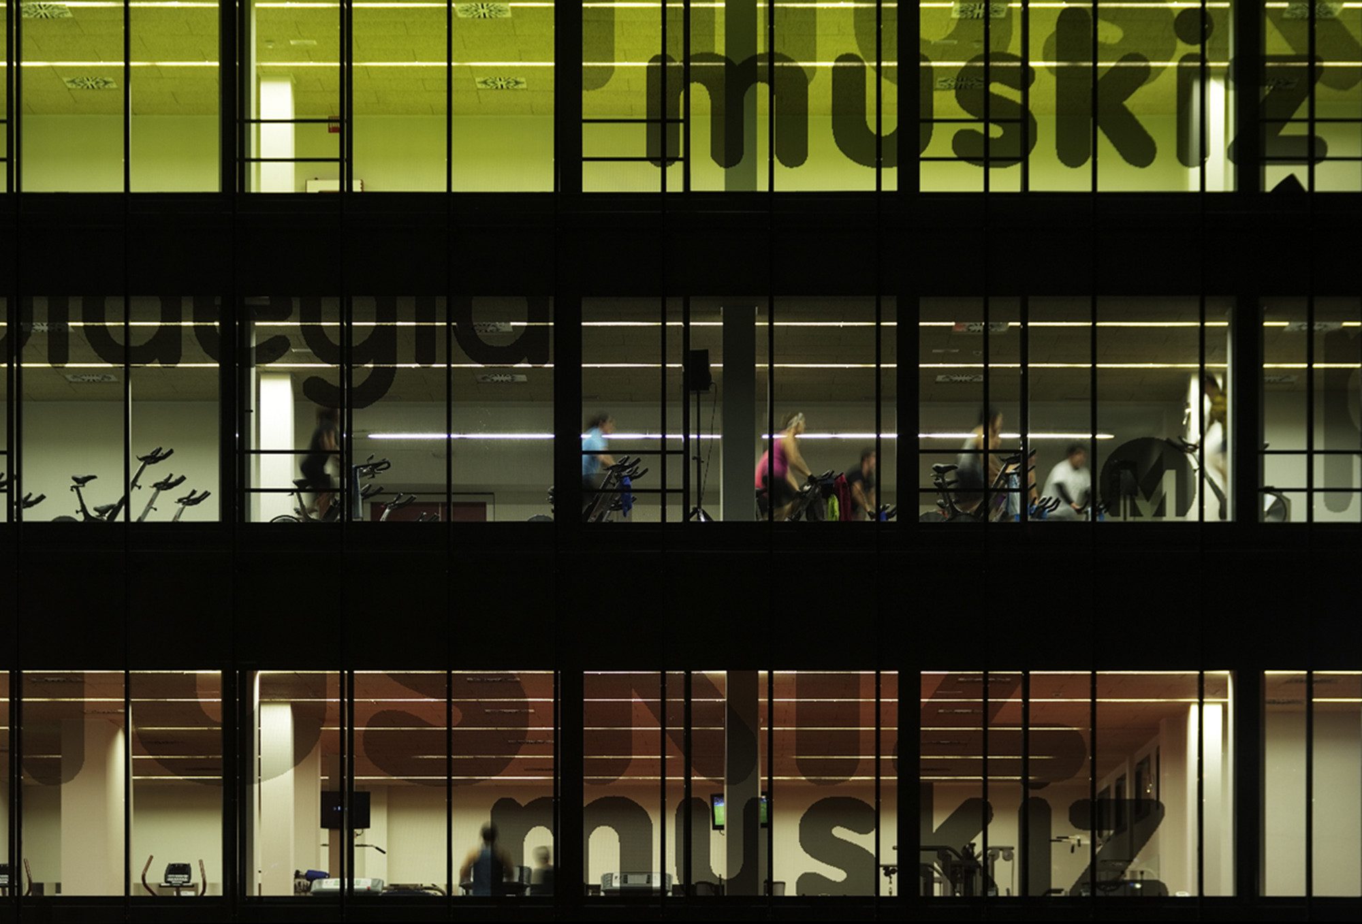
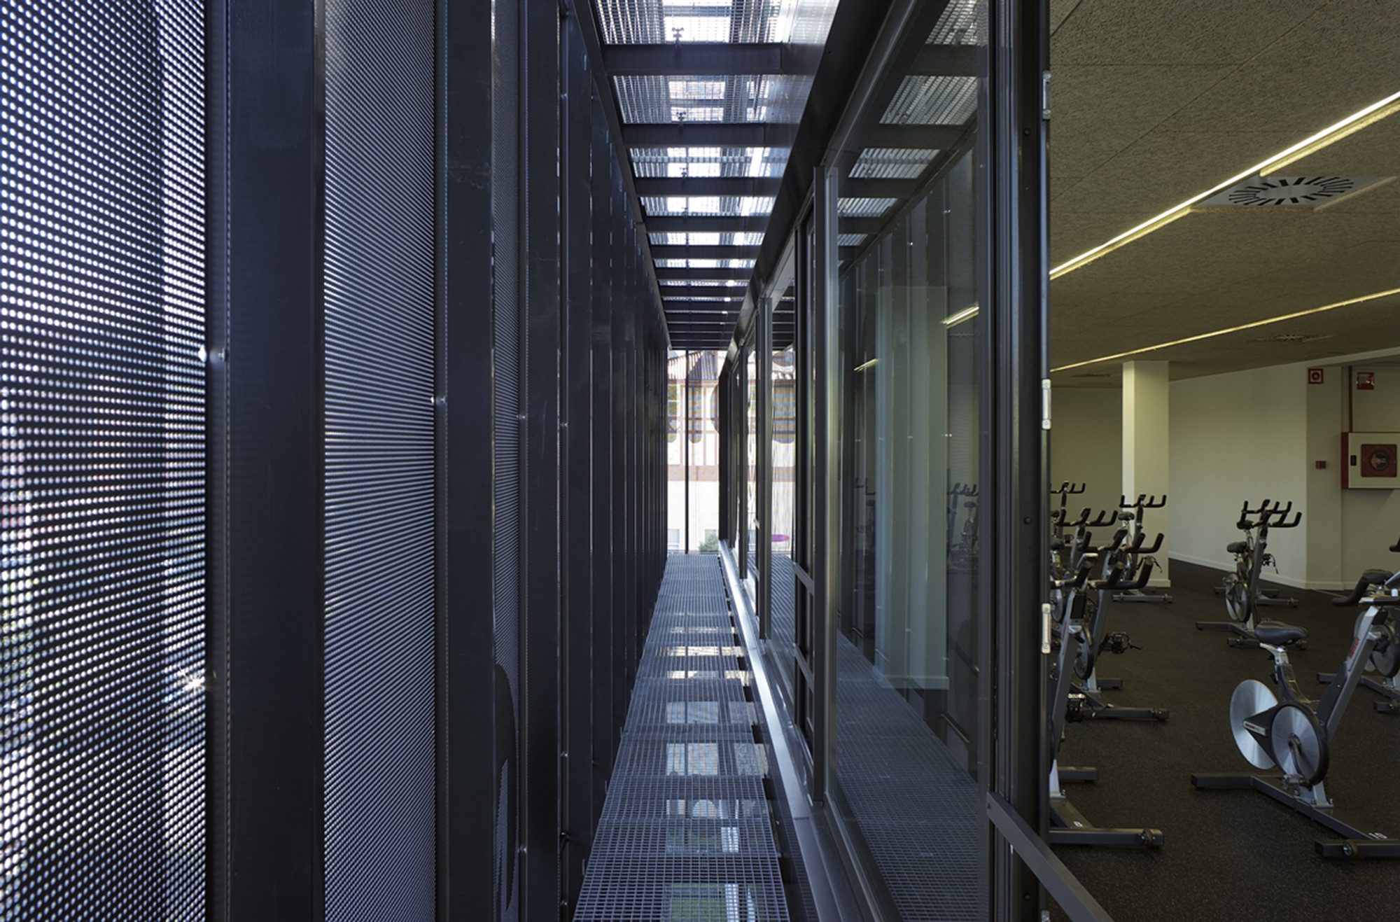
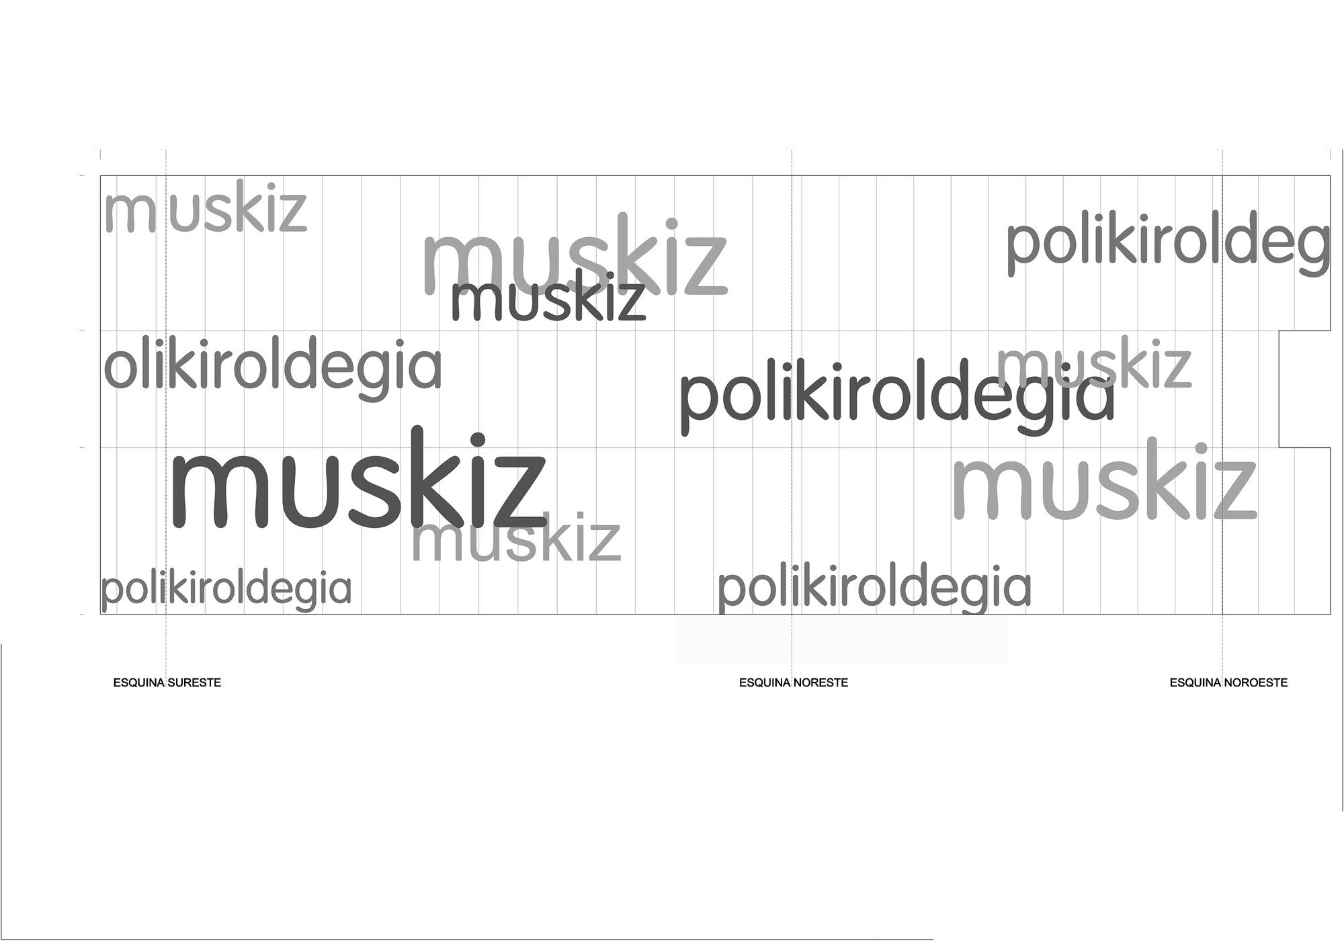
The facade design, made from perforated sheet metal, allows visual permeability from inside and puts sporting activities in the foreground. In addition this solution enables the new fire escape to be camouflaged behind the perforated façade.
© Jorge Allende
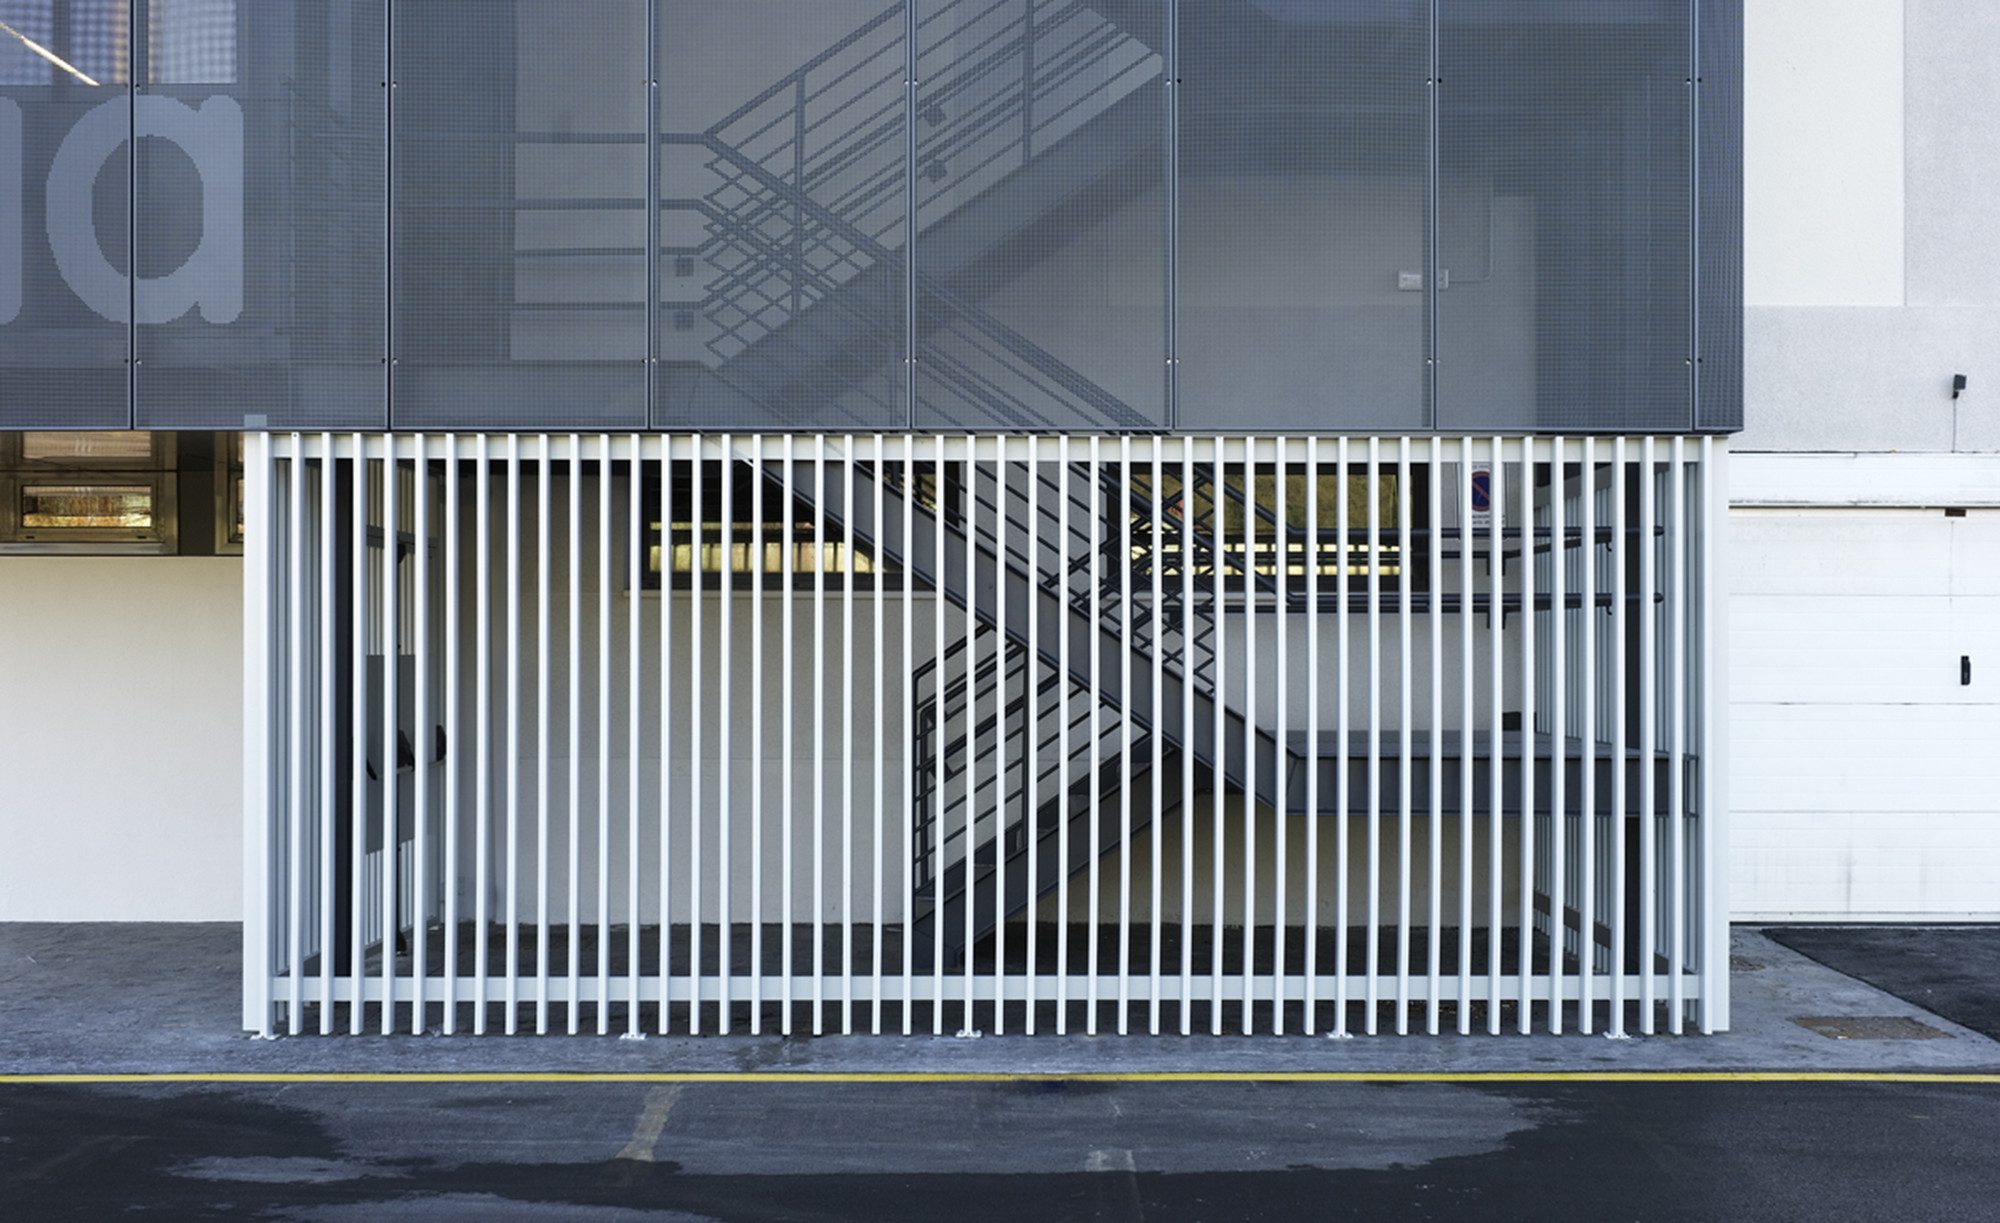
On the ground floor a recessed base – formed by vertical strips of steel- unifies the whole set. The interior colors reflected by lights can be seem from the outside, creating a completely different appearance by night.
Courtesy of G&C arquitectos
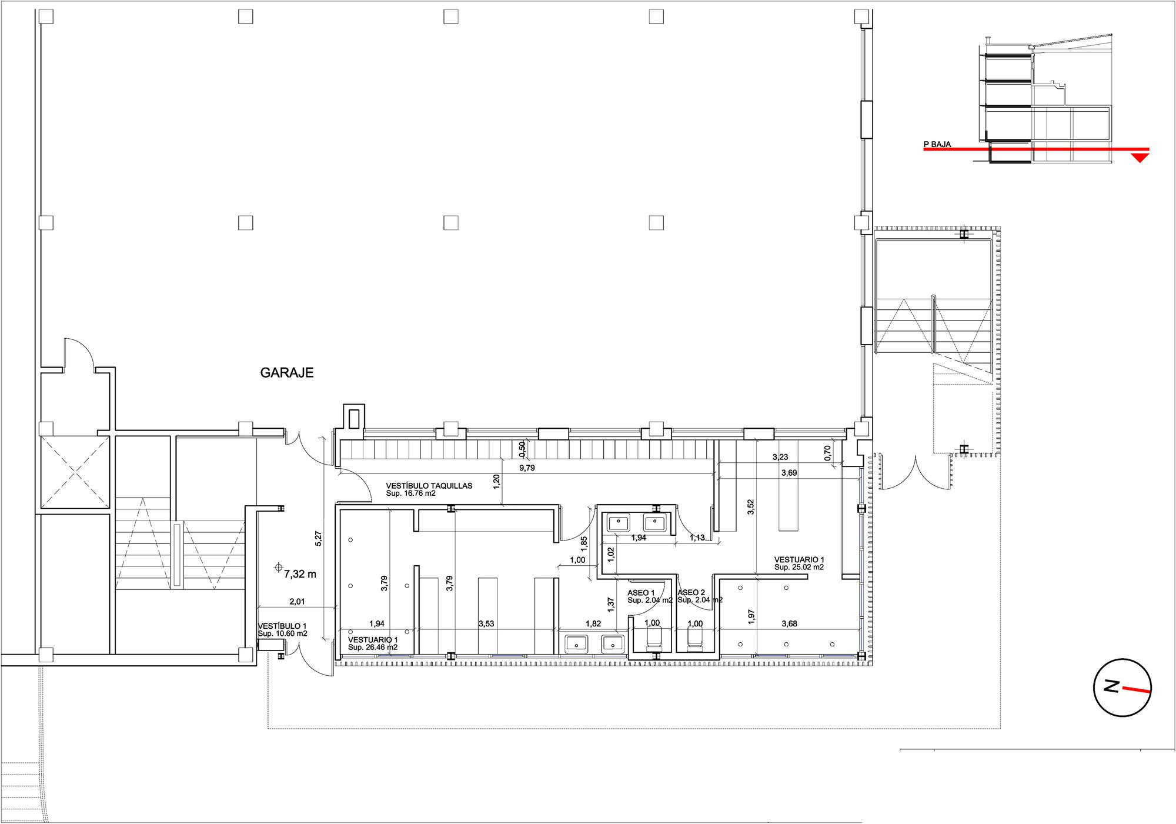
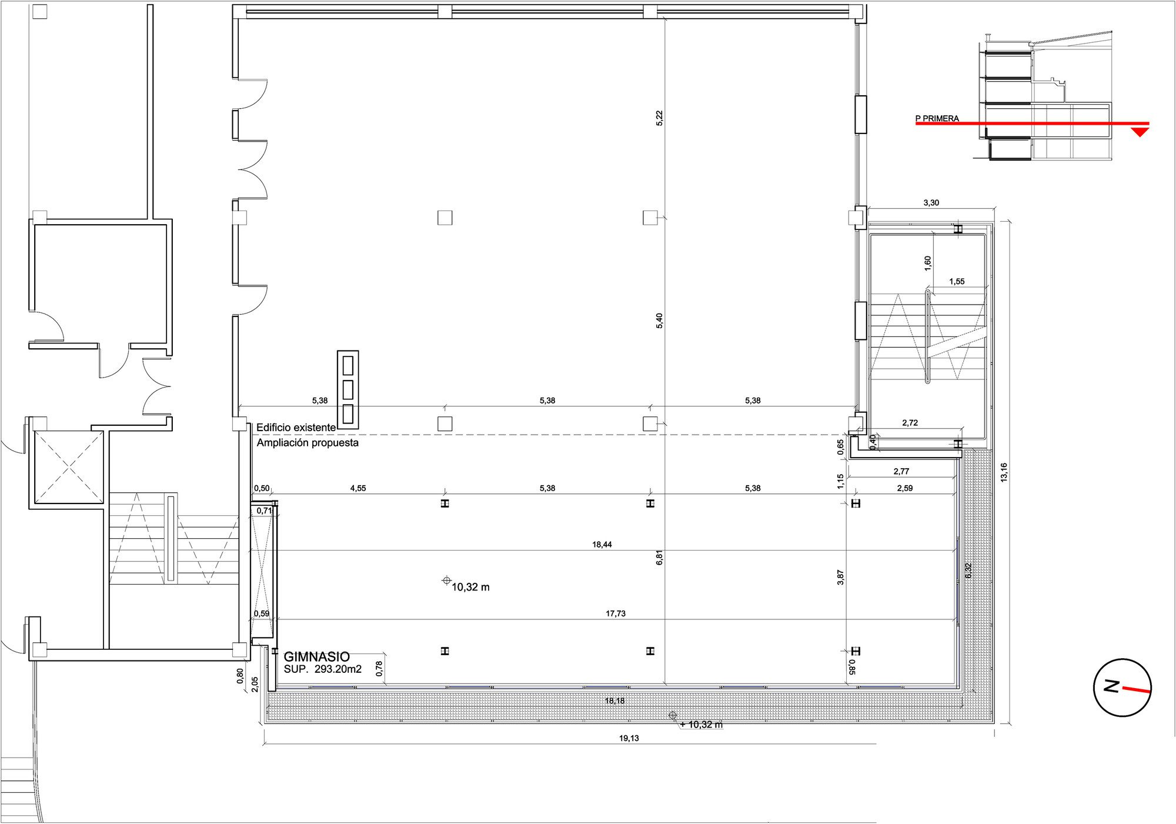
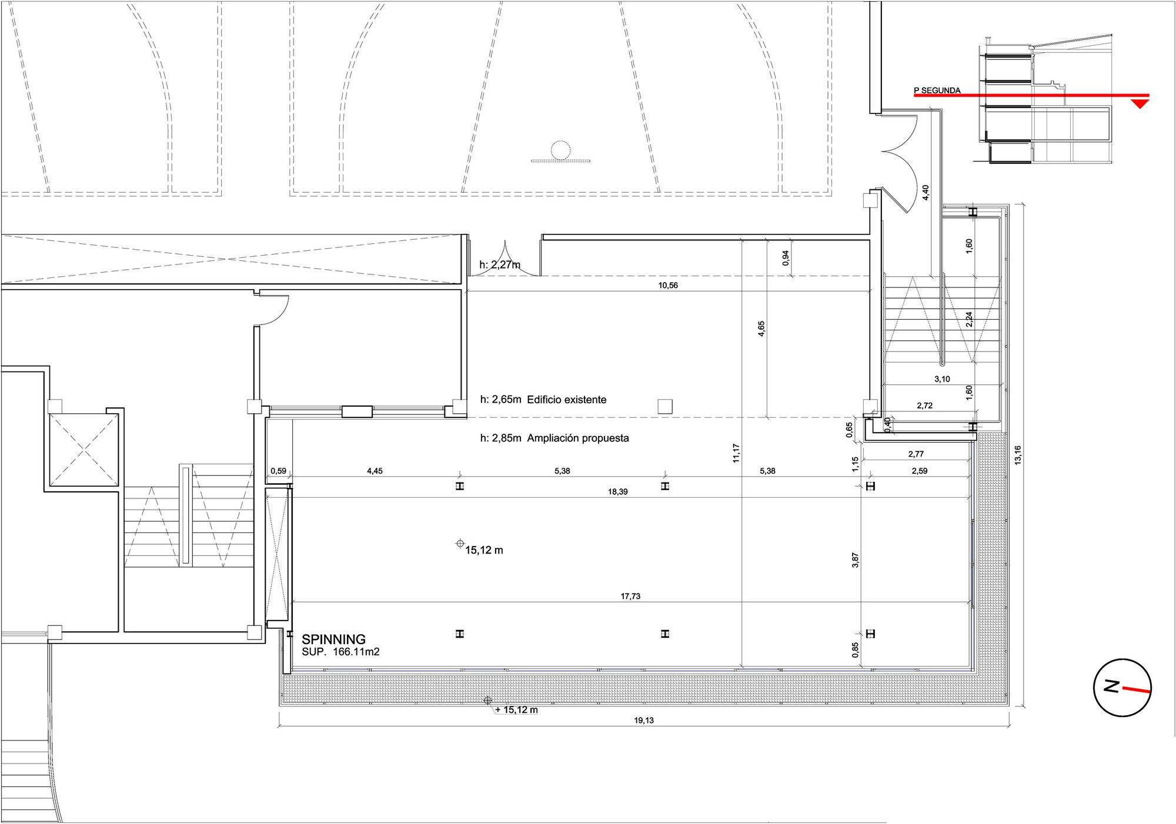
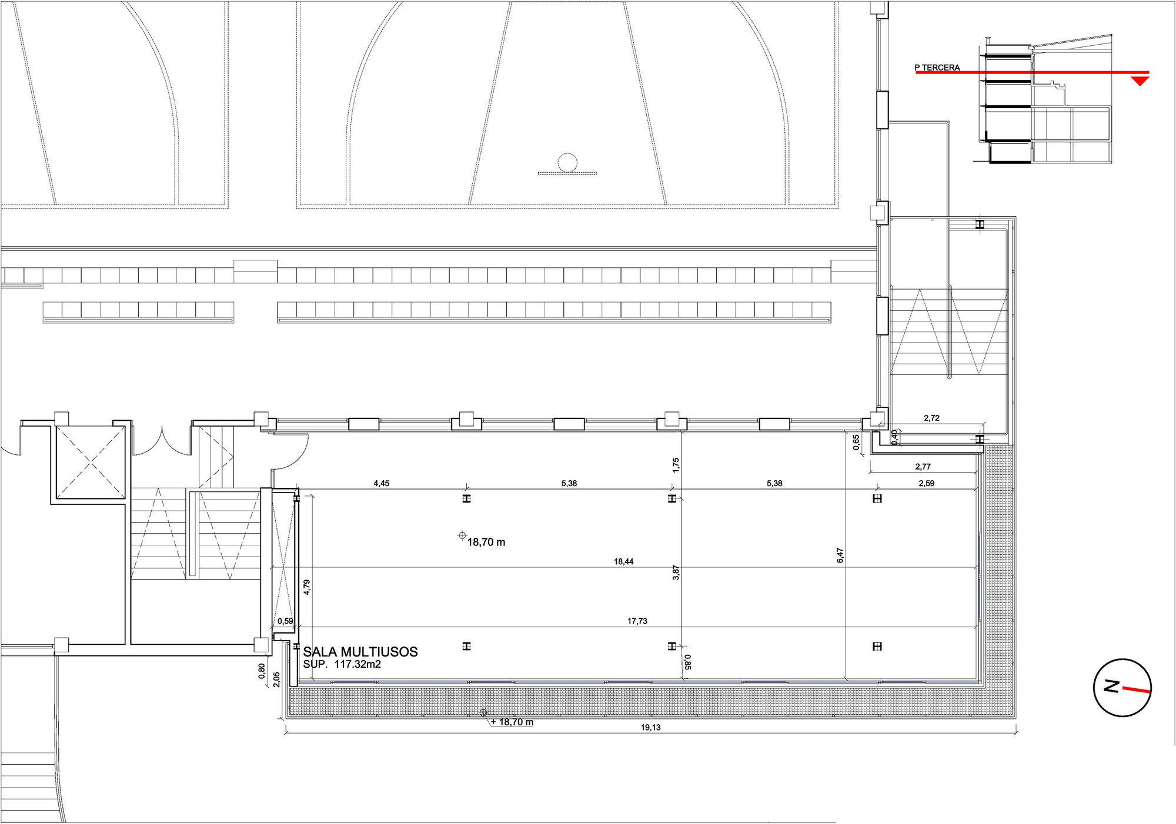
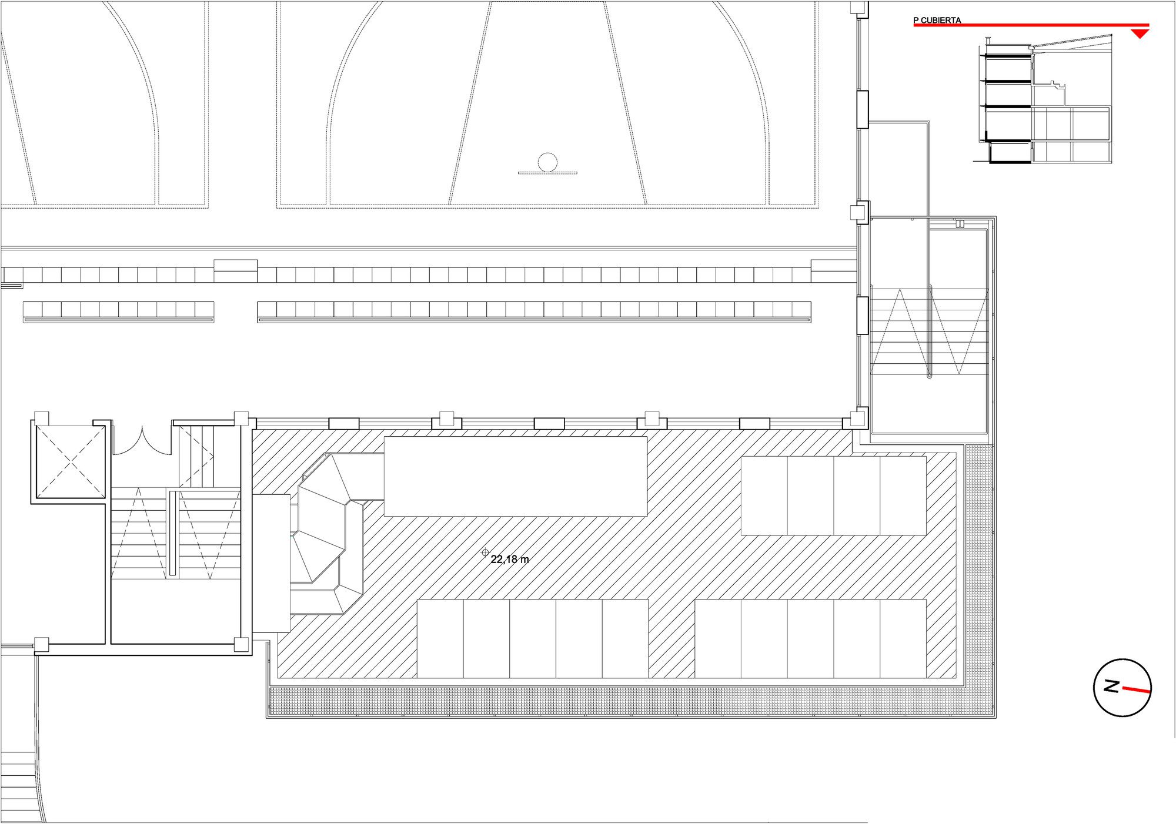
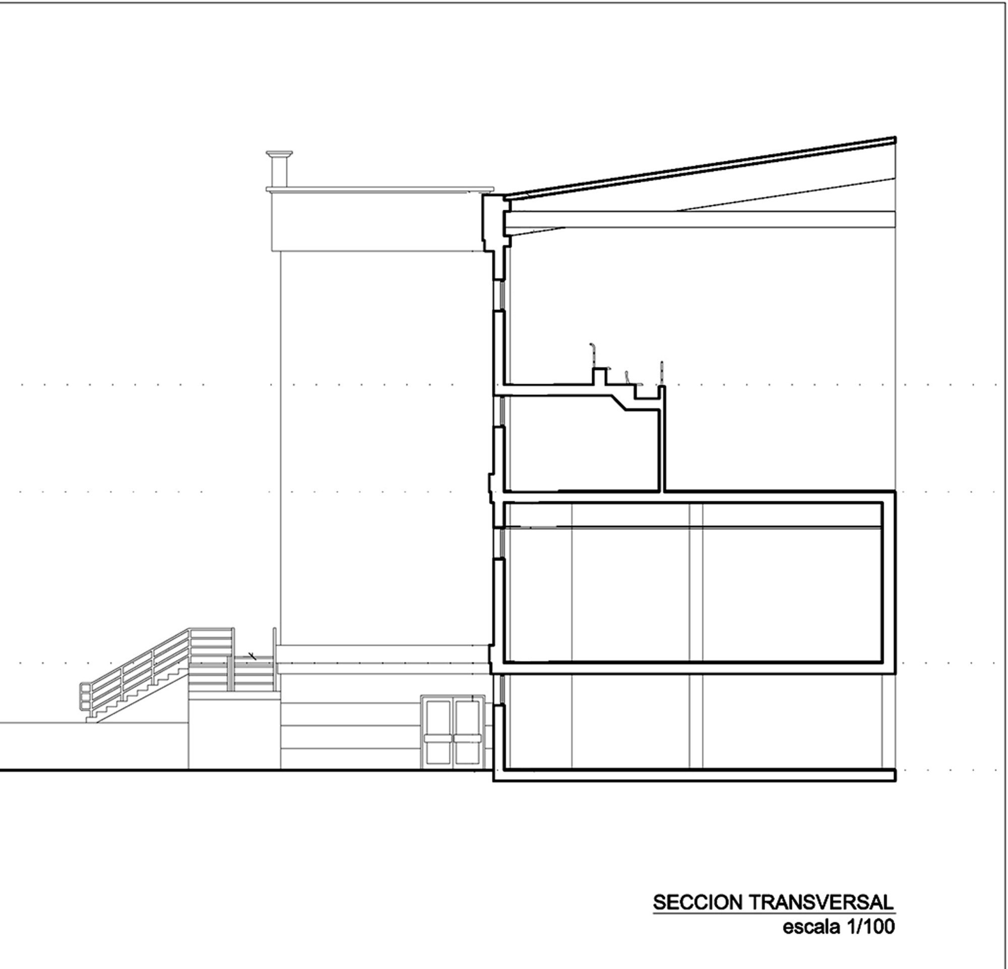
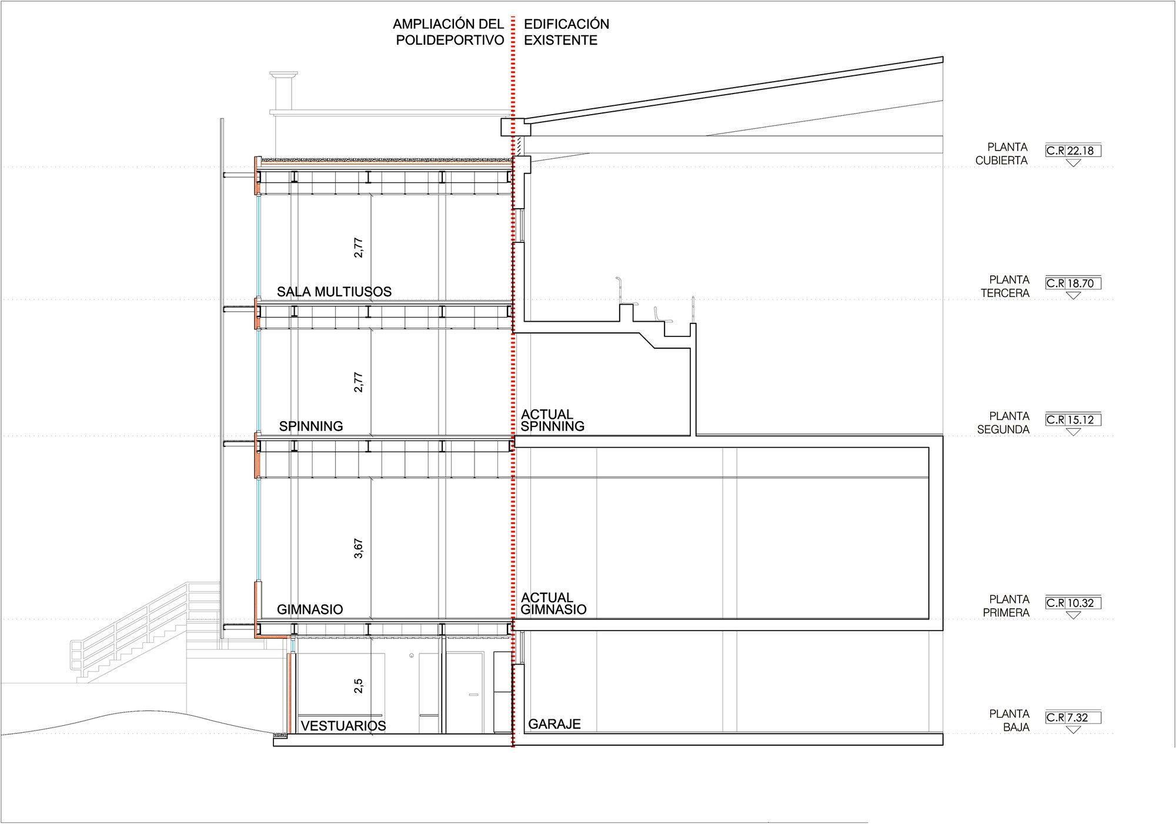
The ground floor houses an area for changing rooms, composed of a dry area, shower area and toilet. The first floor is an extension of the previously existing gym. The second floor expands the existing spinning room. The new emergency exit is also located on this floor. On the third floor a new multipurpose room can be found.
Project Info
Architects: G&C Arquitectos
Country: Muskiz, Spain
Area: 500 m²
Year: 2014
Photographs: Jorge Allende
Design Team: Marta González Cavia, Jorge Cabrera Bartolomé, Martin González Cavia, Aitor Blanco Moreno

Anastasia Andreieva is an accomplished Architectural Projects Editor at Arch2O, bringing a unique blend of linguistic expertise and design enthusiasm to the team. Born and raised in Ukraine, she holds a Master’s degree in Languages from Taras Shevchenko National University of Kyiv. Her deep passion for architecture and visual storytelling led her to transition from translation and editorial roles into the world of design media. With a keen eye for conceptual clarity and narrative structure, Anastasia curates and presents global architectural projects with precision and flair. She is particularly drawn to parametric and digital design, cultural context, and emerging voices in architecture. When I’m not analyzing the latest architectural trends, you’ll probably find me searching for hidden gems in cityscapes or appreciating the beauty of well-crafted spaces. After all, great design—like great connections—can be found in the most unexpected places. Speaking of connections, because architecture isn’t the only thing that brings people together.