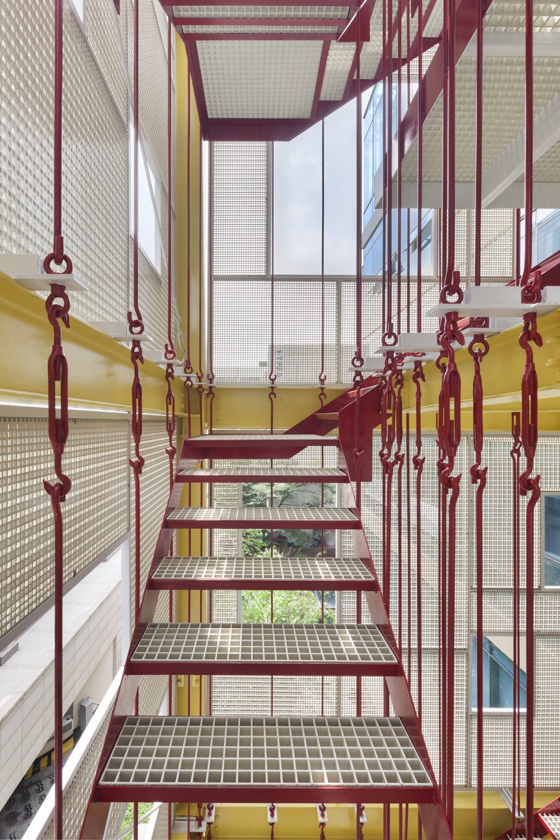
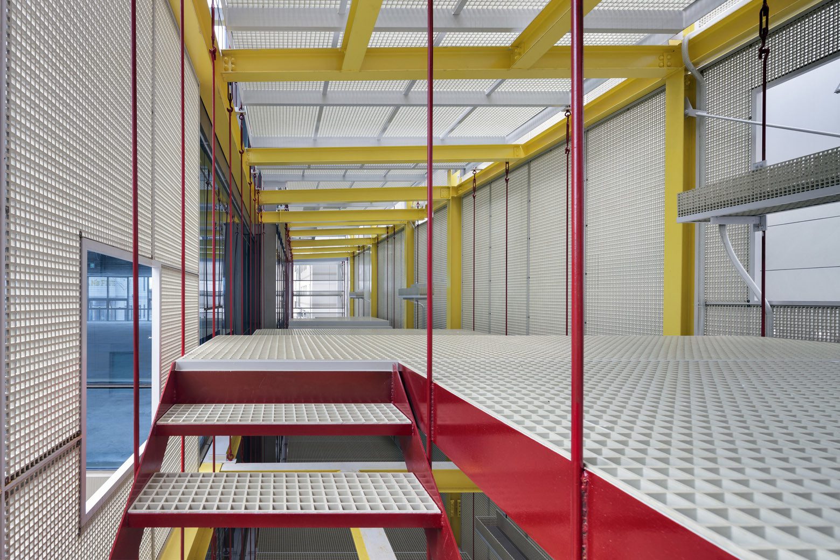
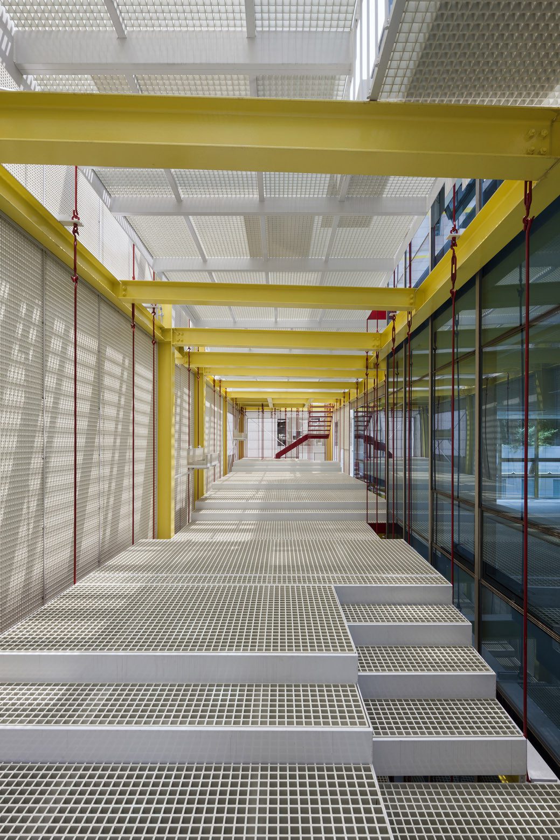
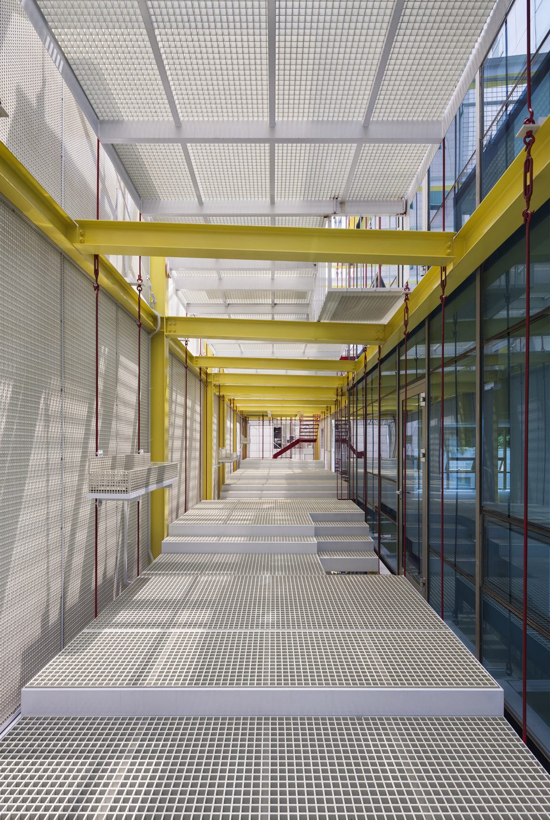
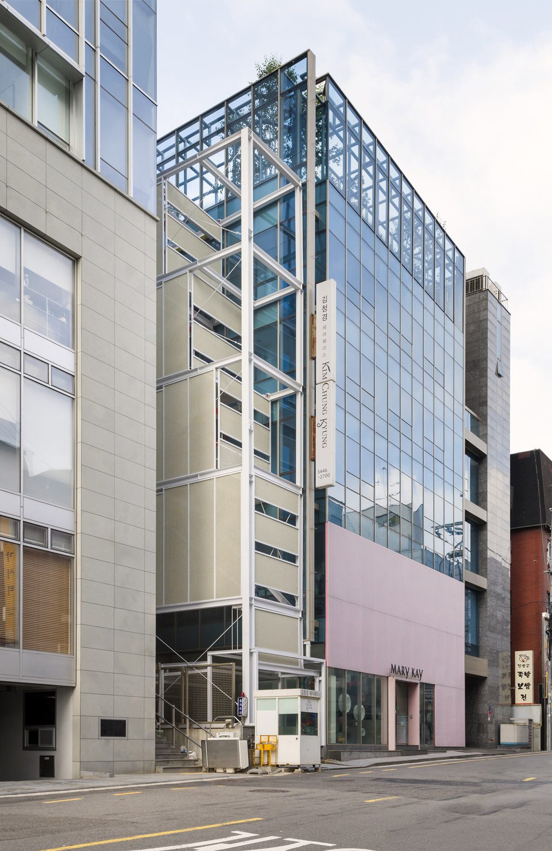
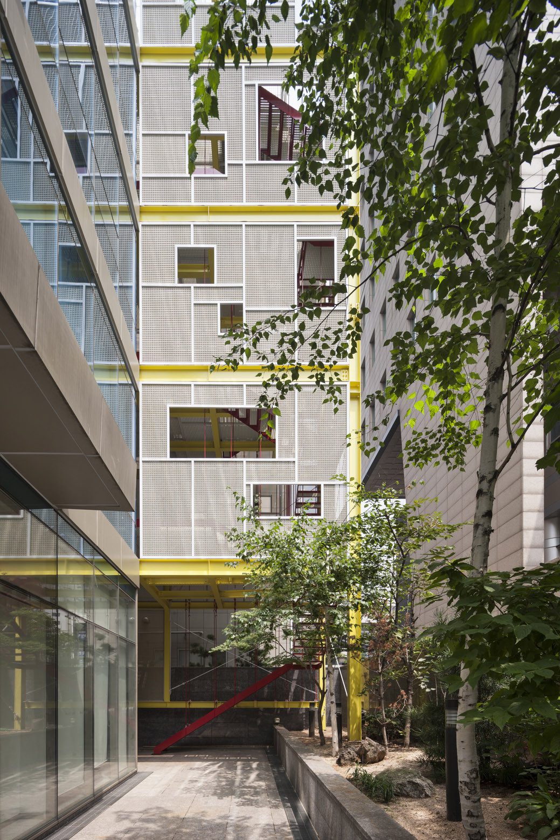
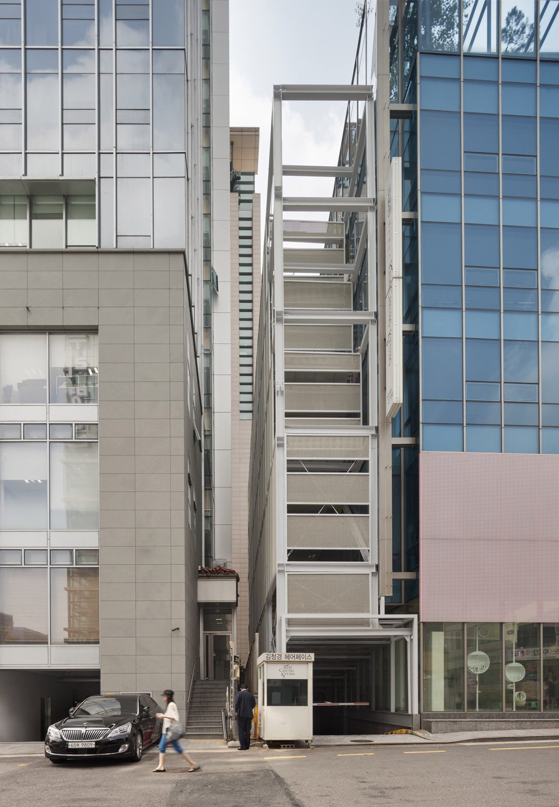
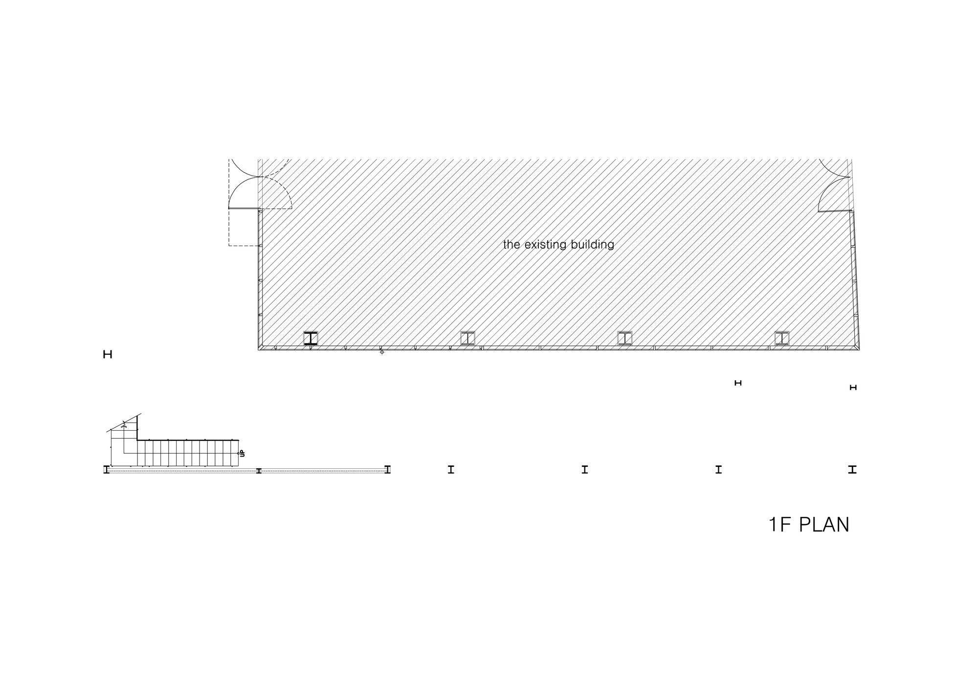
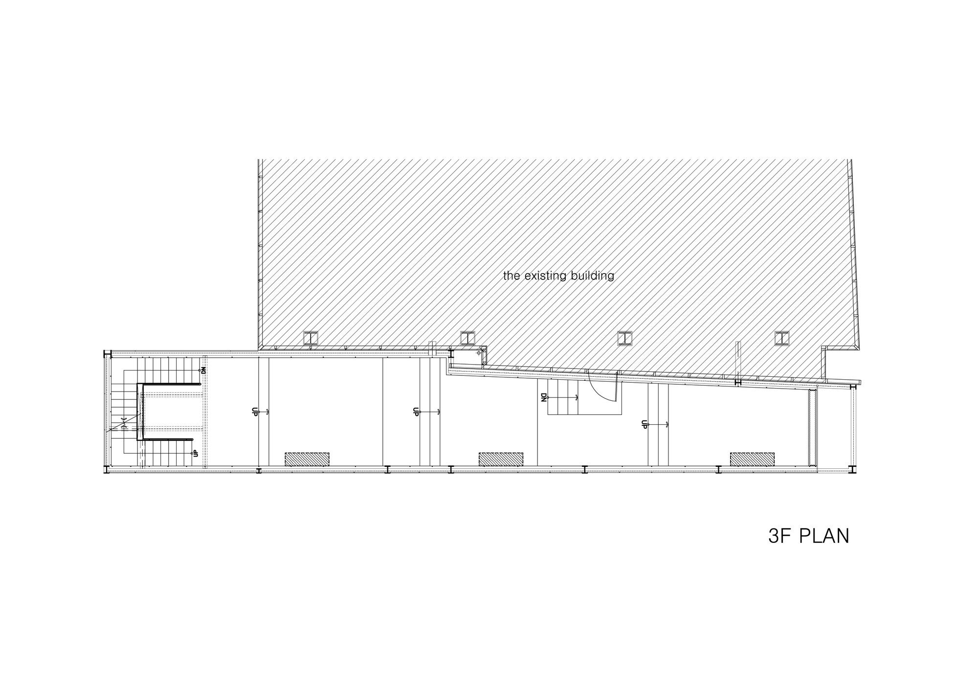
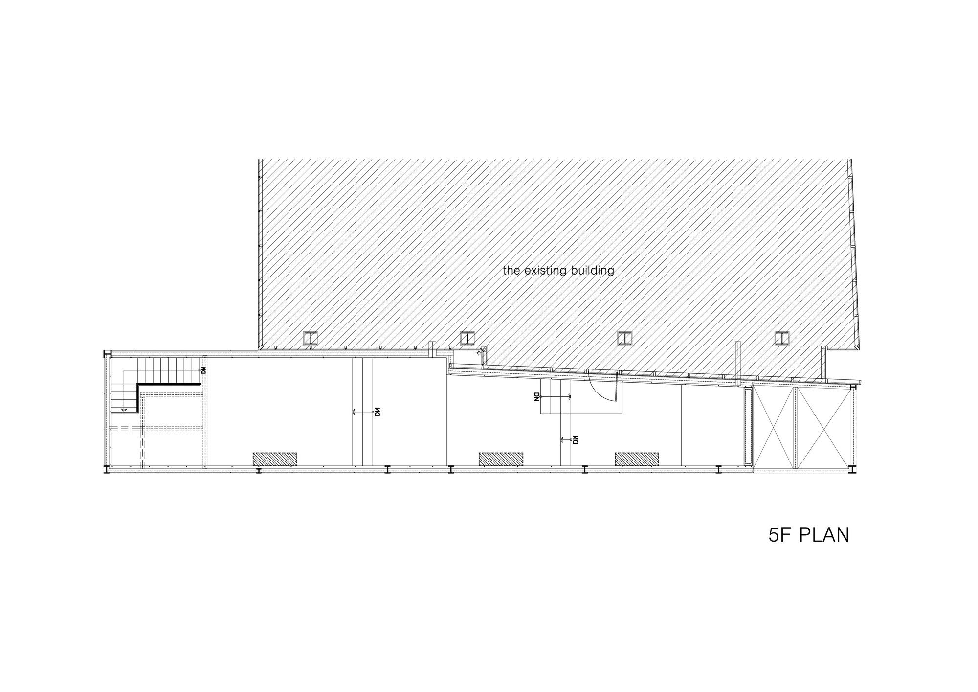
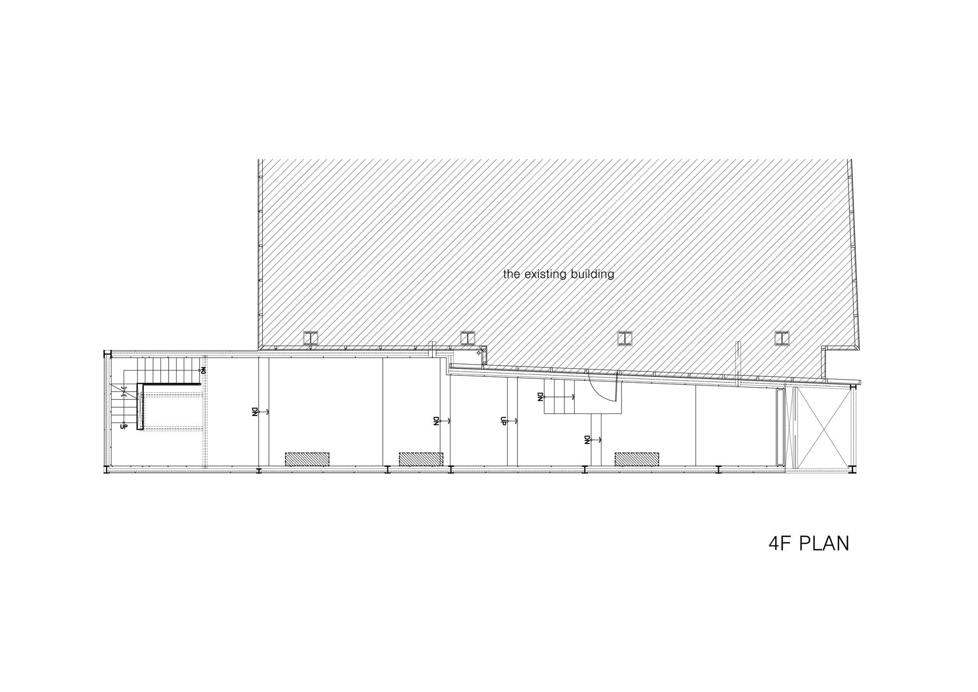
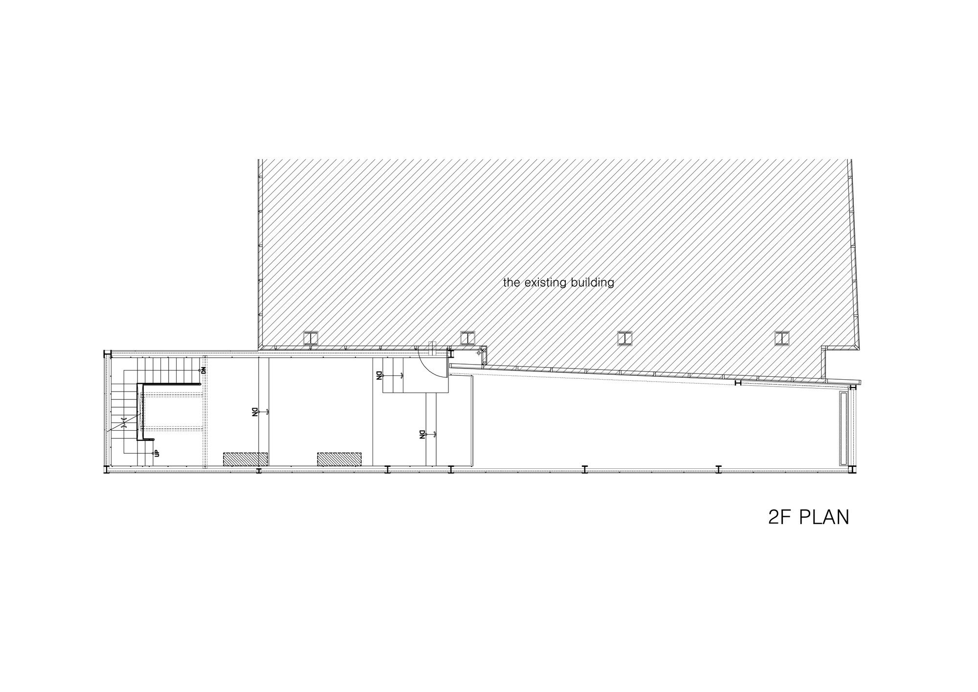
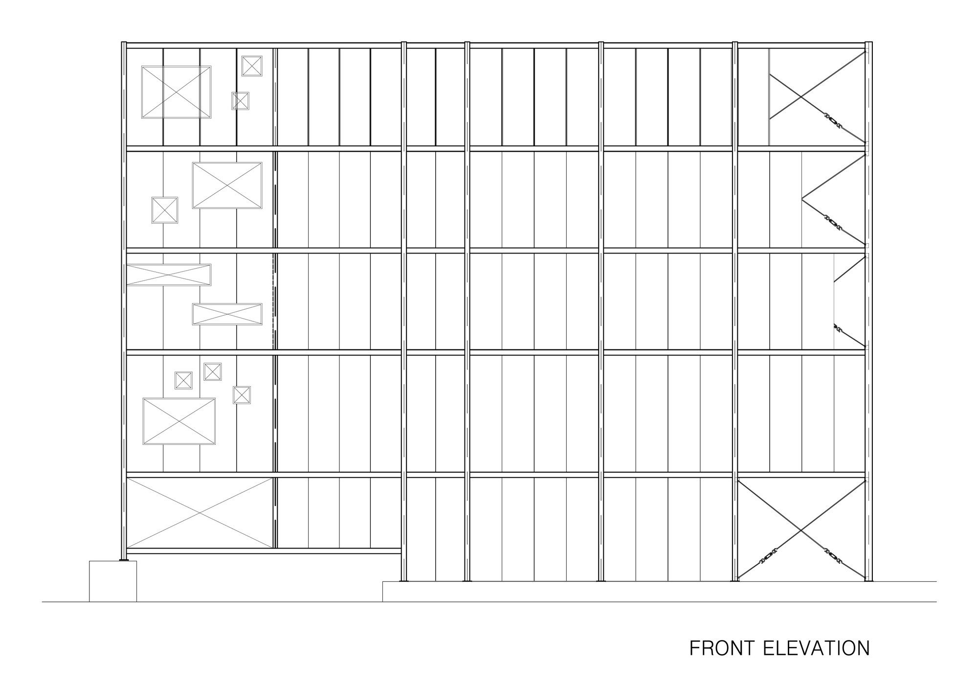
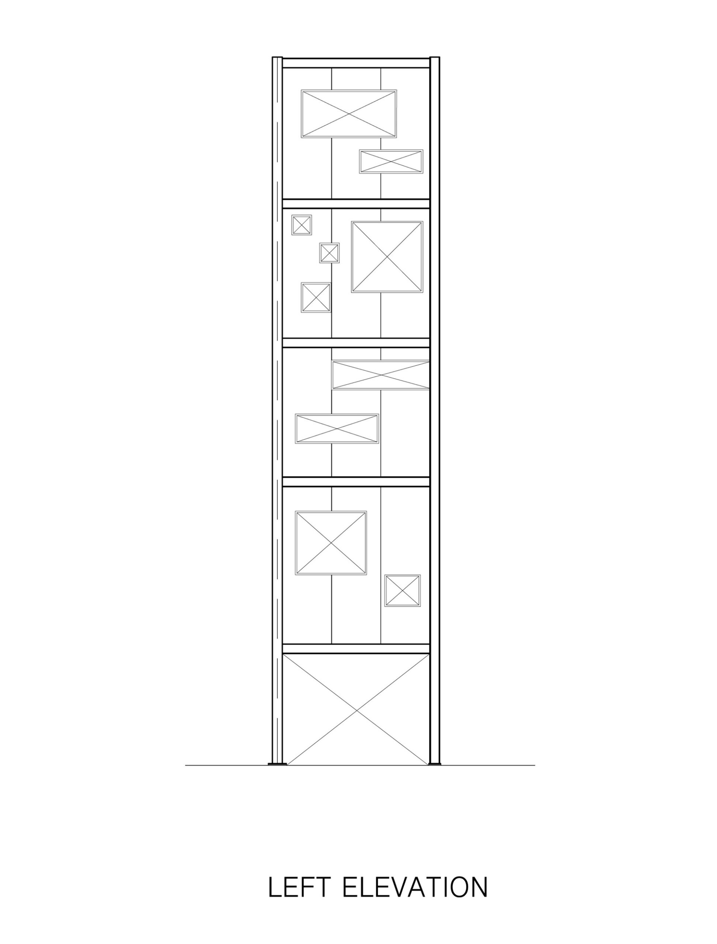
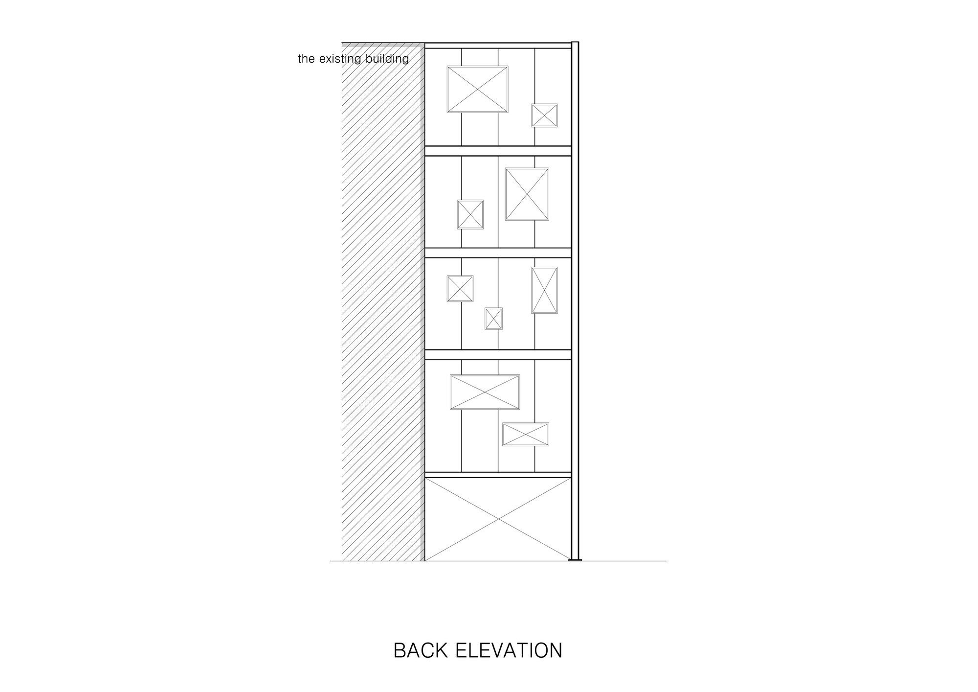
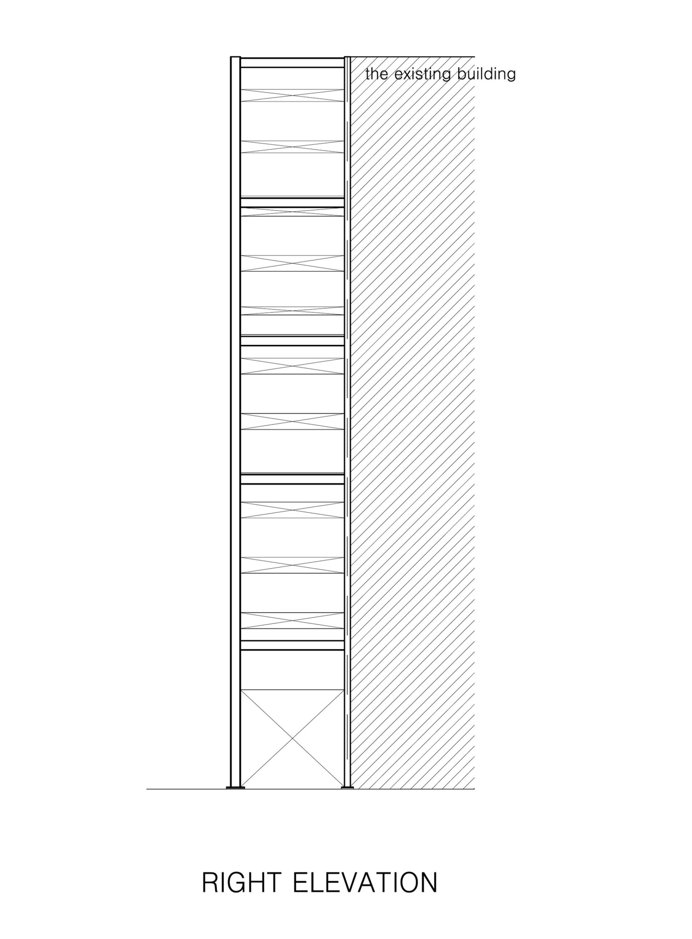
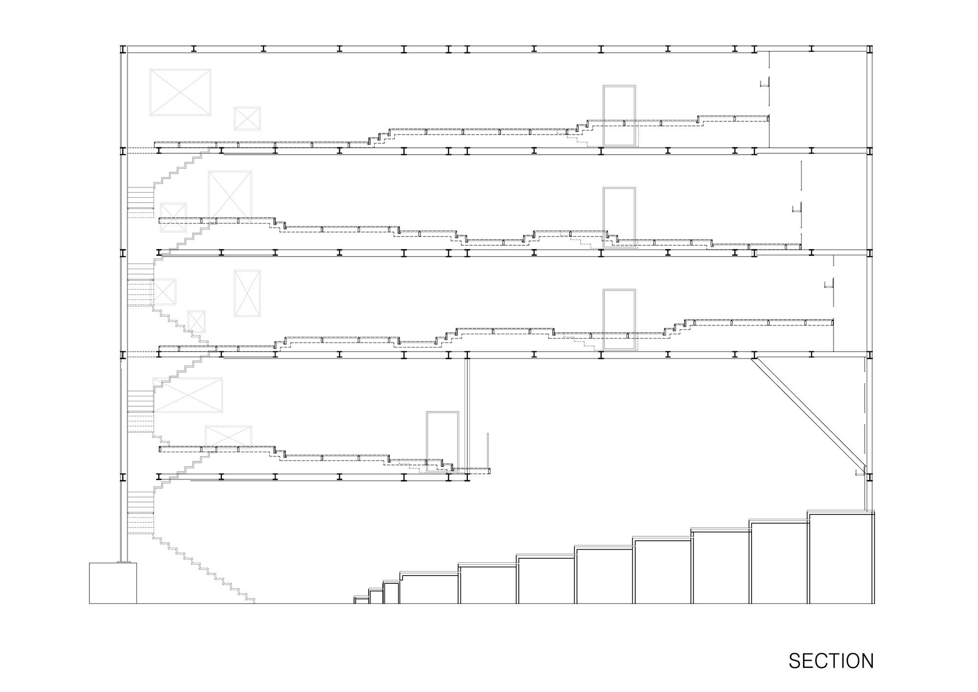
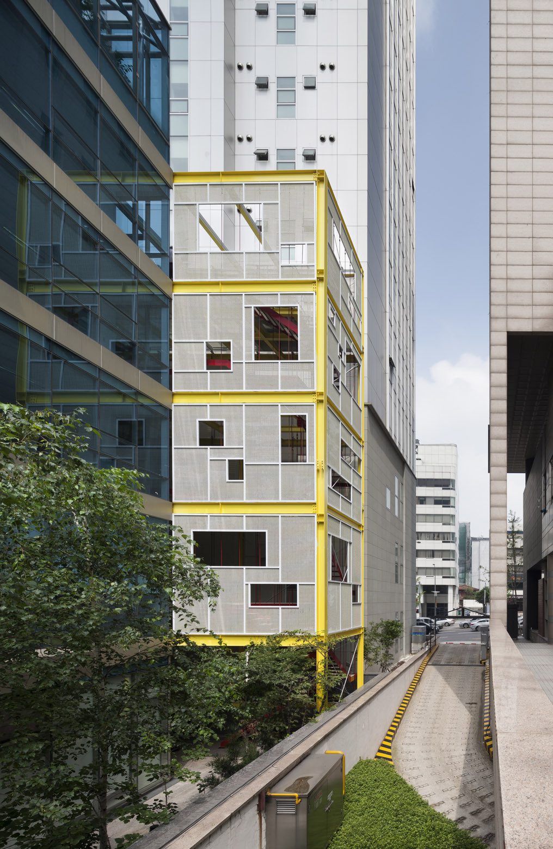
SAI Playground, It was a unique case; in the construction of a new building next to the client had made many illicit choices, causing the district government to intervene and to suggest a radically altered space. In between the existing building site and the newly built building, I built a structure that could be used as a green house.
© Namgoong Sun
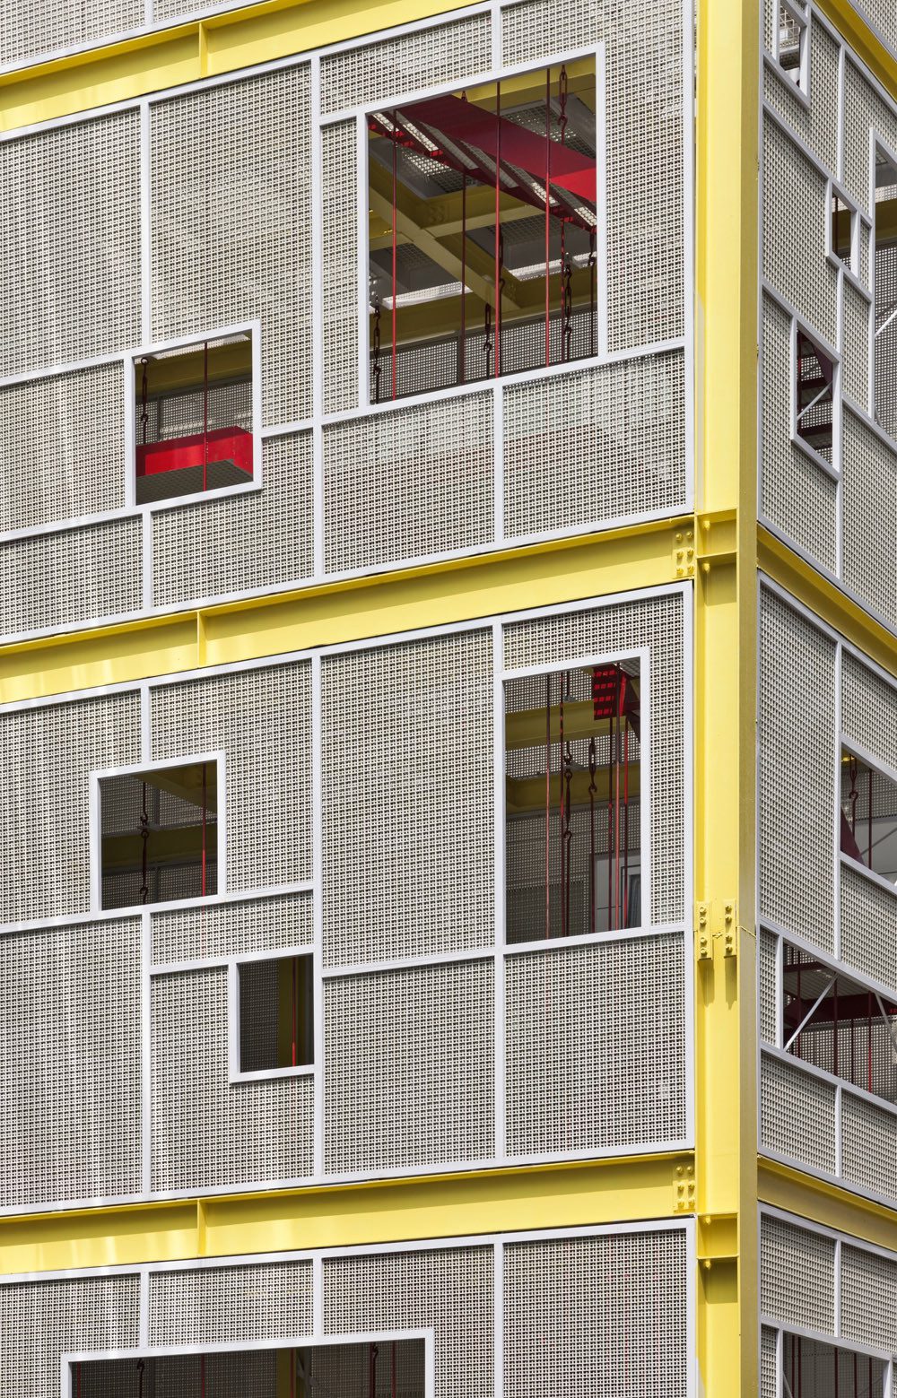
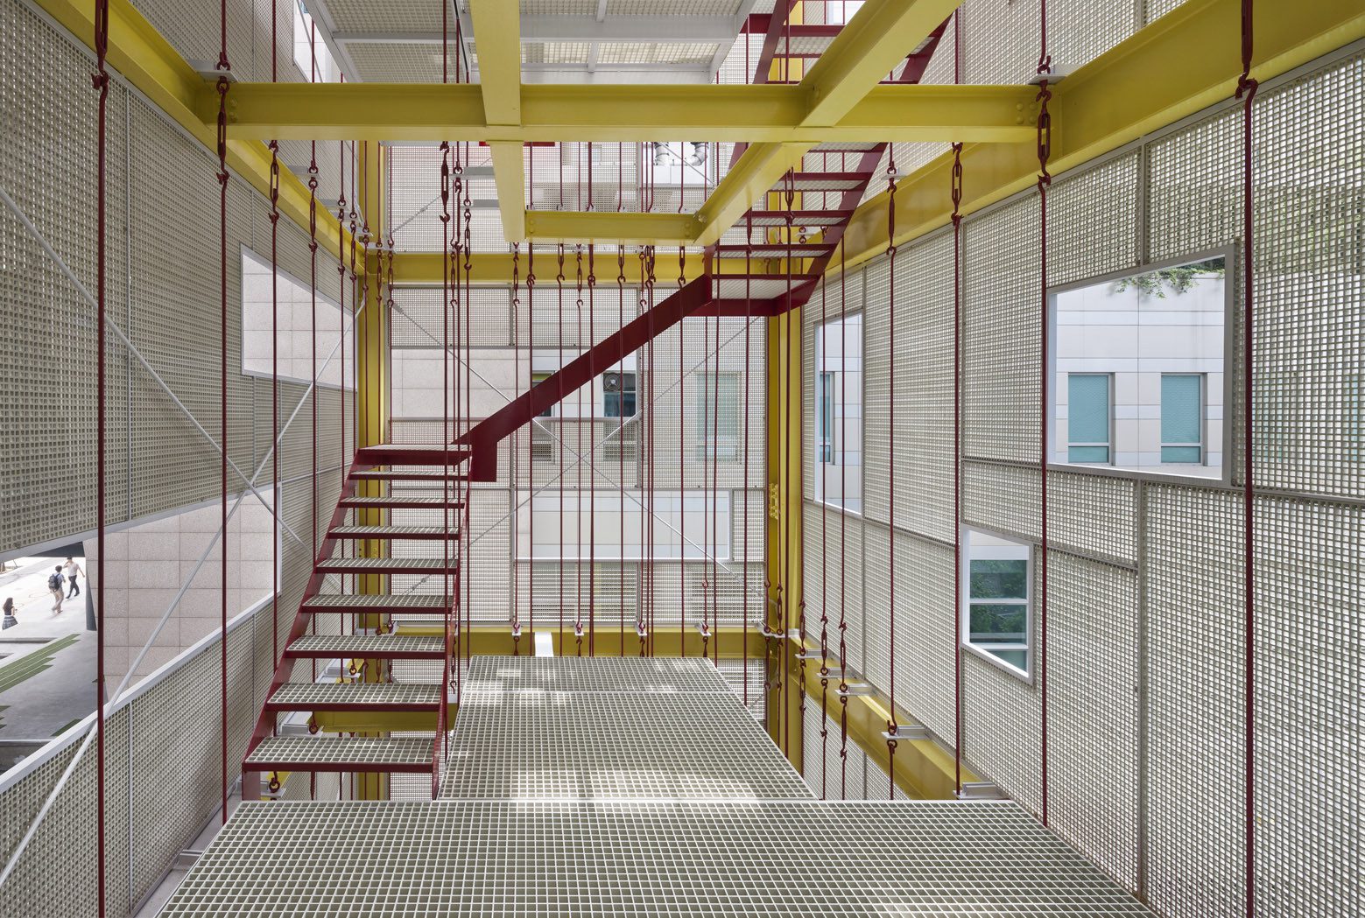
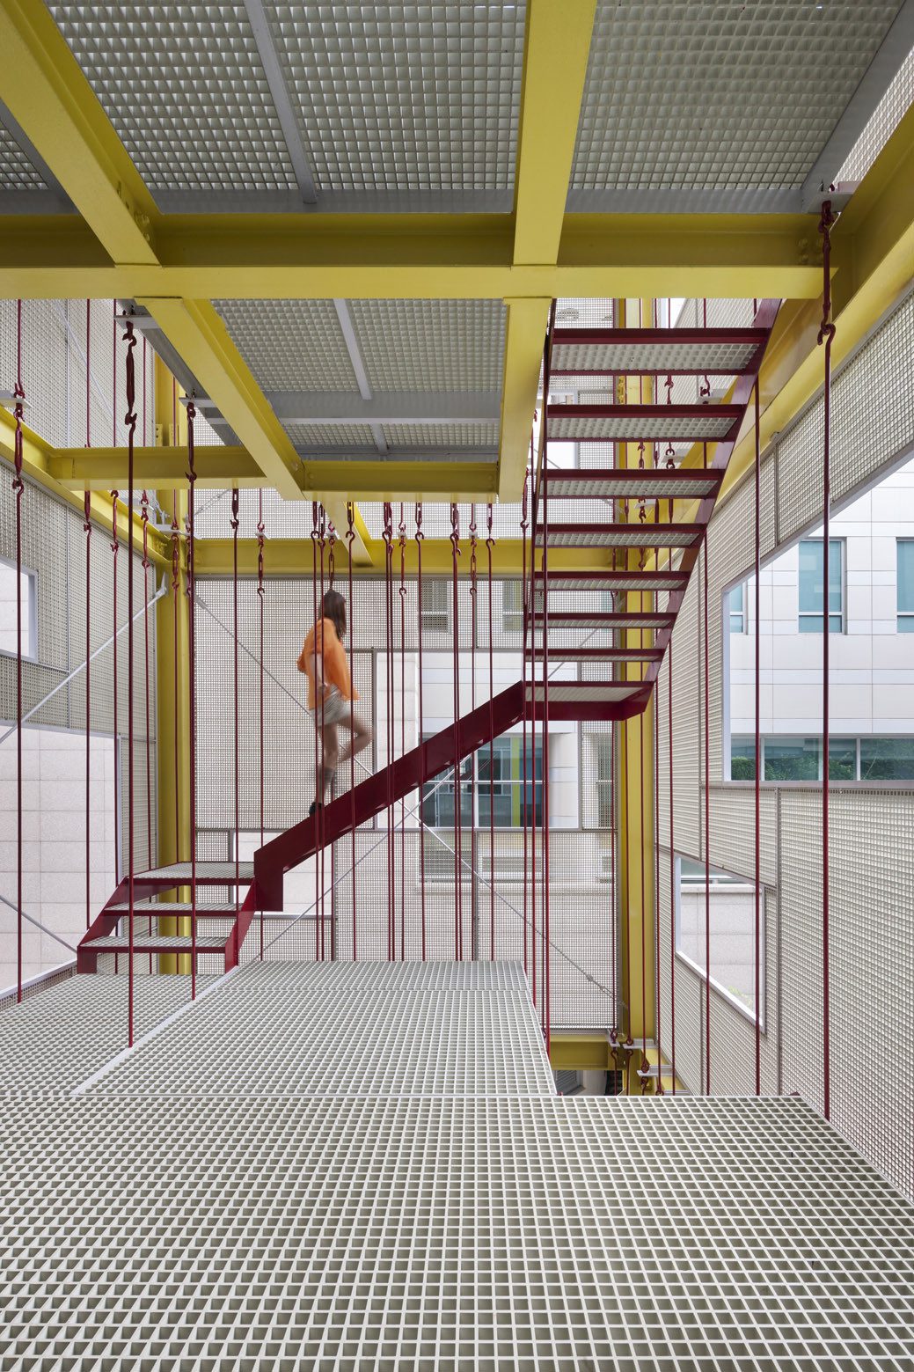
The metal structure of the building had already reached completion, and the husband and wife that had commissioned the project dreamed of a resting space full of greens. The major regulation was to ensure the walls to transmit at least 50% of the light, and based on the demand, I sought to find the right material that was interesting but stable. It was a coincidence that I found Fiberglass Reinforced Plastic grating, which met my needs.
© Namgoong Sun
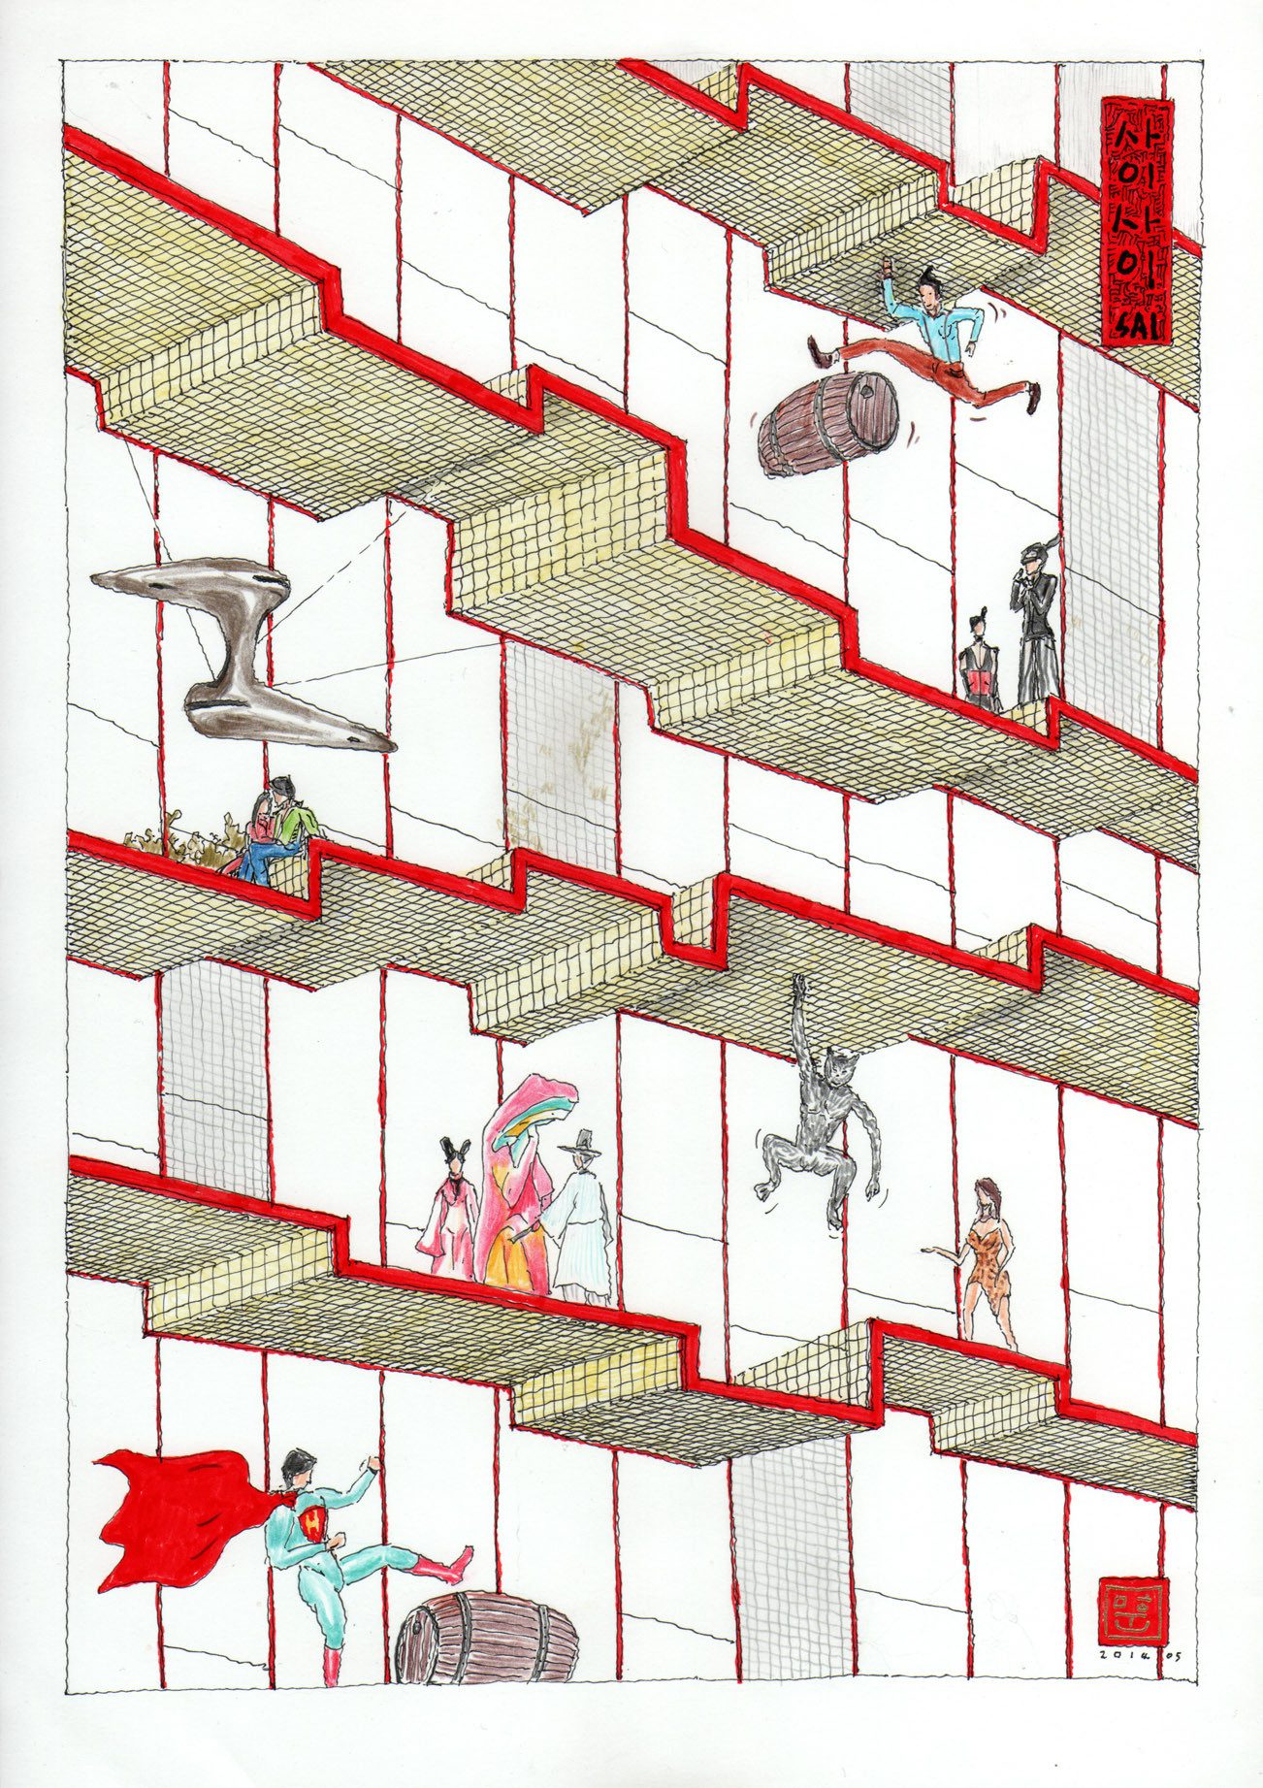
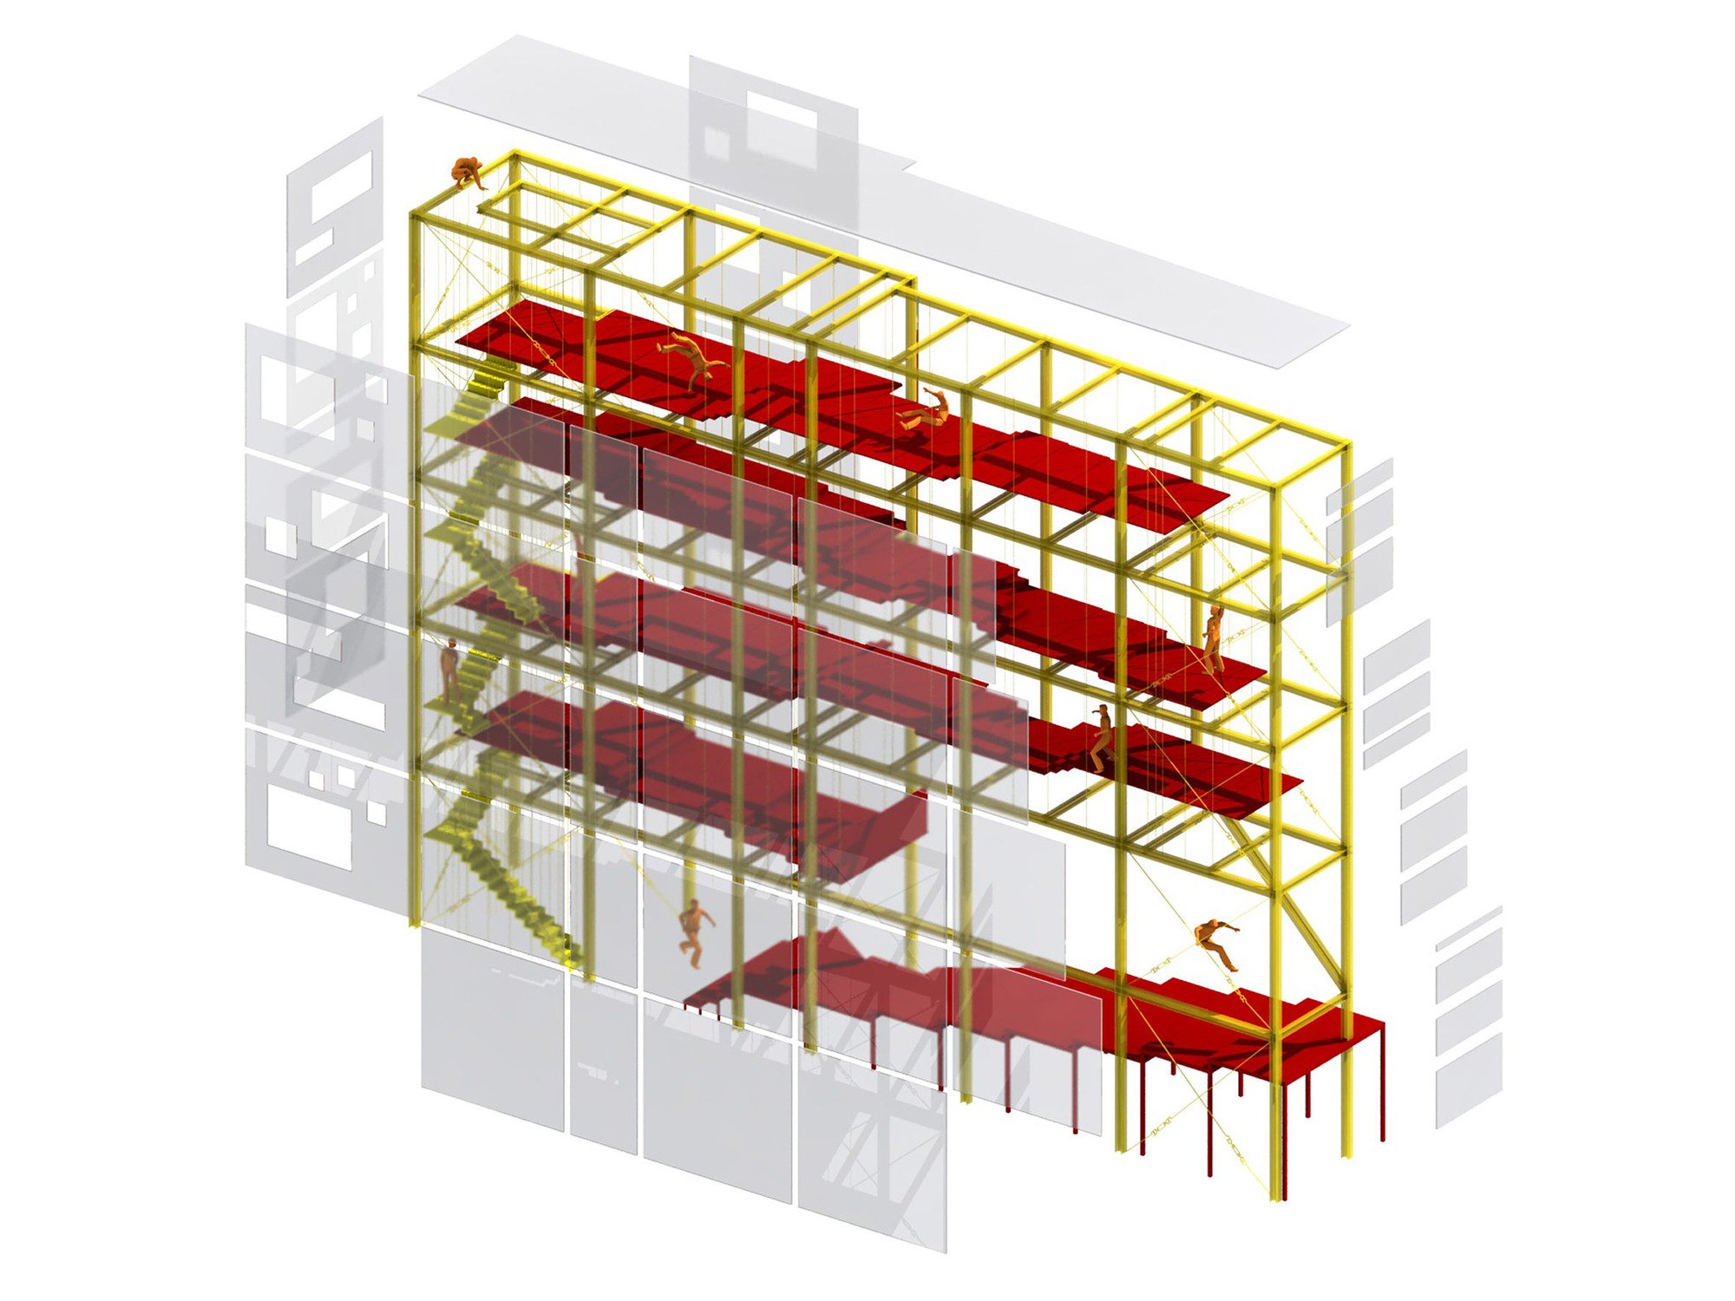
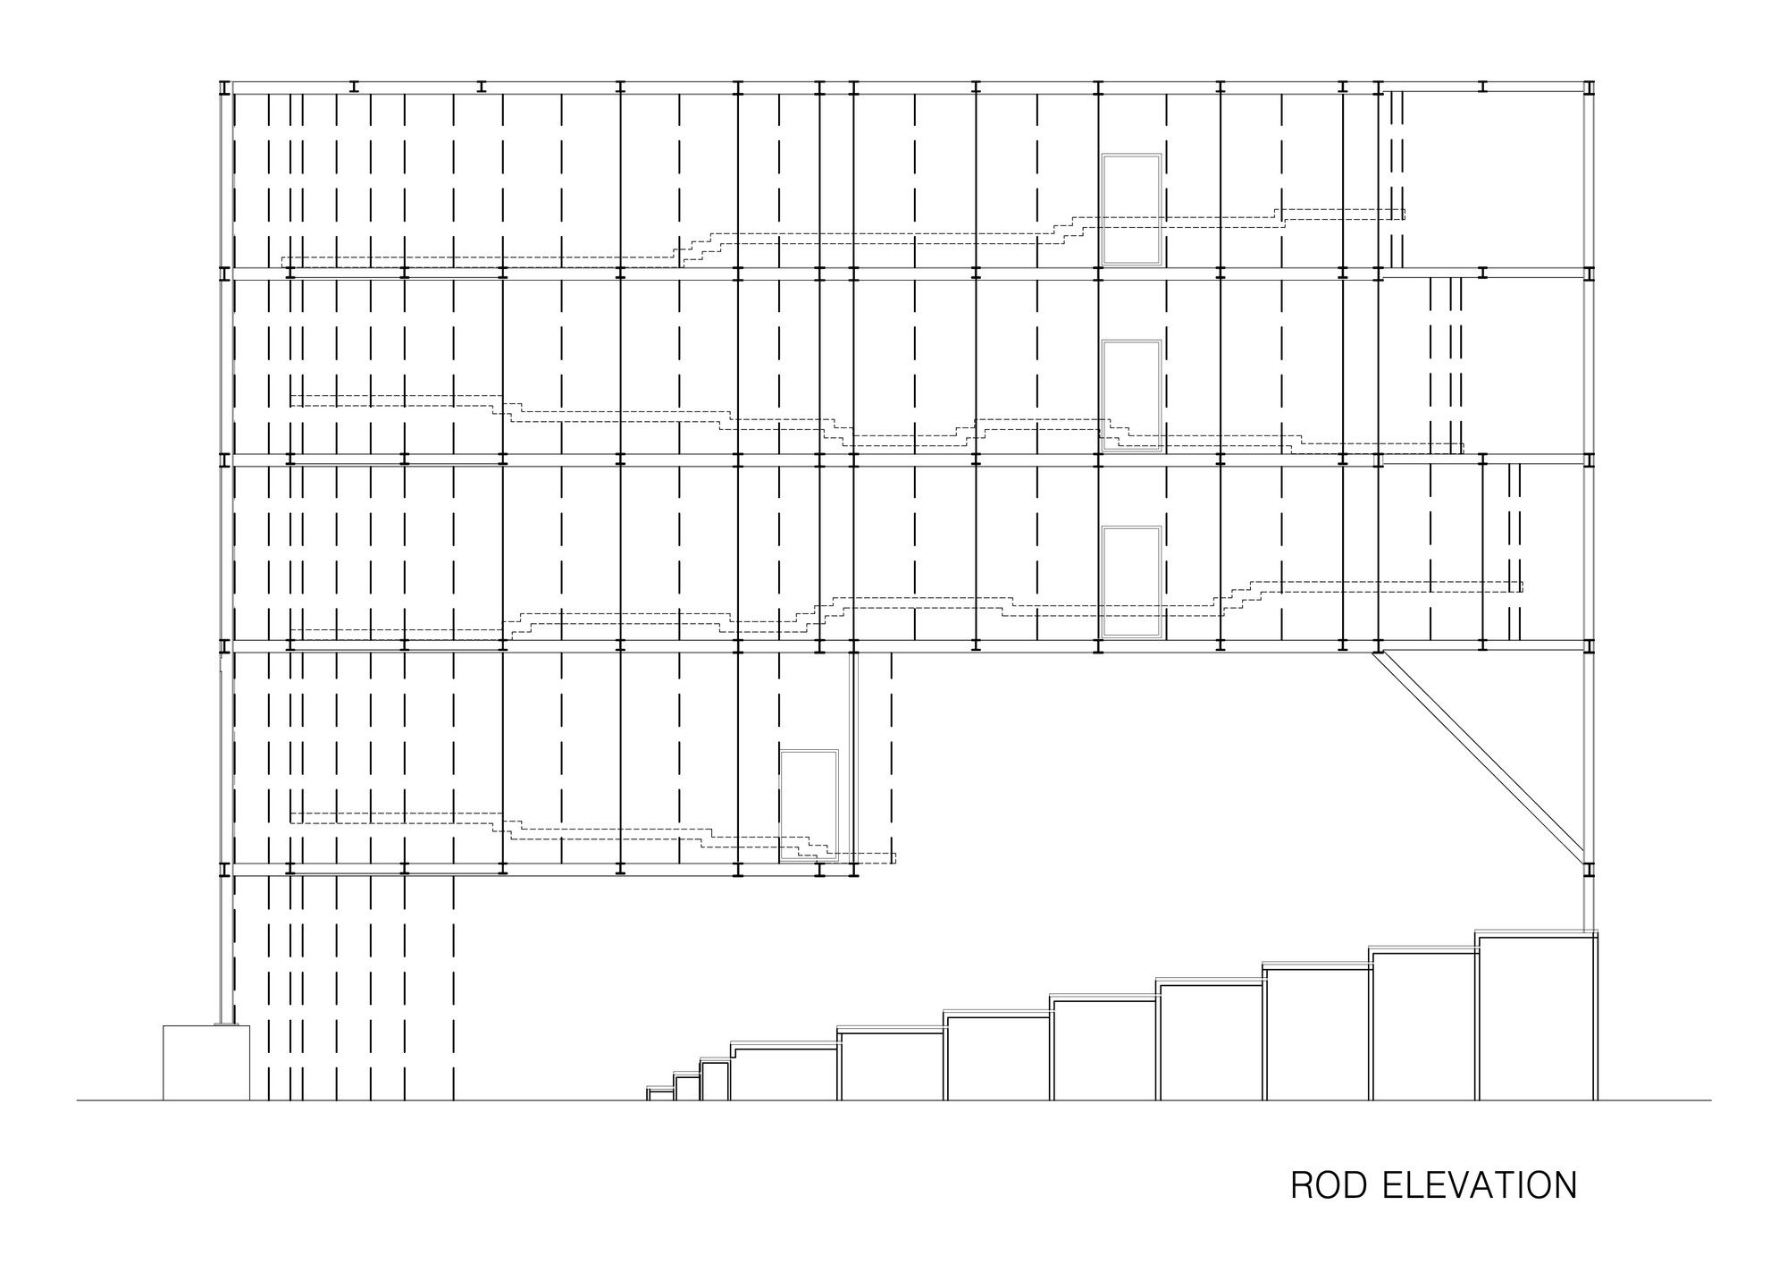
I opted to suspend each part by connecting it via a cable to the structure above, and formed a haphazard grid of various sizes that did not match the steel frames of the building. As for the wall, I attached a lot of fixtures from where plants can hang, for an overall feeling of dynamism. Like monkeys in the jungle, I imagine the space to be a place of comfort and fun, for those people who may seek rest in the building.
Project Info
Architects: Moon Hoon
Country: Seoul, South Korea
Area: 330 m²
Year: 2013
Photographs: Namgoong Sun
Design Team: Kim Sung, Kim Taehyeong
Site Area: 90 sqm