

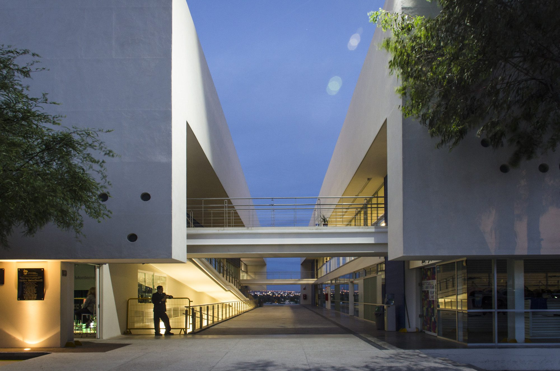
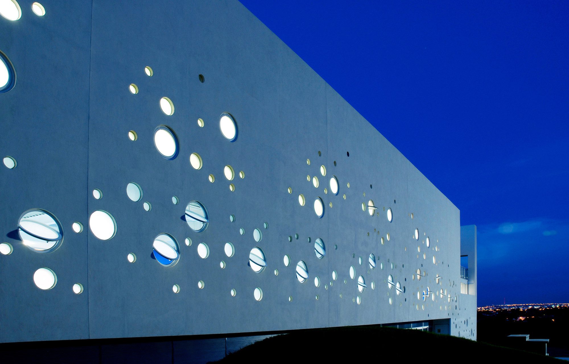
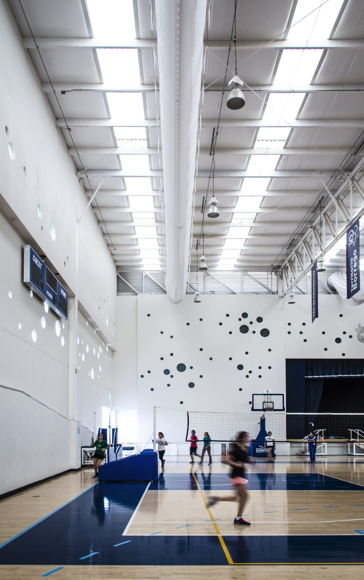
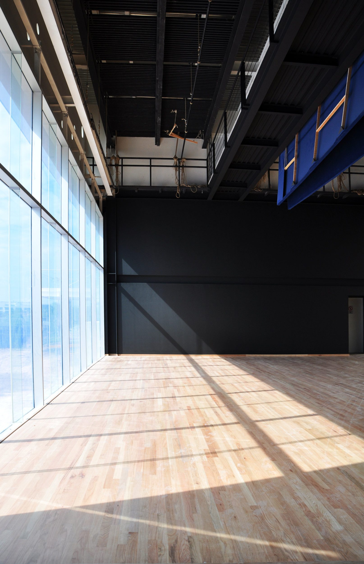
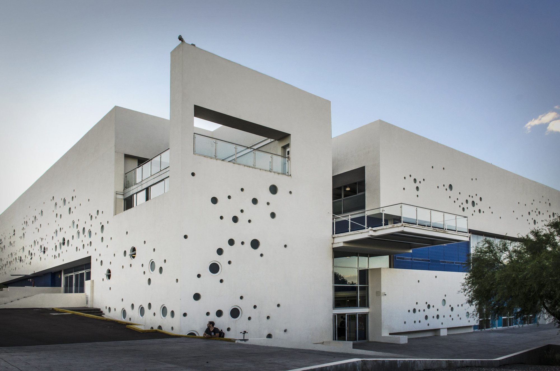
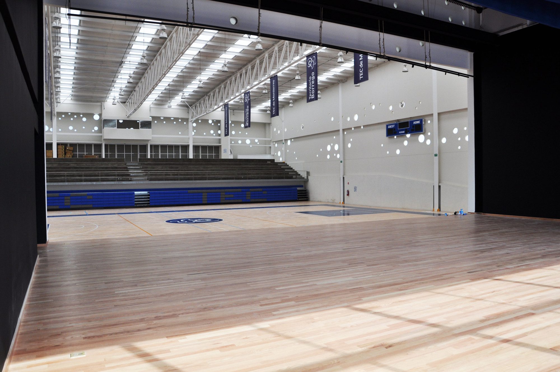
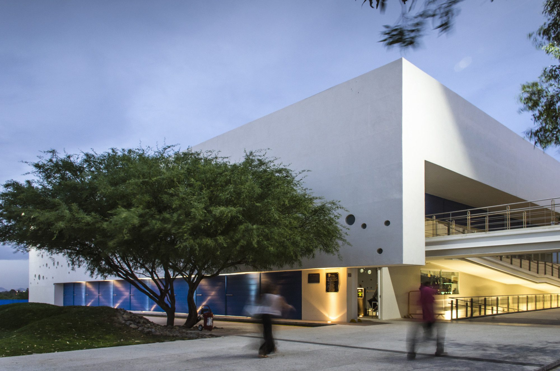
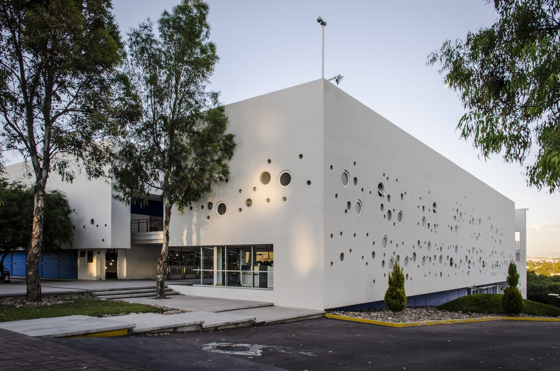
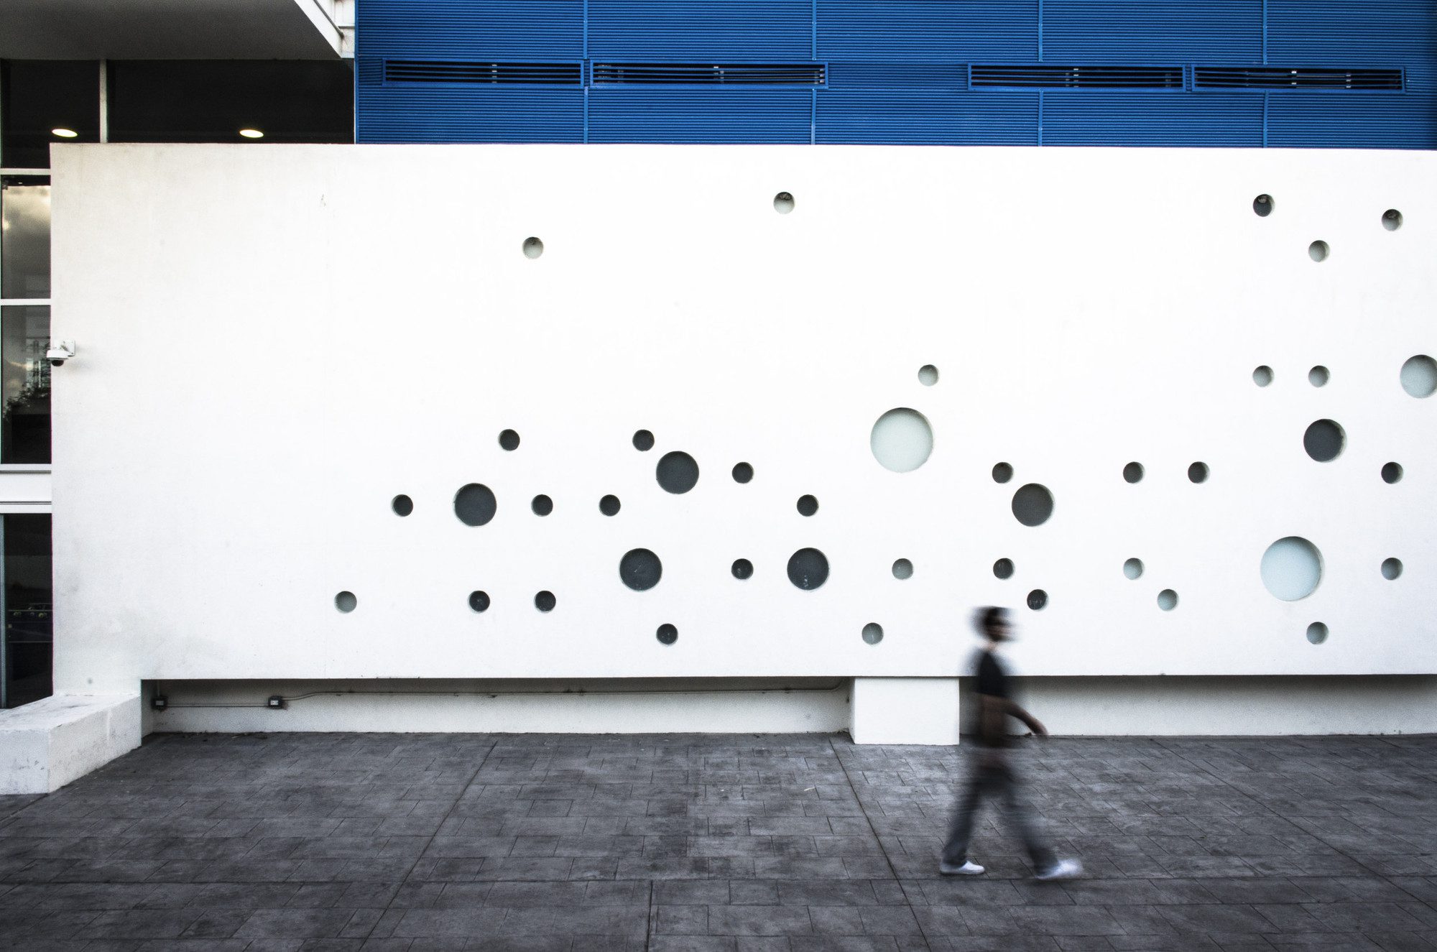
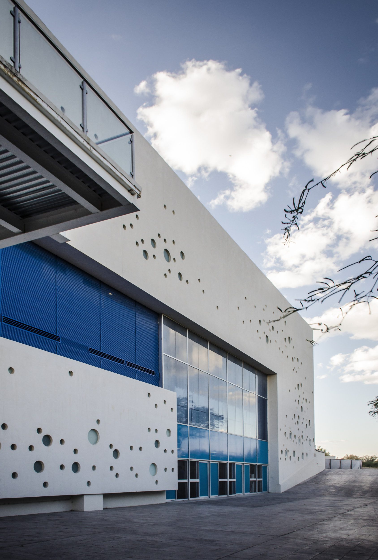
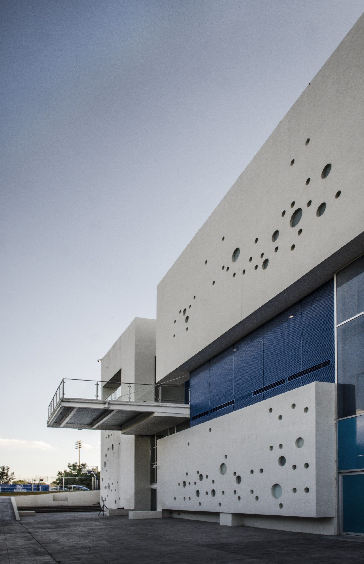
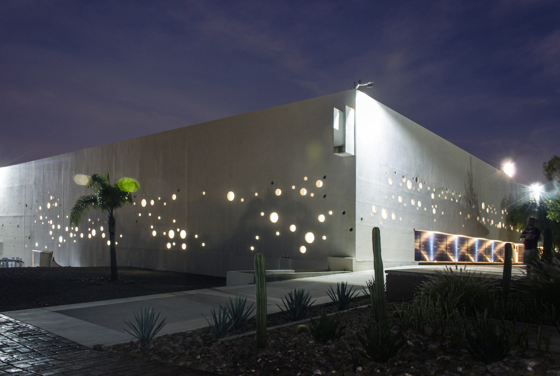
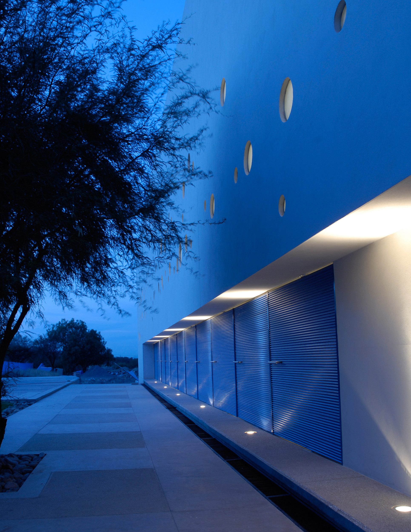
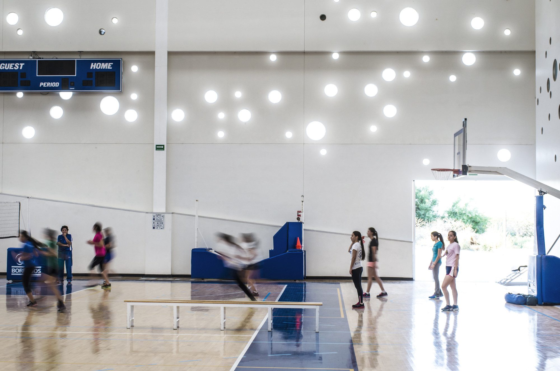
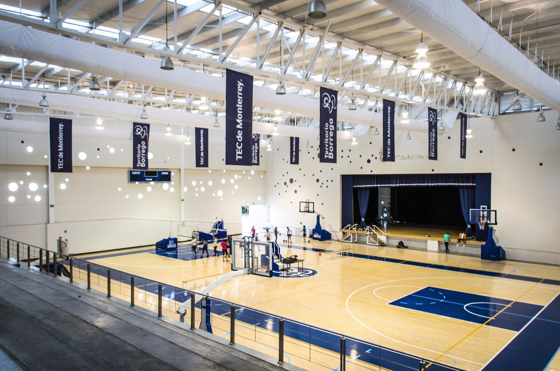
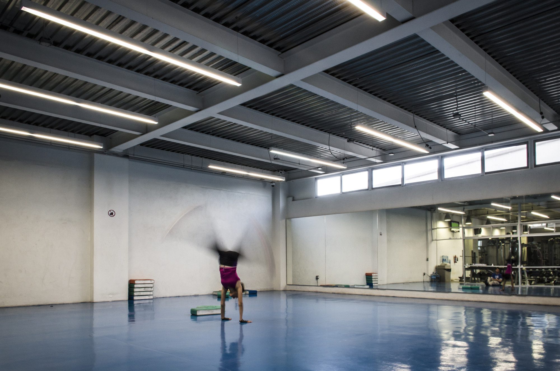
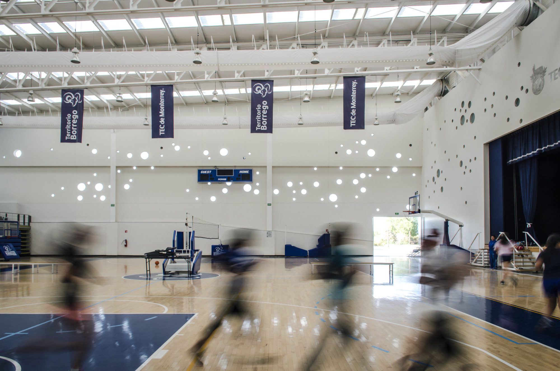
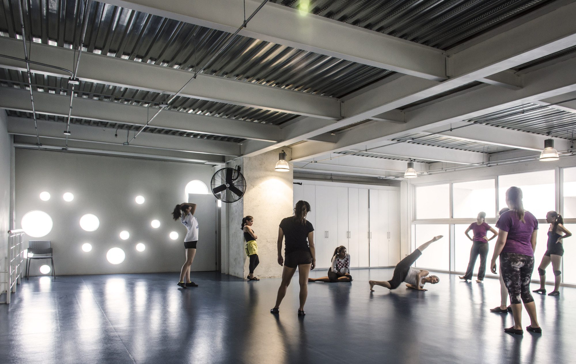
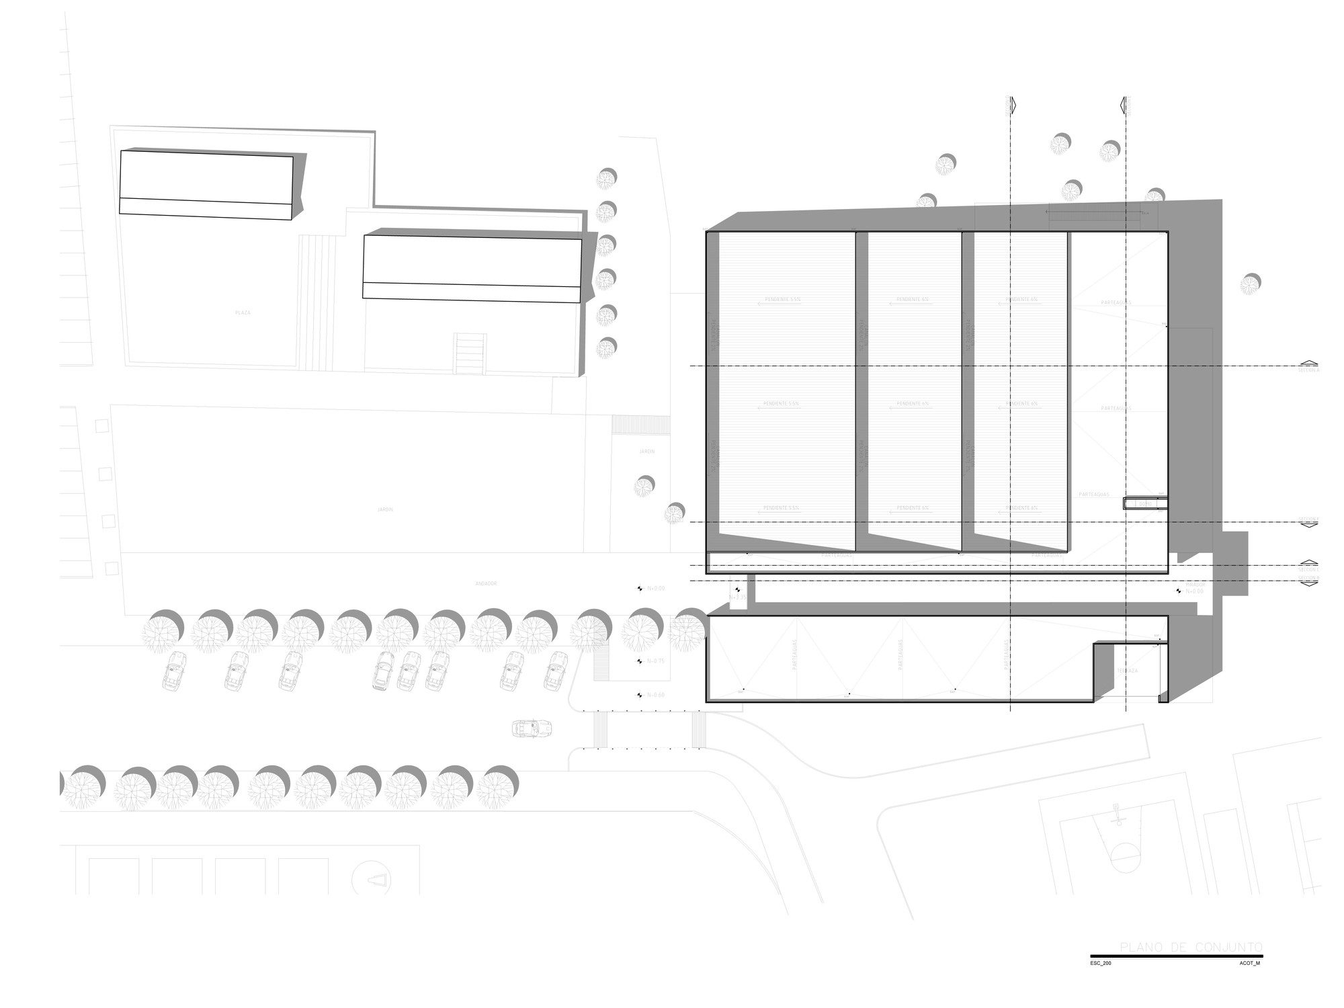
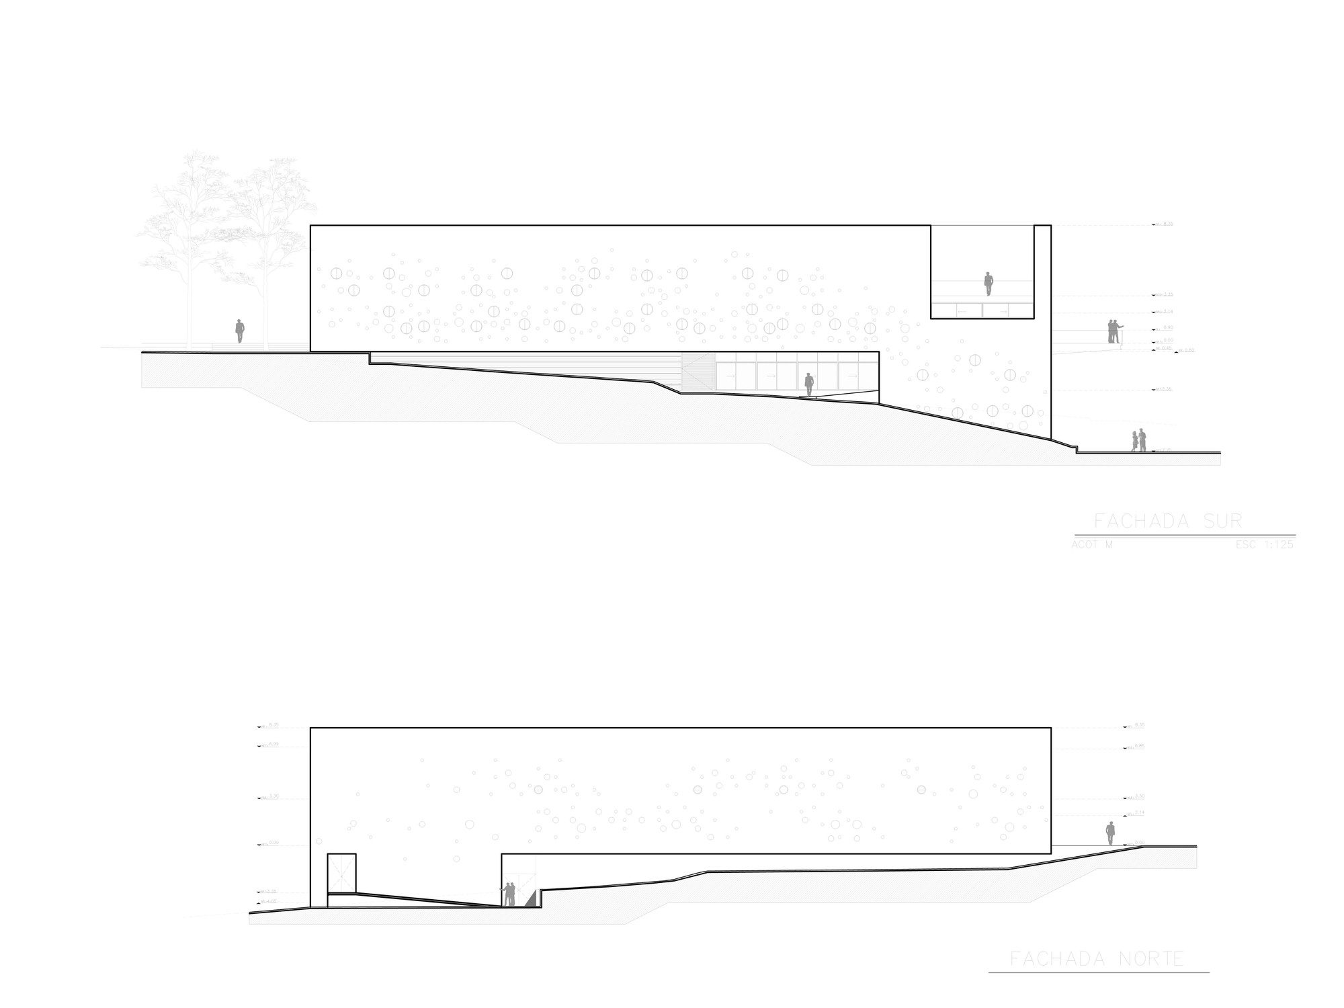
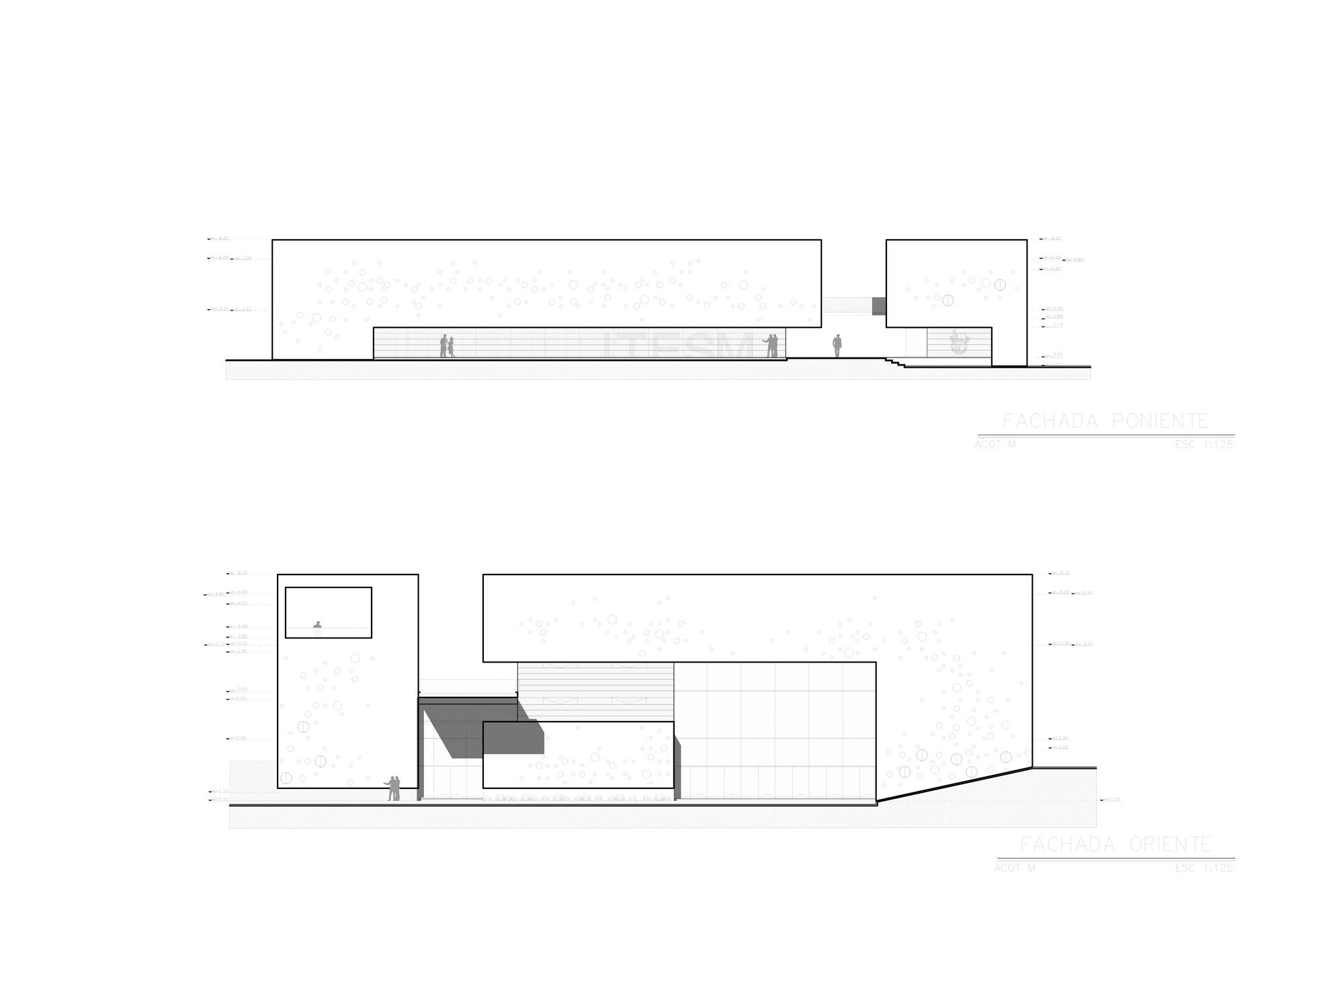
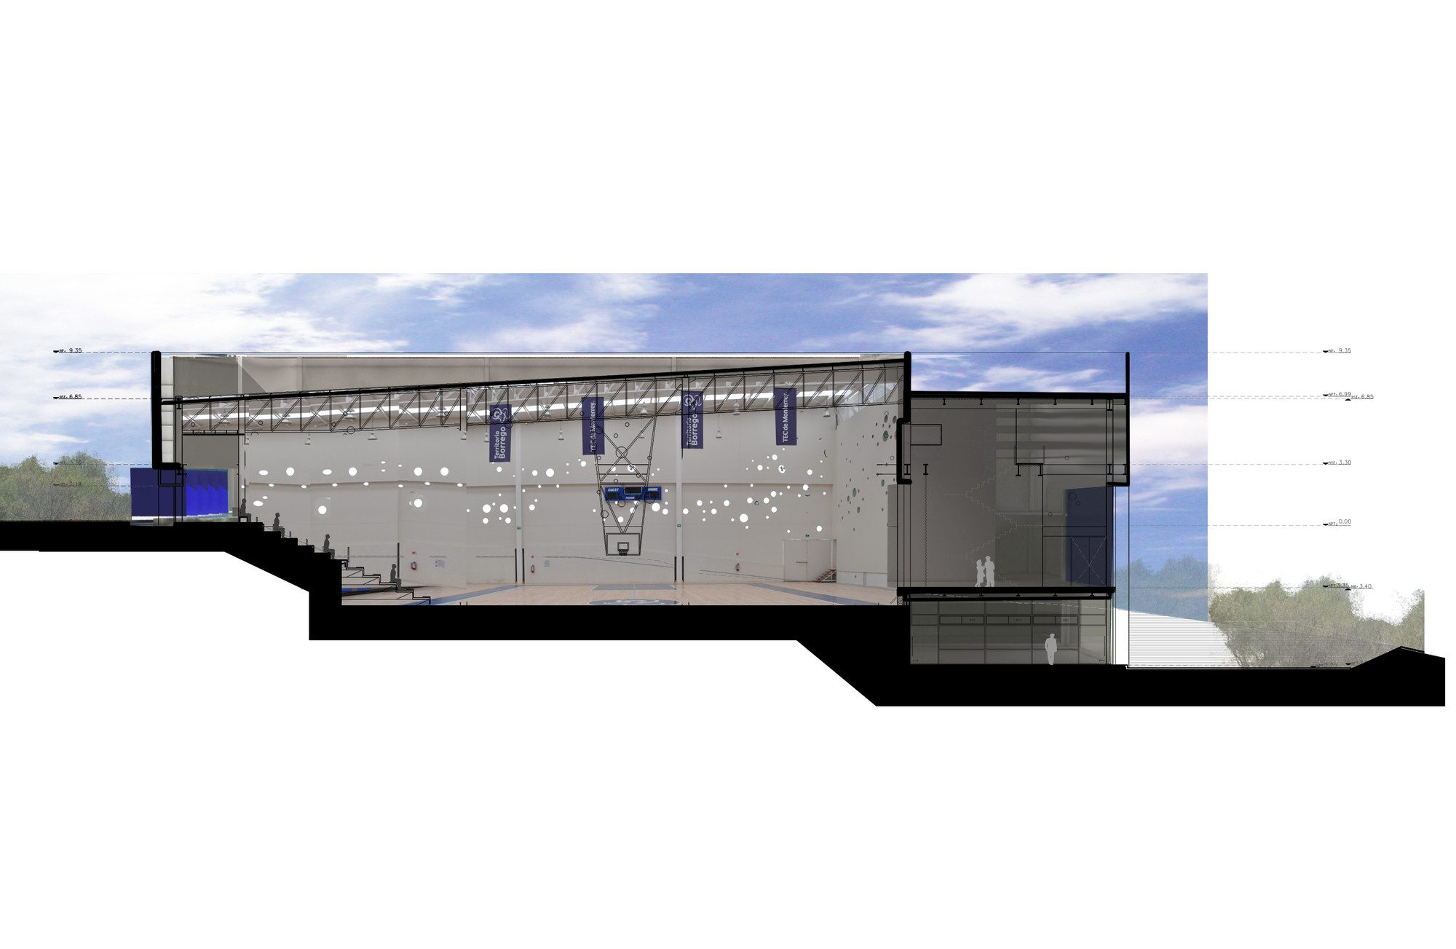
Dae Student Building, On a college campus, the architecture and the landscape should merge into a recognition and enjoyment of human capabilities, even more so in sports and cultural activities. In that effort, the DAE building (Student Affairs) at ITESM Aguascalientes Campus, proposes to create a platform that highlights this experience by integrating diverse activities, all contained in a large box, a container of talent, a monoblock with an envelope of effervescent tone showing the cumulus of spirits through the passage of light. 960 circular perforations are transformed in the course of the day, giving a dynamic target to the architectural static object.
© Oscar Hernández
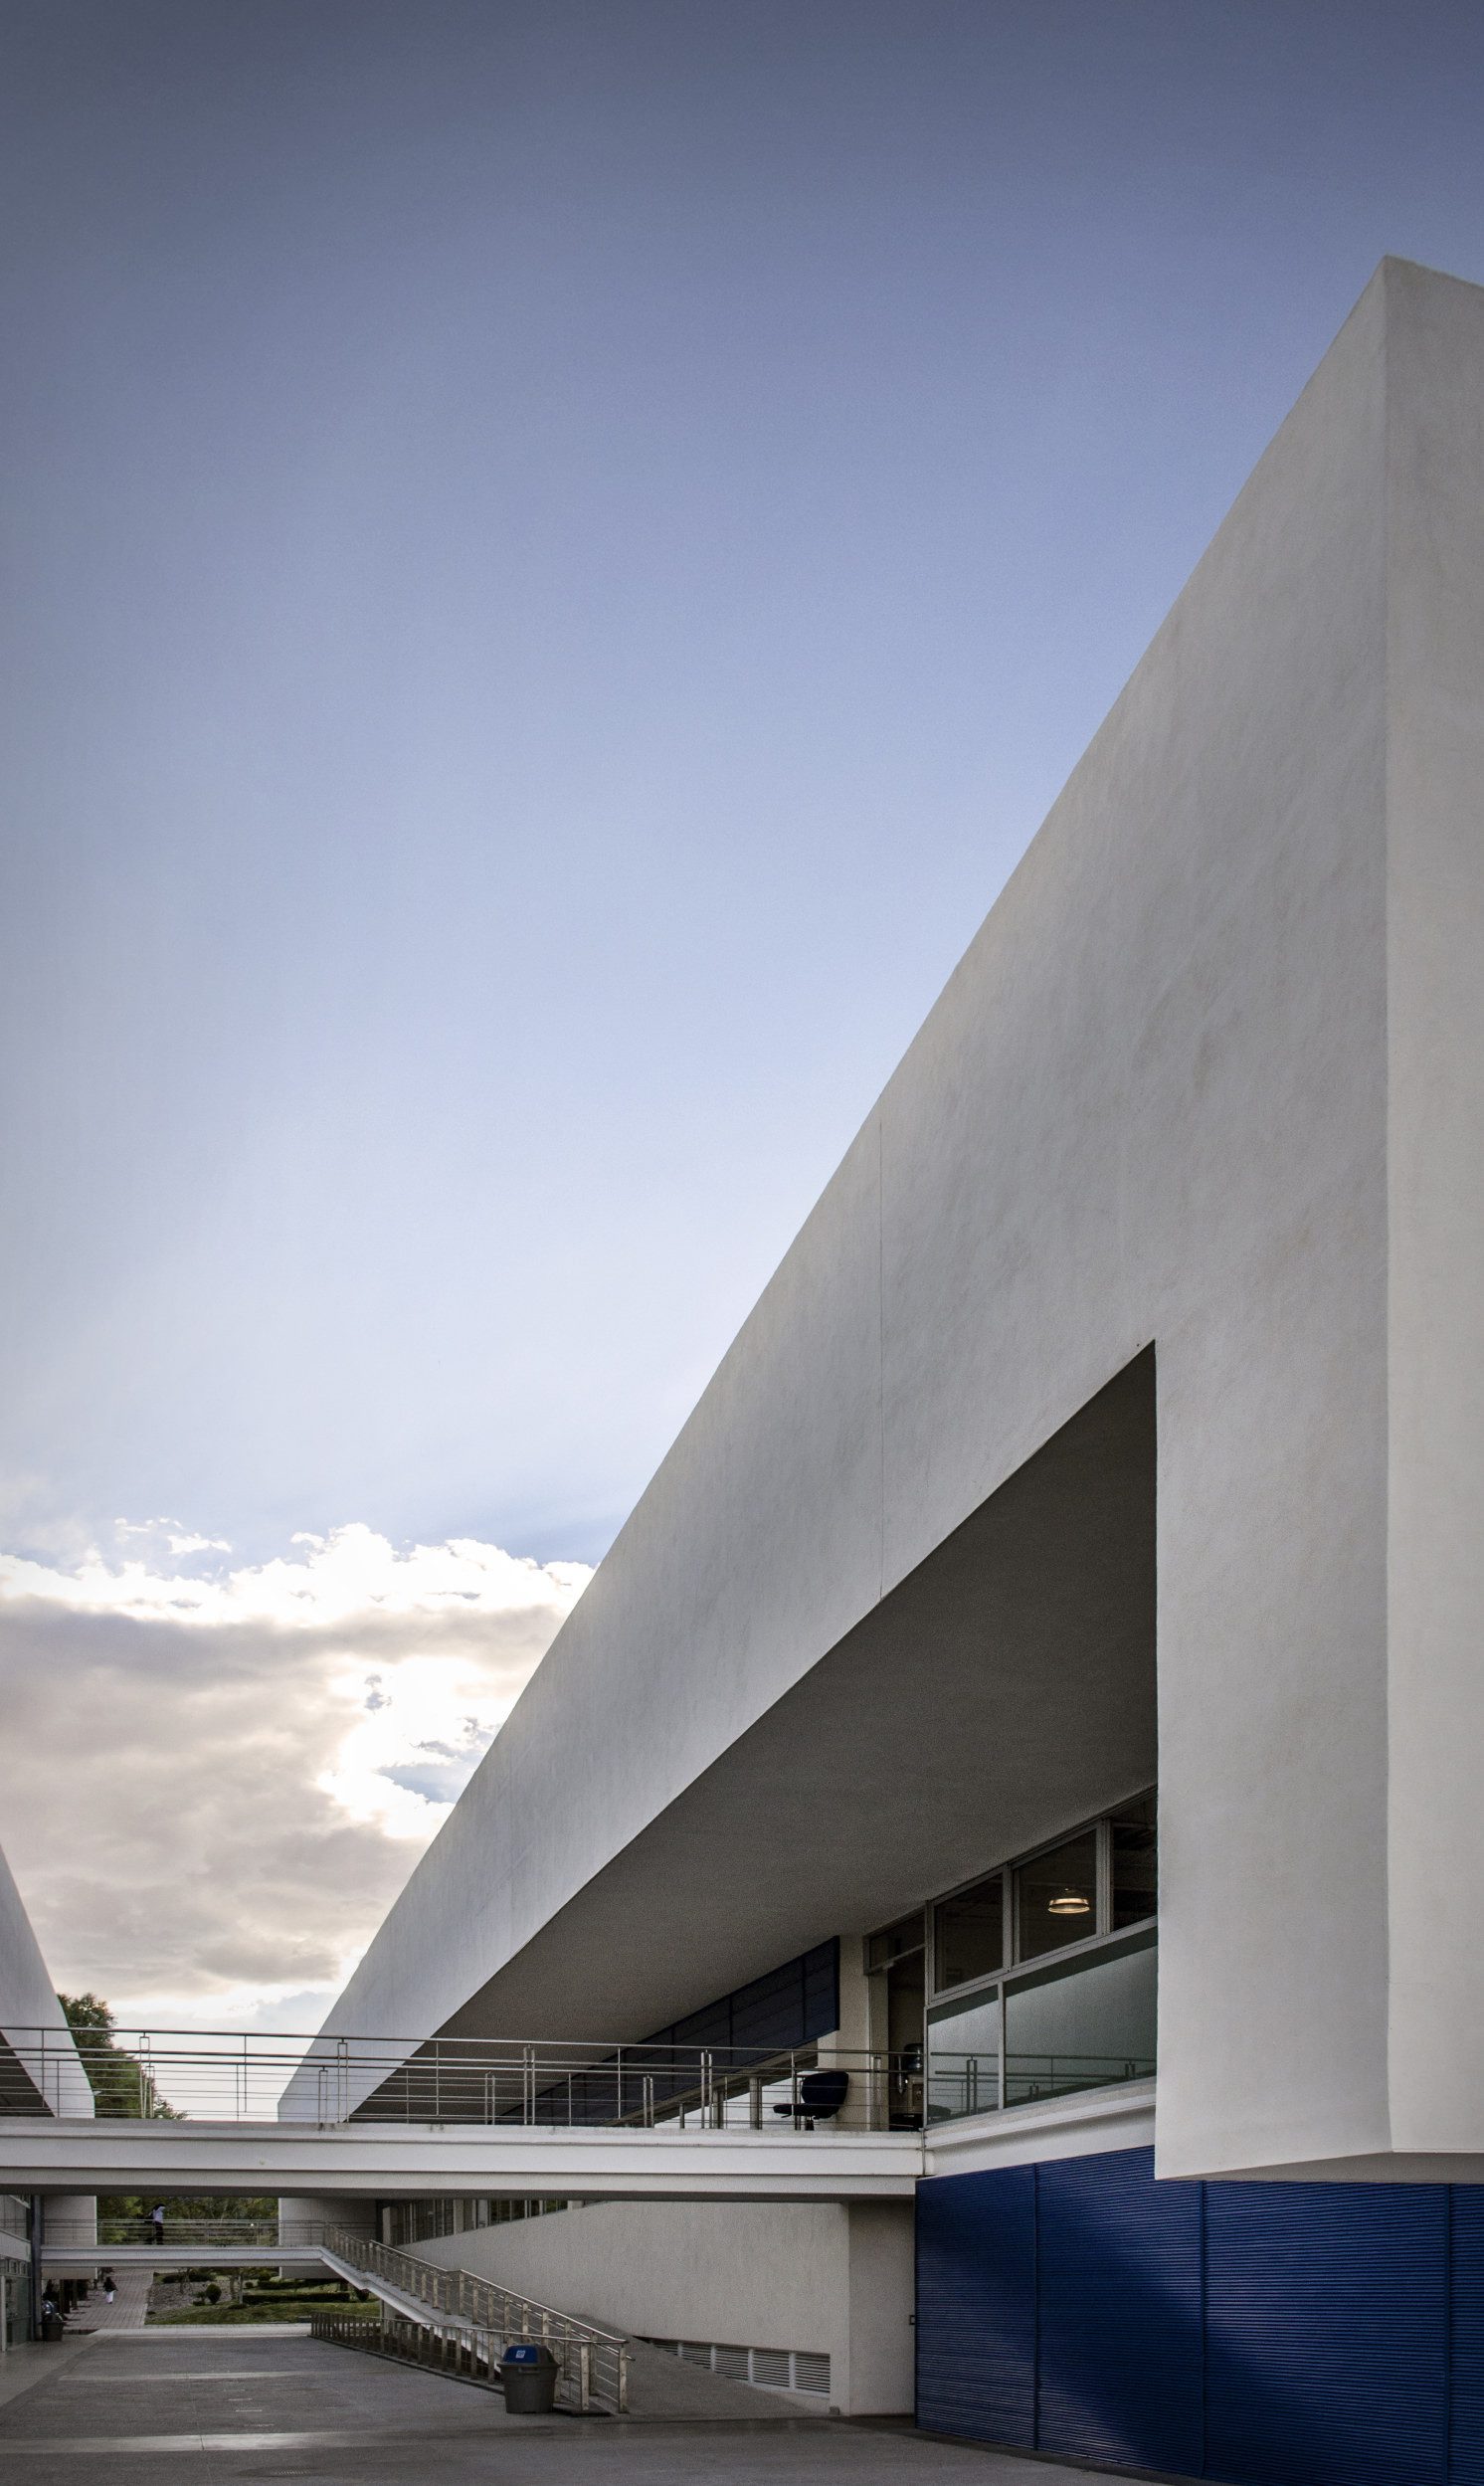
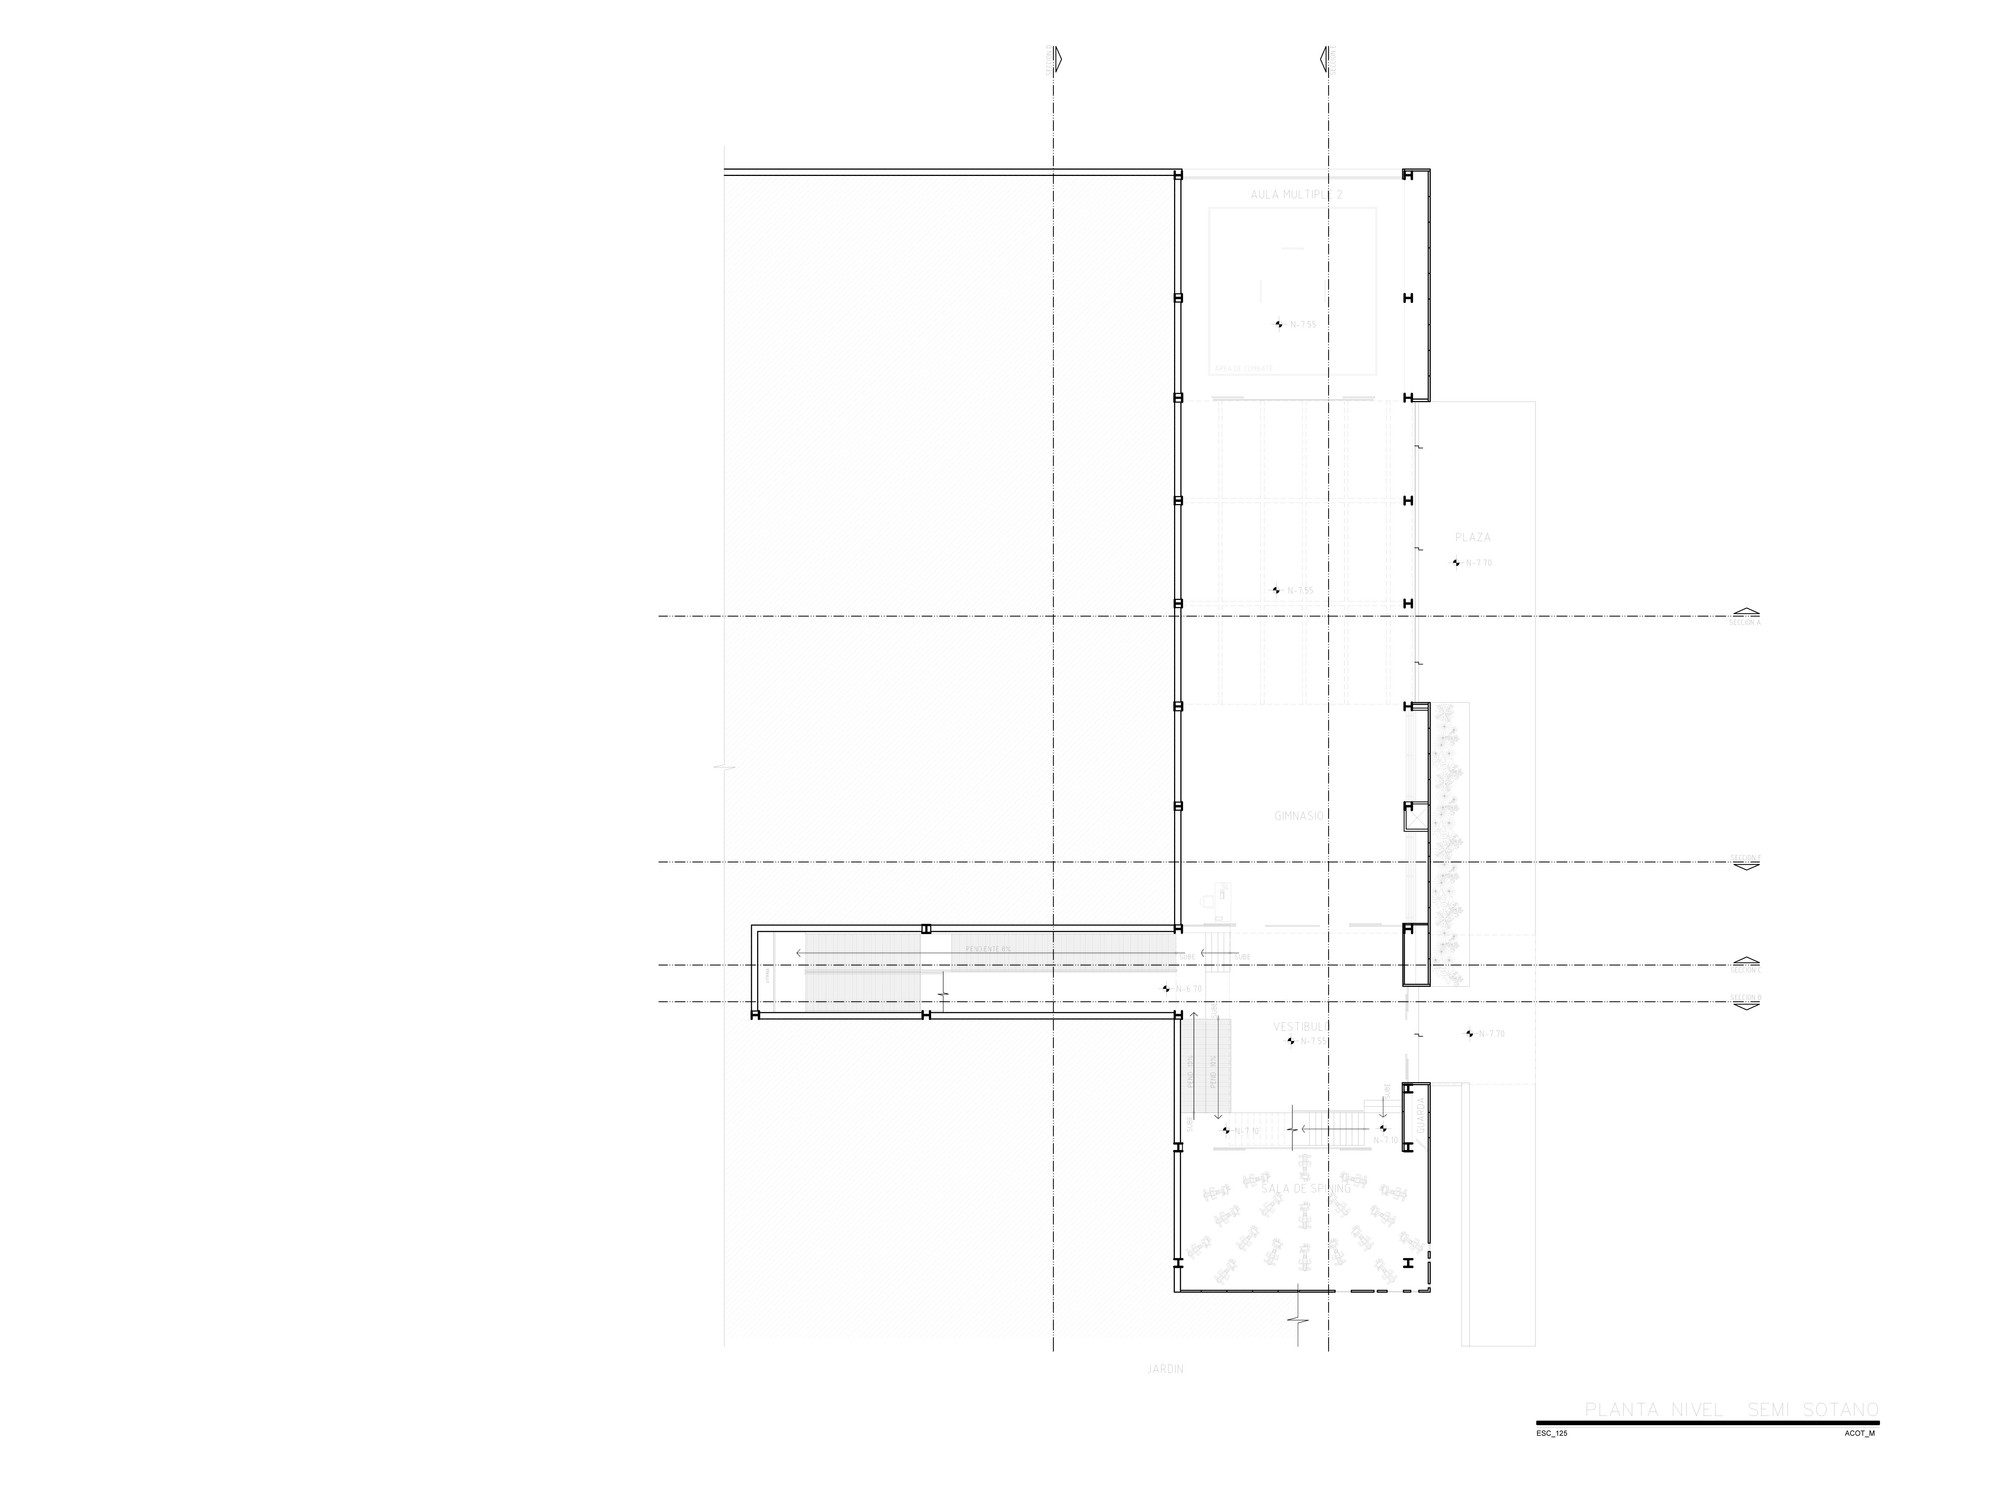
A fabric is generated with the rest of the campus as it recognizes its position, framing the great views of the city without blocking them from the rest of the buildings. It traces a compositional axis that is the spine of the project at different levels, adapting to the topography of the context, thus enabling universal accessibility.
© Ana Rangel
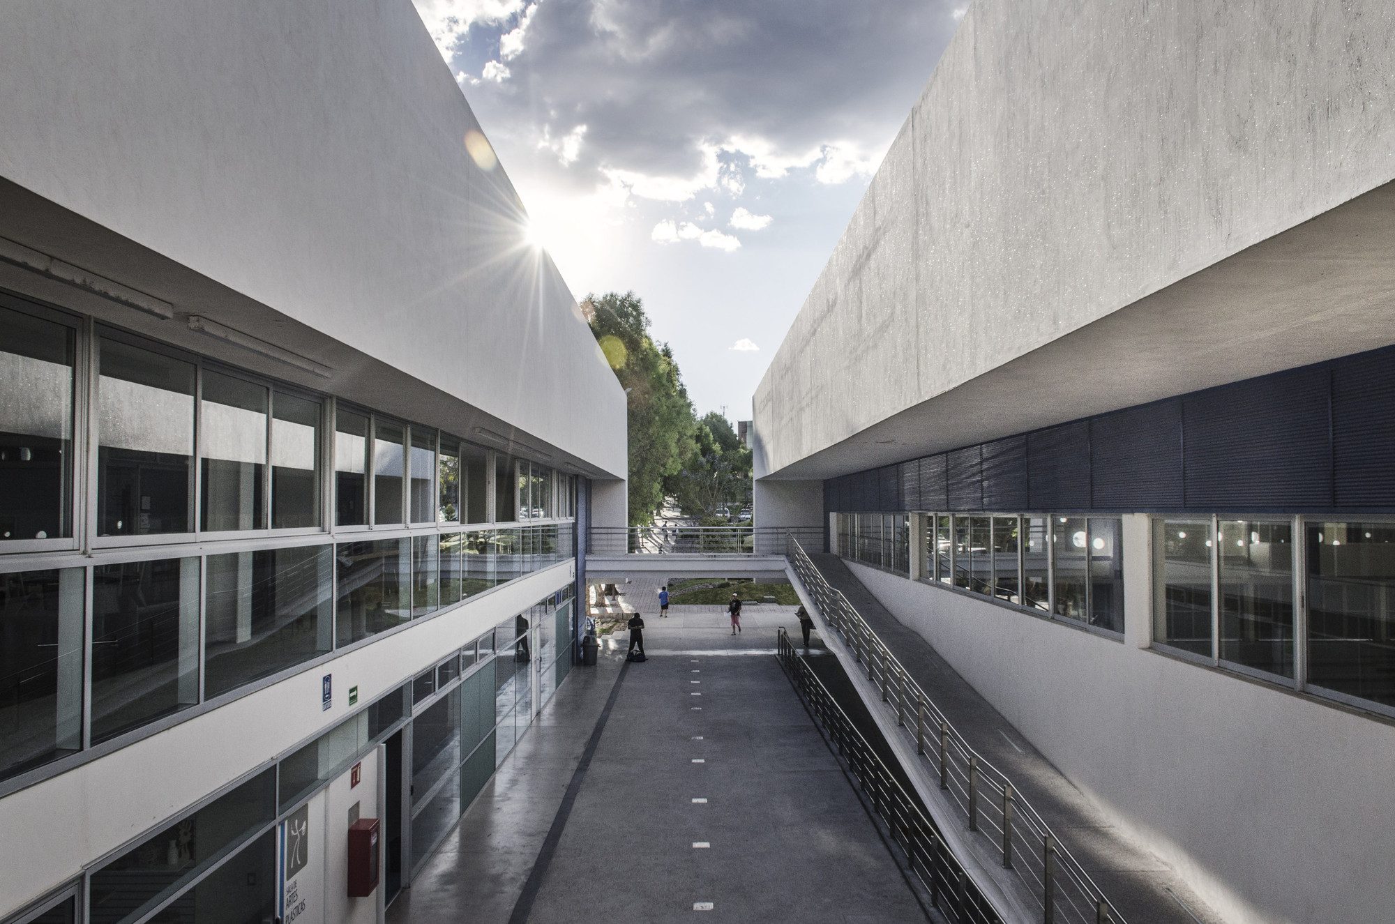
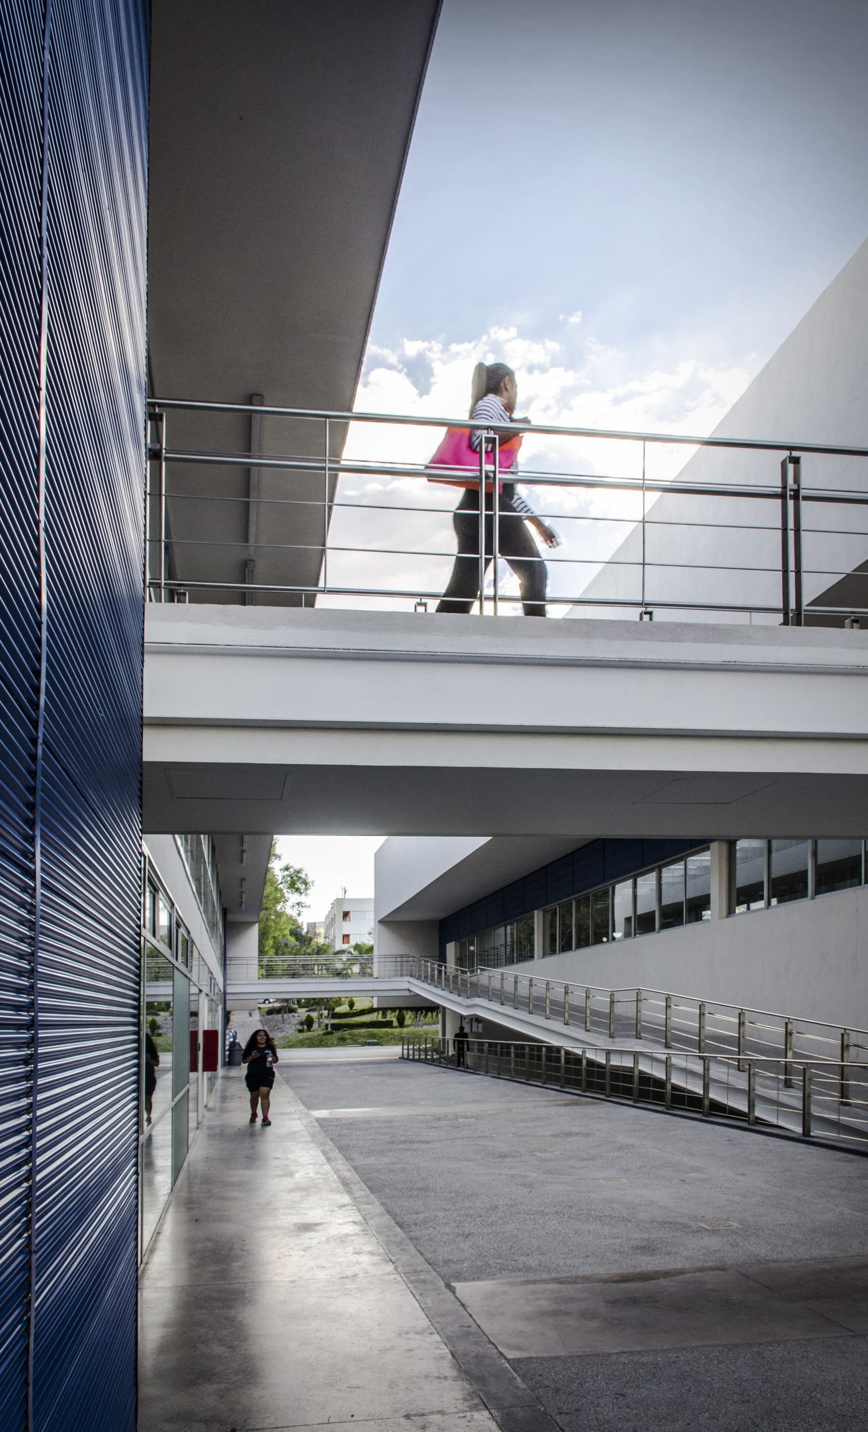
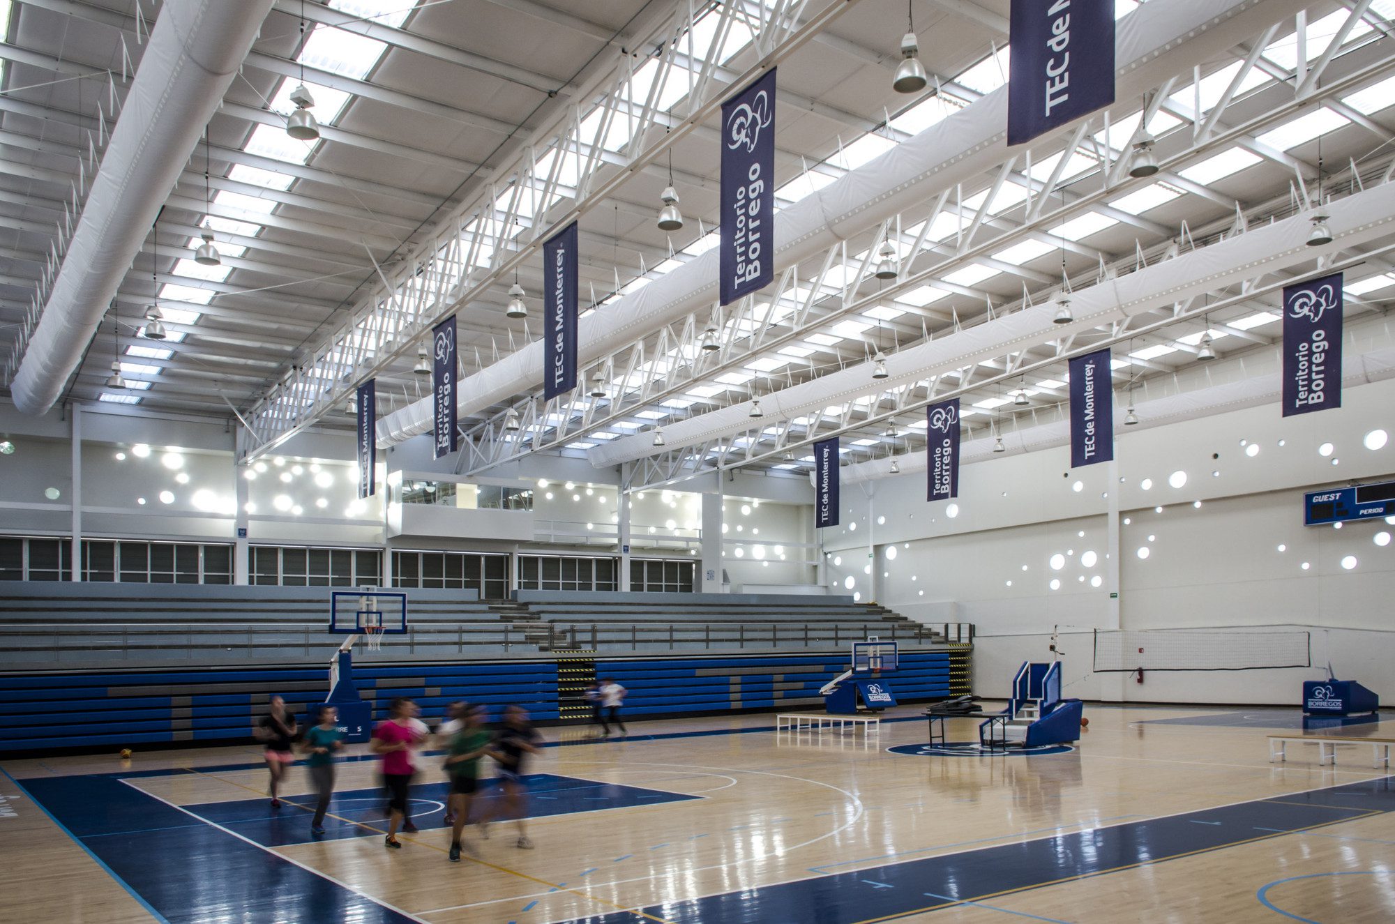
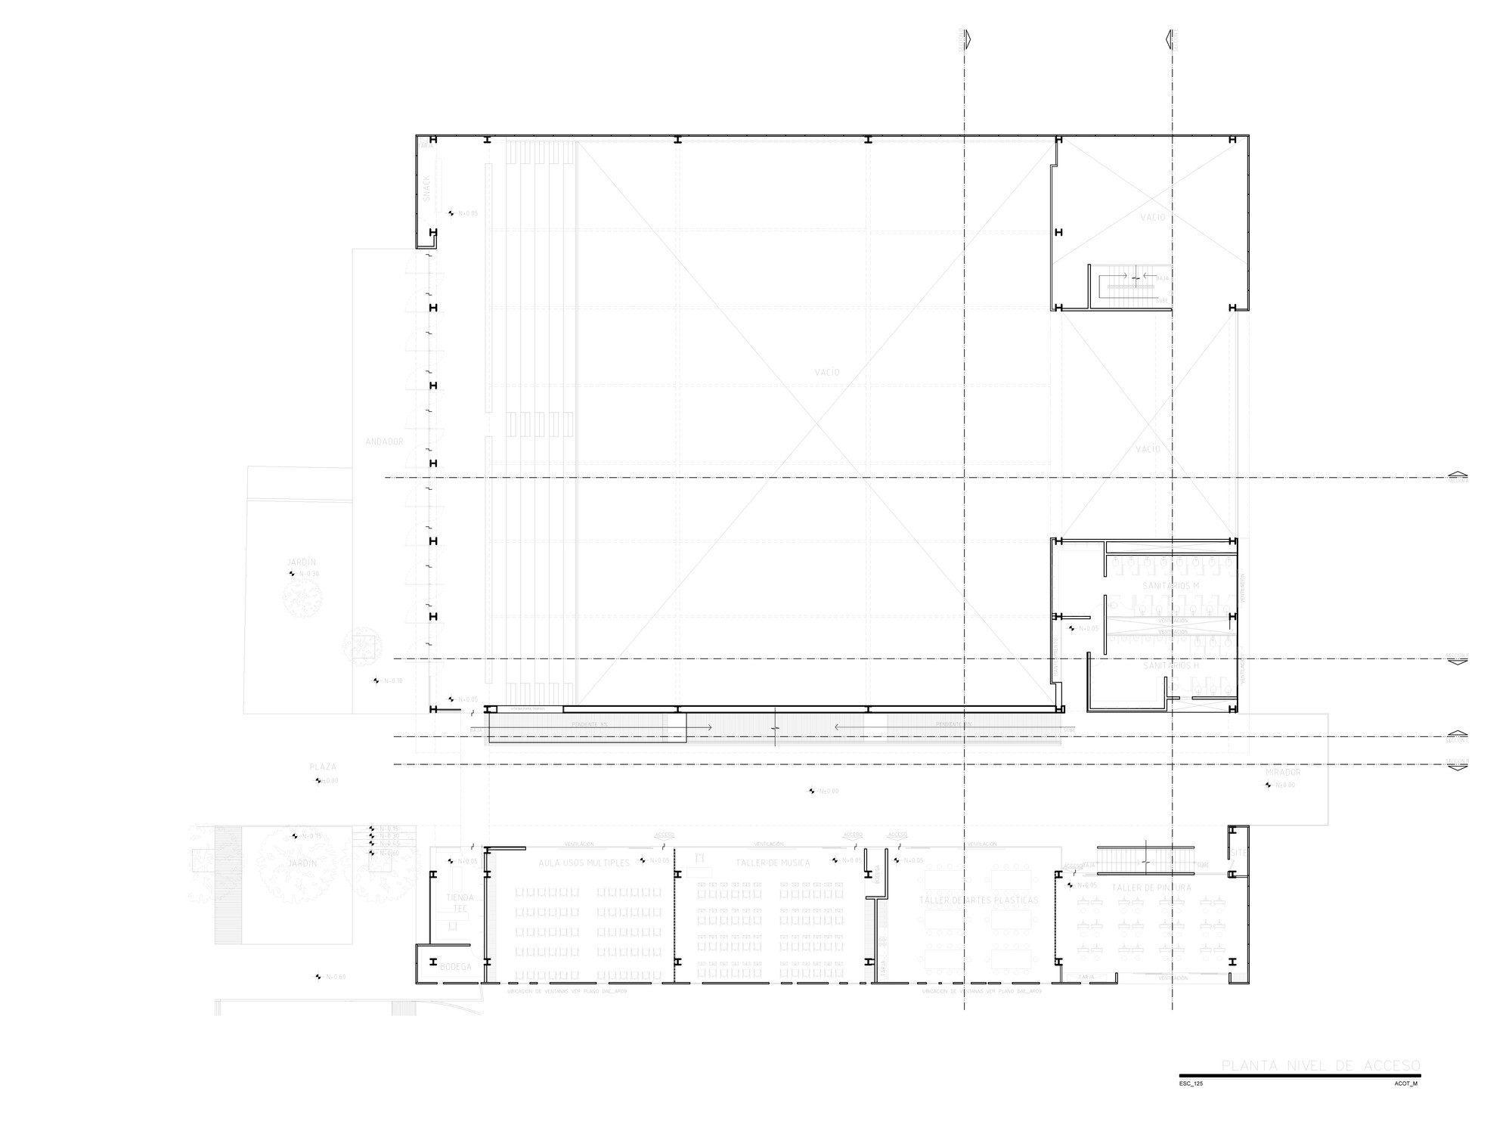
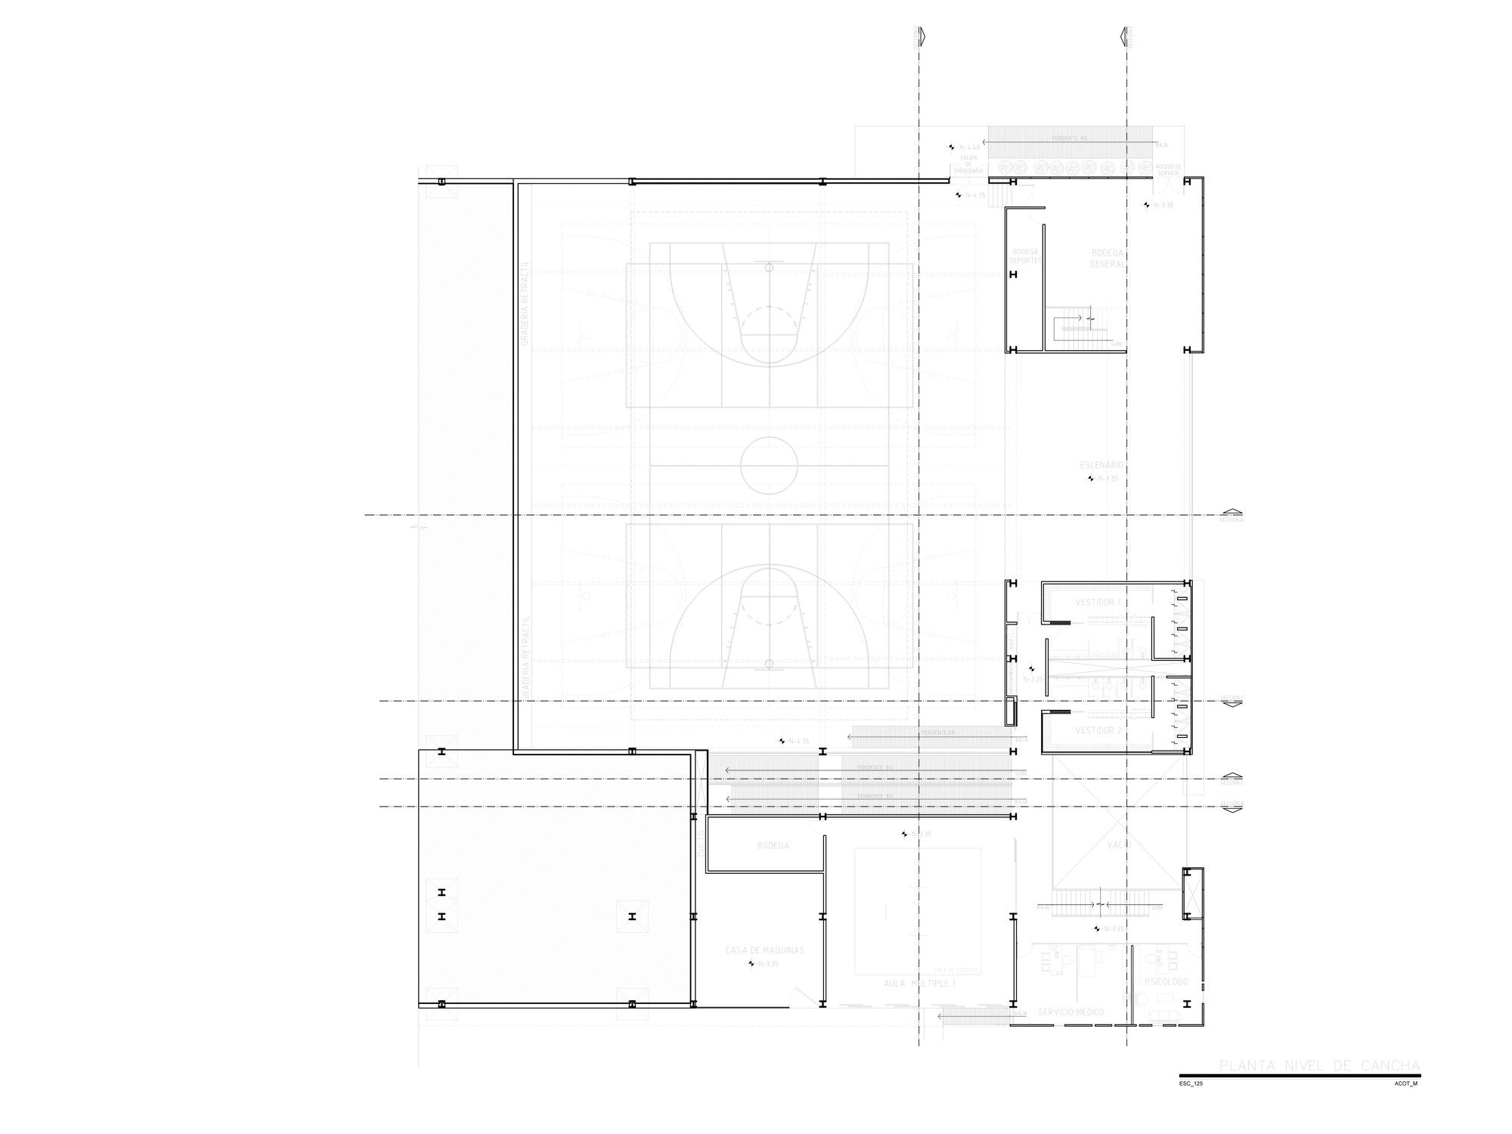
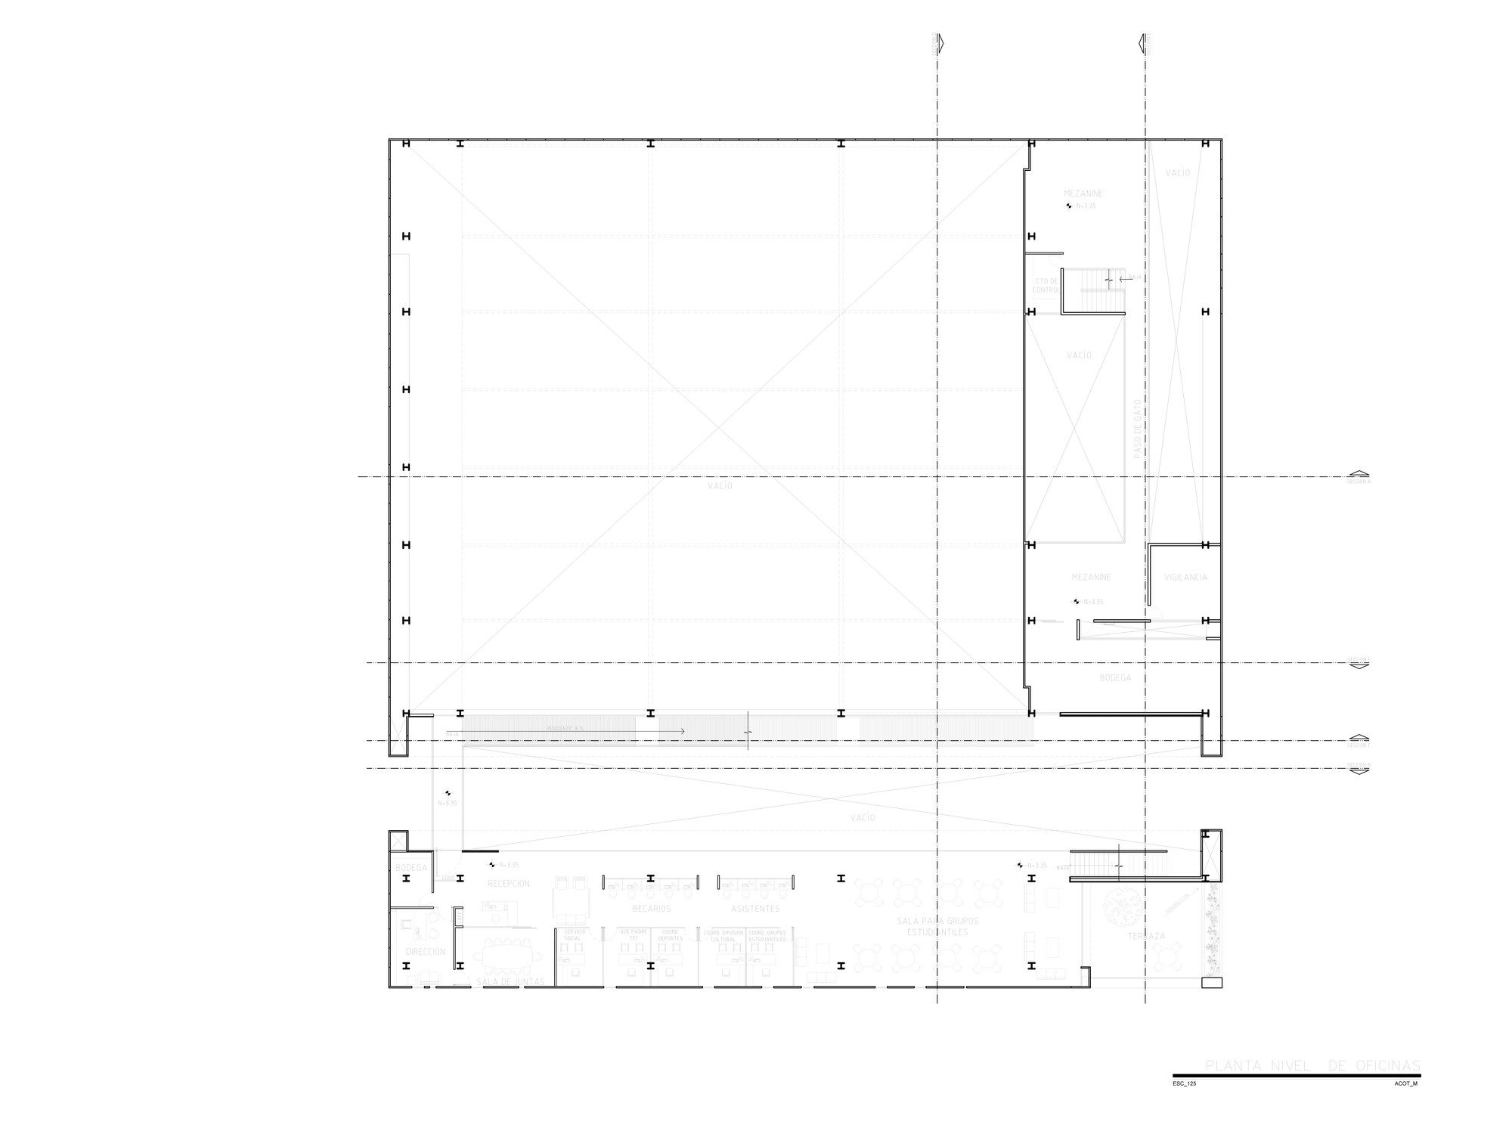
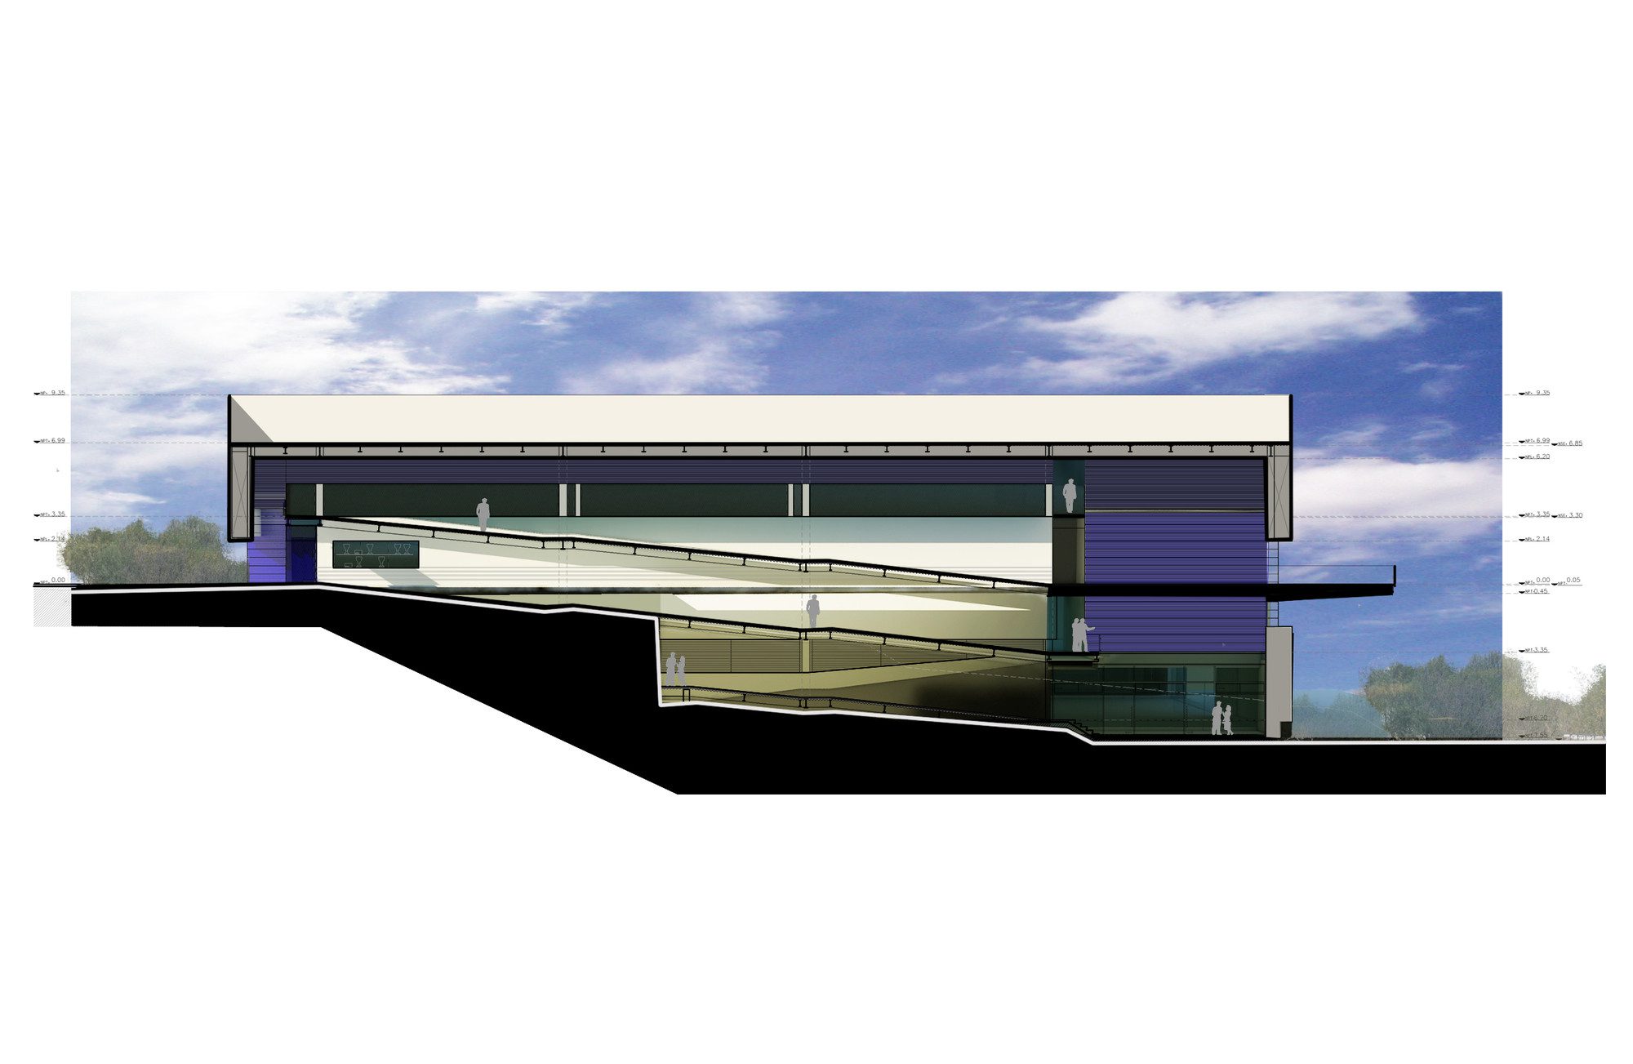
The building is designed on different levels adapting to the topography of the site, and draws as axis a vertical integrating element through ramps that connect the entire system, while generating a balcony at the top that becomes a window to the city.
© Oscar Hernández
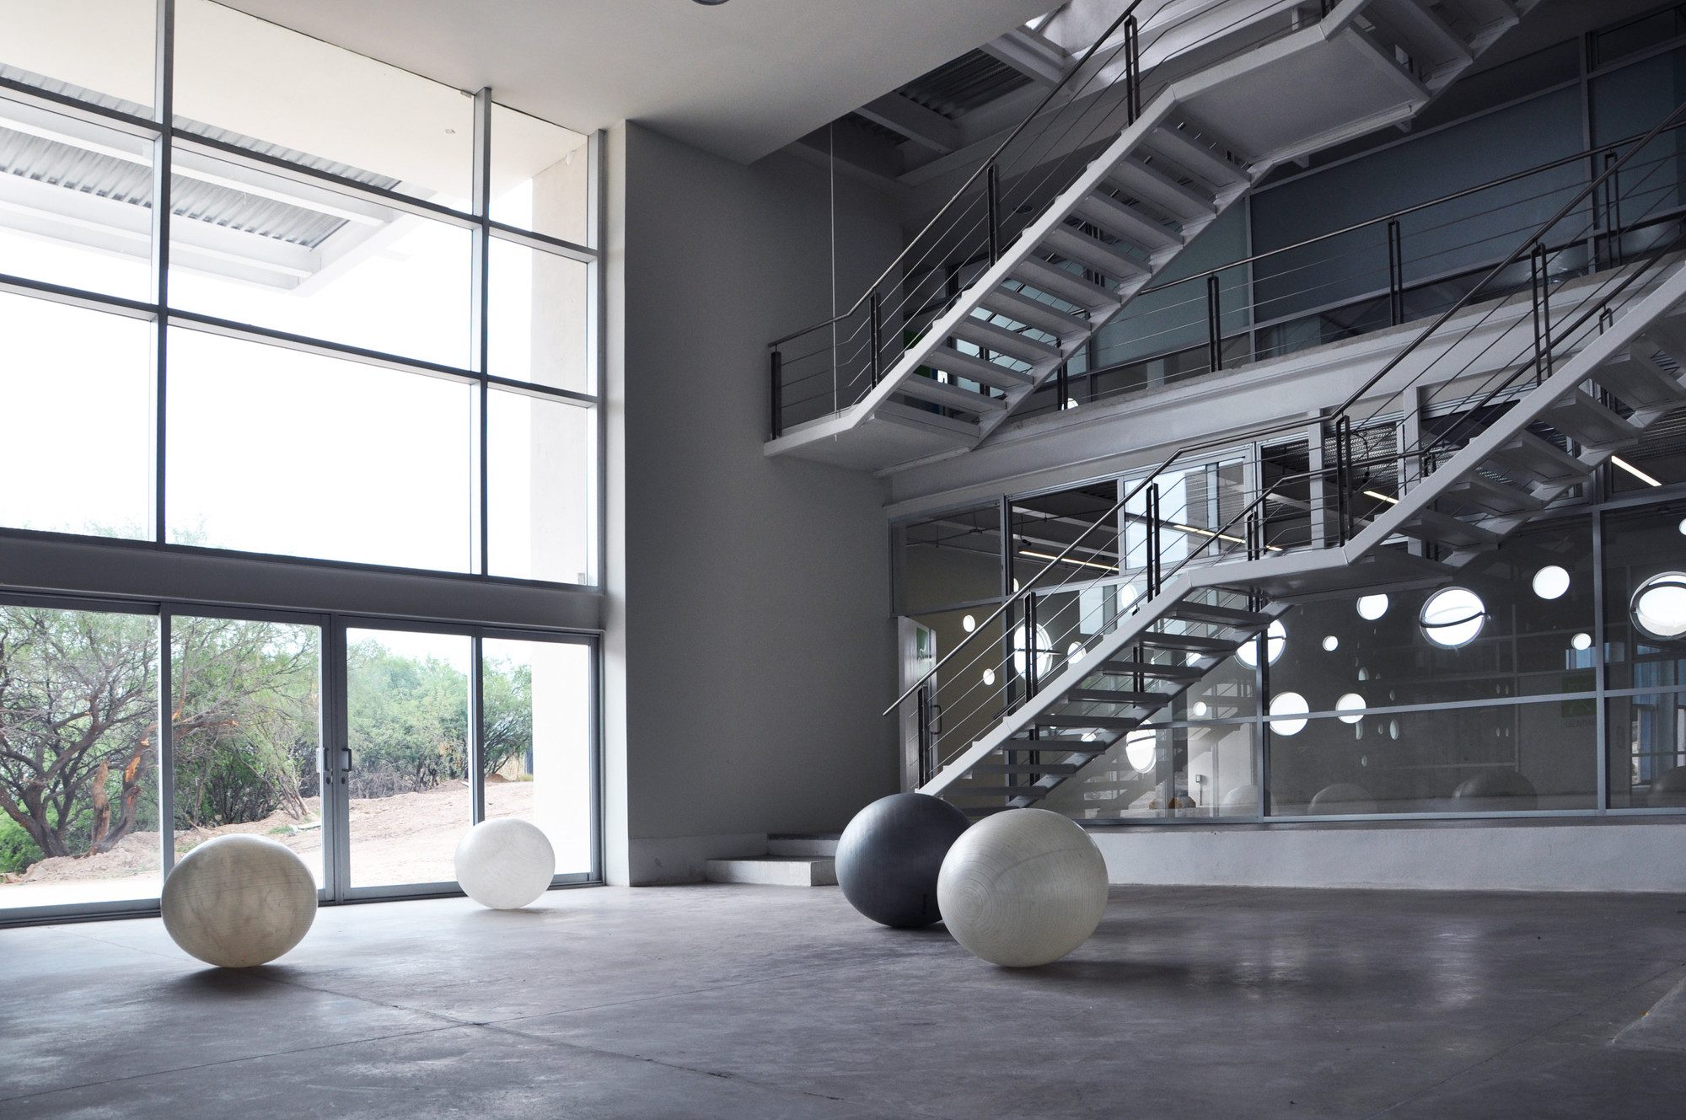
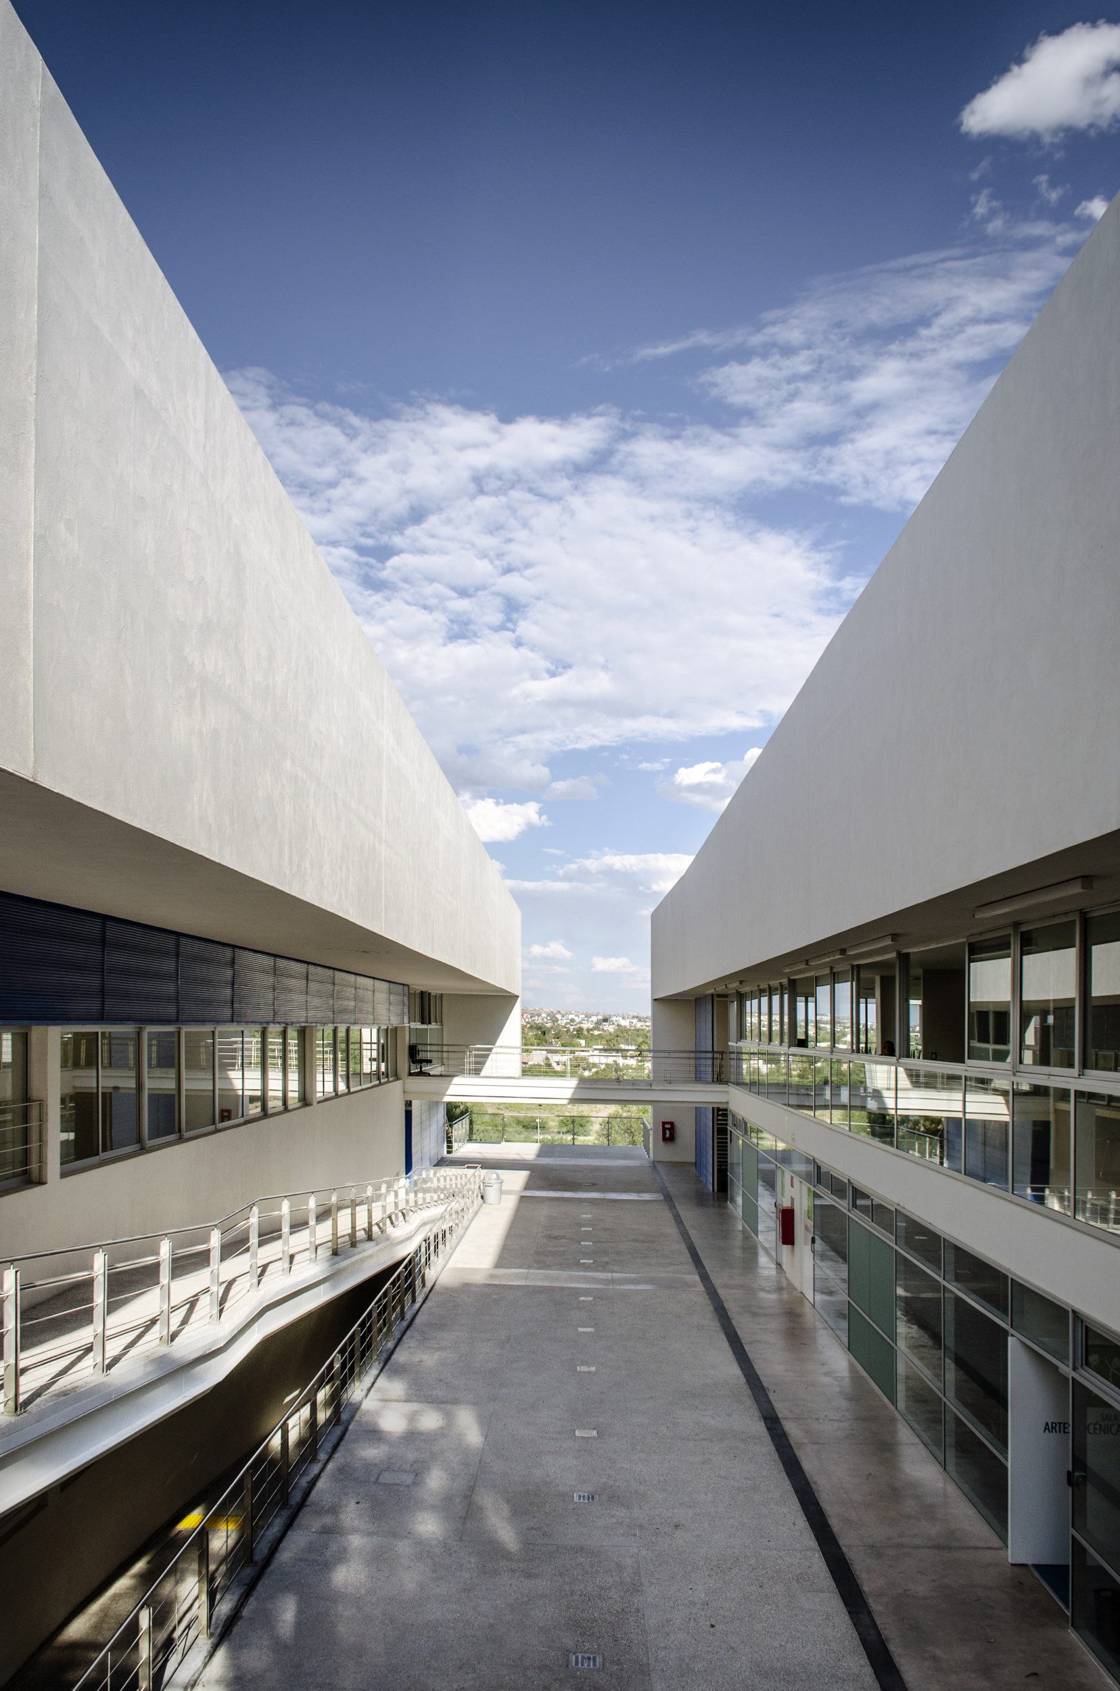
This distributor space acts as an open street to the sky, with natural light and ventilation for all the spaces that make up the program. Adequate cross ventilation is created due to the spaces that allow the openings on the south facade, generating an interior comfort requiring no mechanical or electrical systems, which minimizes the energy consumption.
© Ana Rangel
The DAE building becomes an effervescent energy box of dynamic transformation.
Project Info
Architects: Arkylab, Mauricio Ruiz
Country: Barranquilla, Mexico
Year: 2011
Photographs: Oscar Hernández, Ana Rangel
Collaborators: Christian Mujica, Omar Padilla, Cynthia López, Ricardo Ramírez, Elena González, Griselda Torres y Hugo Lamas.
Structures: José Ángel Ortiz Lozano
Project Management: CB Richard Ellis
Client: Tecnológico de Monterrey Campus Aguascalientes.
Architect In Charge: Luis Morán (Arkylab) y Mauricio Ruiz

Sophie Tremblay is a Montreal-based architectural editor and designer with a focus on sustainable urban development. A McGill University architecture graduate, she began her career in adaptive reuse, blending modern design with historical structures. As a Project Editor at Arch2O, she curates stories that connect traditional practice with forward-thinking design. Her writing highlights architecture's role in community engagement and social impact. Sophie has contributed to Canadian Architect and continues to collaborate with local studios on community-driven projects throughout Quebec, maintaining a hands-on approach that informs both her design sensibility and editorial perspective.