

Sports Centre in Leonberg, In a local referendum the people of Leonberg voted by a clear majority in favour of the redevelopment of the existing sports centre. This not only involved a new build but also to give the existing structure a new distinctive form. The aim of the redevelopment was to increase the appeal and feel-good factor of the baths and sports halls and to update the technical features of the building.
© David Matthiessen
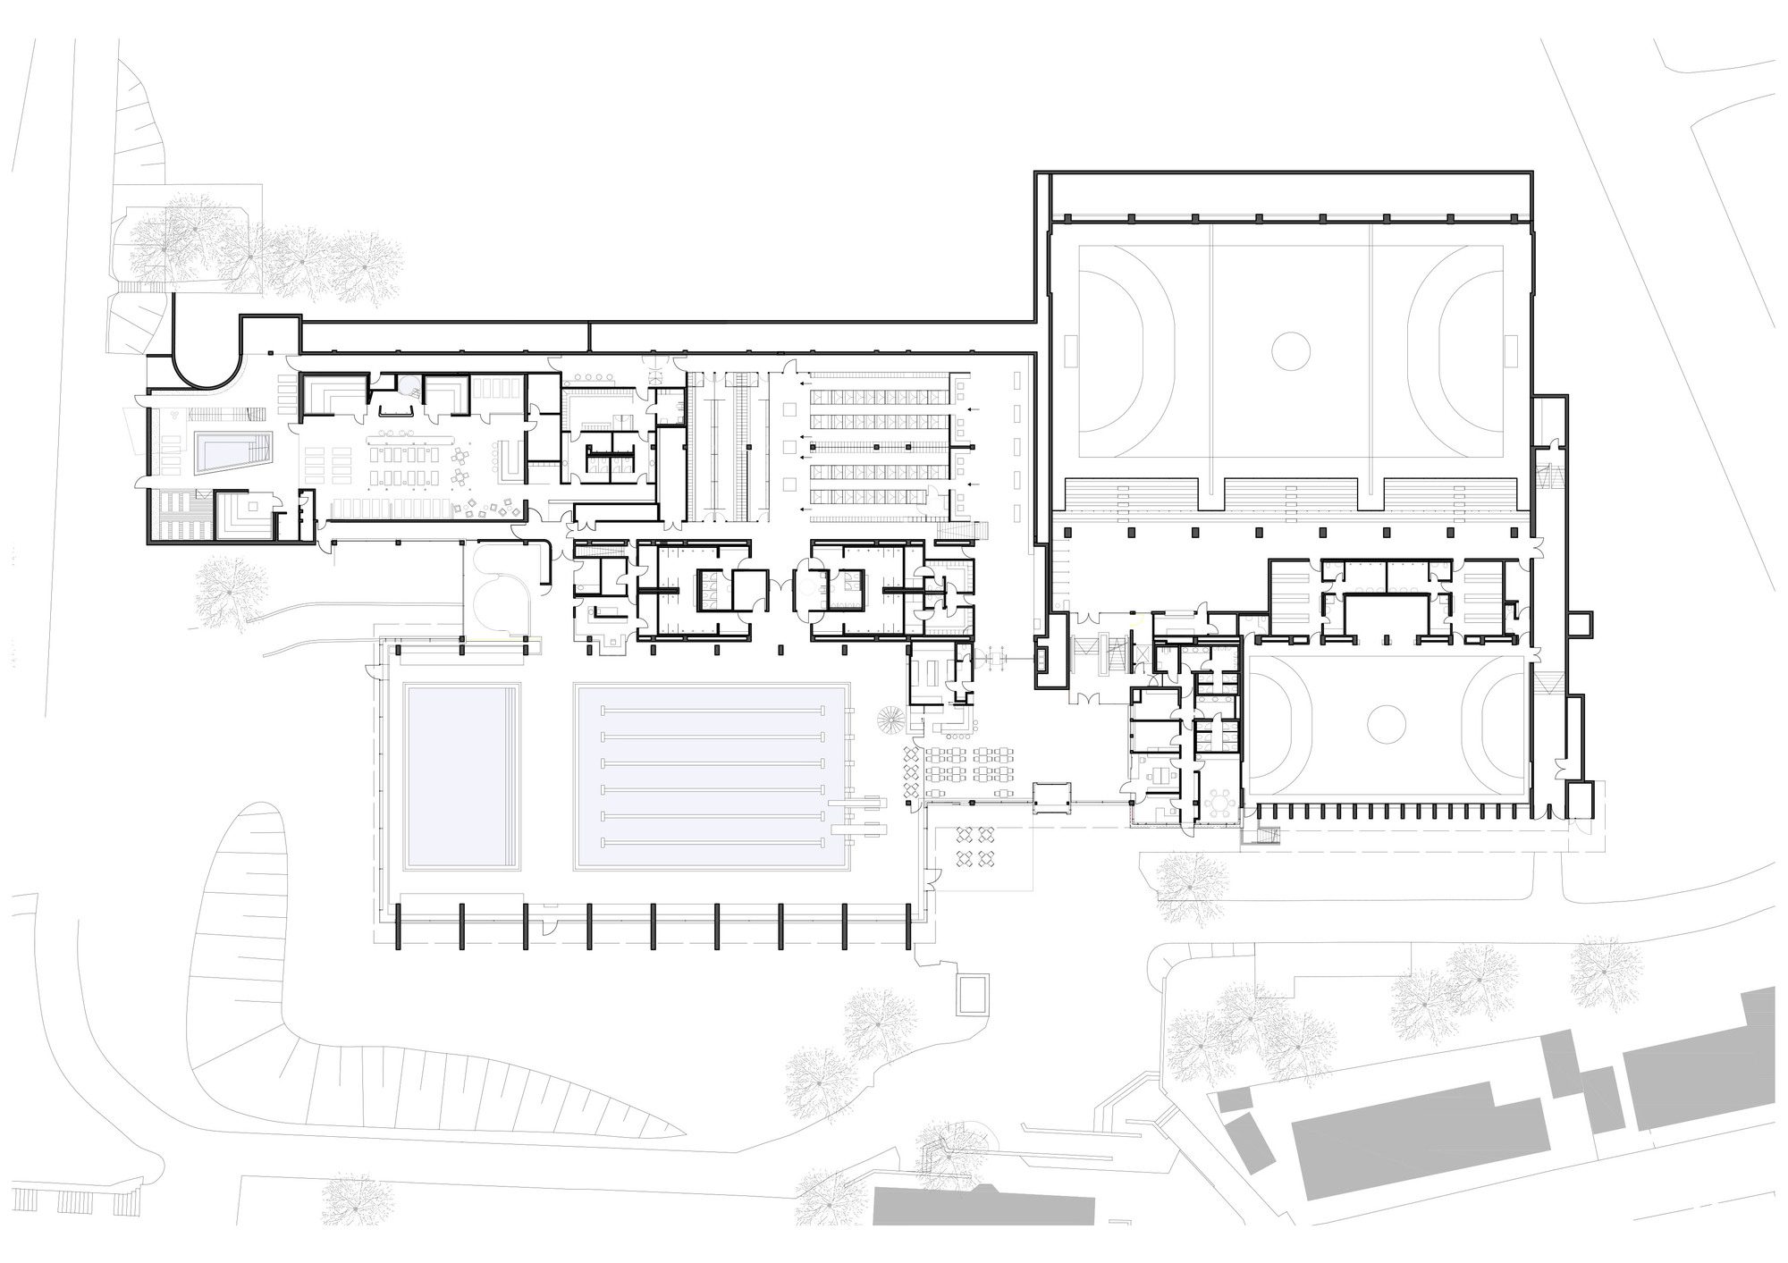
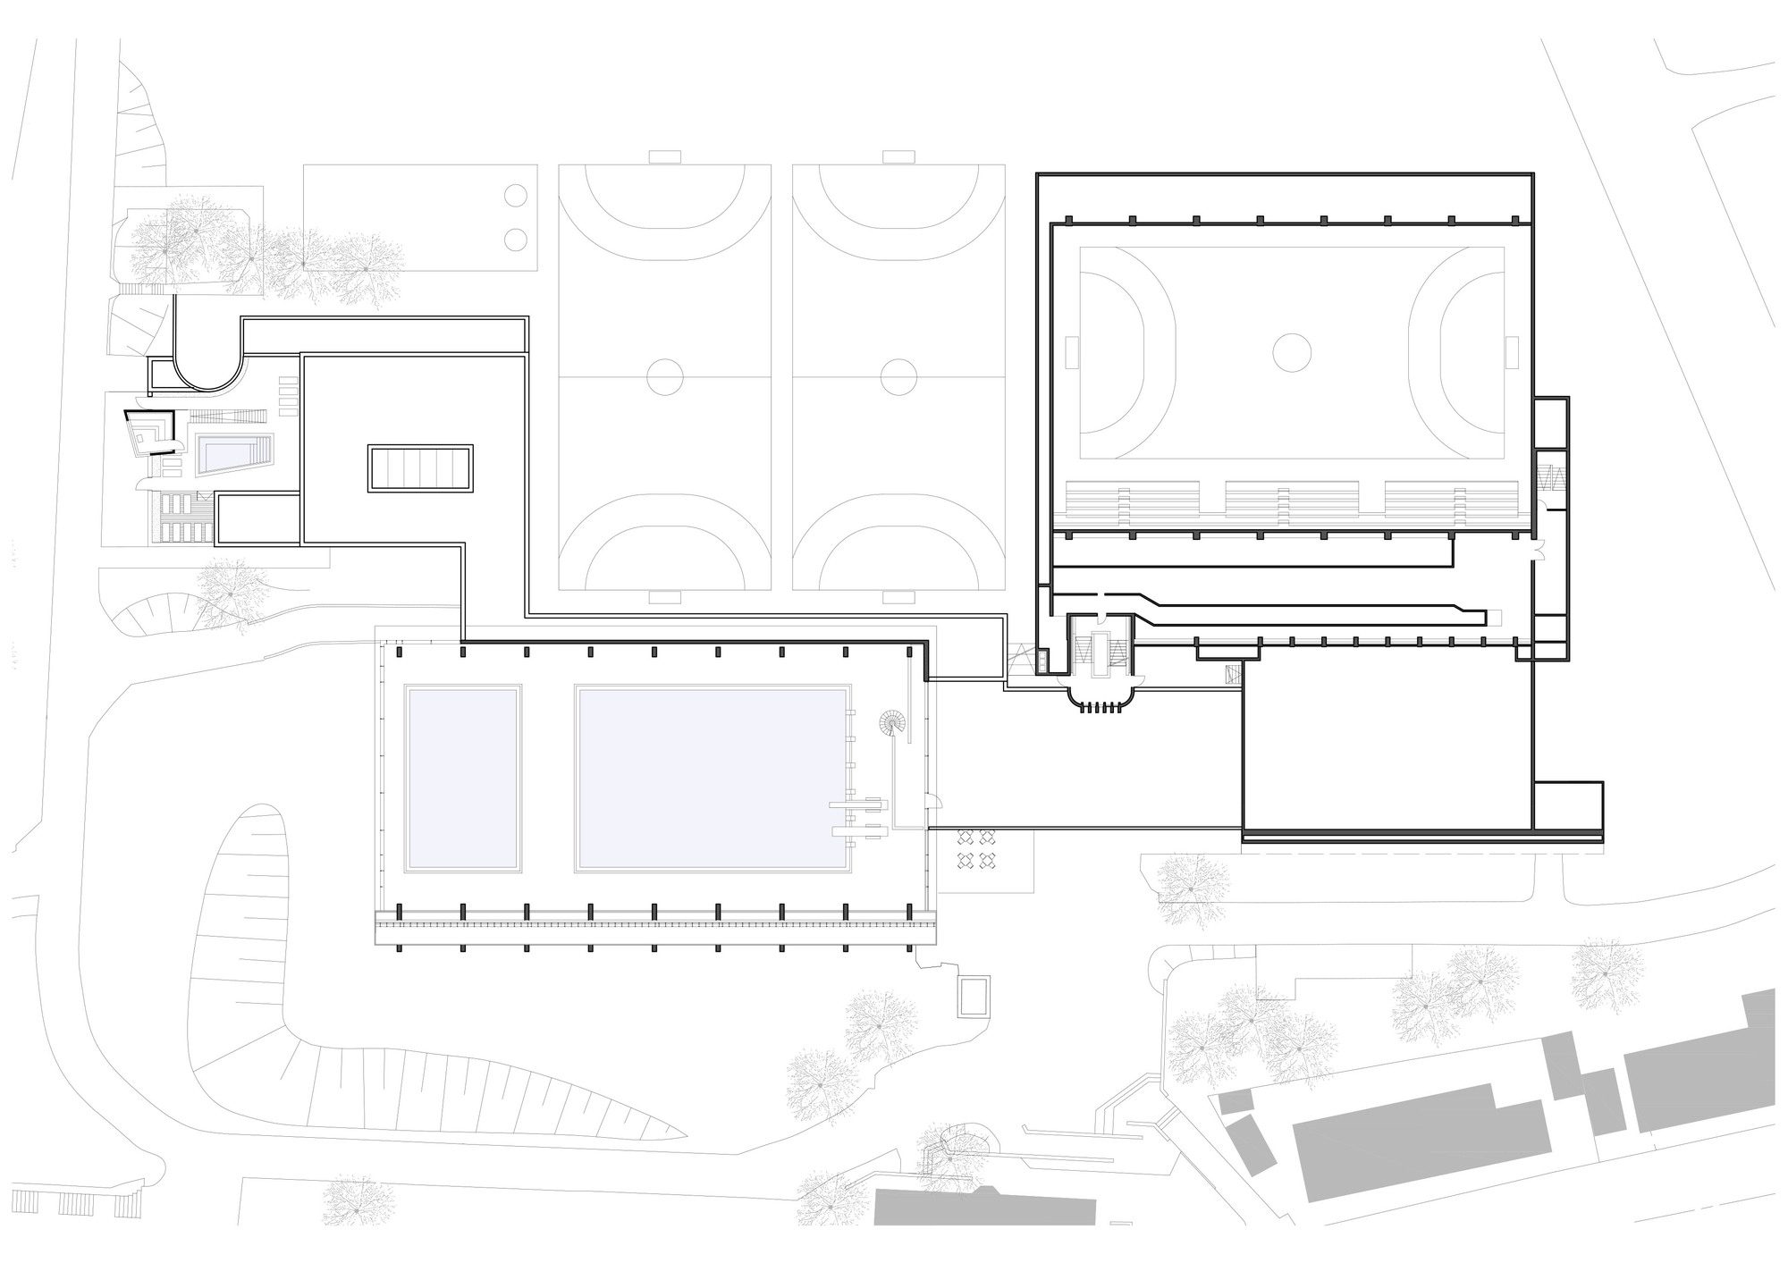
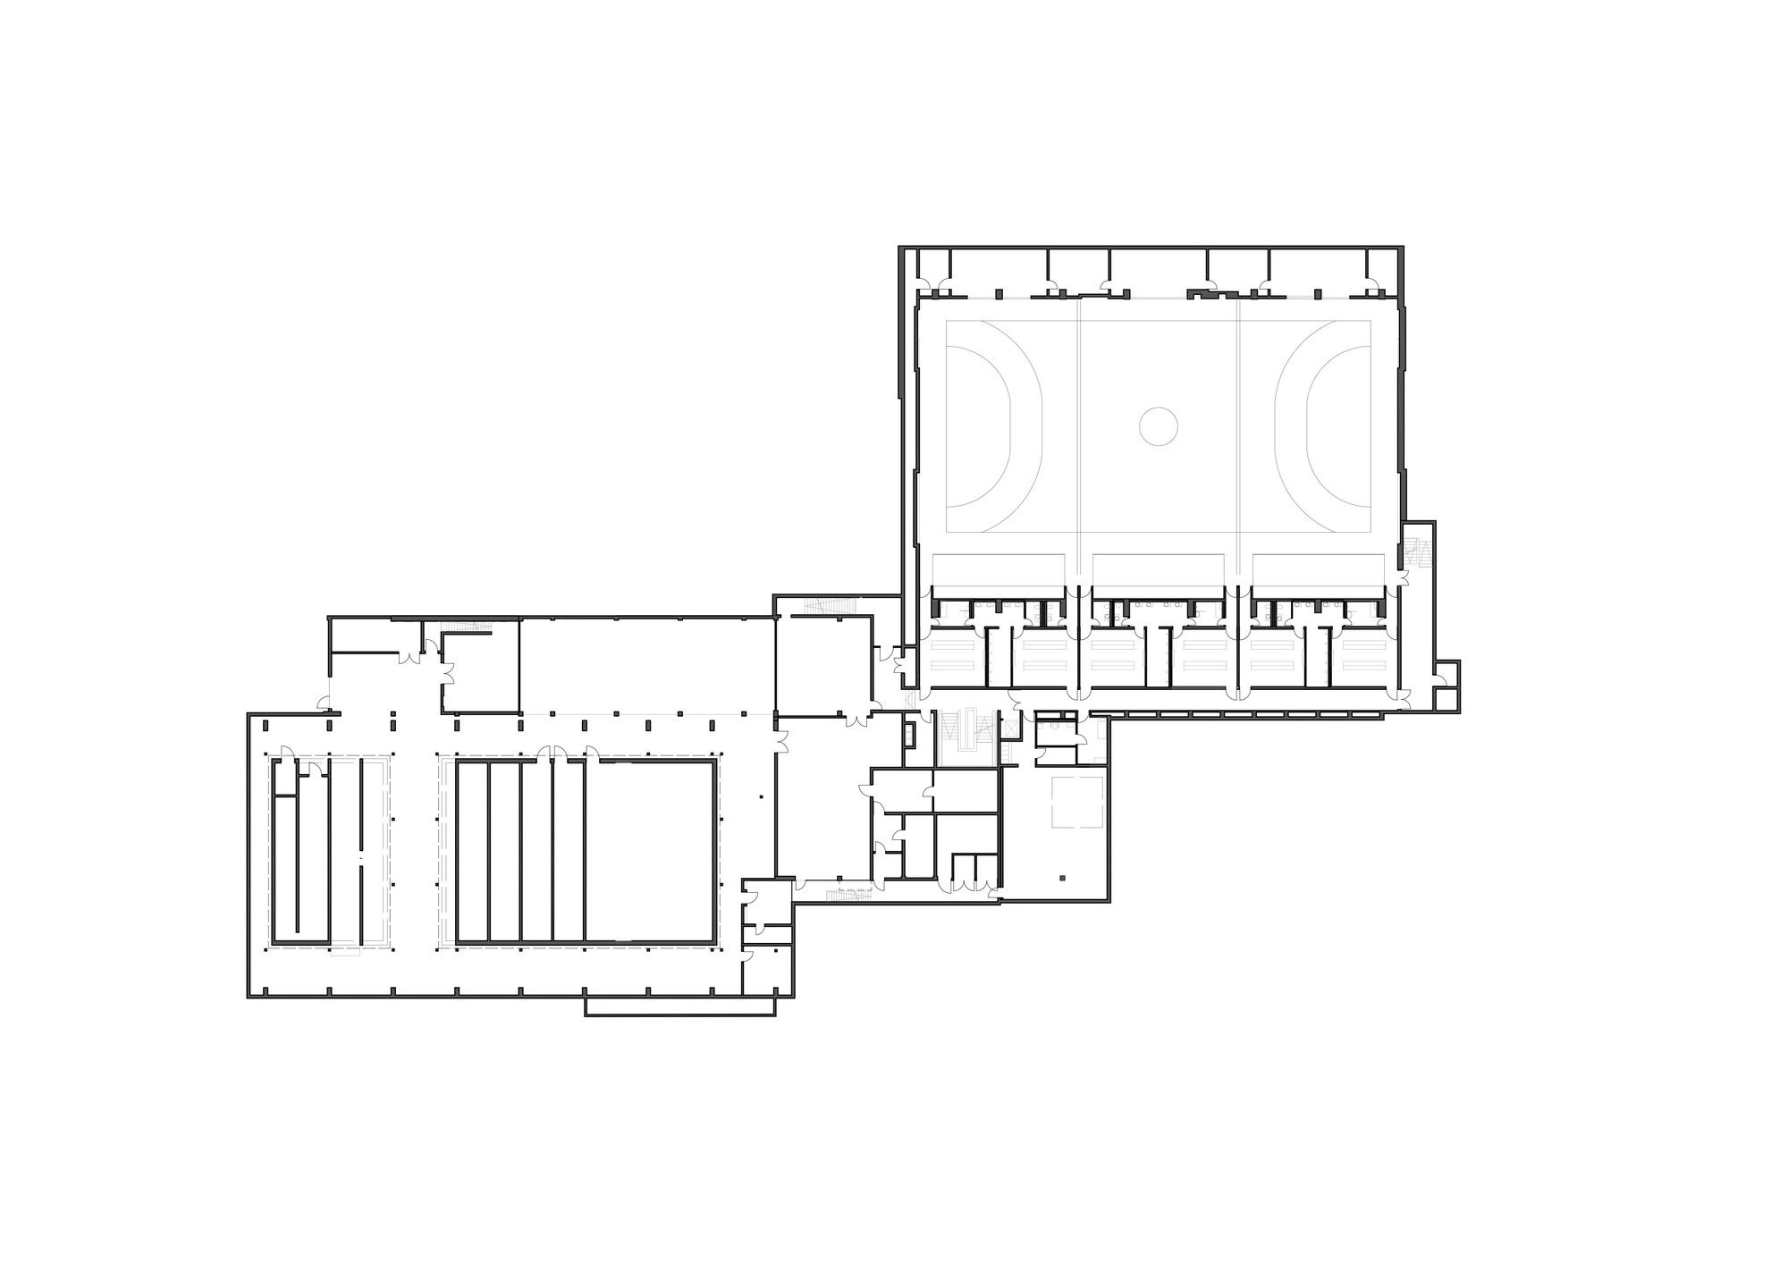
The redevelopment of the sports centre dating from the 1970s was divided into two stages of construction. During the first stage, the two sports halls and the bathing hall were refurbished with adjoining rooms and technical installations while the outdoor facilities were partly remodelled. The second phase involves the restructuring and complete redevelopment of the sauna area, comprising a sauna with a viewand a sauna garden. While the indoor swimming pool and the two sports halls have been open to bathers and sportspeople since February 2014, the structural conversion work in the sauna is currently under construction.
© David Matthiessen
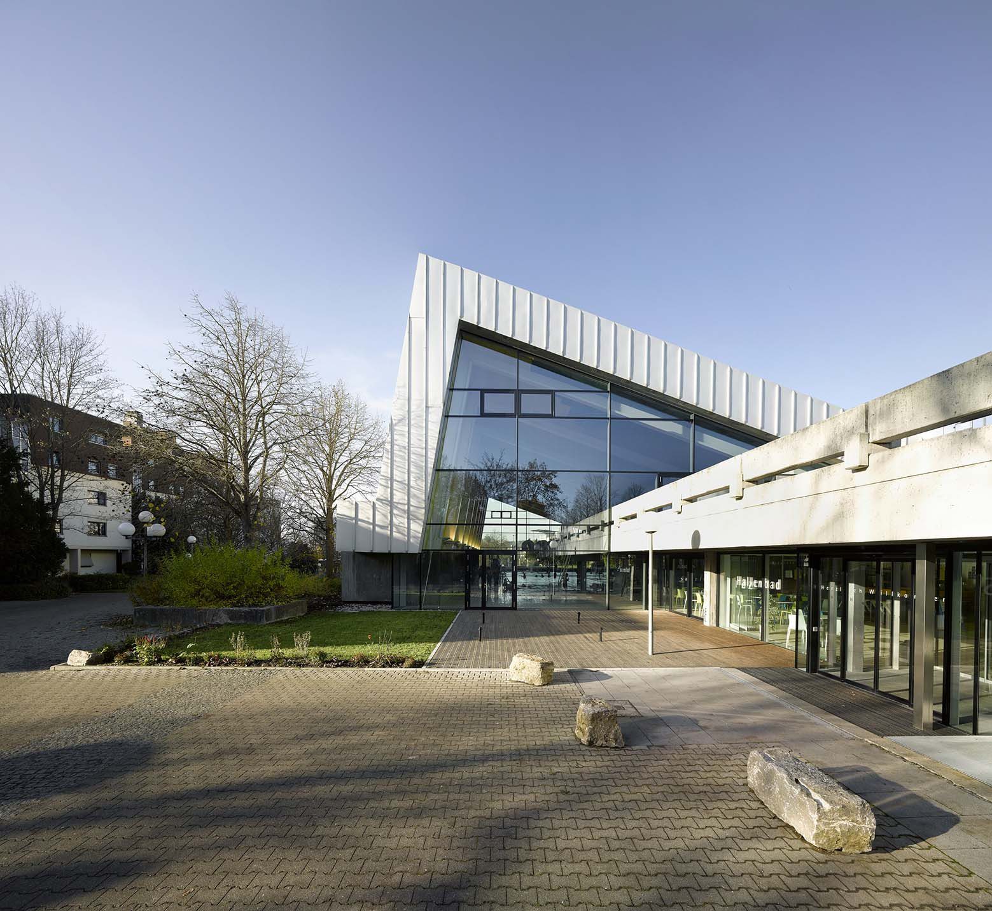
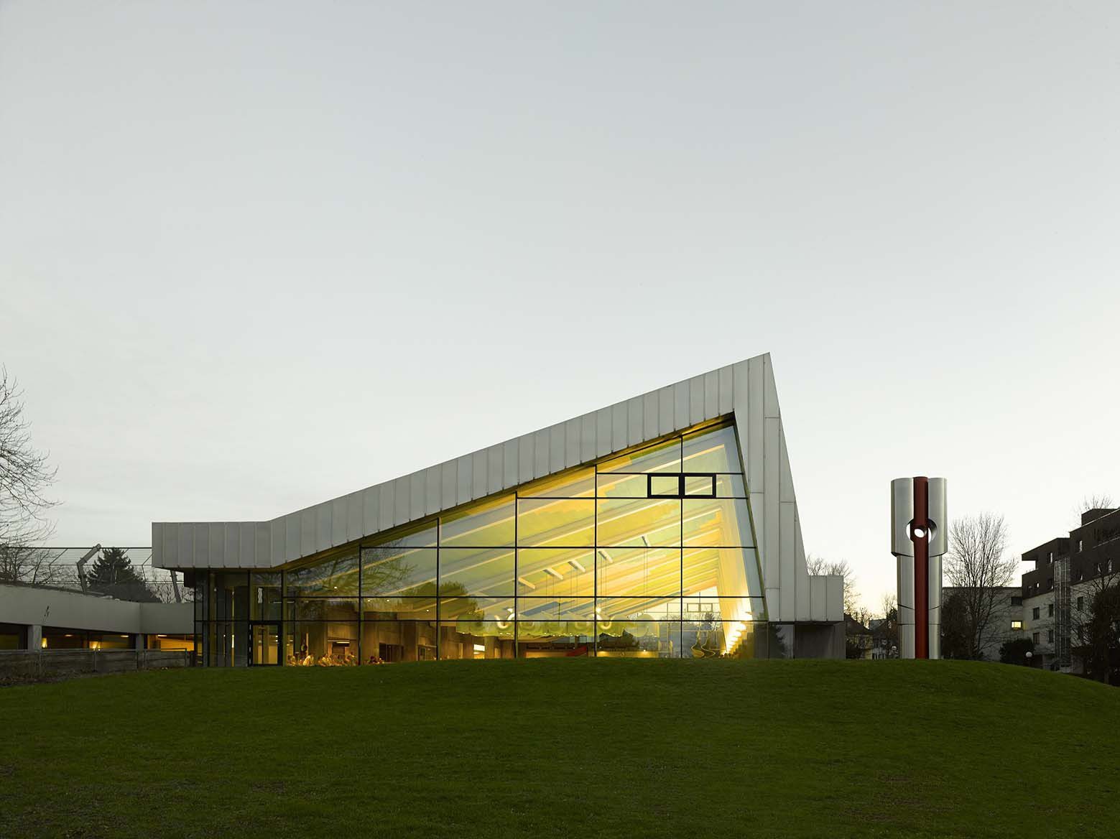
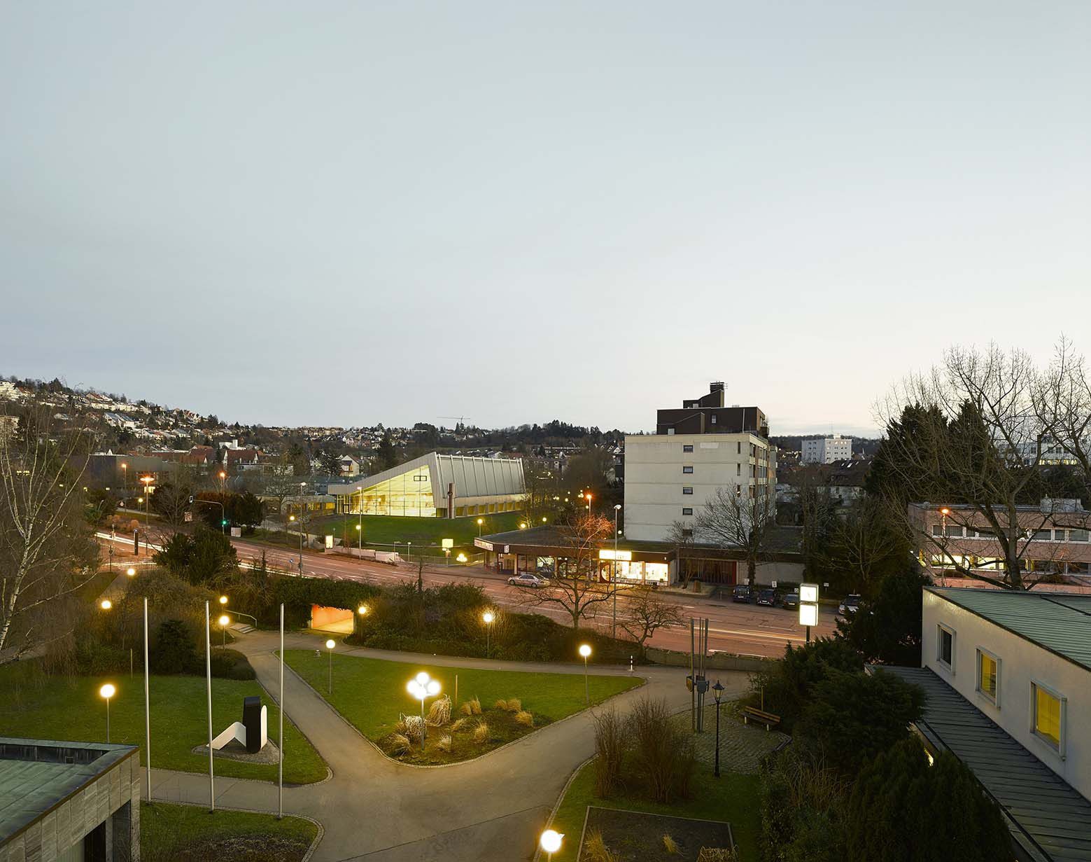
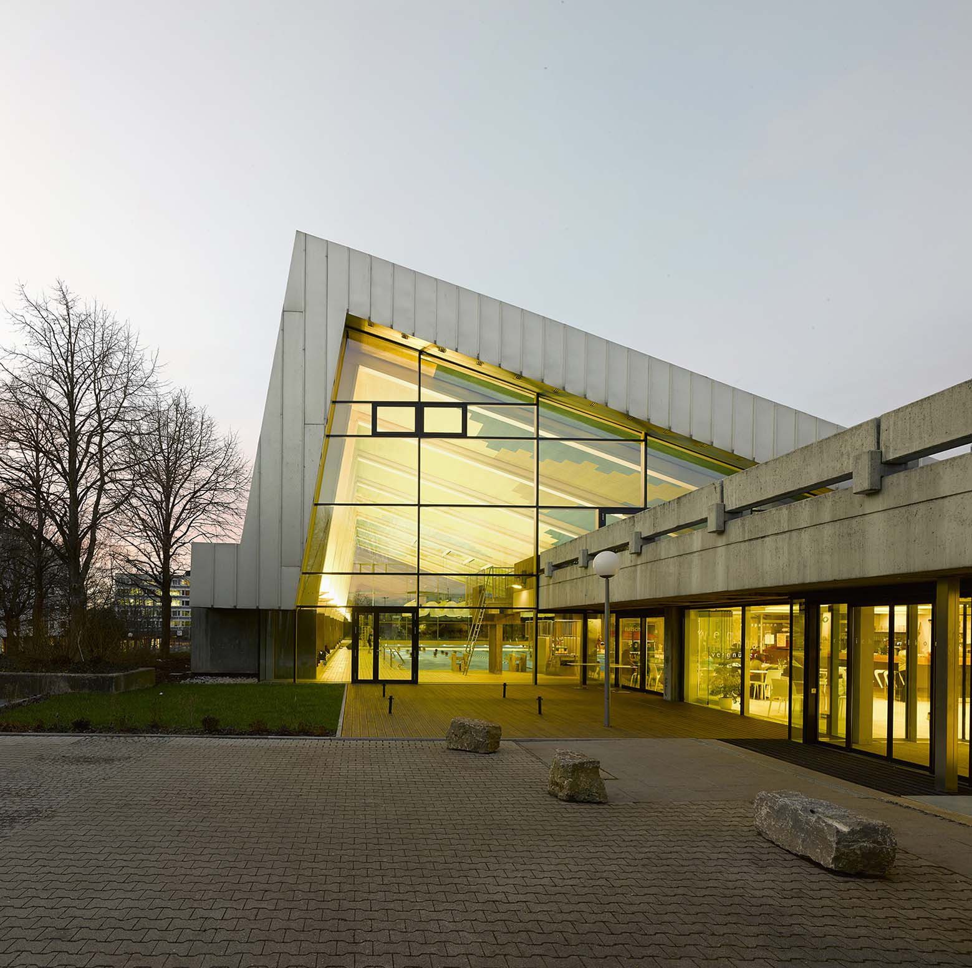
The triangular shape of the bathing hall continues to characterise the building complex. In order to optimise energy efficiency, all the glass facades in the building have been replaced – the external appearance of the sports centre therefore remains virtually unchanged. All the more surprising is the interior of the refurbished and remodelled building complex. The aim here was to optimise the sports centre with regard to its functional requirements and atmospheric effect using minor structural measures. In order to achieve this, the architects have created new floor plans and optimised the layout of routes in the foyer and adjoining rooms. The contemporary material and colour design lends the interior an identity of its own and ensures that the whole building gives a pleasant sense of space. The entire building technology has also been updated – only parts of the bathing water equipment have been retained.
© David Matthiessen
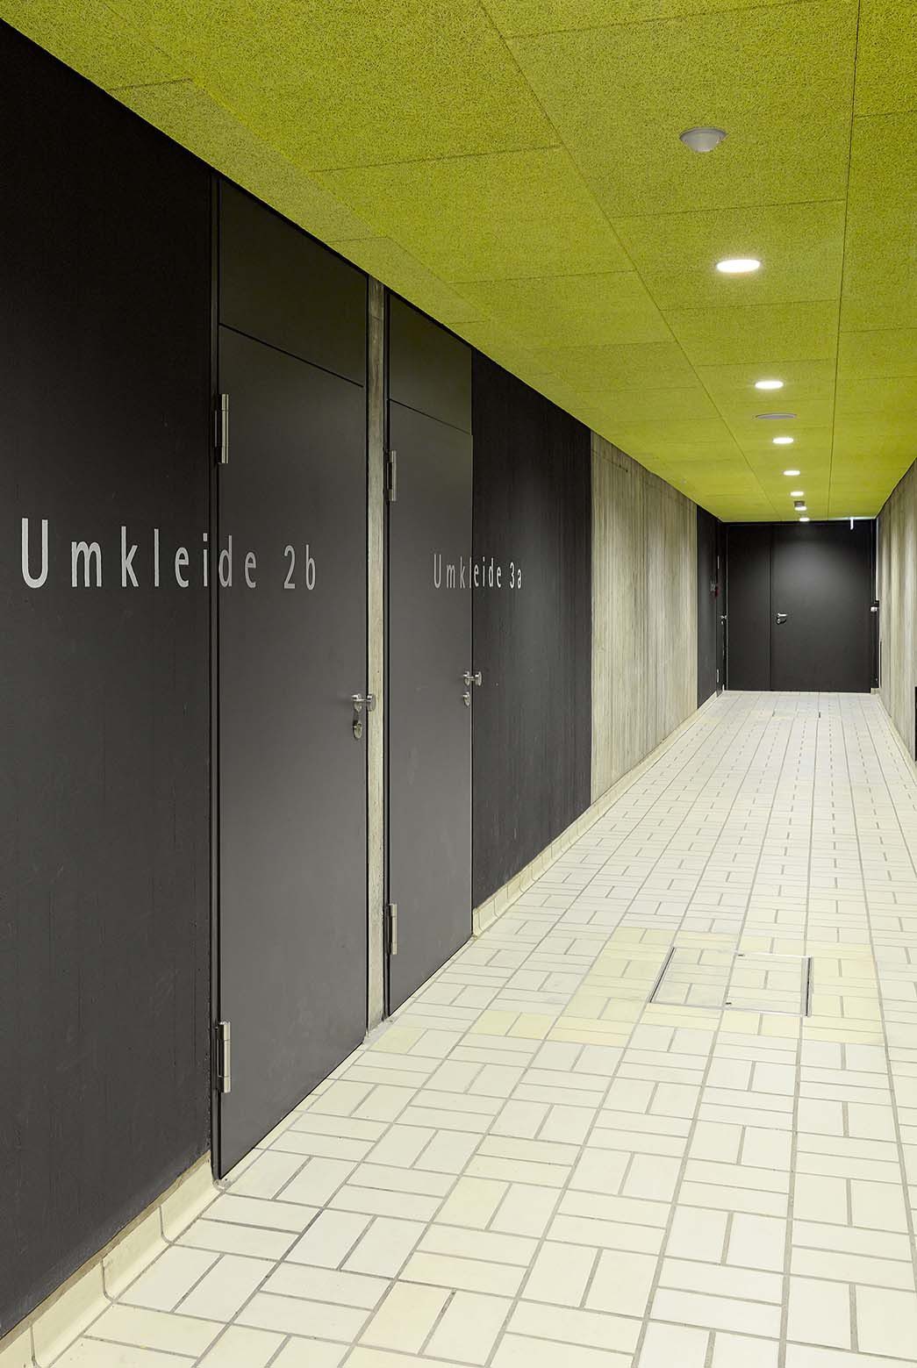
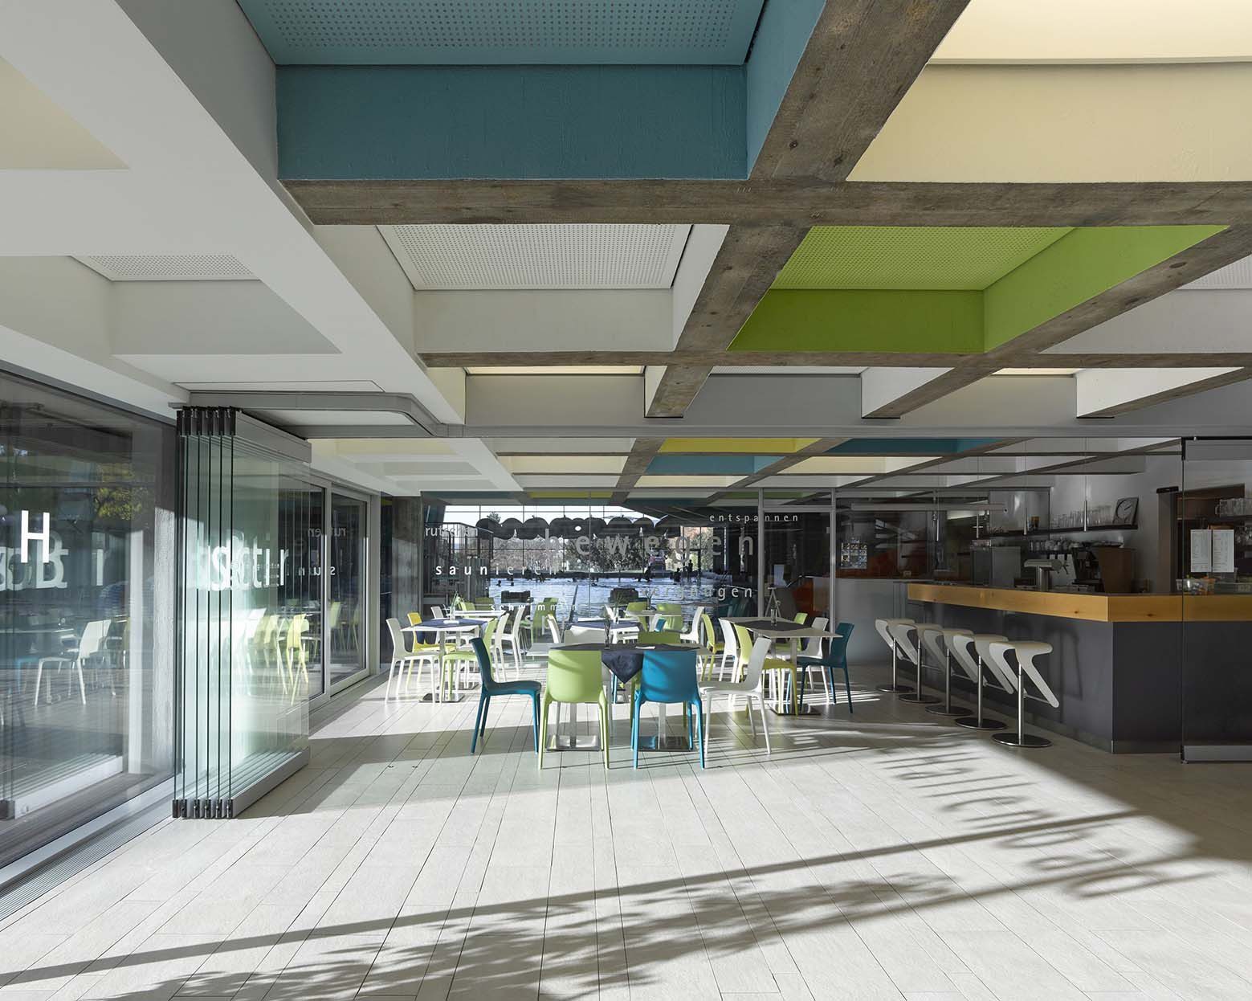
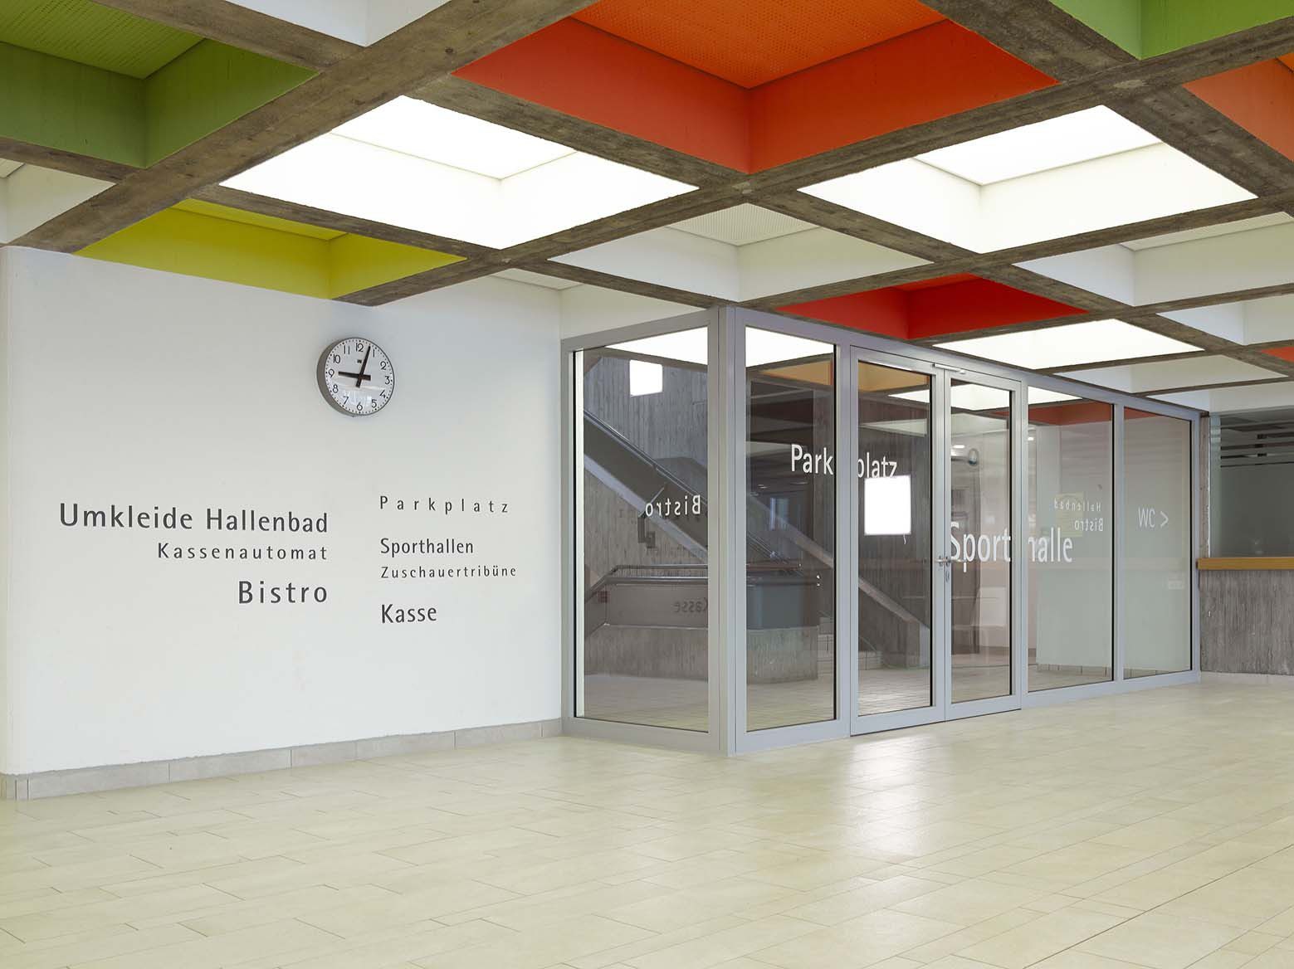
Since redevelopment, the previously dark entrance area of the sports centre now has an open, bright appearance and has a friendly atmosphere. The glazed entrance facade now offers views into the redesigned foyer. The reorganisation gives this a far more spacious feel – turnstiles and lockers have been moved further back and the partition between the bistro and the bathing hall has been fully glazed. Maximum transparency and flowing transitions are also provided by the flexible folding glass partition wall between the bistro area and the foyer as well as the half-height glazing opening on to the adjoining administration office area. The concrete surfaces in the entrance area have been repainted and the floor has been re-tiled. For the purposes of orientation, the architects have taken up the old colour guidance system that characterises the whole building with its colour coding: blue guides visitors to the bathing hall while green leads them to the changing areas; orange shows the way to the large sports hall and yellow indicates the way to the gymnasium. A striking element in the foyer is the existing concrete coffered ceiling. The inner surfaces of the coffers have been painted in accordance with the colours of the routing system, leading visitors to the different areas of the building. Some of the square fields create visual highlights with illuminated ceilings that have been crafted especially for this project. This allows the existing ceiling structure to remain clear to read, while the foyer has been given an entirely new identity through the use of colour and lighting design.
© David Matthiessen
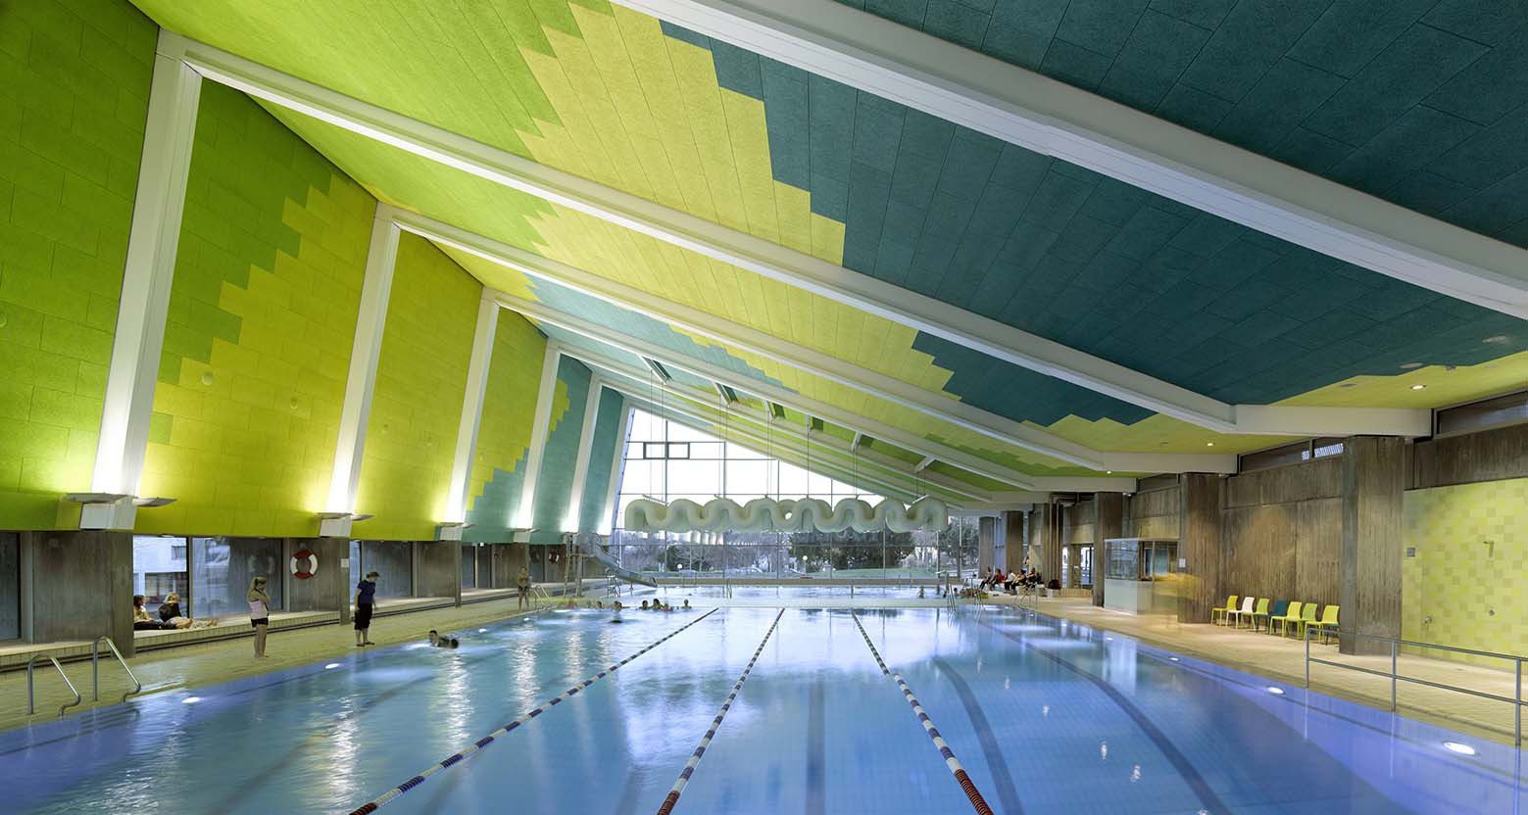
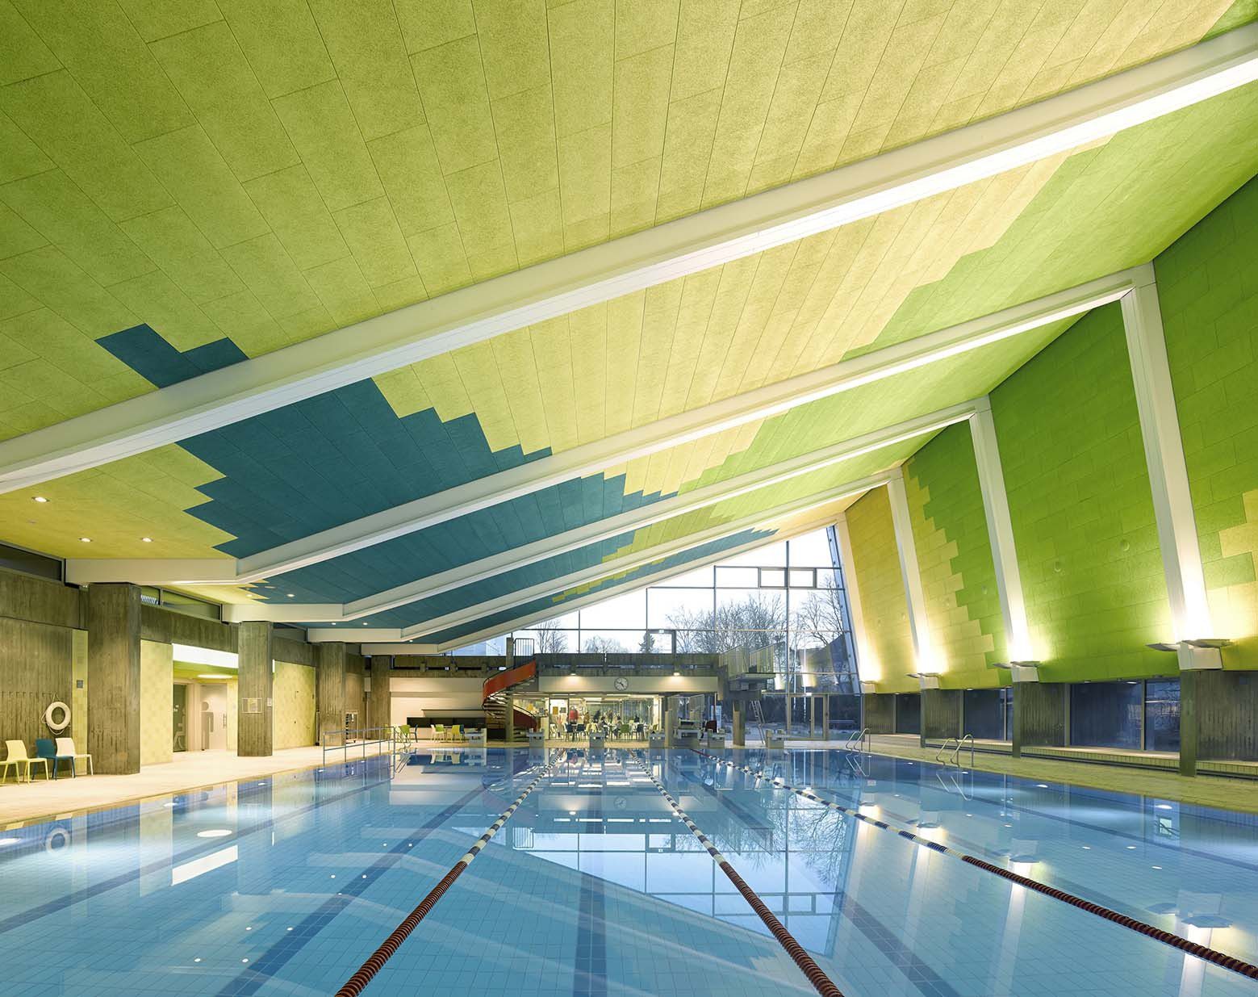
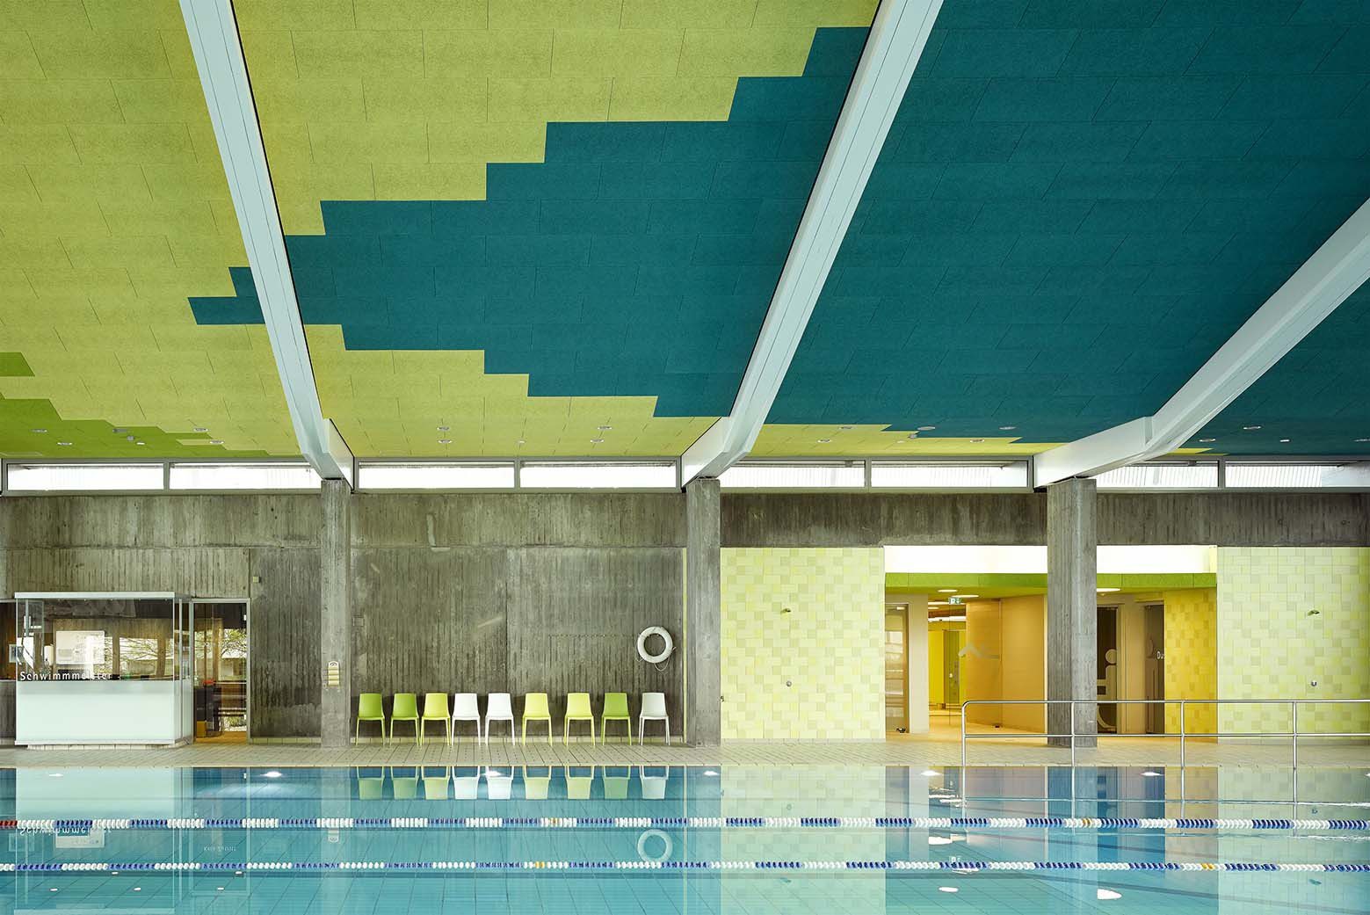
The large bathing hall comprises a pool for swimmers, a learners’ pool and a children’s pool. All the original pools and pool surrounds have been left intact. The refurbishment work in this area has mainly been concentrated on the ceiling, which has been replaced throughout the baths while the brown timber roof trusses have been painted in white. The ceiling’s colour design eye-catching is with a pattern of green, yellow and blue panels deriving from the triangular form of the roof. The significant work of art in the bathing hall – an undulating lamp design between the swimmers’ and learners pools – has been retained and painted white. A glass balustrade separates the toddlers’ area from the bathing hall. New components include a glazed cabin for the pool attendant as well as a slide. A pleasant atmosphere is created by the indirect lighting design on the slanted ceiling, downlights along the pool surround, and coved lighting that marks the entrance to the shower area.
© David Matthiessen
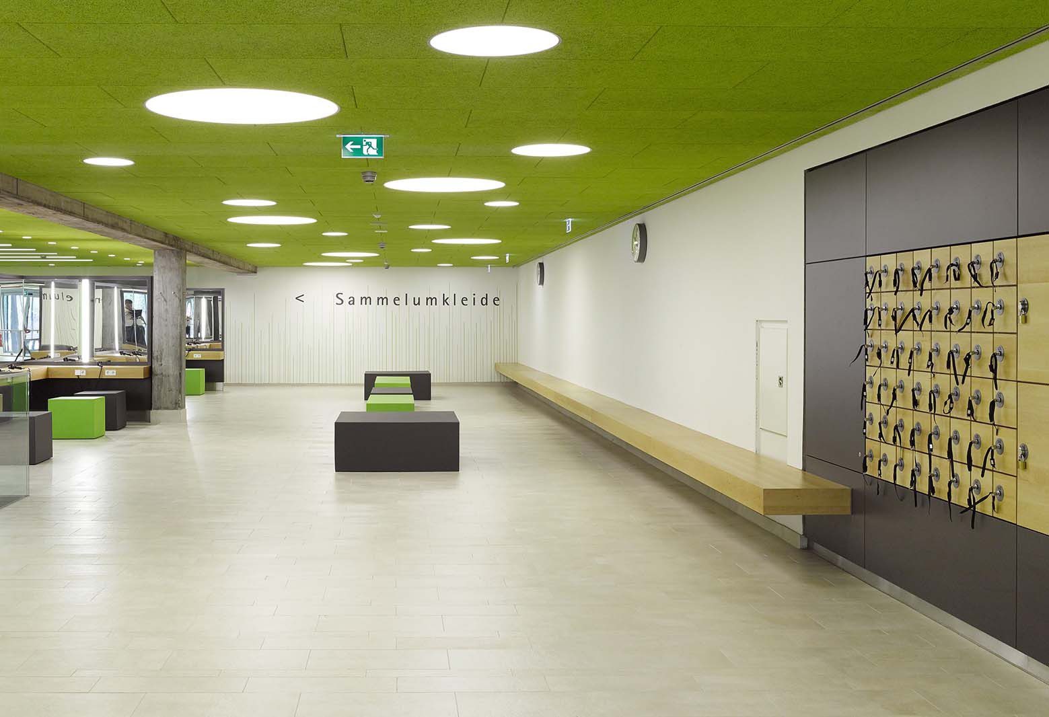
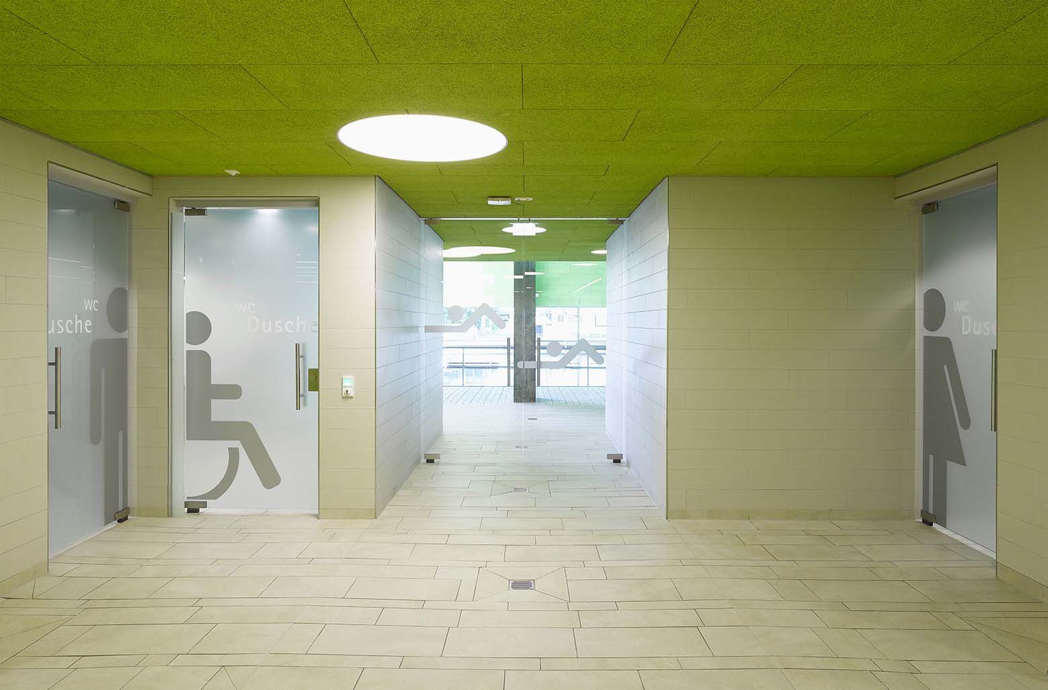
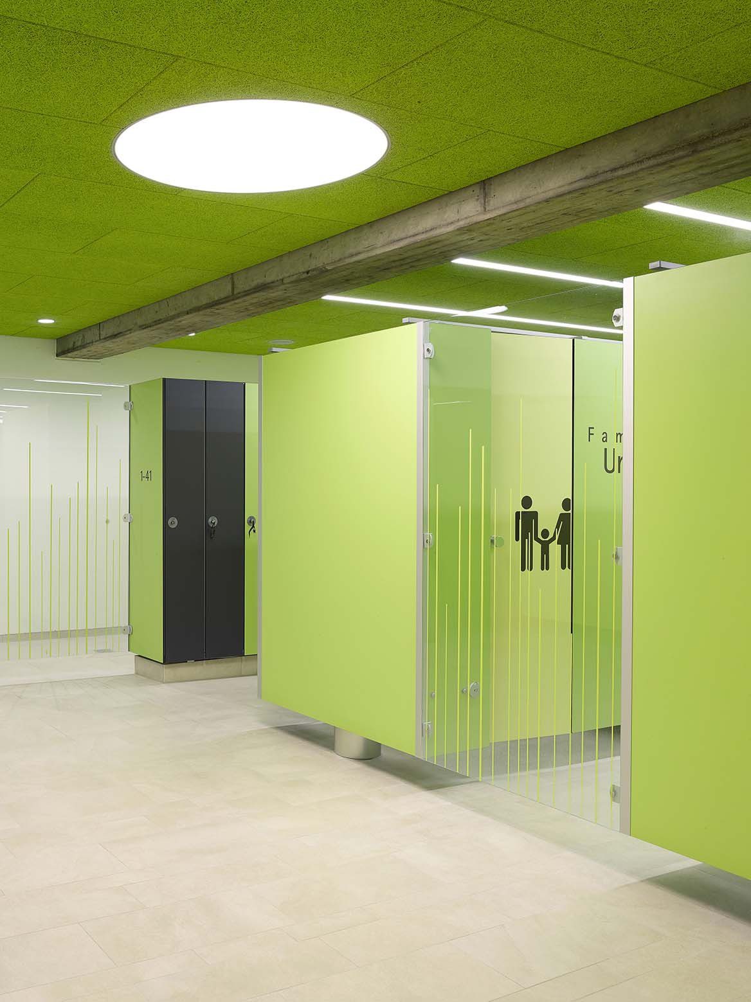
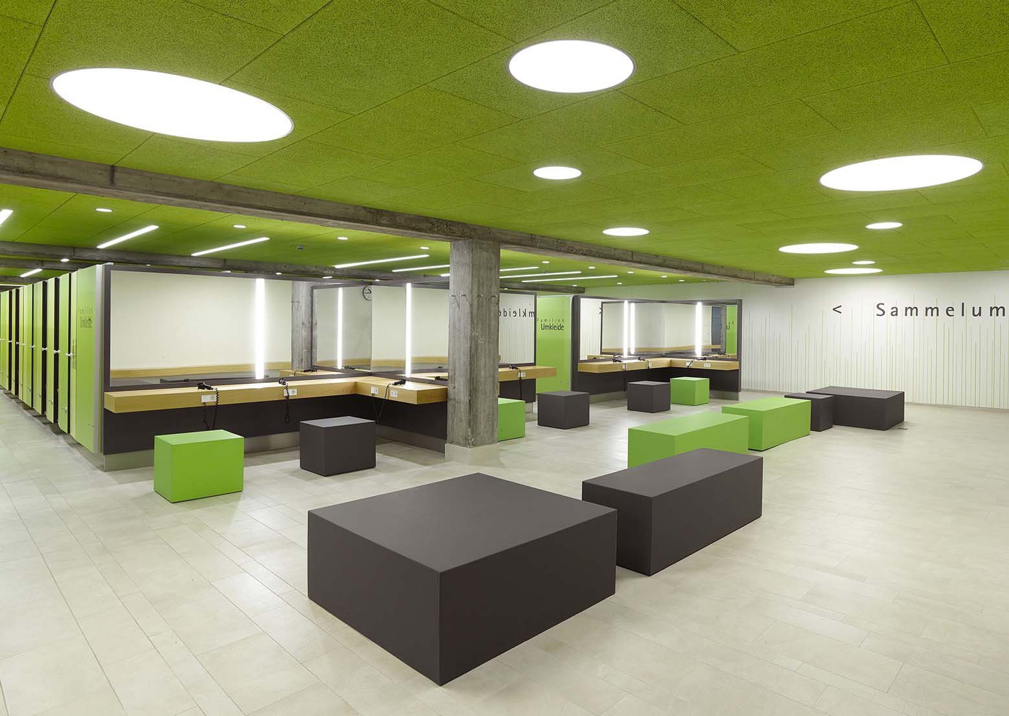
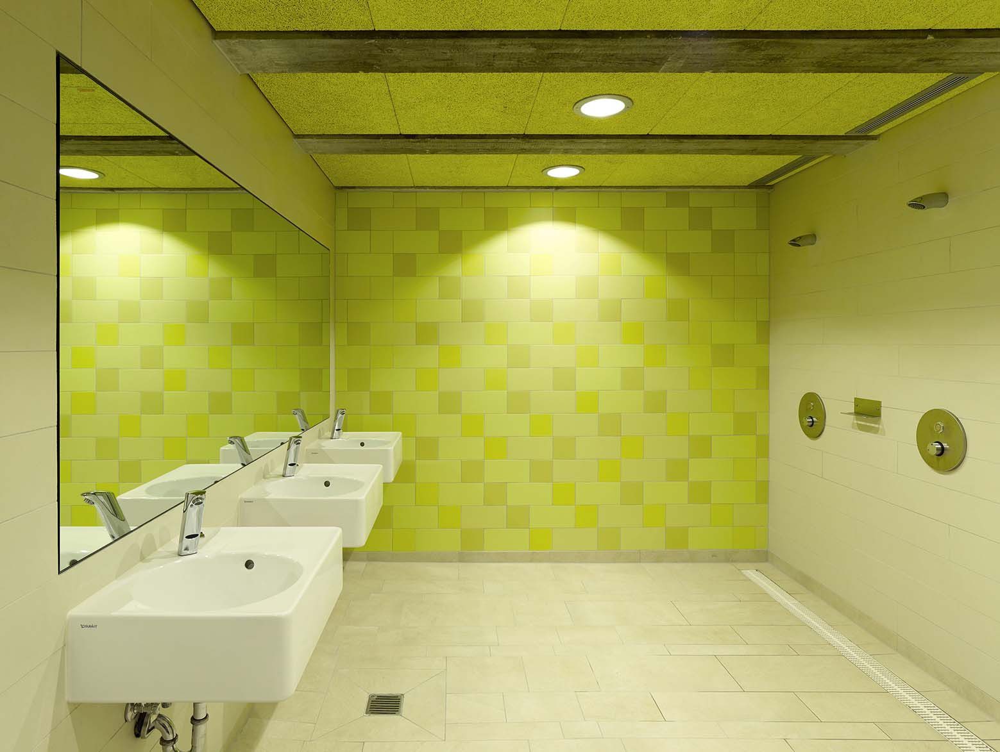
The changing areas and showers for the pools and sports halls have been stripped down to the building shell and formally redesigned. Higher ceilings and new surfaces provide a pleasant feeling of space. Large-format mosaic floor tiles with a variety of colour gradients in combination with beige wall and floor tiles, coloured lockers and furniture made from brushed alder wood give a high welcoming quality to the changing areas and showers. Round ceiling lights lend a relaxed ambience and greatly enhance this area.
© David Matthiessen
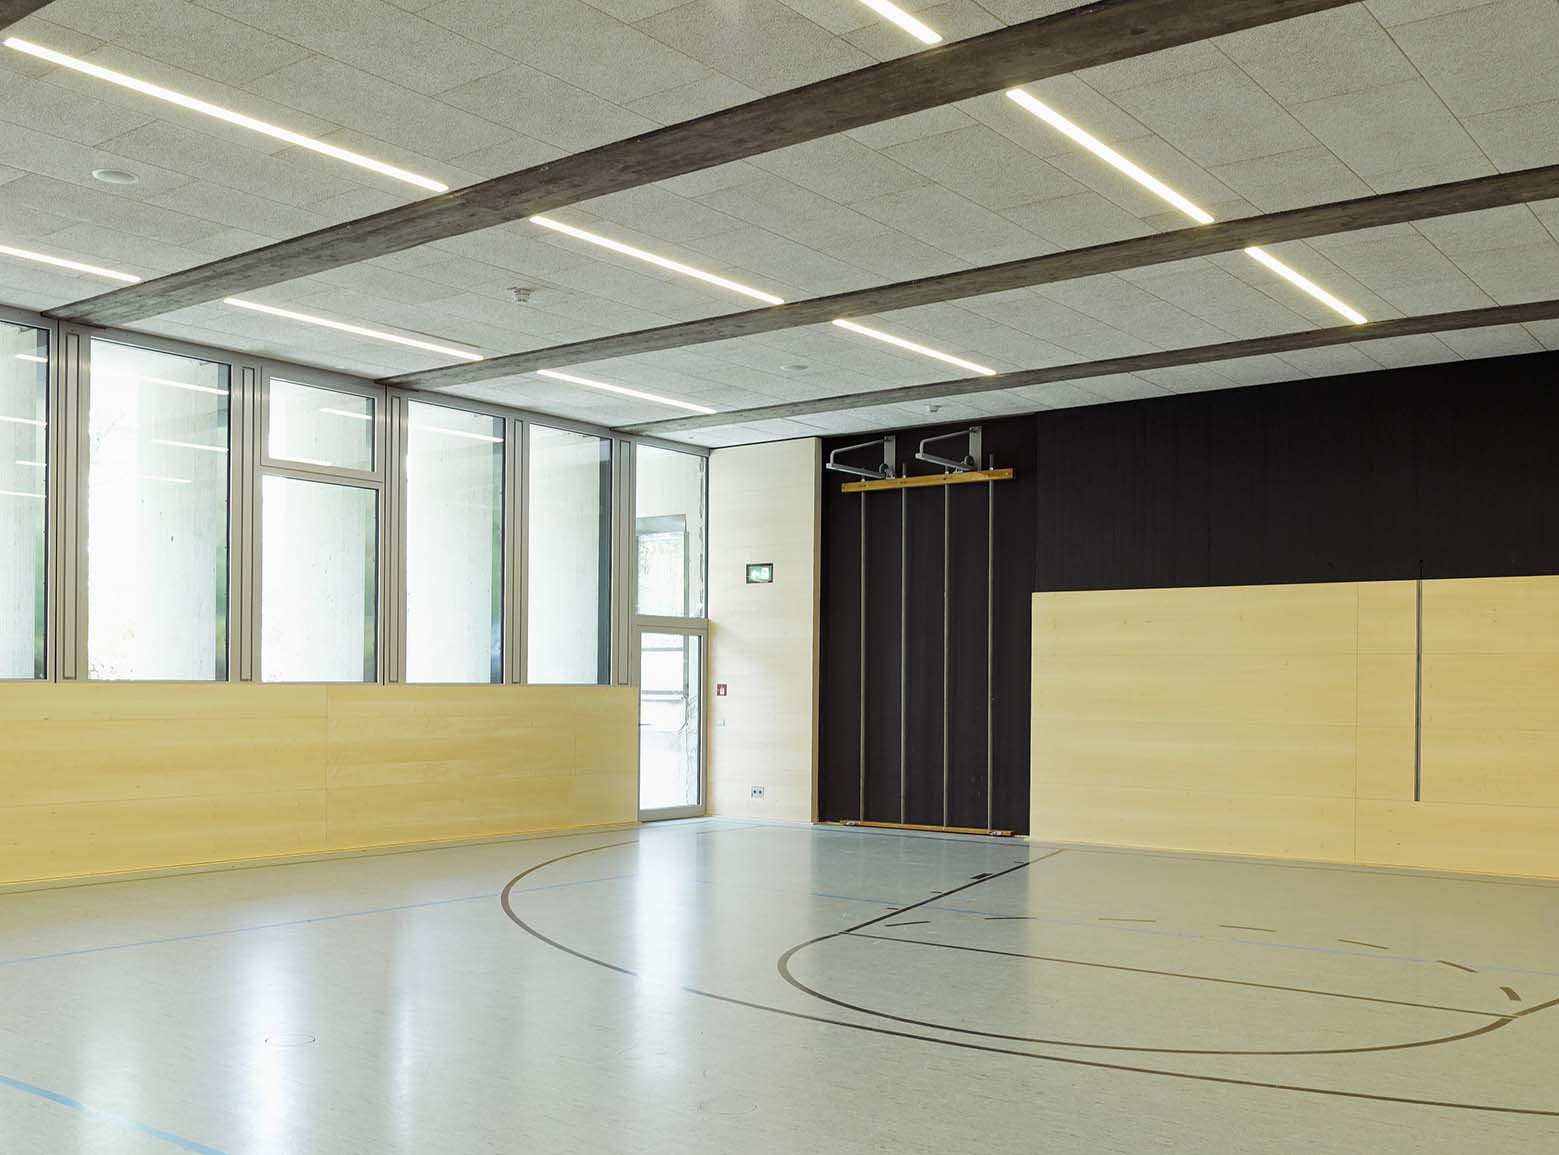
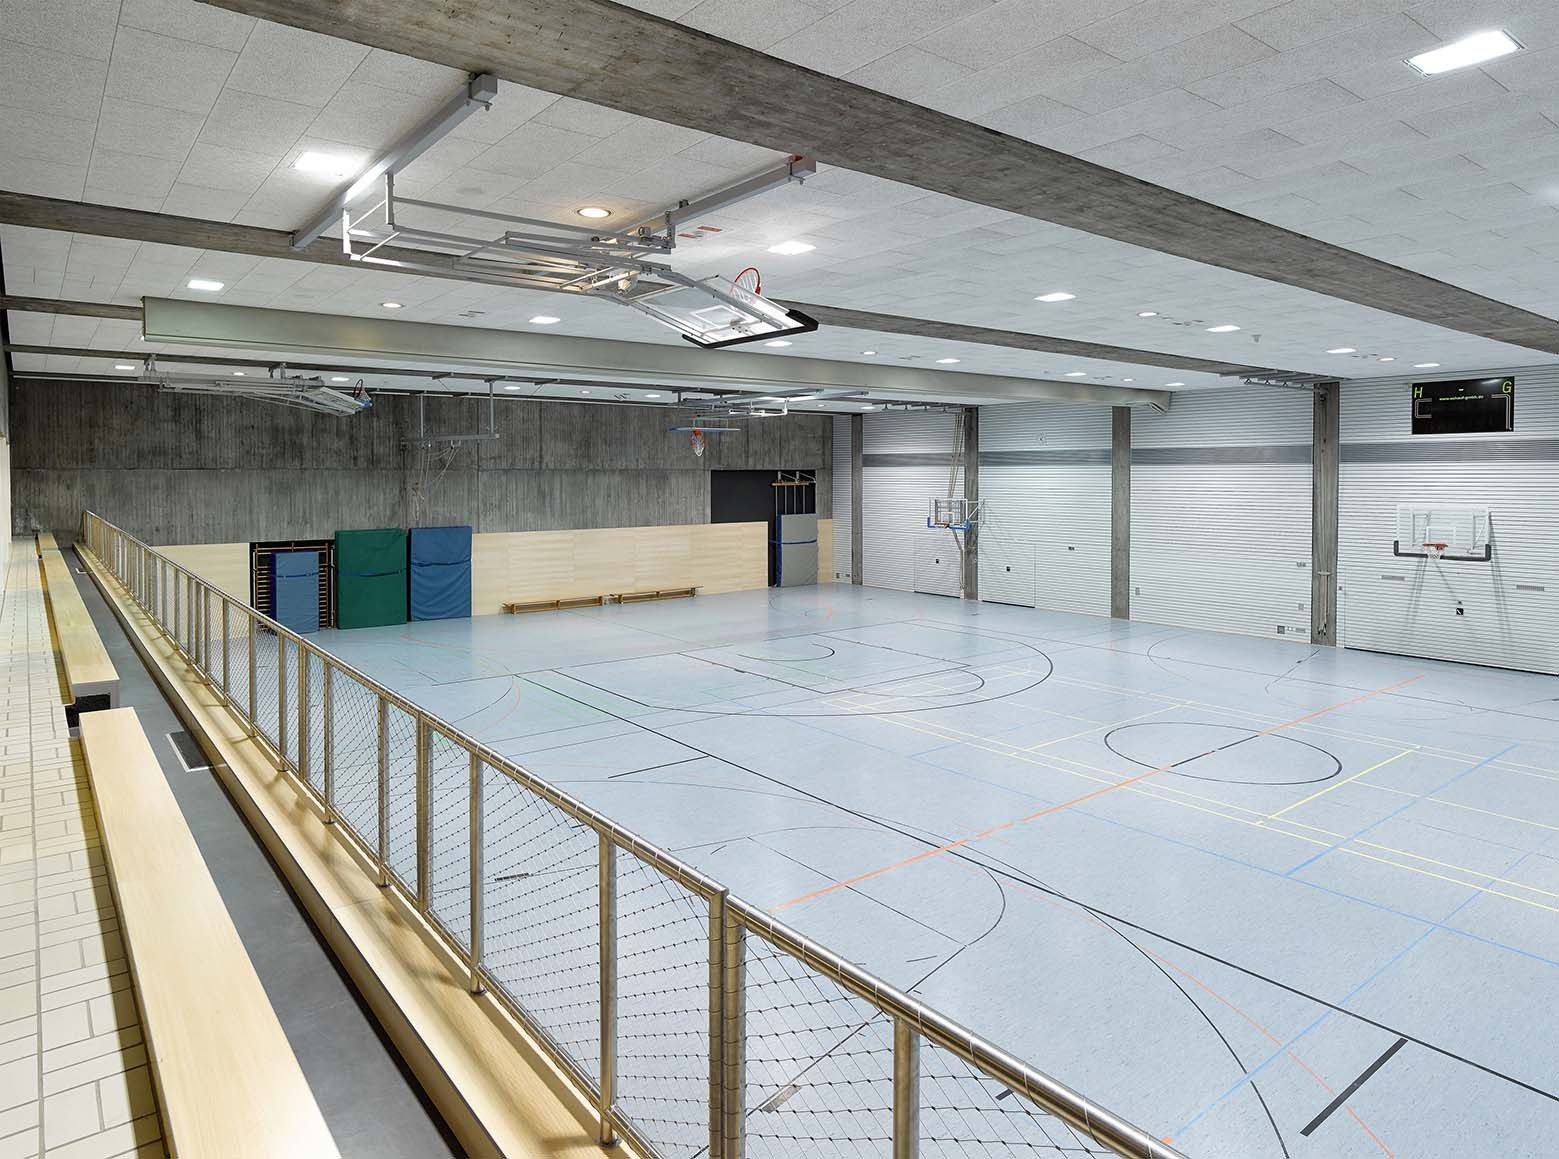
Almost all the surfaces in the two sports halls were also replaced during the redevelopment while the facades were insulated from within – only the floor coverings have been kept in their original form. The walls are now clad with new baffle walls with a limewood veneer. Selected concrete surfaces and the dark wooden panelling have been repainted. The primarily white appearance – the new ceiling panels with ceiling fittings have also been designed in white – gives the sports halls a bright, friendly atmosphere. LED light lines on the ceilings provide ample illumination. The new transparent glazing in the small gymnasium also allows a greater amount of daylight to enter than the formerly opaque window surfaces, thereby opening the room up the outside. The retractable spectators stand in the large sports hall has also been replaced and designed in limewood which matches the baffle walls.
© David Matthiessen
The redevelopment has given the sports centre architectural quality, brightness and atmosphere. The functional procedures have also been significantly improved: the newly installed elevator, for example, now facilitates disabled access to the building.
Project Info
Architects: 4a Architekten
Country: Leonberg, Germany
Area: 10490 m²
Year: 2014
Photographs: David Matthiessen
Architect In Charge: Matthias Burkart, Alexander von Salmuth, Ernst Ulrich Tillmanns, Hallstrasse 25, D-70376 Stuttgart
Project Responsible: Martin Reimer
Project Management: Christian Voermann
Team: Nikola Bothschafter, Swantje Hanussek, Martina Henke, Jelena Koneva
Construction Management: 4a Baumanagement GmbH, Achim Zumpfe Hallstrasse 25 D-70376 Stuttgart
Construction Management Team: Stefan Schweizer, Anja Noschka, Marc Holtschmidt
Structural Planning: Weischede, Herrmann und Partner Beratende Ingenieure Curiestrasse 2 D-70563 Stuttgart
Heating, Ventilation, Sanitation And Swimming Pool Technology: L+P Beratende Ingenieure GmbH Feldkirchener Strasse 35 D-85540 Haar b. Munich
Electrical Engineering: GBI Gackstatter Beratende Ingenieure GmbH, Schwieberdinger Strasse 56 D-70435 Stuttgart
Building Physics: Kurz und Fischer GmbH, Beratende Ingenieure Brückenstrasse 9 D-71364 Winnenden
Fire Protection: Ralf Kludt Dipl.-Ing. (FH), Sachverständige + Ingenieure für vorbeugenden Brandschutz Leonhardstraße 13 D-70182 Stuttgart
Project Control: Klotz und Partner GmbH, Leuschnerstrasse 3 D-70174 Stuttgart
Planning Period: 08/2012 to 12/2013 (sports centre and indoor swimming pool) 08/2013 until completion (sauna)
Construction Period: 12/2012 to 01/2014 – Front facades: 05/2014 to 07/2014 – Sauna: 09/2014 until completion
Construction Costs: approx. 8.9 million Euro net (structural design and technical installations)
Gross Cubic Vol: approx. 52,360 m³
Service Phases (Hoai): 1 to 9
Software: AutoCAD

Anastasia Andreieva is an accomplished Architectural Projects Editor at Arch2O, bringing a unique blend of linguistic expertise and design enthusiasm to the team. Born and raised in Ukraine, she holds a Master’s degree in Languages from Taras Shevchenko National University of Kyiv. Her deep passion for architecture and visual storytelling led her to transition from translation and editorial roles into the world of design media. With a keen eye for conceptual clarity and narrative structure, Anastasia curates and presents global architectural projects with precision and flair. She is particularly drawn to parametric and digital design, cultural context, and emerging voices in architecture. When I’m not analyzing the latest architectural trends, you’ll probably find me searching for hidden gems in cityscapes or appreciating the beauty of well-crafted spaces. After all, great design—like great connections—can be found in the most unexpected places. Speaking of connections, because architecture isn’t the only thing that brings people together.