

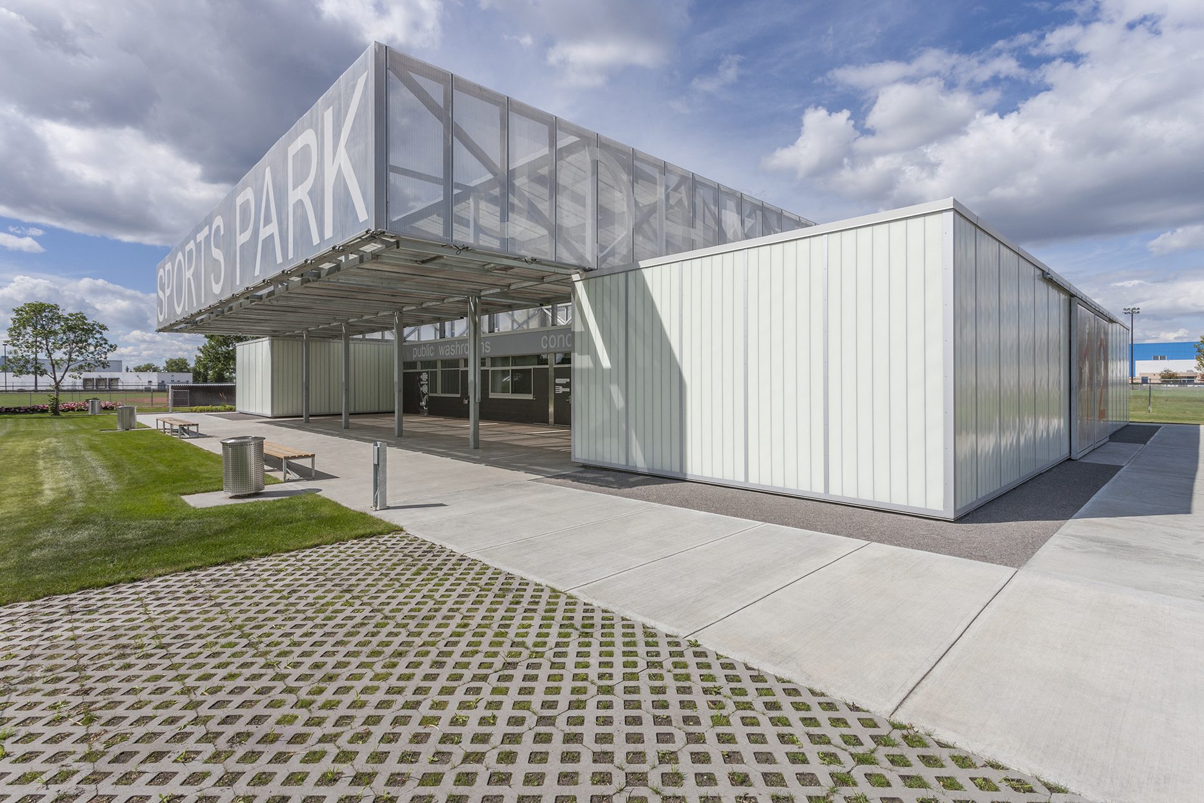
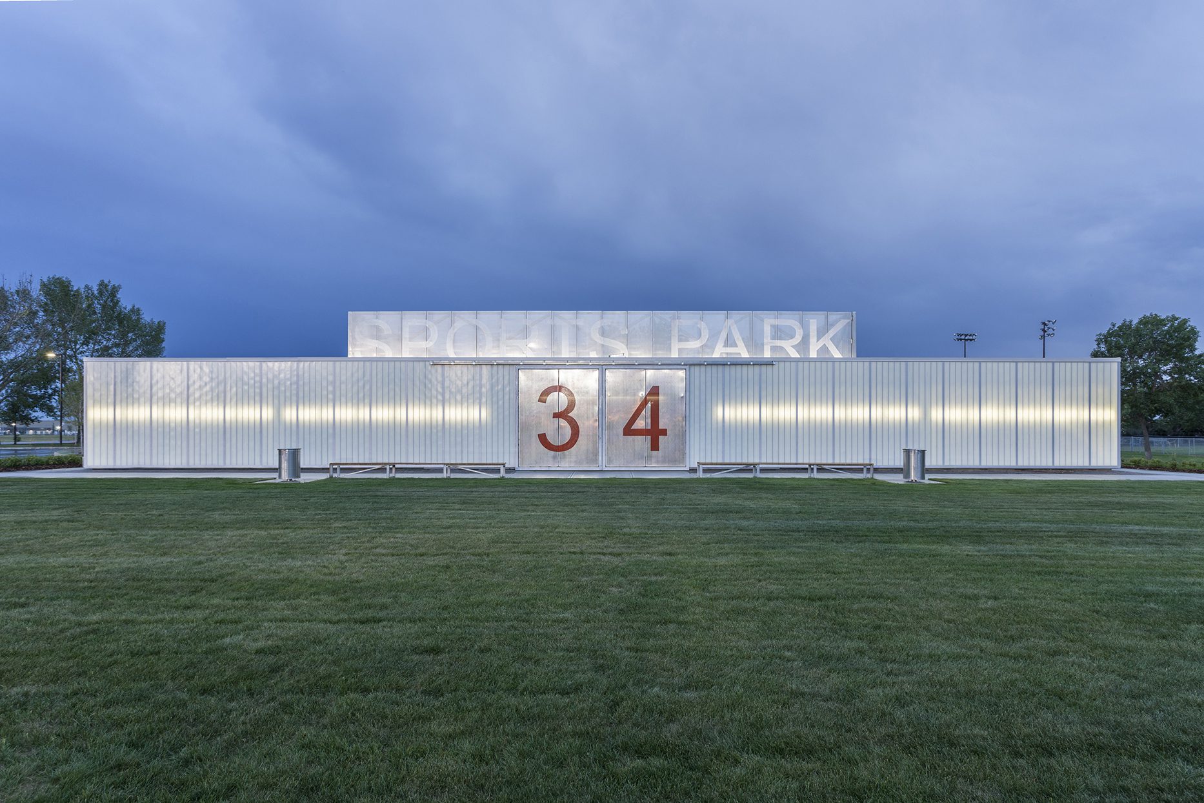
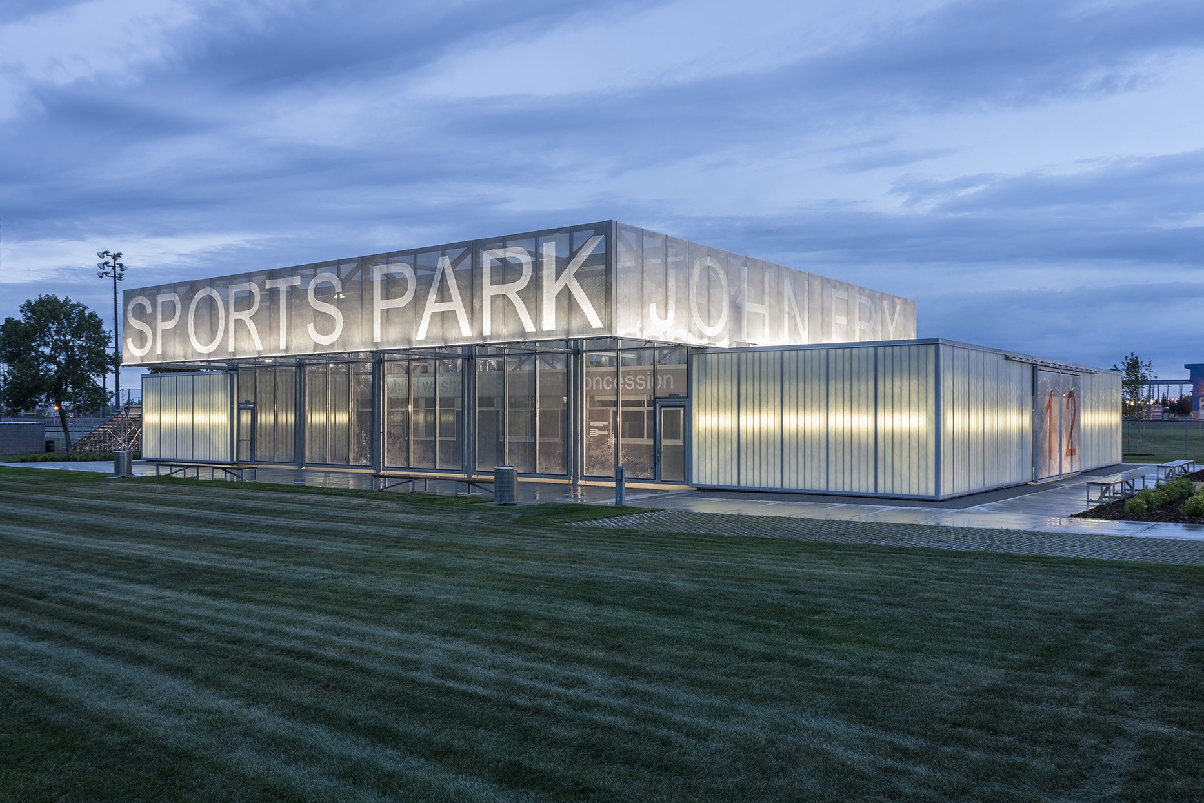
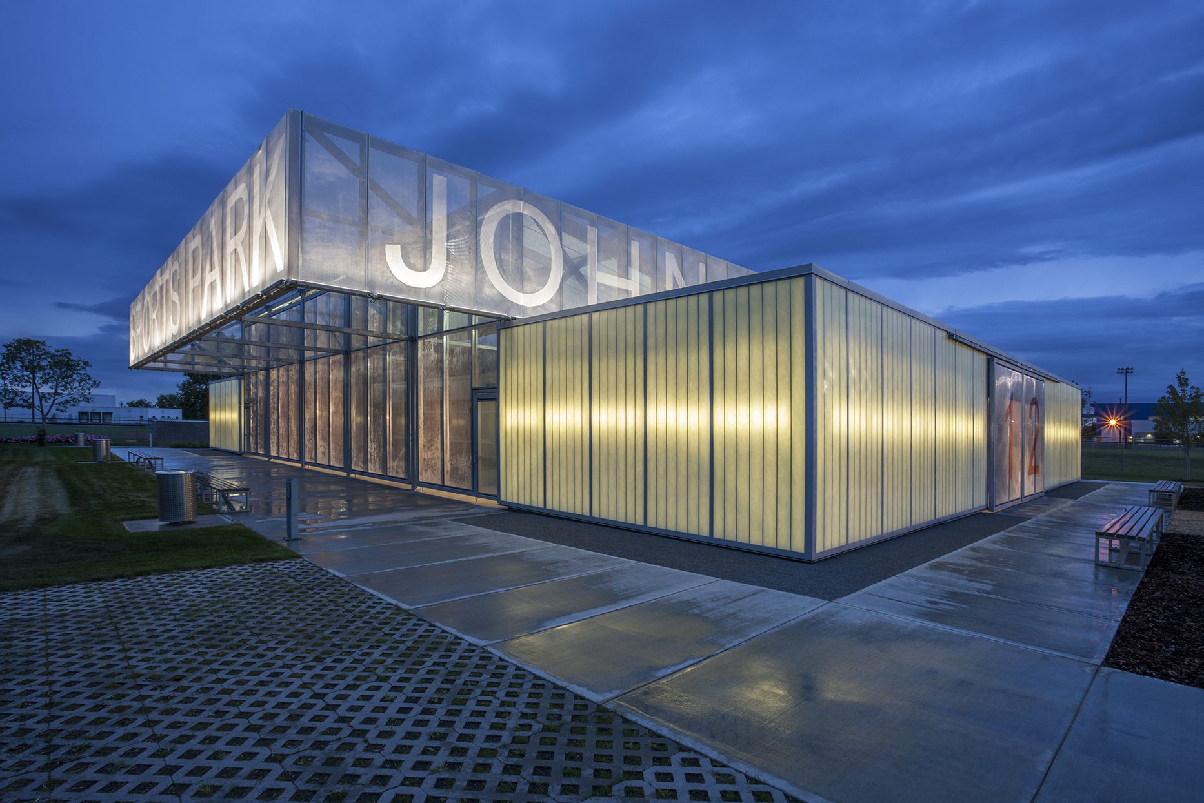
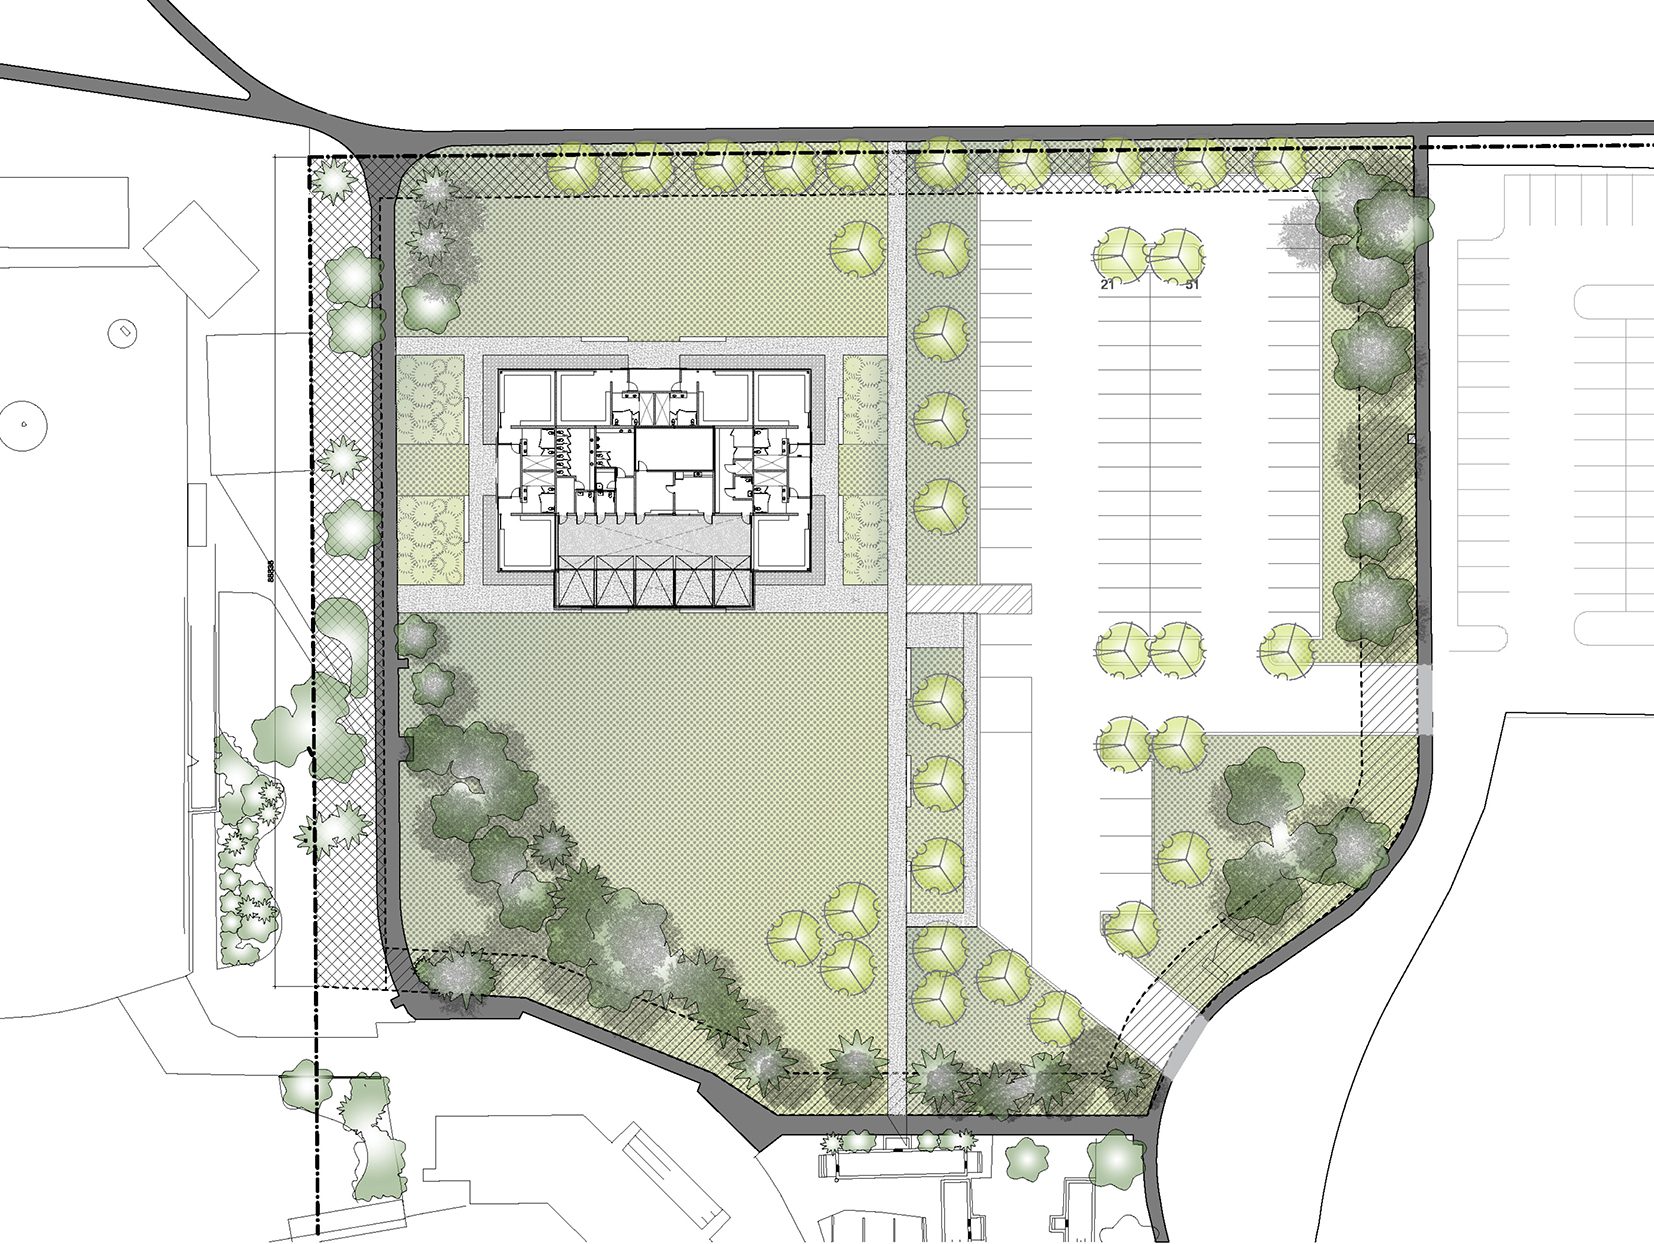
Situated in a suburban warehouse district in Edmonton, Alberta, the John Fry Sports Park Pavilion is largely dedicated to hosting baseball games and tournaments throughout the Spring, Summer and Autumn months. At times, the site accommodates up to 5000 spectators.
© Bruce Edward Yellow Camera
Over the past 28 years, the John Fry Sports Park has hosted a variety of world class baseball tournaments, with only portable trailers to support the needs of players and spectators.
© Bruce Edward Yellow Camera
In 2011, the City of Edmonton secured funding for a pavilion to support the increasing popularity and intensive use of the park by various baseball associations. The design team was given the task of designing a pavilion consisting of change rooms, washrooms and a concession to serve the City’s needs for the next 30 years.
© Bruce Edward Yellow Camera
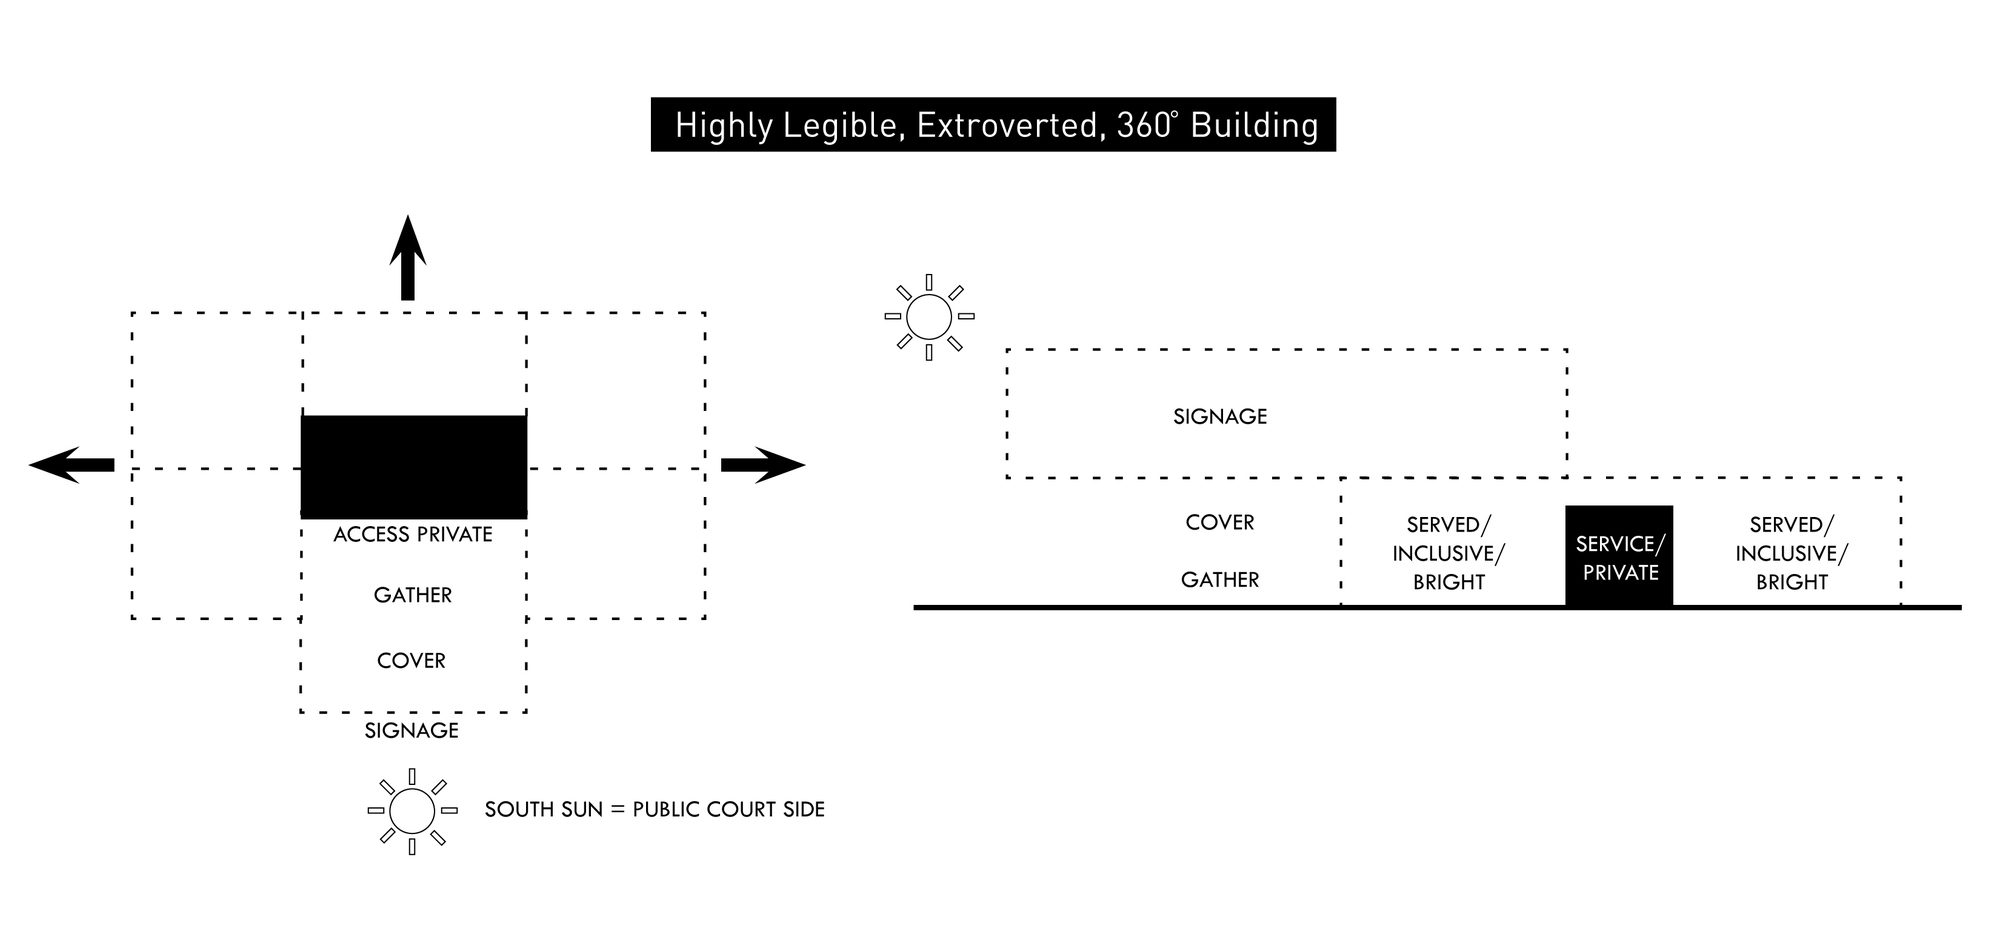
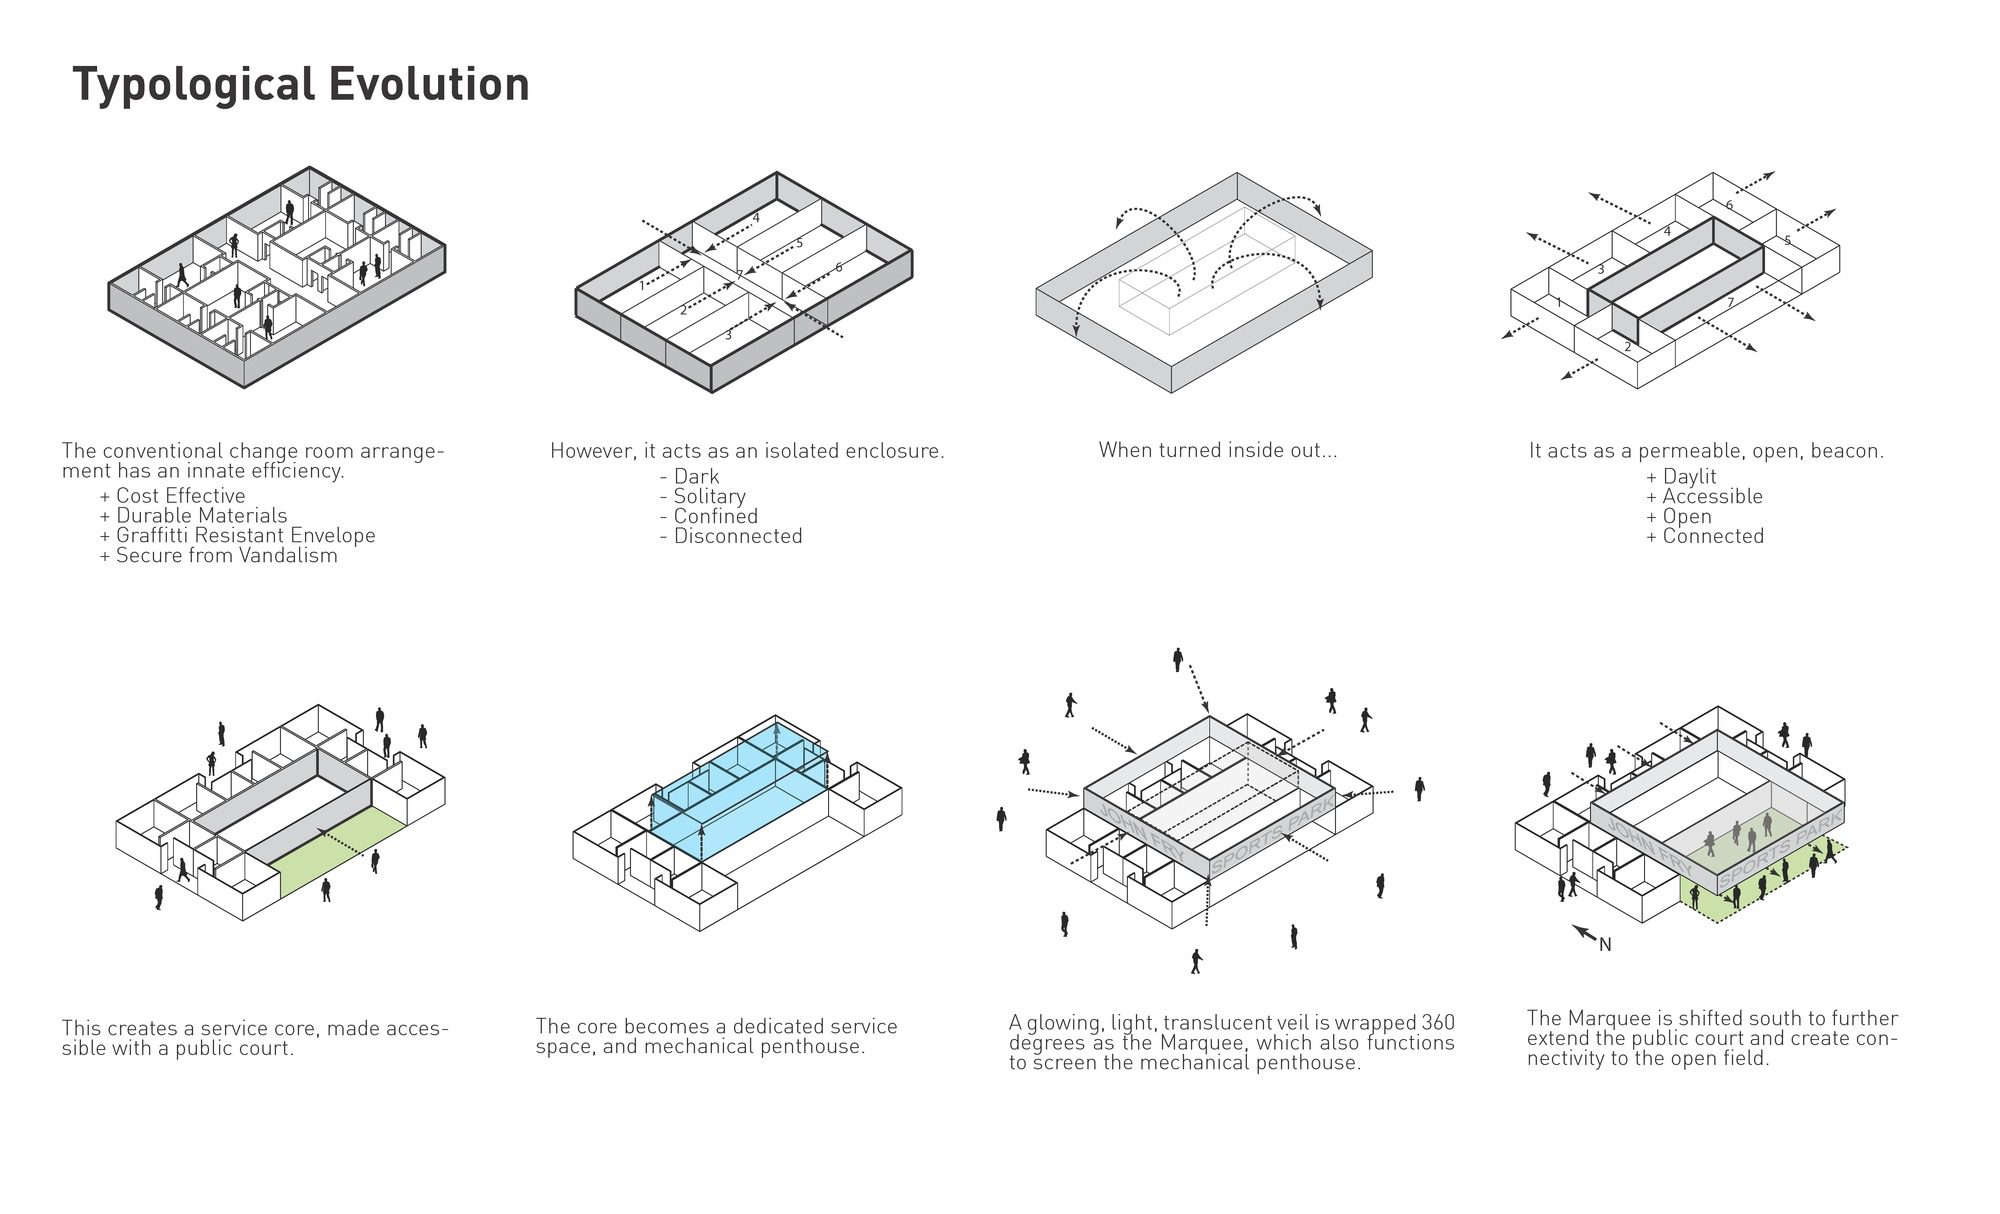
The architectural challenge was to create a highly legible sense of place with an extremely constrained budget, and re-define the conventional change room typology to celebrate the playfulness of sport.
© Bruce Edward Yellow Camera
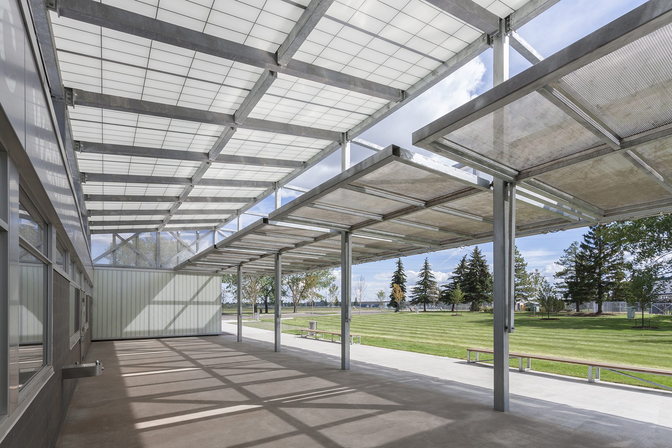
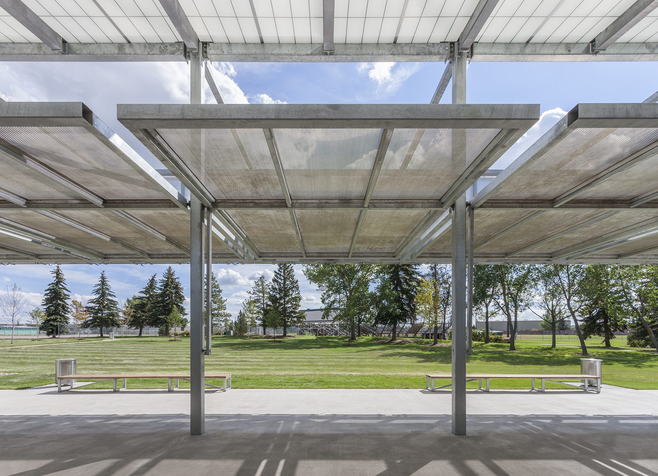
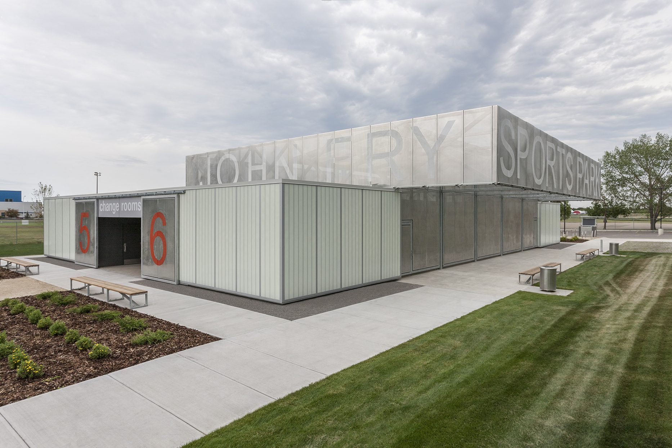
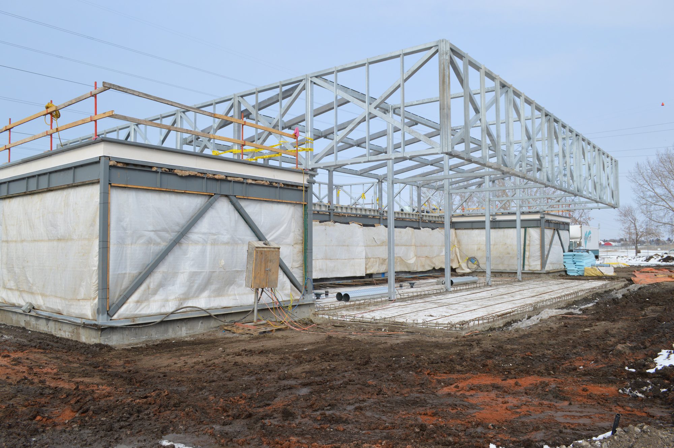
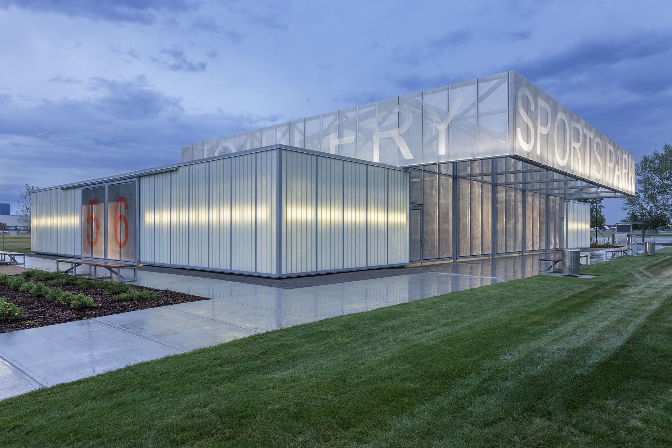
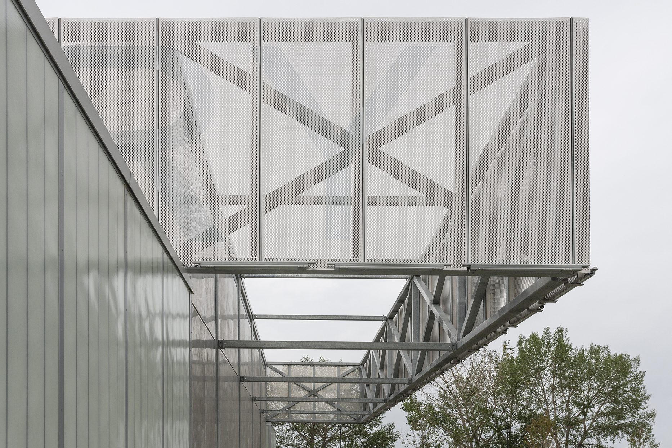
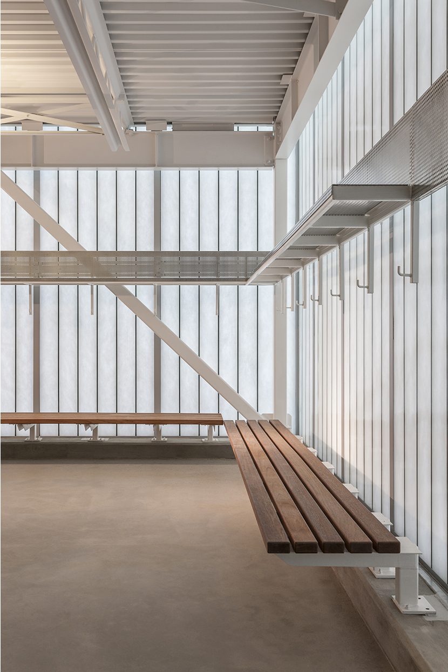
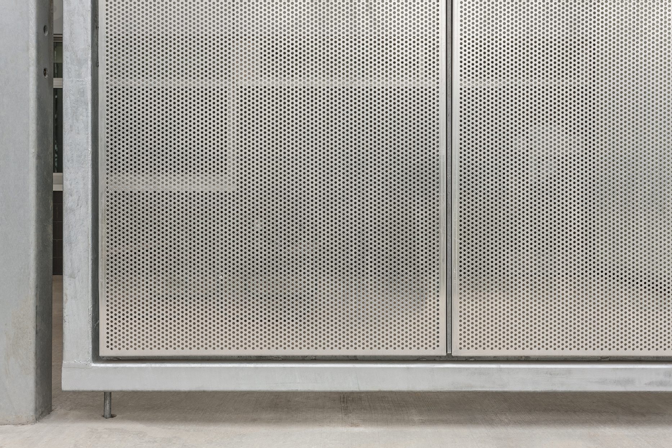
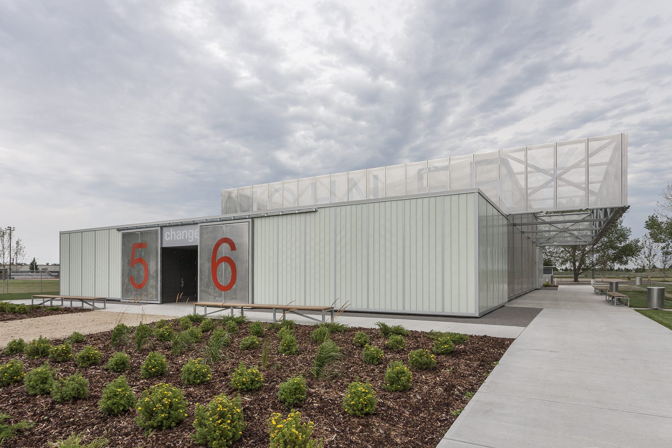
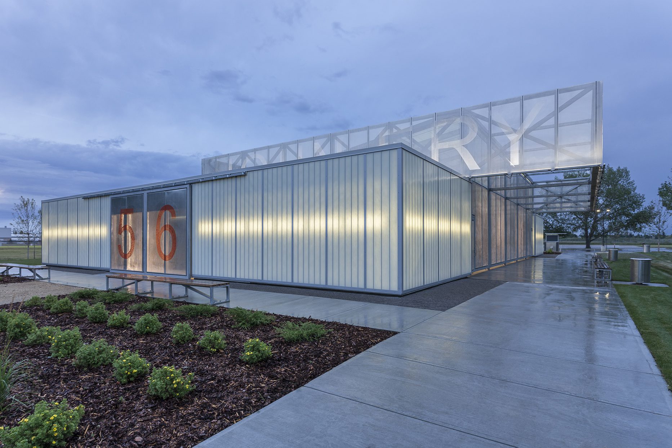
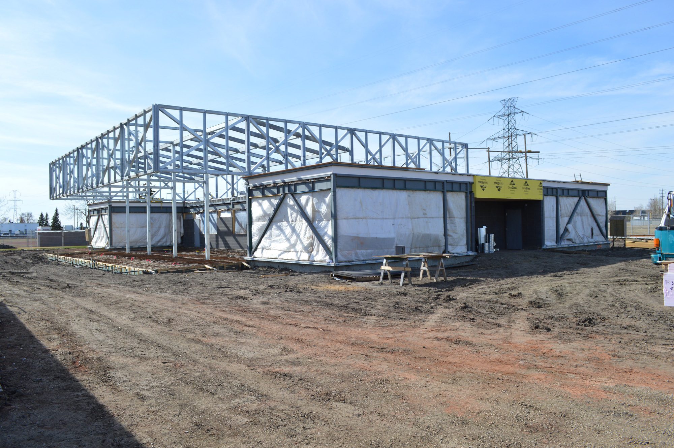
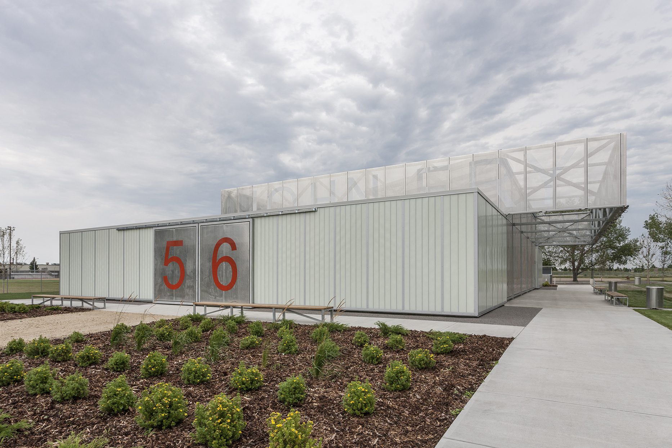
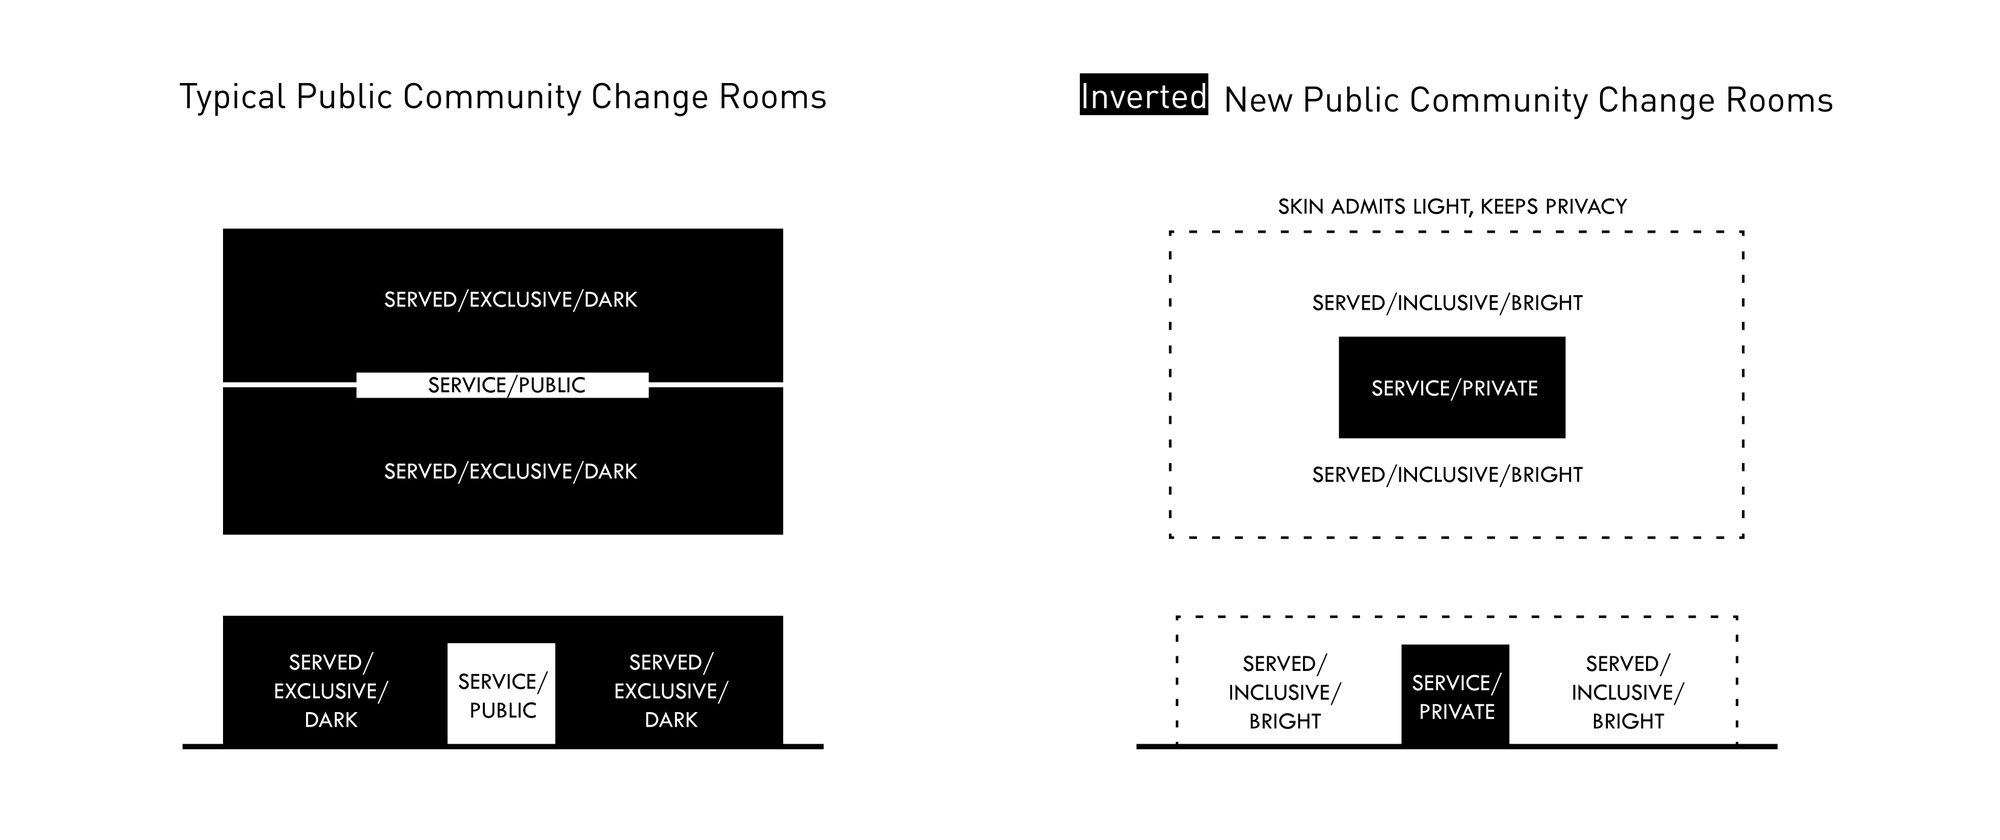
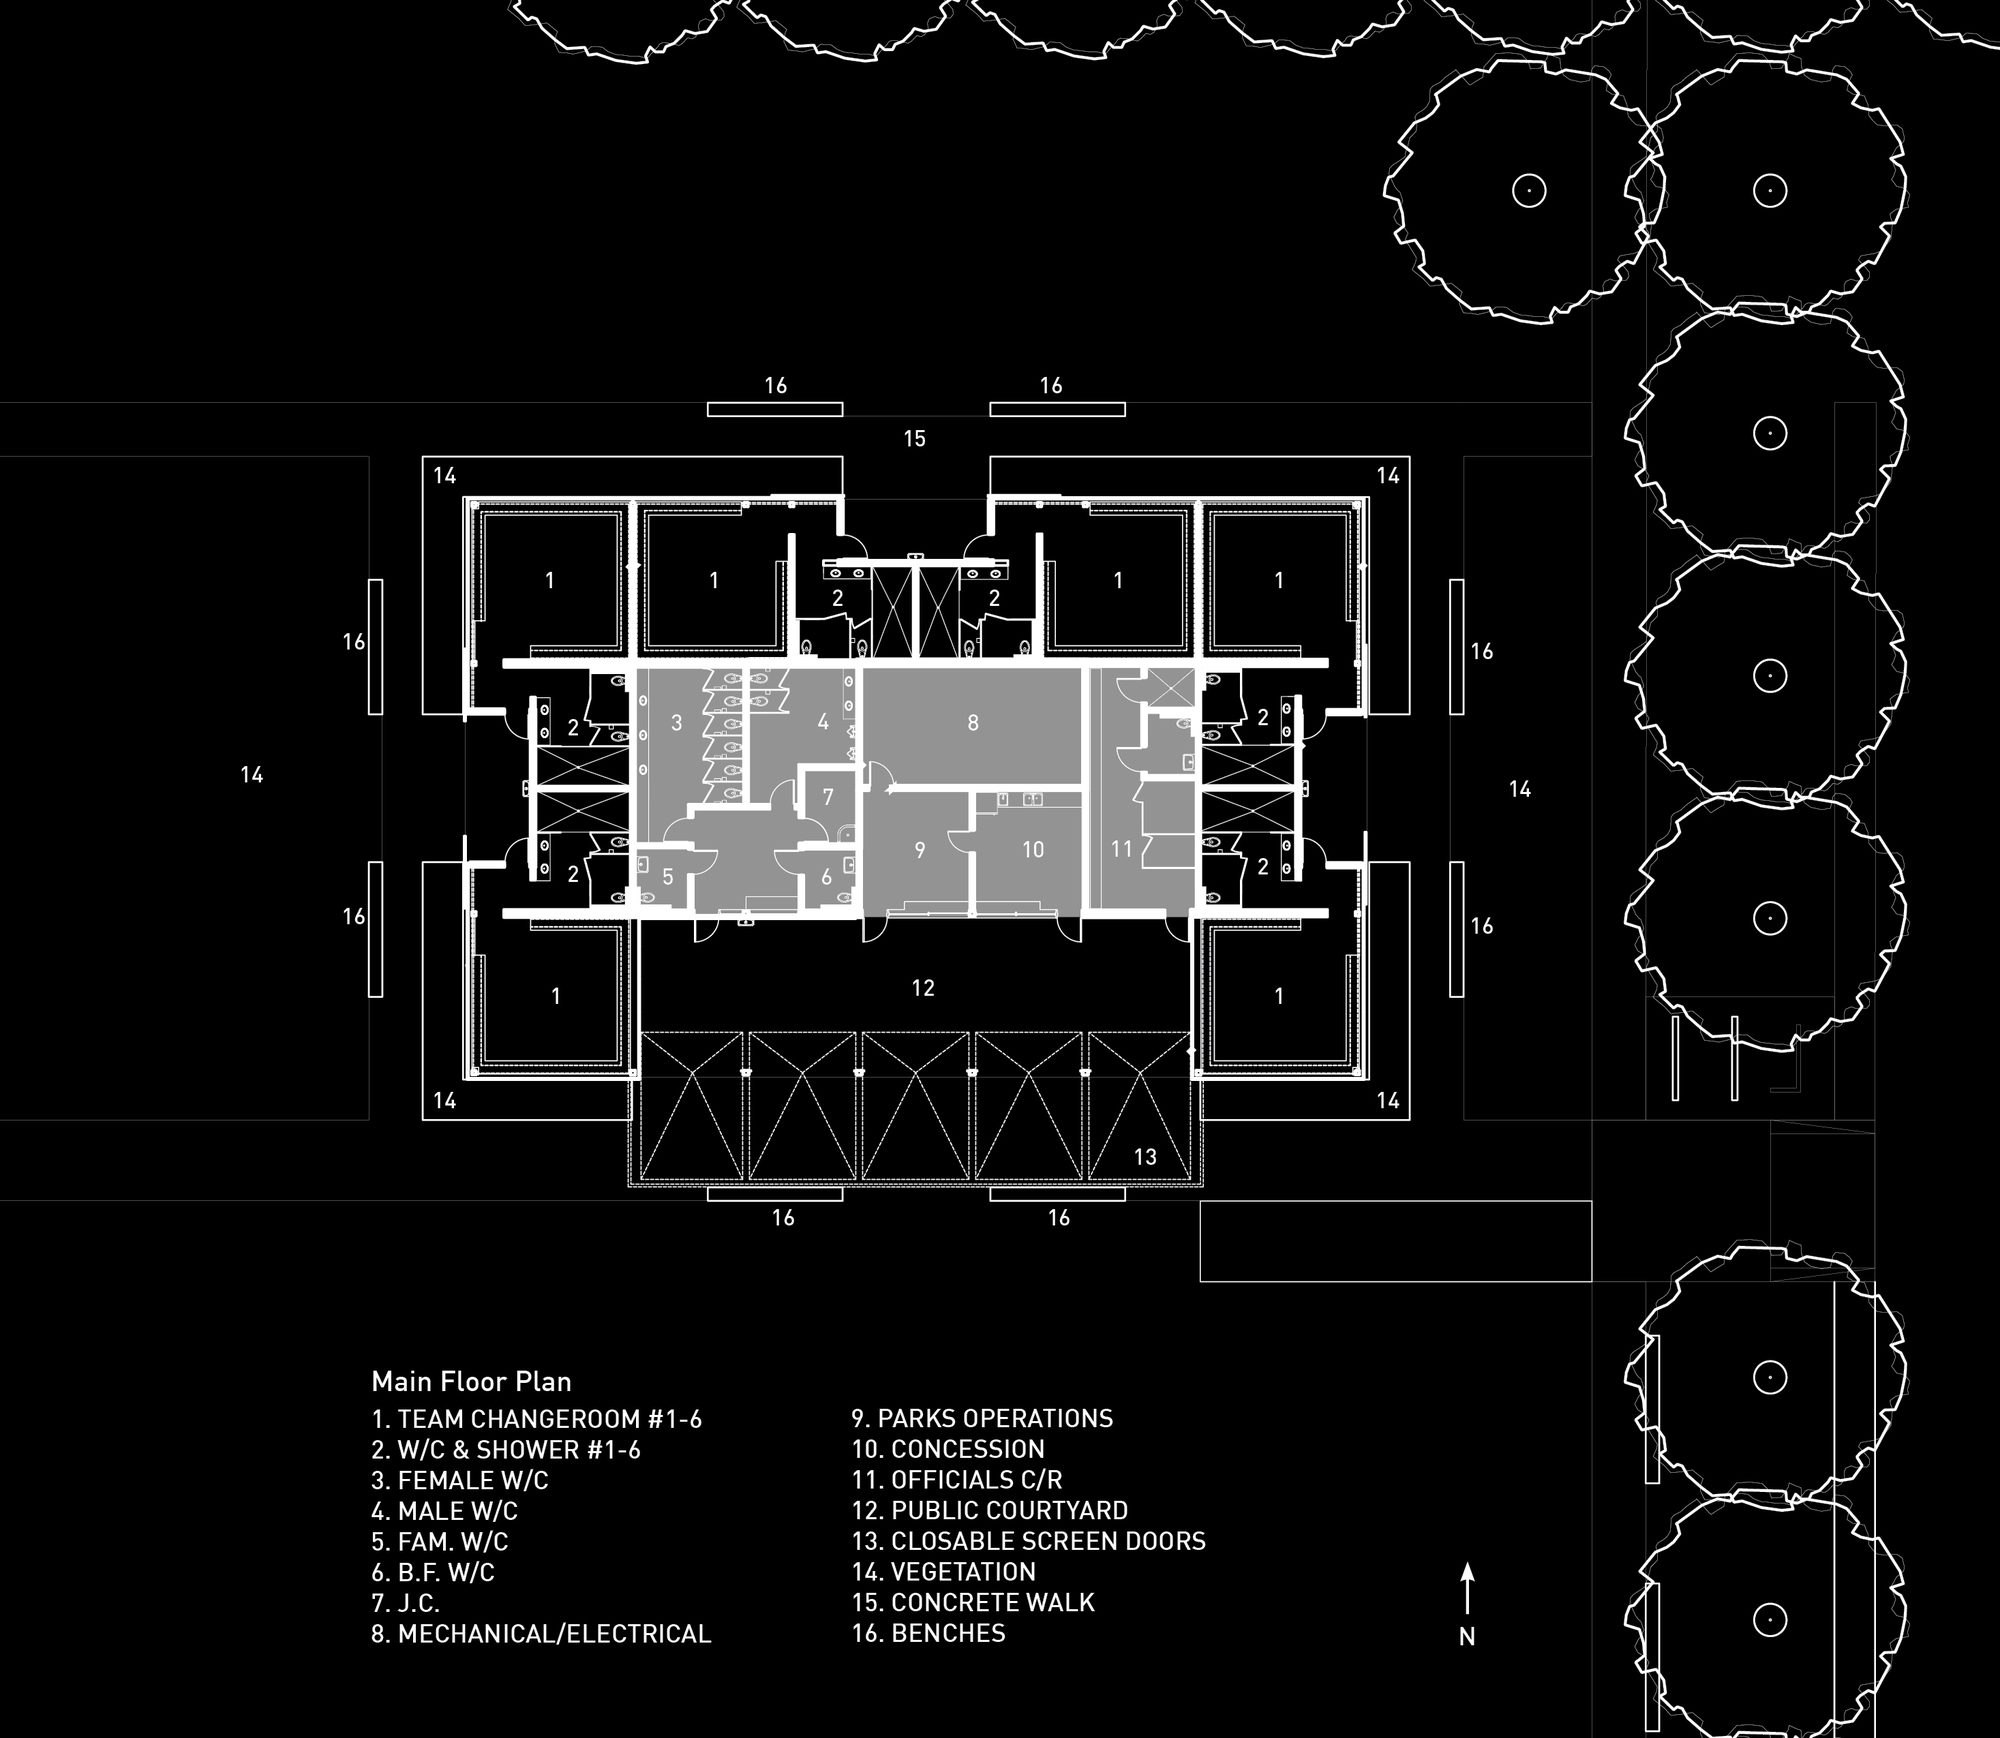
By placing the change rooms on the perimeter of the building and skinning its volume with insulated translucent panels, the design bathes the change room spaces in abundant natural light while allowing the building to serve as a way-finding beacon in the landscape after dark. Because it serves as a pre-finished building envelope system, the cladding eliminates the need for costly interior finishing materials. This same approach informs the rest of the pavilion, where structural, mechanical, and electrical elements are fully expressed.
© Bruce Edward Yellow Camera
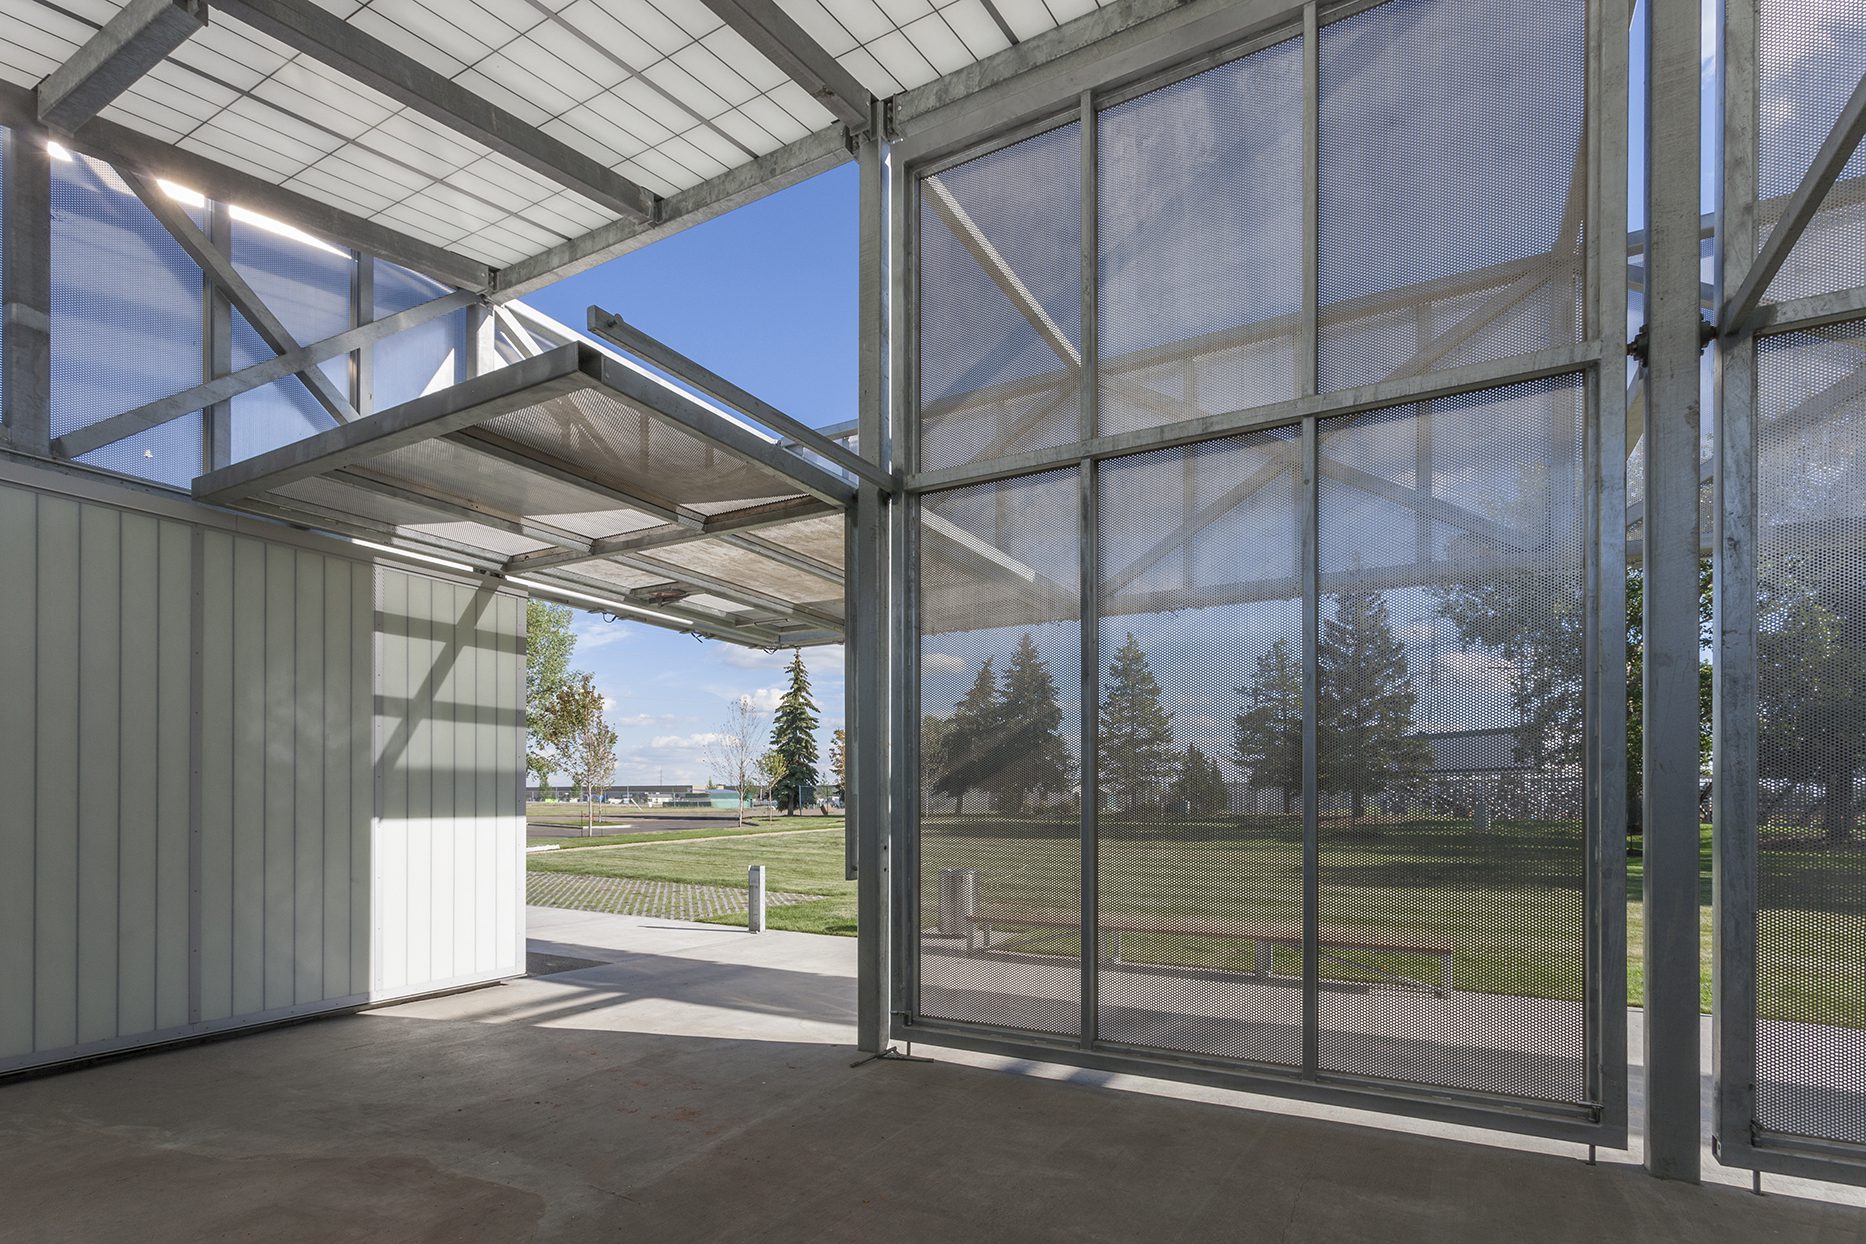
The use of gregarious kinetic elements – including large scale doors that pivot open to define communal gathering spaces – imbues the project with an element of athleticism that is synergistic with its program, while the omnidirectional nature of the plan refutes the ‘front façade/rear façade’ model and instead offers a building that is equally legible and accessible from all sides.
Project Info
Architects: The Marc Boutin Architectural Collaborative
Country: Edmonton, Canada
Area: 590 m²
Year: 2015
Photographs: Bruce Edward – Yellow Camera
Manufacturers Kalwall®: Kalwall®
Architect In Charge: Marc Boutin, Jerry Hacker
Design Team: Jerry Hacker, Kristin St. Arnault, Mike deBoer, Sean Knight, Matt Lamers, Alison Maclaclin, Tony Leong, Mauricio Rosa
Client: The City of Edmonton
Other Specialist Consultants: CIMA +

Anastasia Andreieva is an accomplished Architectural Projects Editor at Arch2O, bringing a unique blend of linguistic expertise and design enthusiasm to the team. Born and raised in Ukraine, she holds a Master’s degree in Languages from Taras Shevchenko National University of Kyiv. Her deep passion for architecture and visual storytelling led her to transition from translation and editorial roles into the world of design media. With a keen eye for conceptual clarity and narrative structure, Anastasia curates and presents global architectural projects with precision and flair. She is particularly drawn to parametric and digital design, cultural context, and emerging voices in architecture. When I’m not analyzing the latest architectural trends, you’ll probably find me searching for hidden gems in cityscapes or appreciating the beauty of well-crafted spaces. After all, great design—like great connections—can be found in the most unexpected places. Speaking of connections, because architecture isn’t the only thing that brings people together.