

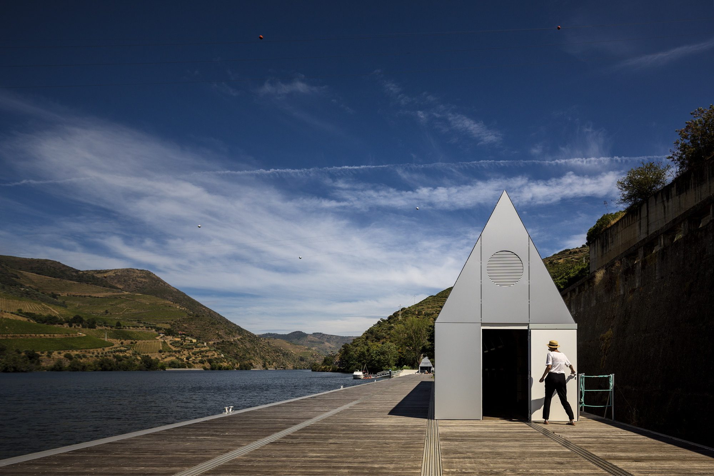
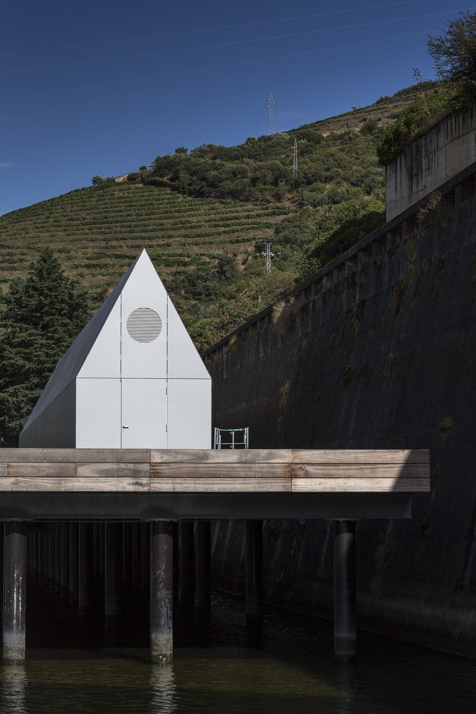
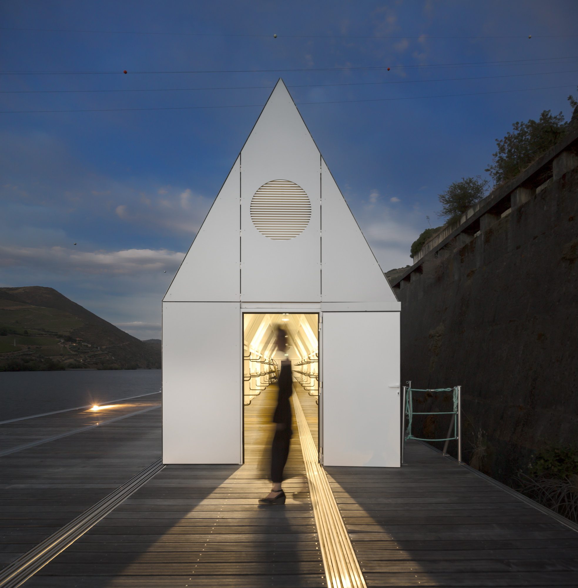
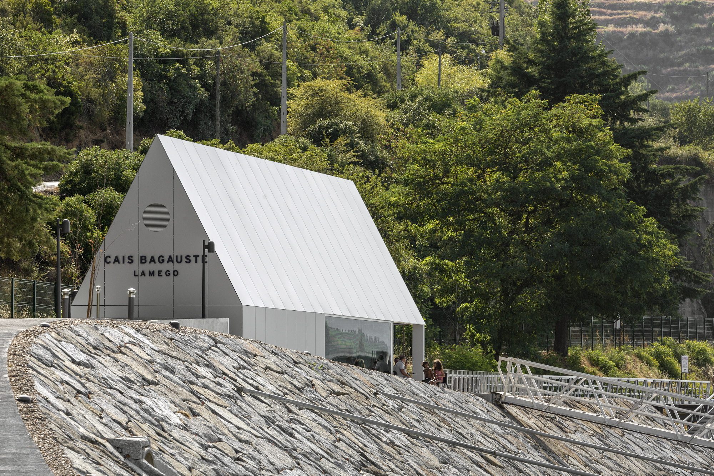
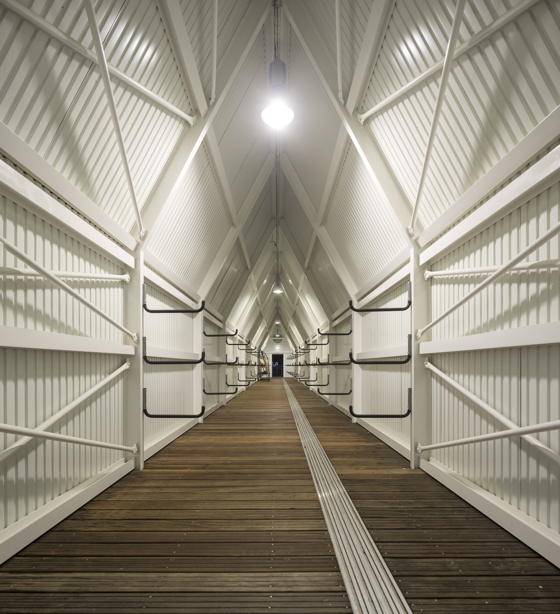
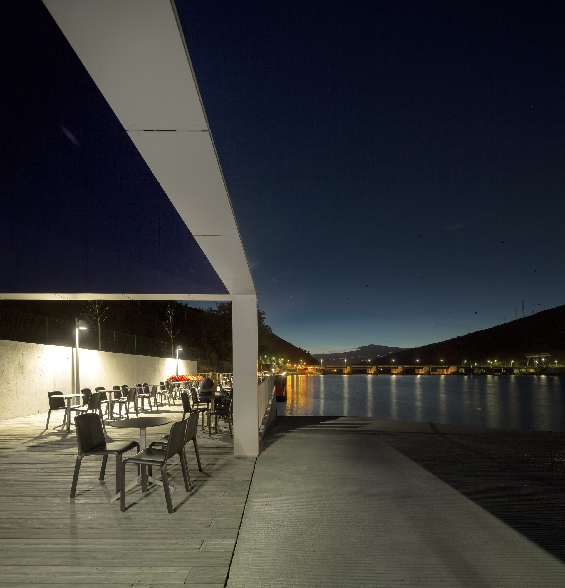
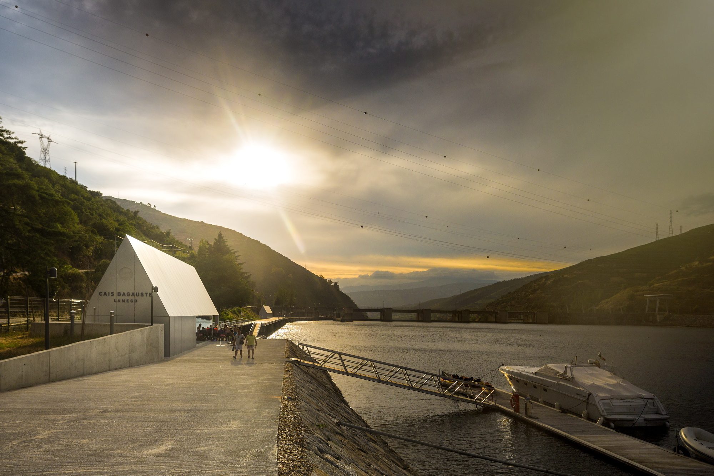
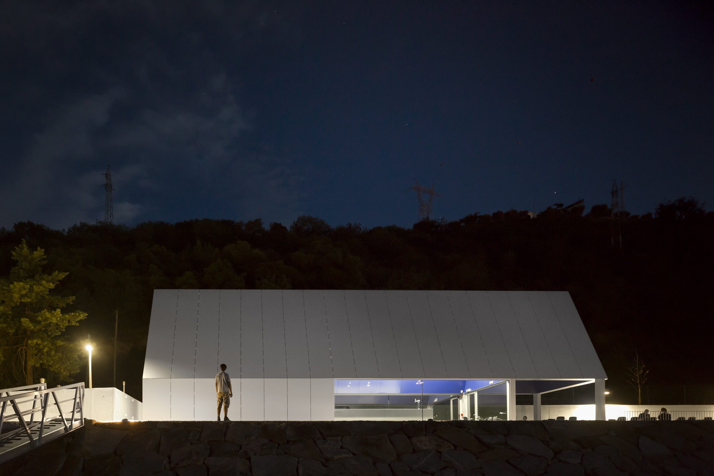
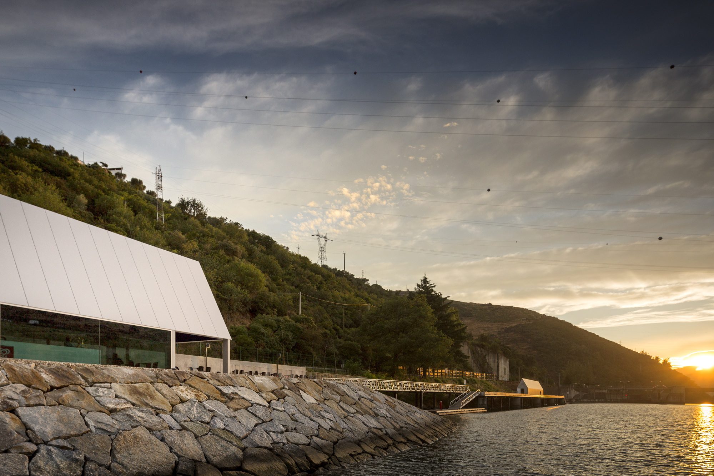
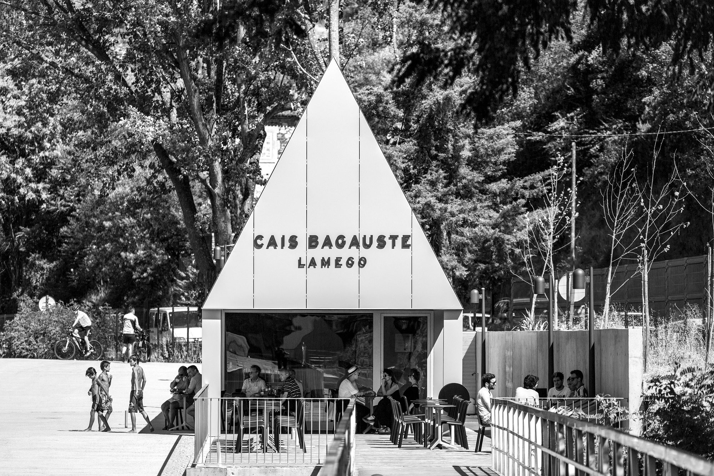
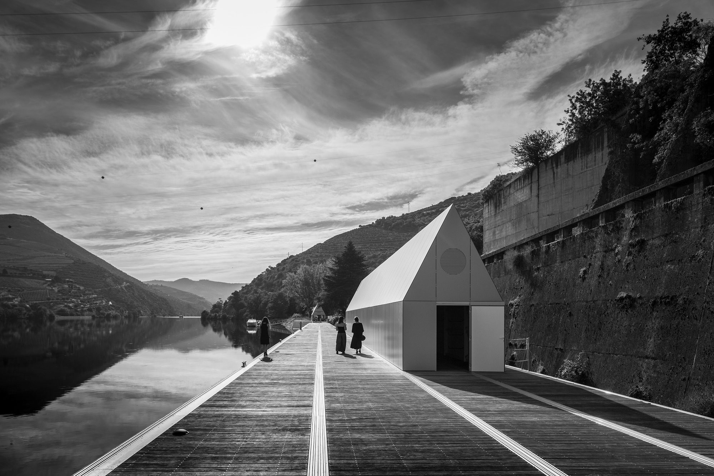
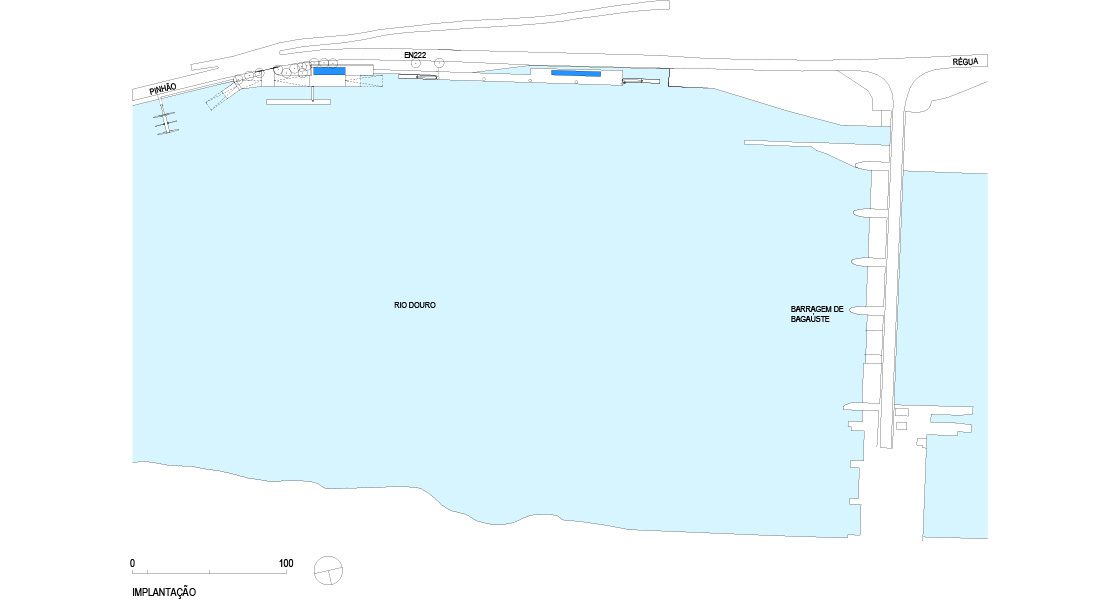
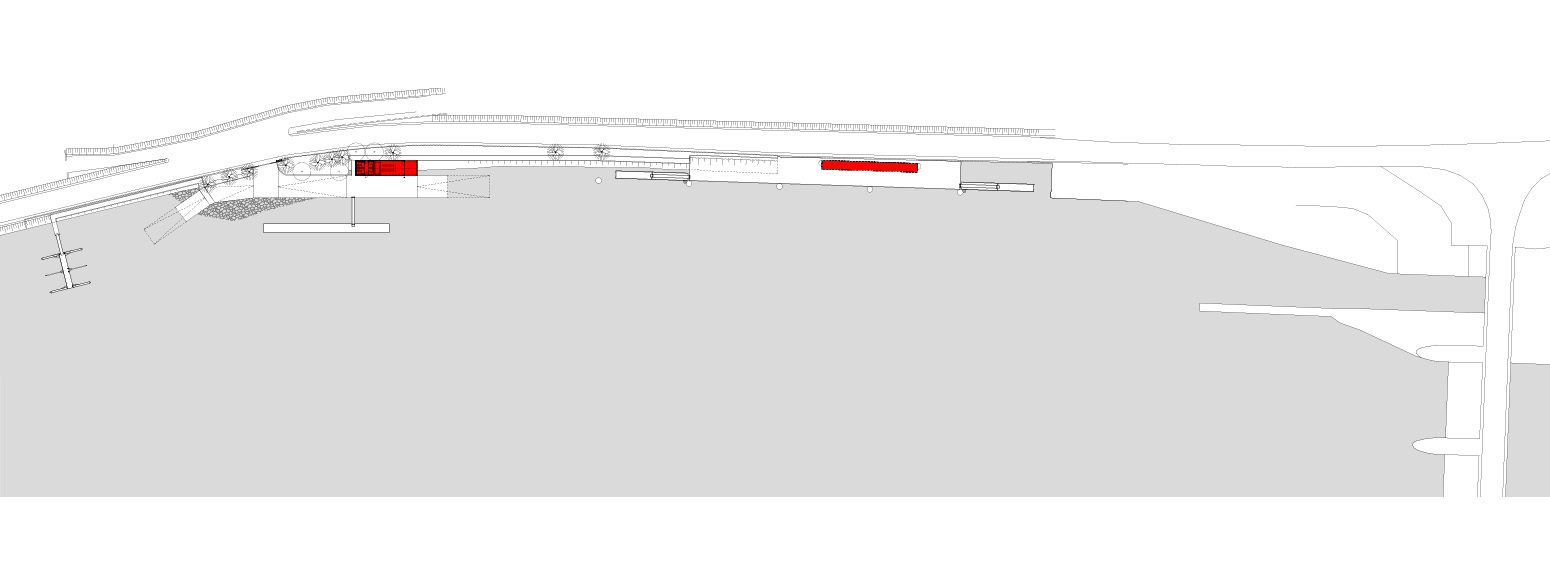
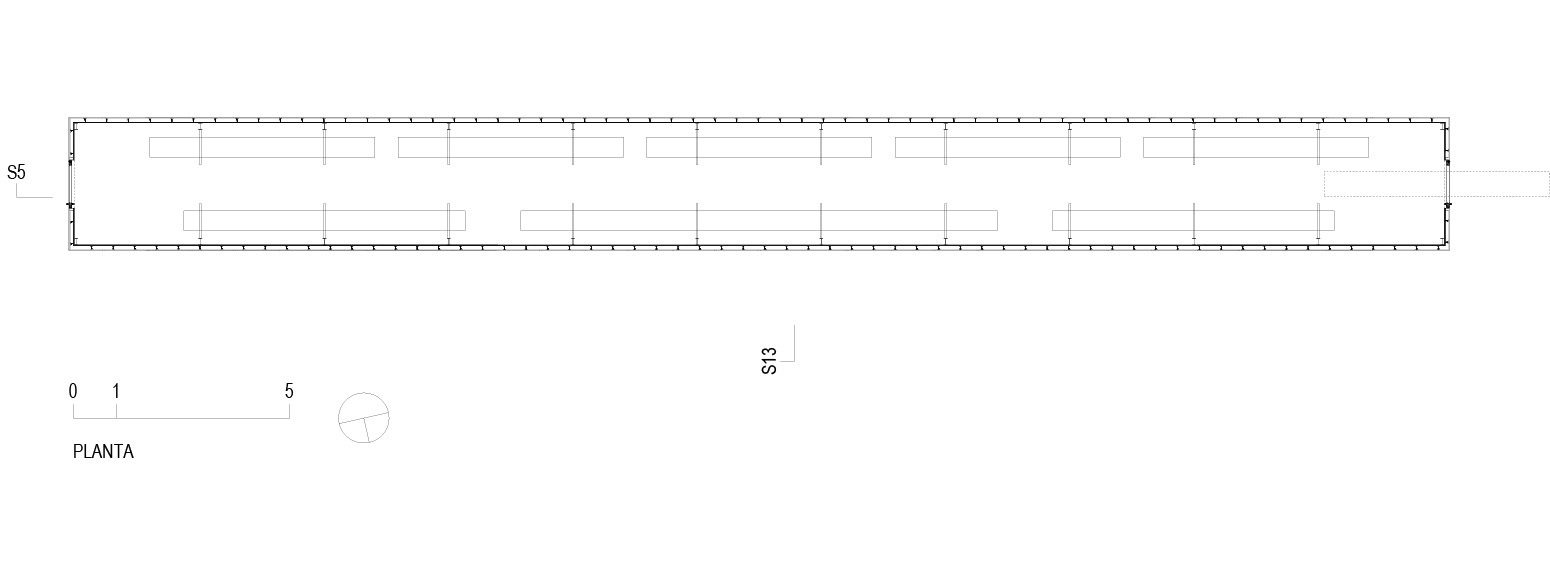
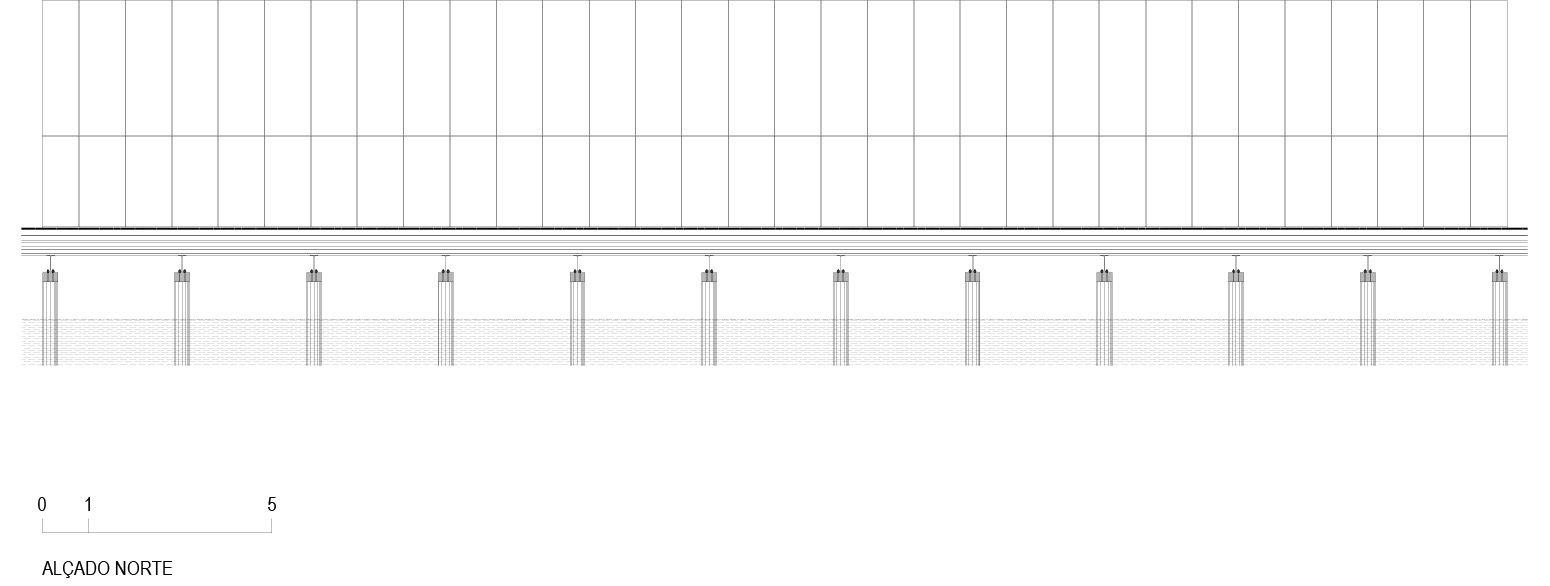
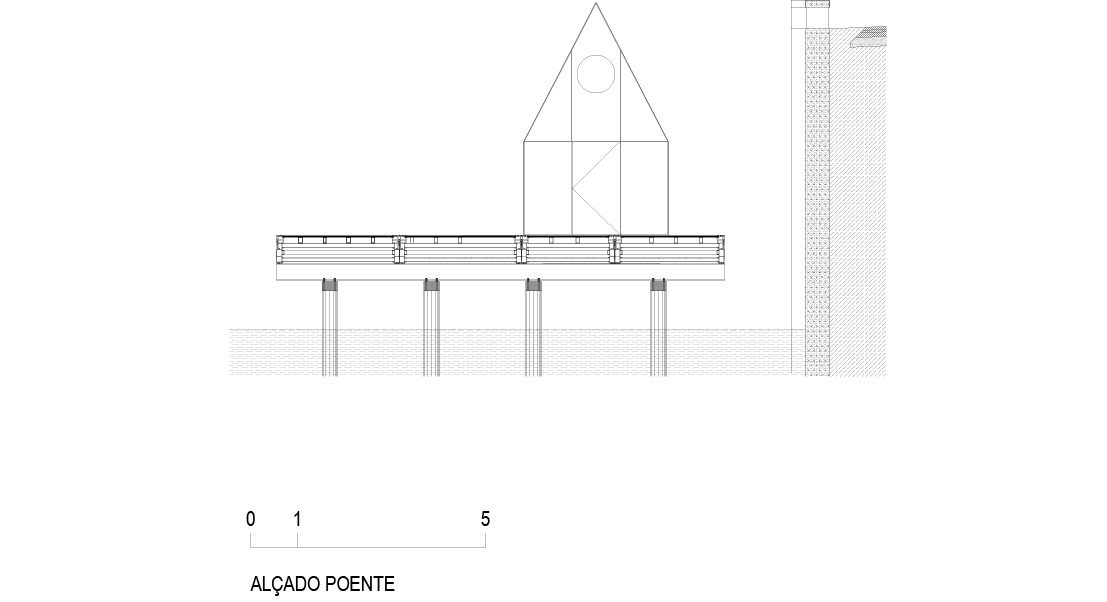
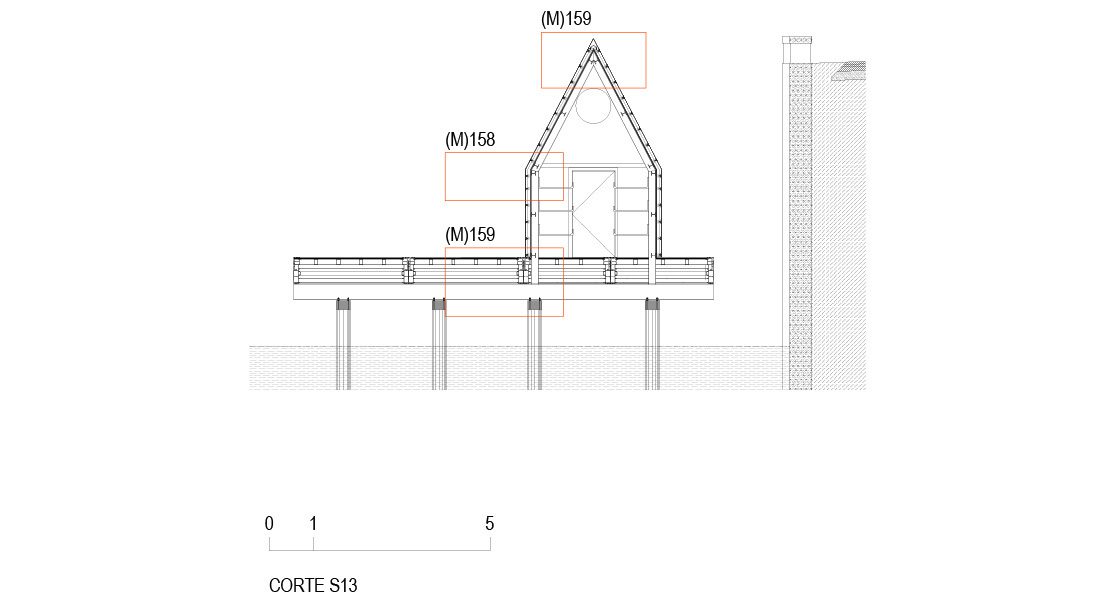
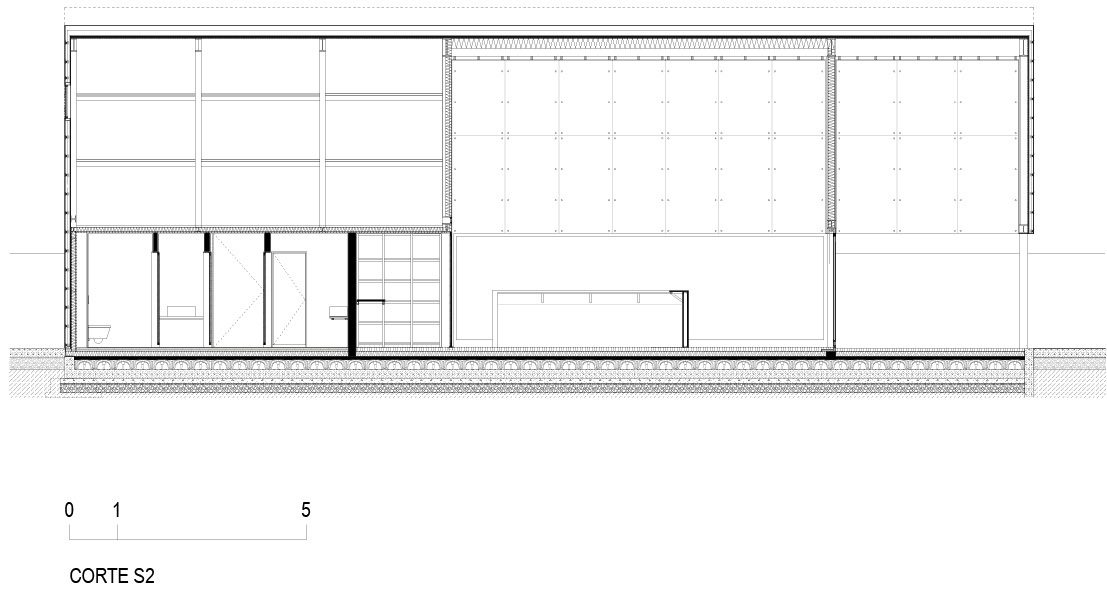
Cais de Bagaúste, The jetty at Bagaúste is not grounded. It is over a broad expanse of the river Douro, tucked tightly against the fast and violent riverside road. It houses the hustle and bustle of canoes and rowboats in two perfect cabins. The café and the boathouse are simultaneously platonic and enigmatic. They reflect the westerly sun whit their aluminum panels.
© Fernando Guerra | FG+SG
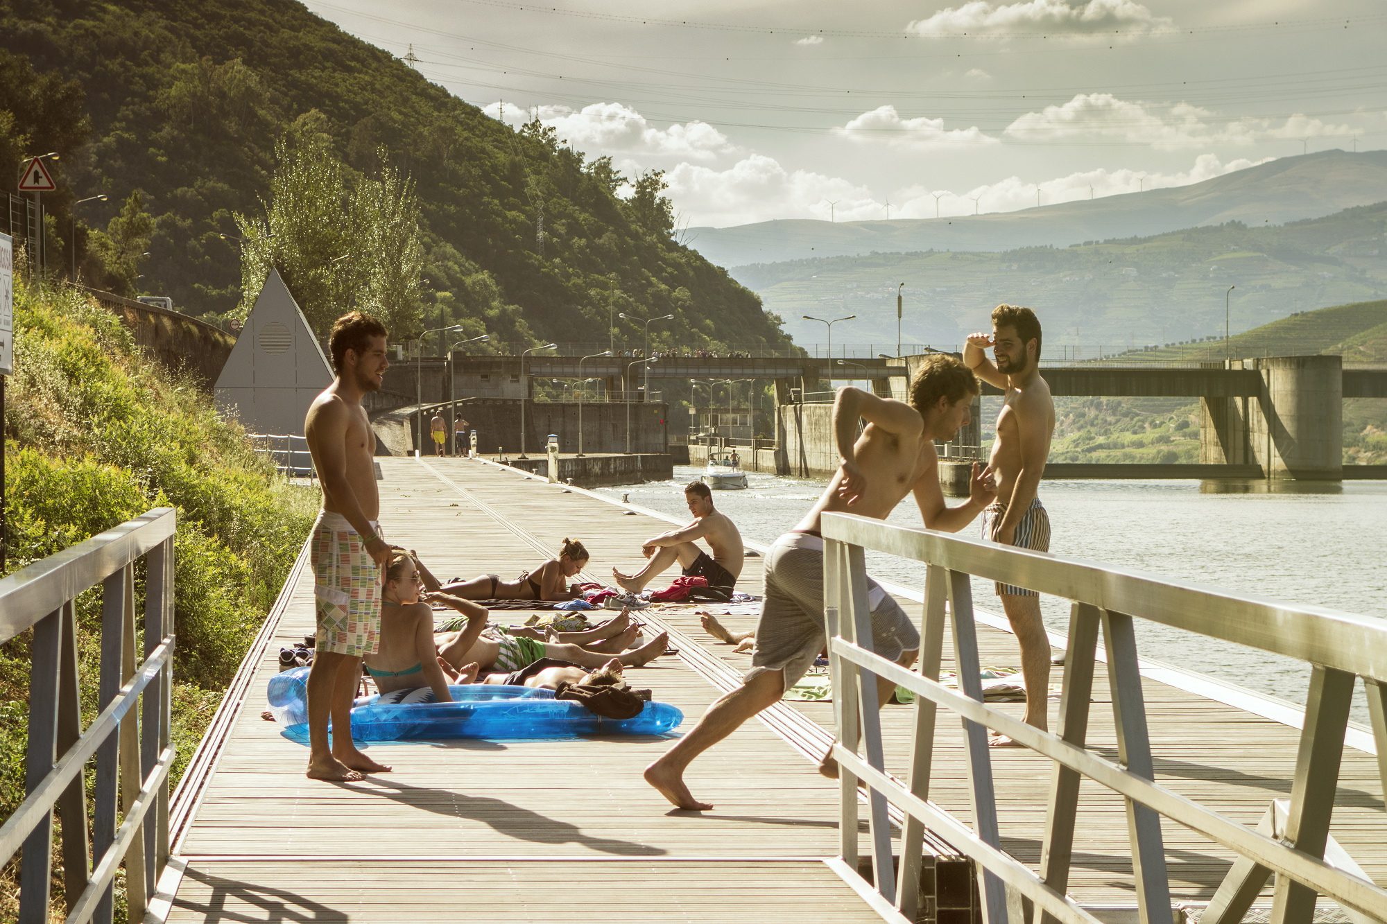
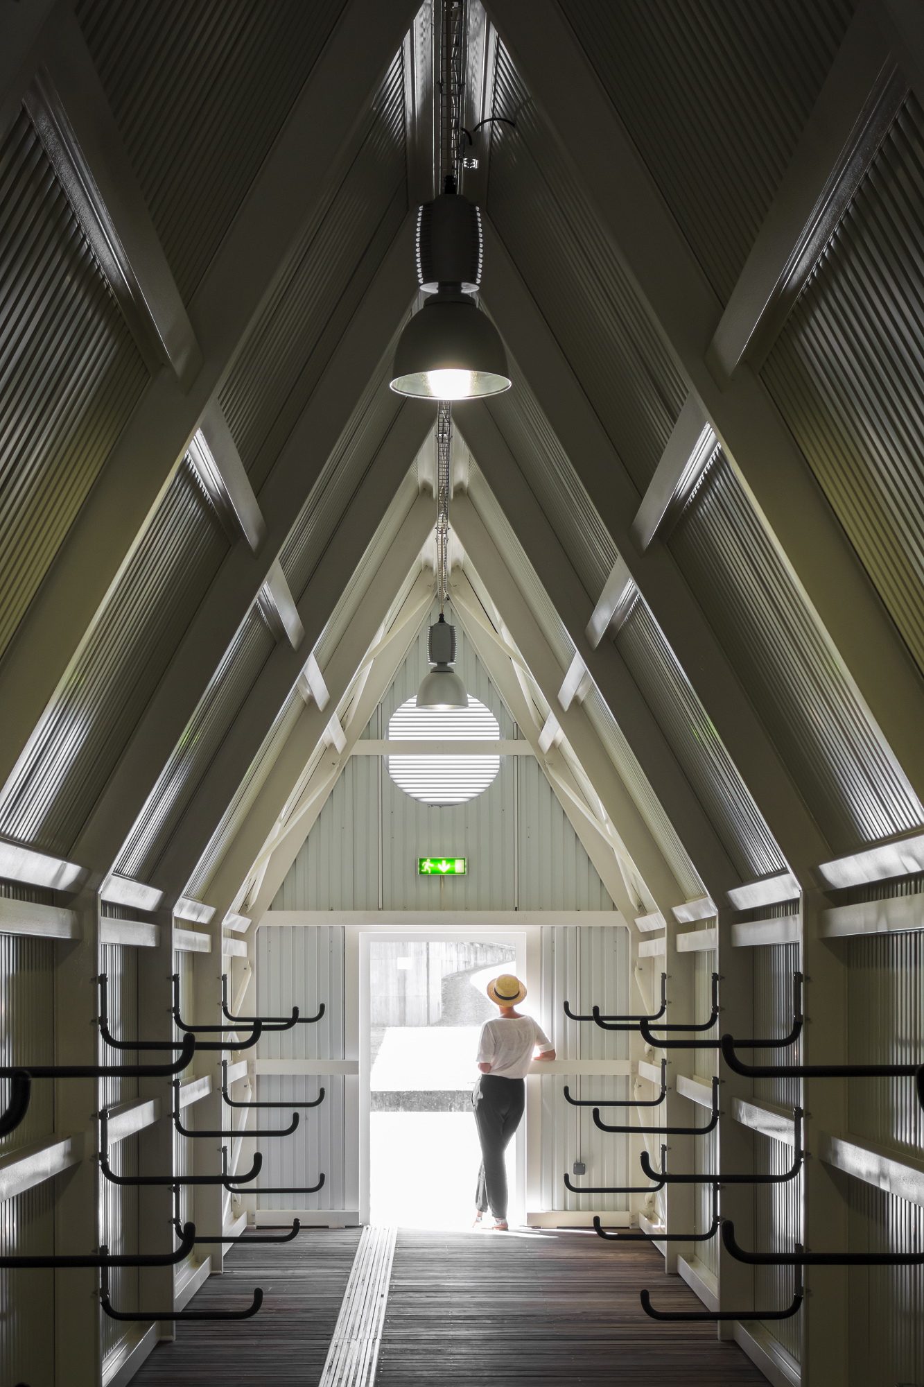
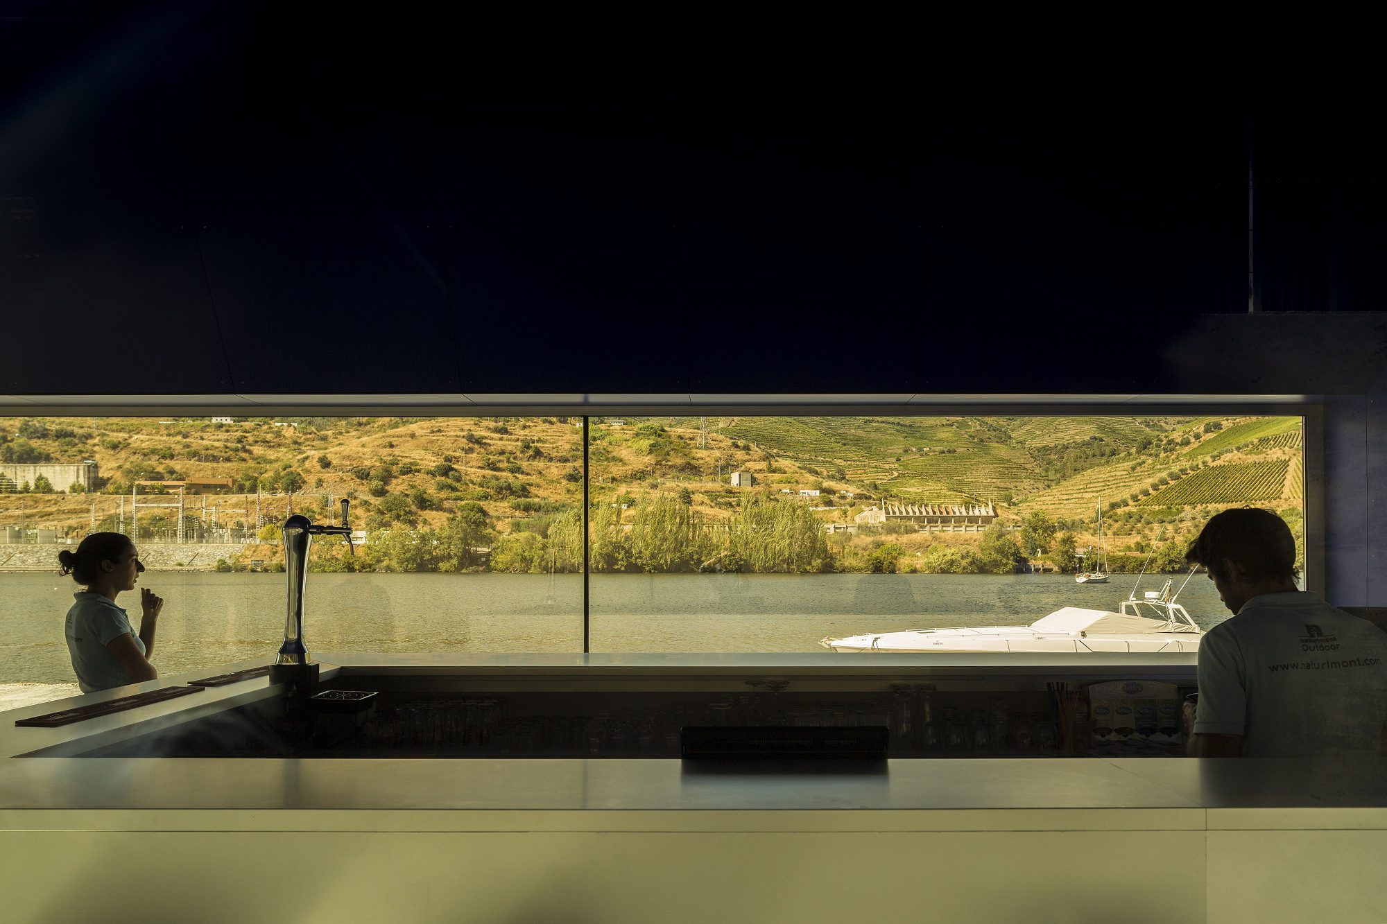
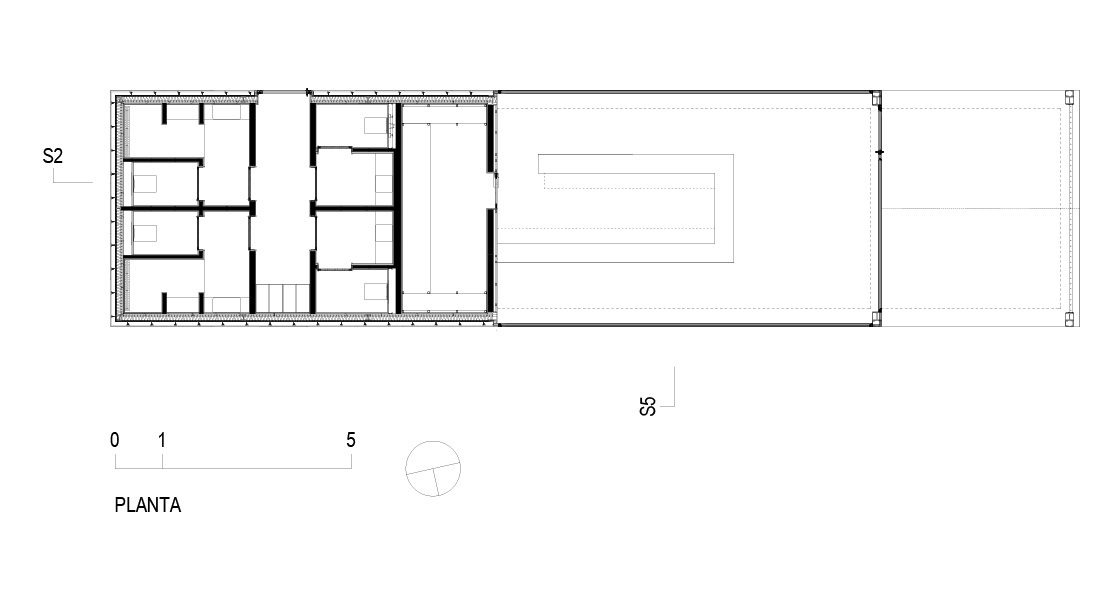
The quiet waters over which we have placed a long promenade nevertheless challenge the newer sound. All directions converge on the warm-shaded esplanade or under the blue sky echoed inside the bar… The train on the opposite bank is no longer futuristic… The boathouse could be a one-bedroom hotel, as taught by Aldo Rossi.
© Fernando Guerra | FG+SG
The Cais de Bagaúste was conceived as an imperfect diptych and the two cabins, which are not aligned, are the beginning and the end… out-dated archetypes in an idolized landscape.
© Fernando Guerra | FG+SG
Boats on the river are reached via floating decks or can be towed along solid ramps. The changing rooms are concealed in the café cabin. The full grow trees were there already, at the foot of the sloping vineyards.
© Fernando Guerra | FG+SG
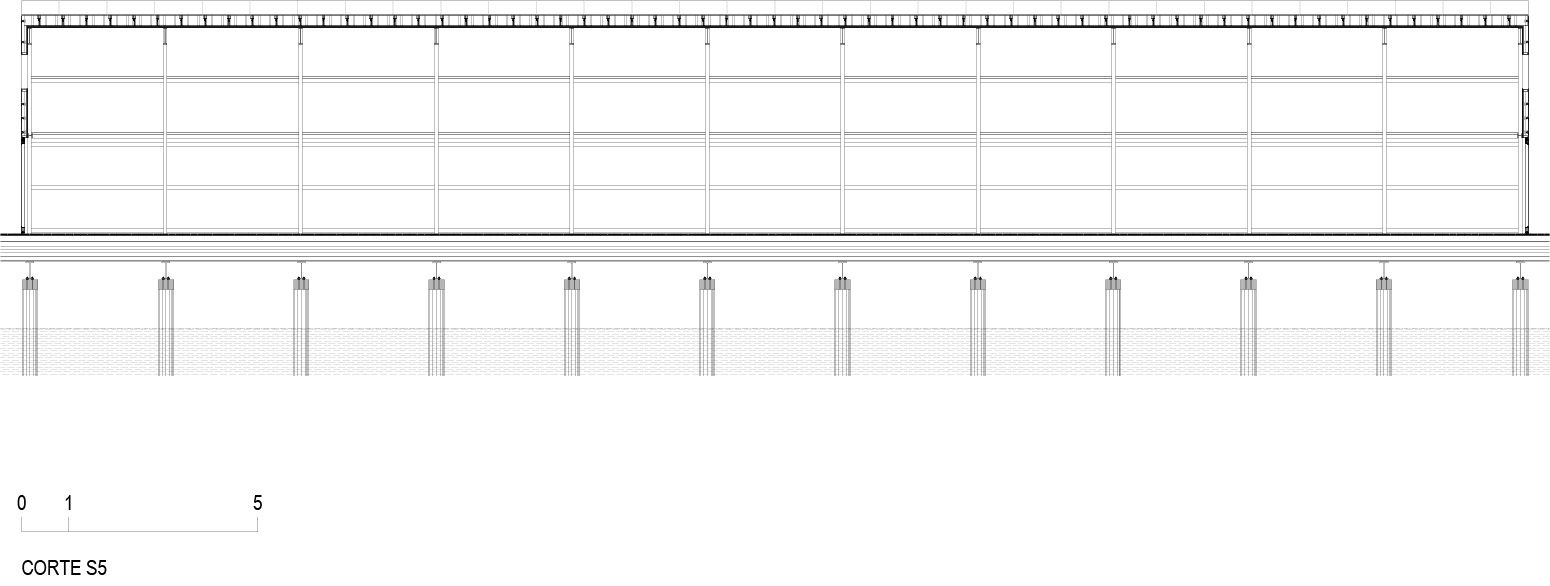
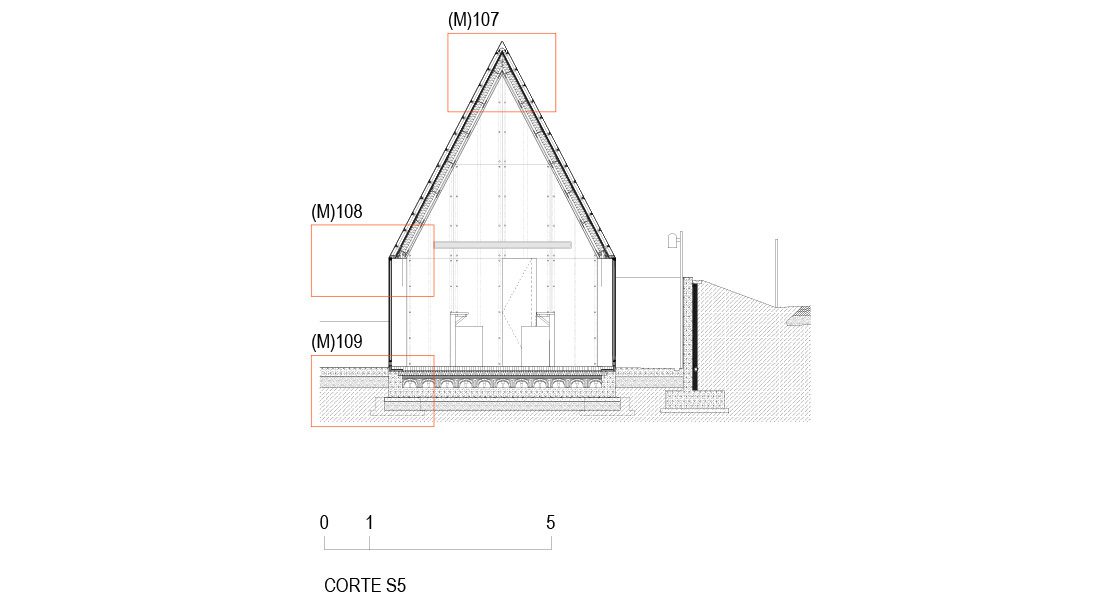
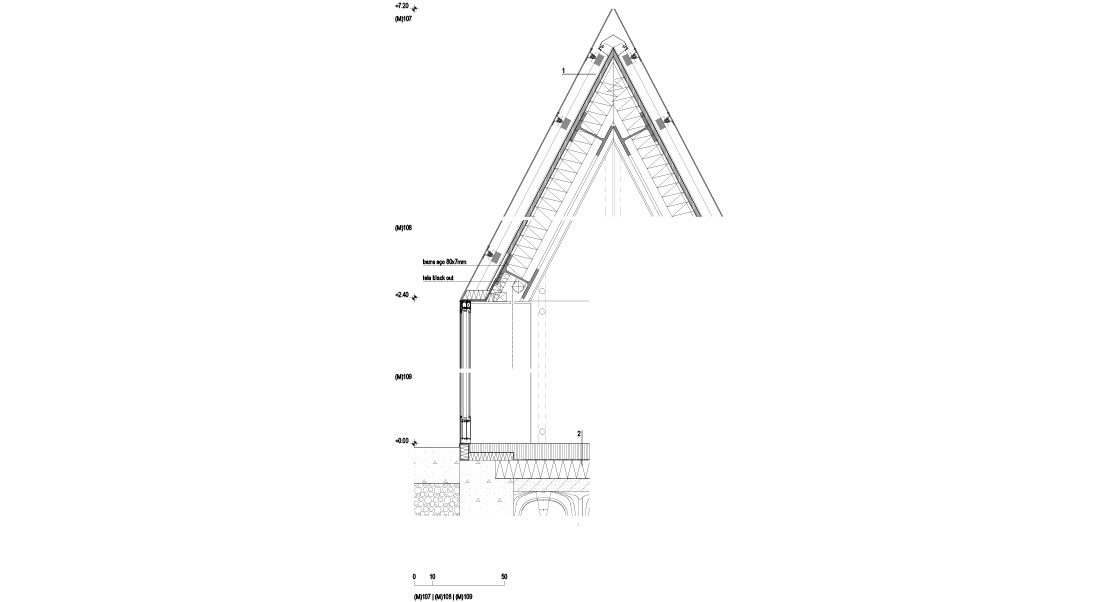
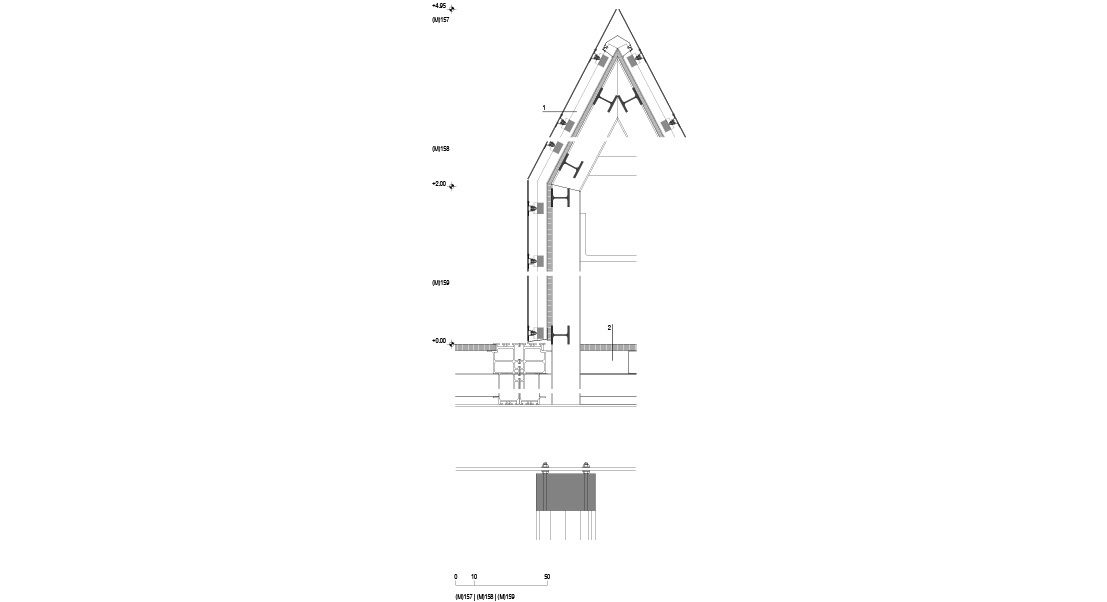
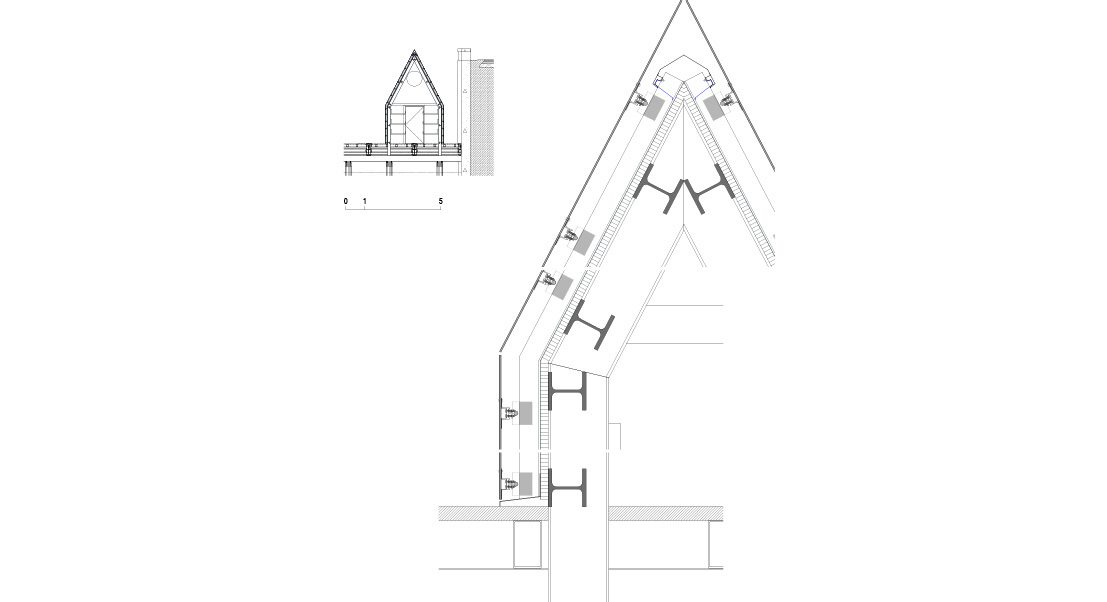
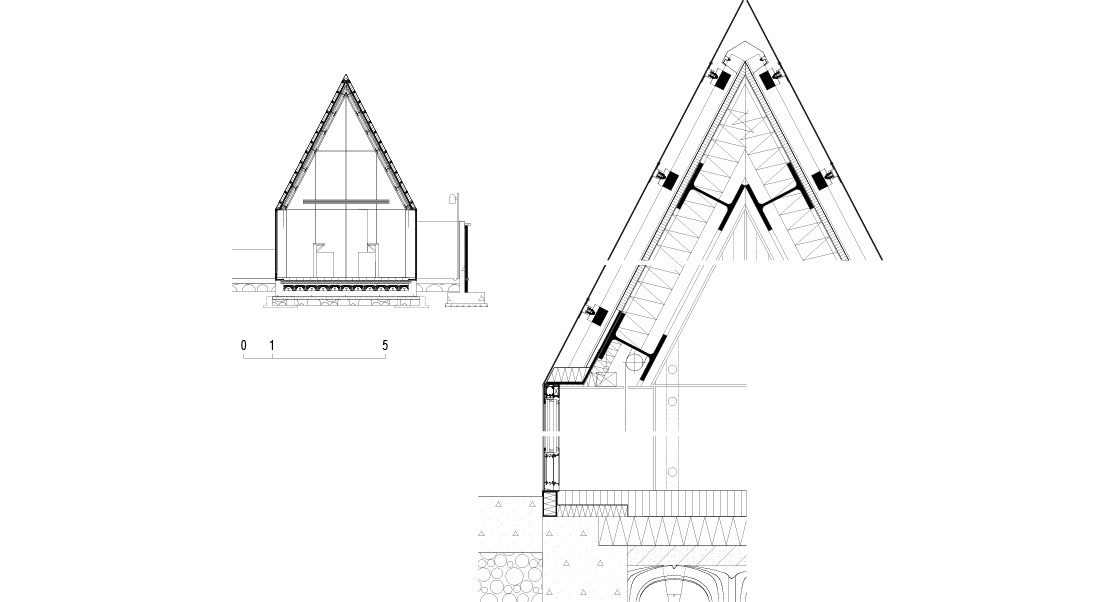
An embankment of big stones, operated by one man and his machine, guaranteed solid ground. The rest of the project was constructed on the waterside, with cautions but clear-headed daring stripped of all fantasy. The metal structure of the cabins was covered in layers of insulation, waterproofing and finally aluminum panels. To prevent the possibility of corrosion no nails or screws were used. The rainwater filters through narrow slits.
Project Info
Architects: Belém Lima Arquitectos
Country: Lamego, Portugal
Area: 5000 m²
Year: 2013
Photographs: Fernando Guerra | FG+SG
Category: Hospitality Architecture, Recreation & Training
Enginneering: Norvia Sa, Coord. MJBorges
Graphic Design: Francisca Lima
Client: Câmara Municipal Lamego
Text: Nuno Crespo
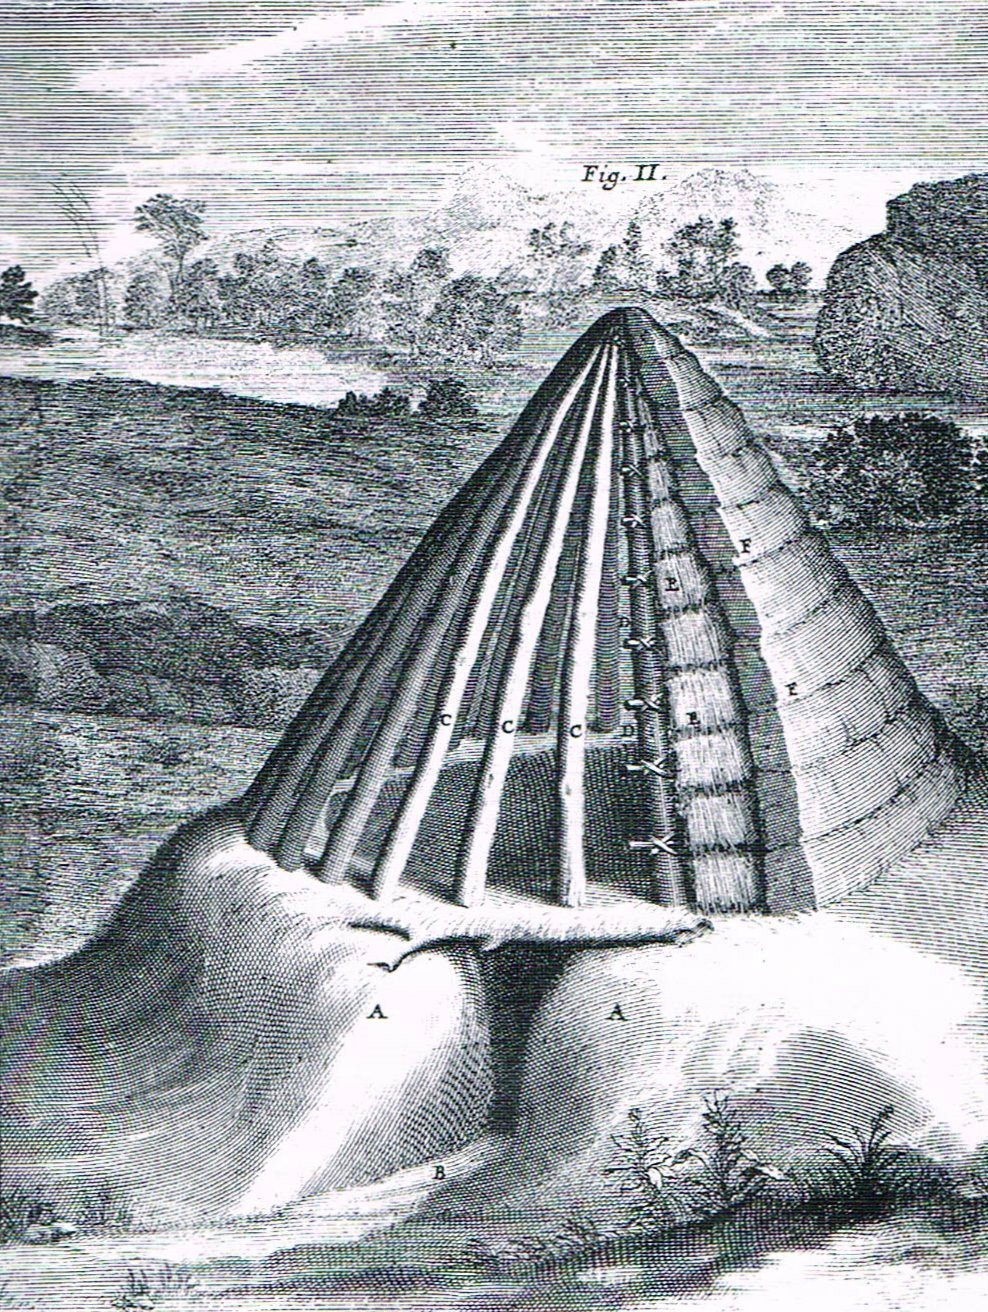
Concept Images Credit: Cabane de Phrygiens, 1684 Natalia Gontcharova, Peasants. Gathering Grapes, 1911, Claude Perrault
Team: Ana Coutinho, Cláudia Lopes


Anastasia Andreieva is an accomplished Architectural Projects Editor at Arch2O, bringing a unique blend of linguistic expertise and design enthusiasm to the team. Born and raised in Ukraine, she holds a Master’s degree in Languages from Taras Shevchenko National University of Kyiv. Her deep passion for architecture and visual storytelling led her to transition from translation and editorial roles into the world of design media. With a keen eye for conceptual clarity and narrative structure, Anastasia curates and presents global architectural projects with precision and flair. She is particularly drawn to parametric and digital design, cultural context, and emerging voices in architecture. When I’m not analyzing the latest architectural trends, you’ll probably find me searching for hidden gems in cityscapes or appreciating the beauty of well-crafted spaces. After all, great design—like great connections—can be found in the most unexpected places. Speaking of connections, because architecture isn’t the only thing that brings people together.