

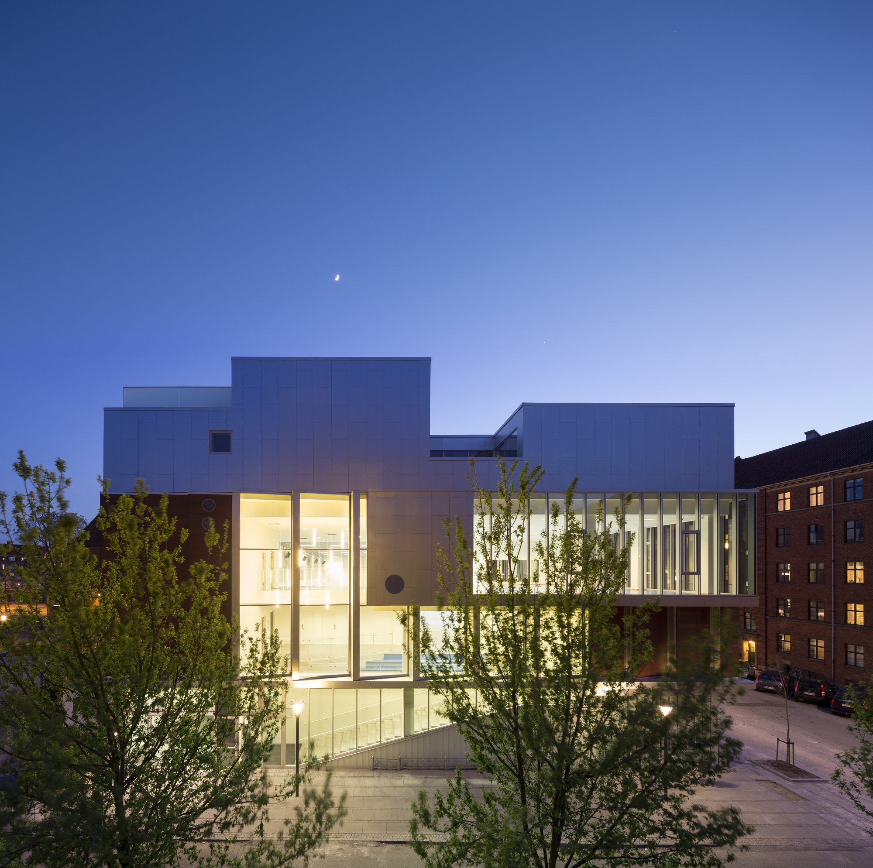
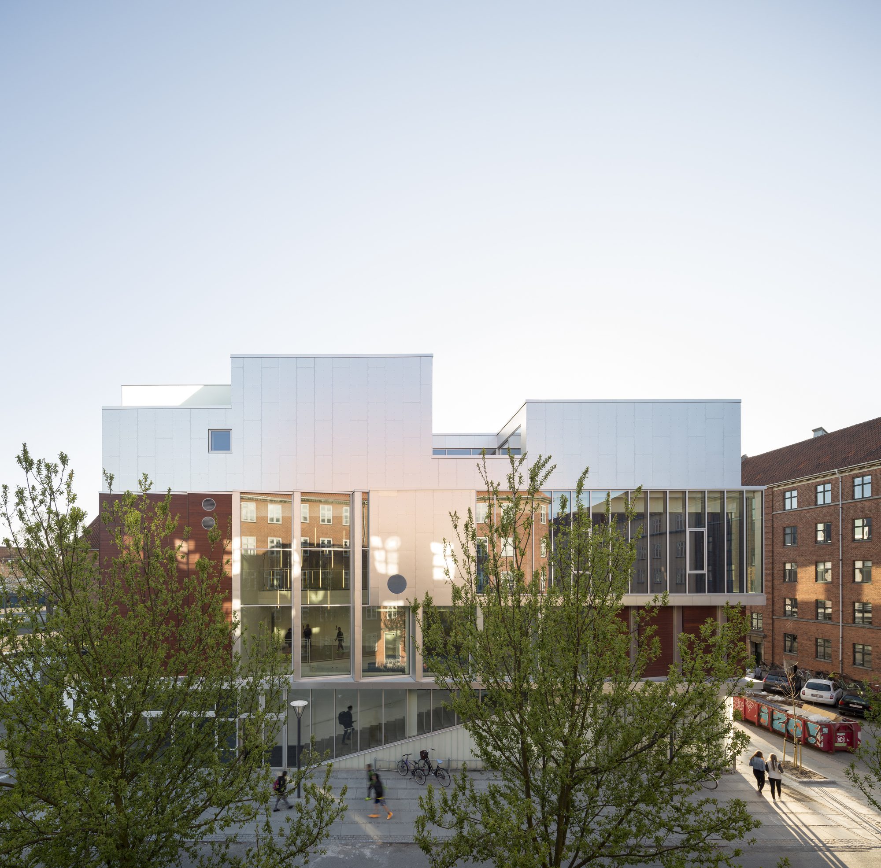
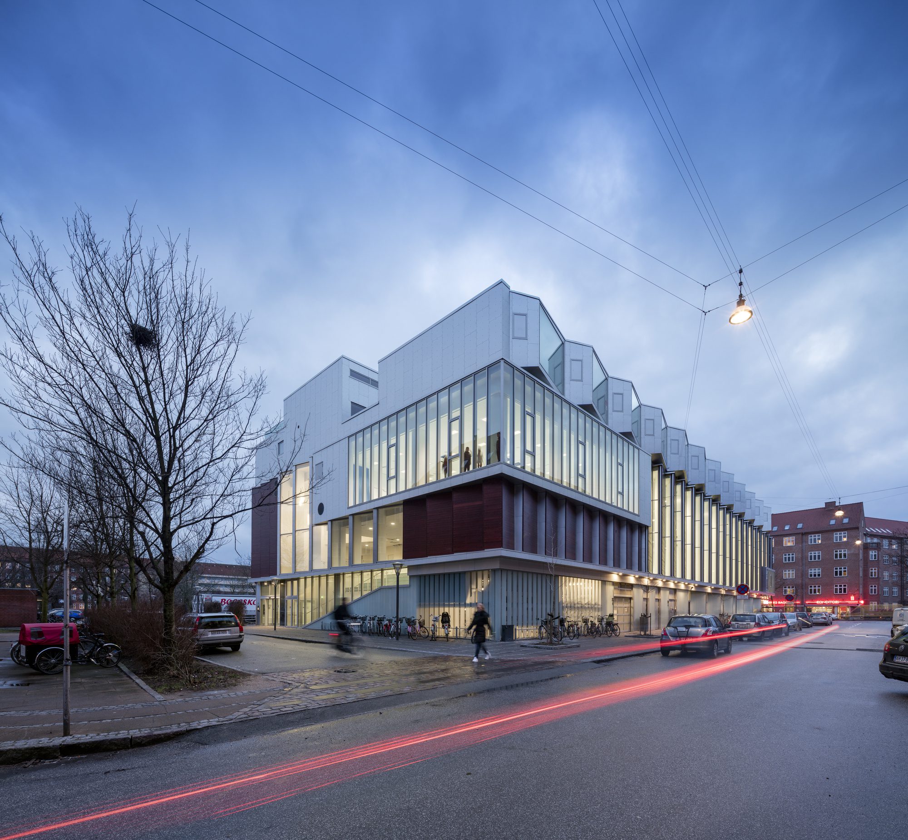
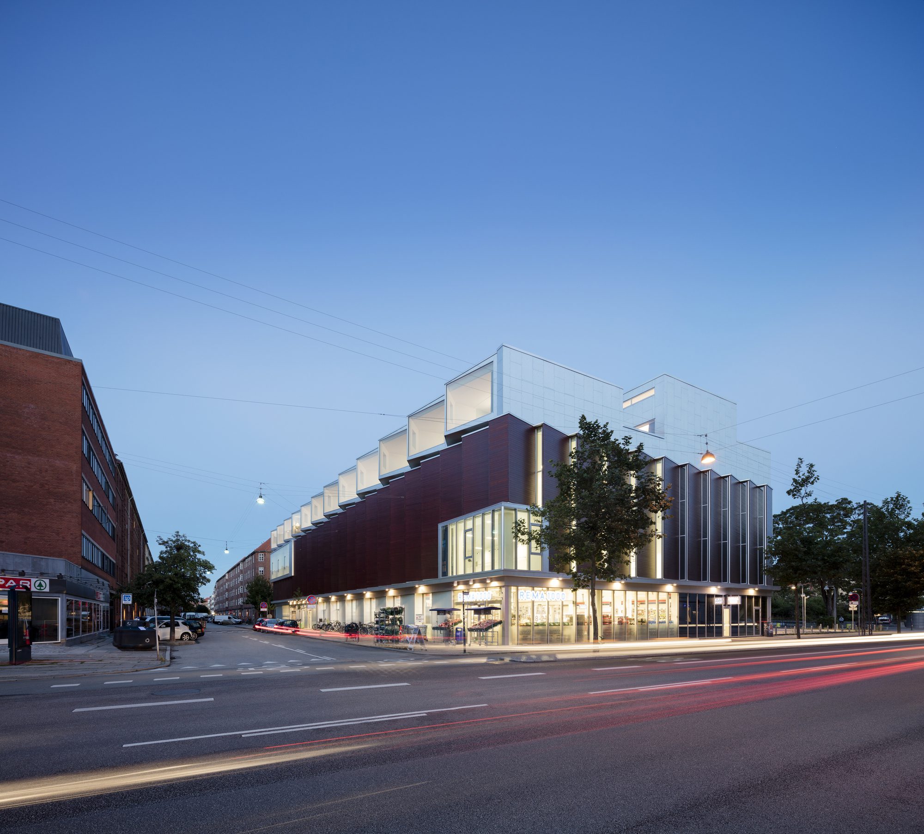
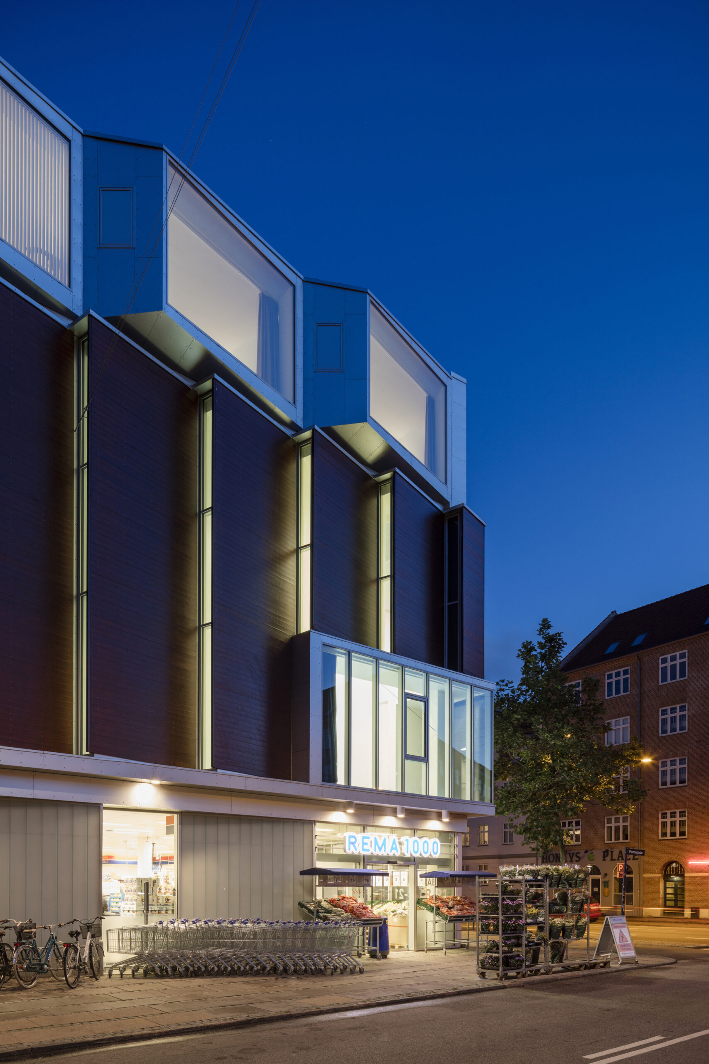
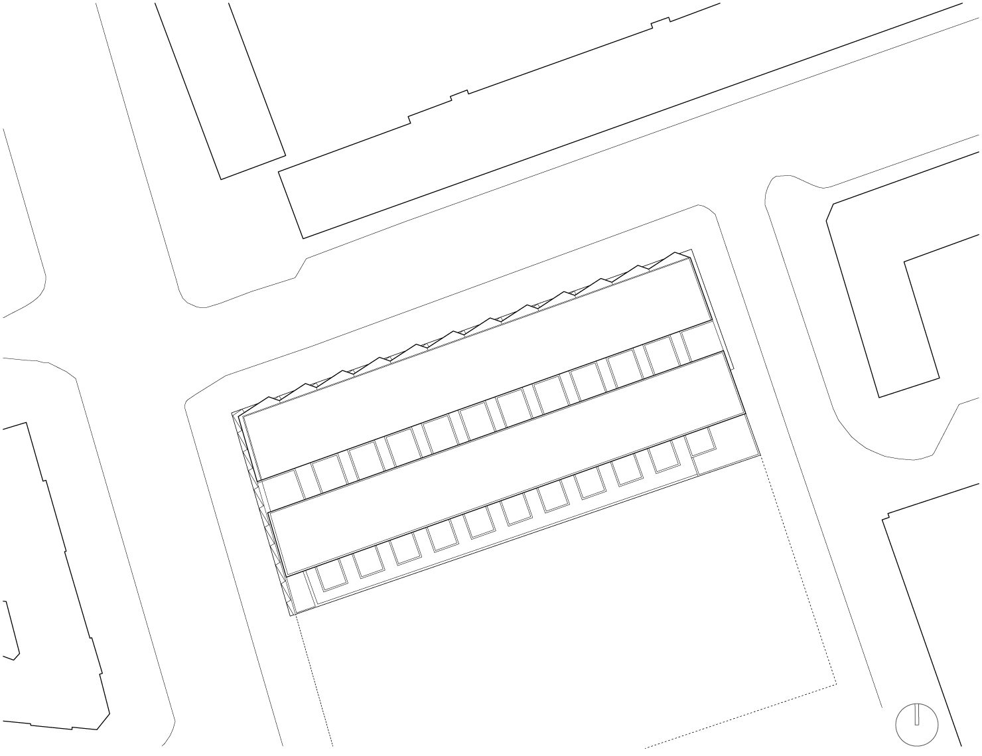
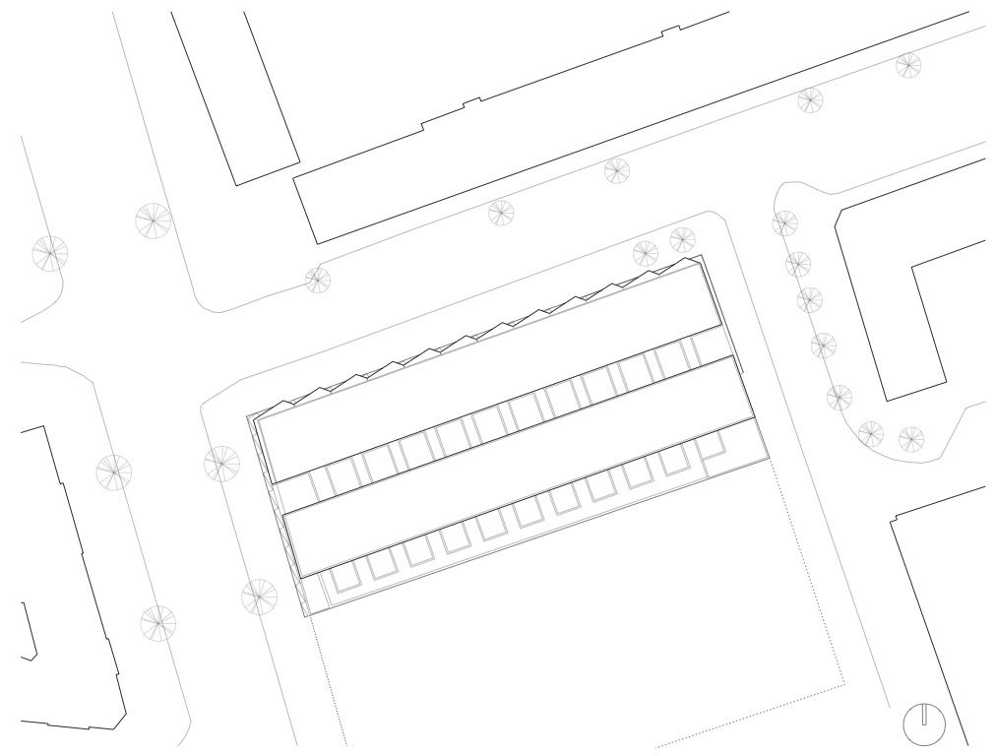
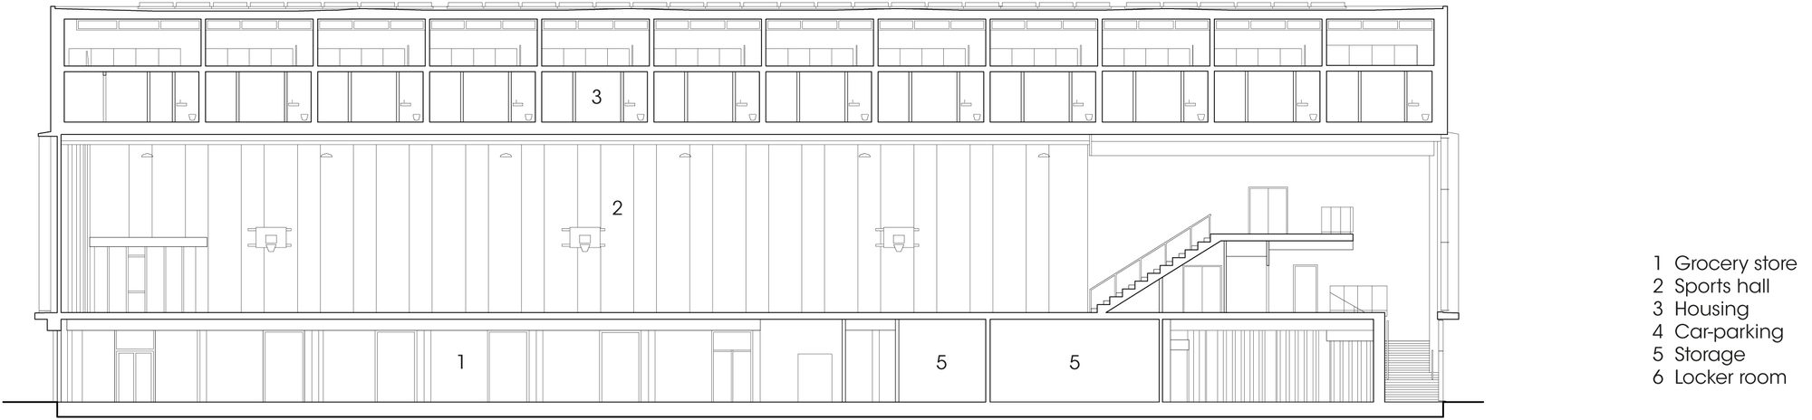
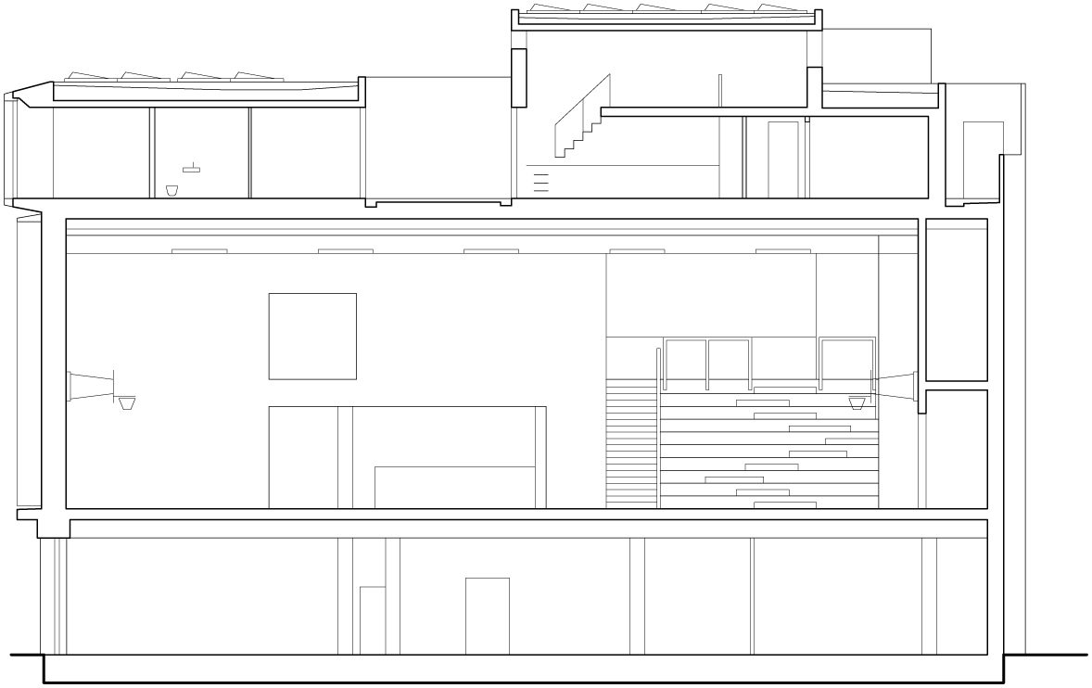
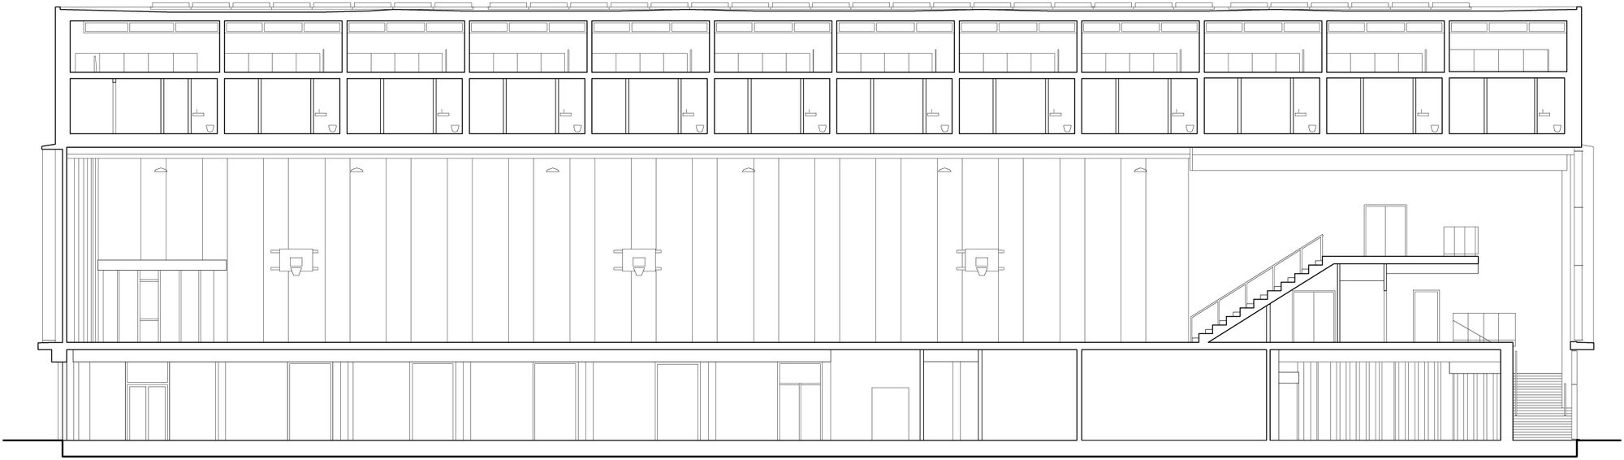
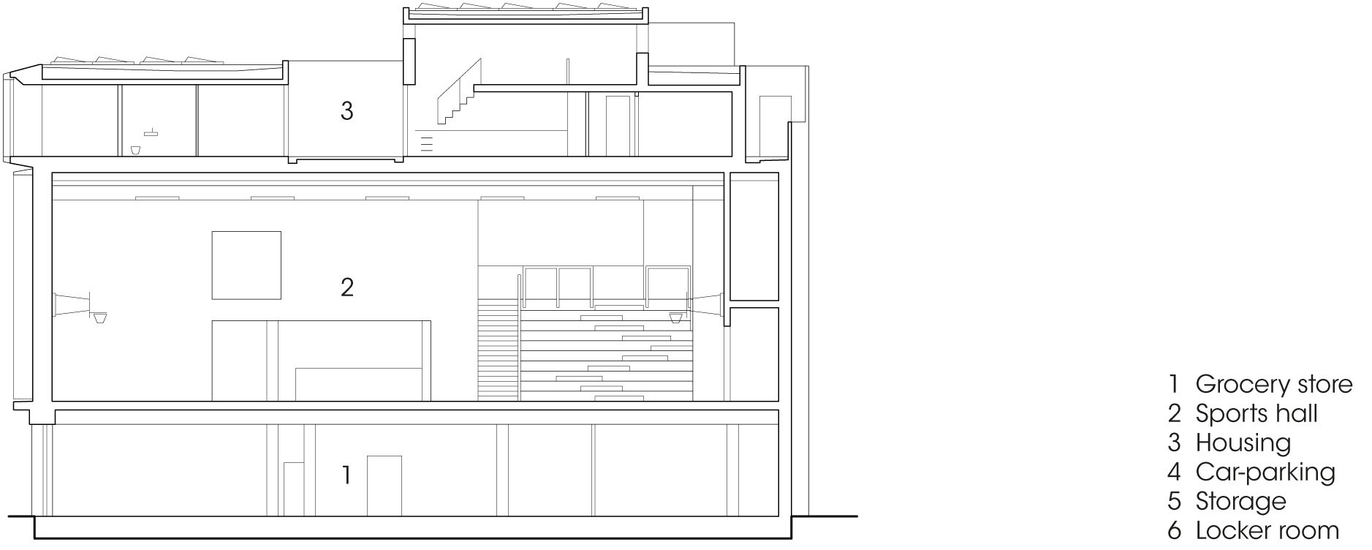
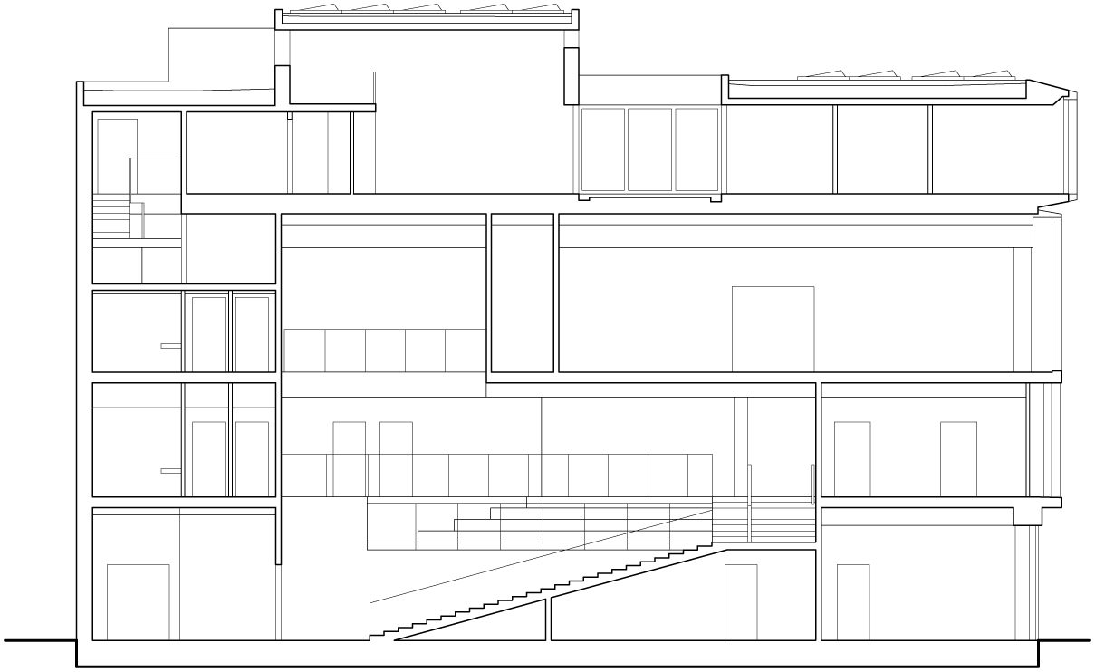
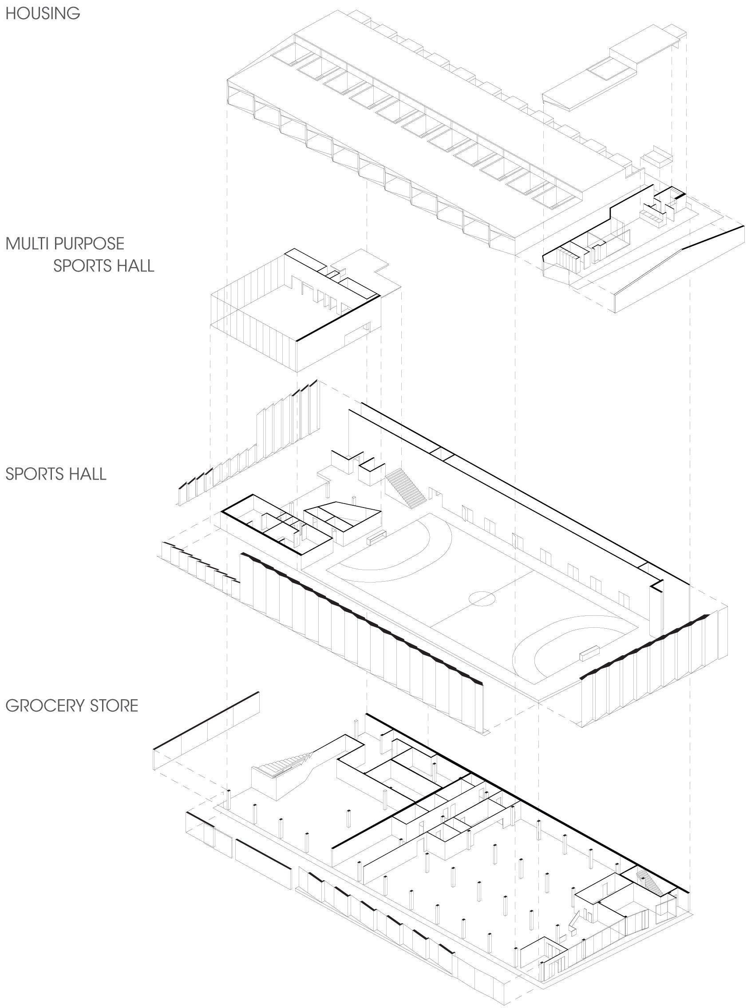
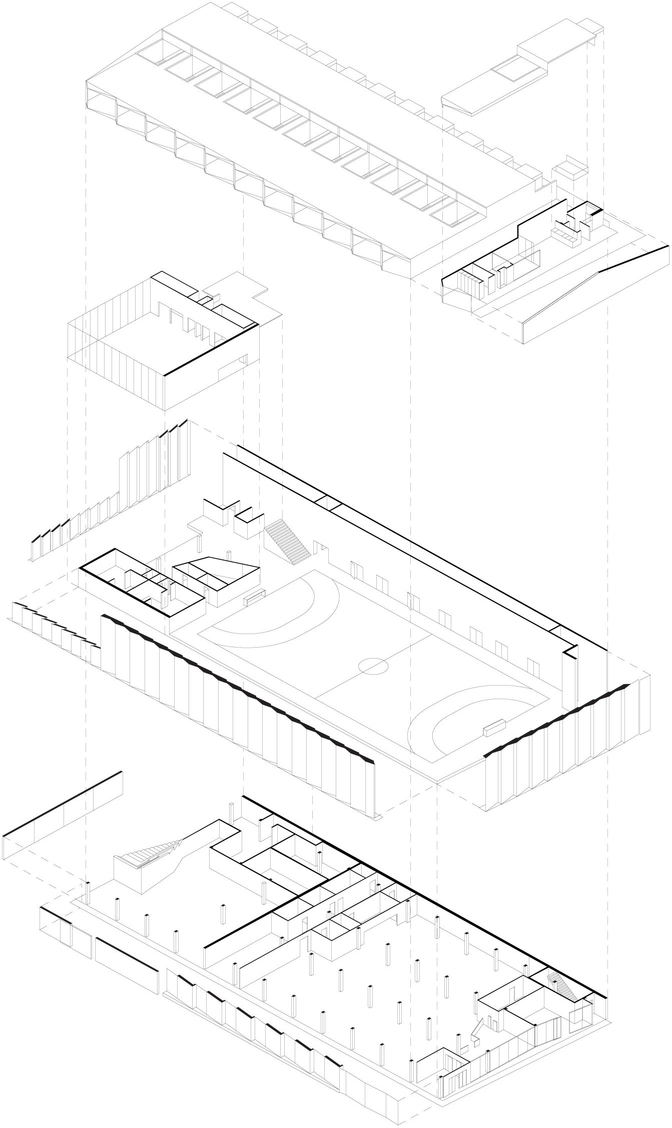
SH2-Sundbyoster Hall II is mixed use architecture integrating grocery store, sports hall and housing units in one building located in the district of Amager in Copenhagen, Denmark. It is a visionary solution for building in dense and complicated city environments.
© Adam Mørk
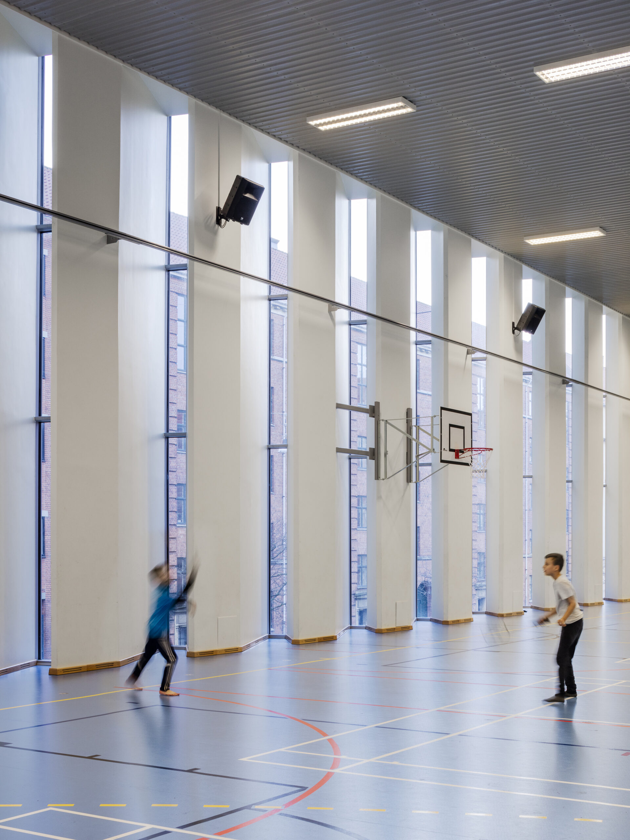
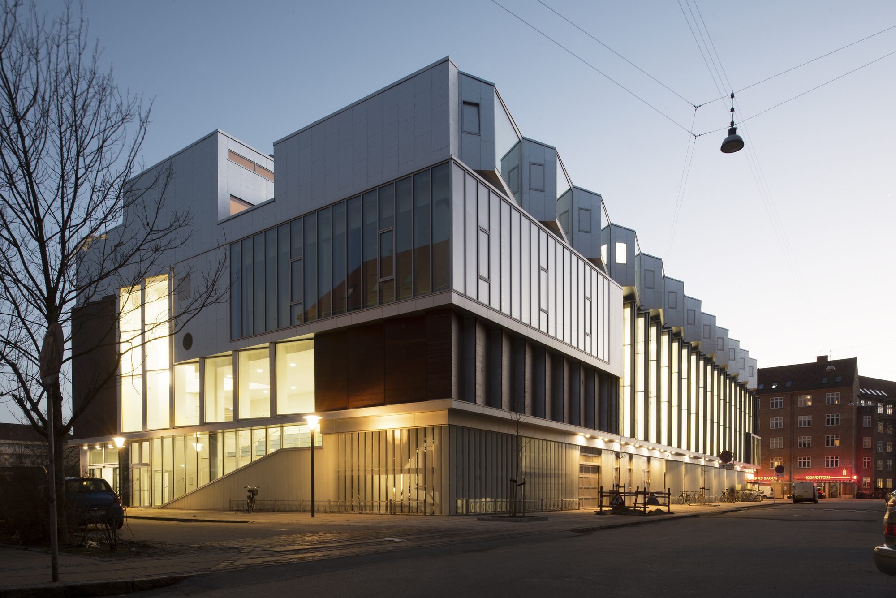
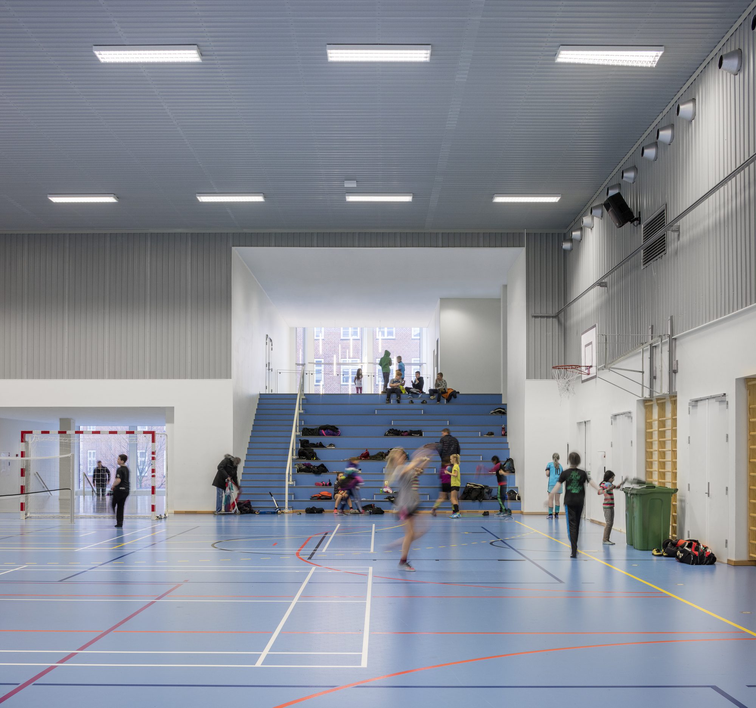
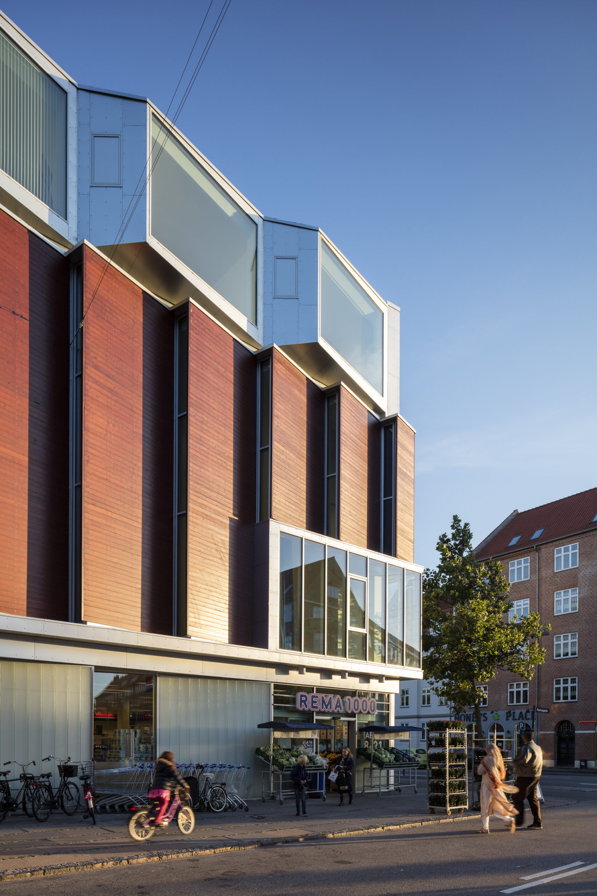
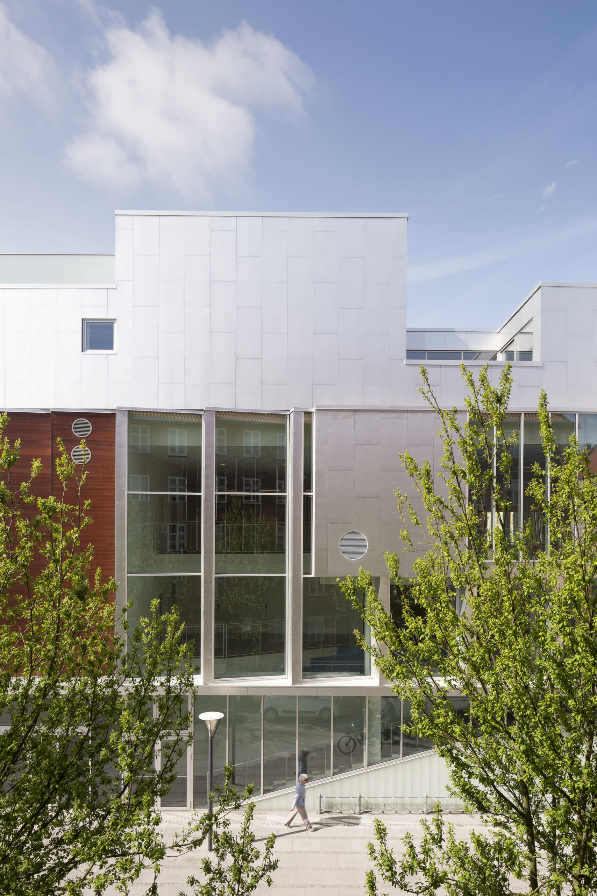
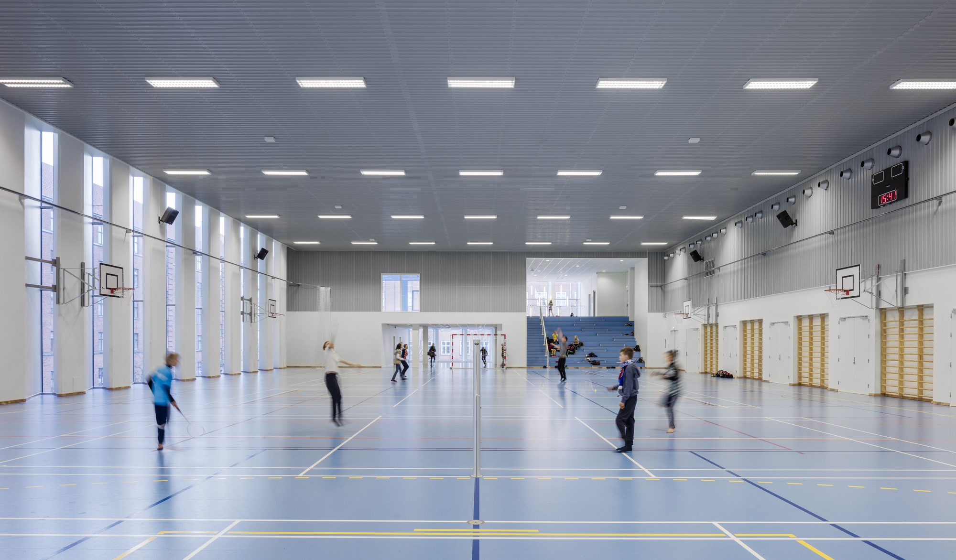
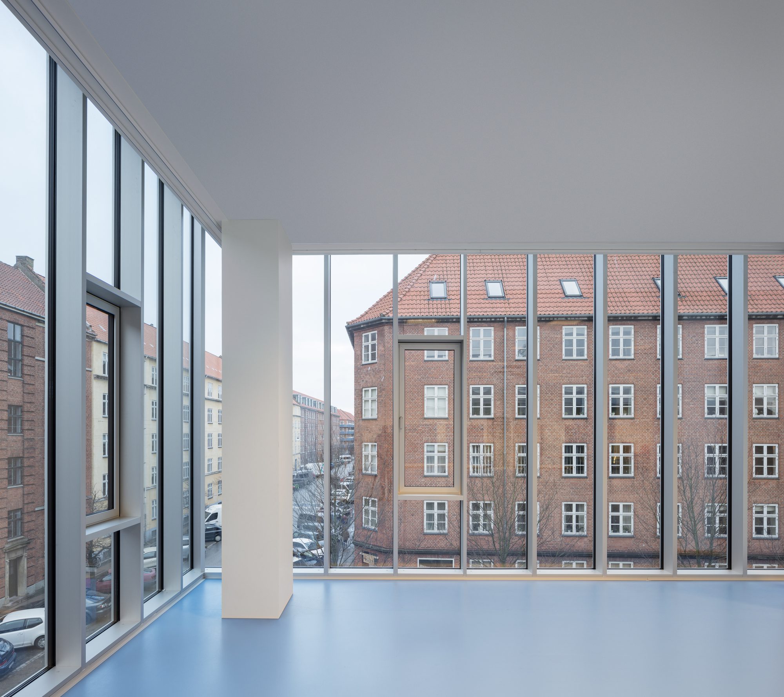
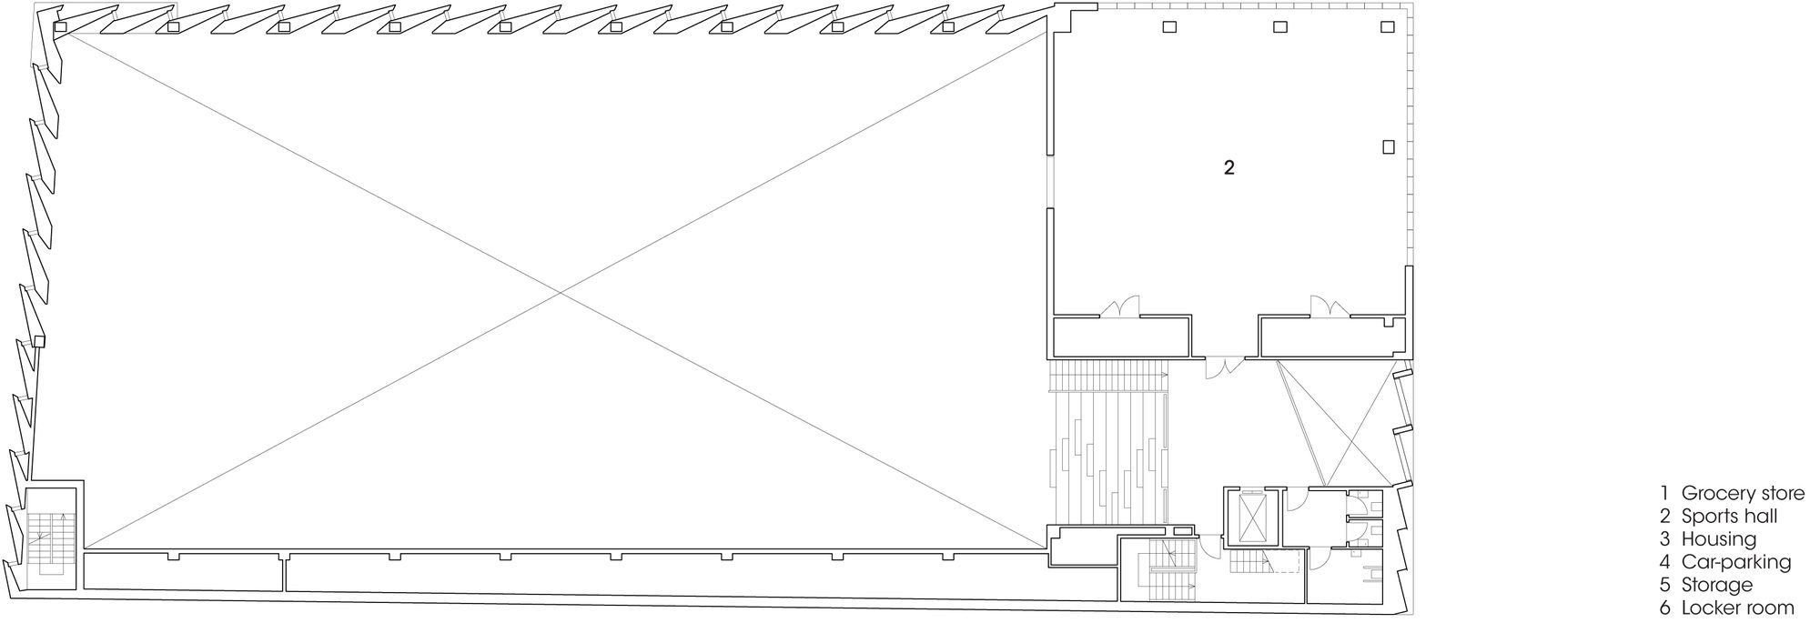
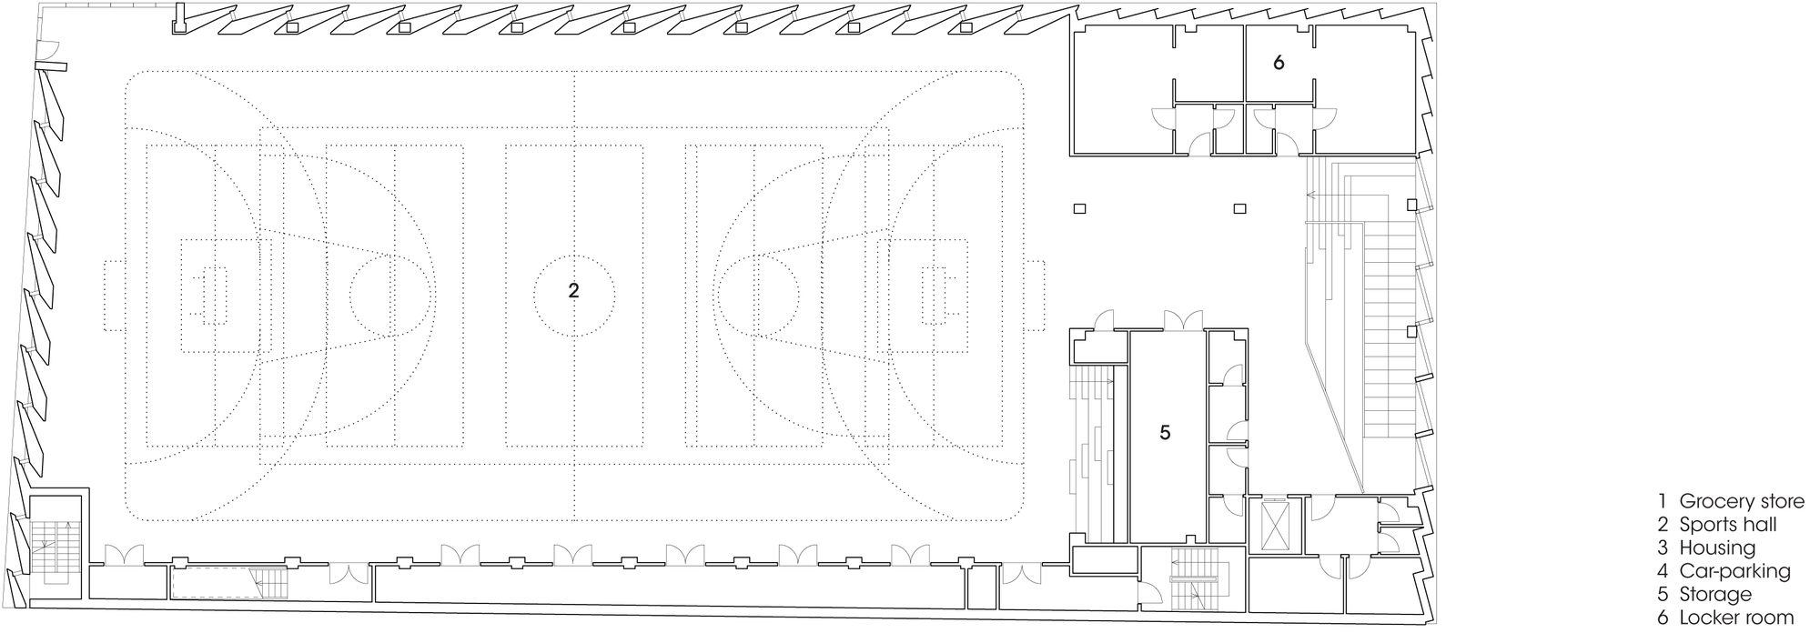
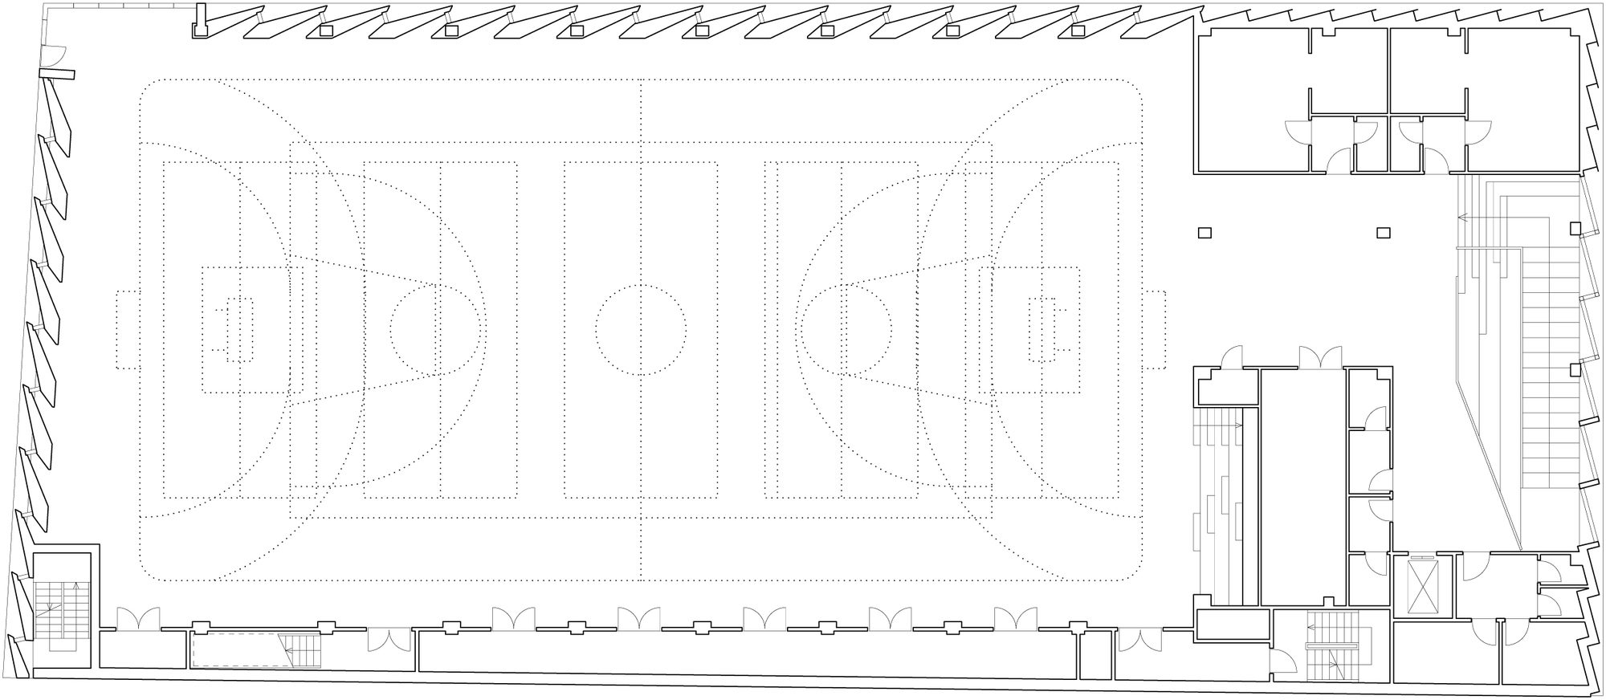
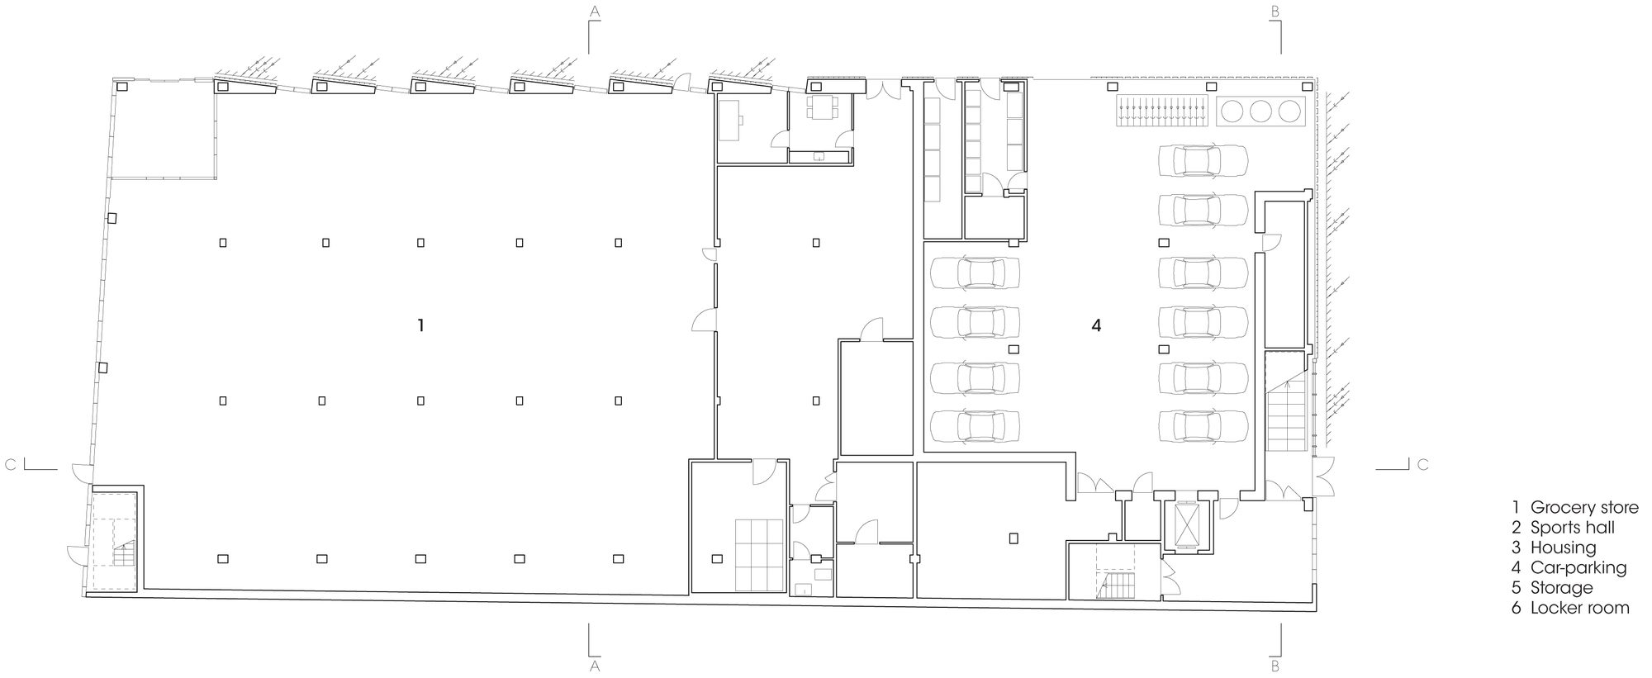
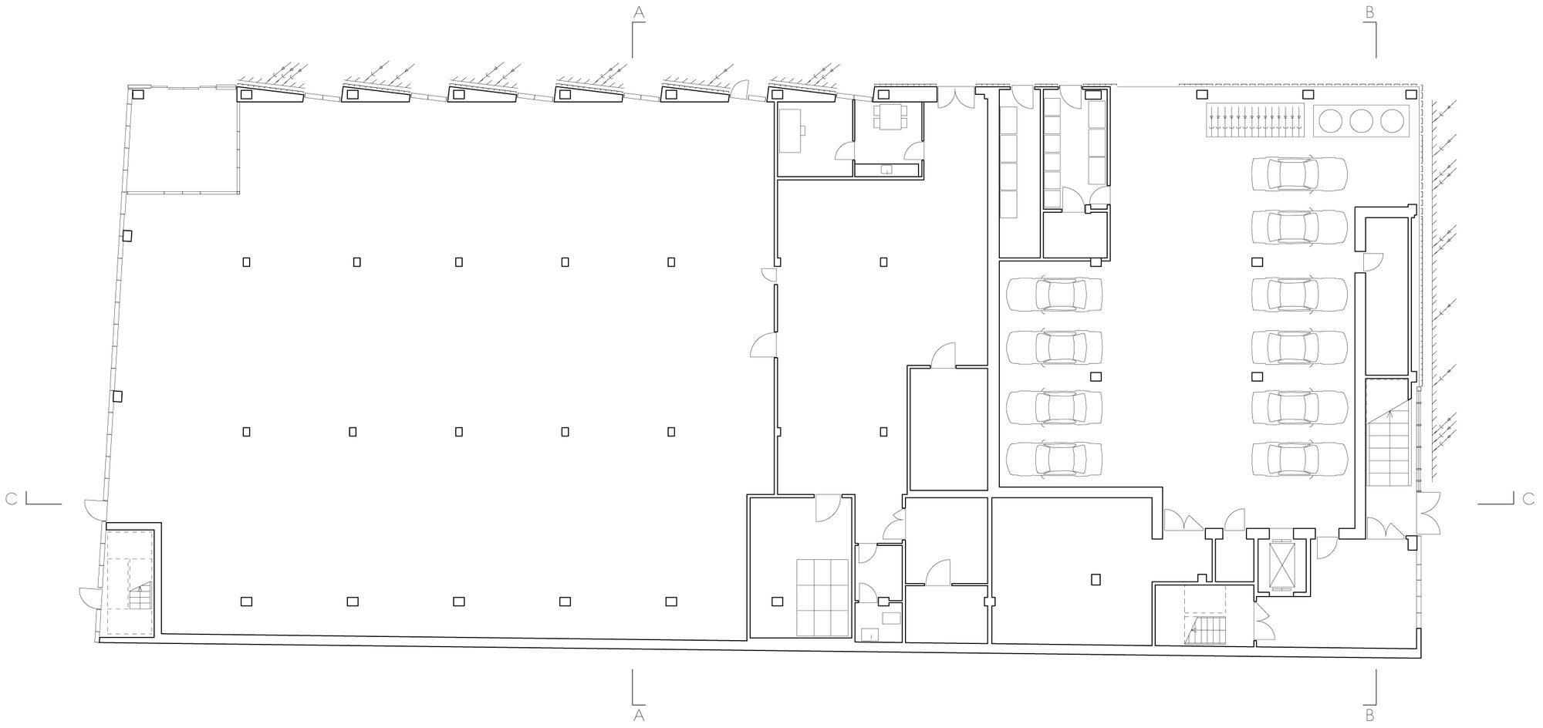
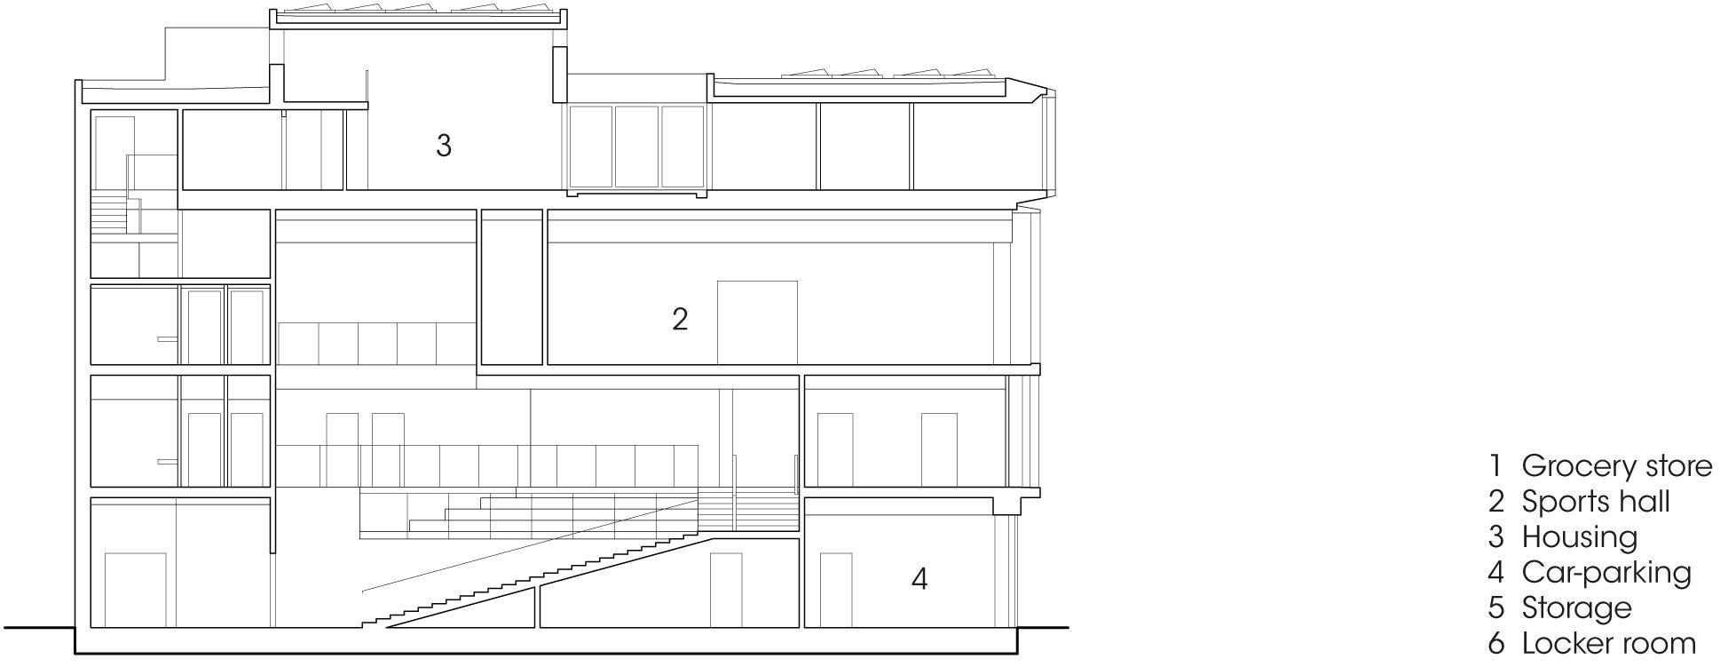
The ground floor contains a grocery store and an entrance for the sports hall, parking and apartments. A double height glass façade on the second floor ensures pedestrians and neighbours a direct view of the activities in the sports hall. It creates a connection between the building and the surrounding city. The hall is open to public, spans over two floors and is highly adaptable to different types and sizes of events and sports.
© Adam Mørk
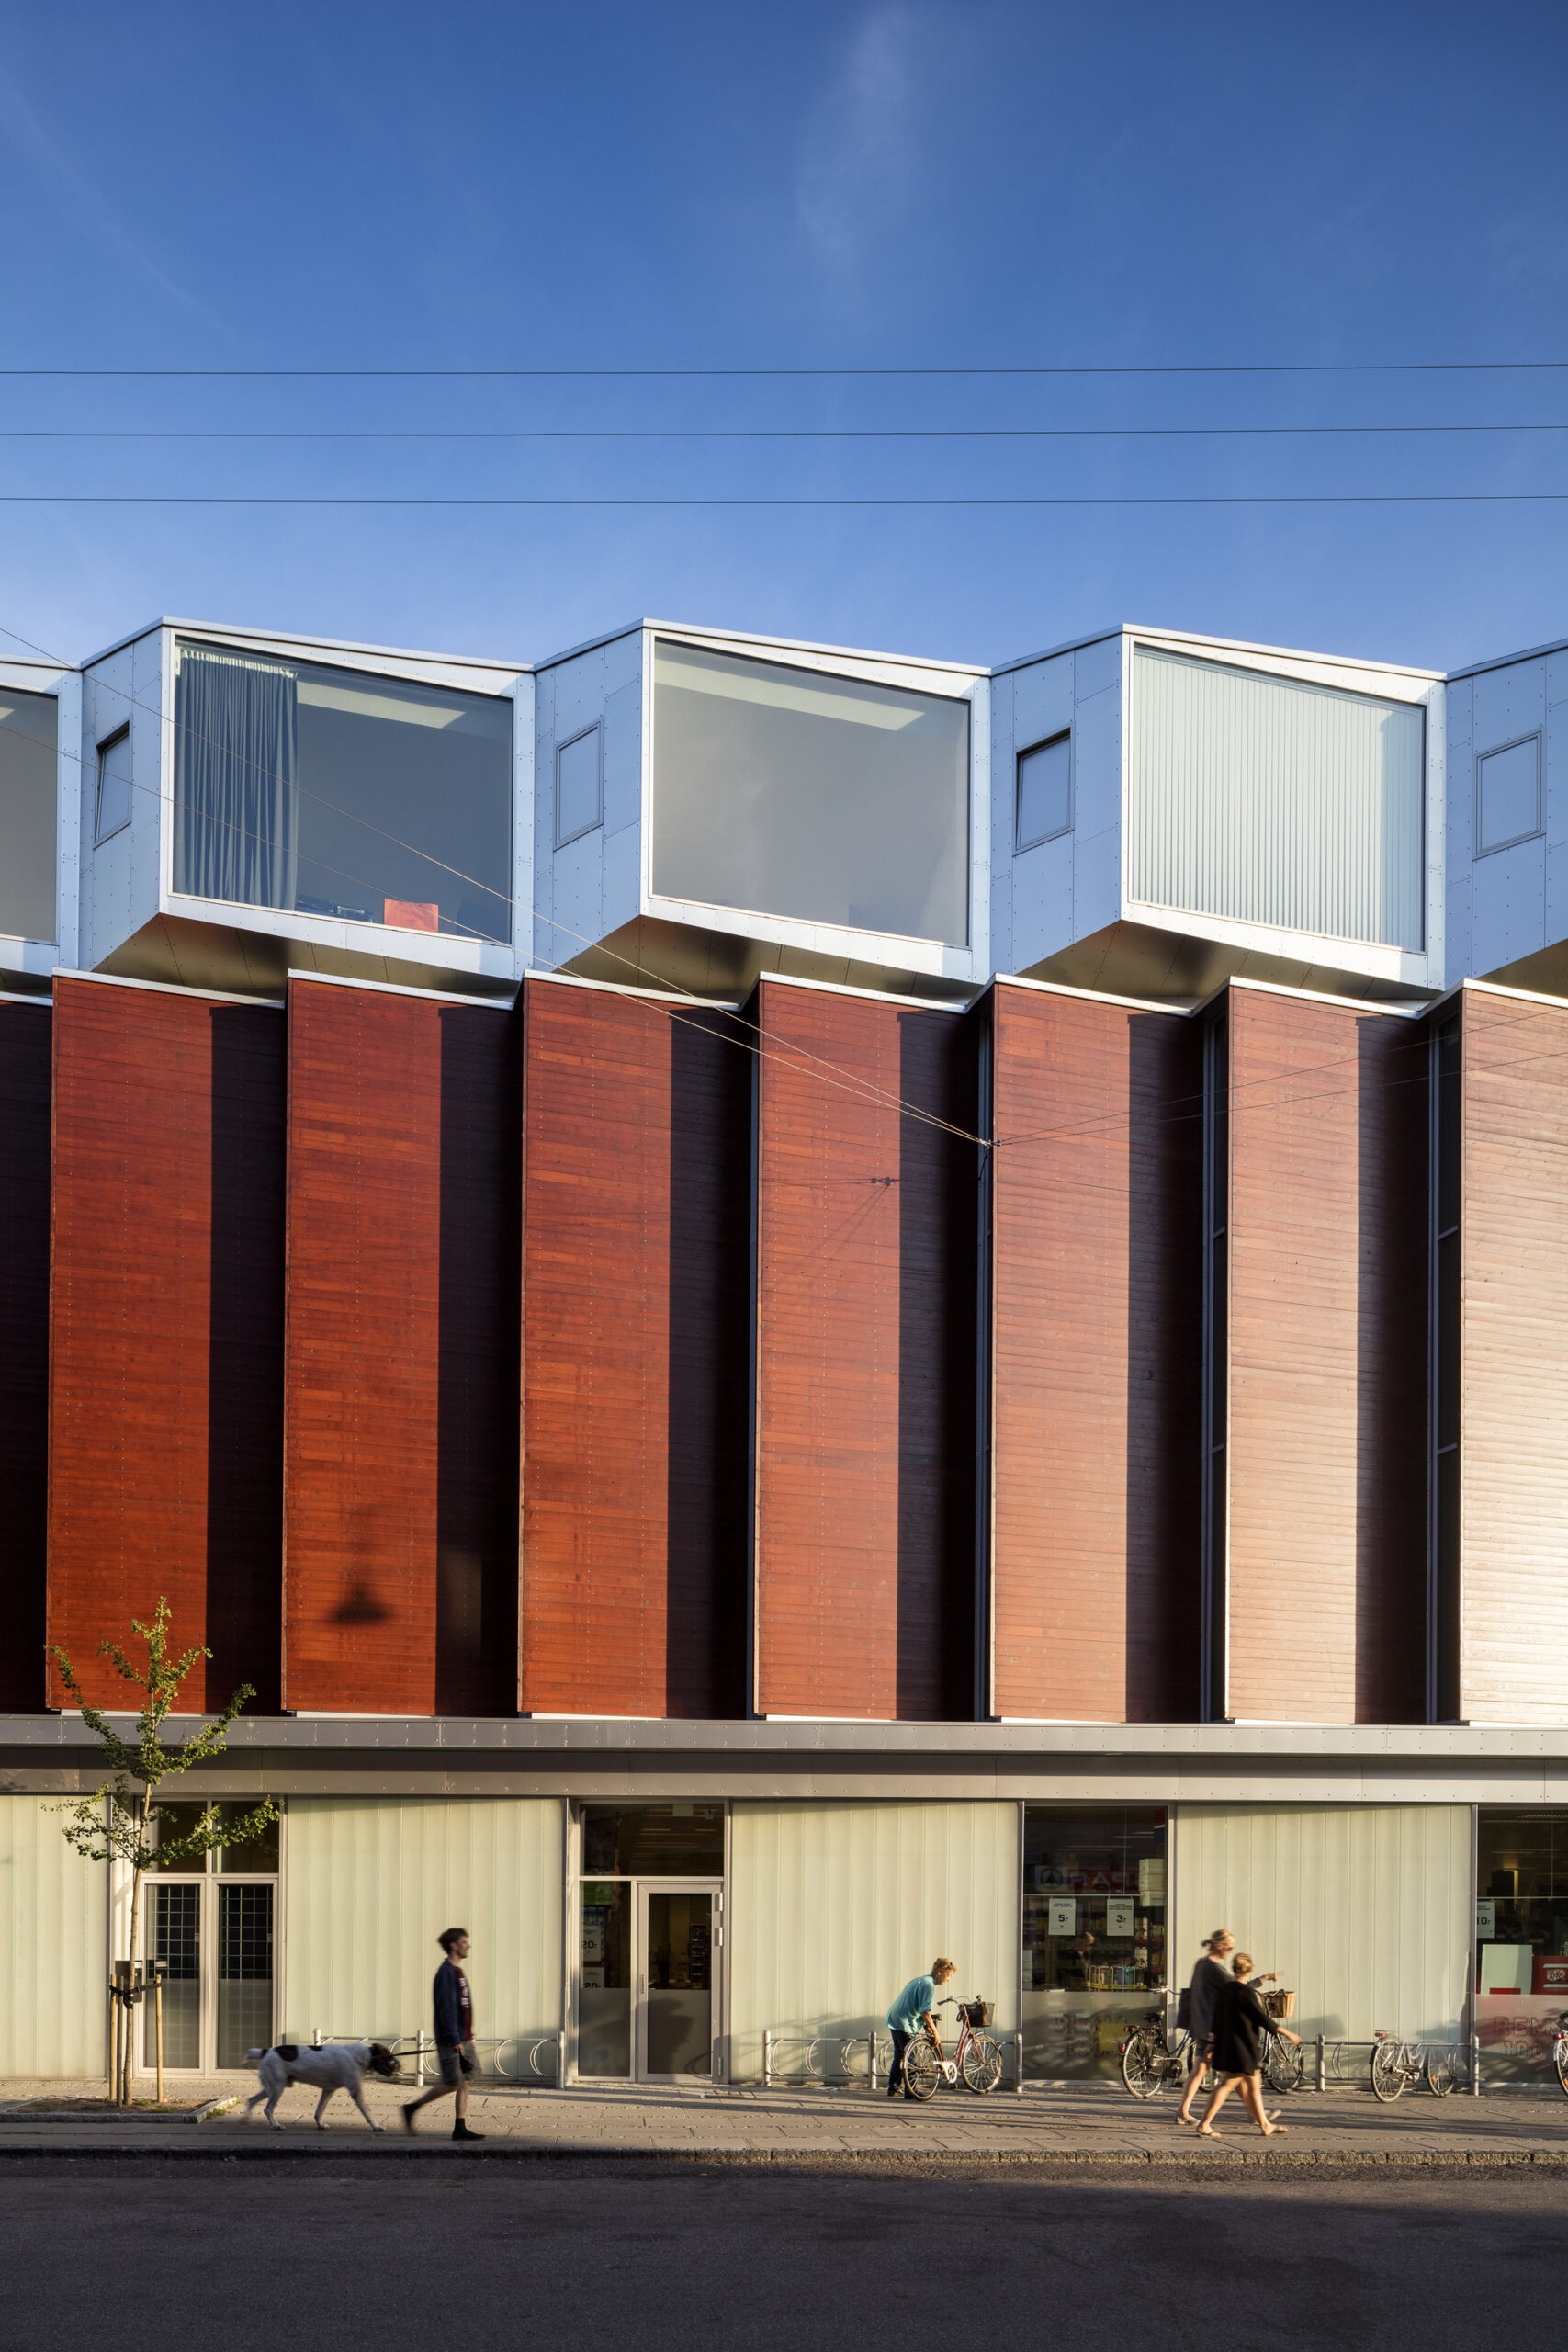
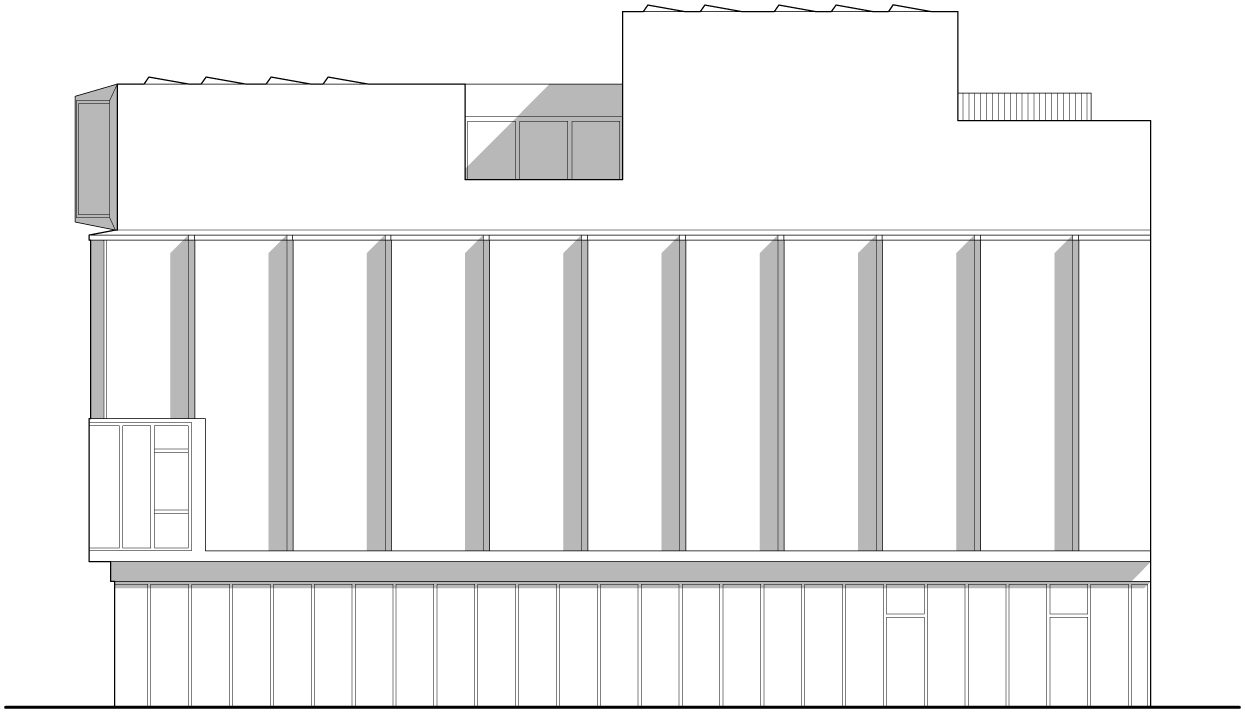
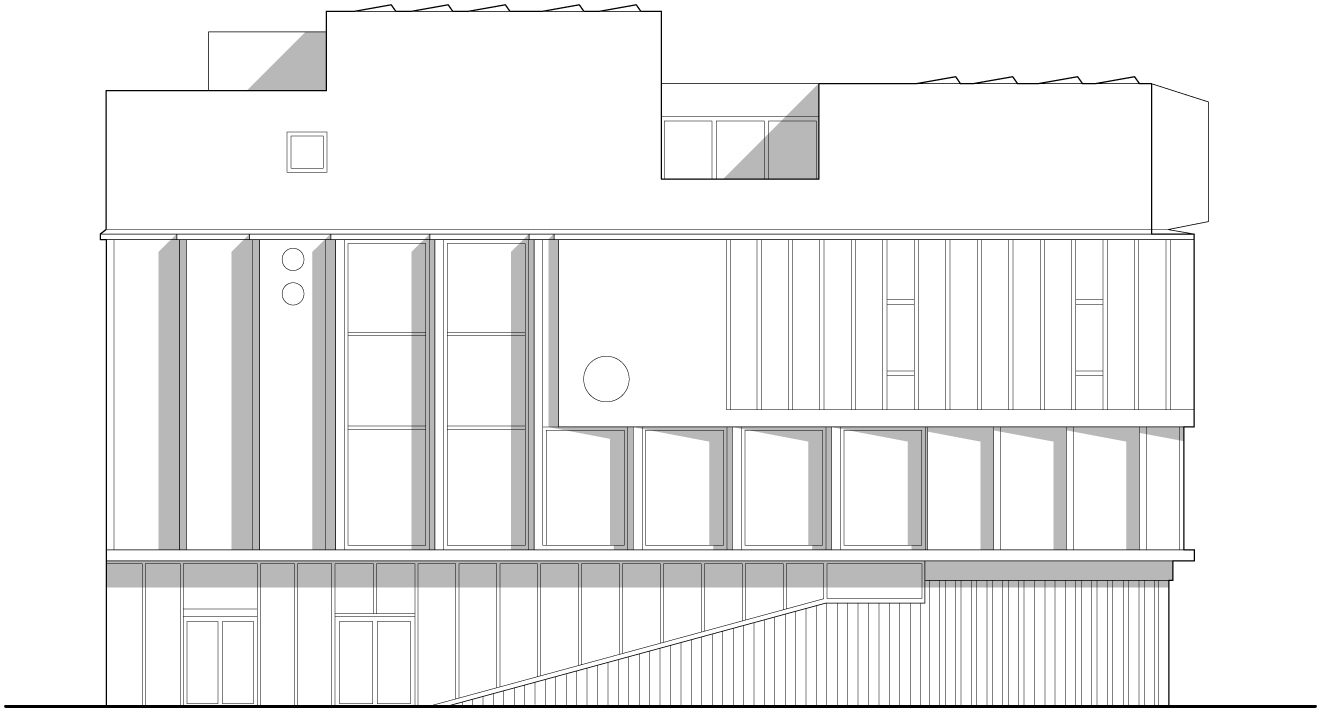
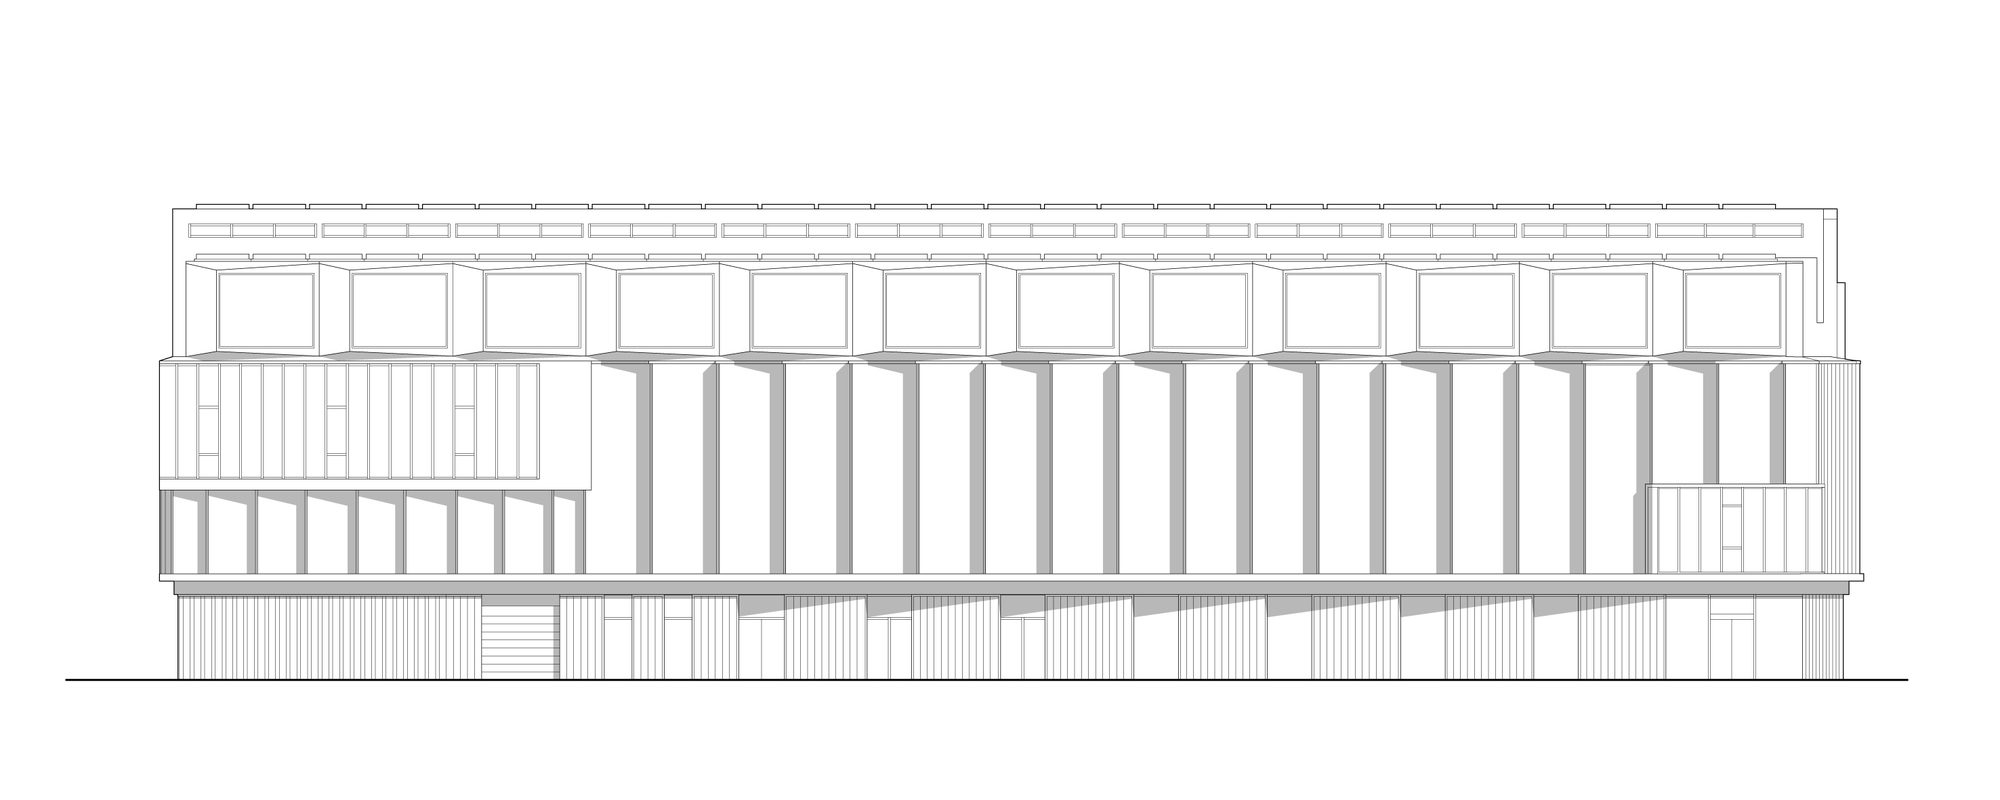
Each of the functions is expressed by a unique use of materials, all part of the collective collage. After nightfall the pleated red-gold wooden facade will appear glowing in the escaping lights from the vertical ribbon windows that hit the warm tinted wood. At daytime the ribbon windows lets a pleasant reflected daylight into the building.
© Adam Mørk
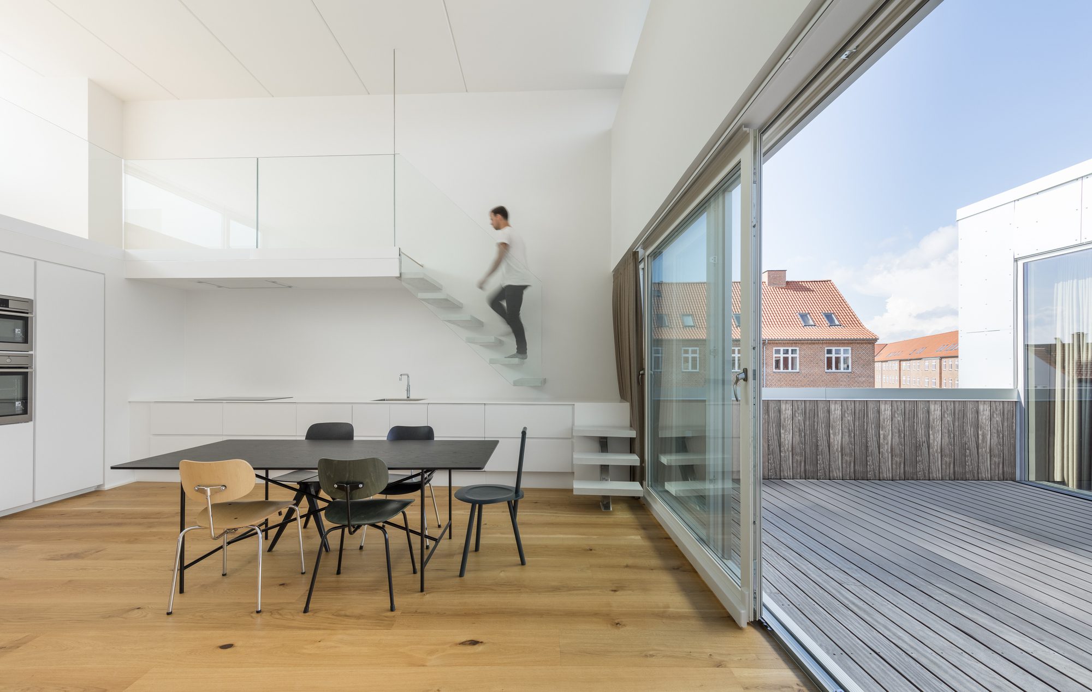
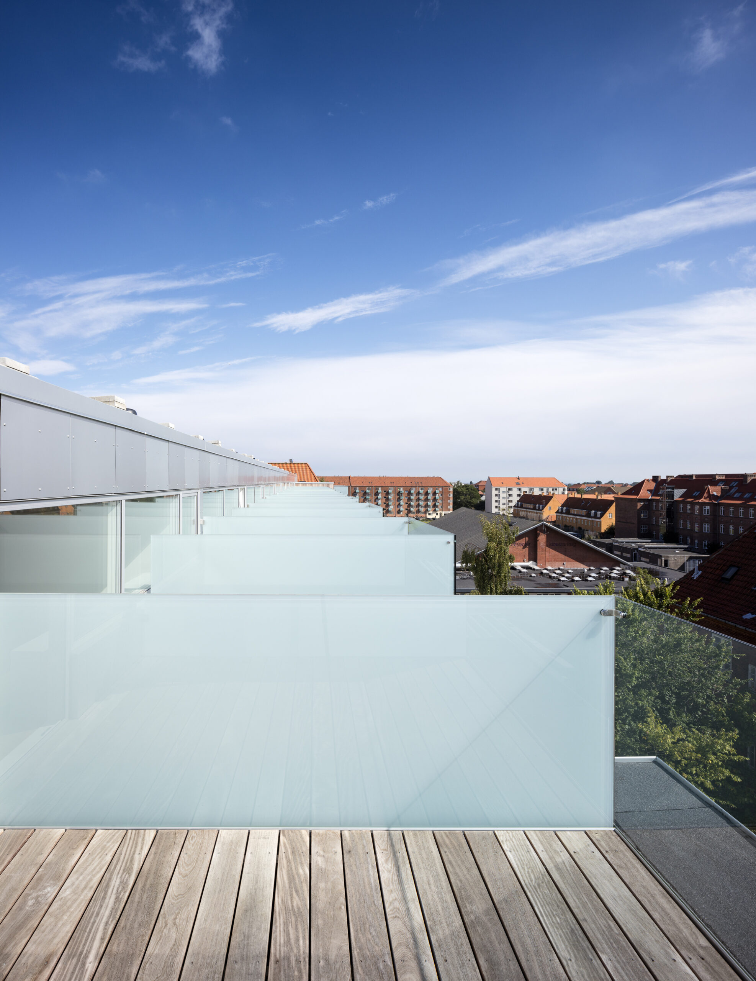
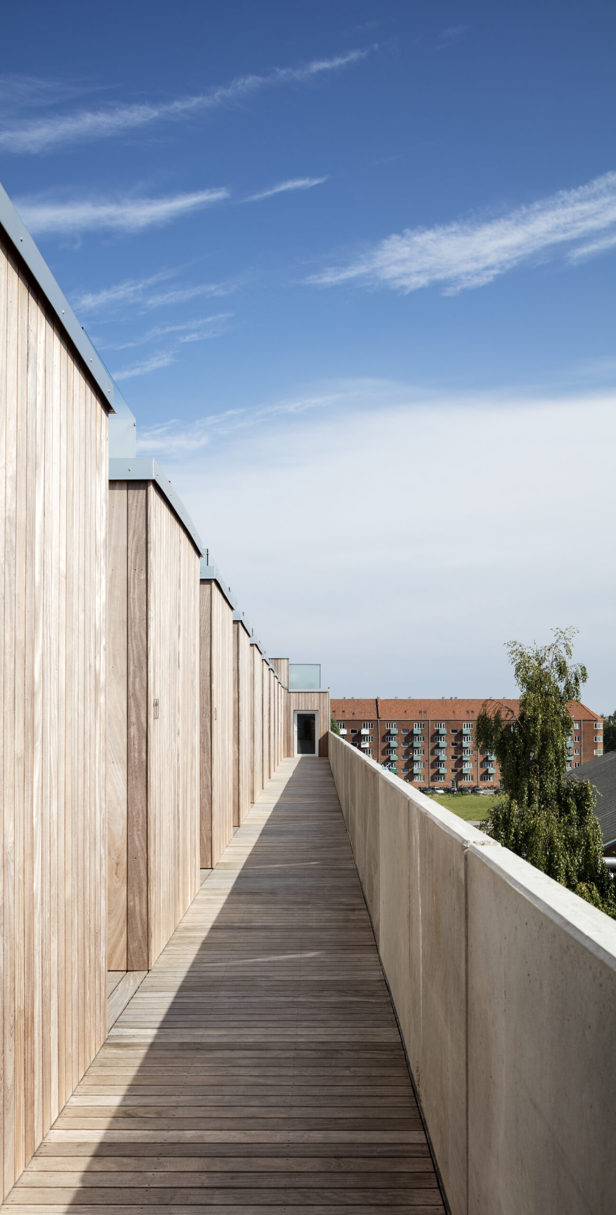
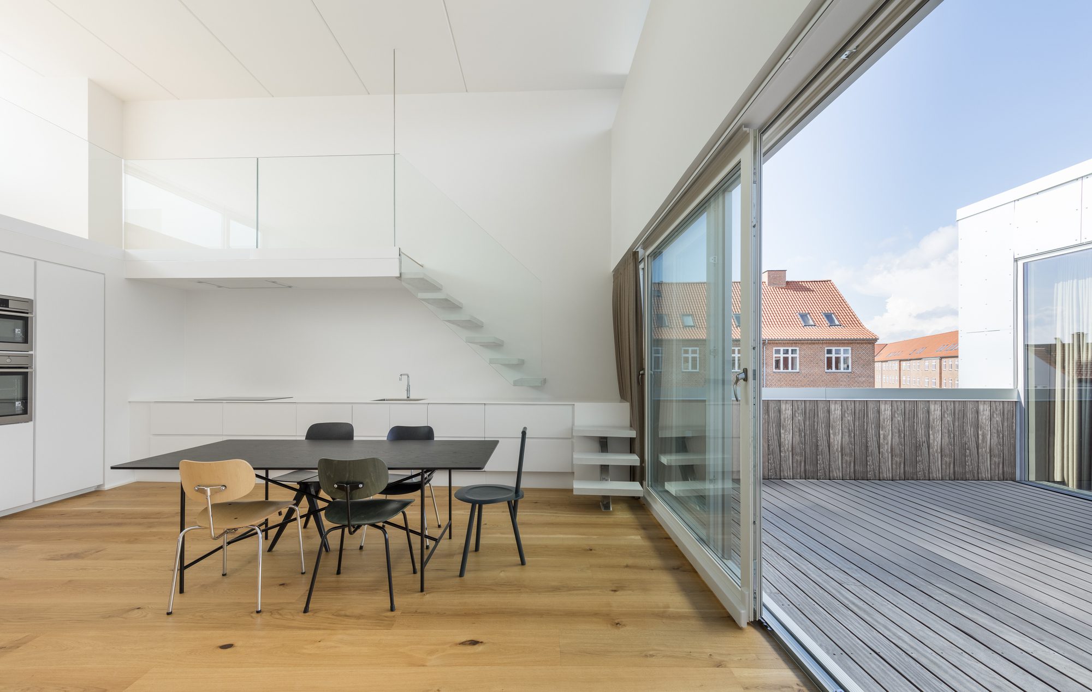
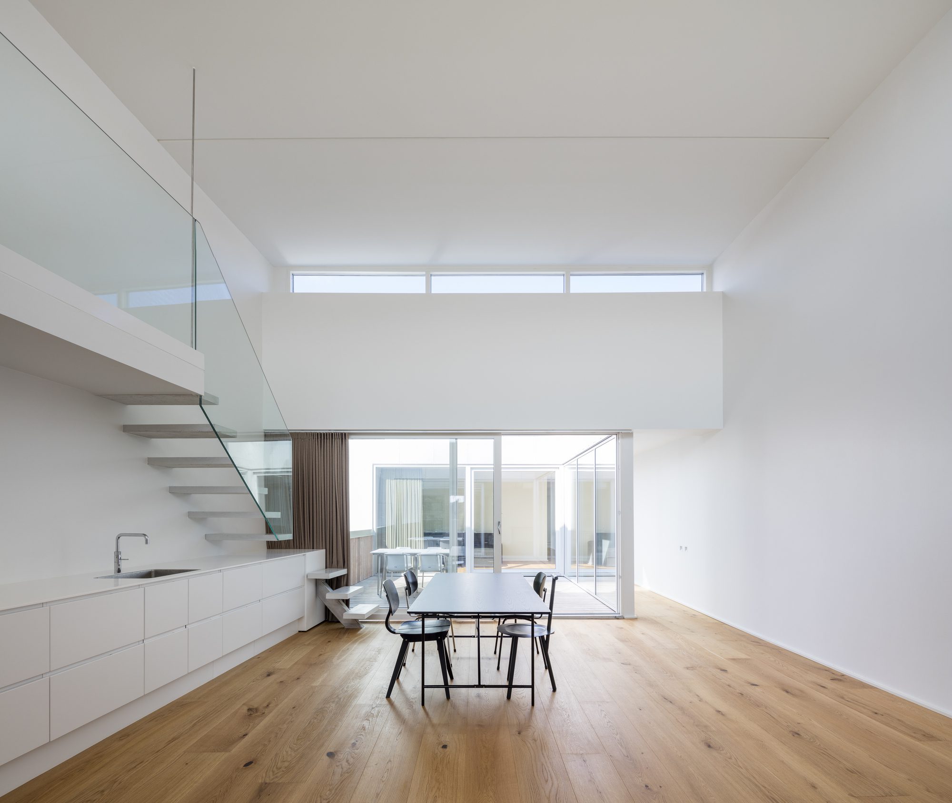
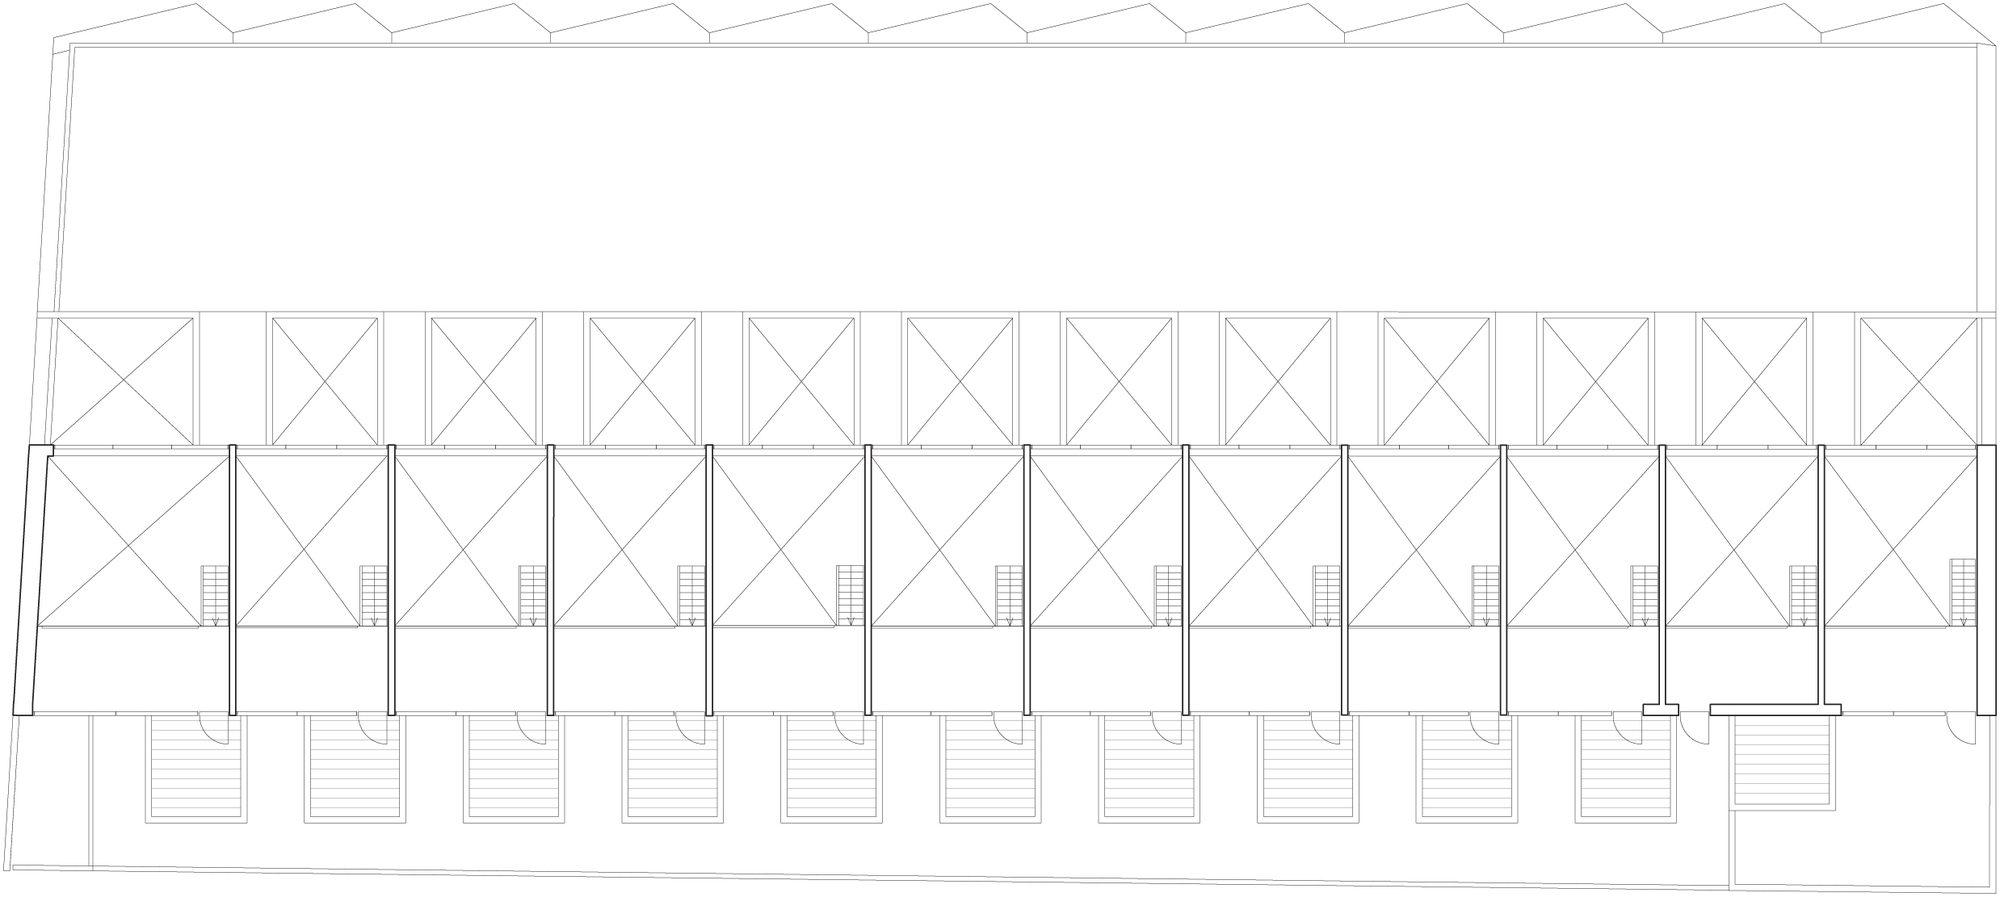
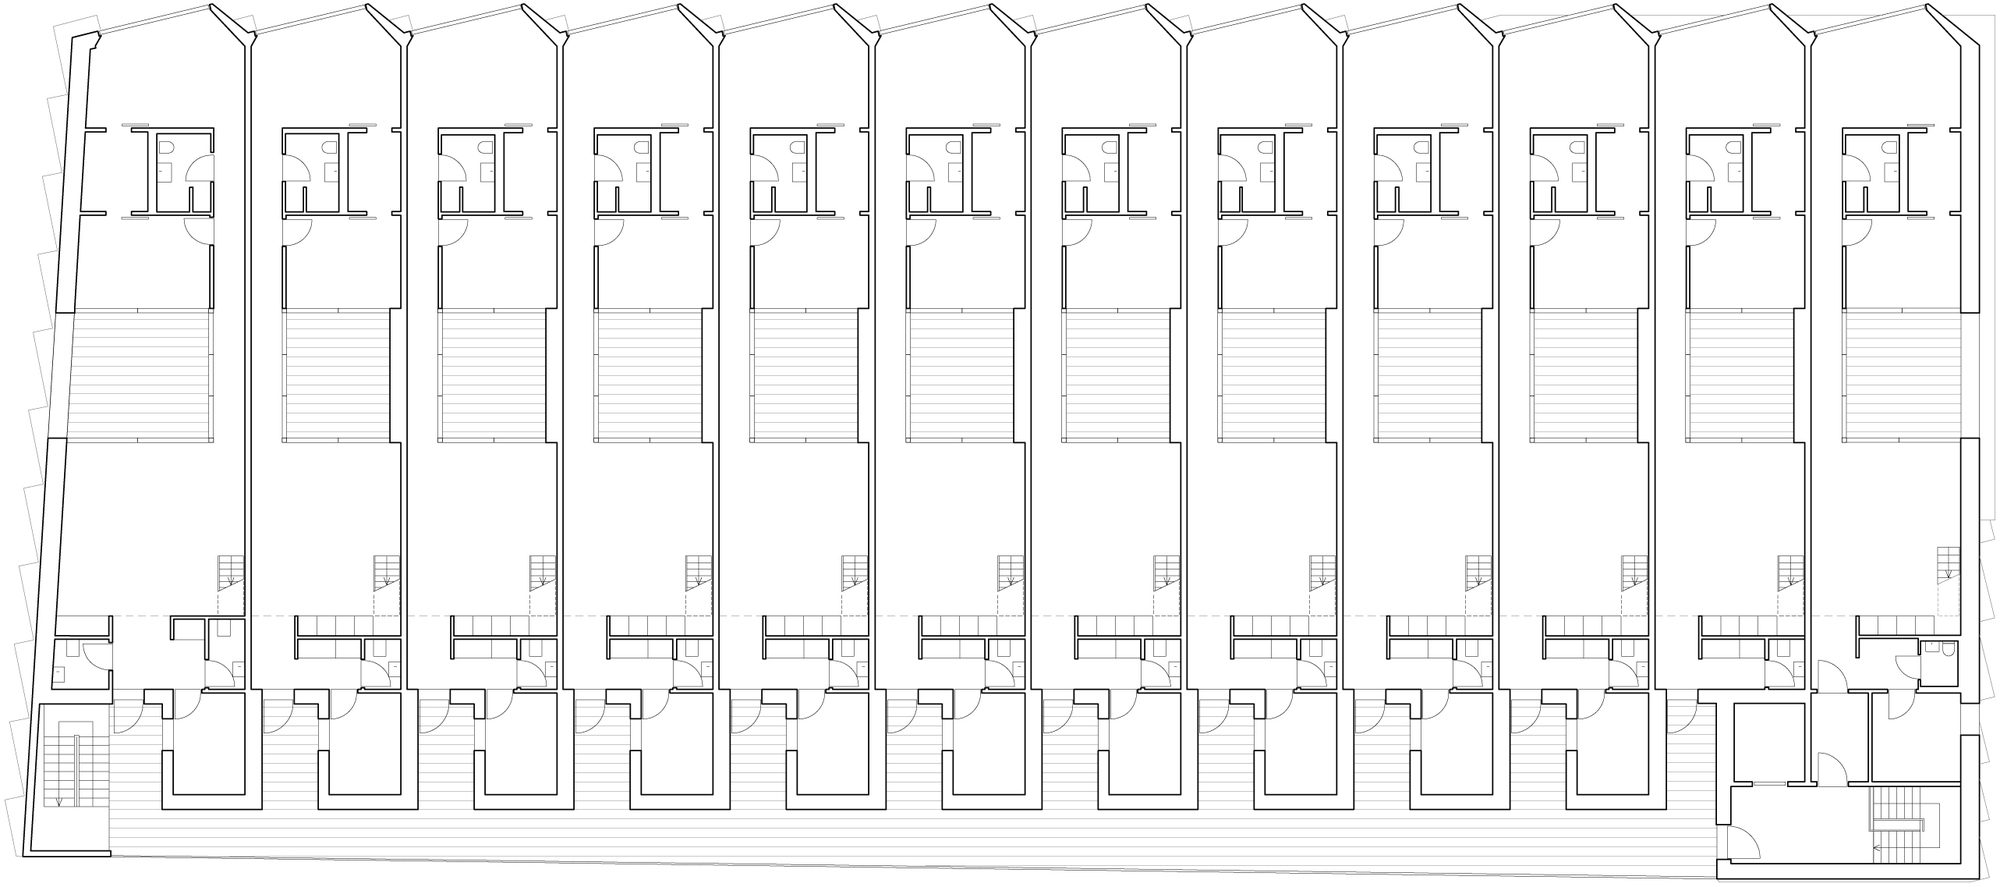
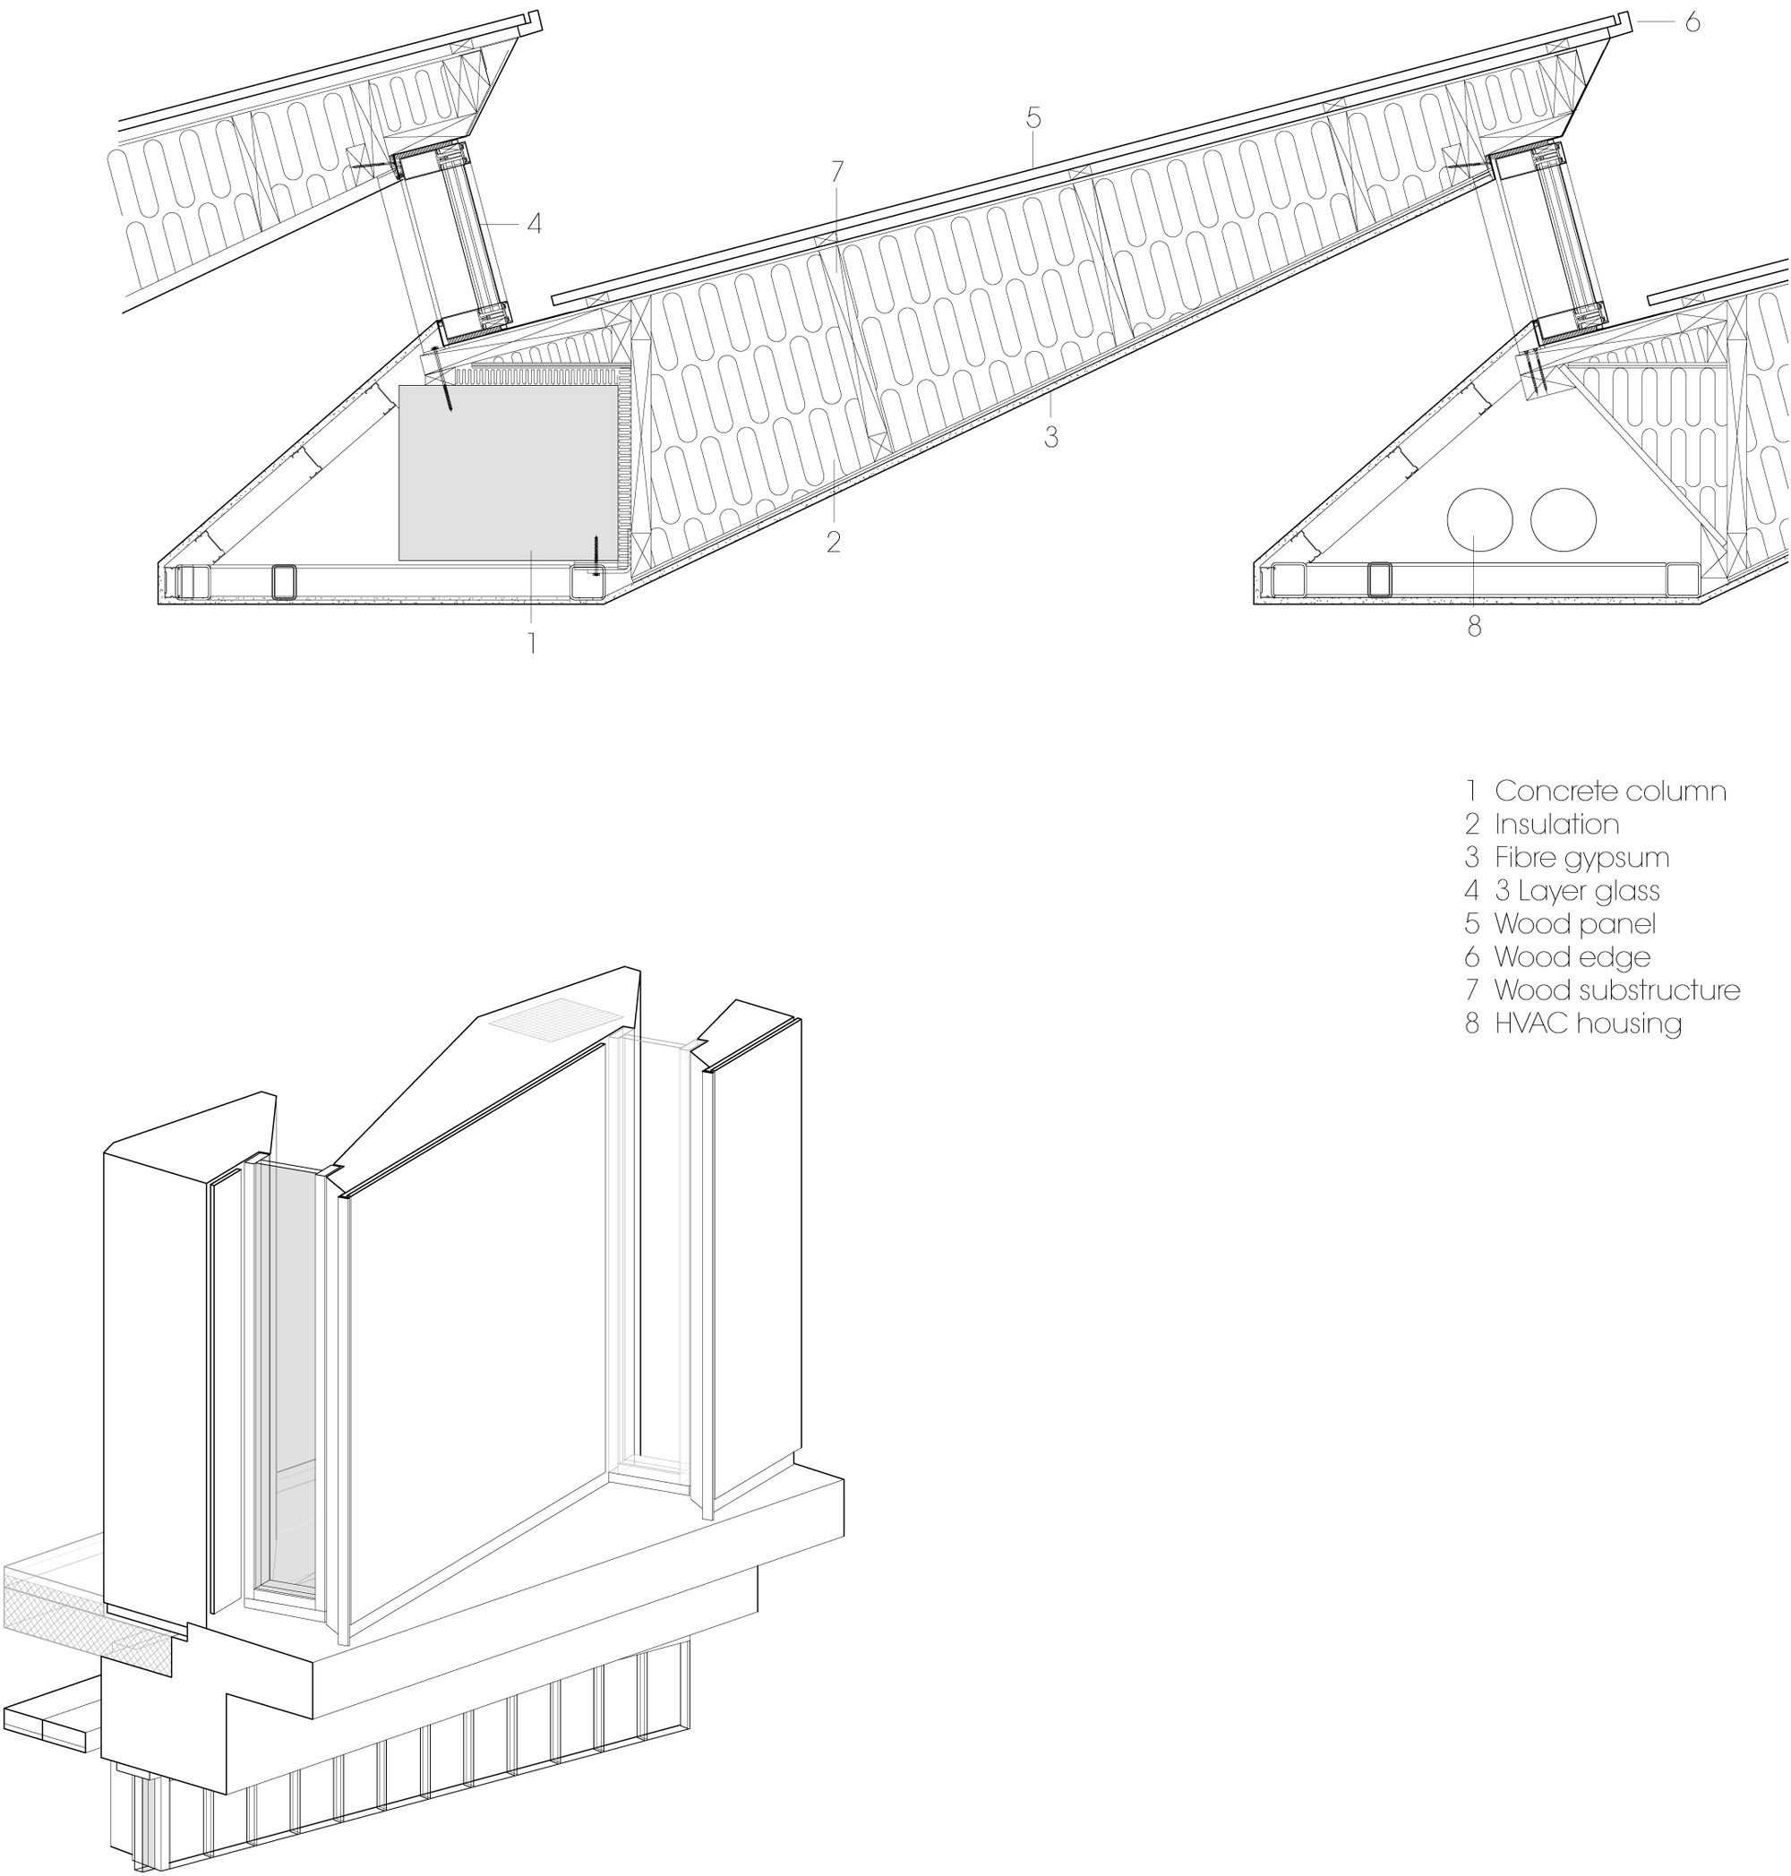
12 apartments make the top of the building with an aluminium covered bay window from floor to ceiling and each containing its own private atrium and rooftop terrace. The construction necessary for the large span of the sports hall is cleverly used as separating walls between the apartments.
© Adam Mørk
The apartments are an alternative to the classic villas and contribute to a diverse demographic composition in the area. In this way the complex programme of the building both adds to and integrates existing functions of the neighbourhood.
Project Info
Architects: Dorte Mandrup
Country: København, Denmark
Area: 5400 m²
Year: 2015
Photographs: Adam Mørk
Entrepreneur: O.Adsbøll og sønner
Engineer: Klaus Nielsen, rådgivende ingeniører
Client: Municipality of Copenhagen

Anastasia Andreieva is an accomplished Architectural Projects Editor at Arch2O, bringing a unique blend of linguistic expertise and design enthusiasm to the team. Born and raised in Ukraine, she holds a Master’s degree in Languages from Taras Shevchenko National University of Kyiv. Her deep passion for architecture and visual storytelling led her to transition from translation and editorial roles into the world of design media. With a keen eye for conceptual clarity and narrative structure, Anastasia curates and presents global architectural projects with precision and flair. She is particularly drawn to parametric and digital design, cultural context, and emerging voices in architecture. When I’m not analyzing the latest architectural trends, you’ll probably find me searching for hidden gems in cityscapes or appreciating the beauty of well-crafted spaces. After all, great design—like great connections—can be found in the most unexpected places. Speaking of connections, because architecture isn’t the only thing that brings people together.