

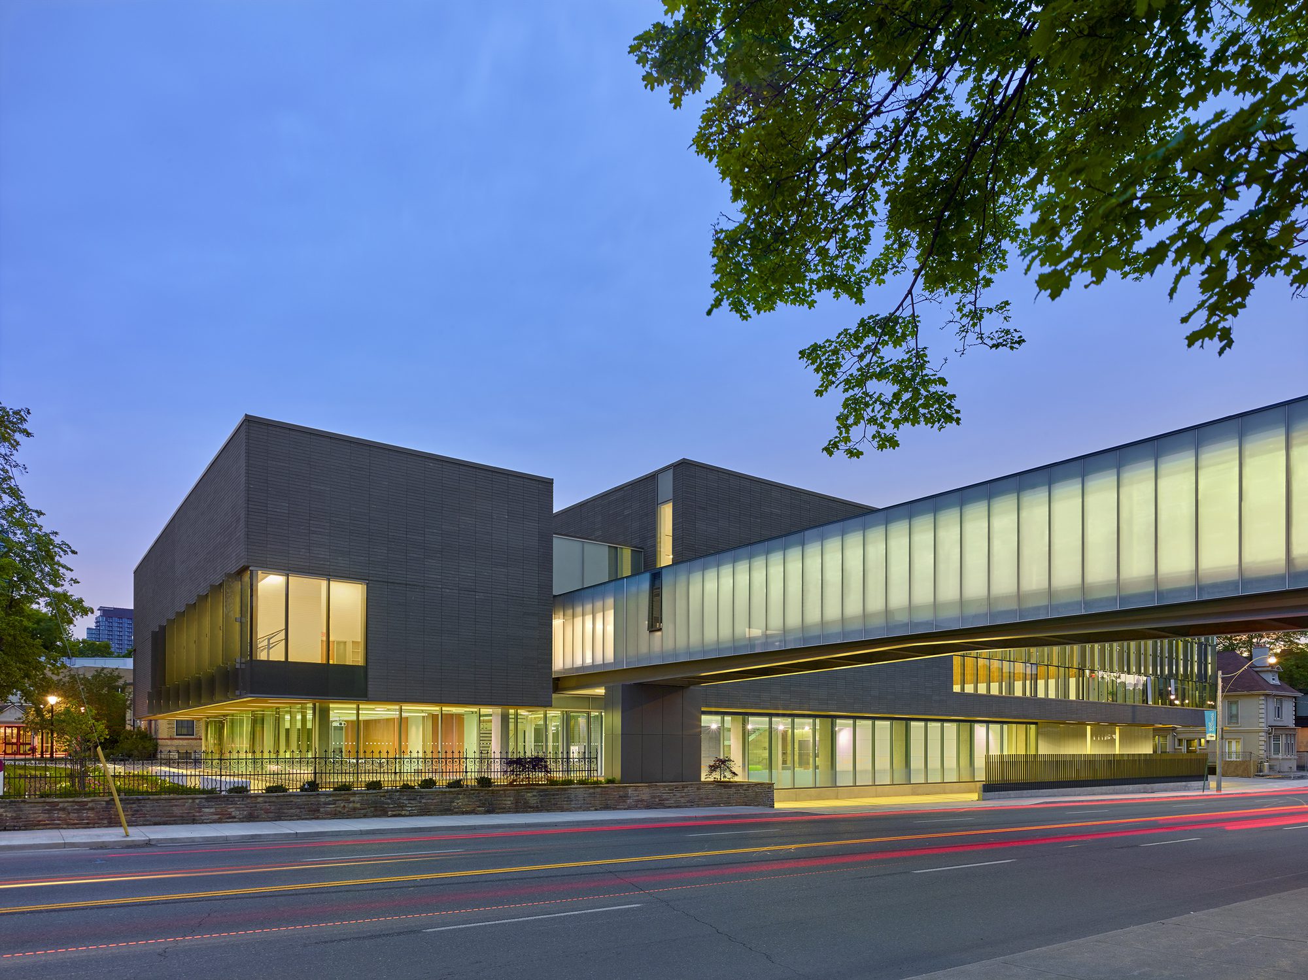
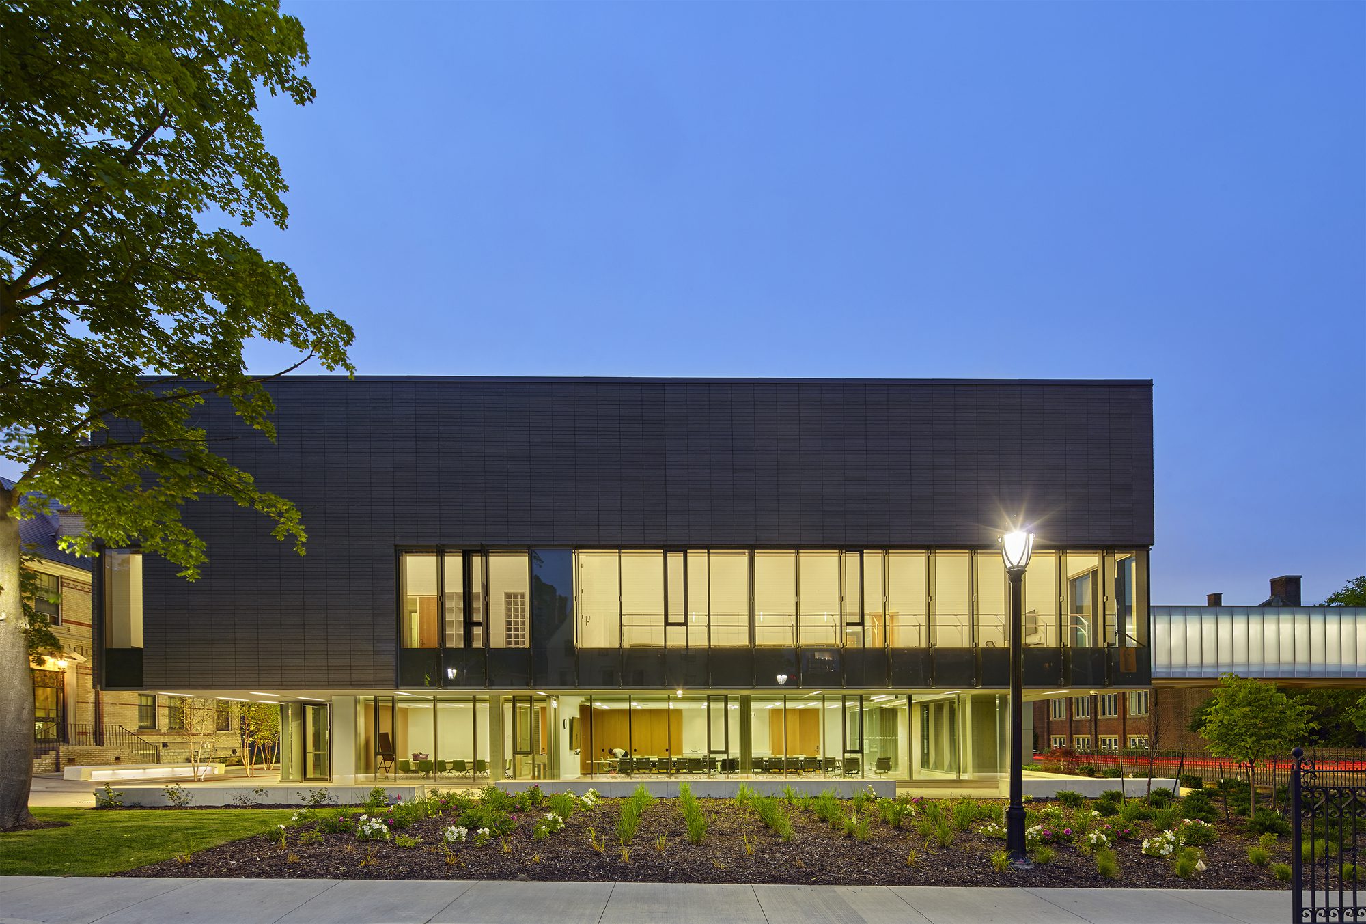
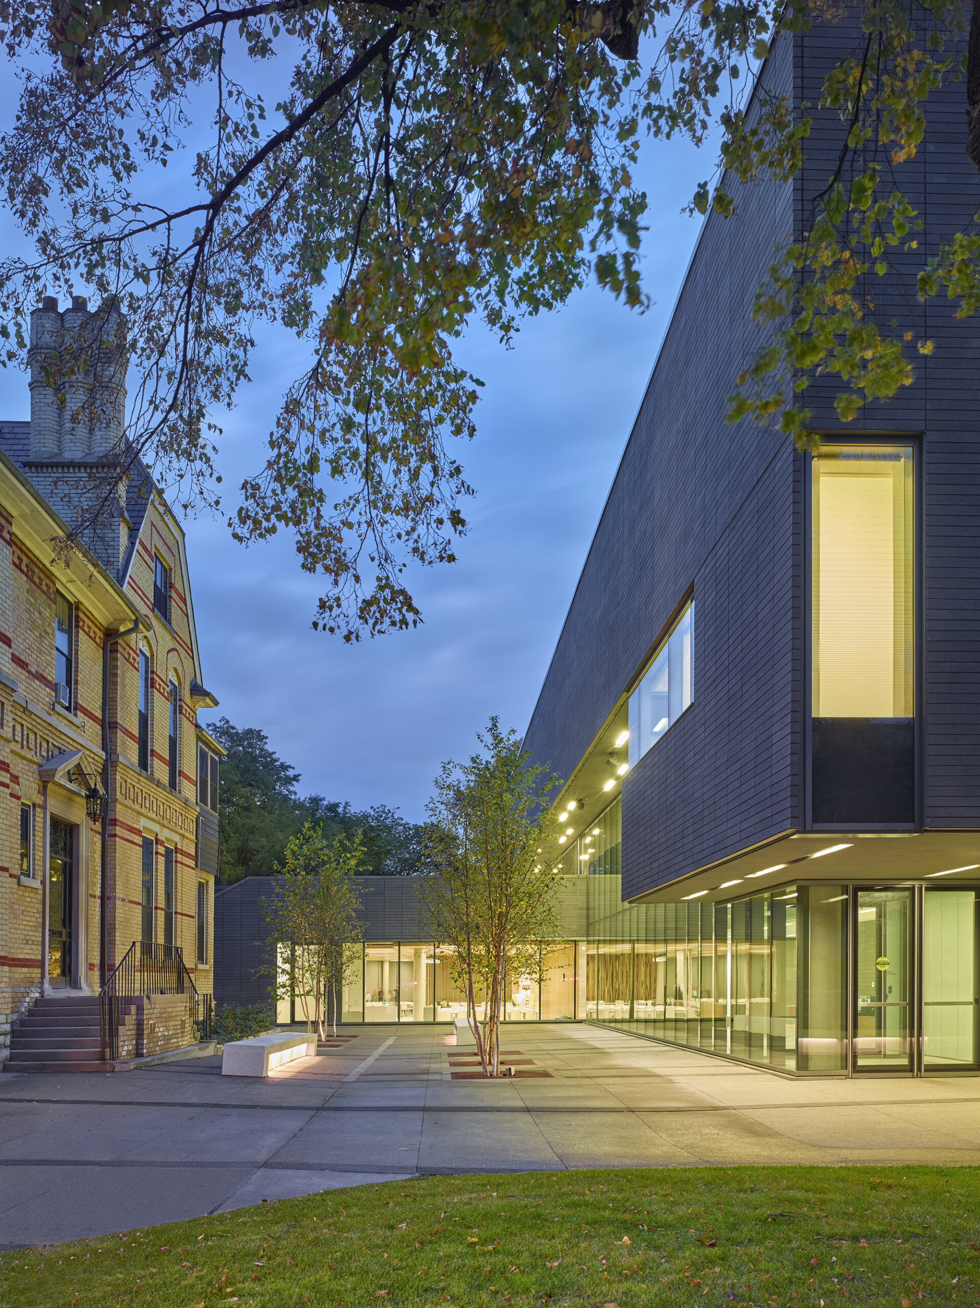
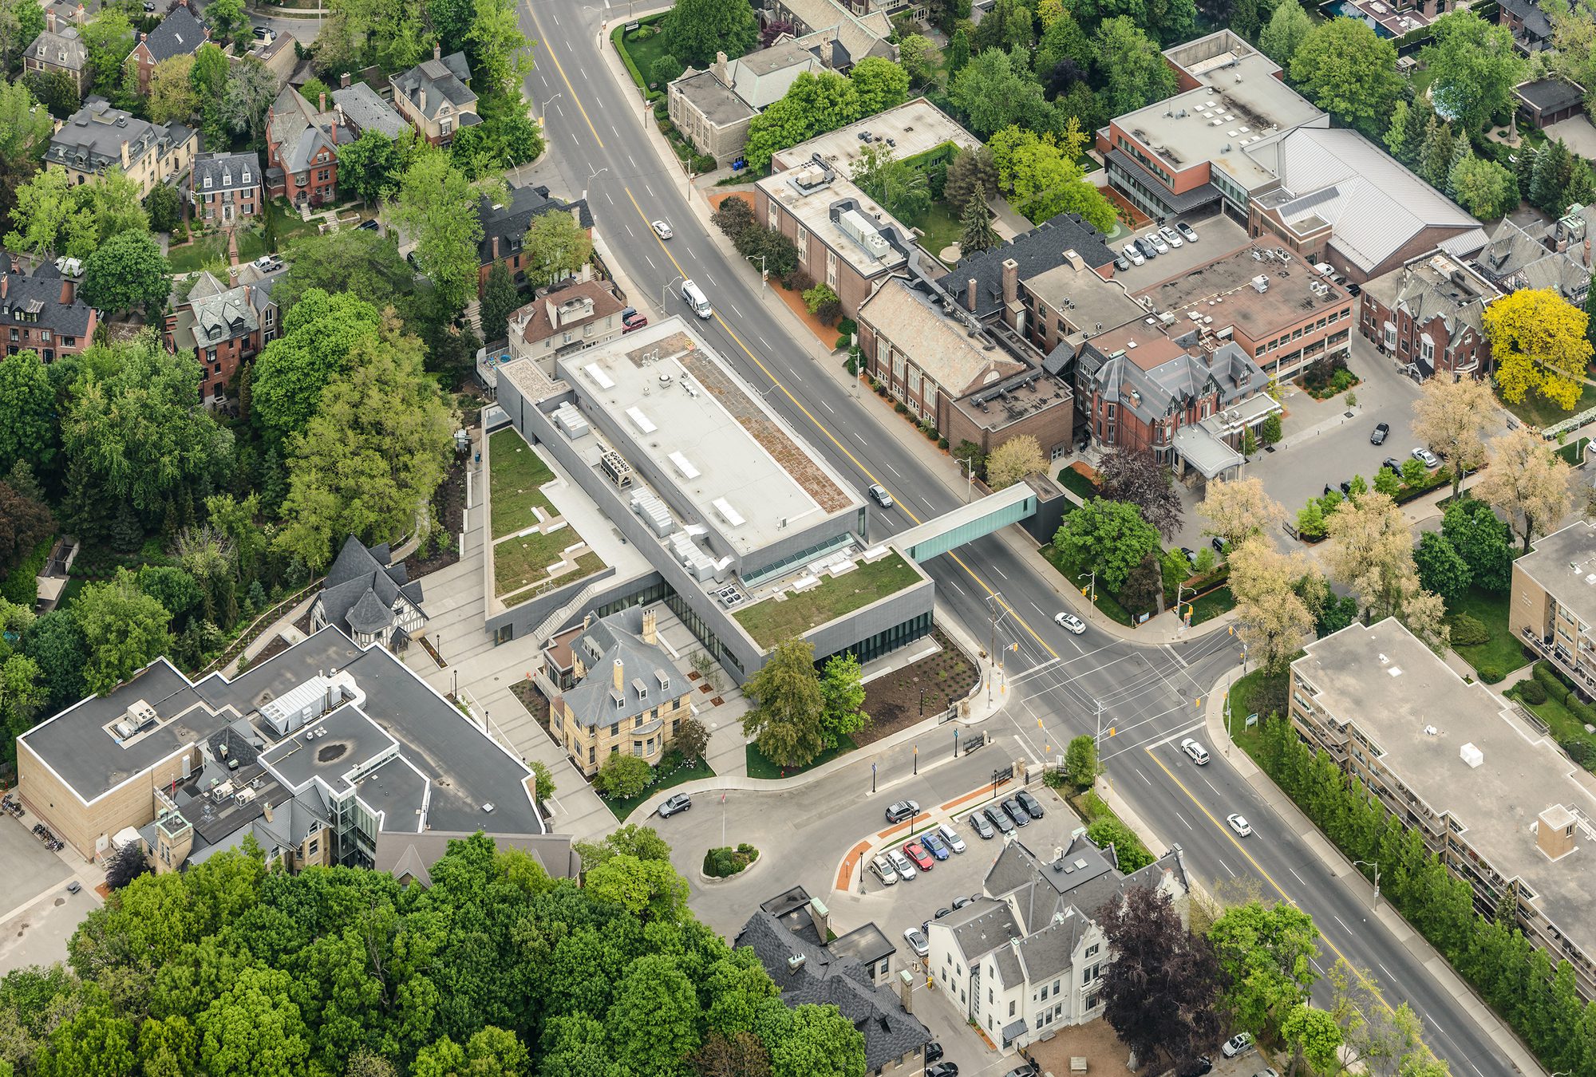
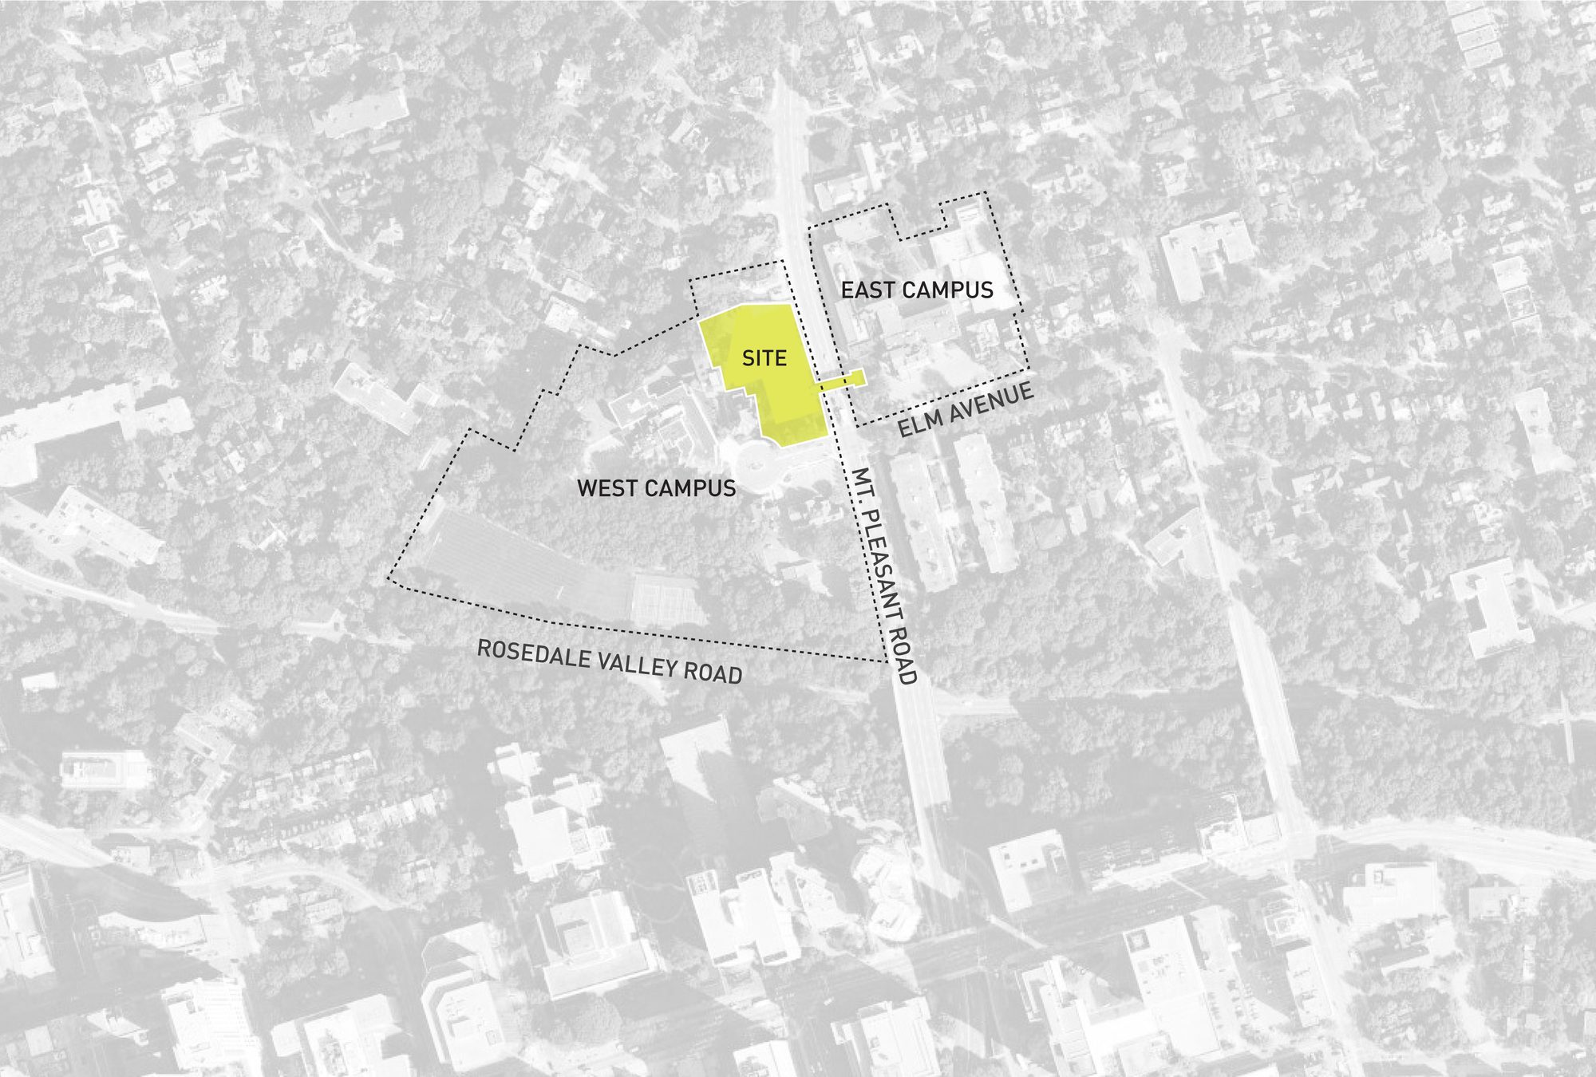
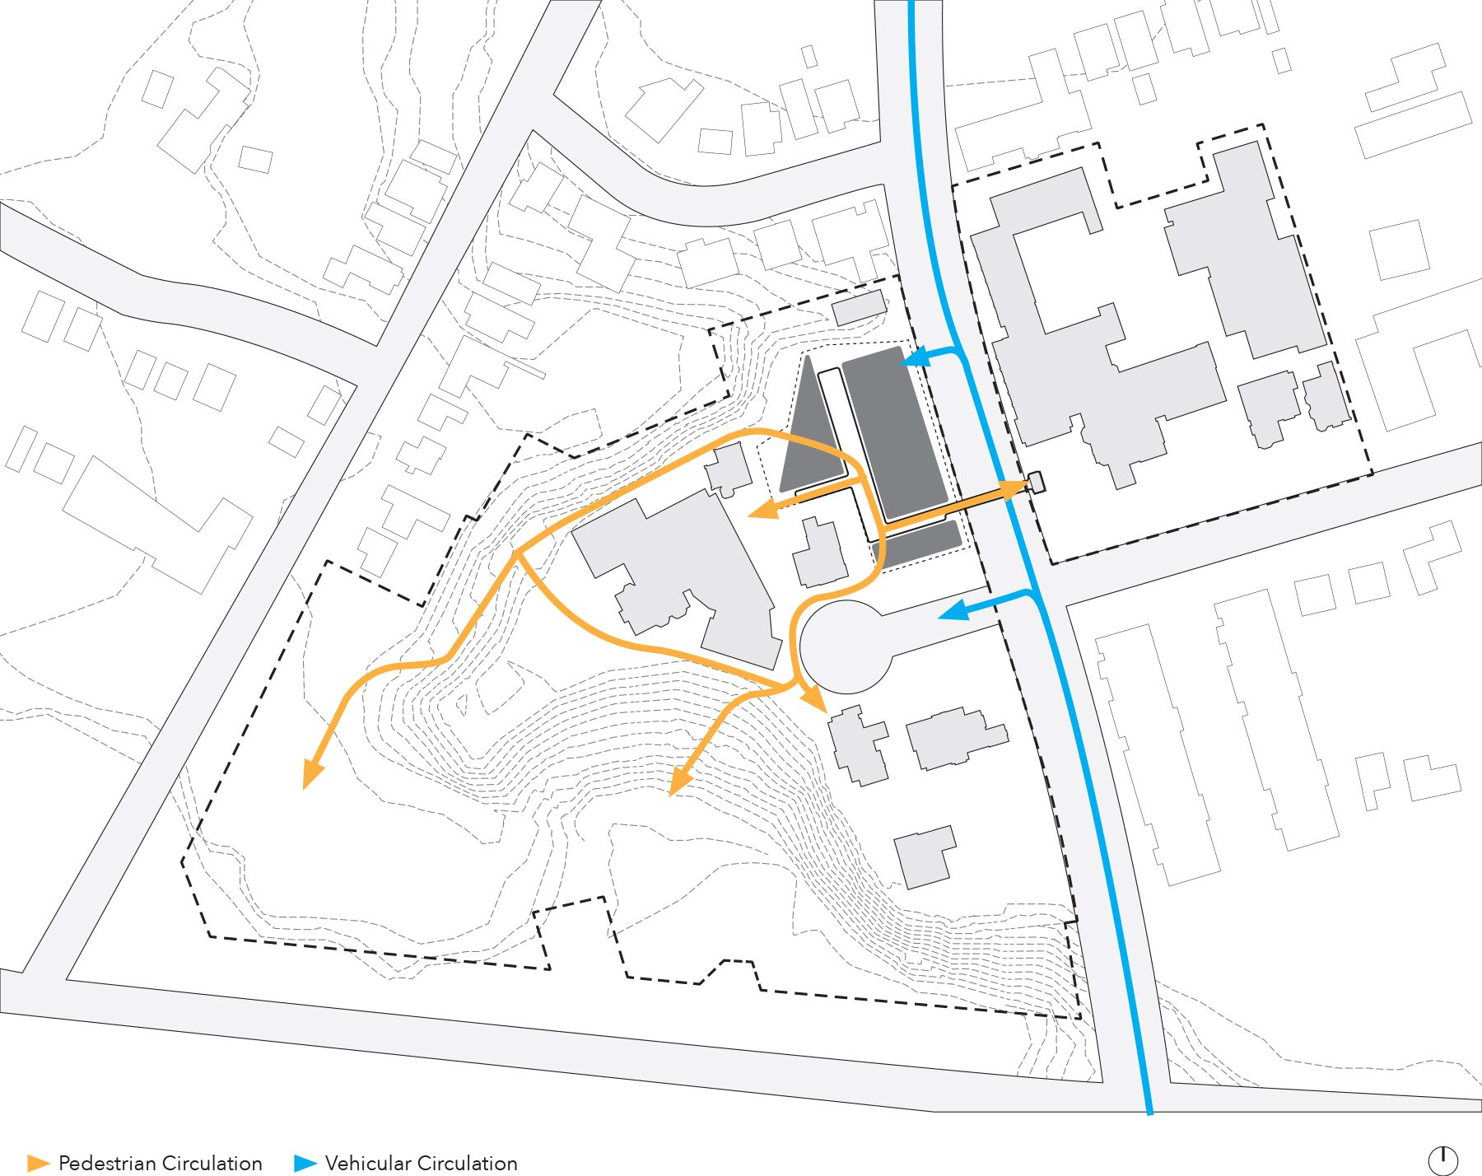
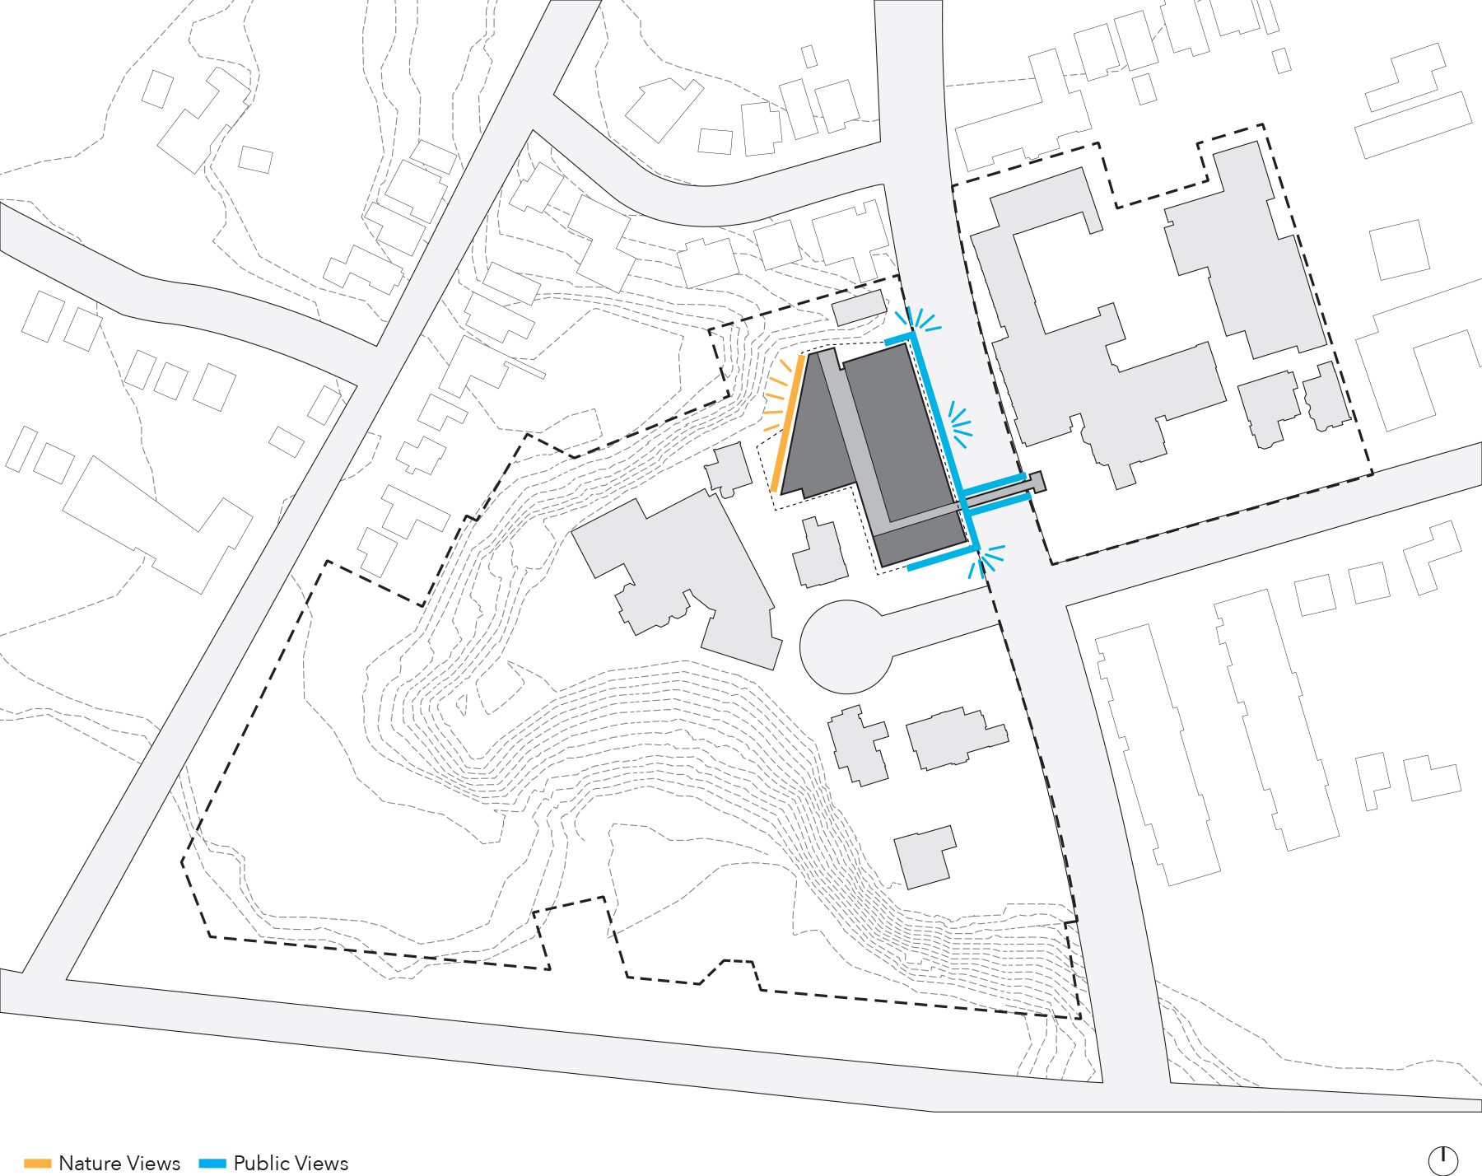
Branksome Hall Athletics & Wellness Centre was established as an independent all girls school in the residential South Rosedale Heritage Conservation District in the urban heart of the City of Toronto, Canada — now a leading International Baccalaureate (IB) World School. The campus is set within a large 13-acre property characterized by lush, wooded ravine edges and open green spaces. The city’s extension of Mount Pleasant Road divided the campus into two sides and the students cross via a pedestrian bridge.
© Shai Gil
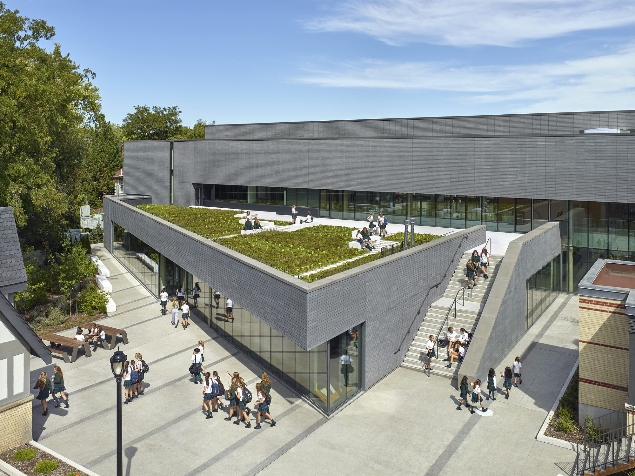
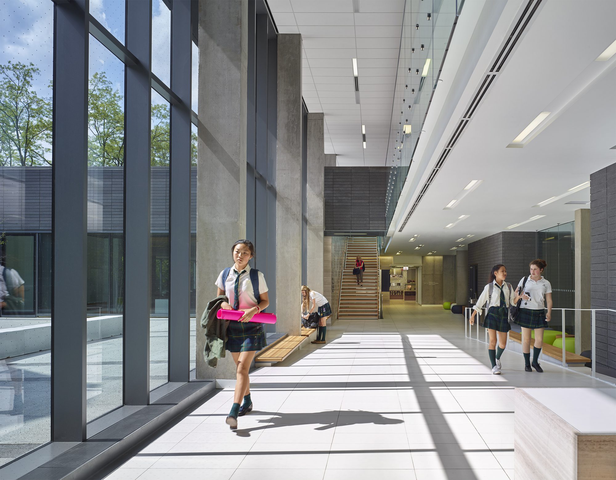
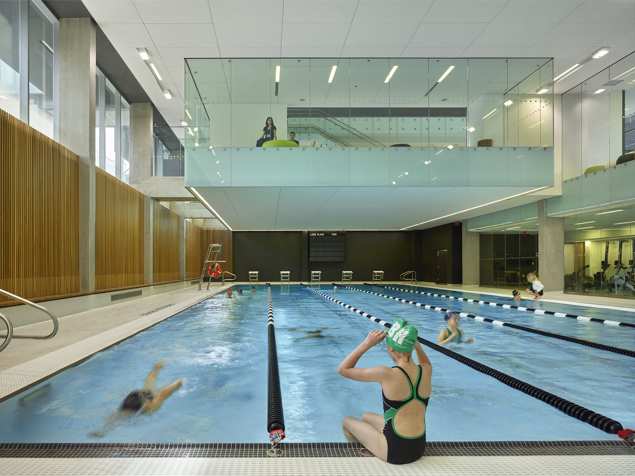
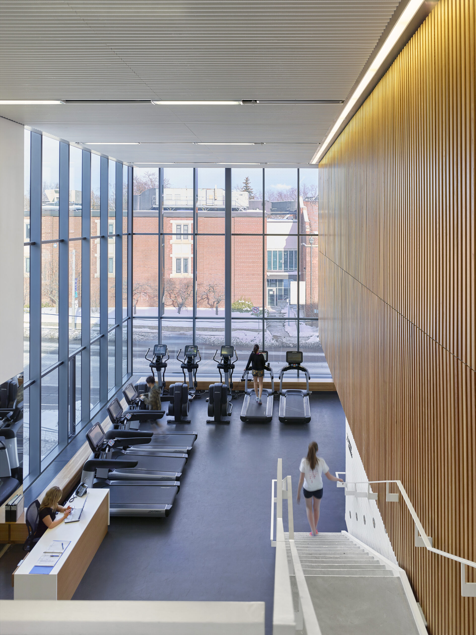
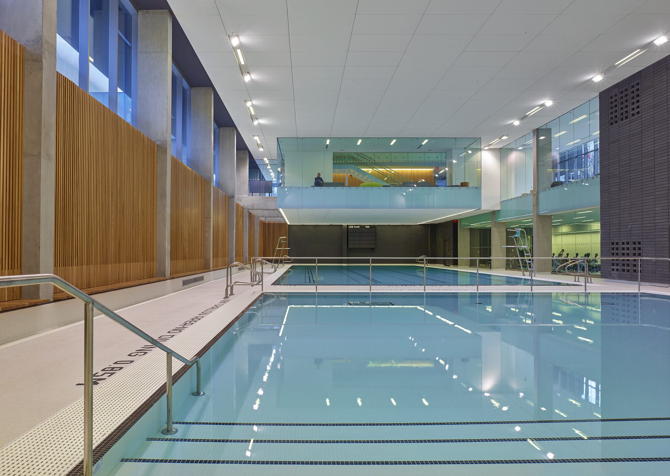
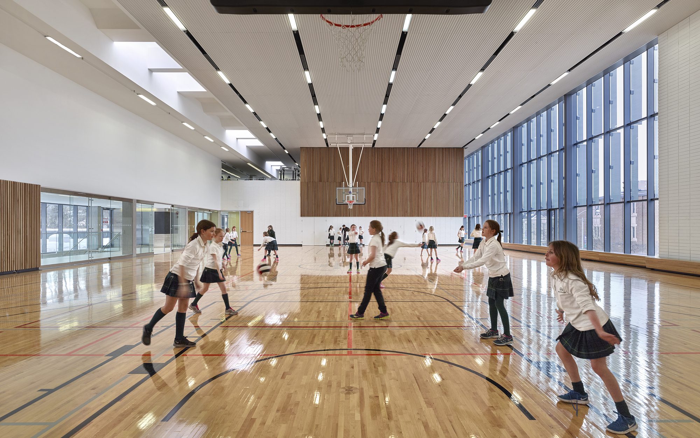
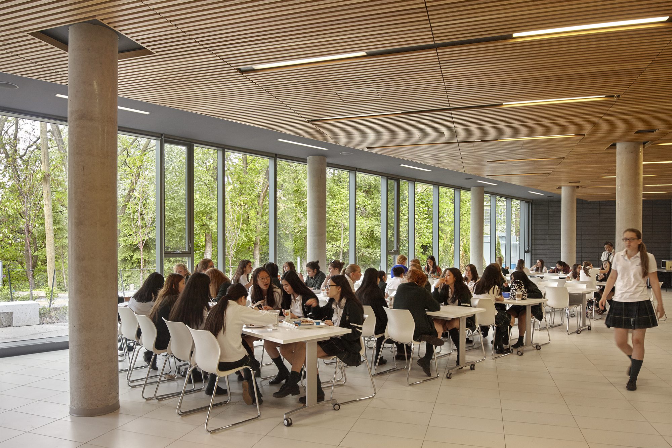
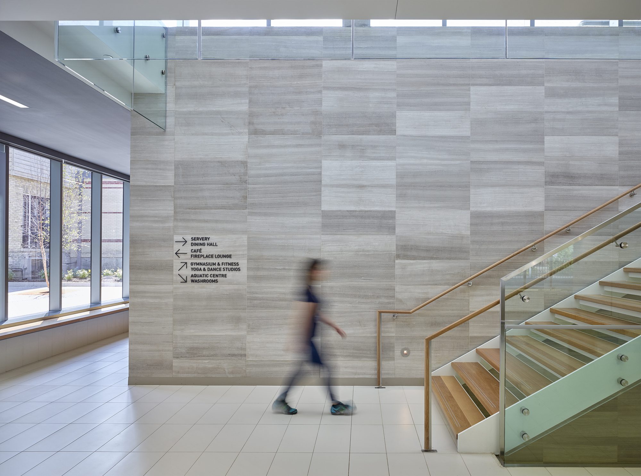
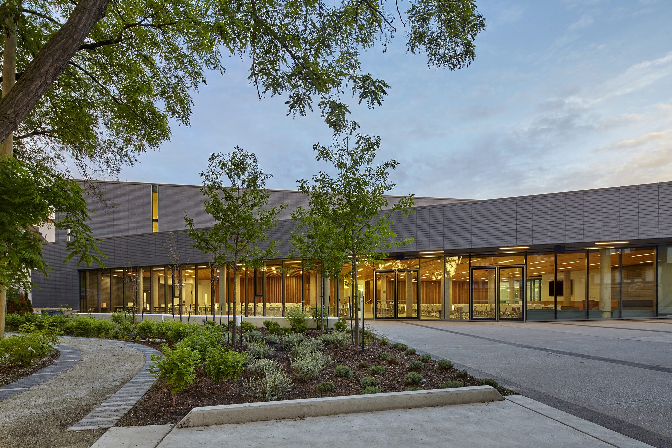
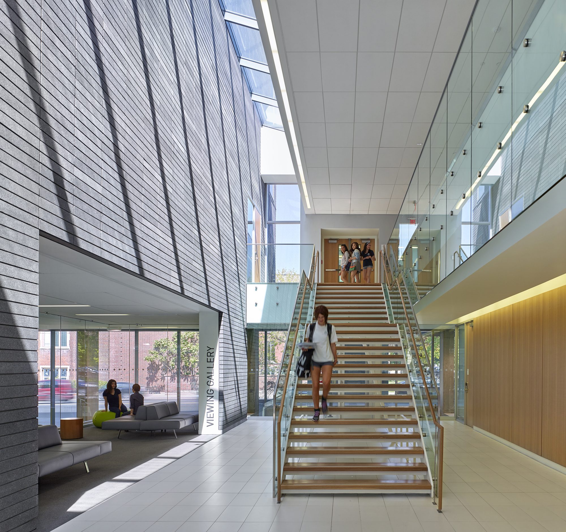
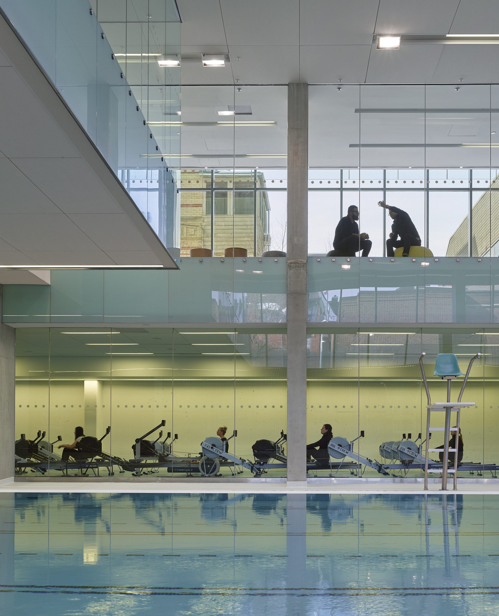
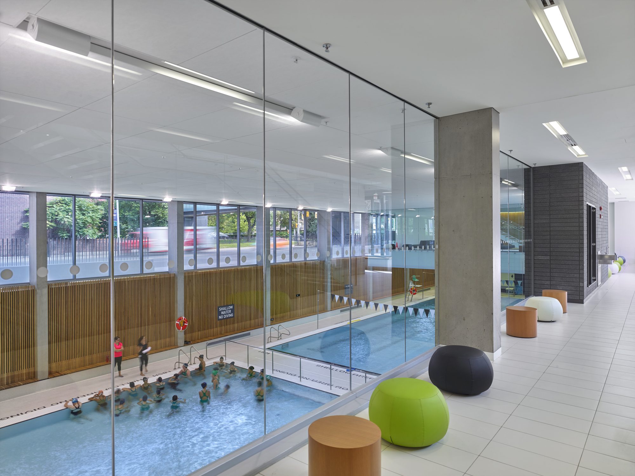
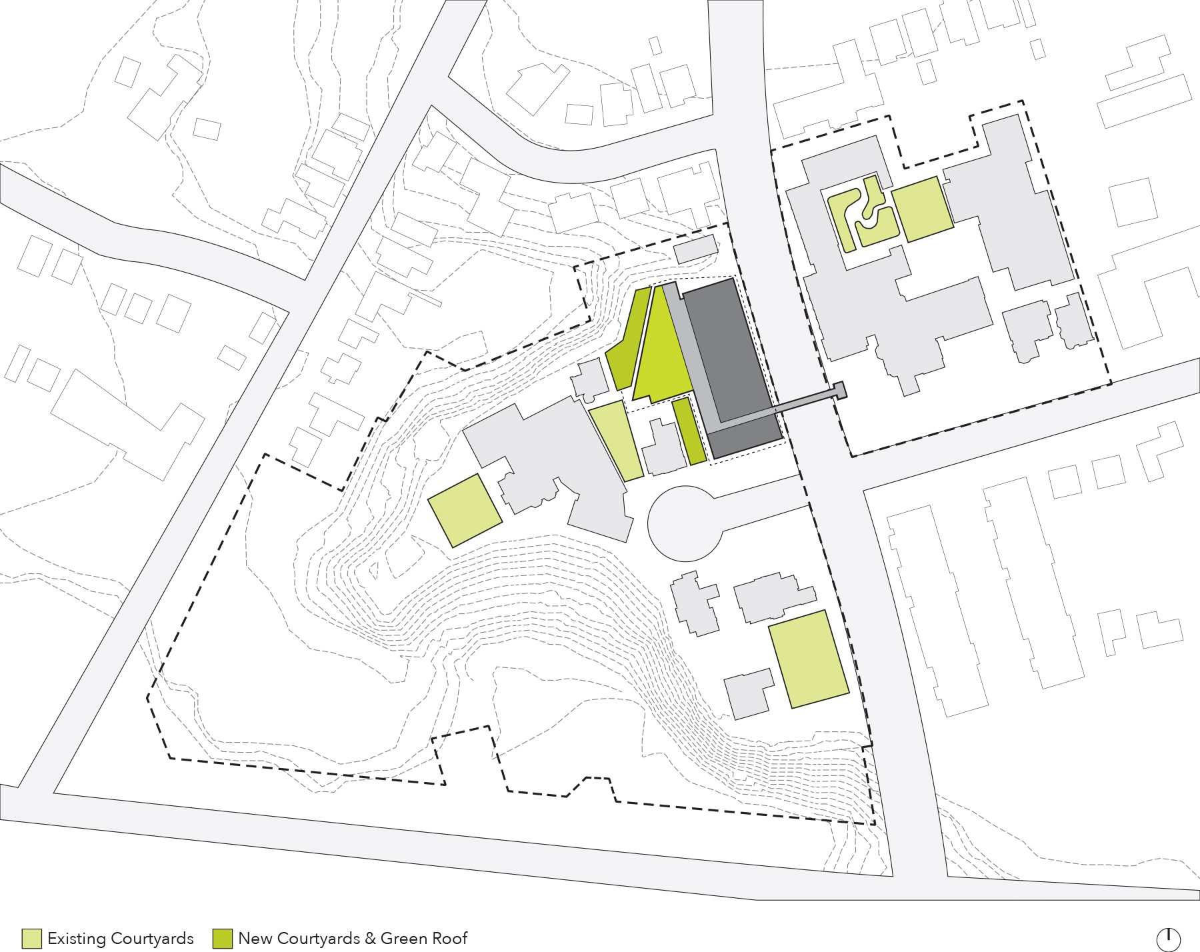
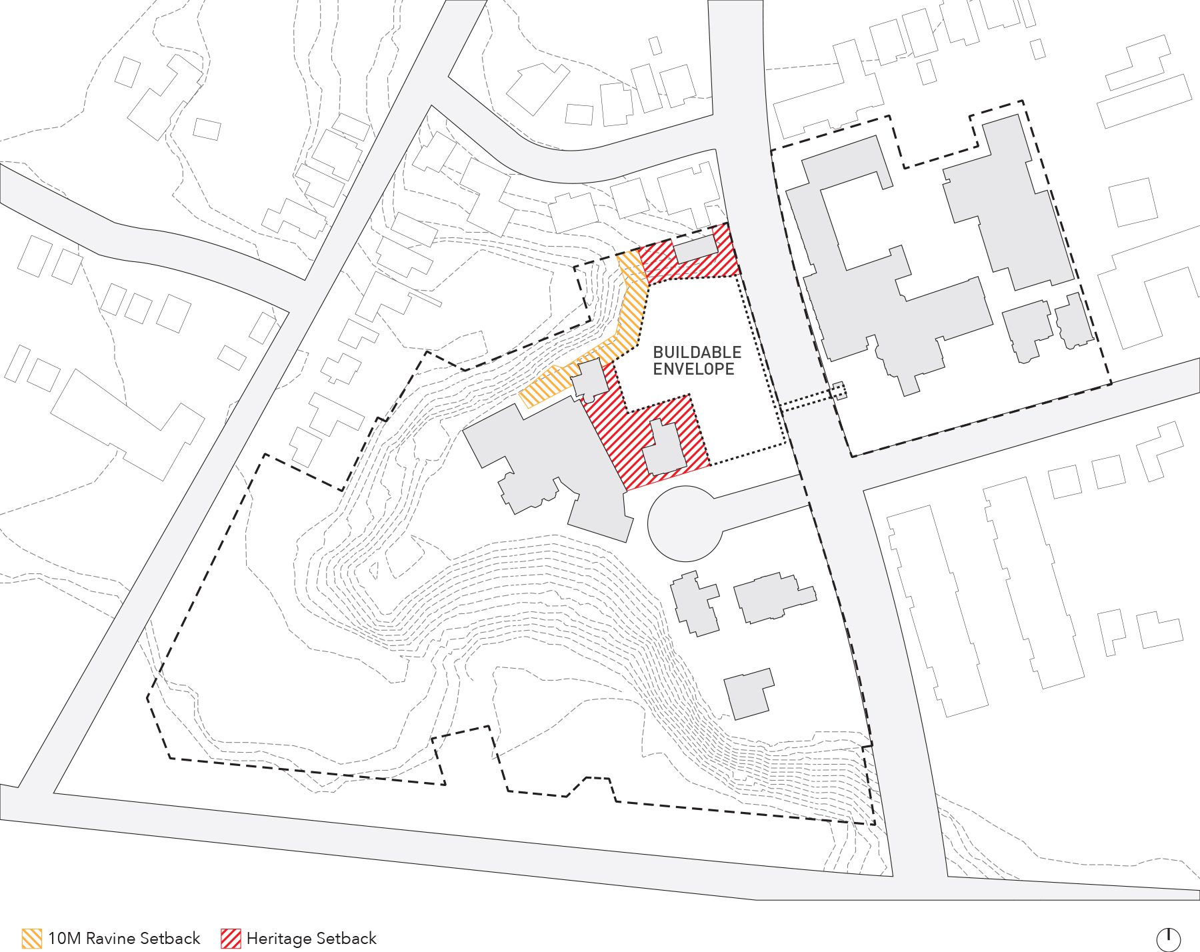
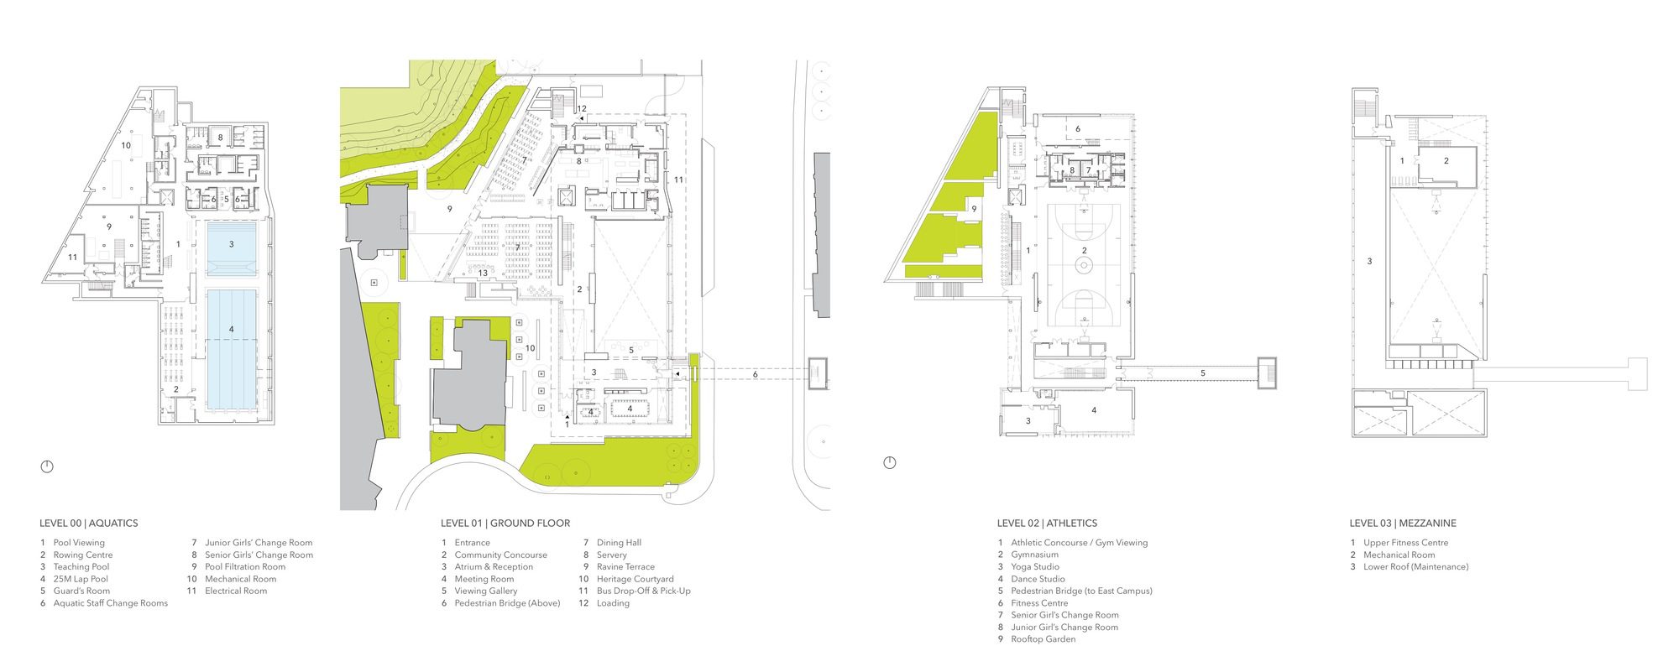
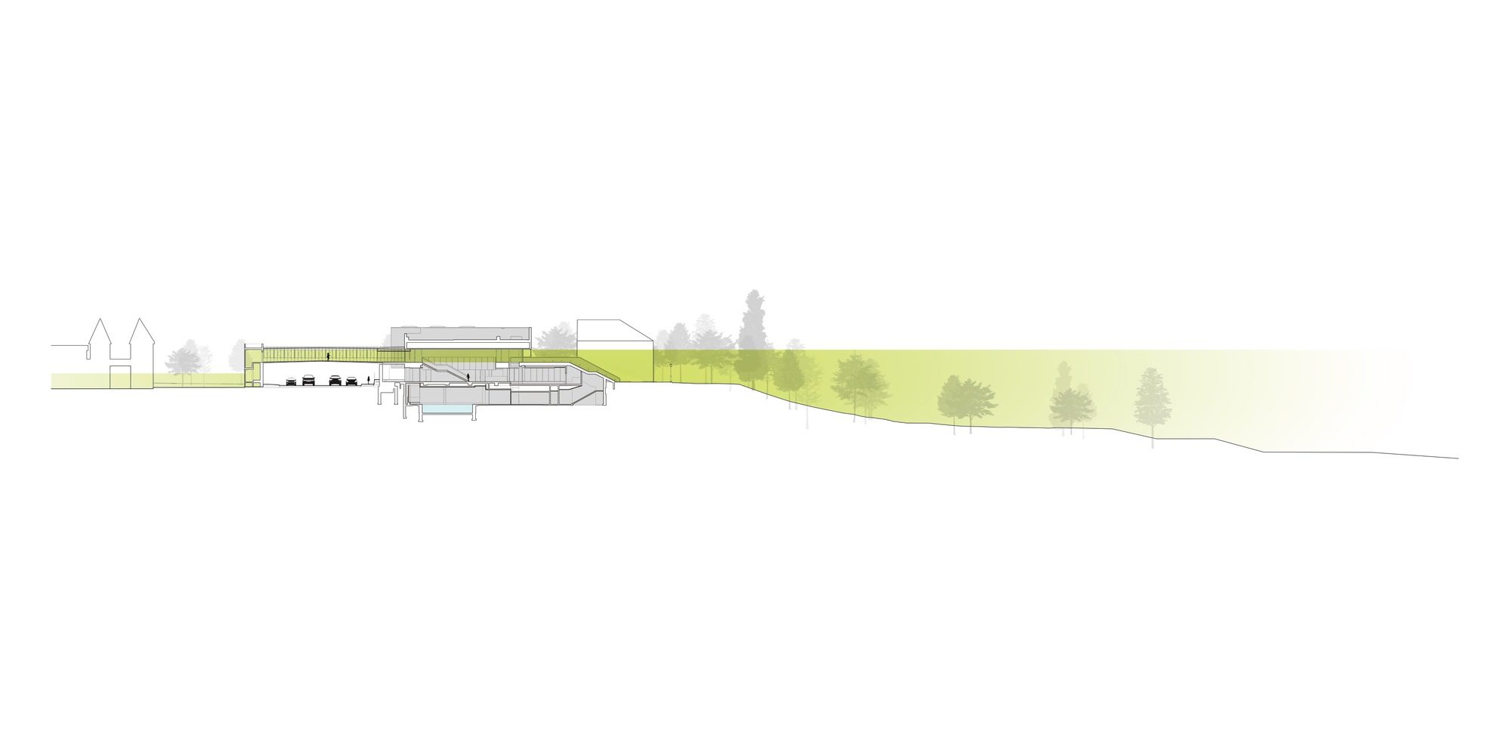
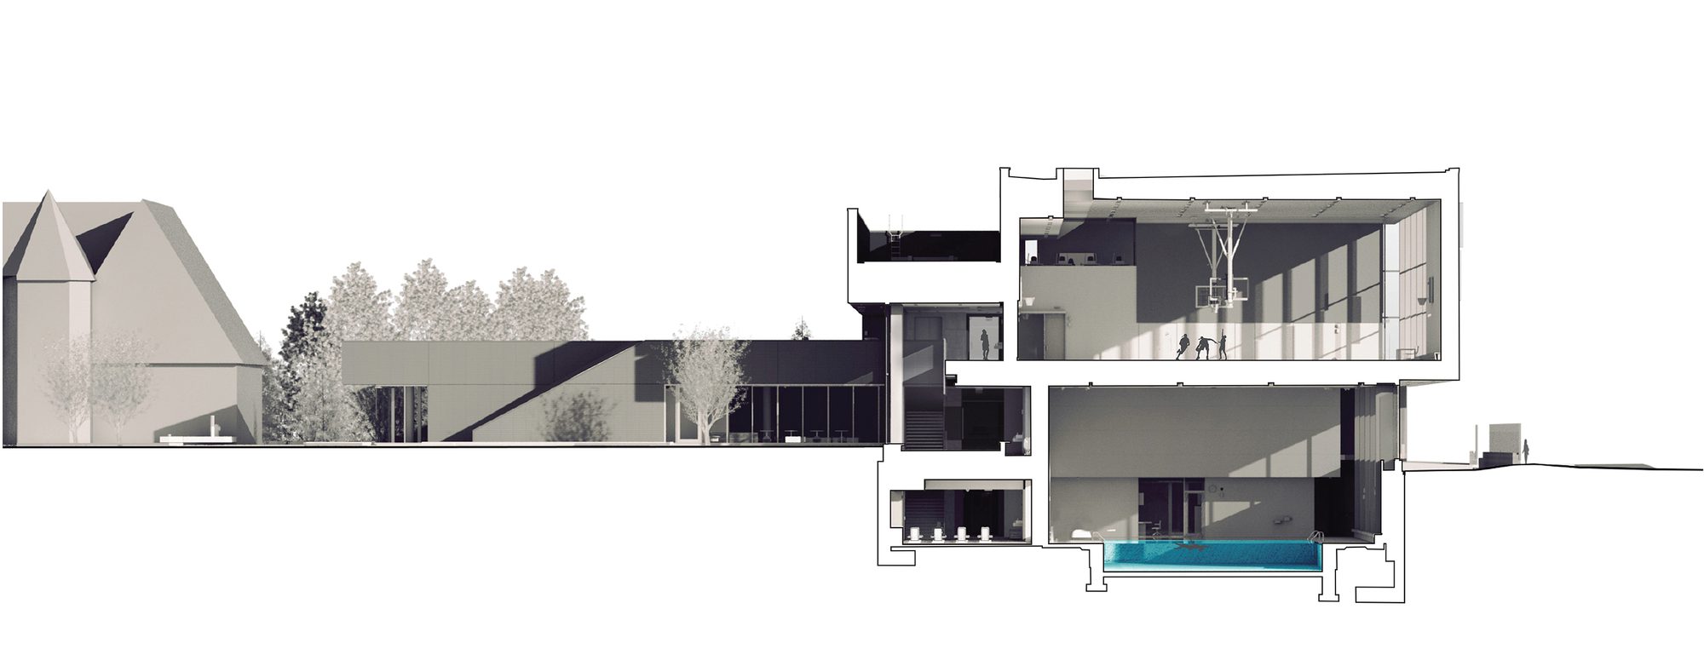
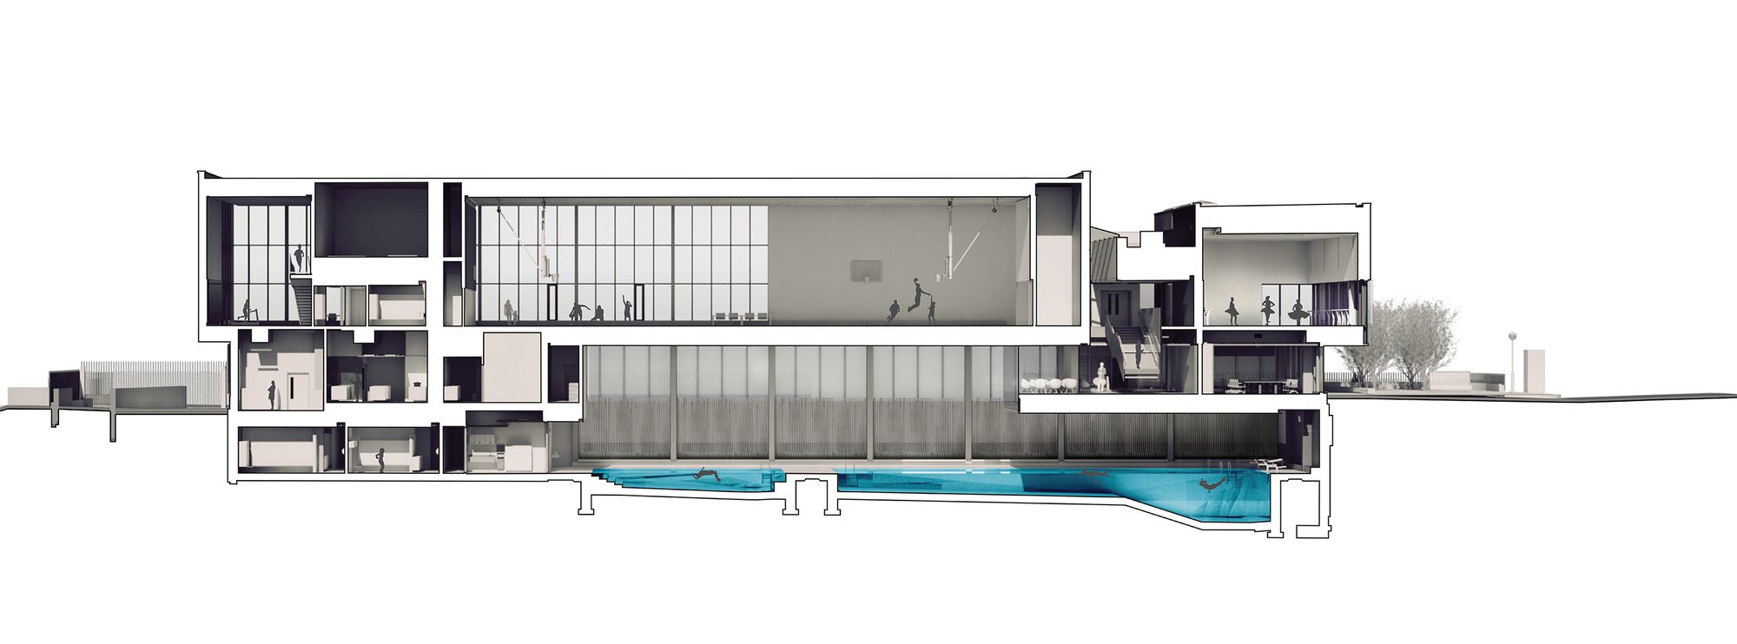
The new Athletic and Wellness Centre serves as the campus-wide meeting and gathering space with places to watch sport and provides informal studying spaces. It is a 2-storey, with green roof, building that includes an aquatic centre with teaching and training pools, gymnasium, fitness centre, yoga and dance studios, dining hall, servery, kitchen, open courtyards, ravine terraces, and administration and support spaces. The challenge was to fit the large volumes onto the building footprint and the requirements of competition volleyball in the gymnasium, with a 12m height restriction in the Rosedale residential neighbourhood. The aquatic hall is set one level lower with the gymnasium floating above. A series of transparent walkways with interconnected ground and second floors encourage students to pass by and see athletics – inspiring involvement in the athletic community. Large program spaces are balanced with intimate social interaction learning spaces with visual connections to nature and the ravine.
© Shai Gil
The new facility complements and provides a direct connection to its heritage and natural surroundings with a natural palette of materials, finishes, and textiles; with transparent views and abundant natural light permeating deep into program spaces and student commons. The subdued natural palette of concrete, light wood, masonry, stone and glass establishes an appropriate neutral backdrop to the colourful school uniforms, team jerseys and student life. Exterior glazing allow visibility to the life within, showcasing the Branksome Hall functions and creating an open and inviting public identity.
Project Info
Architects: MJMA
Country: Toronto, Canada
Area: 72000 ft²
Year: 2015
Photographs: Shai Gil
Architect Team: David Miller, Viktors Jaunkalns, Robert Allen, Andrew Filarski, Ted Watson, Olga Pushkar, Jeremy Campbell, Siri Ursin, Jason Wah, Tarisha Dolyniuk, Timothy Belanger, Kai Hotson, Luis Arredondo, Aida Vatany, Jedidiah Gordon-Moran, Andrew Ng, Tamira Sawatsky, Razmig Titizian
Mechanical + Electrical: Smith + Andersen
Heritage: ERA Architects
Interiors: MacLennan Jaunkalns Miller Architects (MJMA)
Kitchen: Cini-Little International Inc.
Client: Branksome Hall
Mechanical & Electrical Systems: Smith + Andersen

Anastasia Andreieva is an accomplished Architectural Projects Editor at Arch2O, bringing a unique blend of linguistic expertise and design enthusiasm to the team. Born and raised in Ukraine, she holds a Master’s degree in Languages from Taras Shevchenko National University of Kyiv. Her deep passion for architecture and visual storytelling led her to transition from translation and editorial roles into the world of design media. With a keen eye for conceptual clarity and narrative structure, Anastasia curates and presents global architectural projects with precision and flair. She is particularly drawn to parametric and digital design, cultural context, and emerging voices in architecture. When I’m not analyzing the latest architectural trends, you’ll probably find me searching for hidden gems in cityscapes or appreciating the beauty of well-crafted spaces. After all, great design—like great connections—can be found in the most unexpected places. Speaking of connections, because architecture isn’t the only thing that brings people together.