

© JAG Studio
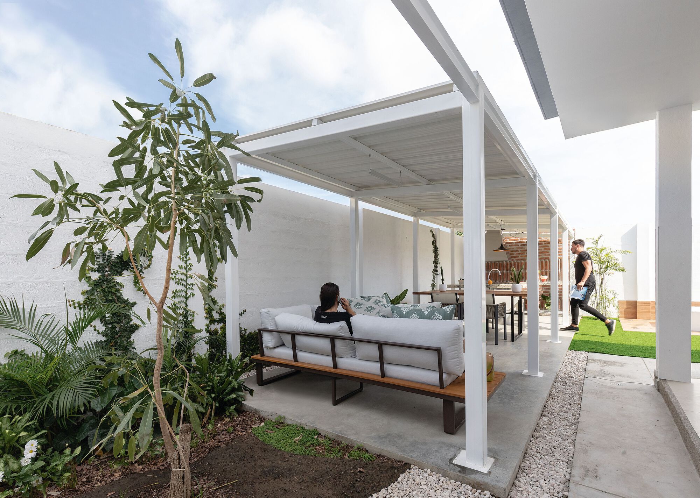
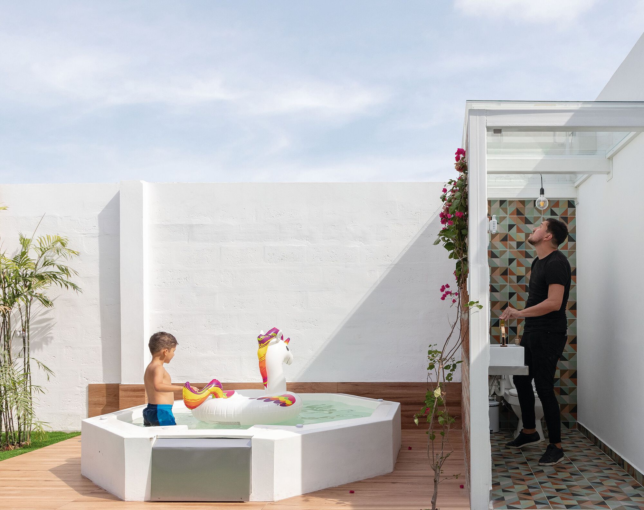
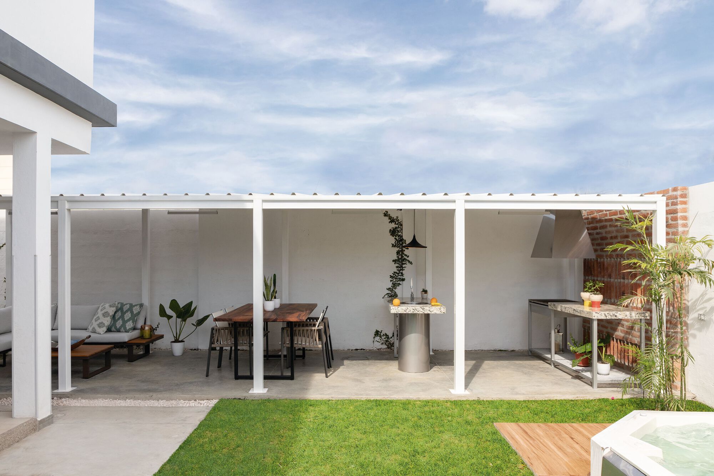
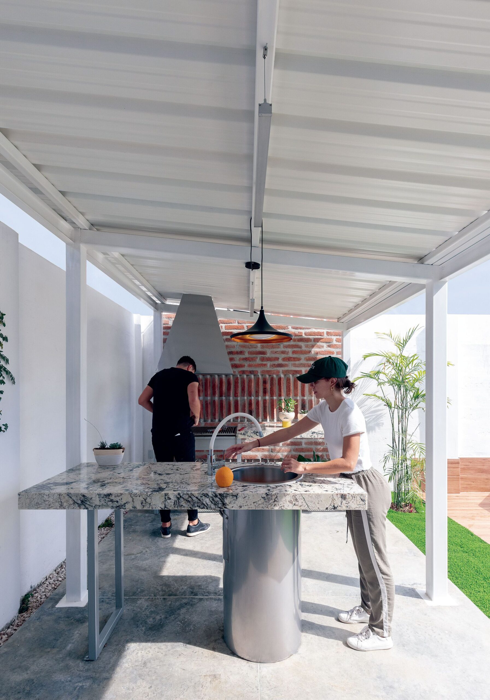
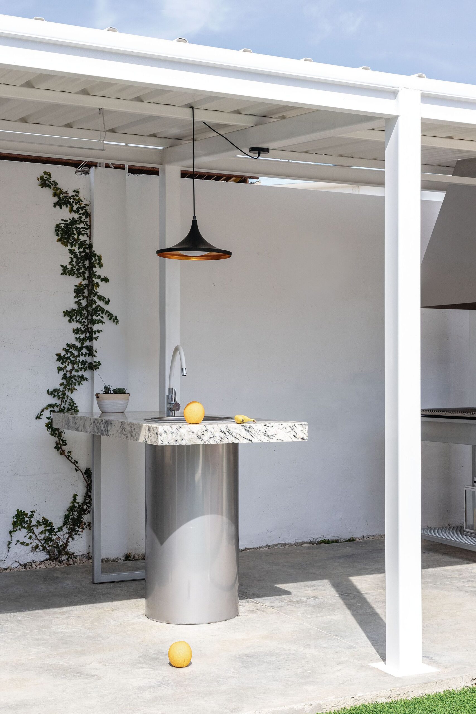
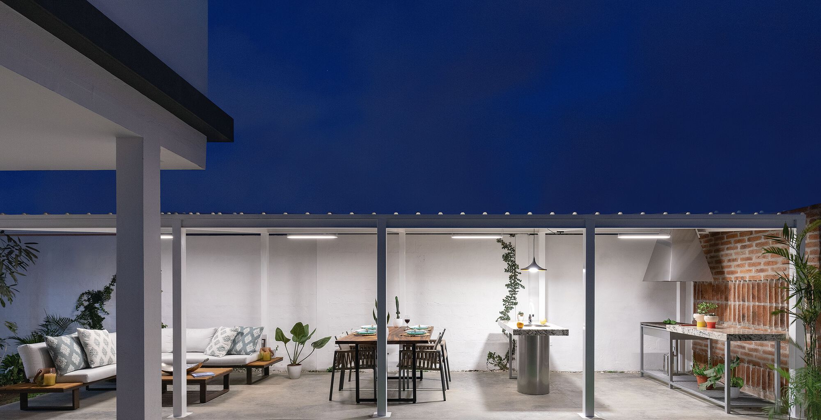
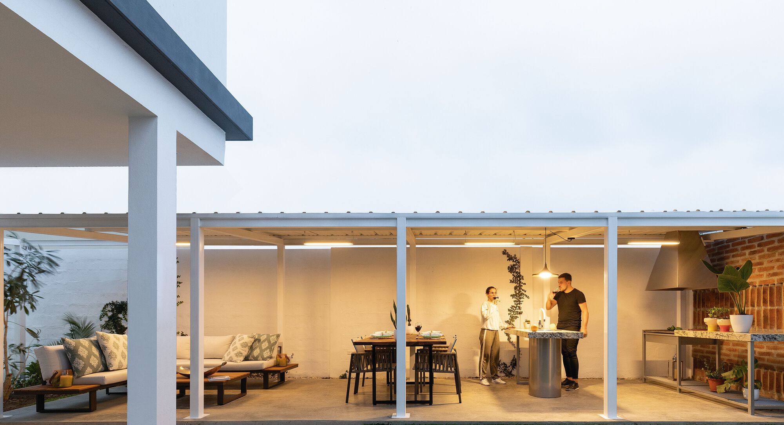
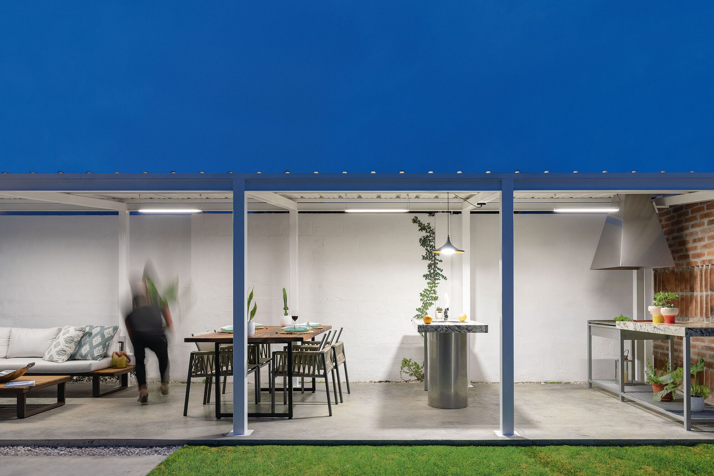
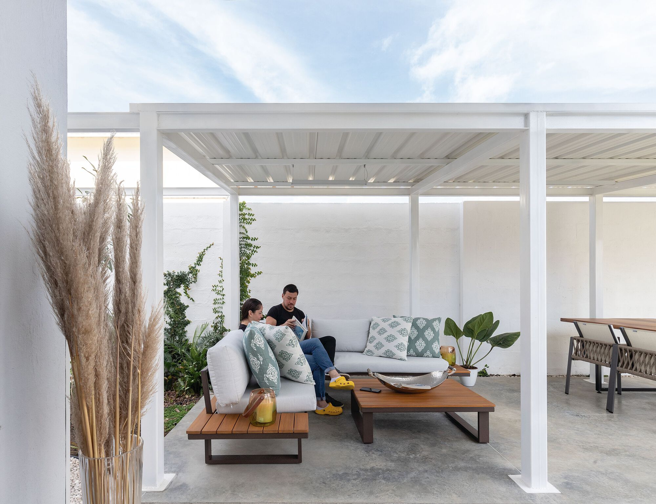
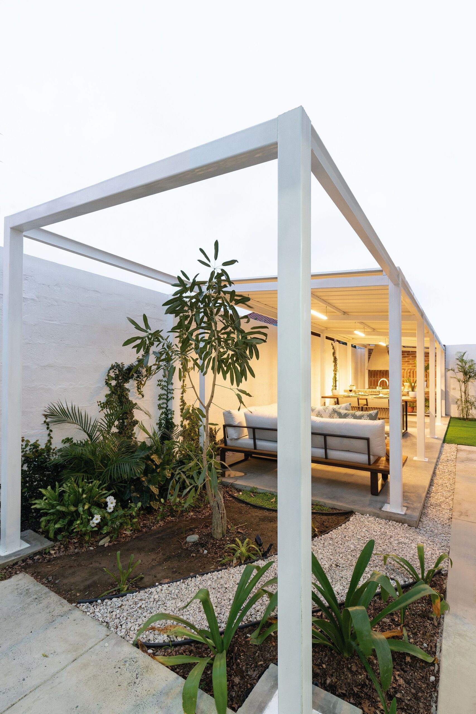
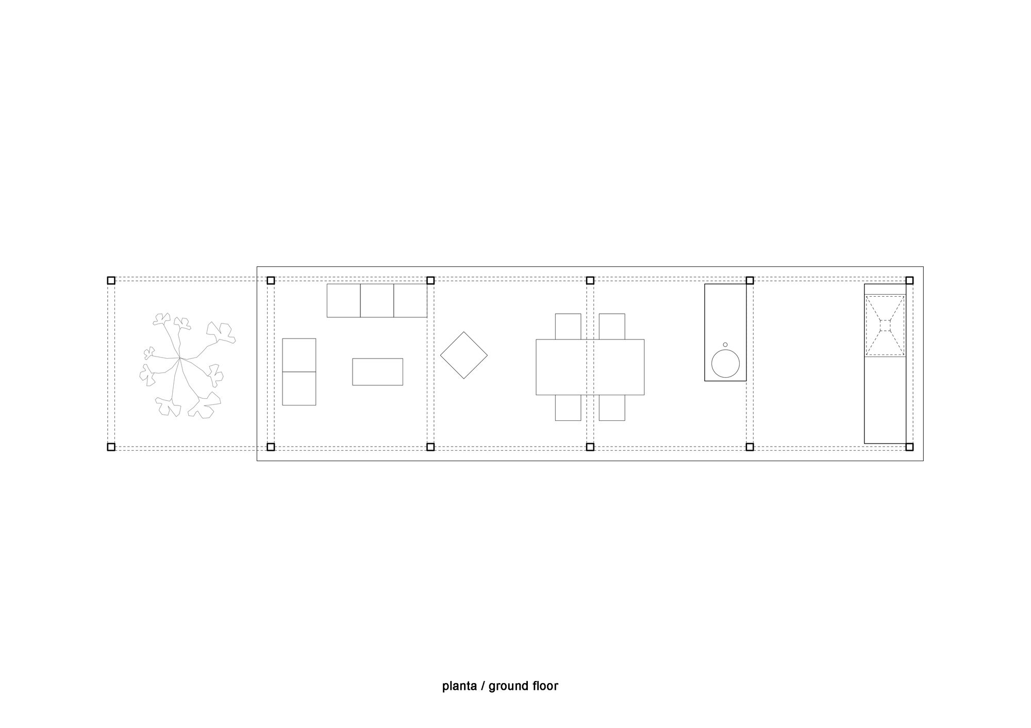
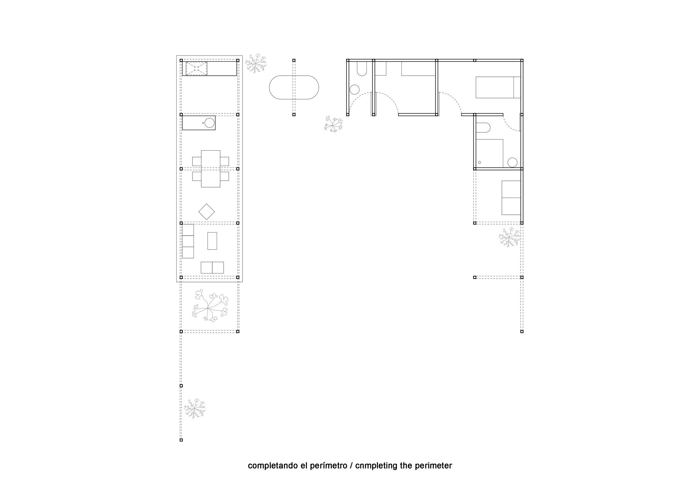
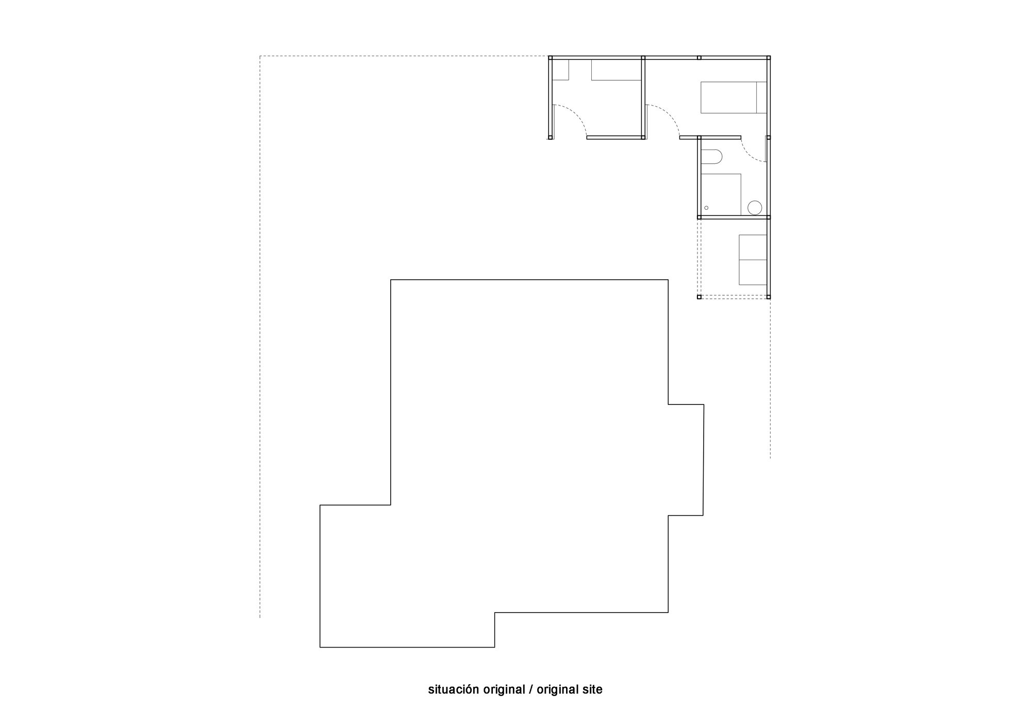
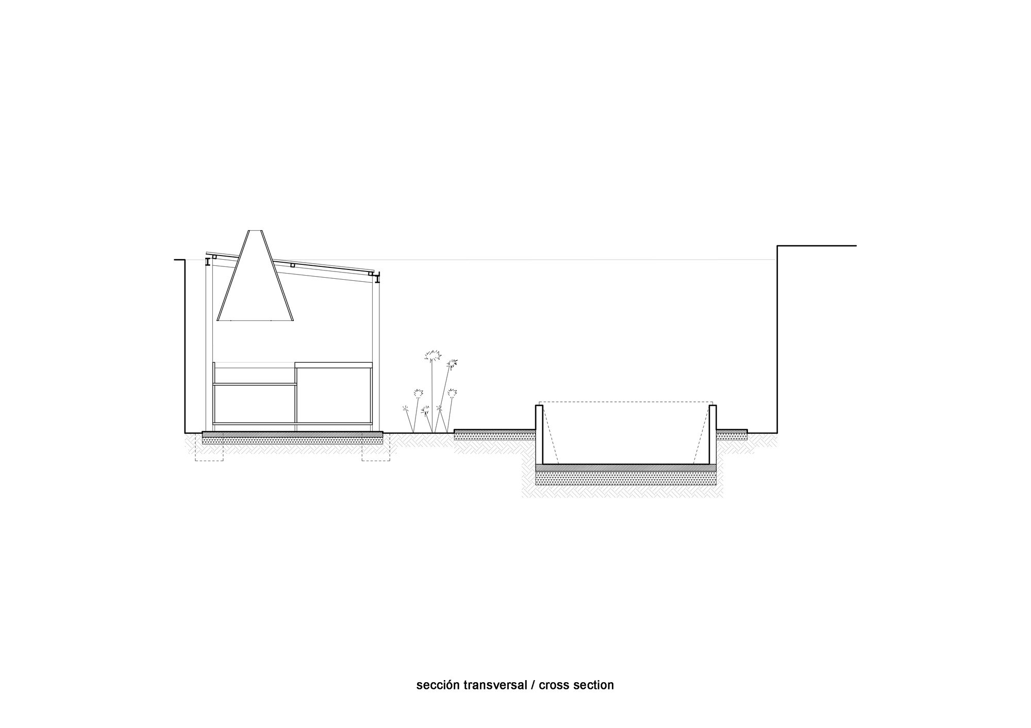
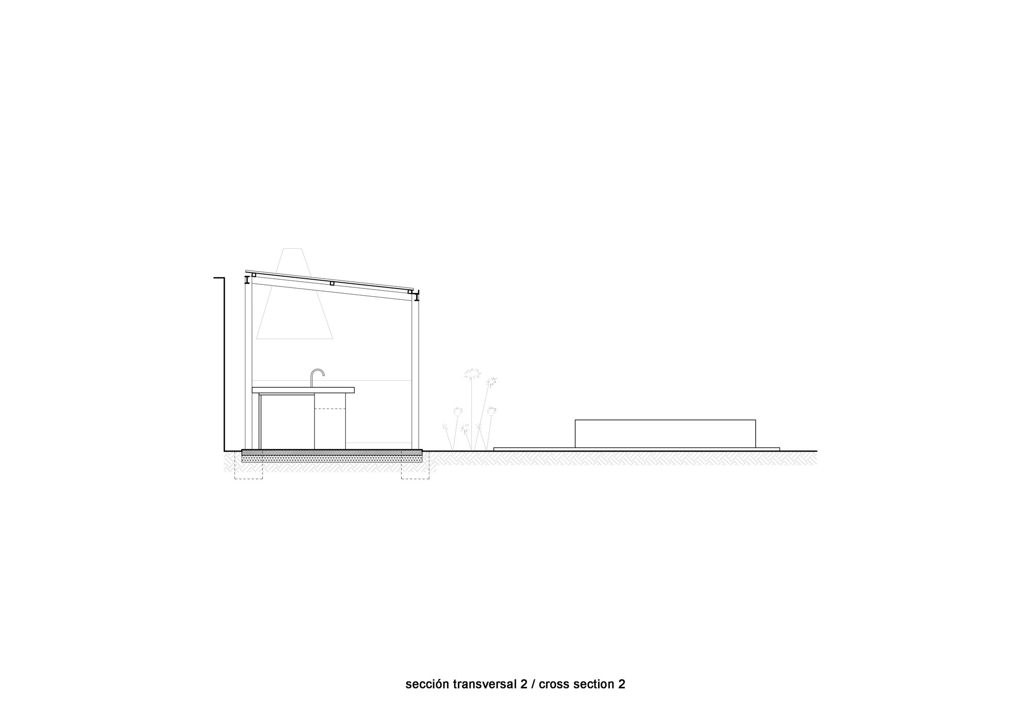
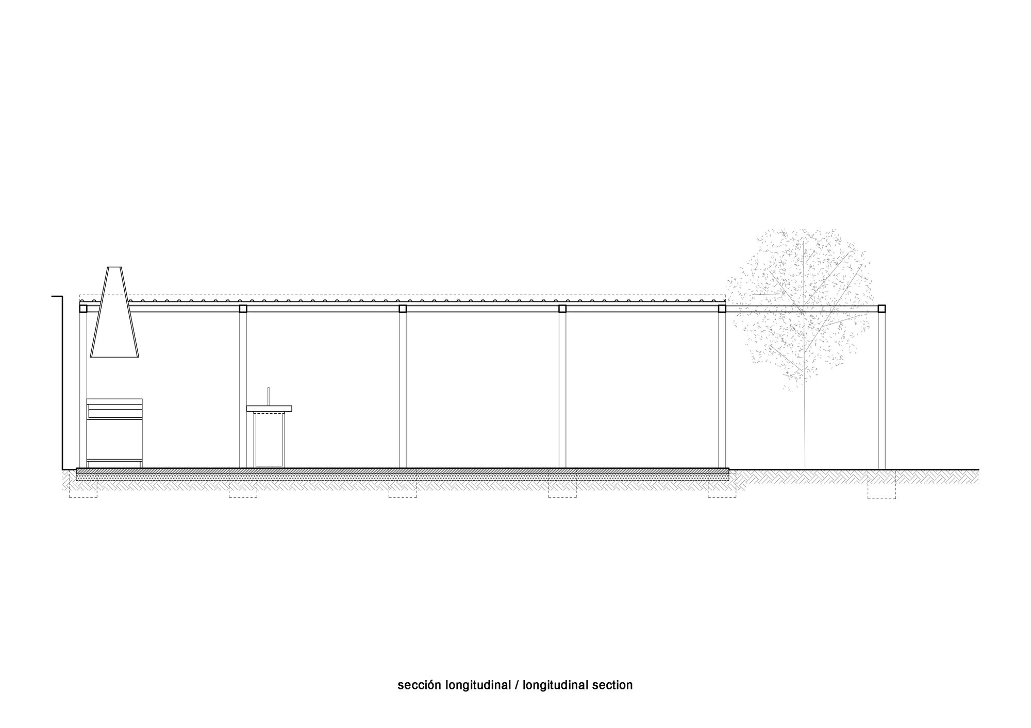
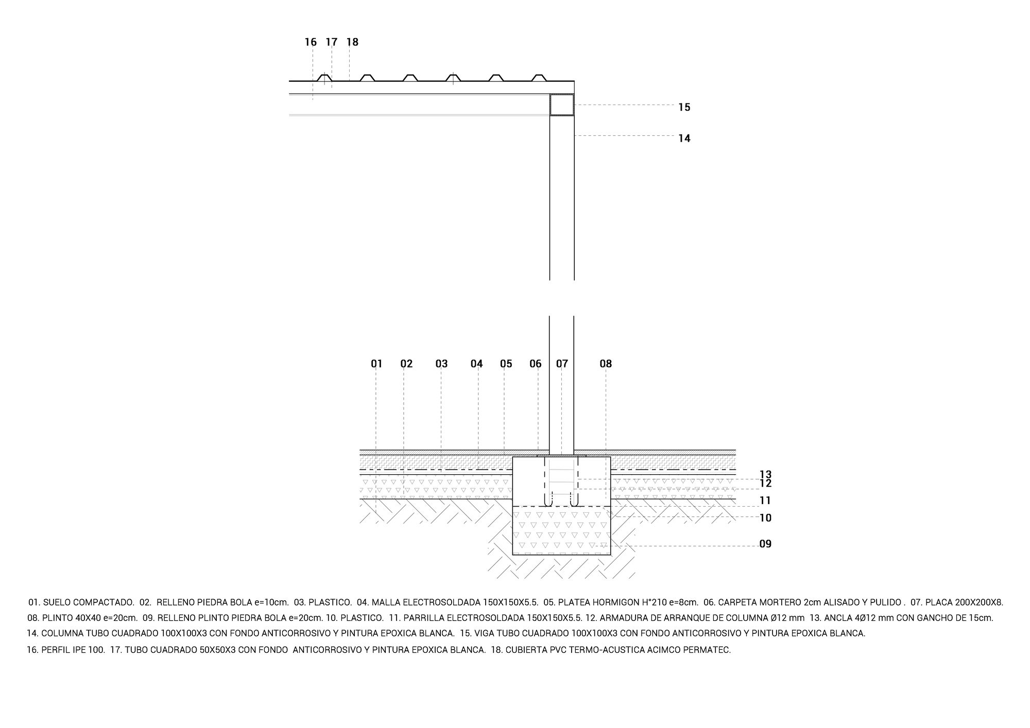
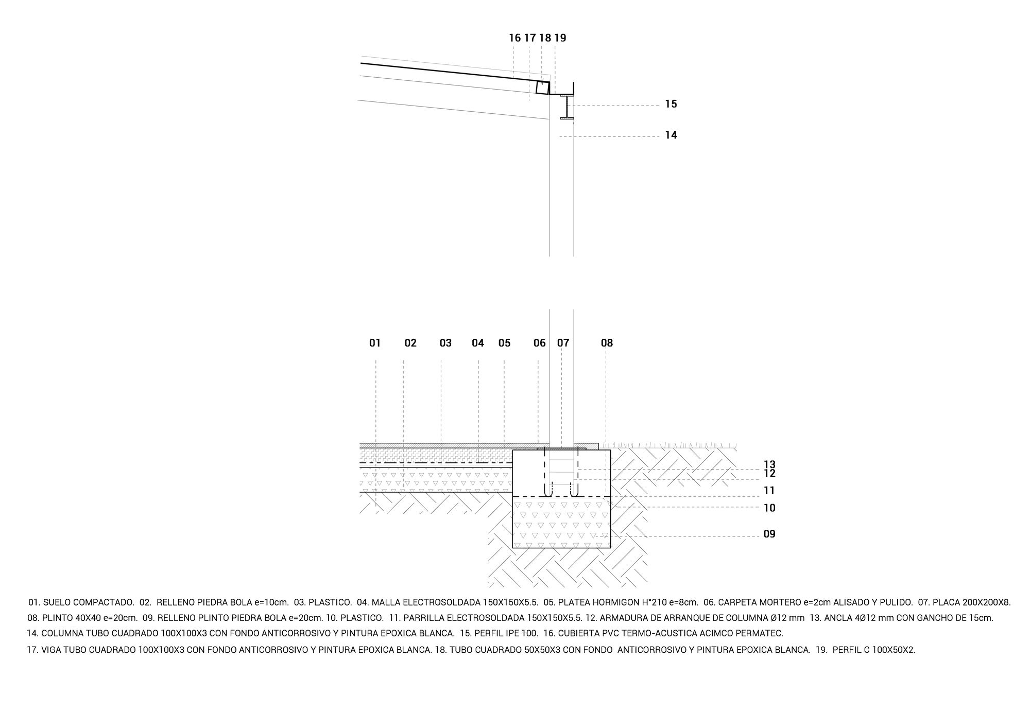
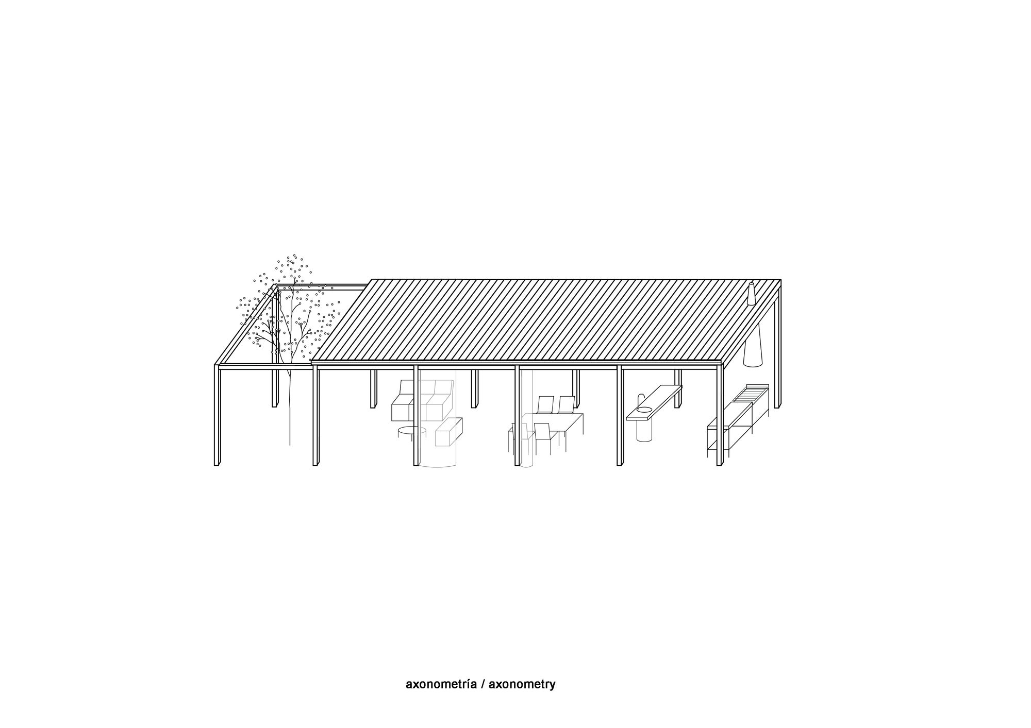
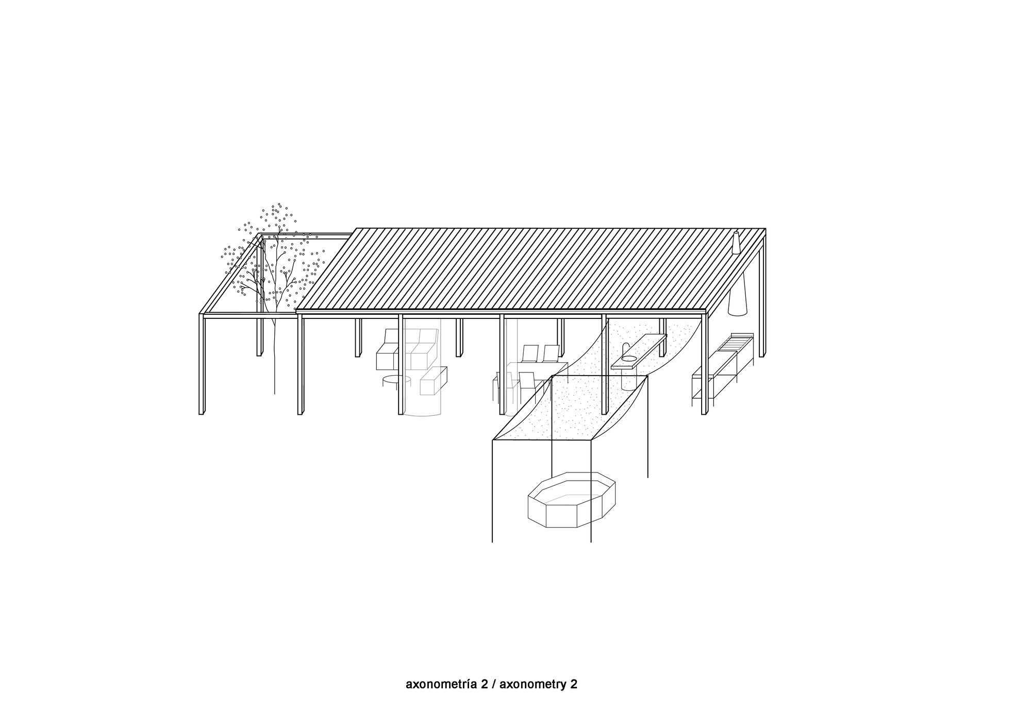
The architectural act as the constructive act of the project proposes in the first instance to complete the outer perimeter that borders the existing house by means of an organization system (grid) that allows an essentially horizontal and potentially infinite development, expressing an abstract, homogeneous, and programmatically indifferent space, a desire to generate an open, continuous, and fluid system. Outside-inside seeks to frame new living space as an extension of an existing family home. The project takes the form of a simple roofed steel-frame structure without walls, a cost-effective space that is simultaneously open and contained: outside-inside. By simply framing existing space in the backyard of the home, new living rooms become architectural and occupiable for functions of cooking, eating, visiting, and living amongst each other.
© JAG Studio
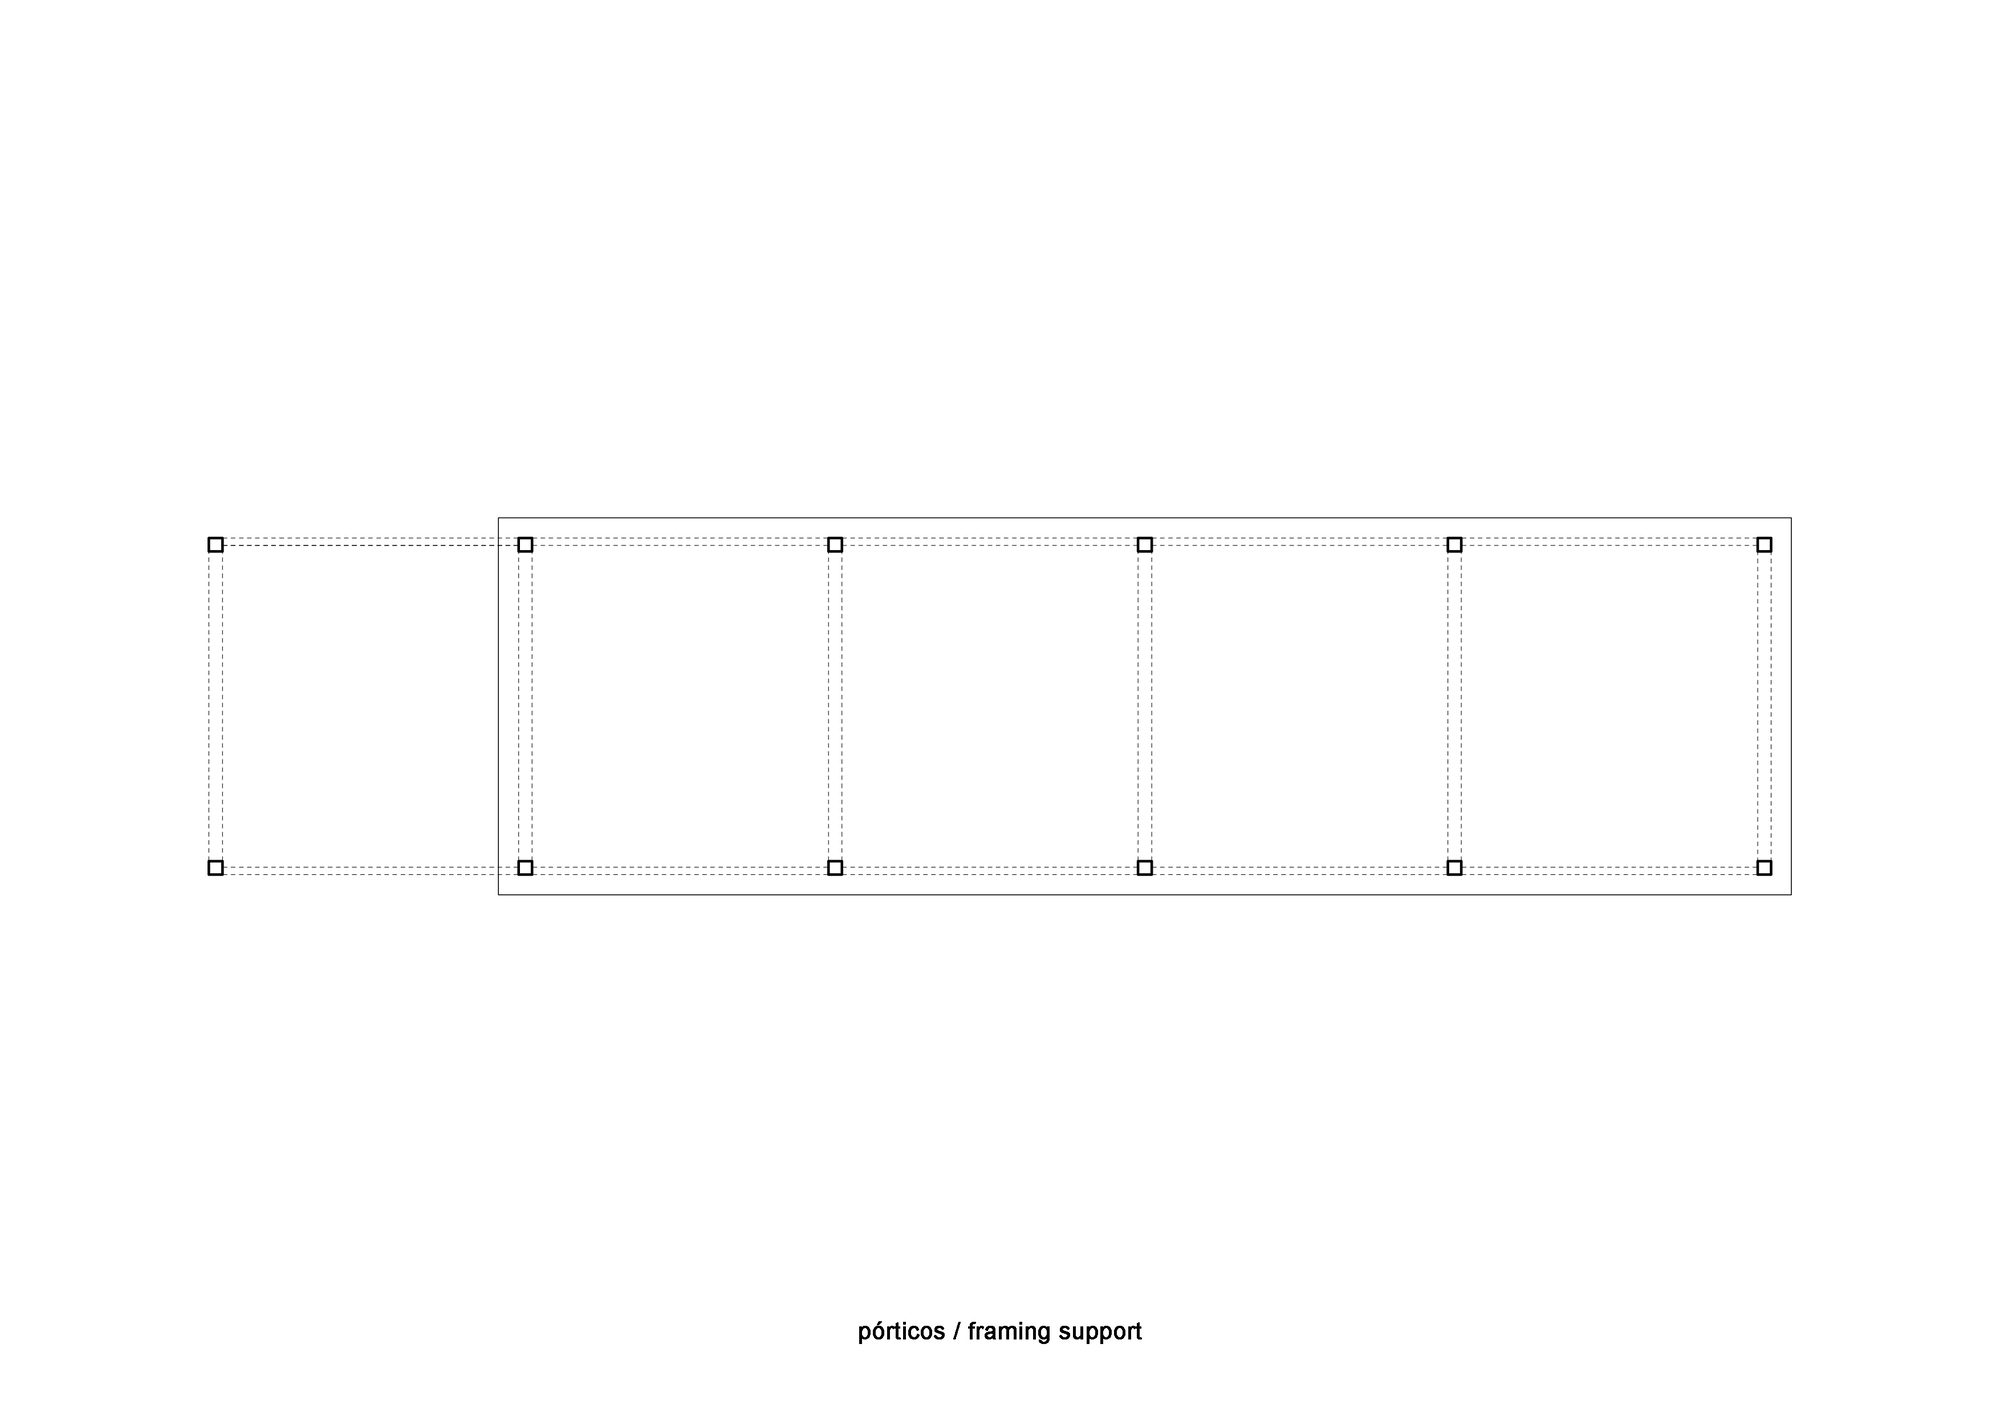
The straightforward grid plan adds regularity in contrast to the irregular plan of the existing home and was designed with the intention that more spatial boxes to house new functions such as sleeping, storage, or working could be built around the perimeter of the yard later if desired or when the client’s budget allows. The project demonstrates a basic architectural solution of resolving a desire for additional functional space via a structural frame, and the family is left to enjoy.
Project Info
Architects: Tohmestudio
Country: Ecuador, Manta
Area: 35 m²
Year: 2021
Photographs: JAG Studio
Collaboration: Ray Heikkila, Ezequiel Estepo
Structures: JB&A Constructora

Anastasia Andreieva is an accomplished Architectural Projects Editor at Arch2O, bringing a unique blend of linguistic expertise and design enthusiasm to the team. Born and raised in Ukraine, she holds a Master’s degree in Languages from Taras Shevchenko National University of Kyiv. Her deep passion for architecture and visual storytelling led her to transition from translation and editorial roles into the world of design media. With a keen eye for conceptual clarity and narrative structure, Anastasia curates and presents global architectural projects with precision and flair. She is particularly drawn to parametric and digital design, cultural context, and emerging voices in architecture. When I’m not analyzing the latest architectural trends, you’ll probably find me searching for hidden gems in cityscapes or appreciating the beauty of well-crafted spaces. After all, great design—like great connections—can be found in the most unexpected places. Speaking of connections, because architecture isn’t the only thing that brings people together.