

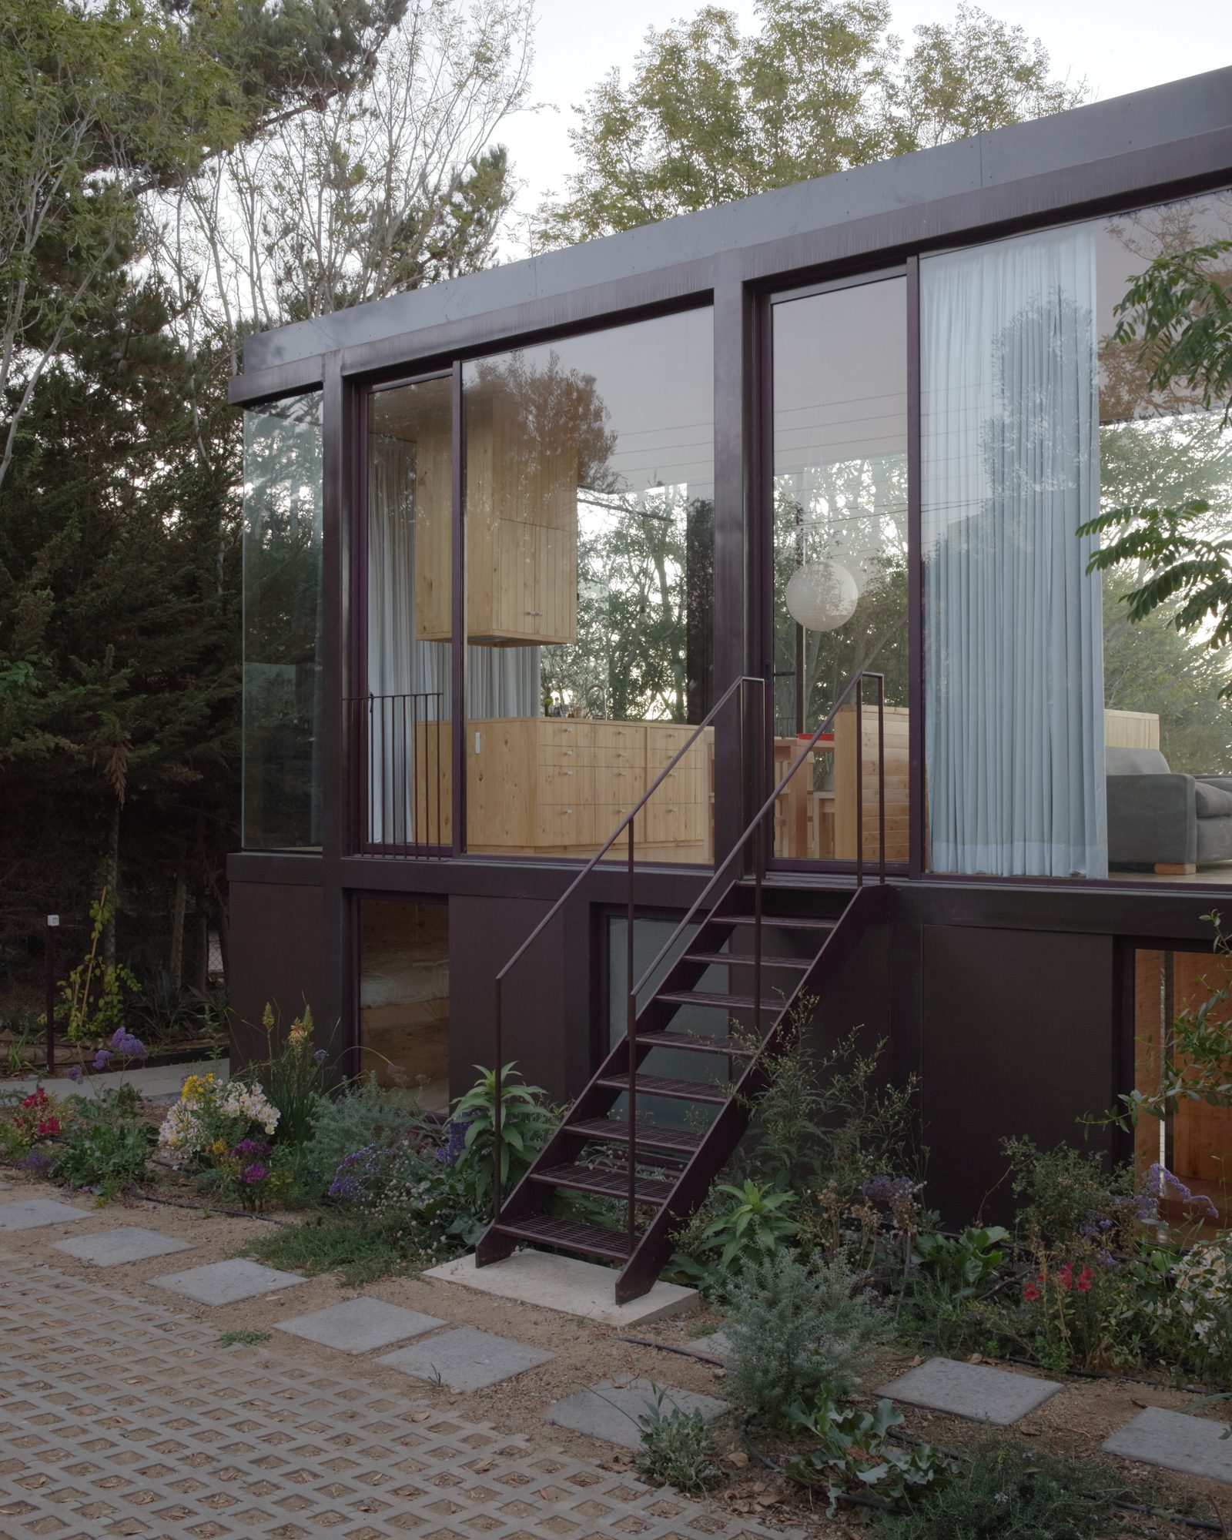
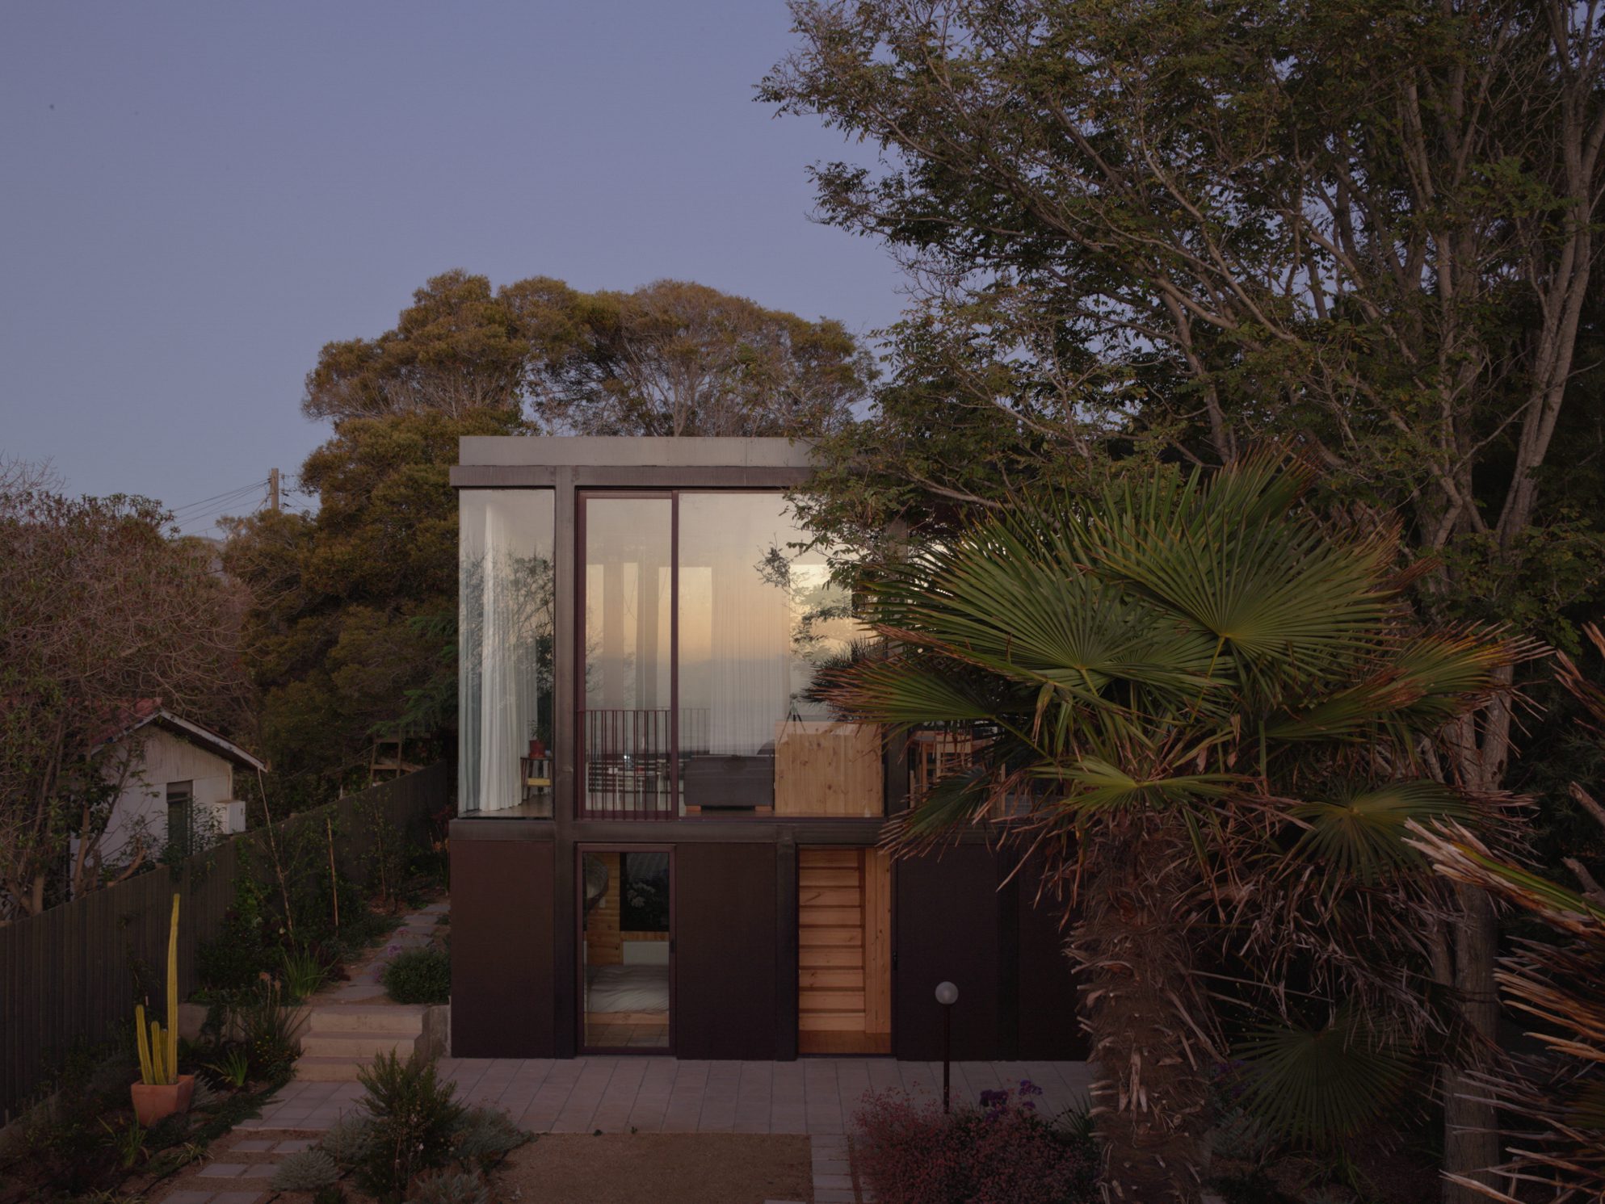
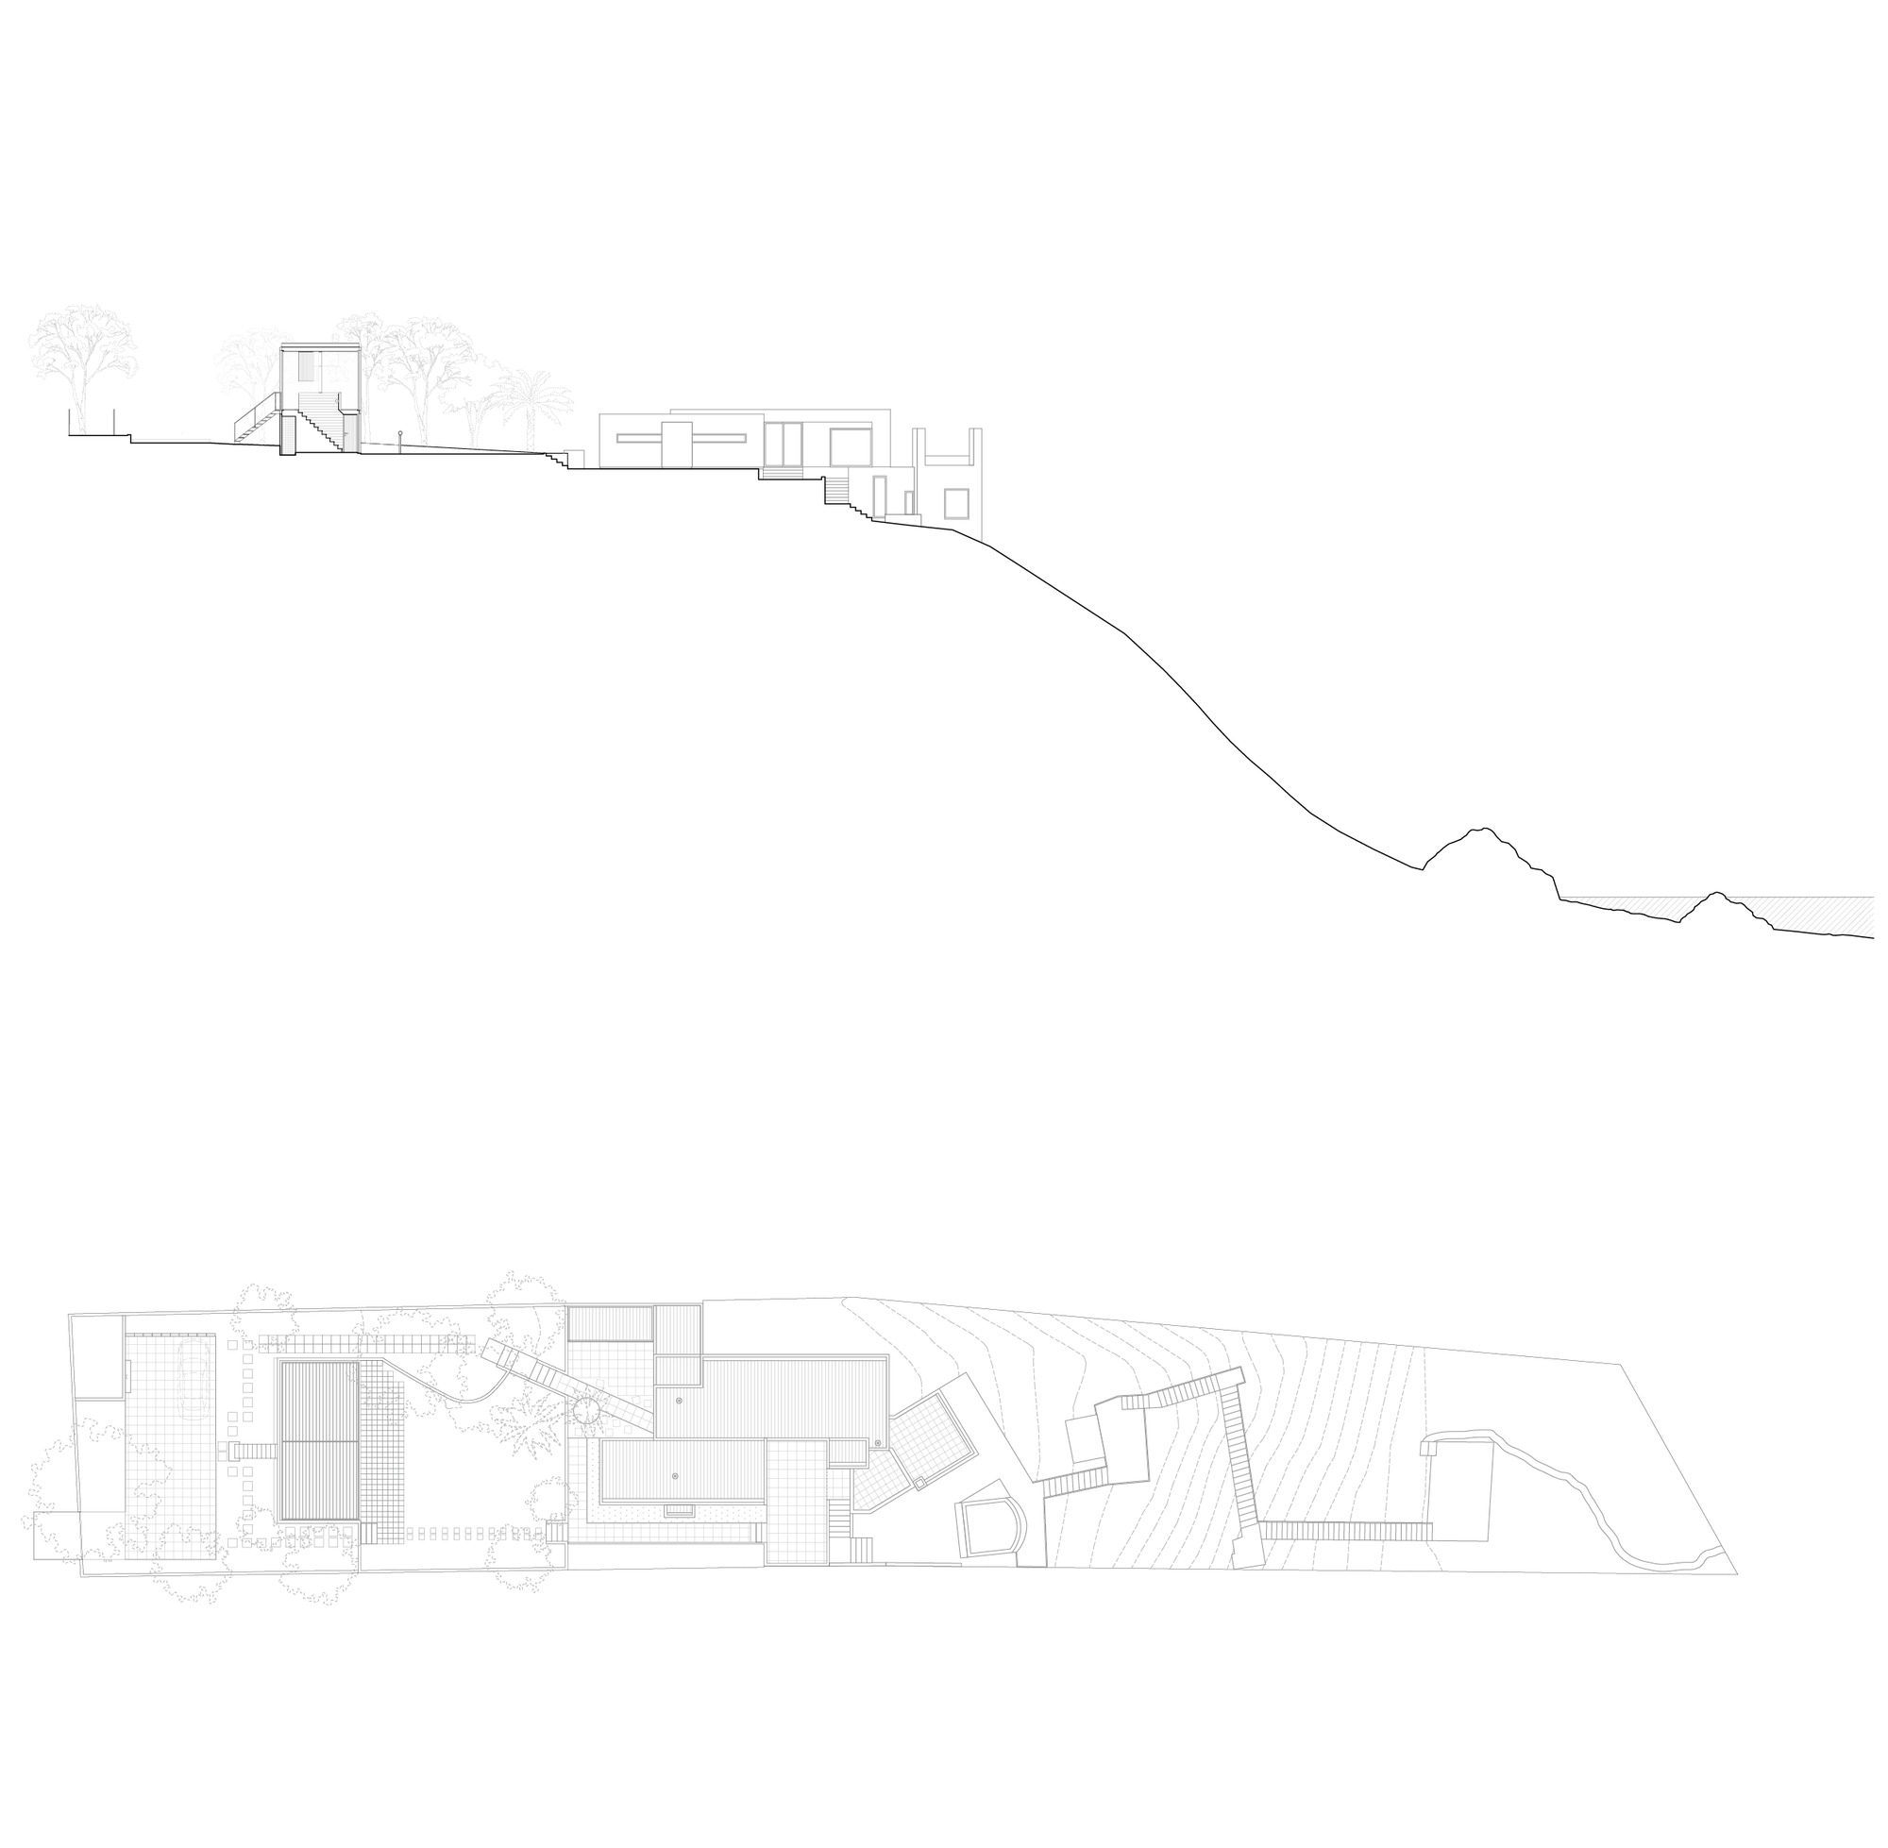
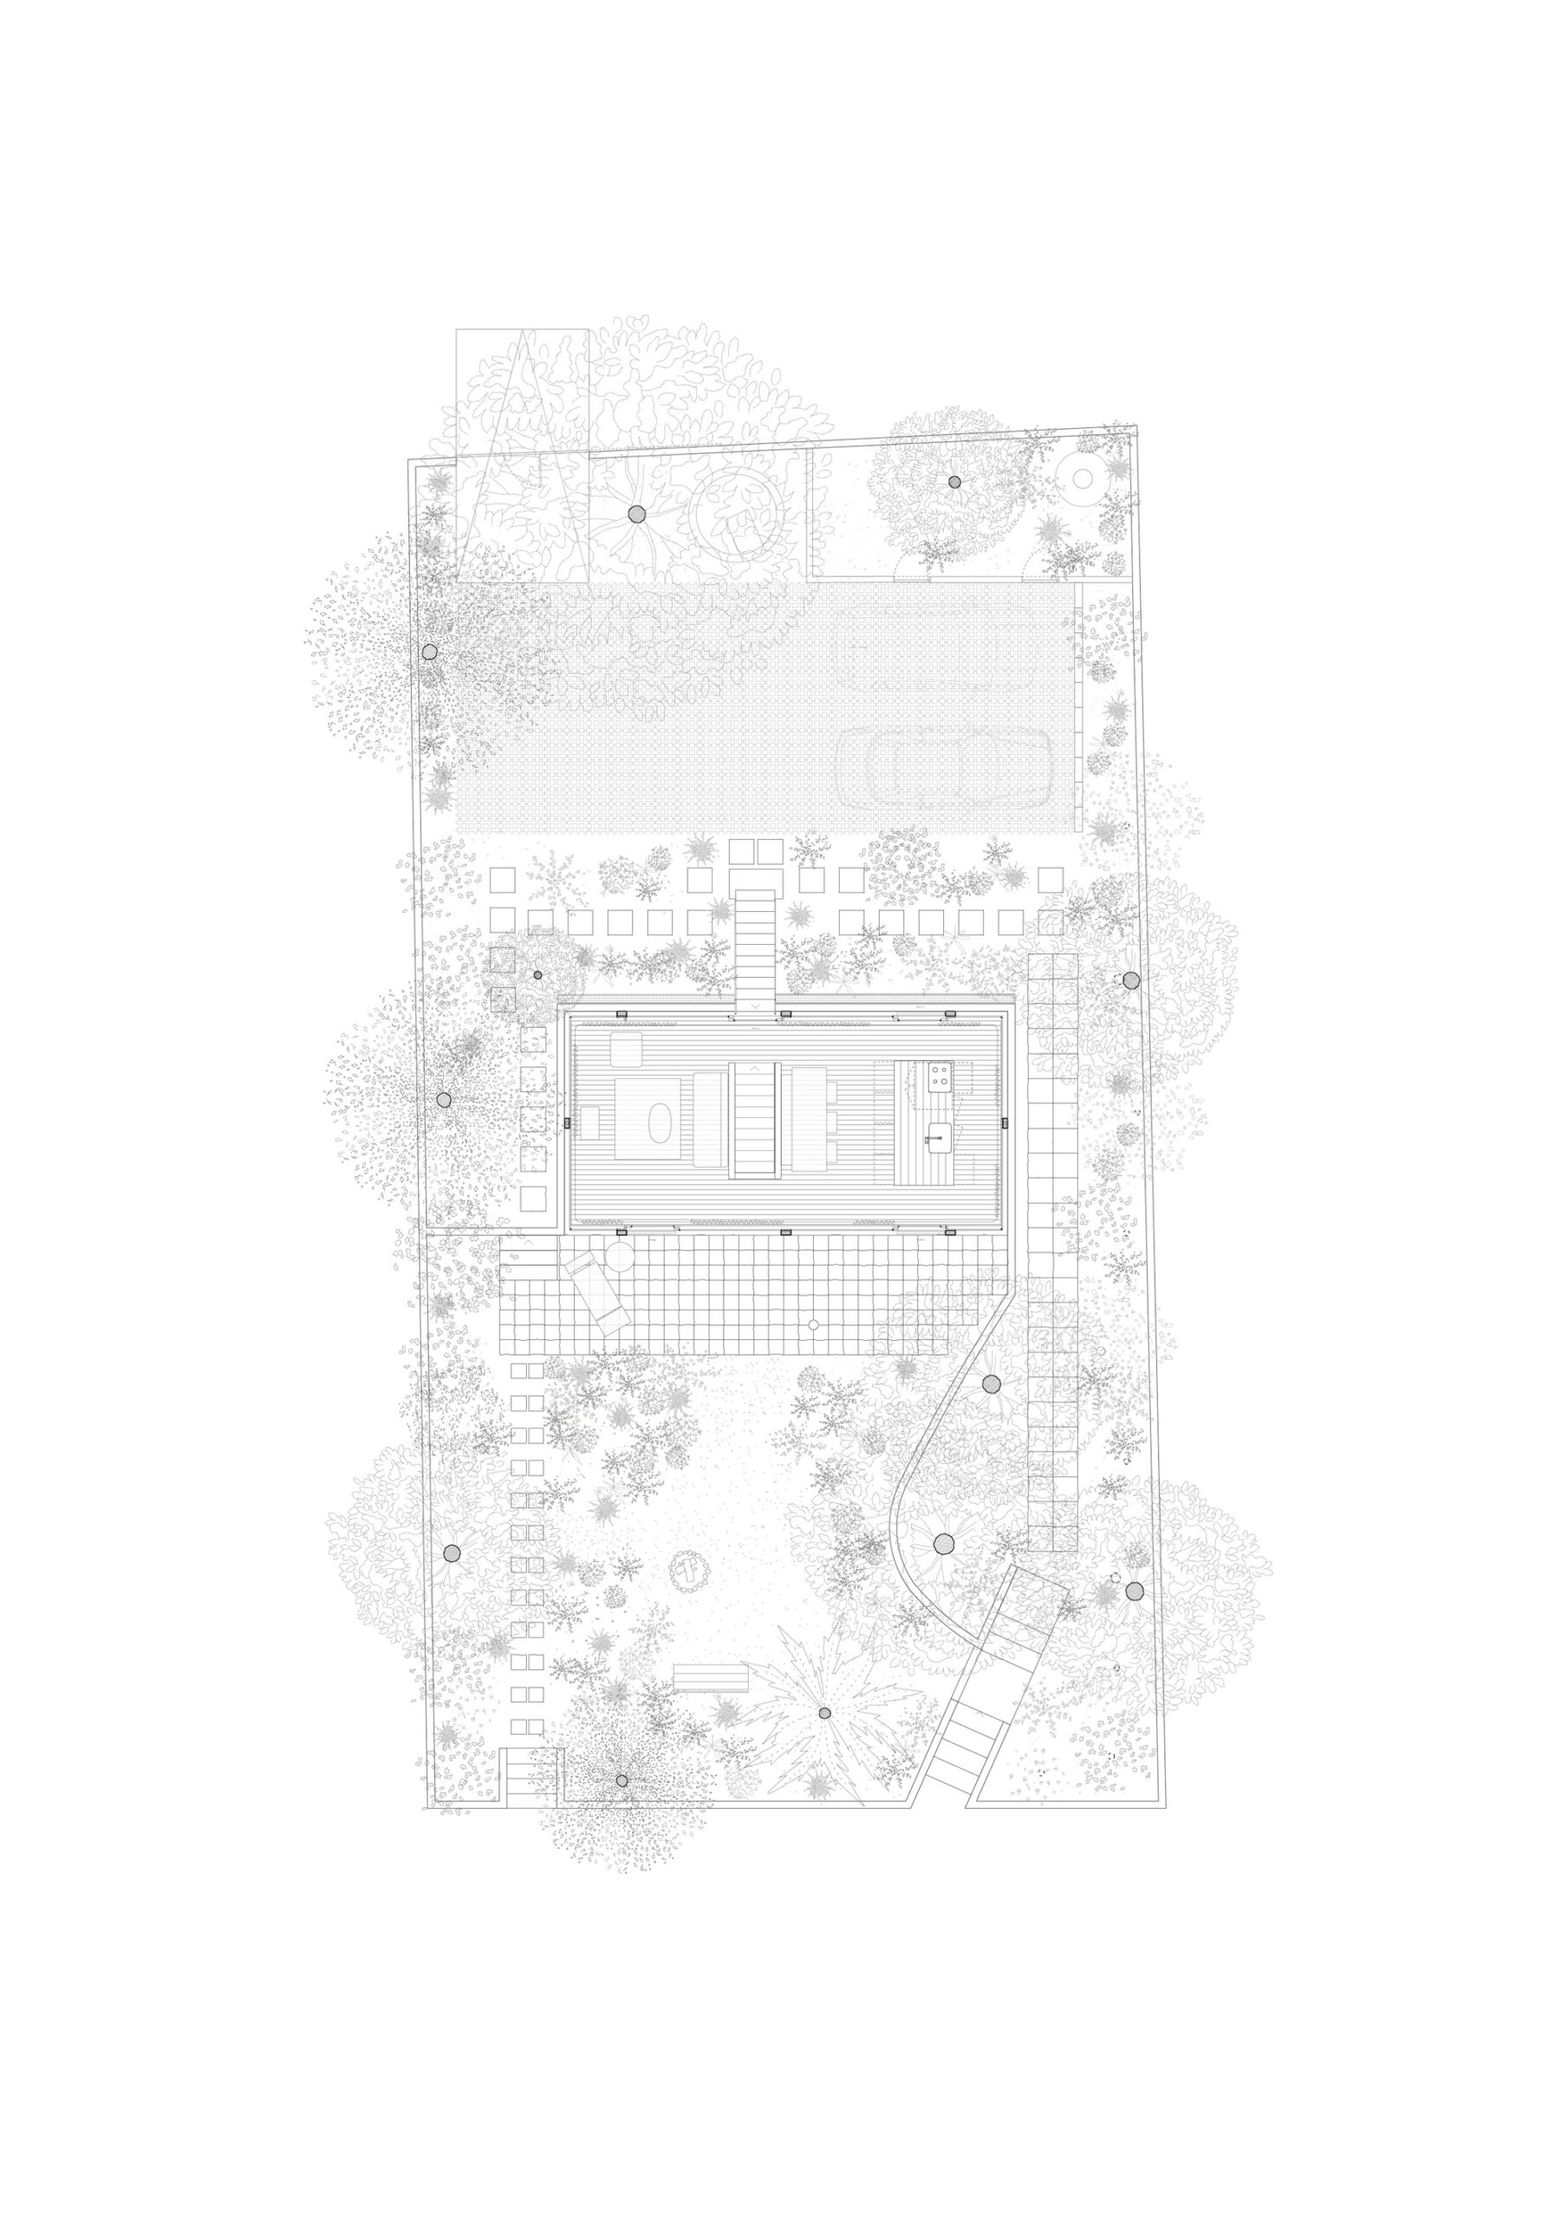
The Guest Pavilion is a freestanding extension of a beach house located at the rear of a long, narrow site that faces the Pacific Ocean.
© Felipe Fontecilla
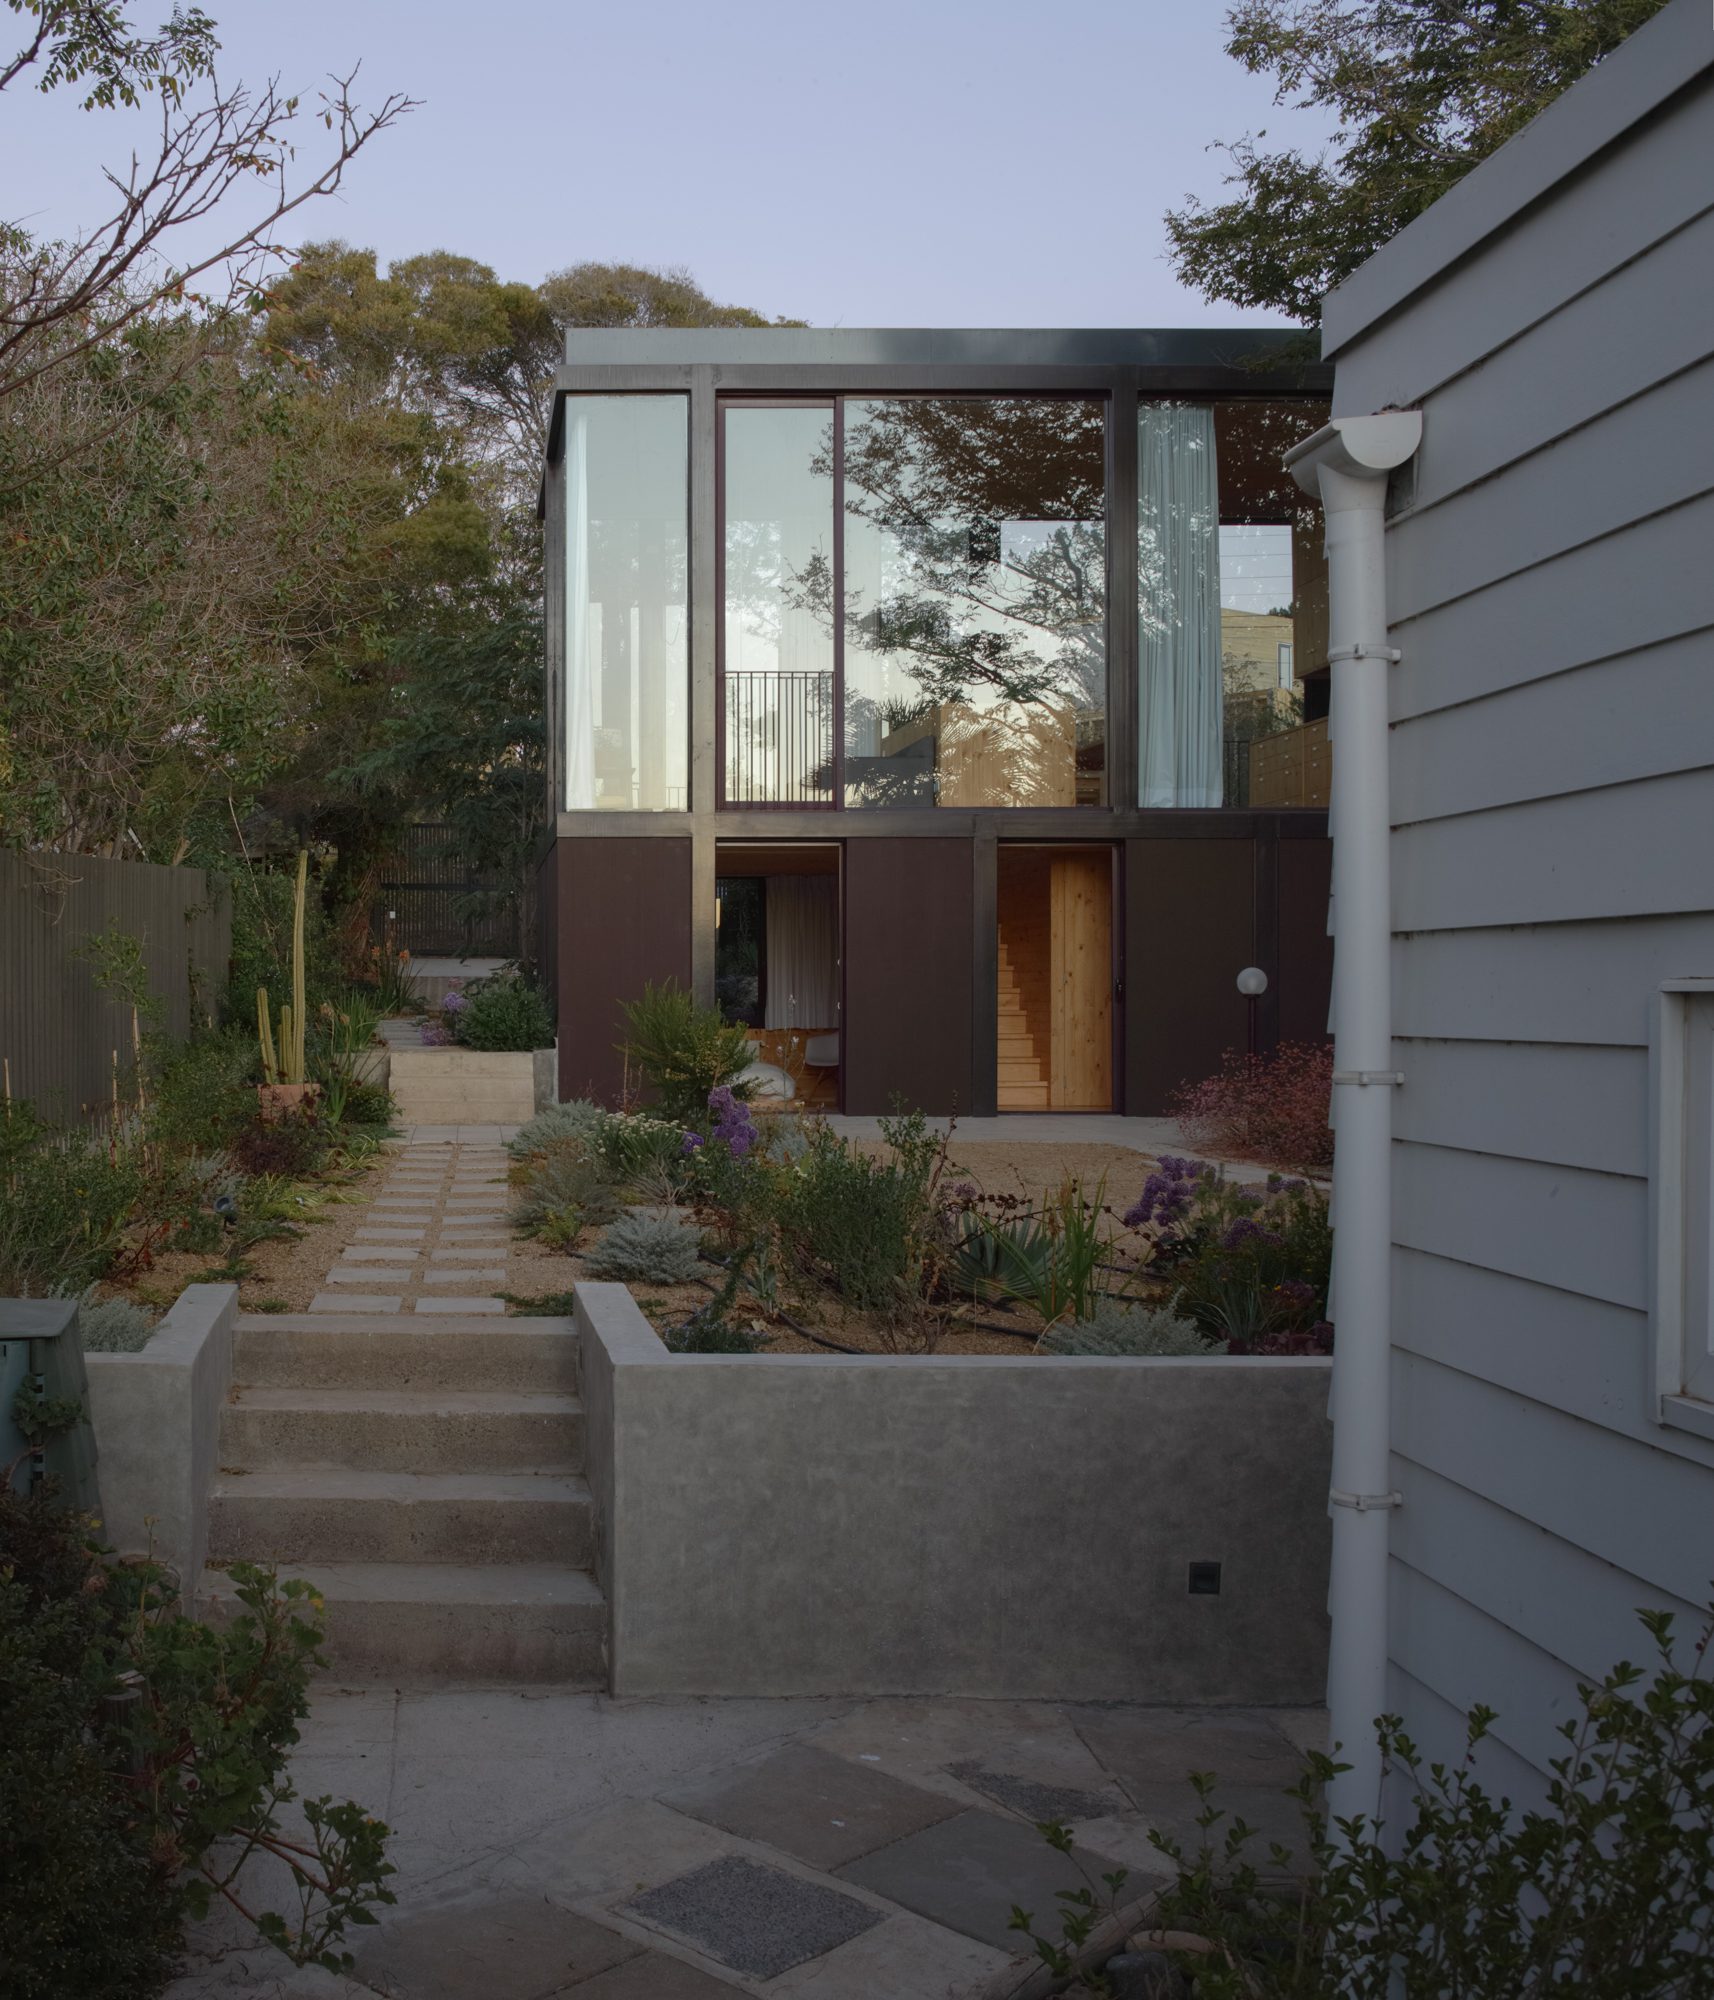
By extracting and highlighting what was already there, such as some dimensions of the house and existing trees, we set out to not just build an extension in the vacant space but to renovate the entire backyard, creating a series of gardens.
© Felipe Fontecilla
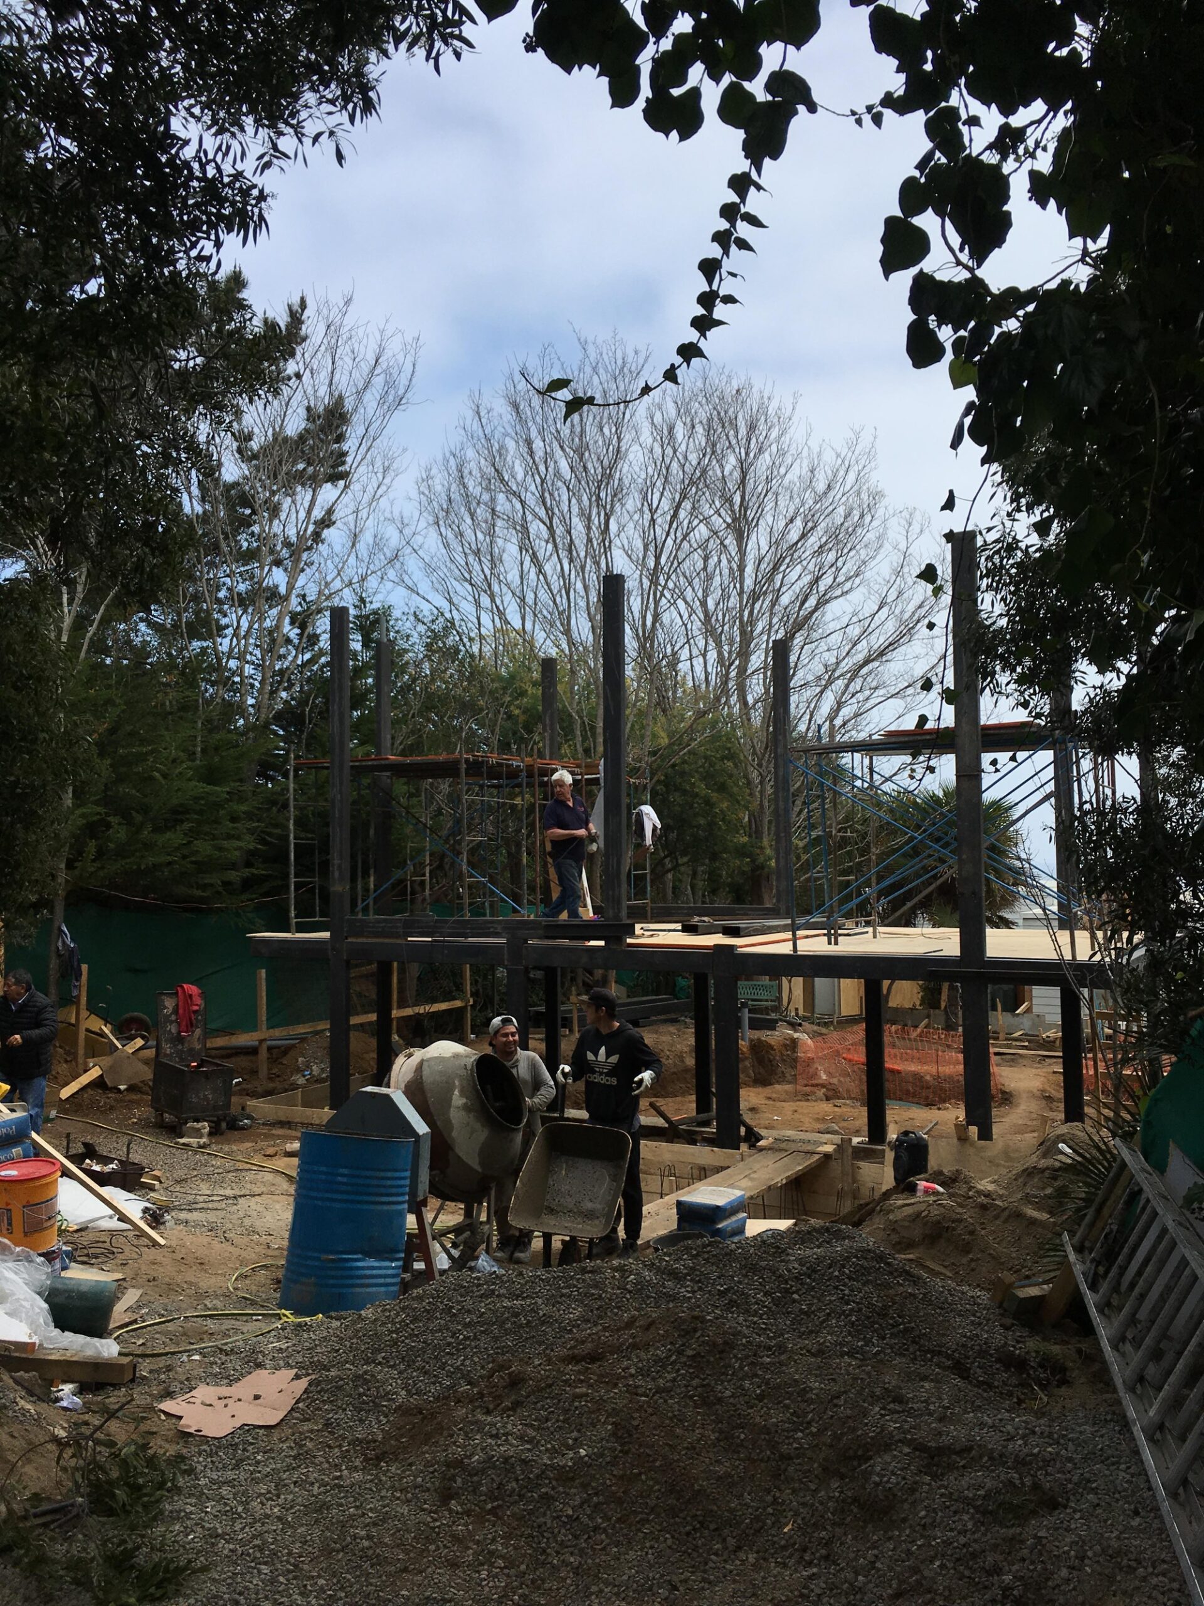
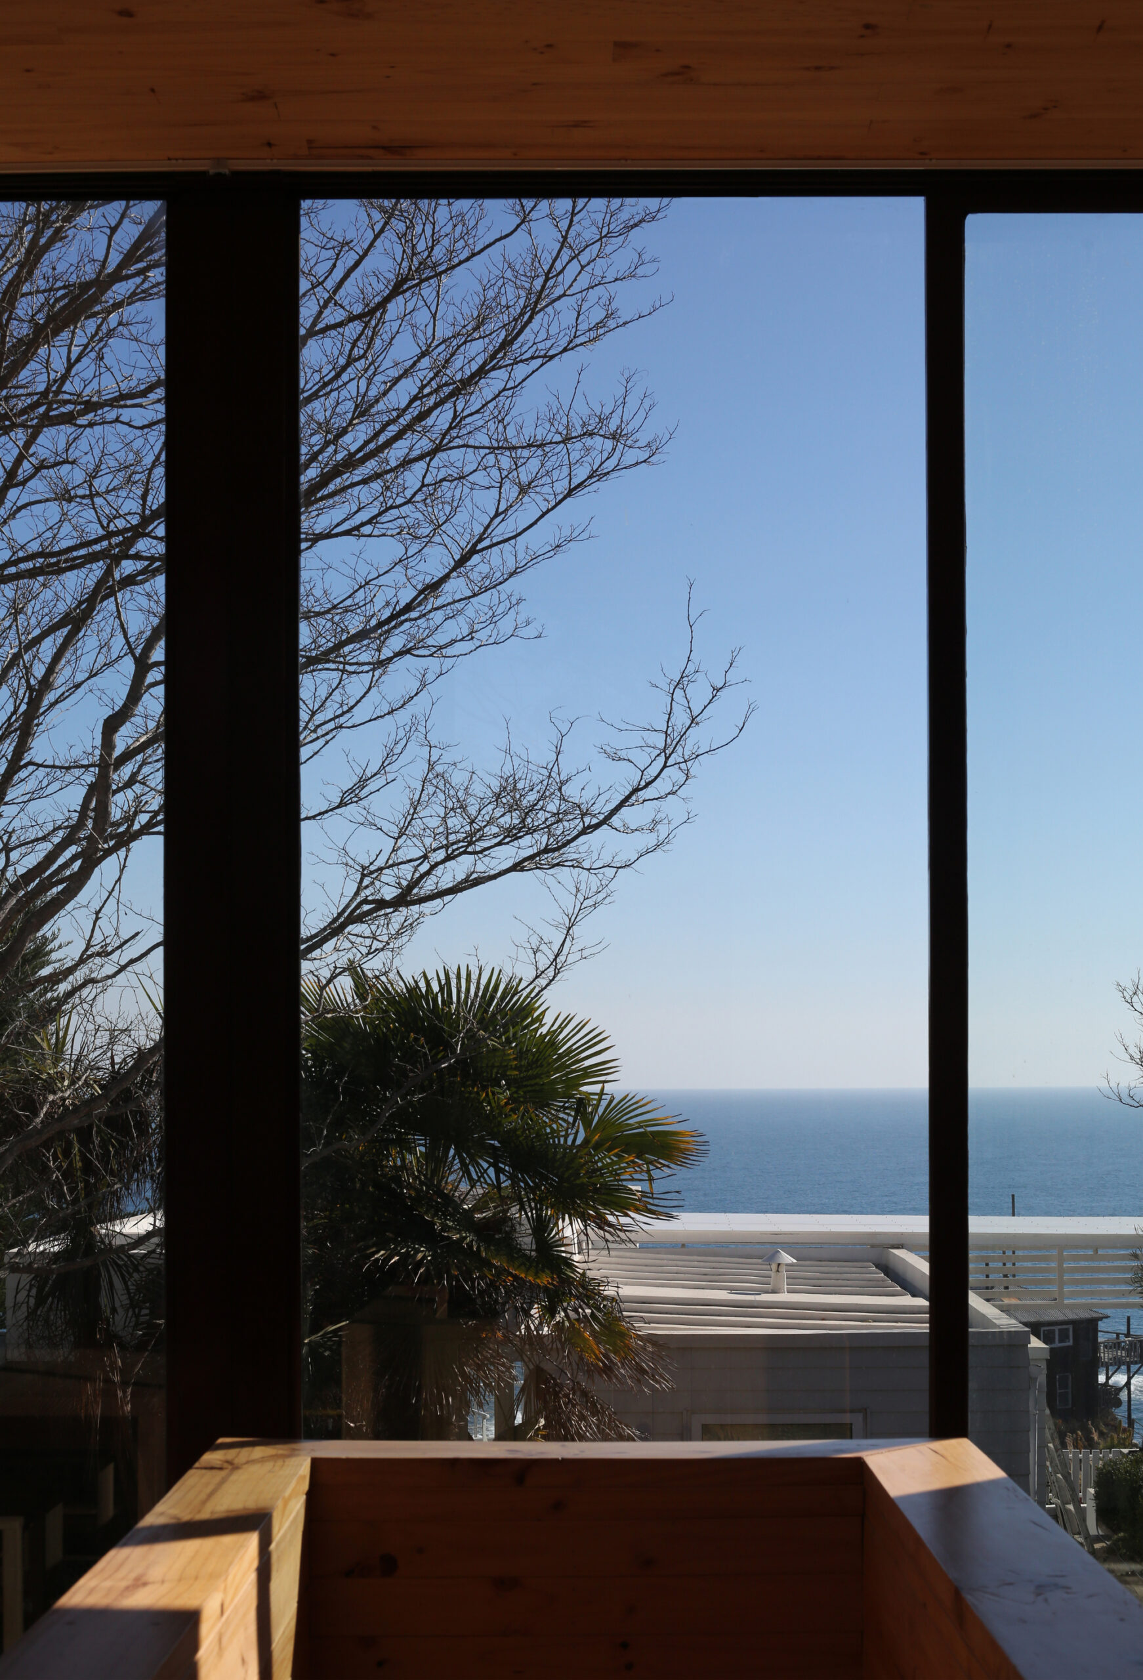
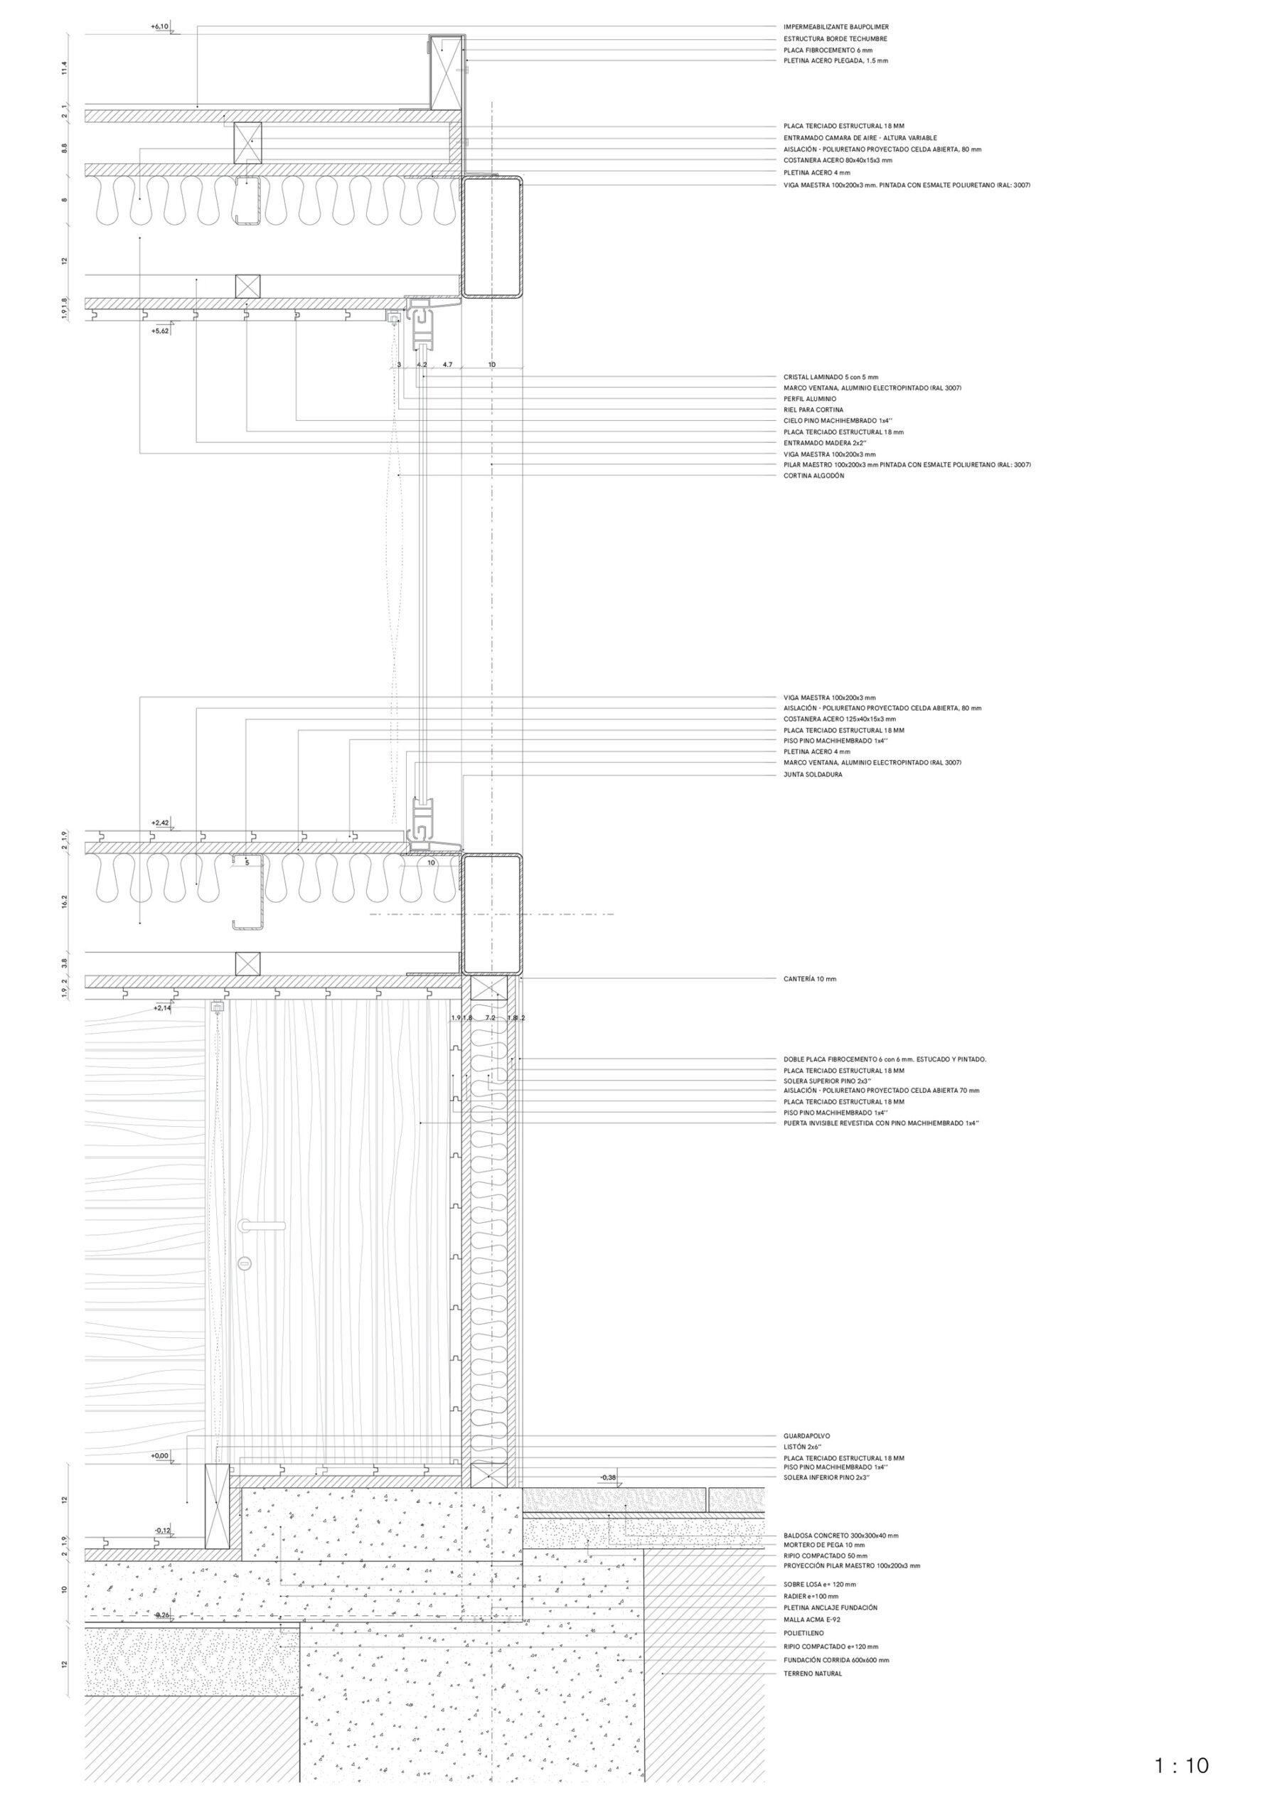
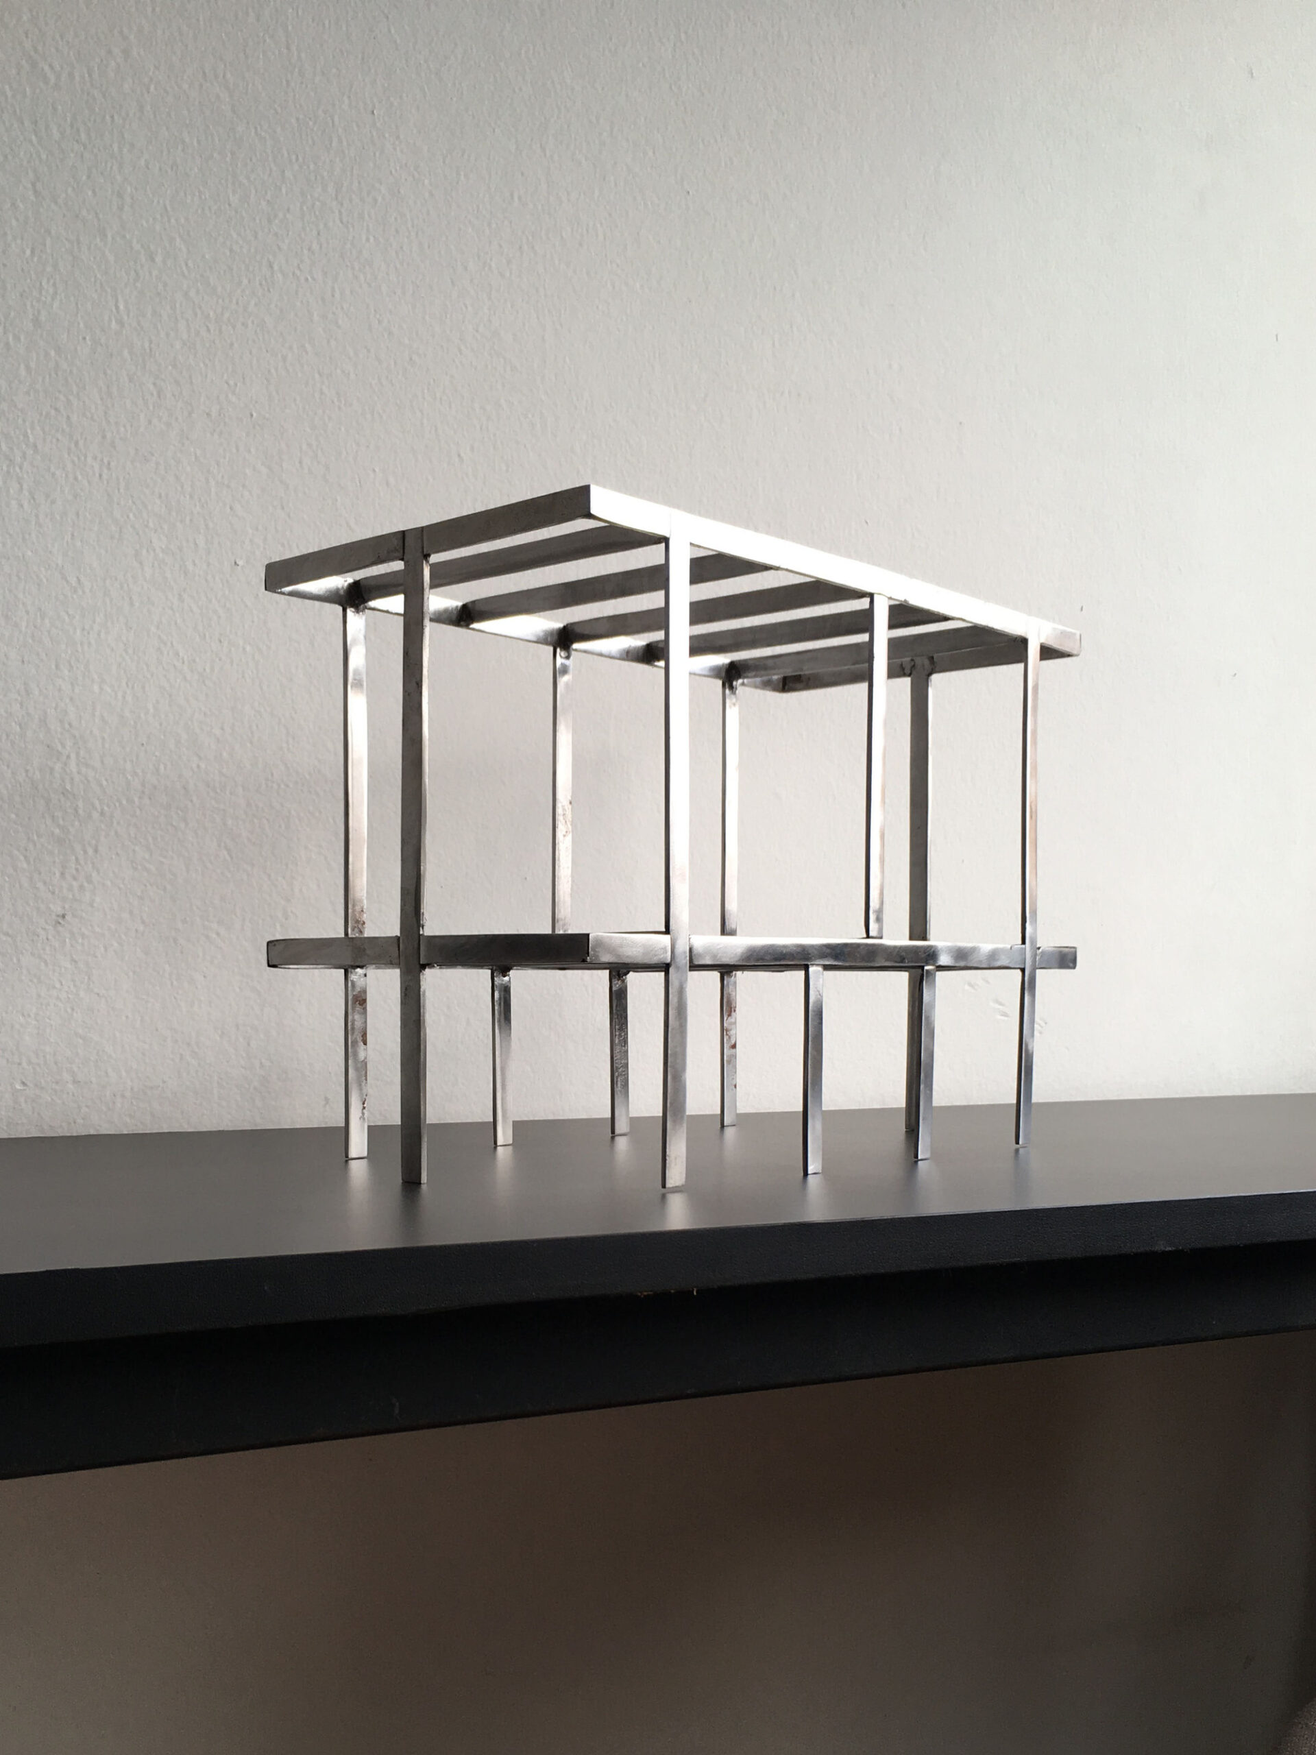
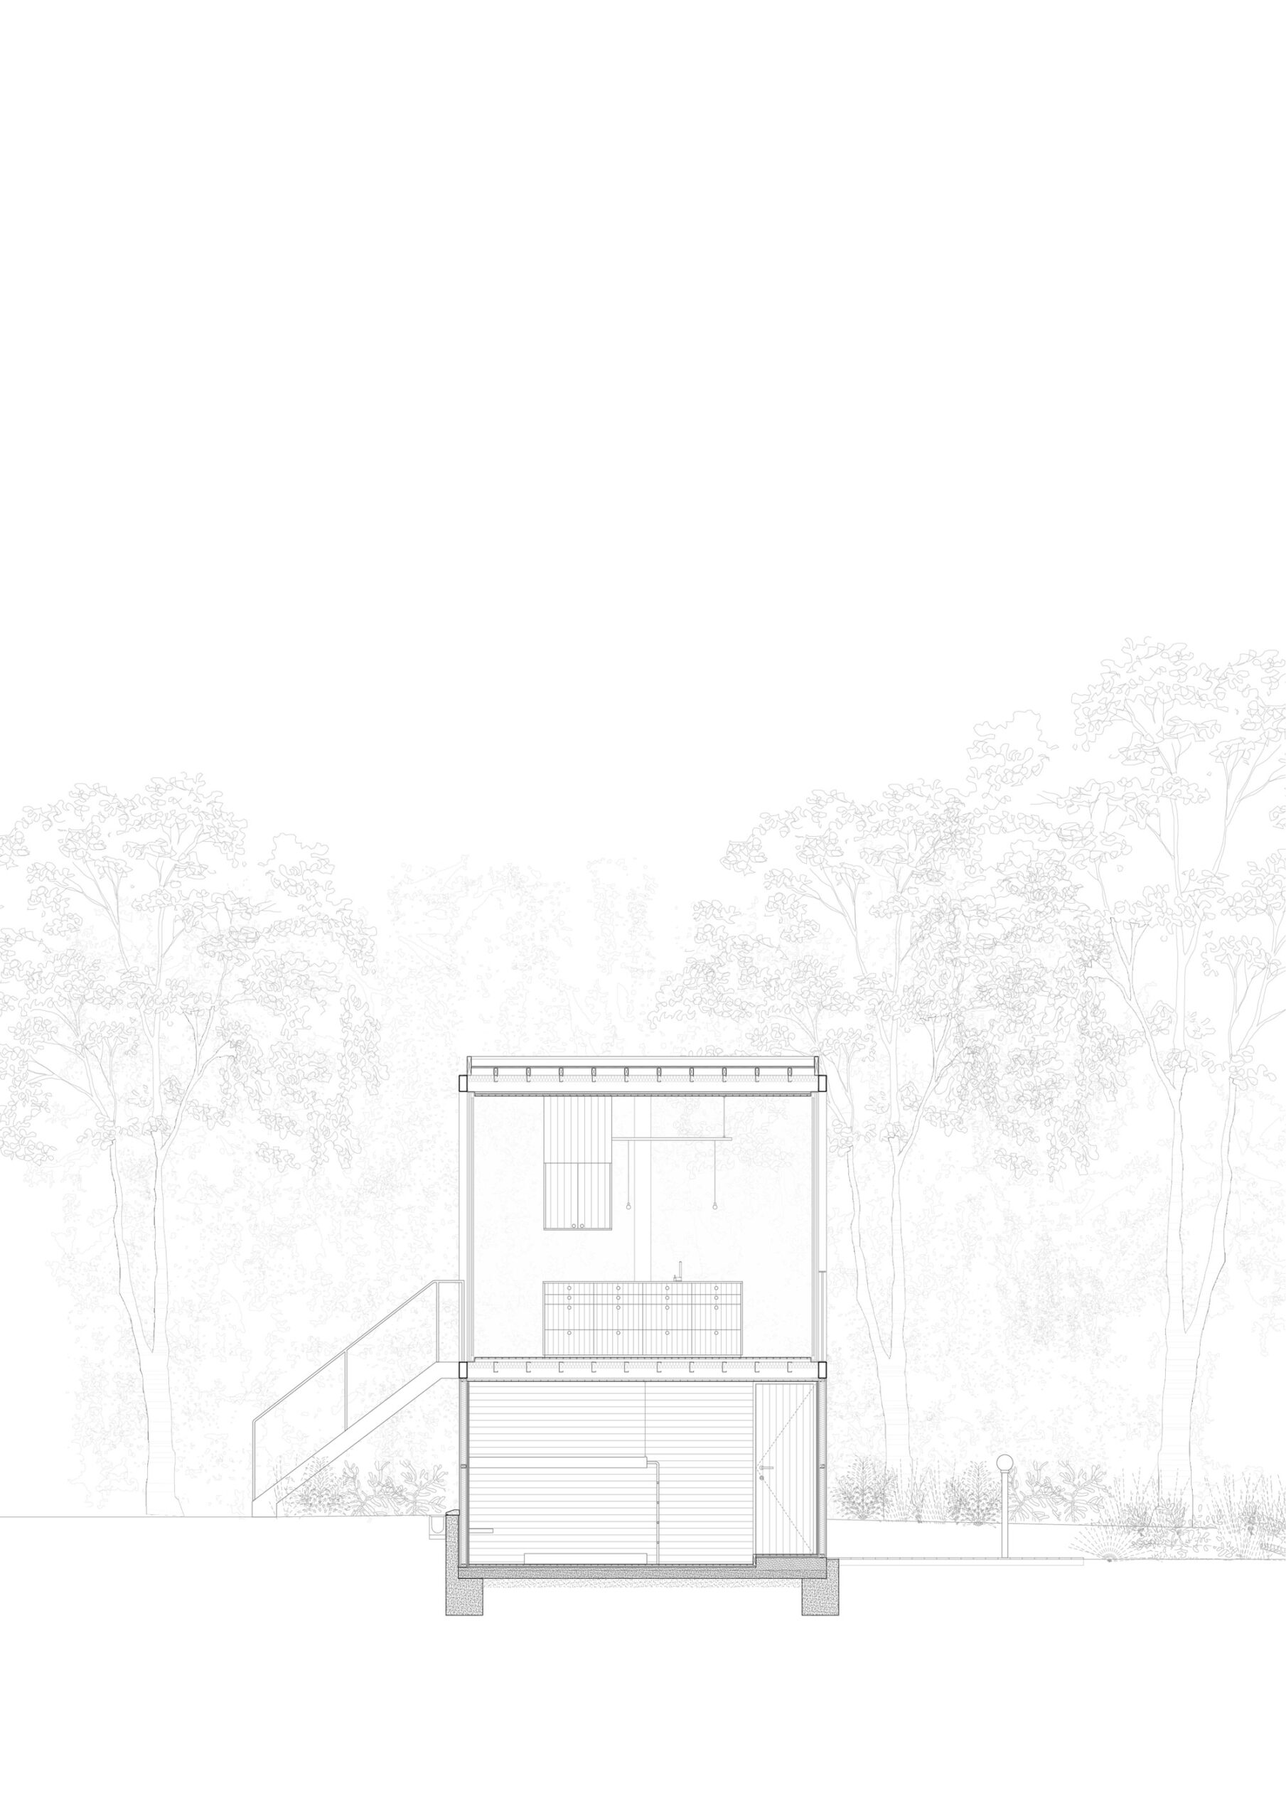
As a consequence of the above, we built a two-story pavilion using a minimum footprint and maximum construction height, in order to free up as much space as possible on the site, while at the same time reaching a sufficient height to achieve a view of the sea above the existing house.
© Felipe Fontecilla
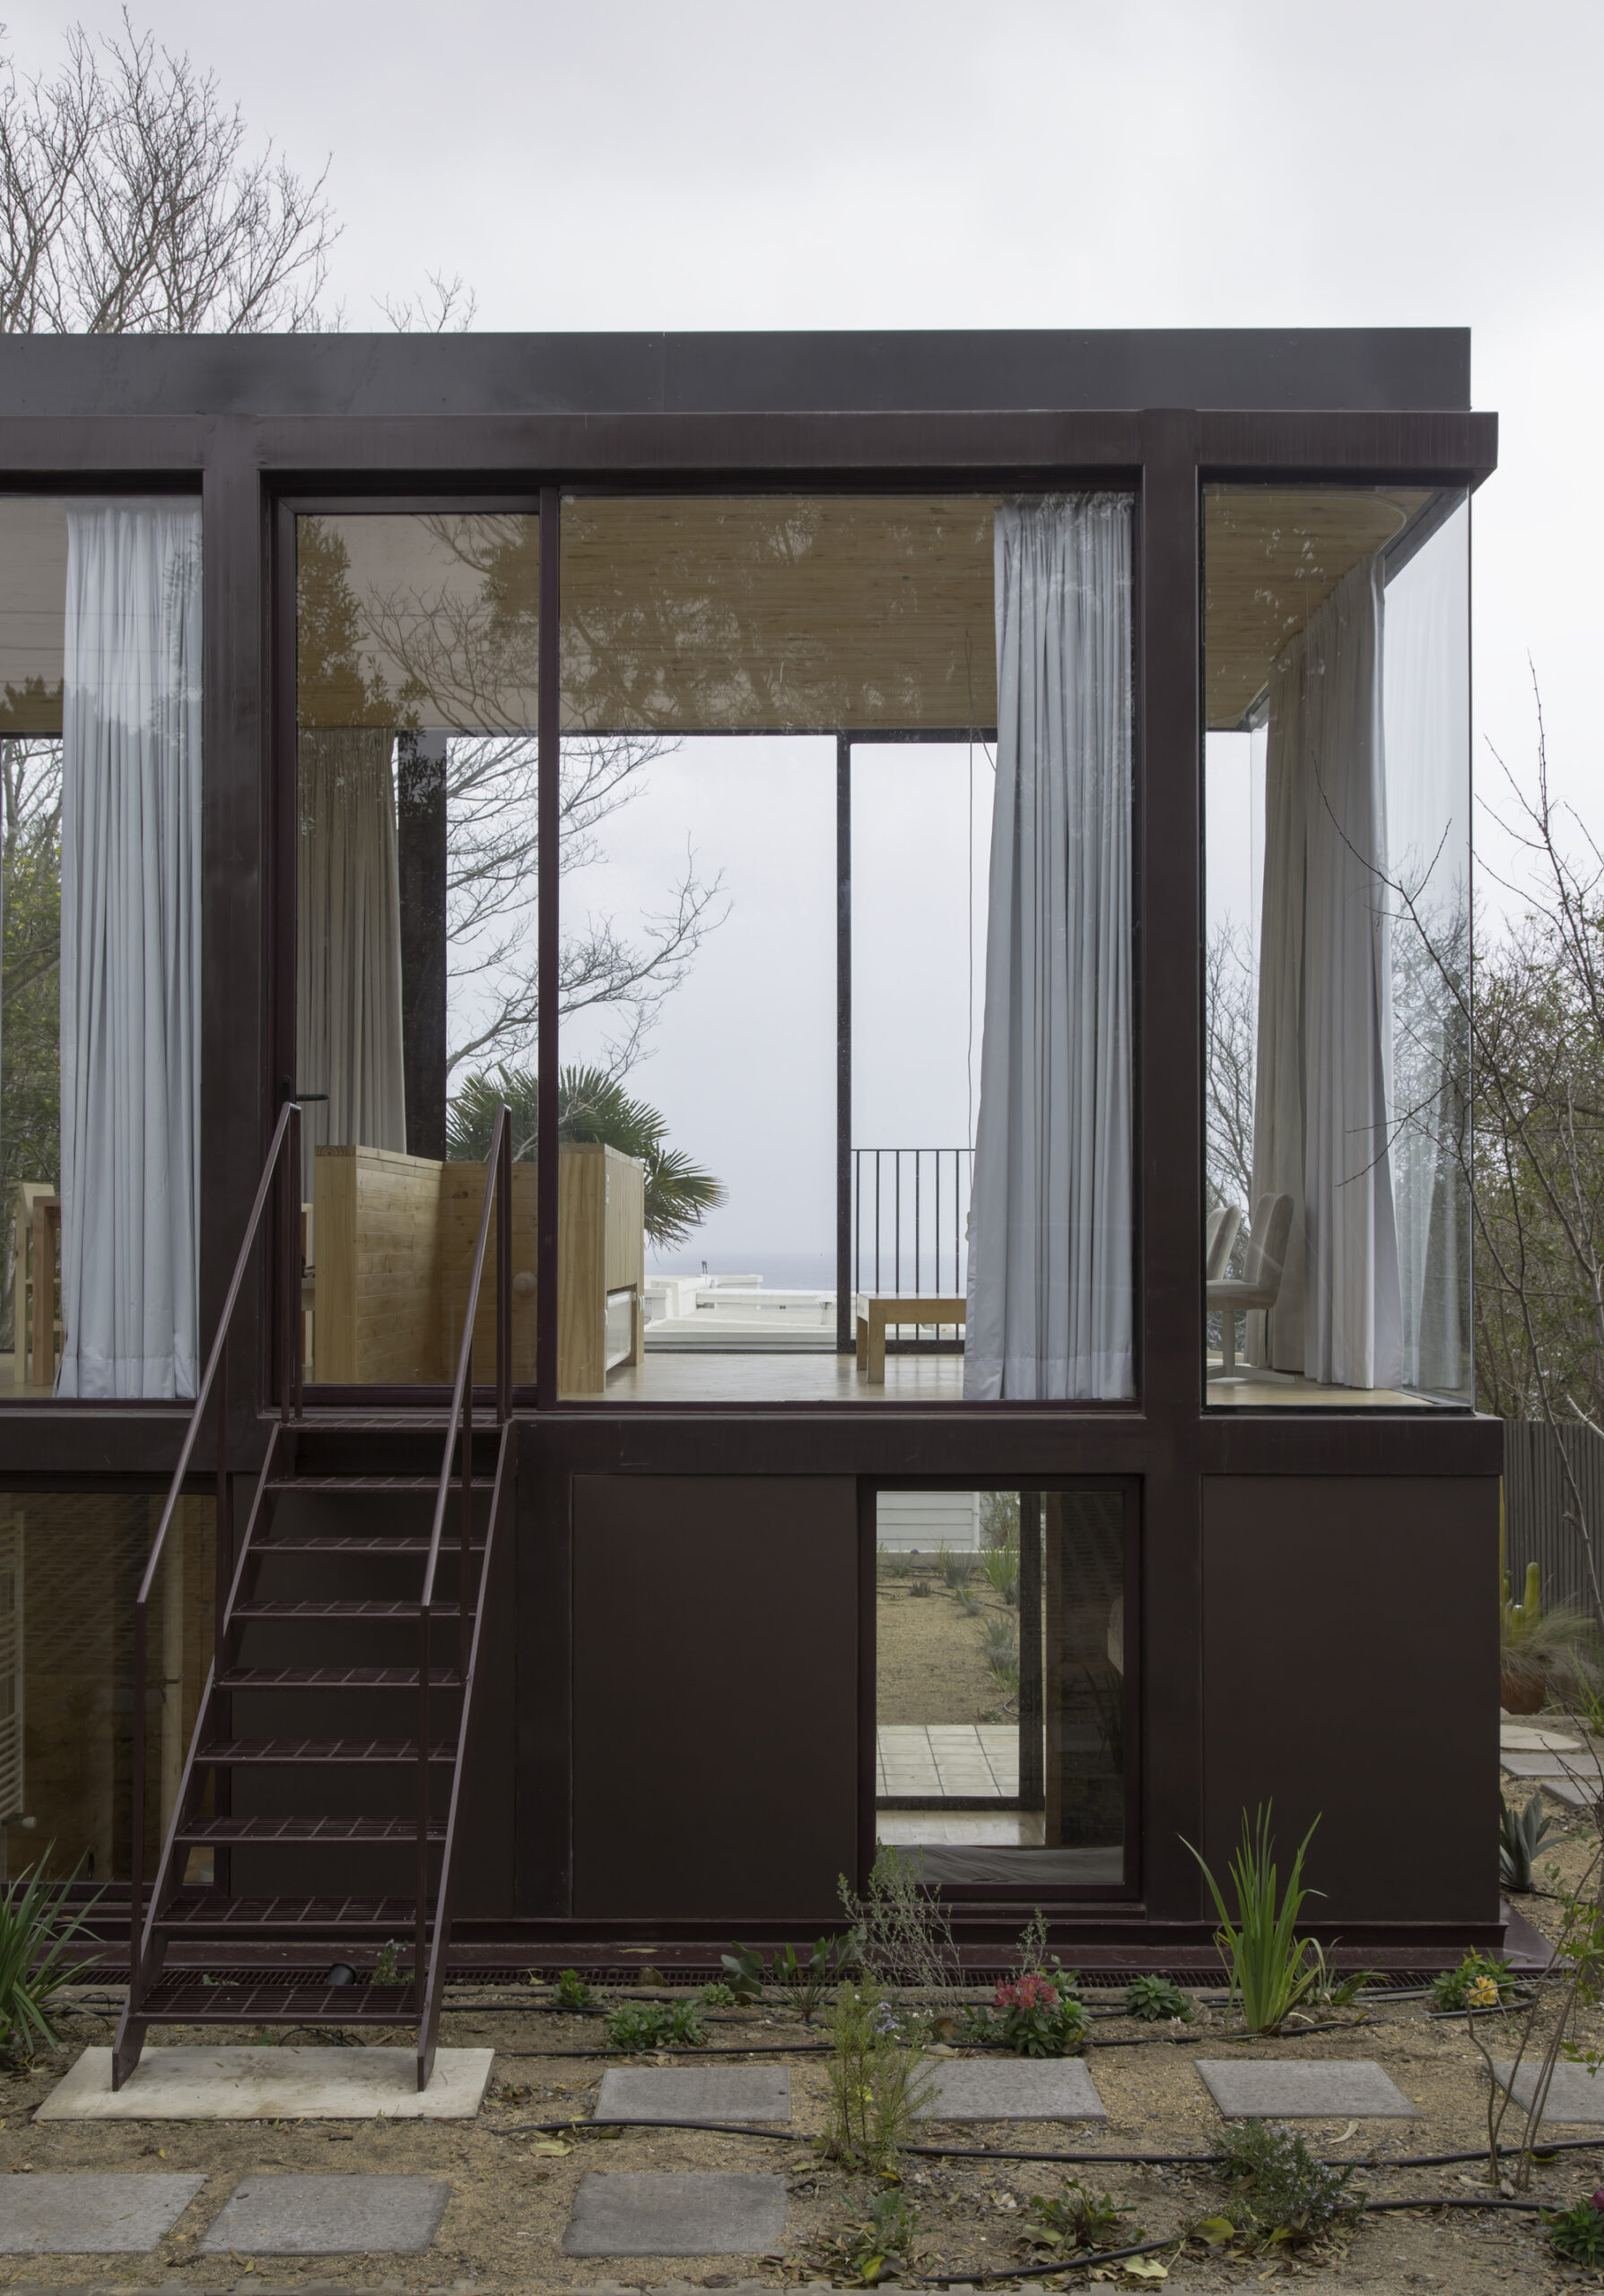
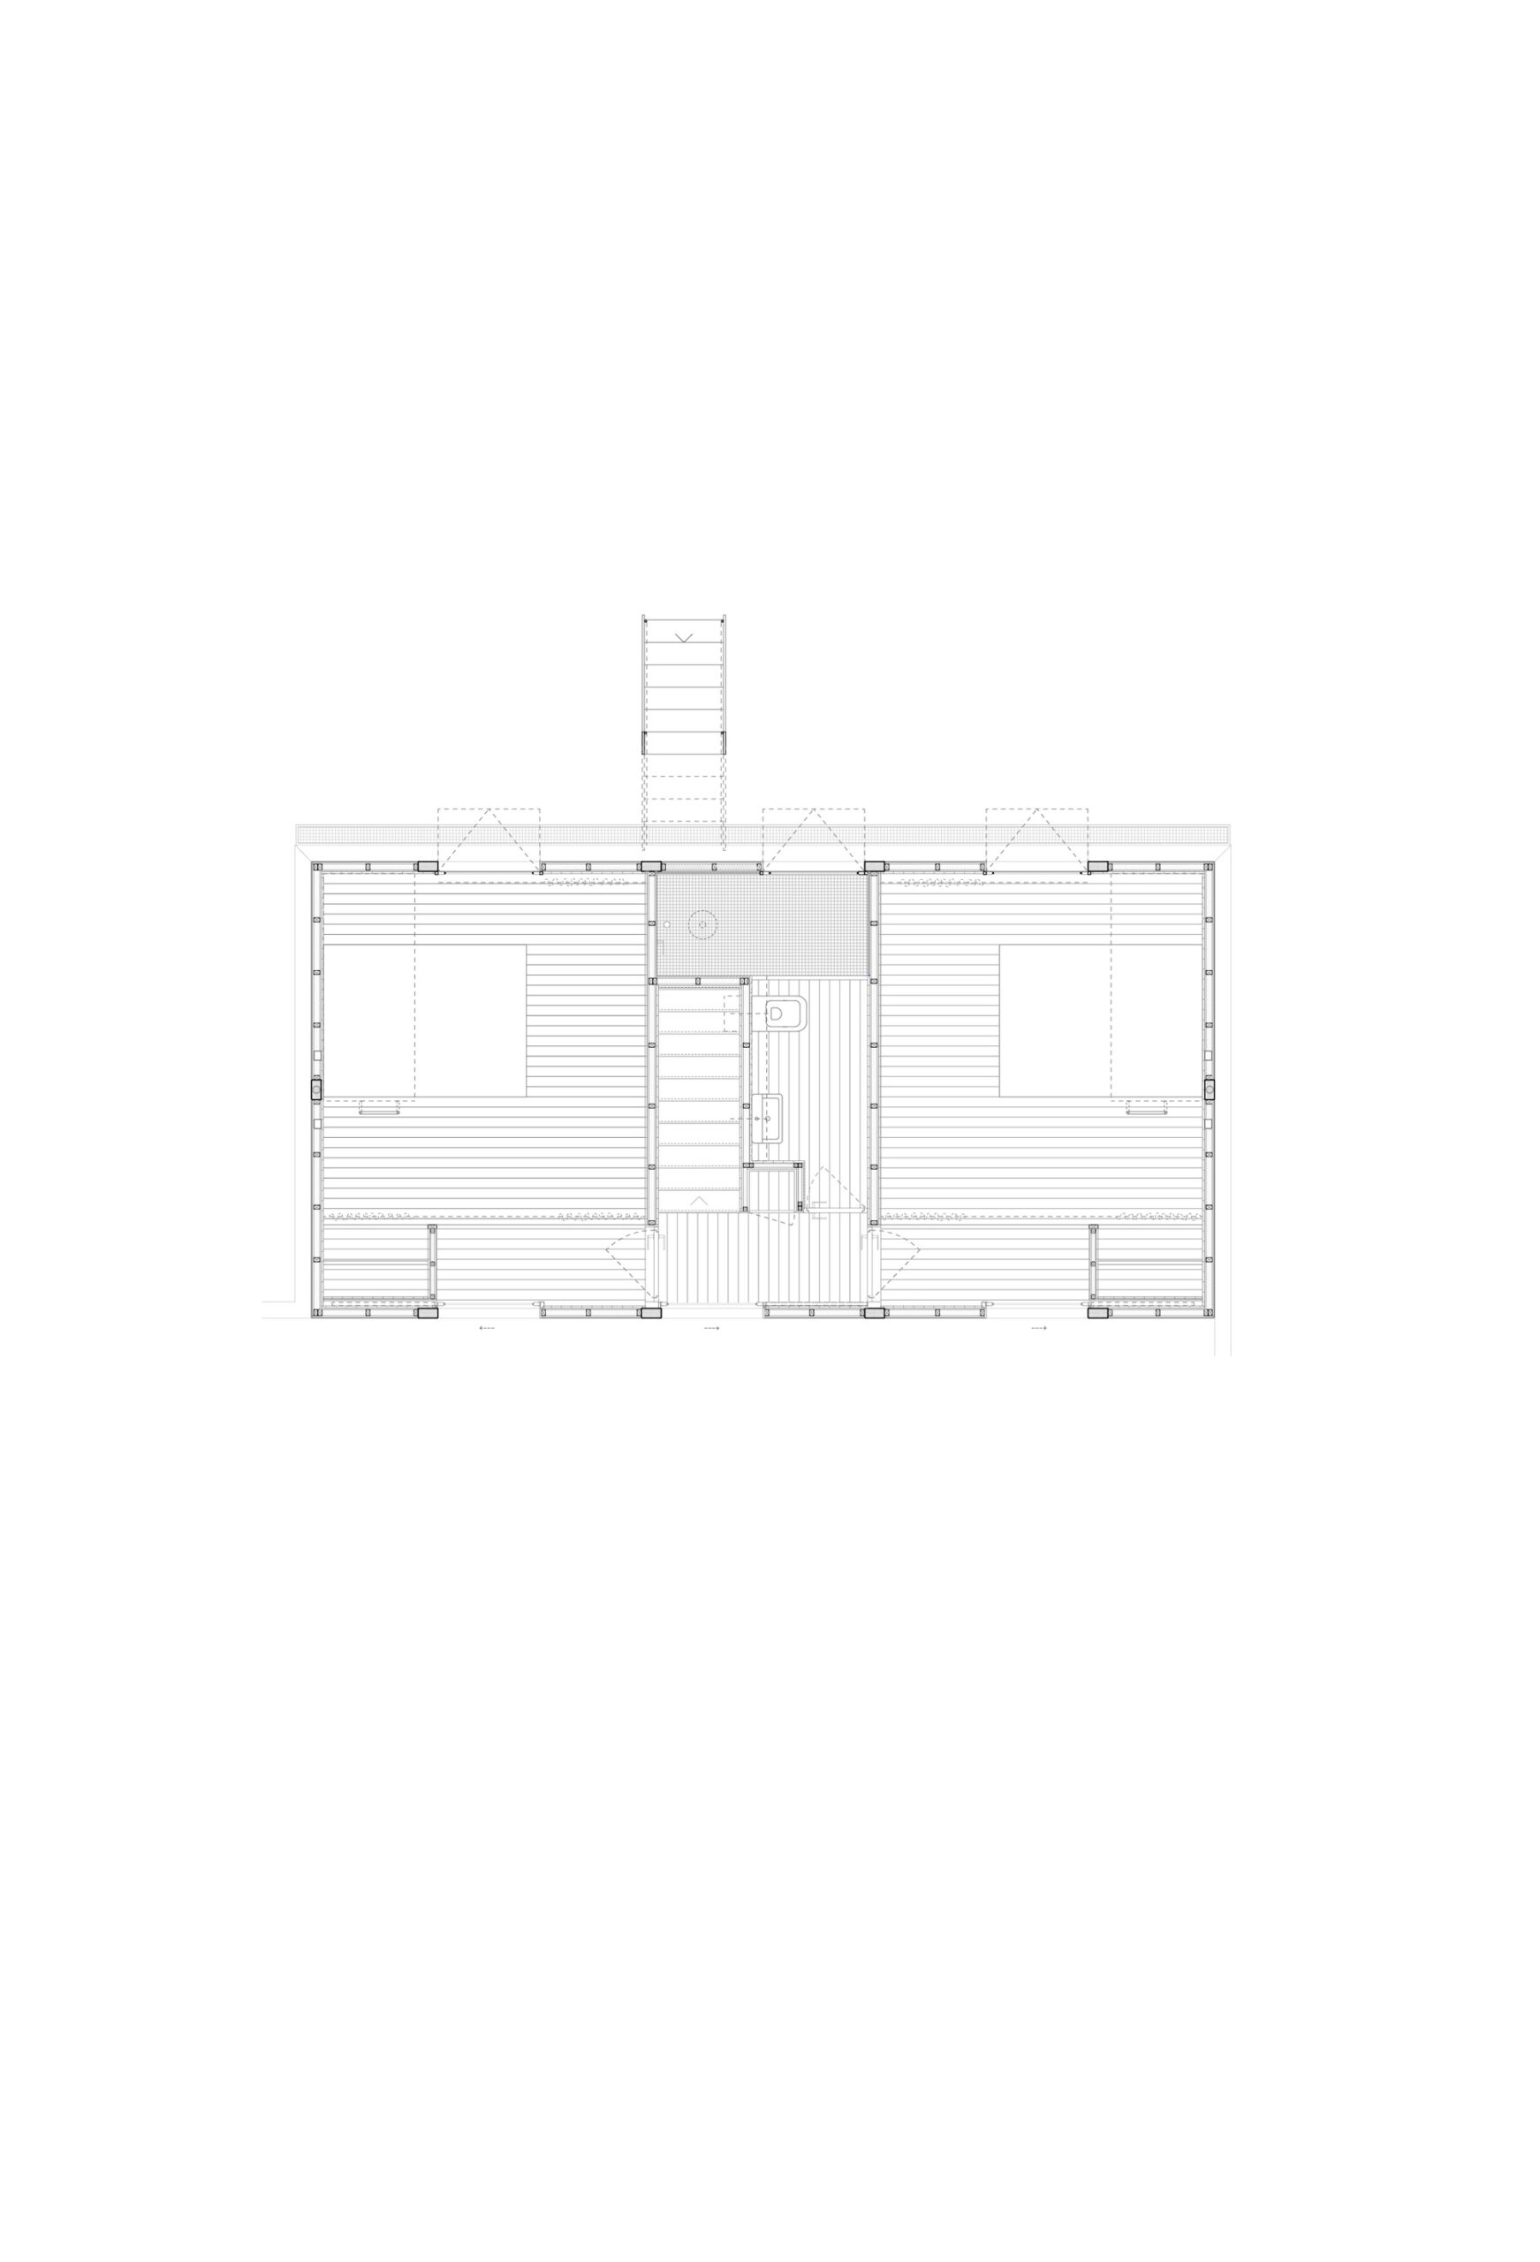
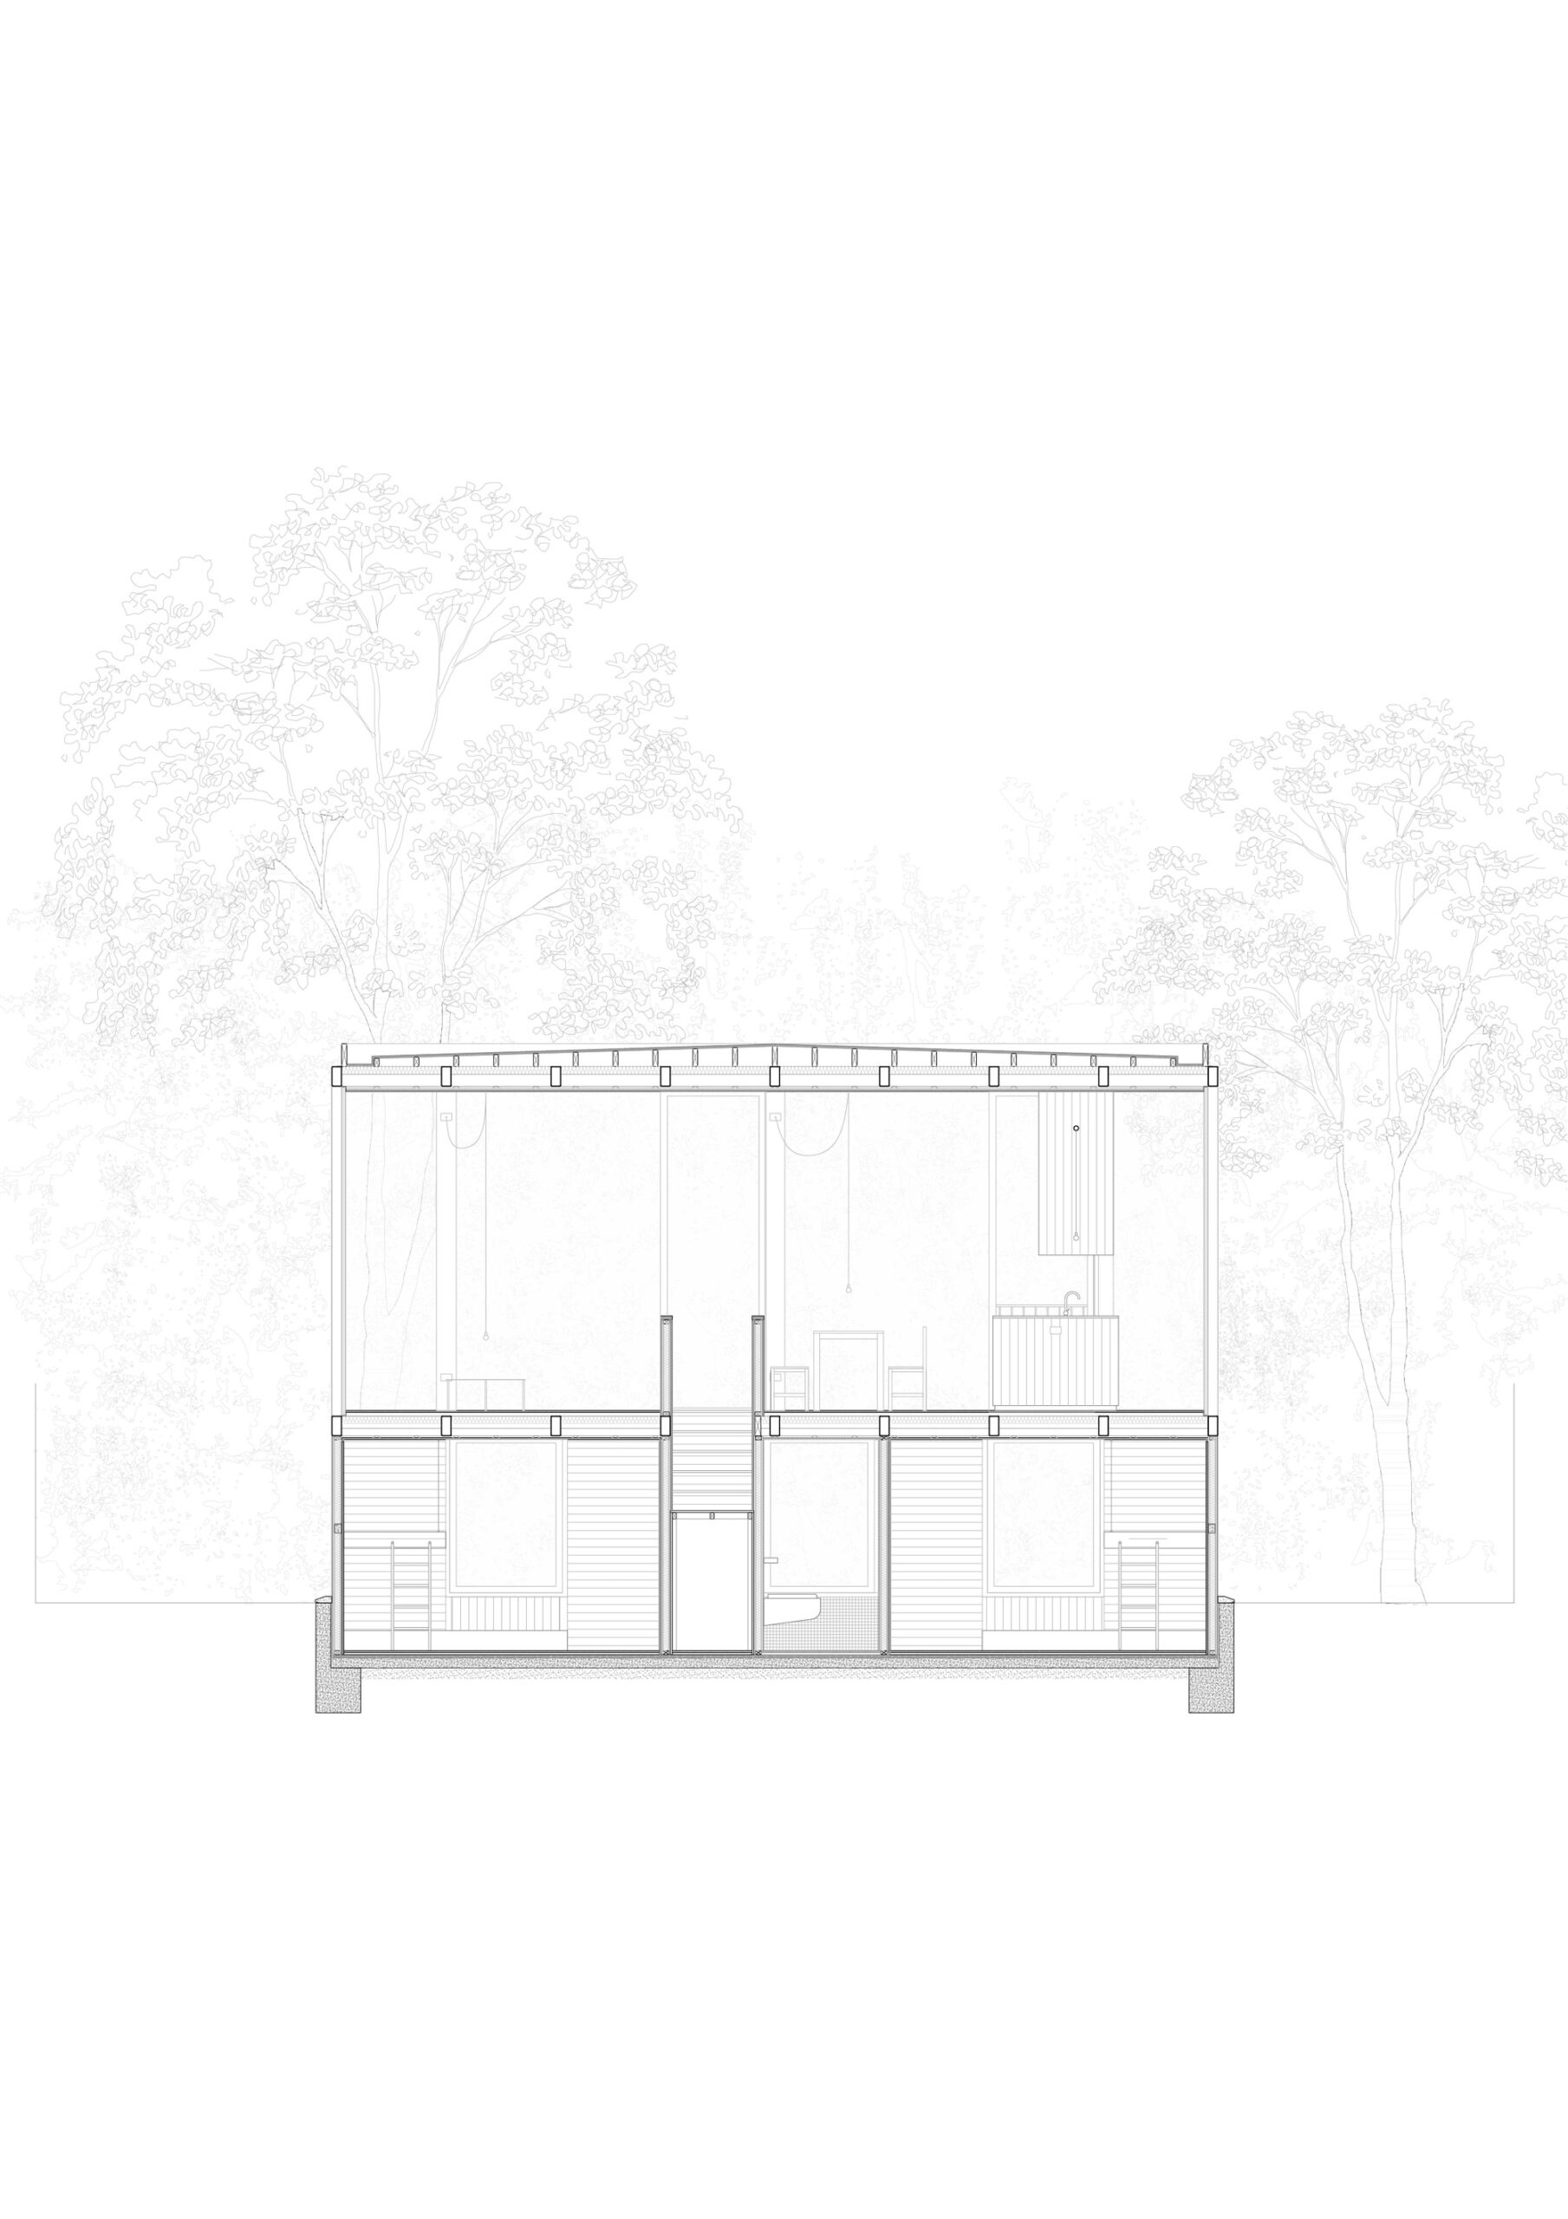
With this project, we seek to emphasize the relationship between the house and the garden, the interior and the exterior spaces, the intimate and the extroverted. In the cross-section, a succession of two staircases – arranged in a row, one on the inside and the other on the outside – allows the pavilion to be crossed, from exterior to interior, from one garden to the other.
© Felipe Fontecilla
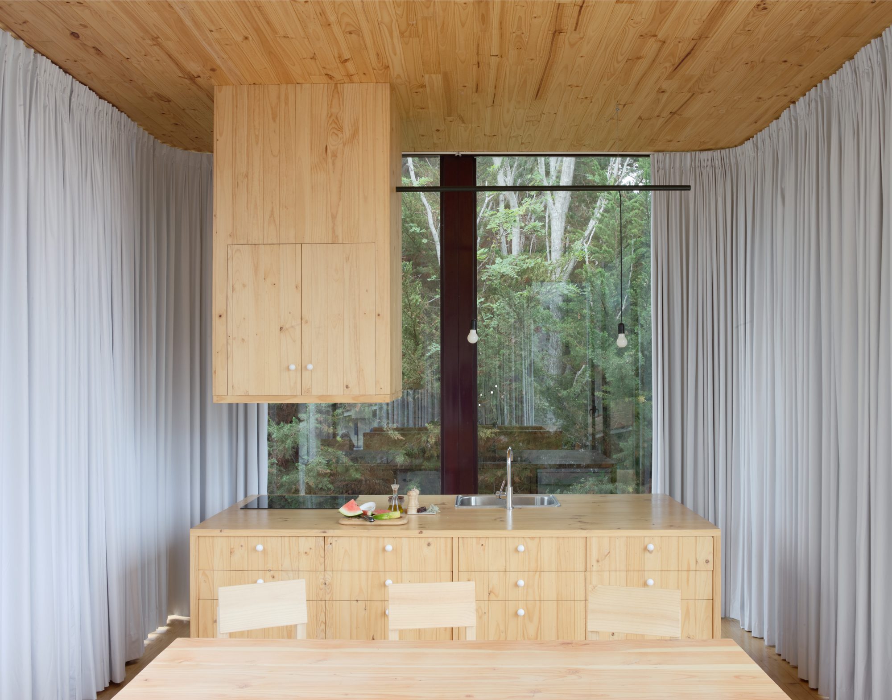
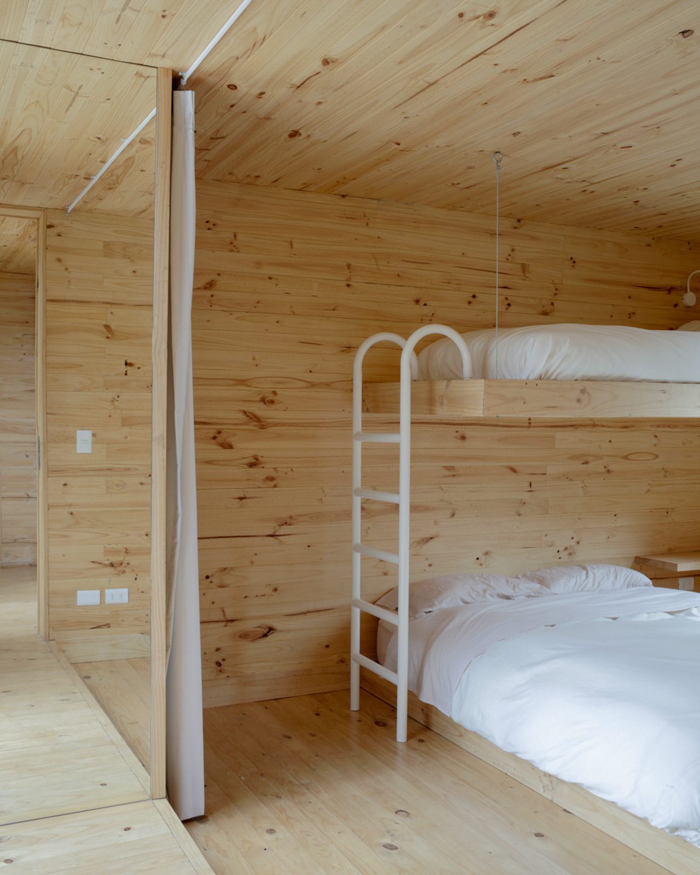
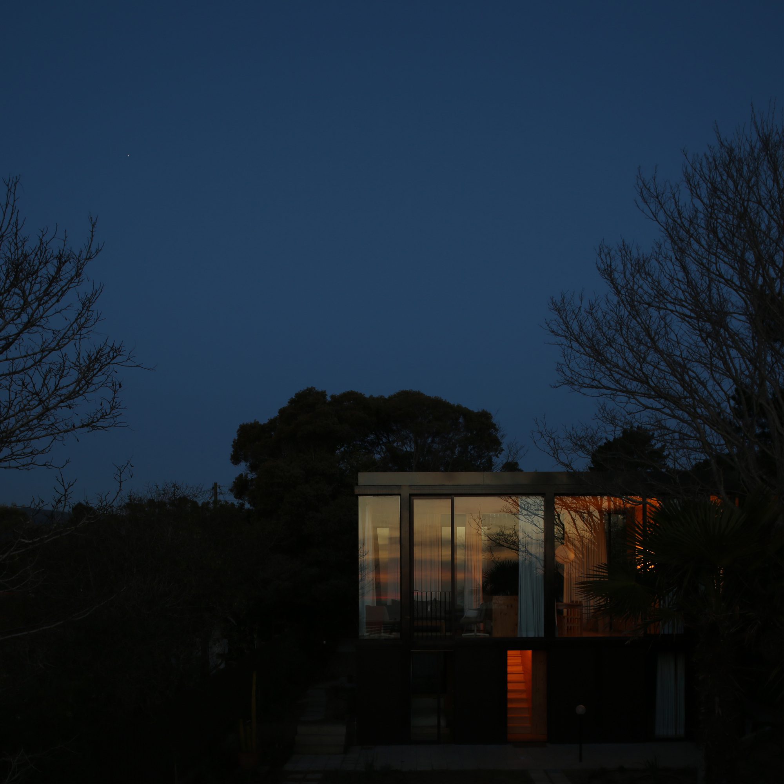
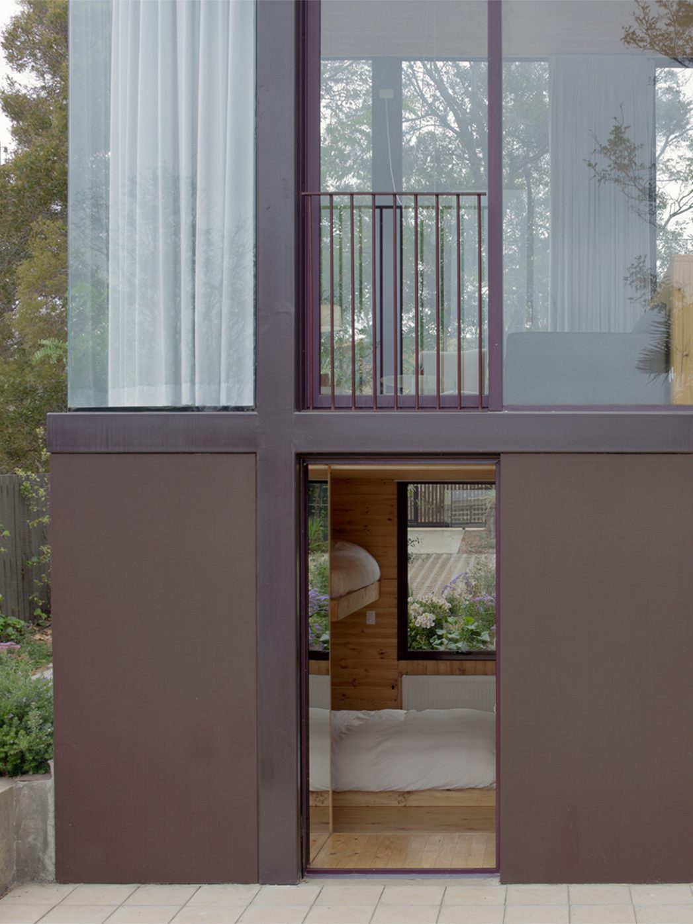
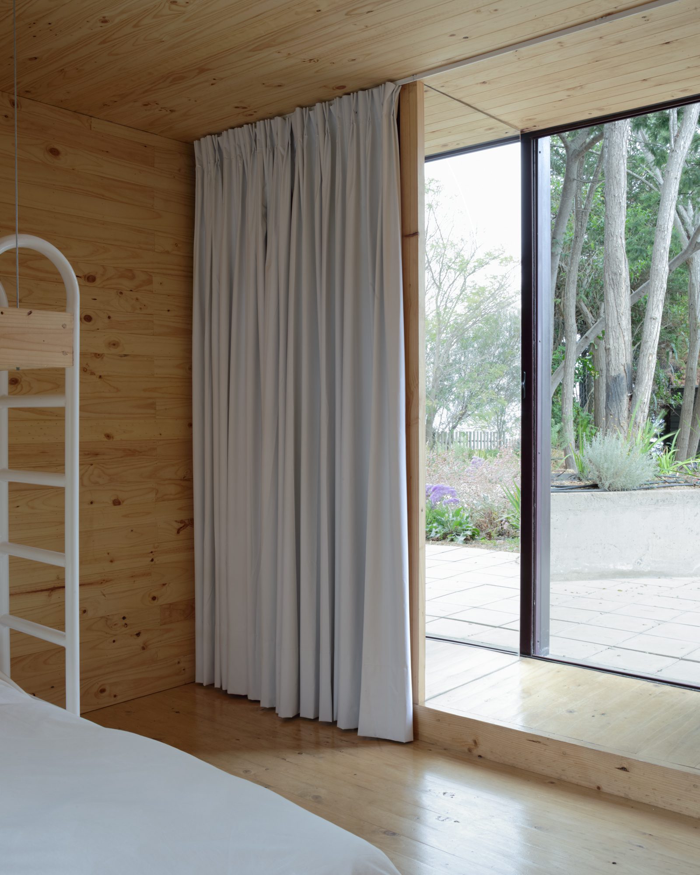
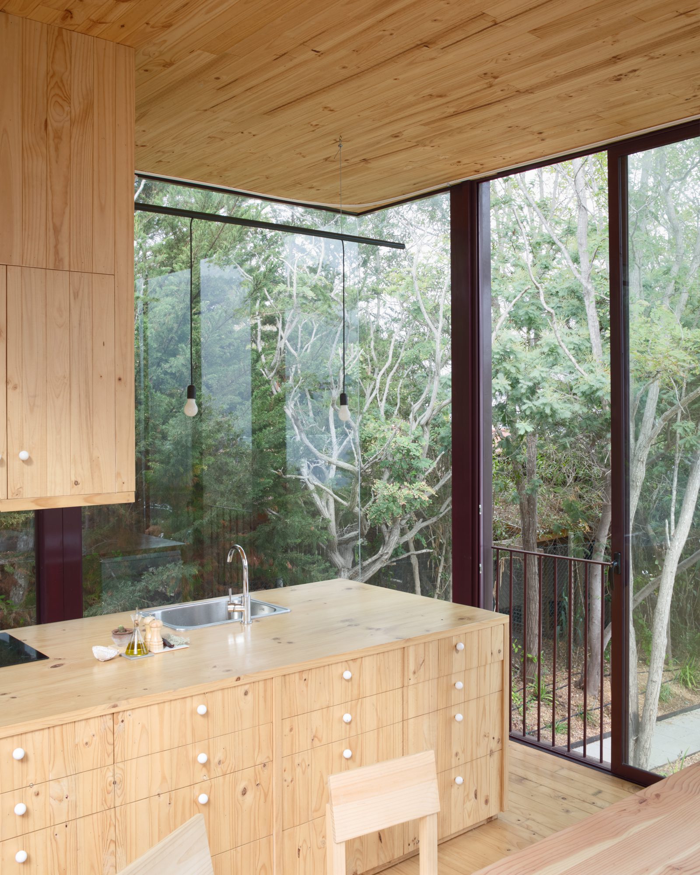
This mismatch of meanings is reinforced by the material and spatial differentiation on the two floors. While on the ground floor the rooms are warm and dark, with very low ceilings and covered with wood on all sides (being interrupted by specific openings that allow access to the garden), on the second floor we built a very bright room with a high ceiling, completely glazed walls and without corners, thus trying to introduce the surrounding trees, the distant horizon of the sea and perhaps make us doubt that we are inside.
Project Info
Architects: TIRONI BARTLAU
Country: Chile, Quintay
Area: 74 m²
Year: 2019
Photographs: Matthew Neary, Felipe Fontecilla, Courtesy of TIRONI BARTLAU
Design Team: Joaquín Broquedis
Engineering: Alex Popp
Landscaping: Camila Tironi, Cristina Echeverría
Constructor: Héctor Barrera Molina

Anastasia Andreieva is an accomplished Architectural Projects Editor at Arch2O, bringing a unique blend of linguistic expertise and design enthusiasm to the team. Born and raised in Ukraine, she holds a Master’s degree in Languages from Taras Shevchenko National University of Kyiv. Her deep passion for architecture and visual storytelling led her to transition from translation and editorial roles into the world of design media. With a keen eye for conceptual clarity and narrative structure, Anastasia curates and presents global architectural projects with precision and flair. She is particularly drawn to parametric and digital design, cultural context, and emerging voices in architecture. When I’m not analyzing the latest architectural trends, you’ll probably find me searching for hidden gems in cityscapes or appreciating the beauty of well-crafted spaces. After all, great design—like great connections—can be found in the most unexpected places. Speaking of connections, because architecture isn’t the only thing that brings people together.