

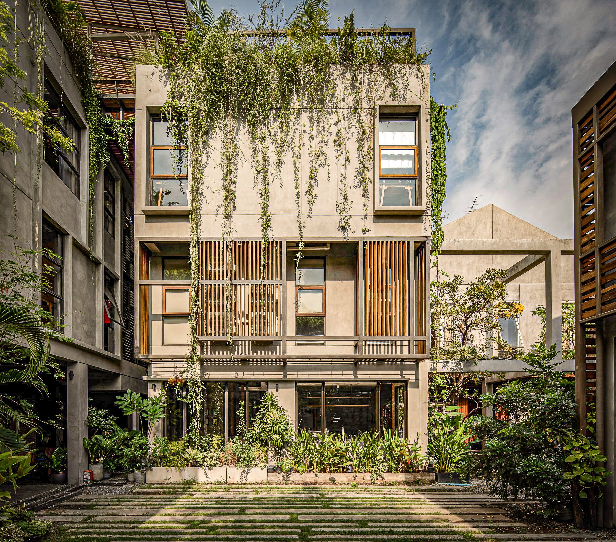
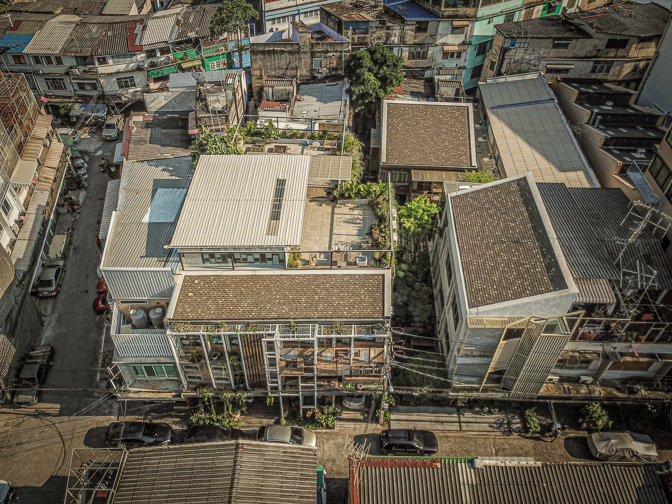
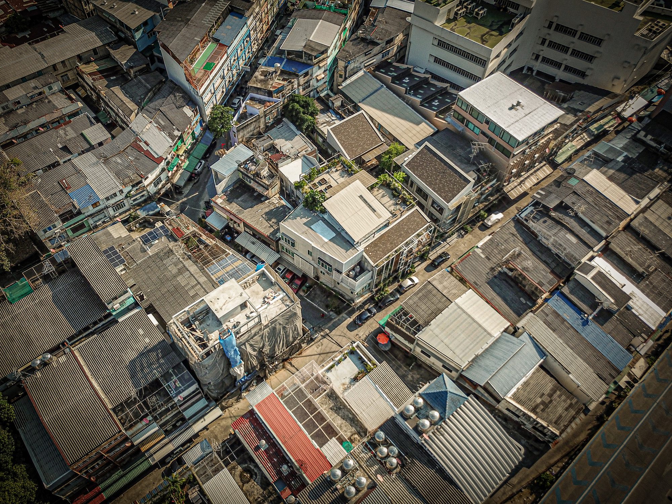
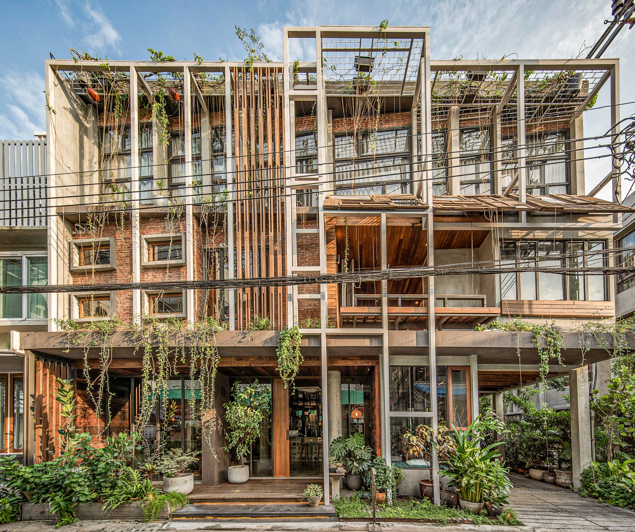
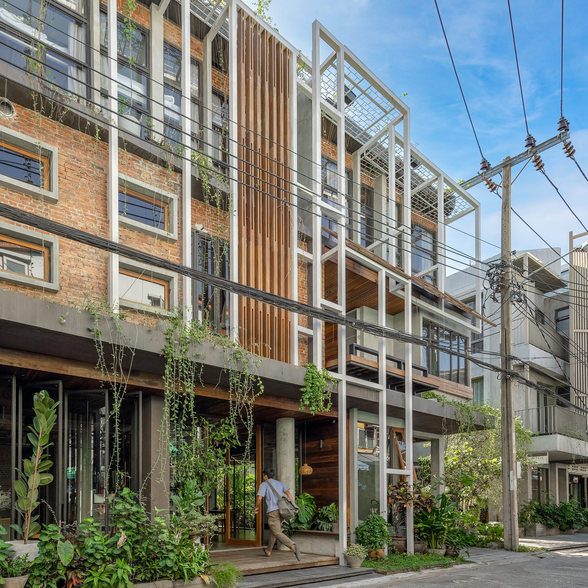
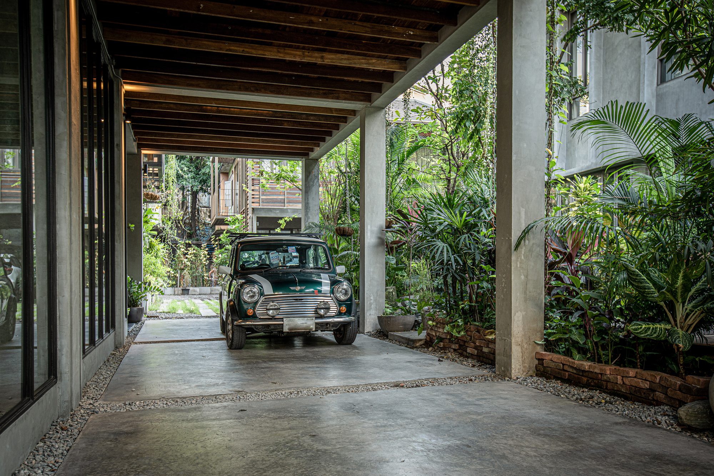
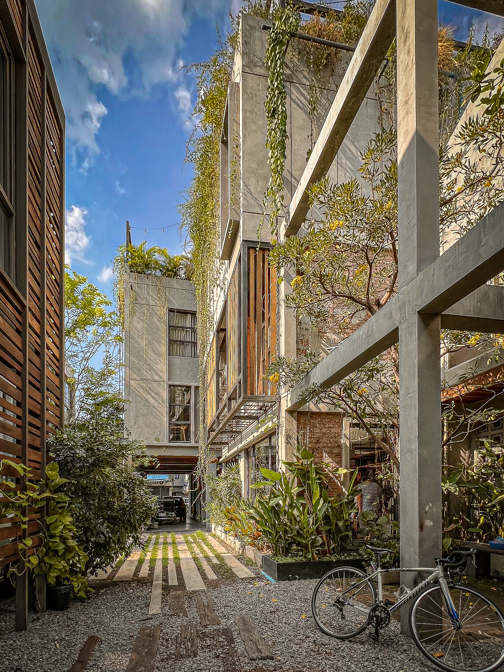
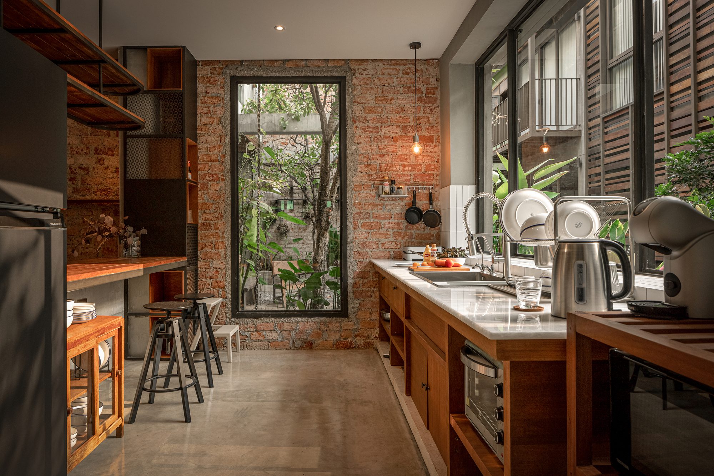
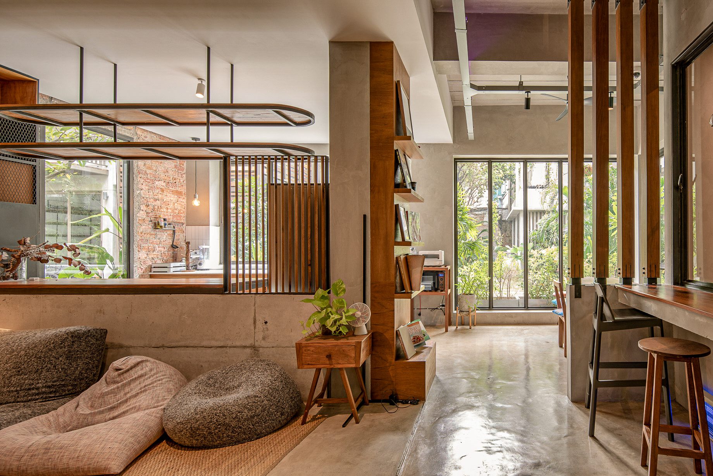
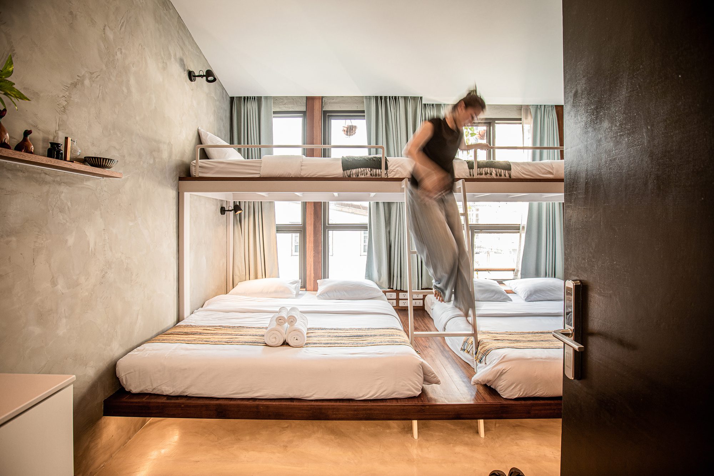
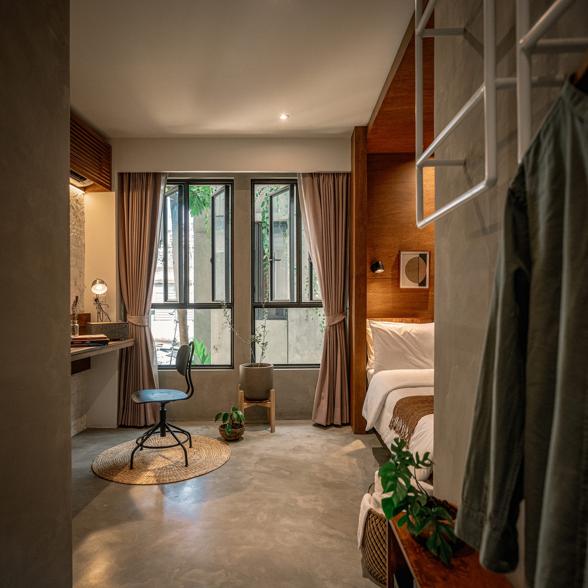
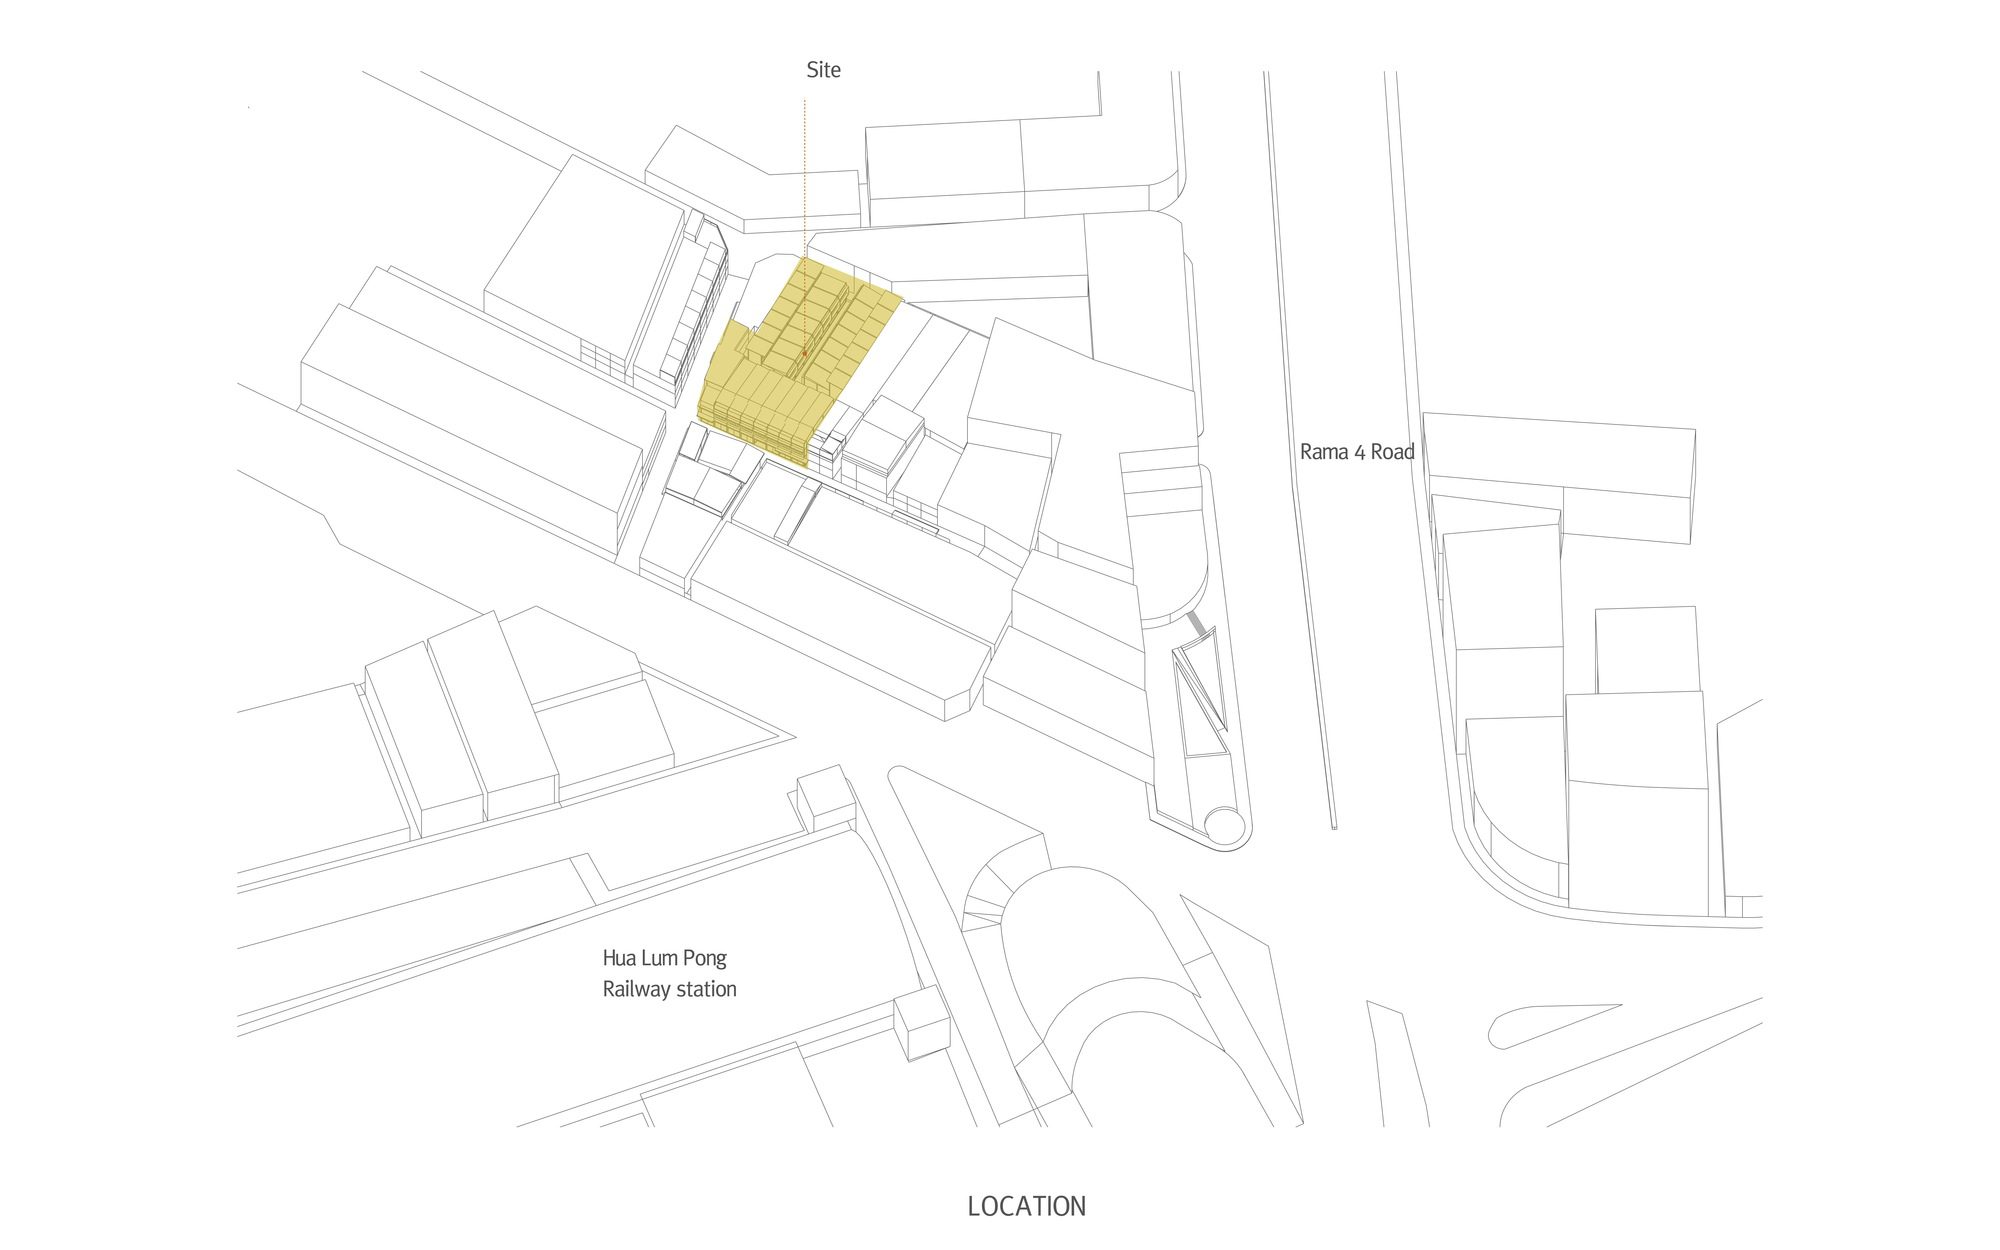
Tamni Hostel is happened from the owner wish to develop a plot of land with 22 units of over 60 years old shophouses that are in disrepair due to heavy use and non-standard construction. Due to the family’s old residence for so long, the road in front of the land belonged to the family’s surname.
© Phahonchai Premjai, Design something, Soopakorn Srisakul
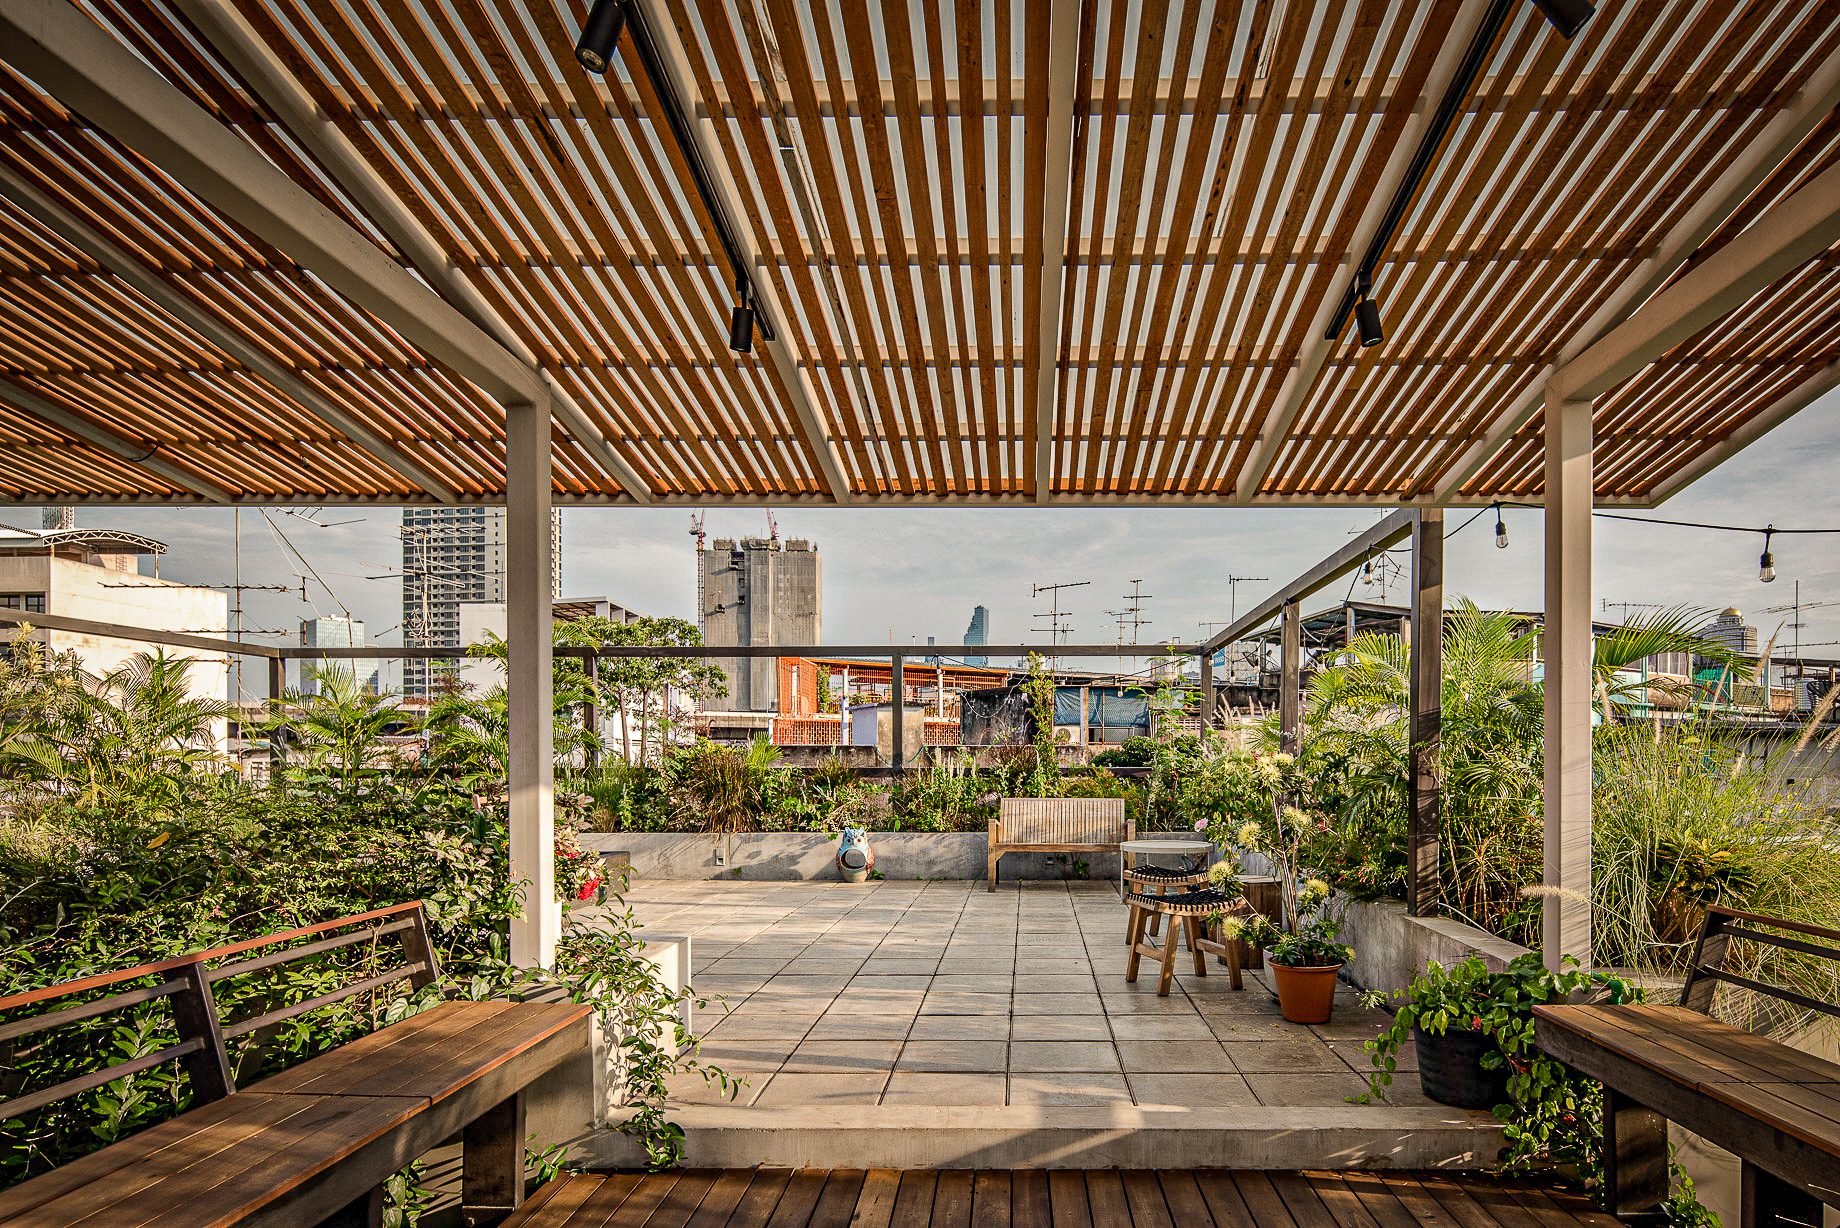
The priority of development of the area does not begin to develop for business purposes but to make change for better of community and the environment. The development is for bringing happiness together for the people come in, the people who live in this area and importantly to the owner who live here for so long.
© Phahonchai Premjai, Design something, Soopakorn Srisakul
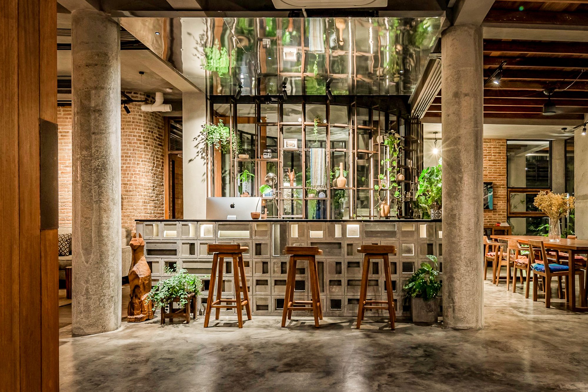
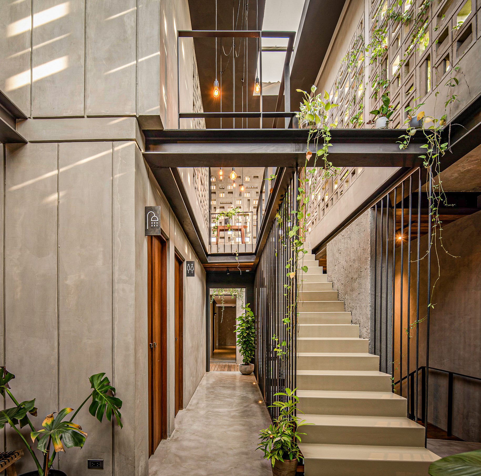
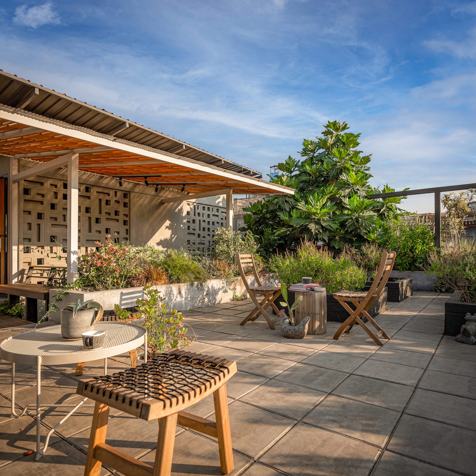
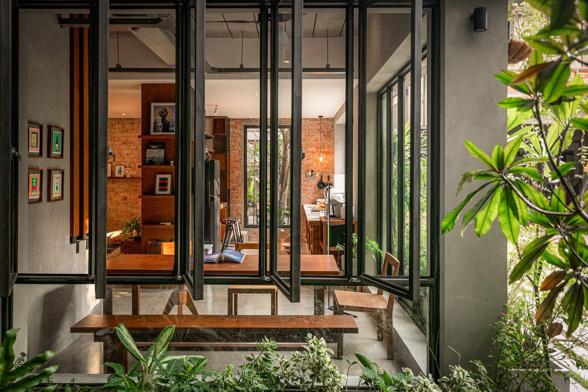
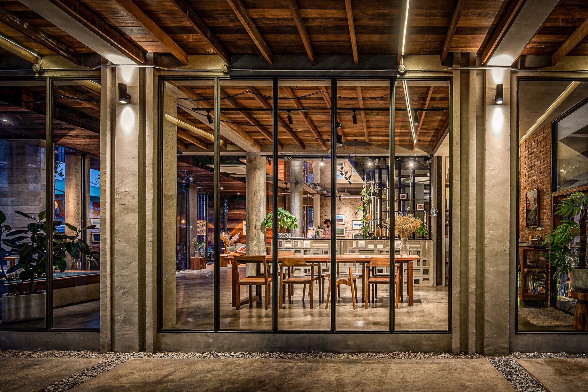
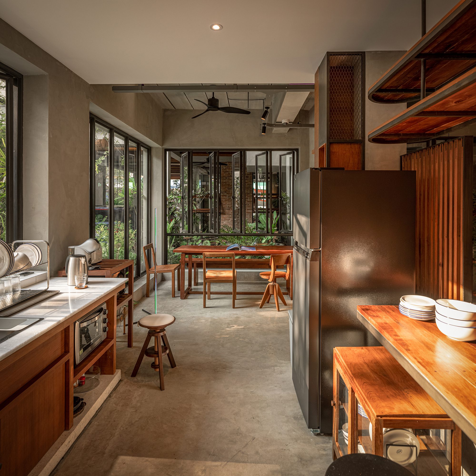
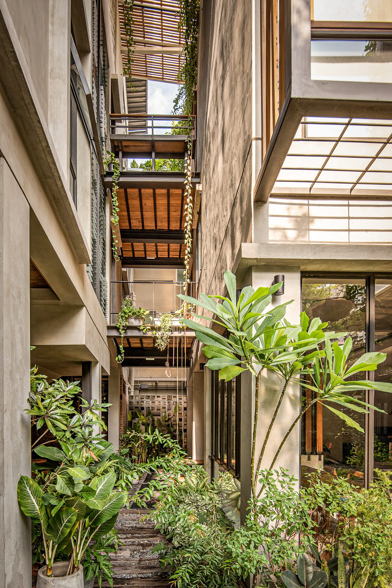
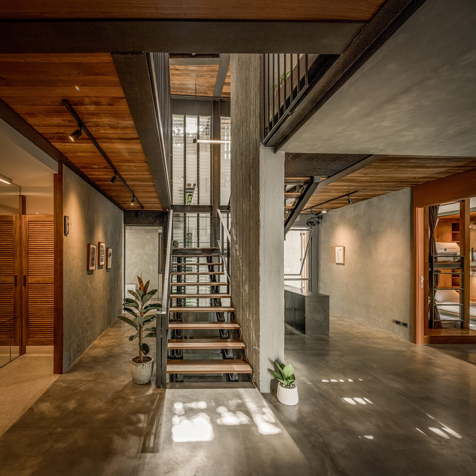
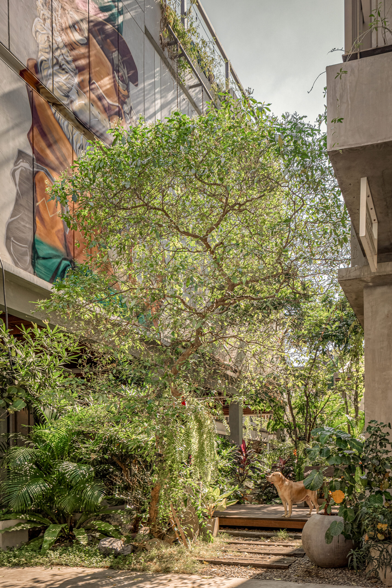
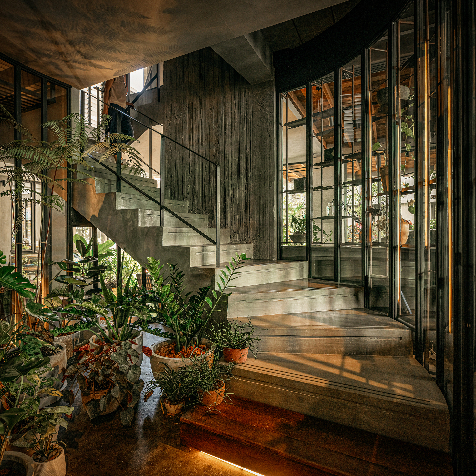
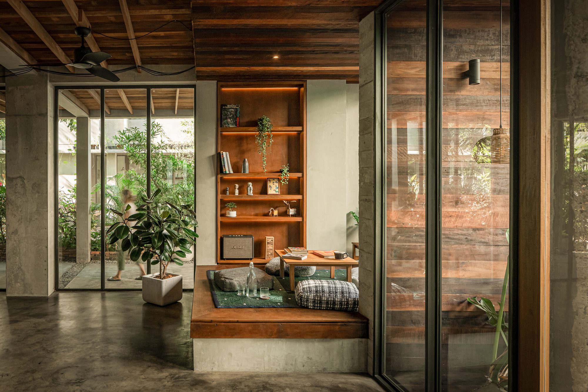
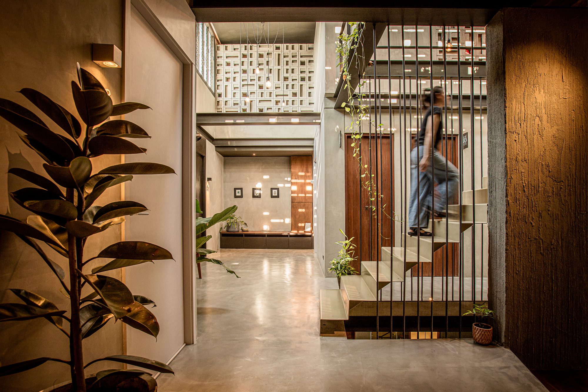
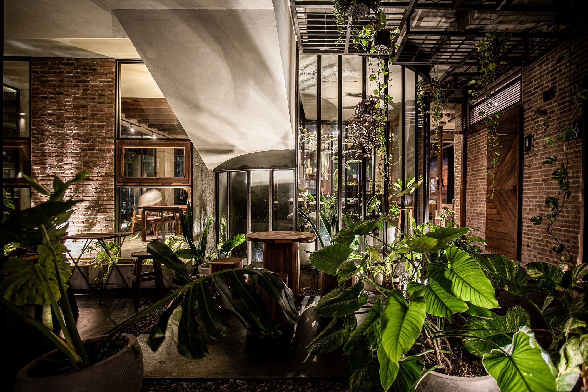
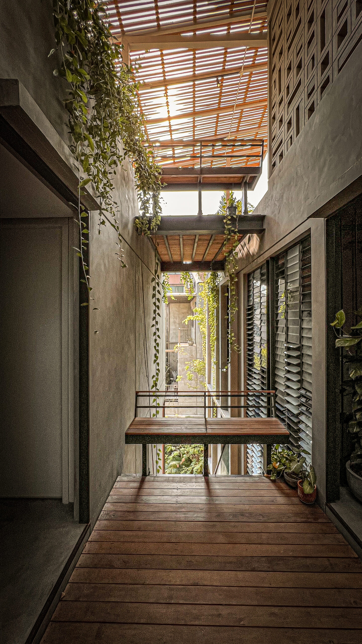
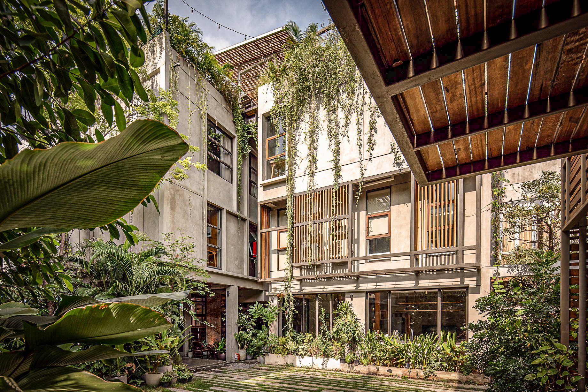
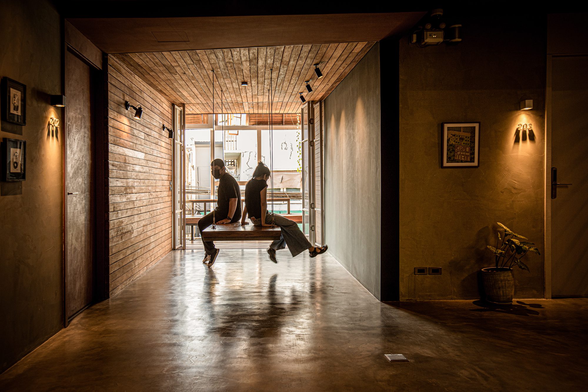
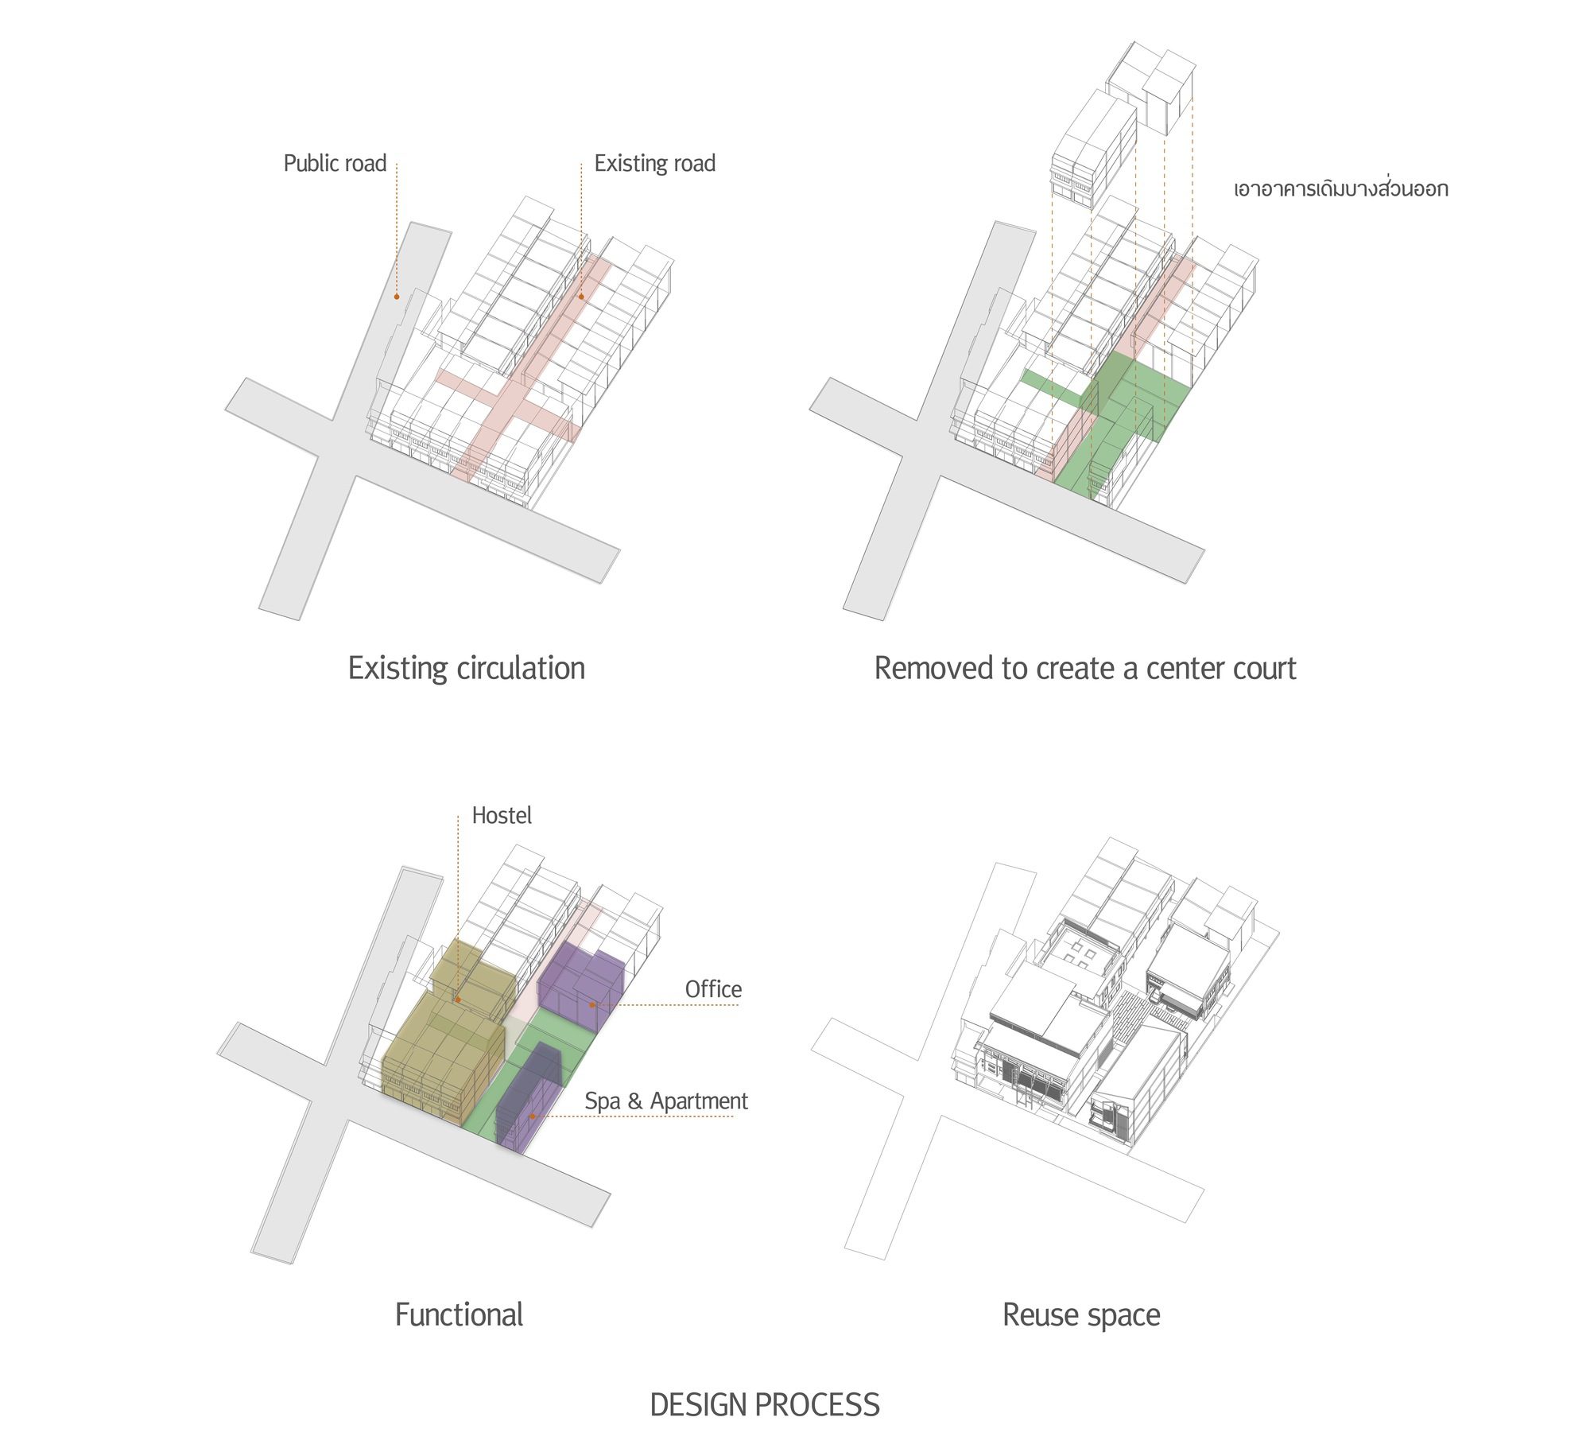
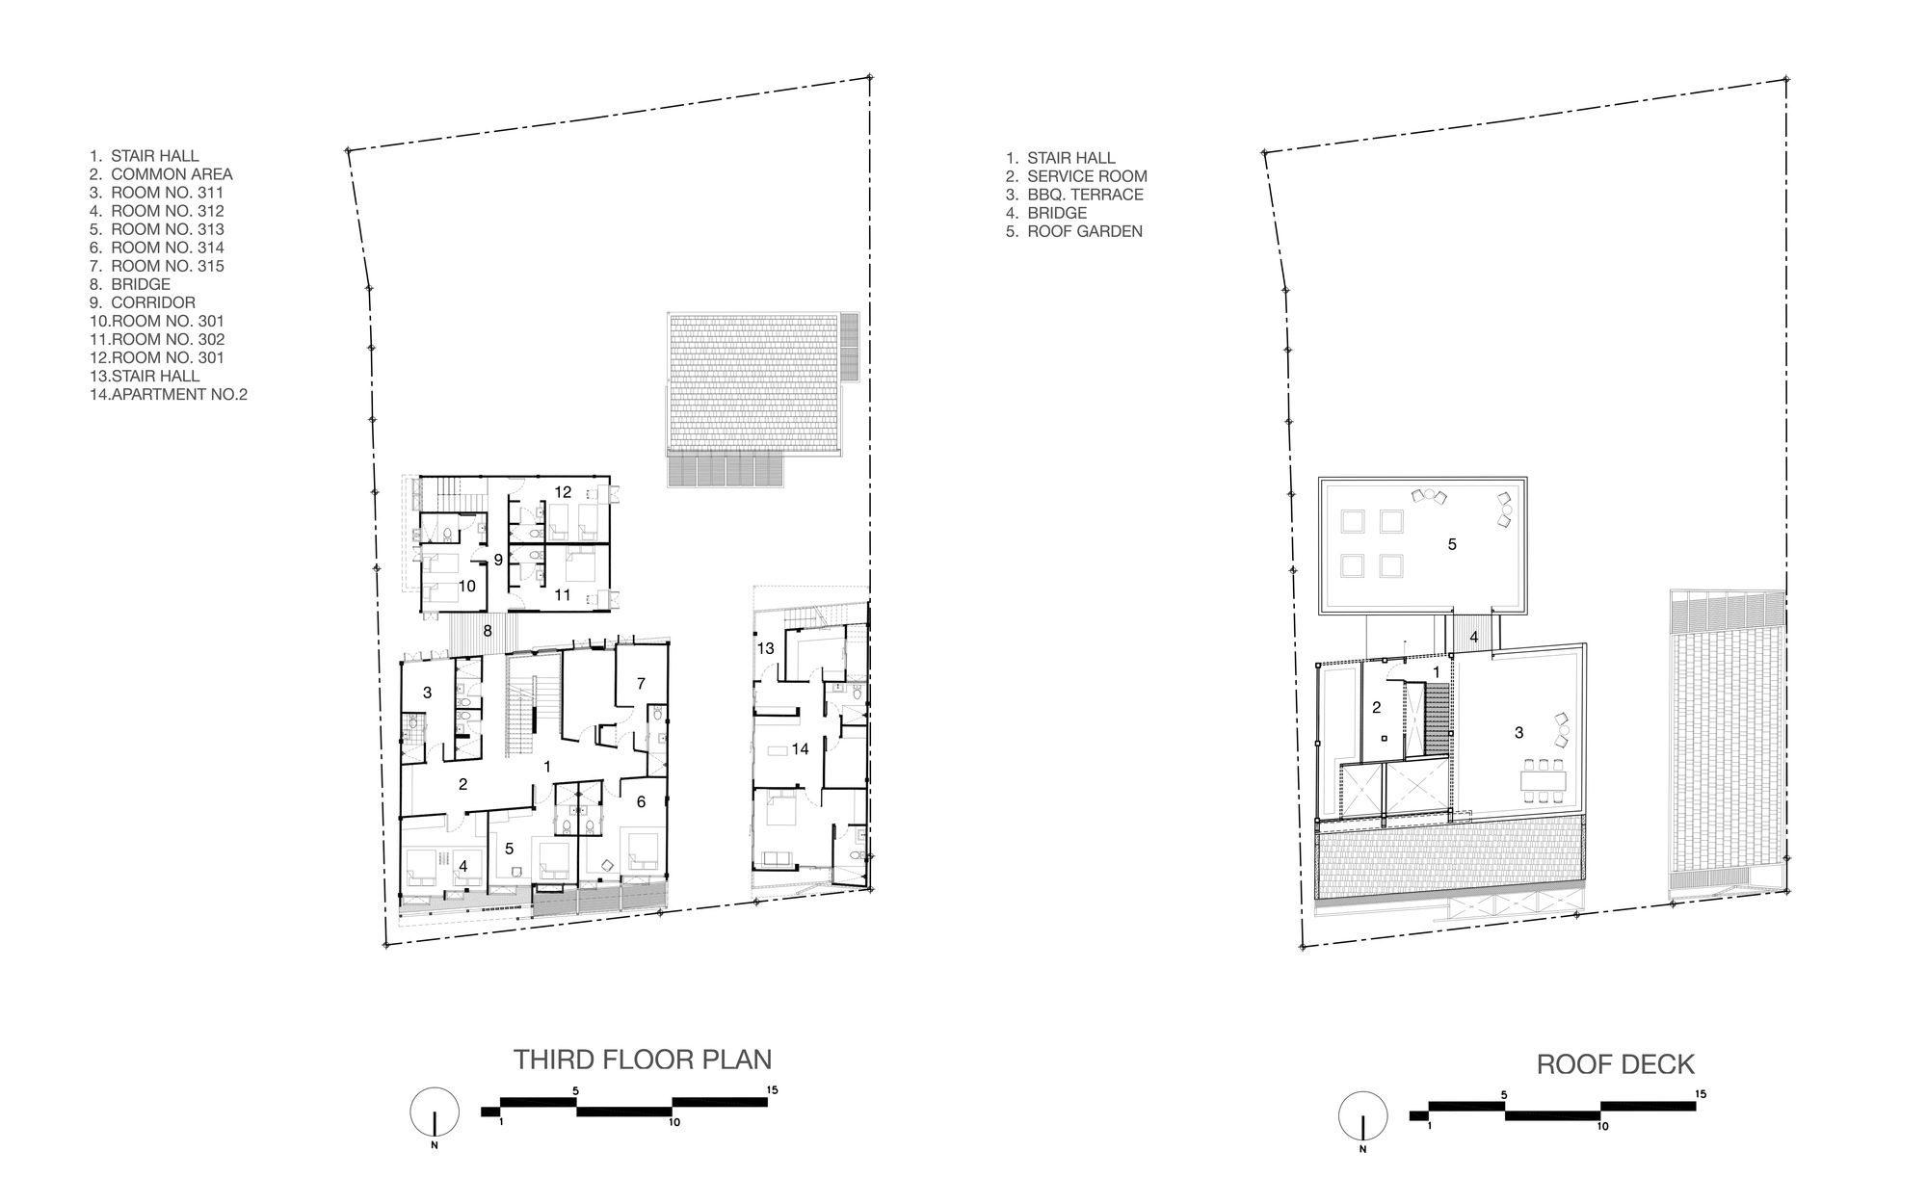
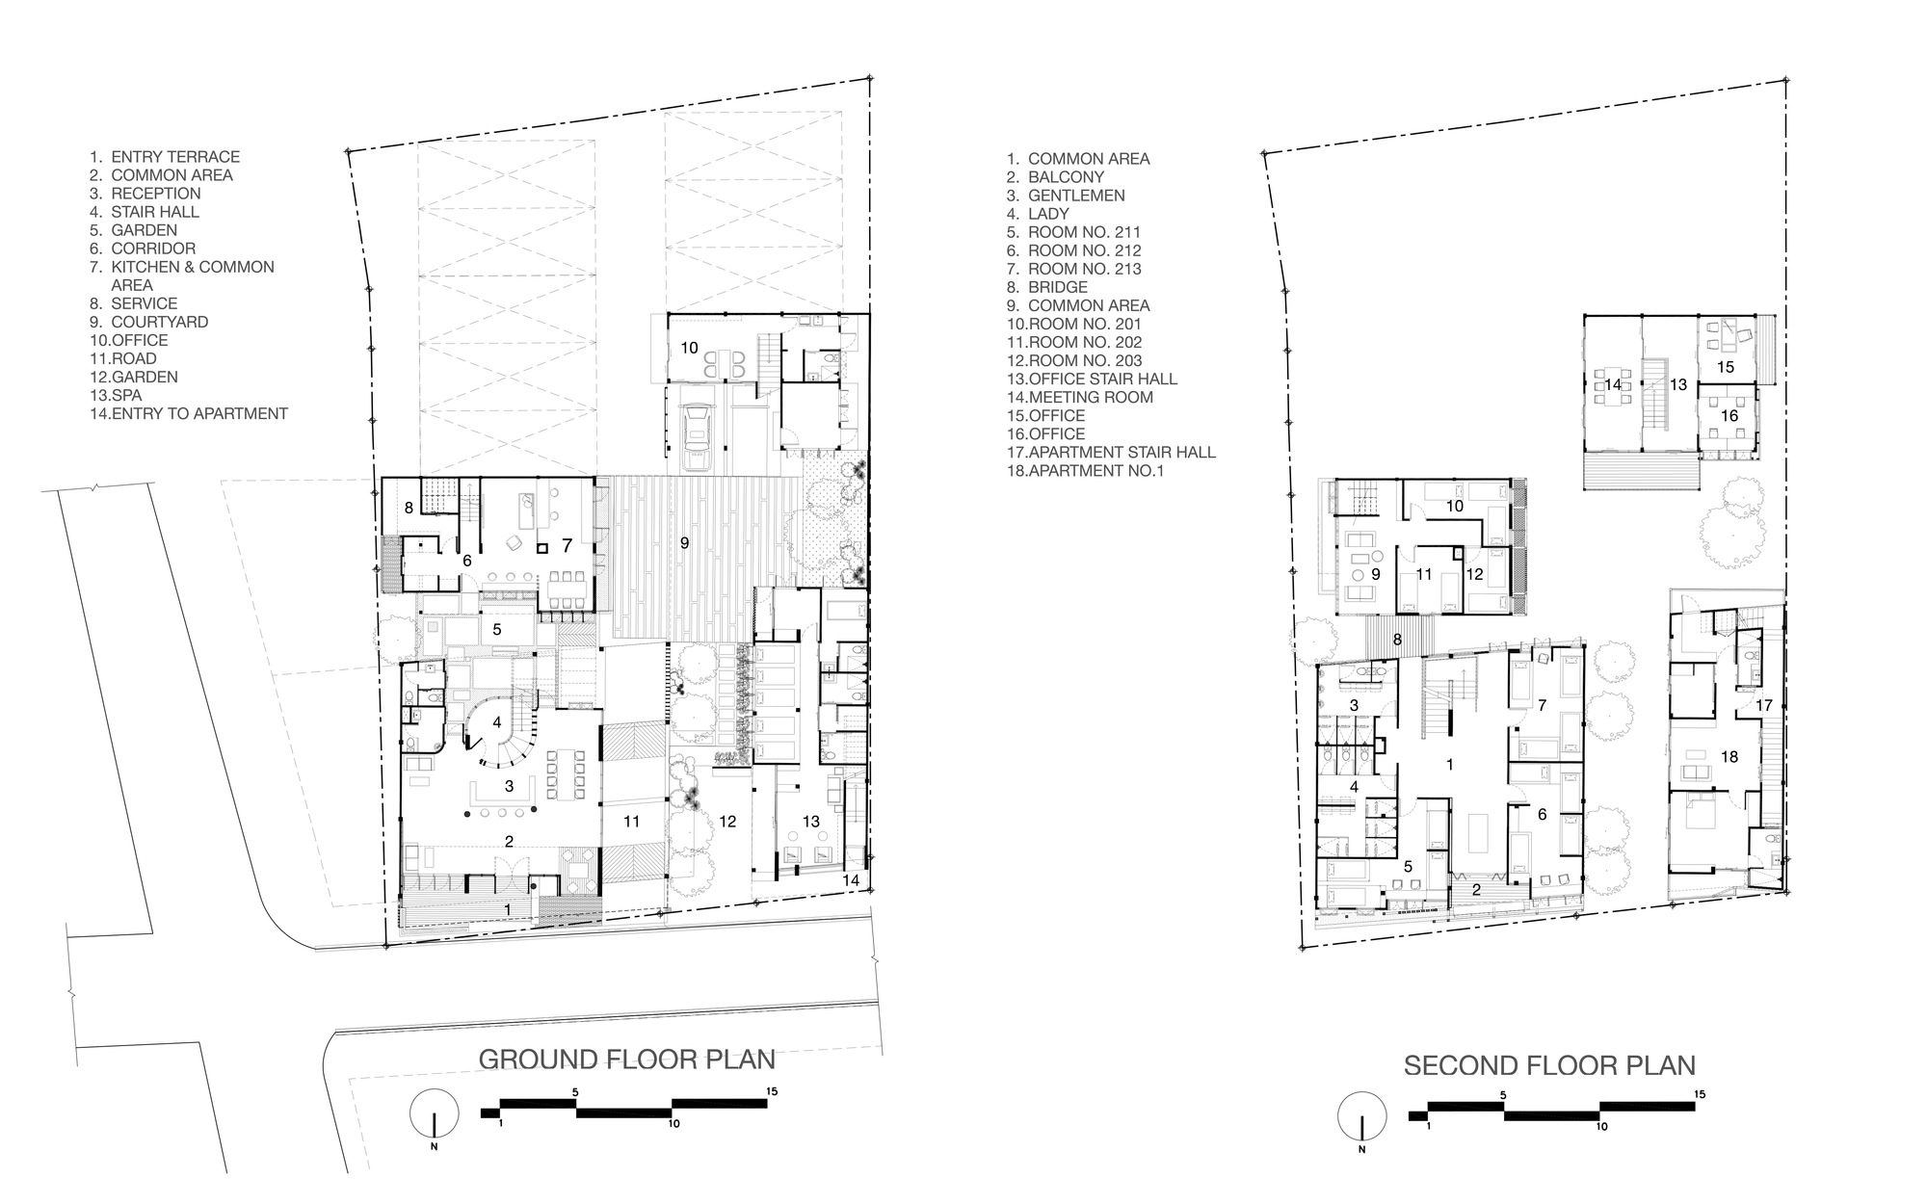
Therefore, 22 units of over 60 years old shophouses were turned into 700 square meters hostel, Spa and 2 rooms private residence and office total 1,100 square meters usage area. The original 4 shophouses were removed to create a center court that give better ventilation and add dimensions for more visionary diverse perspectives. Mainly is to create relaxation space that can covey to community interaction in the mood of peace. casual and informal.
© Phahonchai Premjai, Design something, Soopakorn Srisakul
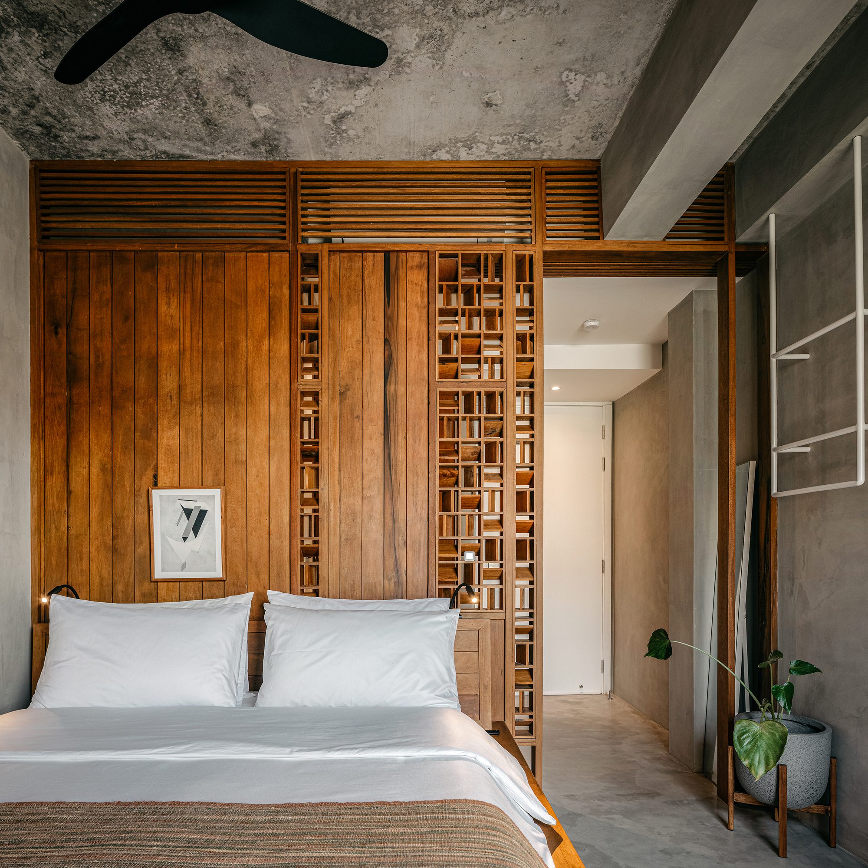
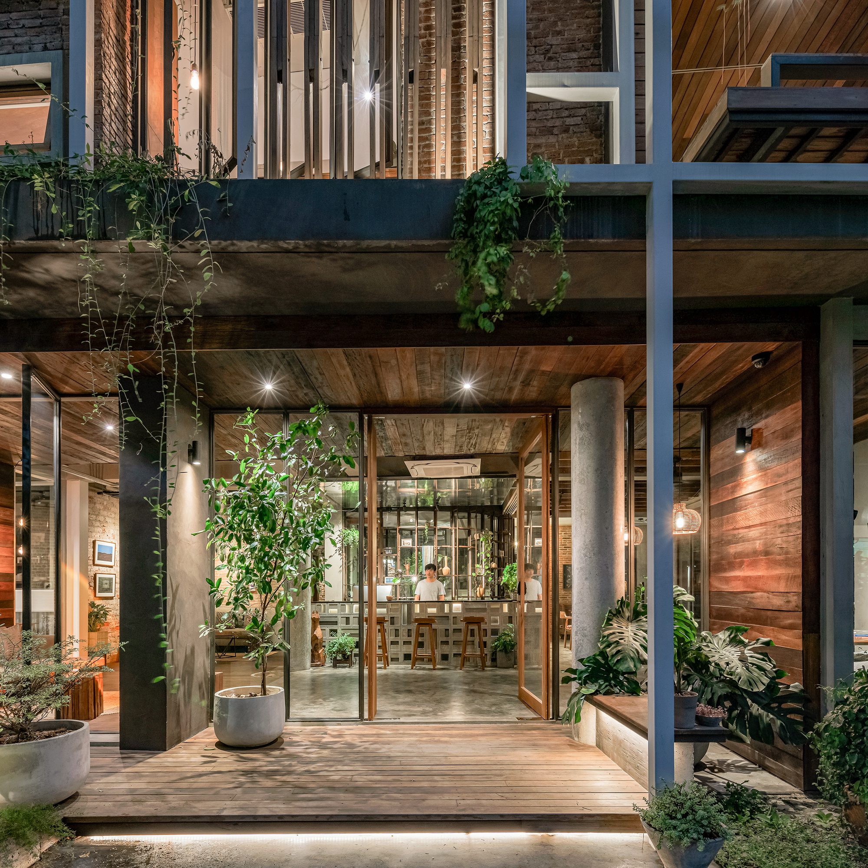
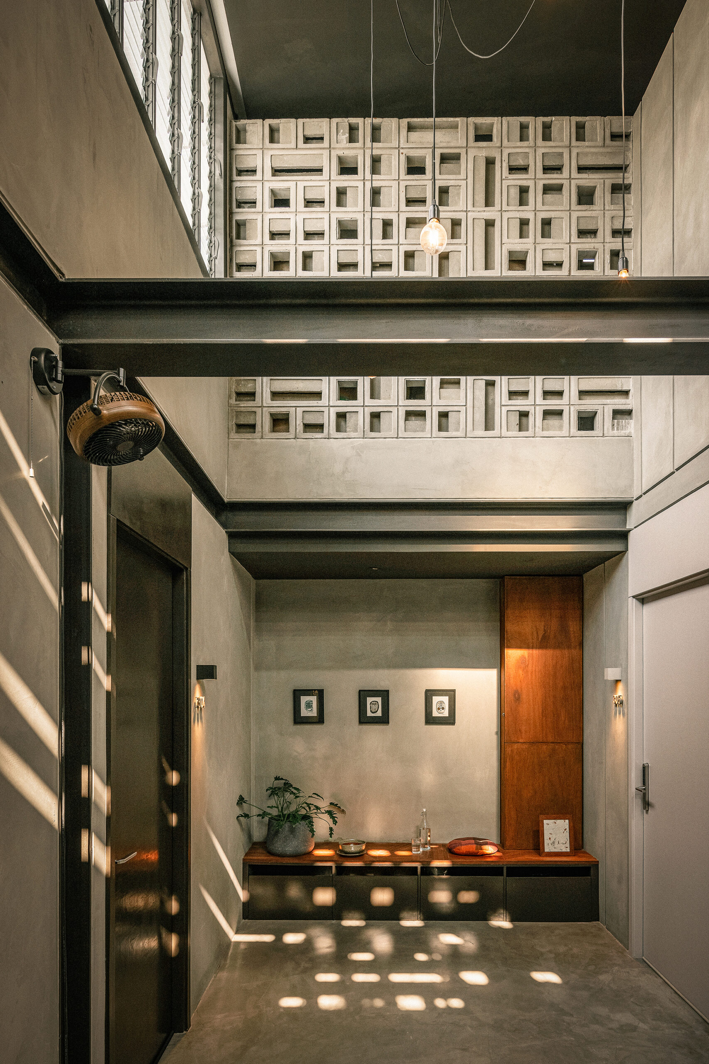
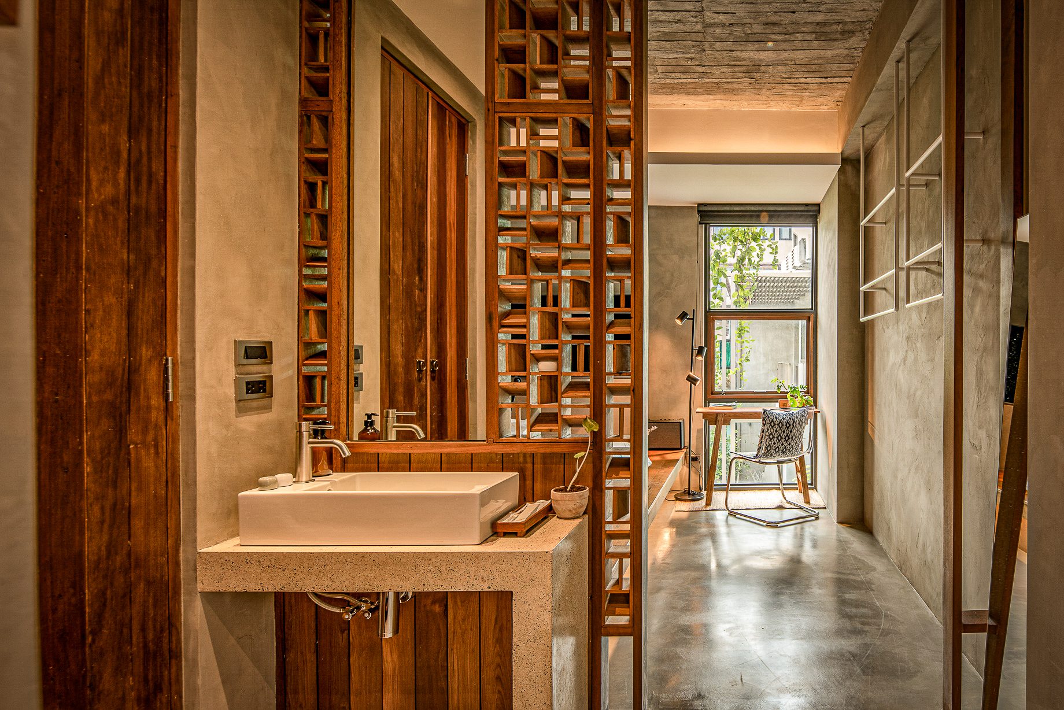
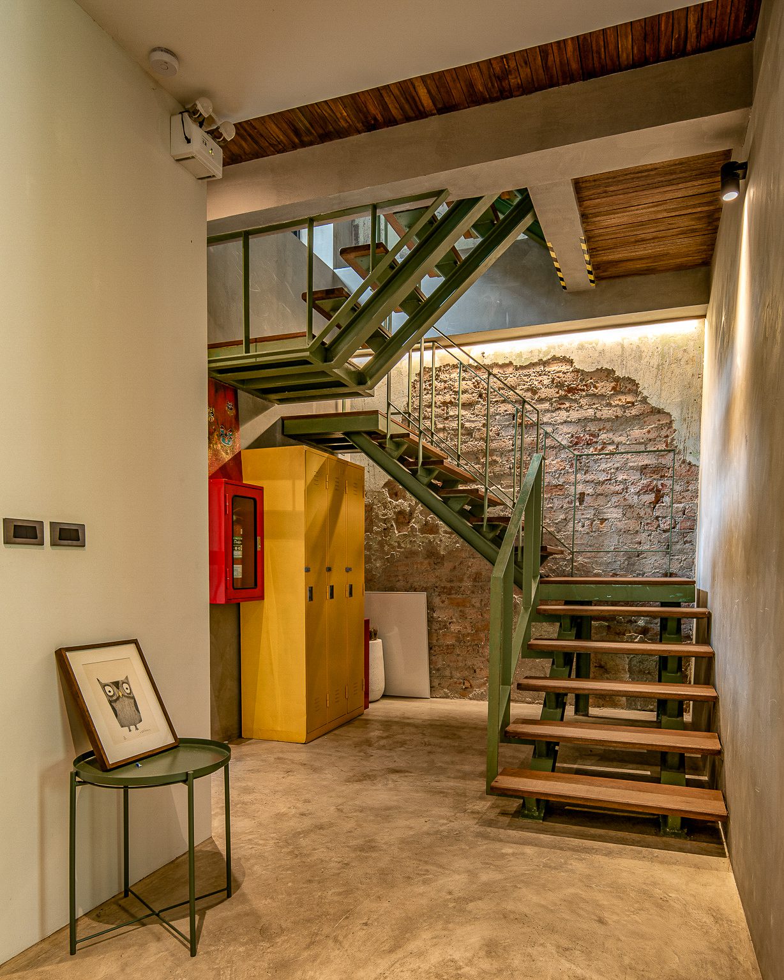
The name “Tamni” means to blame. “Tamni” is related to the project beginning owner idea of bringing something that is not perfect to use. By bring it through the polishing process, improved and changed until it can be reused and comparable to the perfect one. All parts can be seen that it was created, formed by the fusion of old materials old appliances old elements old stories and many other things that are combined in the right proportion to create a fascinating charm. And this is for creating a memorable experience when living in this area.
Project Info
Architects: PO-D Architects
Country: Thailand, Bangkok
Area: 1110 m²
Year: 2022
Photographs: Phahonchai Premjai, Design something, Soopakorn Srisakul

Anastasia Andreieva is an accomplished Architectural Projects Editor at Arch2O, bringing a unique blend of linguistic expertise and design enthusiasm to the team. Born and raised in Ukraine, she holds a Master’s degree in Languages from Taras Shevchenko National University of Kyiv. Her deep passion for architecture and visual storytelling led her to transition from translation and editorial roles into the world of design media. With a keen eye for conceptual clarity and narrative structure, Anastasia curates and presents global architectural projects with precision and flair. She is particularly drawn to parametric and digital design, cultural context, and emerging voices in architecture. When I’m not analyzing the latest architectural trends, you’ll probably find me searching for hidden gems in cityscapes or appreciating the beauty of well-crafted spaces. After all, great design—like great connections—can be found in the most unexpected places. Speaking of connections, because architecture isn’t the only thing that brings people together.