

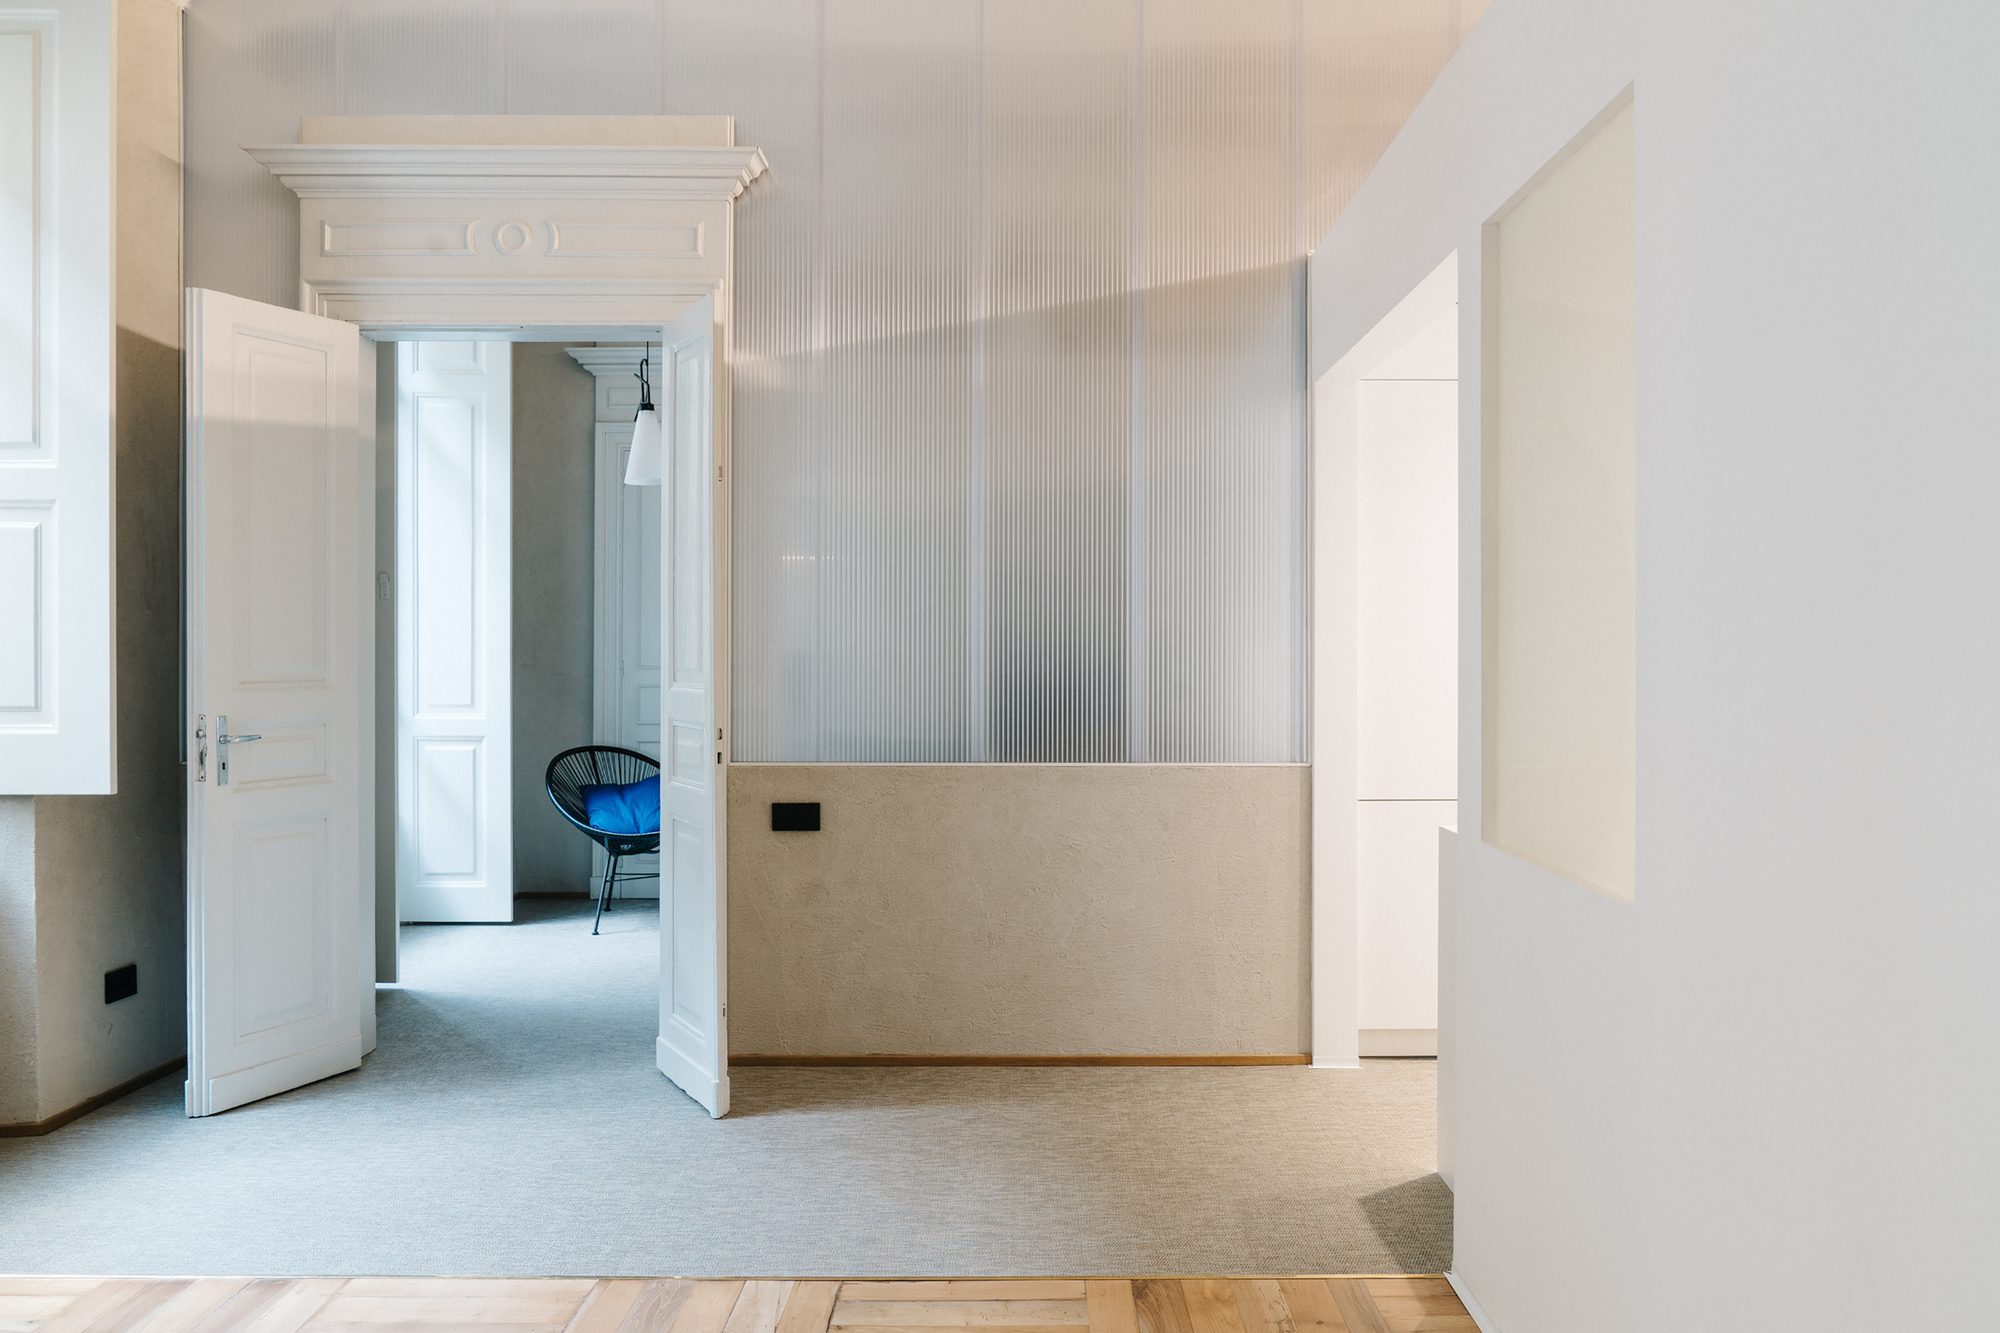
Located on the main floor of a mid-nineteenth-century building, the apartment was made up of a series of very fragmented rooms created over the course of different eras. The project aimed to recover some surviving elements of the original layout.
© Marco Popescu
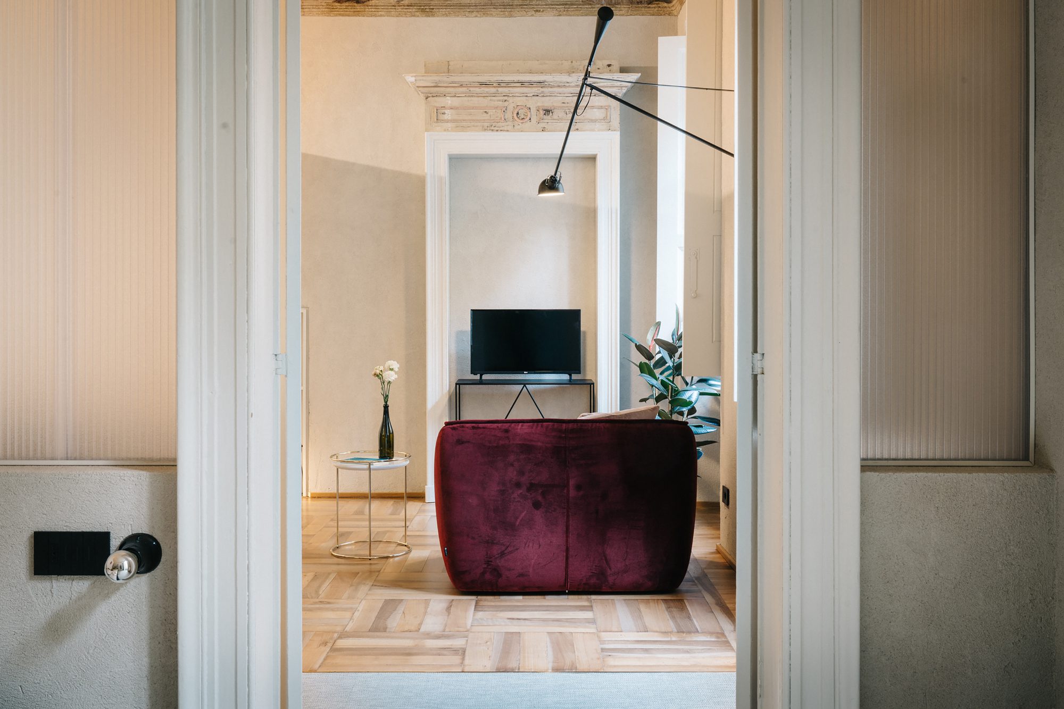
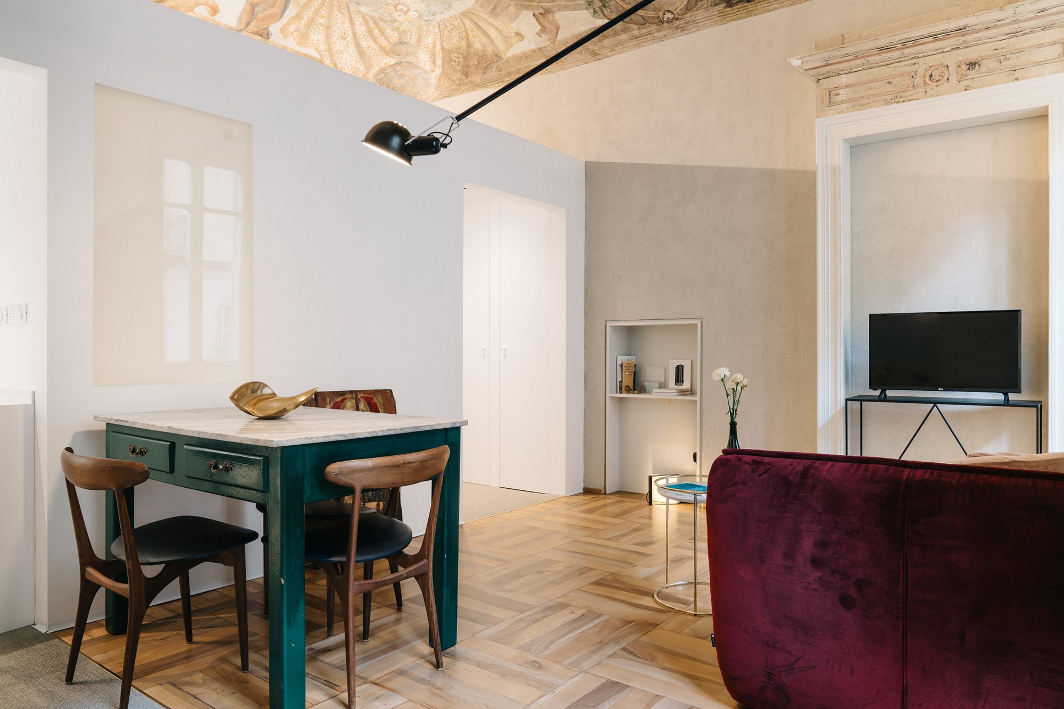
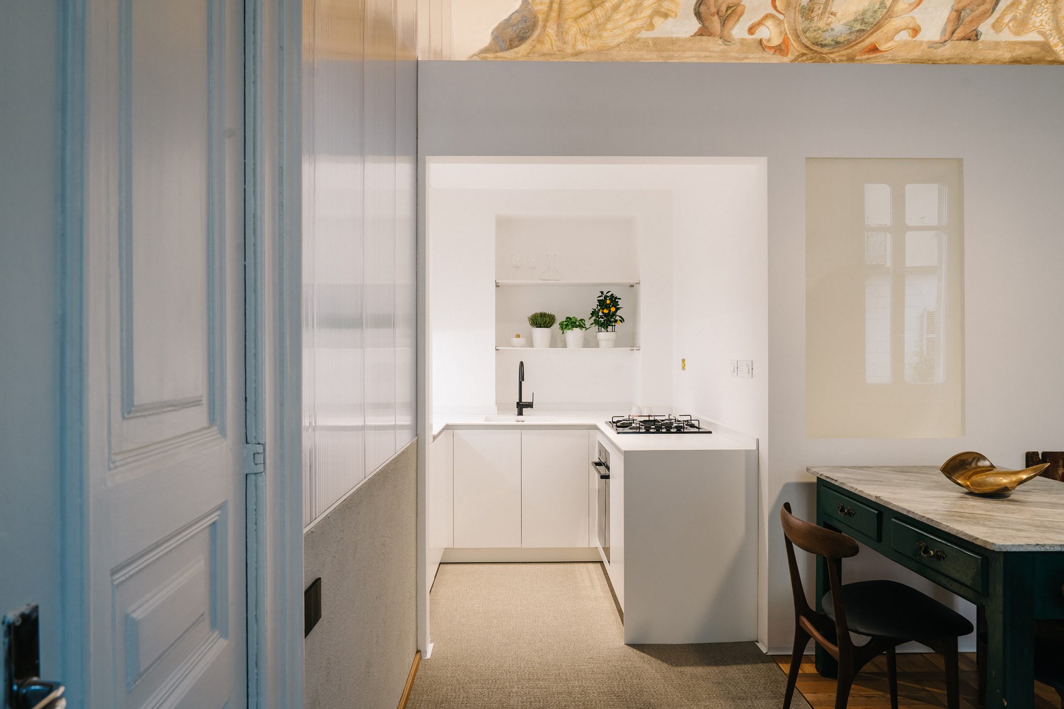
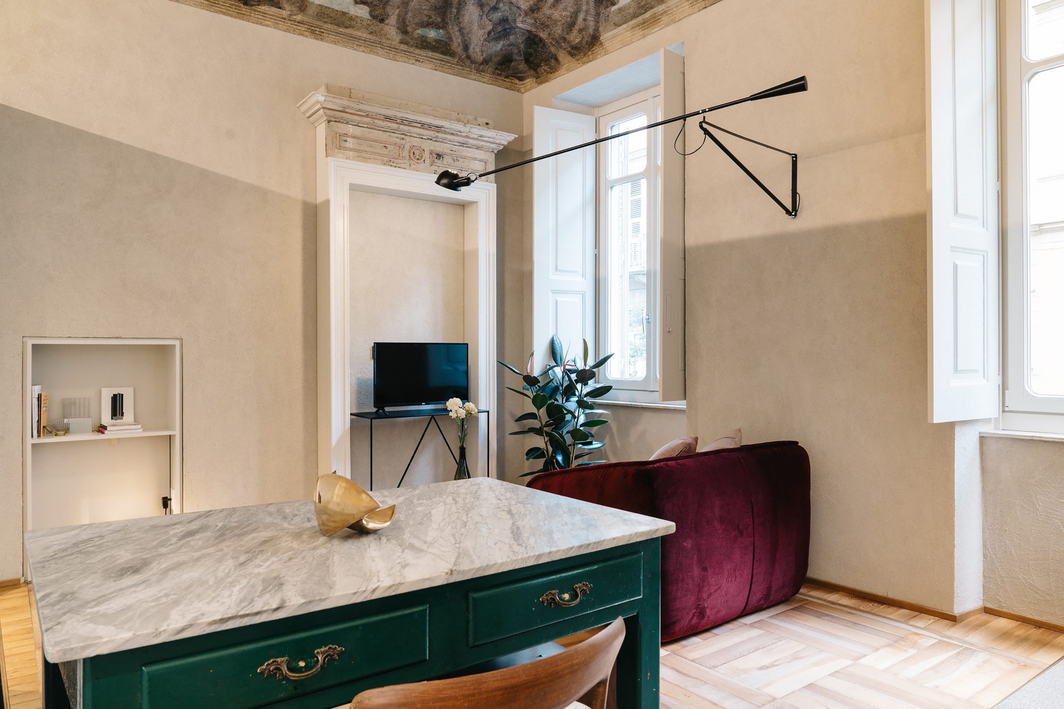
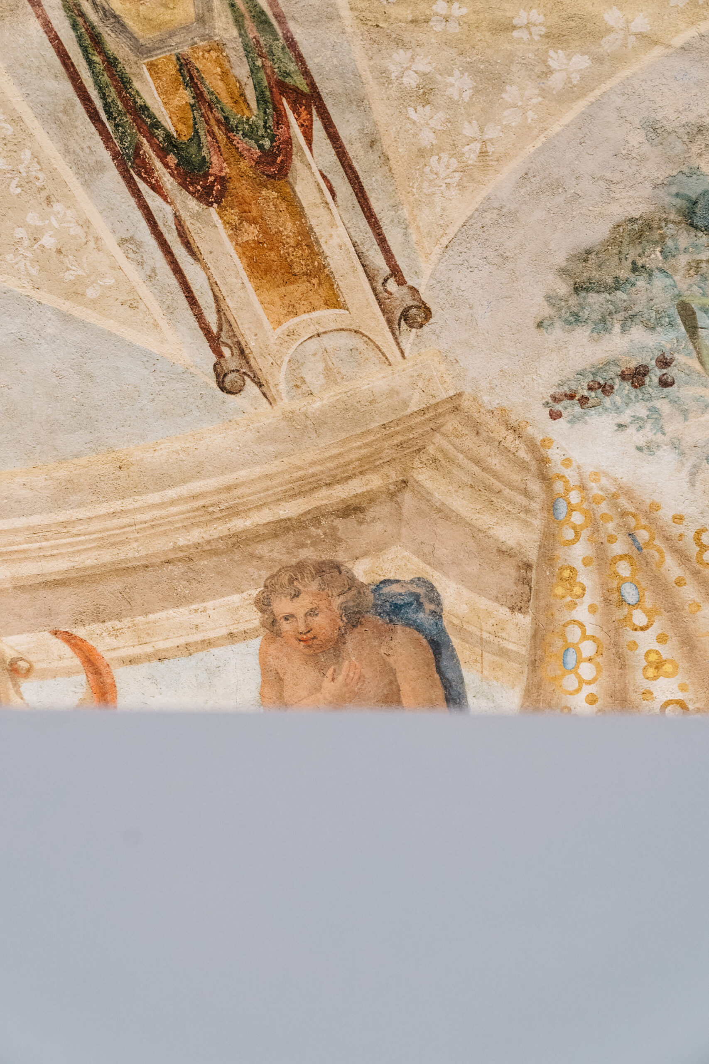
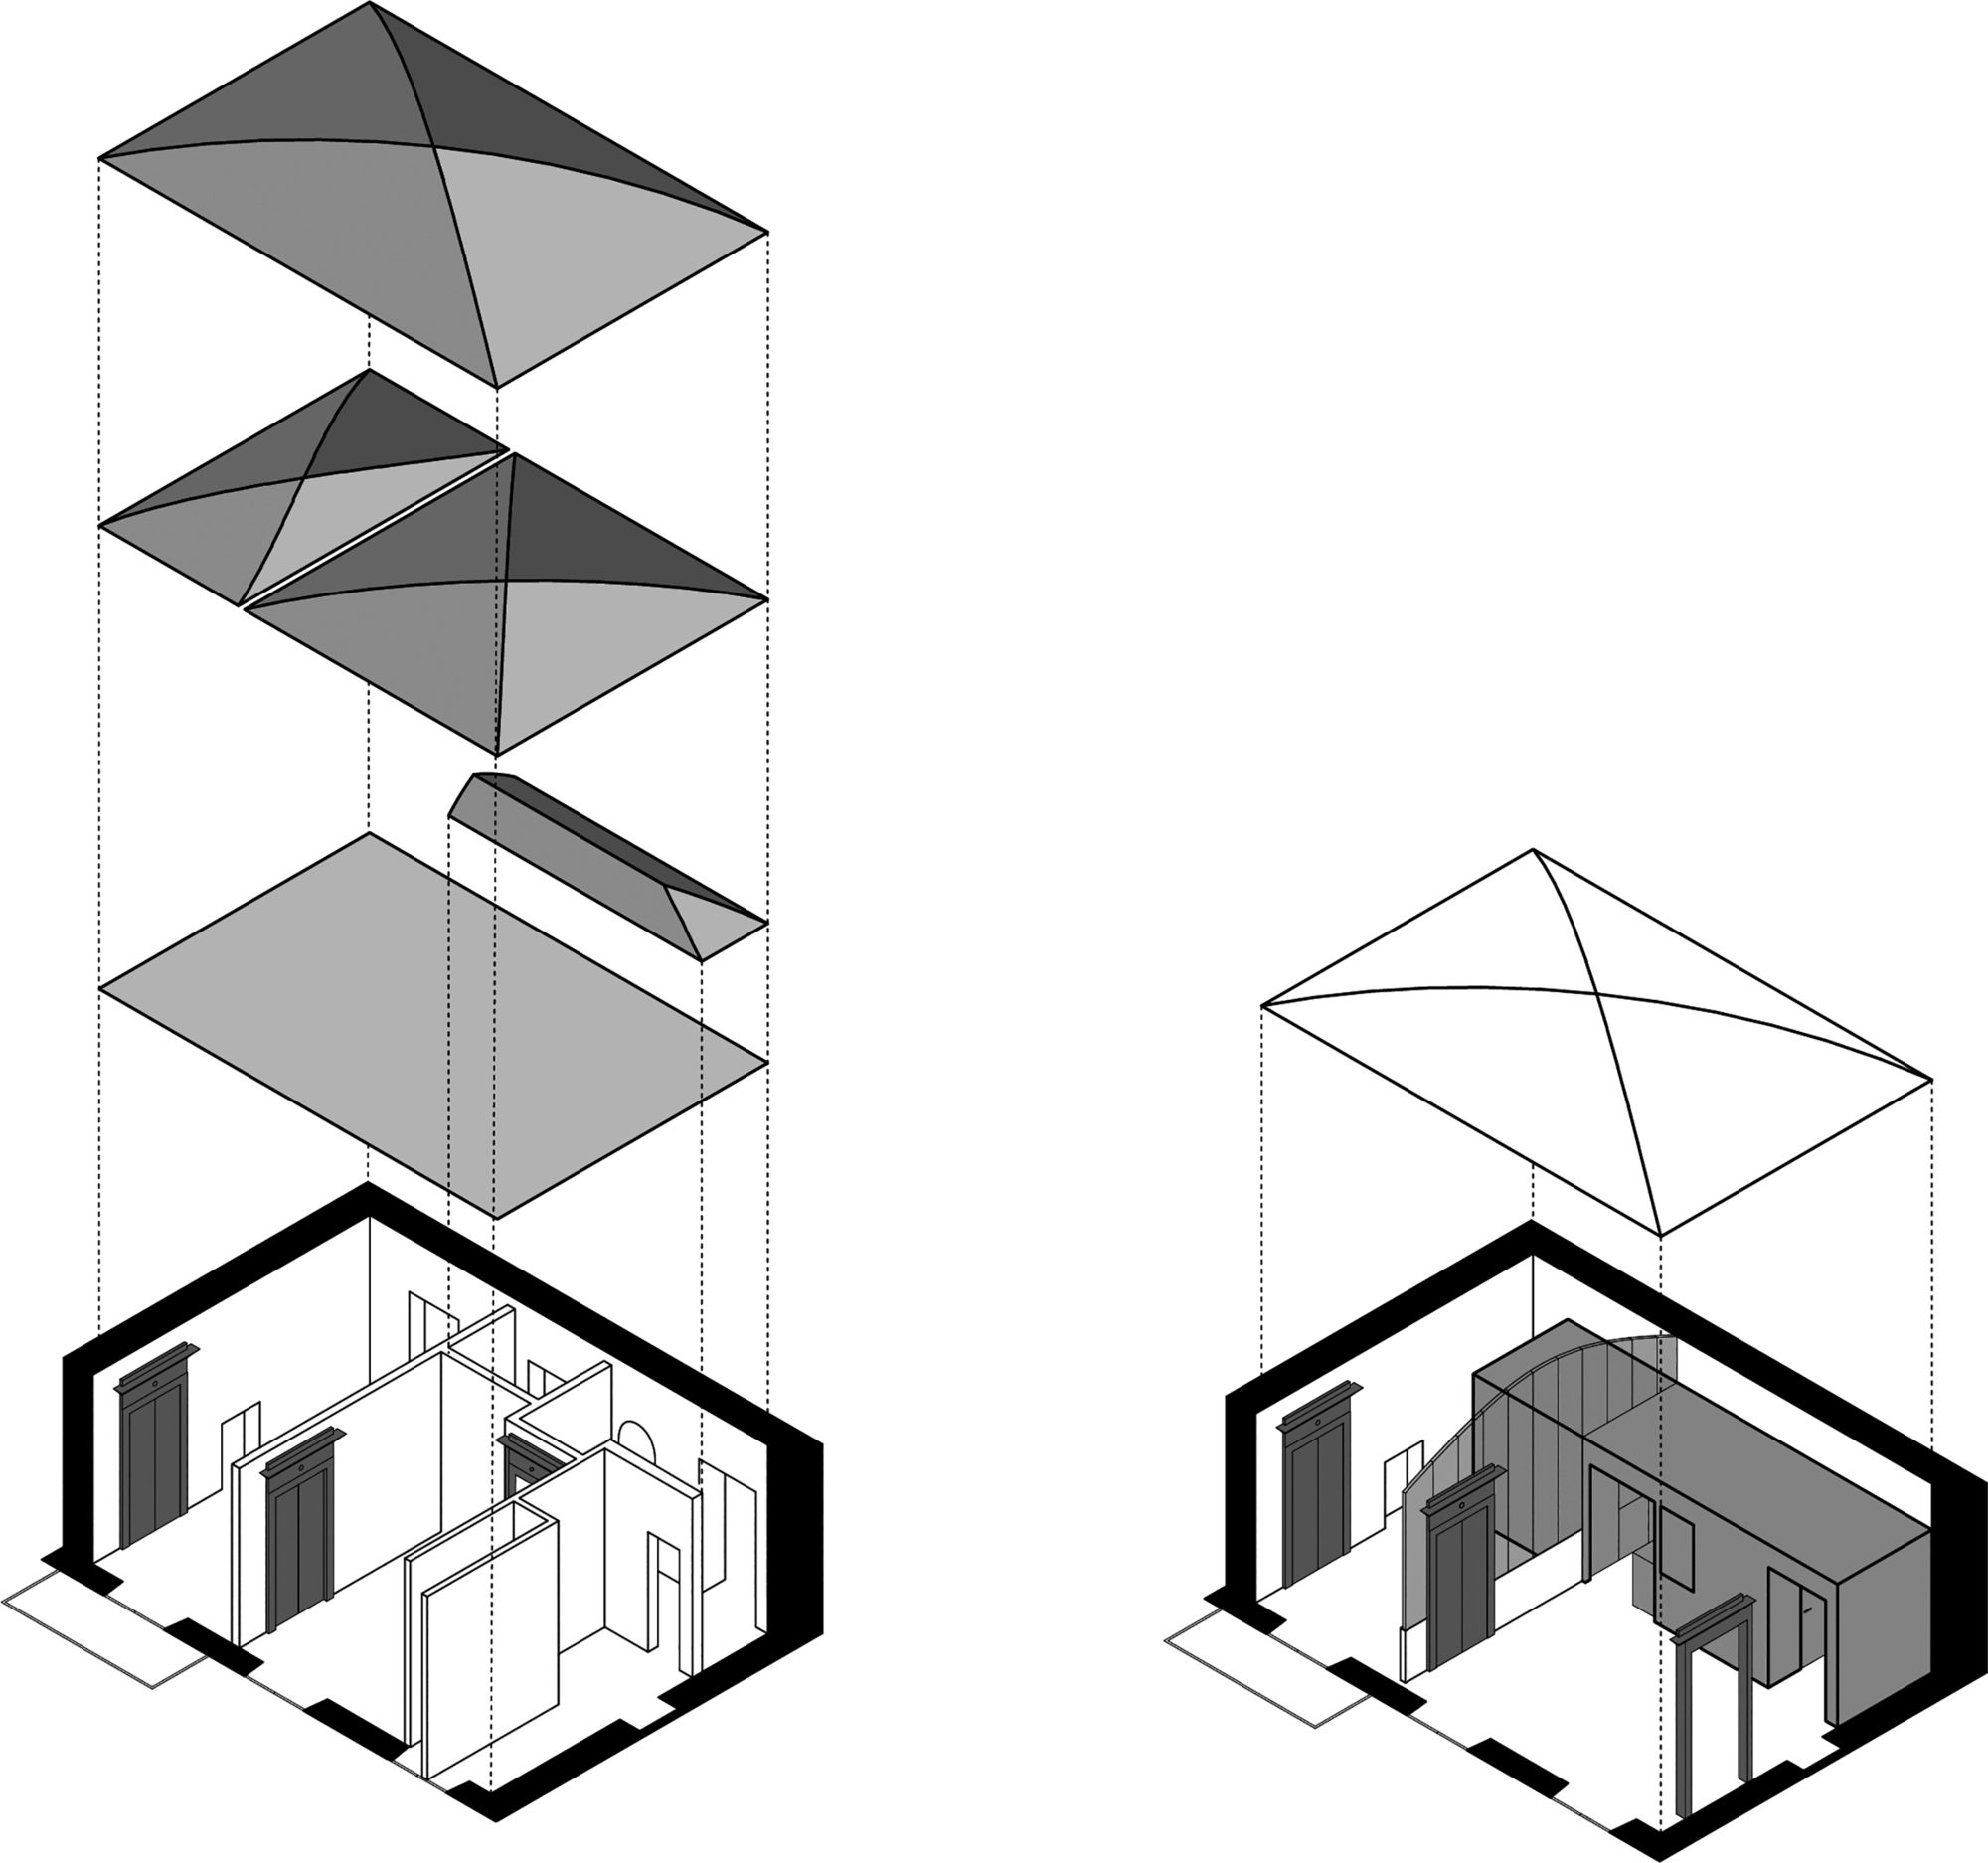
The main goal was to solve the difficult relationship between the functions of contemporary living and the historical pre-existence. The large masonry vault of 5.5m x 8.5m has been completely freed from a series of false ceilings that have stratified over time, leaving some frescoed parts exposed.
© Marco Popescu
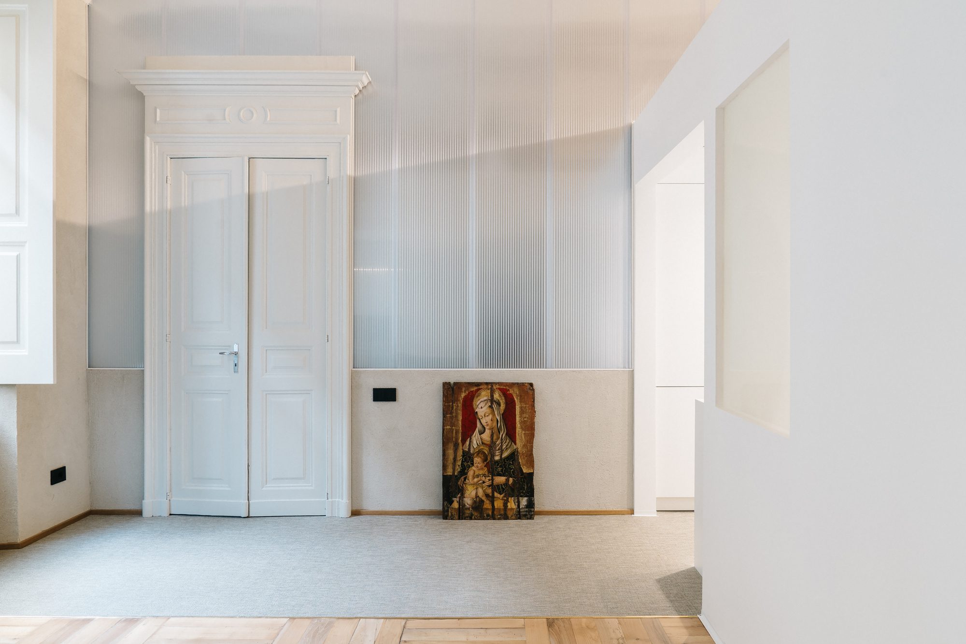
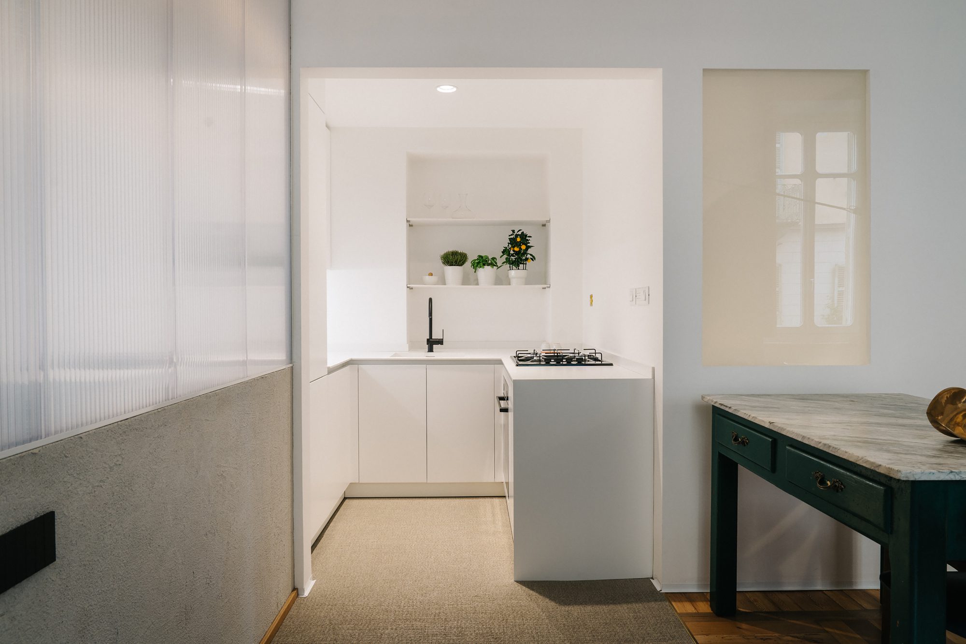
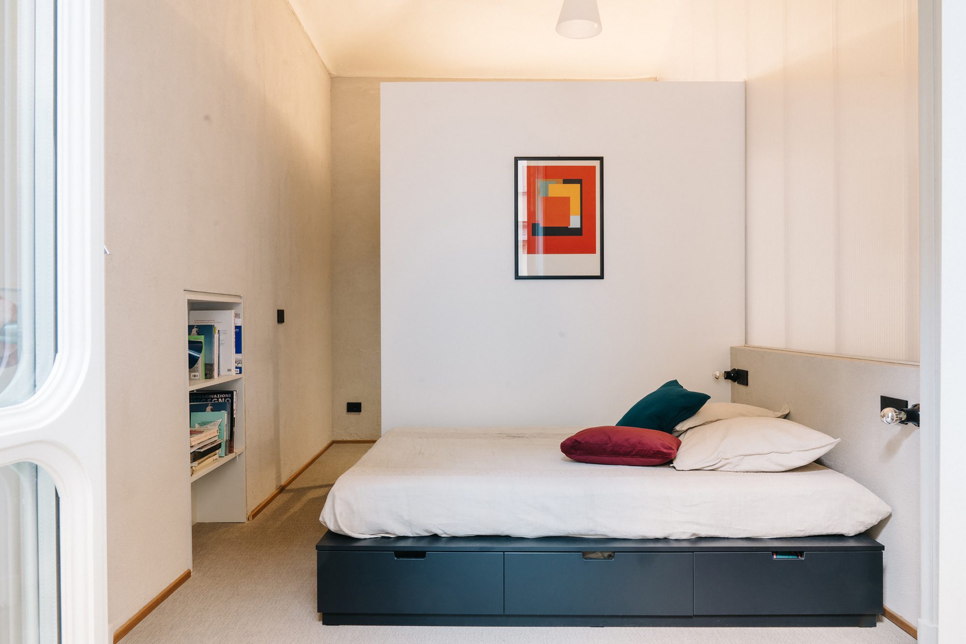
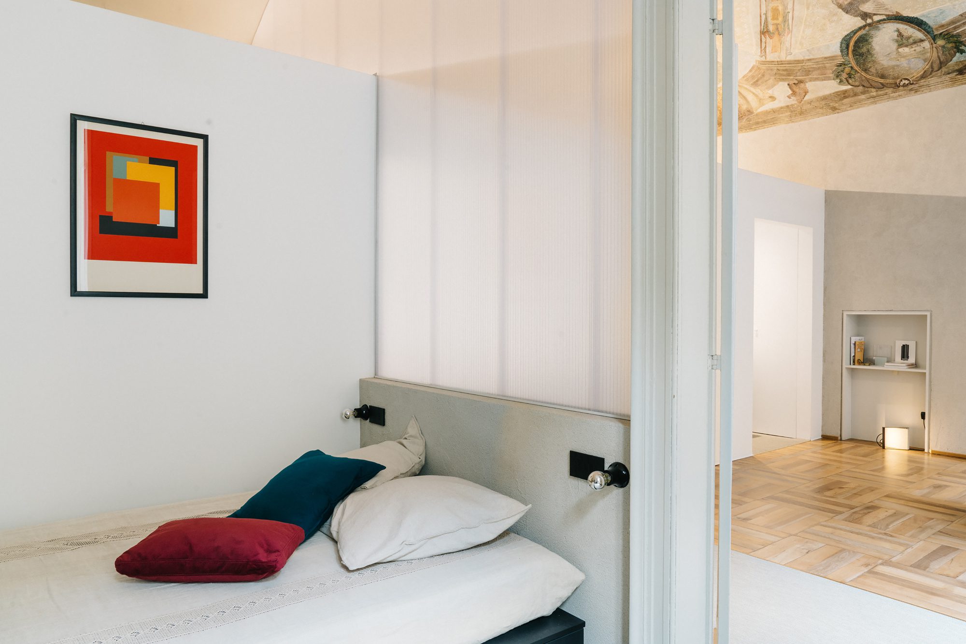
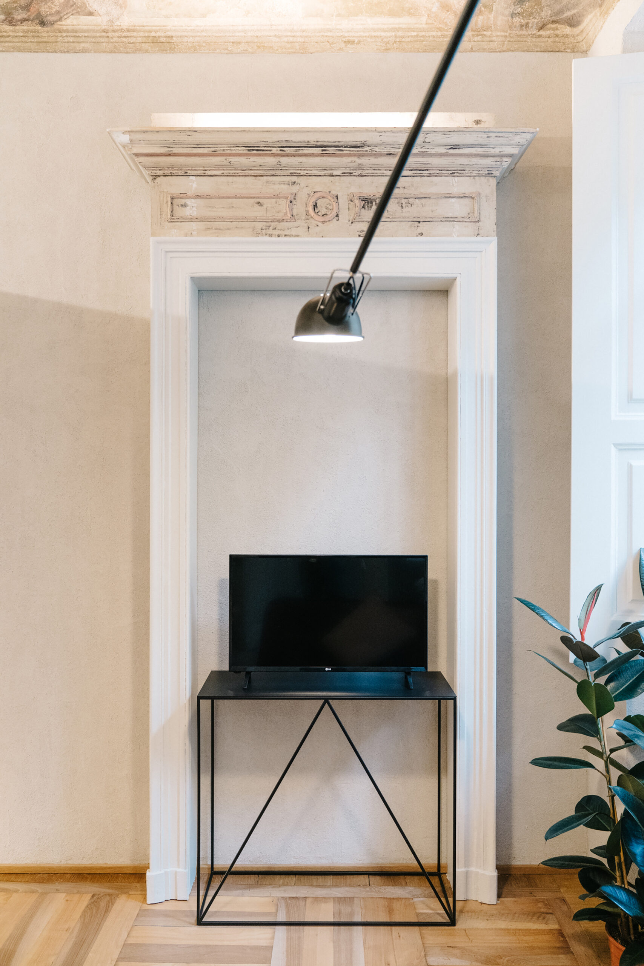
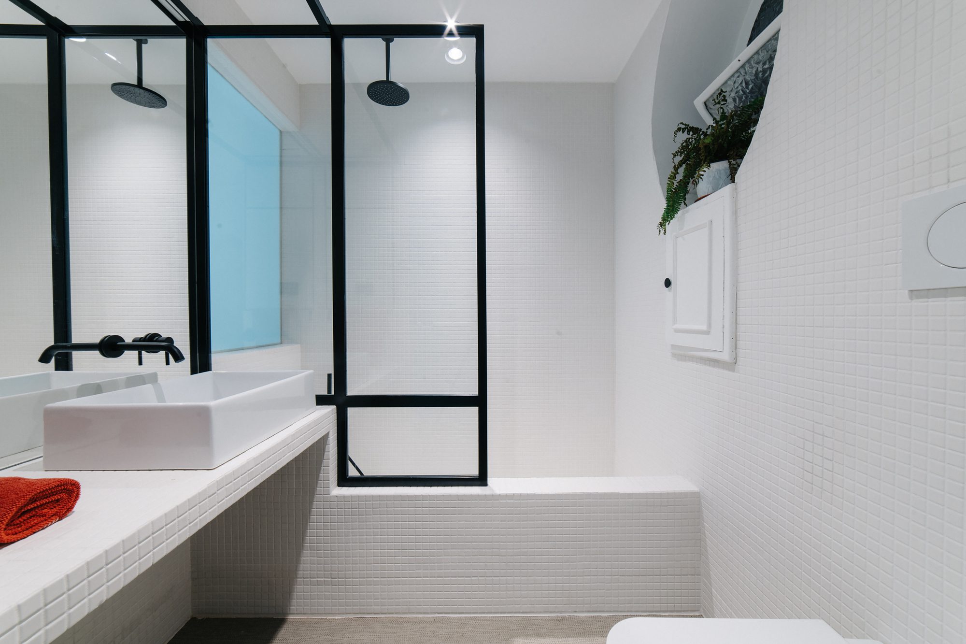
The living area and the sleeping area are separated by a simple translucent polycarbonate partition that allows seeing the entire closed volume of the apartment in one fell swoop. The door frames were aligned according to the ancient distribution scheme of the house, emphasizing the old way of passage from one room to another without the use of corridors. All the service functions have been placed in a functional volume, lowered compared to the vault. It contains the entrance to the house, the bathroom, the kitchen, and the walk-in closet.
© Marco Popescu
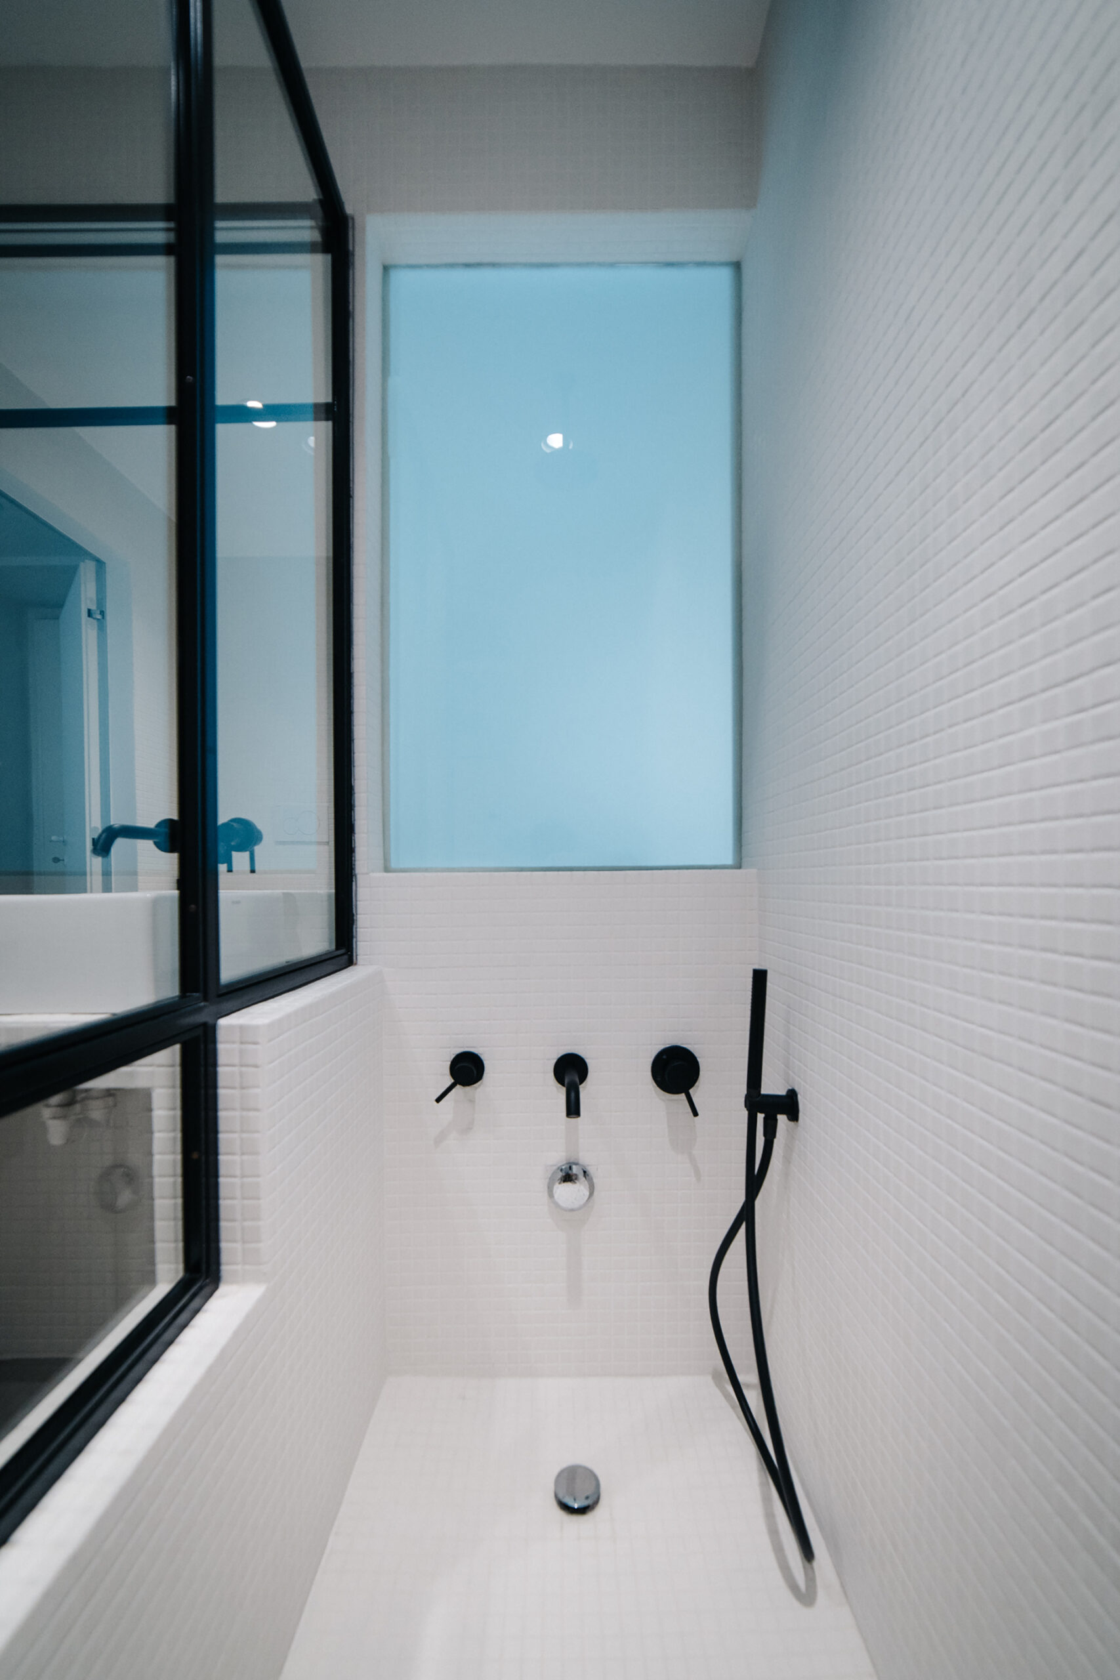
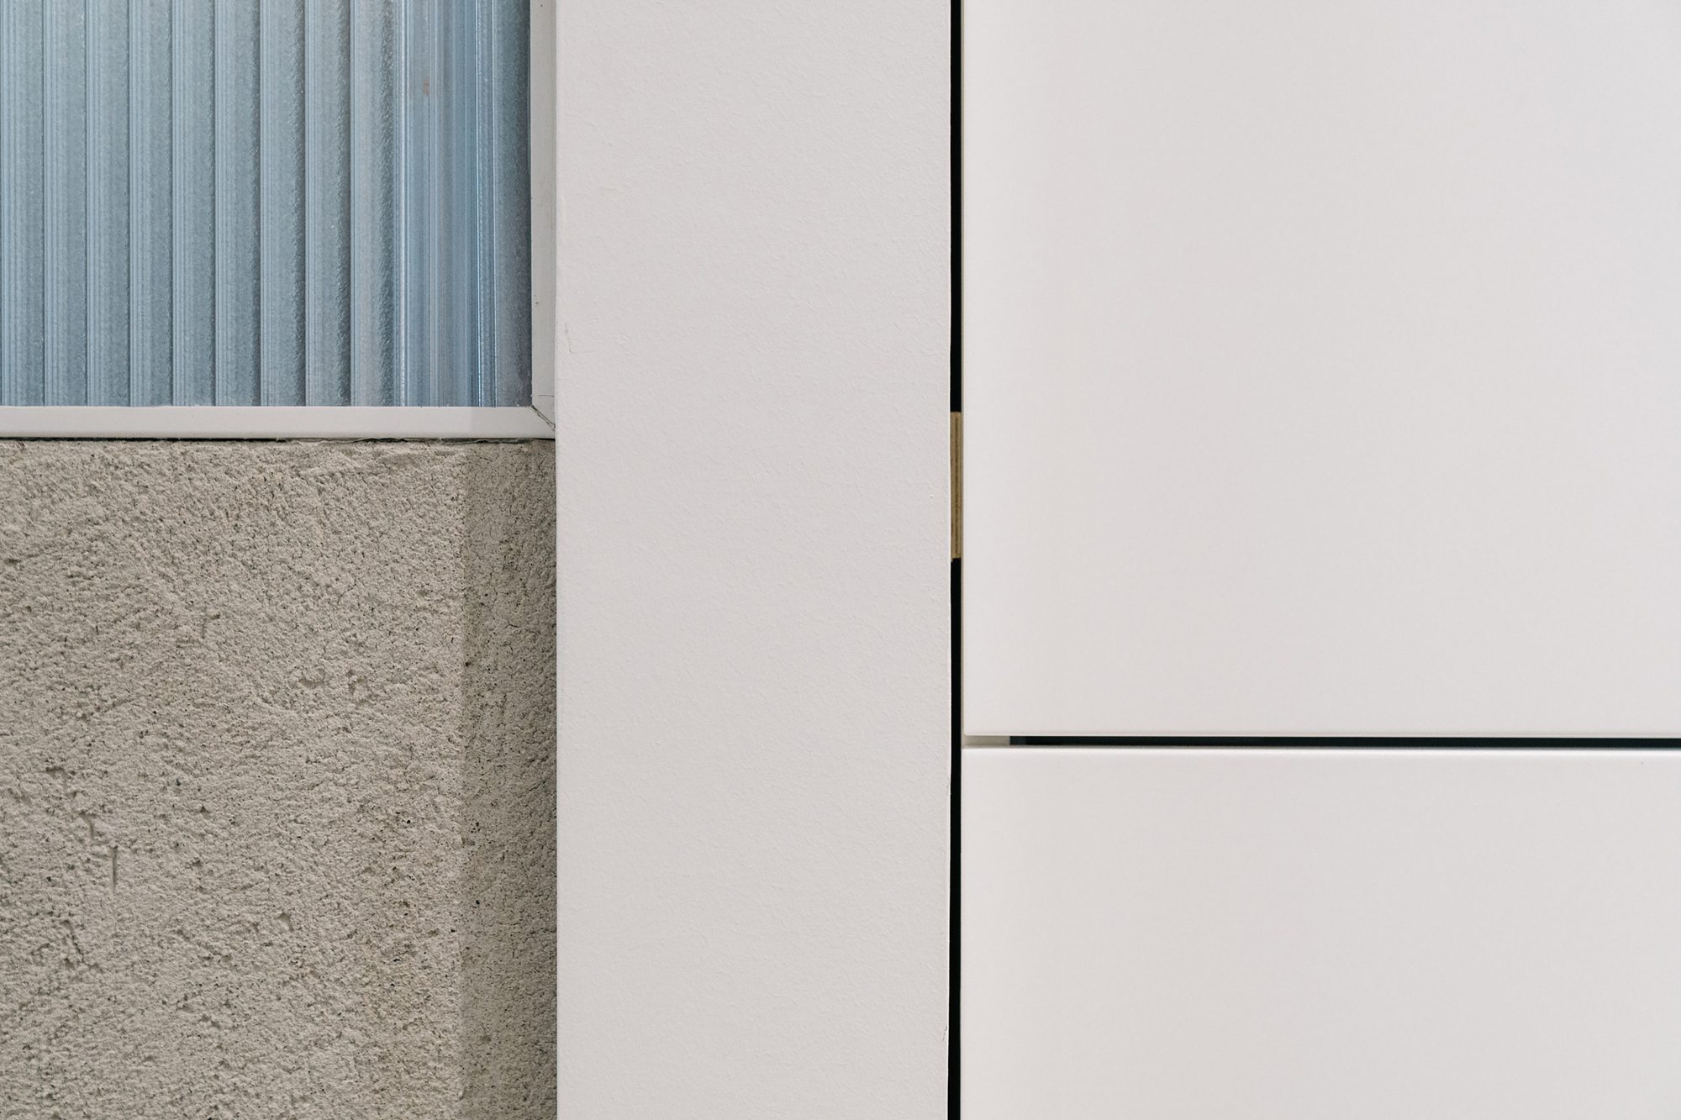
The service volume is presented as a pure white architectural element, in contrast to the opulence and liveliness of the ceiling fresco. Ancient and contemporary are related, by contrast, each element represents the period of the client to which it belongs. For this reason, all the elements enclosed within the volume such as the bathroom and the kitchen are characterized by rigid minimalism.
Project Info
Architects: R3architetti
Country: Italy, Turin
Area: 60 m²
Year: 2019
Photographs: Marco Popescu

Sophie Tremblay is a Montreal-based architectural editor and designer with a focus on sustainable urban development. A McGill University architecture graduate, she began her career in adaptive reuse, blending modern design with historical structures. As a Project Editor at Arch2O, she curates stories that connect traditional practice with forward-thinking design. Her writing highlights architecture's role in community engagement and social impact. Sophie has contributed to Canadian Architect and continues to collaborate with local studios on community-driven projects throughout Quebec, maintaining a hands-on approach that informs both her design sensibility and editorial perspective.