

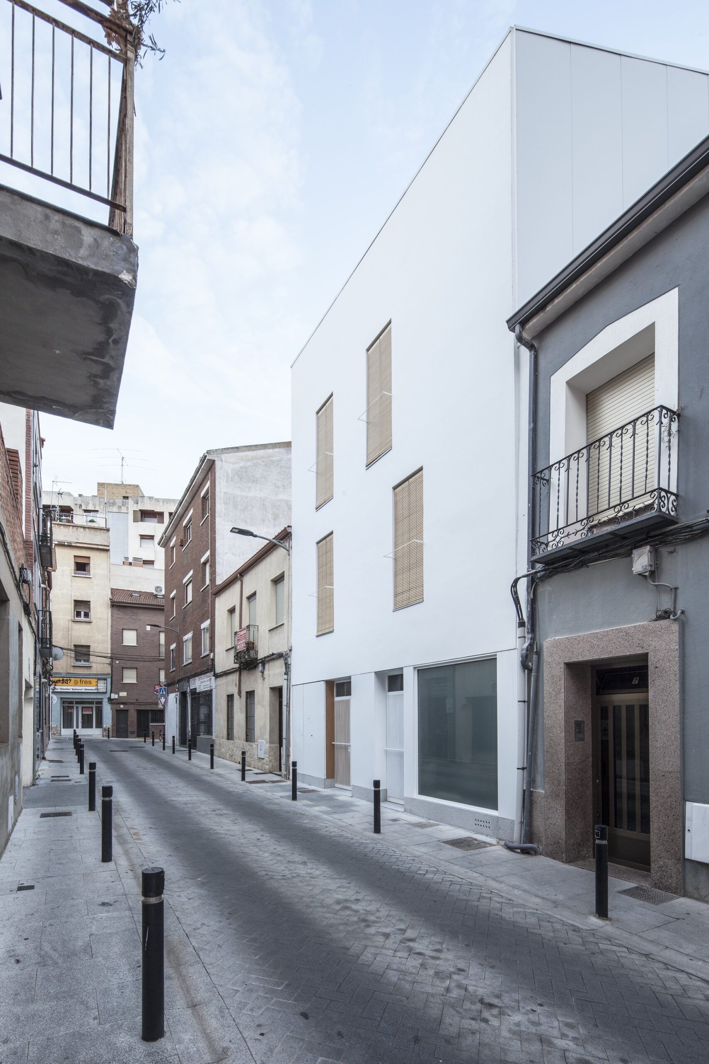
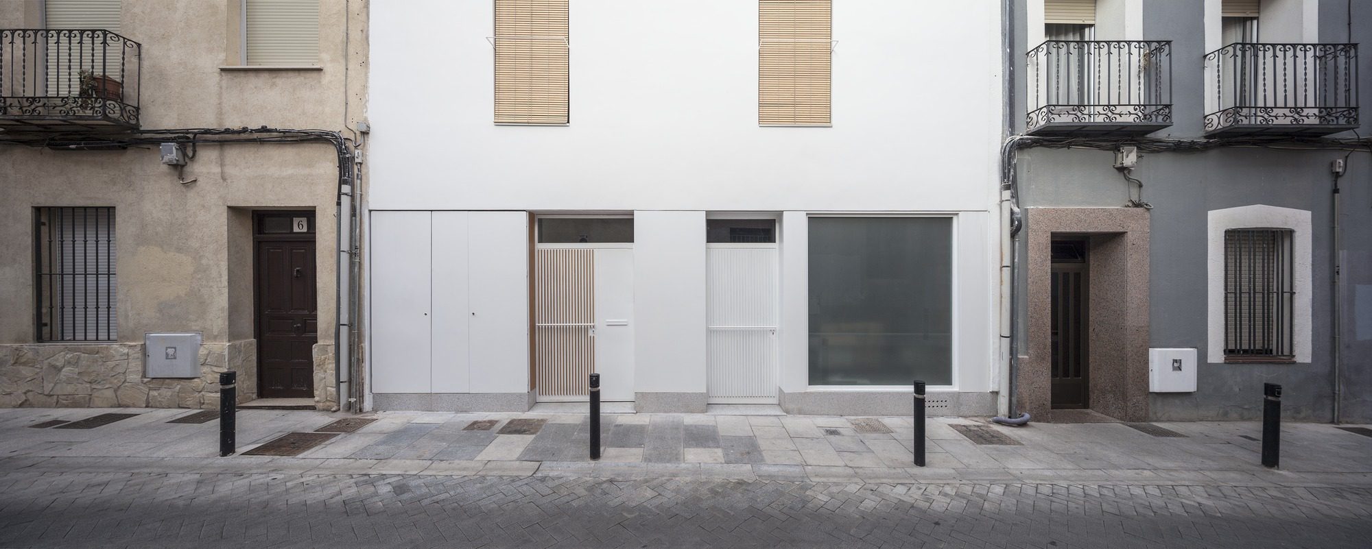
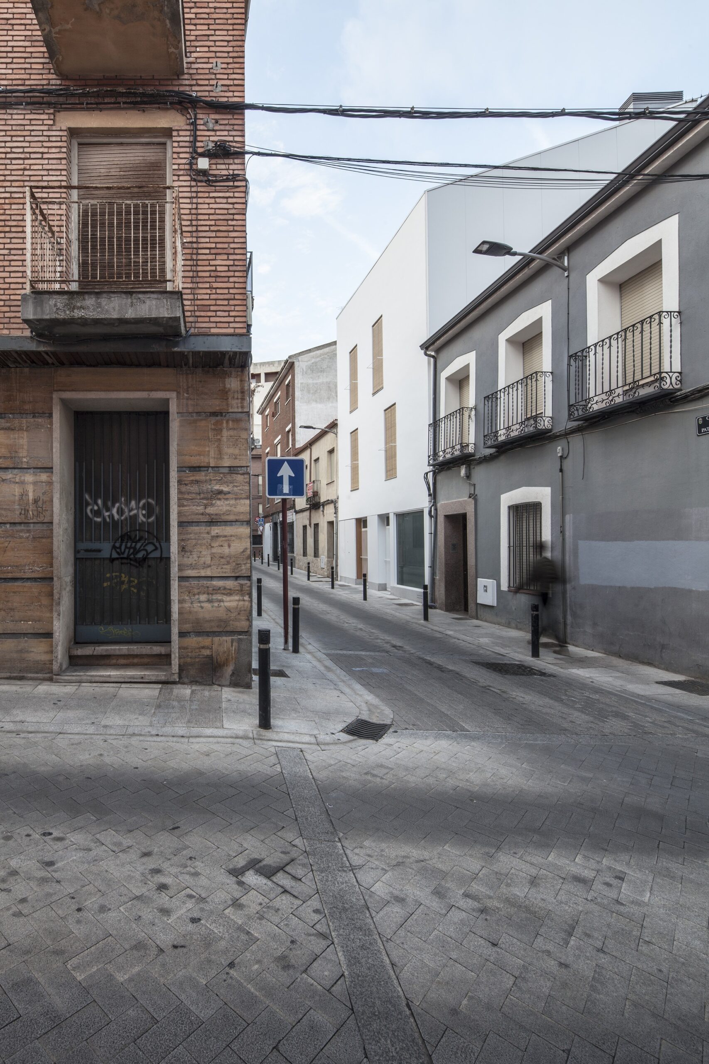
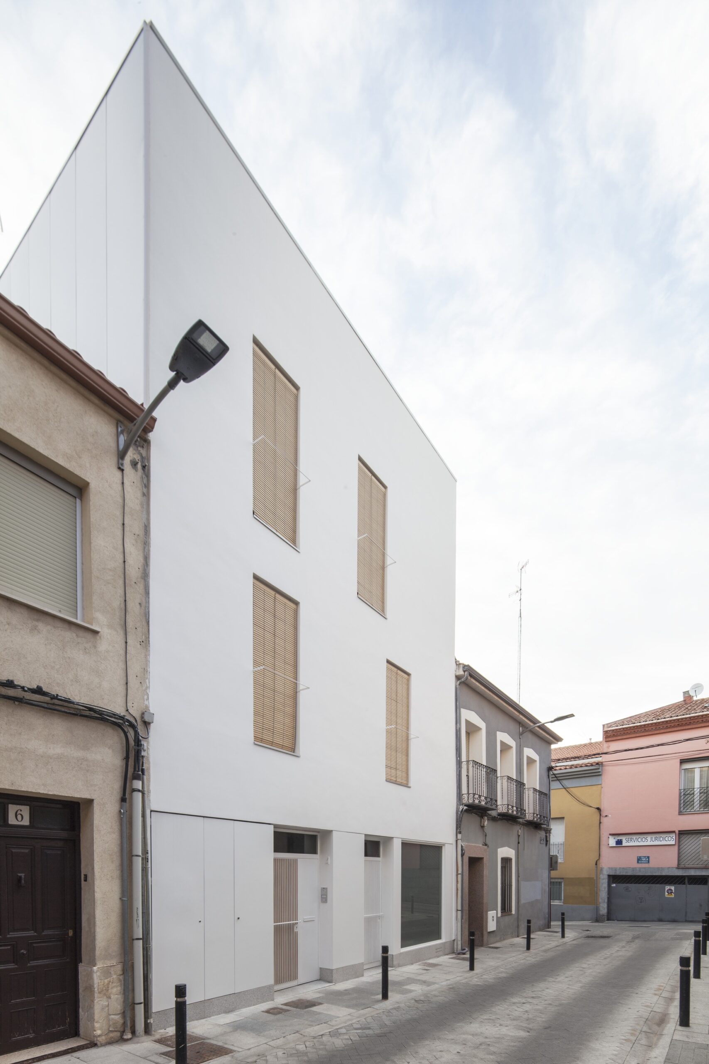
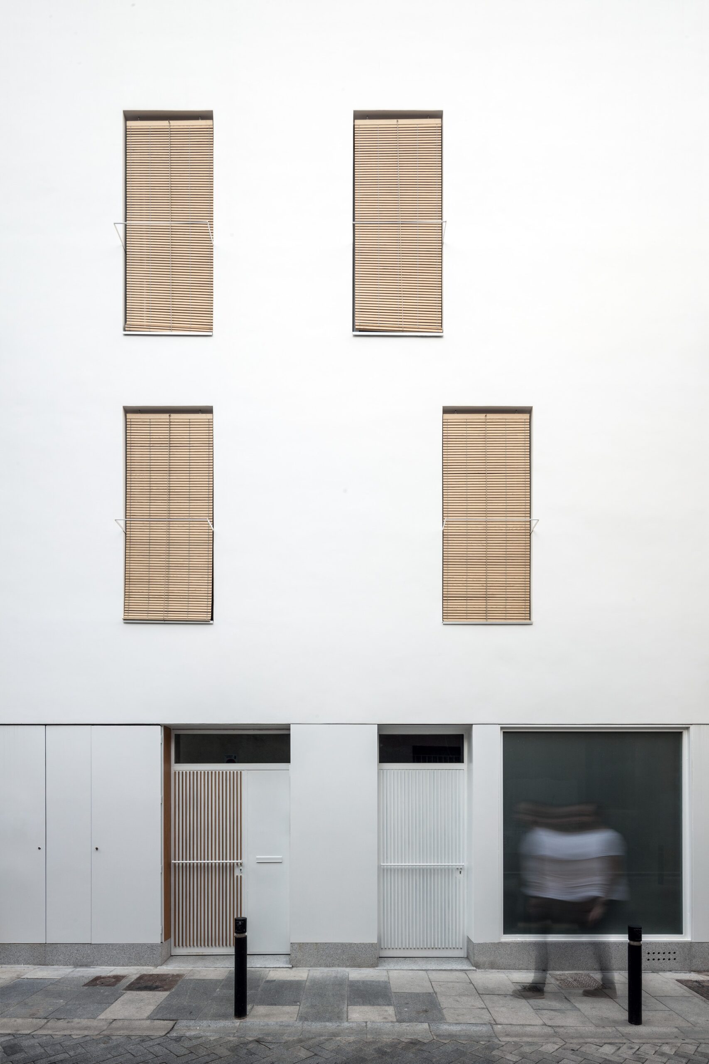
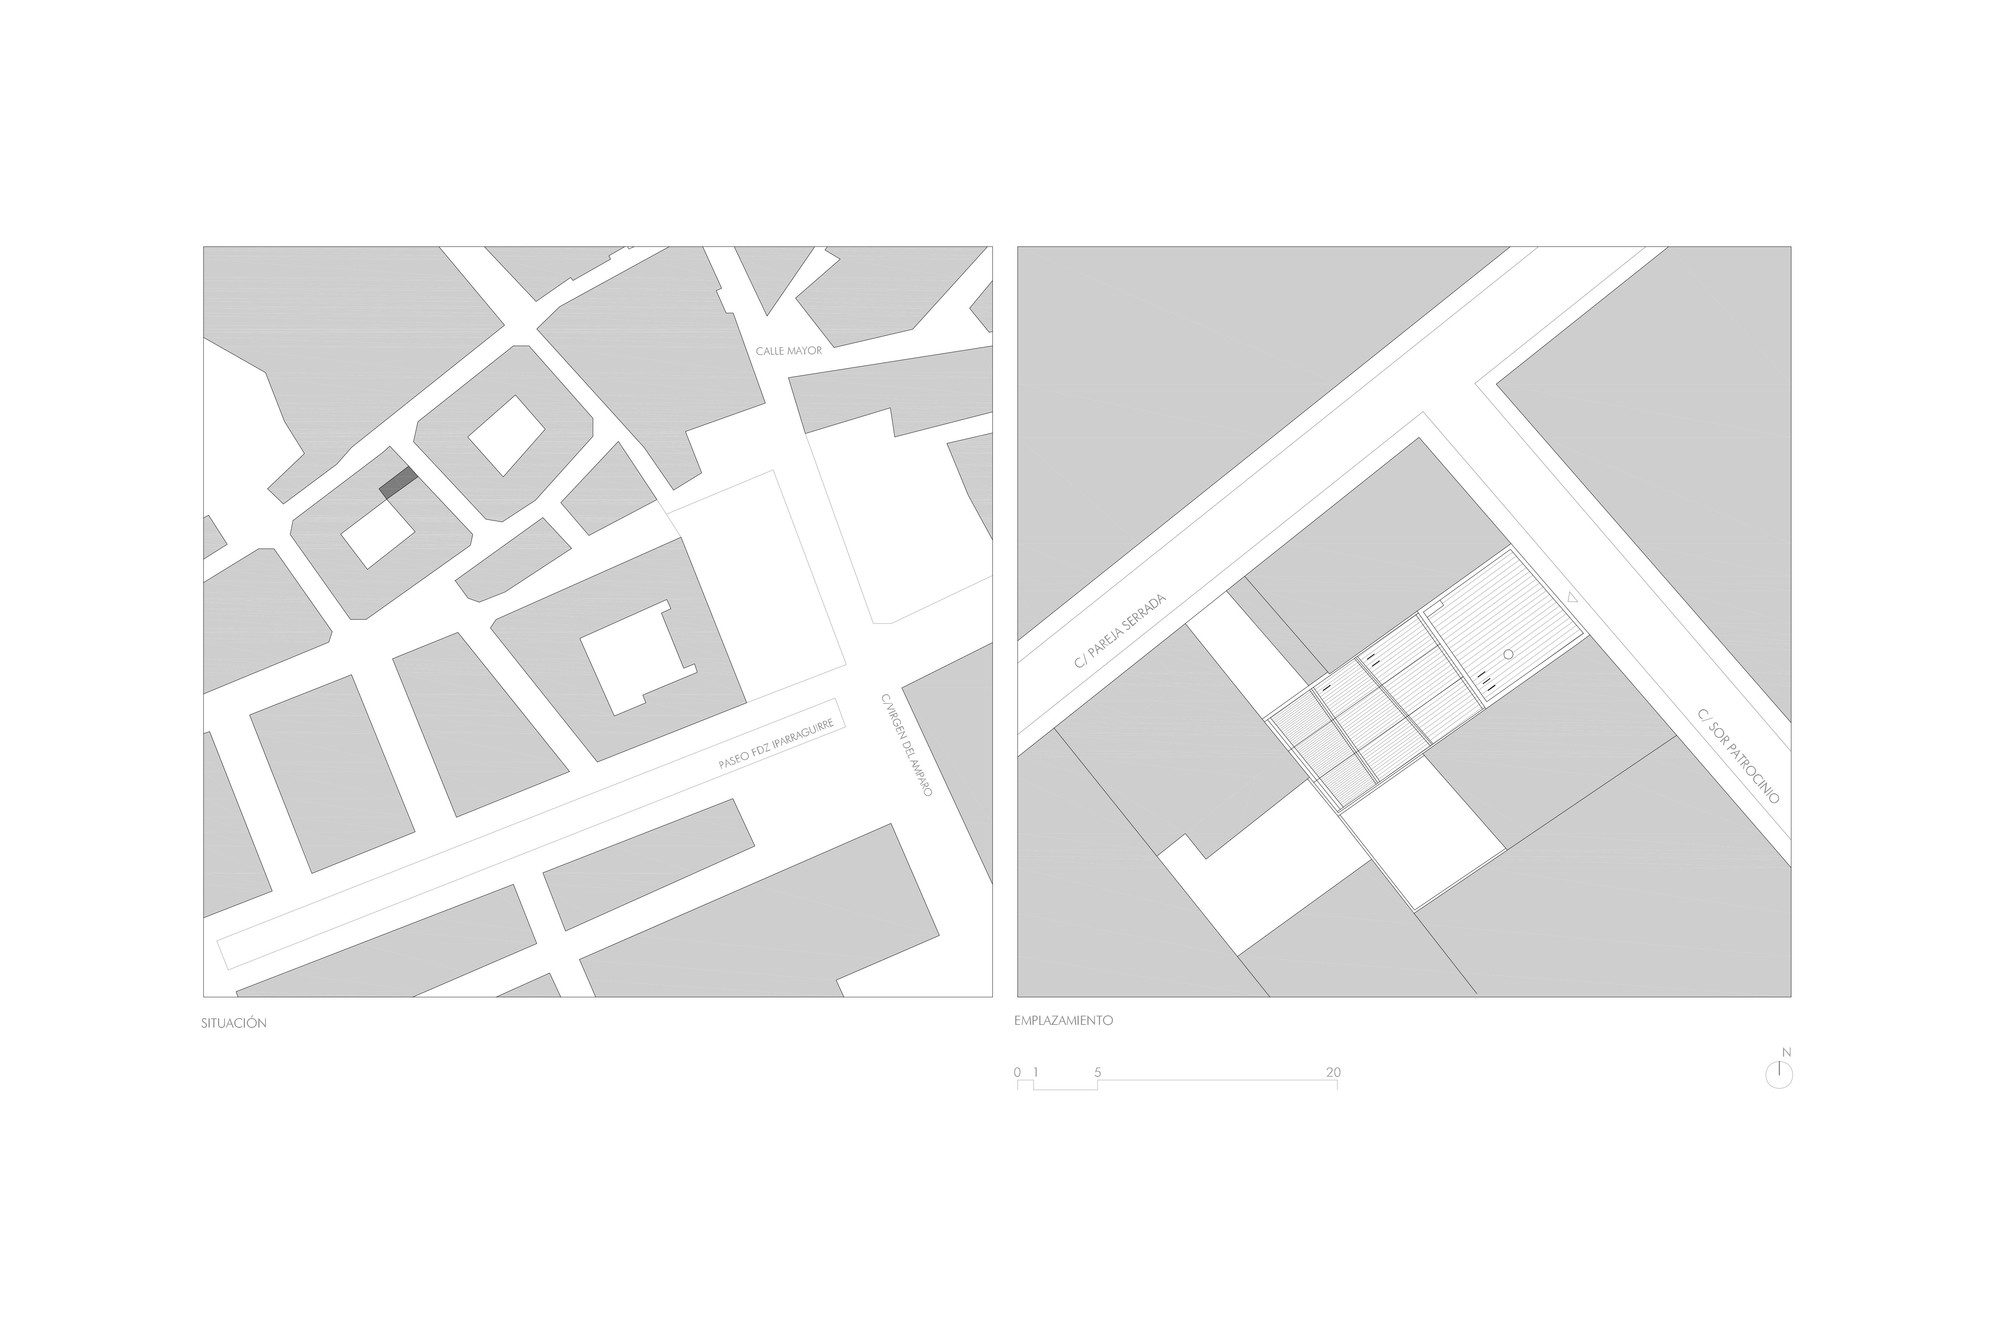
Henche House, After the demolition of a house with no historical value located in the centre of Guadalajara, a new house is designed on a lot that stands between party walls, adapted to a complex and diverse urban setting.
© Eduardo Mascagni Valero
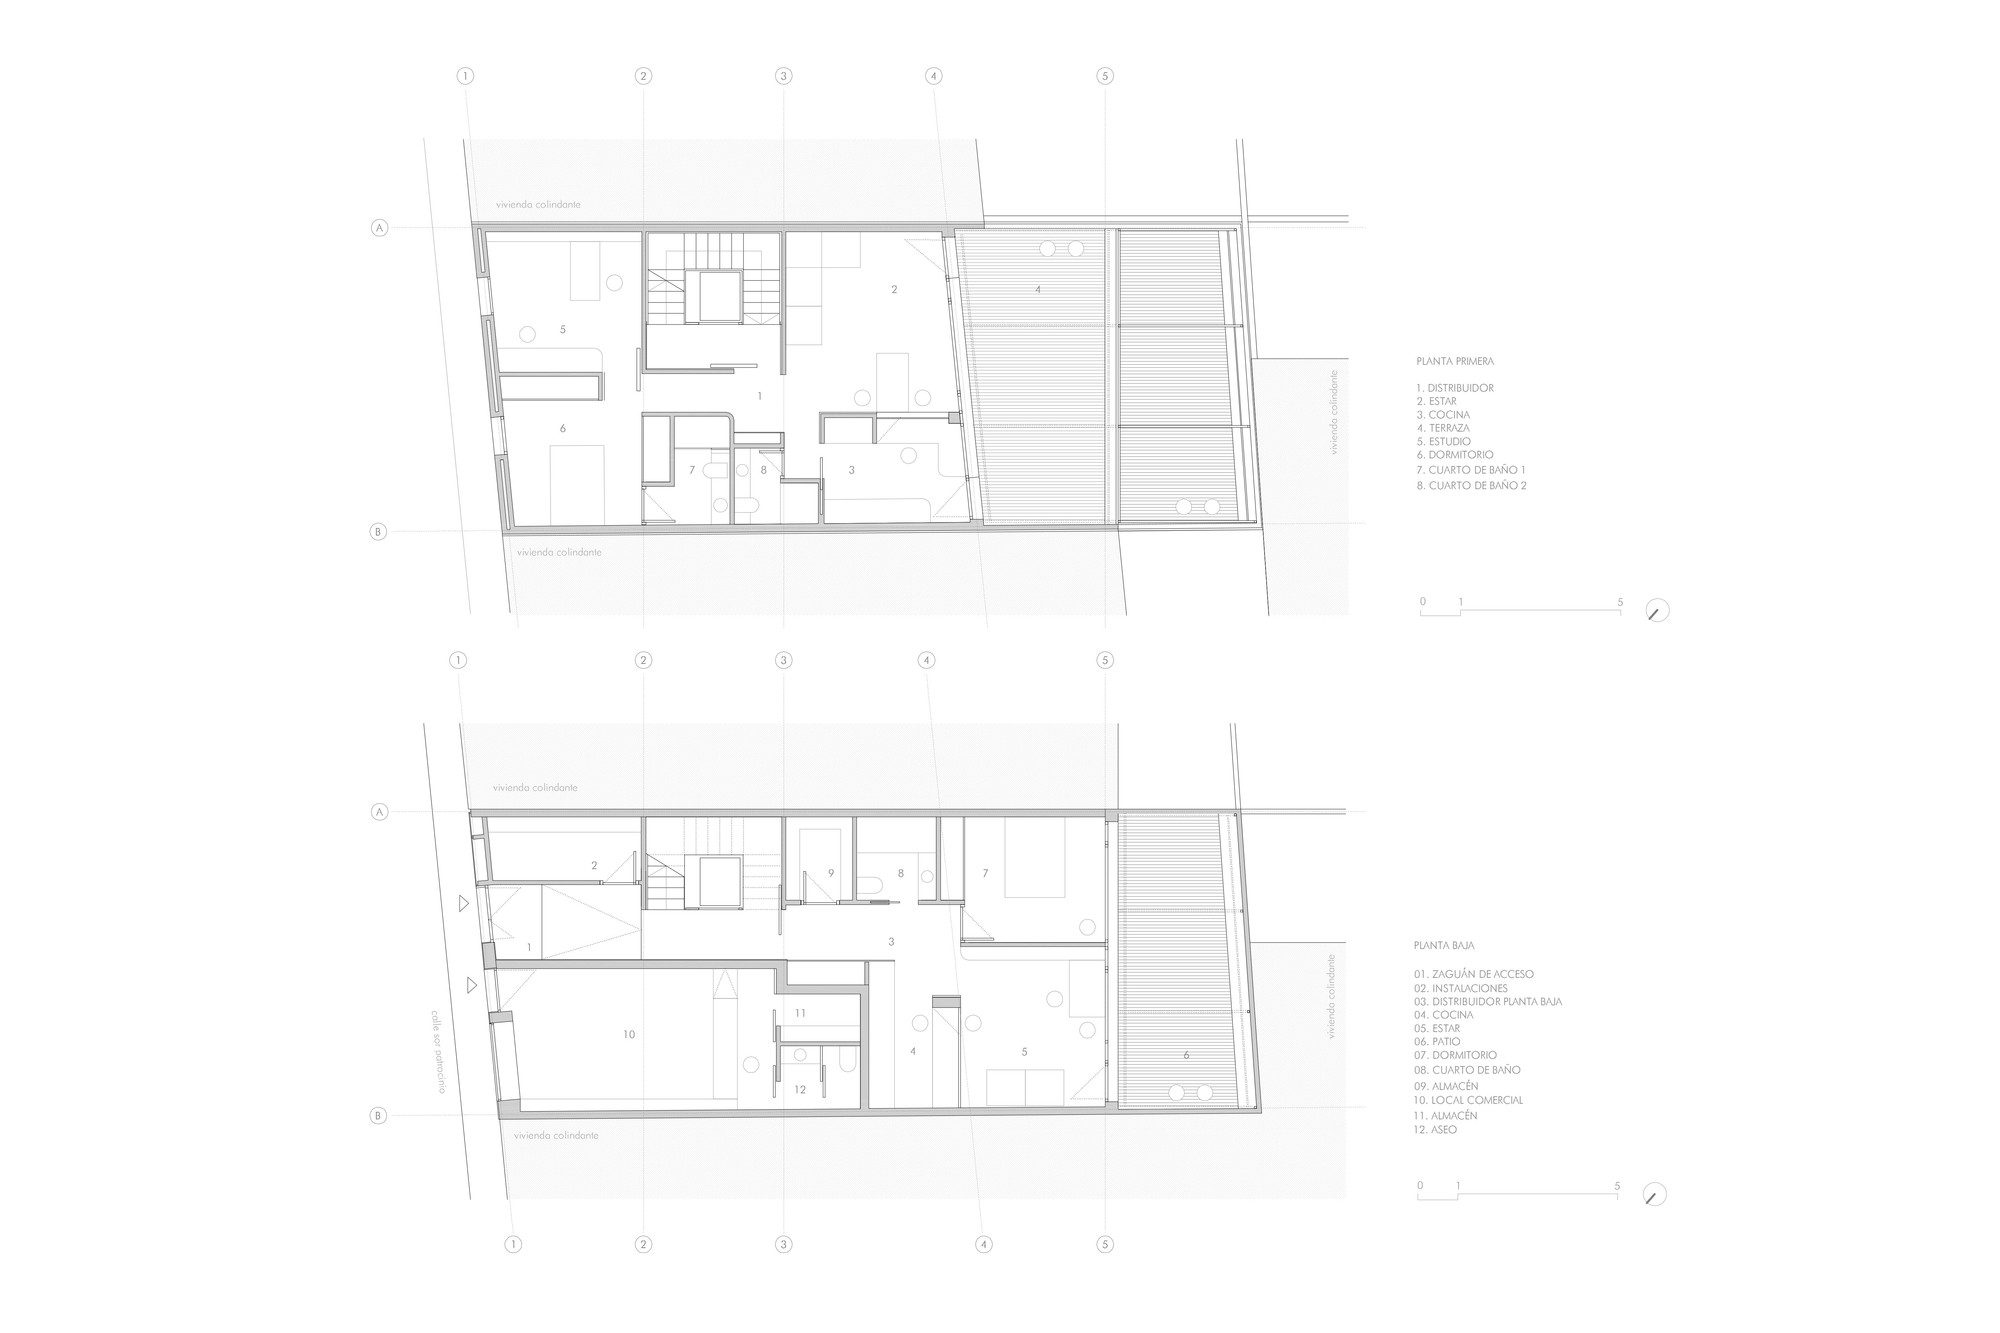
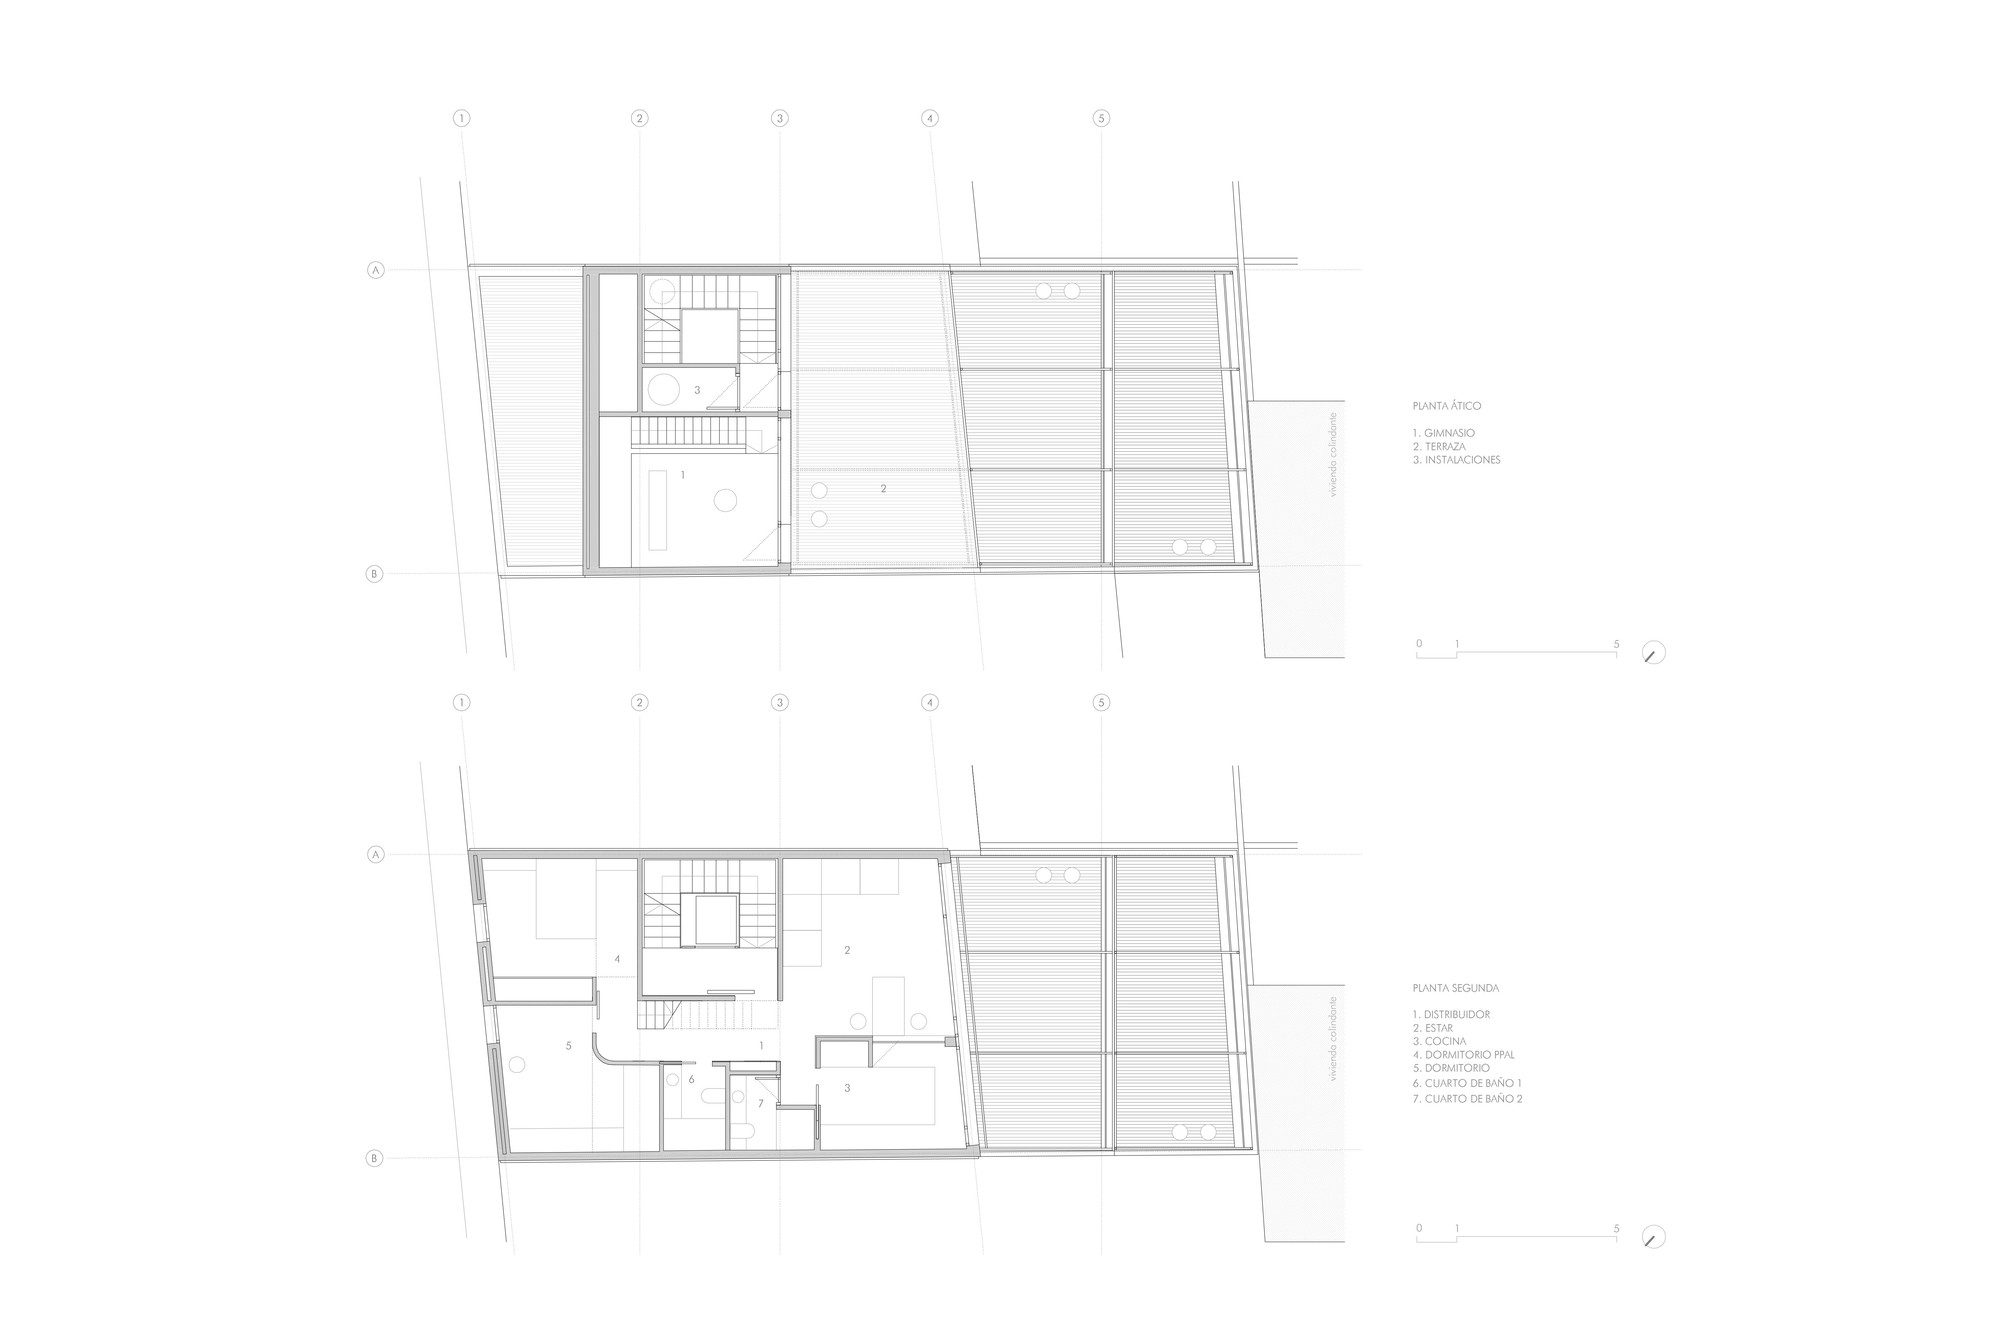
The proposal was to respond to a family’s domestic program, made up of a middle-aged couple and their two children. The starting point was that three different homes were to be recognized within the same house, each with its functional characteristics, establishing a relationship of coexistence while maintaining a certain degree of independence.
© Eduardo Mascagni Valero
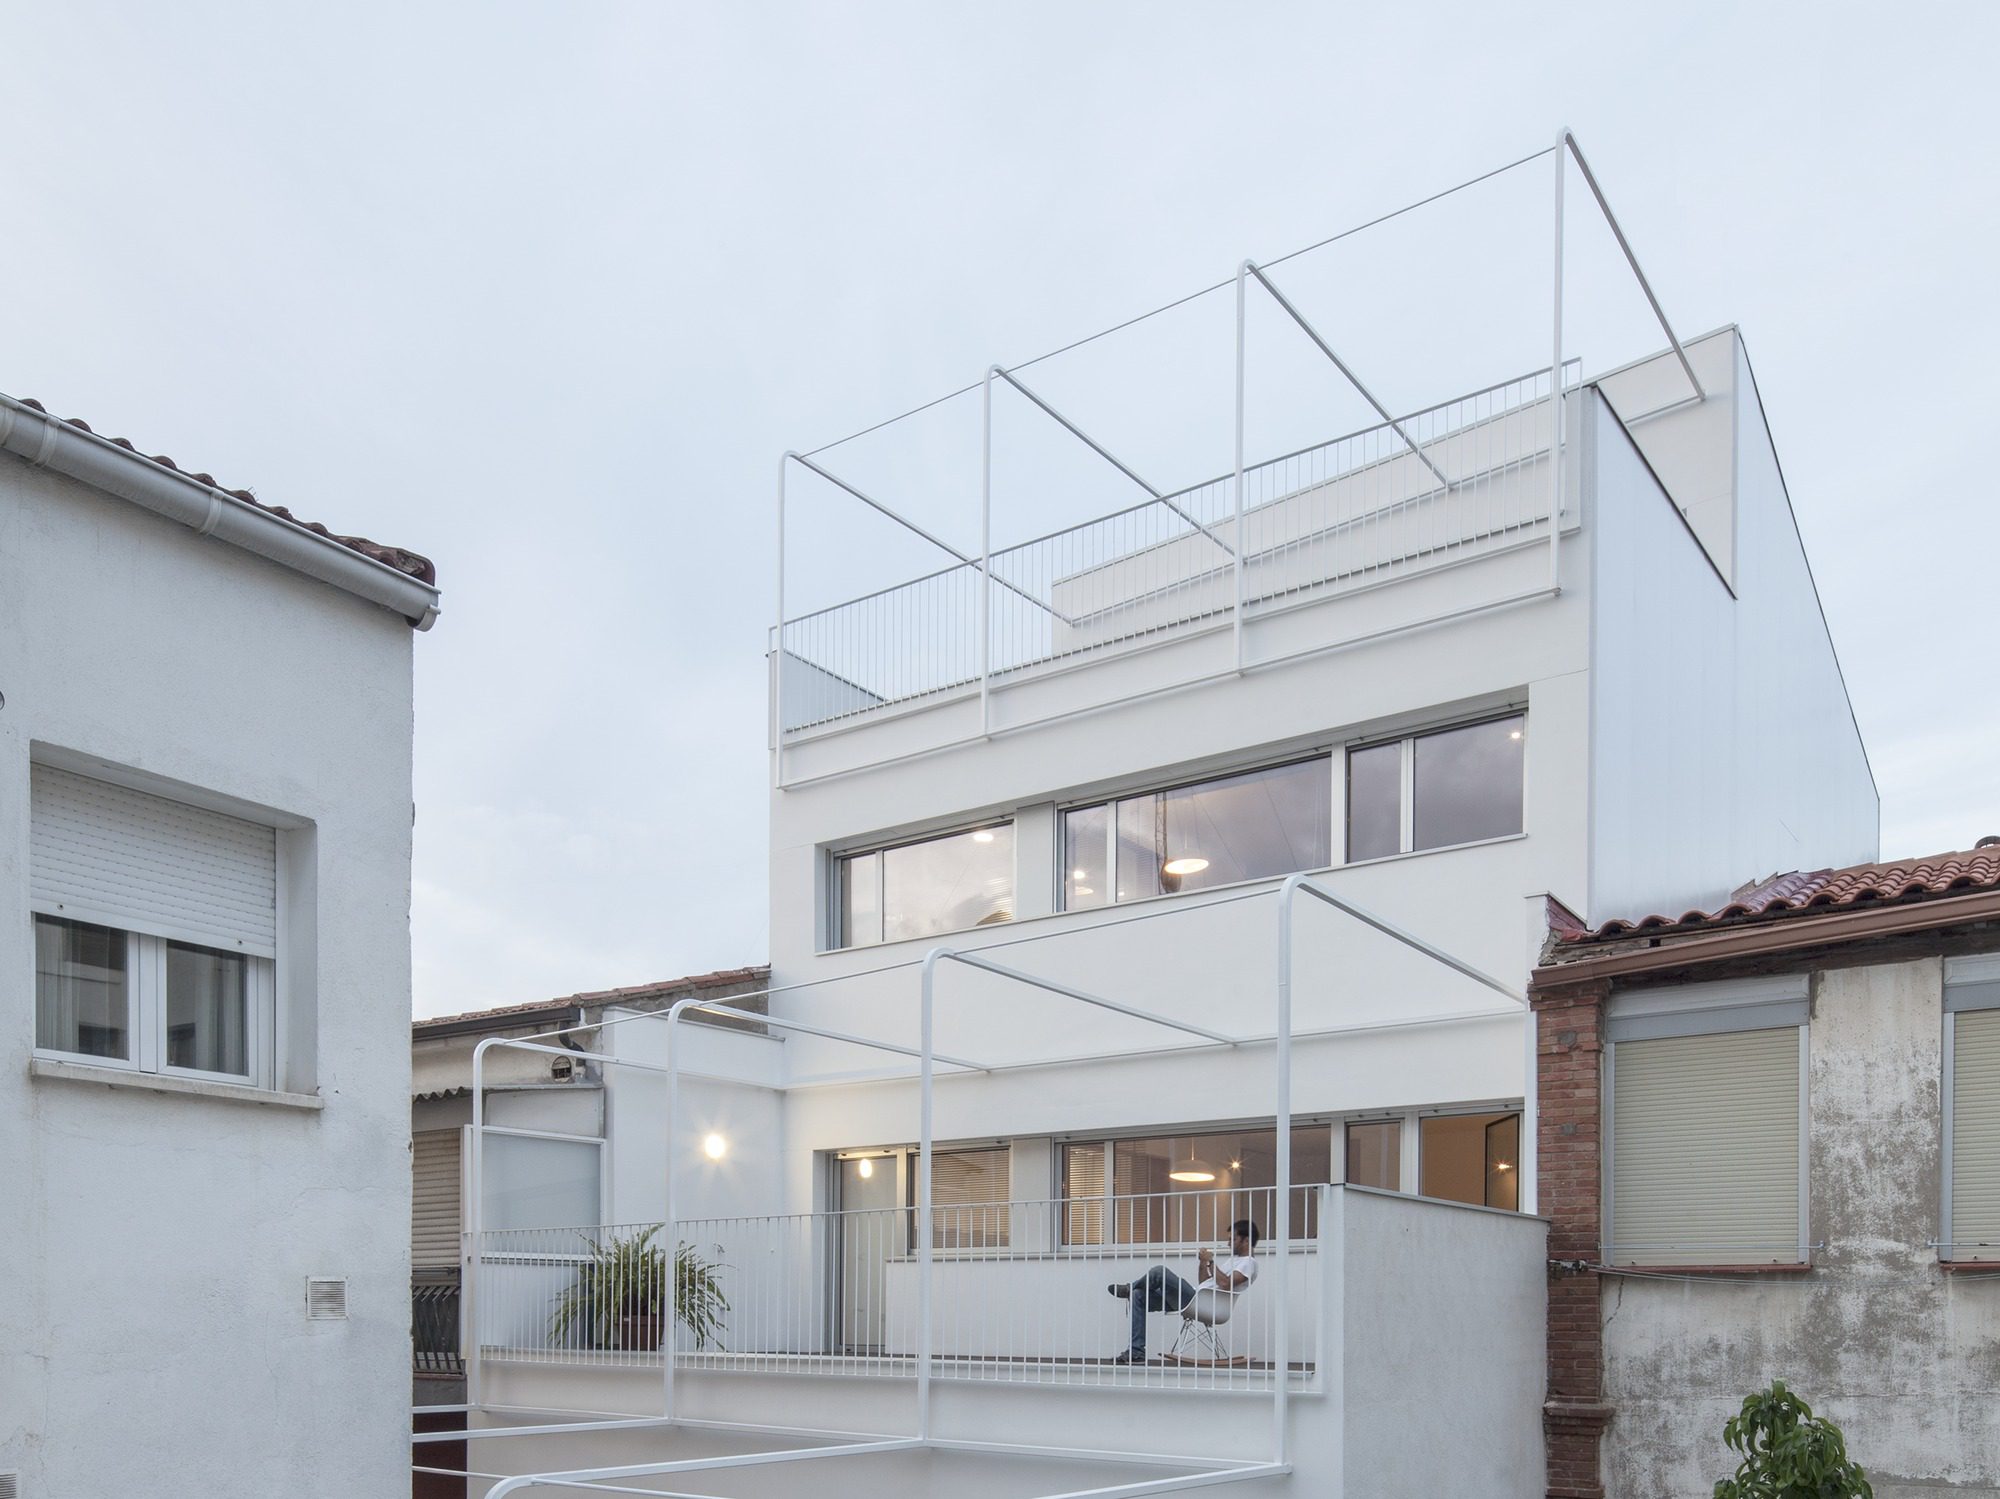
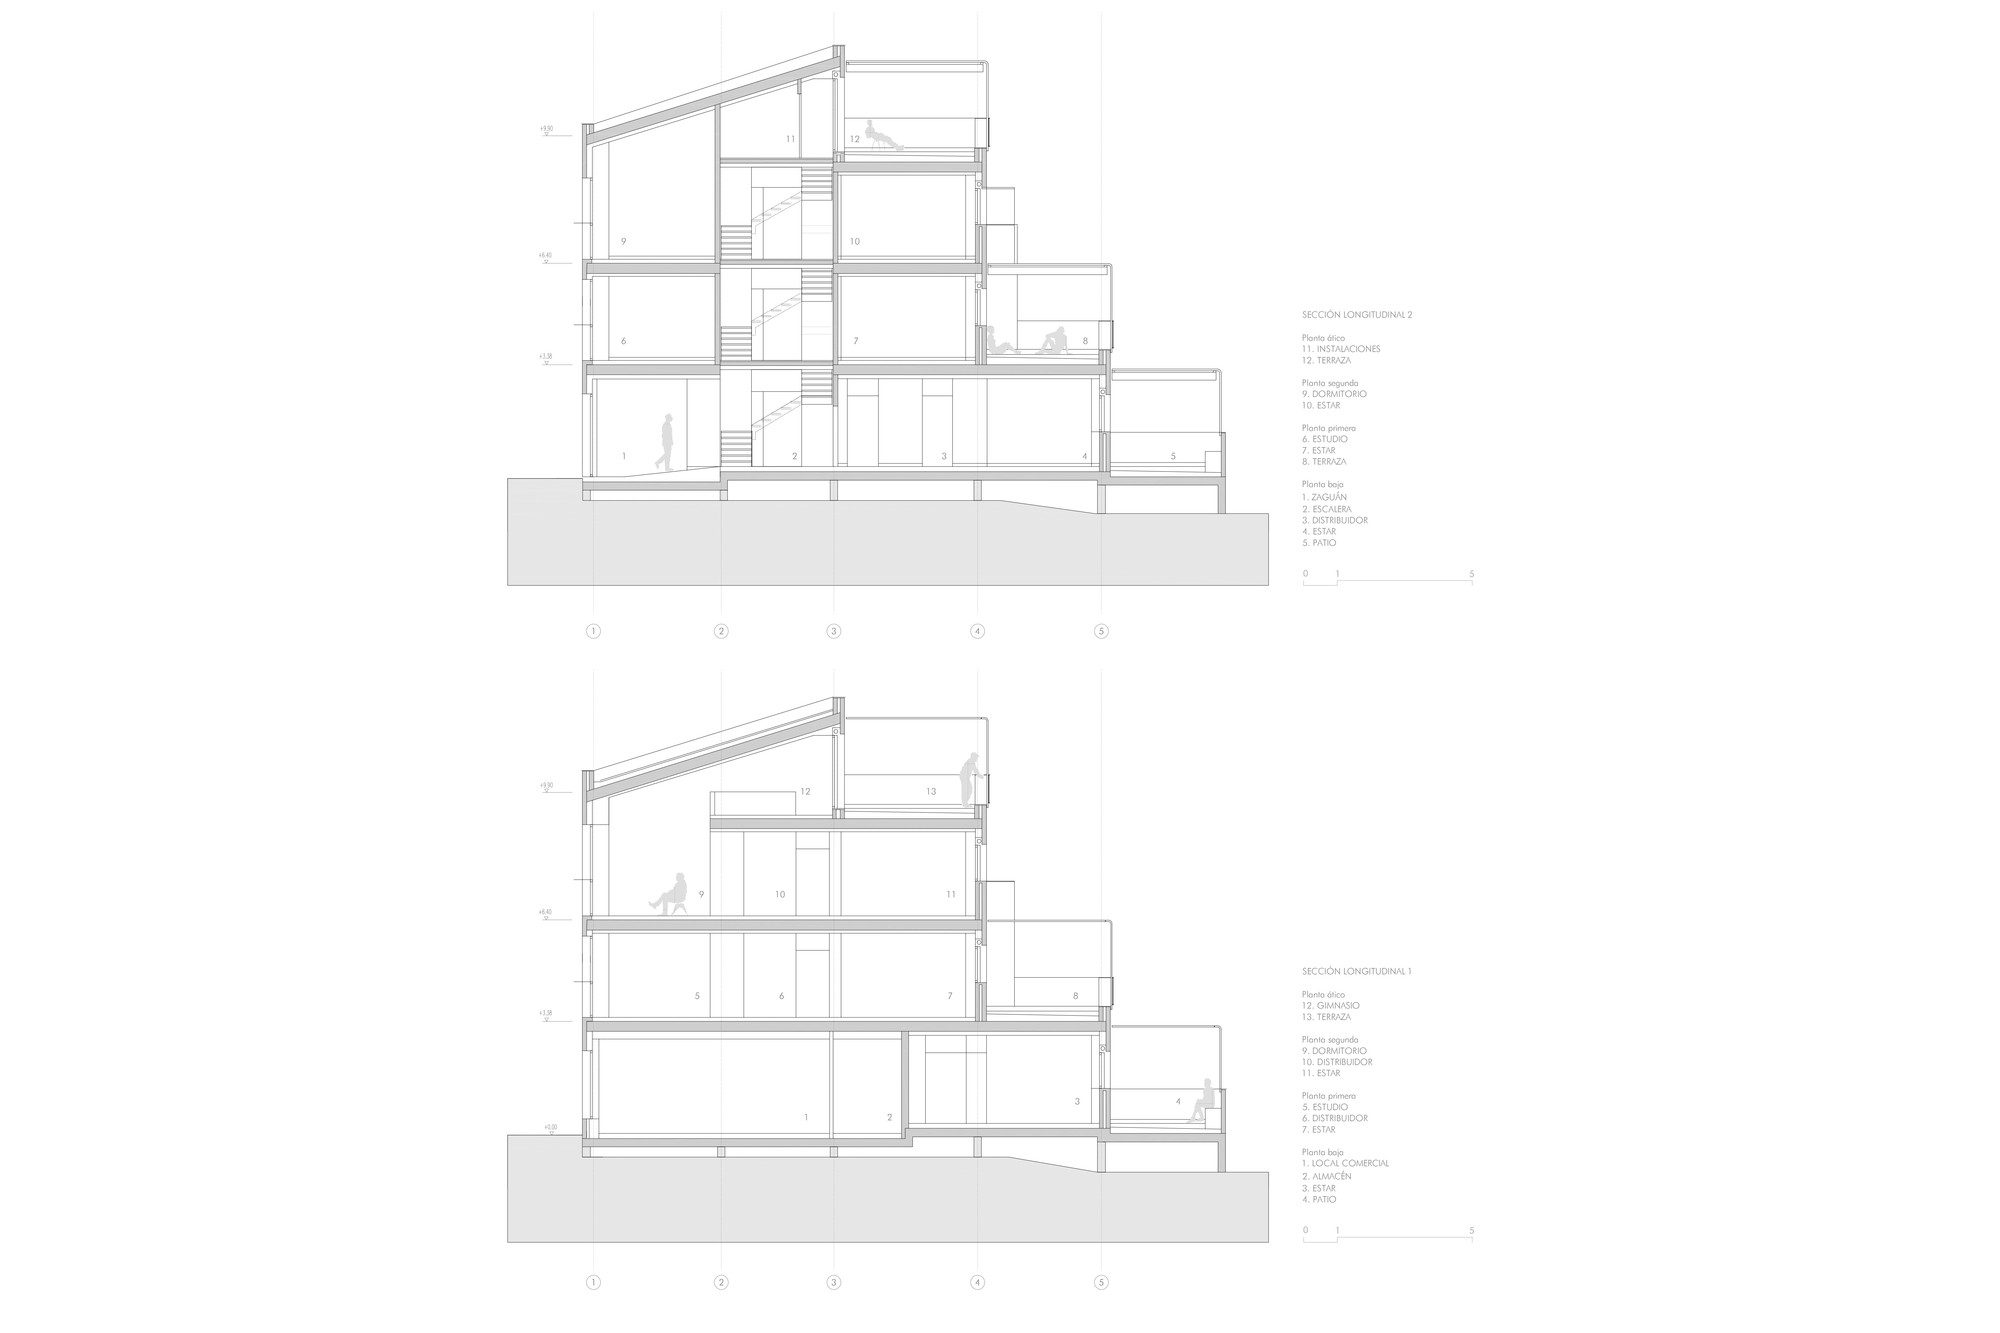
Assigning each unit a floor of the building was considered the most natural solution, trying to take advantage of the height that each floor offered. This was done without ceasing to relate the parts of the intervention with the whole, as not to lose the unity of the proposal. Similar to the meaning of the “Russian dolls”, in which each element is independent but retains an intimate geometric relationship with the whole.
© Eduardo Mascagni Valero
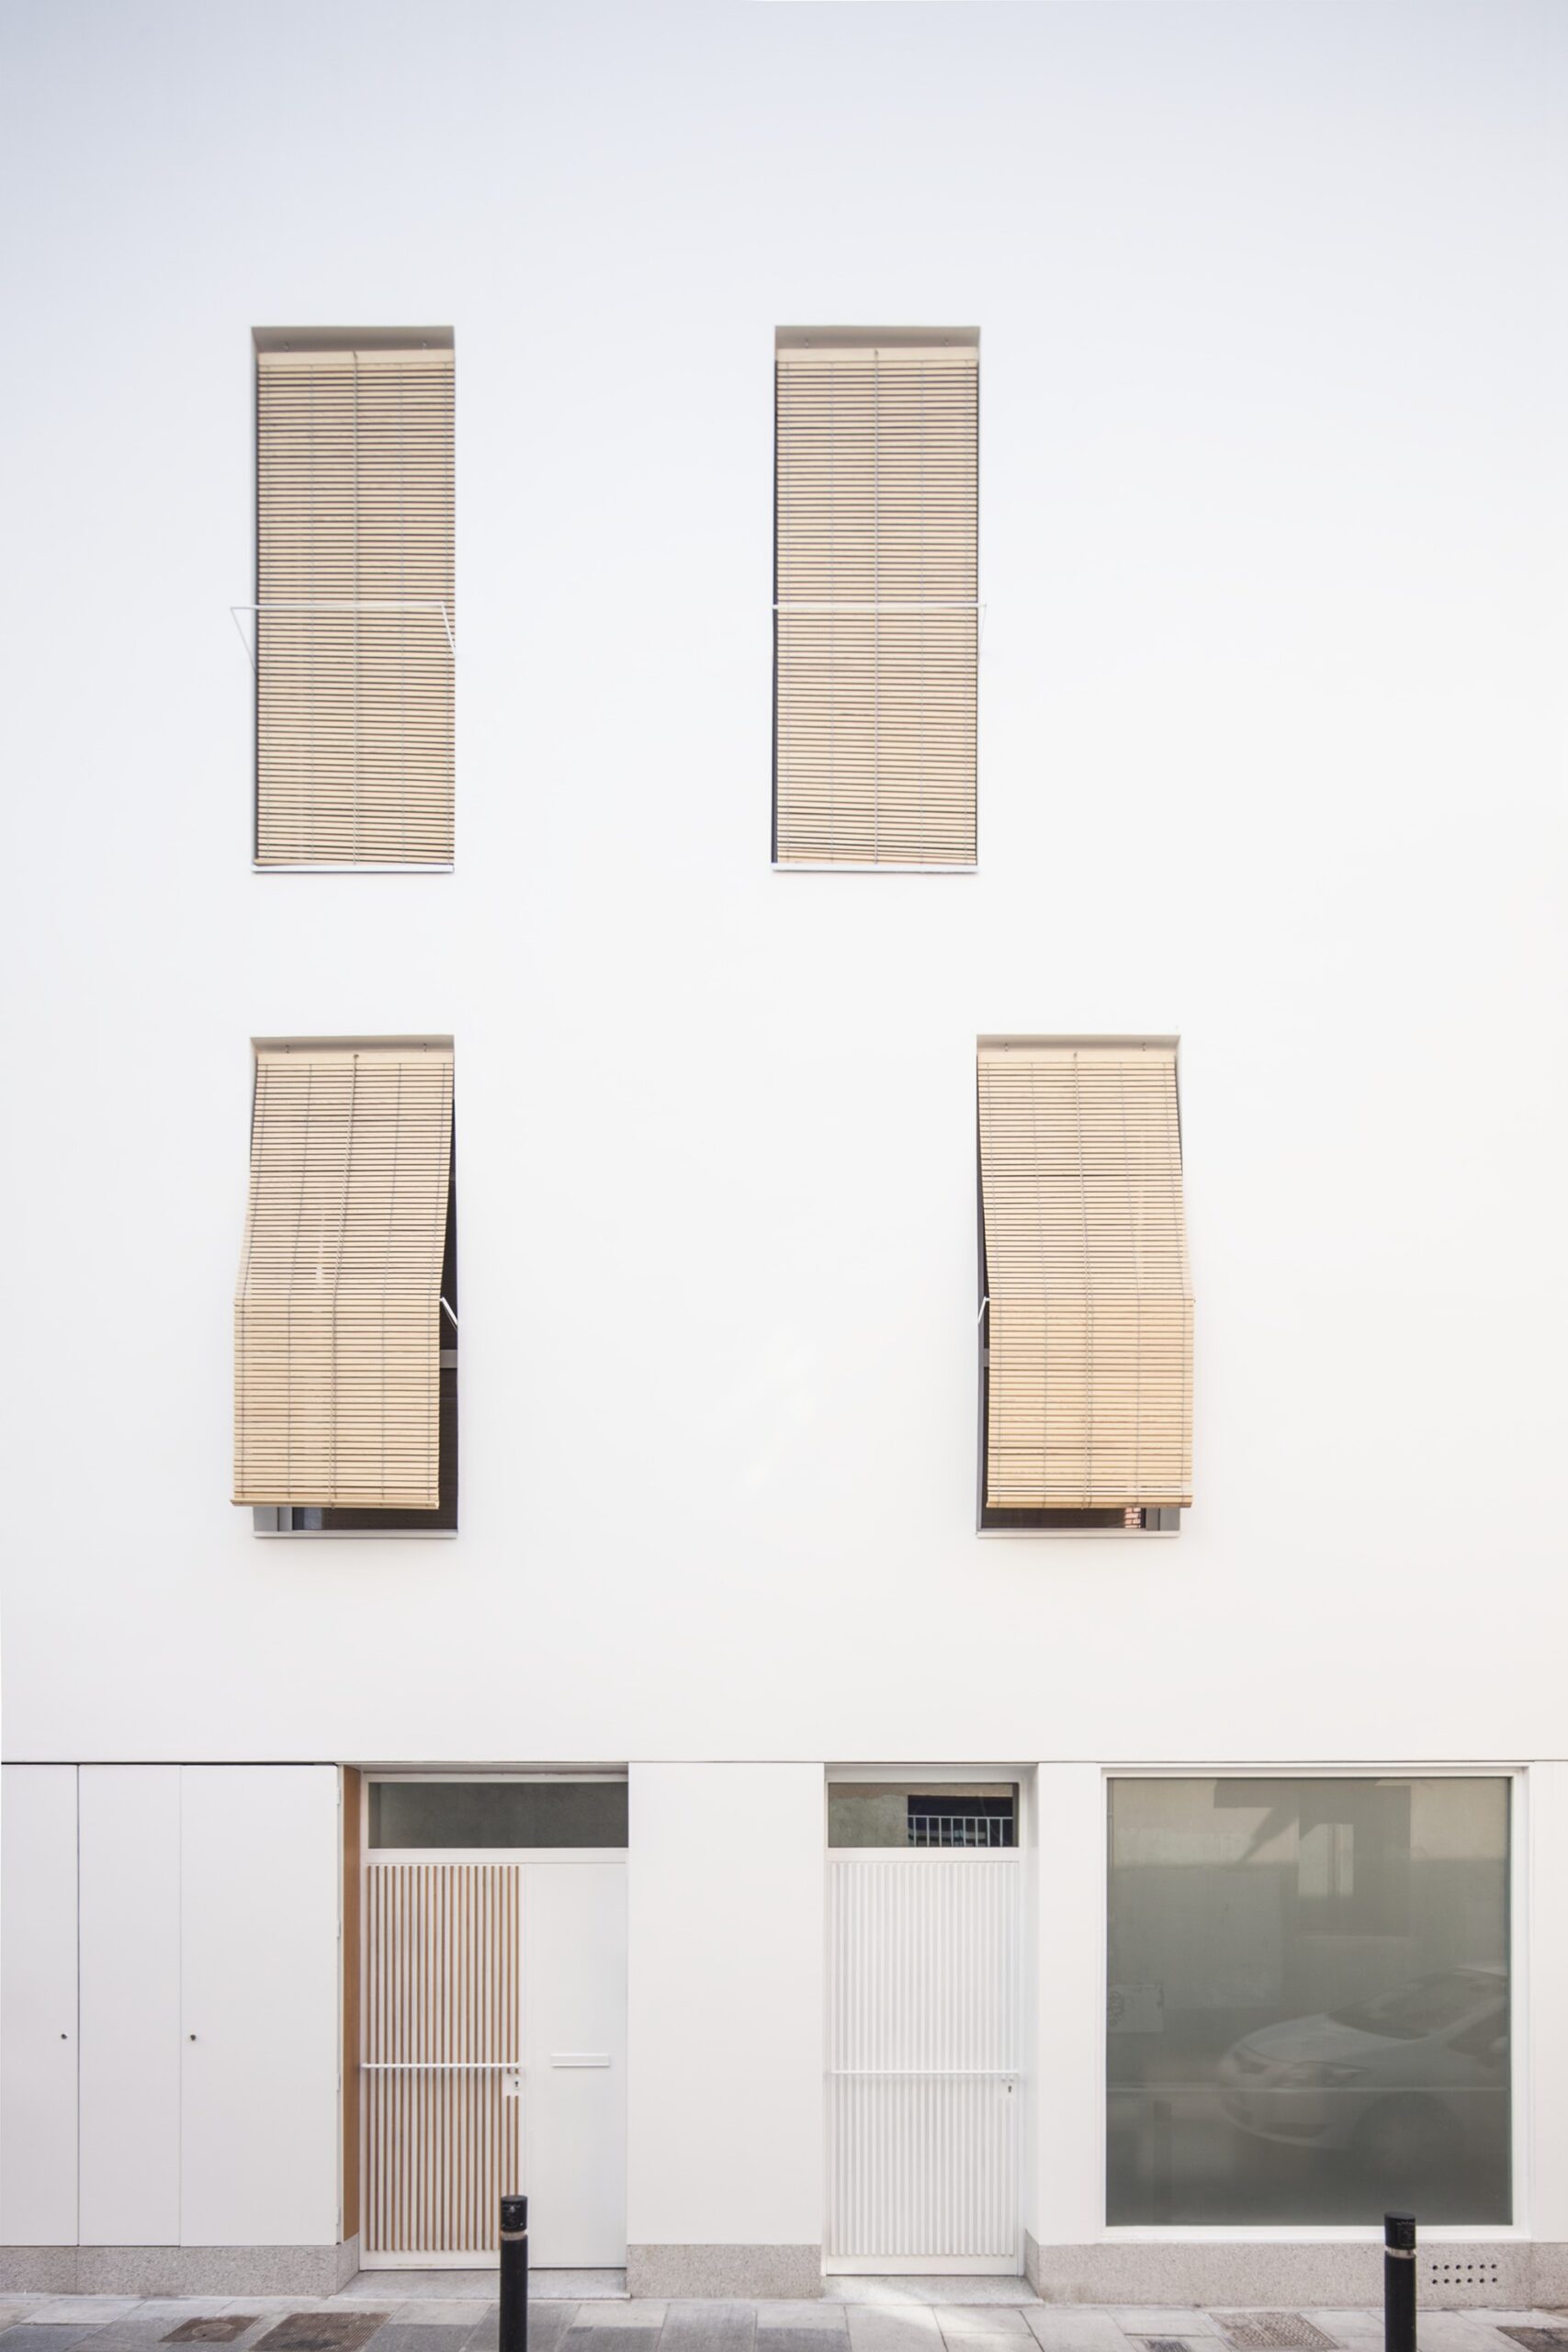
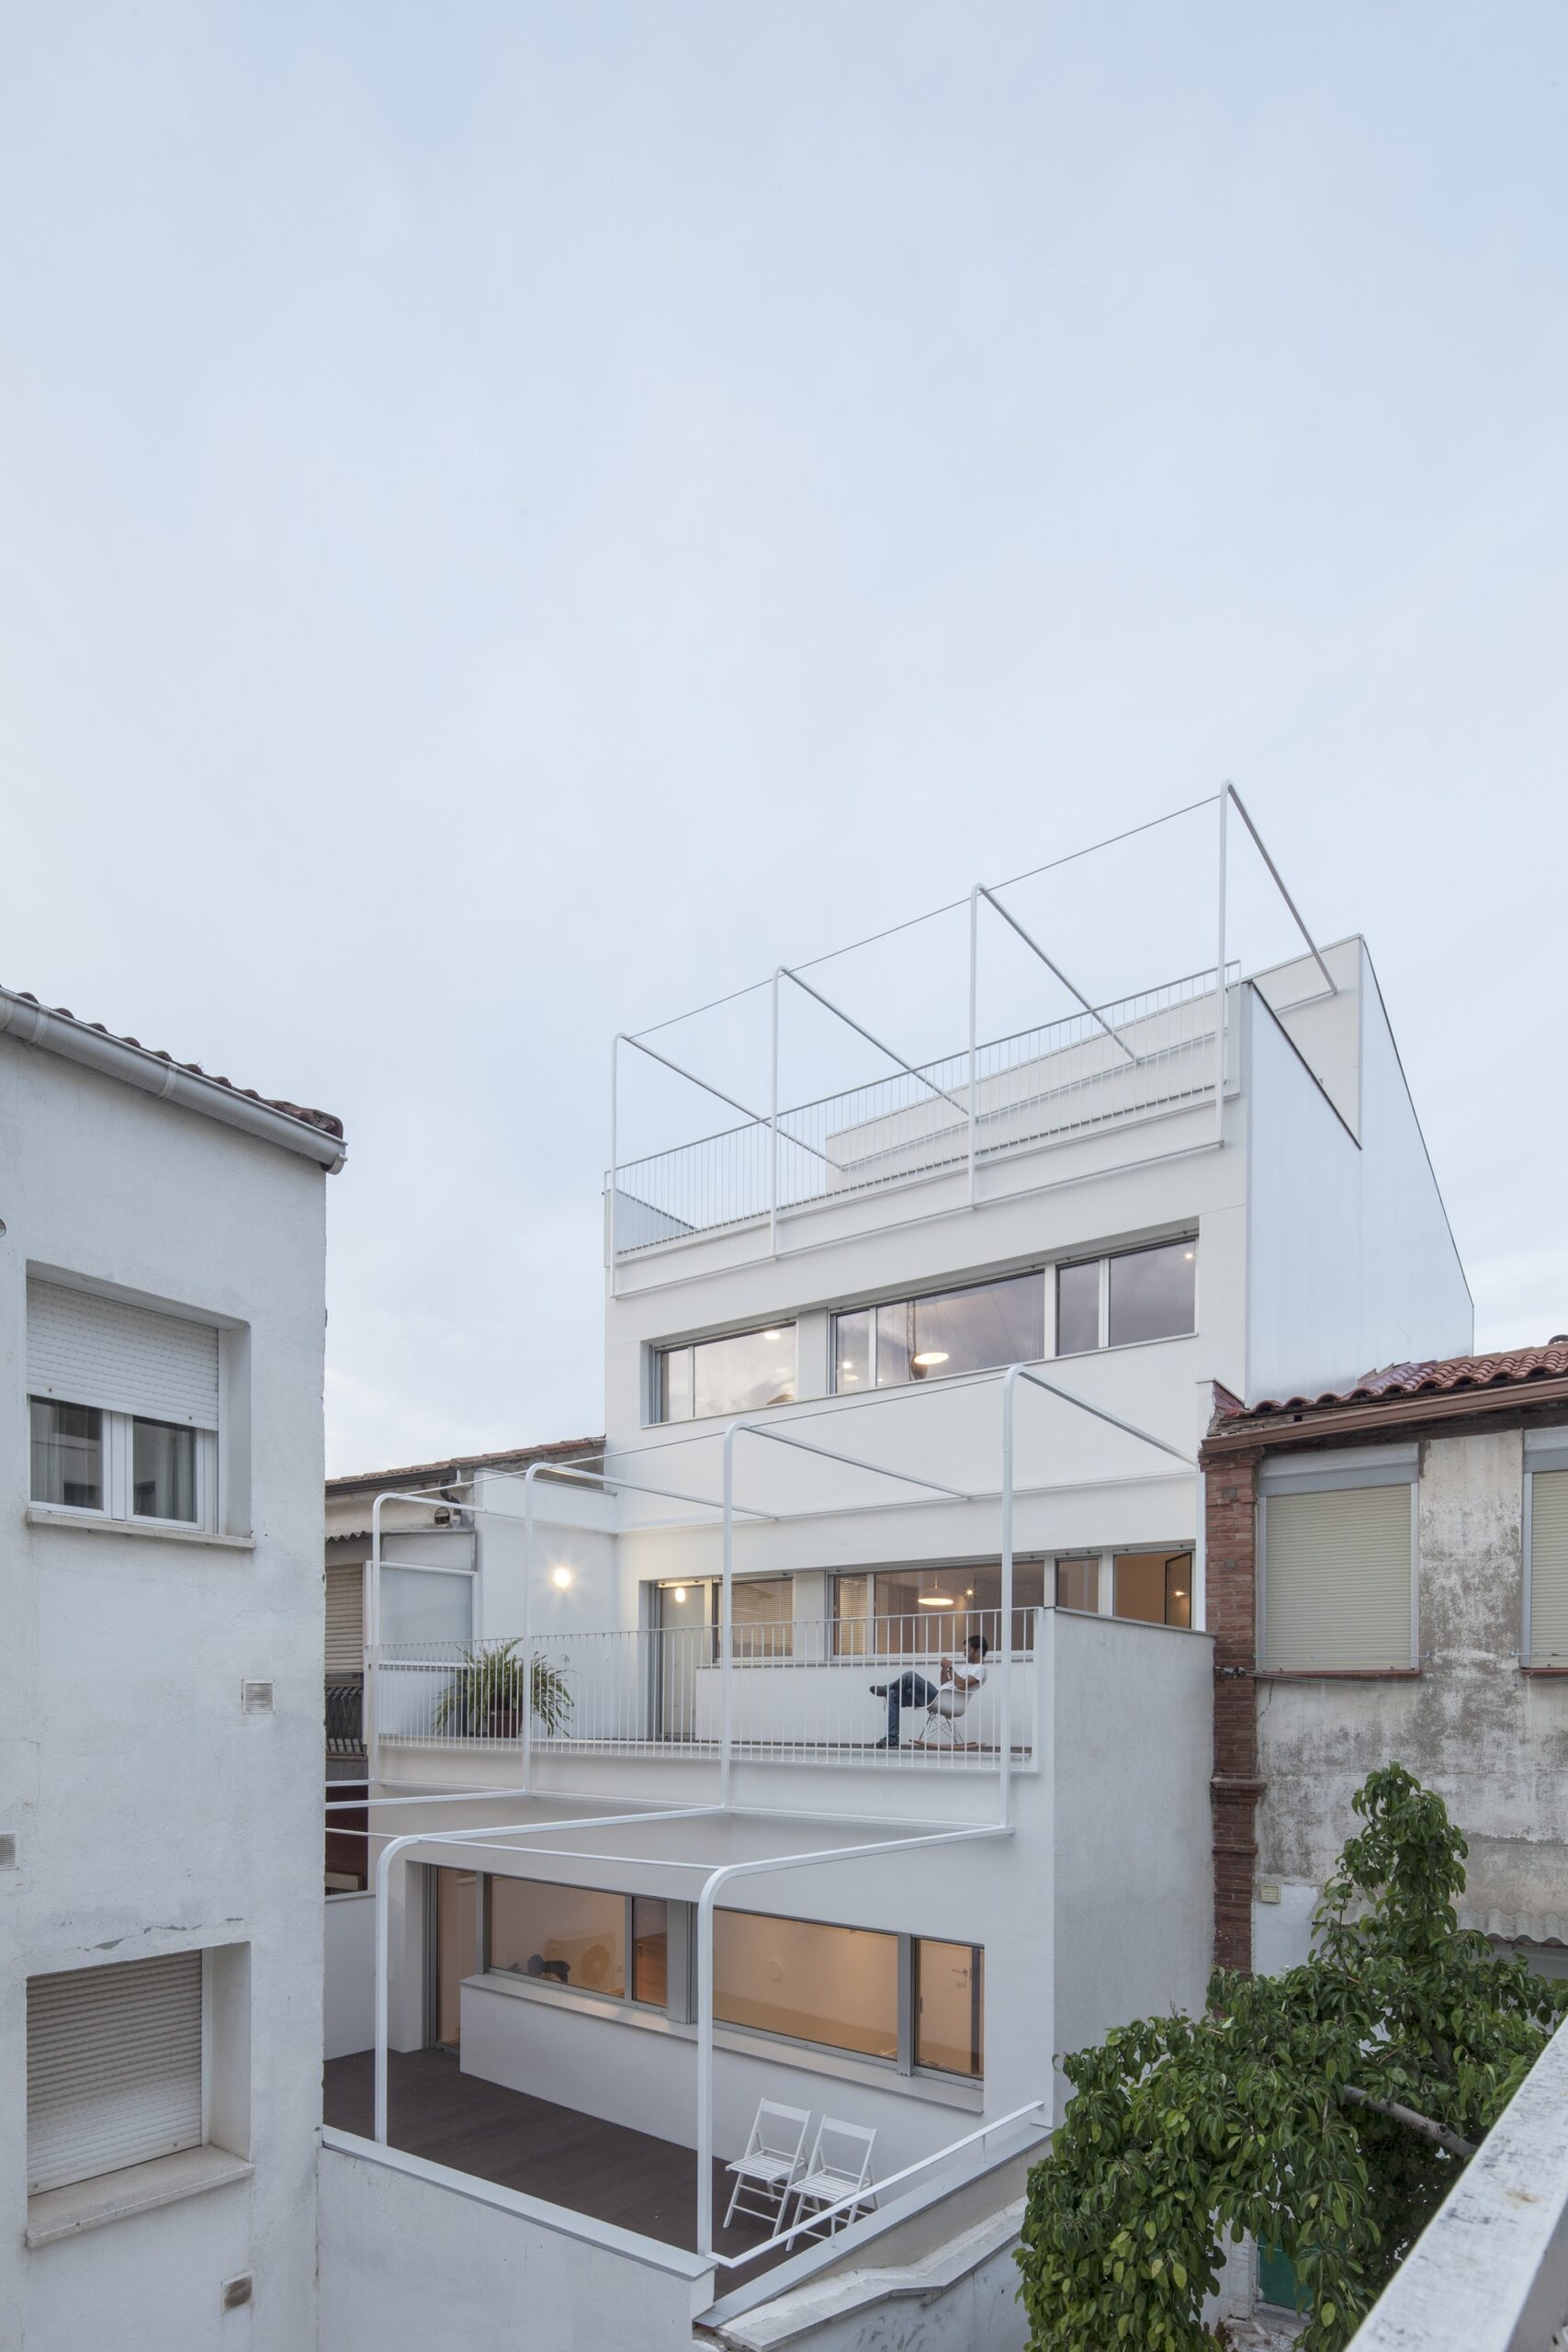
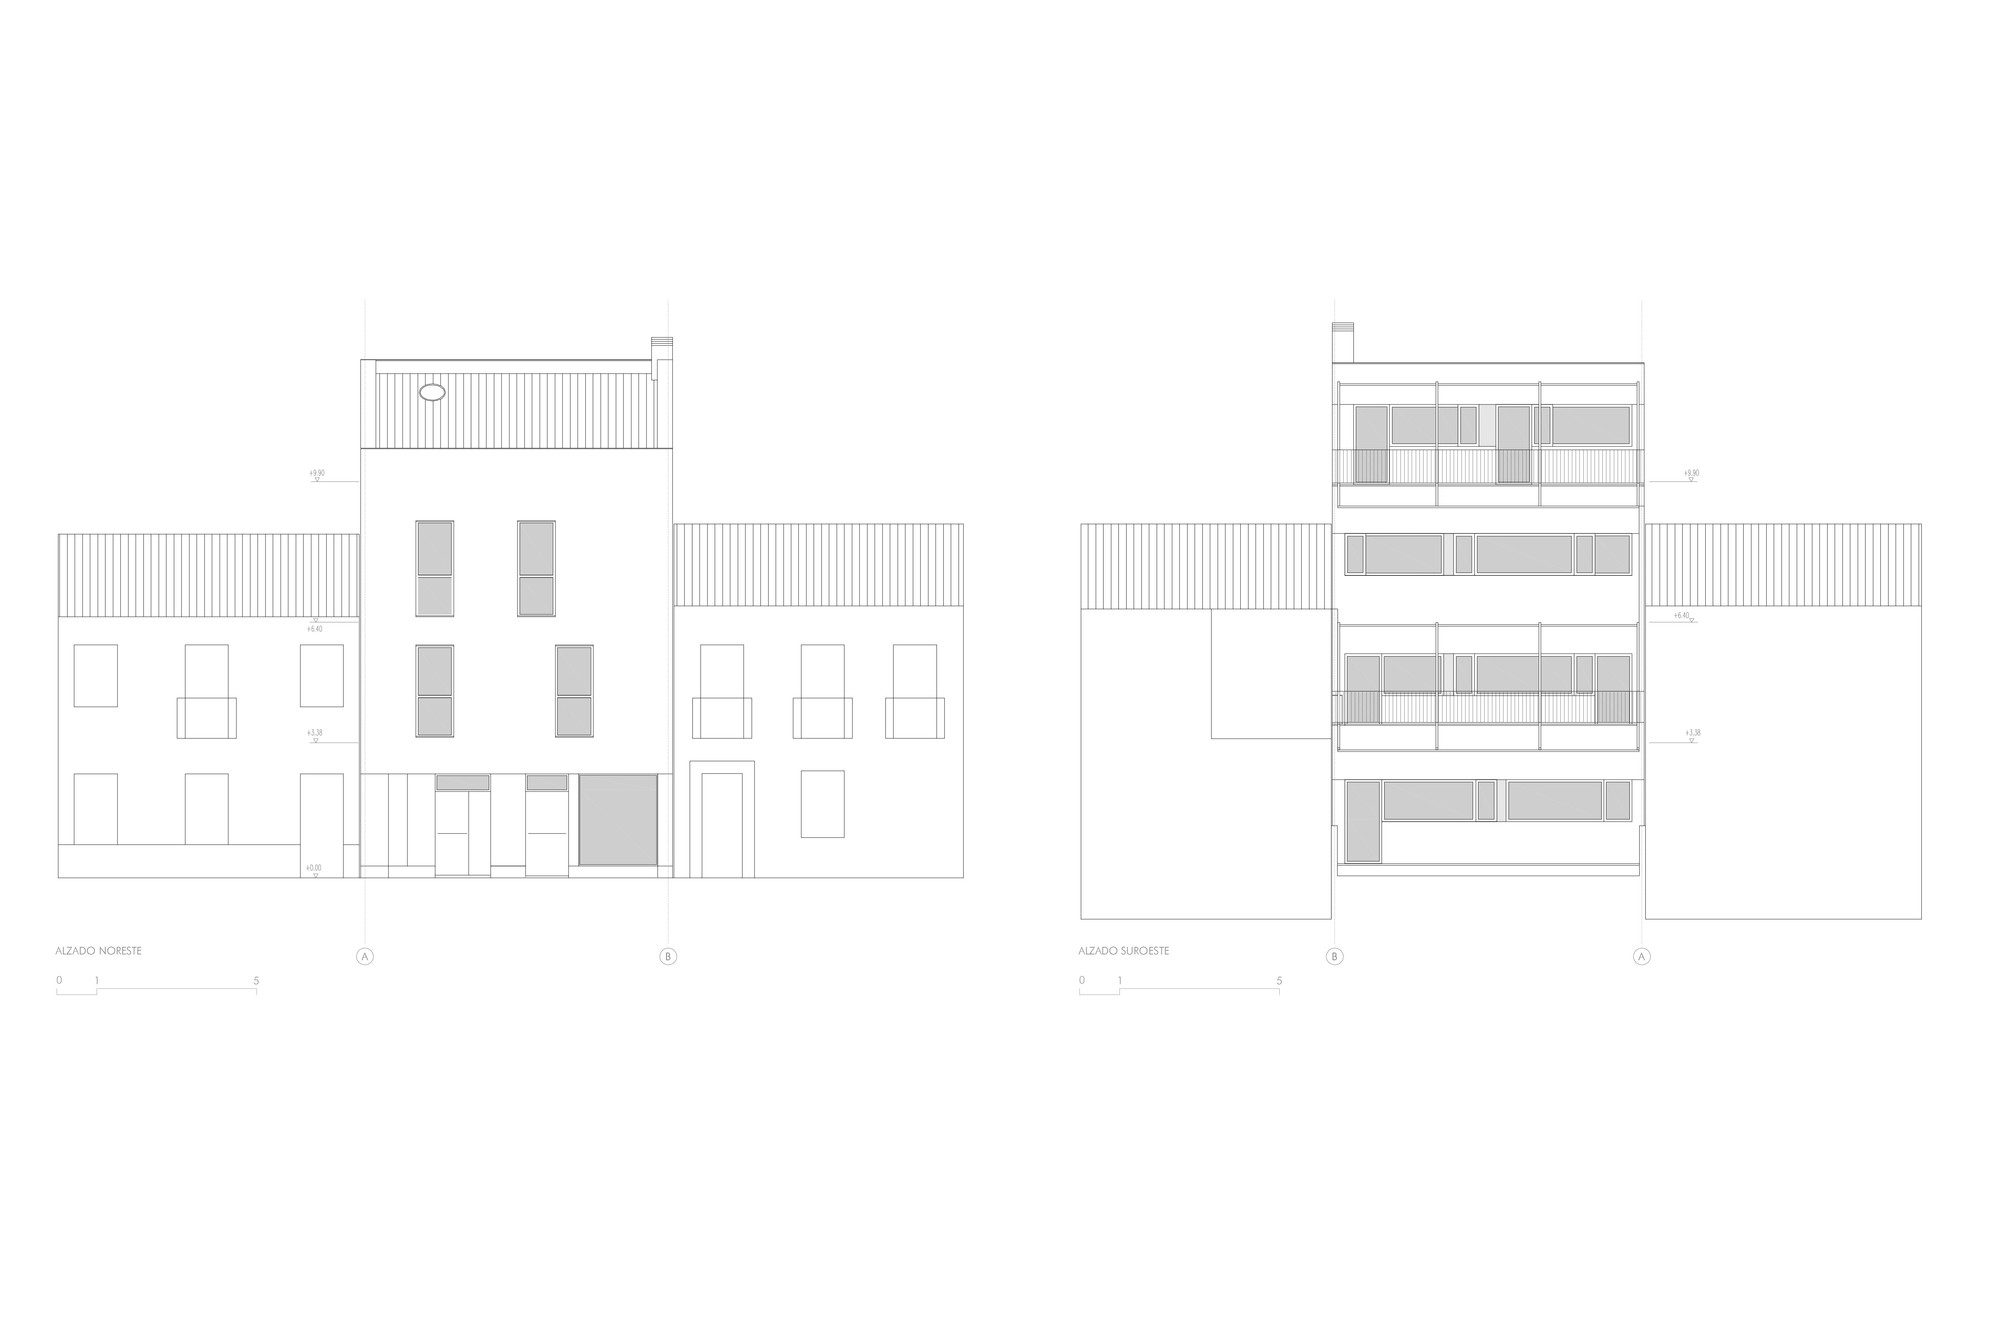
The orientation with respect to the sun and the urban limitation of having a reduced facade front were determining ingredients from the start of the project. On the one hand, the plot presents two very different faces: the access street with a calm character is to the northeast, while the open courtyards of the block are to the southwest. The dimensional conditioning of a relatively narrow plot was used to characterize the distribution of the interior rooms.
© Eduardo Mascagni Valero
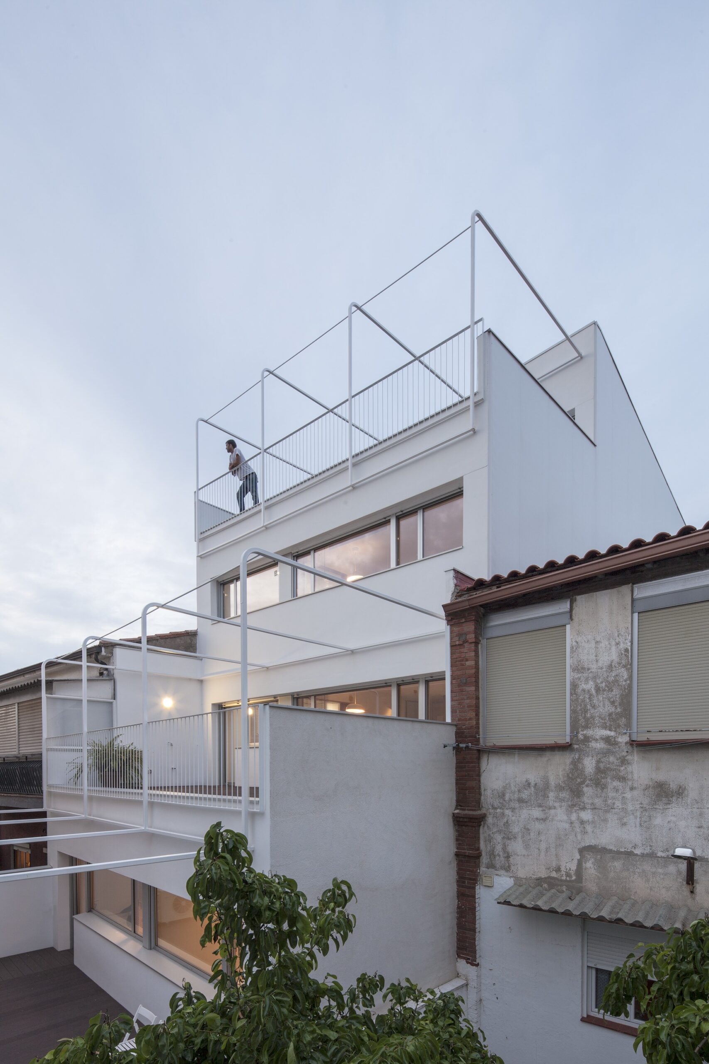
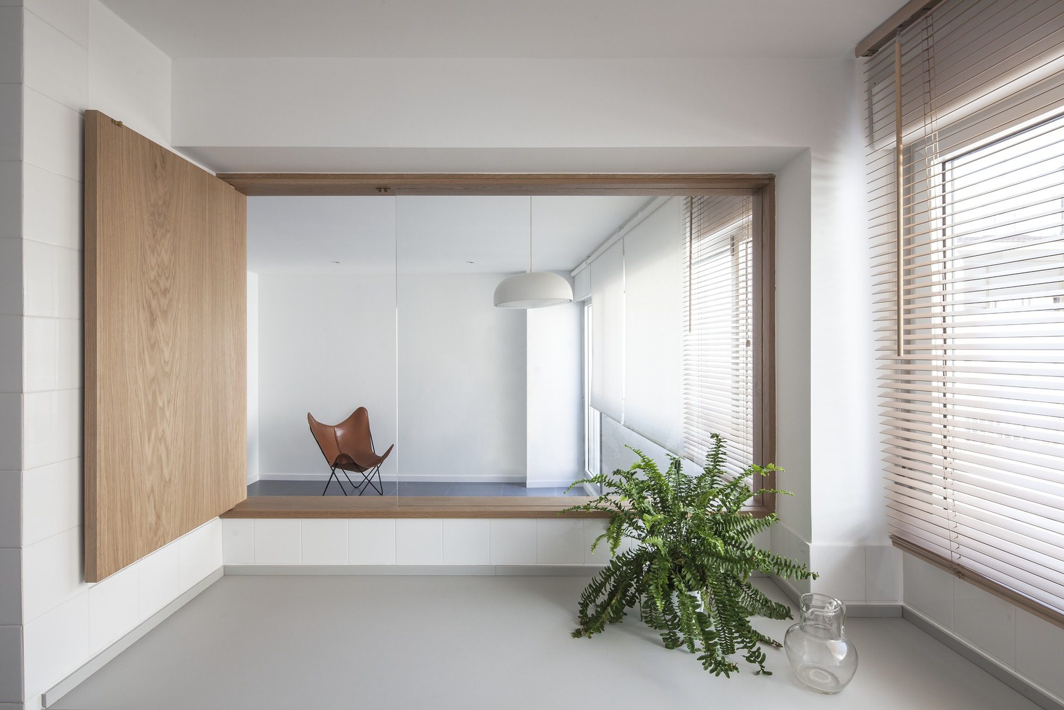
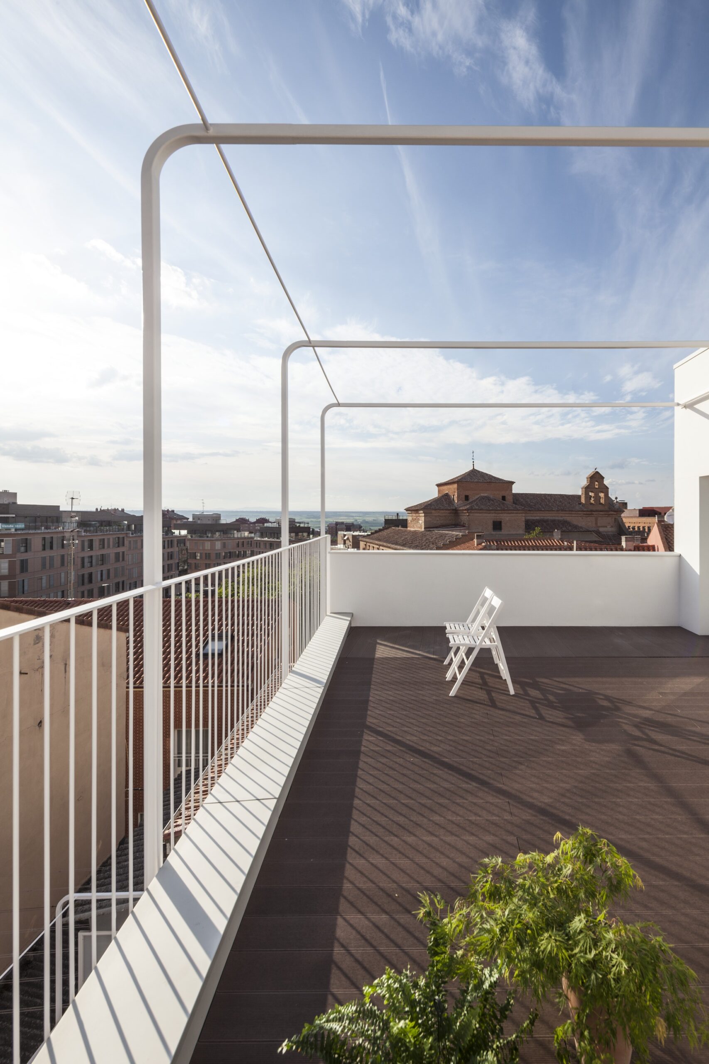
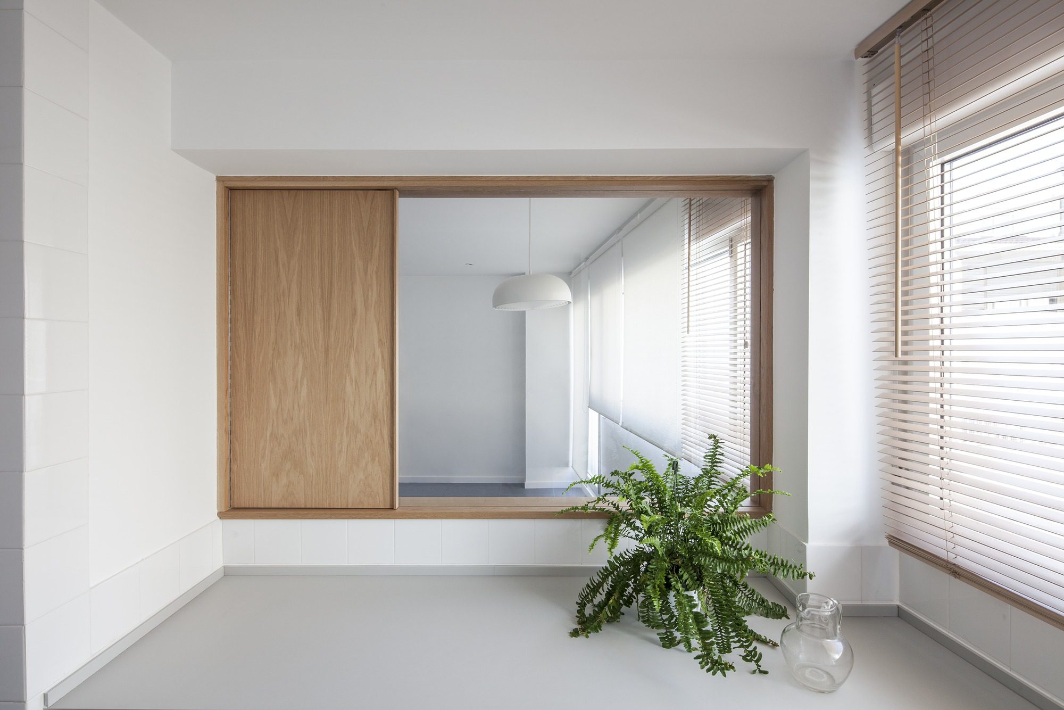
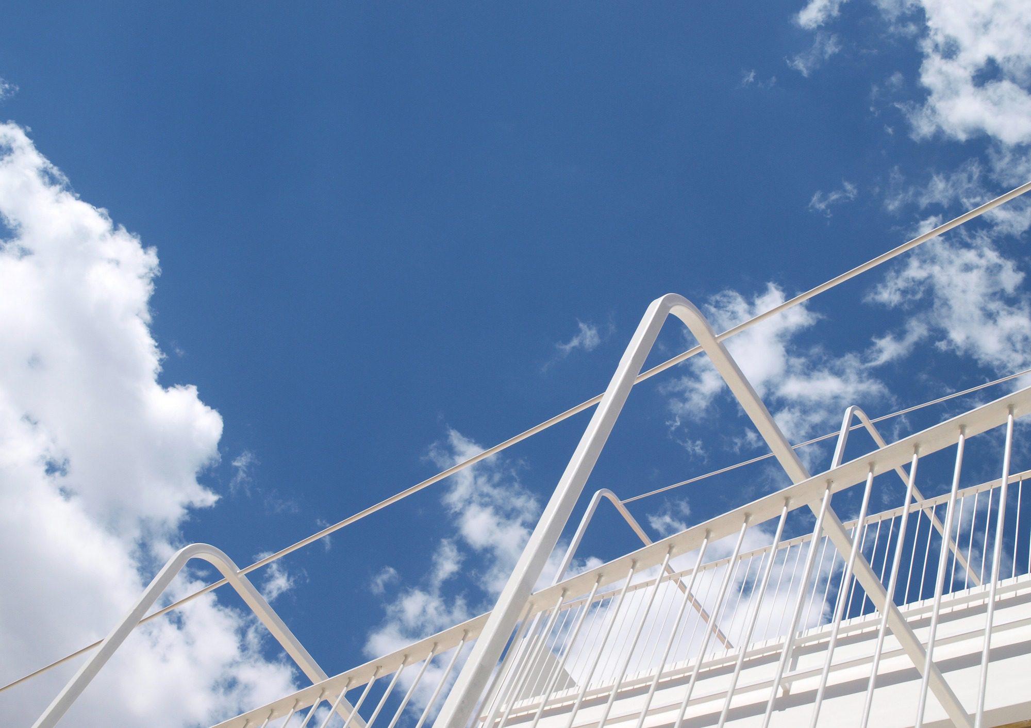
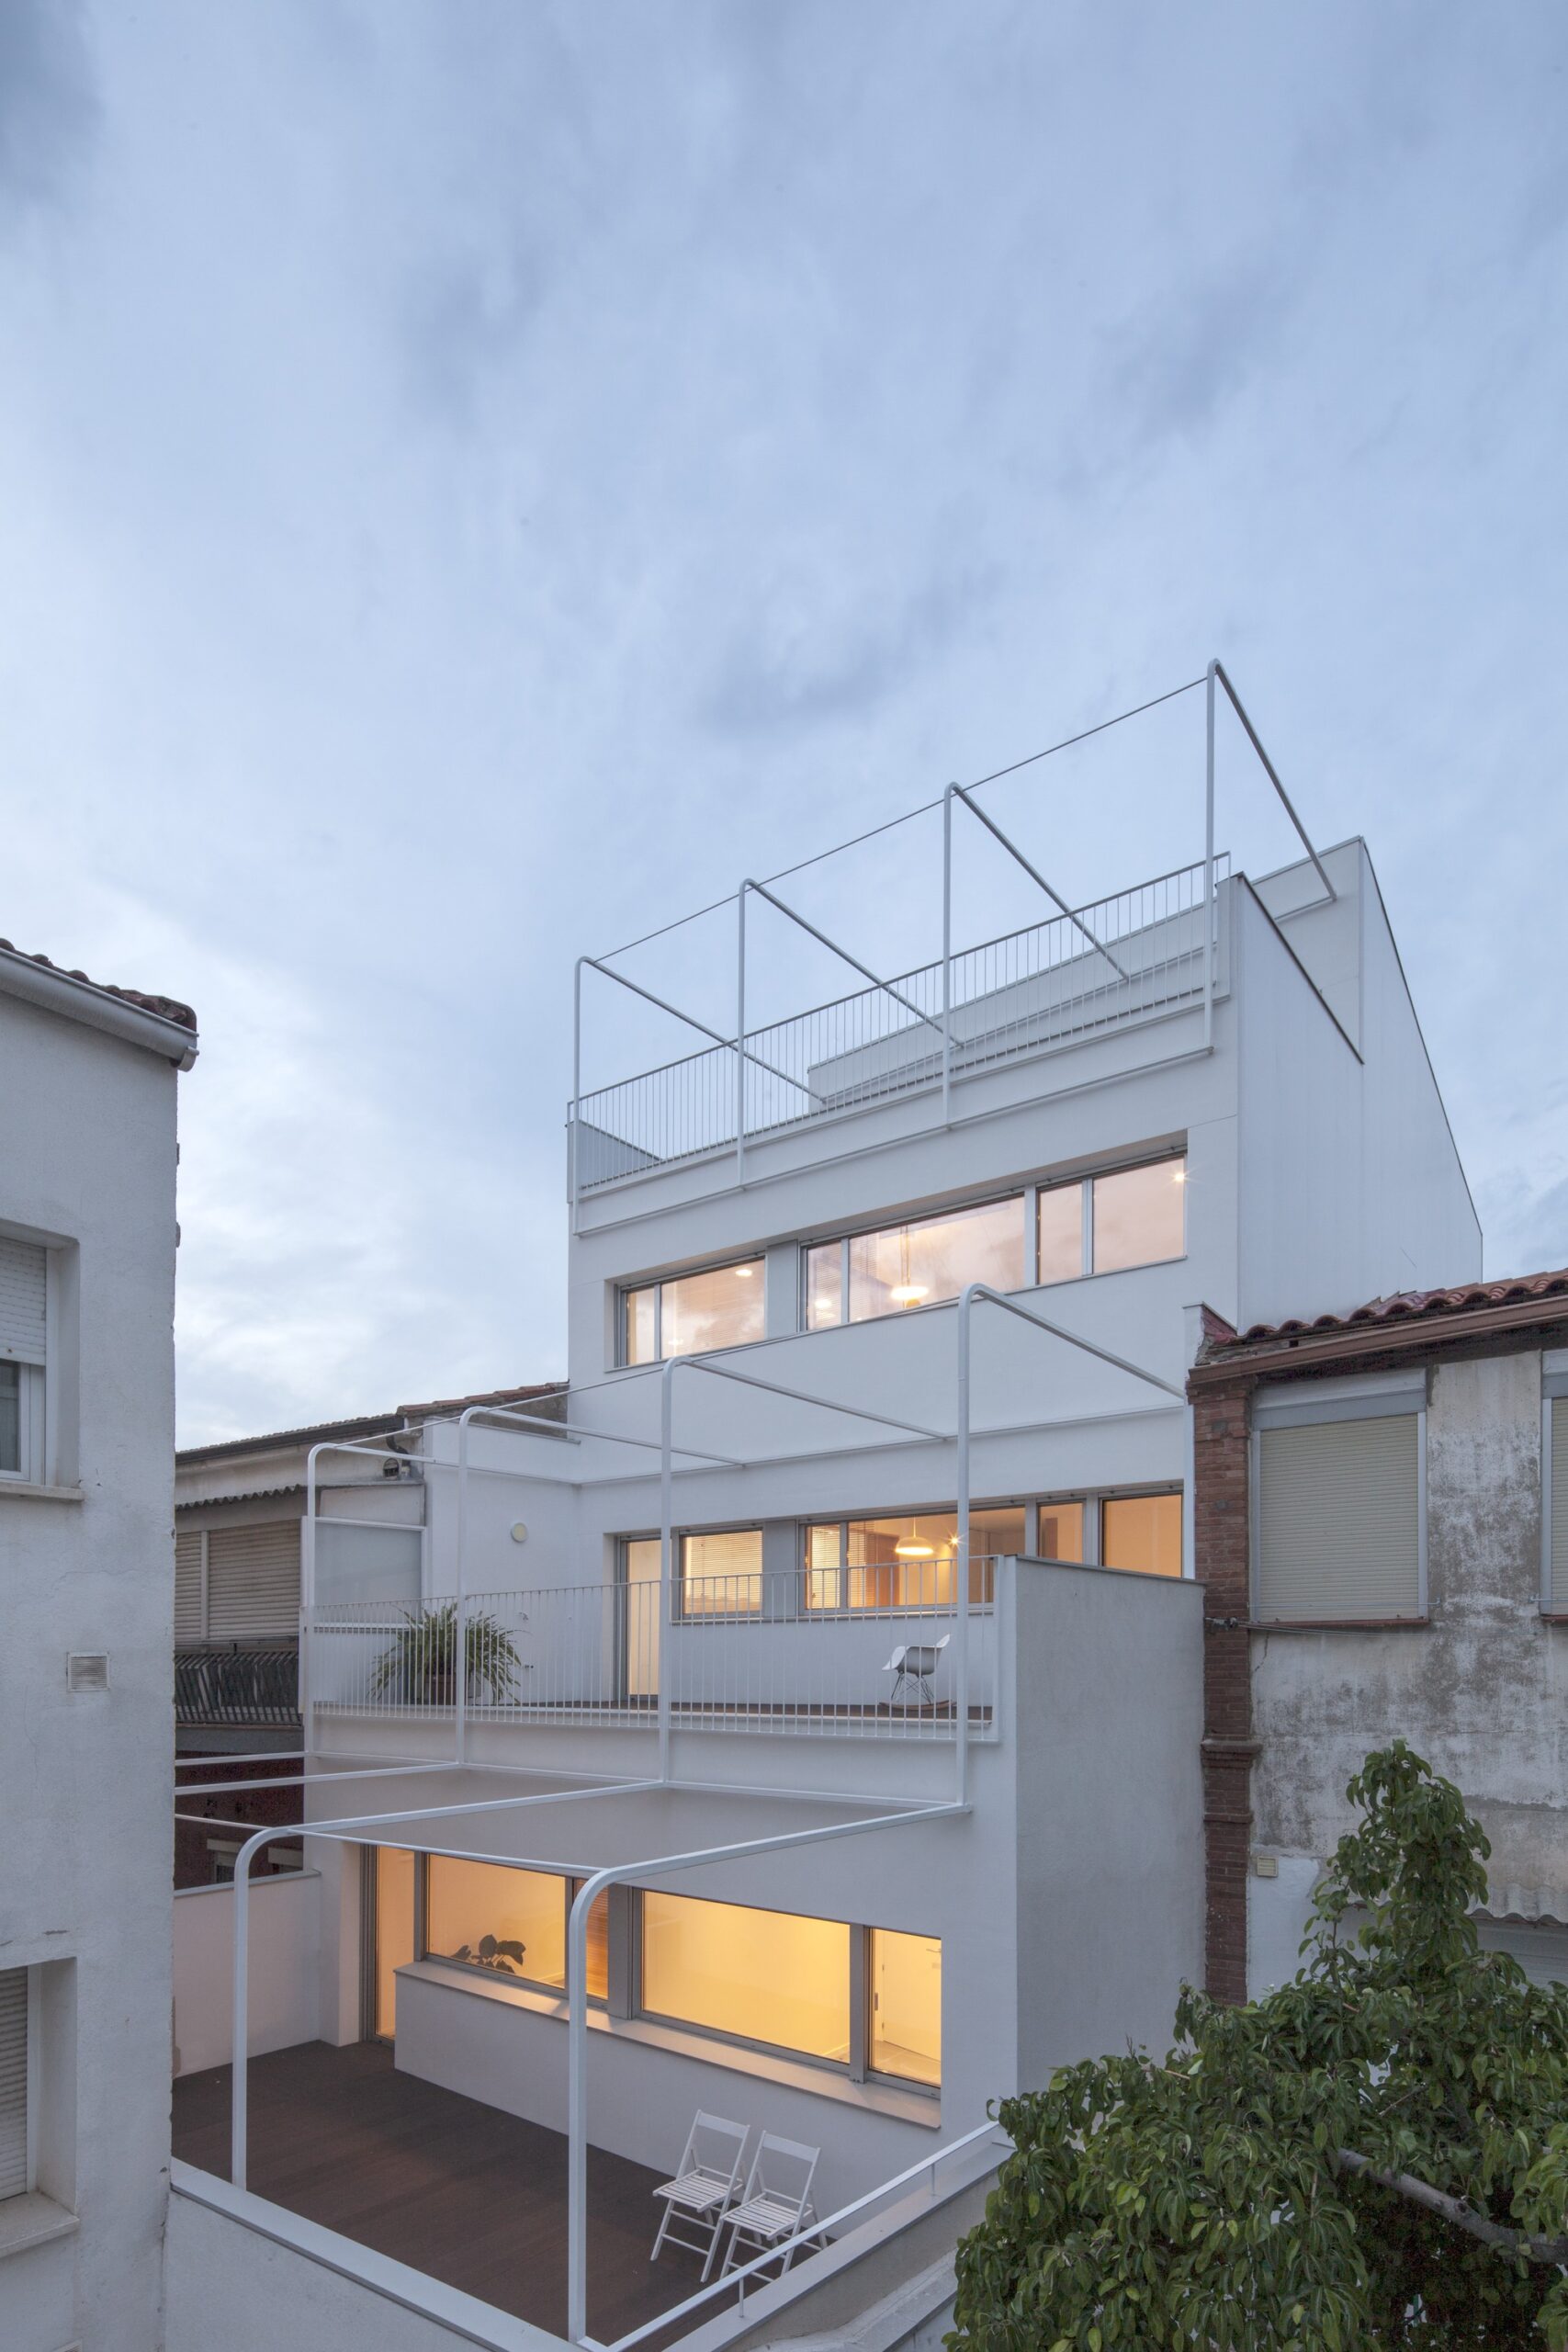
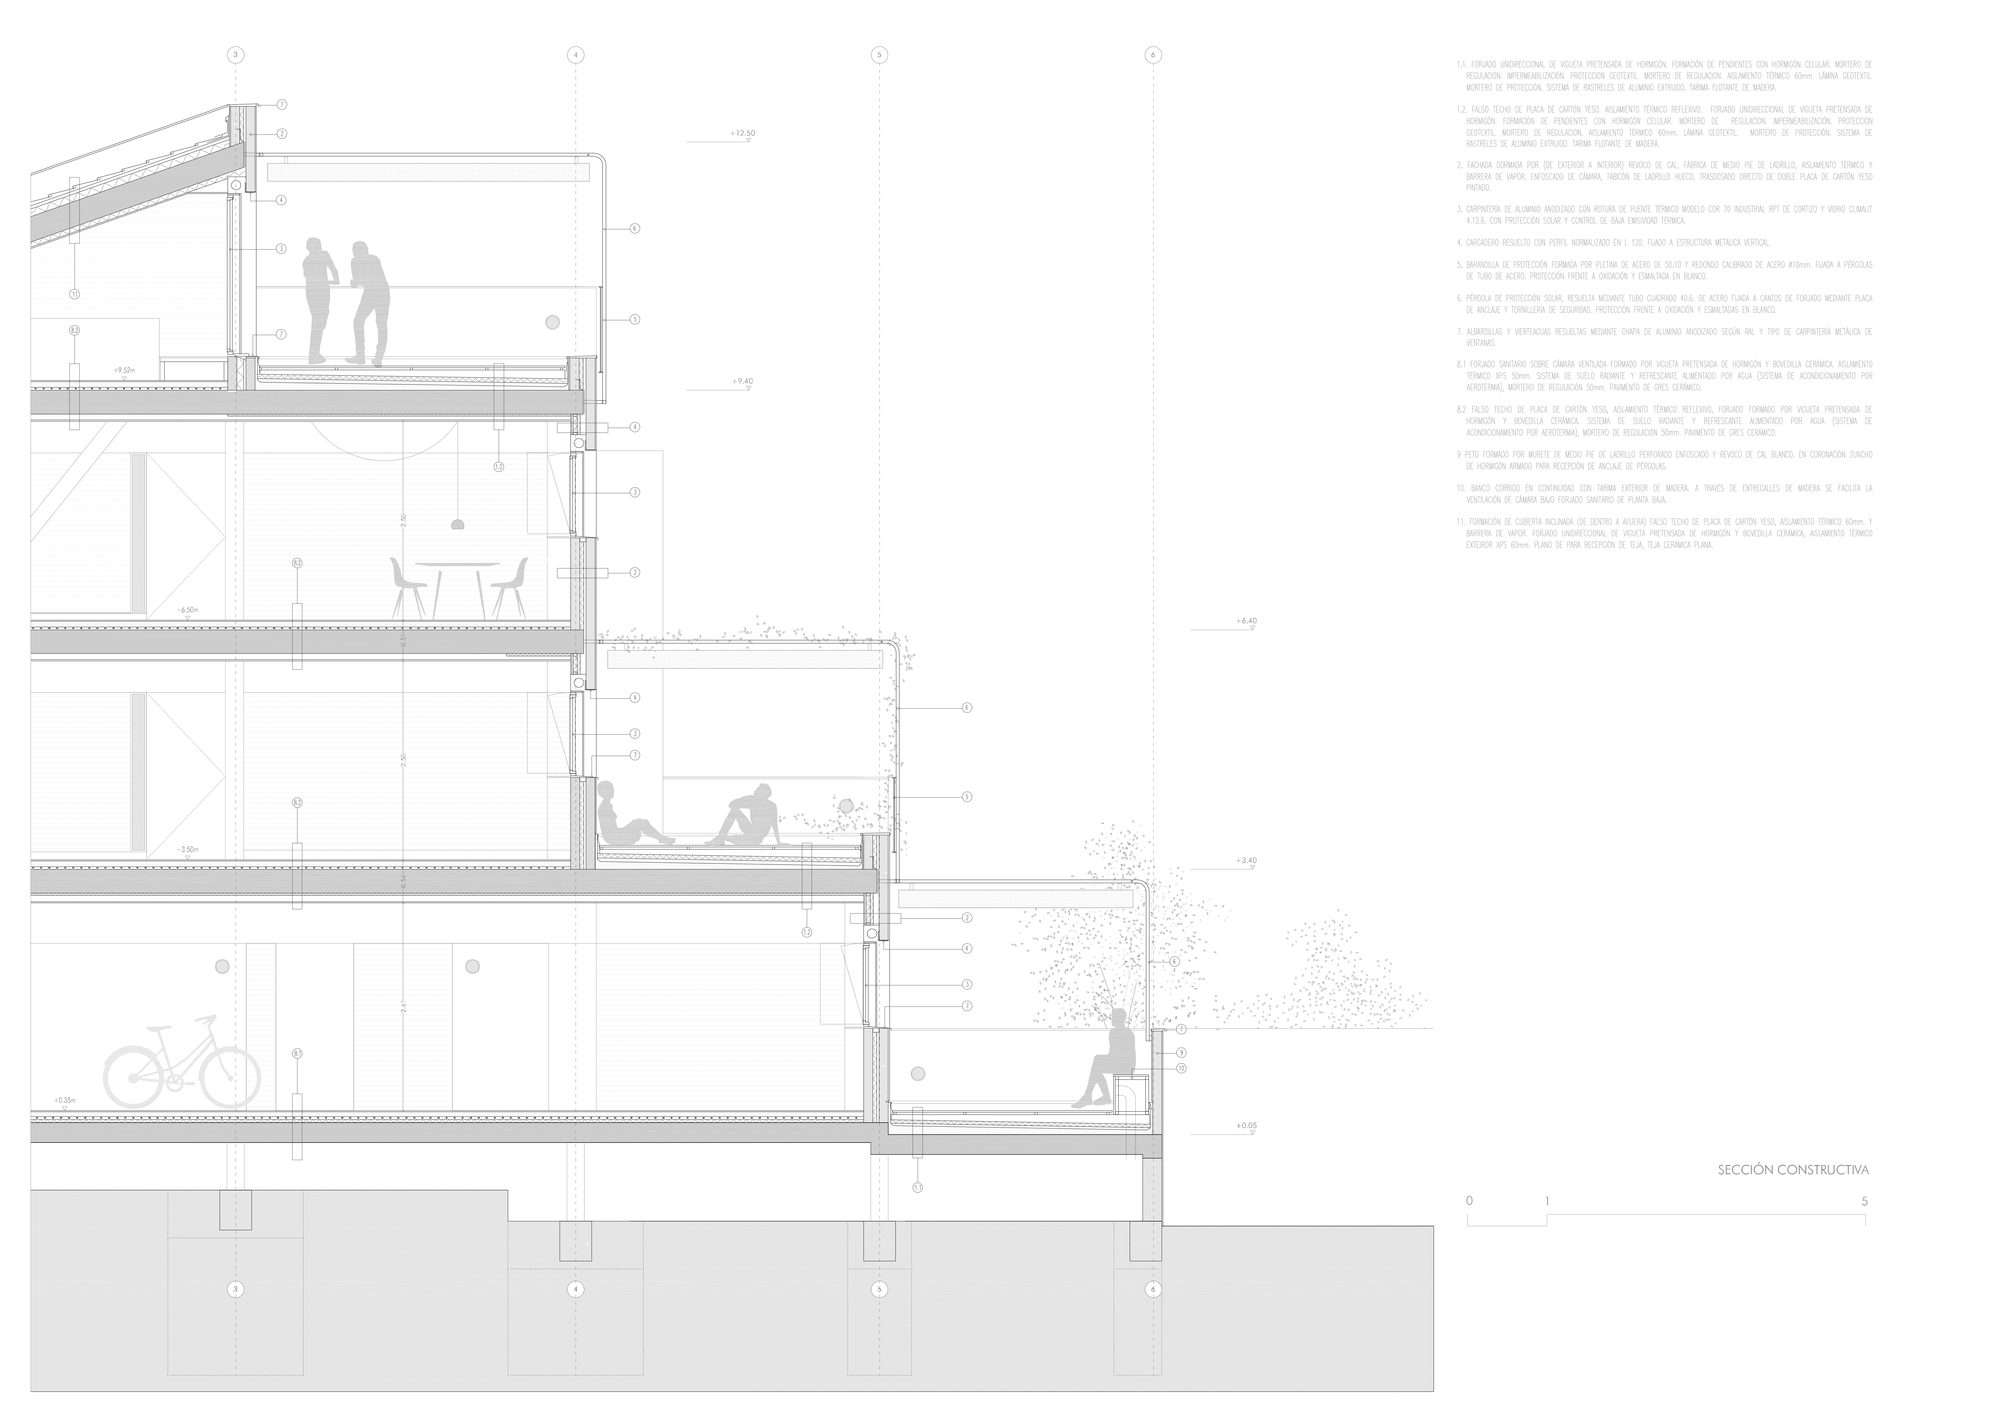
The first structuring decision of the house, taking into account the sunlight and the character of the access street, was to direct the daytime areas to the south and the bedrooms to the north facade. The living areas and kitchens are nourished by the sun and the interior views, each level also enjoying a large sunny outdoor space: a courtyard on the ground floor and two large terraces on the first and third floors. In order to be able to use these outdoor spaces as one more room of the house, a succession of light structures were designed as pergolas, supporting textile surfaces that offer shade during the summer. The house could be explained synthetically by attending to its section: a cascading succession of exterior spaces open to the south, visually related to each other and enjoying the sunshine, to which the day areas are opened, and a backside that faces north and the access street, where the night-time areas are located.
Project Info
Architects: Taller Abierto
Country: Spain, Guadalajara
Area: 324 m²
Year: 2018
Photographs: Eduardo Mascagni Valero
Engineering: ETESA
Collaborators: Jorge López Sacristán
Technical Architects: Elena Marián Picazo, Natalia Plaza Parra
Arquitecto Colaborador: Taller Abierto
Protección Solar: Persianas Barcelona

Anastasia Andreieva is an accomplished Architectural Projects Editor at Arch2O, bringing a unique blend of linguistic expertise and design enthusiasm to the team. Born and raised in Ukraine, she holds a Master’s degree in Languages from Taras Shevchenko National University of Kyiv. Her deep passion for architecture and visual storytelling led her to transition from translation and editorial roles into the world of design media. With a keen eye for conceptual clarity and narrative structure, Anastasia curates and presents global architectural projects with precision and flair. She is particularly drawn to parametric and digital design, cultural context, and emerging voices in architecture. When I’m not analyzing the latest architectural trends, you’ll probably find me searching for hidden gems in cityscapes or appreciating the beauty of well-crafted spaces. After all, great design—like great connections—can be found in the most unexpected places. Speaking of connections, because architecture isn’t the only thing that brings people together.