

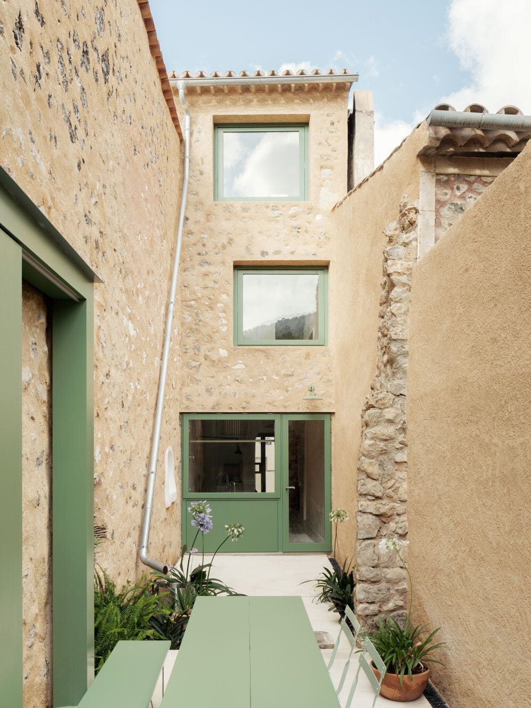
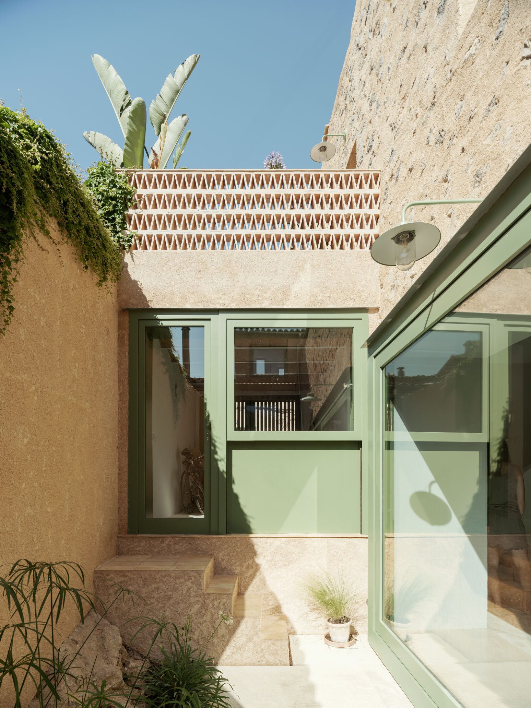
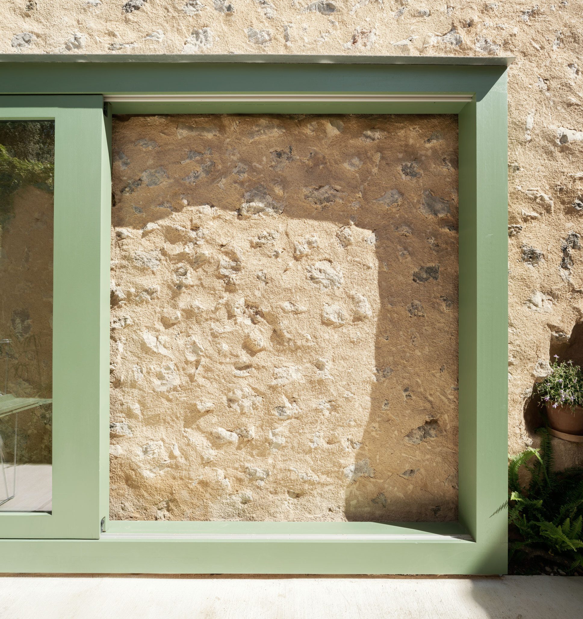
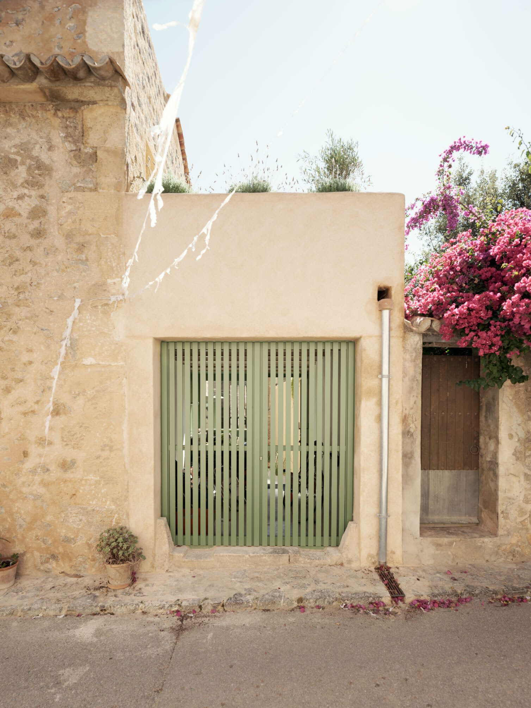
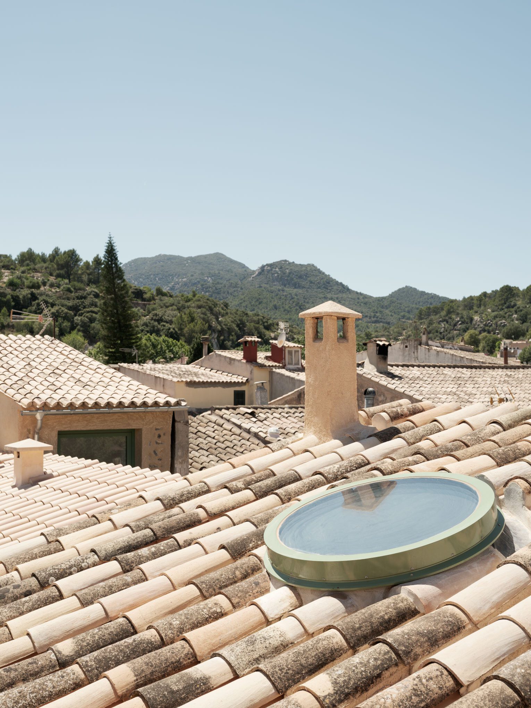
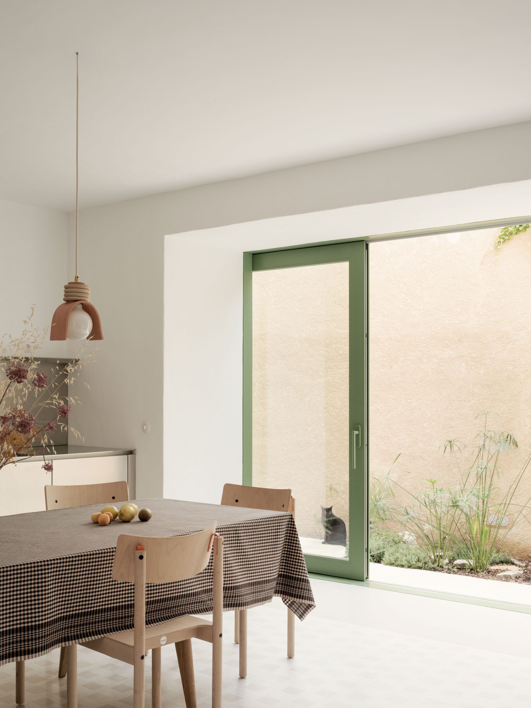
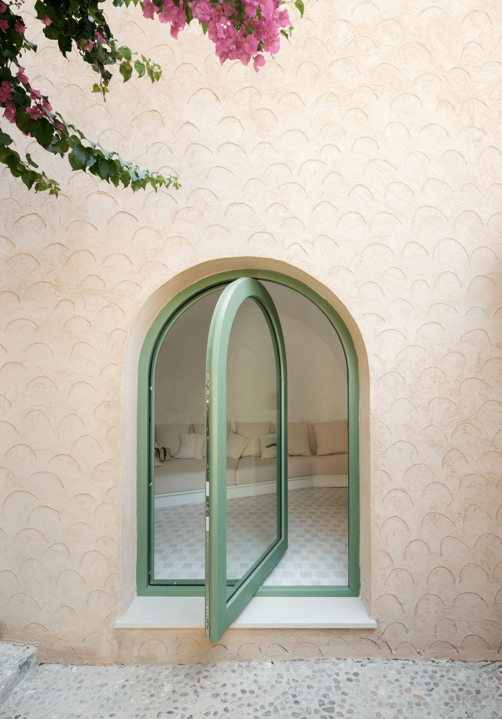
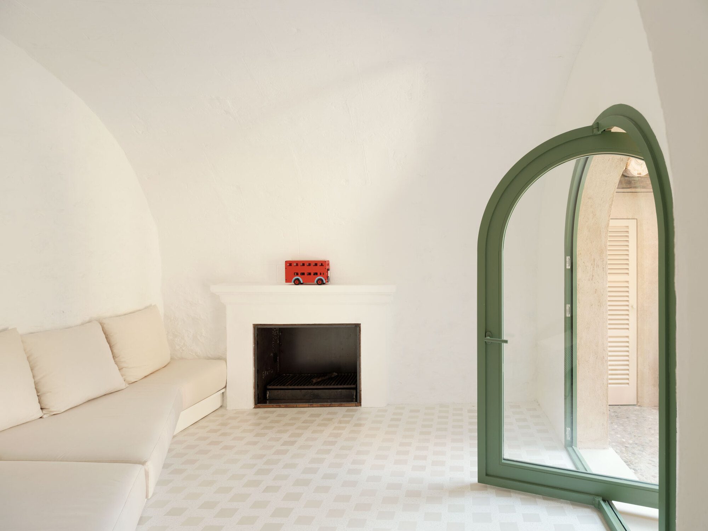
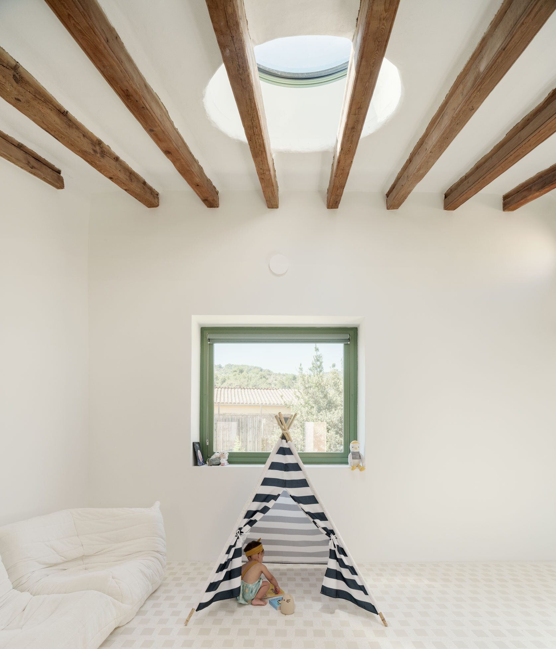
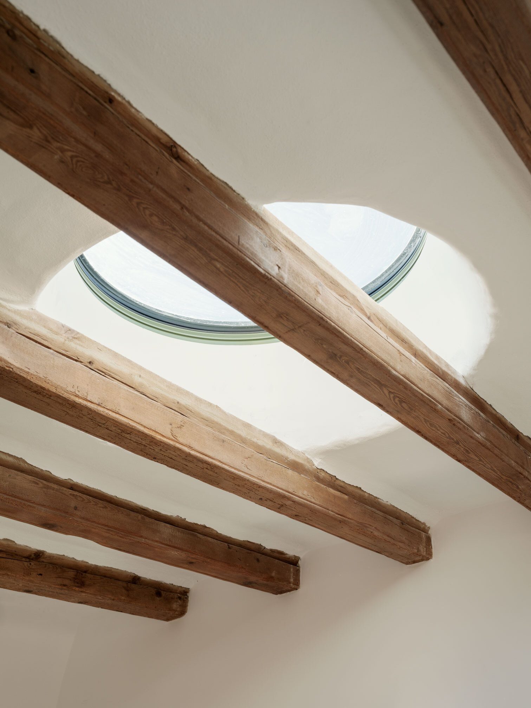
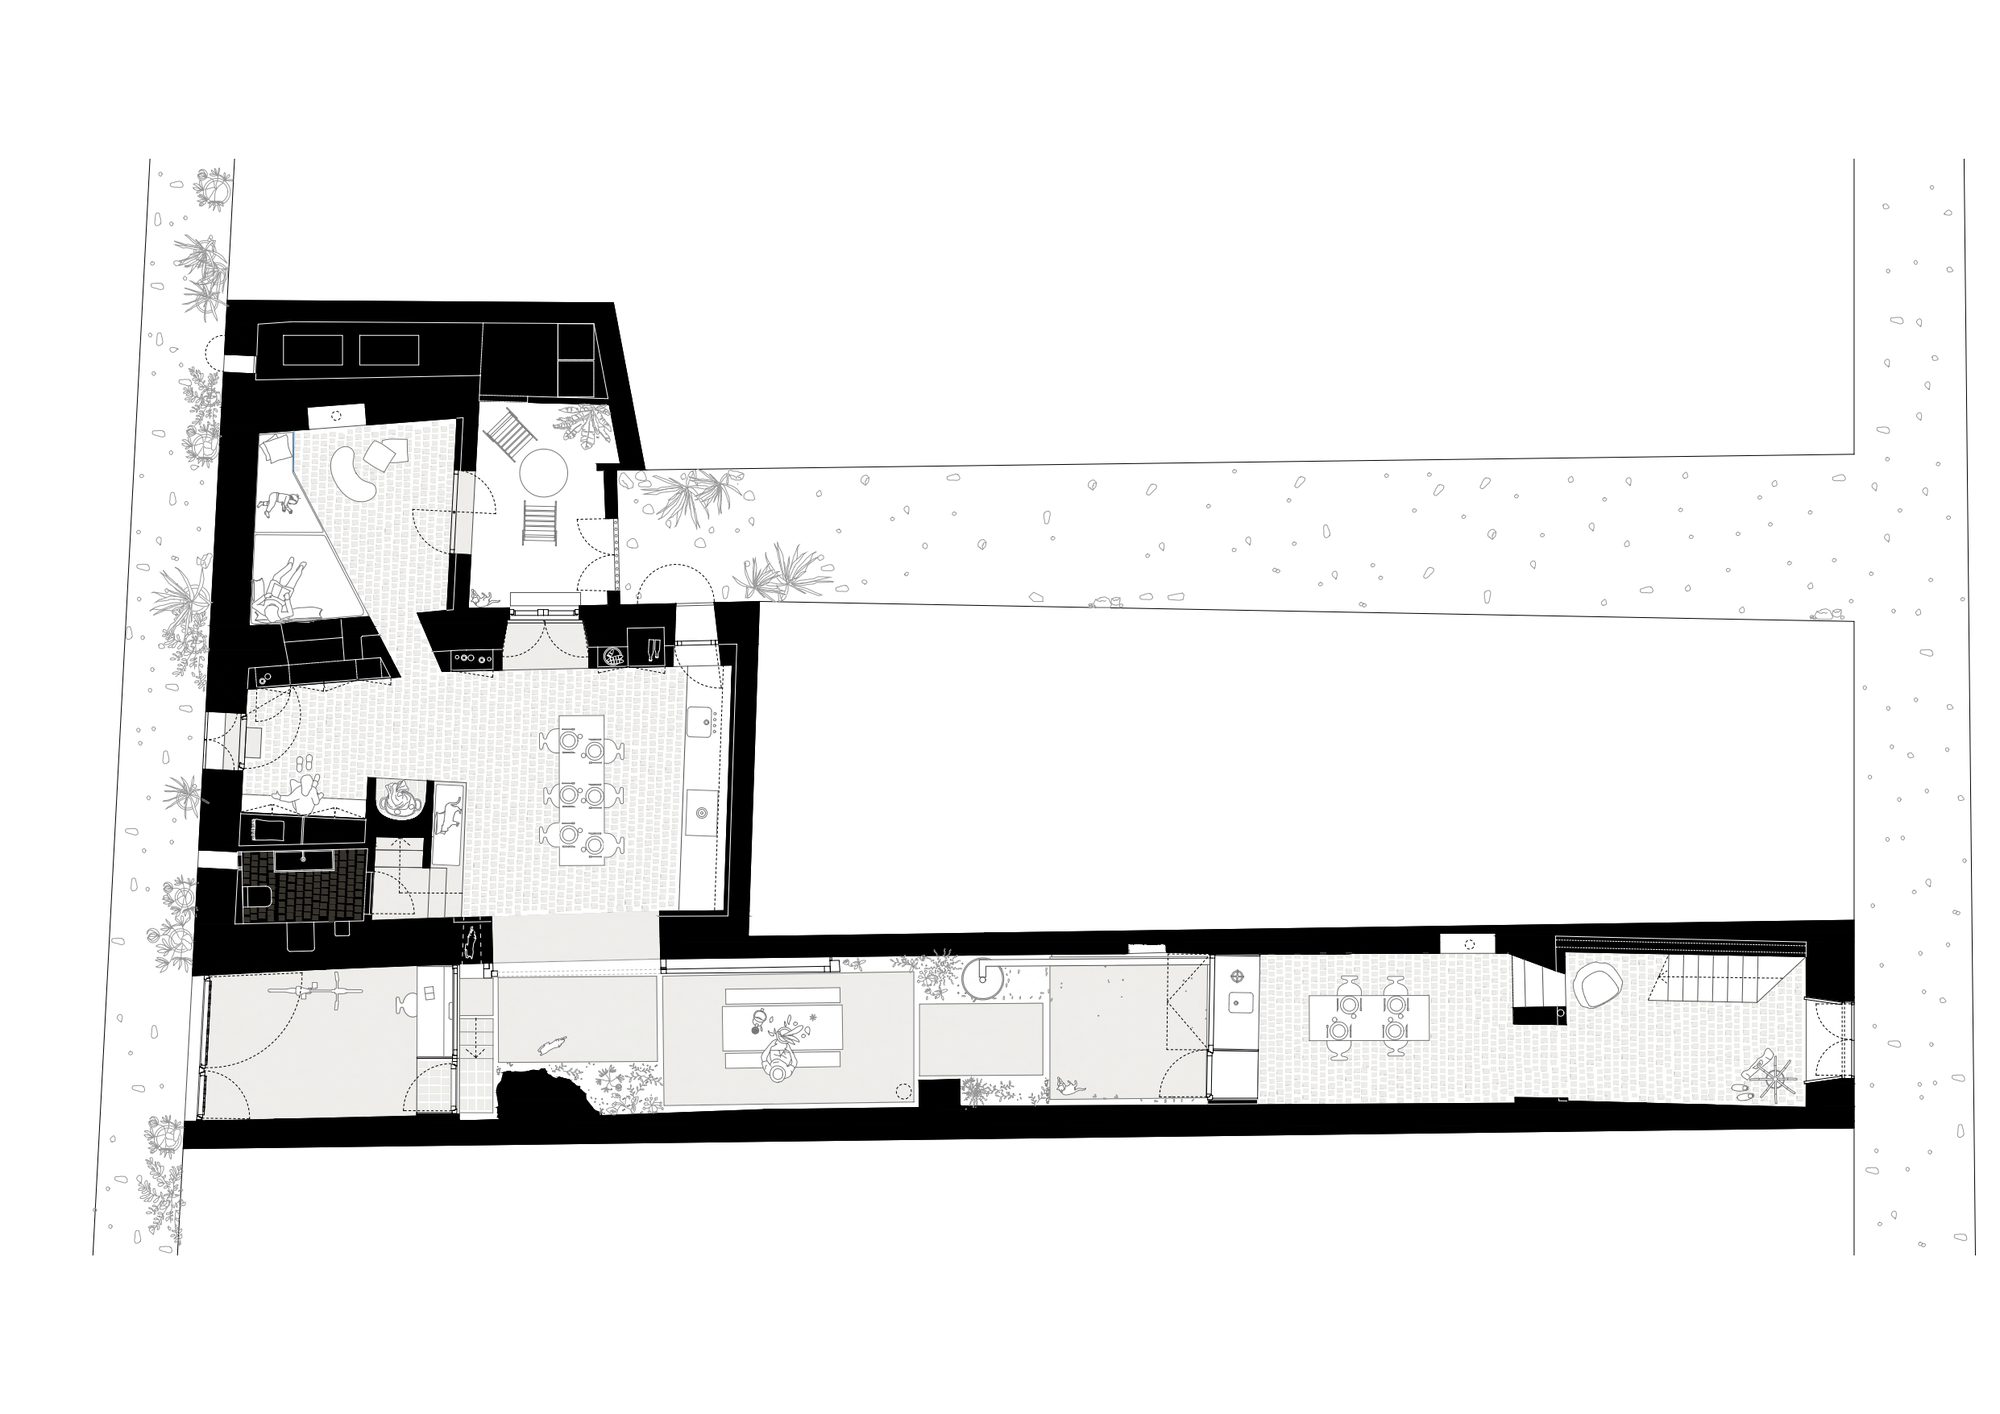
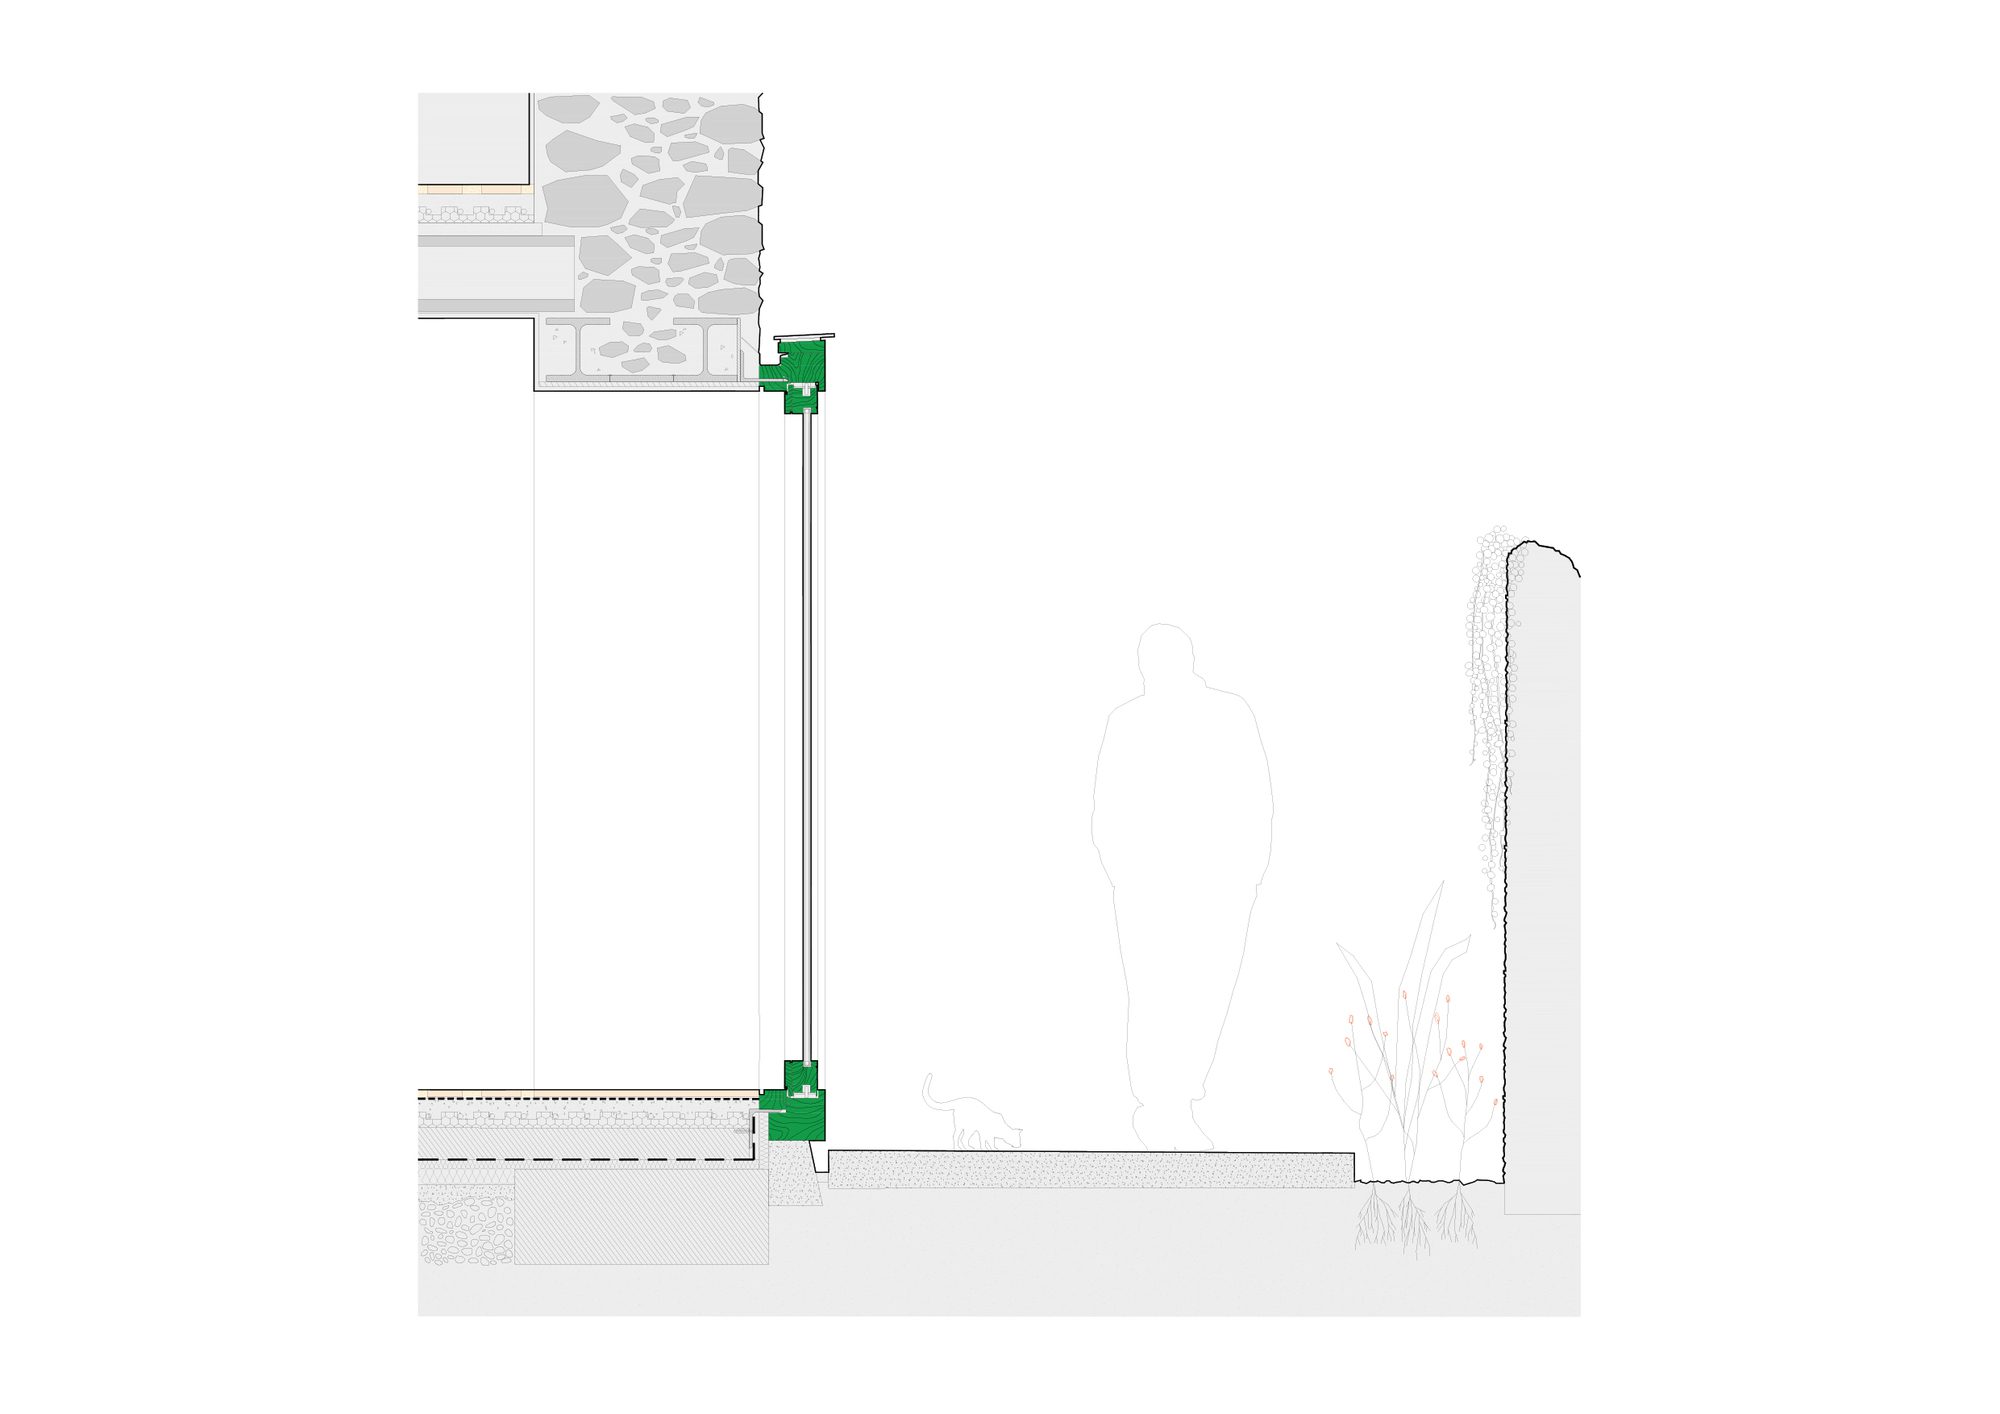
Mila House, The idea of renovating a mid-terrace home—tucked between a small street and an alley—changed radically when the opportunity arose to purchase the adjacent plot, a long, narrow strip measuring 25 meters long by just 2.5 meters wide, built edge to edge. This allowed for the creation of large openings onto the new courtyard, and the project transformed into an exploration of all possible ways to bring light into the homes: sliding windows flush with the wall exterior, vertical and horizontal pivoting panels, arched French doors, circular skylights, guillotine windows, and liftable panes.
© Luis Díaz Díaz
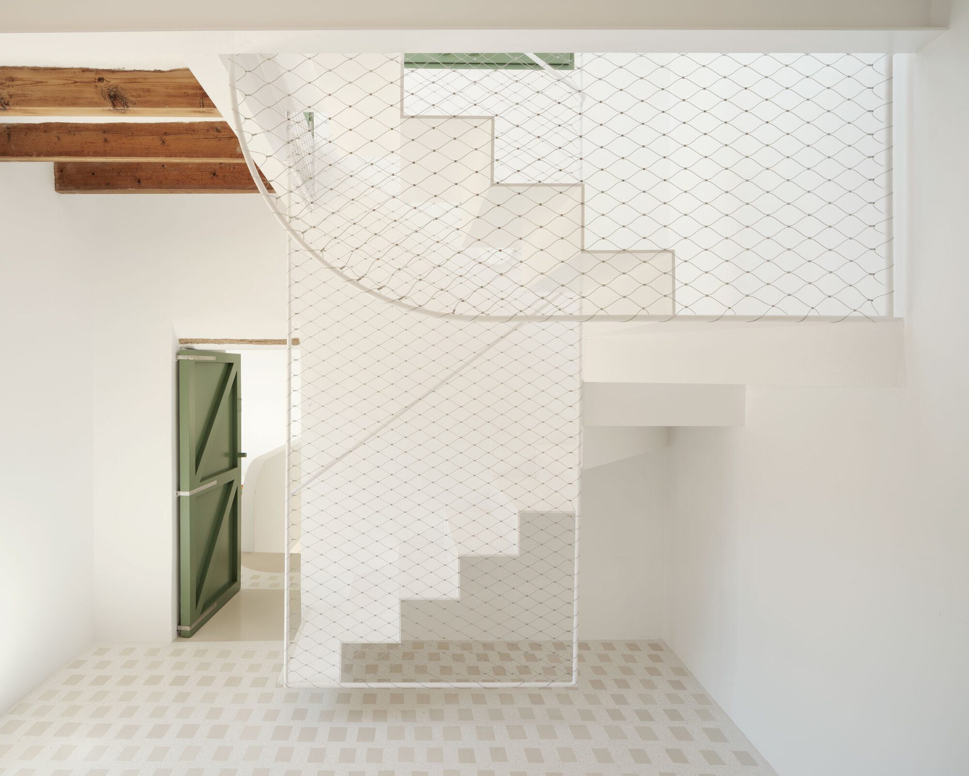
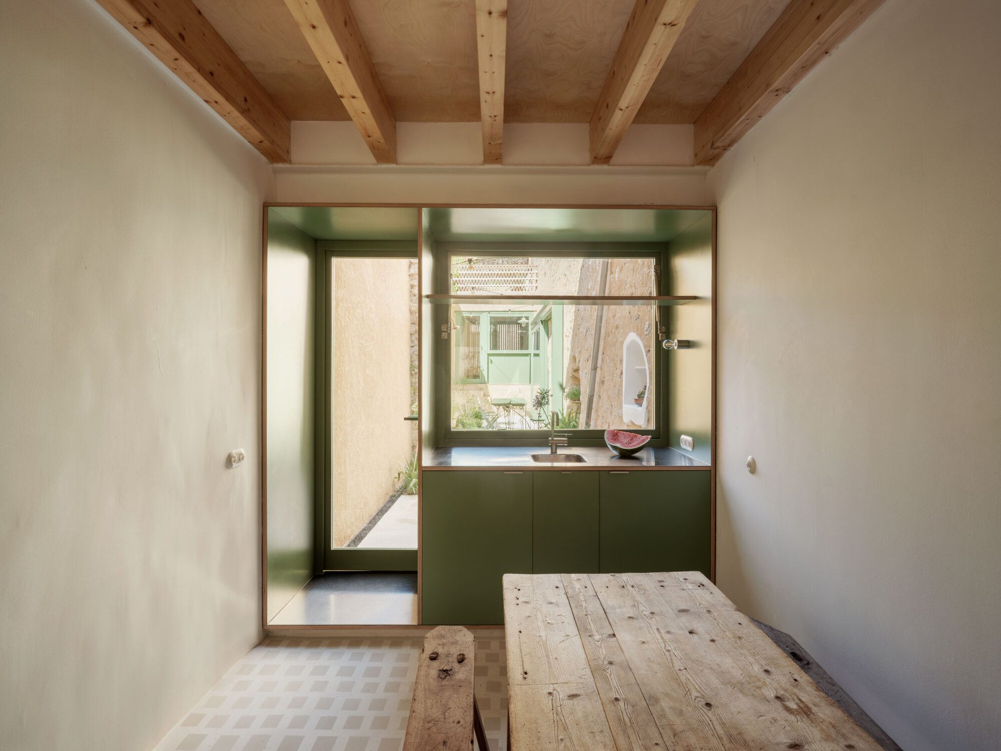
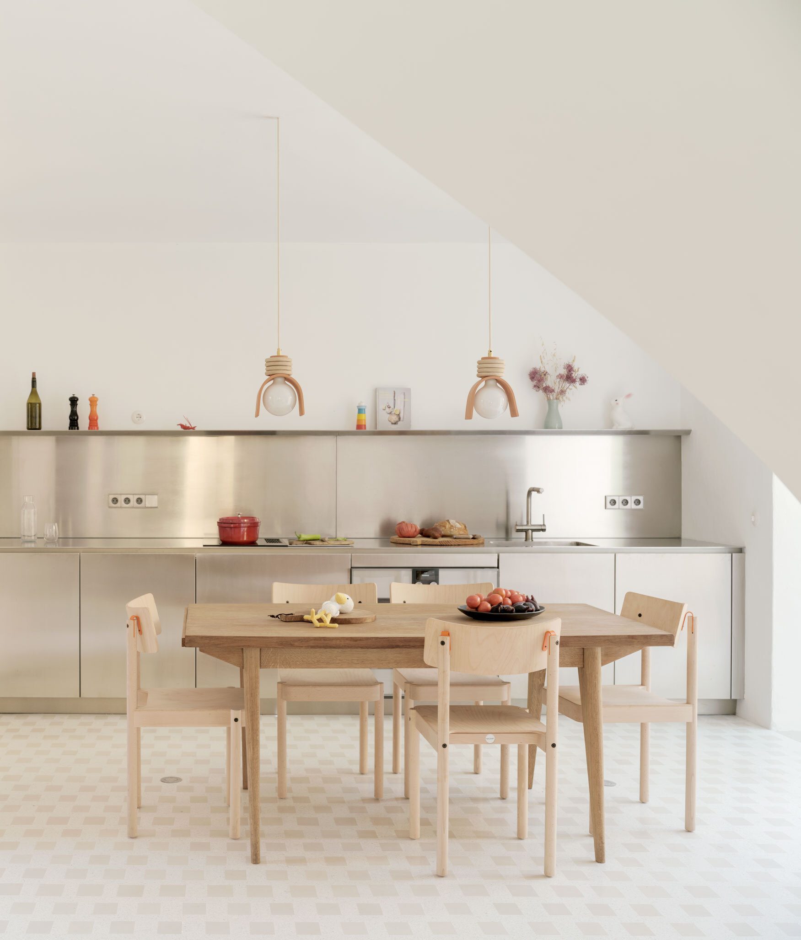
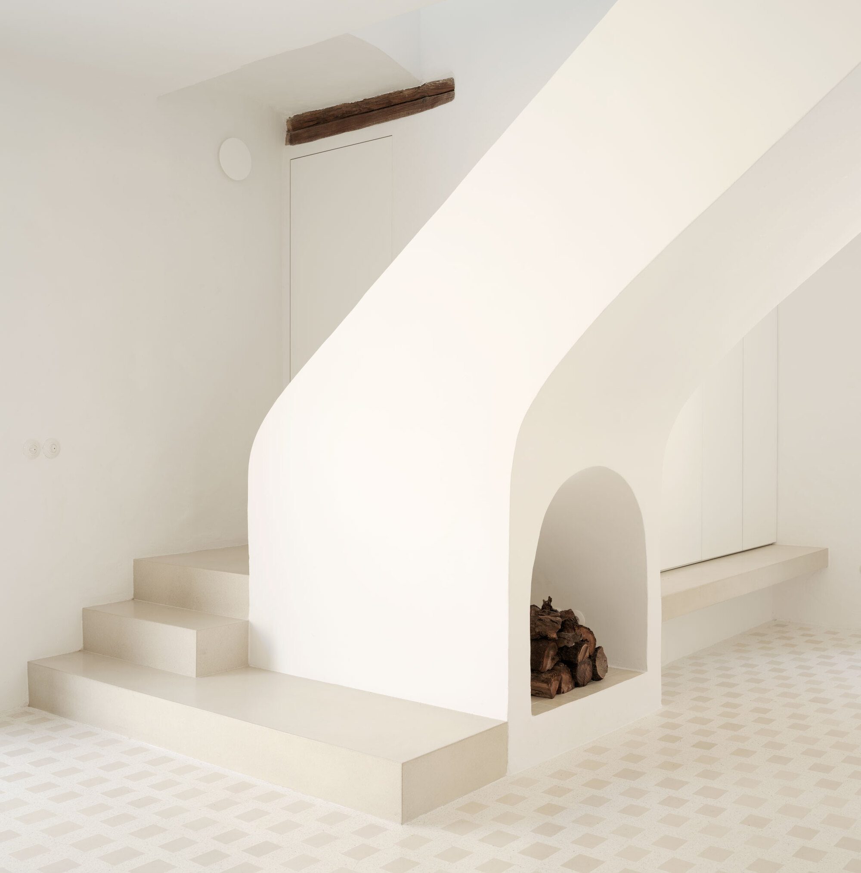
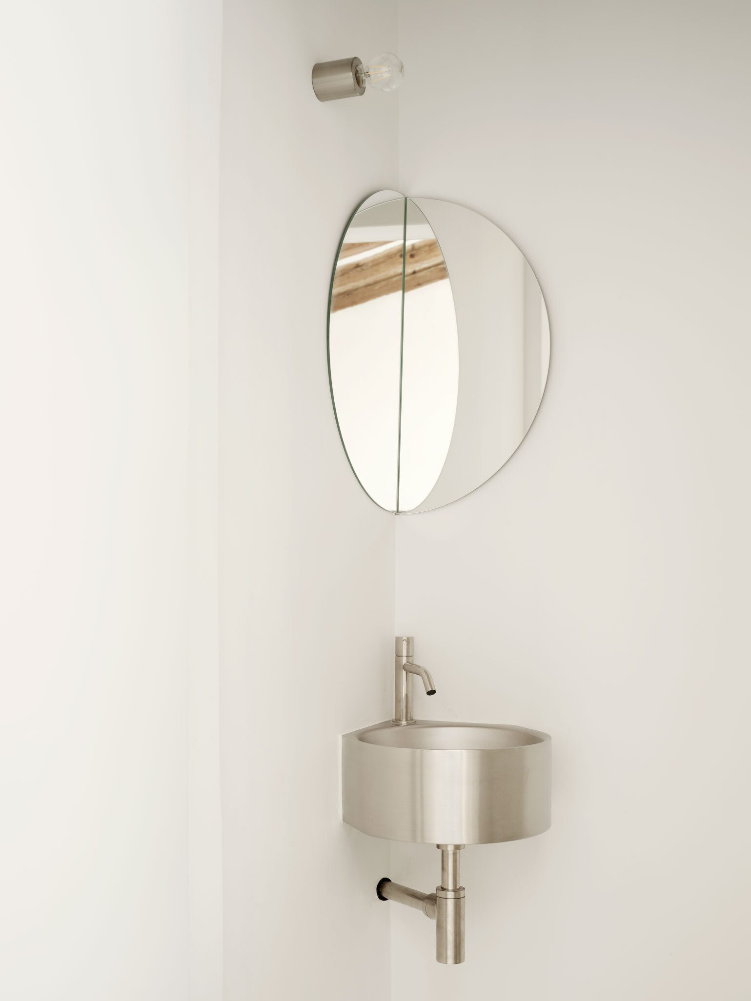
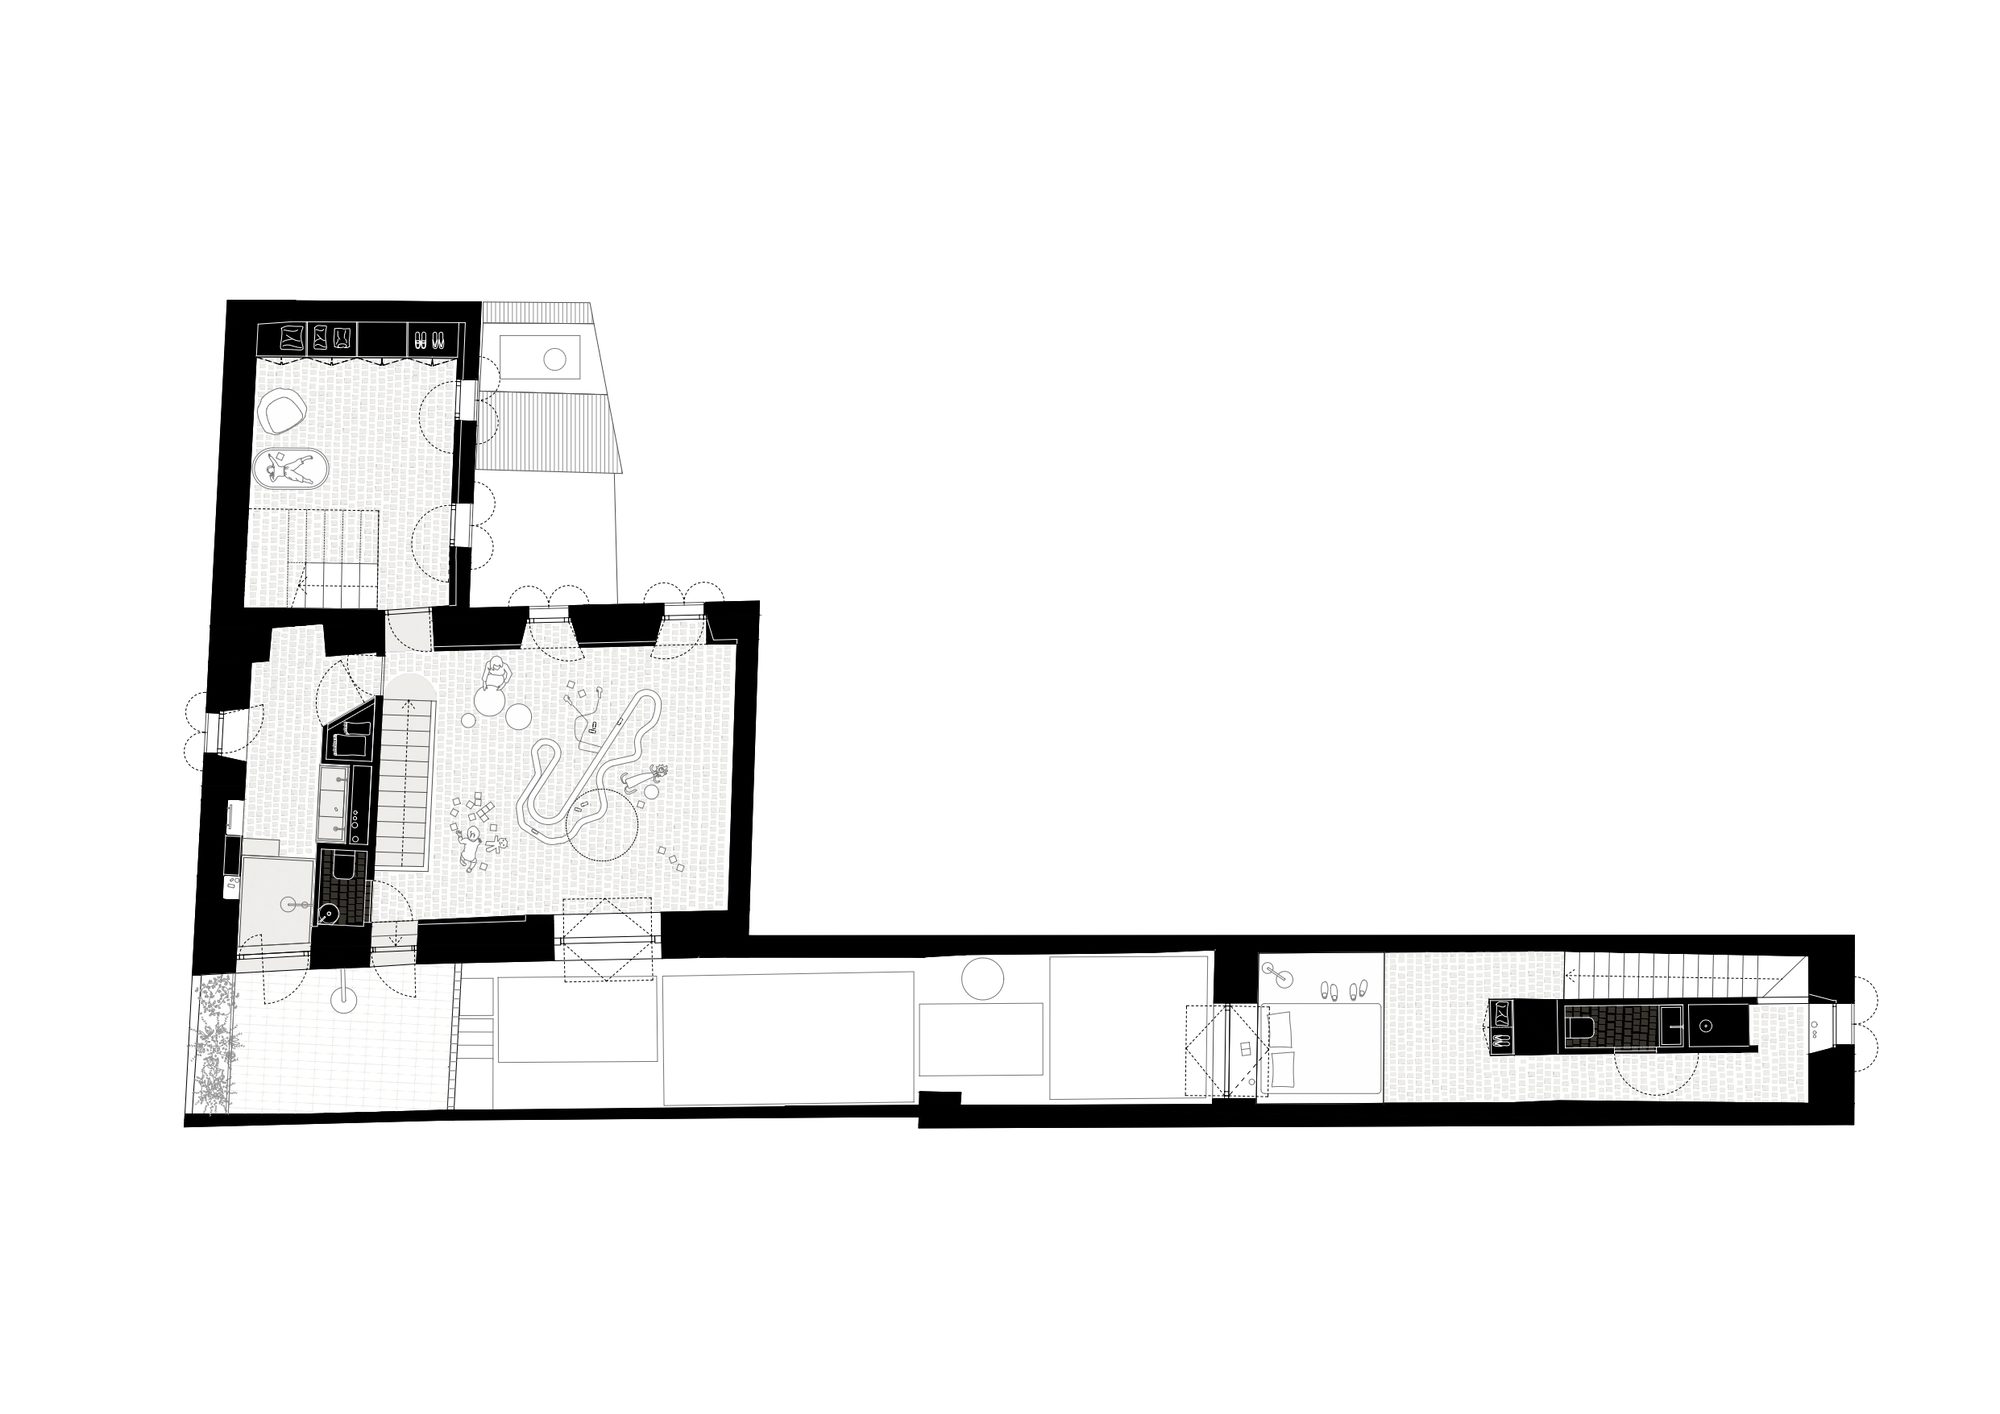
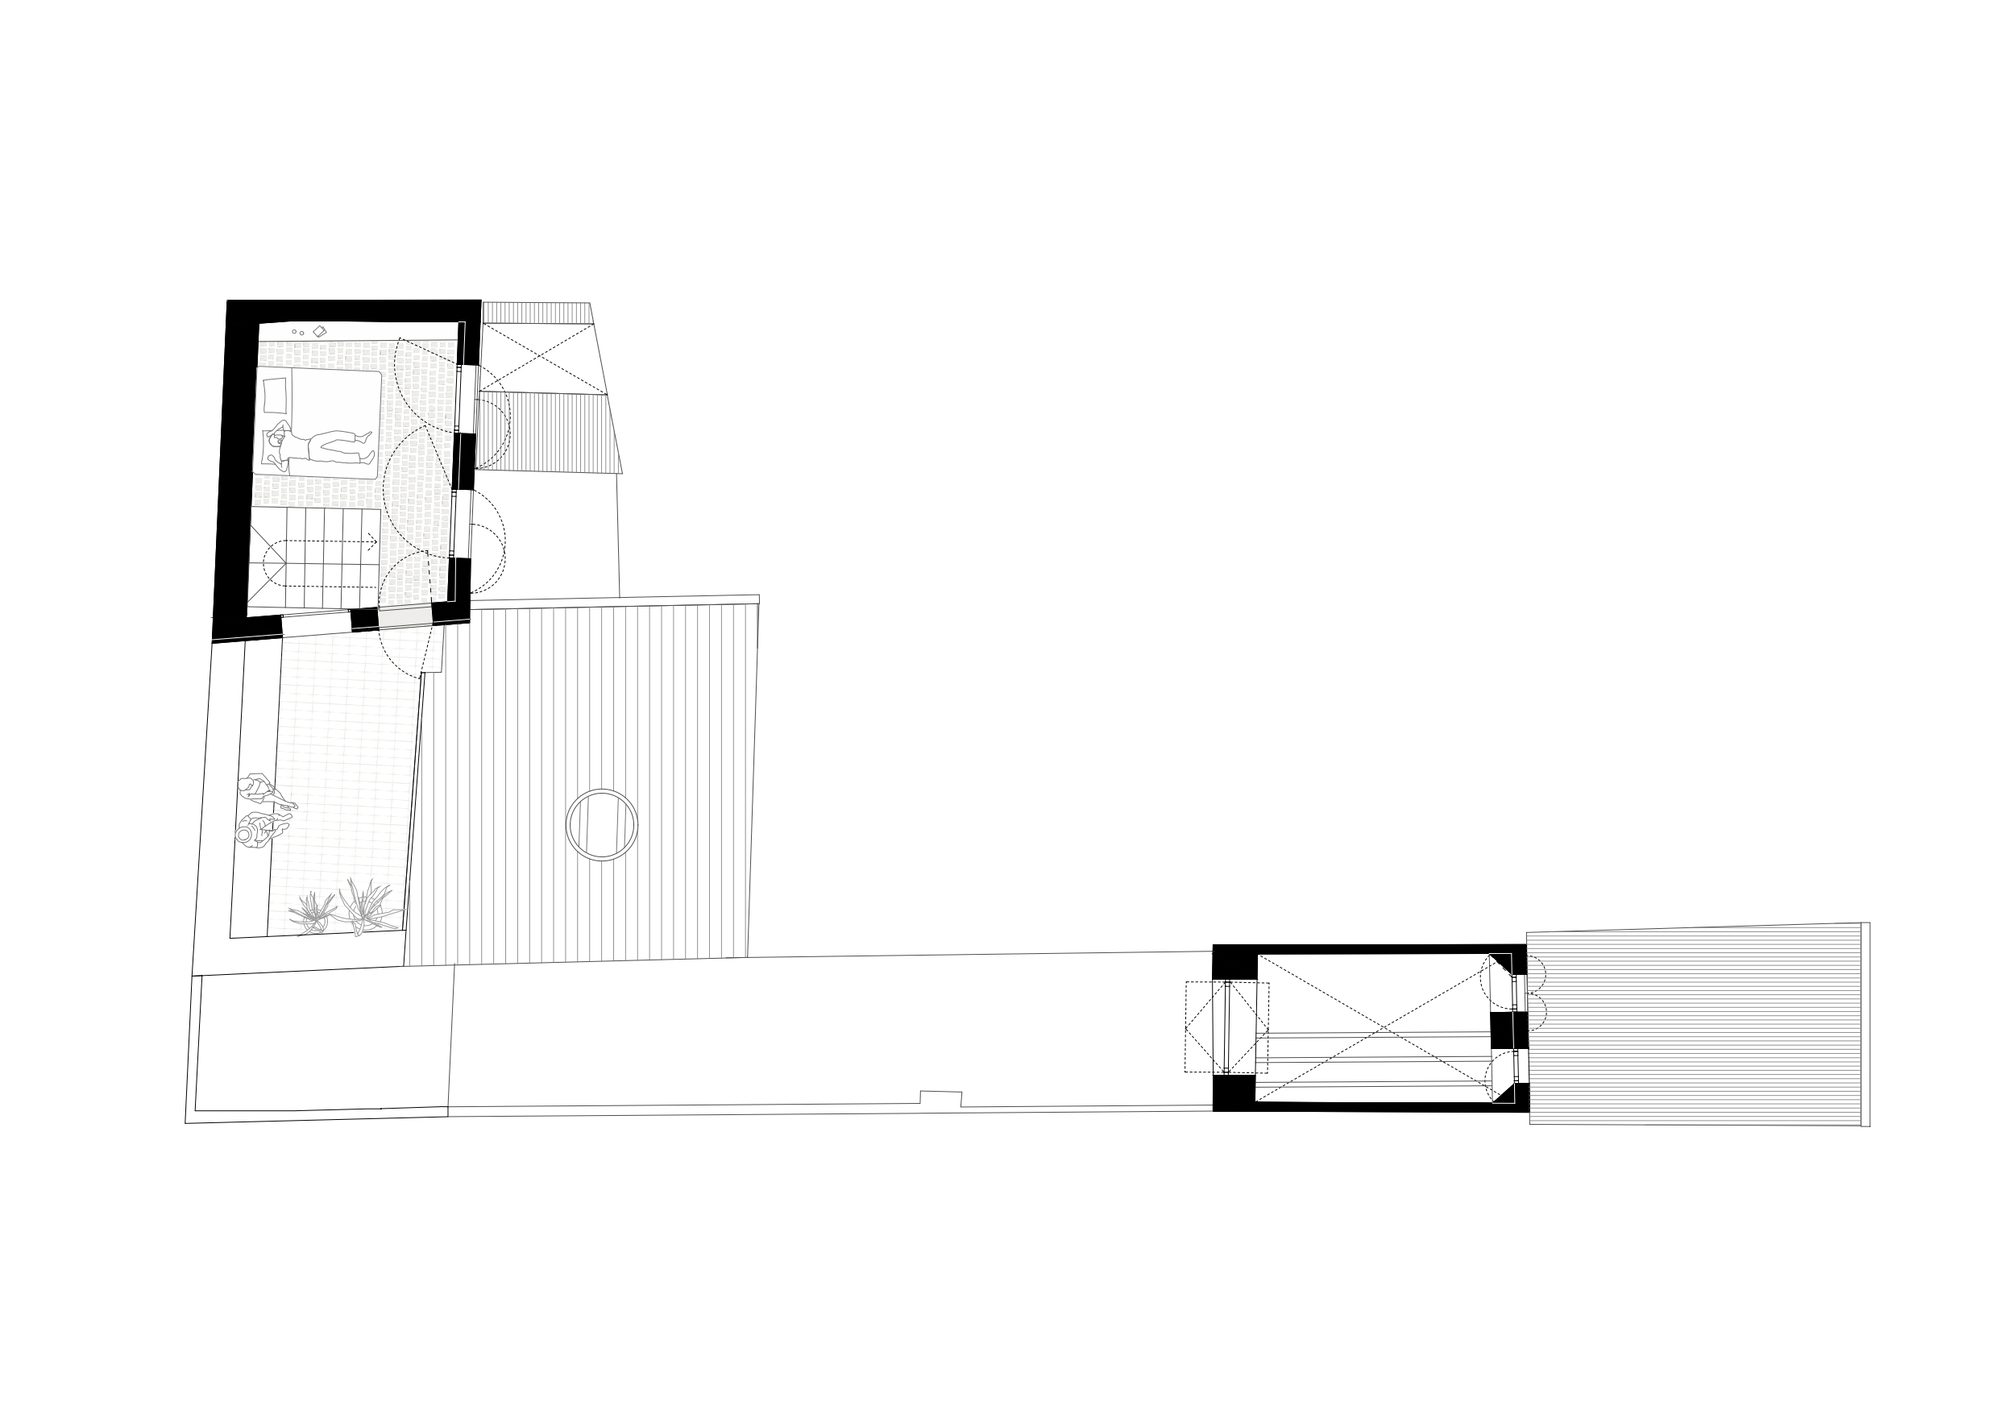
Inside the main house, spaces were opened and reorganized to adapt to the new configuration: an old garage was converted into a living room overlooking the alley, the kitchen was relocated to connect with the courtyard, a large playroom with overhead light was created on the first floor, the bathroom was aligned with the rear façade and given access to an intermediate terrace, and the bedrooms were stacked and connected via new staircases.
© Luis Díaz Díaz
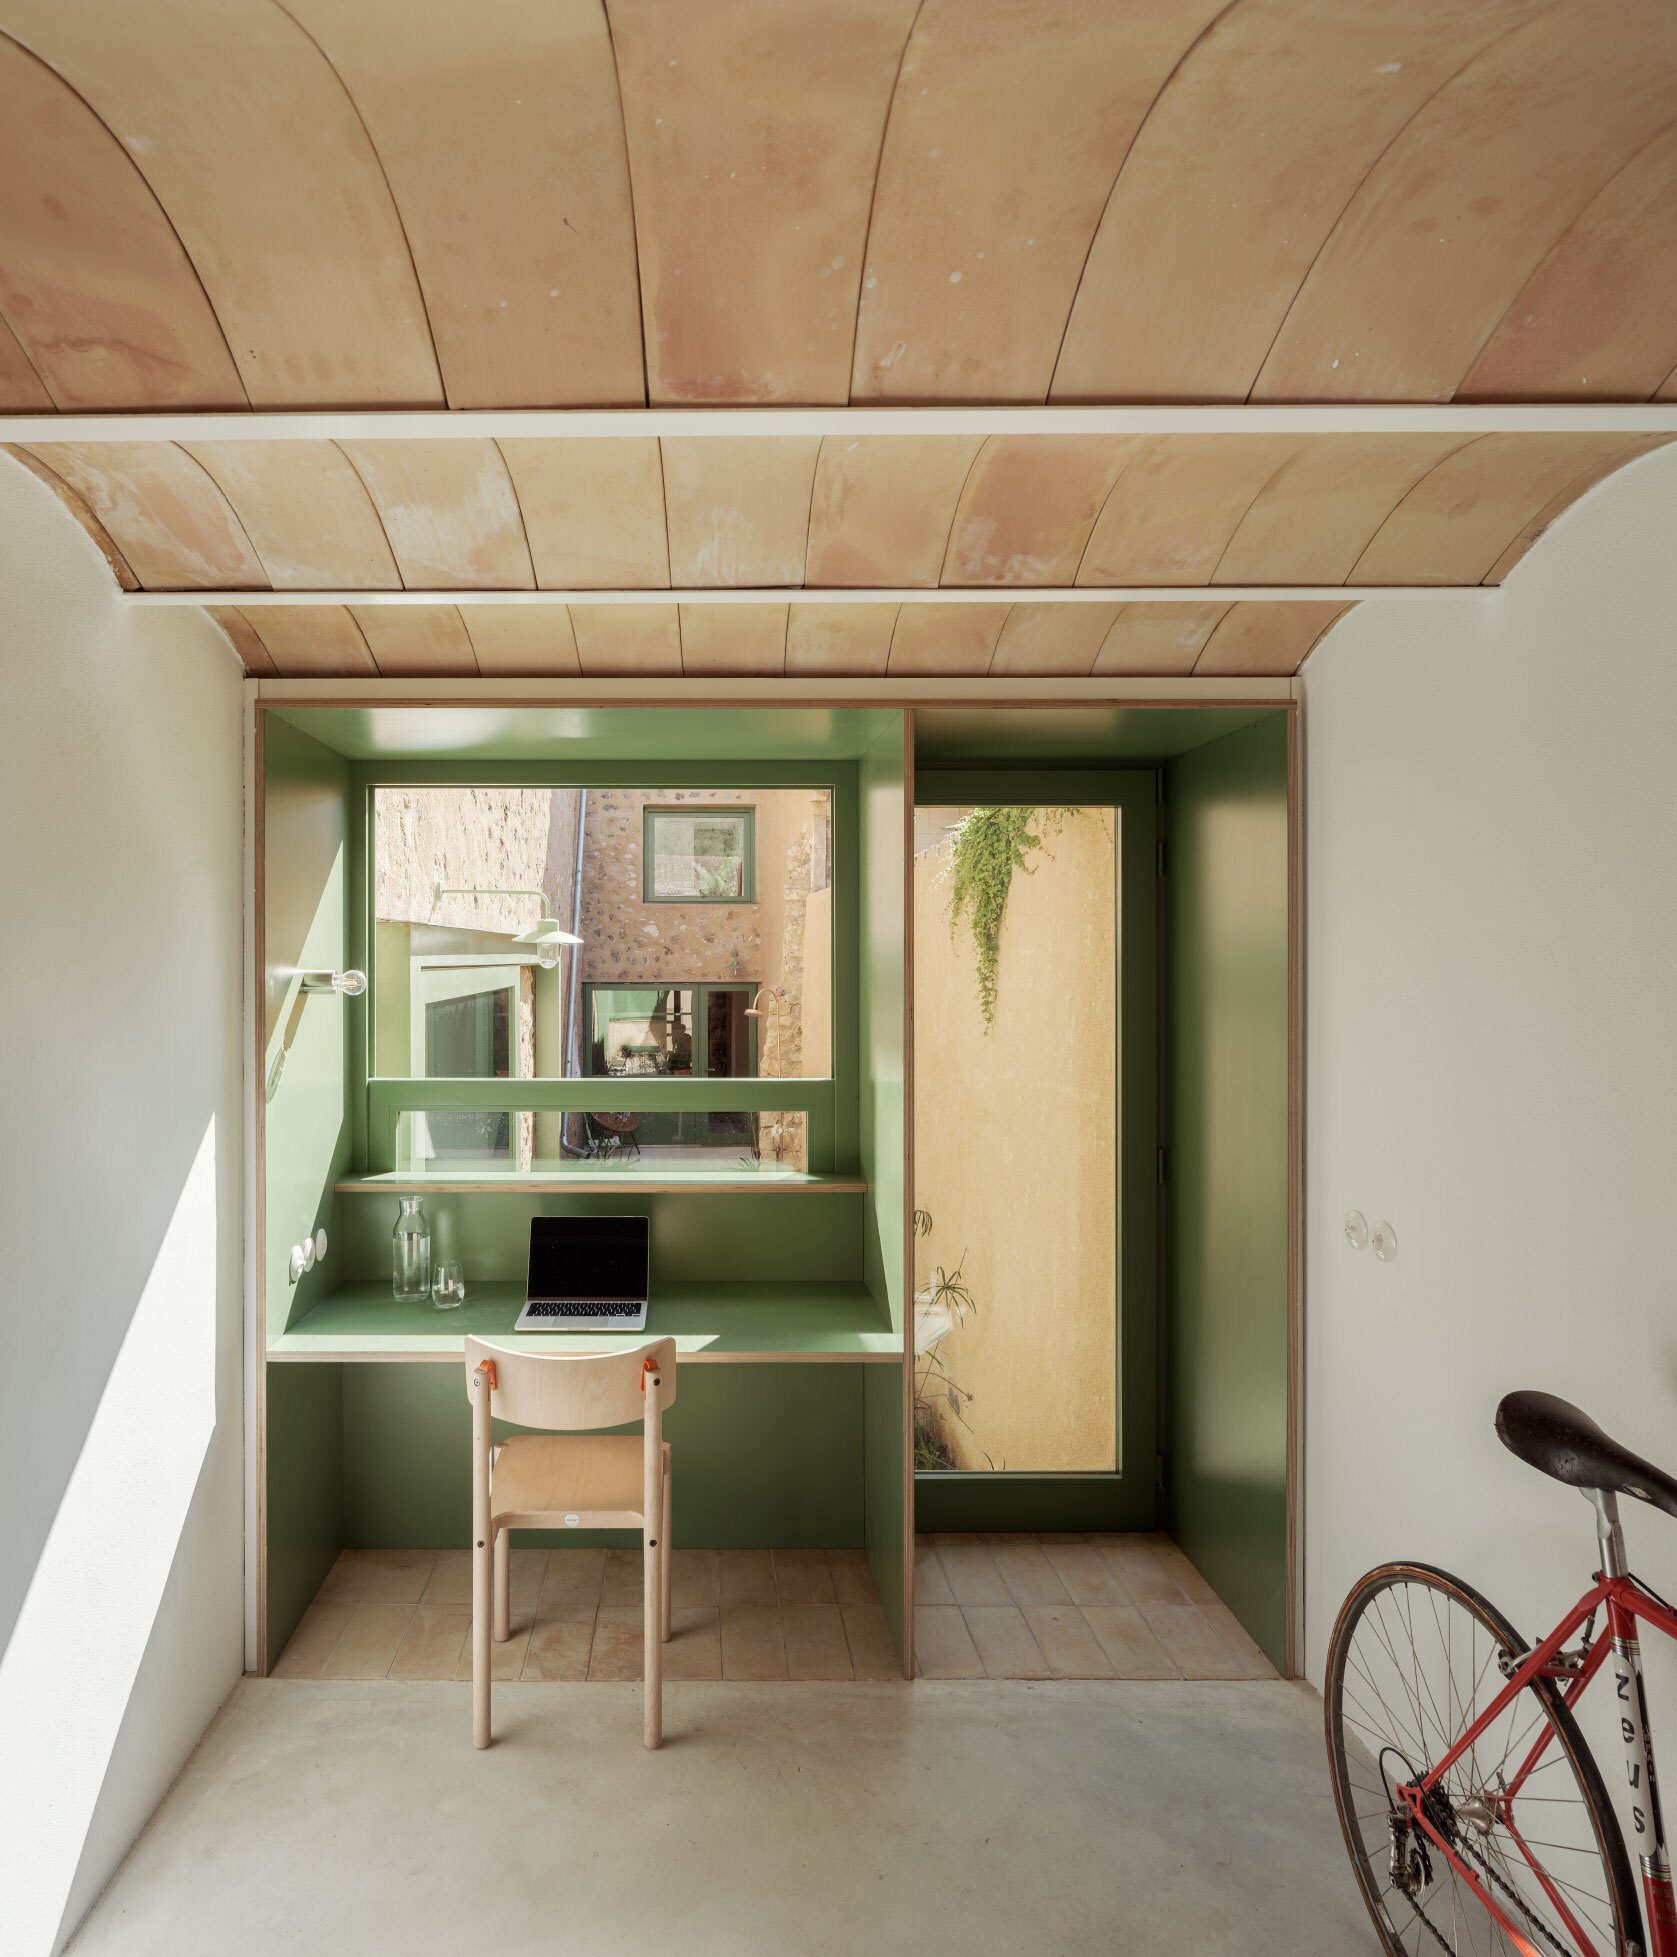
In the elongated plot (the “llonganissa”), a tiny guest house was designed, utilizing the full width of the structure. The wall facing the courtyard was opened completely to fit a kitchen that doubles as a “chiringuito”, with a liftable window. On the first floor, a double-height space serves as the bedroom, while the south end is arranged as a linear bathroom between the staircase and the corridor. At the opposite end of the plot, a garage-studio completes the northern edge of the courtyard.
© Luis Díaz Díaz
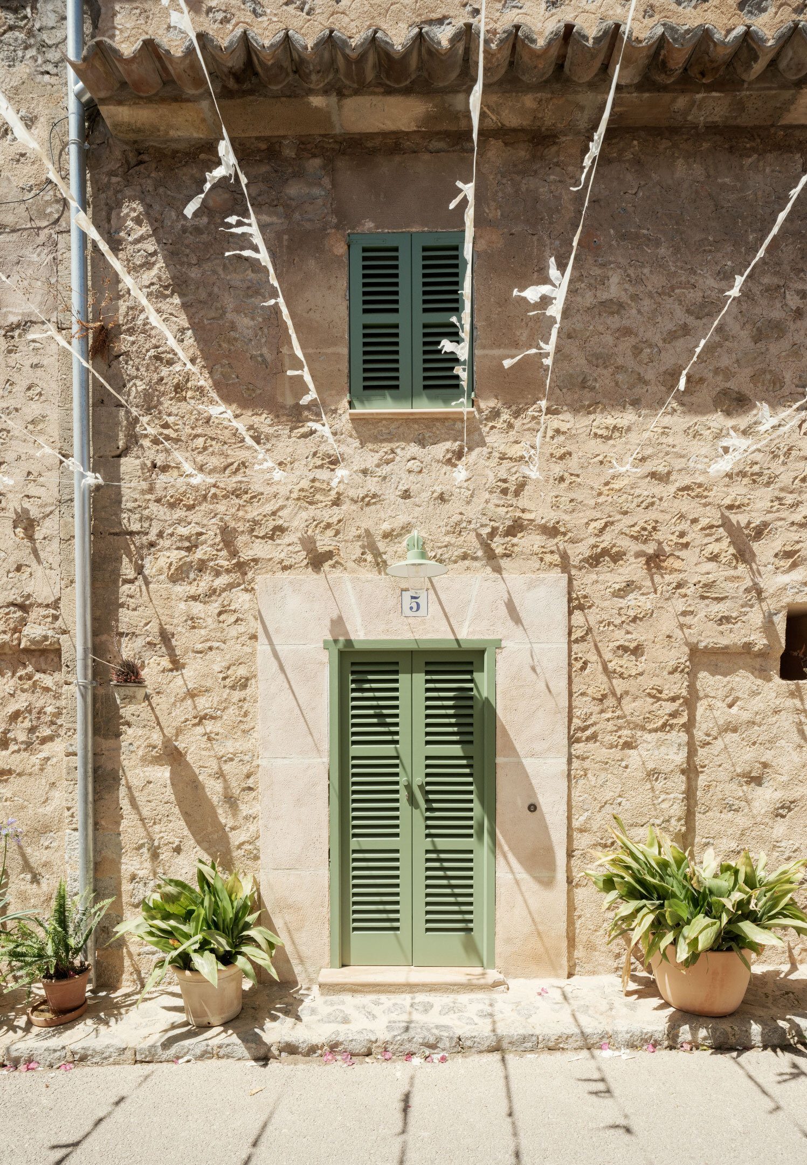
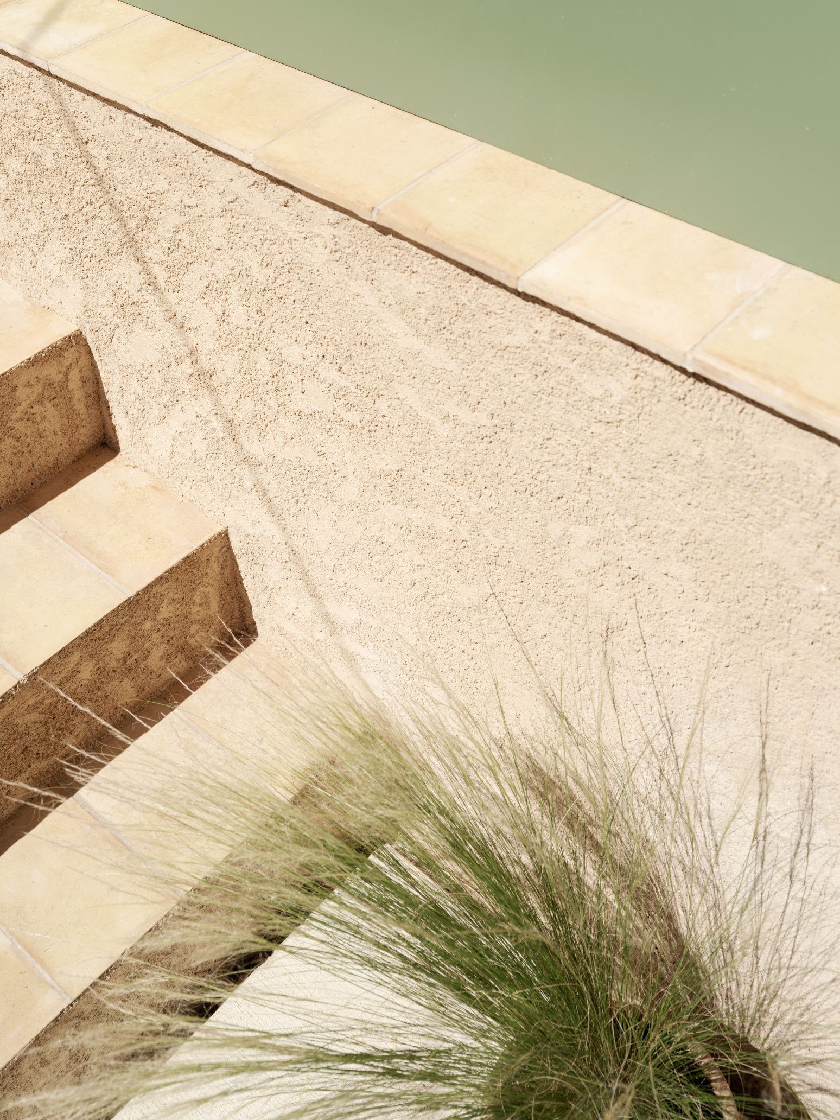
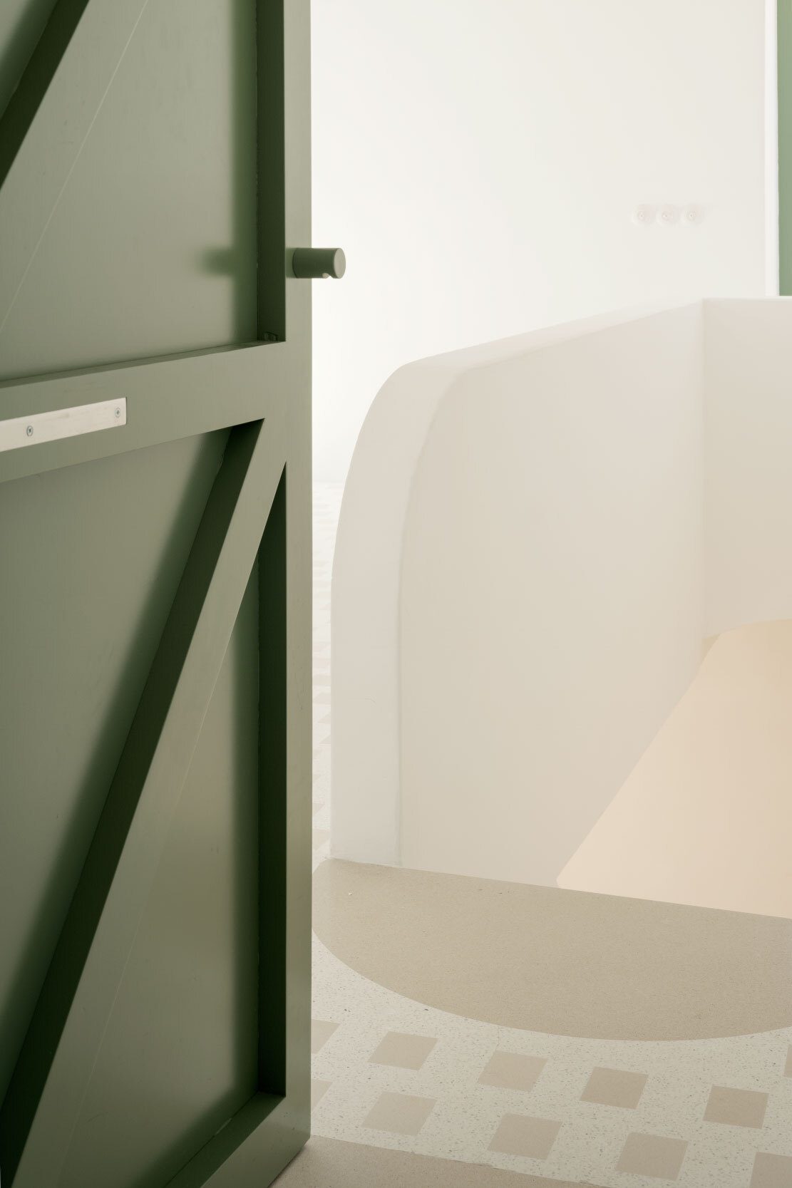
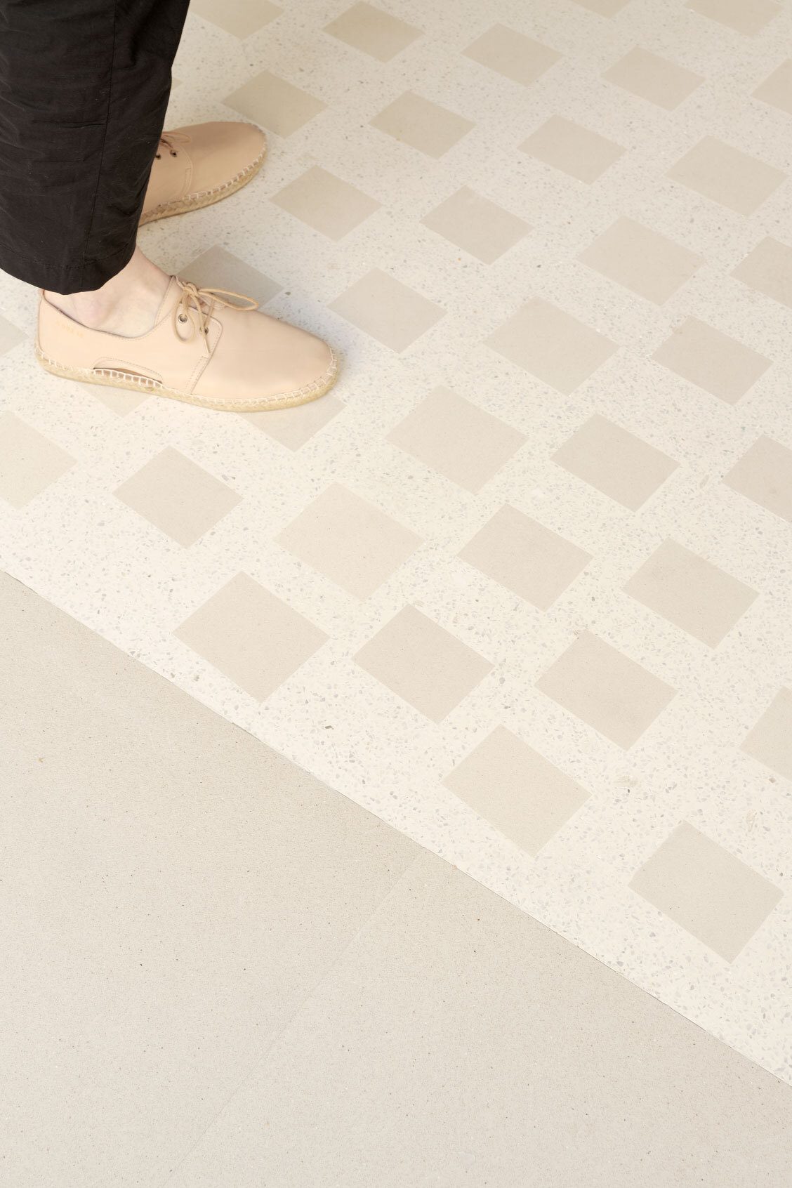
The project’s materiality was distilled to three elements: lime mortar—white and smooth for the interiors, earthy and textured for the façades—green unified carpentry, and a custom Palladian-style floor. Developed locally and specifically for the project, the flooring features subtly mismatched, irregularly placed tiles that unify and bring character to both homes.
Project Info
Architects: Isla Architects
Country: Spain
Area: 2809 ft²
Year: 2024
Photographs: Luis Díaz Díaz
Manufacturers AutoDesk, BANDALUX, FSB Franz Schneider Brakel, Cocinart, FARO Barcelona, Hager, Huguet, ICONICO, Ladrillerias Mallorquinas, Robert McNeel & Associates: AutoDesk
Team: Cristina Gutiérrez Chevalier, Chiara Lieberman, Silvia Fernández
Surveyor: Jaume Roselló Alomar
Builder: Burmir Picapedrer SL
Drywall: Galicia Proyecci
Carpenter: Fustería Migjorn
Electricity: BT Instal.lacions
Plumbing: Fontanería Bordoy
Clients: Private

Madeline Brooks is a Projects Editor at Arch2O, where she has been shaping and refining architectural content since March 2024. With over a decade of experience in editorial work, she has curated, revised, and published an array of projects covering architecture, urbanism, and public space design. A graduate of the Harvard University Graduate School of Design, Madeline brings a strong academic foundation and a discerning editorial eye to each piece she oversees. Since joining Arch2O, she has played a pivotal role in shaping the platform’s editorial direction, with a focus on sustainability, social relevance, and cutting-edge design. Madeline excels at translating complex architectural ideas into clear, engaging stories that resonate with both industry professionals and general readers. She works closely with architects, designers, and global contributors to ensure every project is presented with clarity, depth, and compelling visual narrative. Her editorial leadership continues to elevate Arch2O’s role in global architectural dialogue.