

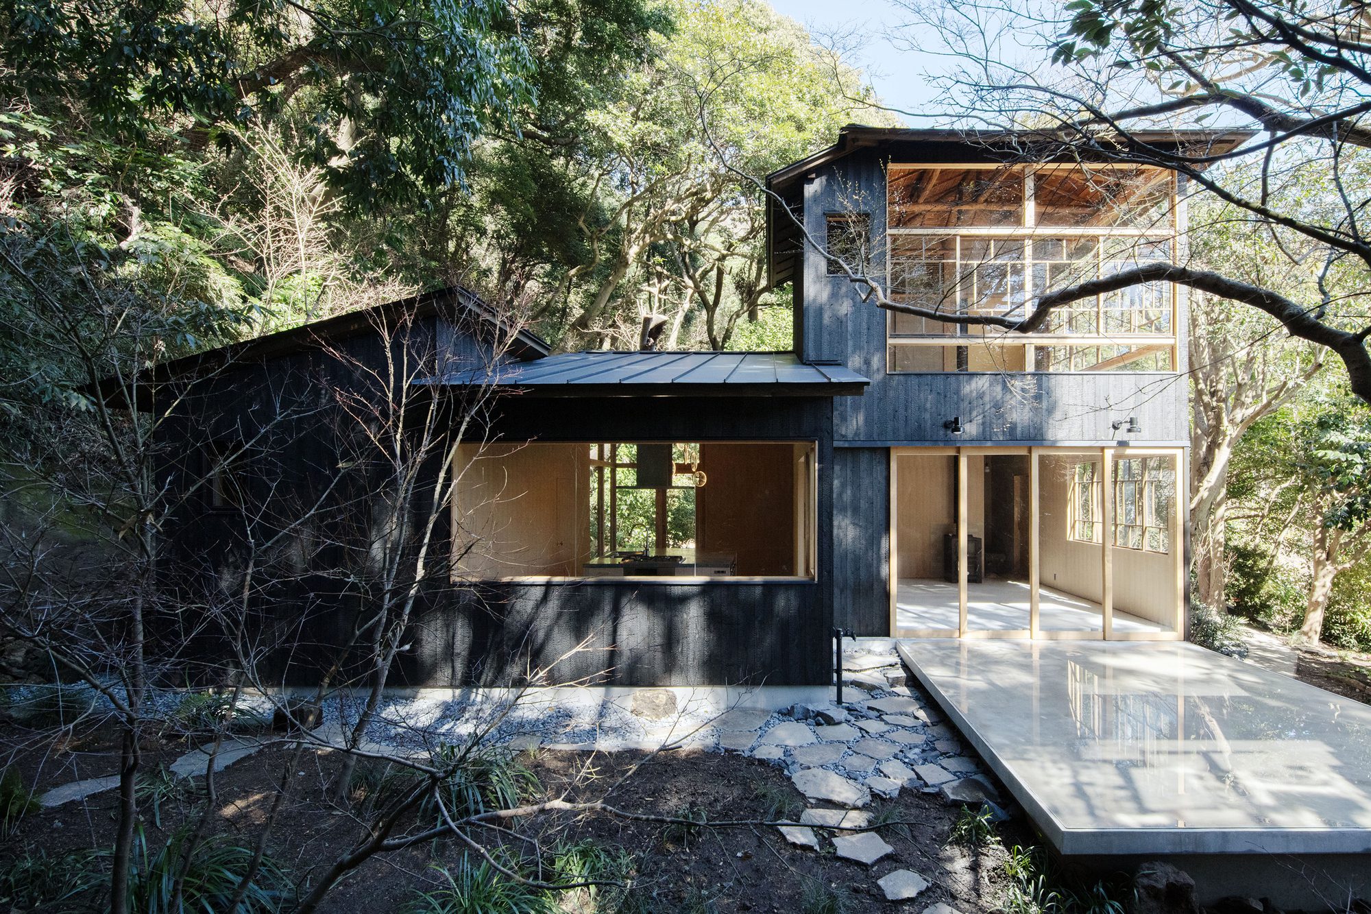
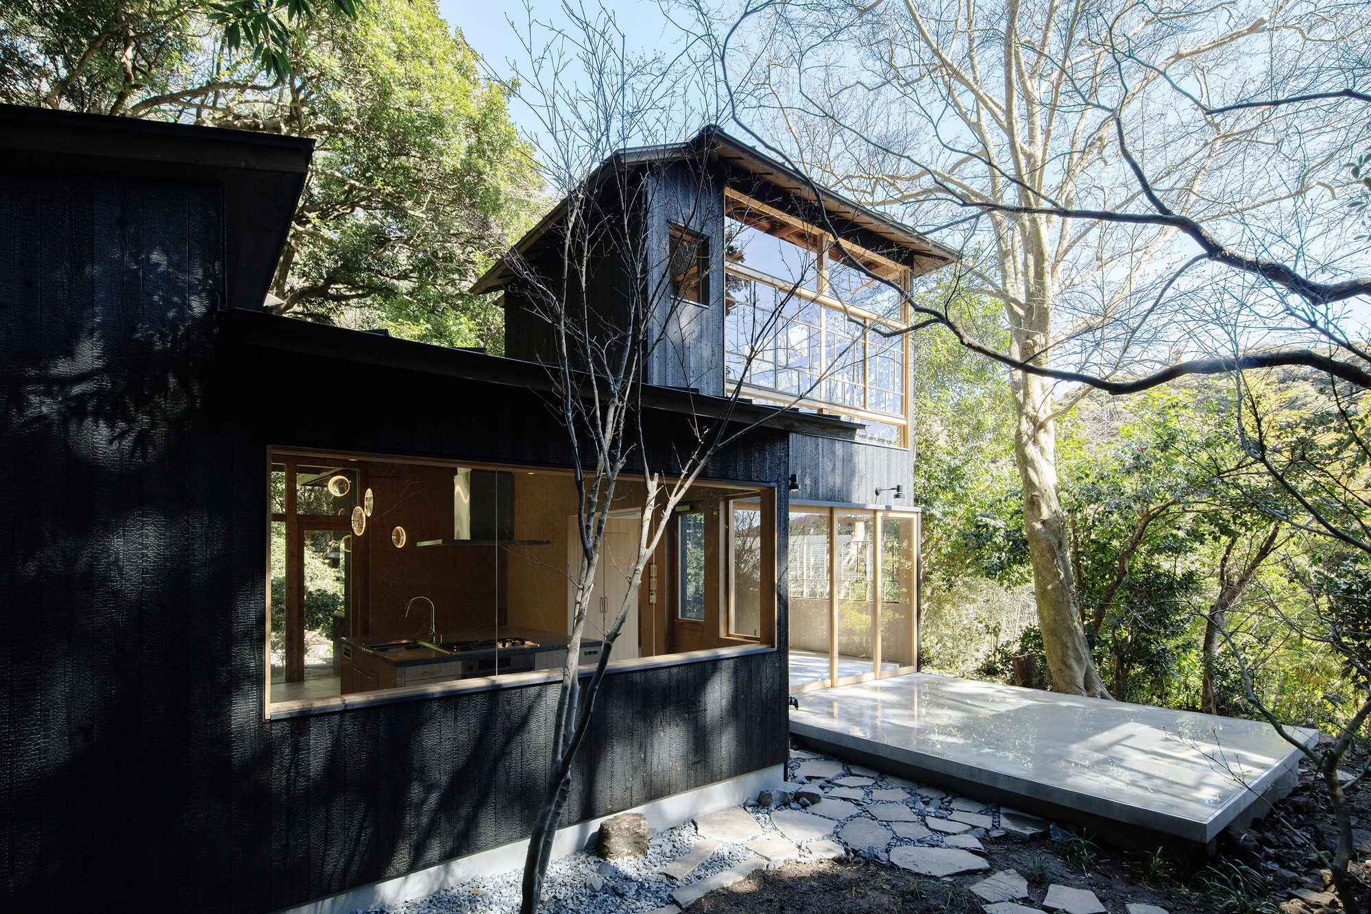
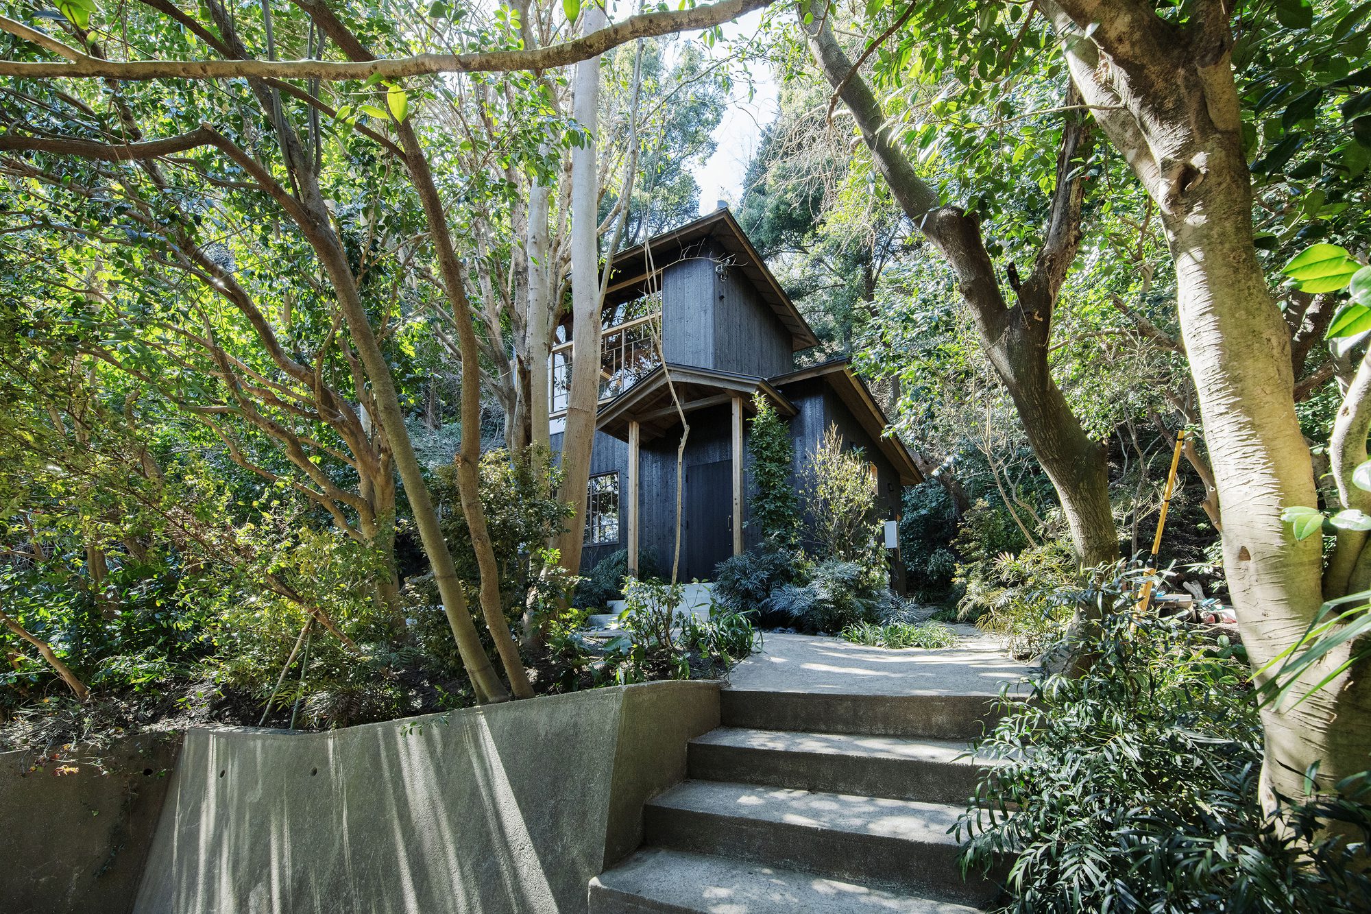
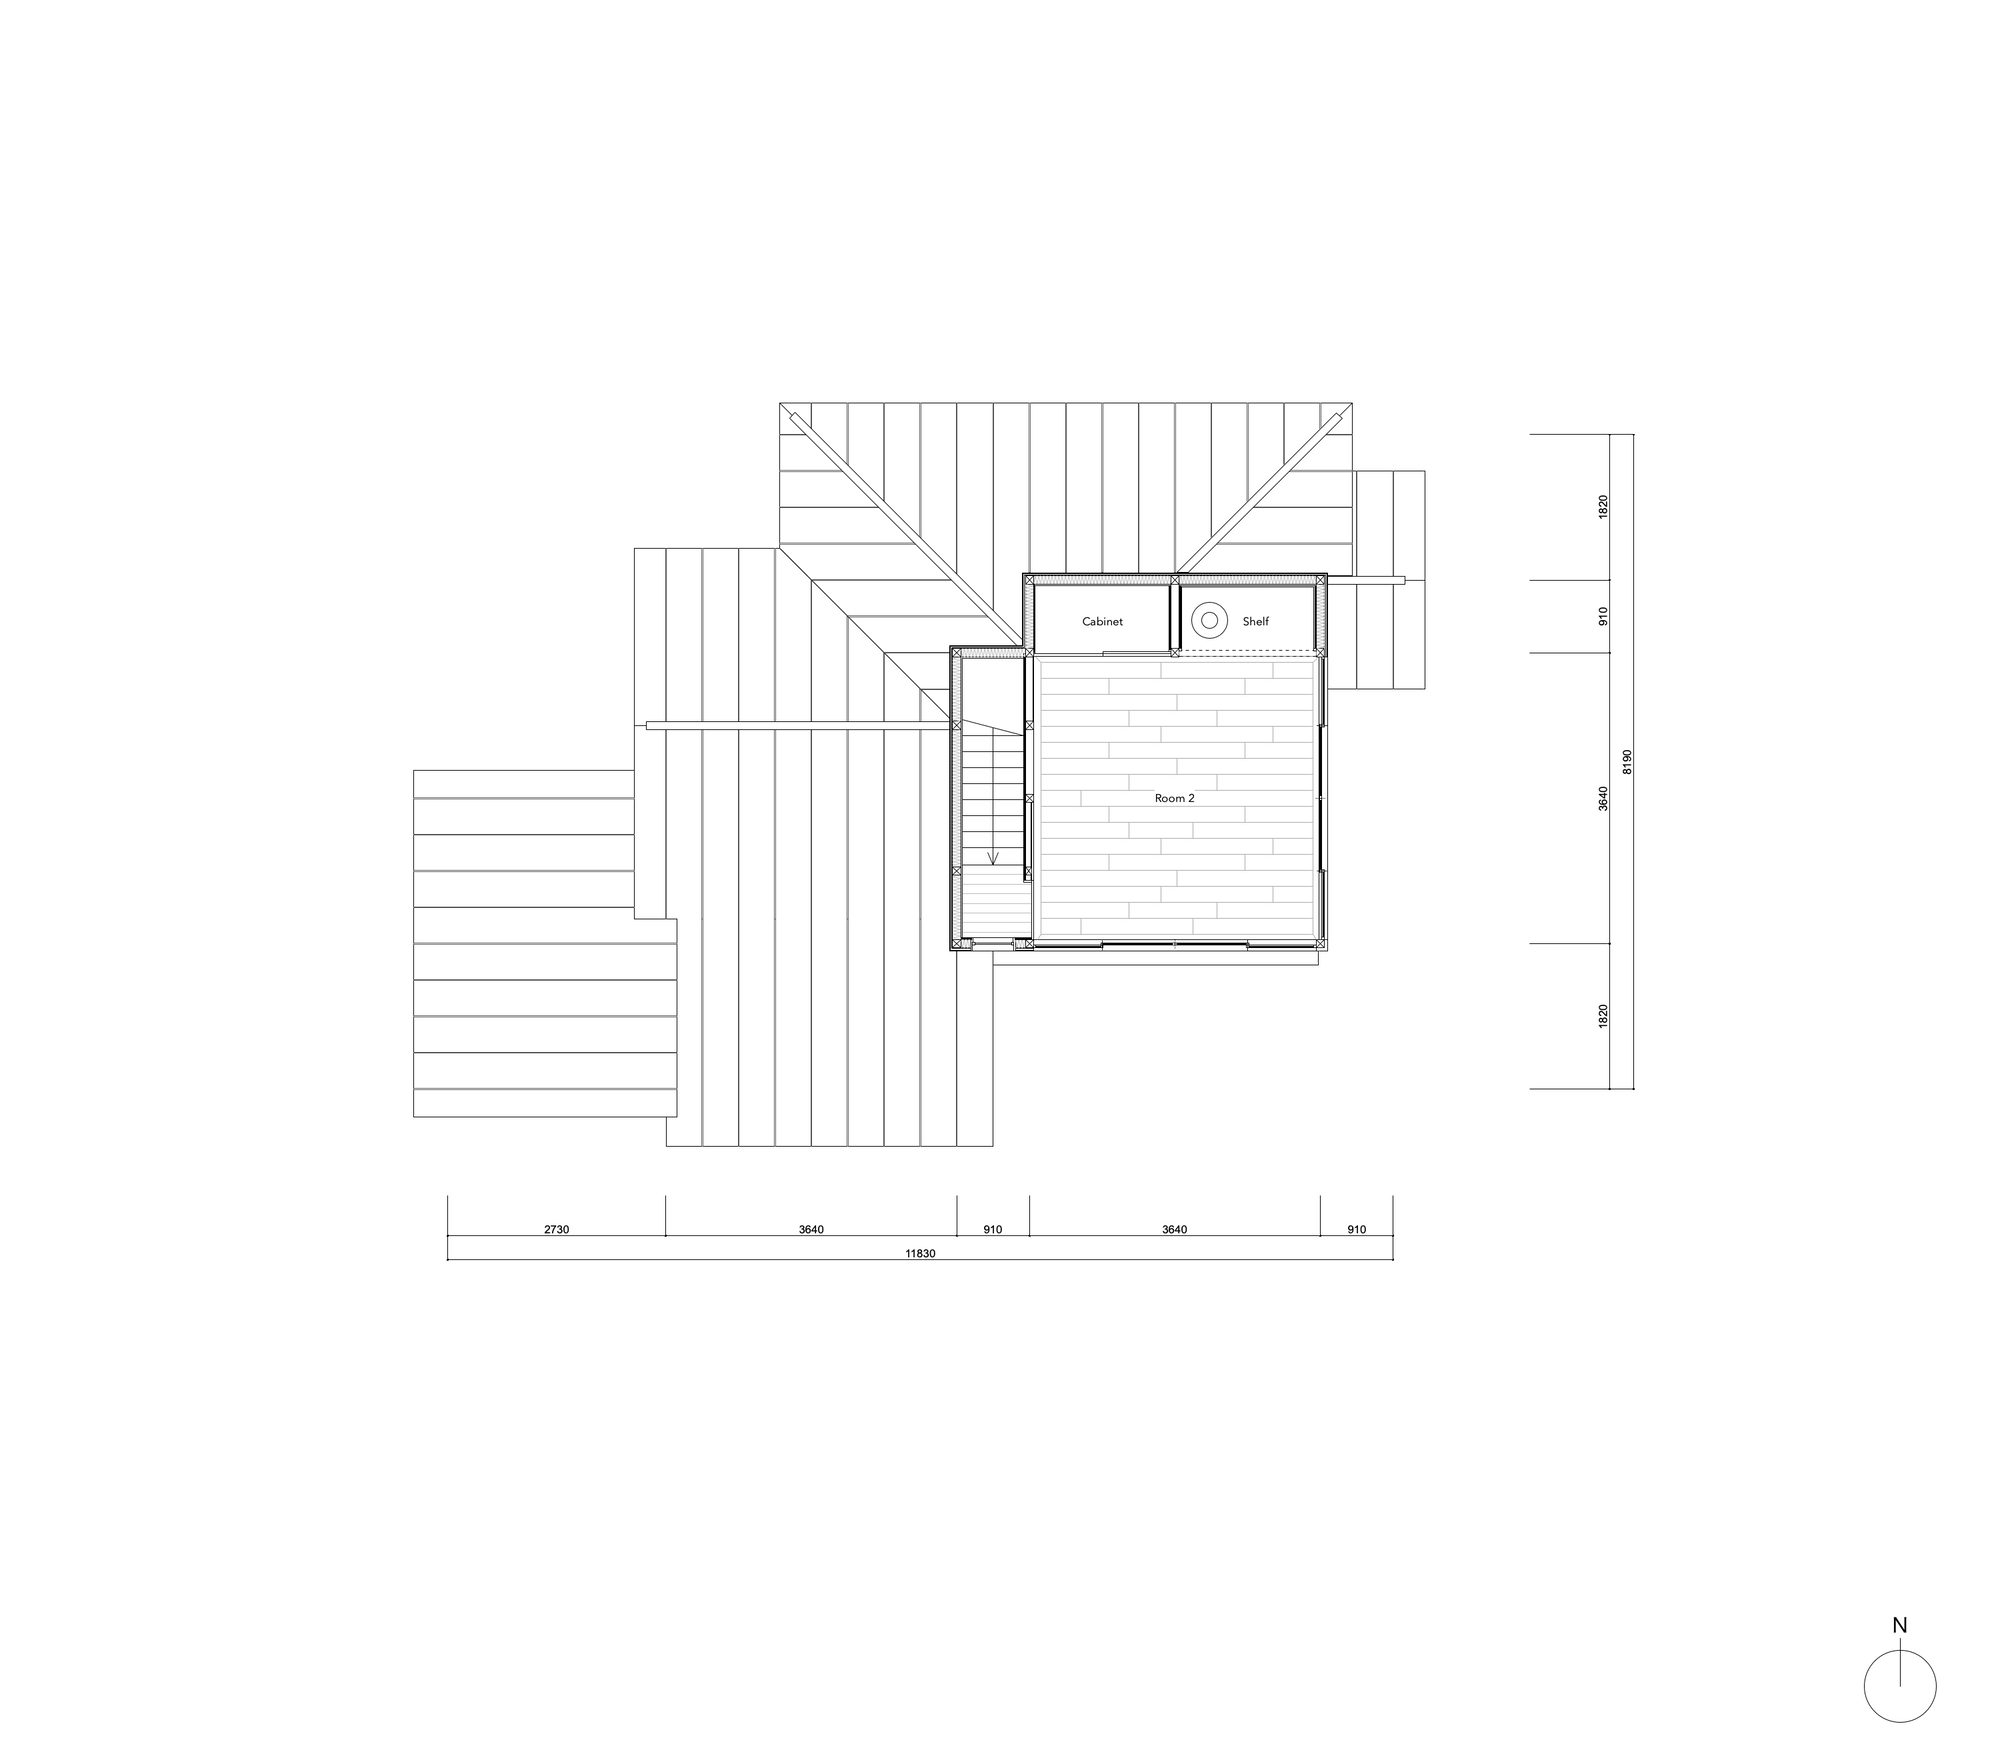
Atelier in Kamakura was to renovate a 90-year-old house on the edge of a hillside in Kamakura, Japan into an atelier. The building is situated on a flat site in the middle of a steep cliff, characteristic of Kamakura, with a size just large enough for a single house. It is a new annex to the main house where the clients spend most of their time.
© Satoshi Nagare
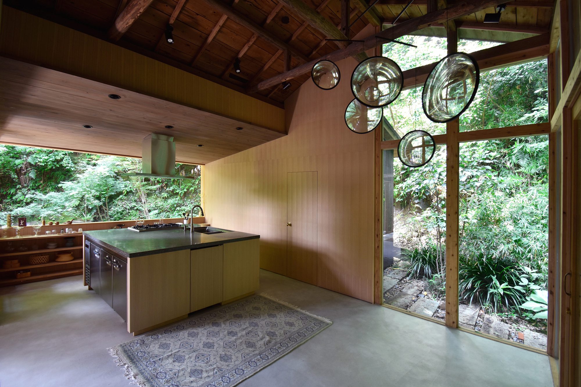
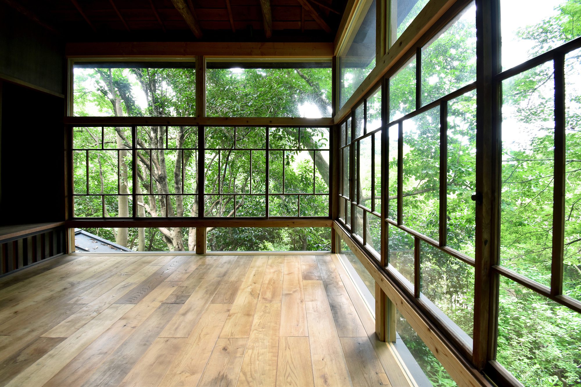
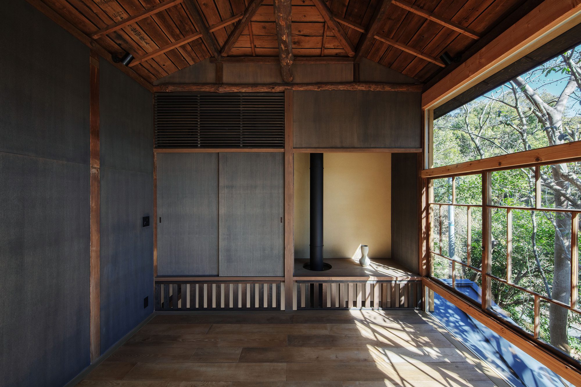
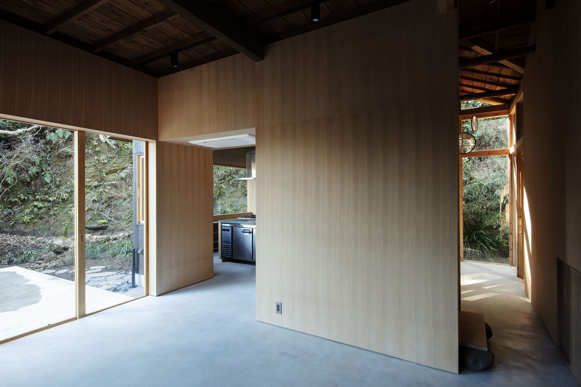
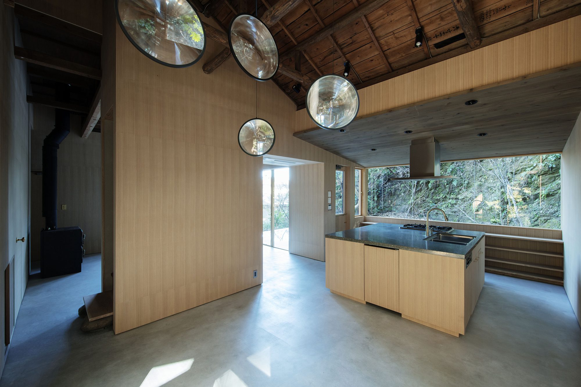
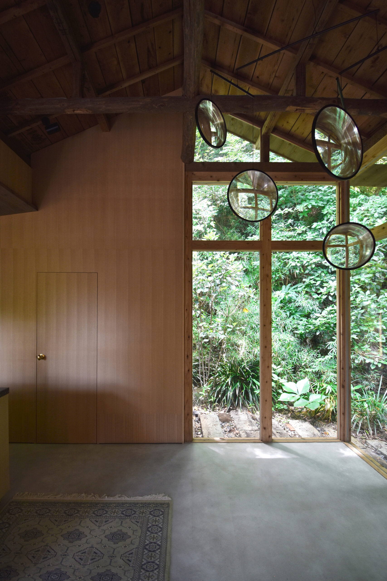
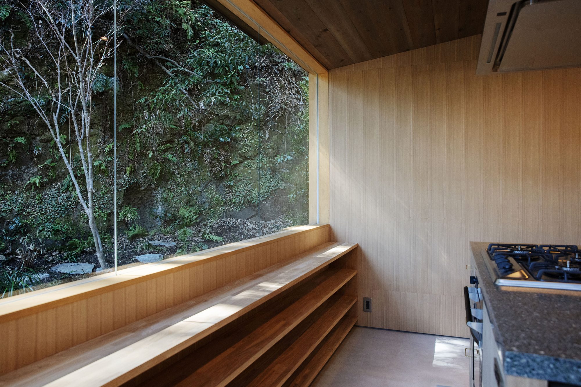
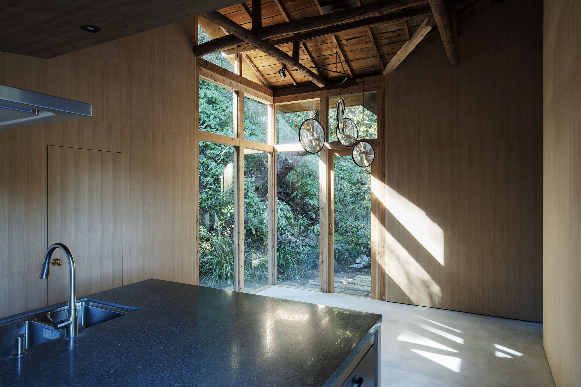
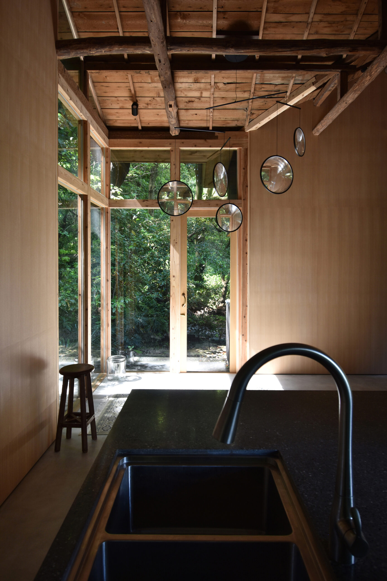
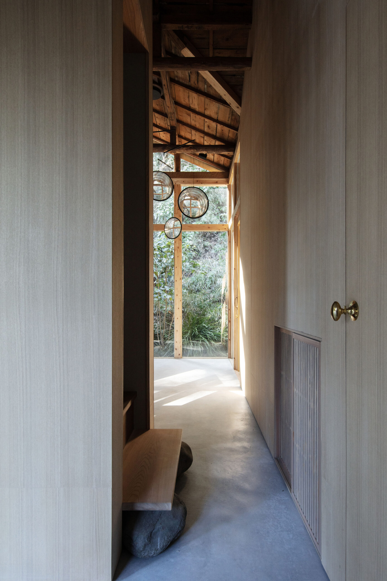
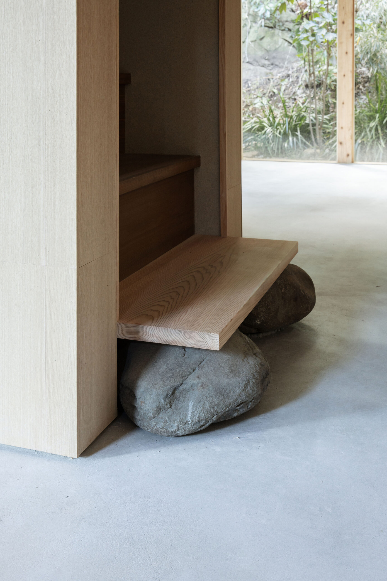
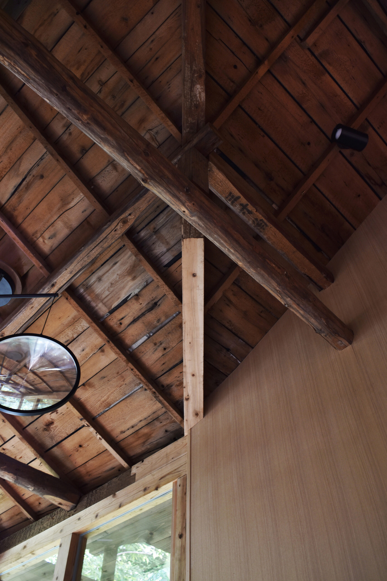
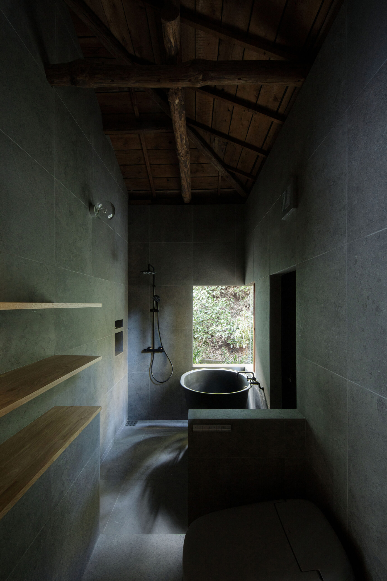
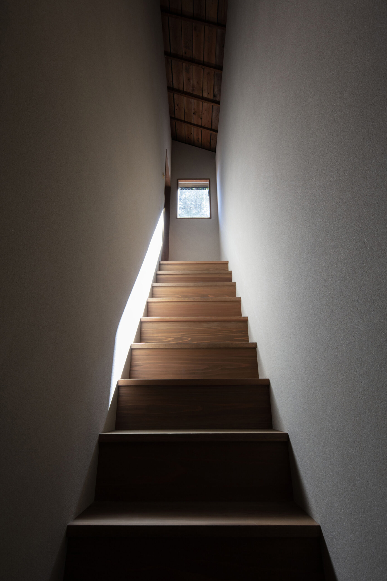
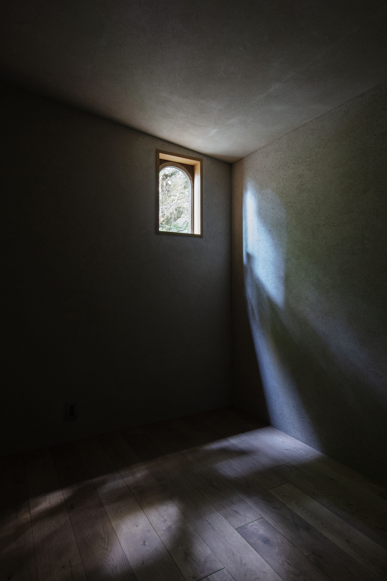
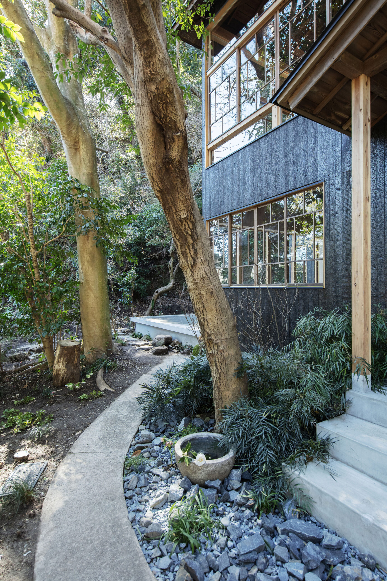
In renovating the building, we did not paint the exposed parts of the repaired and reinforced framework to match the color of the existing and new wood, but instead left the traces of the reinforcements as they were. With respect for the building, which stood the test of time despite being left unoccupied for many years, we wanted the house to symbolize the coexistence of old and new and its permanence. We tried to preserve the materials that sustained the building and pass them on to the next generation by repairing the existing window frames, which give a sense of the building’s identity, and reusing the foundation stones, which have supported the building for many years, for other purposes.
© YUJI OKITSU
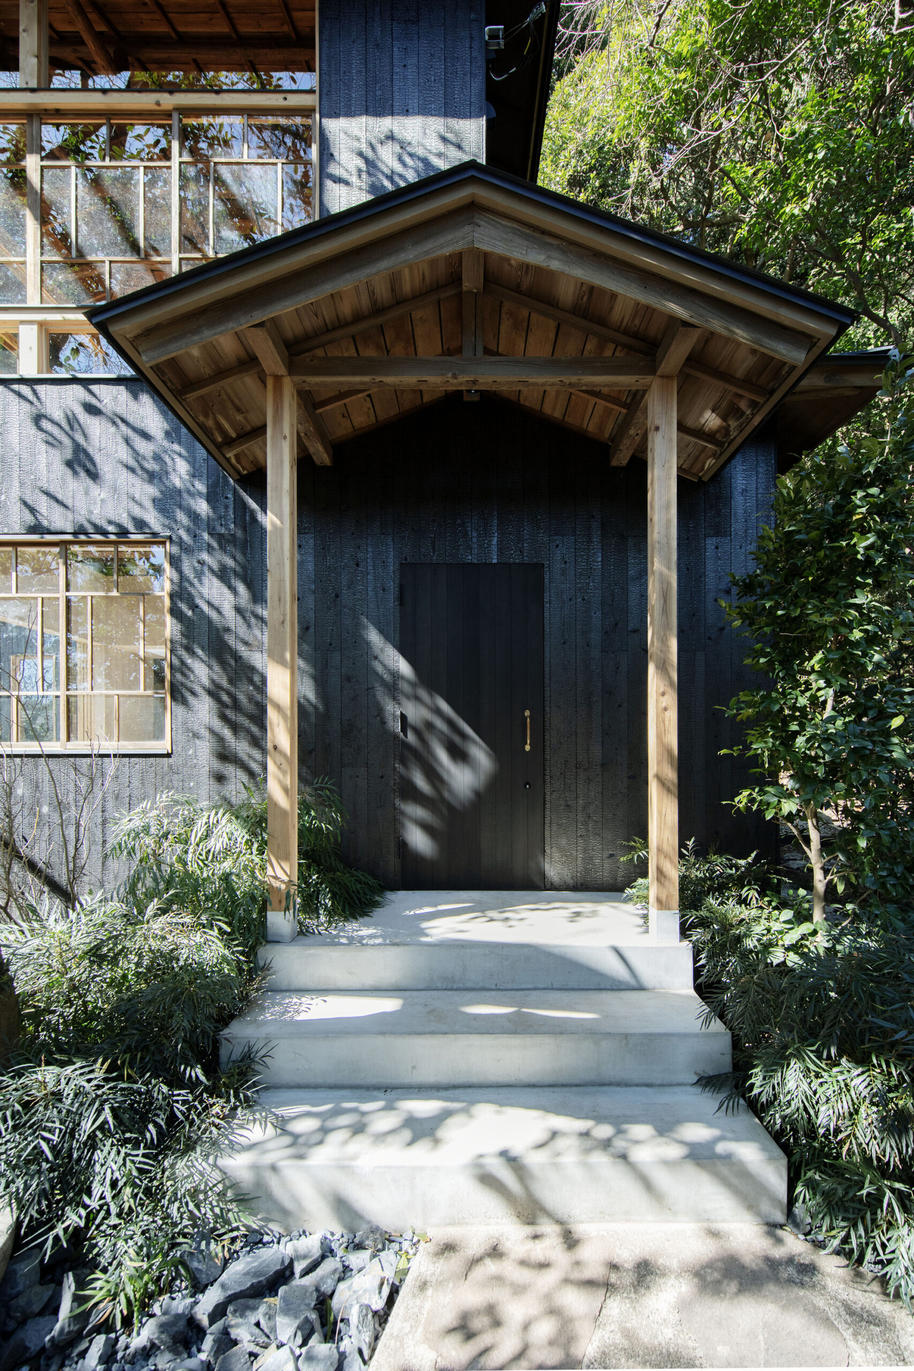
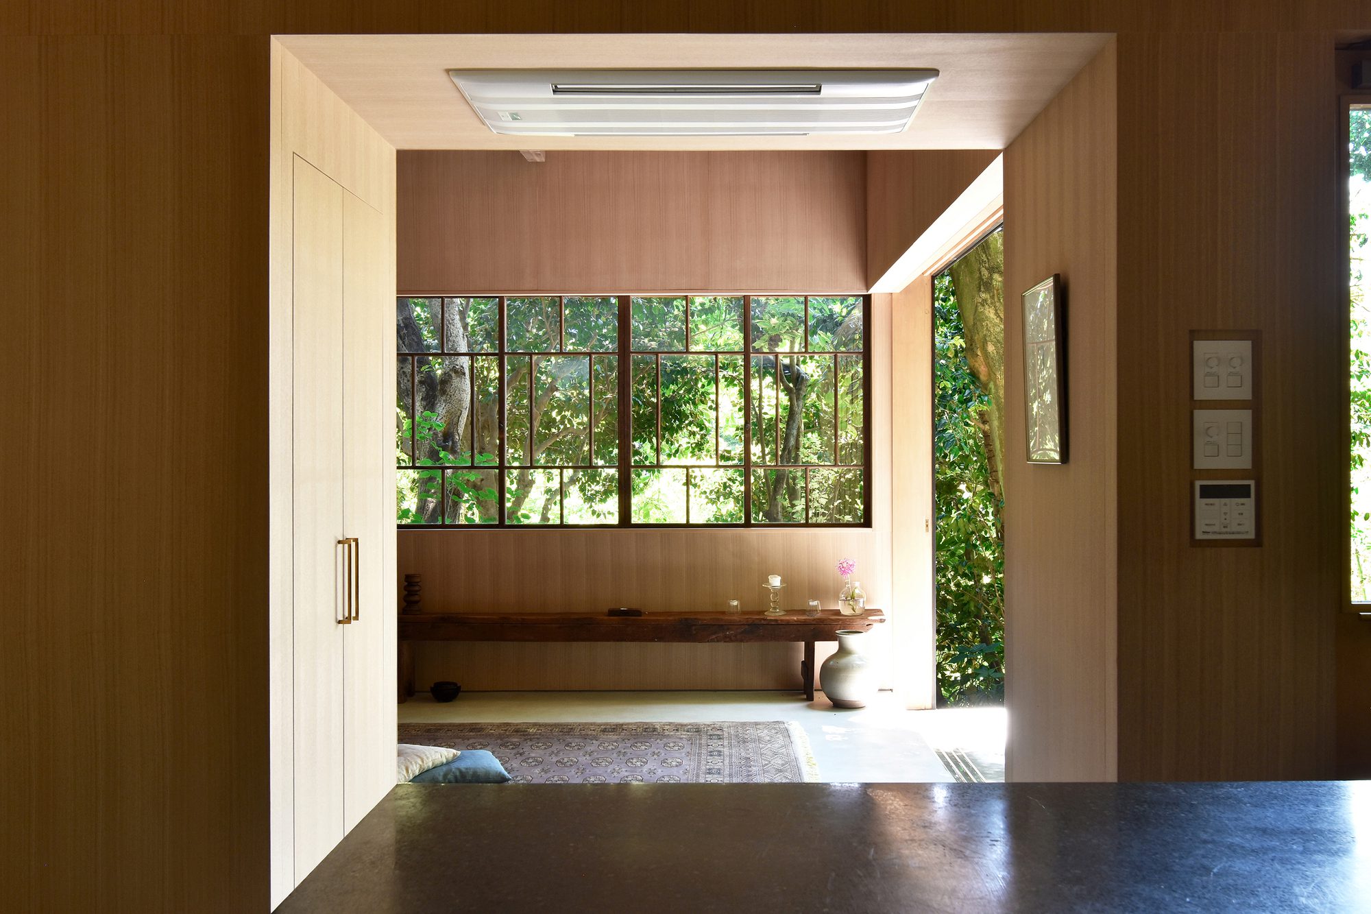
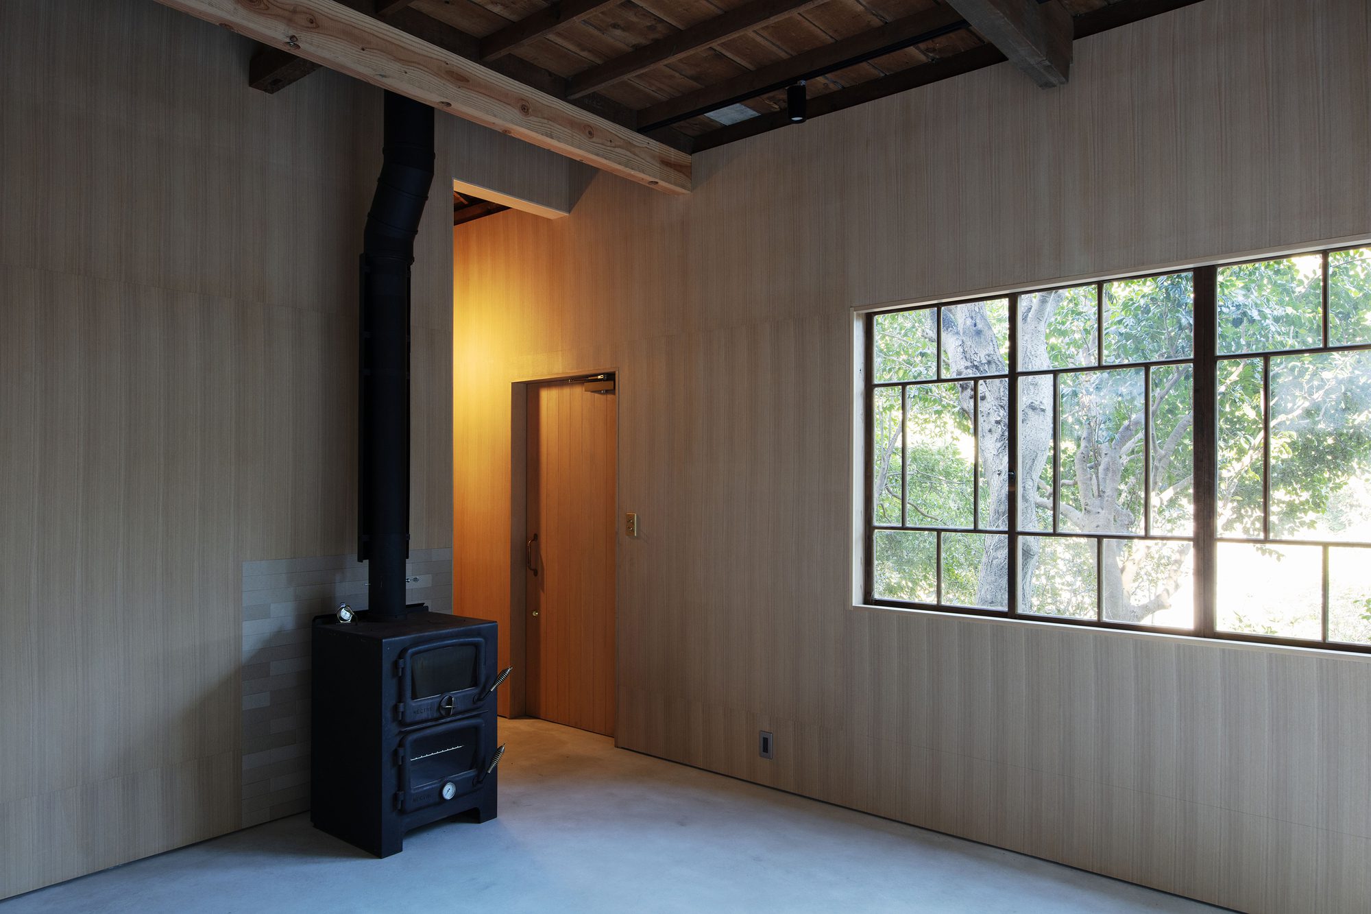
This is also because the project’s policy is to view the changes over time positively. We also carefully selected materials that would age well, such as “Yakisugi” (a traditional Japanese technique of charring cedar boards) on the exterior walls and the brass door knobs. In addition, solid chestnut wood flooring that had been used in the client’s previous home and stored away for many years, as well as antique window frames that they owned, were also incorporated. We wanted to imbue the reborn building with a sense of affinity by harmonizing it with these building materials so the clients can feel the time they had accumulated in the past.
© YUJI OKITSU
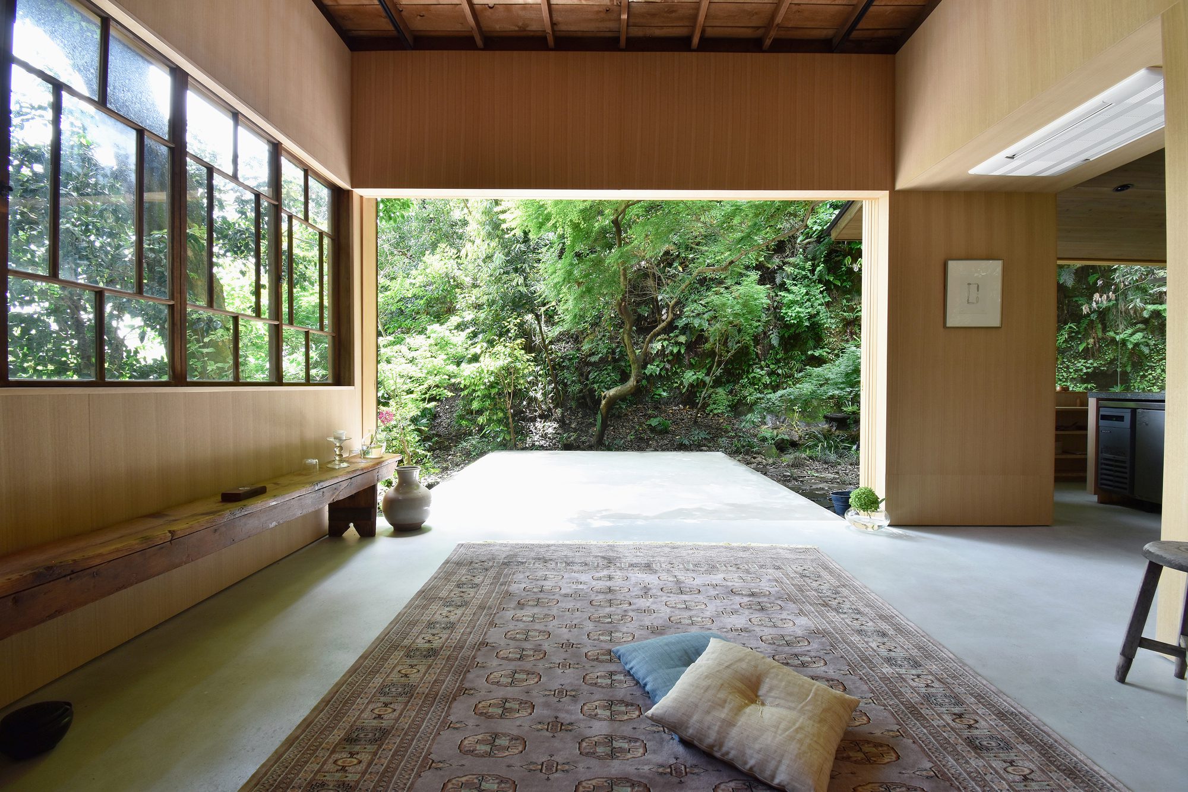
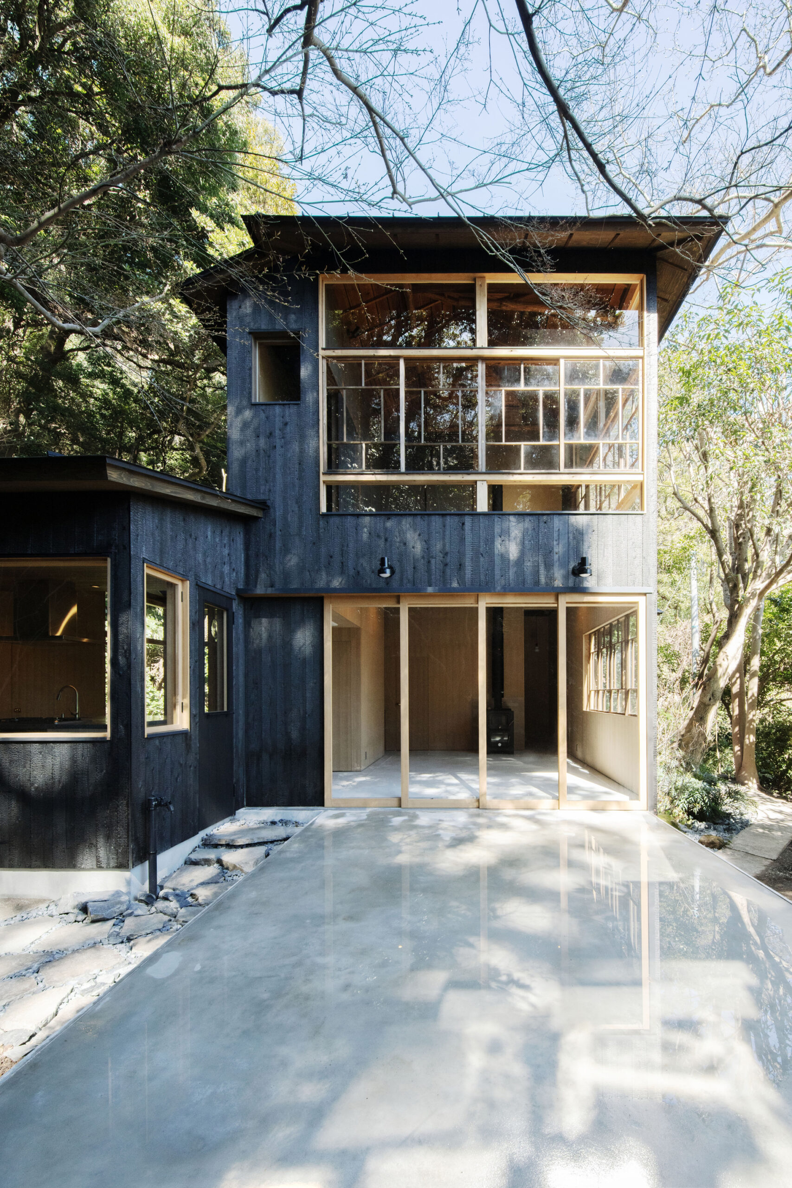
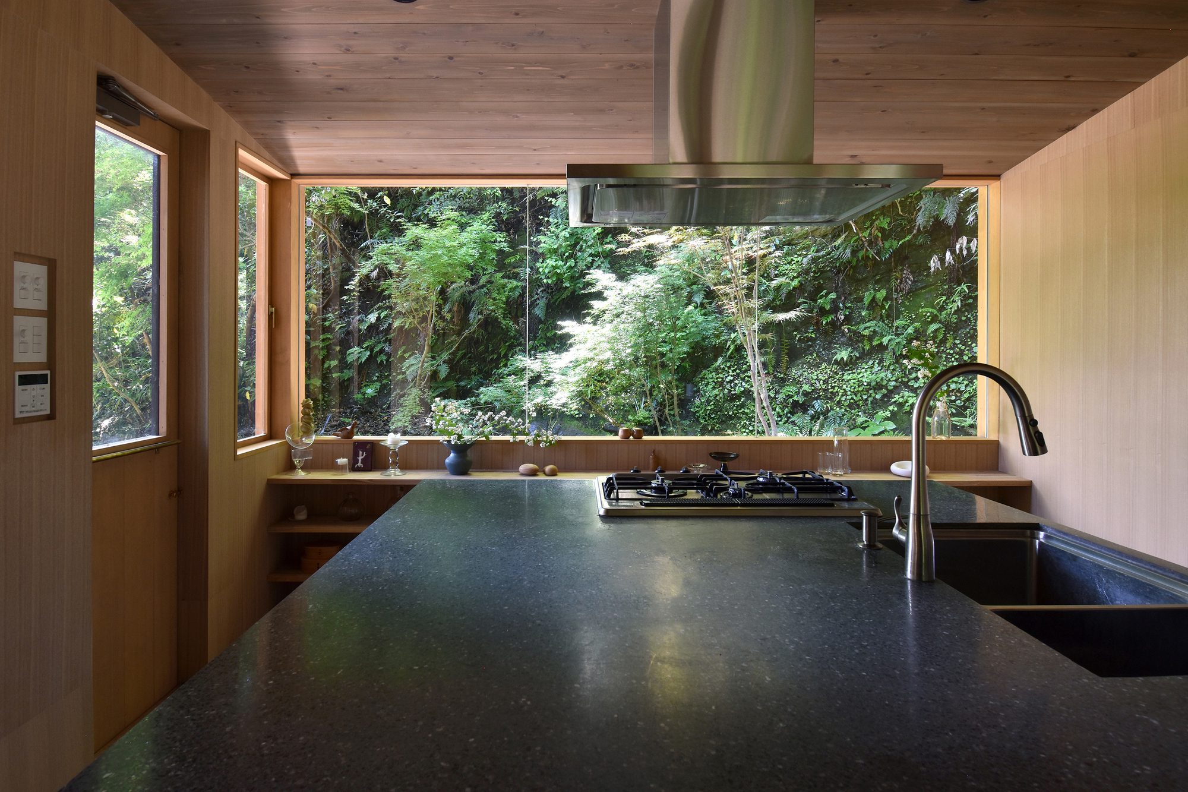
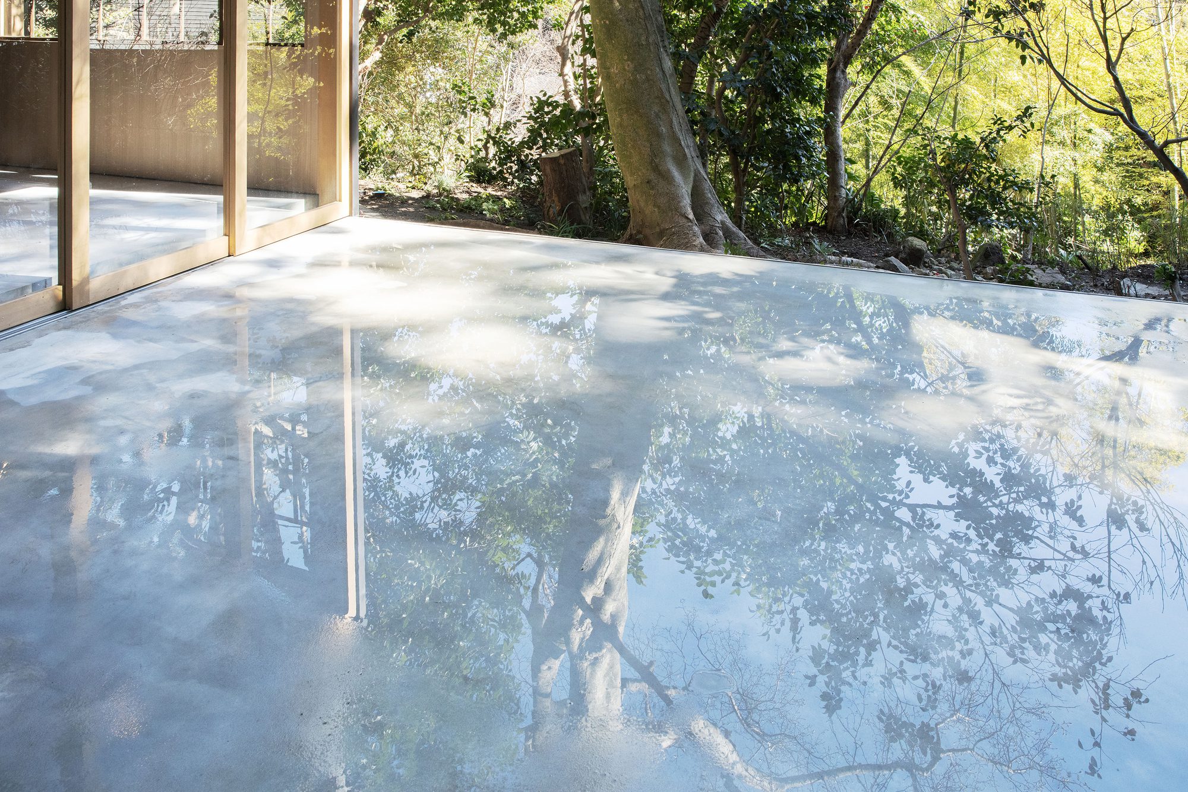
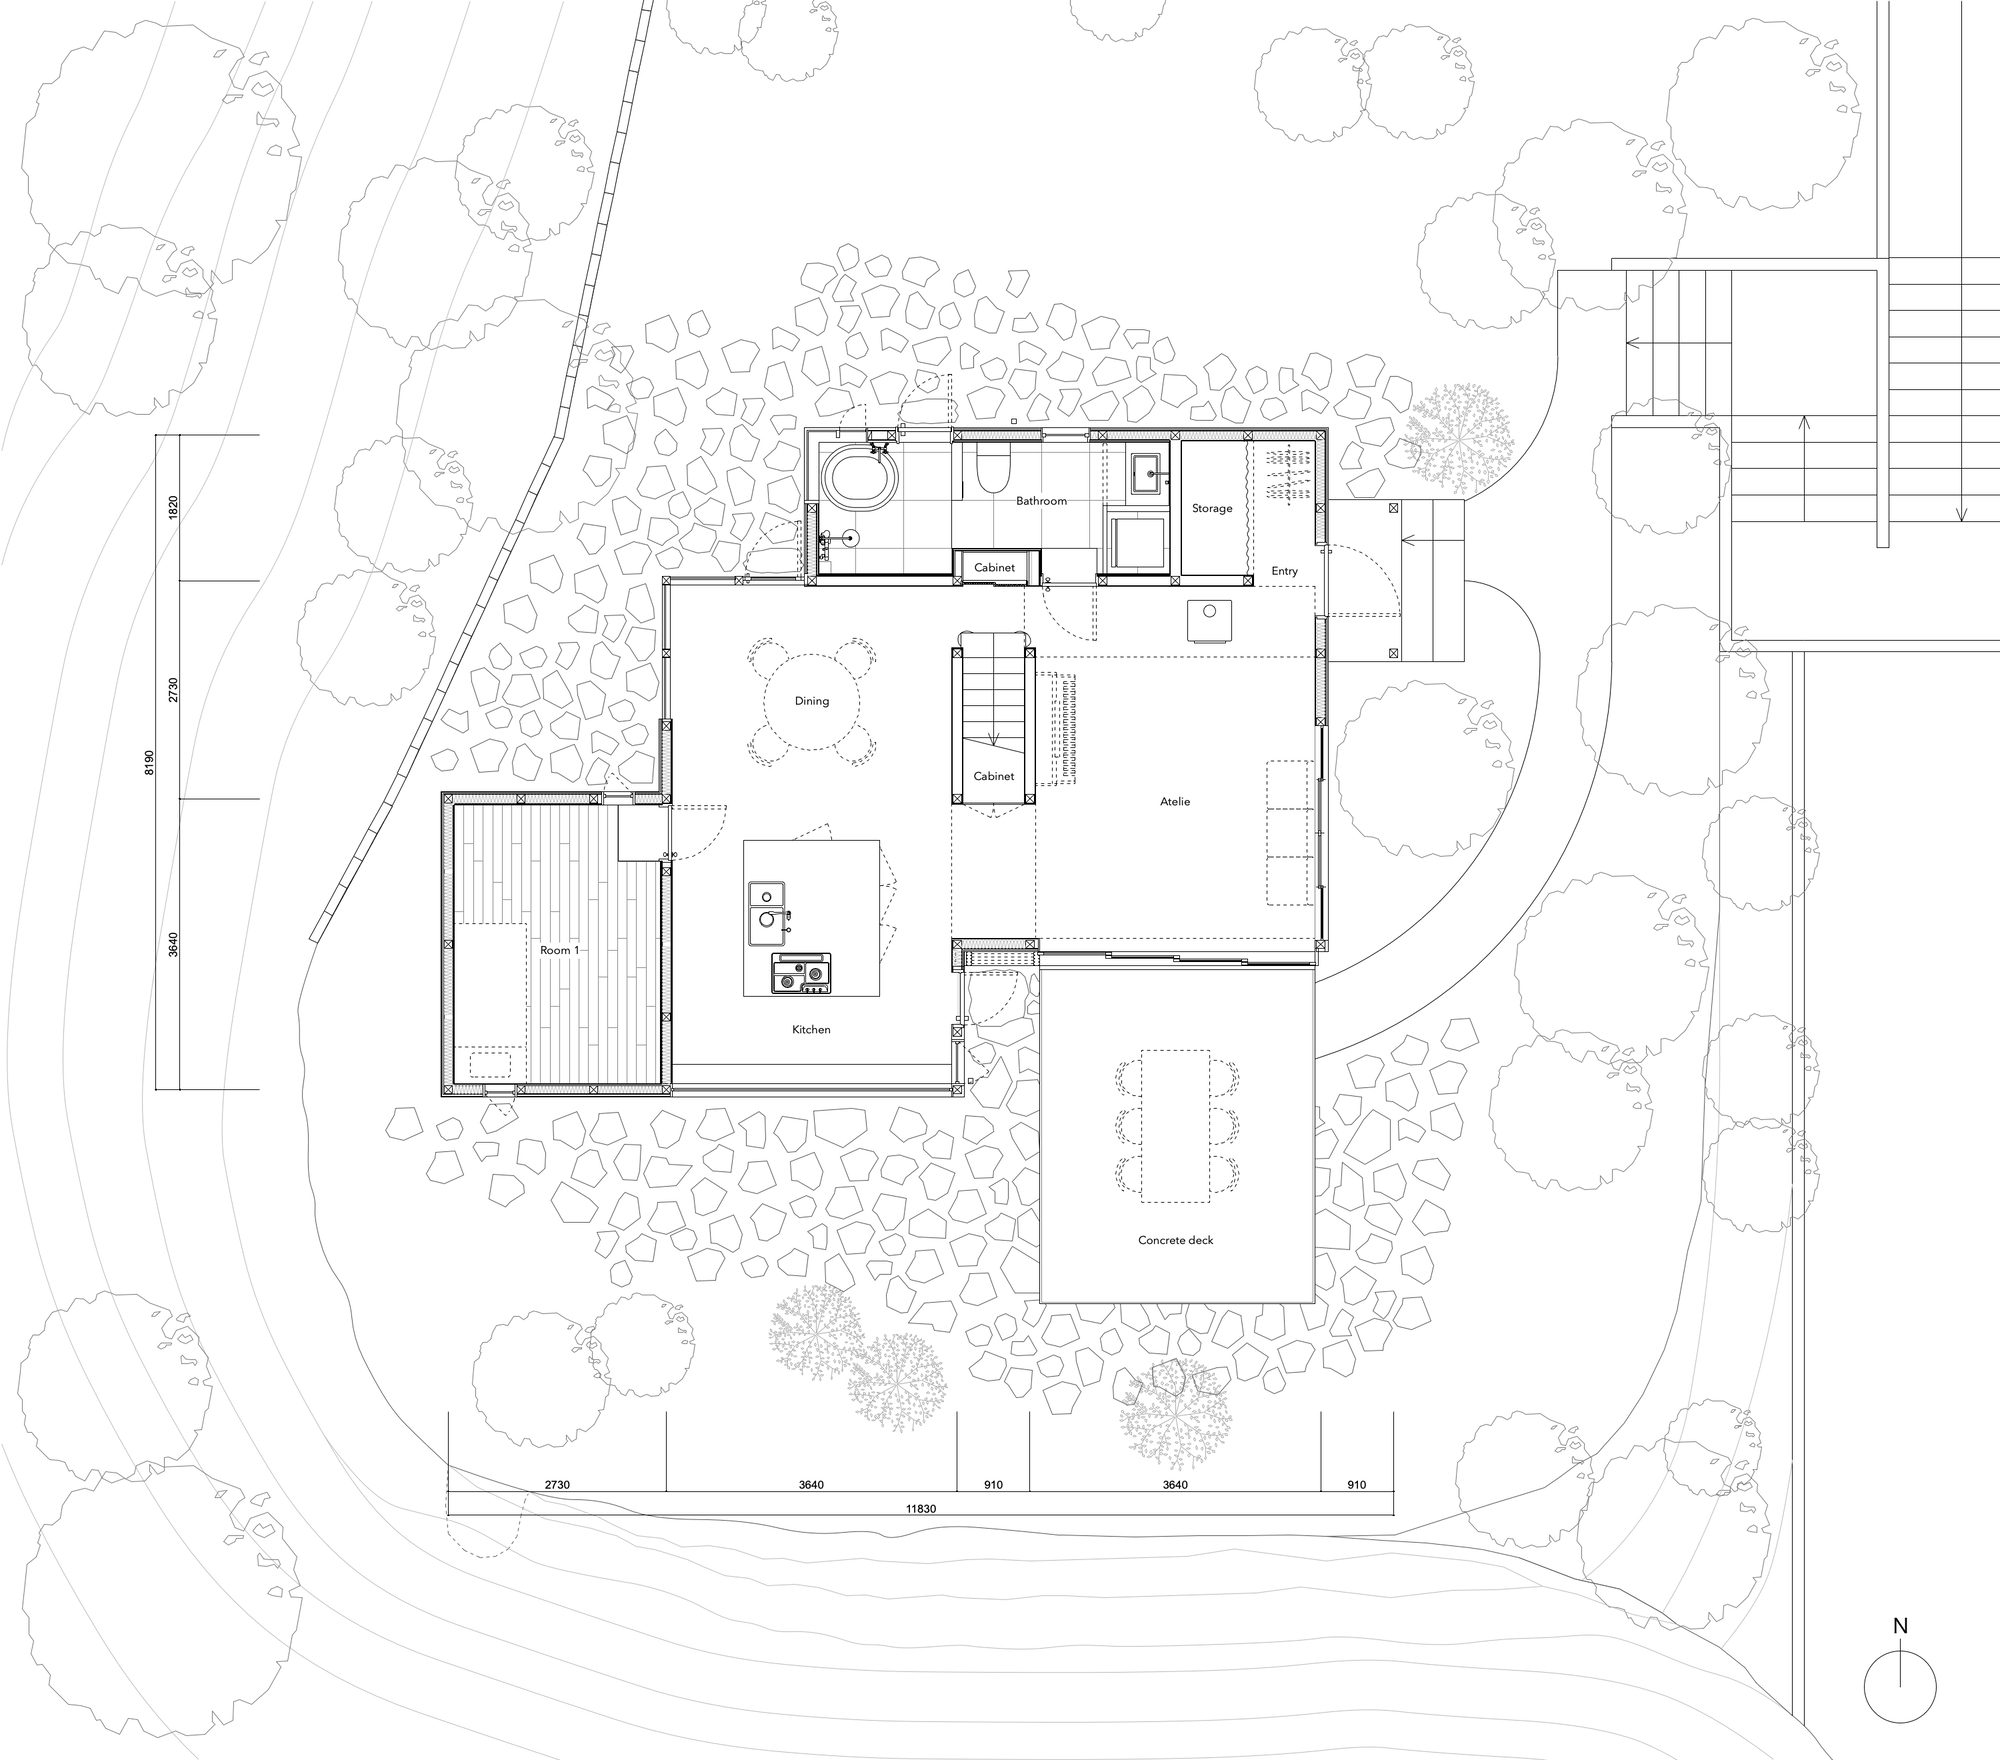
We used our ingenuity to create openings that harmonize the interior and exterior. The floor of the first floor atelier and the deck that extends into the garden have the same concrete finish, creating a single floor surface that traverses the large opening. Even though the inside and outside are separated by the opening, they can be perceived as one through a continuous visual experience from one to the other.
© YUJI OKITSU
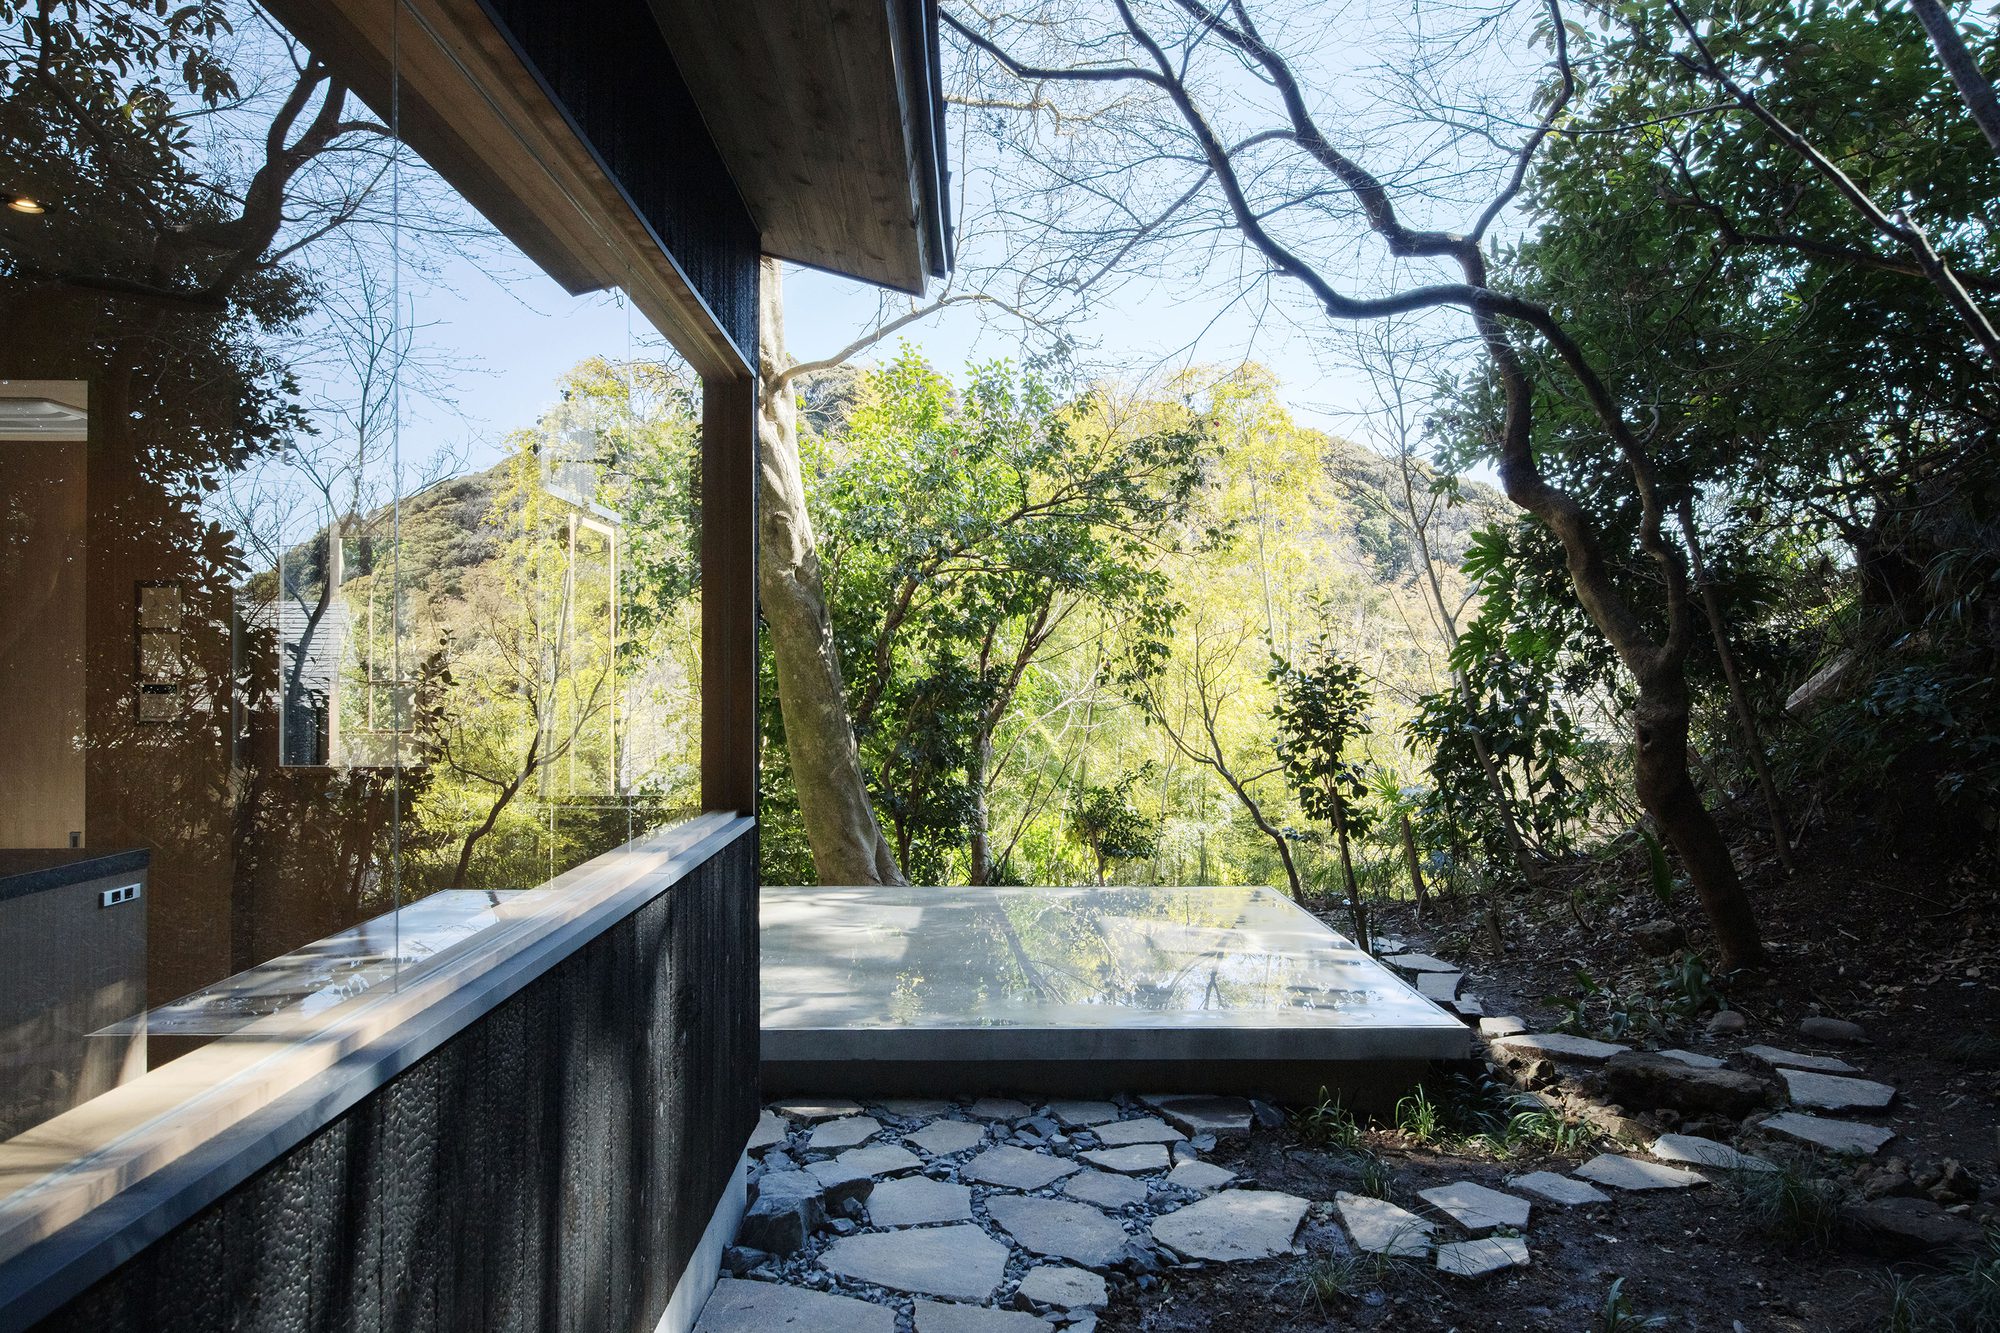
The concrete deck in the garden was designed to form a thin layer of water when it rains. While it rains, ripples spread across the rectangular deck, and the moving patterns created by nature are reflected upon the architecture. After the rain, it becomes a transient water basin, and the trees’ reflections and natural light reveal a fusion of landscape and architecture.
© Satoshi Nagare
We aimed to create a building that would combine a sense of balance between old and new, integration with the landscape, affinity with the environment, and respect for the passing of time through a modest approach. We believe that creating inclusive architecture that accommodates the coexistence of the accumulated time and new life will allow the client to preserve and harmonize the house with the time they create anew.
Project Info
Architects: YUJI OKITS
Country: Japan, Kamakura, Kanagawa
Area: 67 m²
Year: 2024
Photographs: Satoshi Nagare, YUJI OKITSU
Manufacturers DCW EDITIONS: DCW EDITIONS
Director: Tomoko Chris
Construction: Deguchitateguten CO.,Ltd
Landscap: Art Base Garden Obaen
Plastering: Junpei Hasado

Madeline Brooks is a Projects Editor at Arch2O, where she has been shaping and refining architectural content since March 2024. With over a decade of experience in editorial work, she has curated, revised, and published an array of projects covering architecture, urbanism, and public space design. A graduate of the Harvard University Graduate School of Design, Madeline brings a strong academic foundation and a discerning editorial eye to each piece she oversees. Since joining Arch2O, she has played a pivotal role in shaping the platform’s editorial direction, with a focus on sustainability, social relevance, and cutting-edge design. Madeline excels at translating complex architectural ideas into clear, engaging stories that resonate with both industry professionals and general readers. She works closely with architects, designers, and global contributors to ensure every project is presented with clarity, depth, and compelling visual narrative. Her editorial leadership continues to elevate Arch2O’s role in global architectural dialogue.