

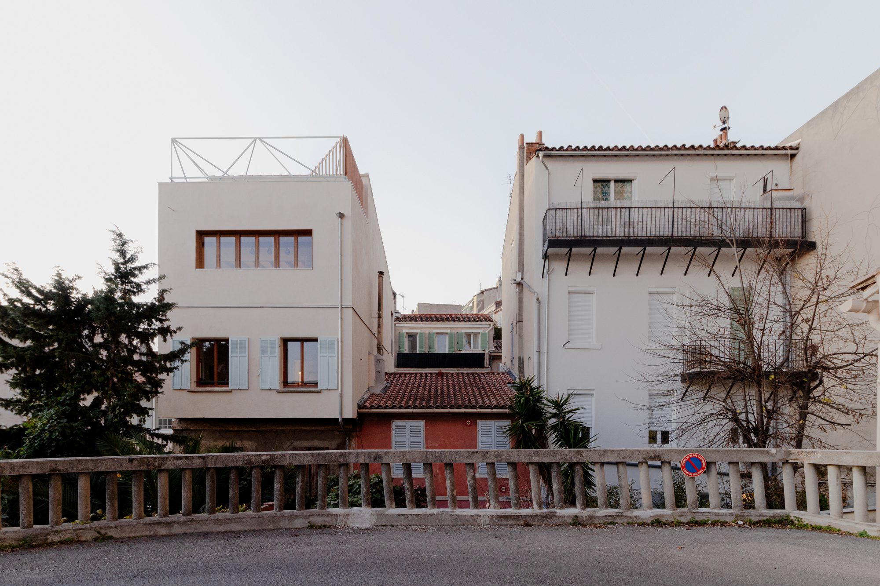
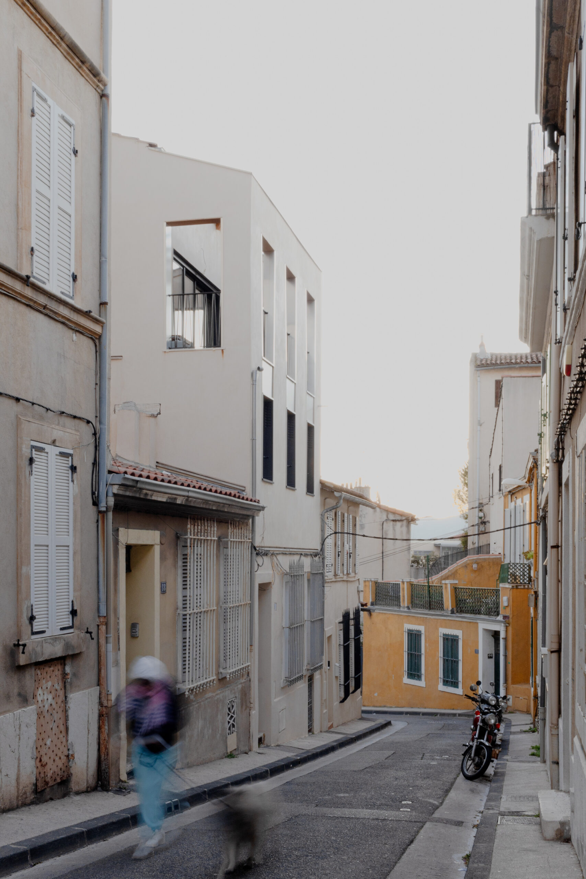
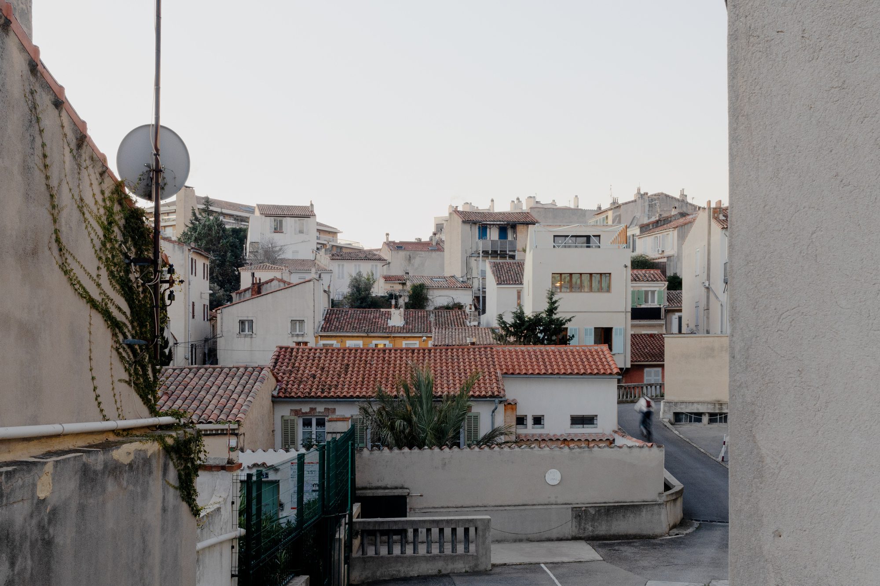
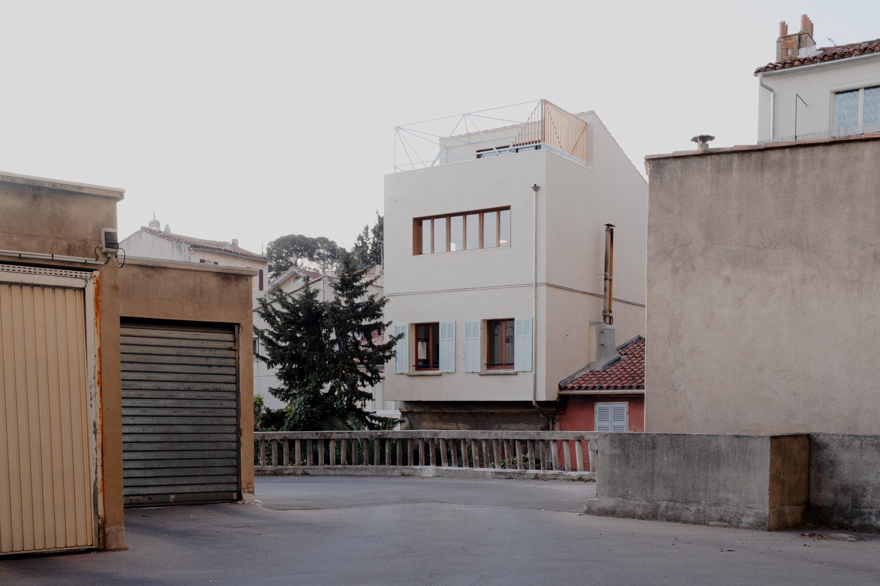
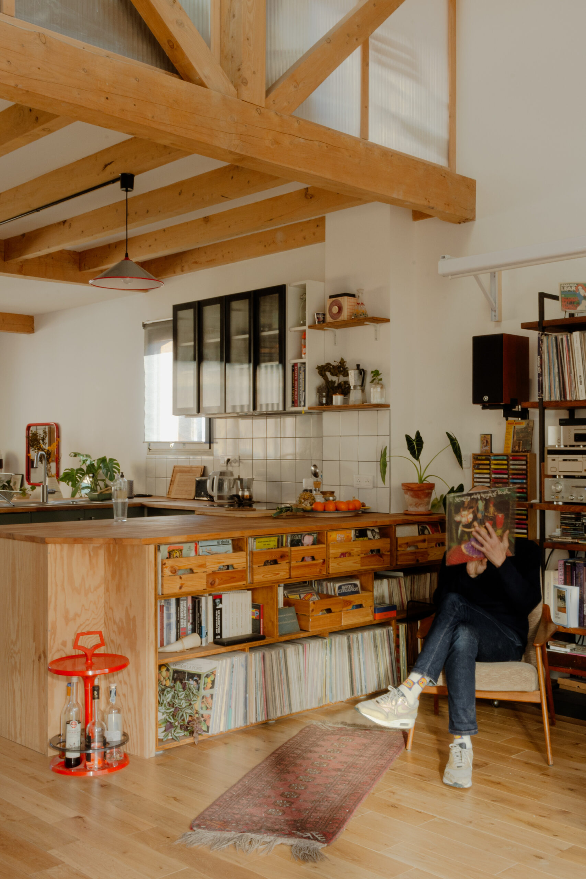
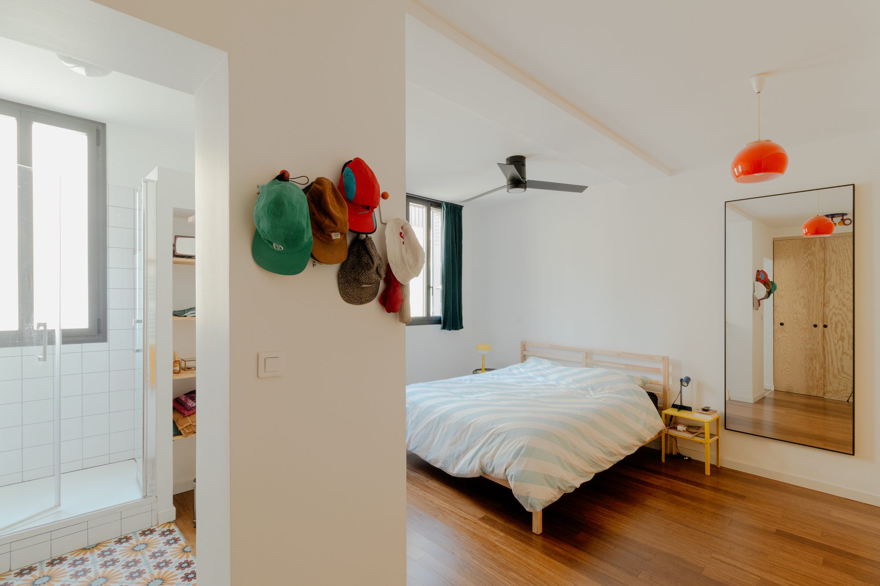
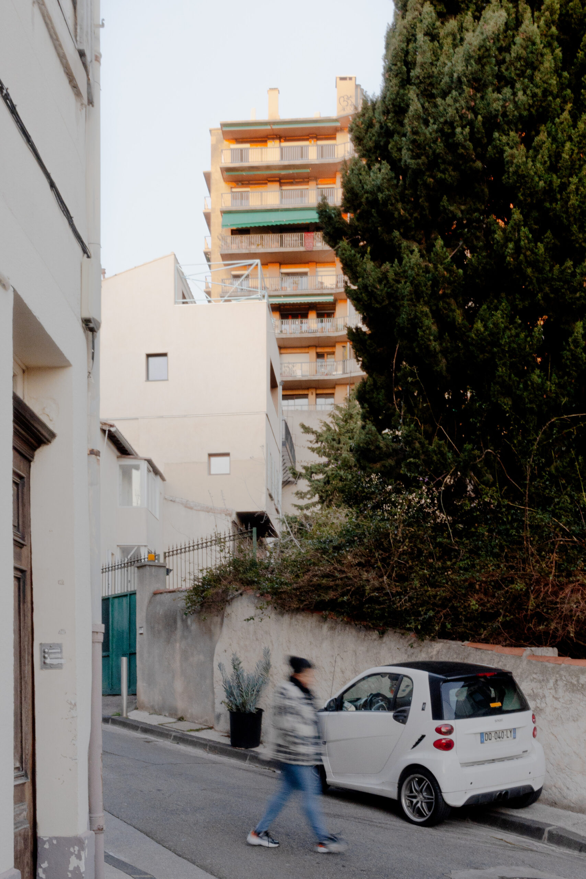
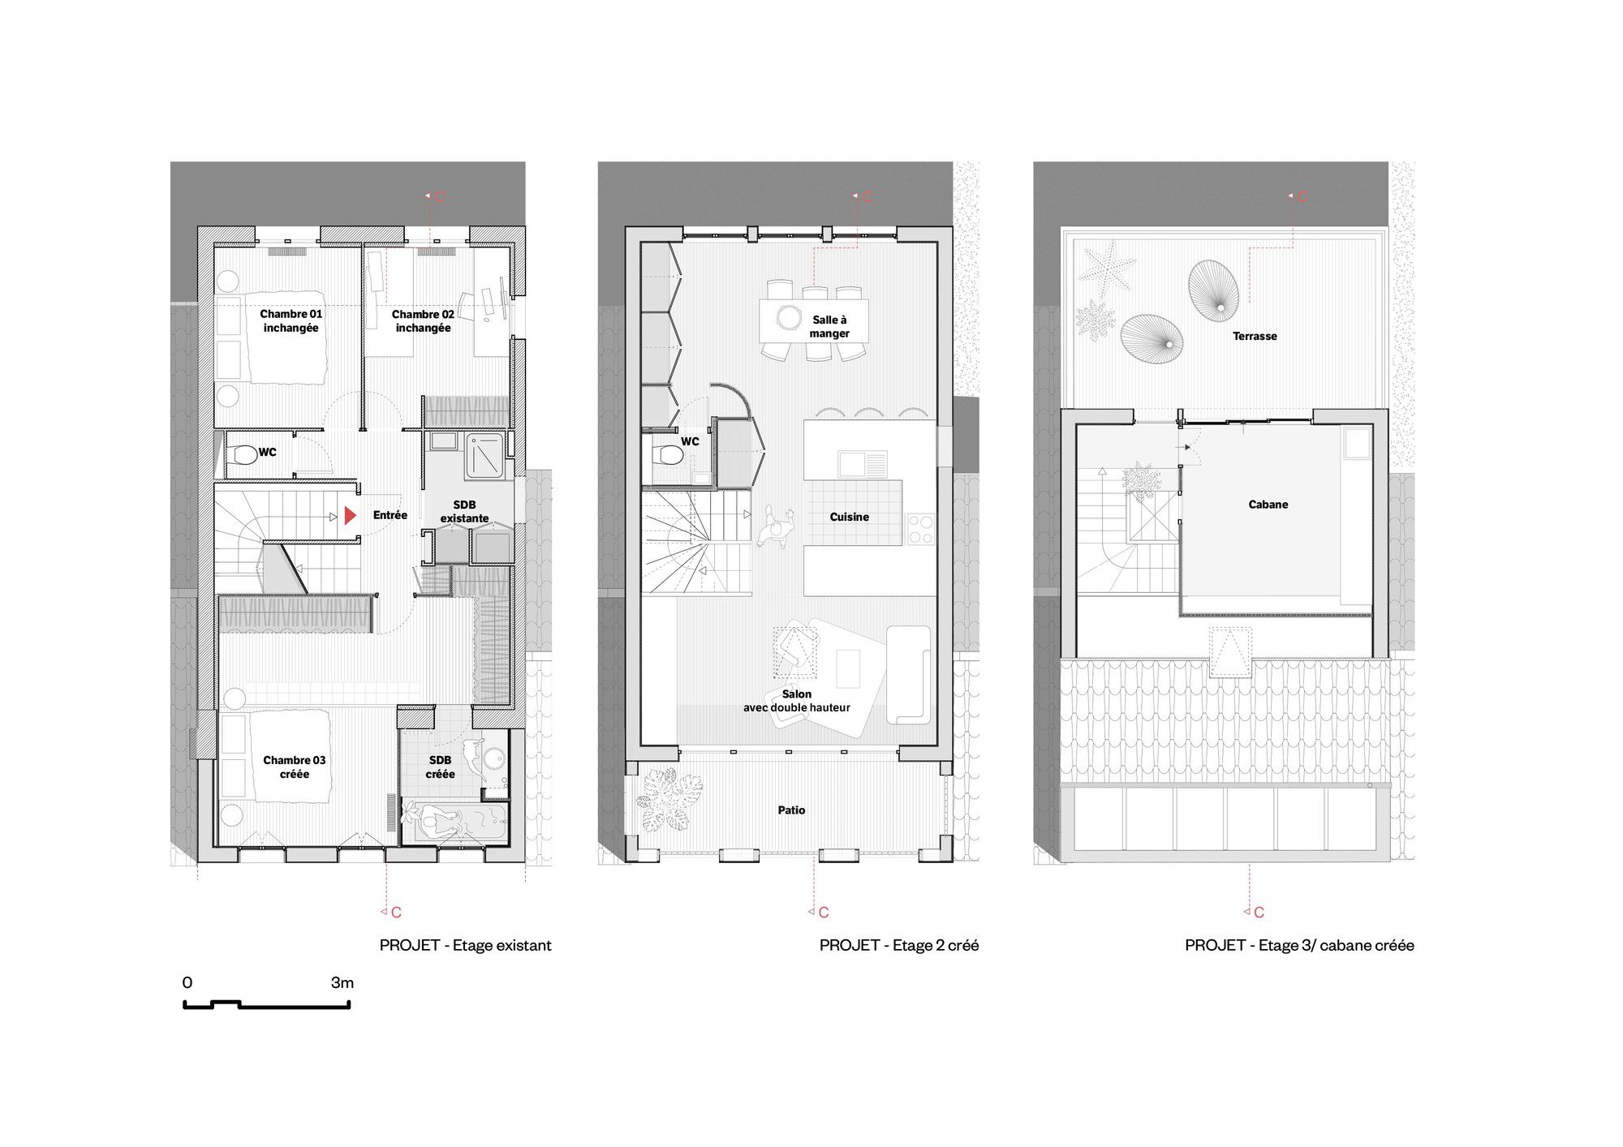
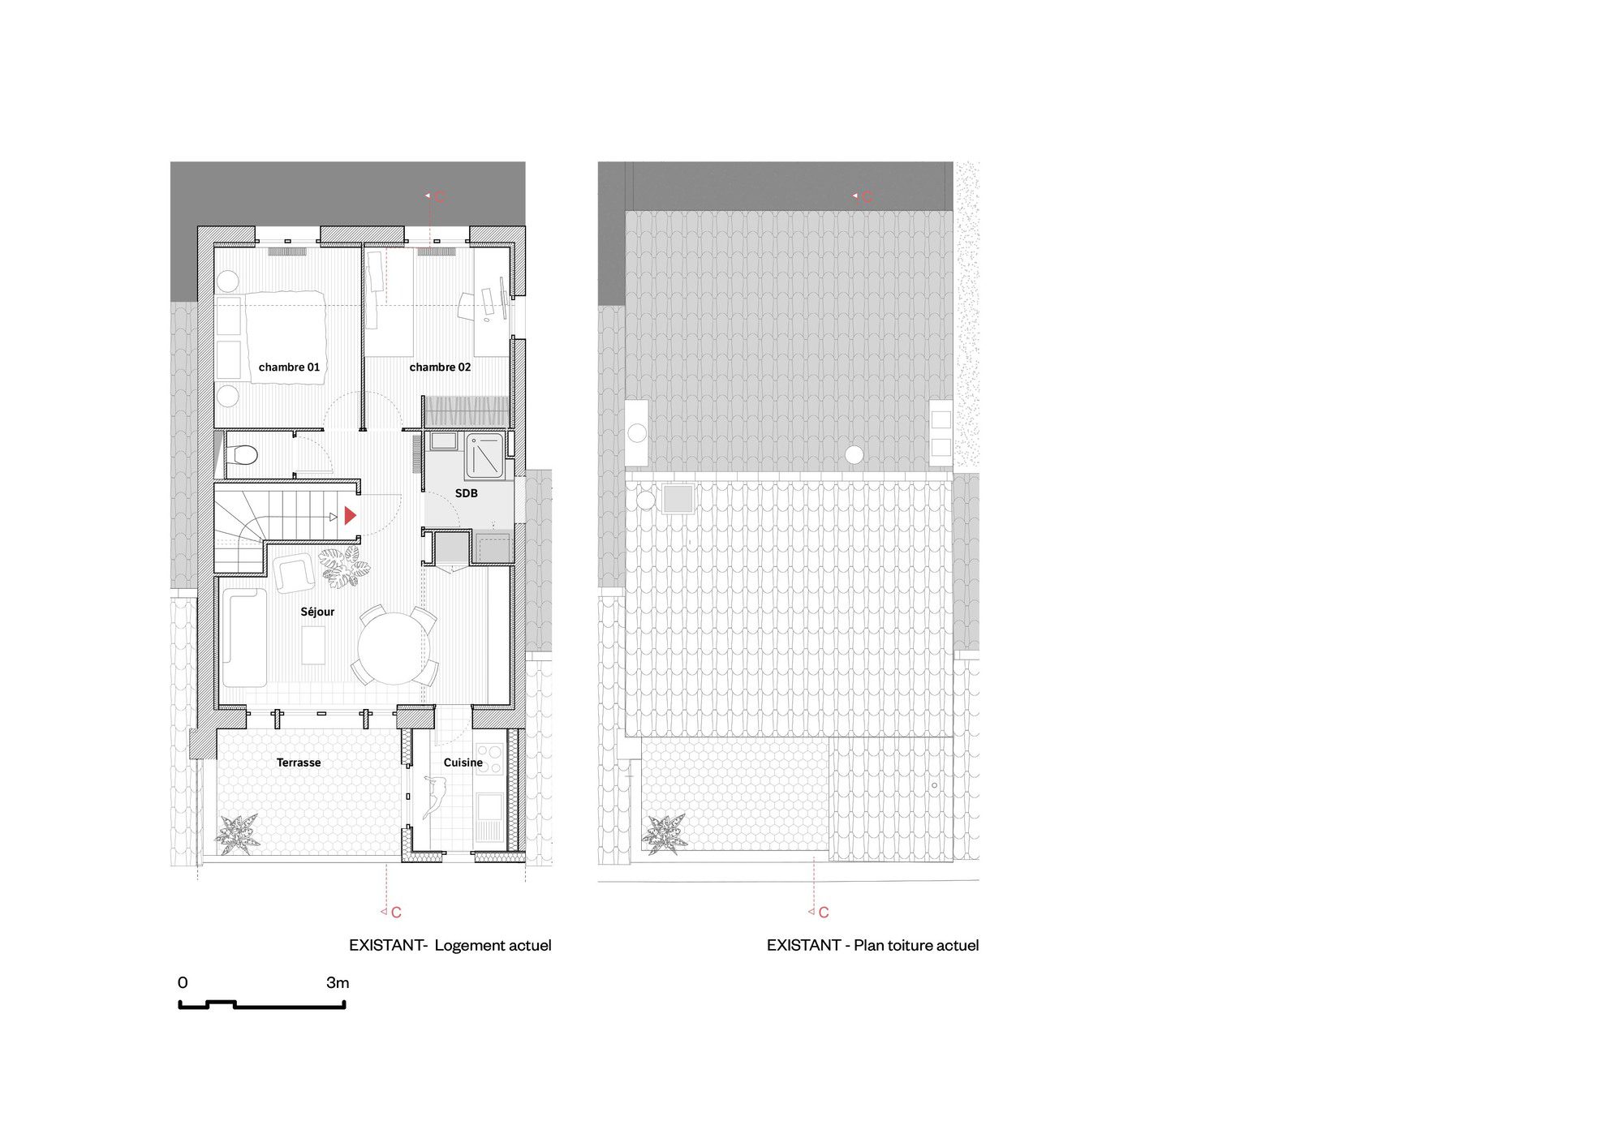
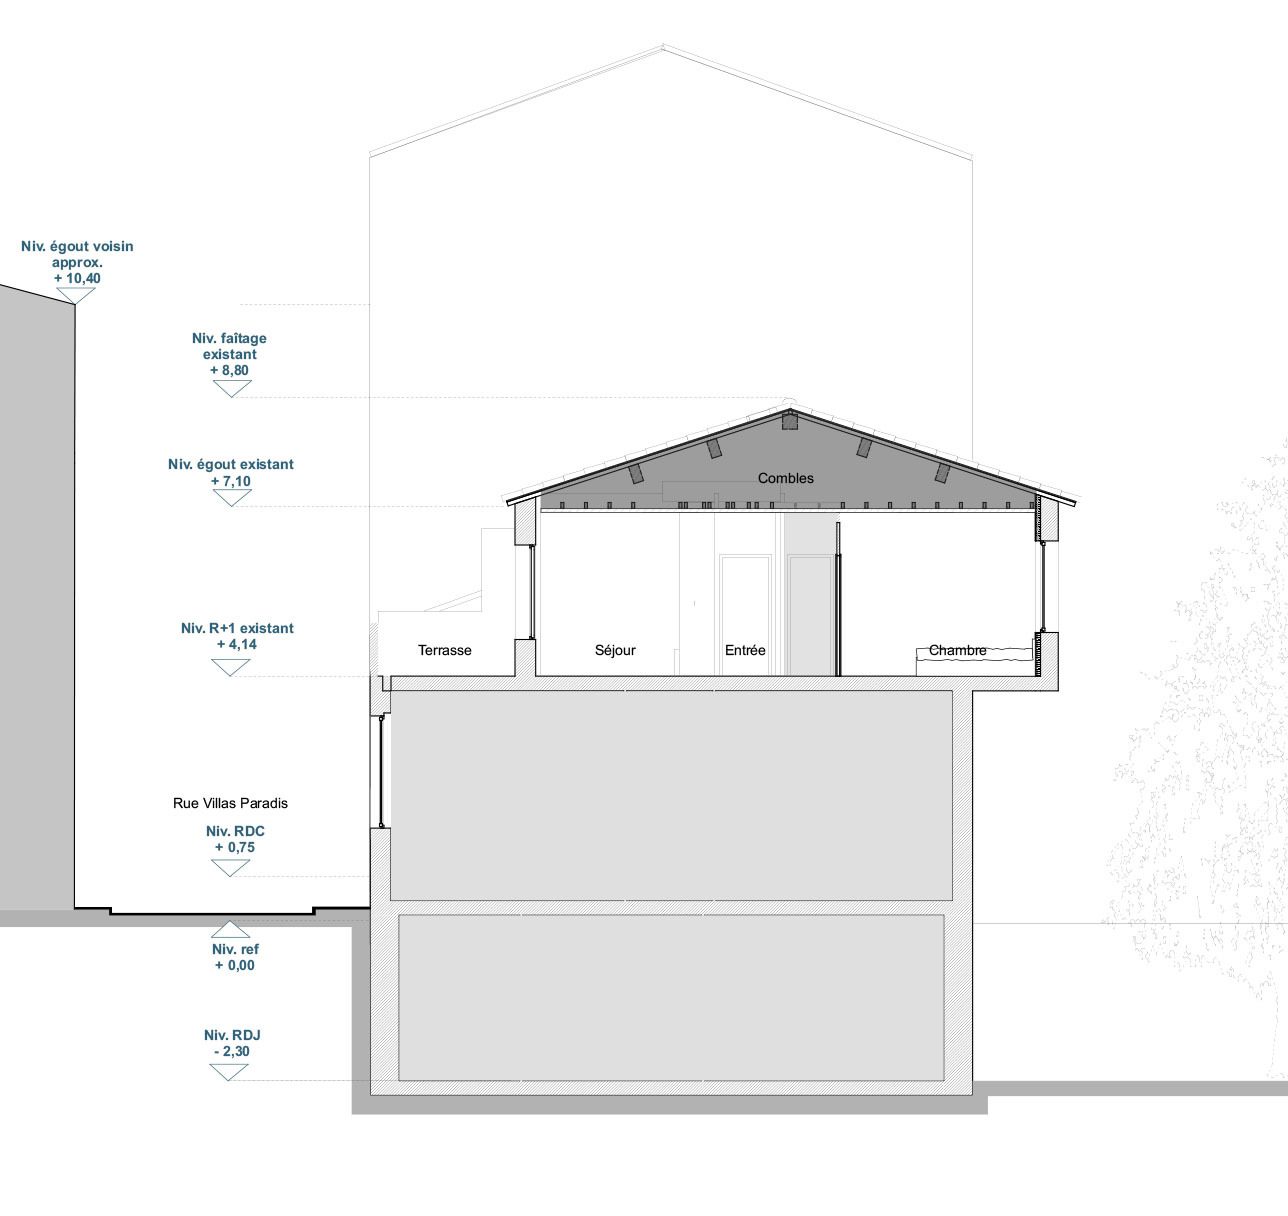
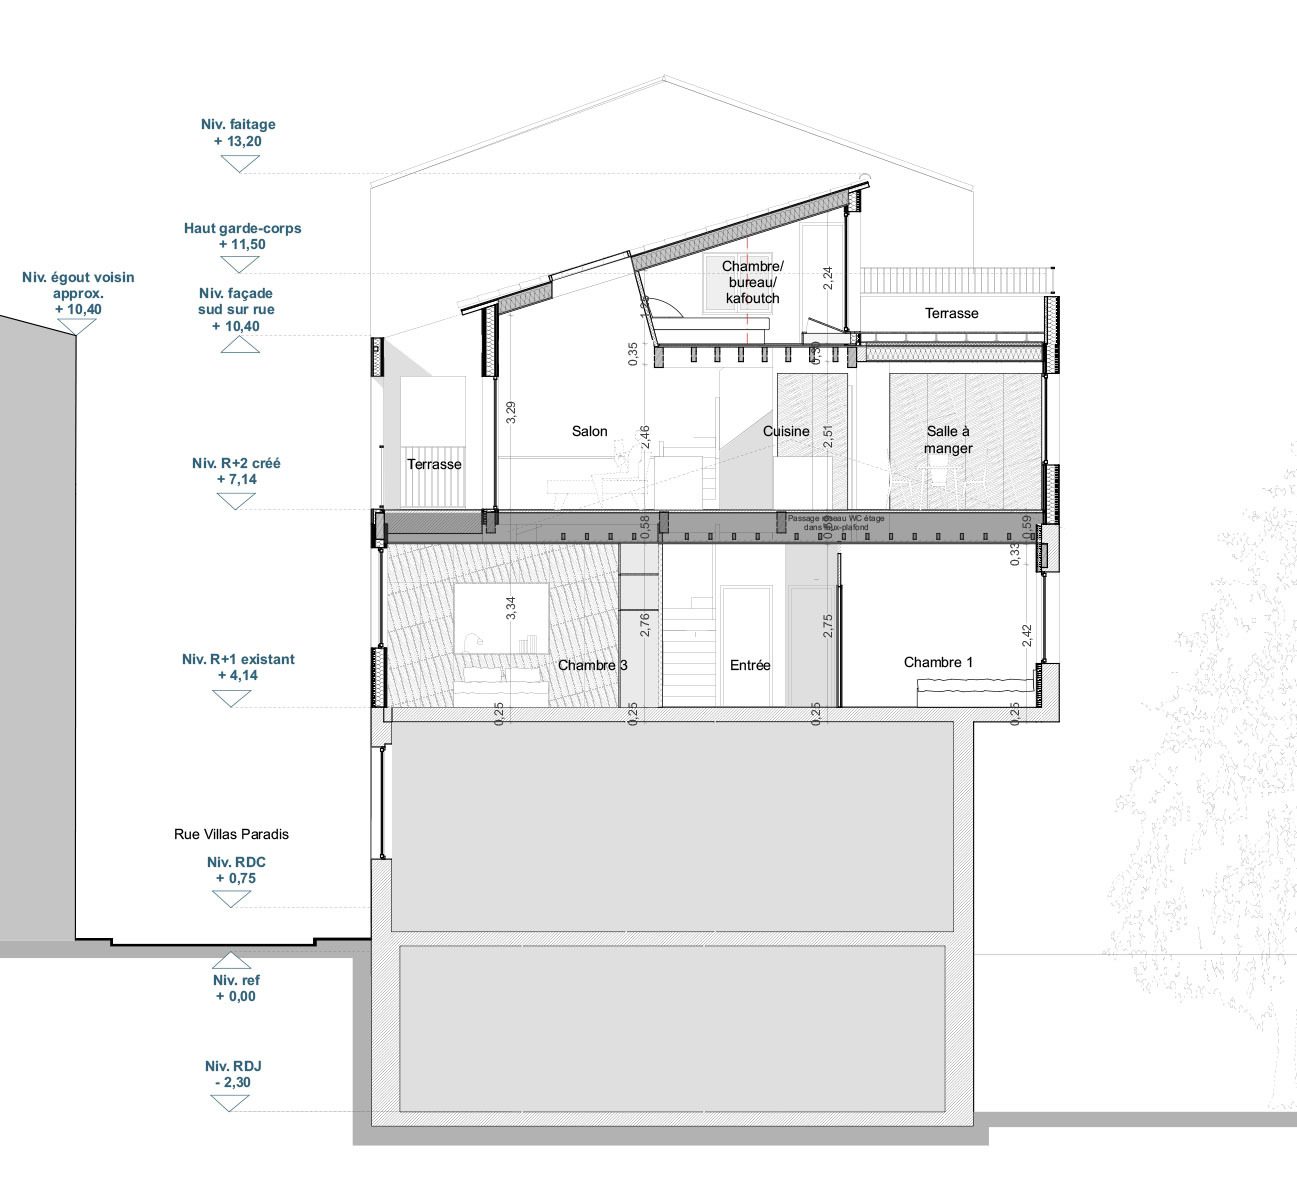
VPA Townhouse Rehabilitation and Elevation involves the rehabilitation and elevation of a townhouse that was already raised in the 1950s, characterized by a cantilevered section in the heart of the block and a setback on the street side, in accordance with the evolutions of the local urban plan (PLU).
© Matthieu Petiard
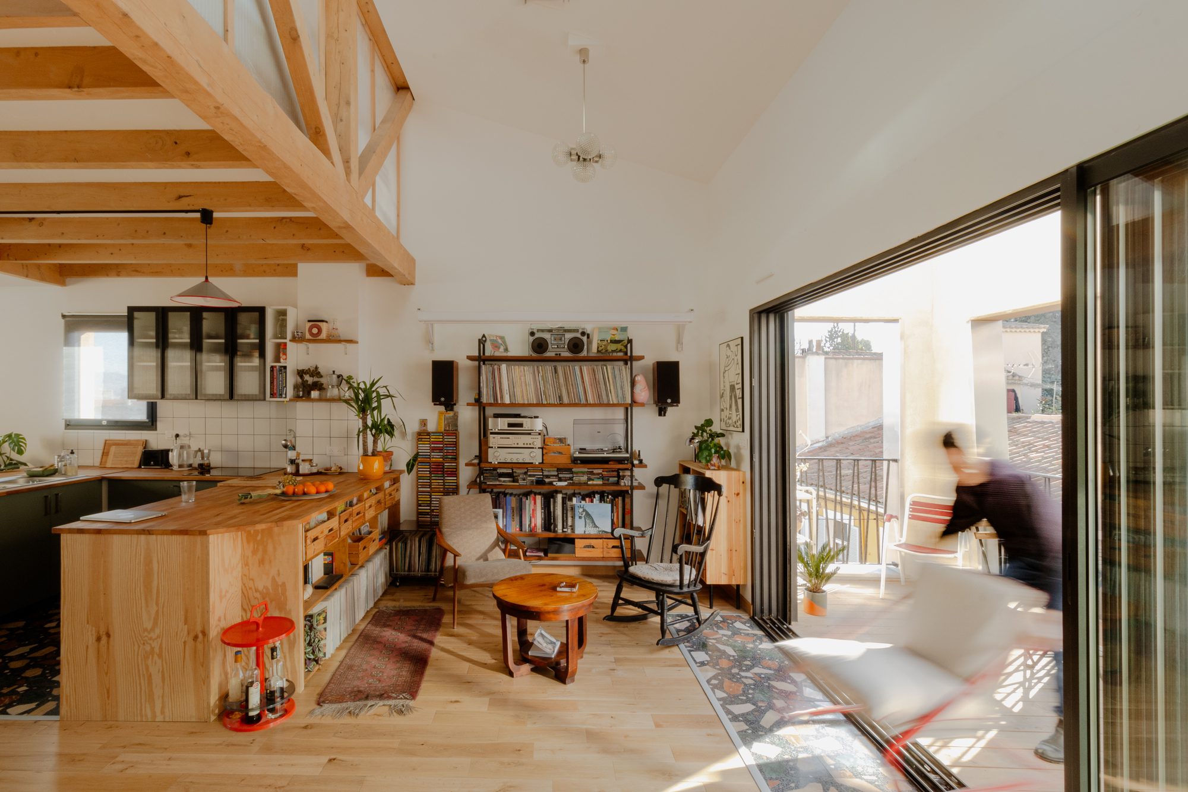
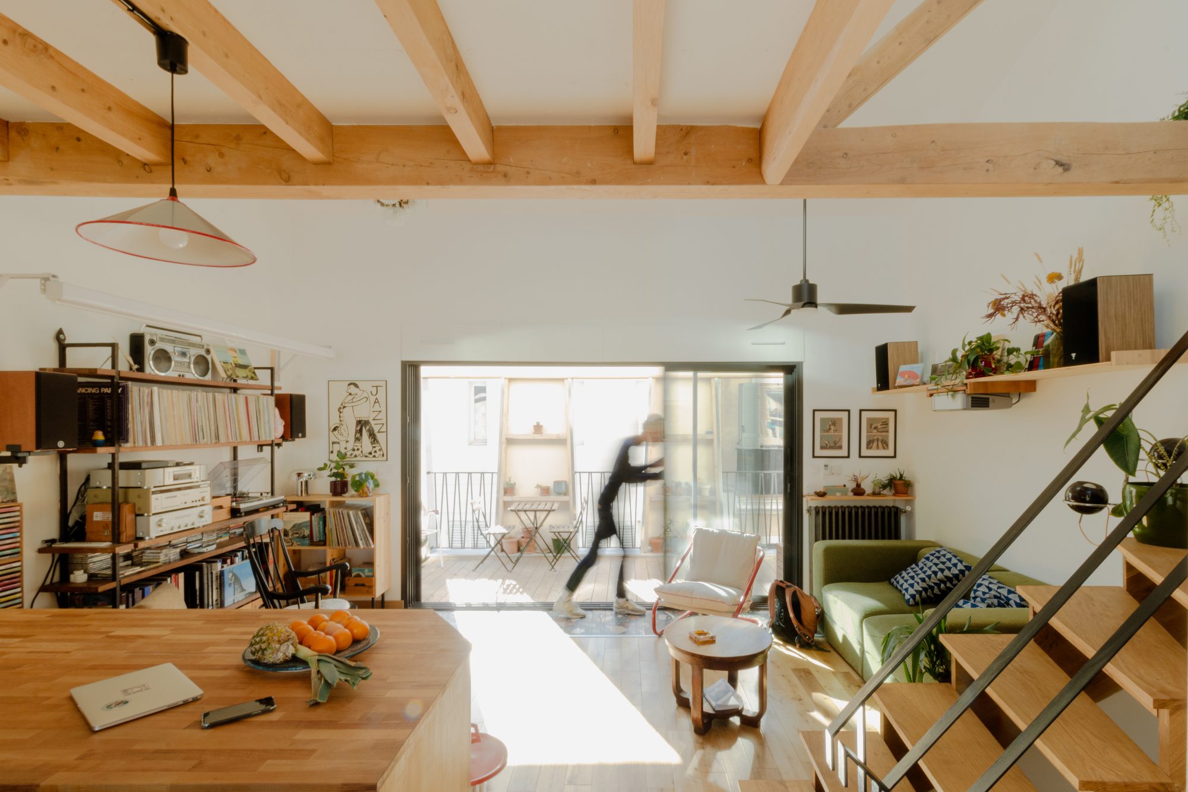
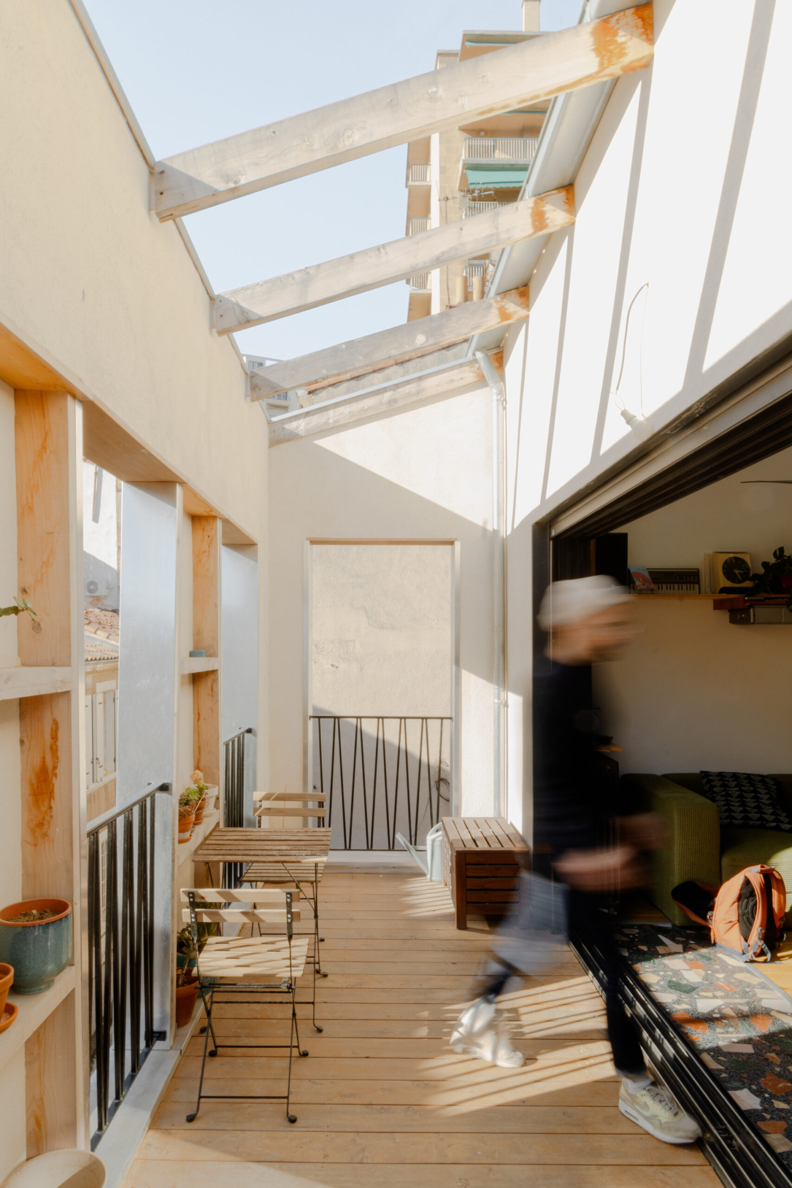
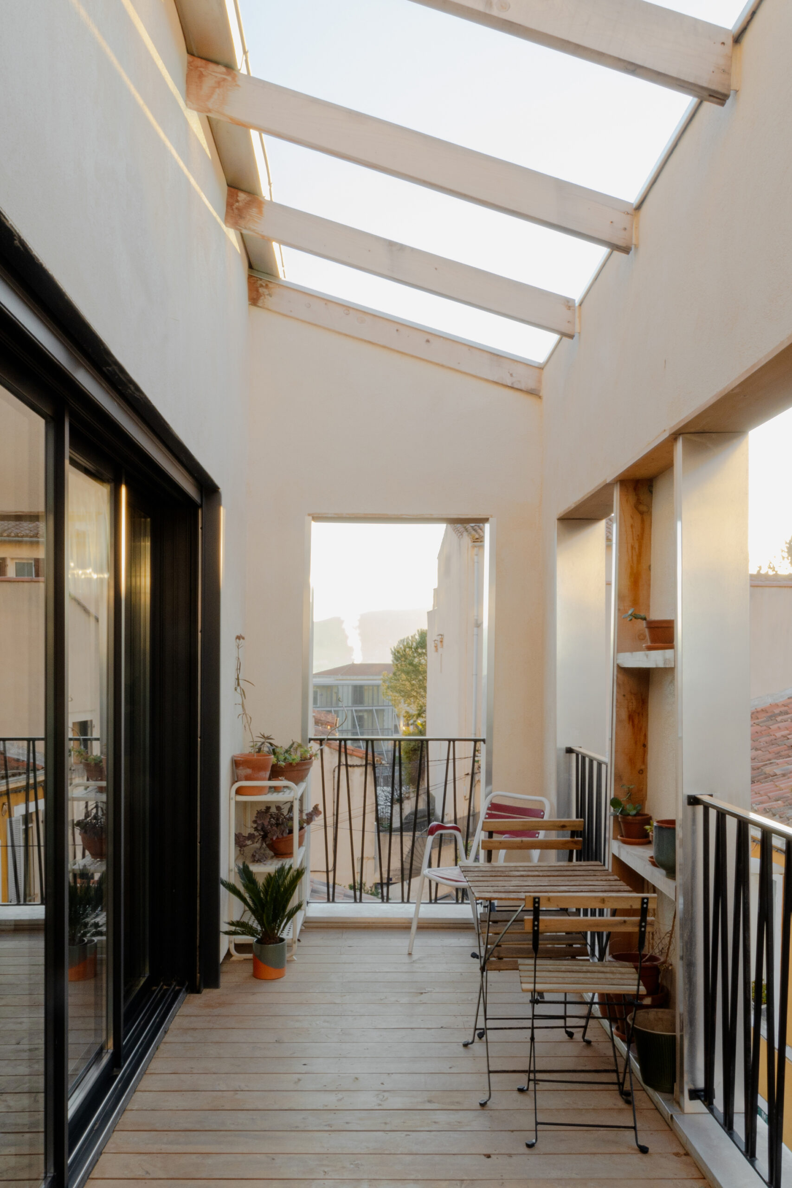
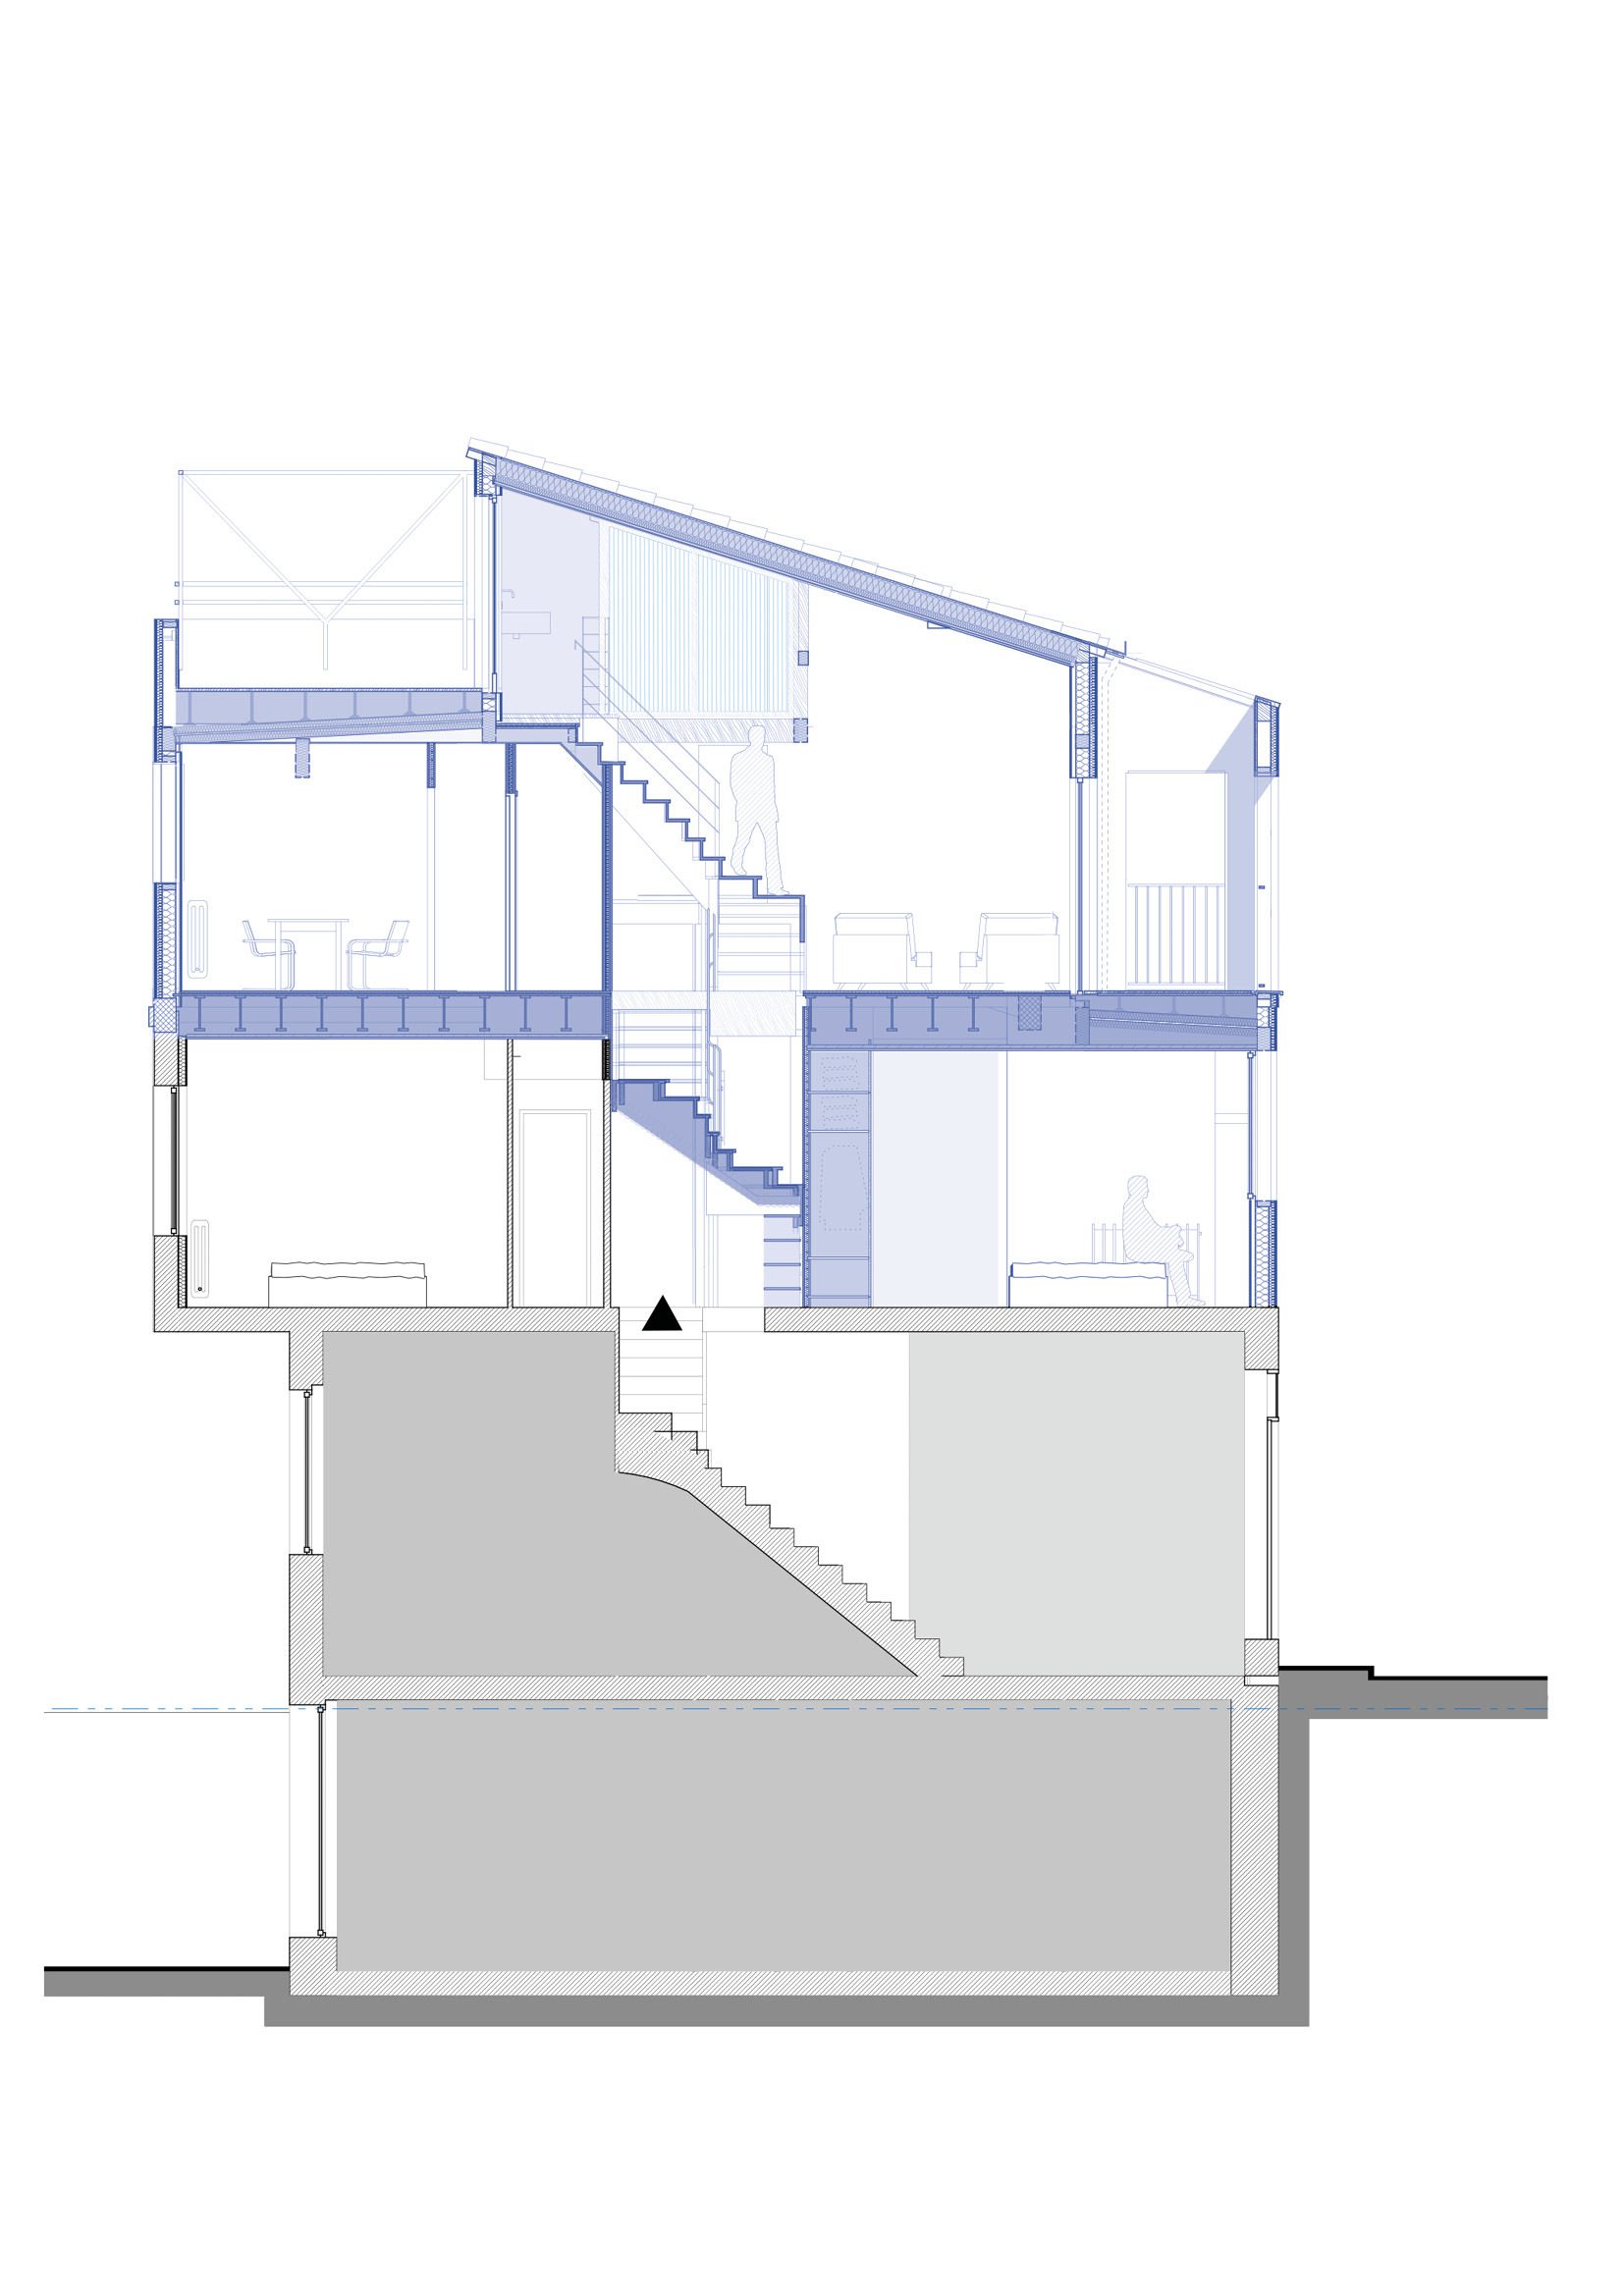
By adhering to current urban planning regulations, the elevation extends the courtyard-side layout and restores the architectural sequence on the street side. This constraint is used as an opportunity to create an outdoor space to the south, seamlessly connected to the living areas. Inspired by the “Marseillaise terrace,” the new “theatrical” façade preserves privacy and enhances summer comfort while maintaining urban alignment.
© Matthieu Petiard
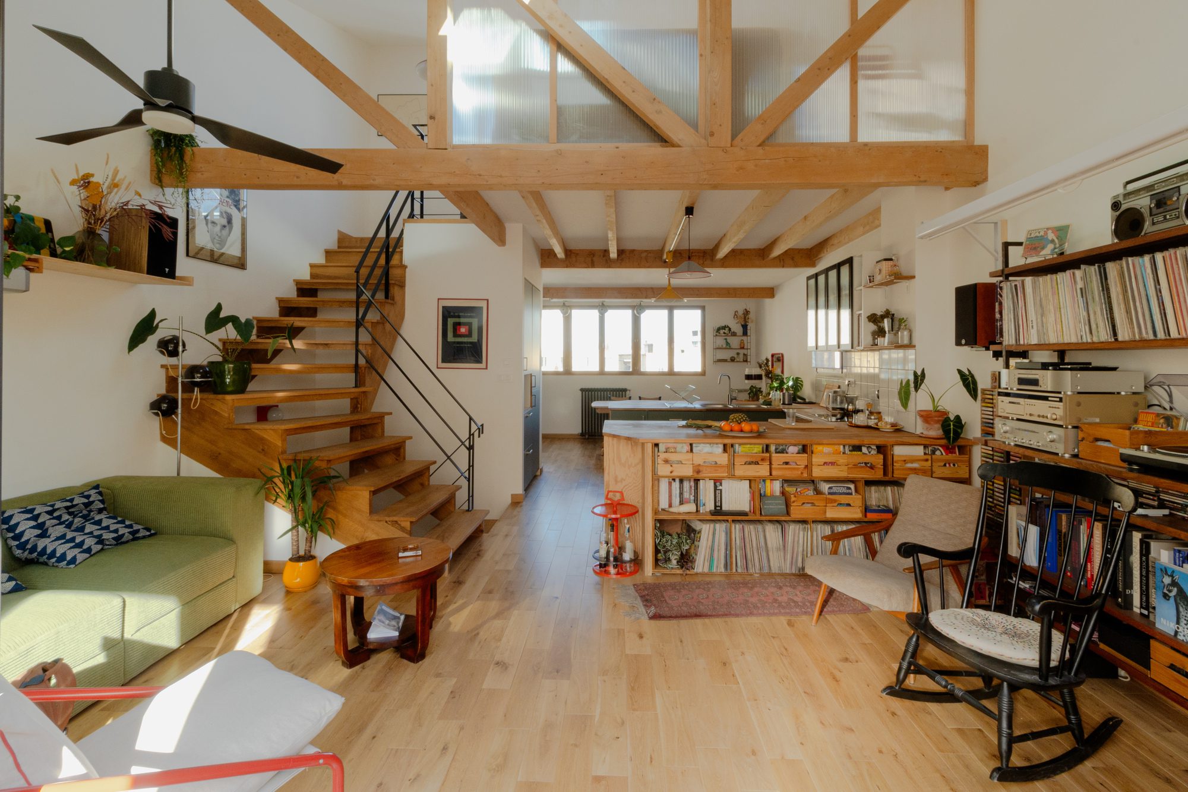
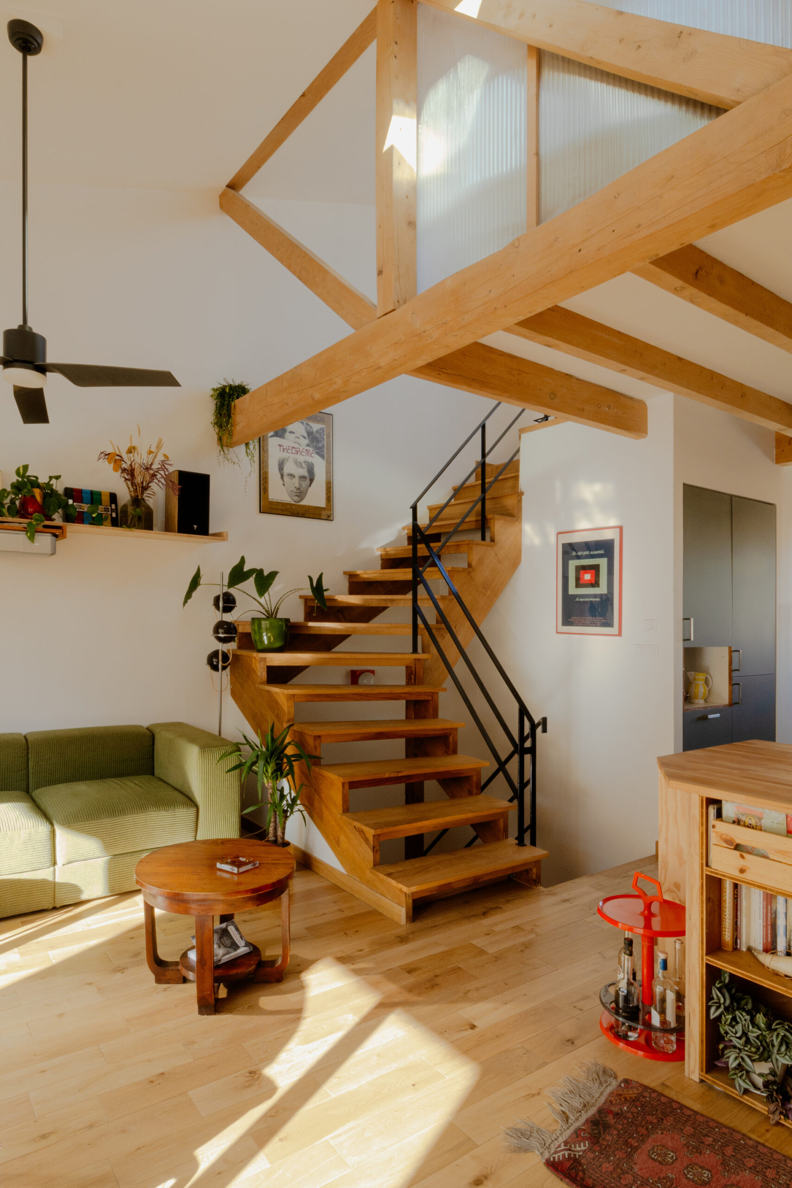
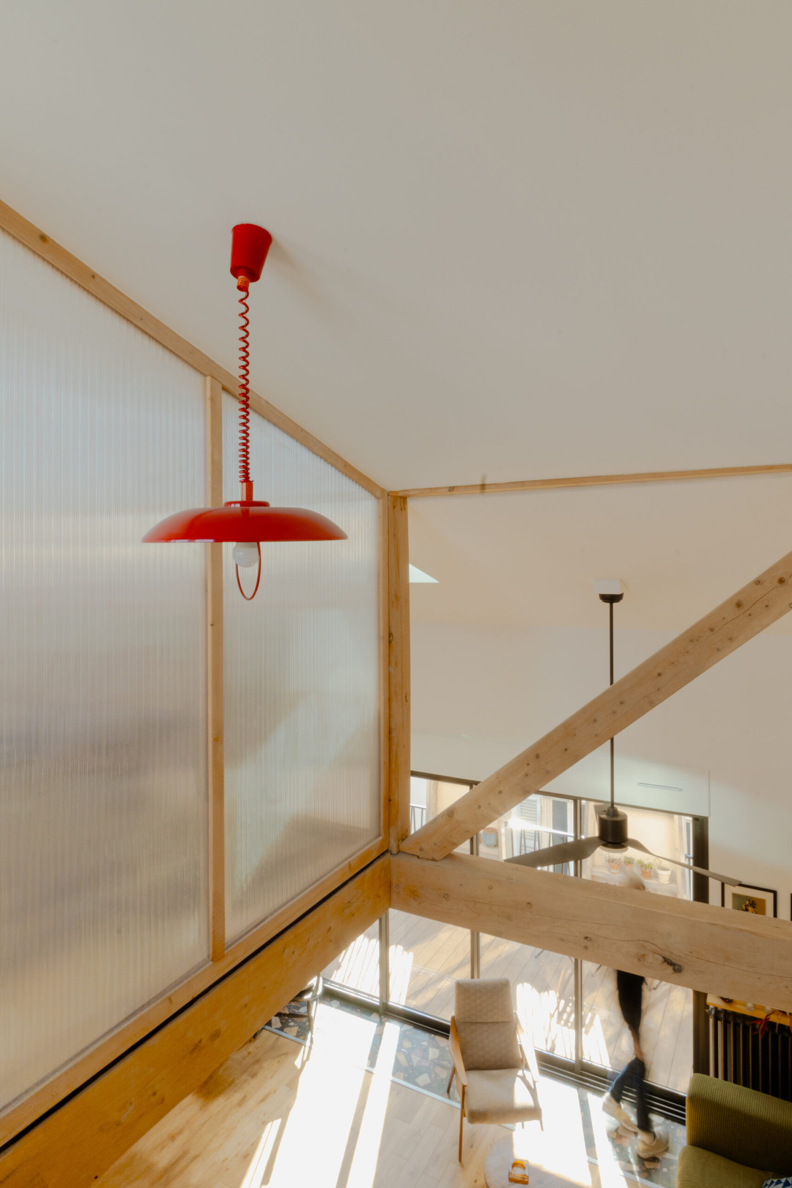
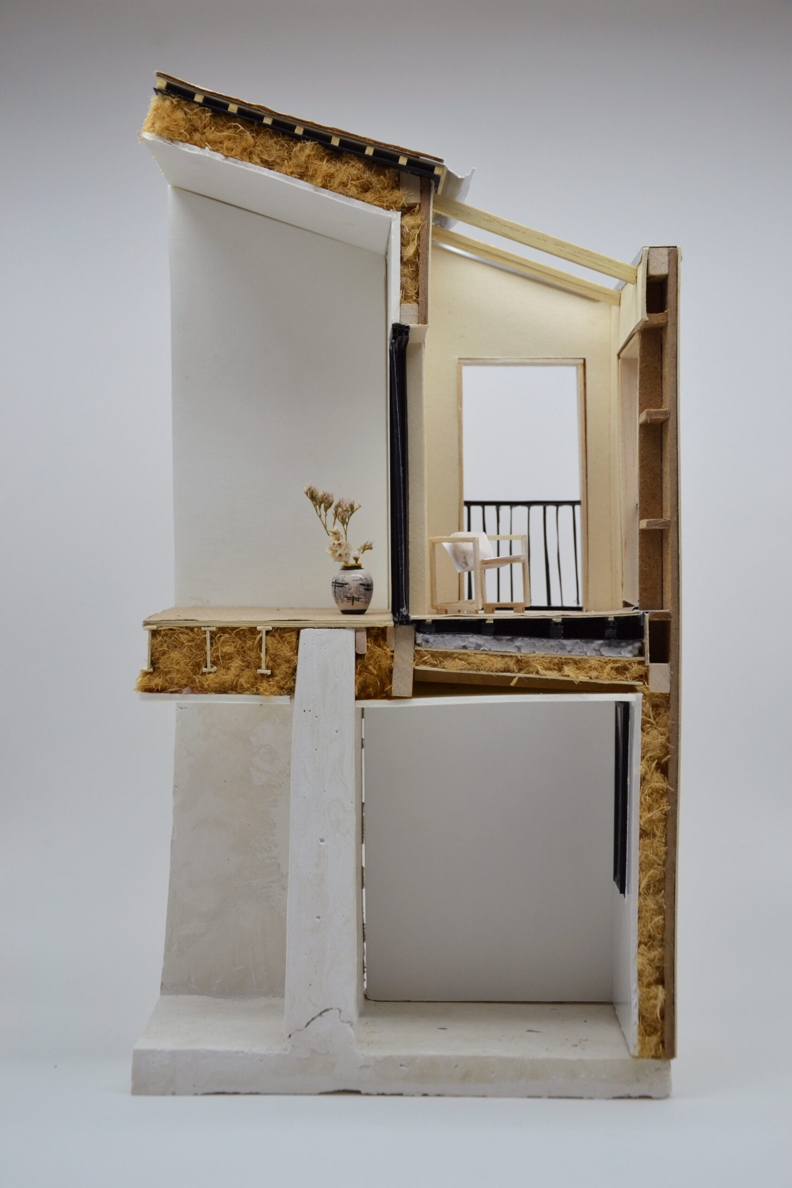
To reduce the load on the existing structure, a wooden frame was chosen, developed in collaboration with a local carpenter and a specialized engineering firm. The project highlights cypress wood, traditionally used in Provençal farmhouses, through laboratory testing to assess its mechanical properties and explore the potential for a sustainable local supply chain.
The prefabrication of façades in a workshop helped minimize construction disturbances in a dense urban environment. This project thus presents an innovative model for sustainable densification in the heart of Marseille, addressing contemporary housing challenges.
Project Info
Architects: Tout Va Bien architectur
Country: France
Area: 175 m²
Year: 2024
Photographs: Matthieu Petiard
Engineering & Consulting > Structural: Axiolis, Boské

Madeline Brooks is a Projects Editor at Arch2O, where she has been shaping and refining architectural content since March 2024. With over a decade of experience in editorial work, she has curated, revised, and published an array of projects covering architecture, urbanism, and public space design. A graduate of the Harvard University Graduate School of Design, Madeline brings a strong academic foundation and a discerning editorial eye to each piece she oversees. Since joining Arch2O, she has played a pivotal role in shaping the platform’s editorial direction, with a focus on sustainability, social relevance, and cutting-edge design. Madeline excels at translating complex architectural ideas into clear, engaging stories that resonate with both industry professionals and general readers. She works closely with architects, designers, and global contributors to ensure every project is presented with clarity, depth, and compelling visual narrative. Her editorial leadership continues to elevate Arch2O’s role in global architectural dialogue.