

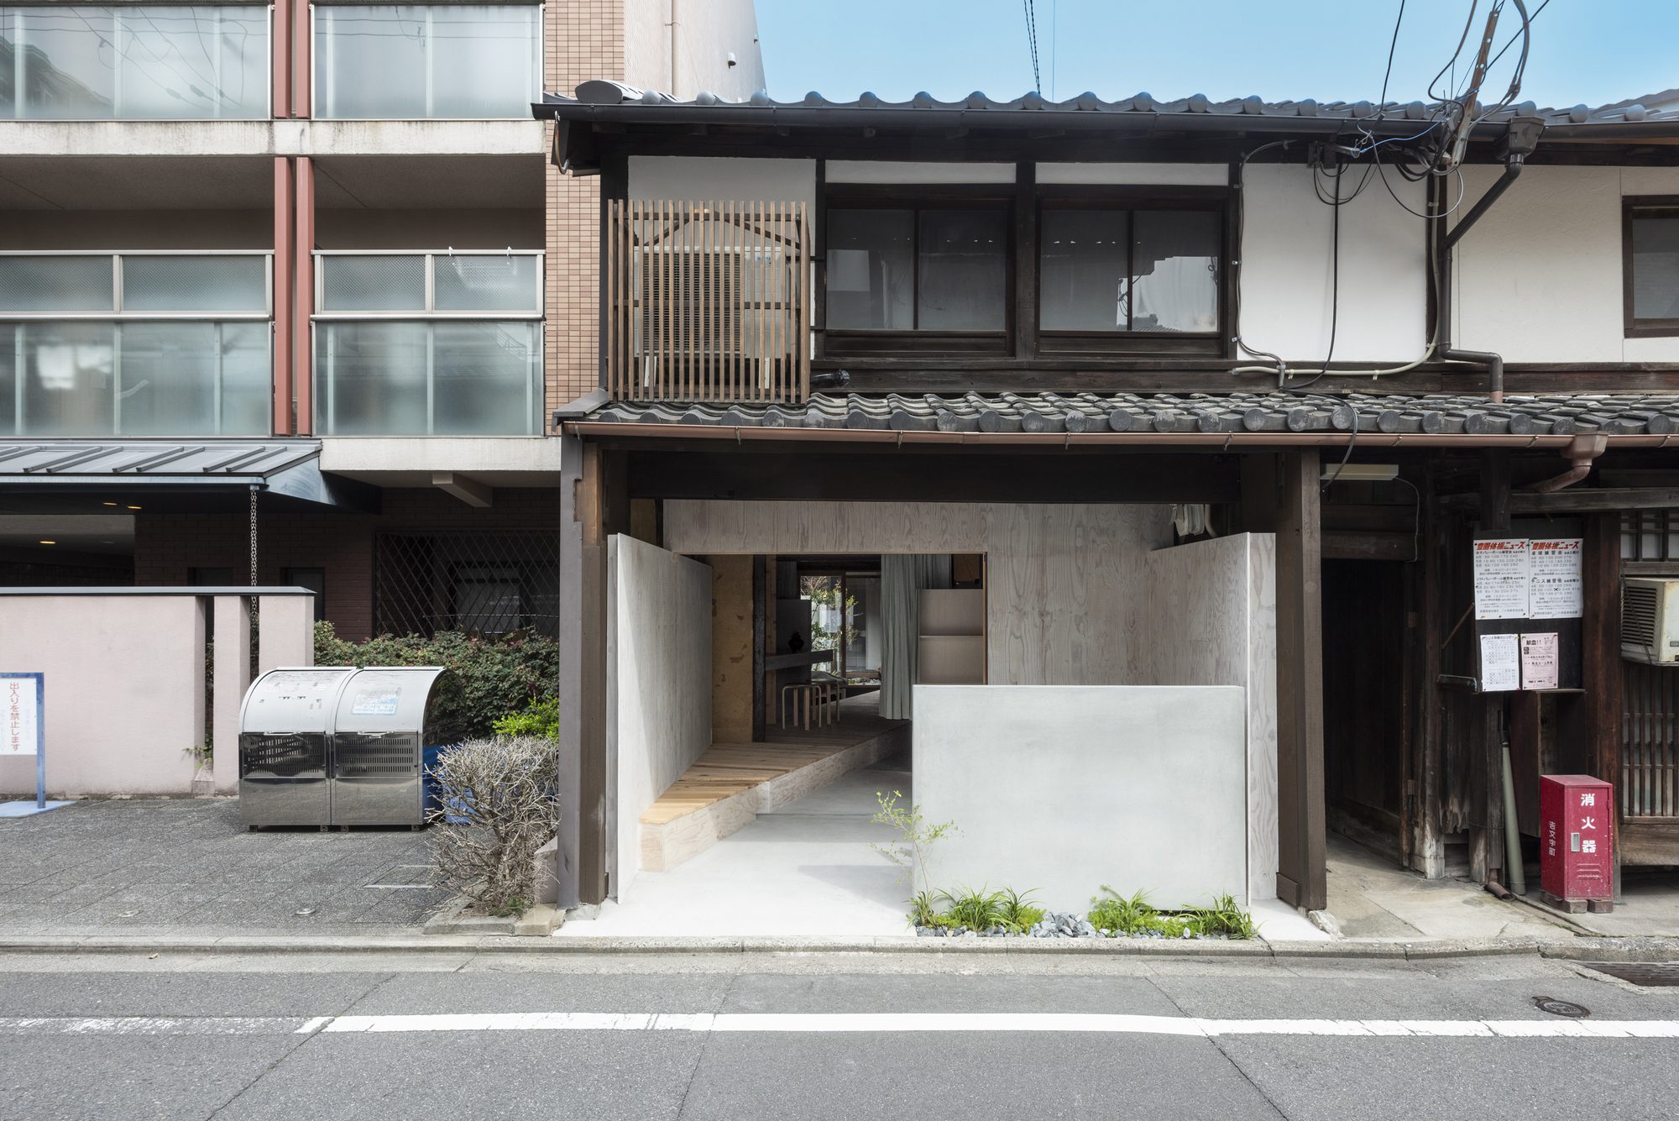
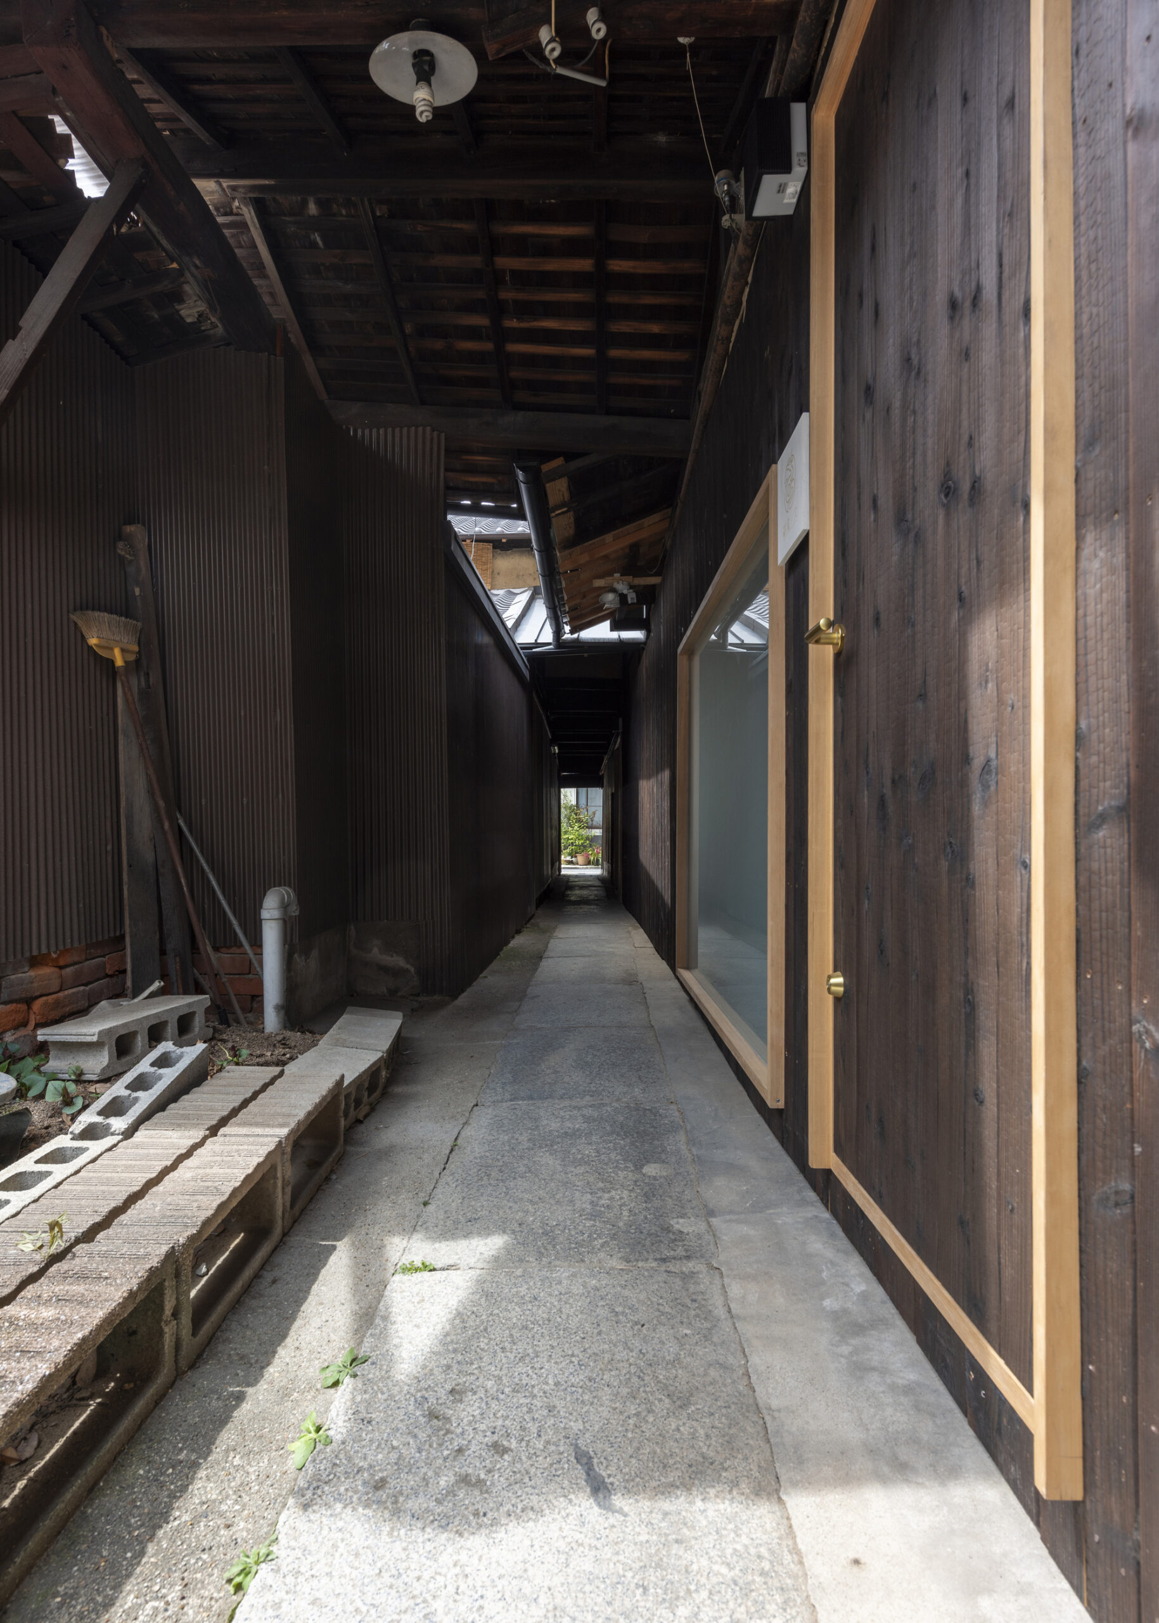
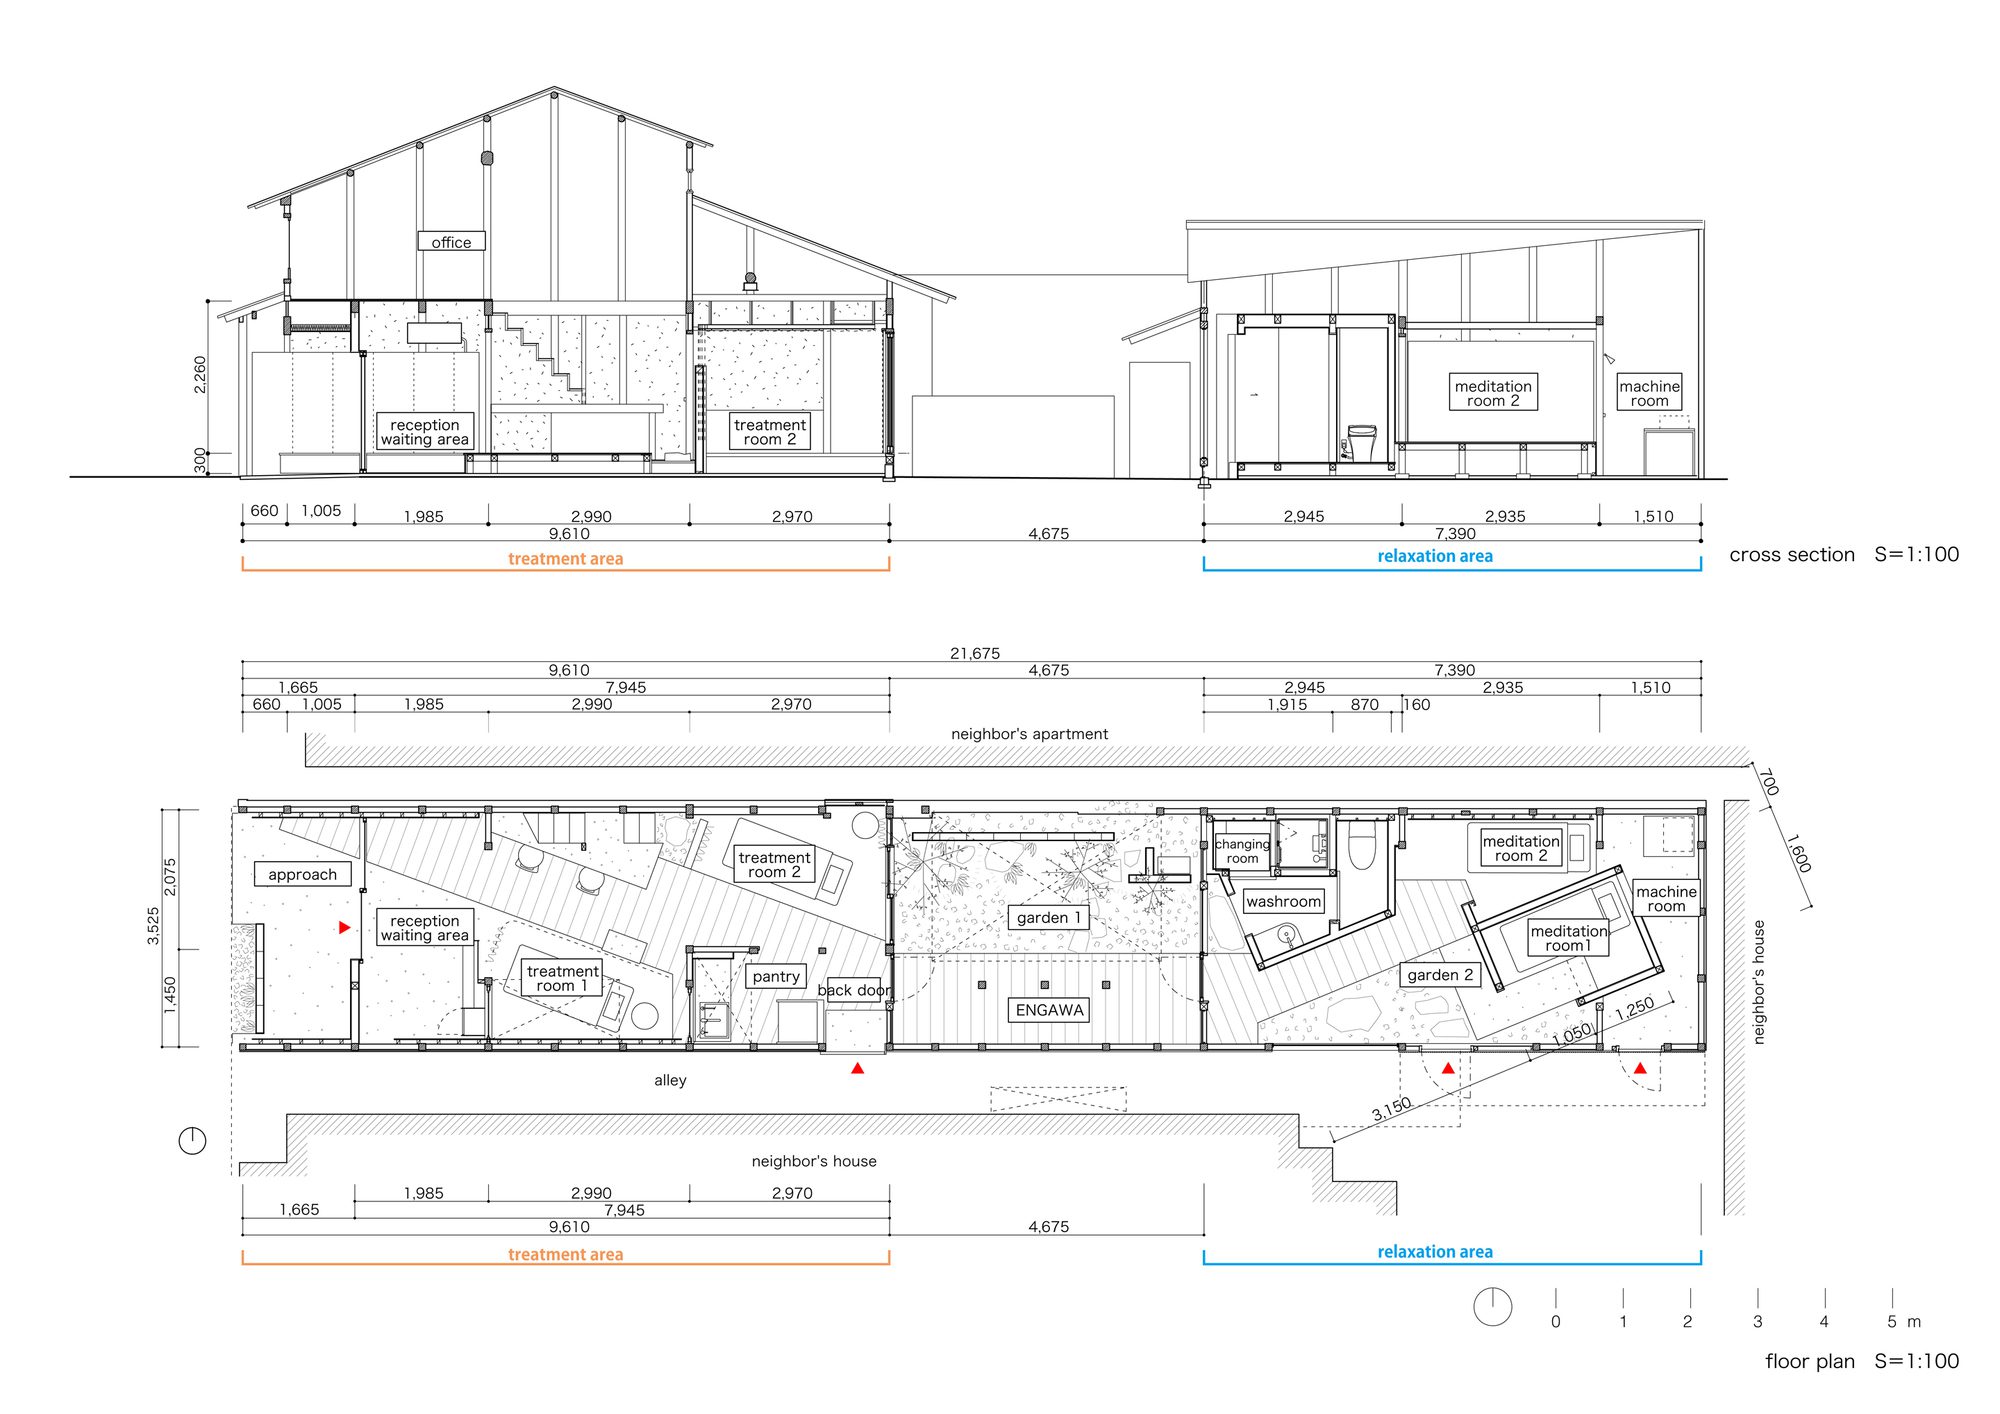
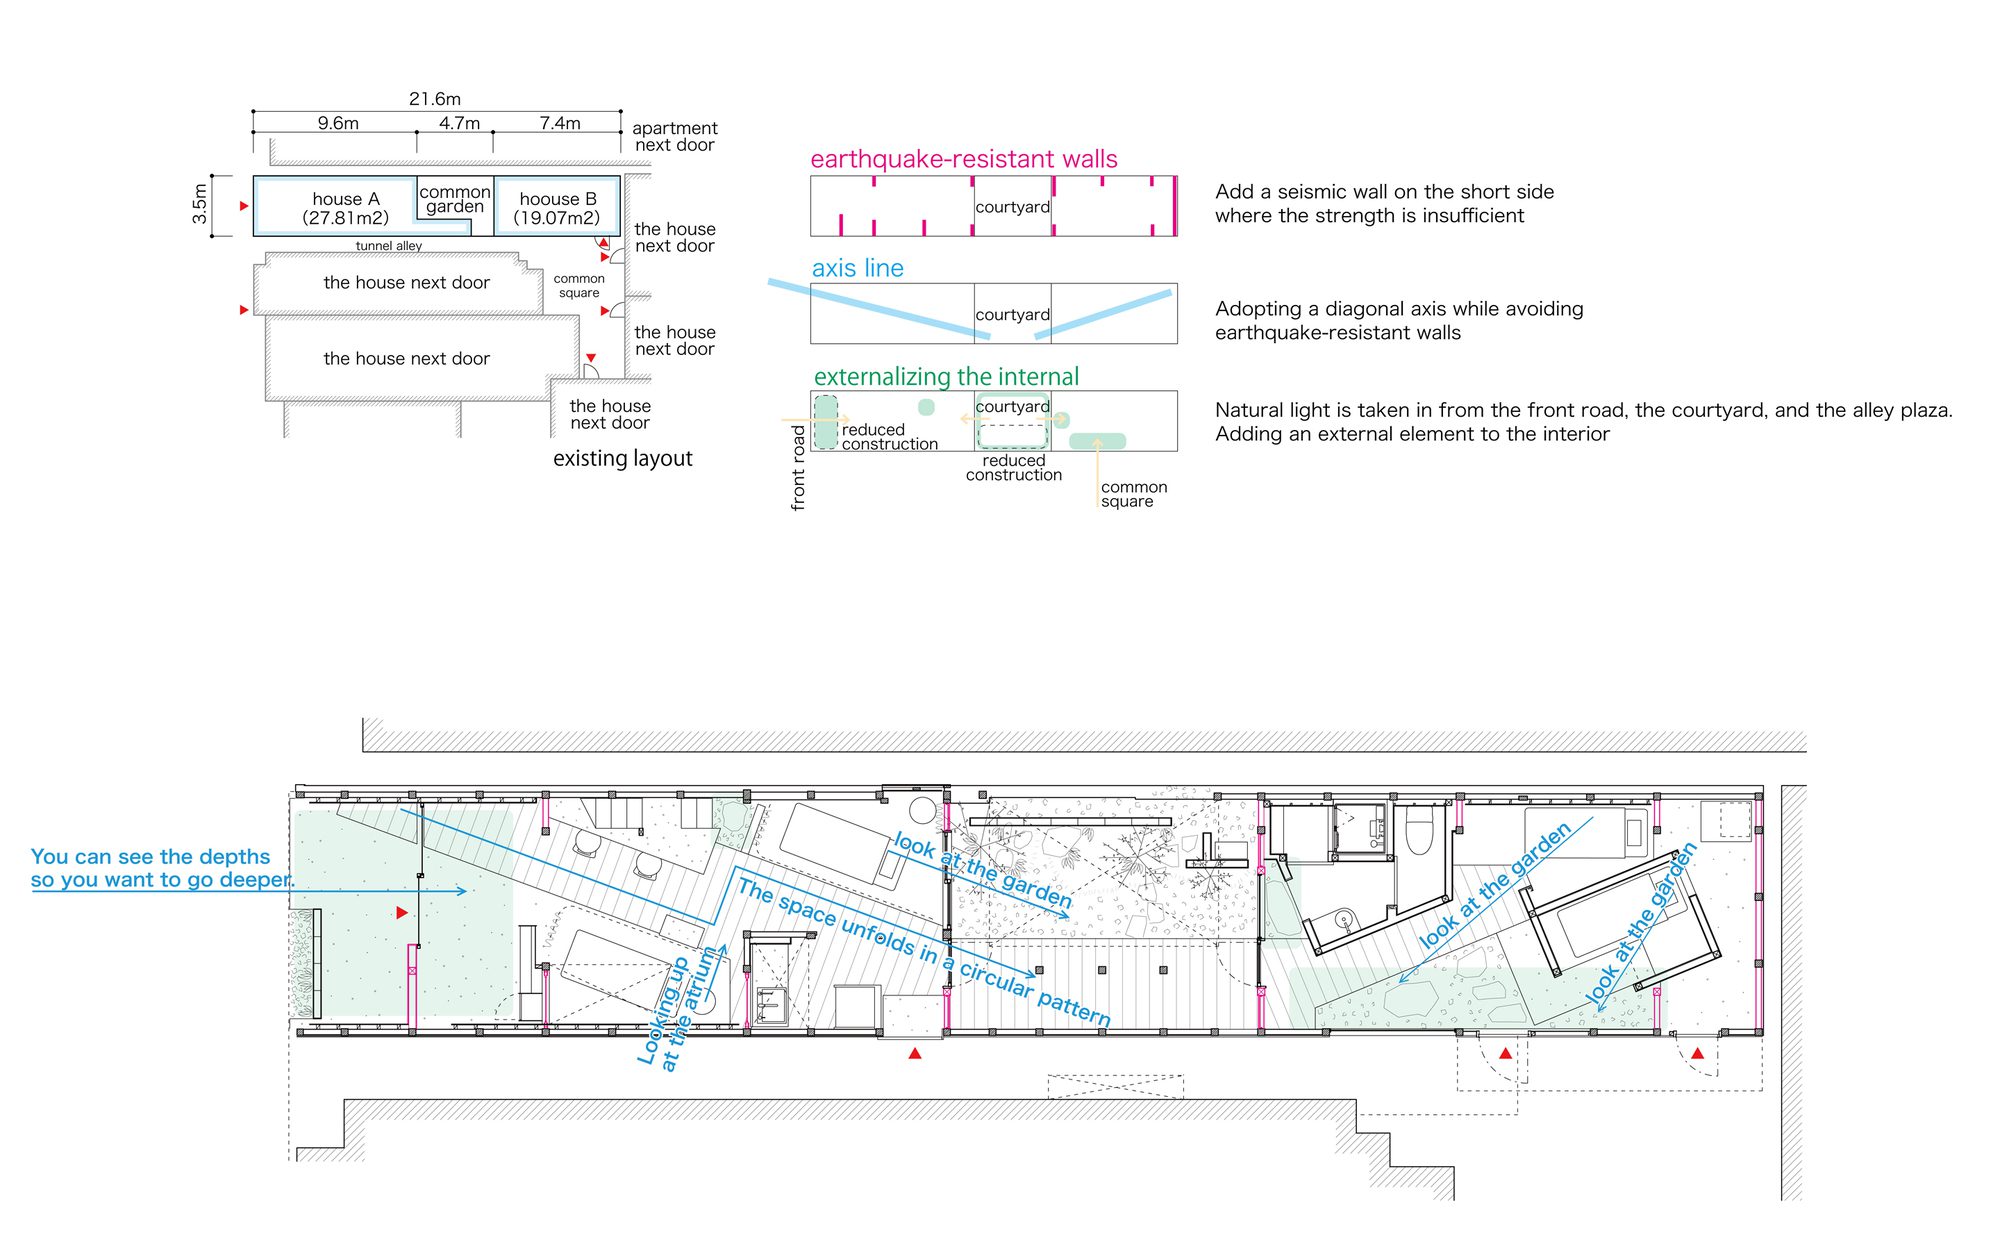
Beauty Acupuncture Clinic Ryu no Ana, Diagonal of The Tenement House: Reconfiguration of the Two Townhouses Along Diagonal Axes – A corner lined with townhouses a little south of Kawaramachi Shijo in Kyoto. Between the two townhouses, there is a tunnel alley leading to the back, and beyond that, there are rows of houses. Two townhouses in a row facing the tunnel alley were renovated and reborn as an acupuncture clinic. The two buildings in tandem have an extremely long and narrow space with a frontage of 3.5m and a depth of 21m. In order to use this efficiently, we set diagonal axes for the two townhouses and arranged functions along them.
© Matsumura Kohei
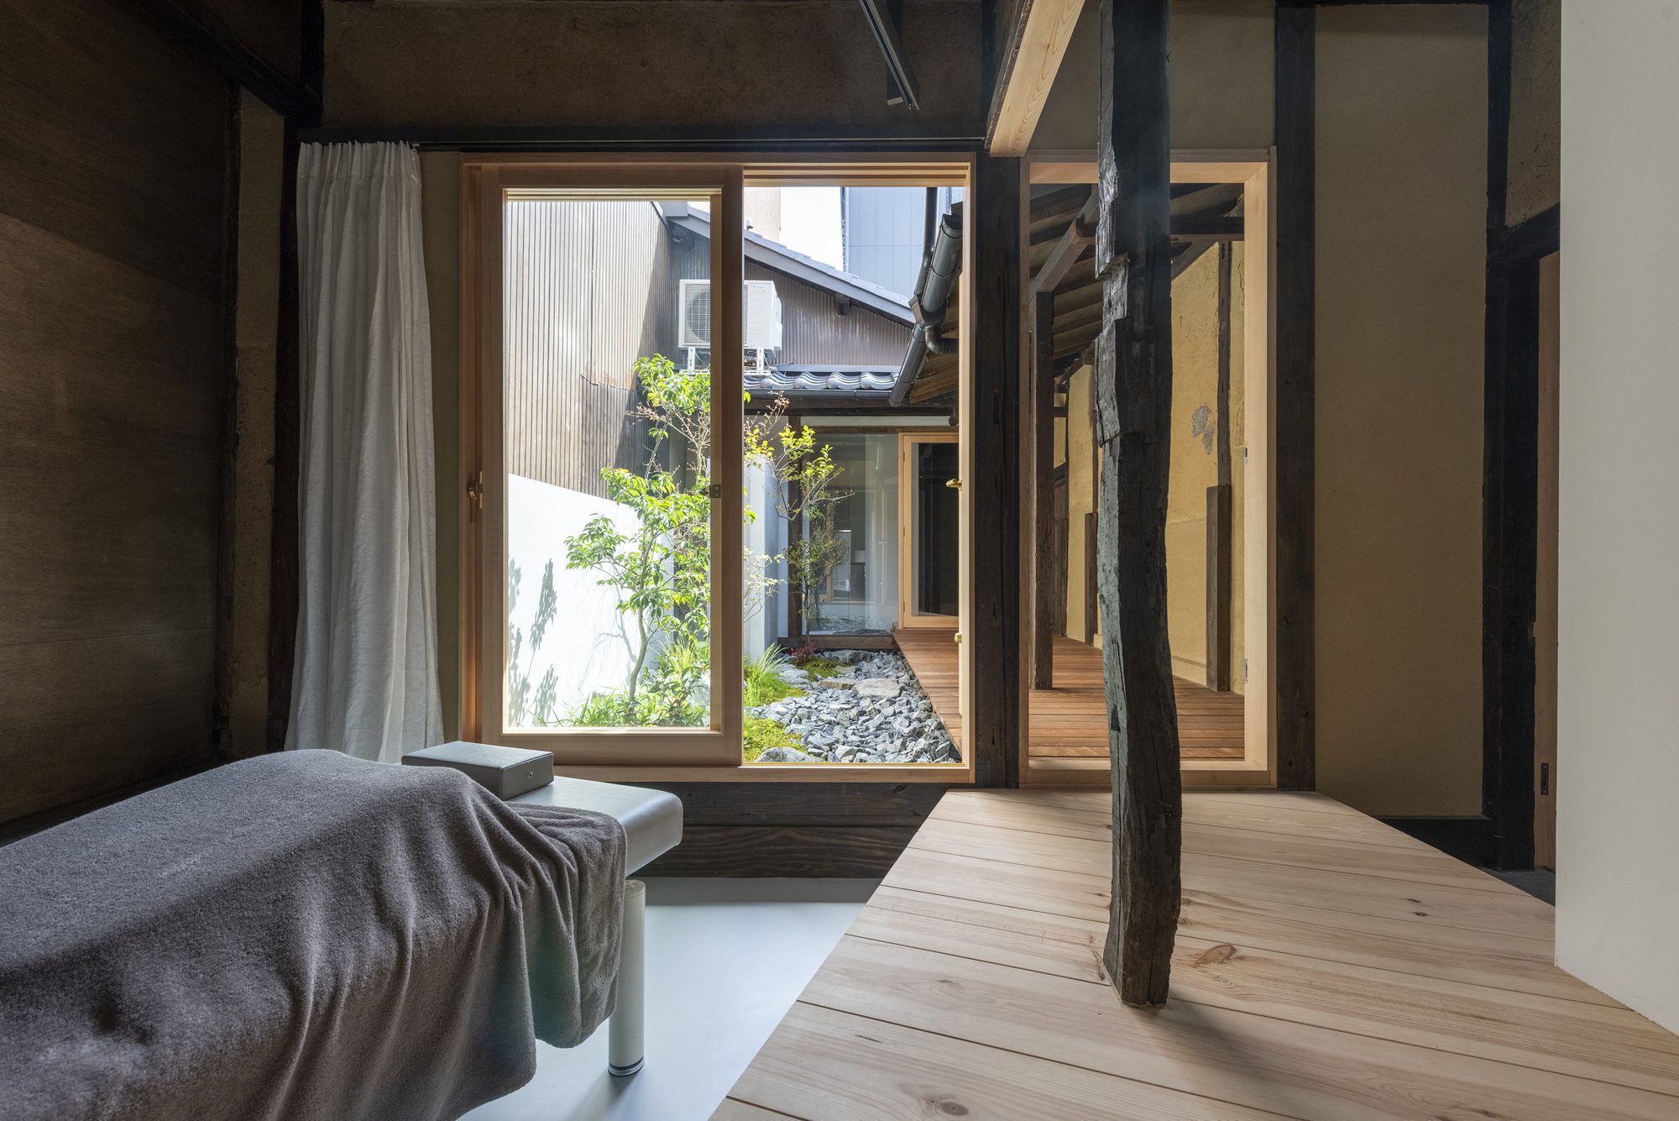
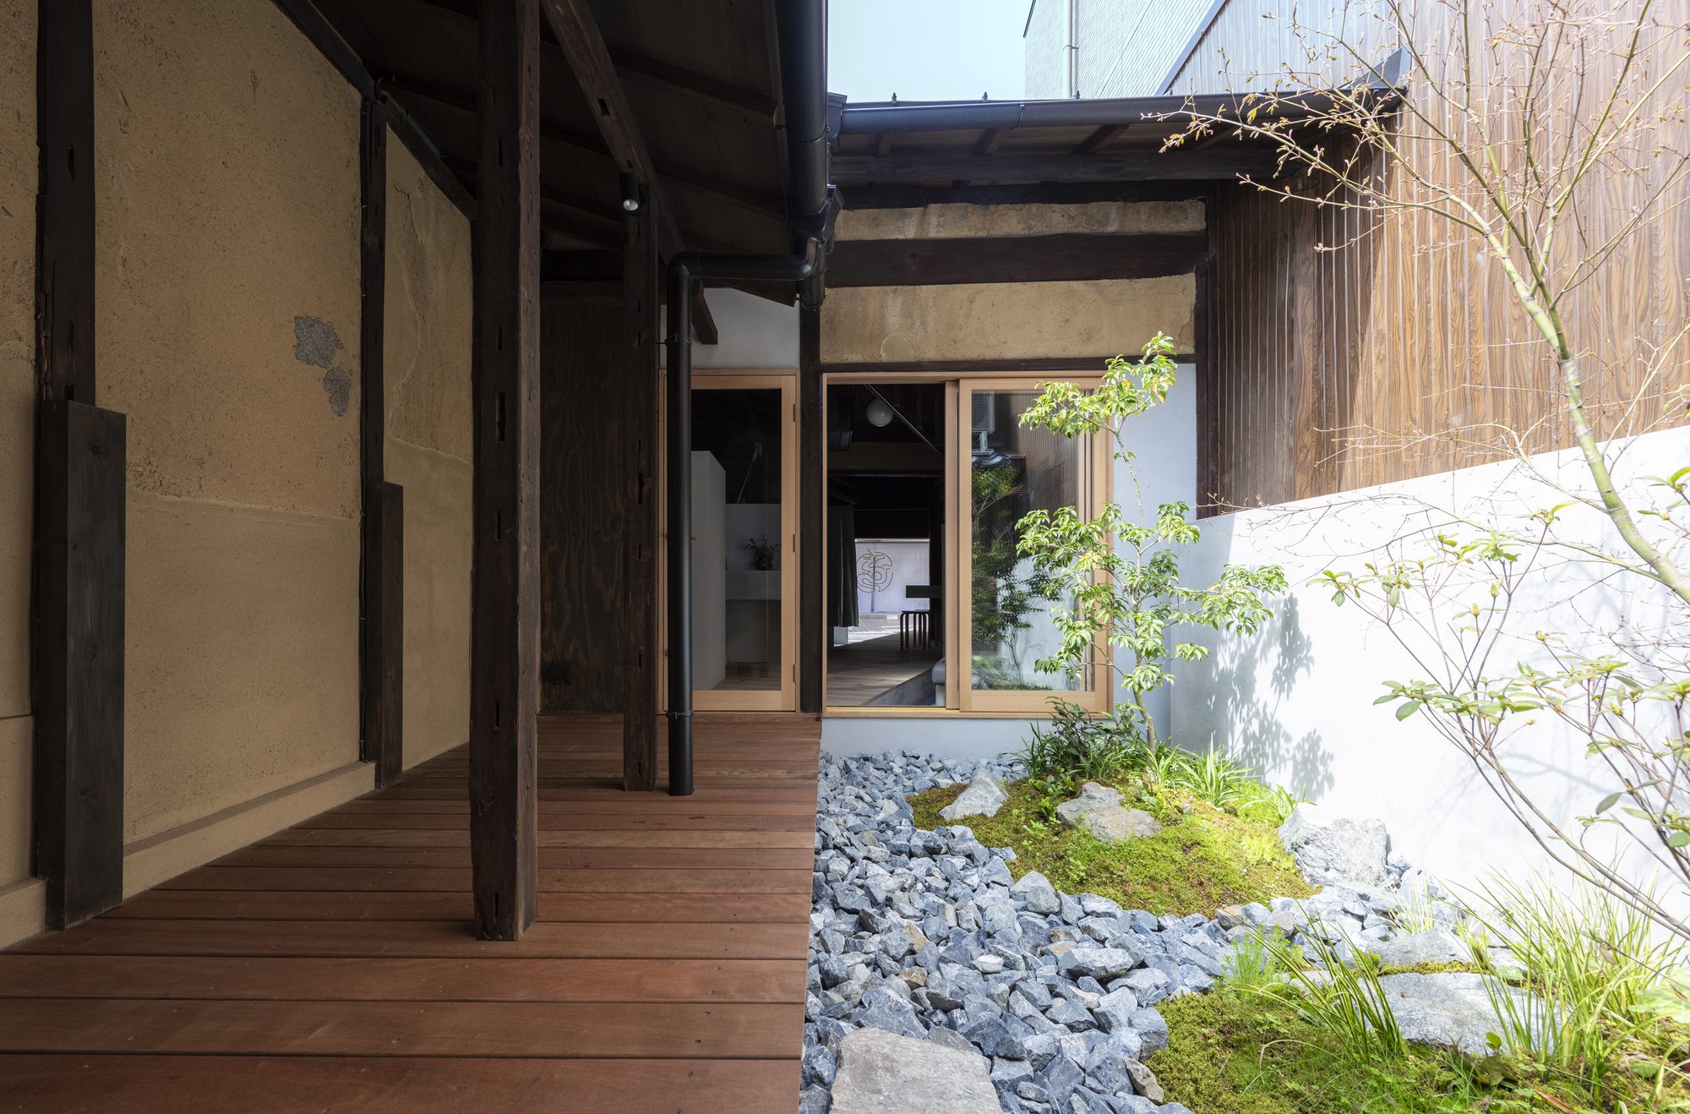
The roadside is a treatment building for acupuncture and moxibustion, and the space at the back, where you approach through the tunnel alley, is a relaxation building for meditation. The two buildings are connected by a courtyard and engawa.
© Matsumura Kohei
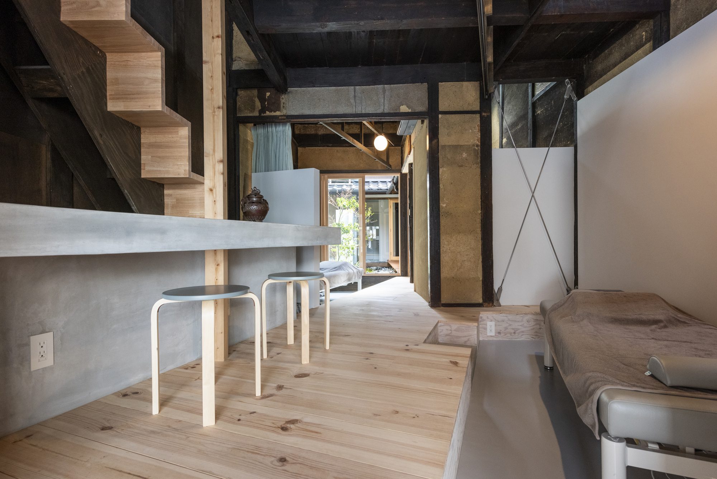
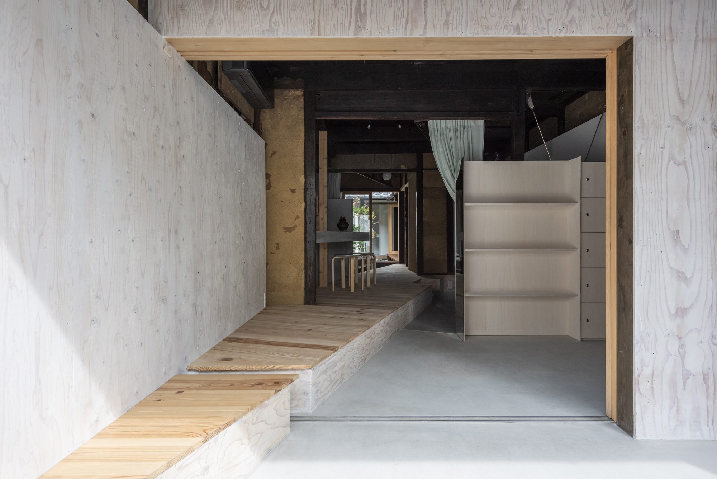
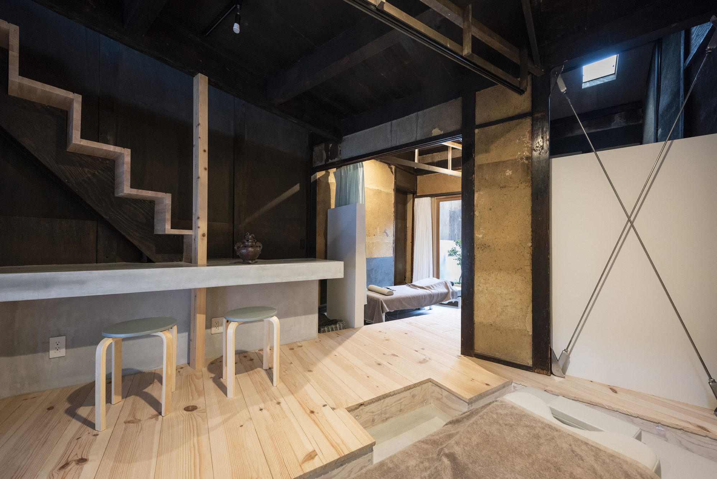
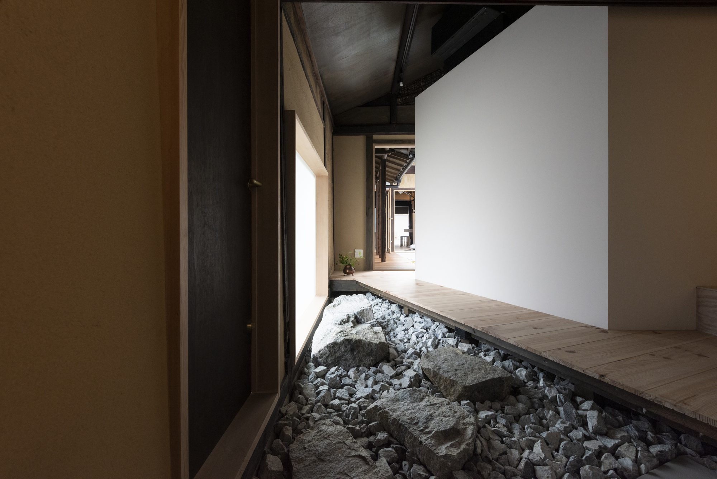
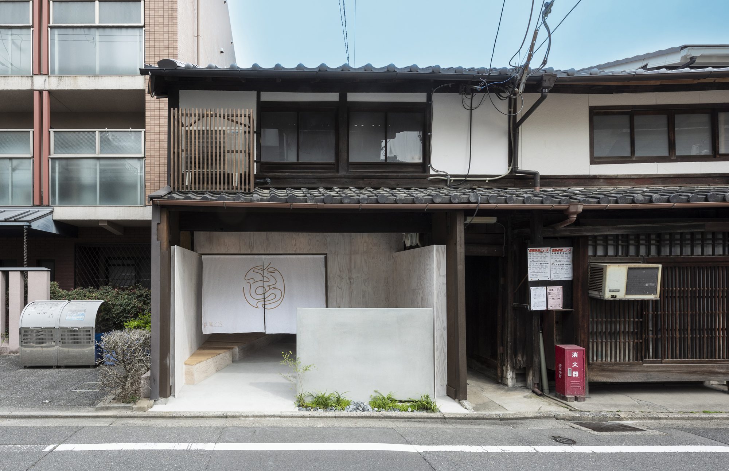
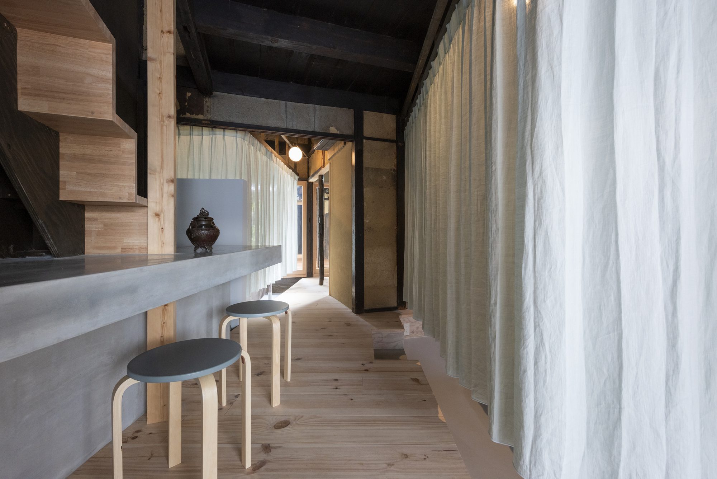
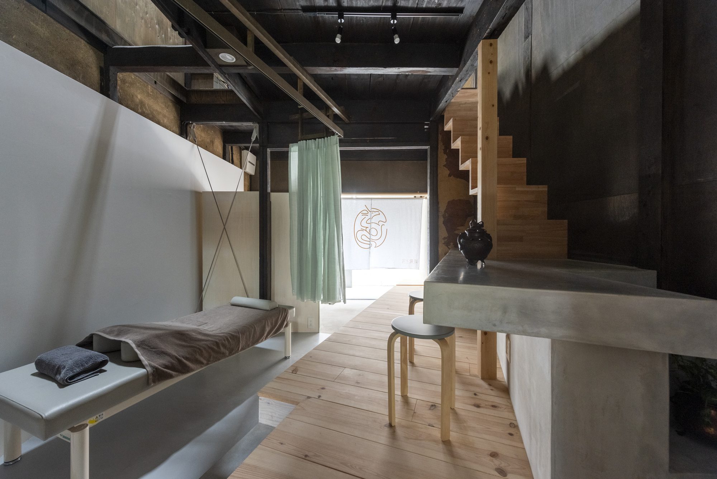
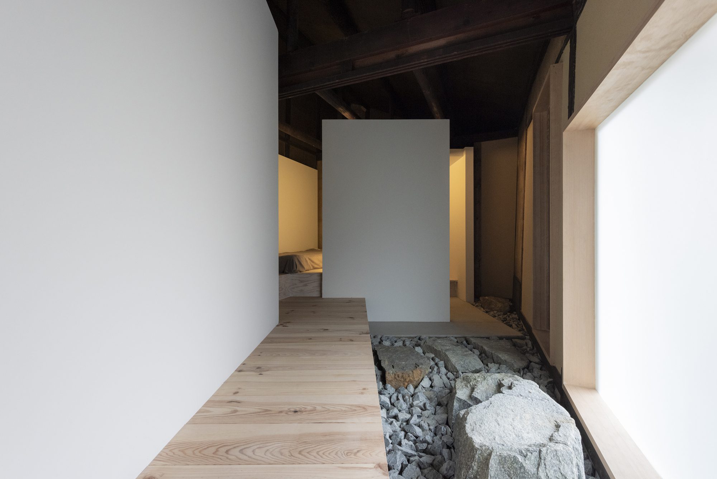
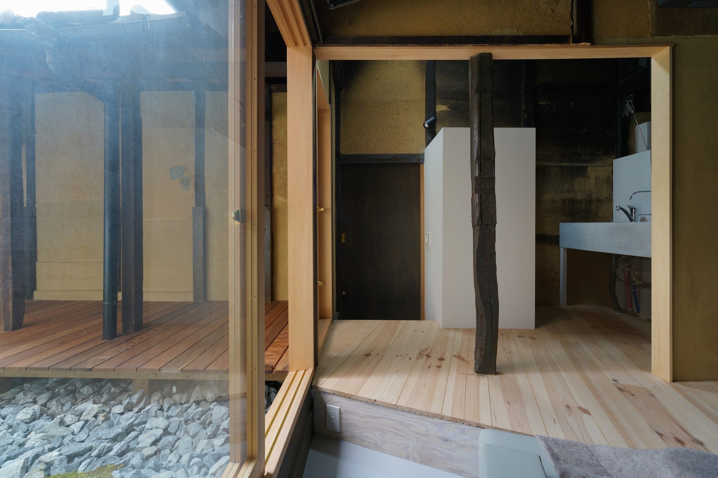
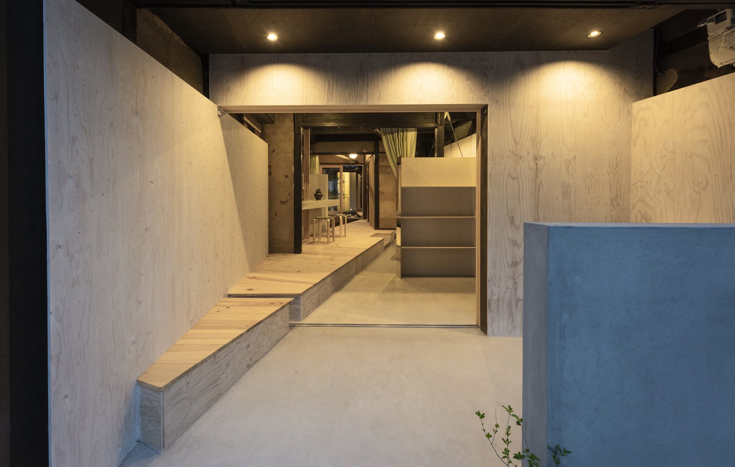
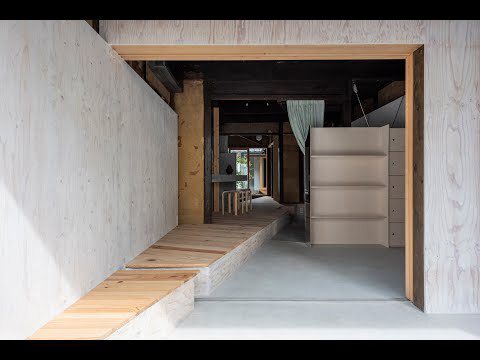
The exterior wall is set back 1.6m from the road, creating a distance from the city while the extended floor becomes a bench and provides a small place for the city to hang out. In the treatment building, the floor runs diagonally to avoid the old pillars, beams, and mud walls of the townhouse, and the treatment rooms, waiting area, and hot water supply space are placed on both sides. This is a space where the line of sight flows from the road to the courtyard along the diagonal axis. In contrast, in the relaxation building, the meditation room and water area are arranged as two white volumes. It is a space where you can walk through the gaps between the volumes.
© Matsumura Kohei
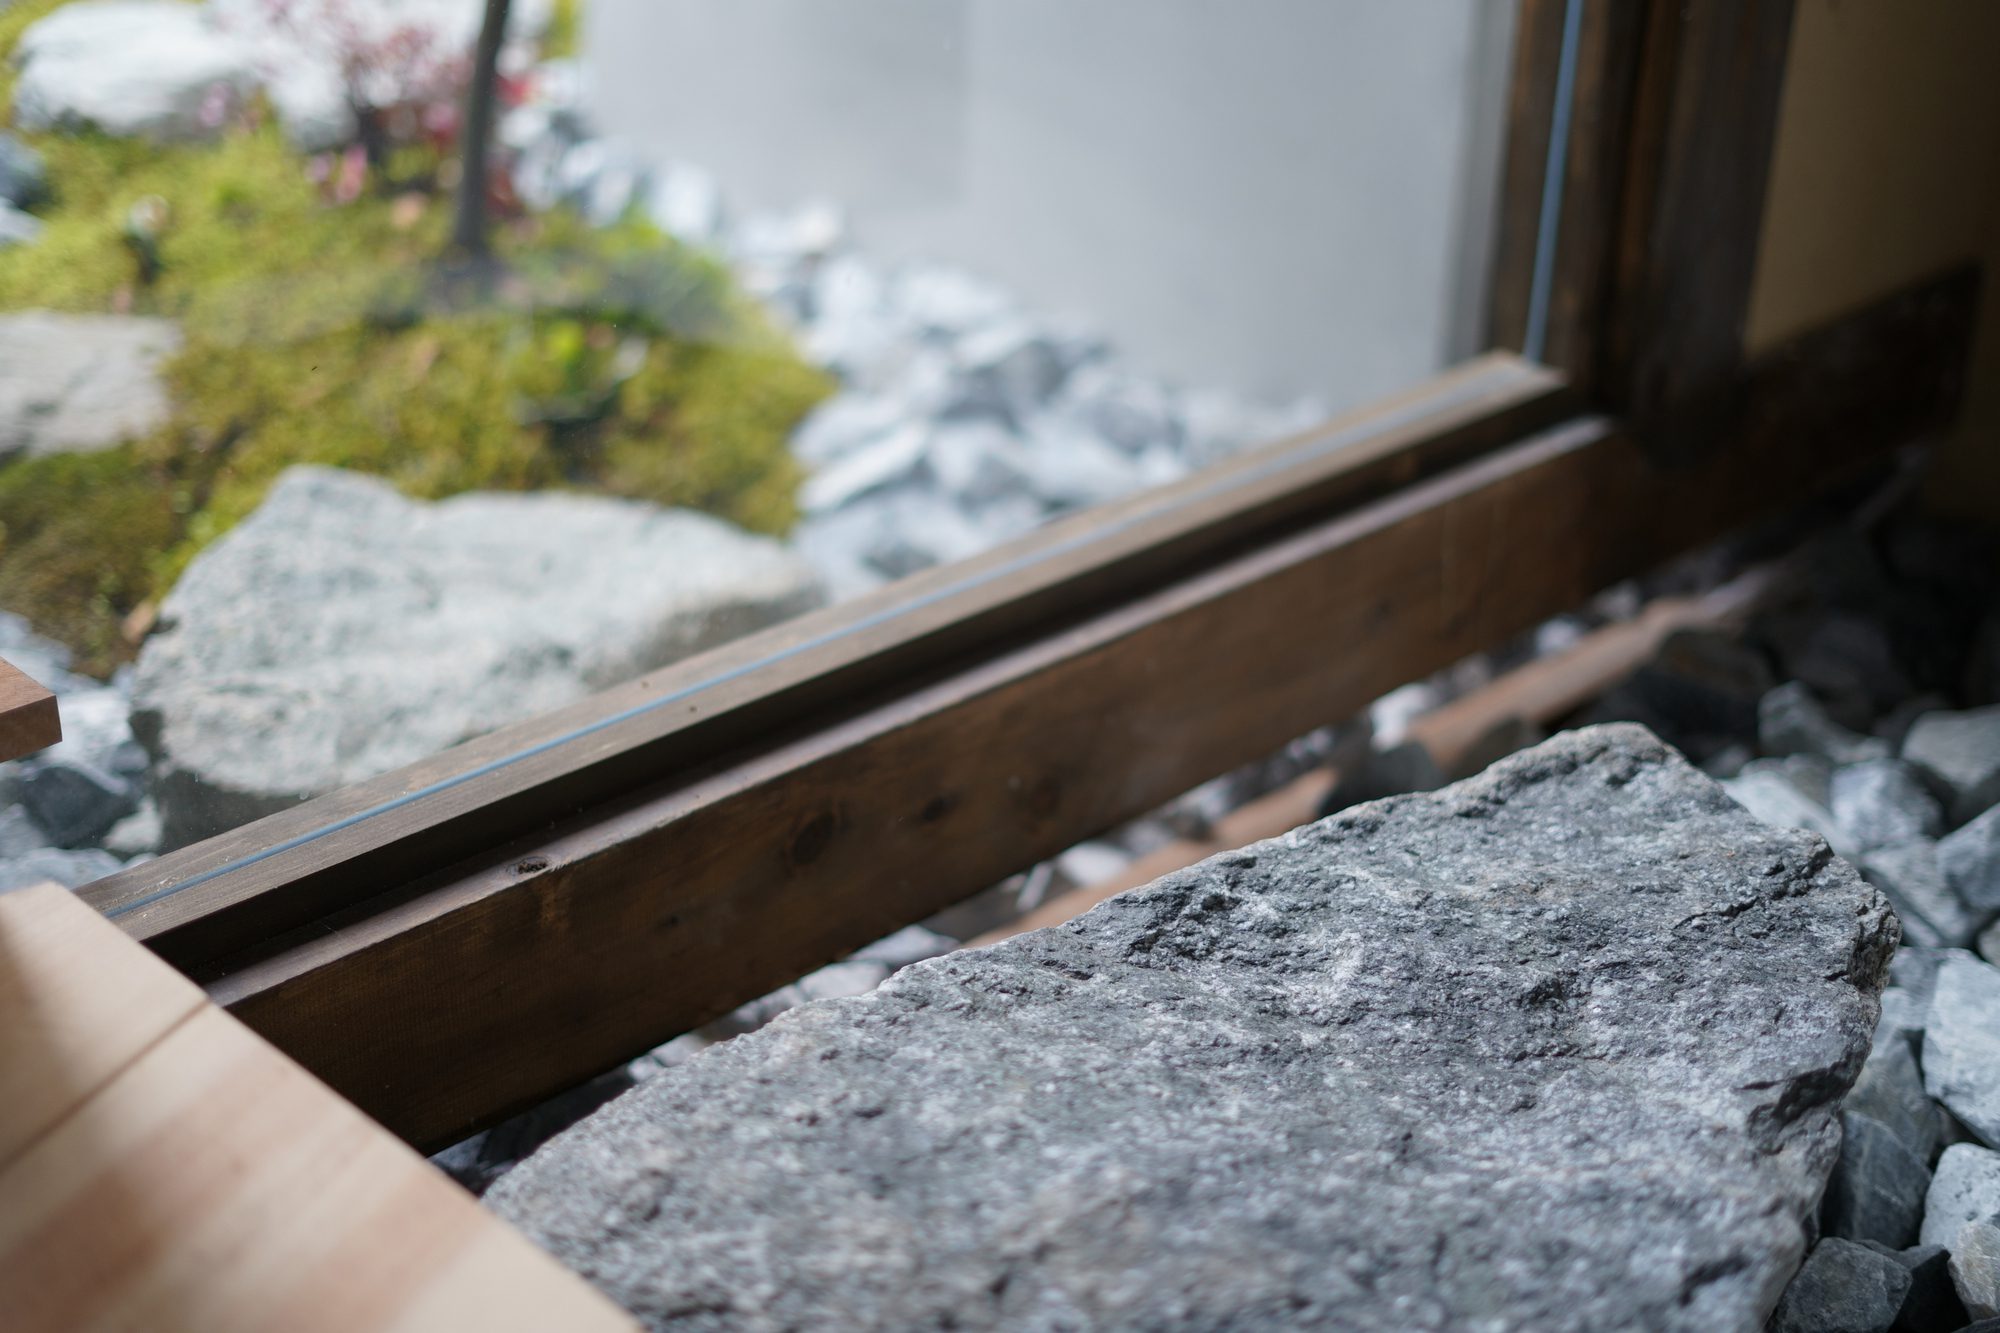
It is an architecture in which the boundary between inside and outside is shaken, with the courtyard coming into the room and the floor extending outward and jumping out. It was the wisdom of old Japanese people to seek comfort by blurring the inside and outside with things like shoji screens and verandas, but the modern arrangement of the middle area gives people solace.
Project Info
Architects: ENDO SHOJIRO DESIGN, td-Atelier
Country: Japan, Kyoto
Area: 73 m²
Year: 2024
Photographs: Matsumura Kohei
Landscape Architecture: Ogasahara Satoru

Madeline Brooks is a Projects Editor at Arch2O, where she has been shaping and refining architectural content since March 2024. With over a decade of experience in editorial work, she has curated, revised, and published an array of projects covering architecture, urbanism, and public space design. A graduate of the Harvard University Graduate School of Design, Madeline brings a strong academic foundation and a discerning editorial eye to each piece she oversees. Since joining Arch2O, she has played a pivotal role in shaping the platform’s editorial direction, with a focus on sustainability, social relevance, and cutting-edge design. Madeline excels at translating complex architectural ideas into clear, engaging stories that resonate with both industry professionals and general readers. She works closely with architects, designers, and global contributors to ensure every project is presented with clarity, depth, and compelling visual narrative. Her editorial leadership continues to elevate Arch2O’s role in global architectural dialogue.