

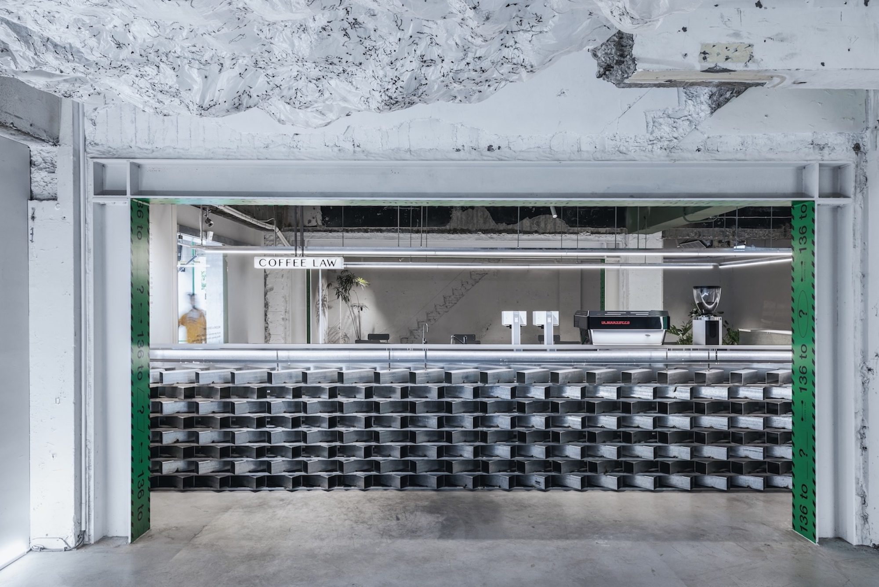
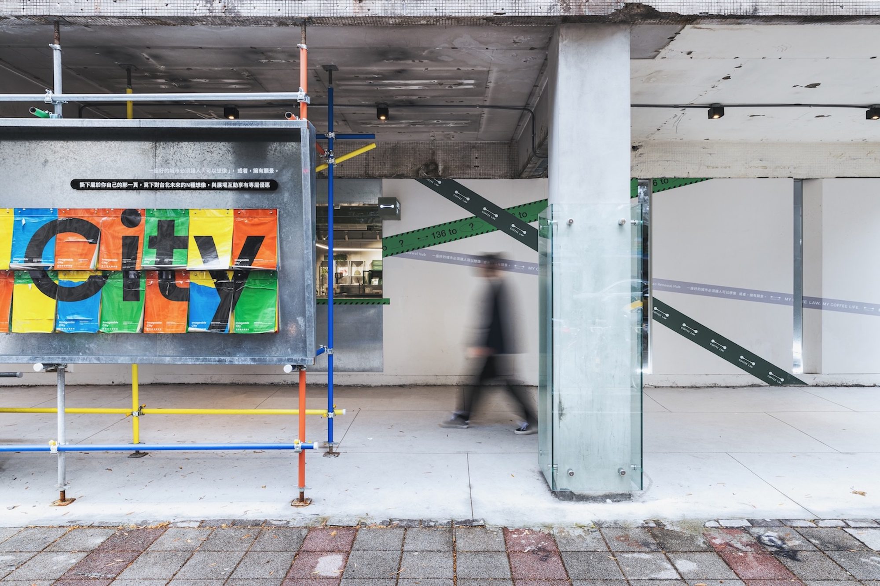
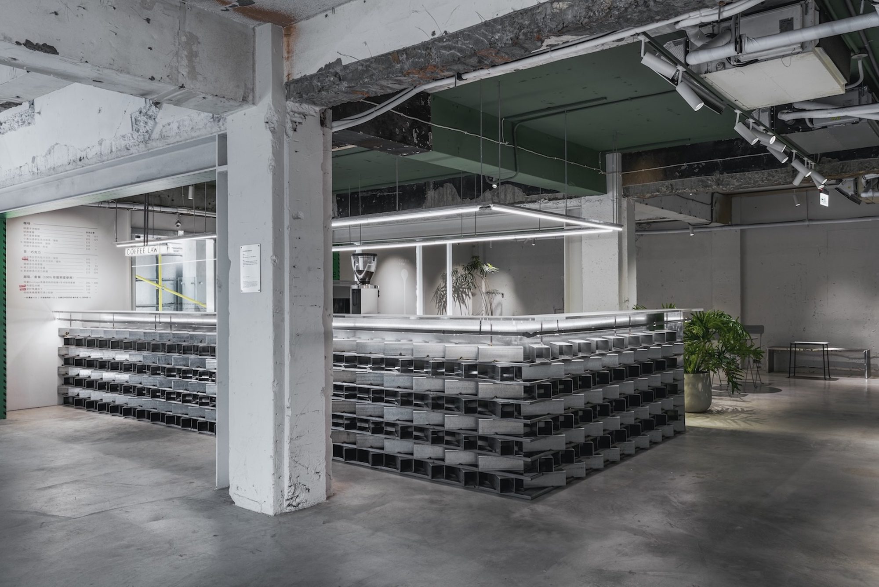
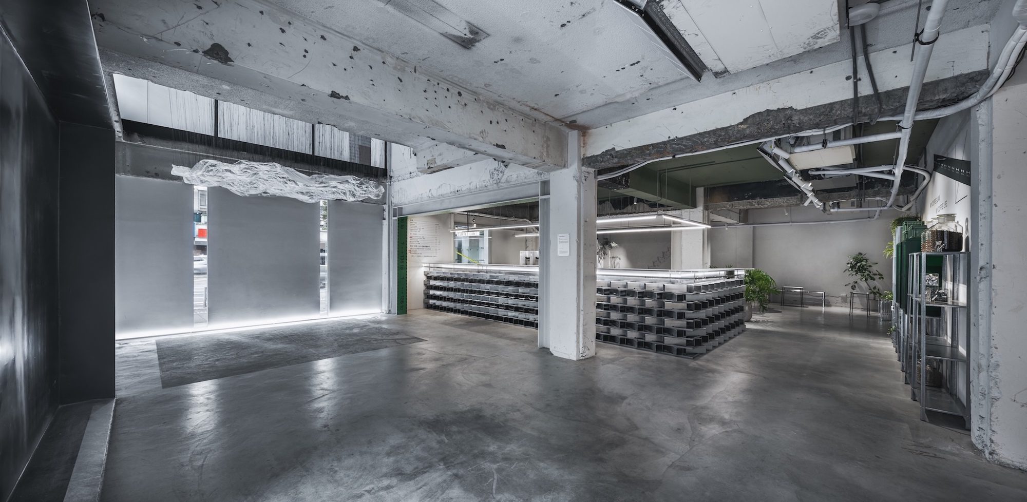
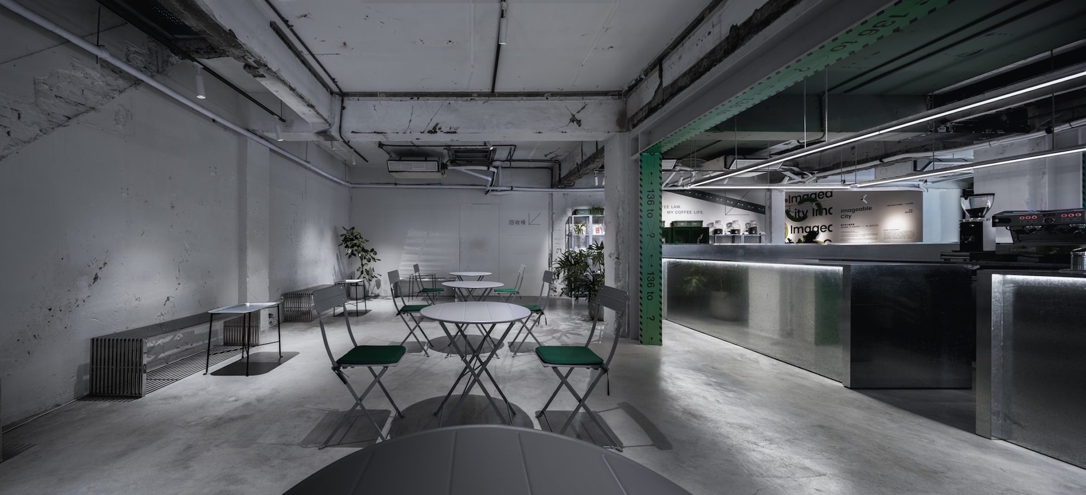
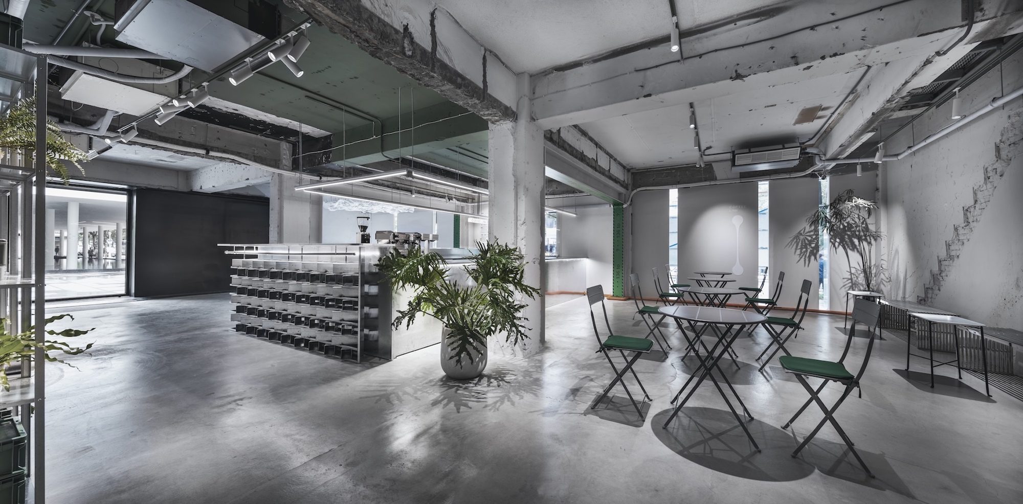
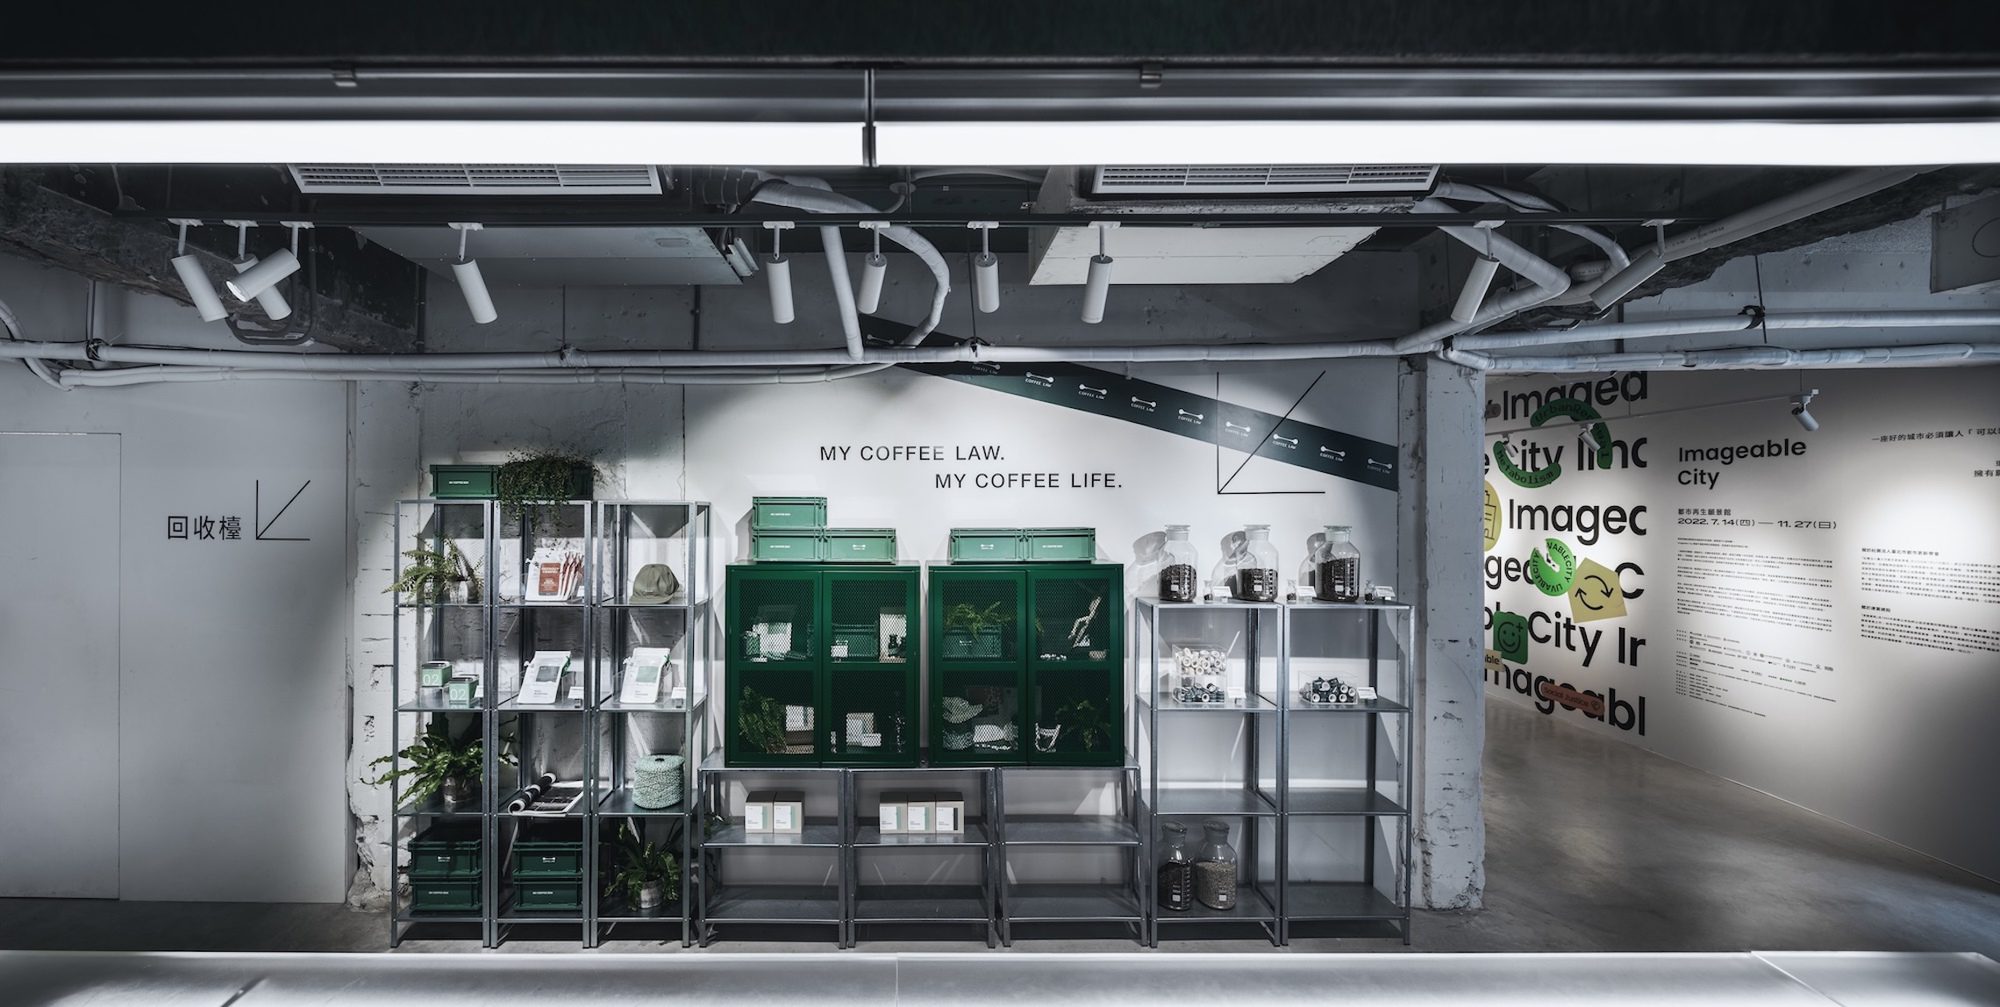
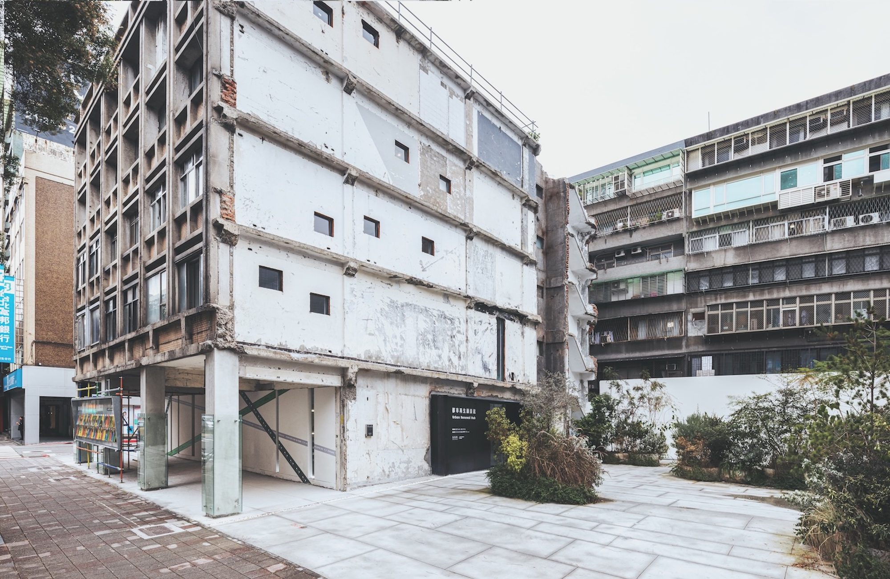
Coffee Law-Crystallization, The 3-month pop-up cafe is located in a gutted, soon-to-be-demolished building. Using deconstruction as a method, basic building materials are applied to meld with the original rough-looking environment of impending demolition. Not only is the result time- and cost-efficient, but the sustainable materials and repurposed space also offer an example of urban regeneration. The deconstruction is the beginning. The reflections on the surfaces from various angles create a crystallization effect, which resembles the reactions that occur during urban transformation and reveals its transitional nature.
© Han image studio
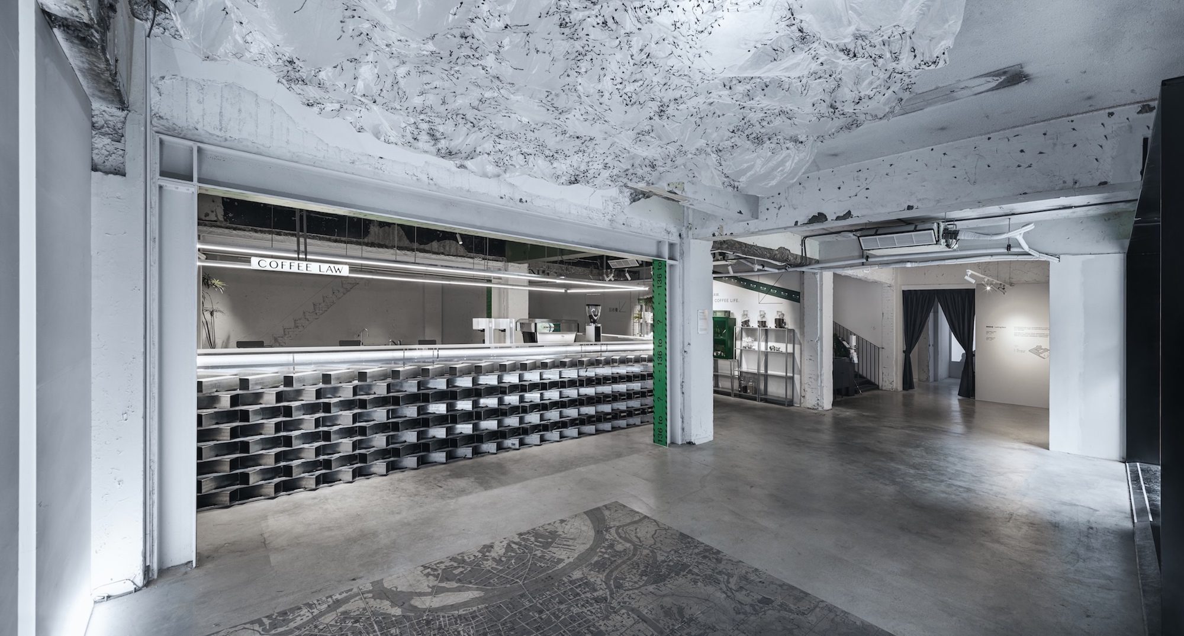
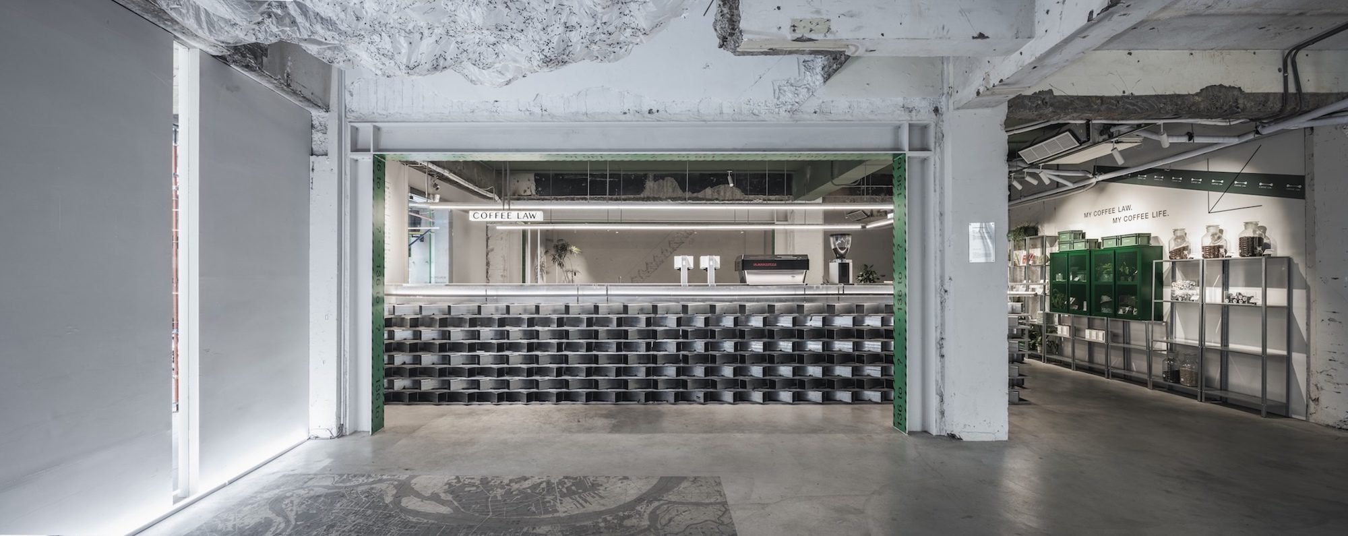
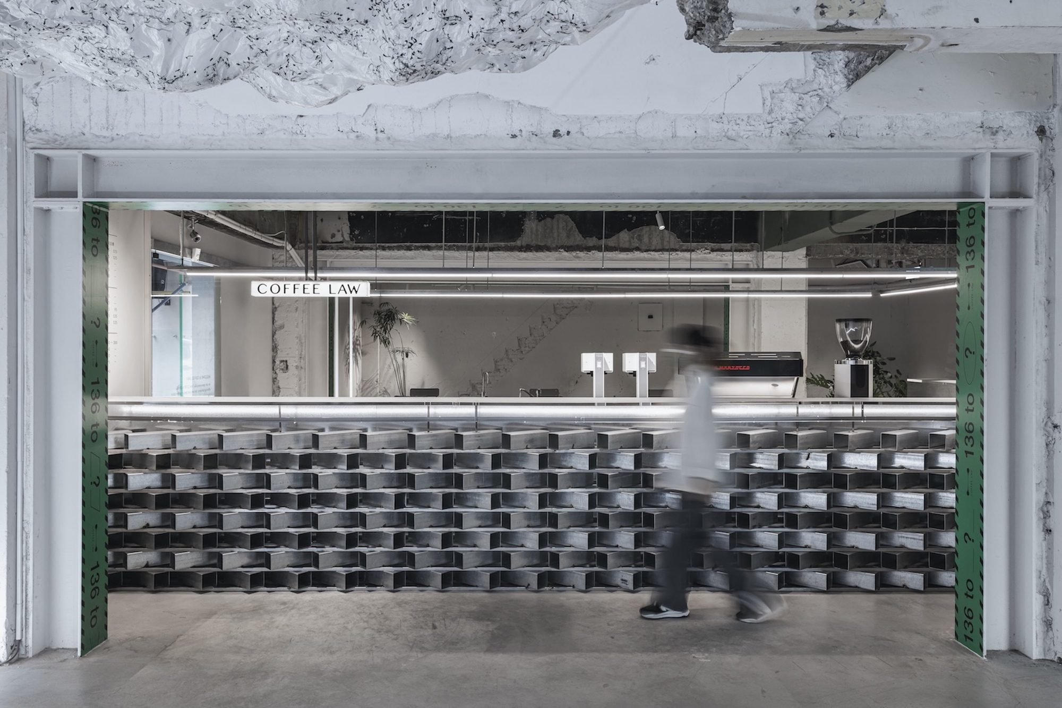
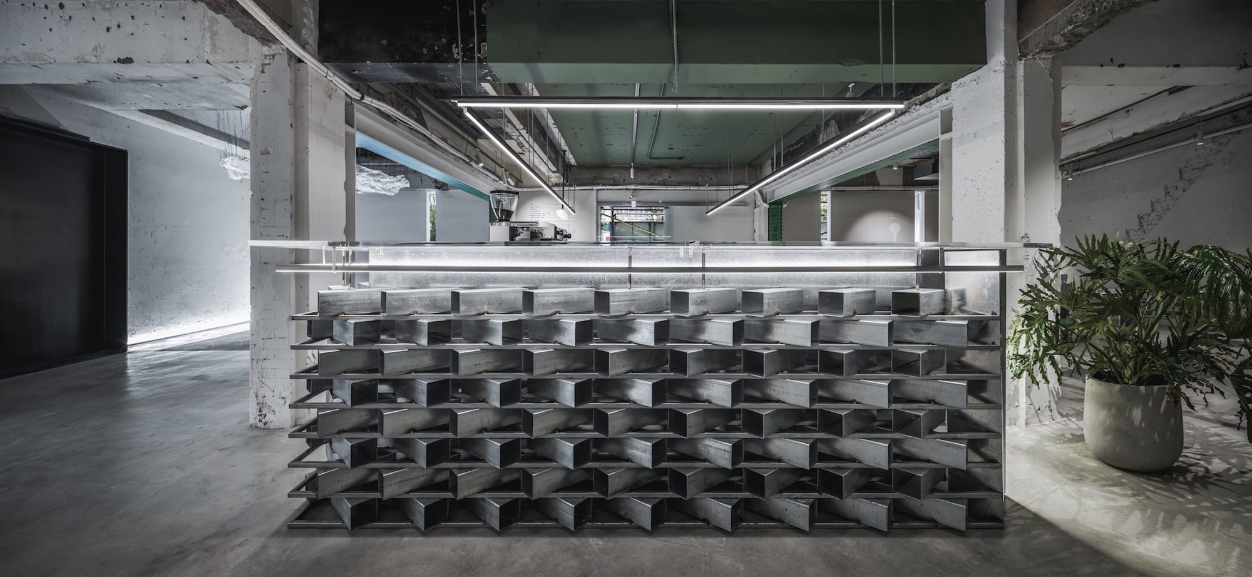
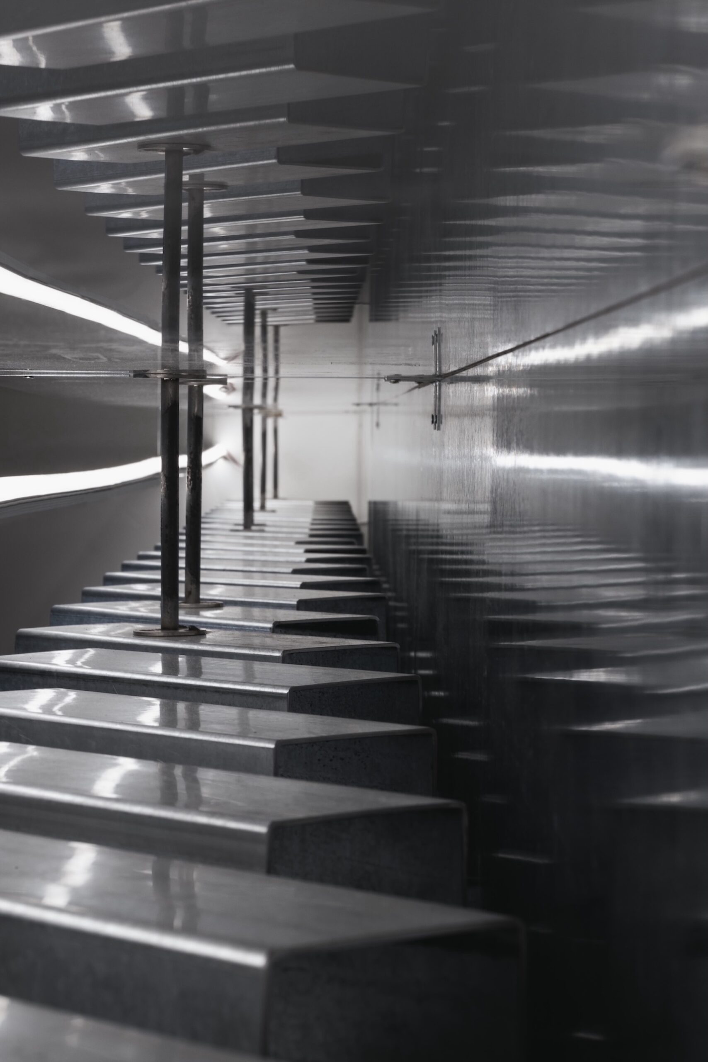
The client, Coffee Law, aimed to connect the act of having coffee with the urban regeneration exhibition. They worked with the Lienyu Group to exploit the idle building before demolition, all while contributing to the local community. The outcome is supposed to demonstrate the transitional phase of the urban regeneration project, so crystallization was chosen as a visual prototype. The angles created by the small steel units, the cold, agile look of the light fixtures, and the reflections of various materials, all draw associations with the cold and short-lived image of the snowflake.
© Han image studio
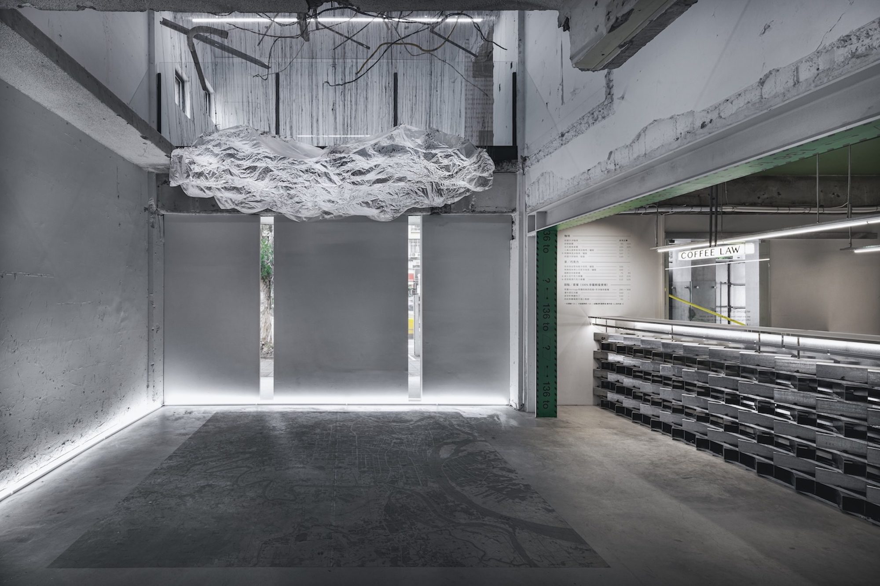
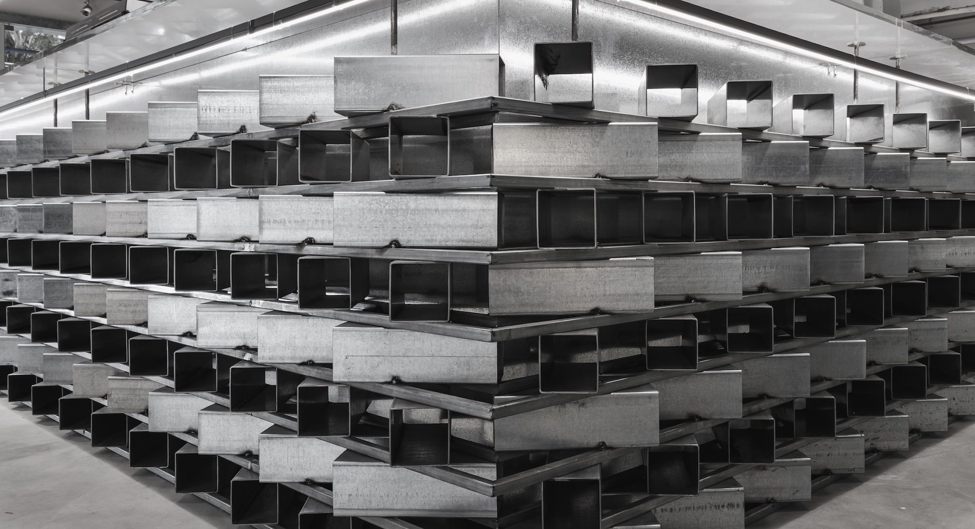
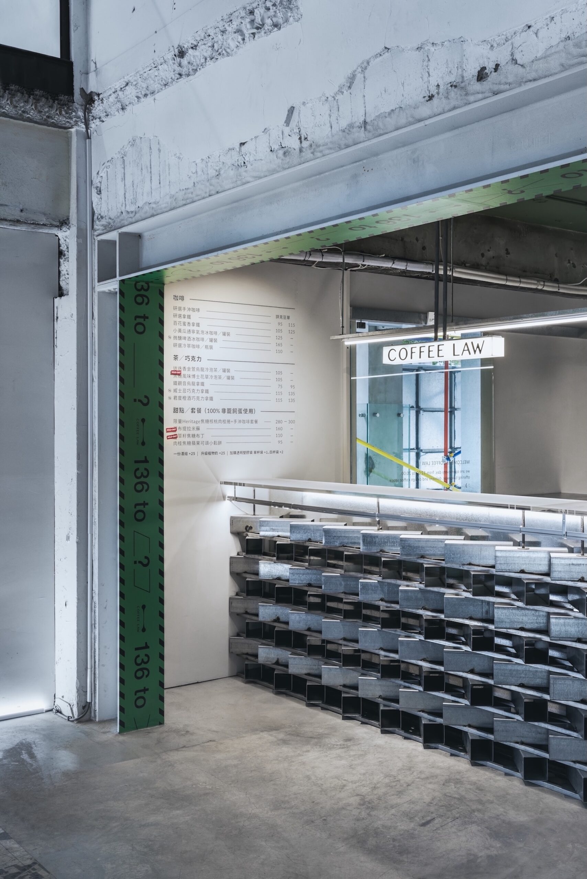
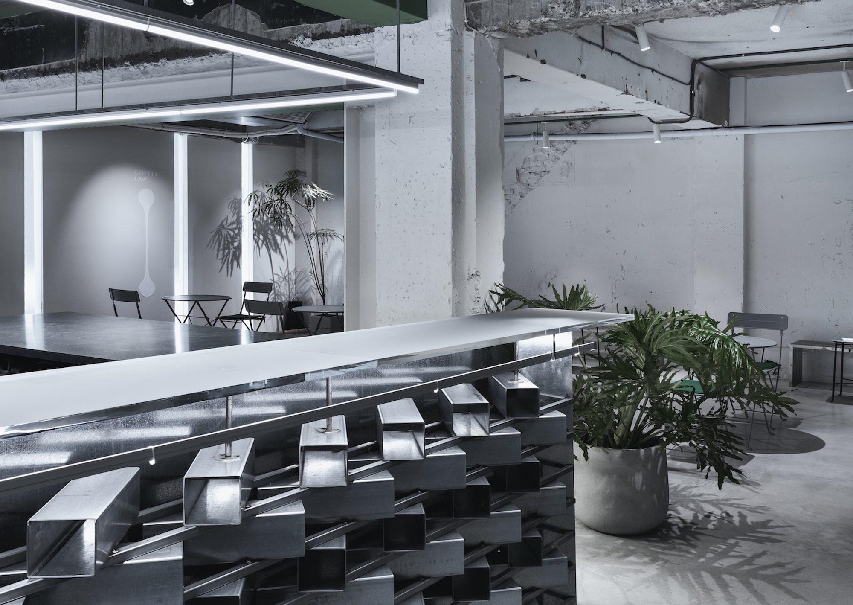
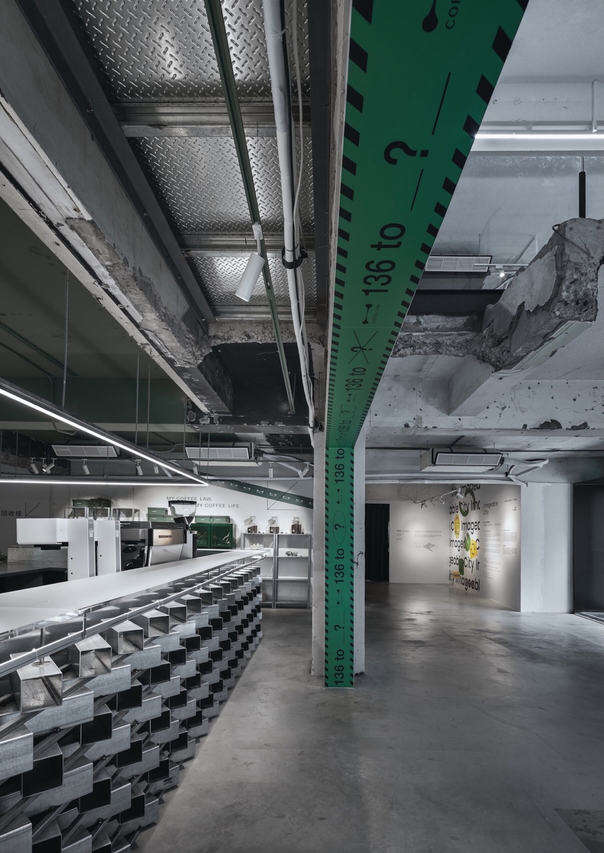
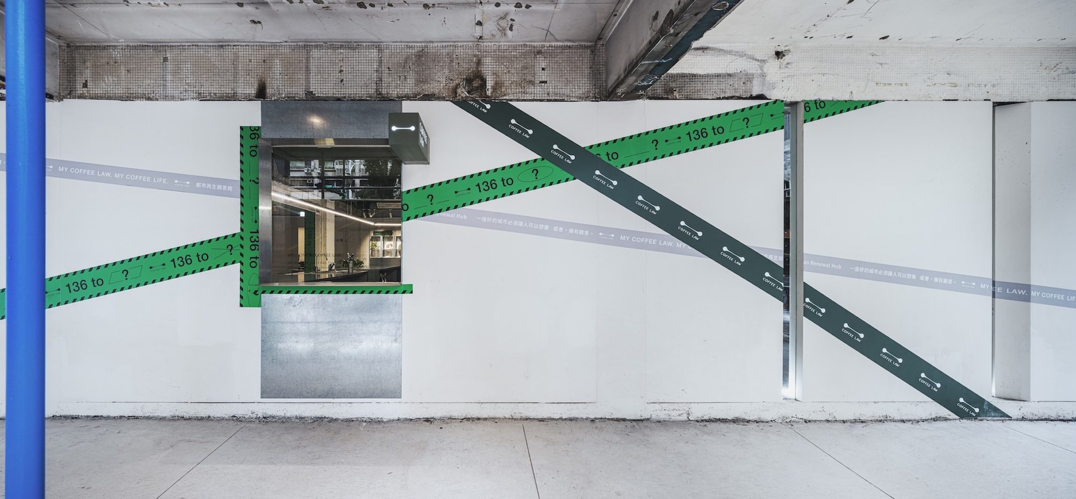
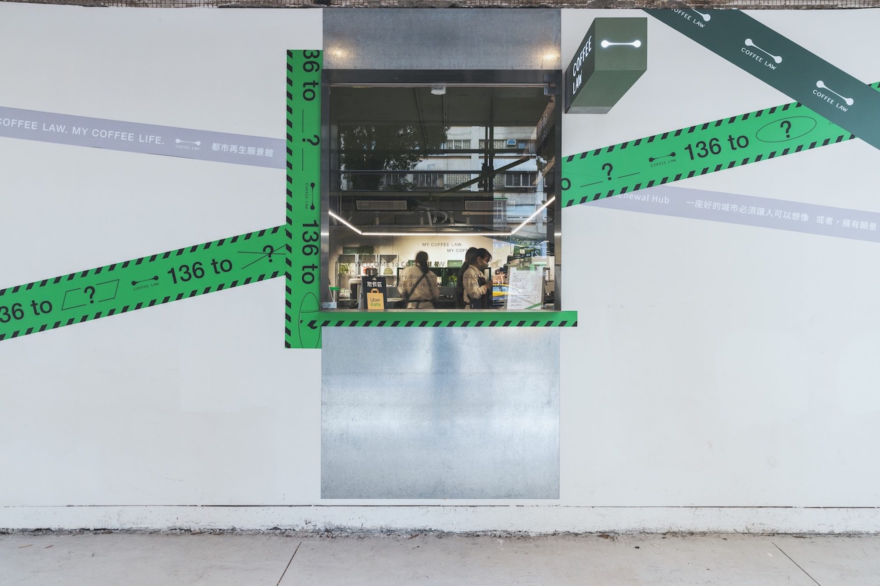
The choice of recyclable steel units is inspired by the deconstruction of the space. It amplifies the exposed structure, demonstrates versatility, and aims to realize a sustainable circular economy. The patched cement walls and exposed steel and bricks belie the construction of the site. The intervening project aims to fit into the landscape and gives rise to a flow with the building and the exhibition. Materials like the steel counter, cement walls, and light tubes were chosen to present a cold, rough texture. Hazard tape divides the space, reminds patrons of the temporary nature of the project, and provides inspiration for one of the brand’s signature products. Sharp angles, reflective surfaces, and an ice-like brushed steel countertop suggest crystallization, representing the city’s vitality during the transitional phase like the calm and self-restrained tension felt at the end of an era. The tone also resonates with the cafe brand’s “fast and fashionable” marketing character.
© Han image studio
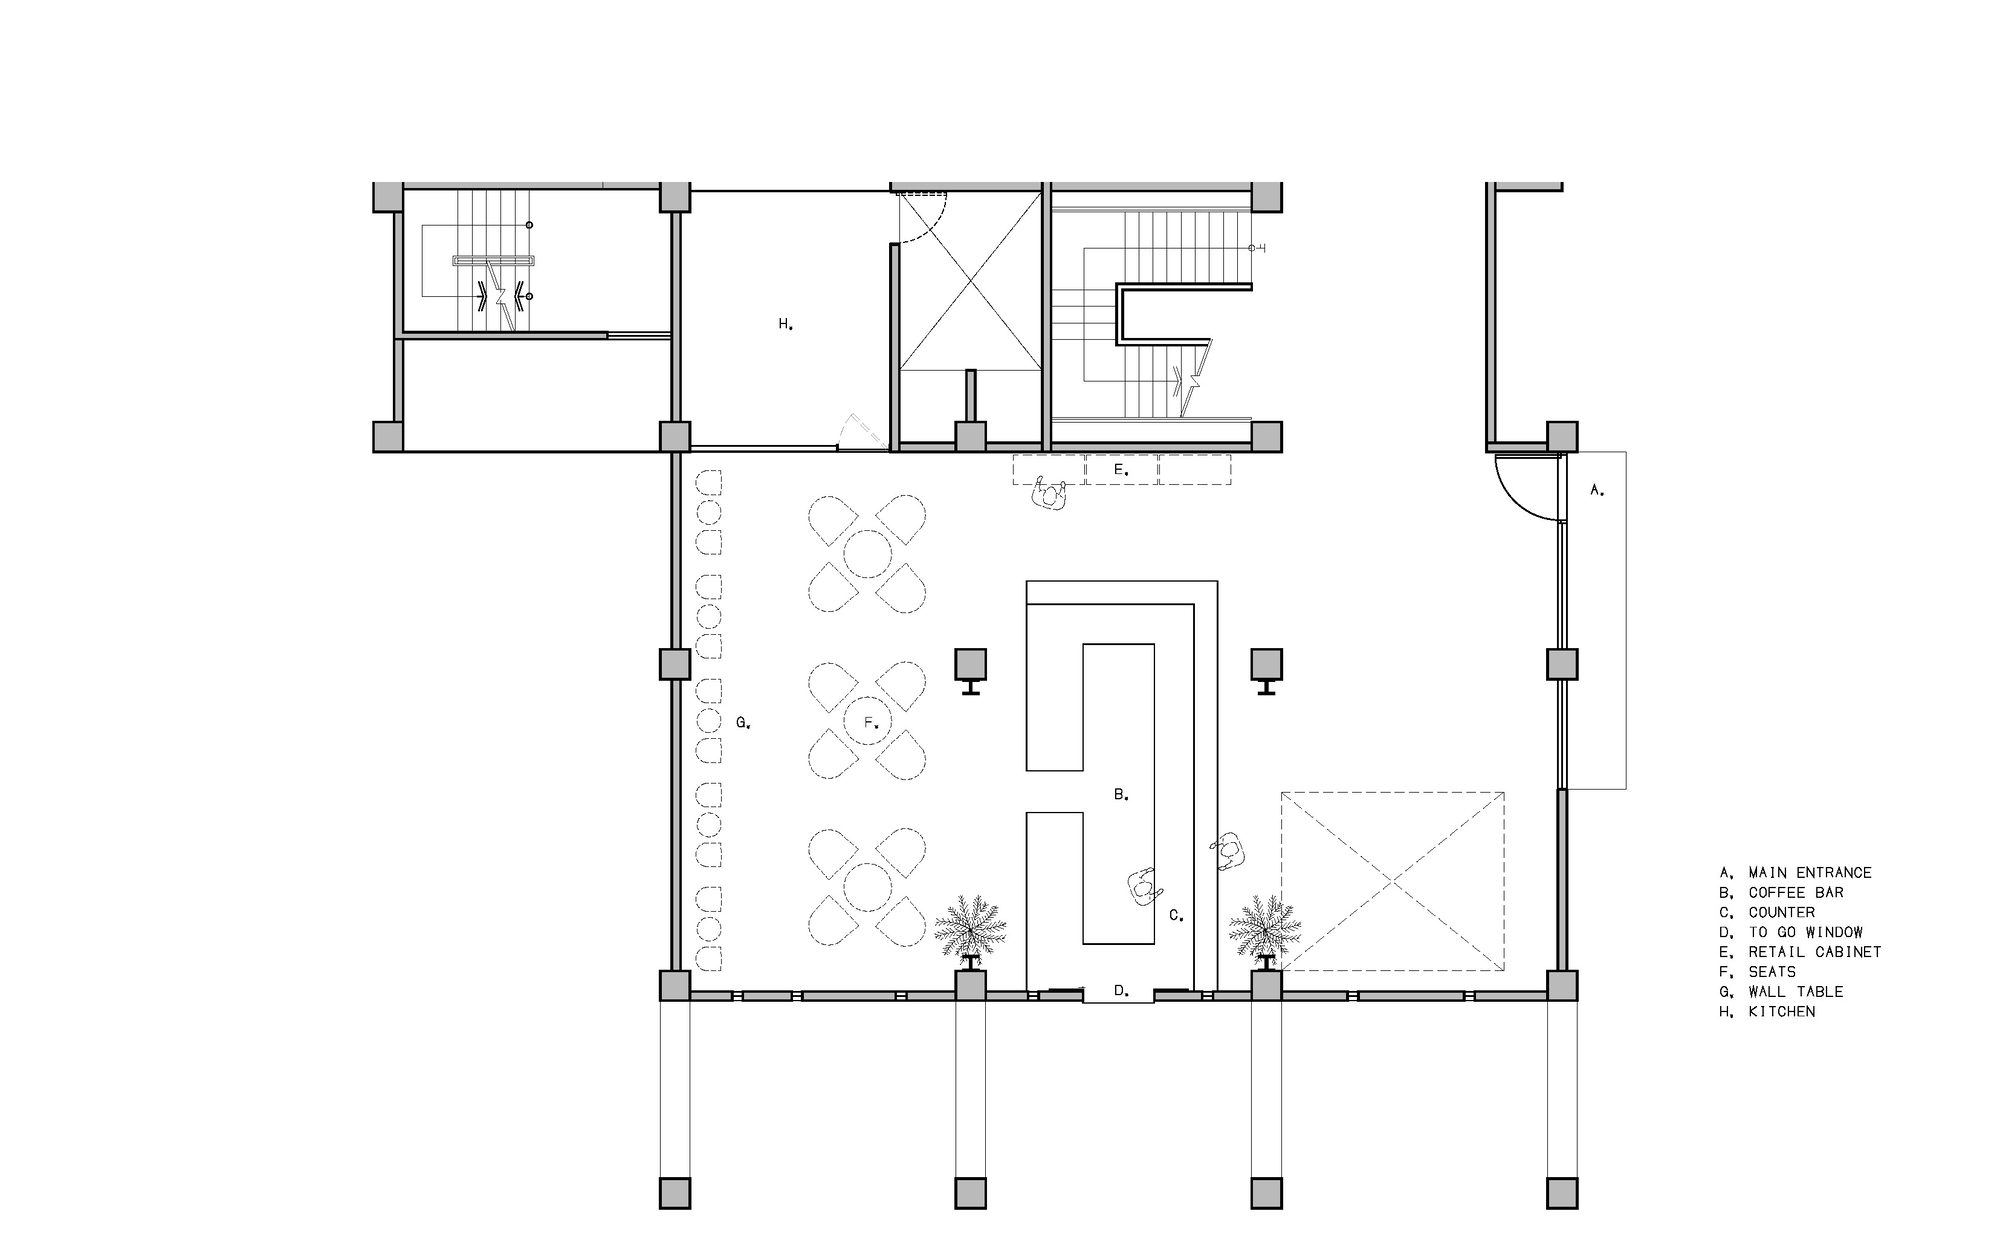
This coffee brand has been providing diverse coffee-drinking experiences throughout the city. As this location is embedded within an urban regeneration exhibition, instead of pursuing coziness, as their other locations do, it focuses on convenience and mobility. The raised counter facing the entrance under the light fixtures and the high ceiling suggest that customers approach and drink their coffee while standing. The seating area with lightweight folding chairs resembles an outdoor campsite to facilitate events held in this space. Smaller tables and hard chairs remind coffee drinkers to walk around and feel the vanishing memories. Customers are encouraged to take in the exhibition instead of halting for coffee, which is why the seating is designed mainly for a quick stop.
© Han image studio
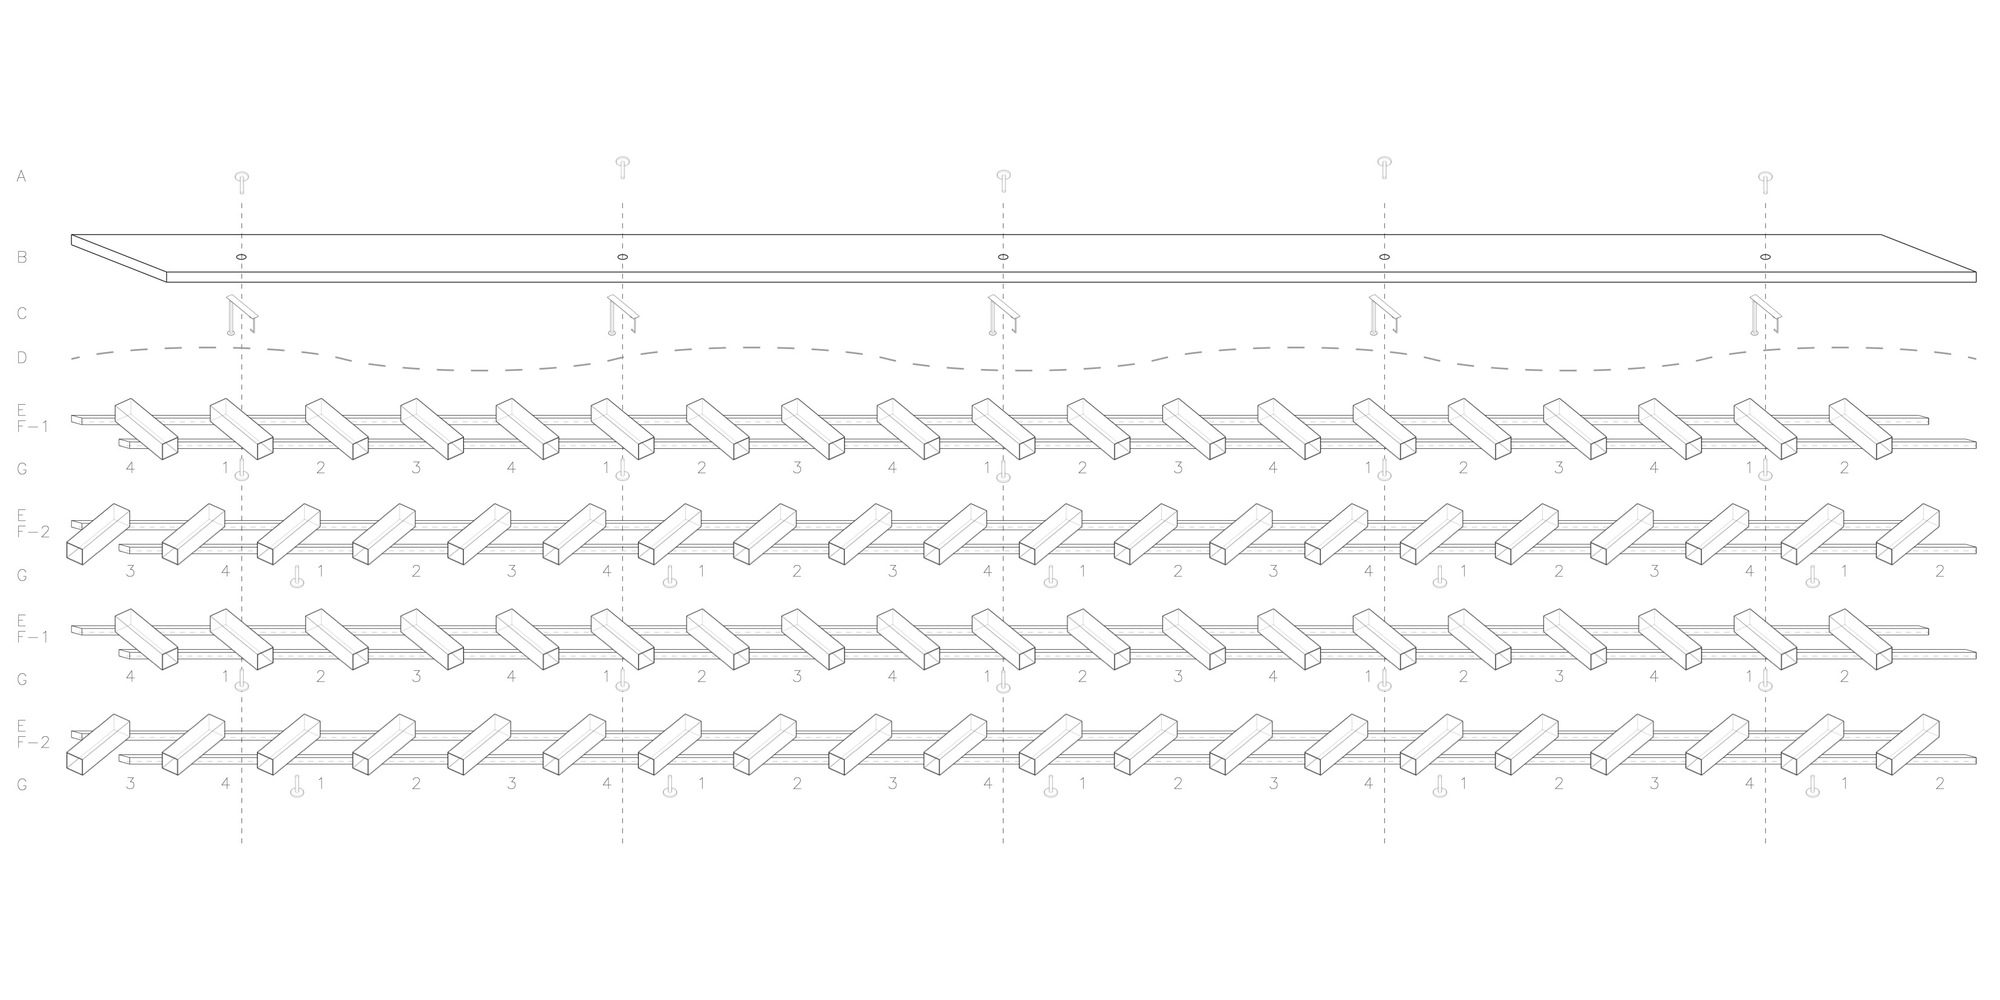
The aesthetic concept aims to create a light, chill, yet fading ambiance, while the renovation model is based on circular economics. The project began from the ideas of change and the future, making us ponder: if the building lifespan is limited, what will become of the site when the project ends? To facilitate rapid dismantling, fully recyclable steel was chosen as the main material. Instead of being discarded, it can be recycled and repurposed. The 12X12 cm units are easy to assemble and take apart. The multiple layers symbolize the construction of the building. Although the project is short-term, it is a model of sustainable fashion through the cycle of assembly, disassembly, and on-site material sourcing. In keeping with the efficient use of resources and being easy to take apart afterward, the project is constructed through assembling units, allowing the builder to control the process efficiently and align with the client’s expectation of the short 136-day project duration. The materials can later be repurposed for further sustainable urban development projects.
© Han image studio
Everything changes, including cities. The key point is our perspective on those changes. This project replaces desertion with proactivity, and transforms an idle building into a cafe and an exhibition venue, injecting vitality into the site with mottled cement and cracked bricks. May the space serve the local community, and spread the message of urban regeneration.
Project Info
Architects: CPD interiors
Country: Taiwan
Area: 133 m²
Year: 2022
Photographs: Han image studio
=Lead Team: CPD interiors

Madeline Brooks is a Projects Editor at Arch2O, where she has been shaping and refining architectural content since March 2024. With over a decade of experience in editorial work, she has curated, revised, and published an array of projects covering architecture, urbanism, and public space design. A graduate of the Harvard University Graduate School of Design, Madeline brings a strong academic foundation and a discerning editorial eye to each piece she oversees. Since joining Arch2O, she has played a pivotal role in shaping the platform’s editorial direction, with a focus on sustainability, social relevance, and cutting-edge design. Madeline excels at translating complex architectural ideas into clear, engaging stories that resonate with both industry professionals and general readers. She works closely with architects, designers, and global contributors to ensure every project is presented with clarity, depth, and compelling visual narrative. Her editorial leadership continues to elevate Arch2O’s role in global architectural dialogue.