

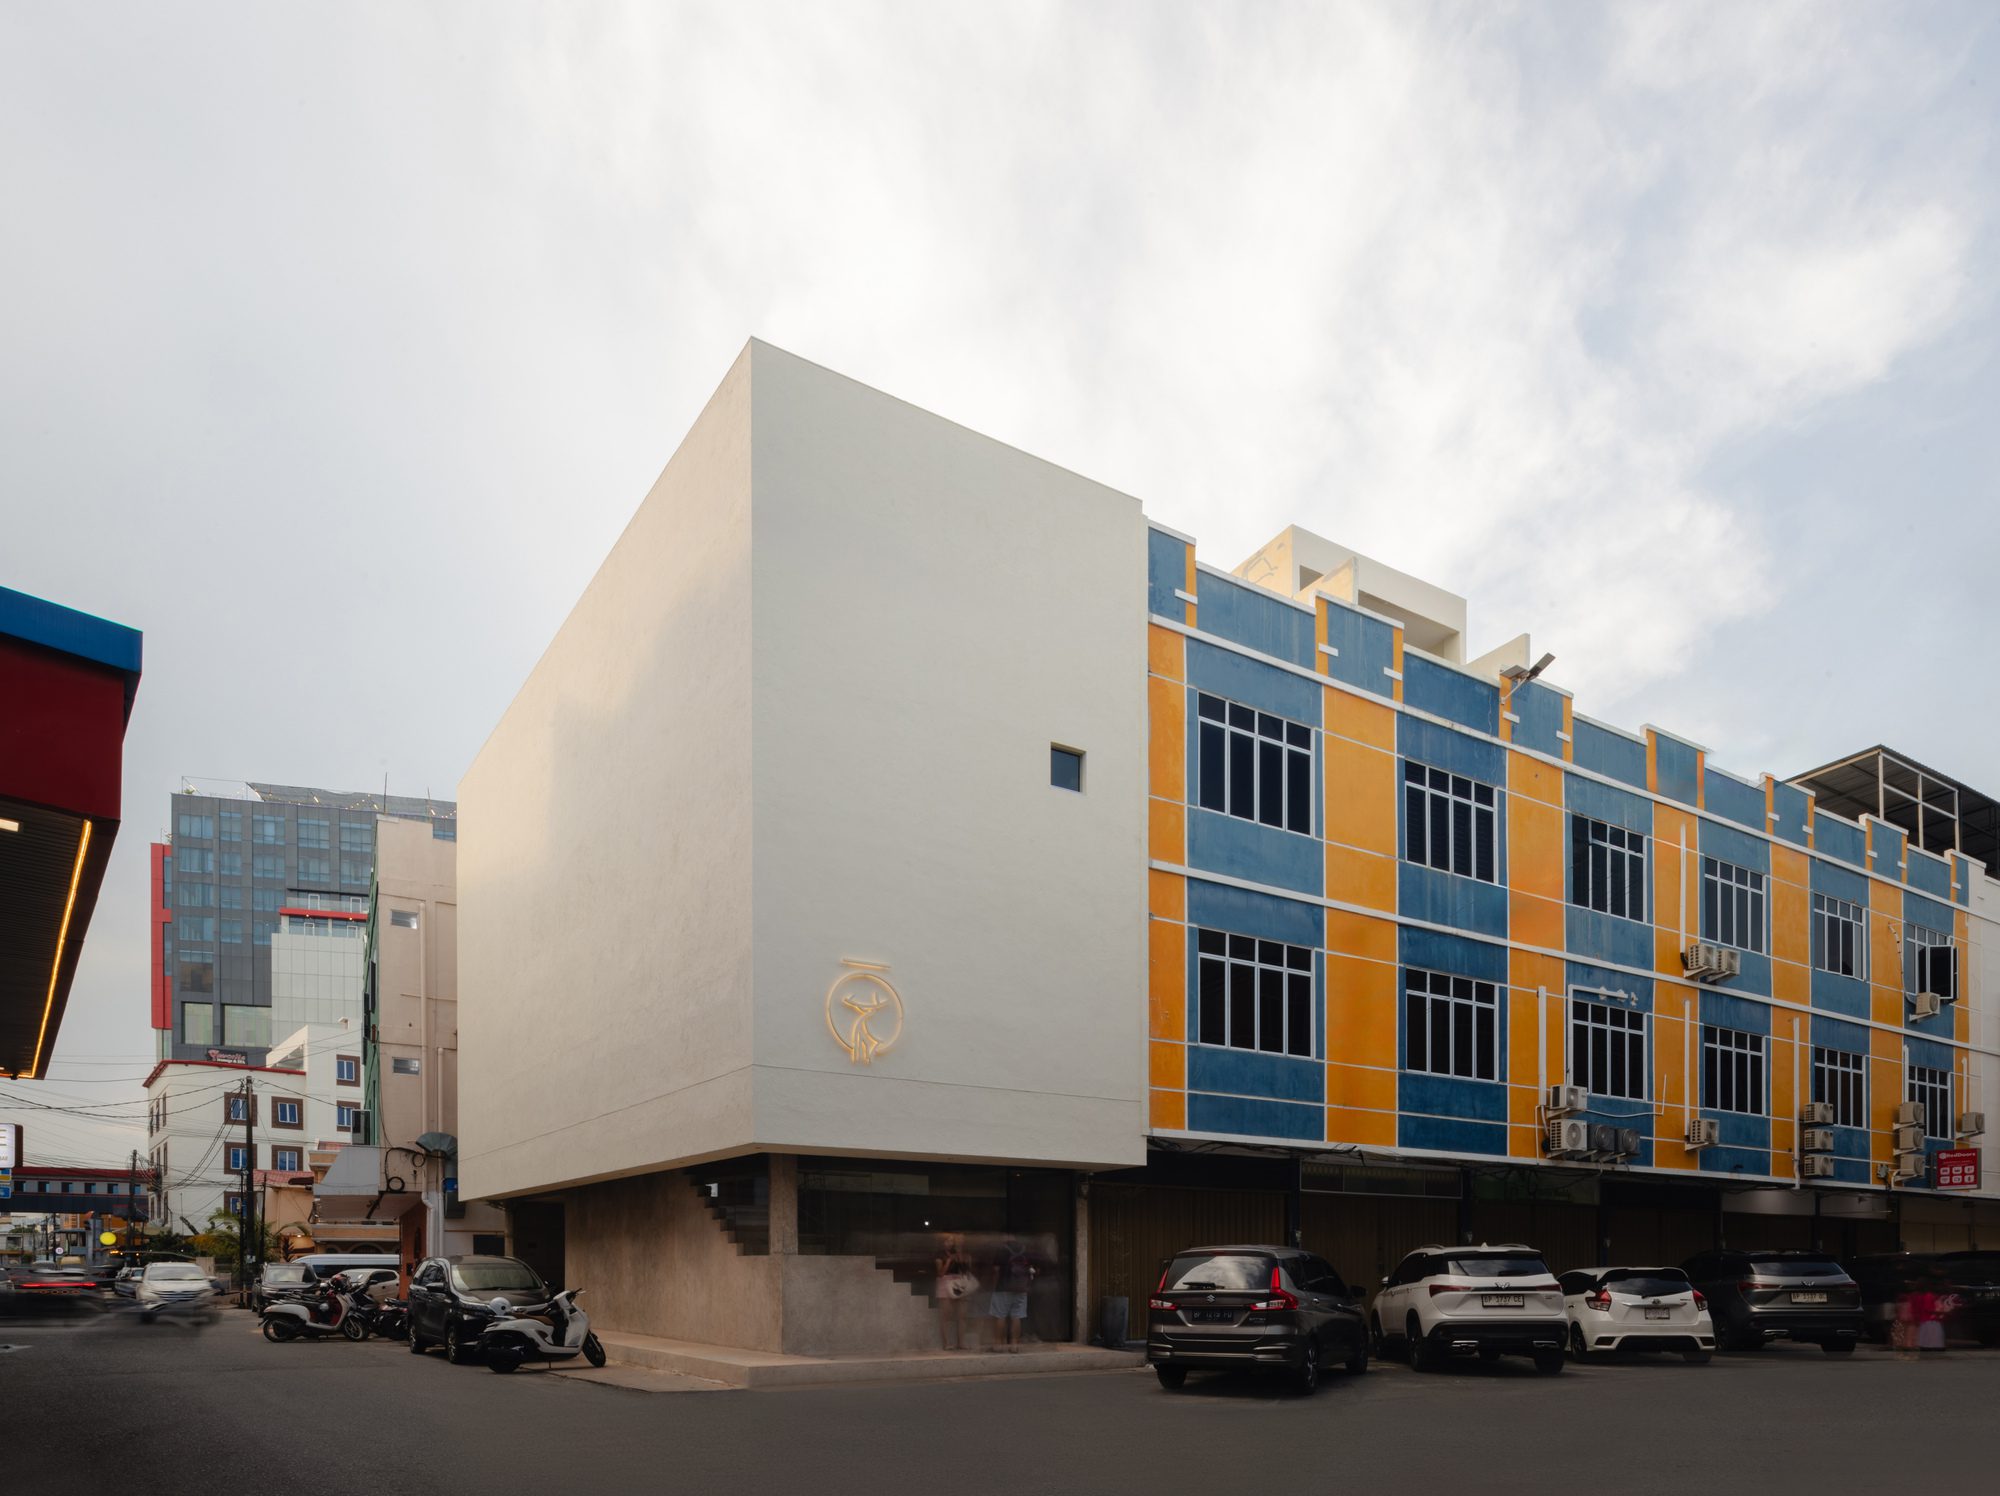
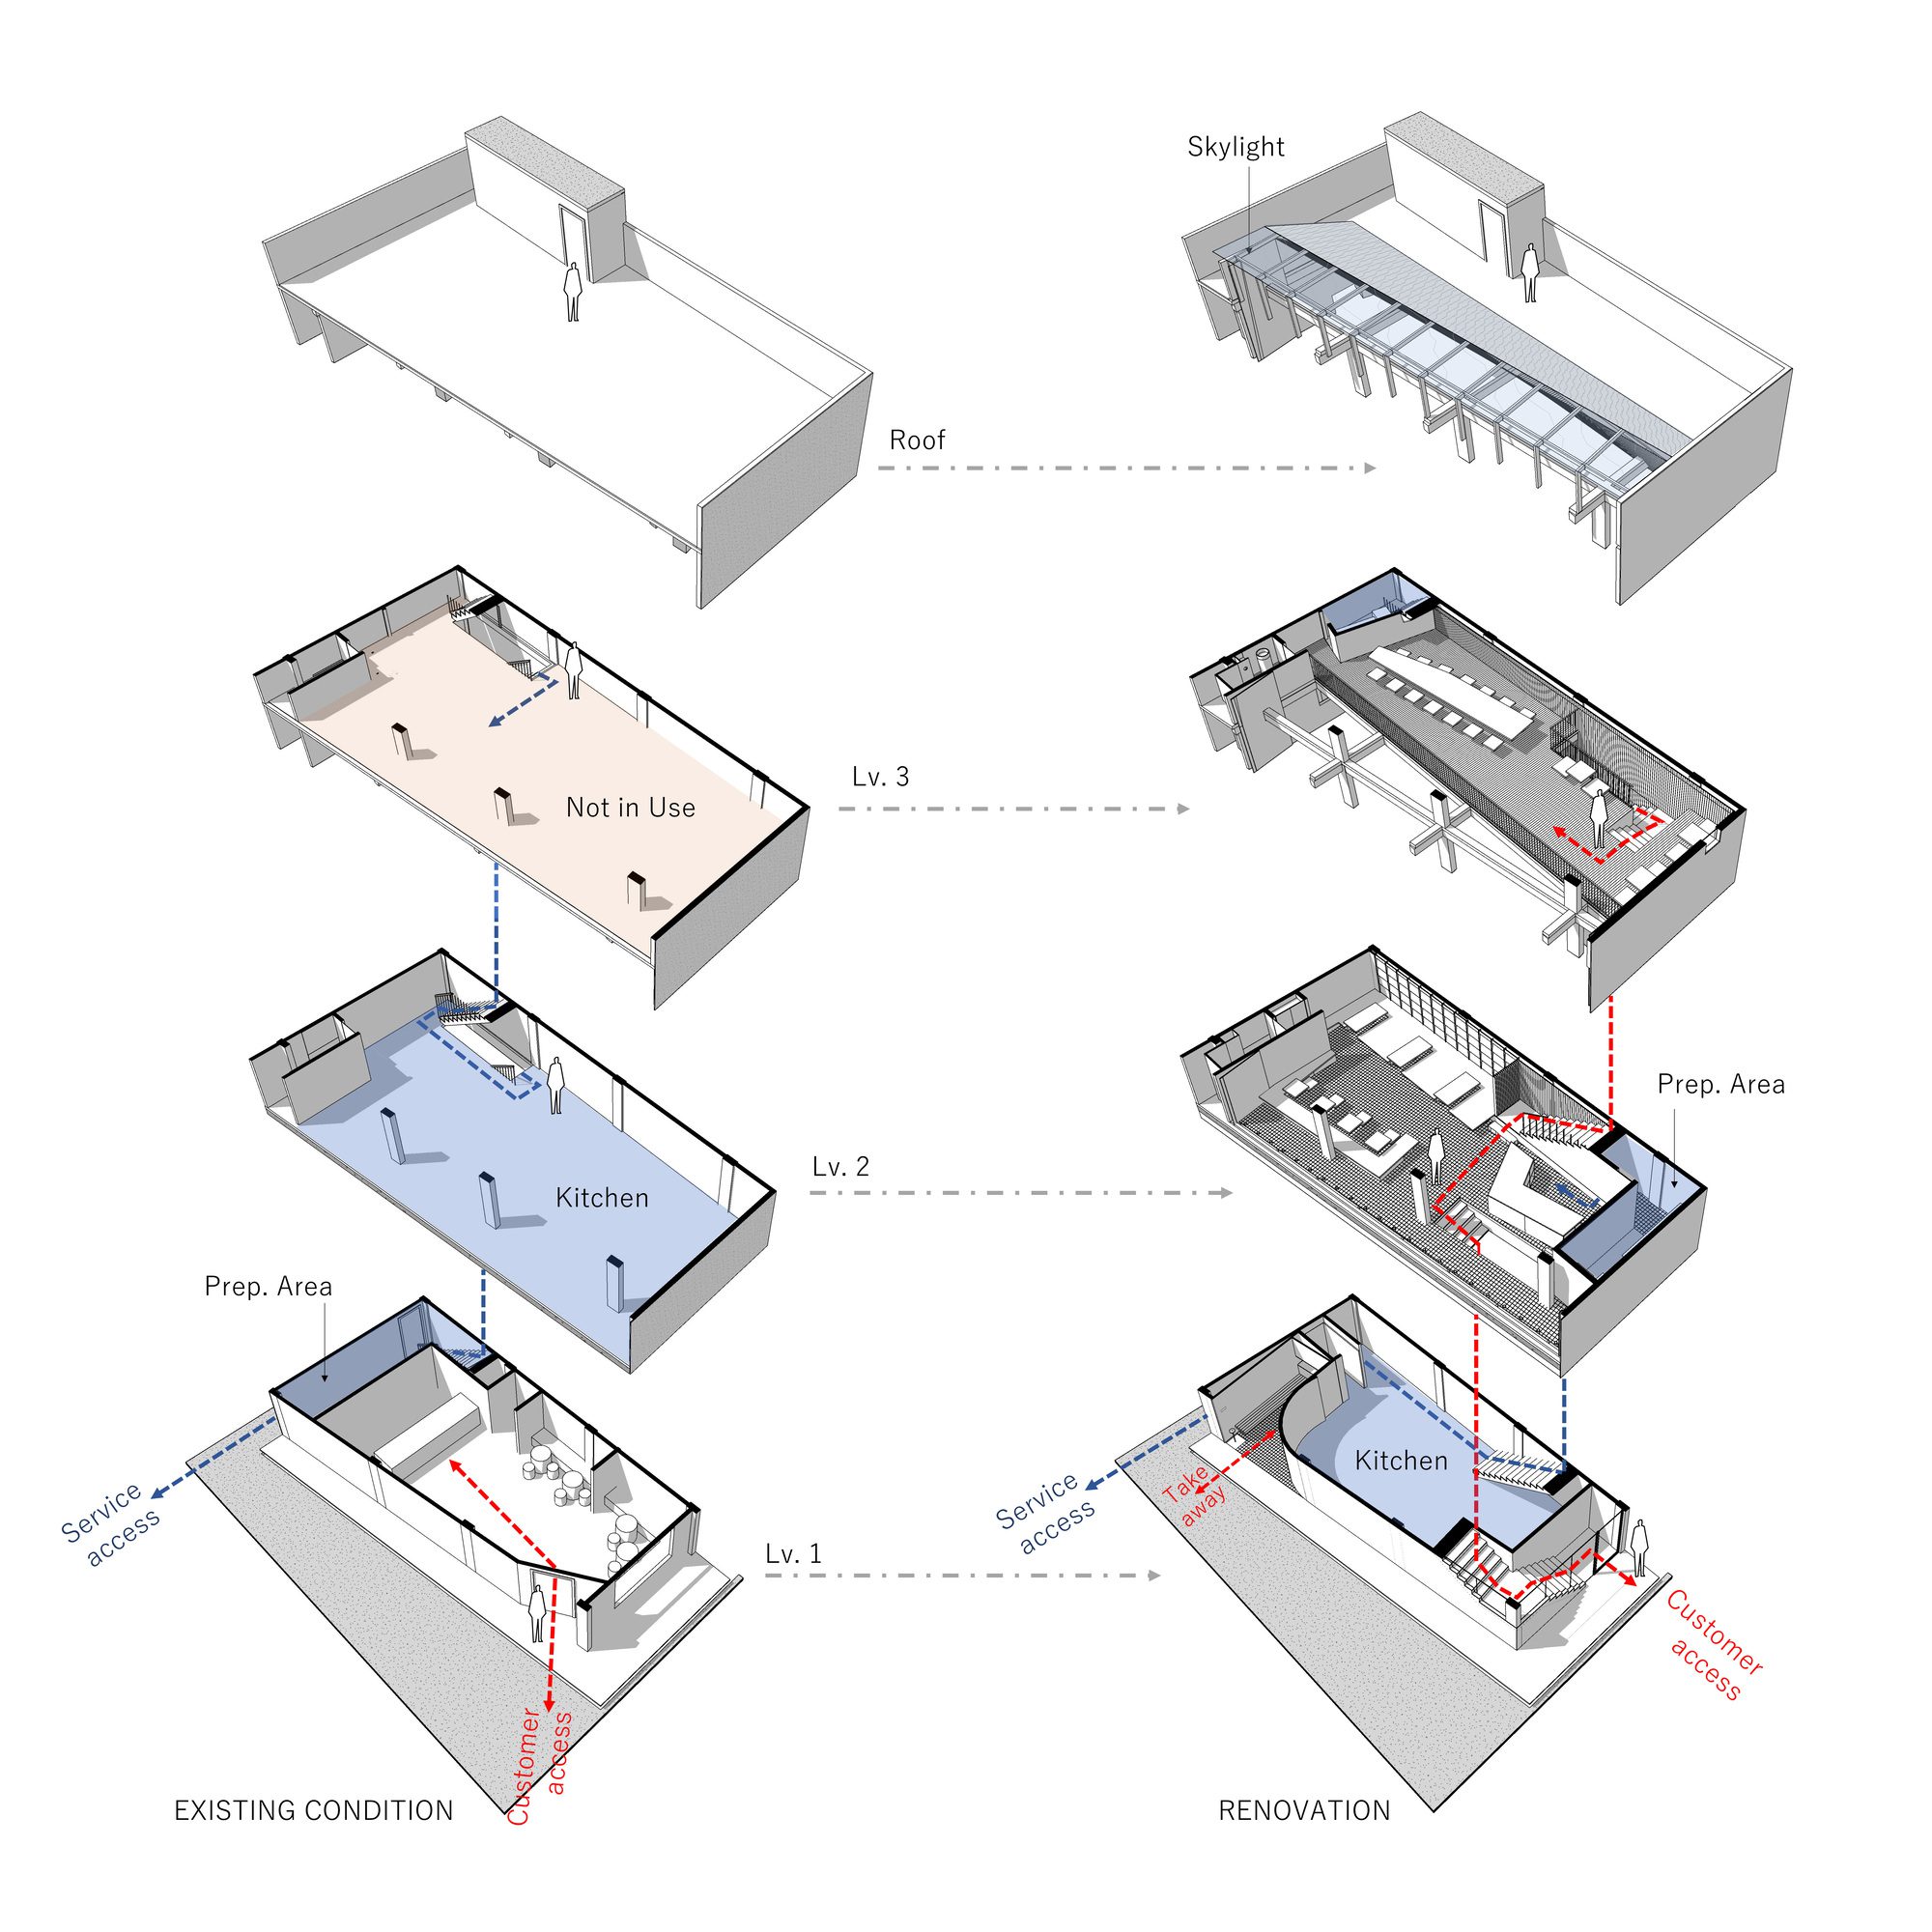
The renovation of the ITSUMO dessert shop in Batam began as a collaborative renovation, aiming to challenge local architectural norms. This site’s significance stems from it being the client’s first store, which she originally designed herself. The renovation aimed to elevate architecture’s perception within its typical ‘ruko (shop-house) context, beyond just the retail space.
© Kung Photograph
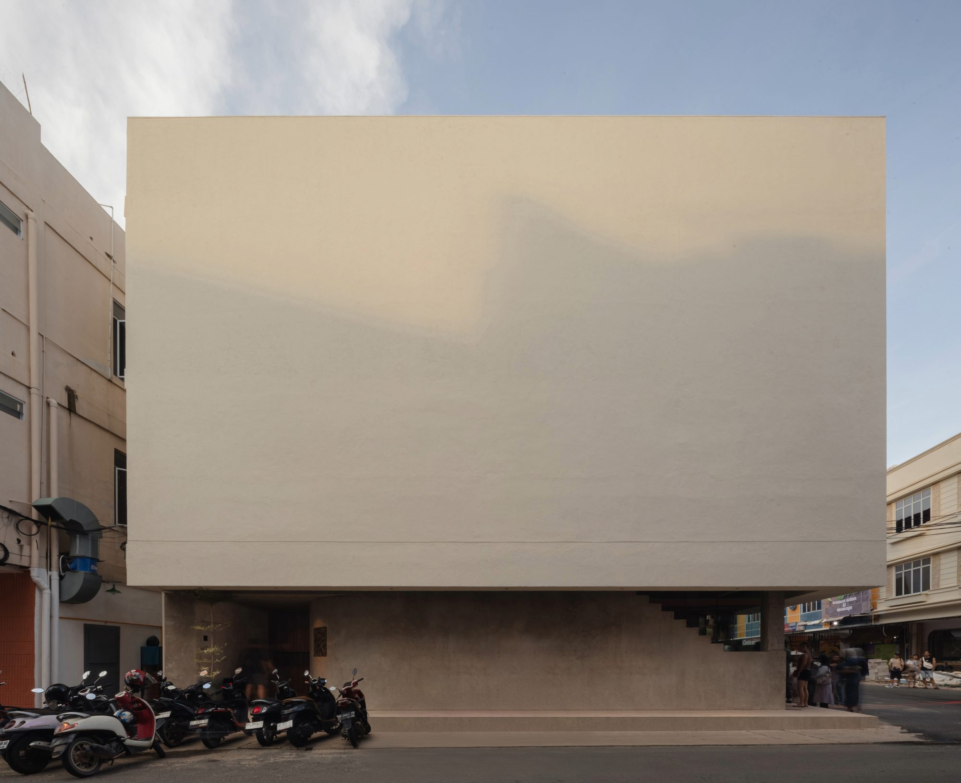
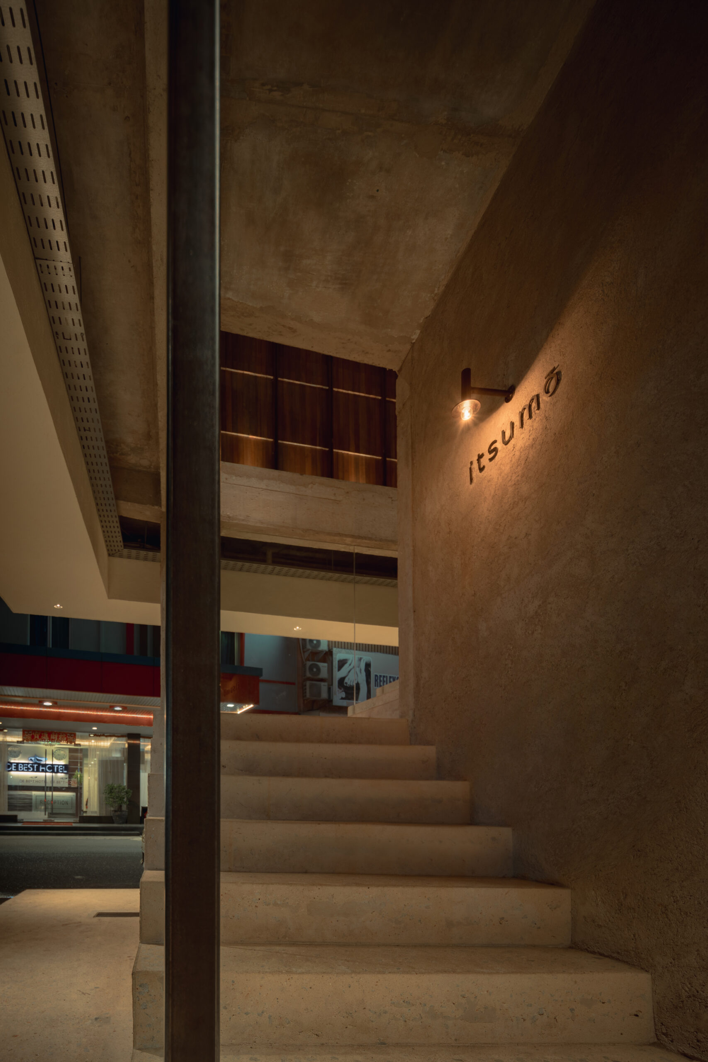
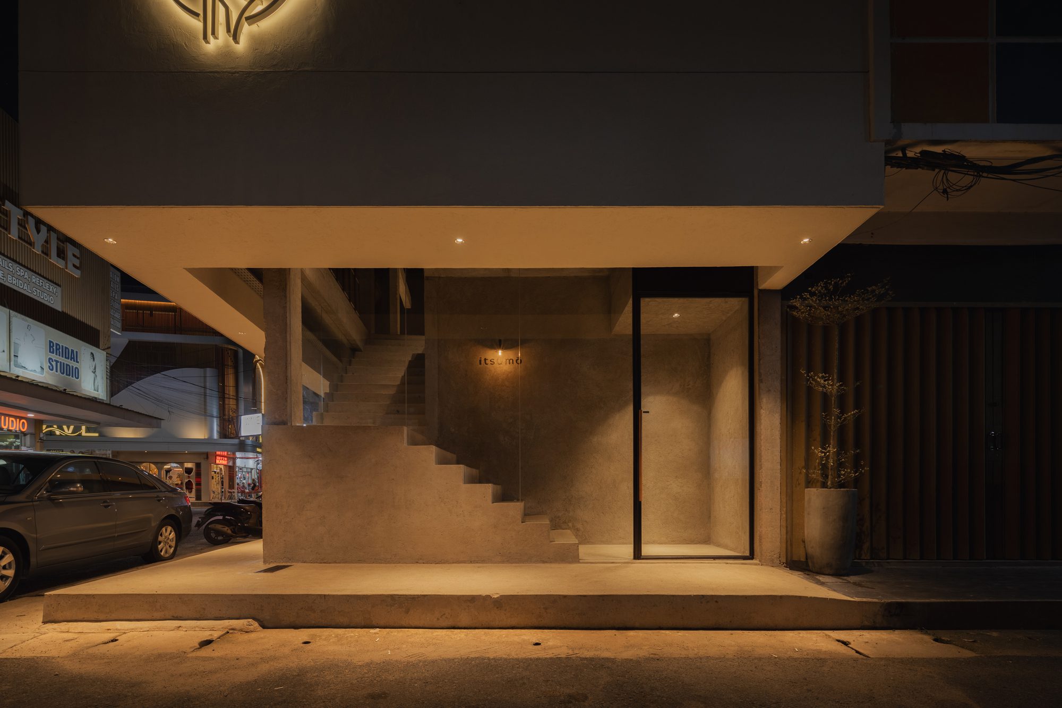
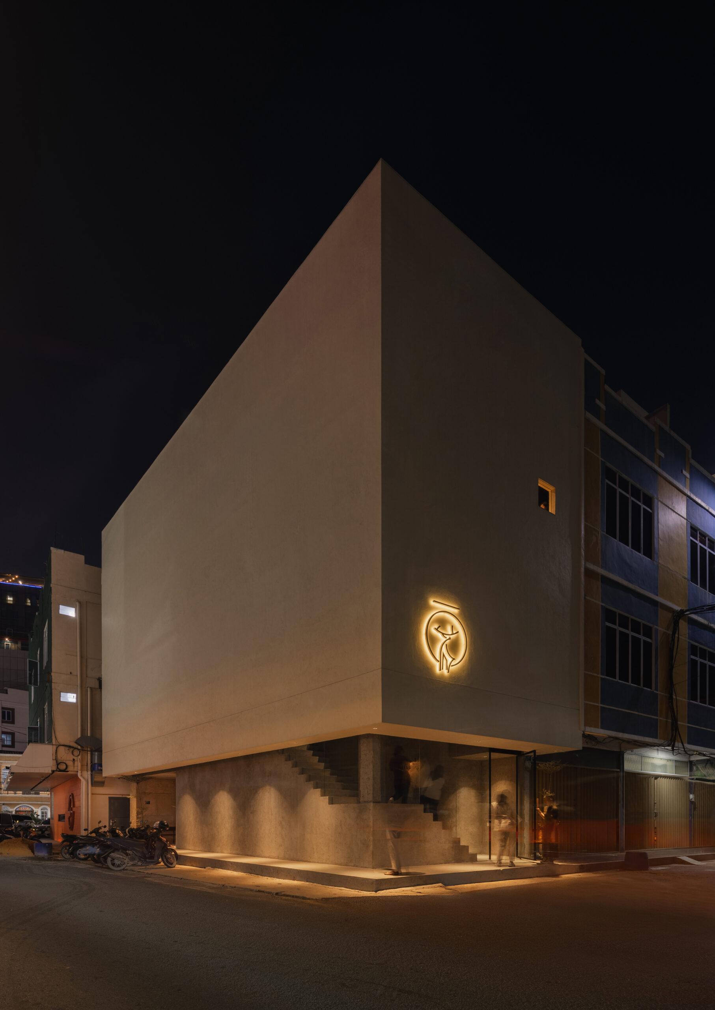
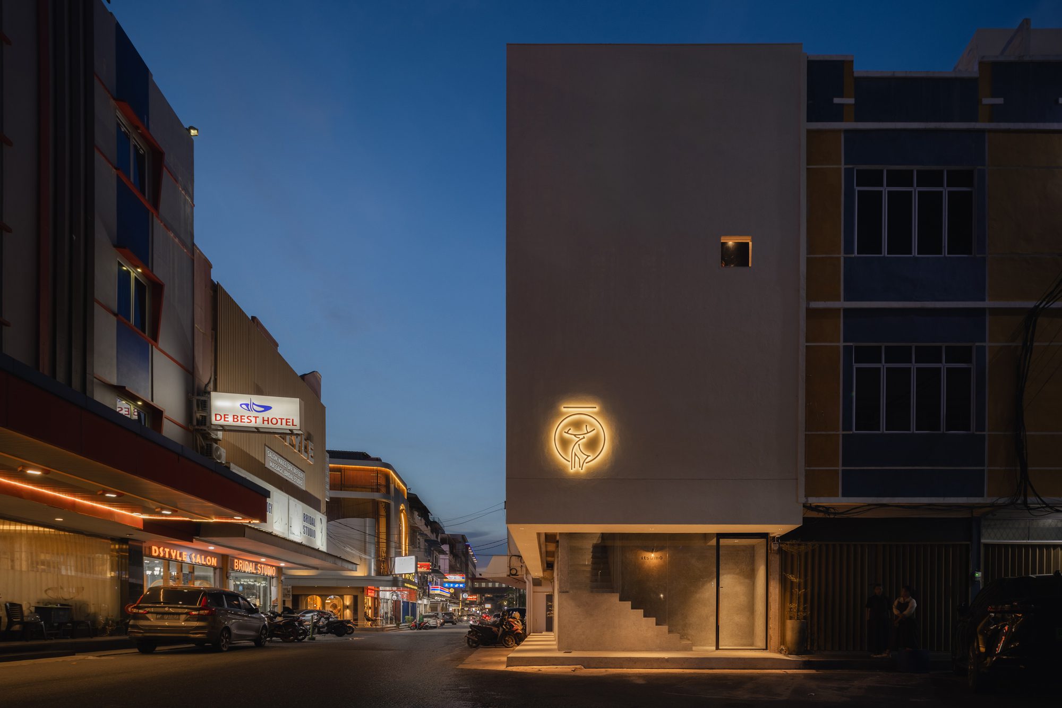
The client’s vision for a bold statement where the brand originated fueled the project. This meant crafting a design distinct from Batam’s utilitarian, rapid-development architecture. In Batam’s bustling environment of vibrant, colorful, artificial materials, the design team aimed for the antithesis: a quiet, subtle experience grounded in natural materials. This manifested as a striking white minimalist facade, hinting at interior serenity.
© Kung Photograph
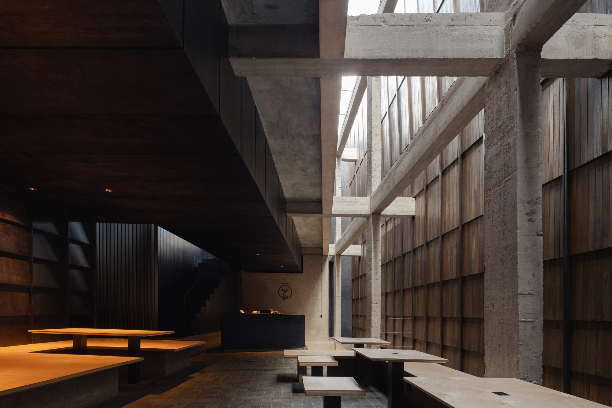
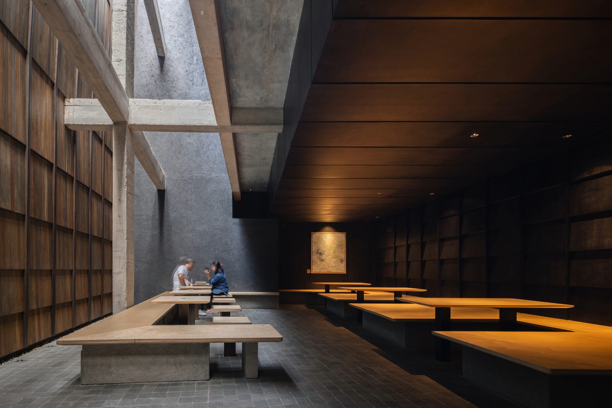
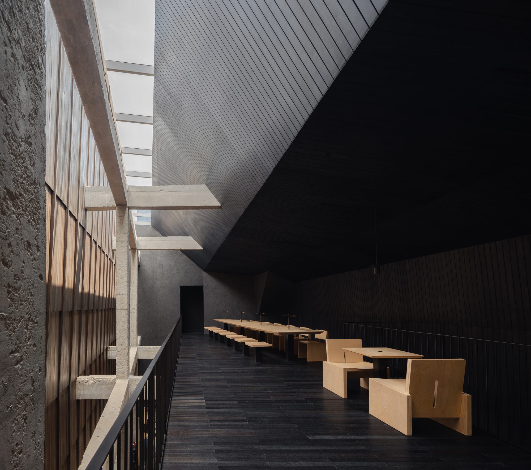
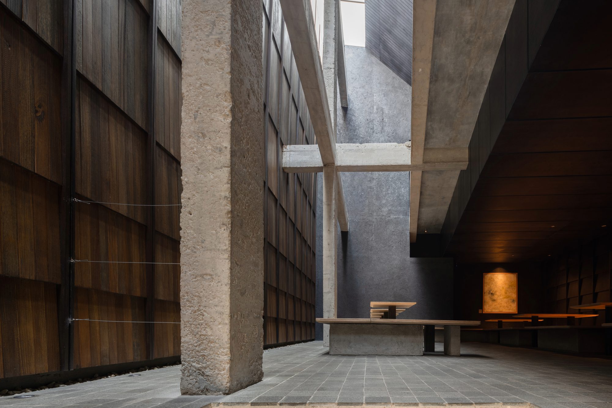
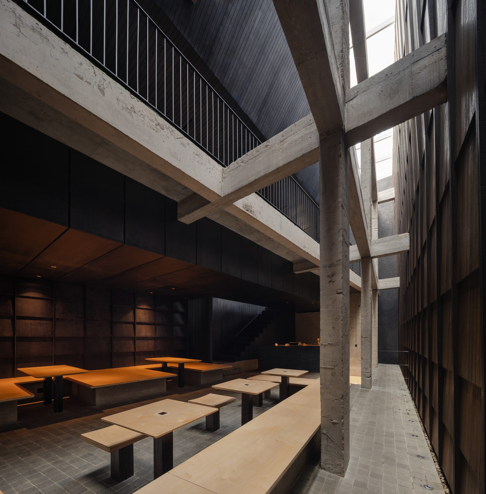
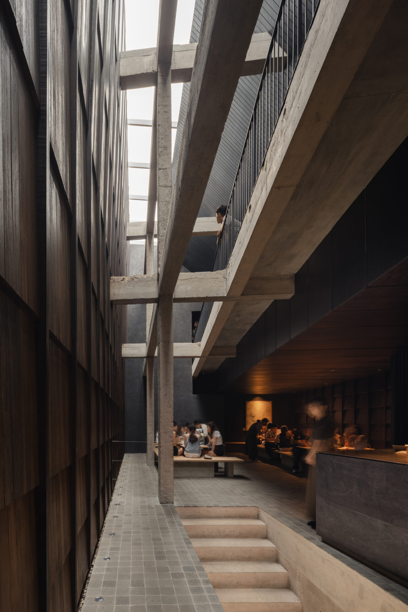
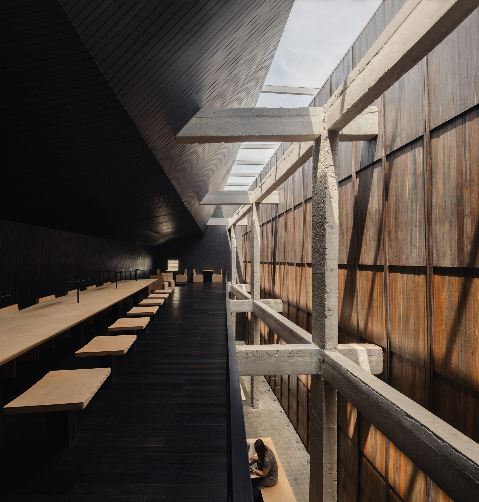
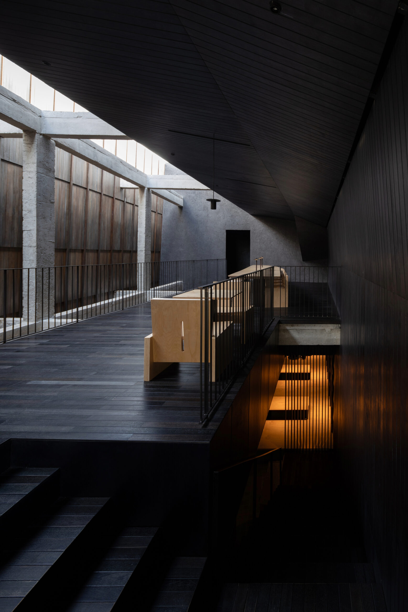
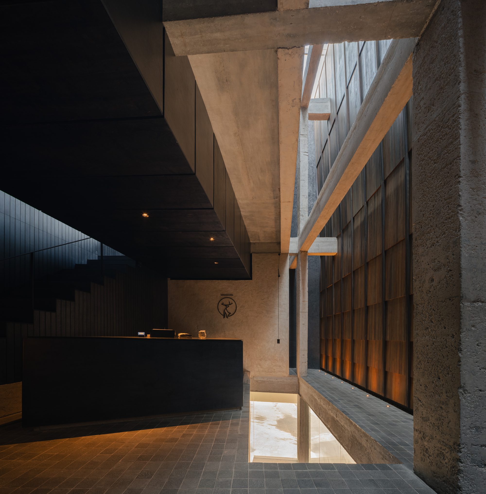
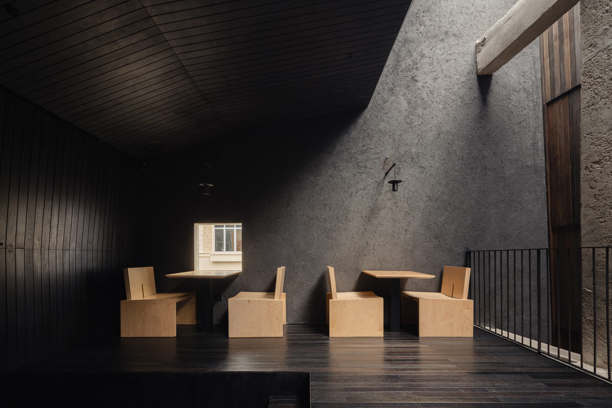
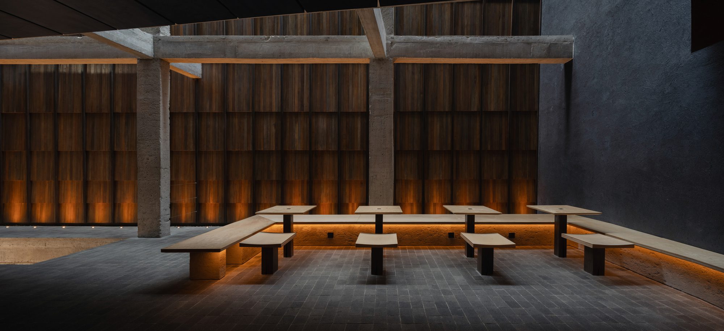
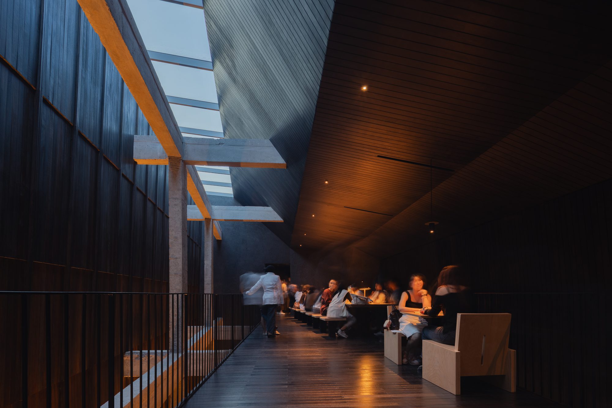
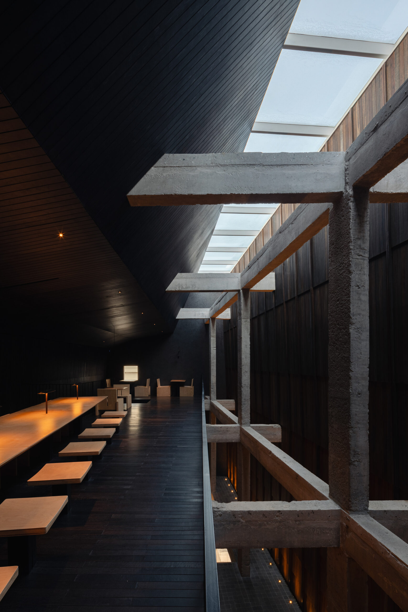
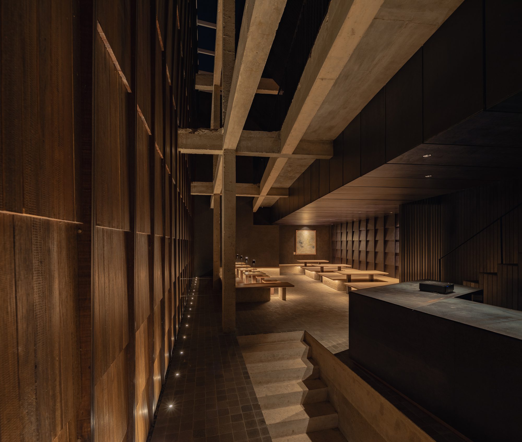
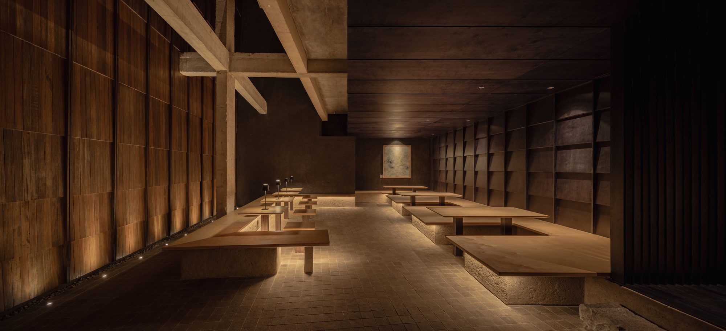
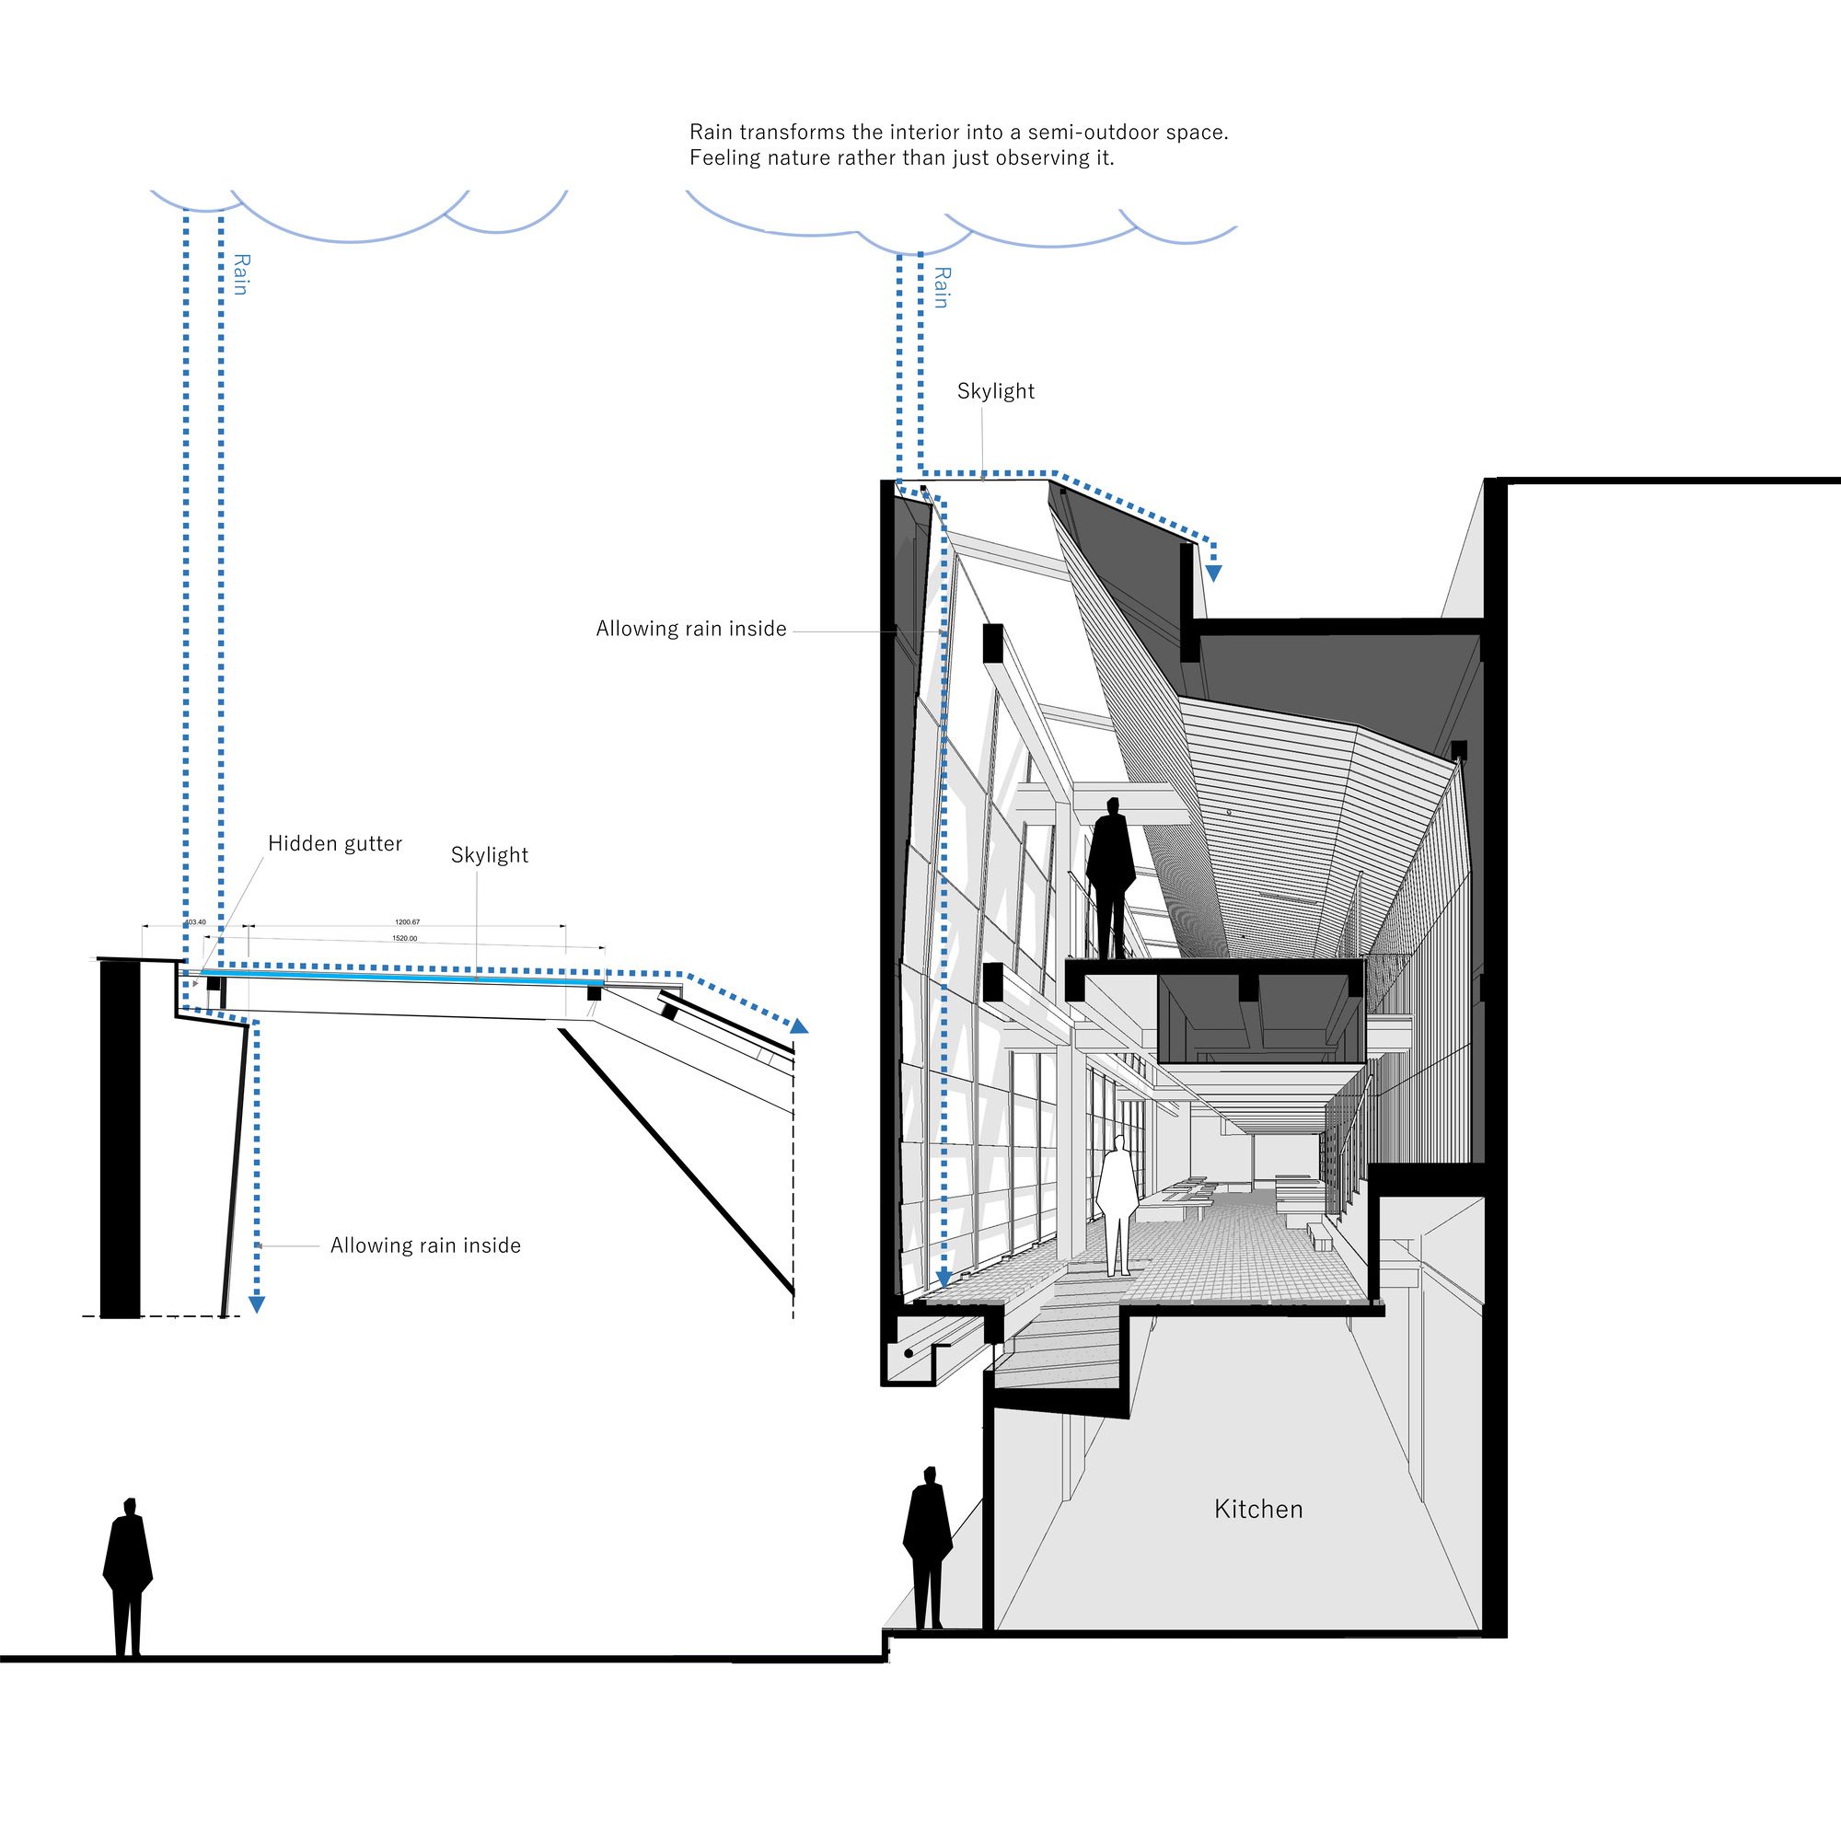
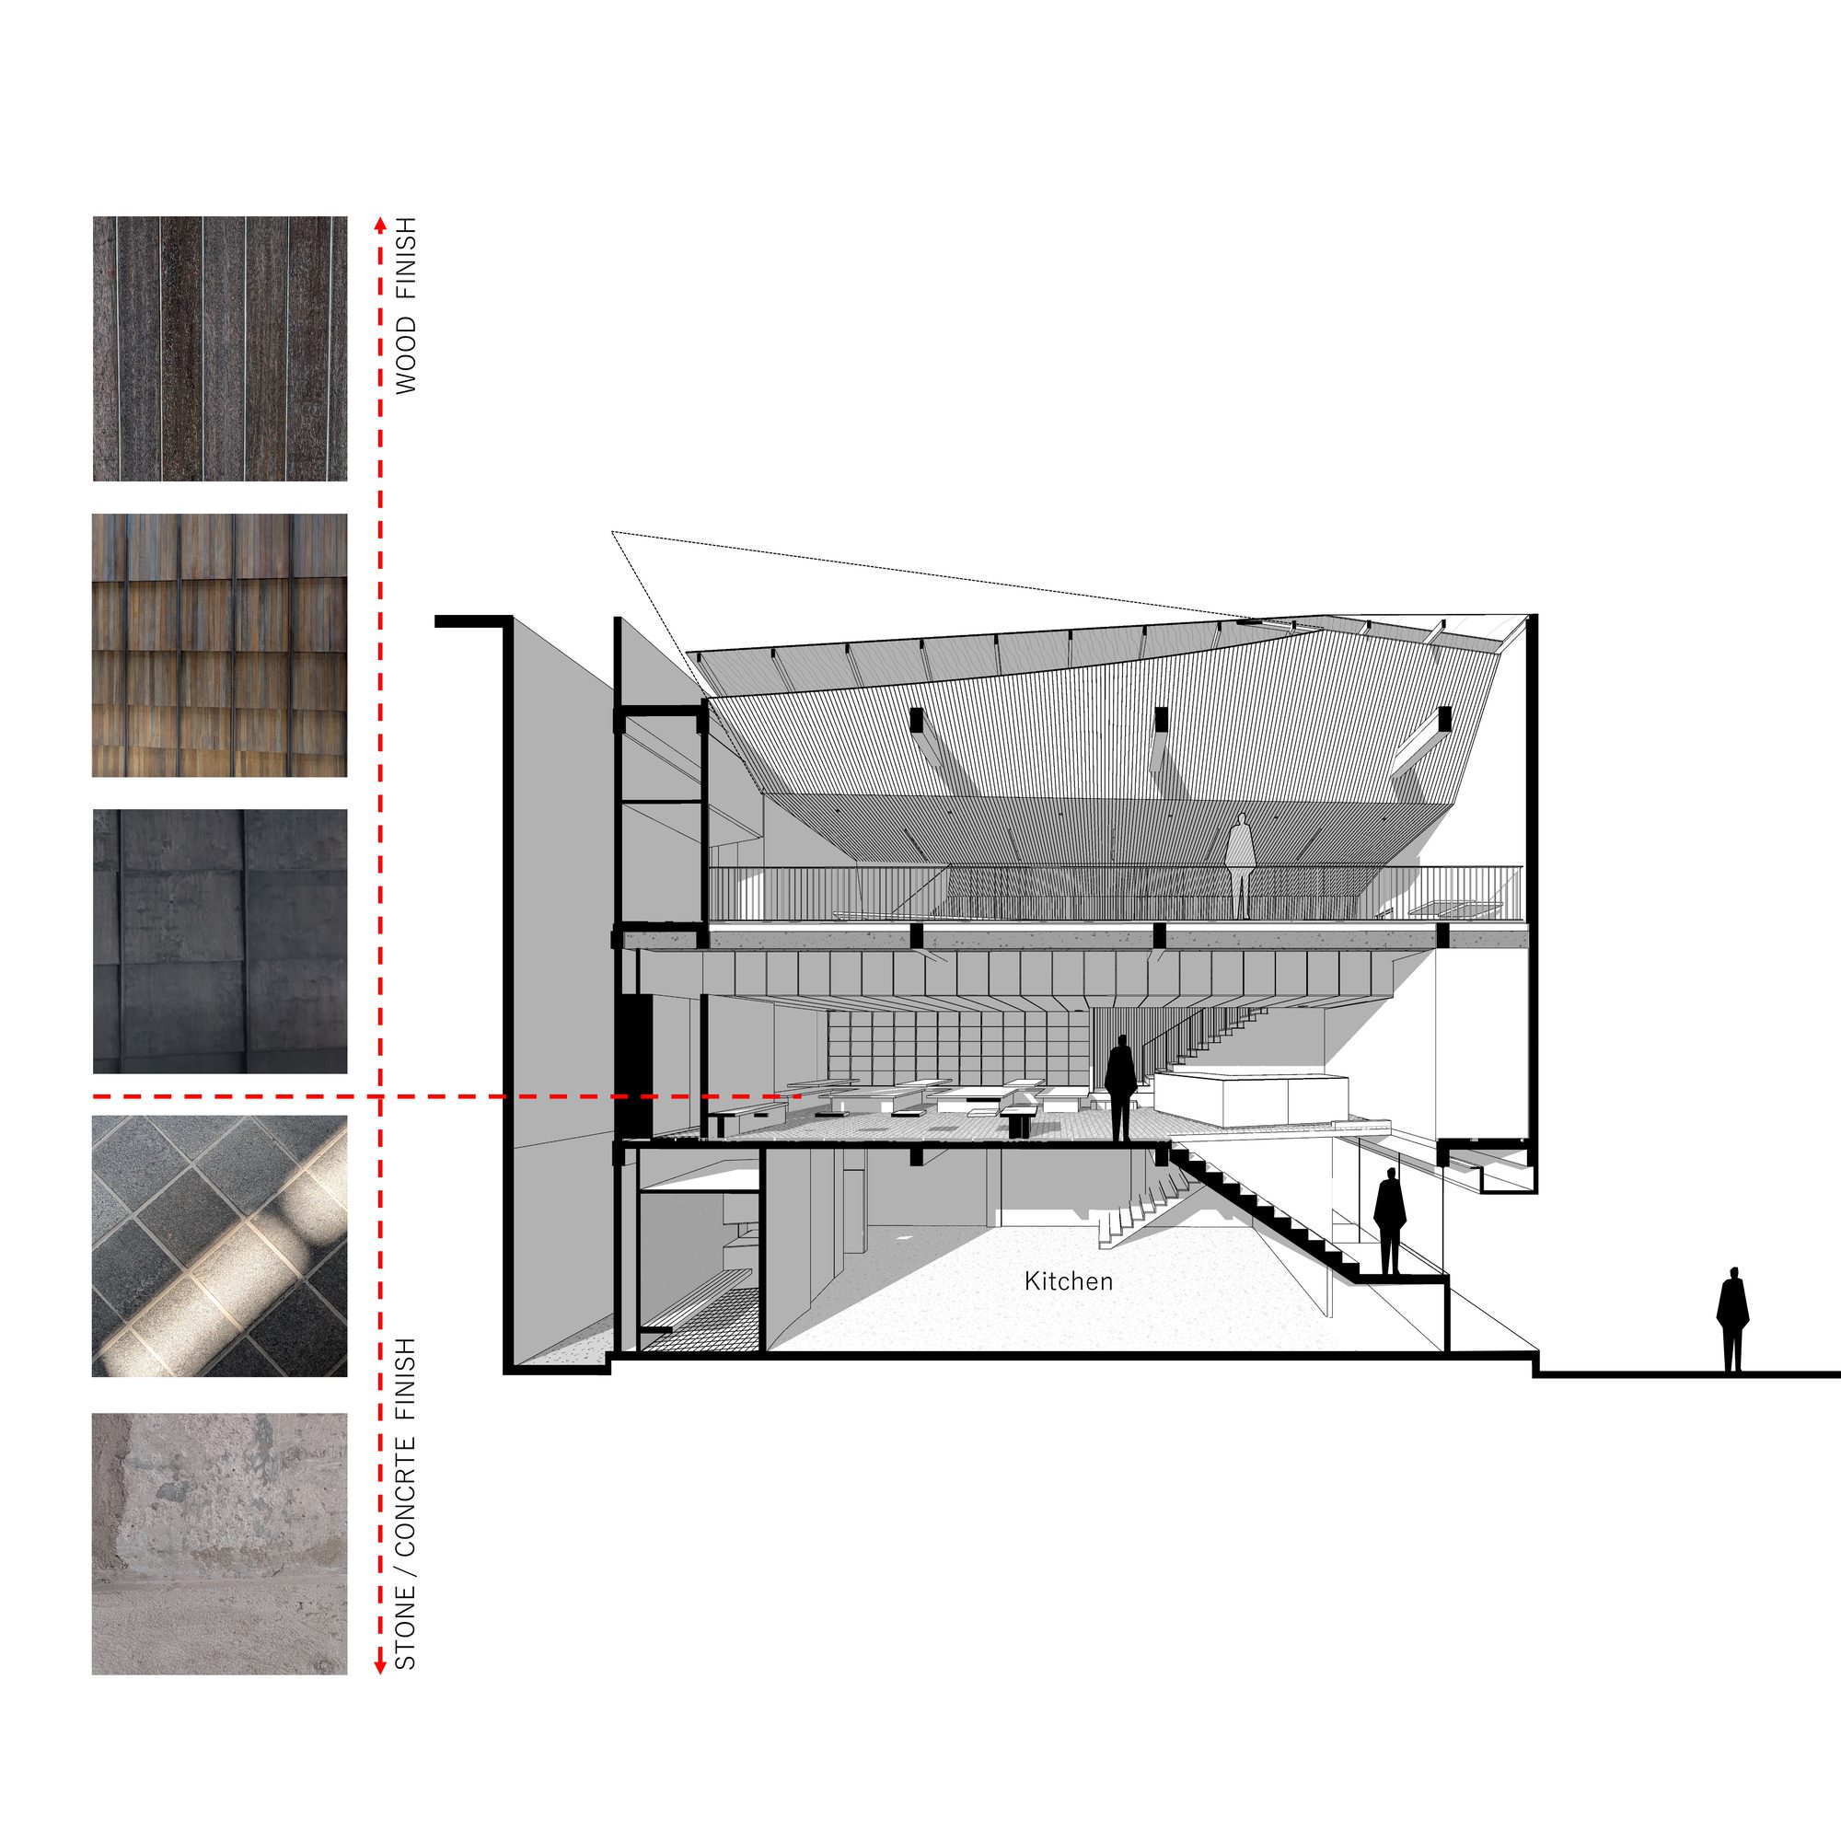
Another key driver was giving each ITSUMO location a distinct identity. Unlike Bali’s fluid red voluptuousness, Batam’s brief demanded stricter, sharper geometry—an intentional contrast. Black was assigned as the main color. We drew inspiration from avant-garde Japanese fashion’s layered textures – quiet and subtle, yet confident and rich. Crucially, the client’s connection to rain inspired an innovative courtyard, bringing natural light and rainfall indoors. Translating these inspirations presented challenges. First, creating a distinct statement architecture required balance: minimalist forms and a restrained, textured facade achieved a ‘quiet statement’ that harmonized with the neighborhood. Second, the predominantly black interior needed to avoid feeling somber. The team researched naturally black or stainable materials like stone, metal, and wood.
© Kung Photograph
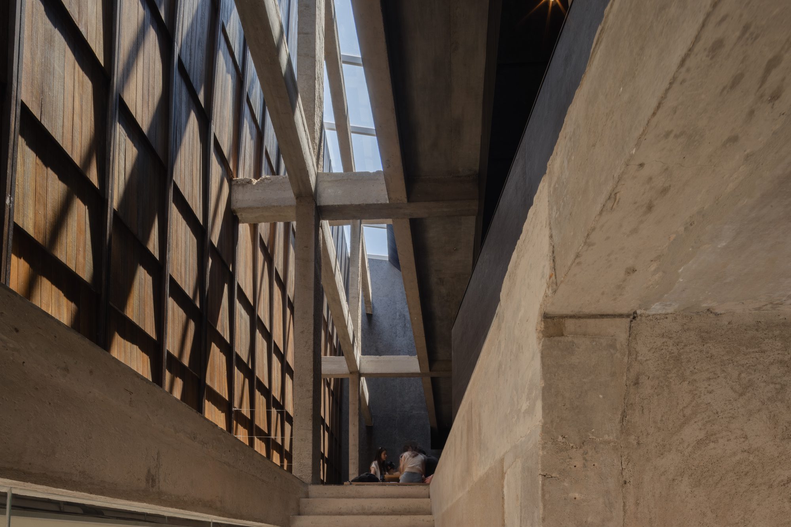
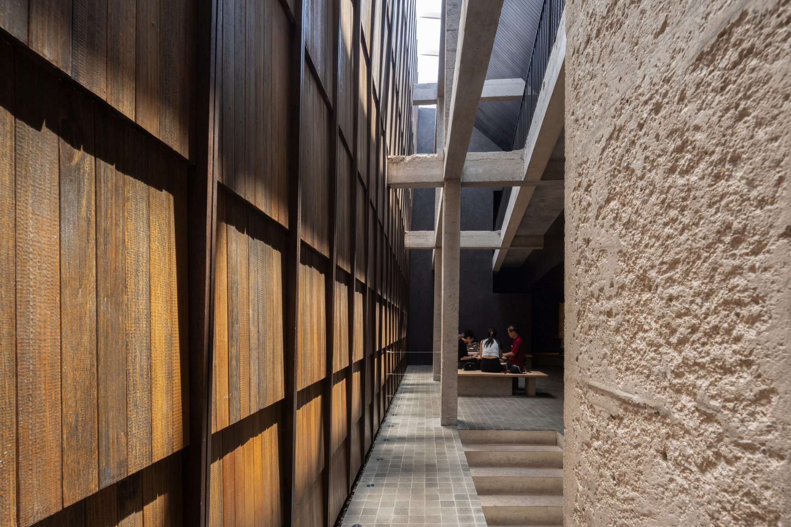
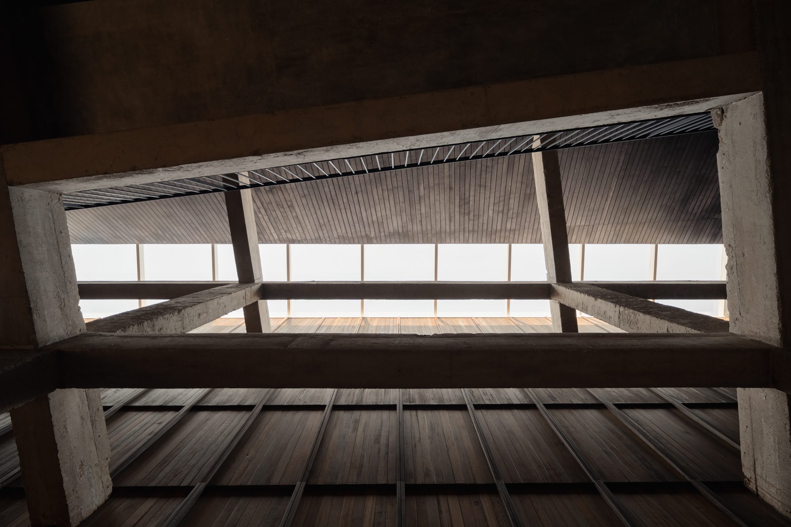
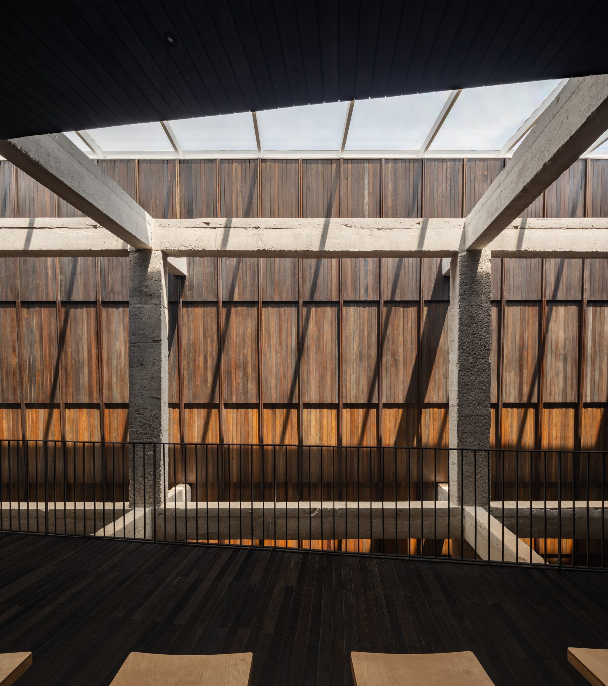
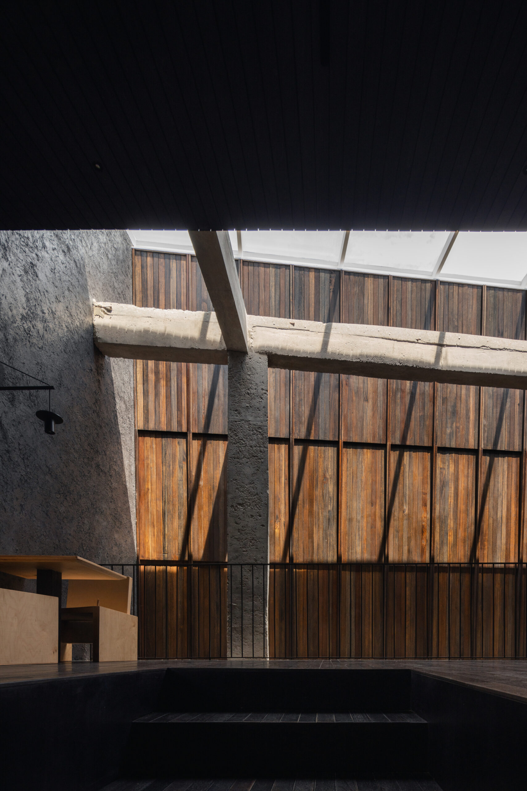
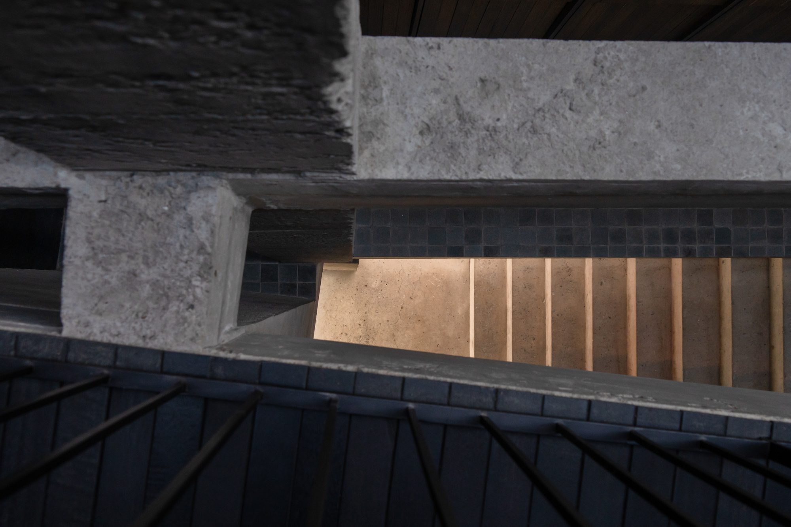
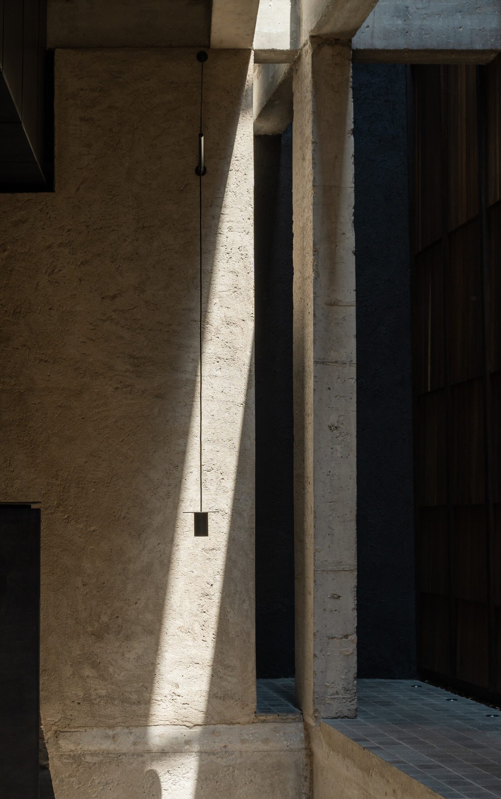
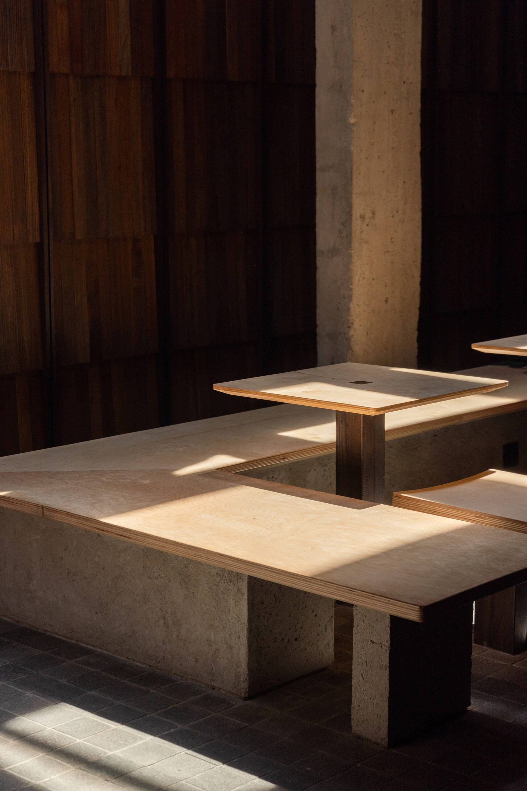
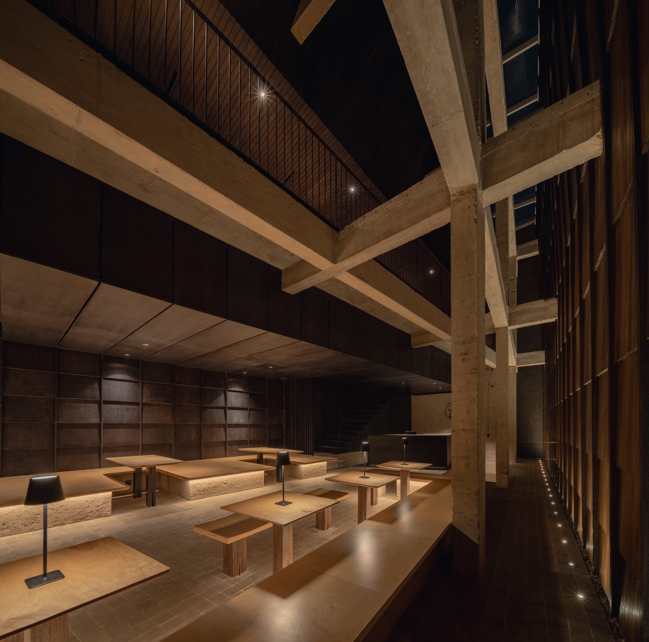
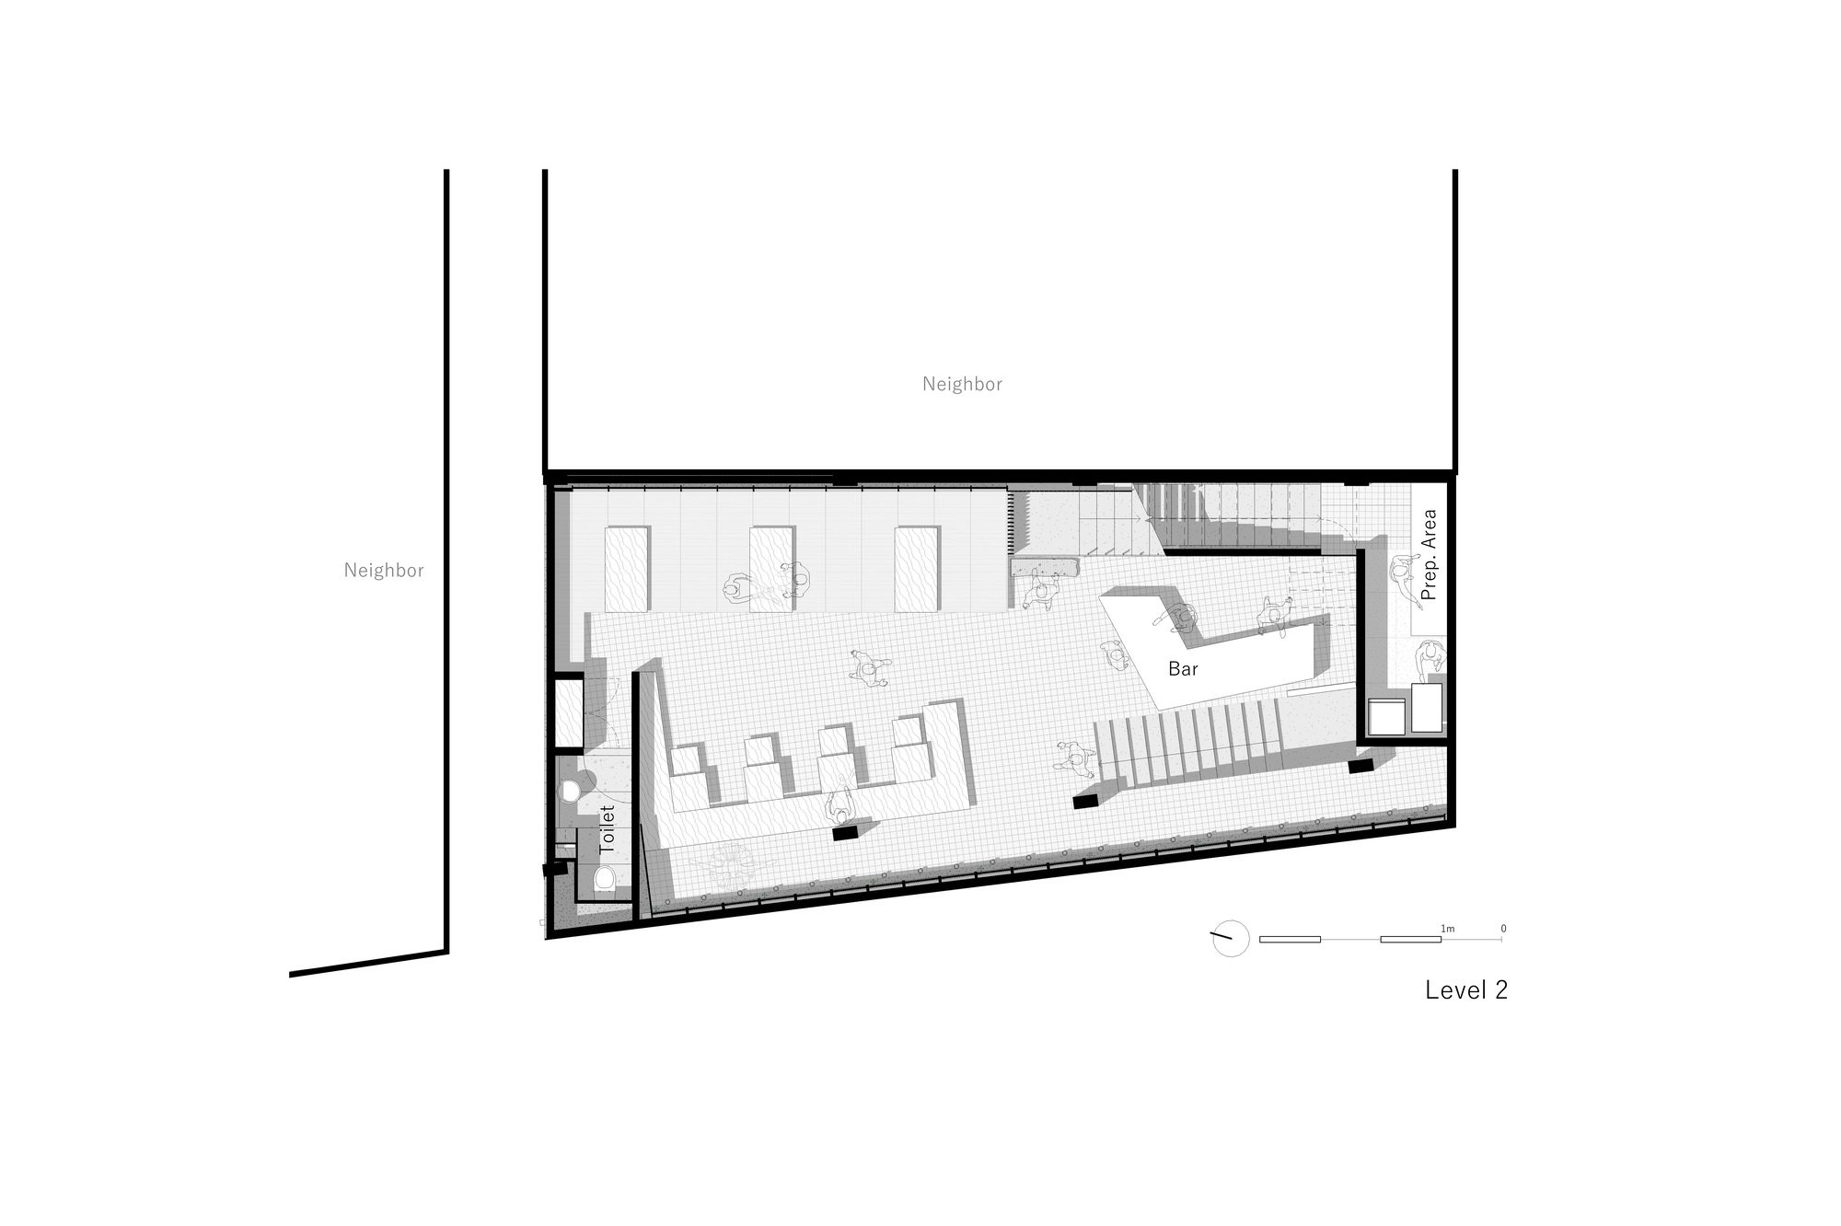
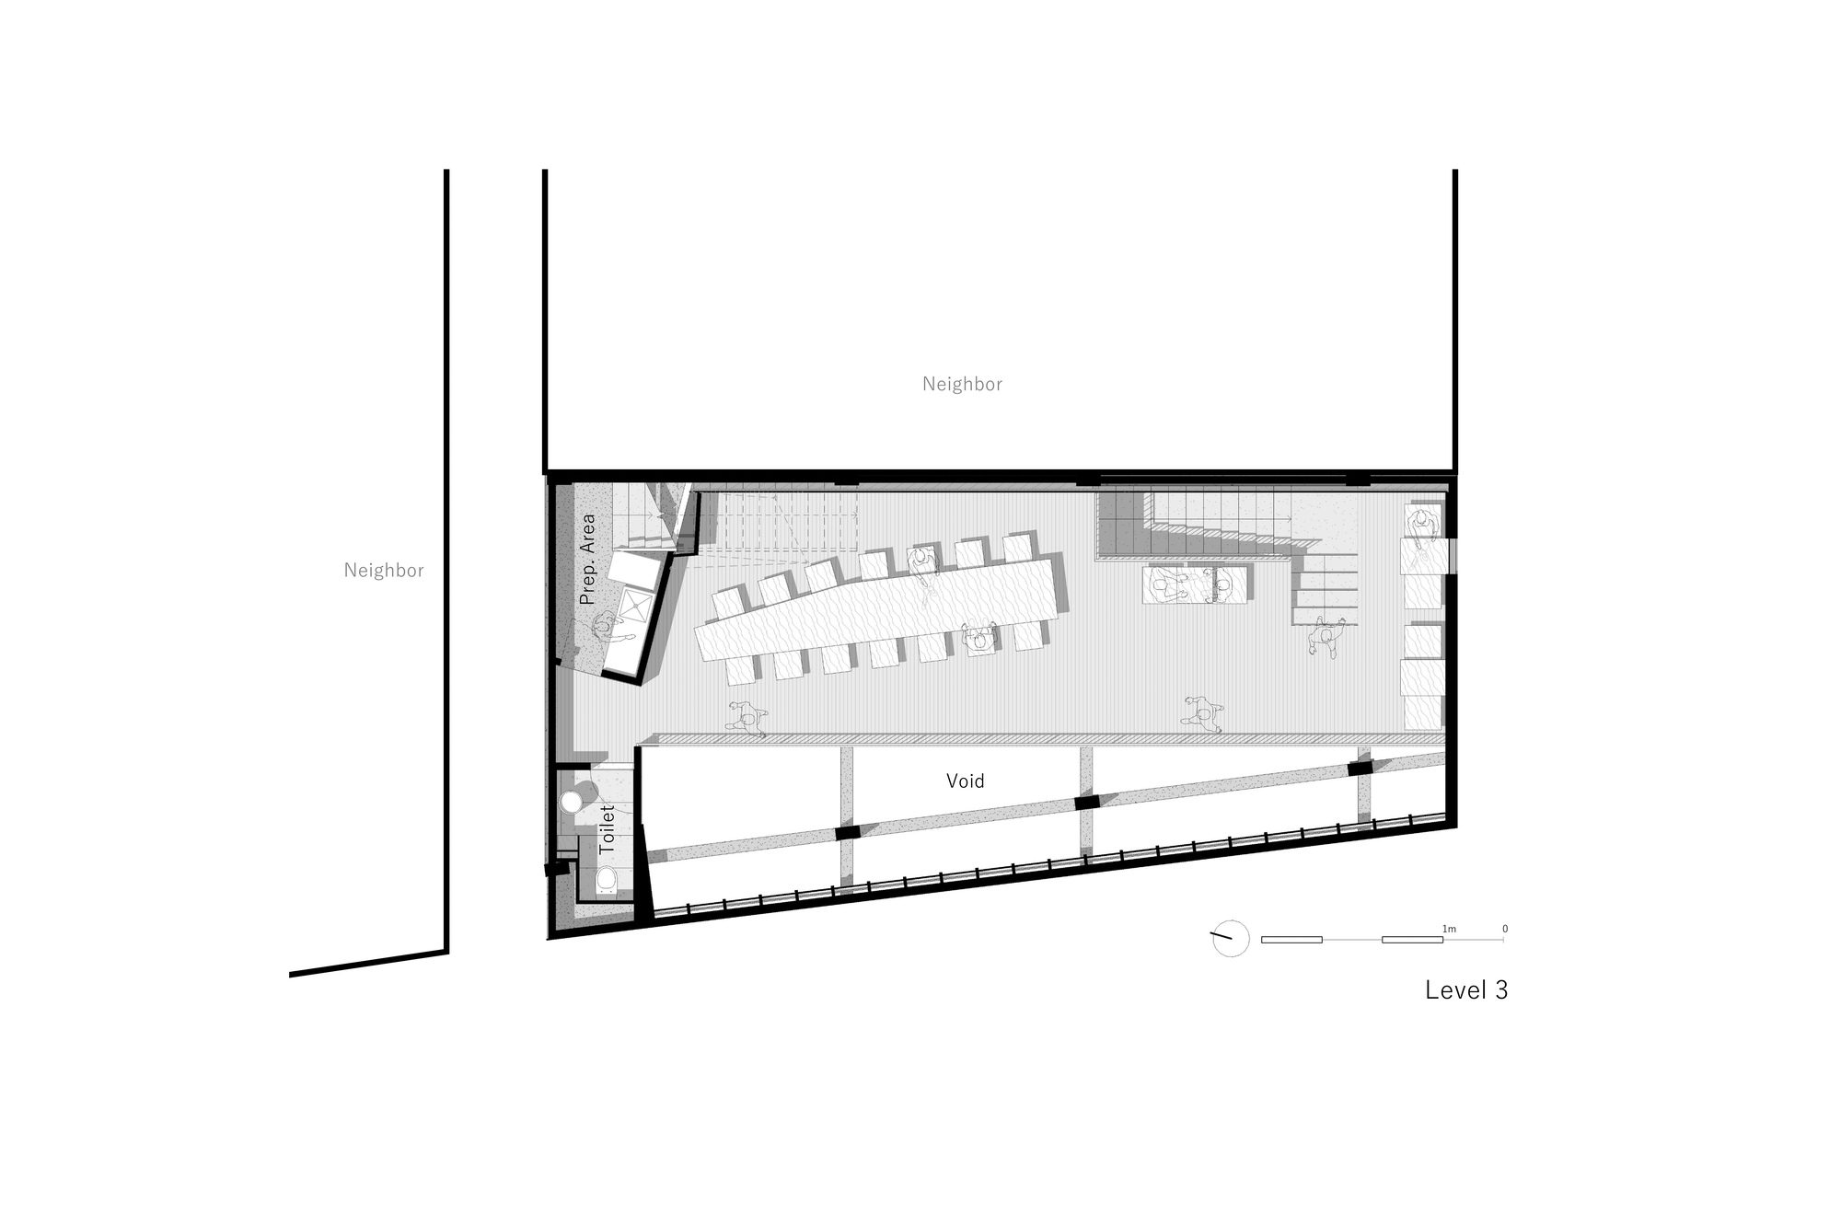
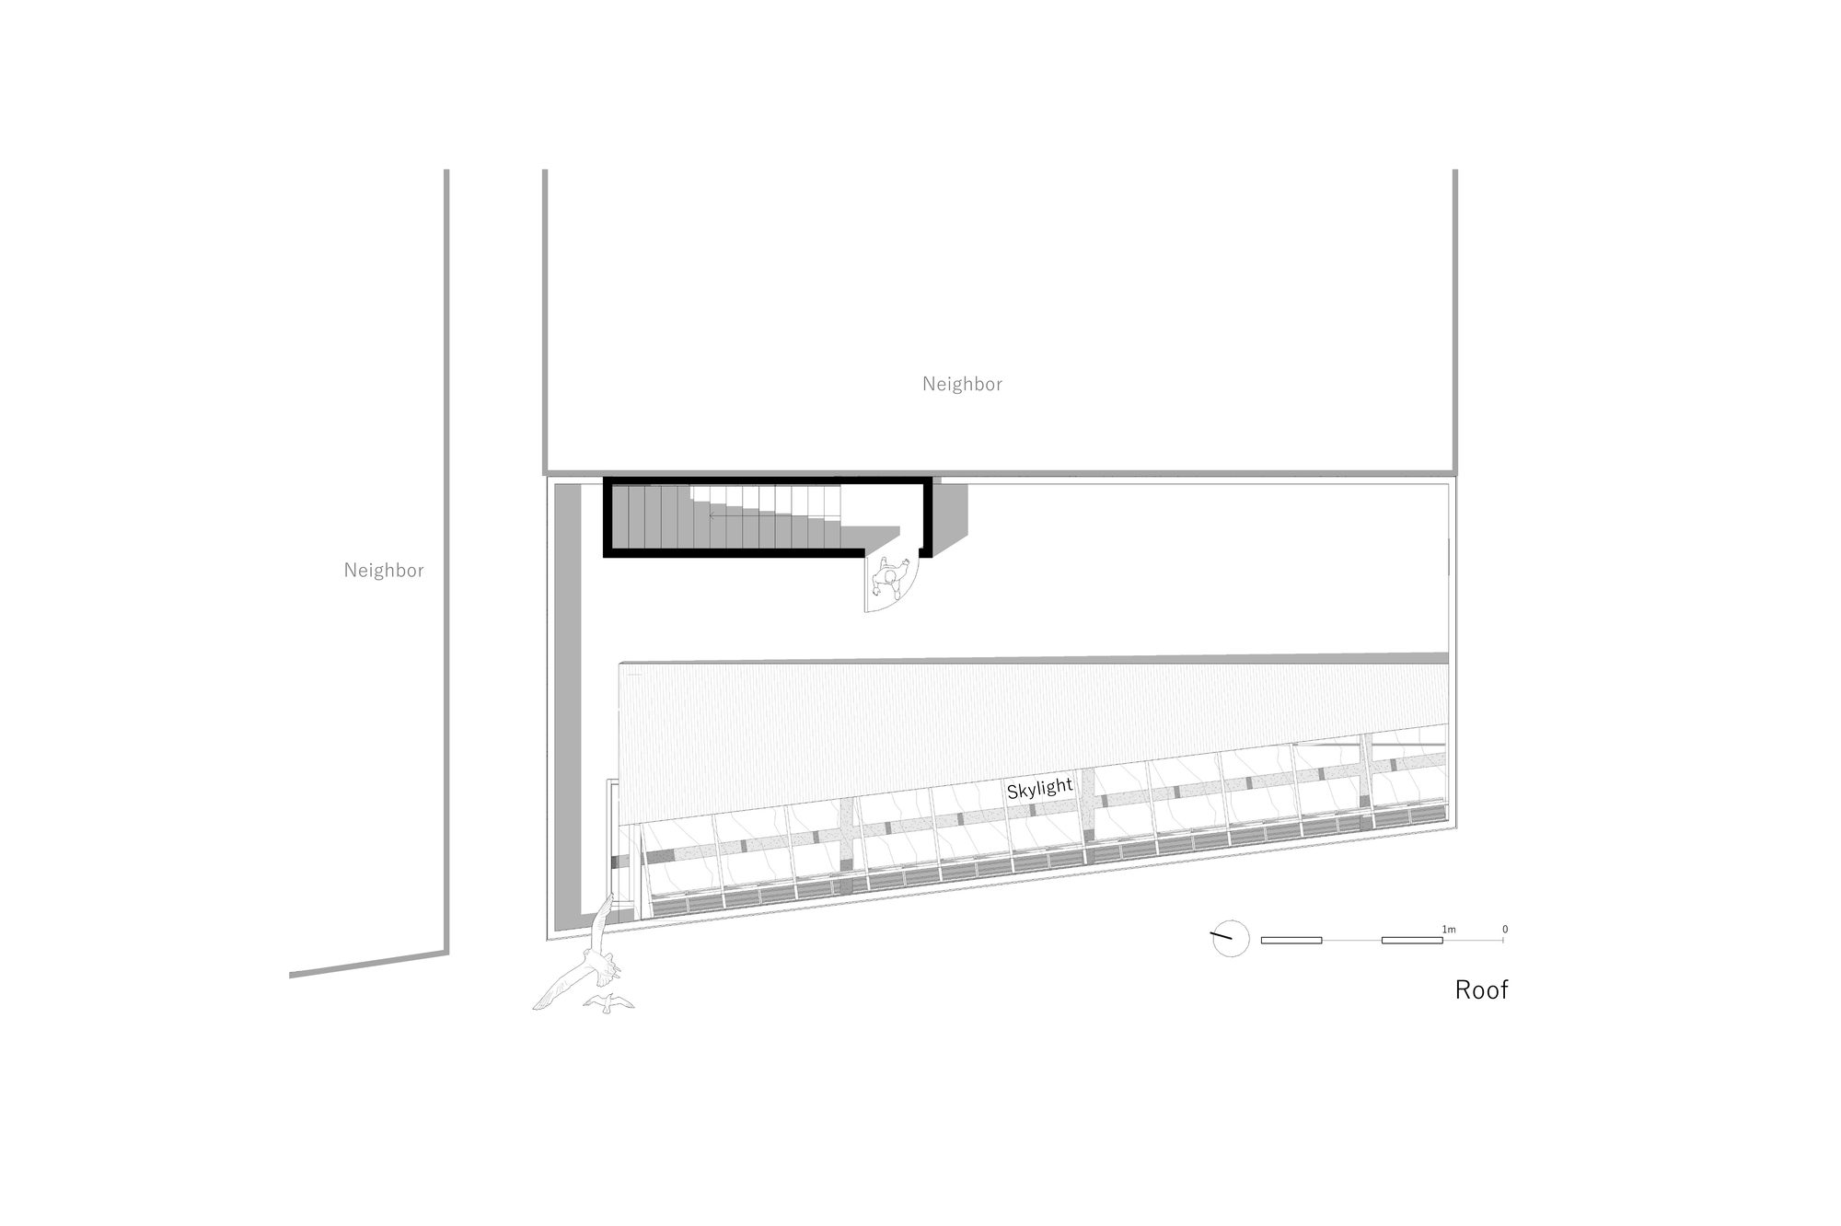
Juxtaposing natural gray concrete with varied black and brown elements created harmony and depth. The most poetic challenge was the client’s desire to “bring the rain in.” Hidden rain gutters were developed between the facade wall and skylight, allowing controlled rainwater to drip into the courtyard during storms, and providing natural ventilation. A second hidden gutter directs water out. This solution merges the client’s connection to rain with functional requirements. The unusual dynamic of complete client trust also presented a challenge. Accustomed to constraints, we found rare artistic freedom. This shifted our internal process, making us their critics. It was a profound exercise in translating a client’s essence through our artistic lens.
© Kung Photograph
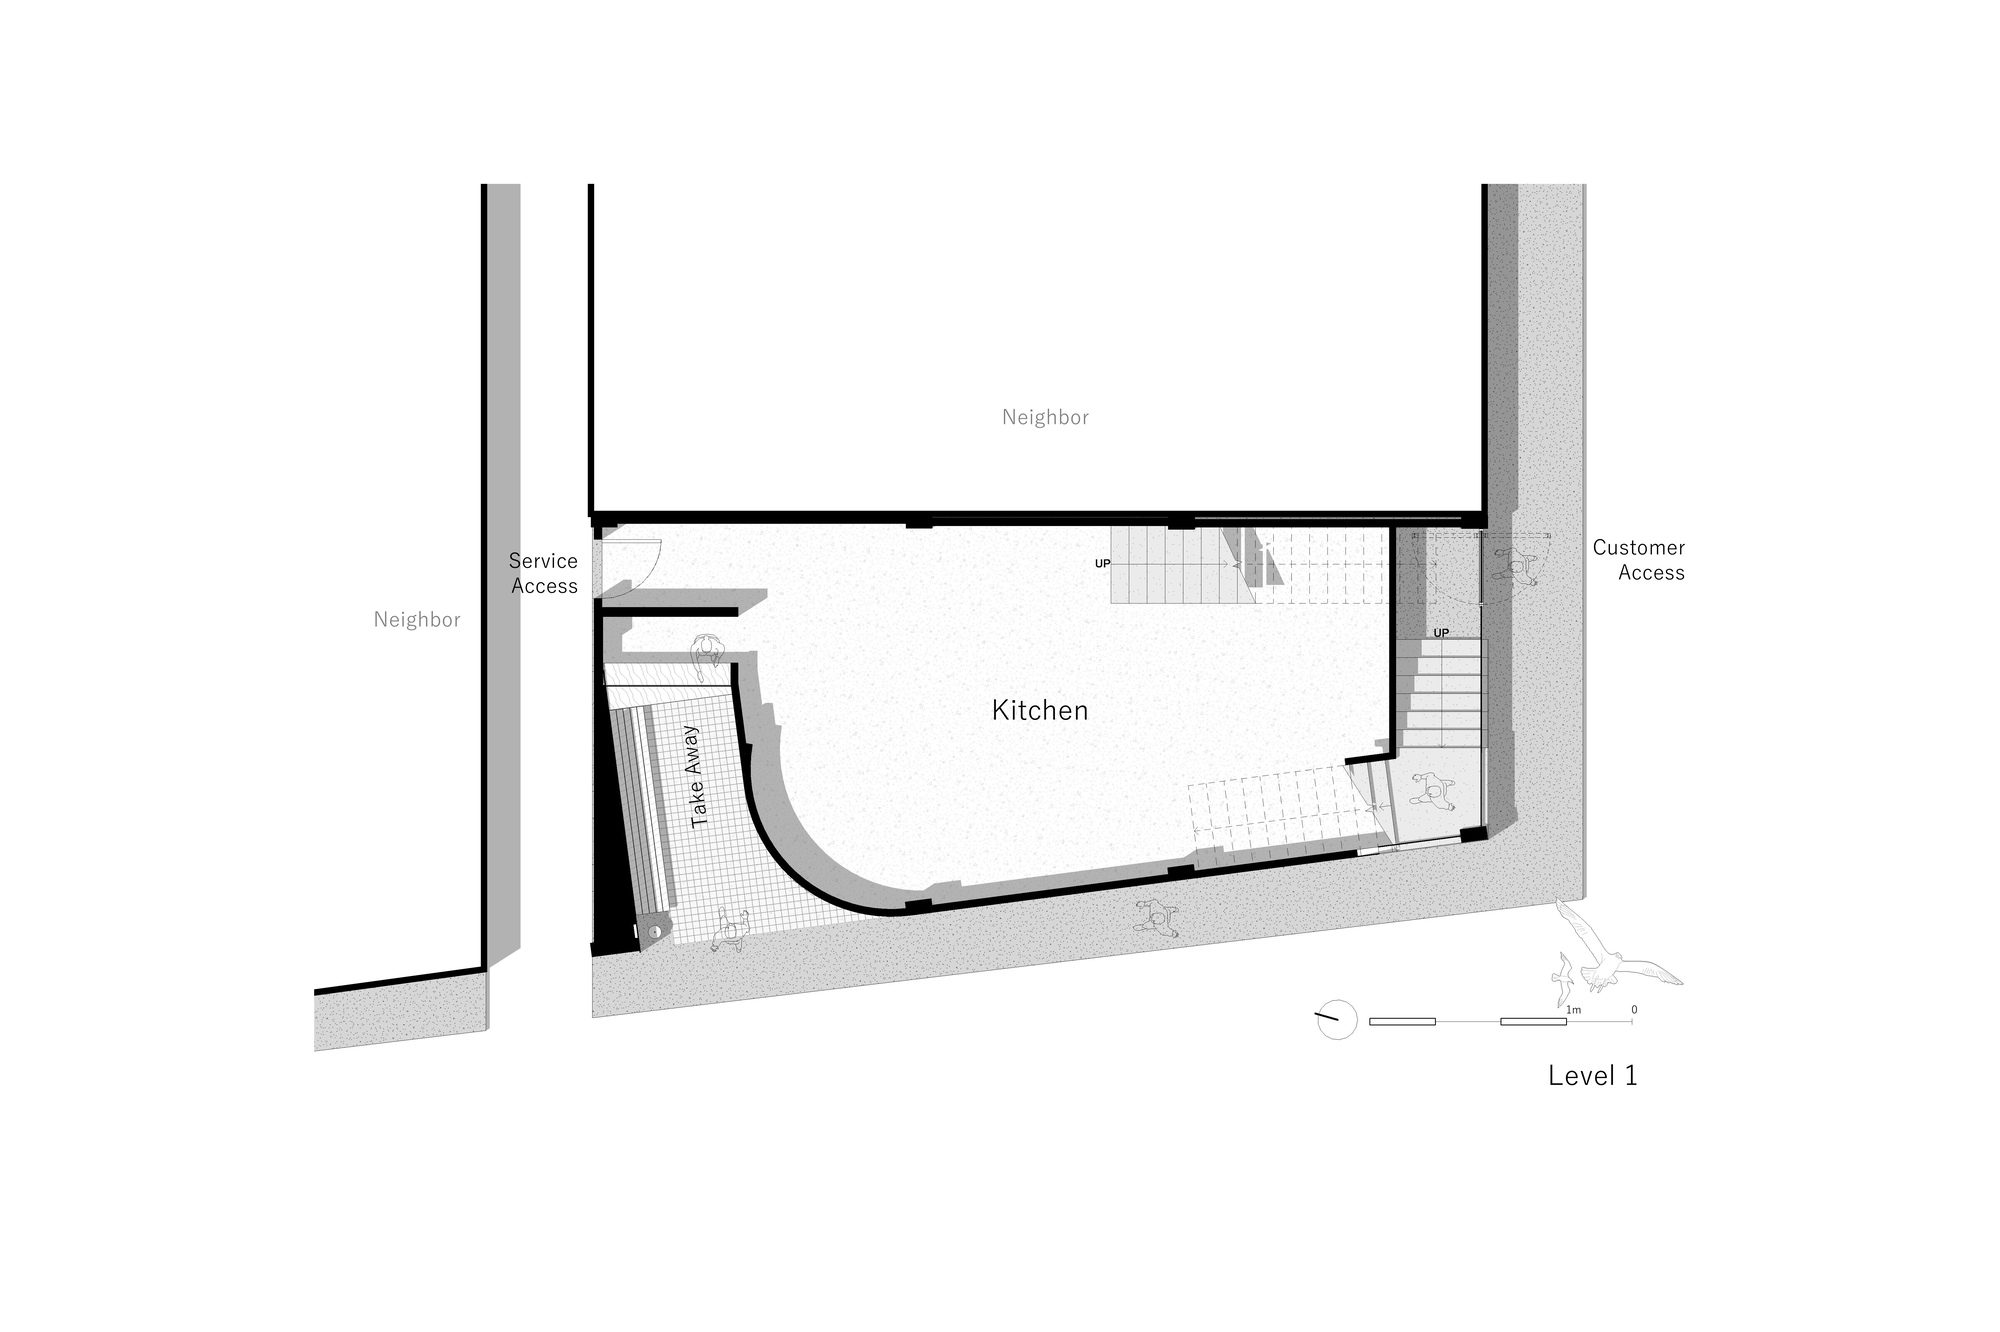
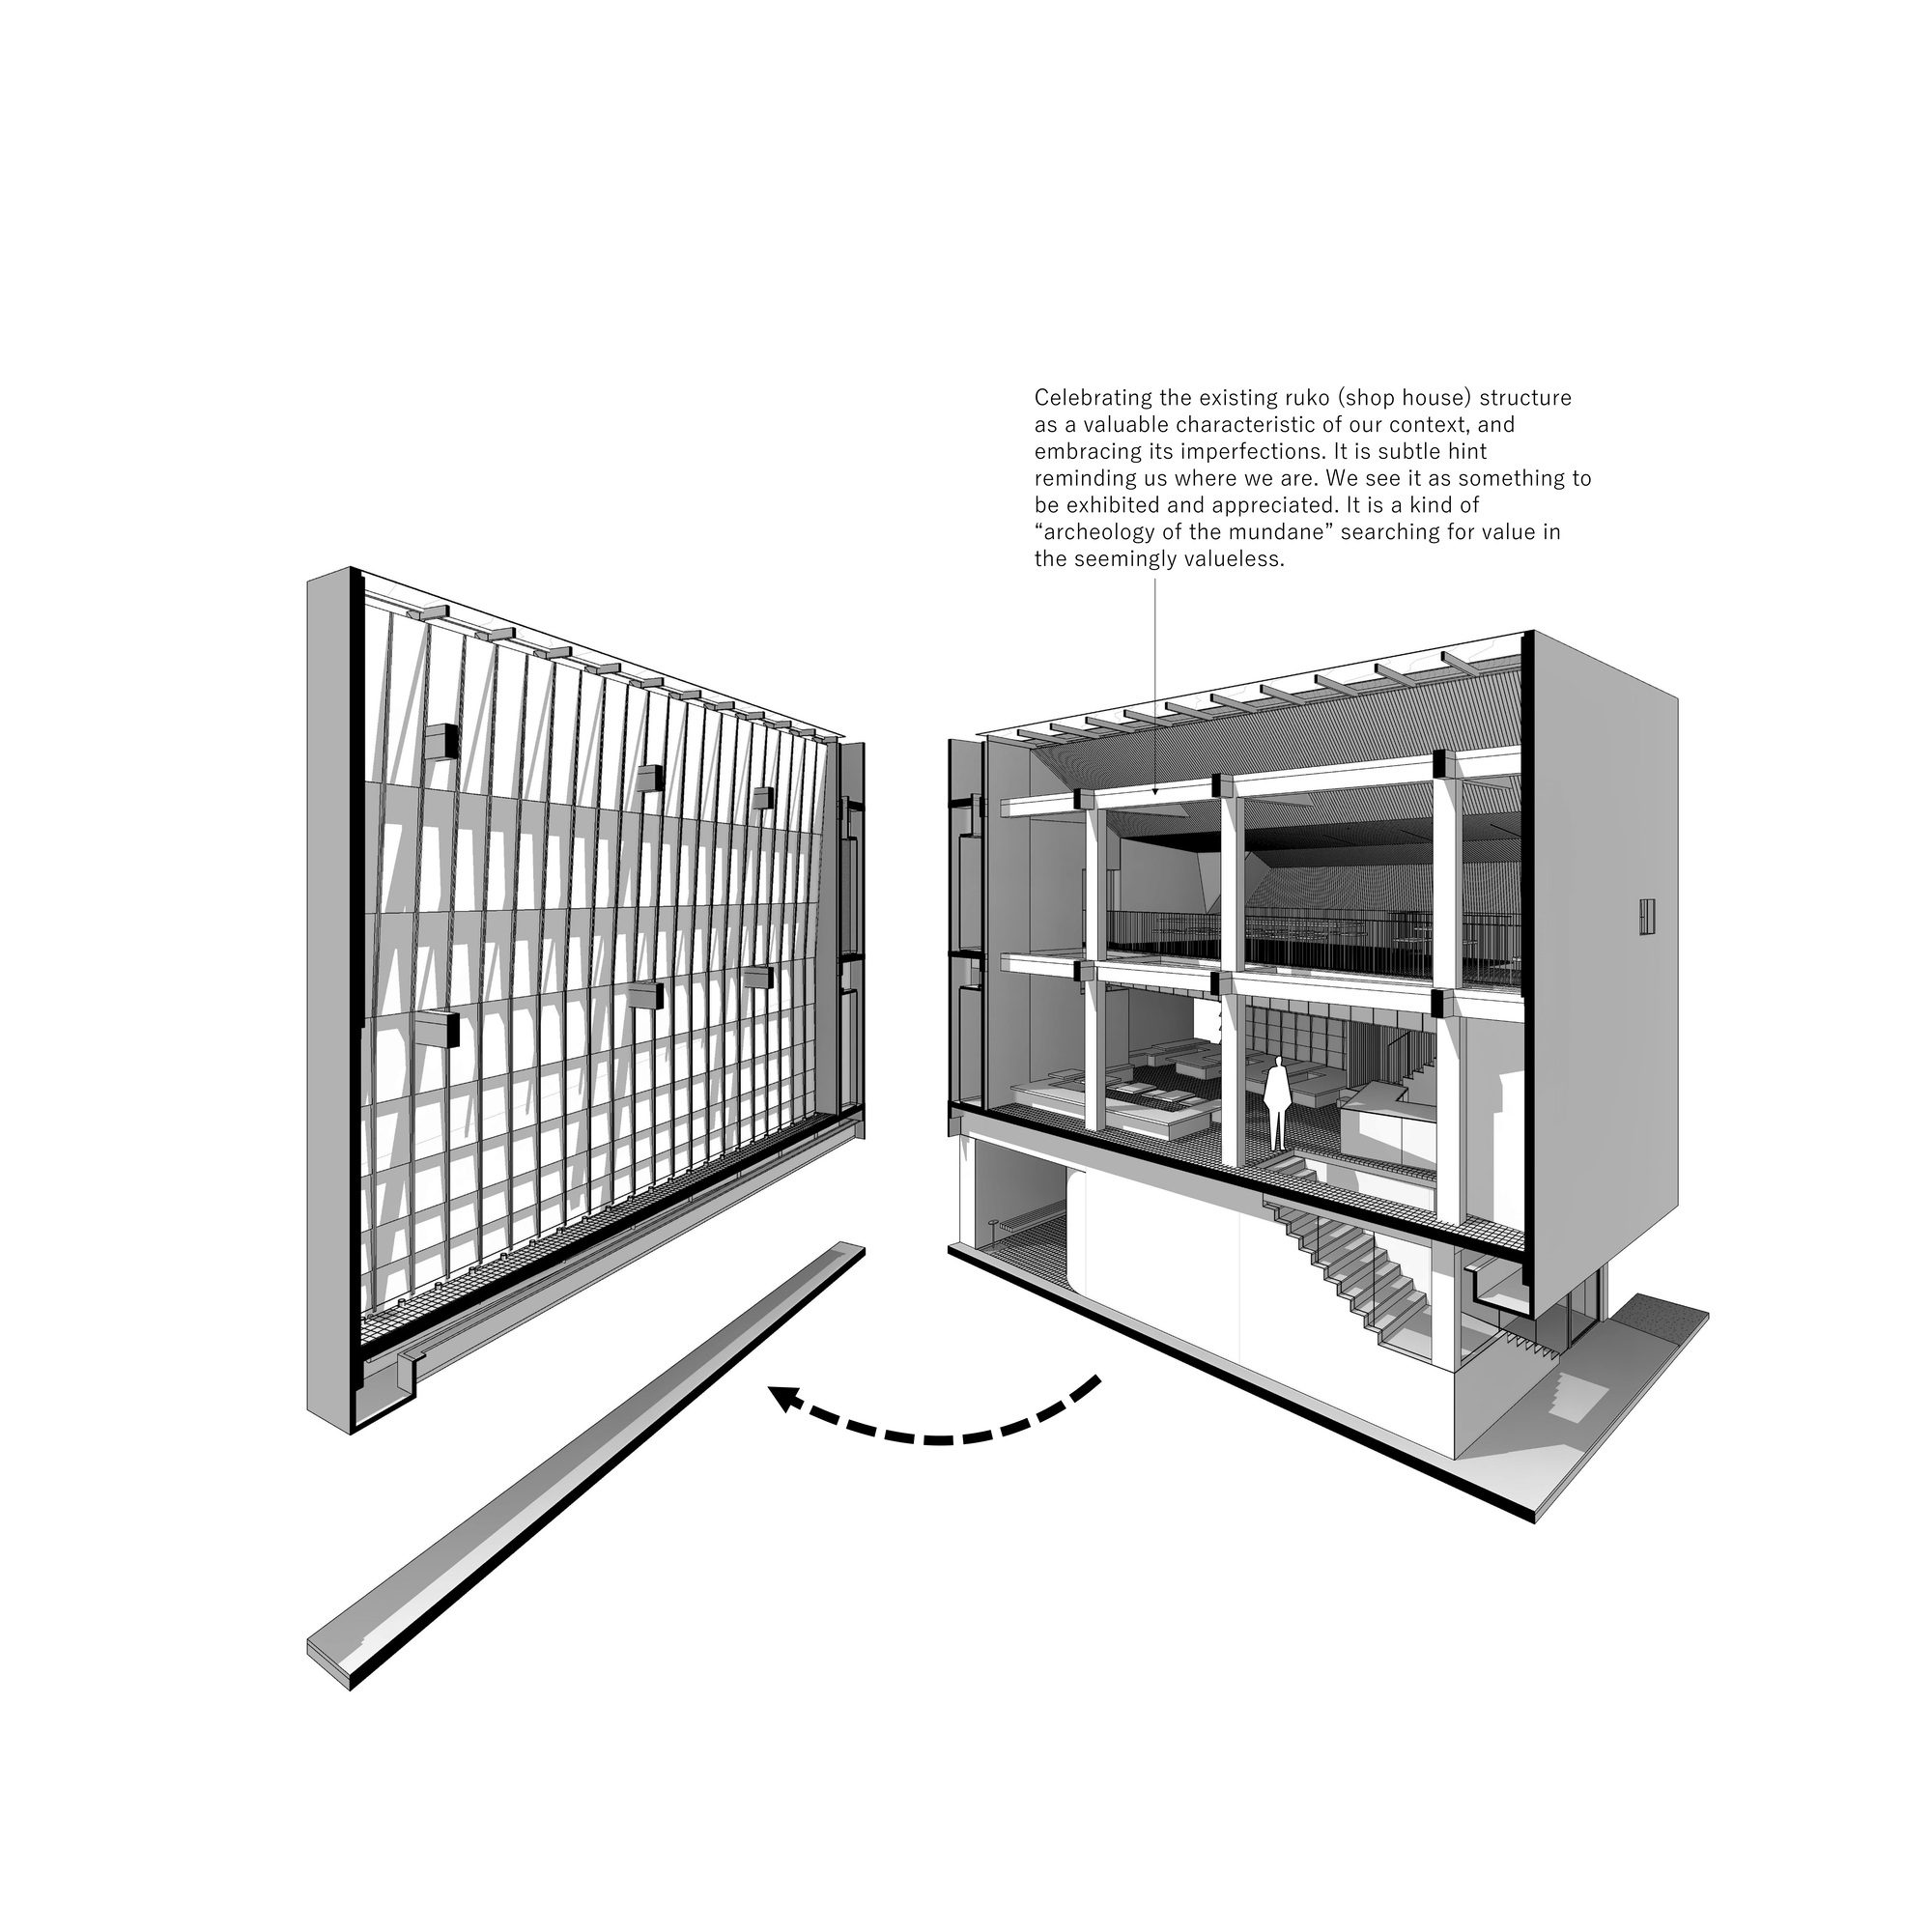
Ultimately, communication and iteration defined ITSUMO. Consistent dialogue between the architects, client, and contractor was crucial. An iterative design process, exploring numerous options for every detail, proved vital. The dedication of craftsmen at Room Studio, producing countless samples, was key to achieving the exact desired feeling. These insights reaffirmed architecture’s collaborative nature and fostered a newfound appreciation for existing site conditions, leading to the choice to expose and celebrate the original structure as a centerpiece of the space.
© Kung Photograph
In essence, ITSUMO makes a powerful statement: meaningful architecture transcends location. Despite Batam’s identity as a pragmatic city prioritizing function over expression, we believe every place deserves thoughtful, innovative design. Our response, embodied in ITSUMO, is that such design inspires and pushes boundaries, regardless of context. ITSUMO is a catalyst, demonstrating architecture’s transformative power and challenging assumptions. The project reshaped our approach, highlighting the impact of trust, the value of collaboration, and architecture’s power to elevate the ordinary.
Project Info
Architects: kousou
Country: Indonesia, Kecamatan Lubuk Baja
Area: 300 m²
Year: 2025
Photographs: Kung Photograph
Lead Team: Svetlin Petrov
General Constructing: Room Studio
Engineering & Consulting > Lighting: ERRELUCE

Sophie Tremblay is a Montreal-based architectural editor and designer with a focus on sustainable urban development. A McGill University architecture graduate, she began her career in adaptive reuse, blending modern design with historical structures. As a Project Editor at Arch2O, she curates stories that connect traditional practice with forward-thinking design. Her writing highlights architecture's role in community engagement and social impact. Sophie has contributed to Canadian Architect and continues to collaborate with local studios on community-driven projects throughout Quebec, maintaining a hands-on approach that informs both her design sensibility and editorial perspective.