

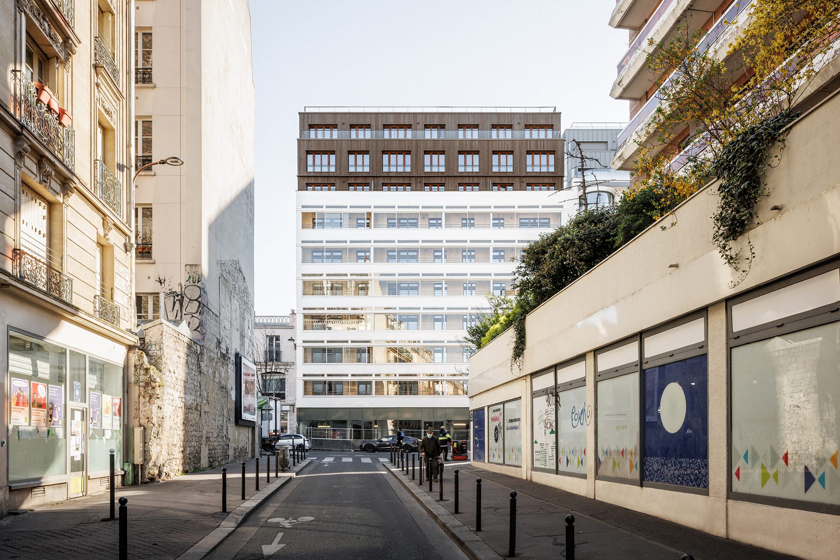
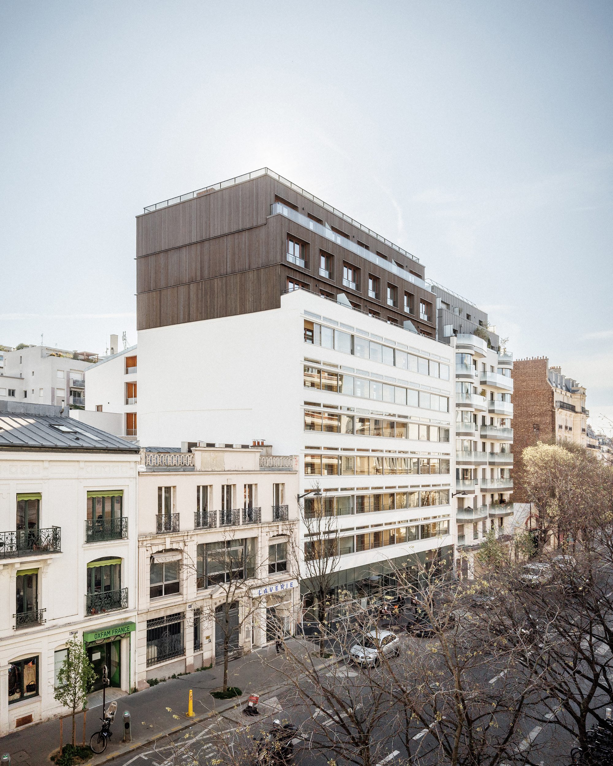
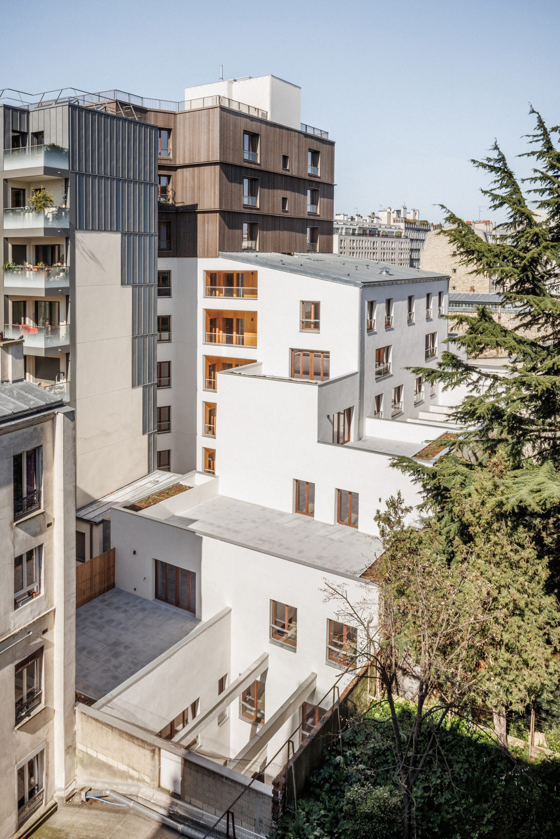
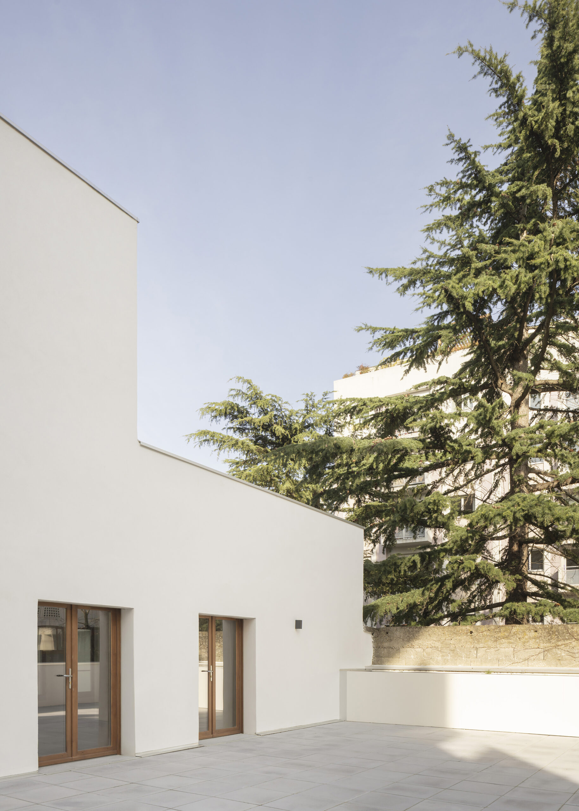
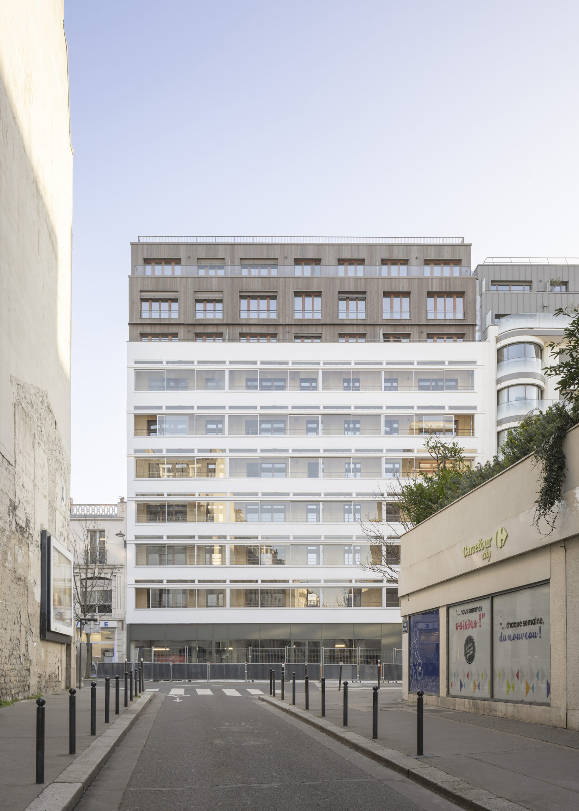
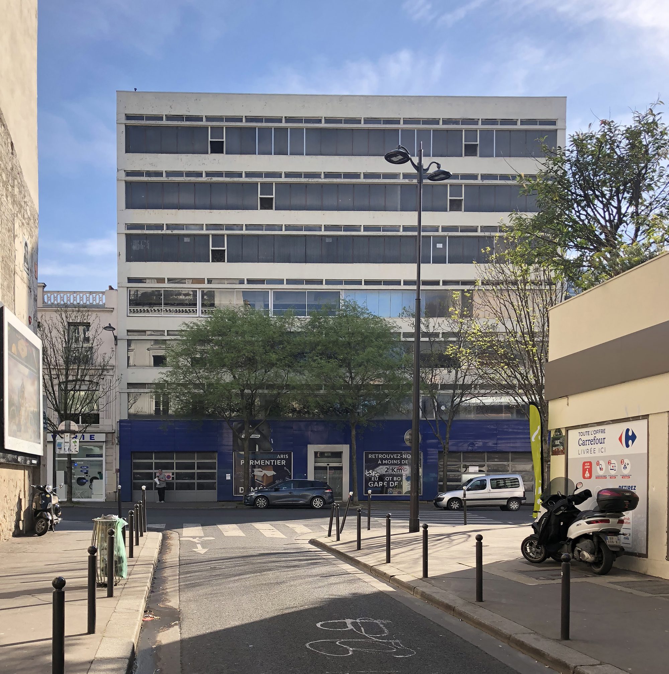
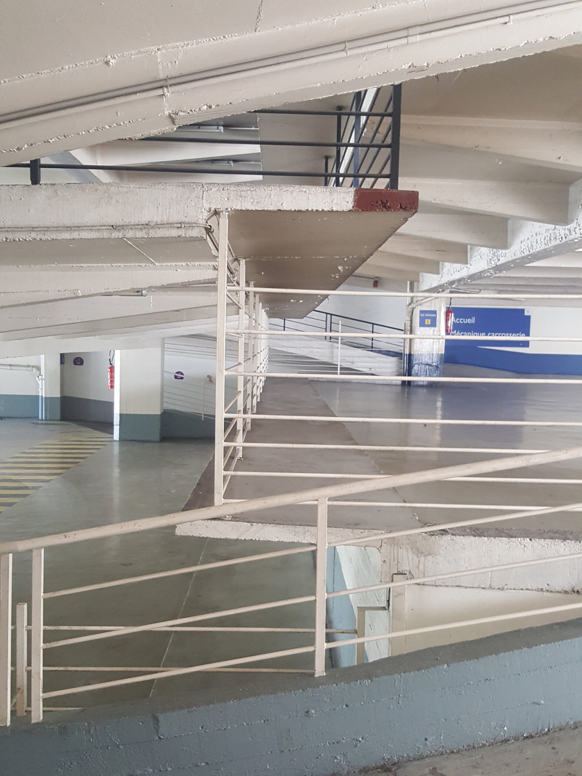
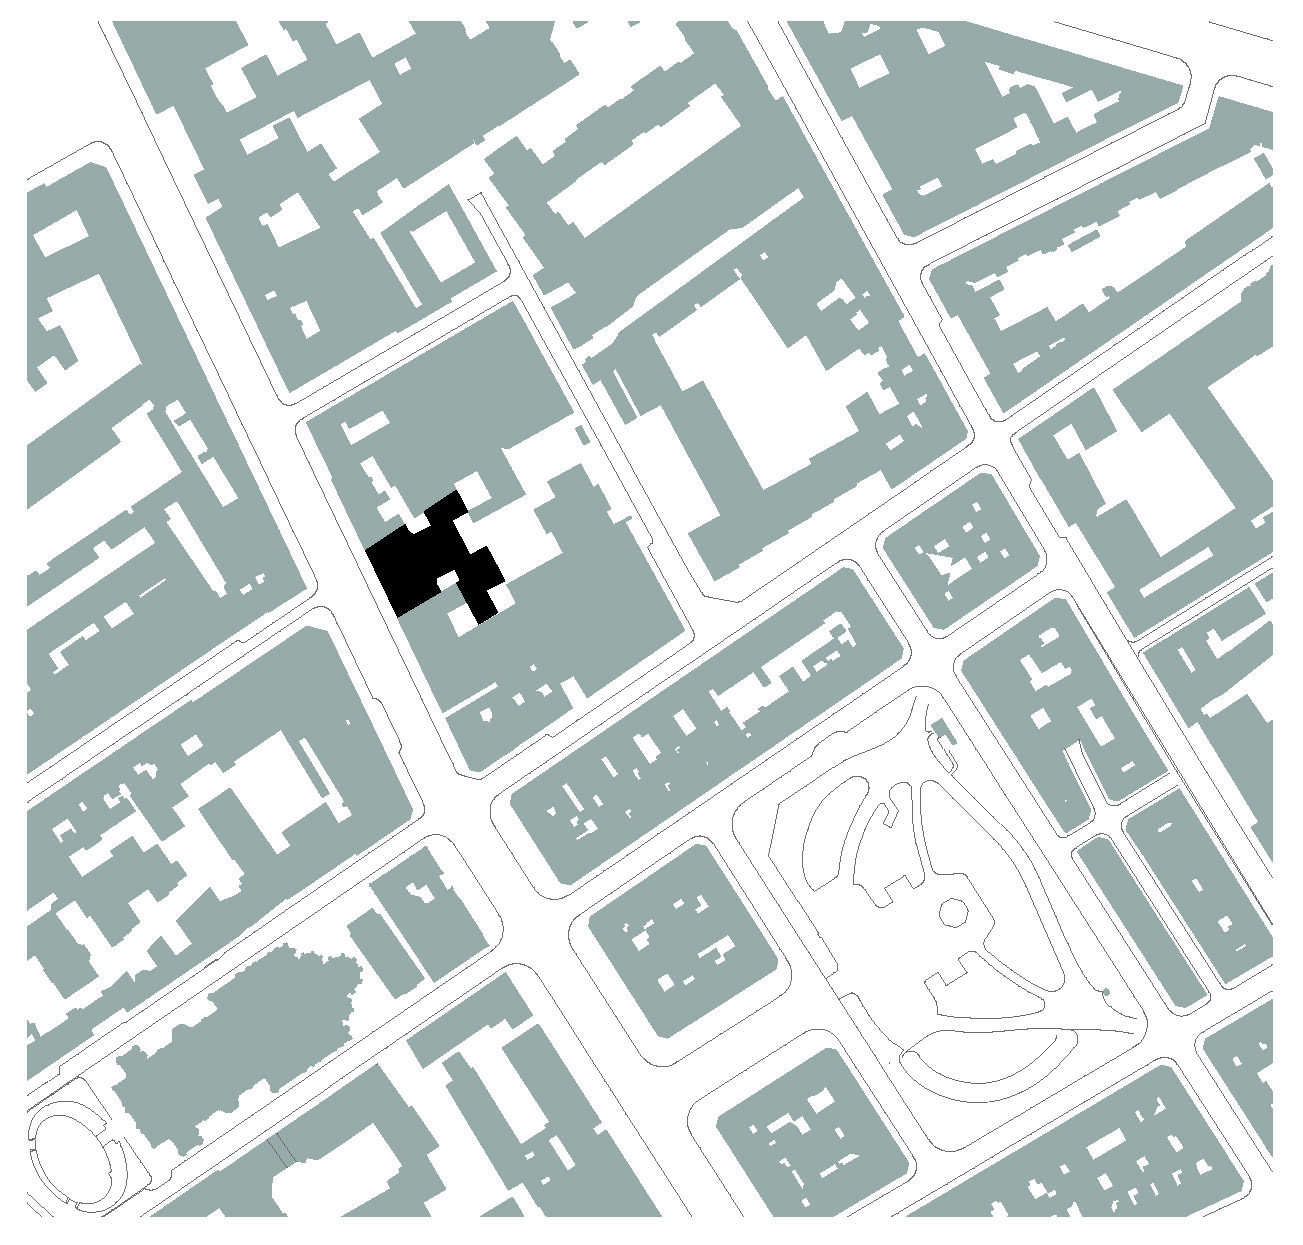
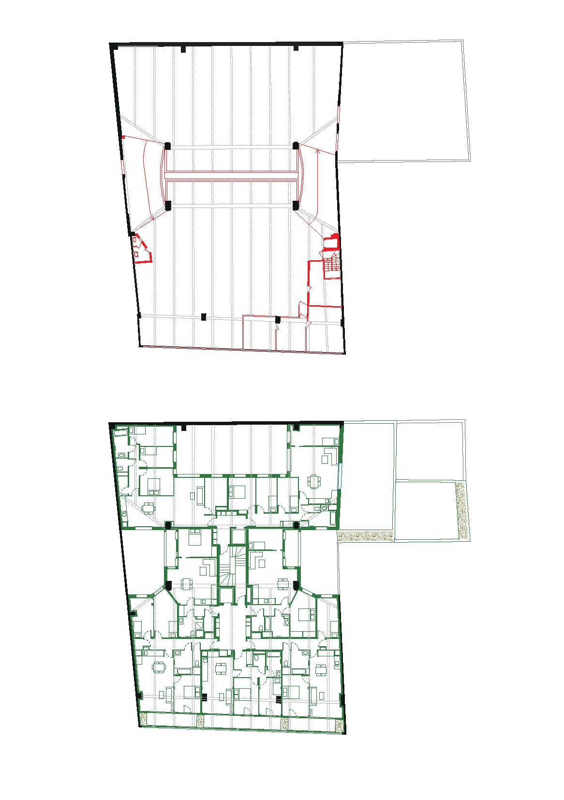
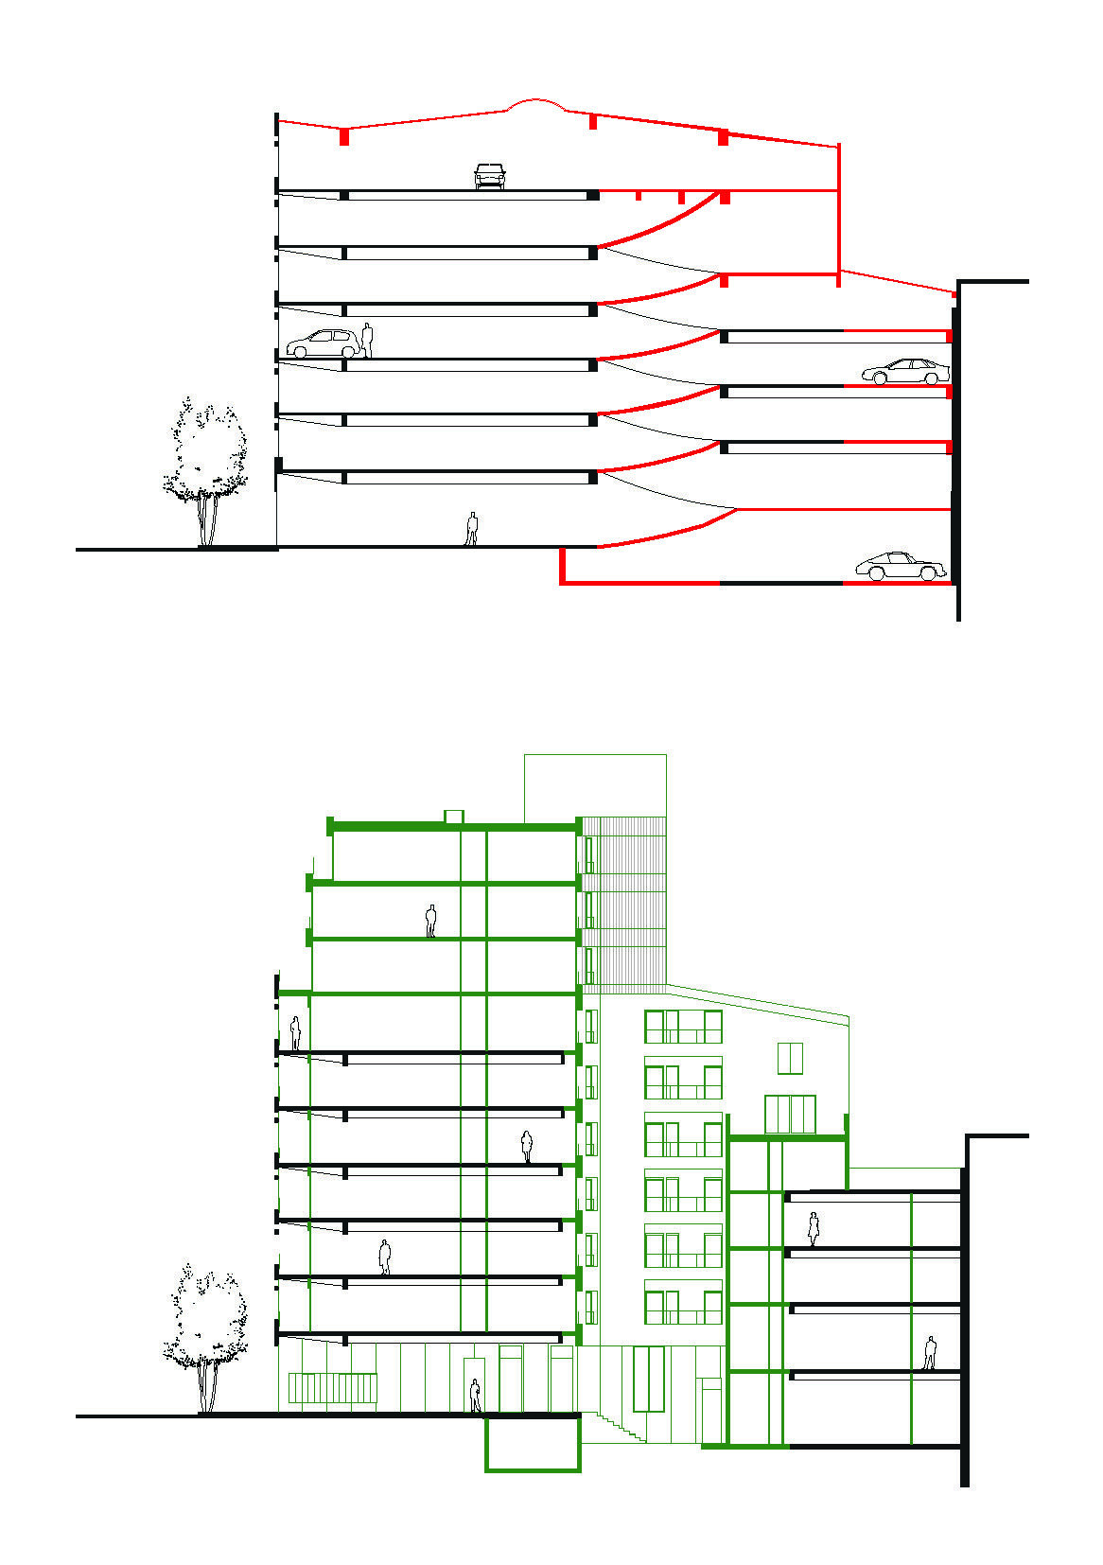
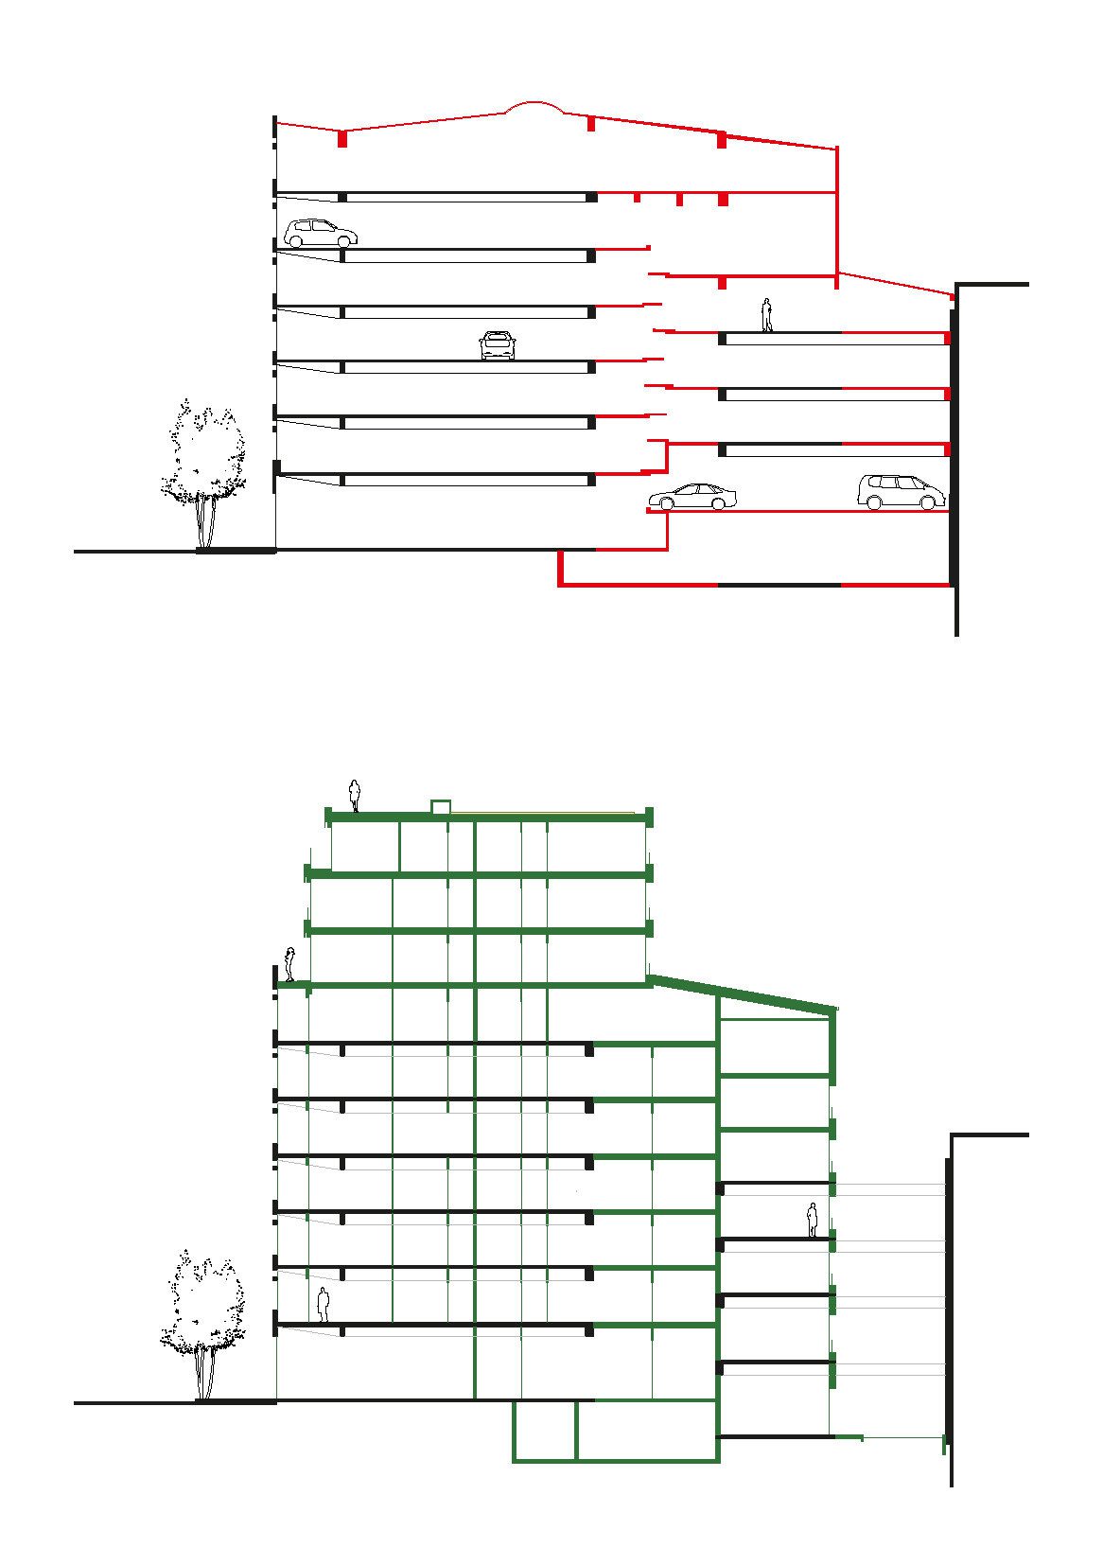
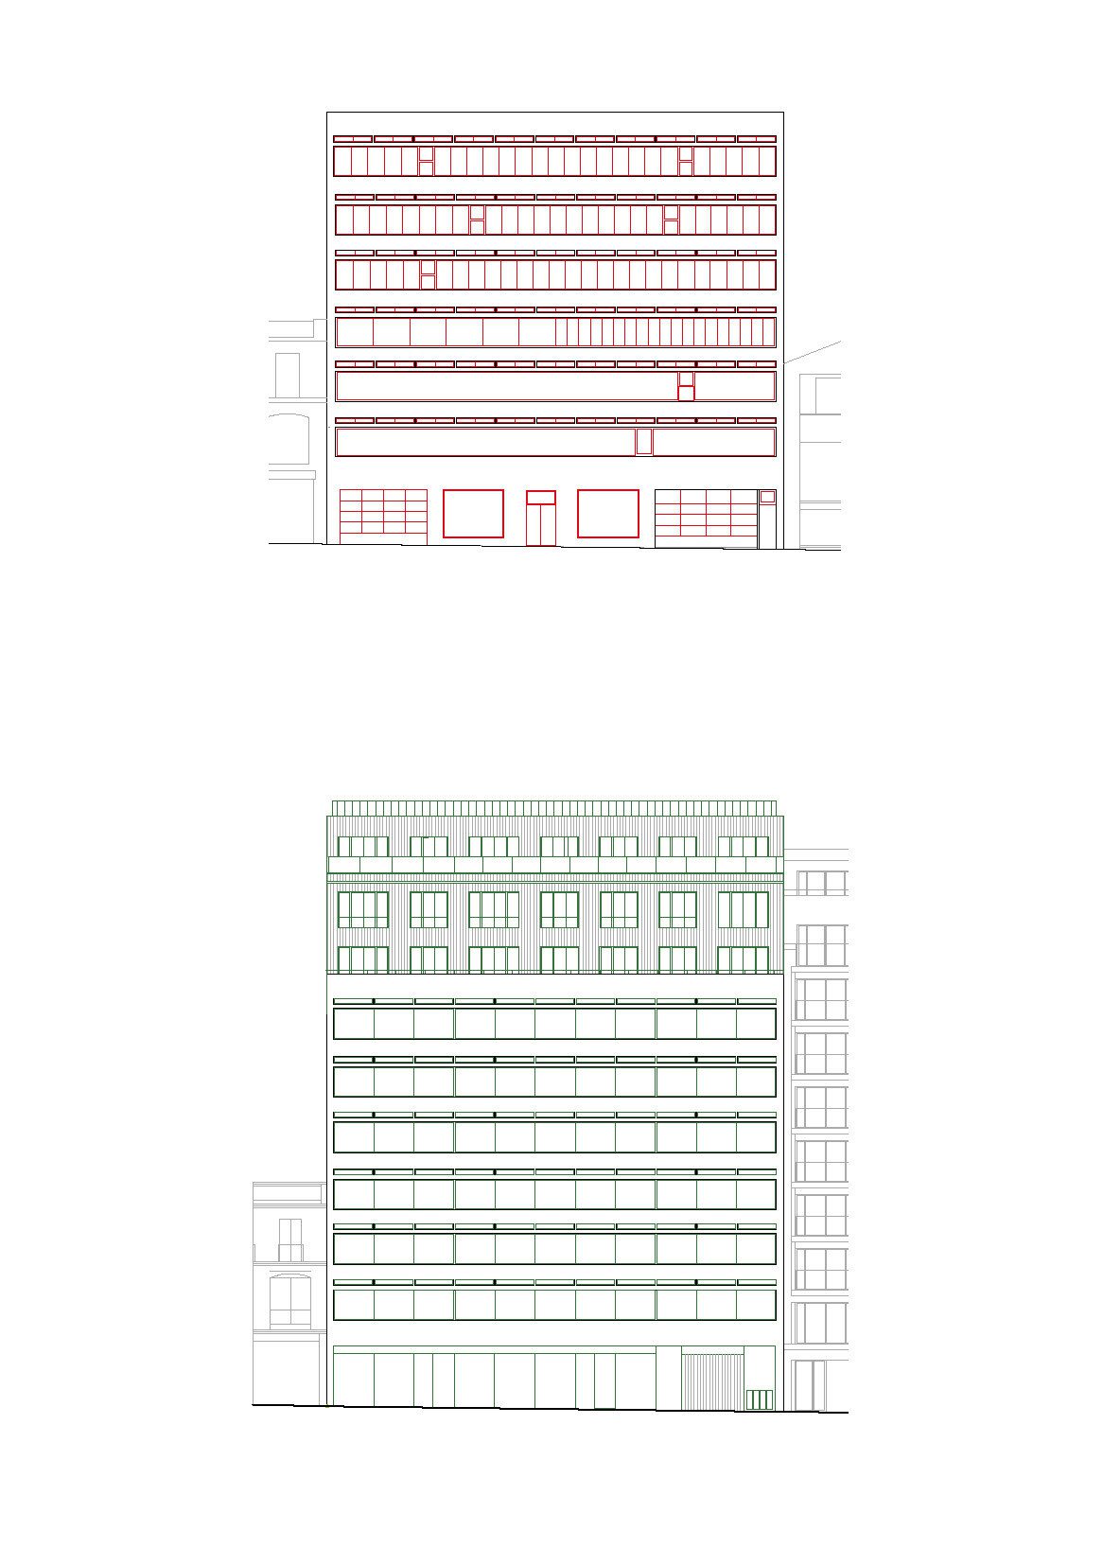
Garage Building into 63 Apartment Building, Built in 1957 by the architect Claude Béraud, winner of the first Grand Prix de Rome, this former garage is located at 58-60 Avenue Parmentier in the 11th arrondissement of Paris. The project involved extensive renovation and restructuring of the building, as well as a three-story extension with a mixed wood-metal structure, a frame facade, and wood cladding. The existing volume has been preserved, raised, and pierced with courtyards and gardens, allowing for the development of 63 residential units and a commercial space. The project, therefore, includes the preservation of almost the entire garage structure.
Courtesy of Atelier Tequi Architects
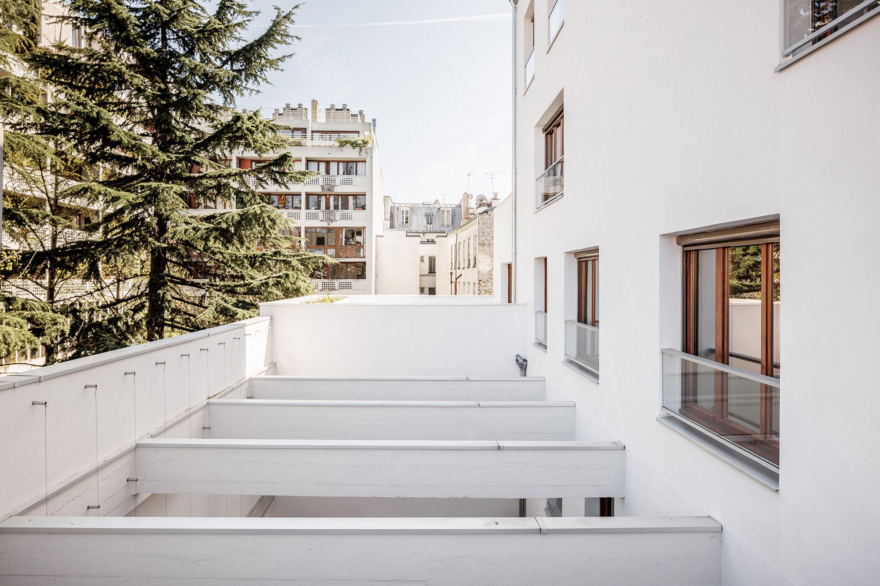
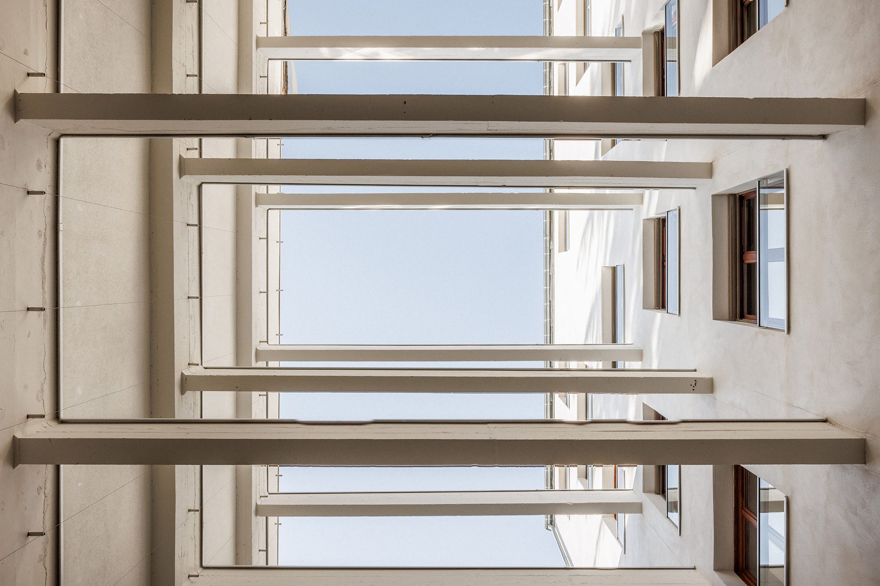
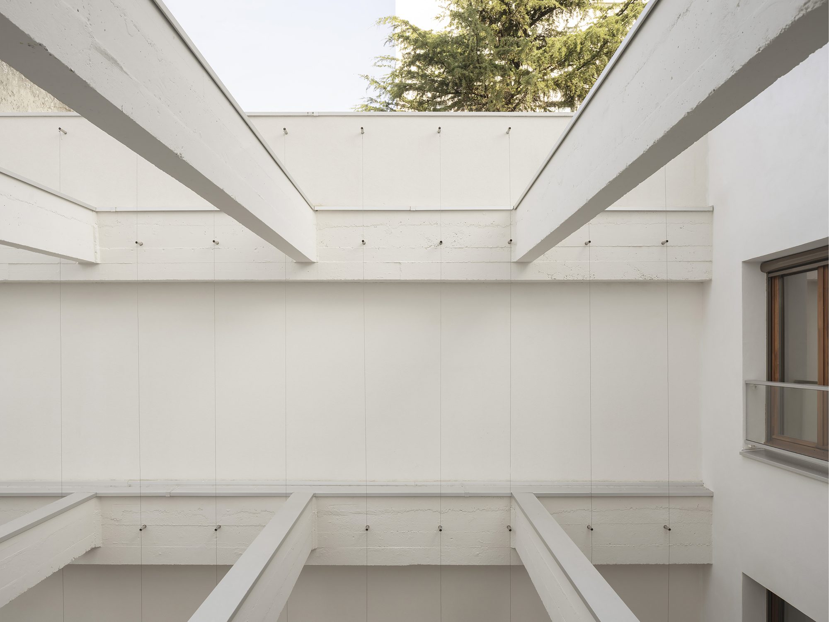
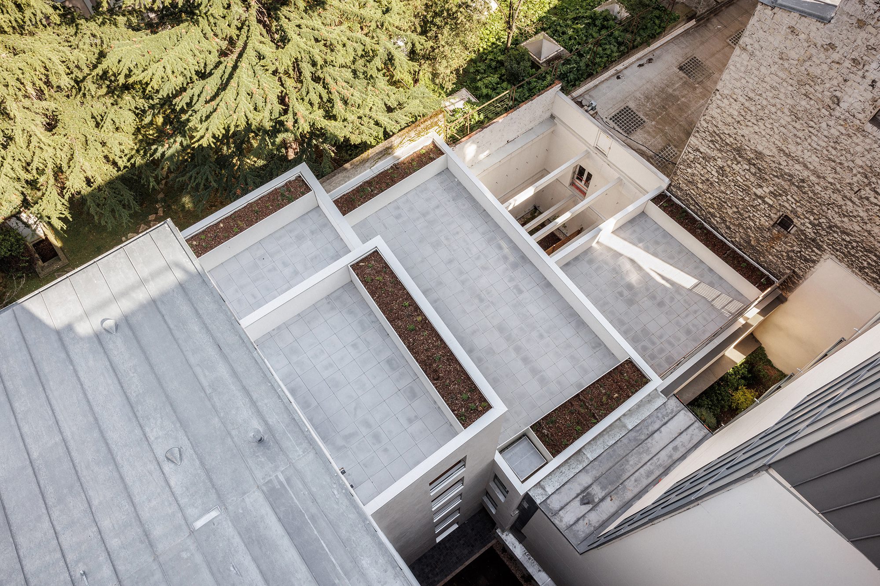
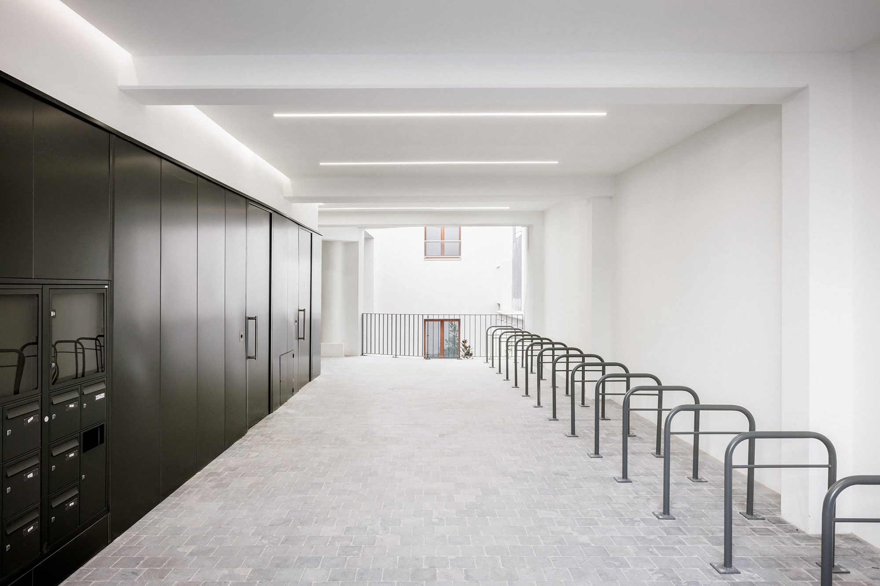
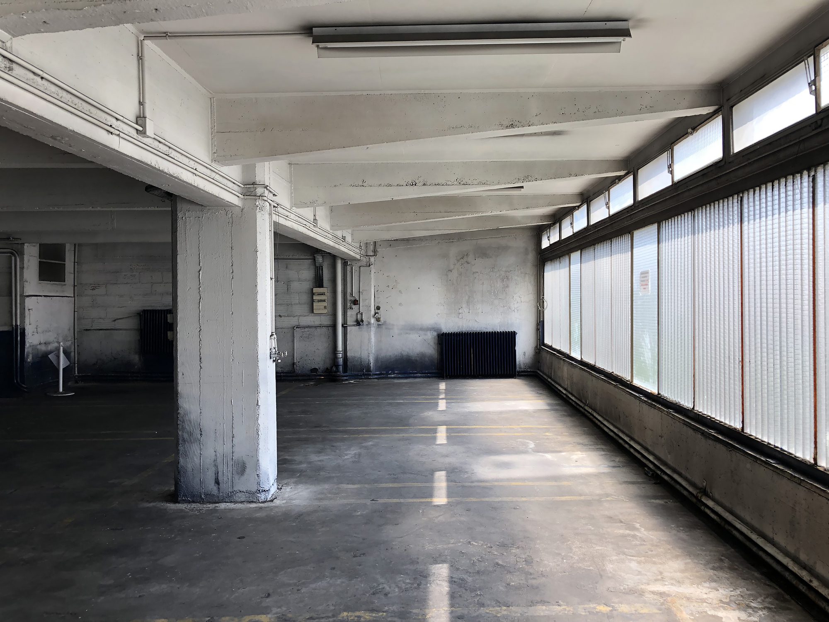
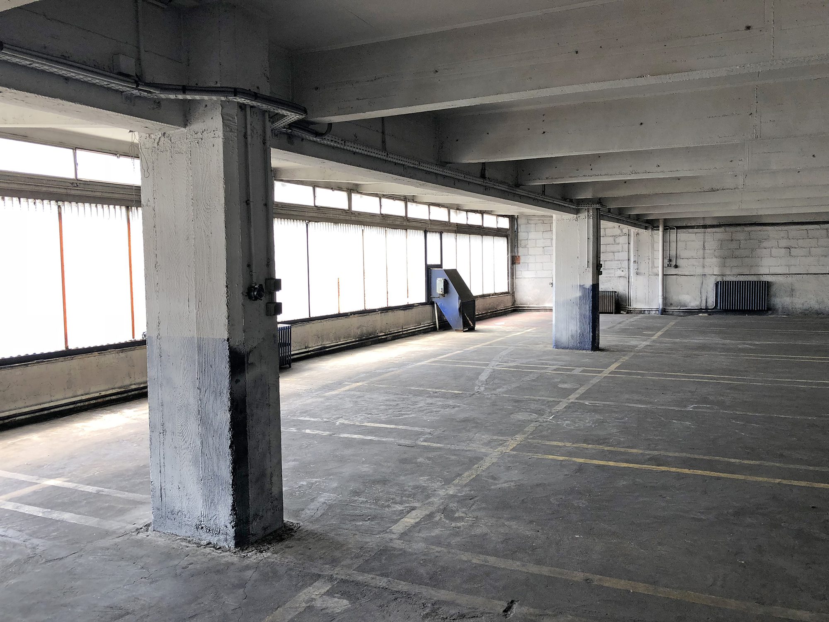
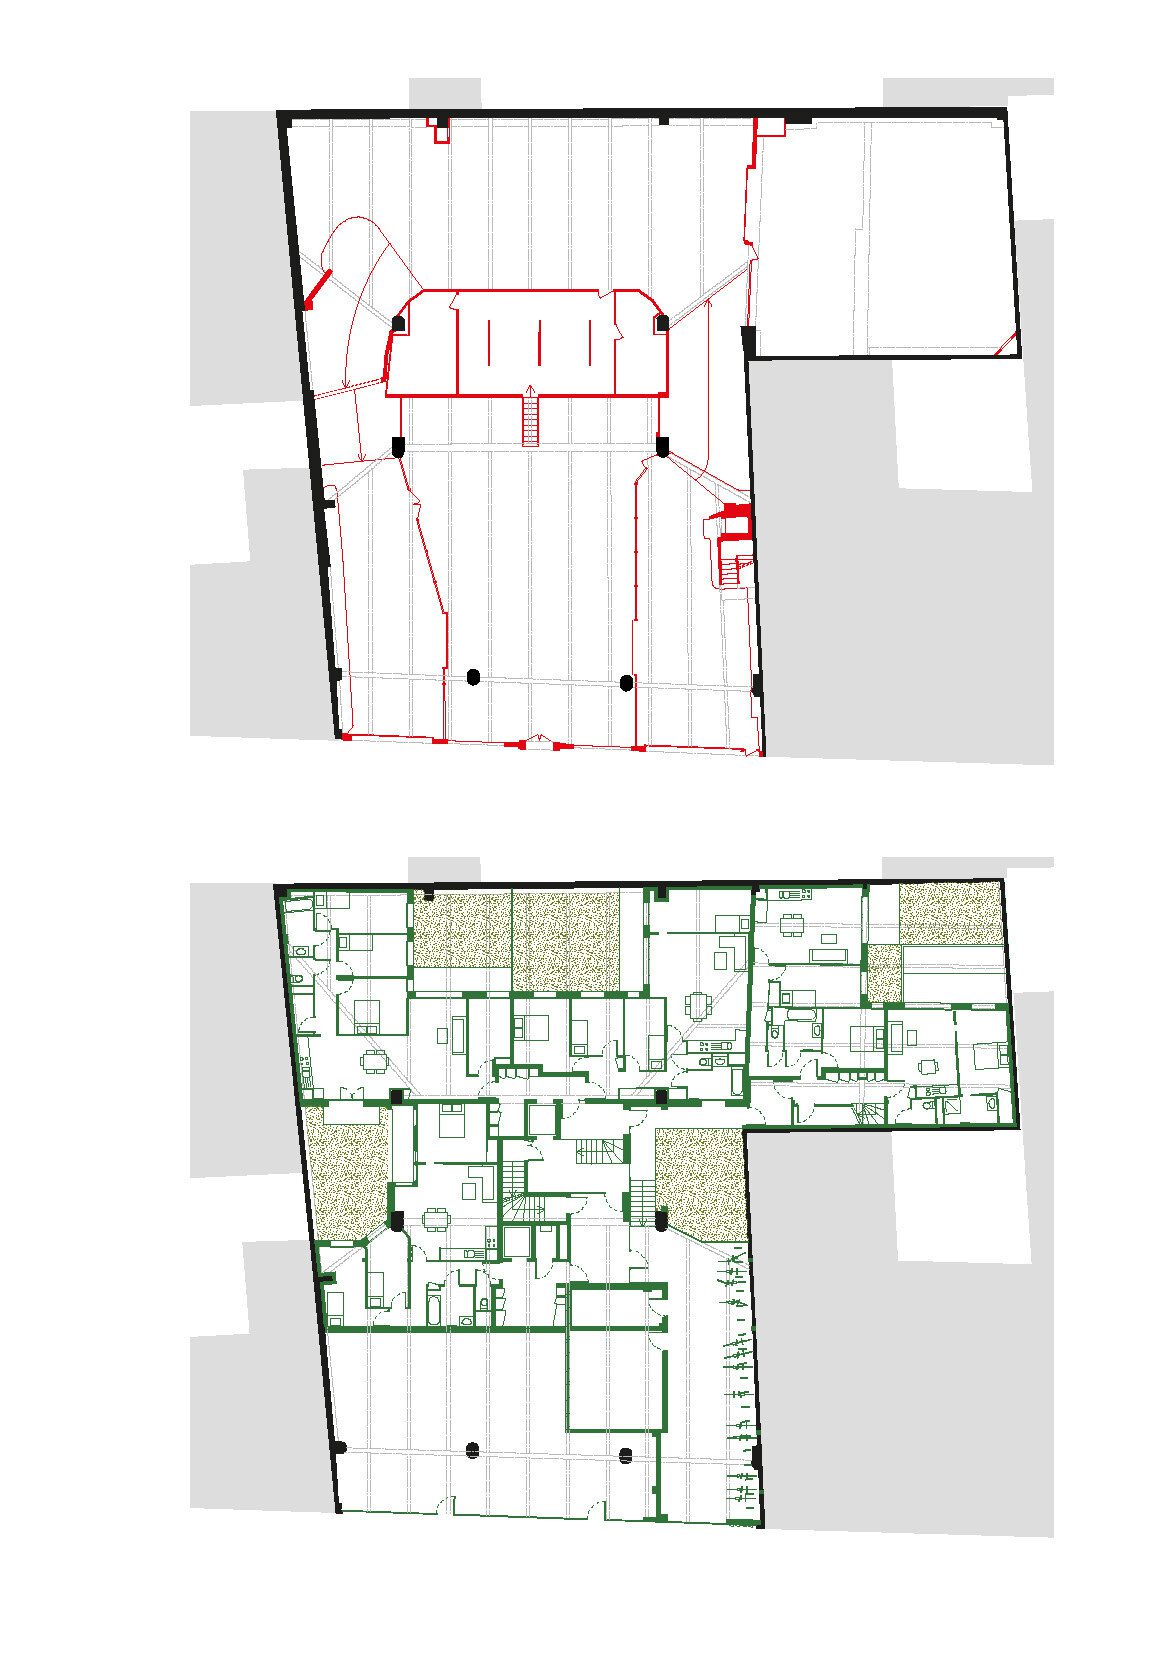
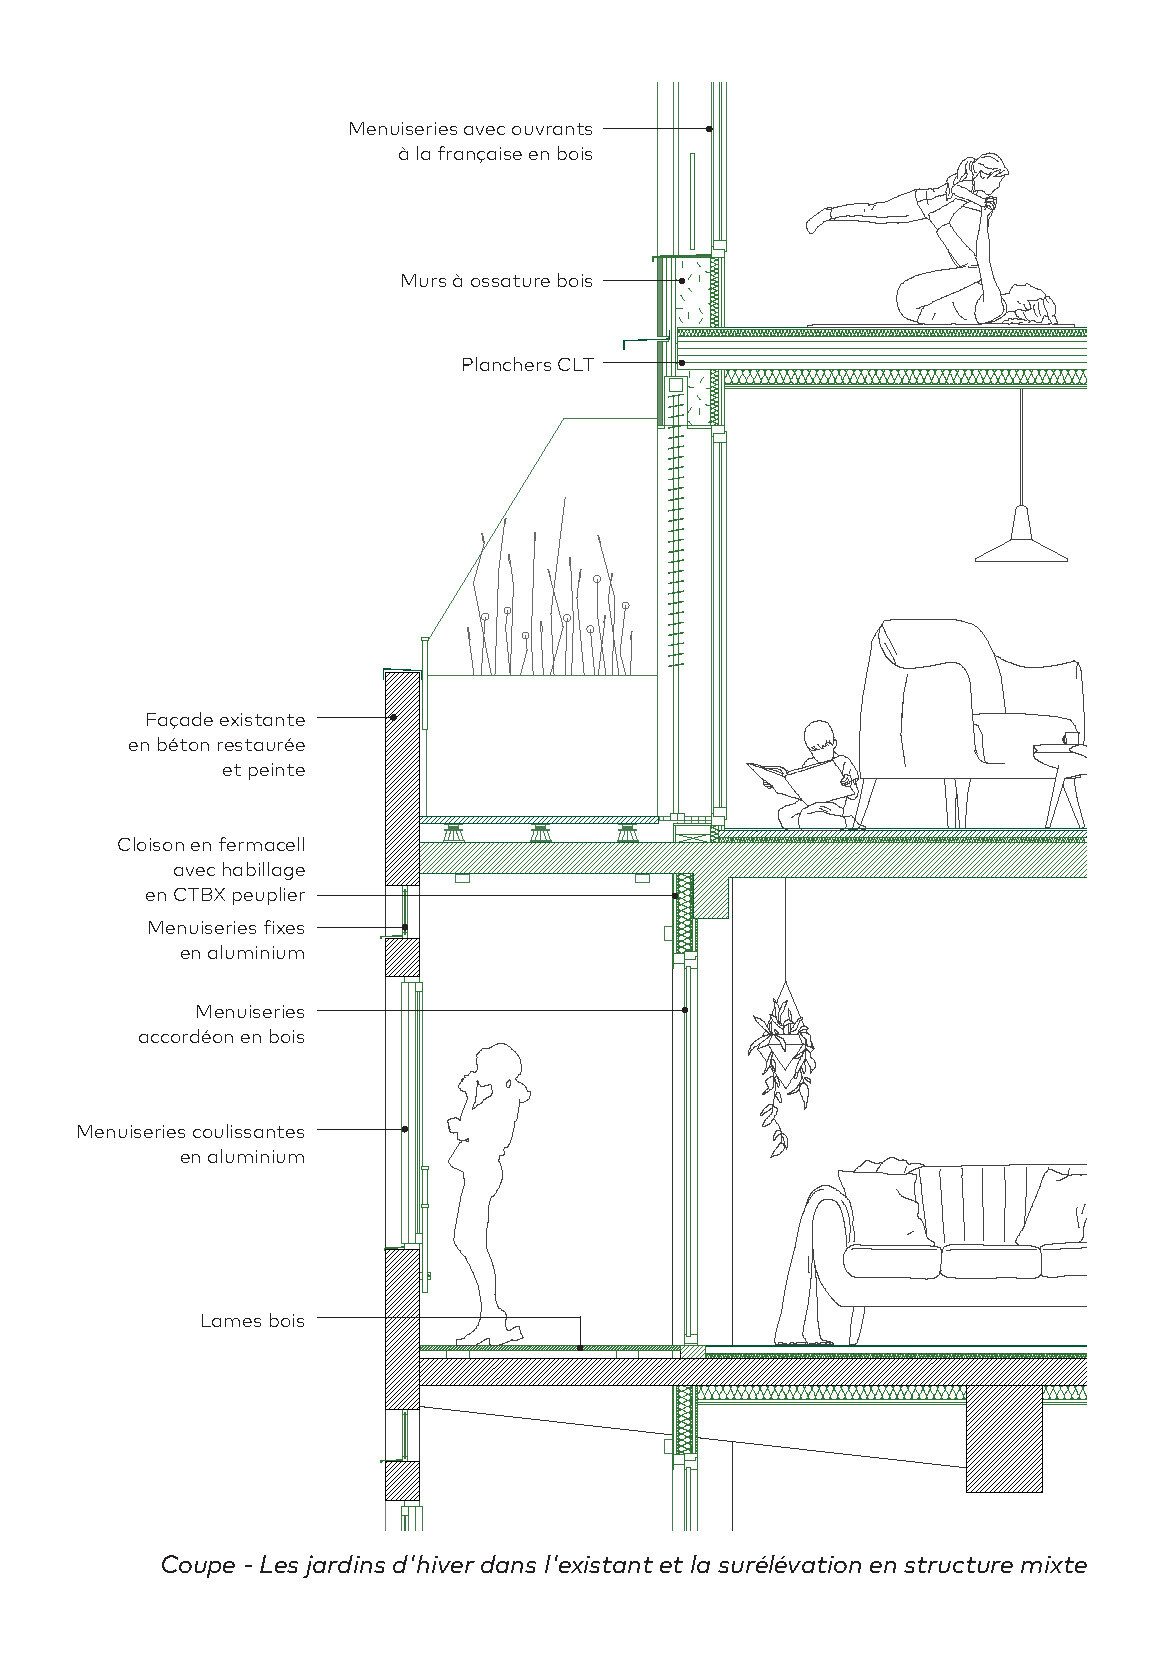
To create views within the built mass of the garage, which occupies the entire plot, the ramps connecting the split-levels were demolished along the entire height of the building, creating courtyards at the heart of the block. Two other courtyards were created within the initial volume by partially demolishing the existing floor. The beam networks were retained, notably to maintain the peripheral walls. To avoid stressing the existing garage foundations, the loads of the extension are supported by their own foundation system and a new structure that integrates with the existing structure and passes through the existing building without transmitting additional stress.
Courtesy of Atelier Tequi Architects
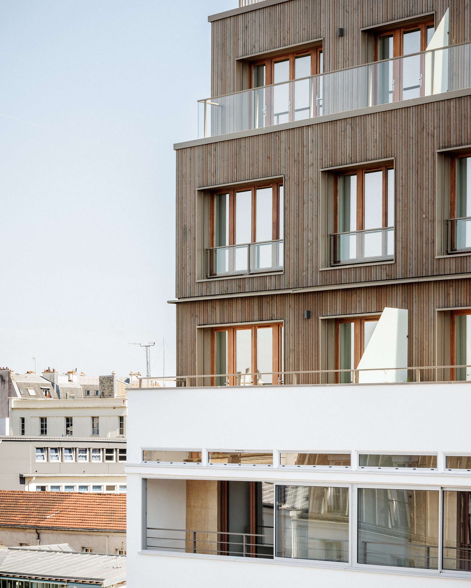
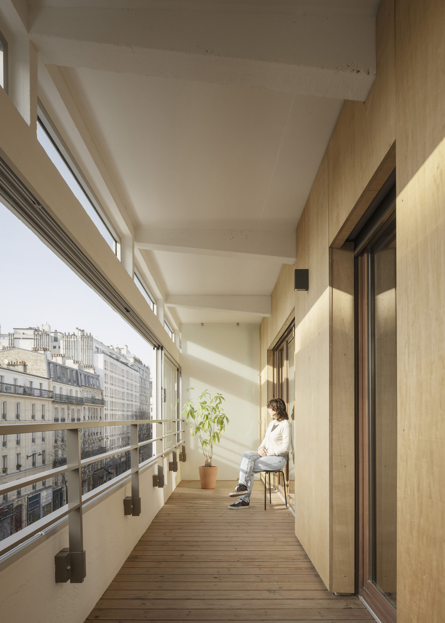
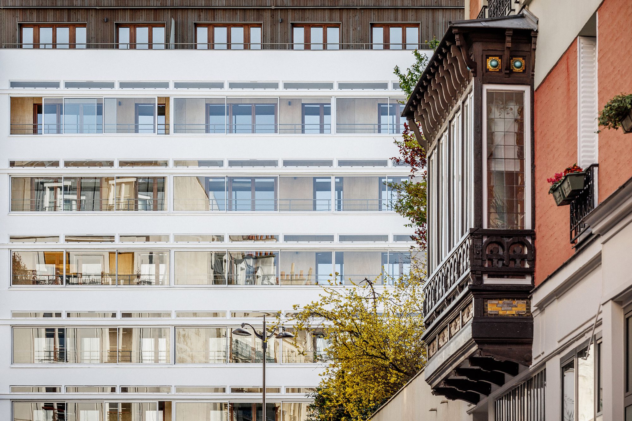
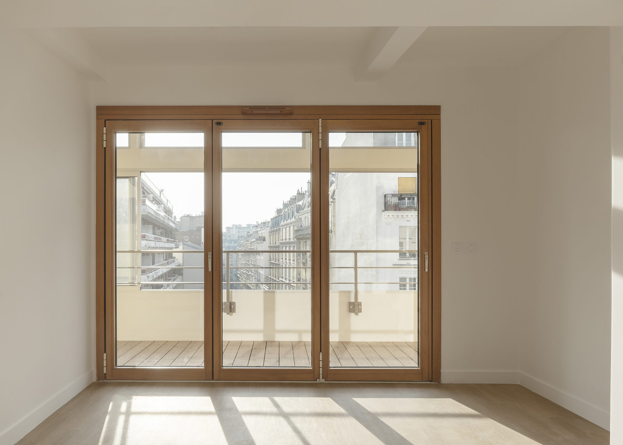
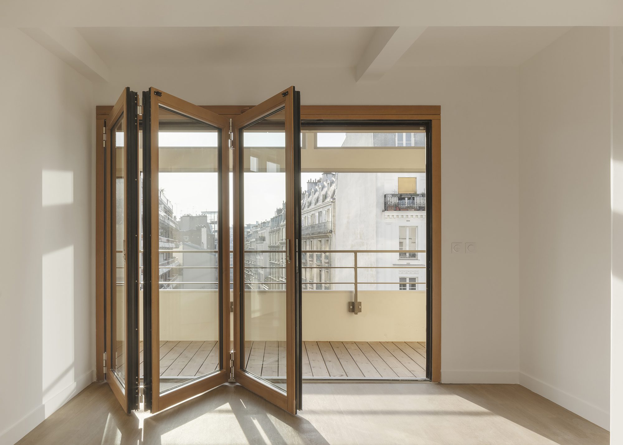
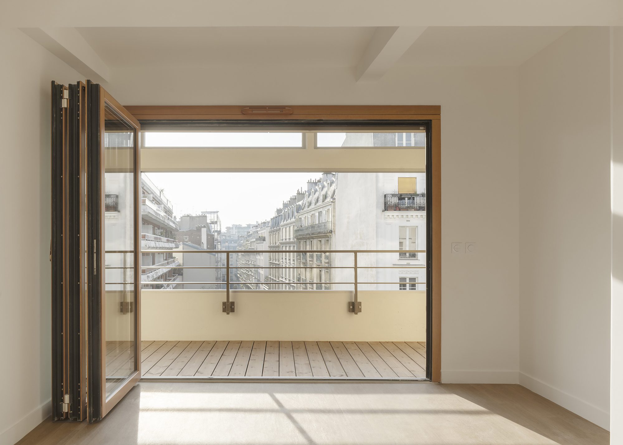
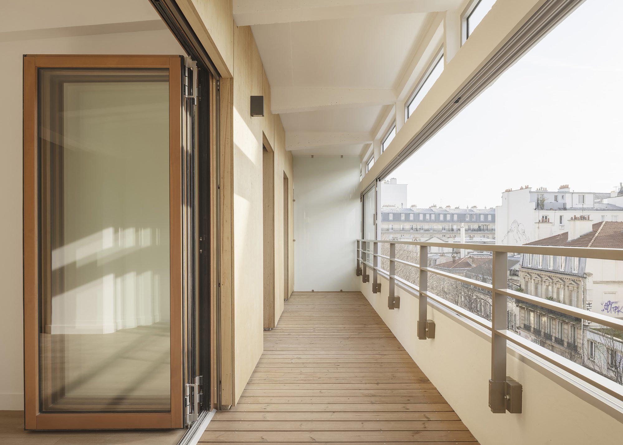
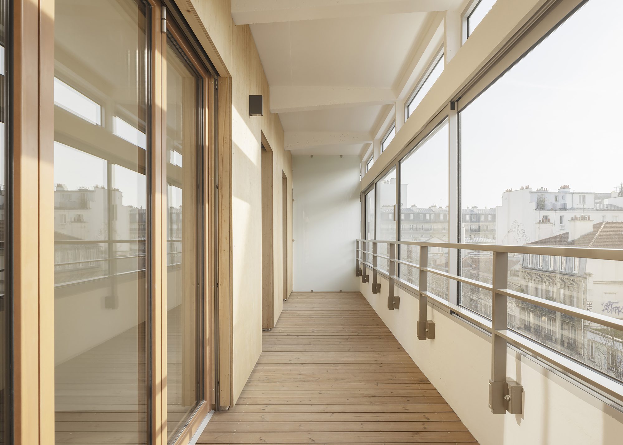
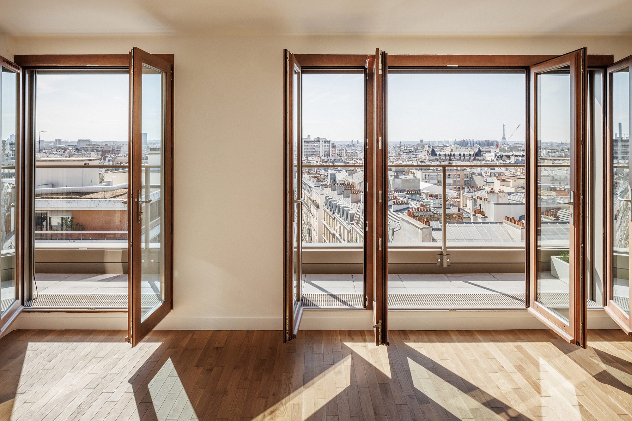
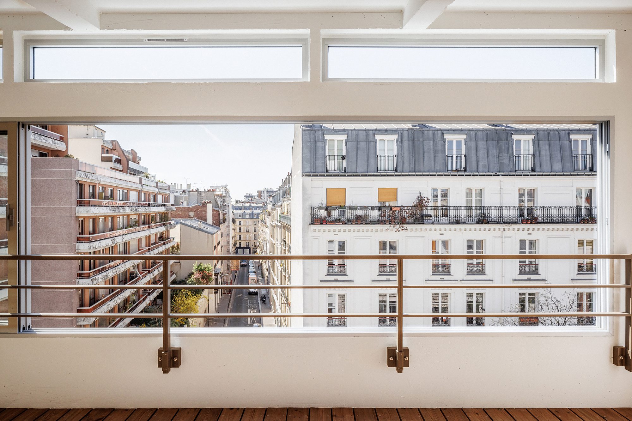
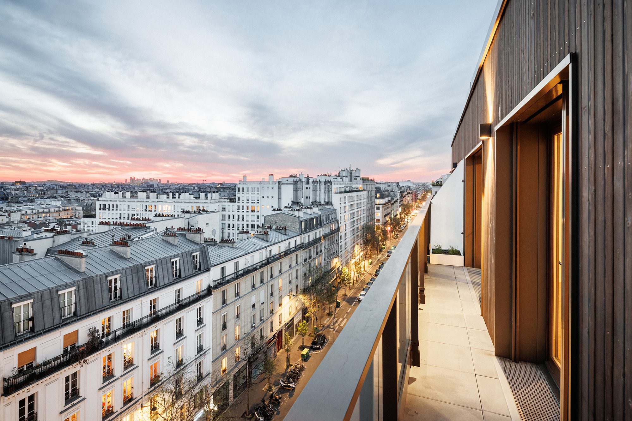
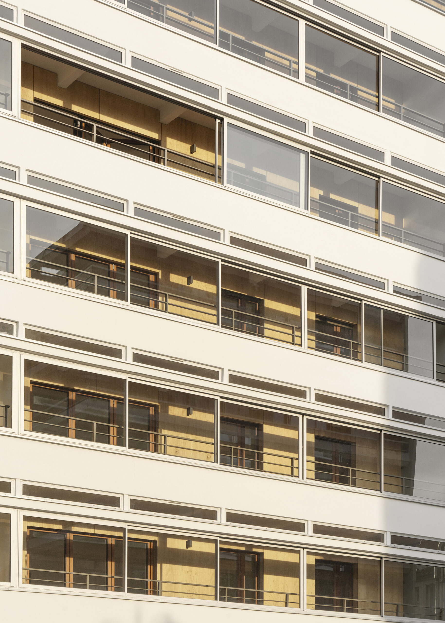
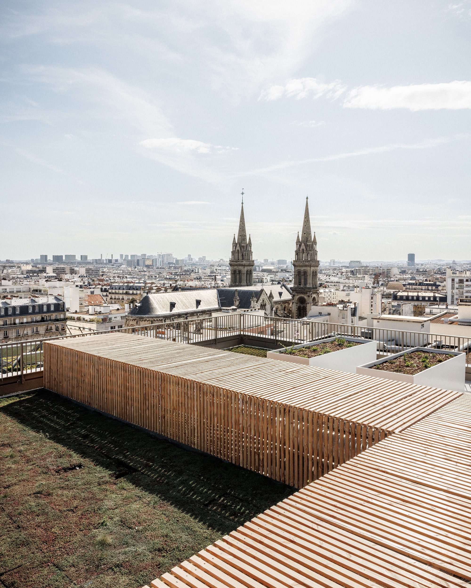
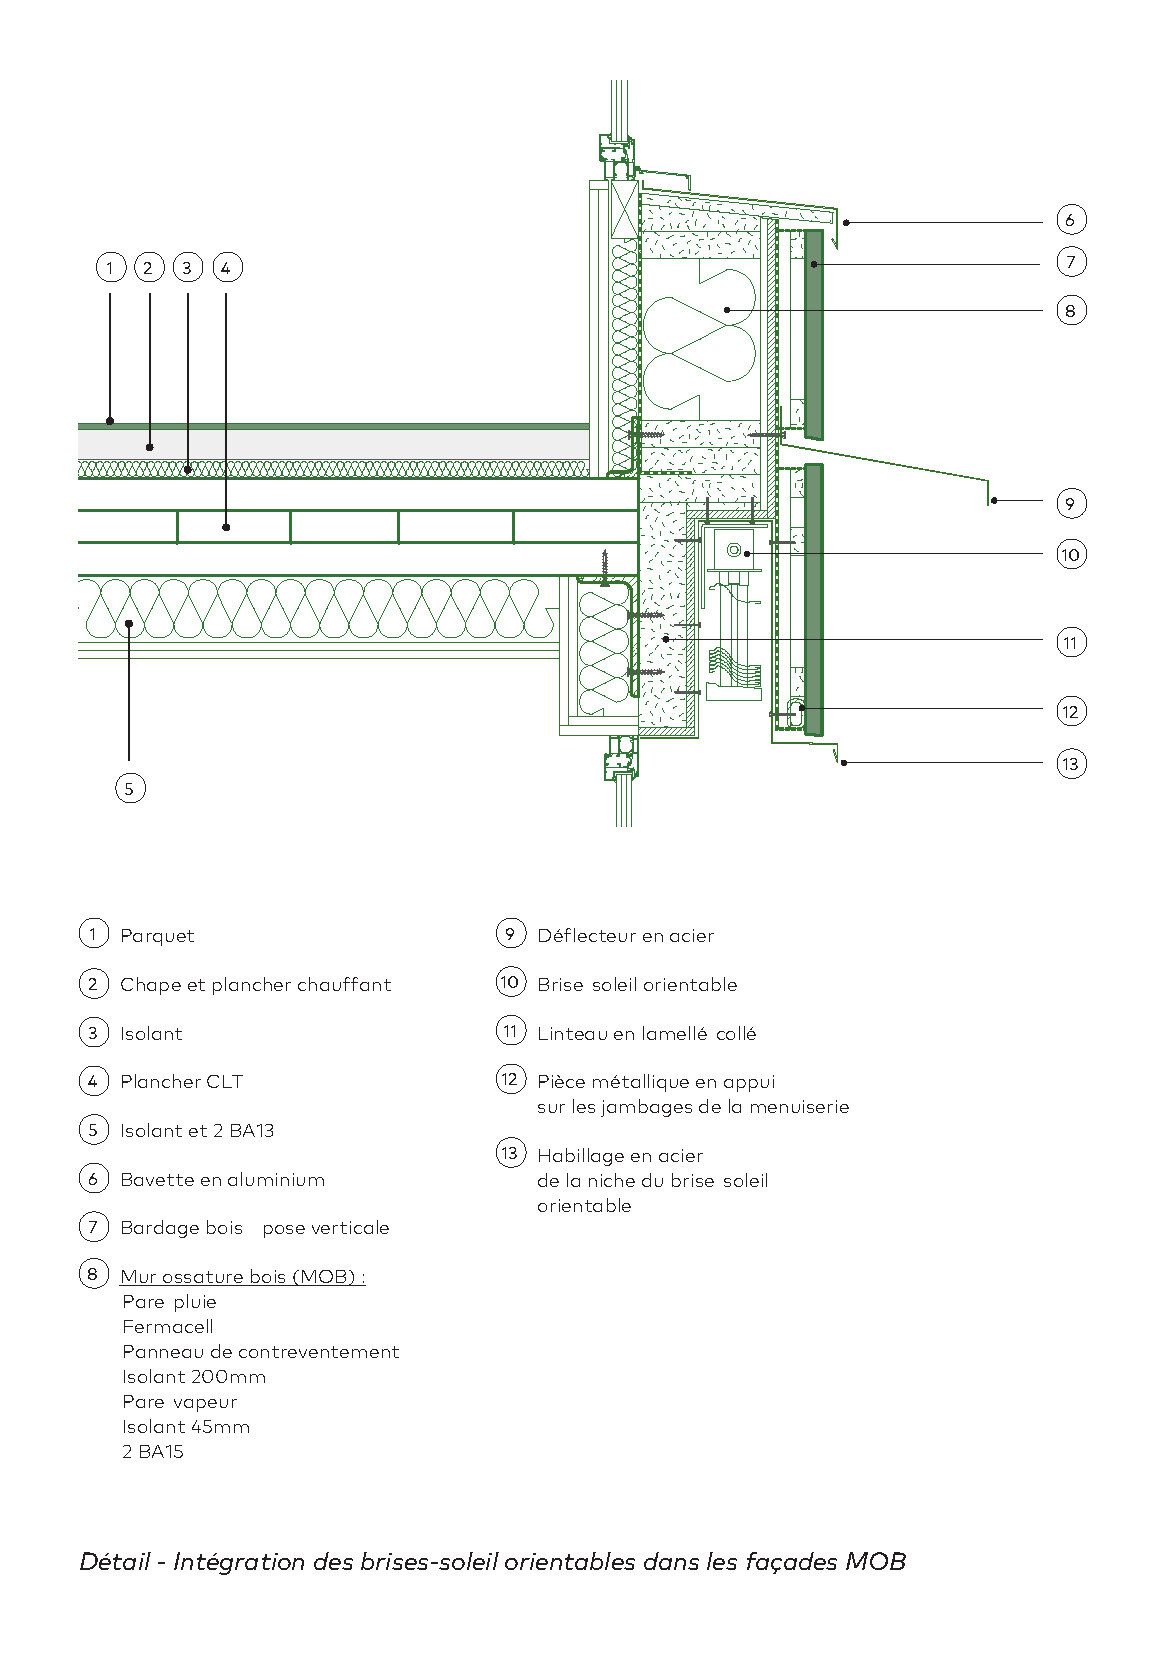
The construction system of the extension is based on a metal post-and-beam structure, with timber-framed walls and parapets. The floor is made of cross-laminated timber panels, covered with insulation and a concrete screed housing the underfloor heating system. The three-level extension is clad in vertical slatted wood cladding, which contrasts with the smooth, uniform character of the concrete of the original preserved facades. The existing façade, composed of corbelled concrete bands, has been restored and enclosed with new single-glazed sliding windows. A second façade has been installed at a lower level; its wooden panels give it a furniture-like appearance and a reversible character, protecting the apartments from ambient noise and the winter cold. Sliding folding doors allow the entire apartment to open onto the winter garden created in the gap. As a result, the preserved façade of the former garage acts as a totem, preserving the memory of the site, a mark of the automobile’s presence in the history of Paris and the evolution of urban policies.
Courtesy of Atelier Tequi Architects
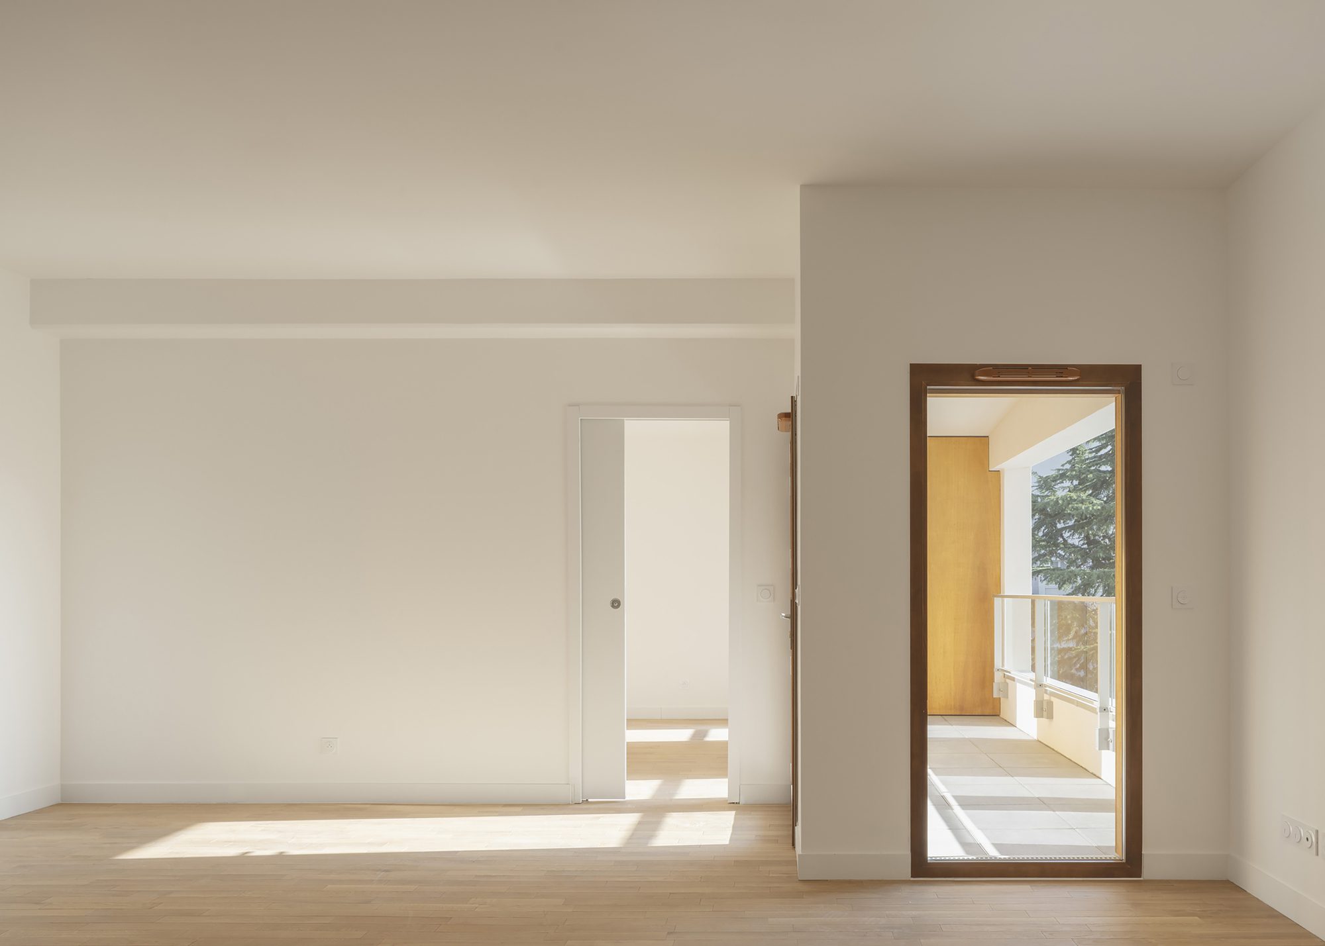
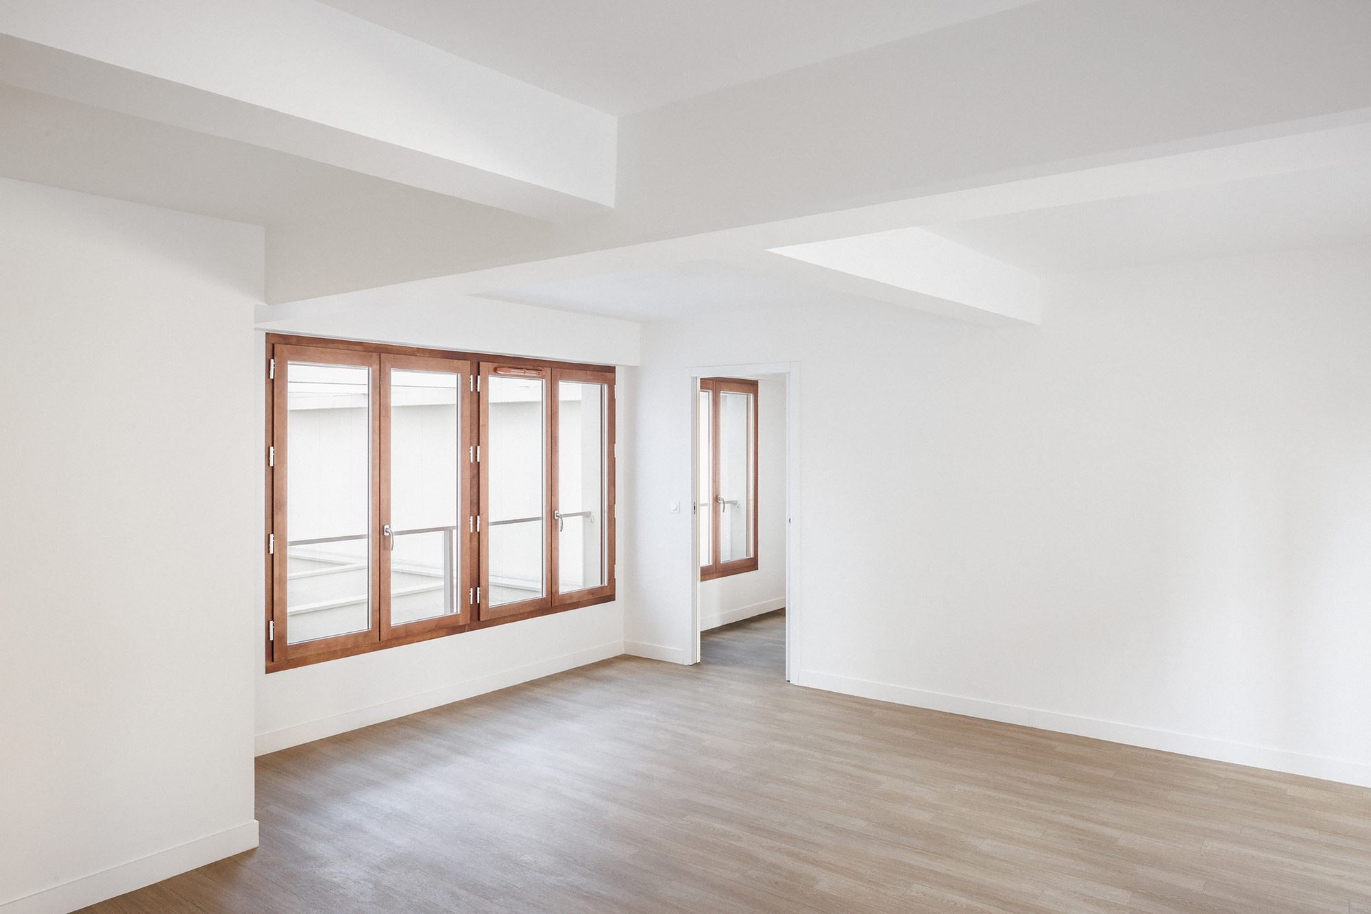
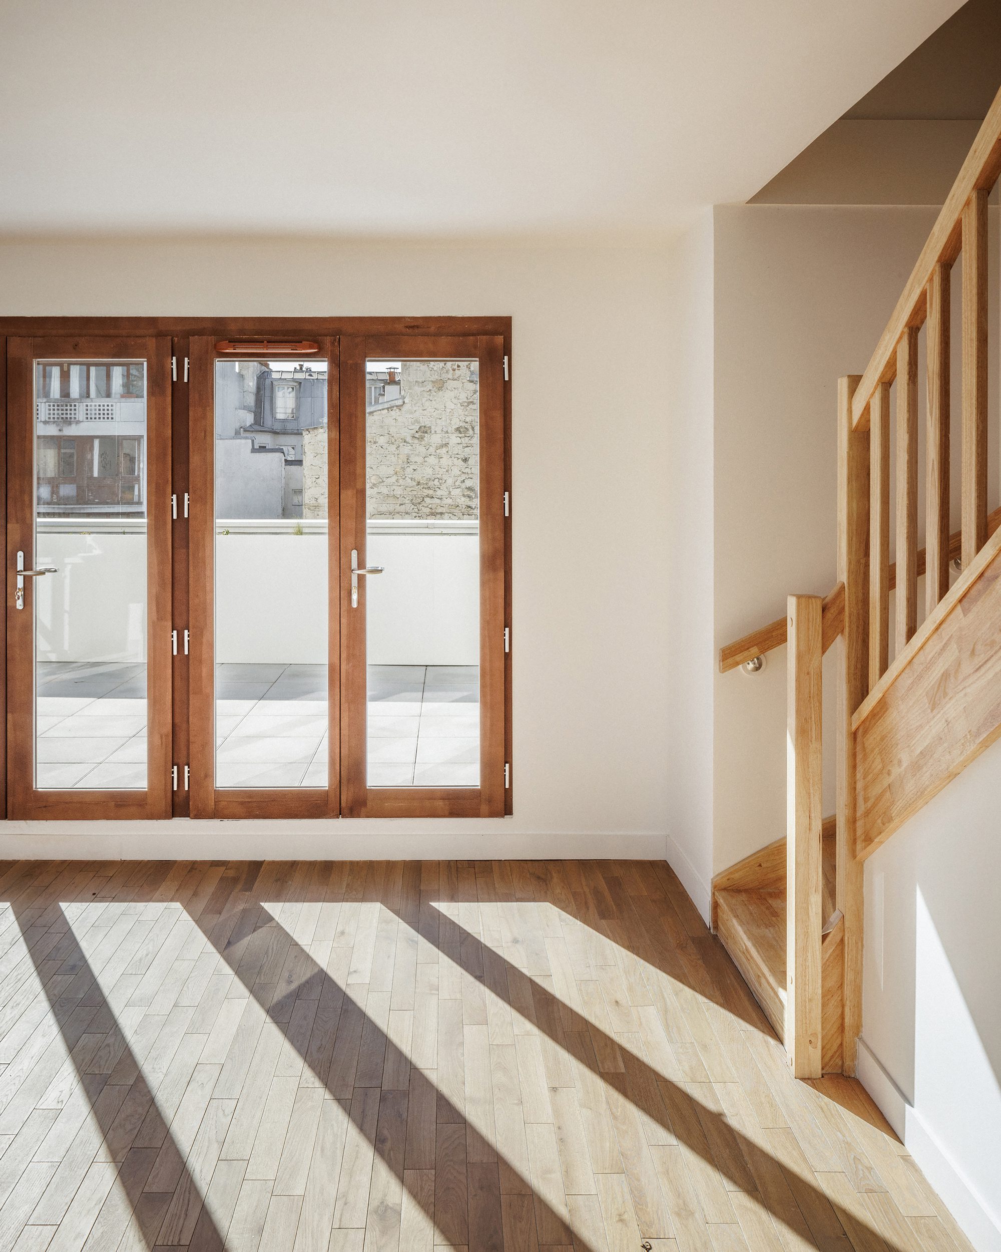
The project proposes the creation of 63 housing units spread across three levels, ranging from one-bedroom to five-bedroom apartments, including two two-bedroom duplexes. The units all have a specific connection to the outdoors: a winter garden, a loggia, and large rear terraces. The majority of the apartments are dual-aspect, and the newly created courtyards allow for the development of gardens. The preservation of the existing structural beams in the rehabilitated units enhances the building’s heritage. The project allows the building to reconnect with the surrounding block, transforming a disused garage and an opaque, inward-looking building mass into a residential building with an access porch opening onto a garden, planted courtyards, and generous terraces at the rear of the plot. Thus, through its architecture and volume, the converted garage blends into the neighborhood and offers residents a welcoming atmosphere.
Project Info
Architects: Atelier Tequi Architects
Country: France, Paris
Area: 4707 m²
Year: 2025
Photographs: Courtesy of Atelier Tequi Architects
Manufacturers Solarlux, Stora Enso: Solarlux
Design Team: Atelier Téqui Architectes
Engineering & Consulting > Structural: CET ingénierie
Engineering & Consulting > Environmental Sustainability: CET ingénierie

Sophie Tremblay is a Montreal-based architectural editor and designer with a focus on sustainable urban development. A McGill University architecture graduate, she began her career in adaptive reuse, blending modern design with historical structures. As a Project Editor at Arch2O, she curates stories that connect traditional practice with forward-thinking design. Her writing highlights architecture's role in community engagement and social impact. Sophie has contributed to Canadian Architect and continues to collaborate with local studios on community-driven projects throughout Quebec, maintaining a hands-on approach that informs both her design sensibility and editorial perspective.