

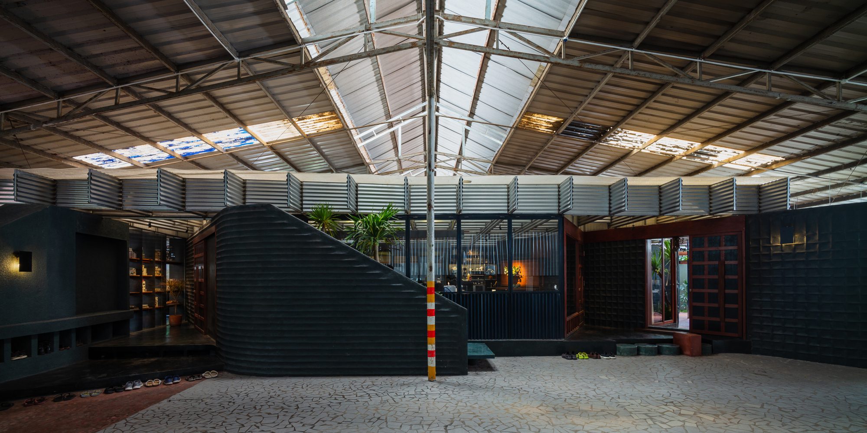
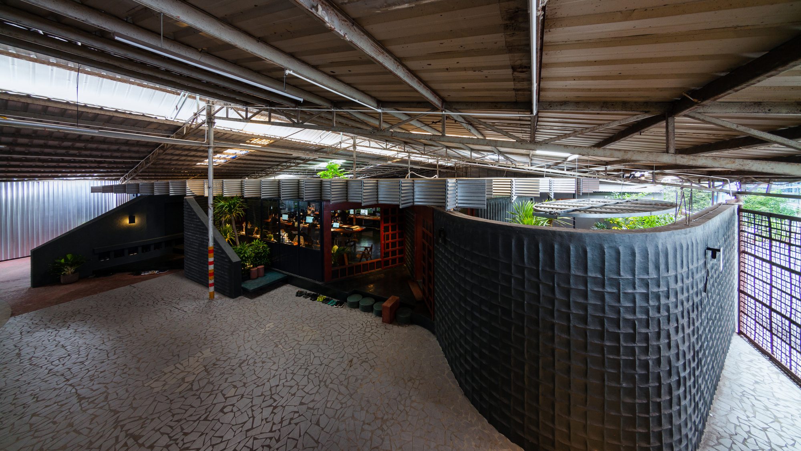
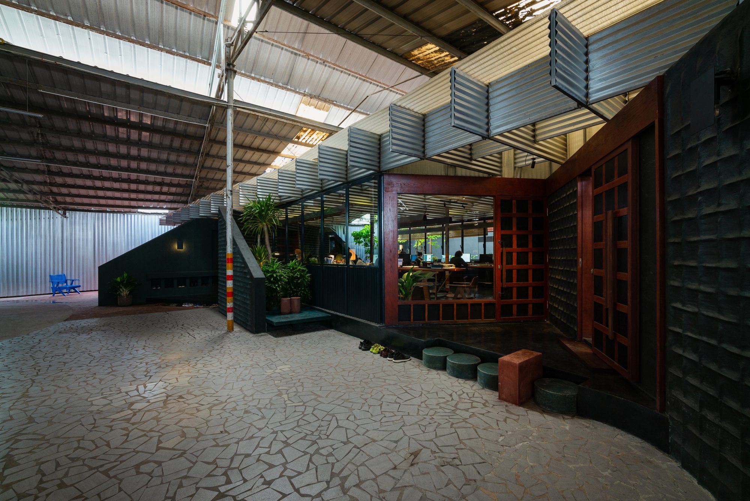
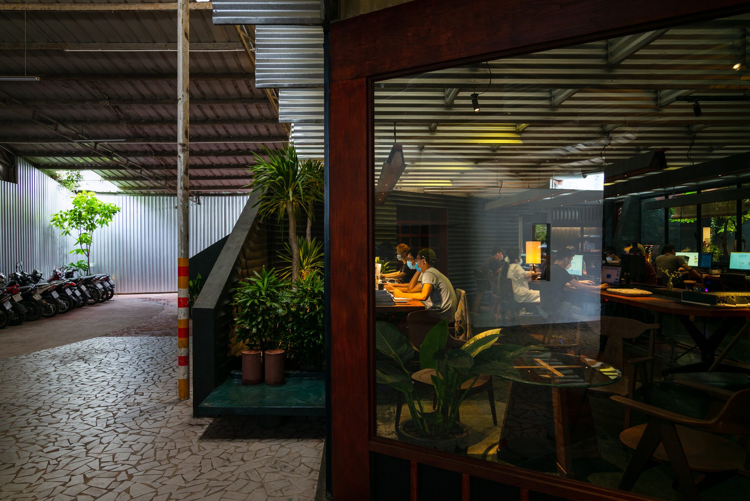
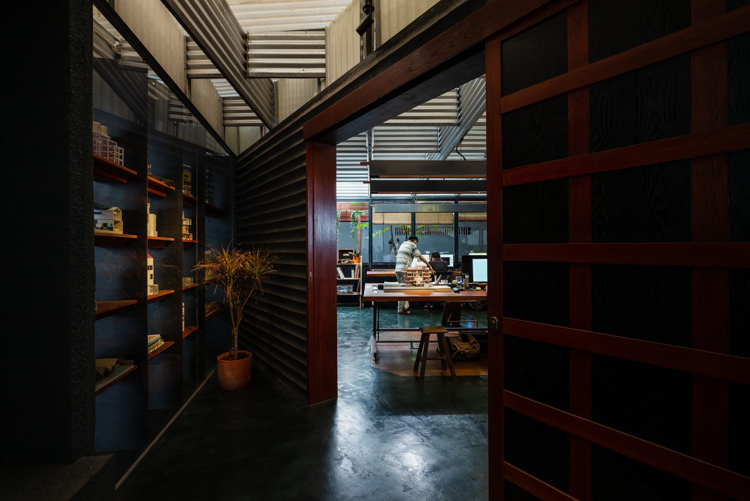
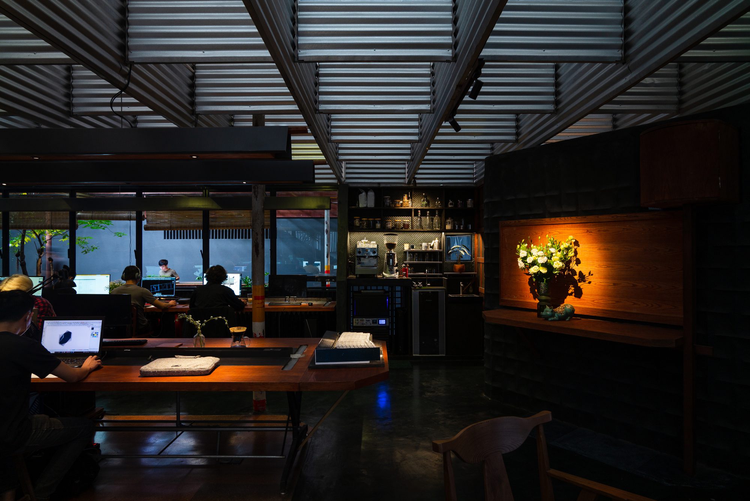
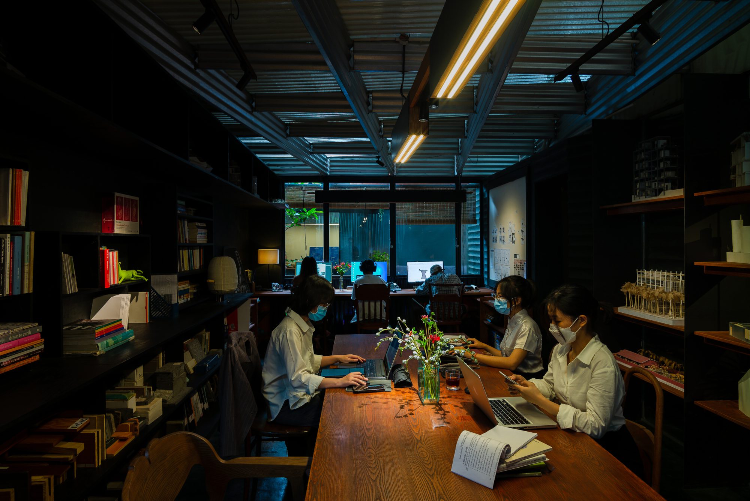
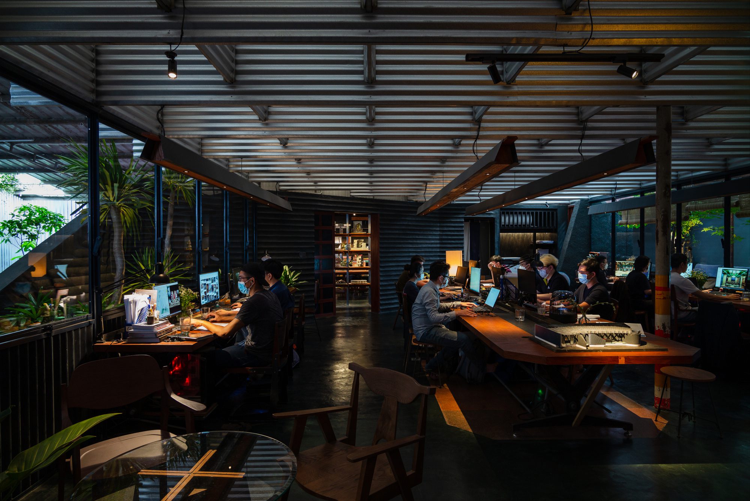
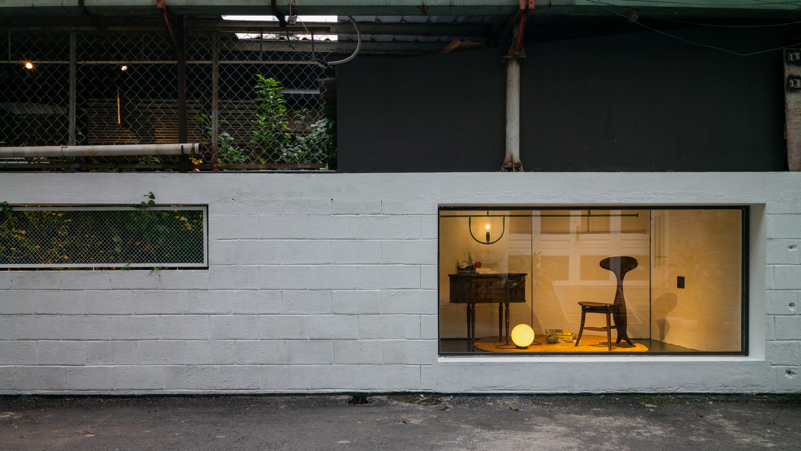
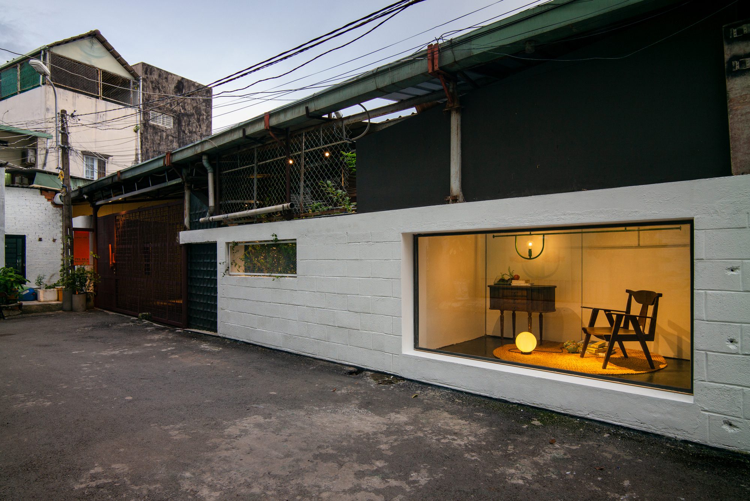
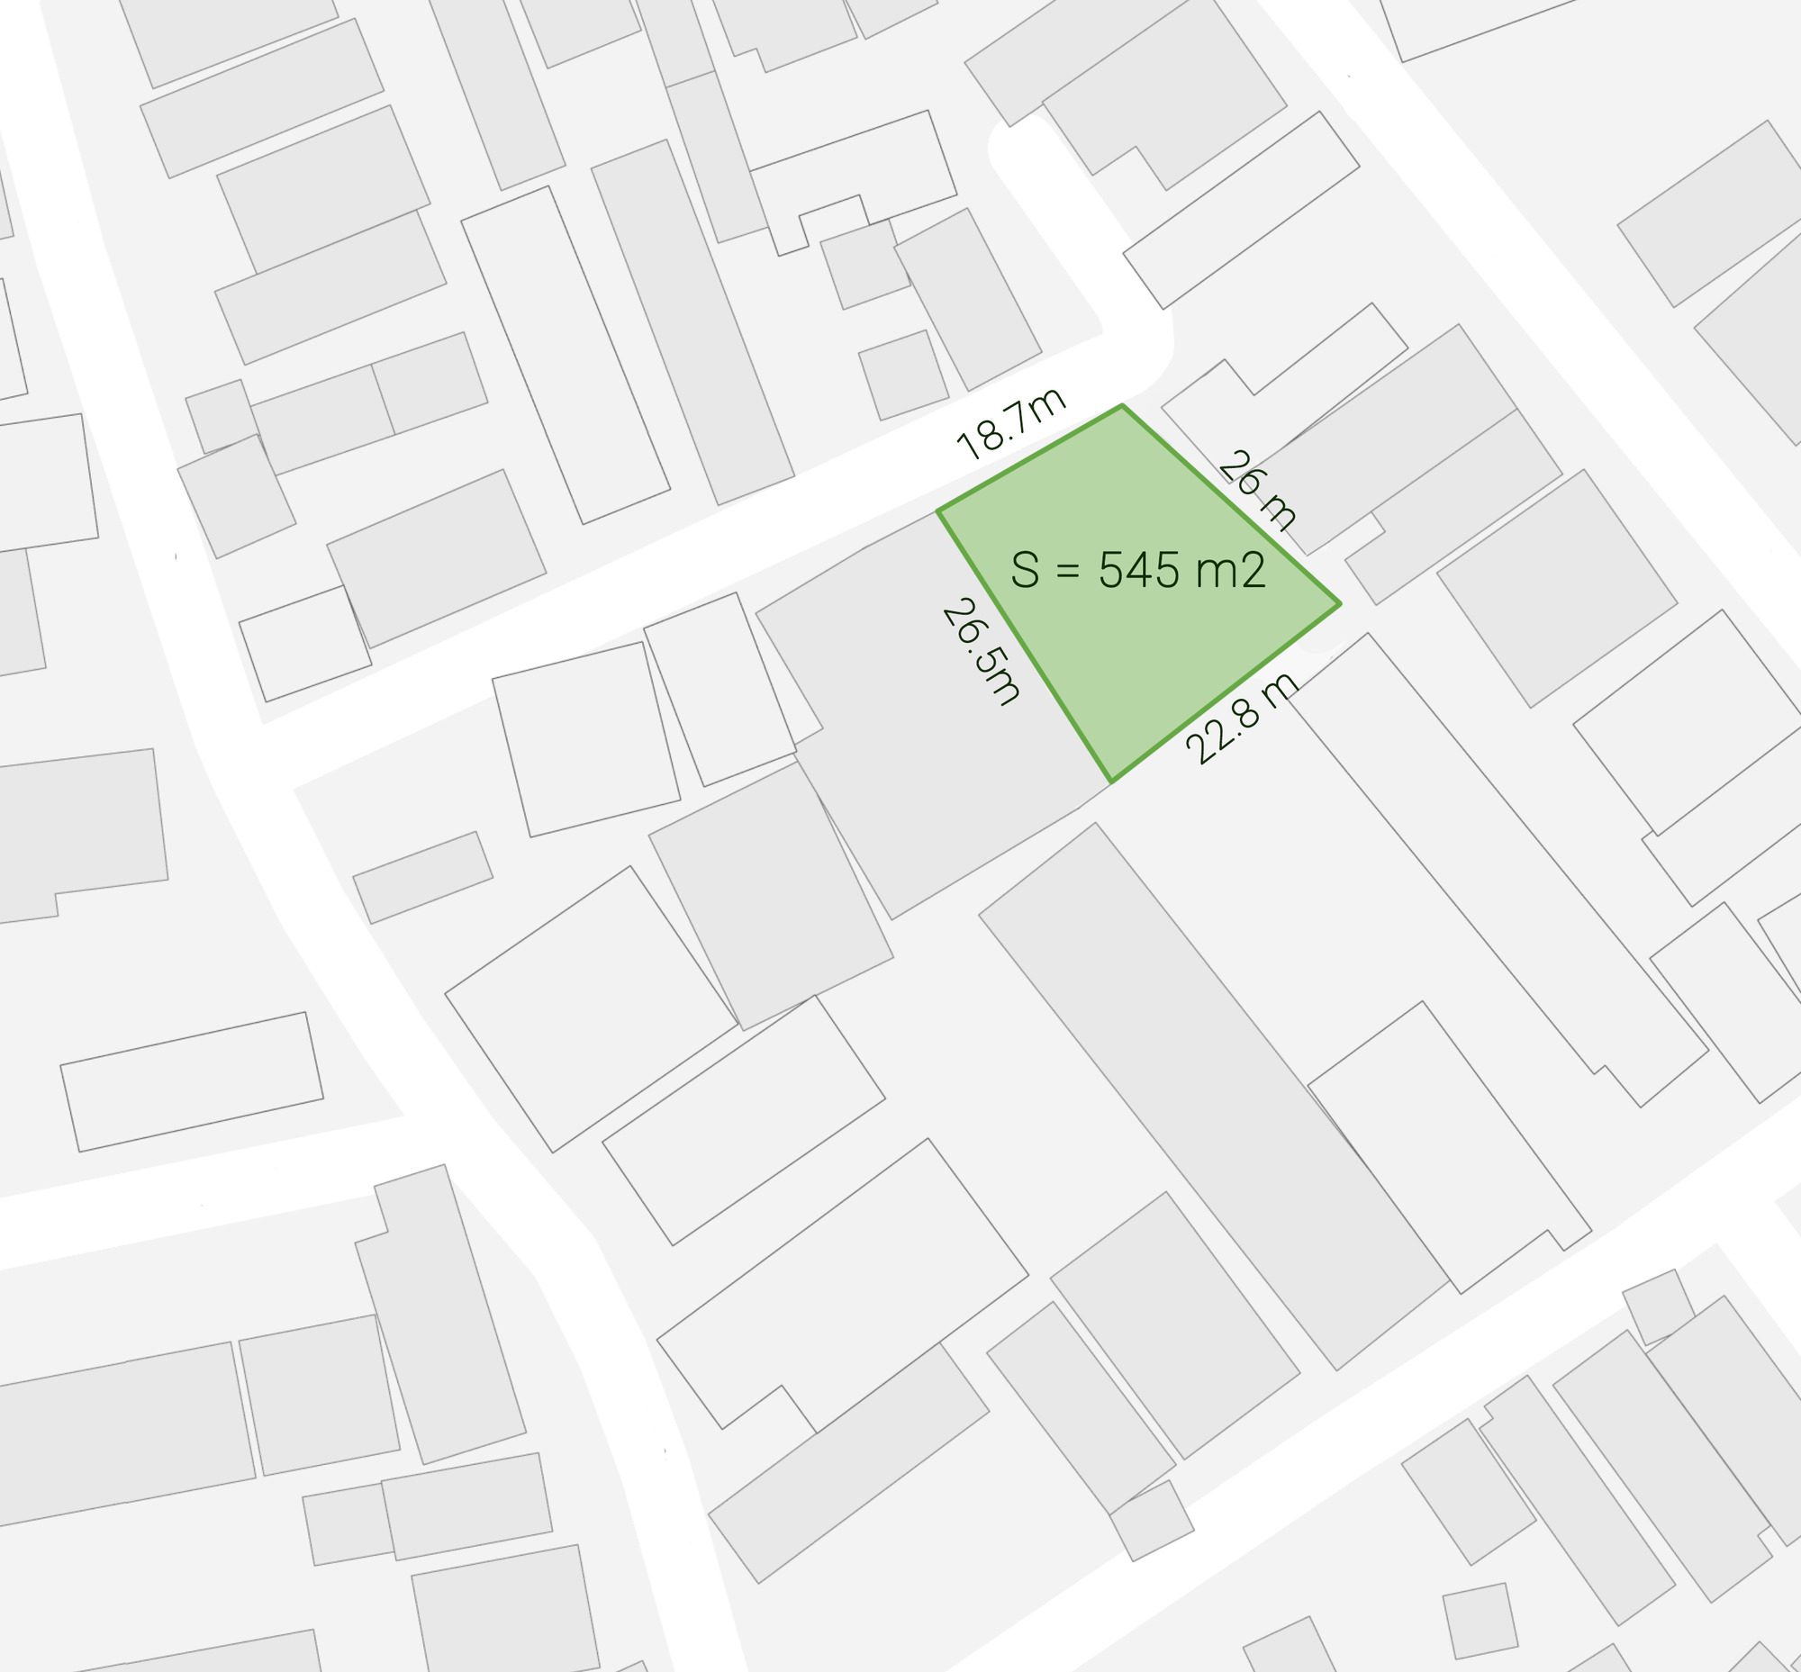
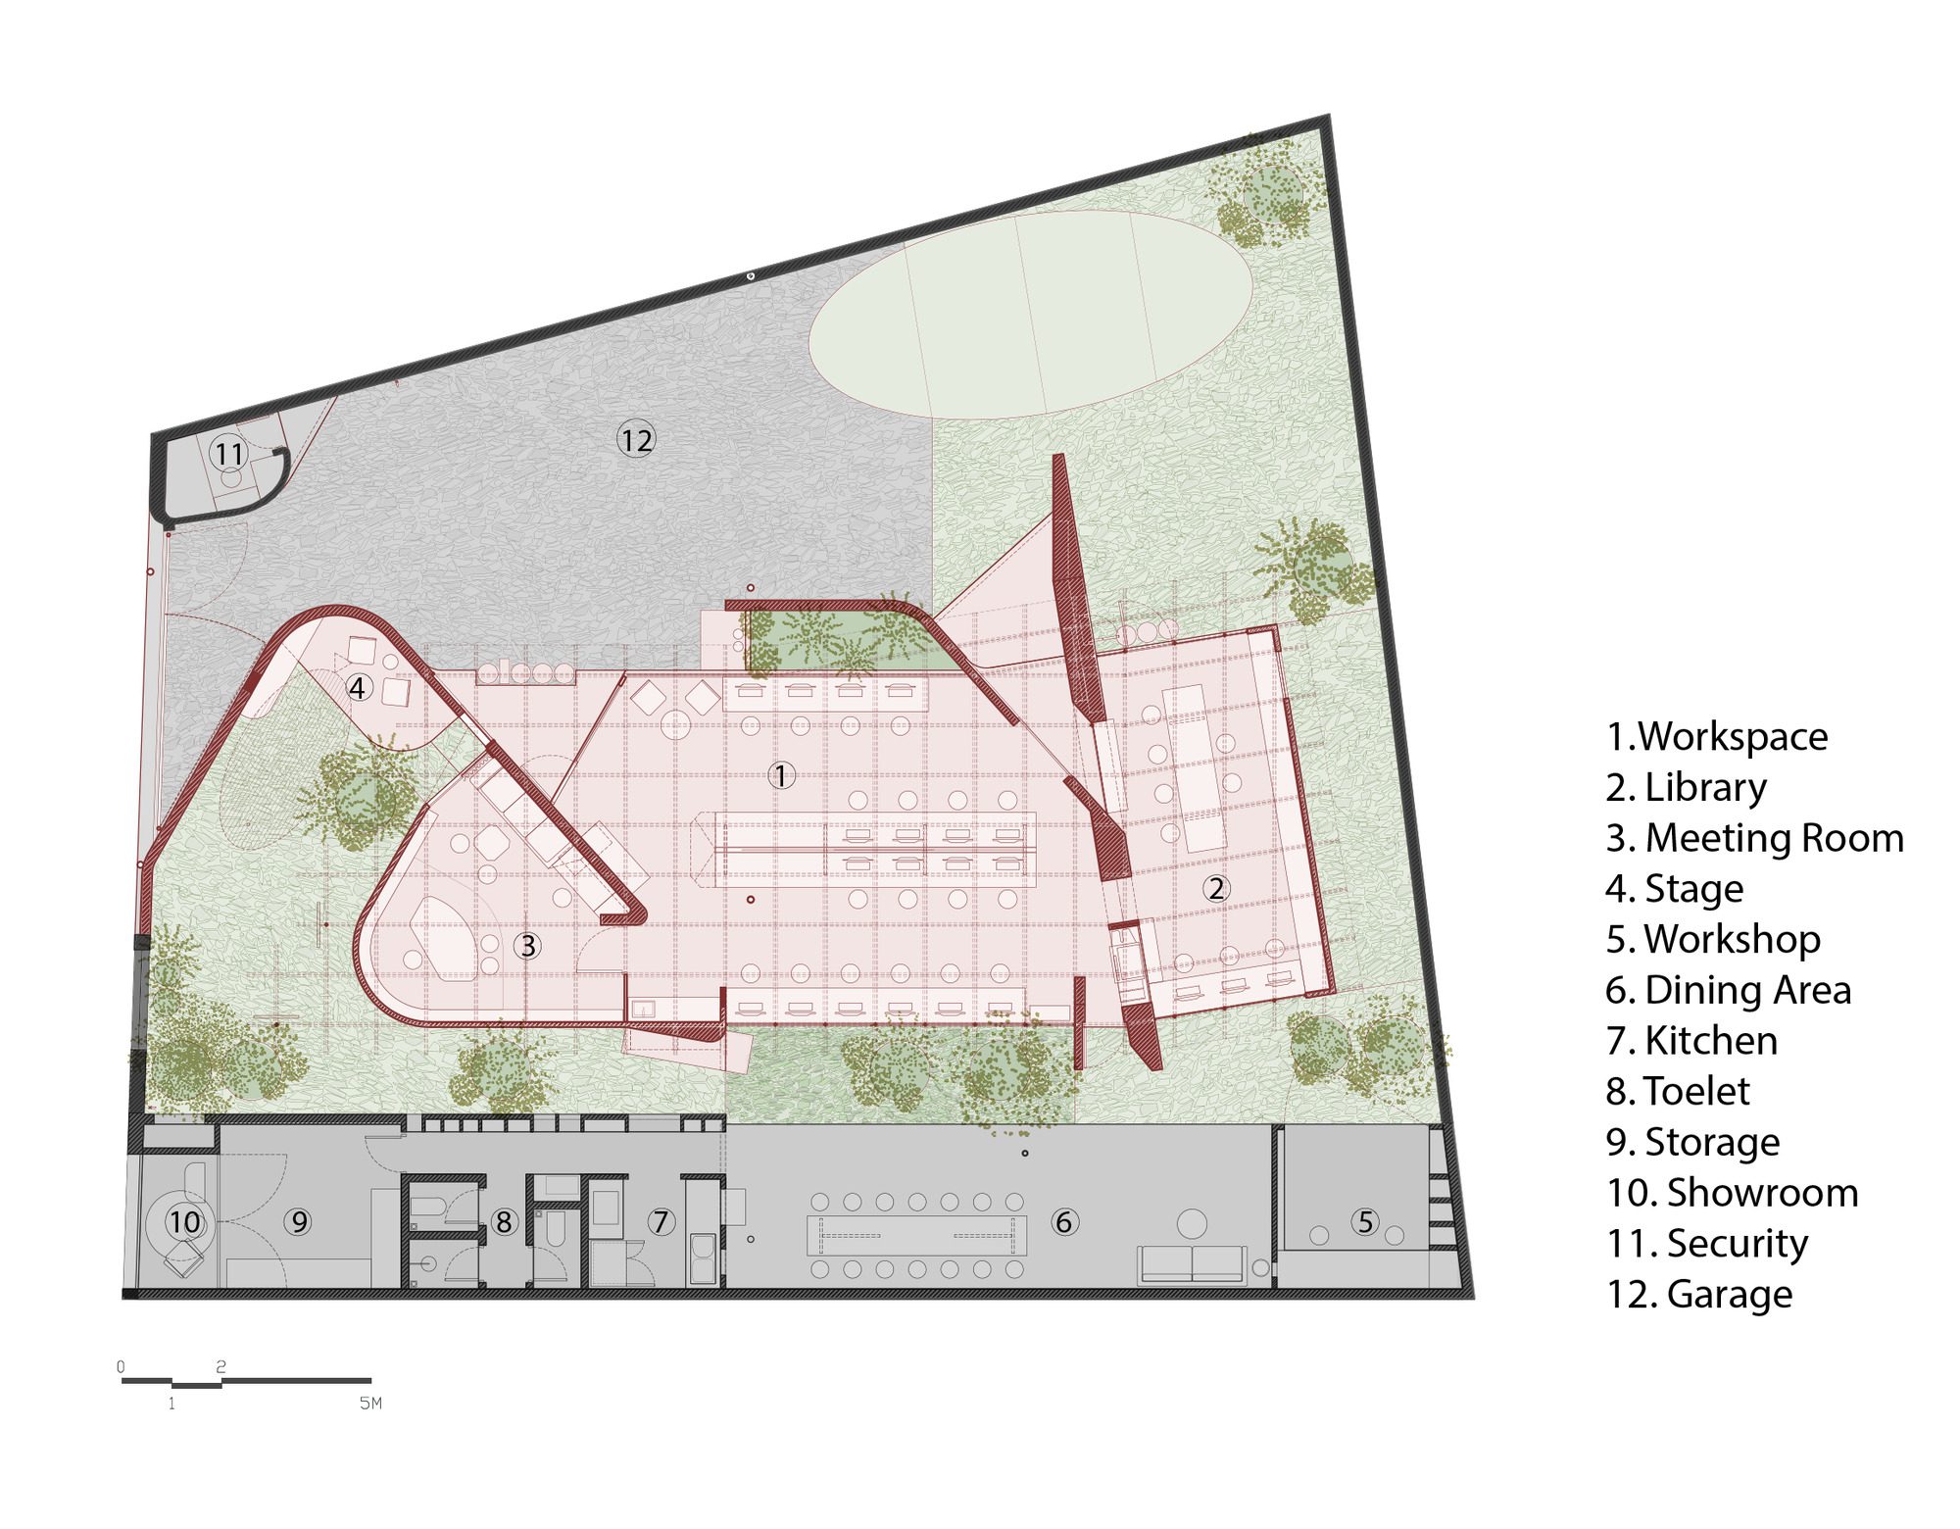
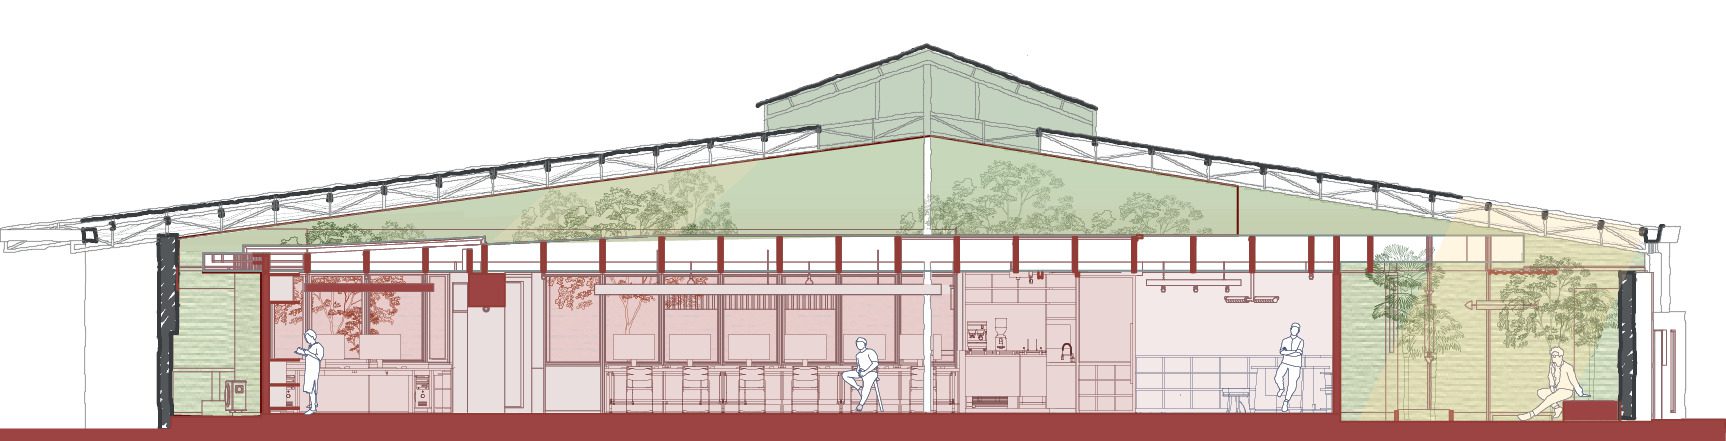
Office of tho.A, The office of the atelier tho.A is a renovation project of a former shrimp farming facility built in 2015. Upon surveying the existing condition, the design team found that the foundation and the steel-framed corrugated roof were still structurally sound and did not require demolition. The chosen approach was to retain the old structure while “grafting” a new one inside it, allowing for the creation of a multifunctional working space.
© Quang Dam & Tiến
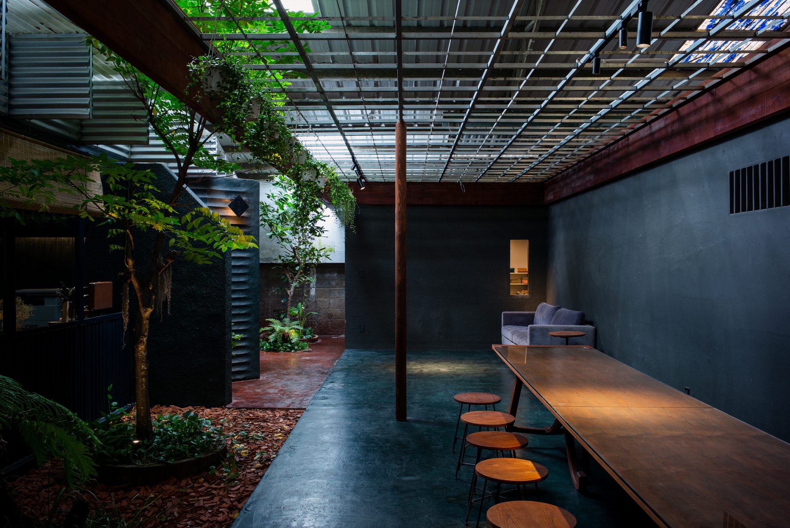
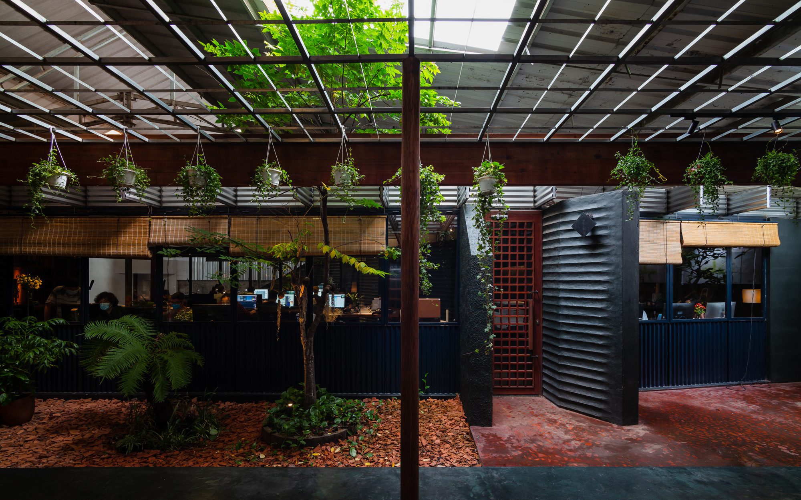
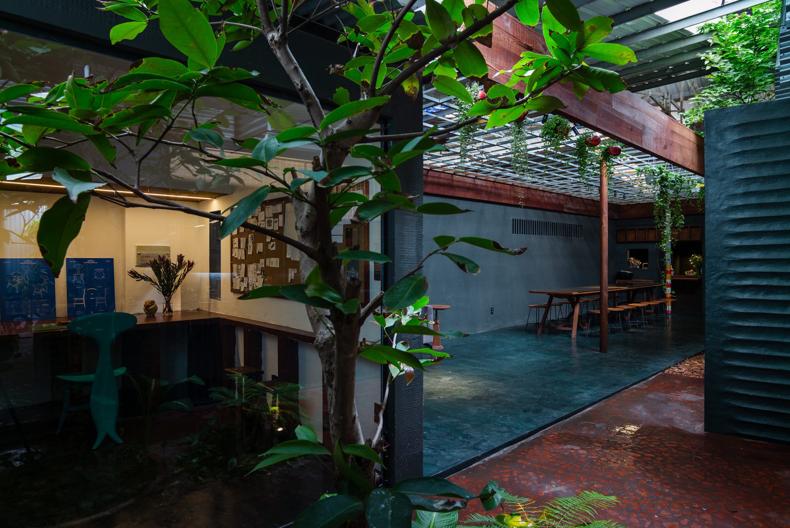
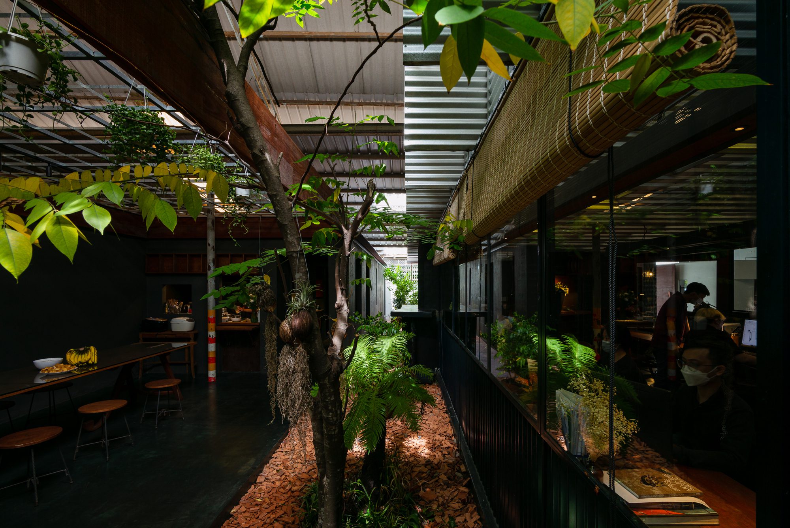
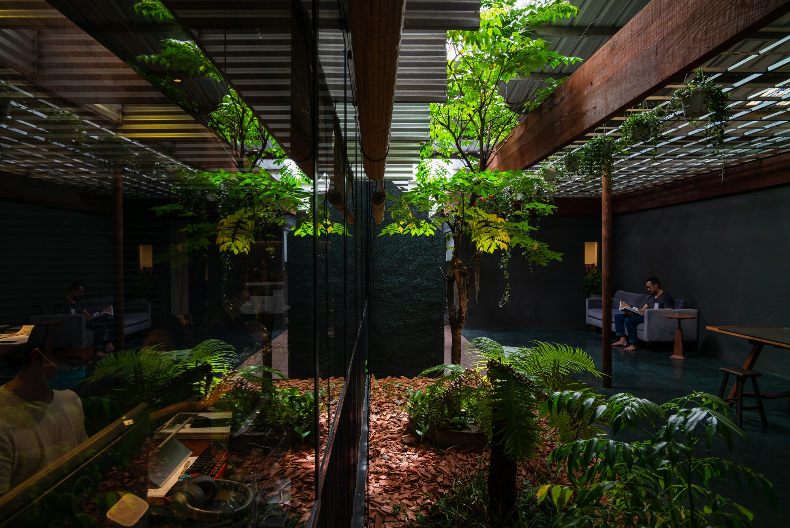
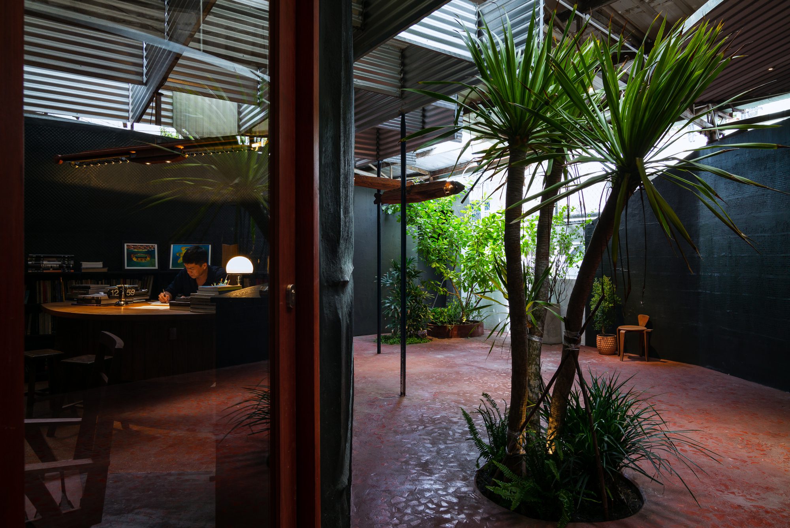
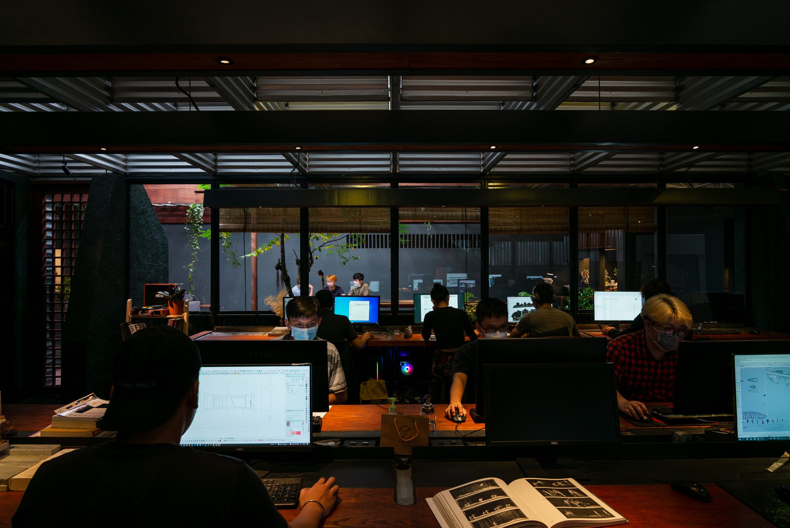
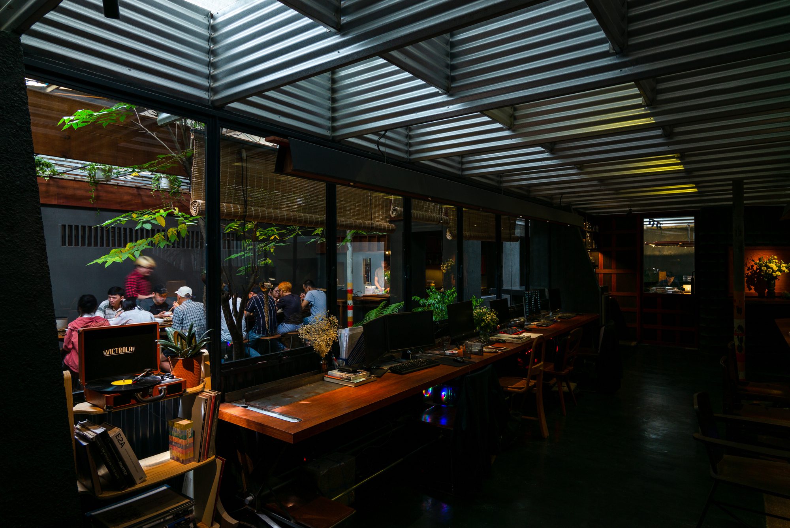
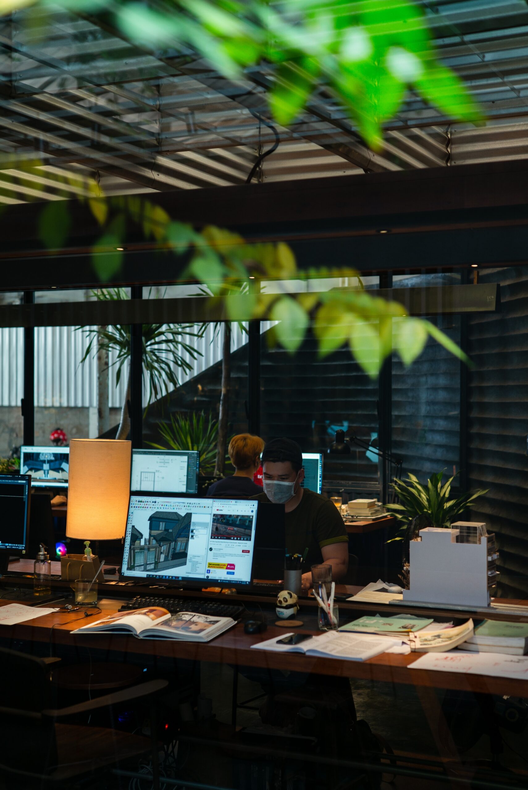
Trees were introduced into the building, with their growth ensured by expanding skylight areas and fully opening the roof at strategic points. Surrounded by greenery, the project becomes a hidden oasis nestled within the old garage, forming in-between spaces for parking, sports, events, dining, and more.
© Quang Dam & Tiến
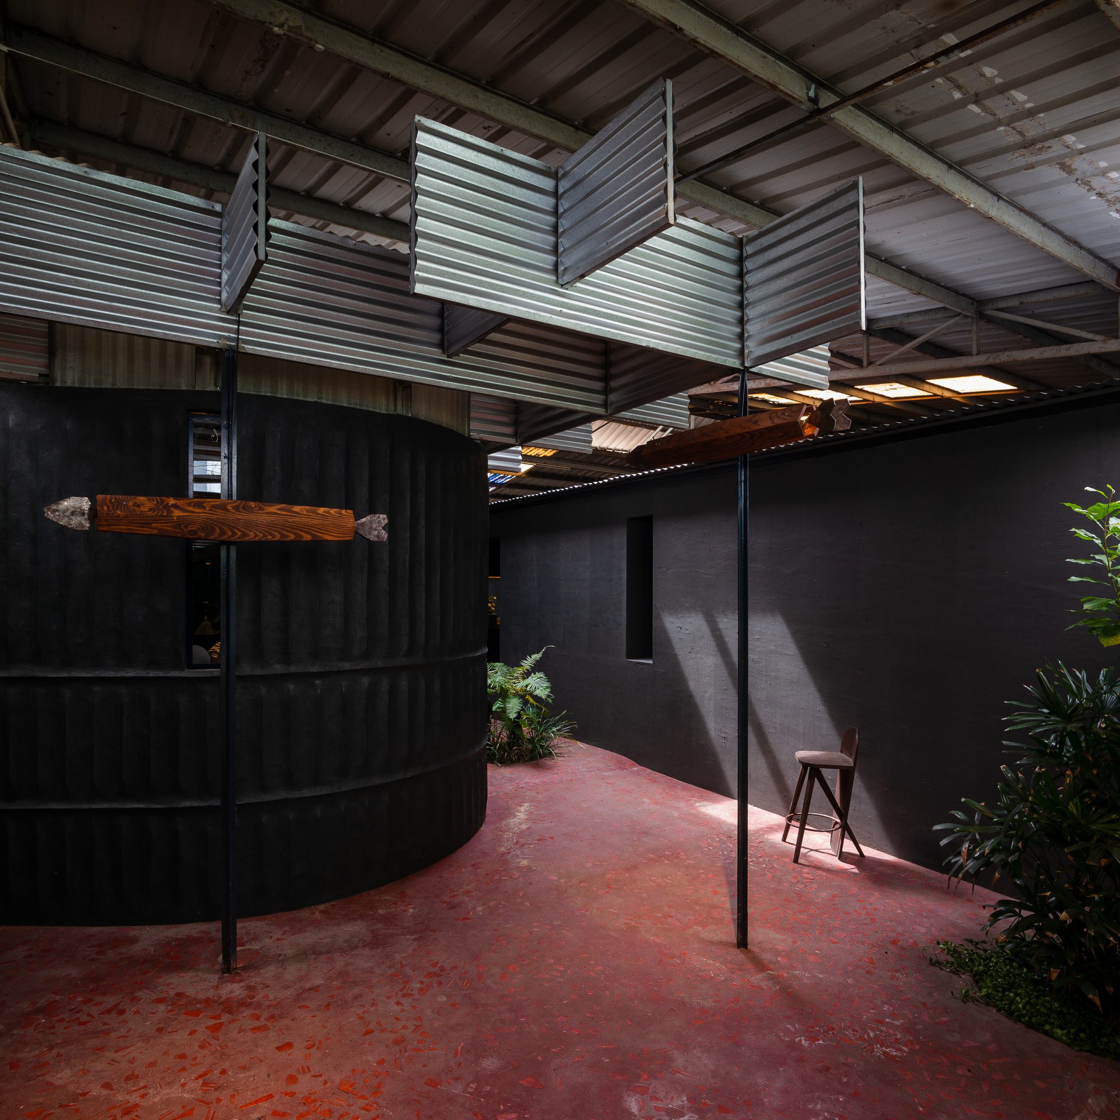
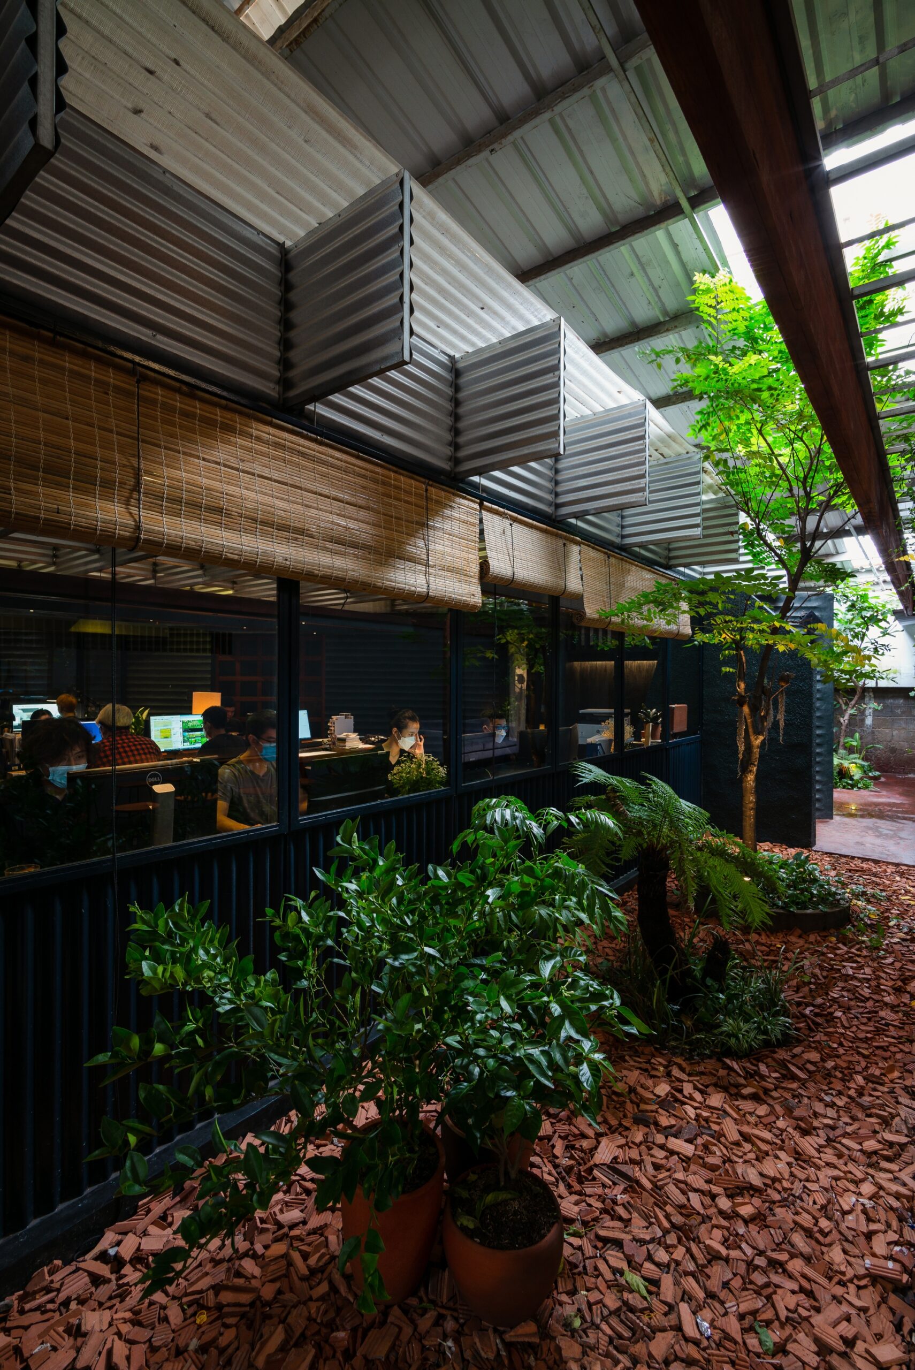
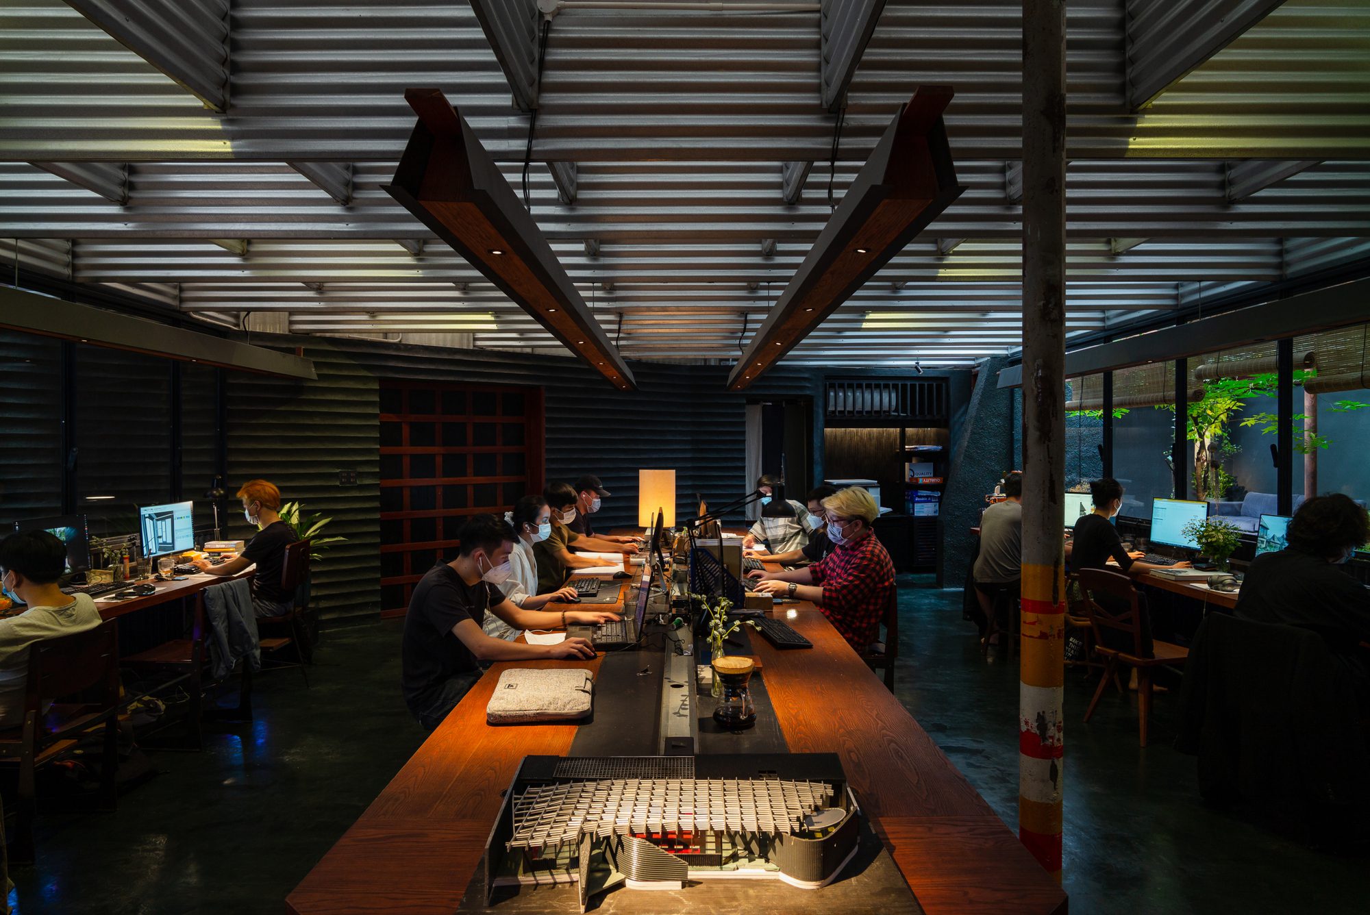
By creating a gap between the two roof systems, natural air circulation is enabled, effectively reducing the building’s temperature, especially during midday heat. This buffer space is formed not only in plan but also in section, allowing staff to connect with the surrounding greenery visually. Sunlight filters through openings in the corrugated roof, softened by the metal sheeting acting as a diffuser, tempering the harsh tropical glare.
© Quang Dam & Tiến
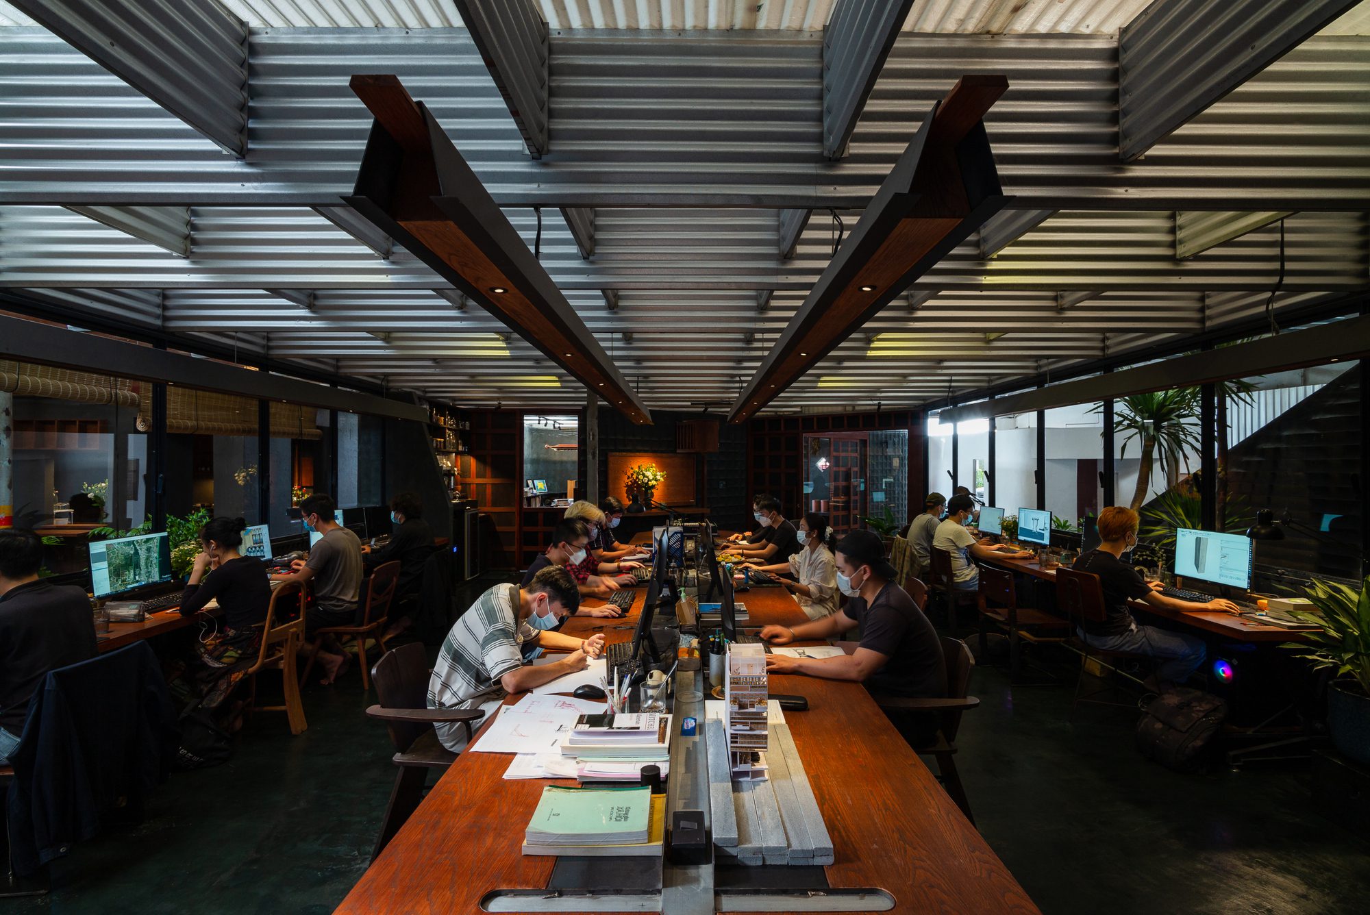
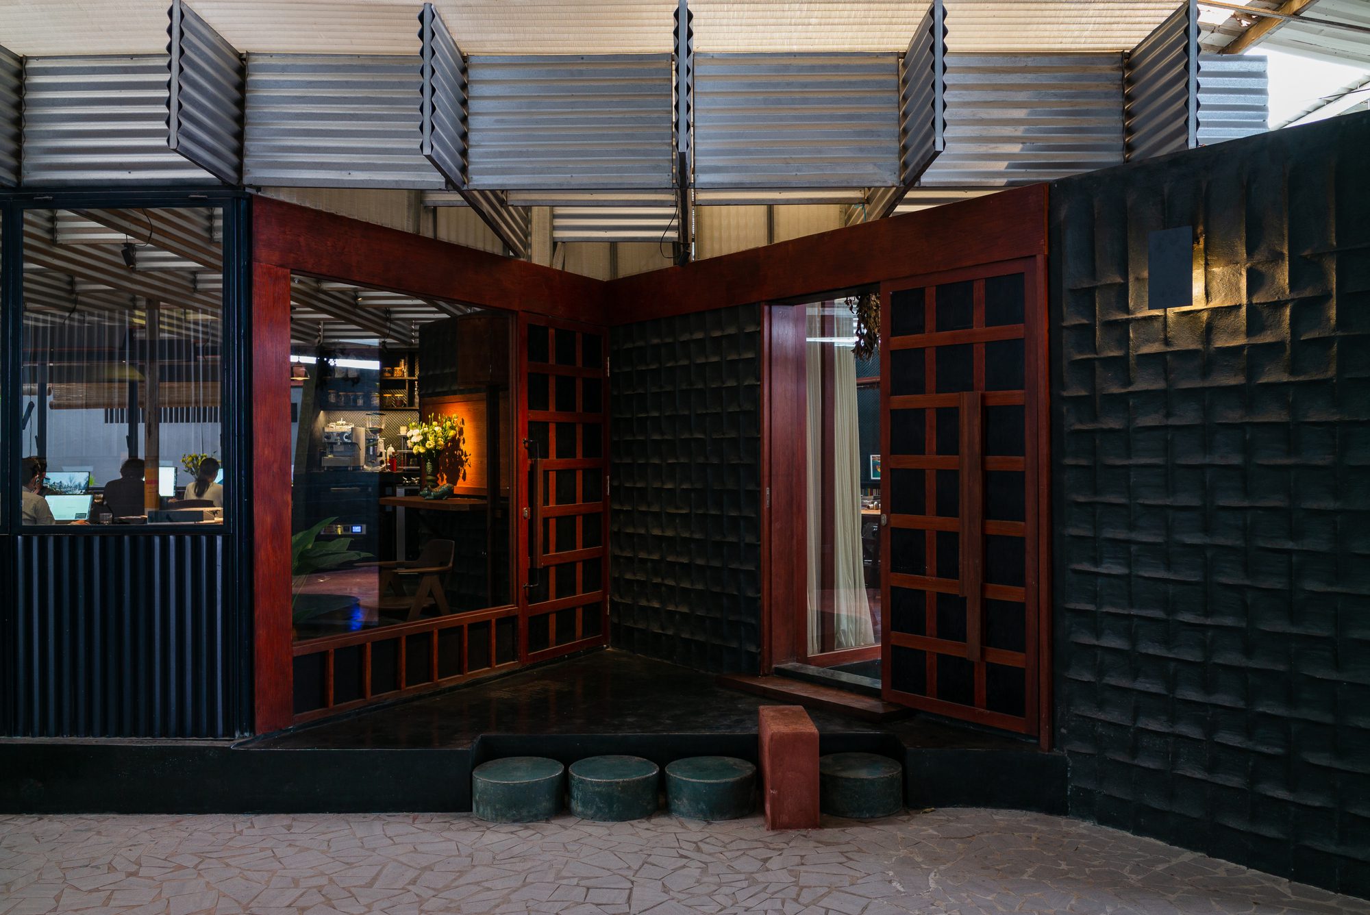
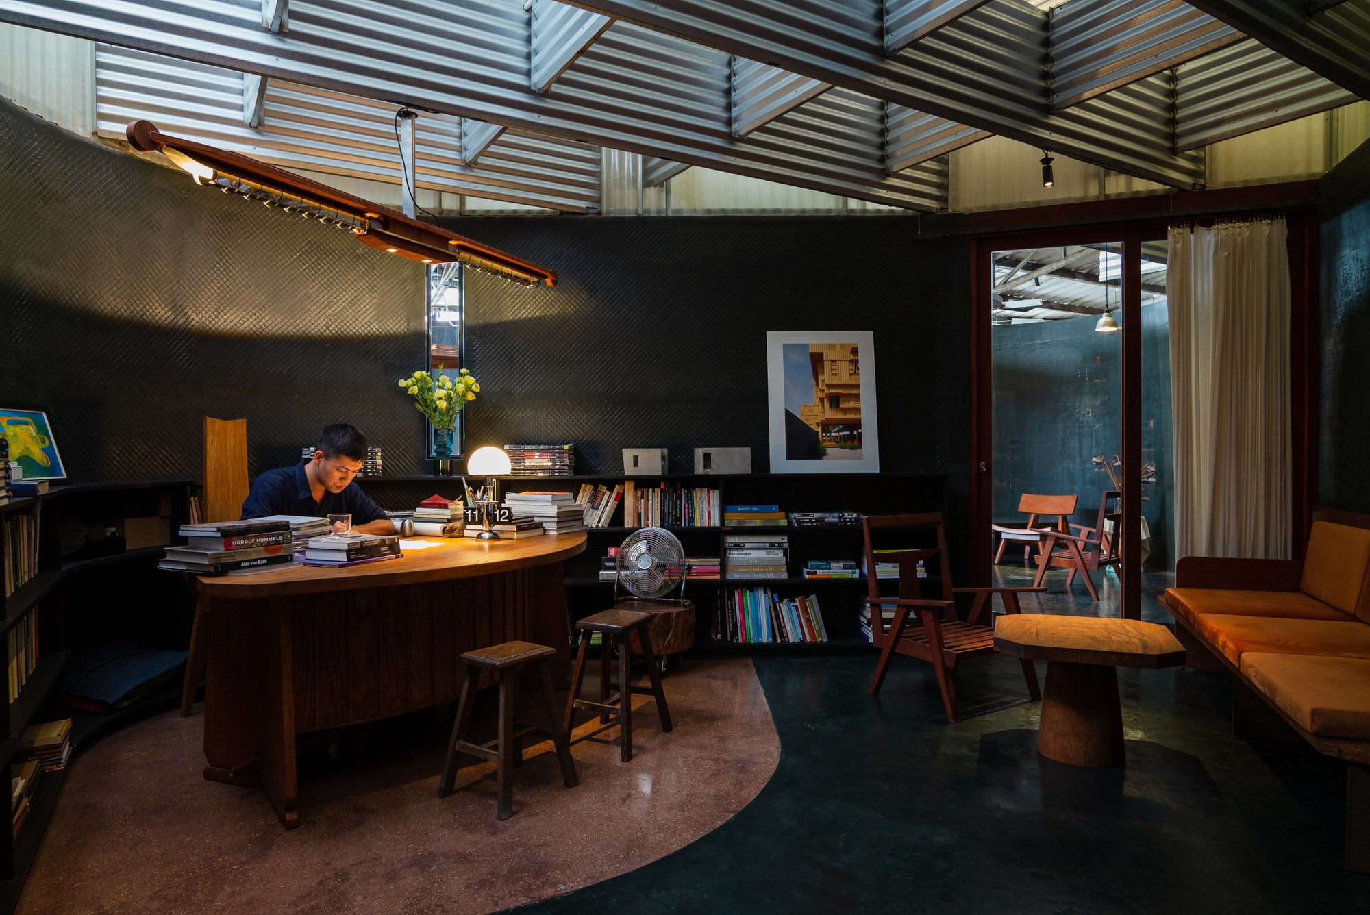
Most materials used in this “oasis” are low-cost and commonly found on the construction market. However, the design team emphasized craftsmanship to bring about fresh, unexpected finishes. Broken bricks are polished using terrazzo-like techniques to accent the floors. Louvered plaster walls, shaped by the care of skilled workers, create poetic light effects. Custom-made details—door handles, built-in cabinetry, furniture—are tailored to each creative workspace.
© Quang Dam & Tiến
A new architecture is born within the shell of the old, not only fulfilling the functional demands of an office but becoming something more: a verdant, light-filled oasis where one can fully dedicate oneself to creative labor.
Project Info
Architects: Atelier tho.A
Country: Vietnam, Ho Chi Minh City
Area: 500 m²
Year: 2021
Photographs: Quang Dam & Tiến

Sophie Tremblay is a Montreal-based architectural editor and designer with a focus on sustainable urban development. A McGill University architecture graduate, she began her career in adaptive reuse, blending modern design with historical structures. As a Project Editor at Arch2O, she curates stories that connect traditional practice with forward-thinking design. Her writing highlights architecture's role in community engagement and social impact. Sophie has contributed to Canadian Architect and continues to collaborate with local studios on community-driven projects throughout Quebec, maintaining a hands-on approach that informs both her design sensibility and editorial perspective.