

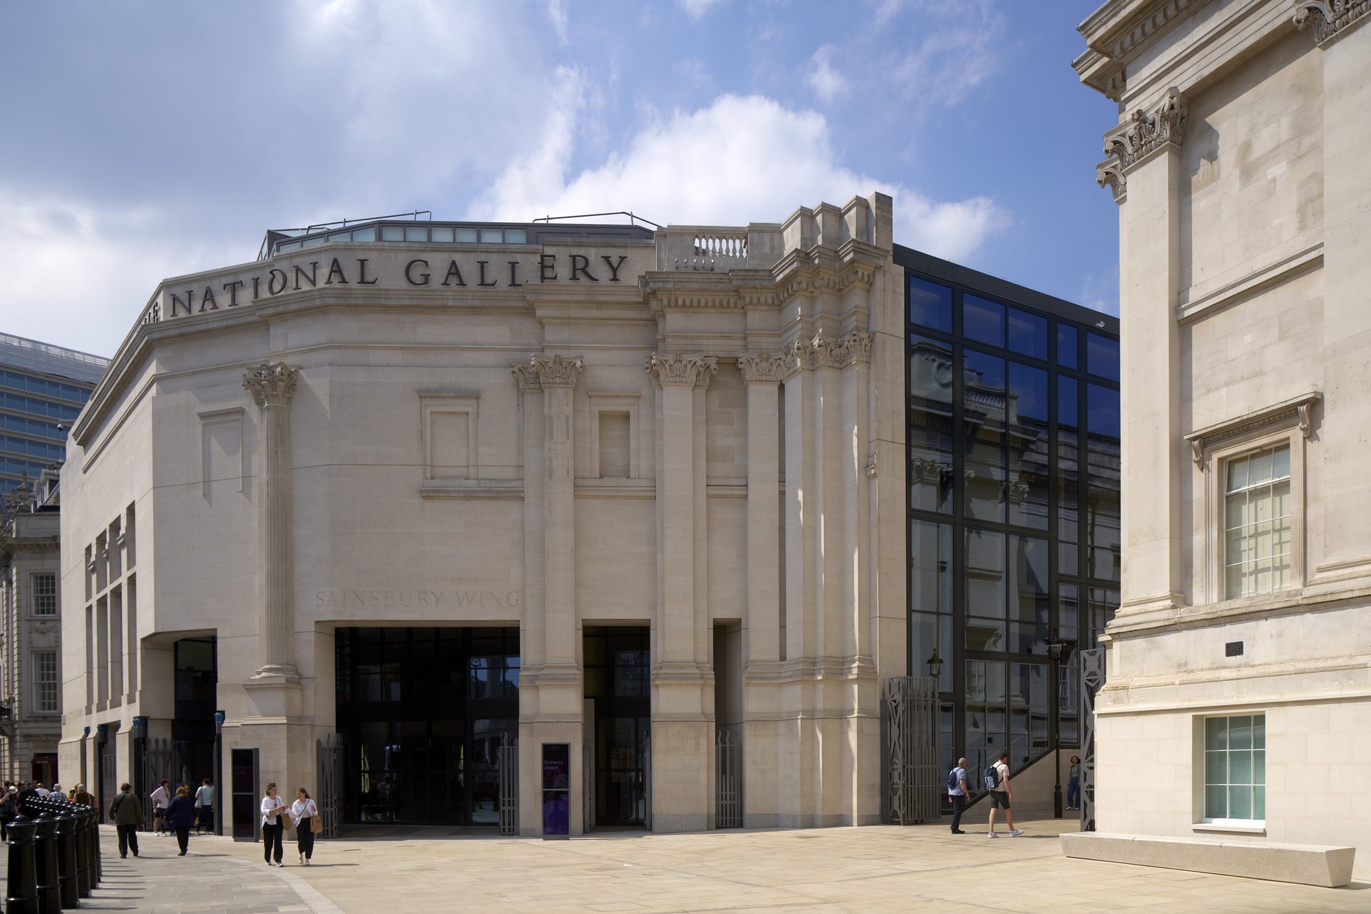
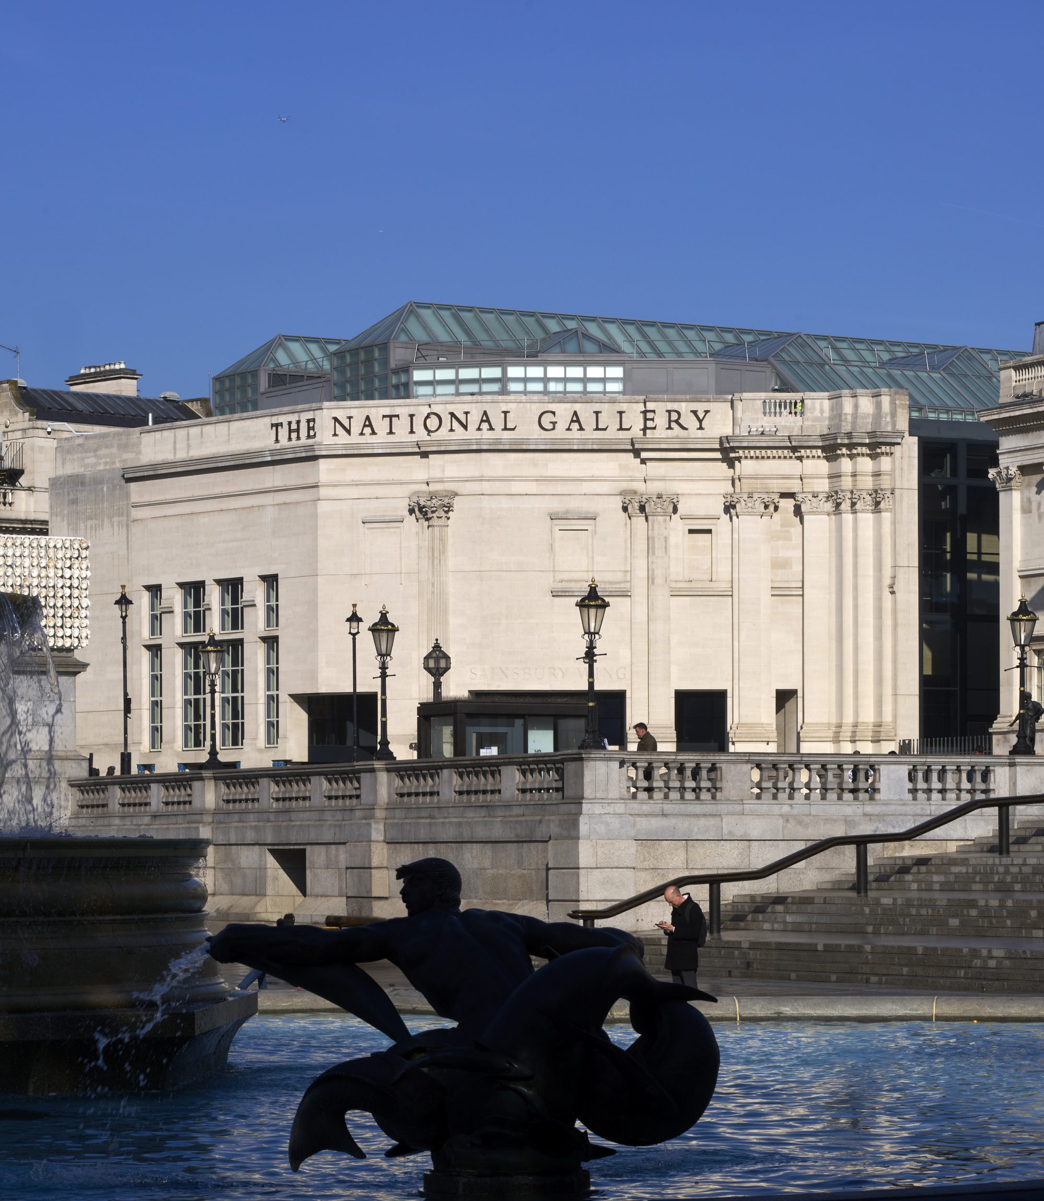
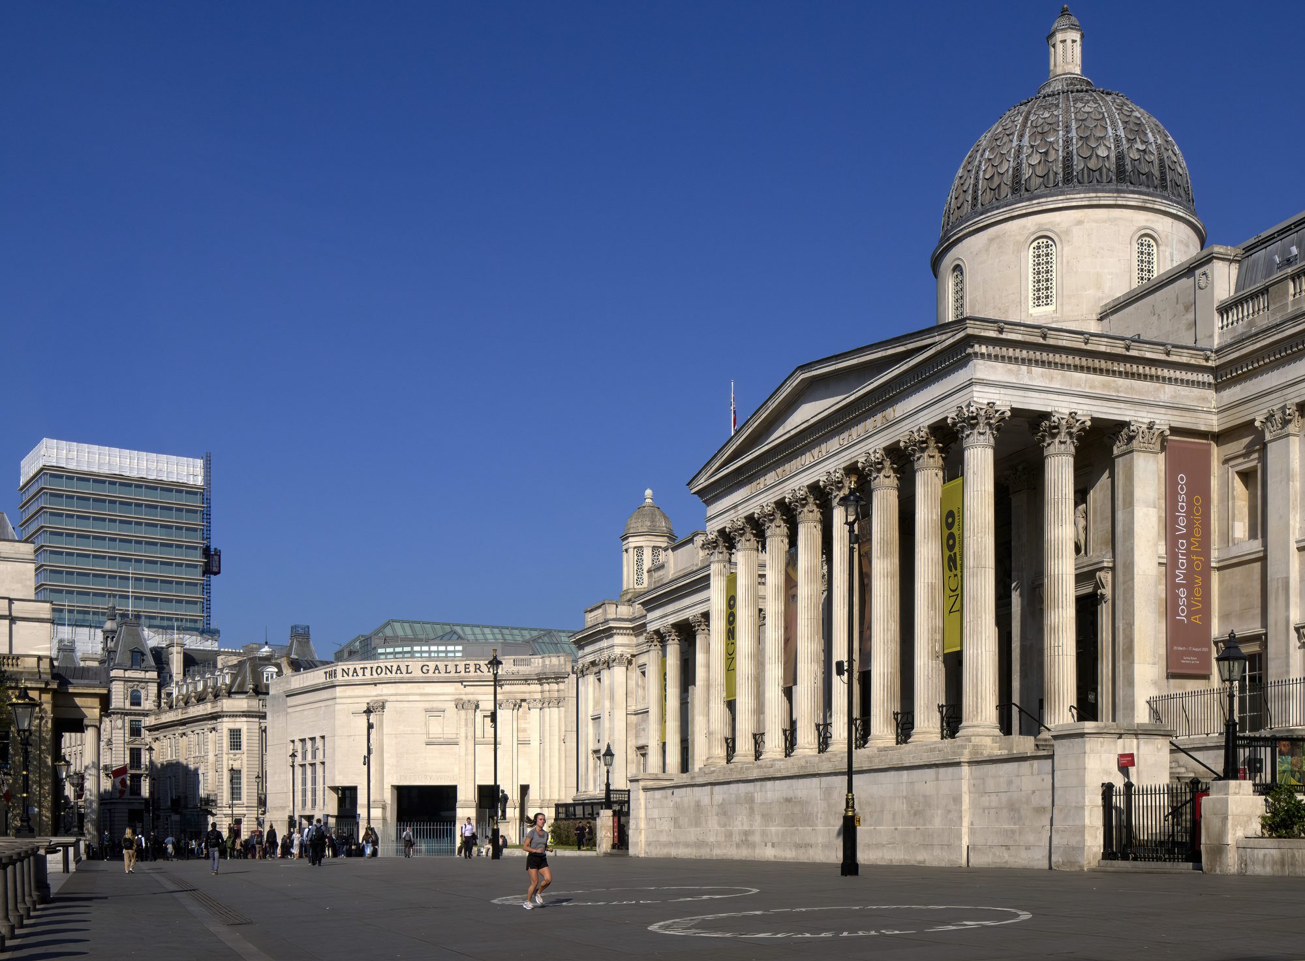
National Gallery Sainsbury Wing, “We all miss out when anyone thinks that the National Gallery is not for them. Selldorf Architects’ thoughtful interventions make the Gallery entrance lighter, more welcoming, and more visible as a public space. We hope many visitors may step inside for the first time, and those who have come before can experience a different start to their visit and view of our collection.” – Sir Gabriele Finaldi, Director of the National Gallery. The National Gallery’s new main entrance opens to the public on May 10th. Designed by Selldorf Architects, a New York practice led by Annabelle Selldorf, in close collaboration with Purcell heritage architects, it is a key element in the £85m NG200 Welcome building programme initiated to mark the National Gallery’s 200th anniversary. It will enable the Gallery to receive its millions of annual visitors, substantially increased from when the Sainsbury Wing was first conceived. The renovated Sainsbury Wing will improve access for all while enhancing the public realm in Trafalgar Square. Security measures at the Sainsbury Wing will be unobtrusive and wayfinding intuitive. The project includes a spacious café, restaurant, and bookshop.
© Edmund Sumner
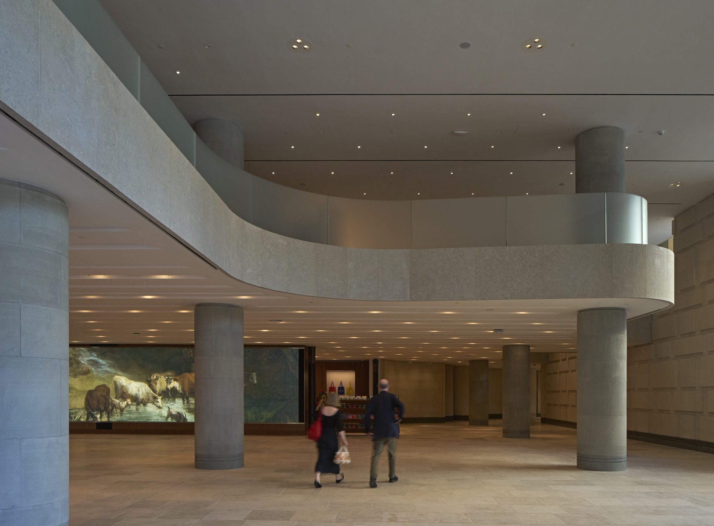
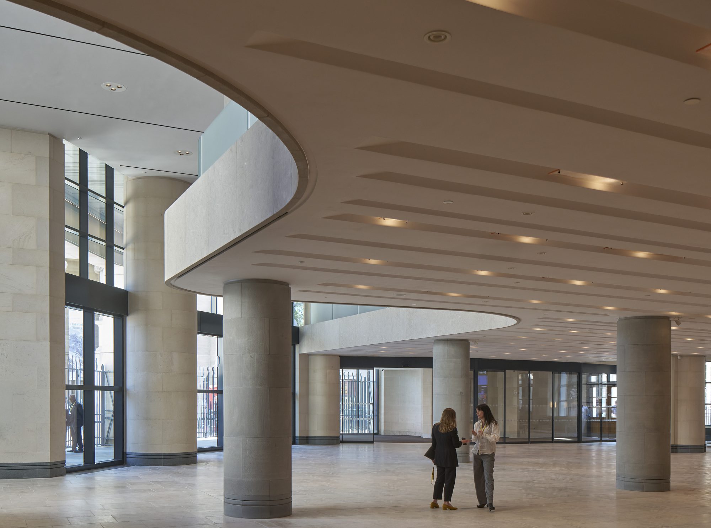
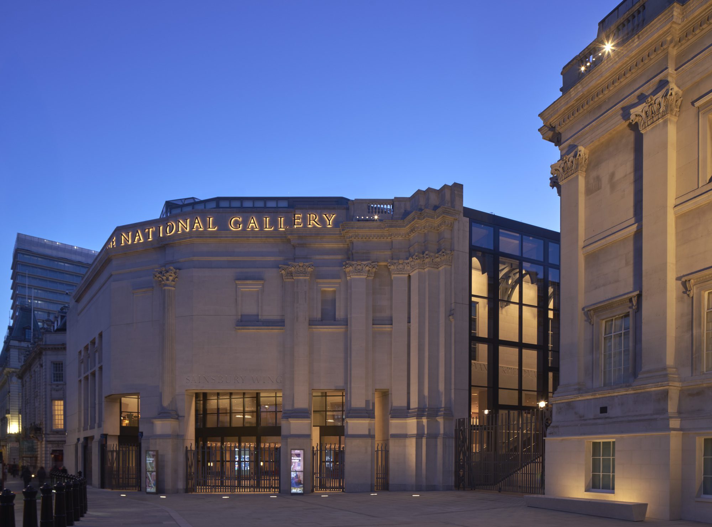
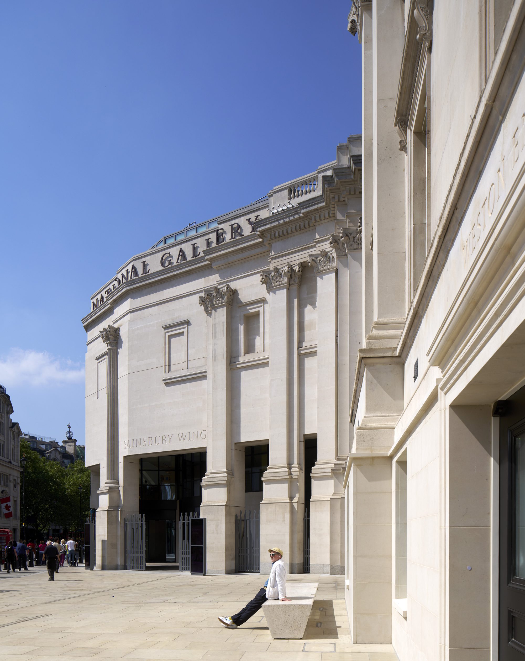
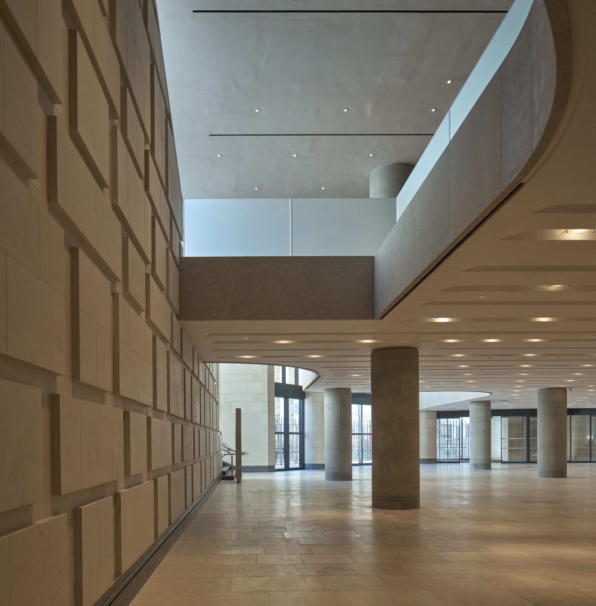
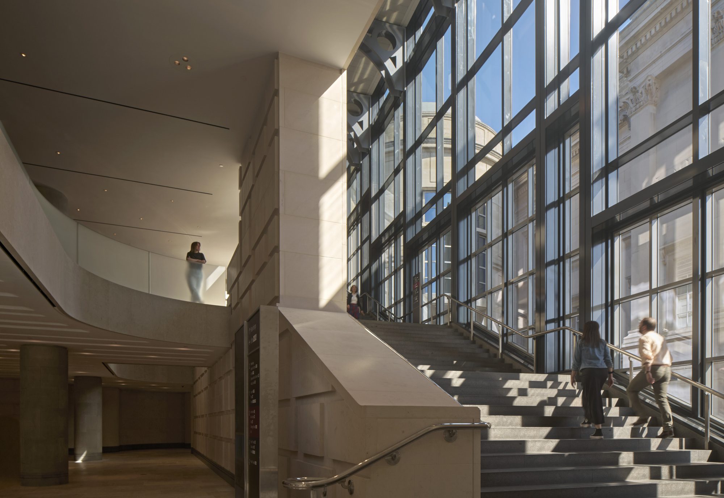
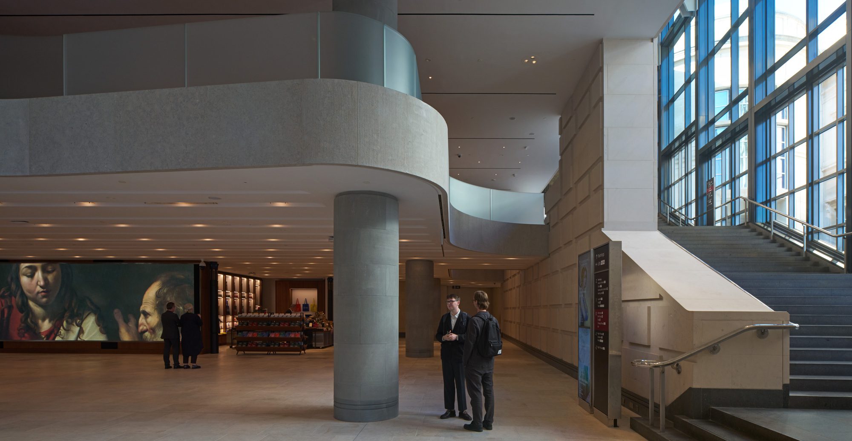
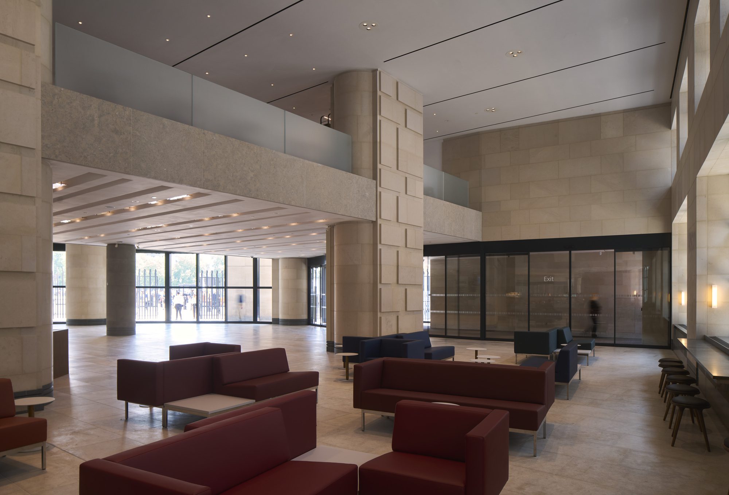
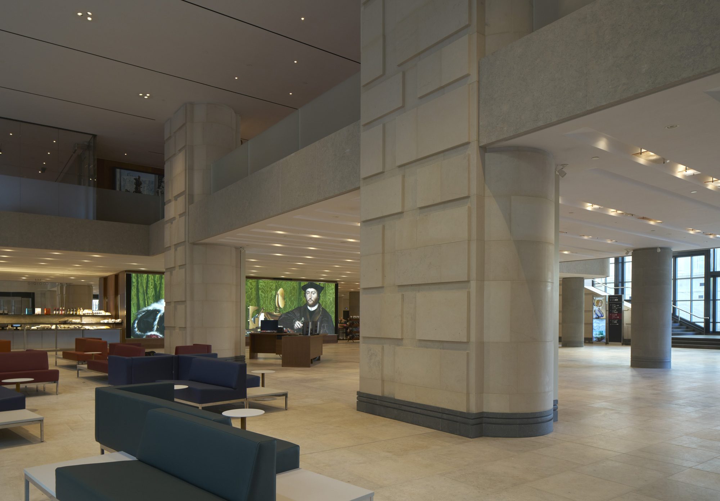
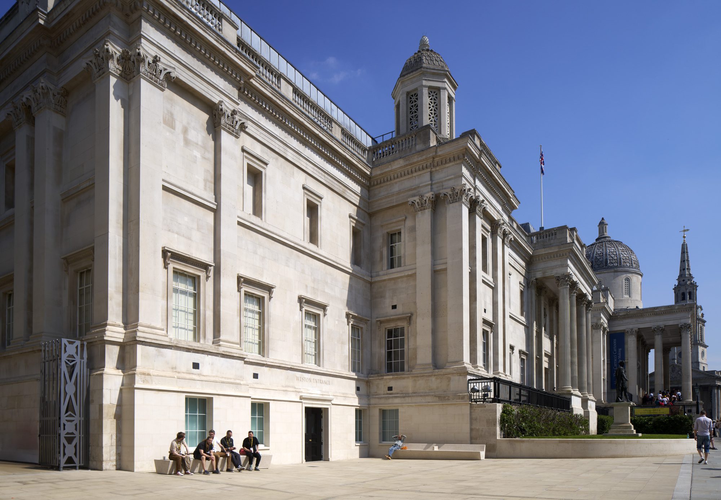
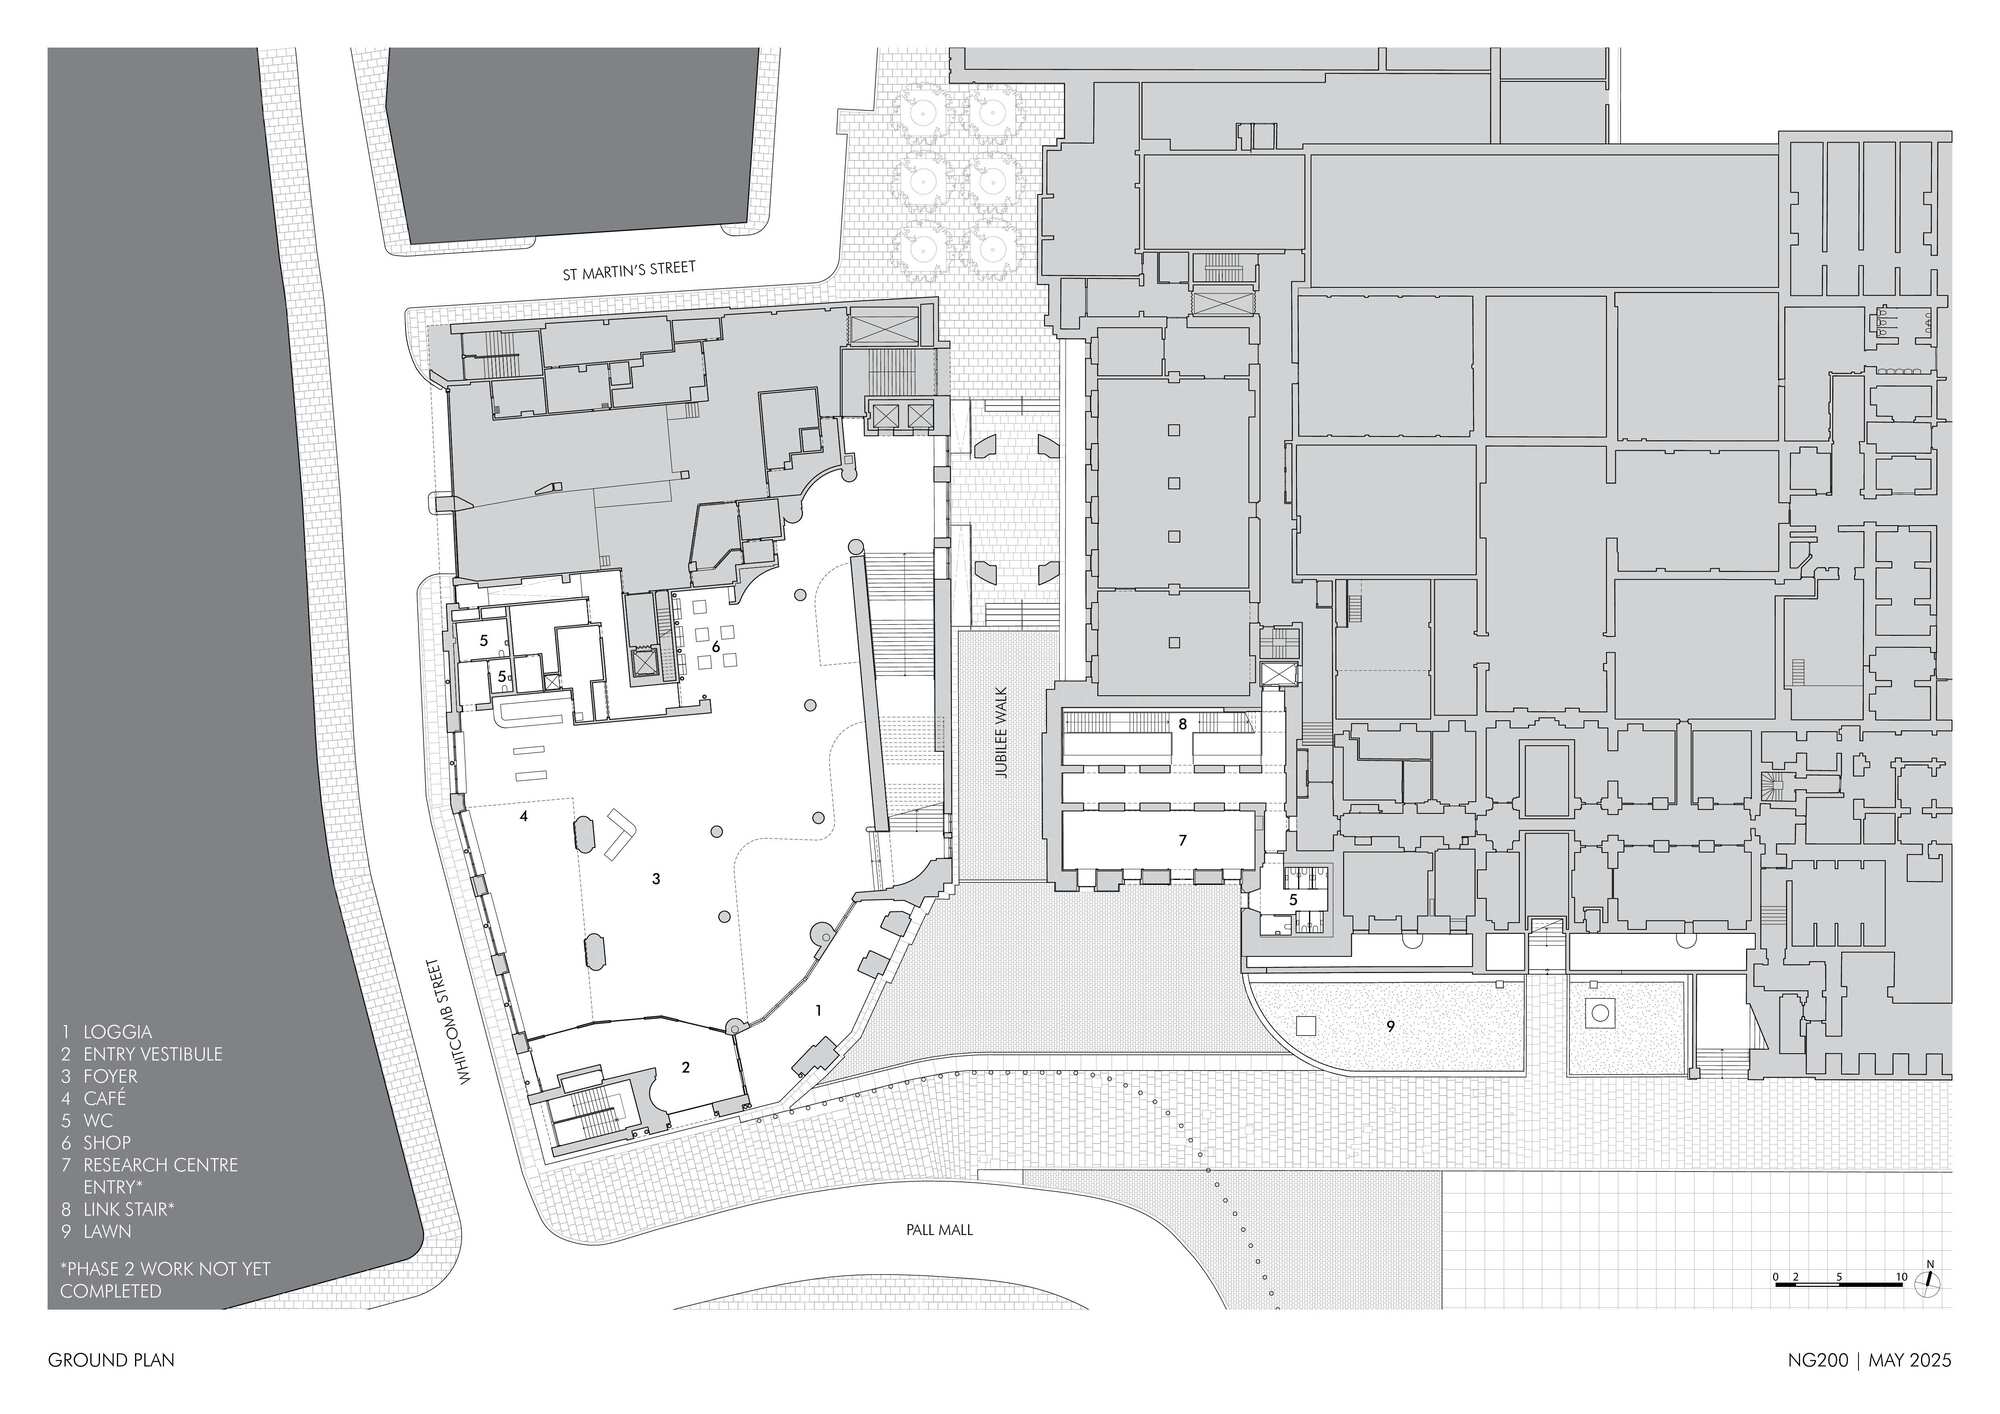
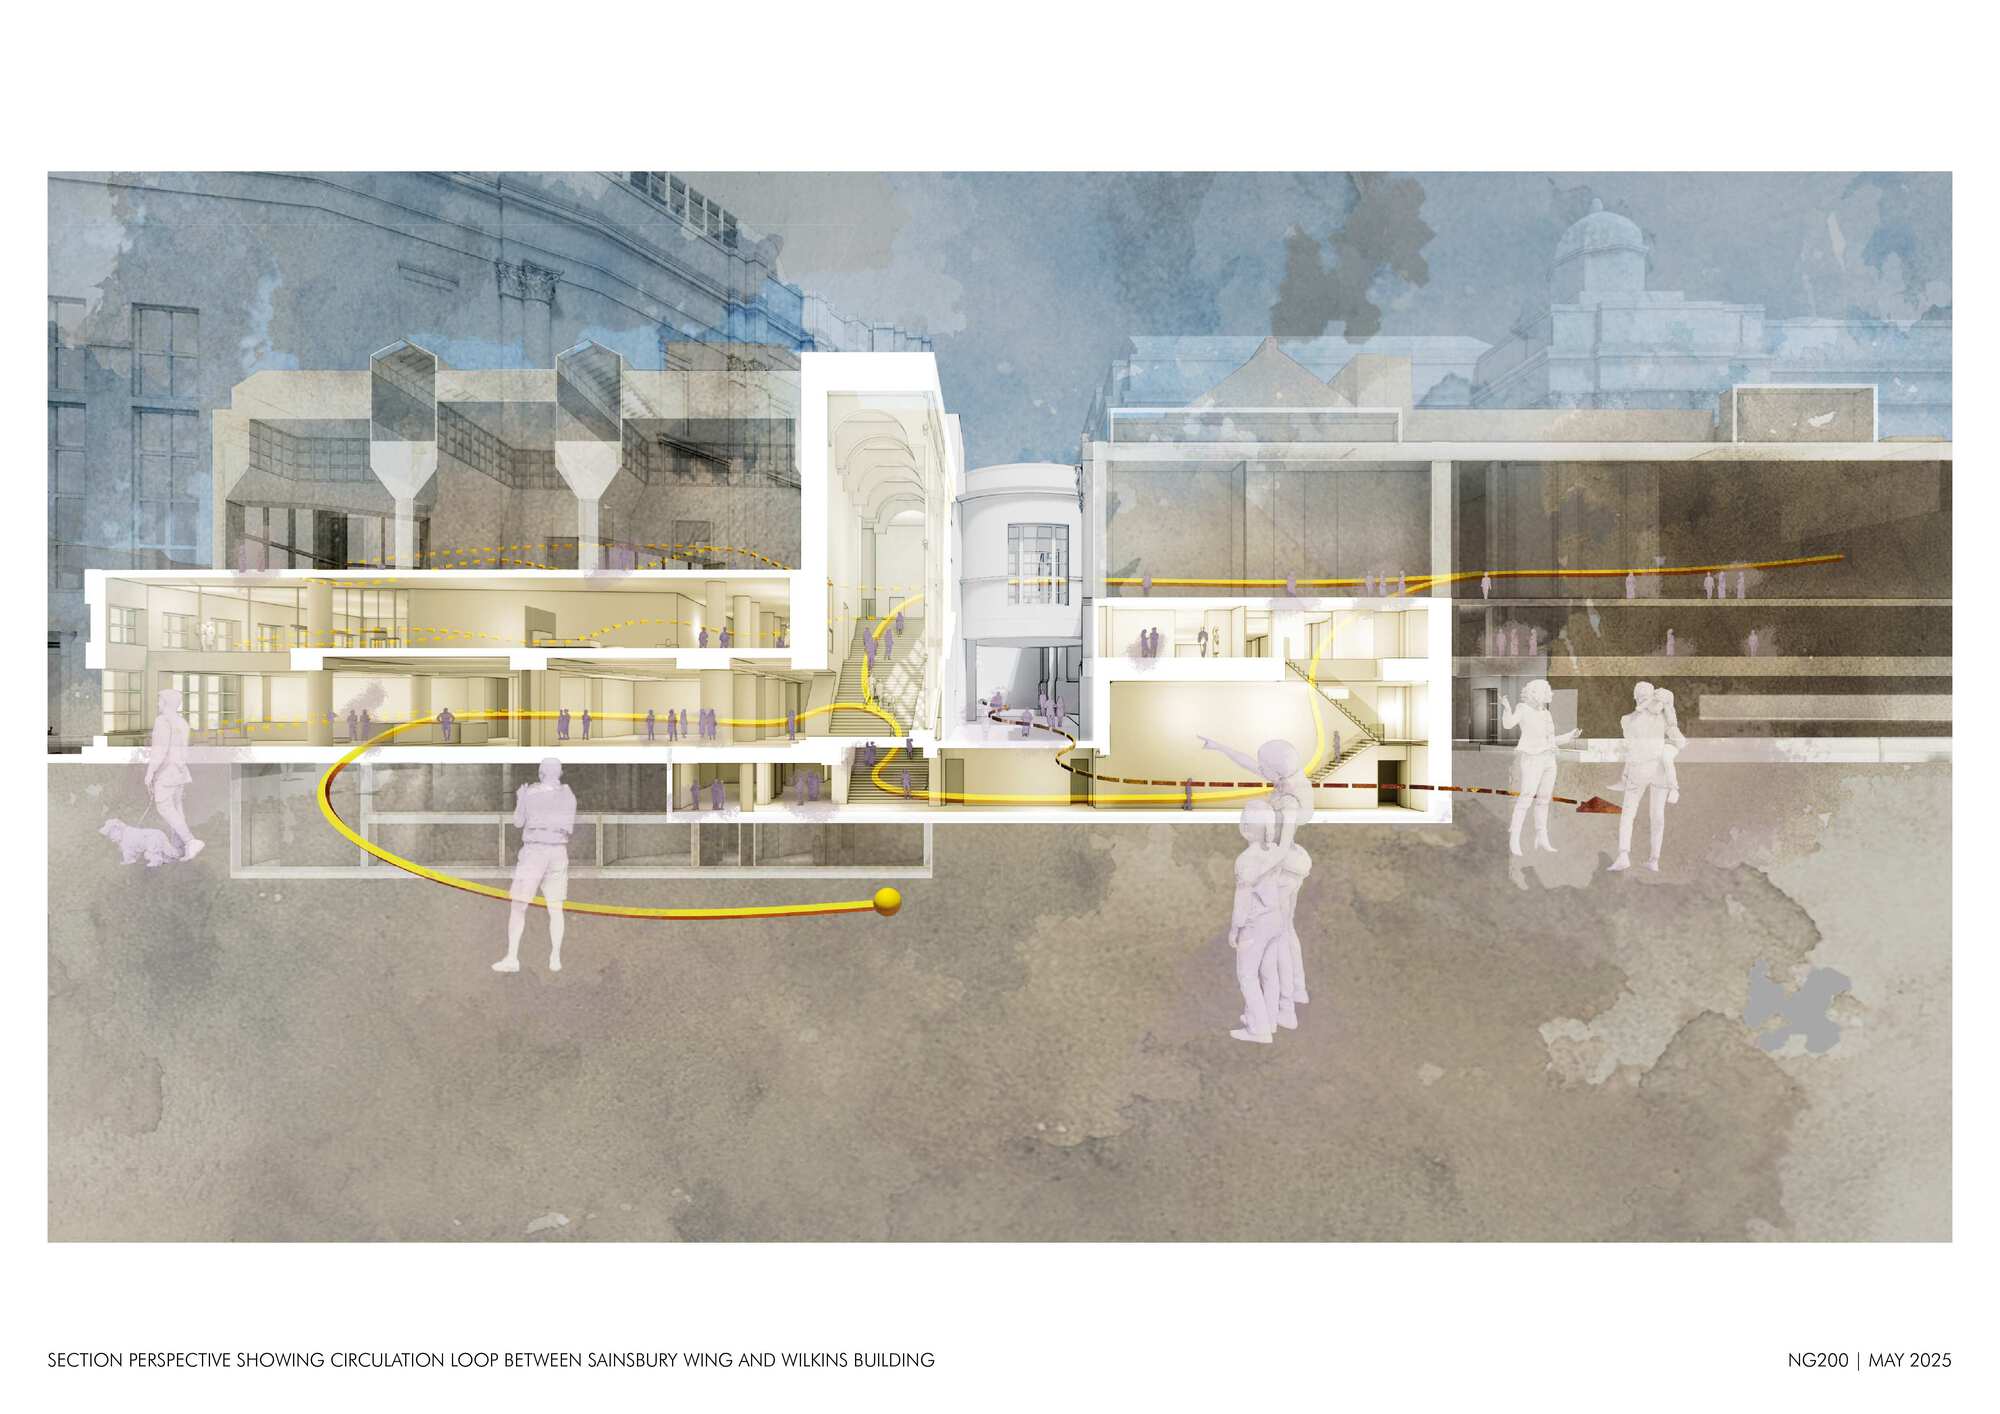
The aim throughout has been to work with the Sainsbury Wing’s original rich and complex design of 1991 by Venturi, Scott Brown and Associates, while substantially improving visitor flow both within and without the building as described by Annabelle Selldorf, “Aiming to do just what was essential to fulfil the needs of the brief – namely to function as the main entrance of the National Gallery, welcoming millions more people than in 1991, we have opened up the sightlines, streamlined the queuing and security experience, and have brought more light across and into the space. We have approached the project from a position of consideration and respect for the principles of Venturi, Scott Brown’s original design. People will feel more welcomed to come and stay and be able to orient themselves more easily in the building with its new connections to Trafalgar Square.” The stepless street-level entrance opens effortlessly for all visitors from a new public square on the south-west corner of the original 1830s National Gallery building fronting Trafalgar Square. Inside, the new look foyer bathed in daylight offers visitors 60 per cent more open public space than before.
© Edmund Sumner
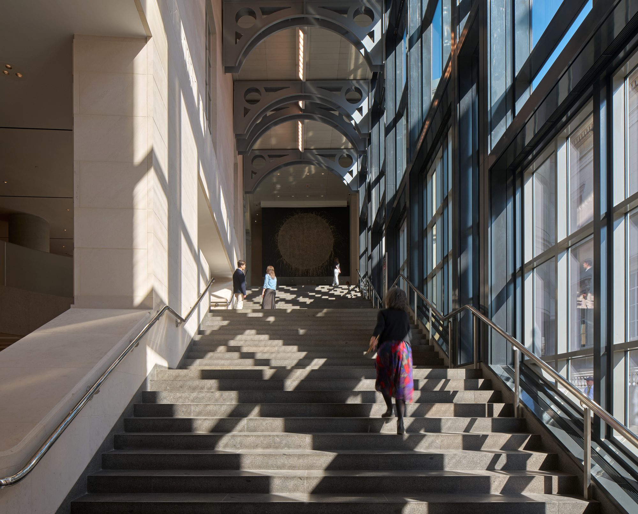
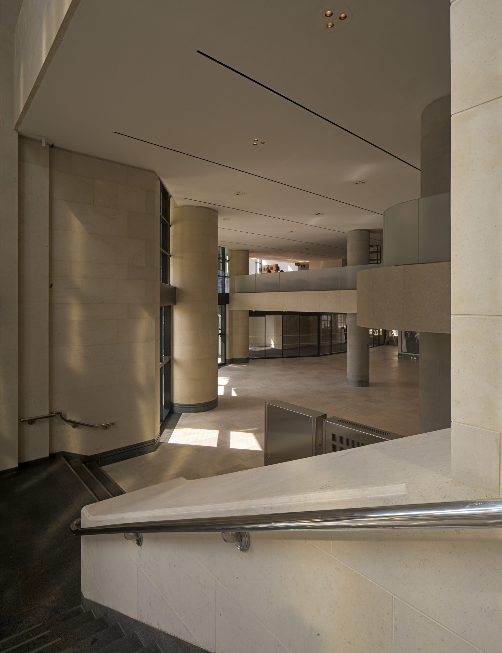
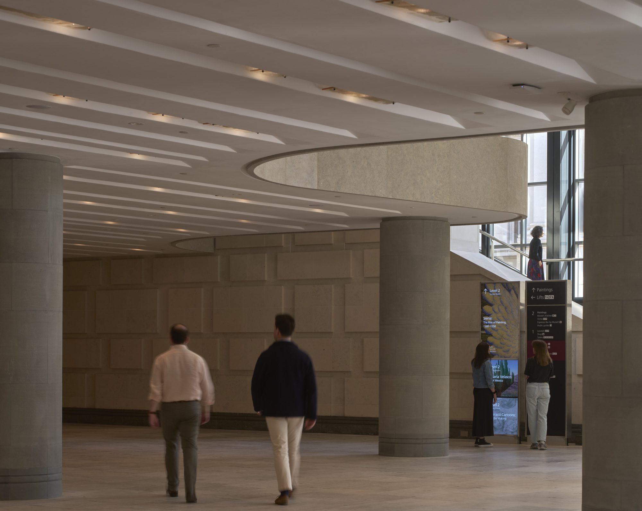
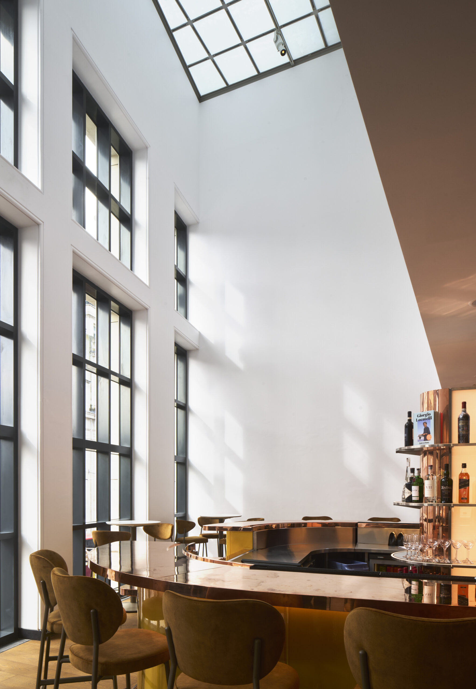
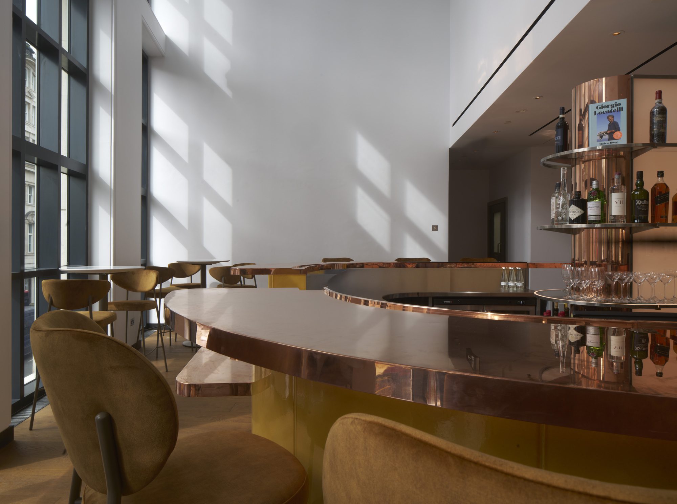
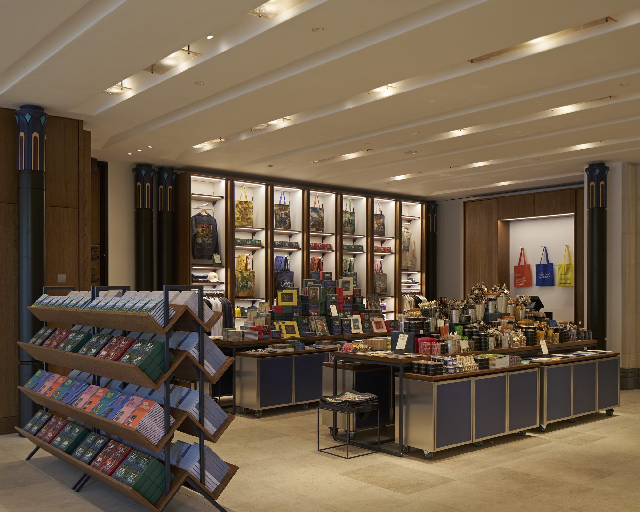
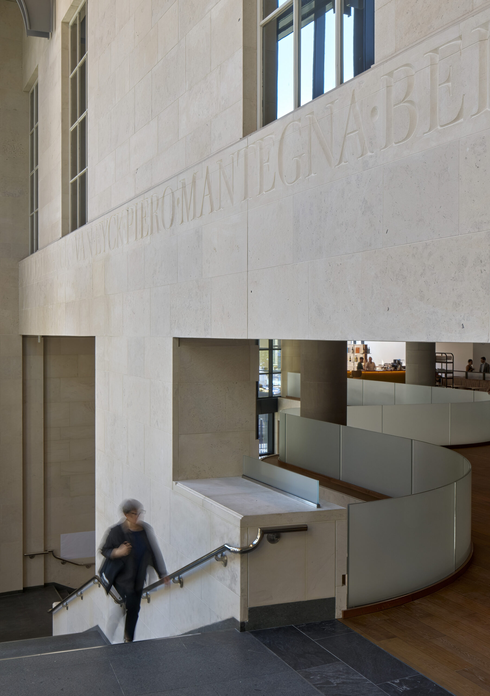
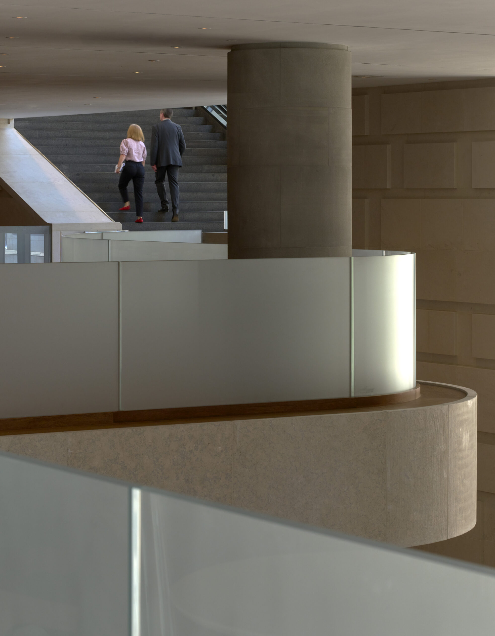
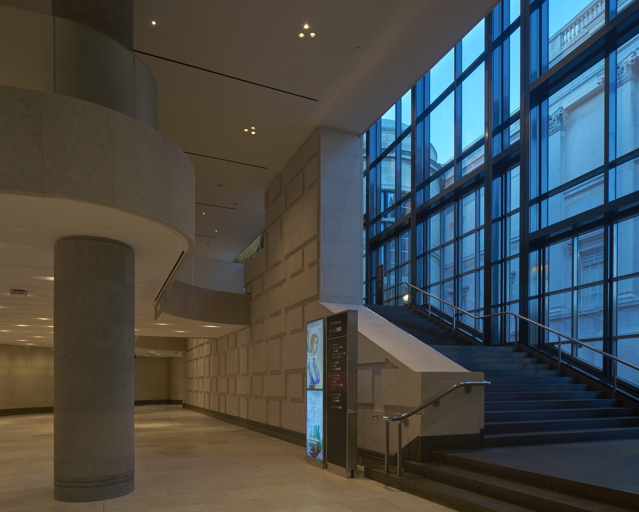
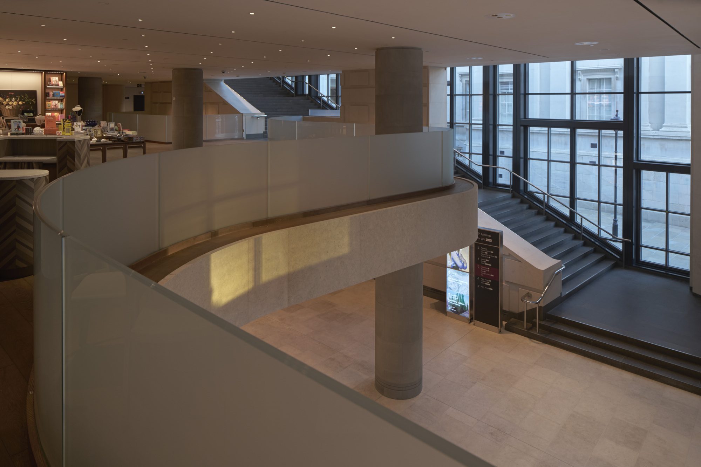
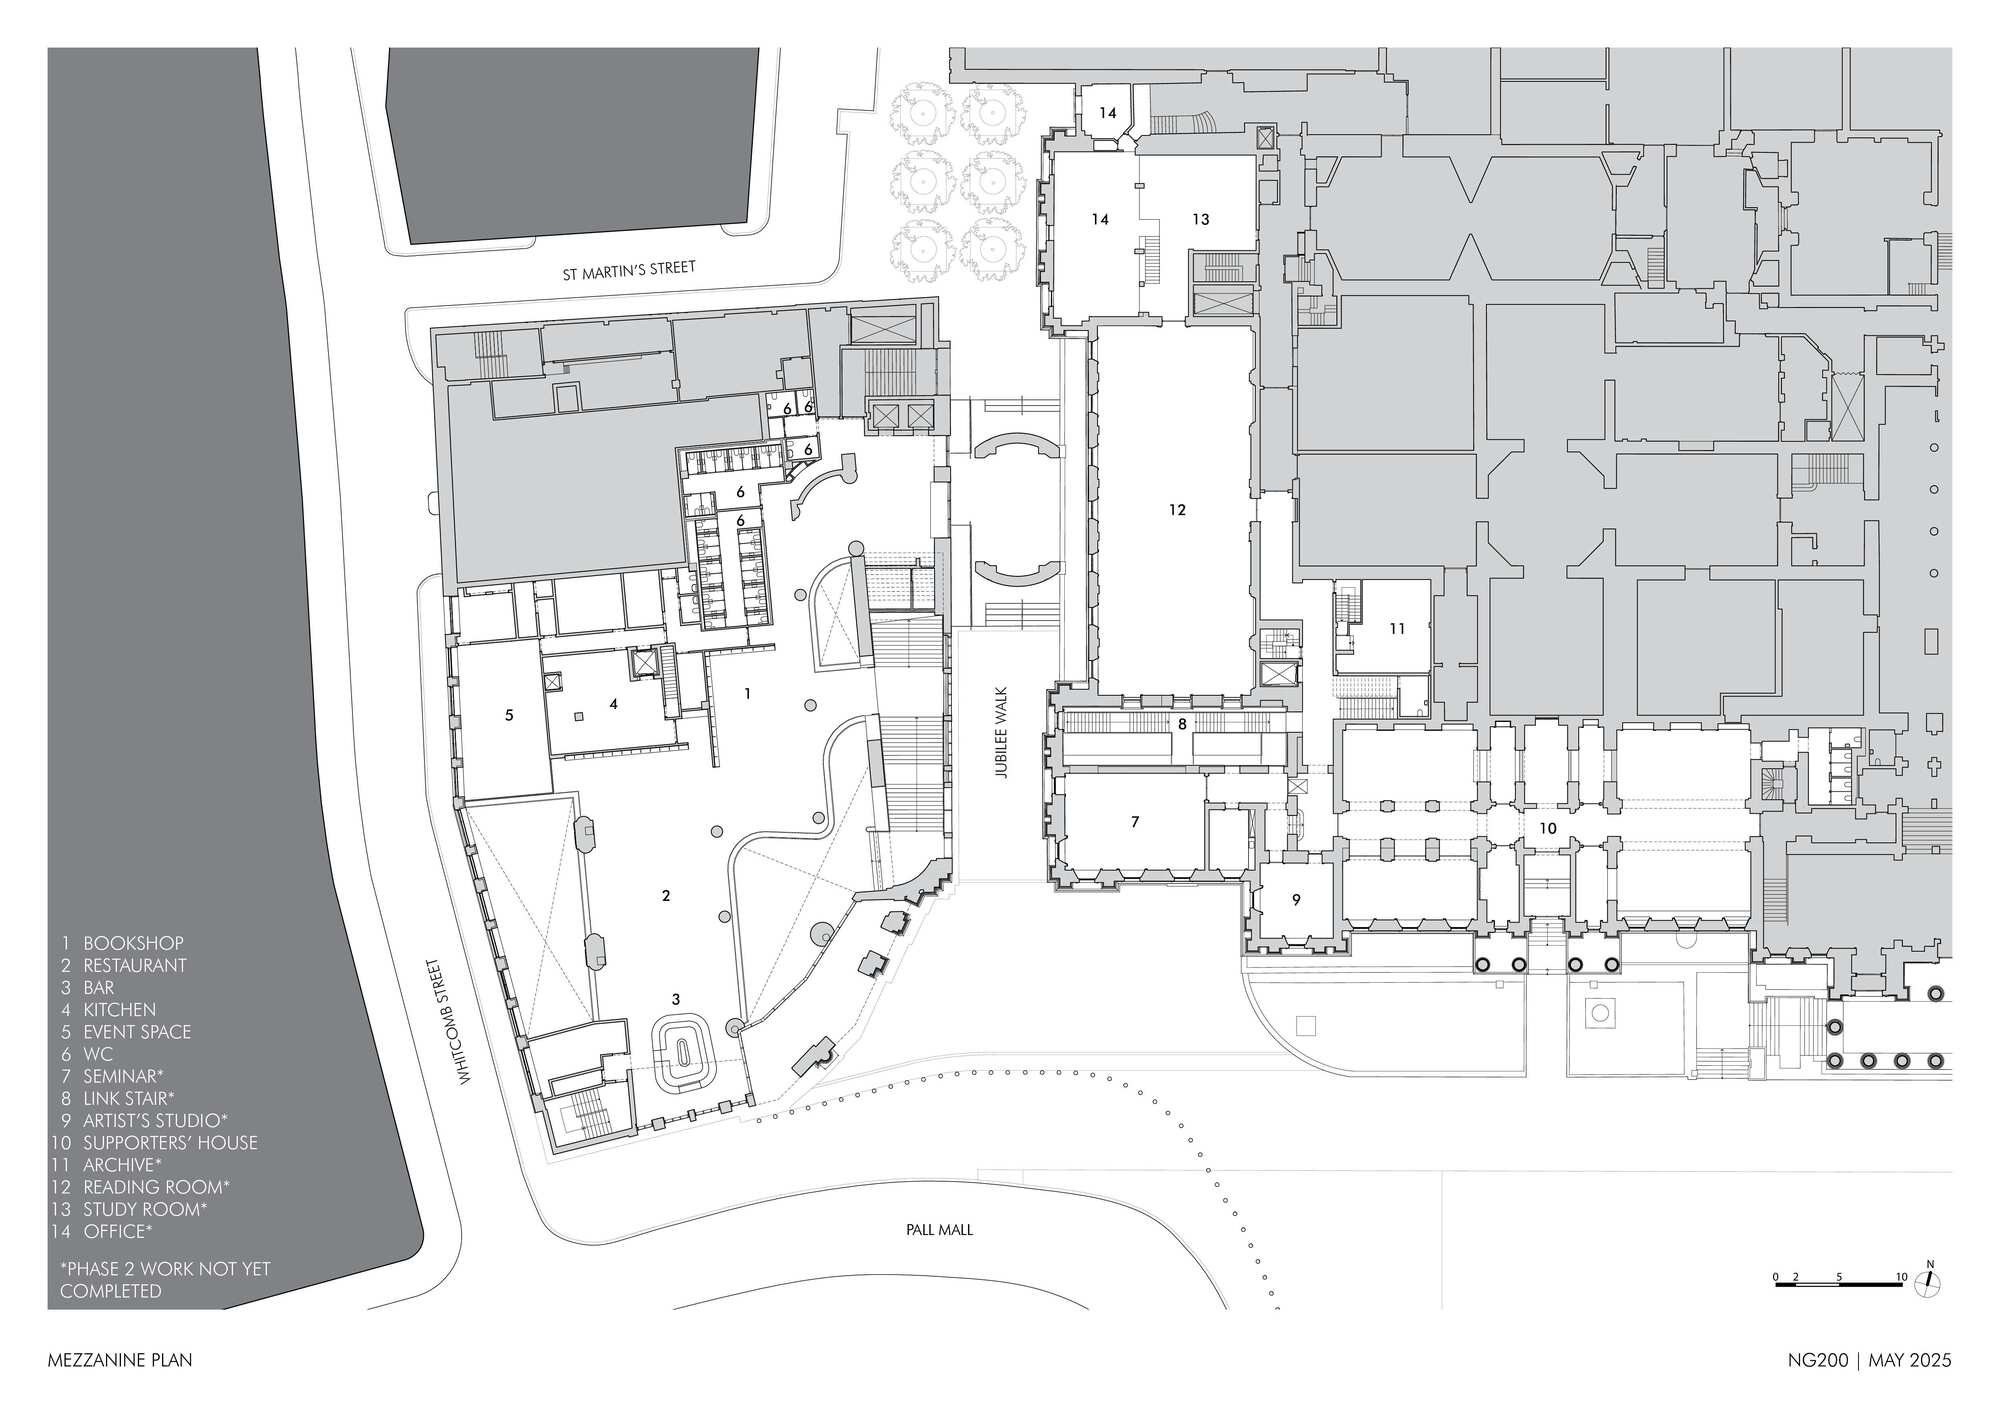
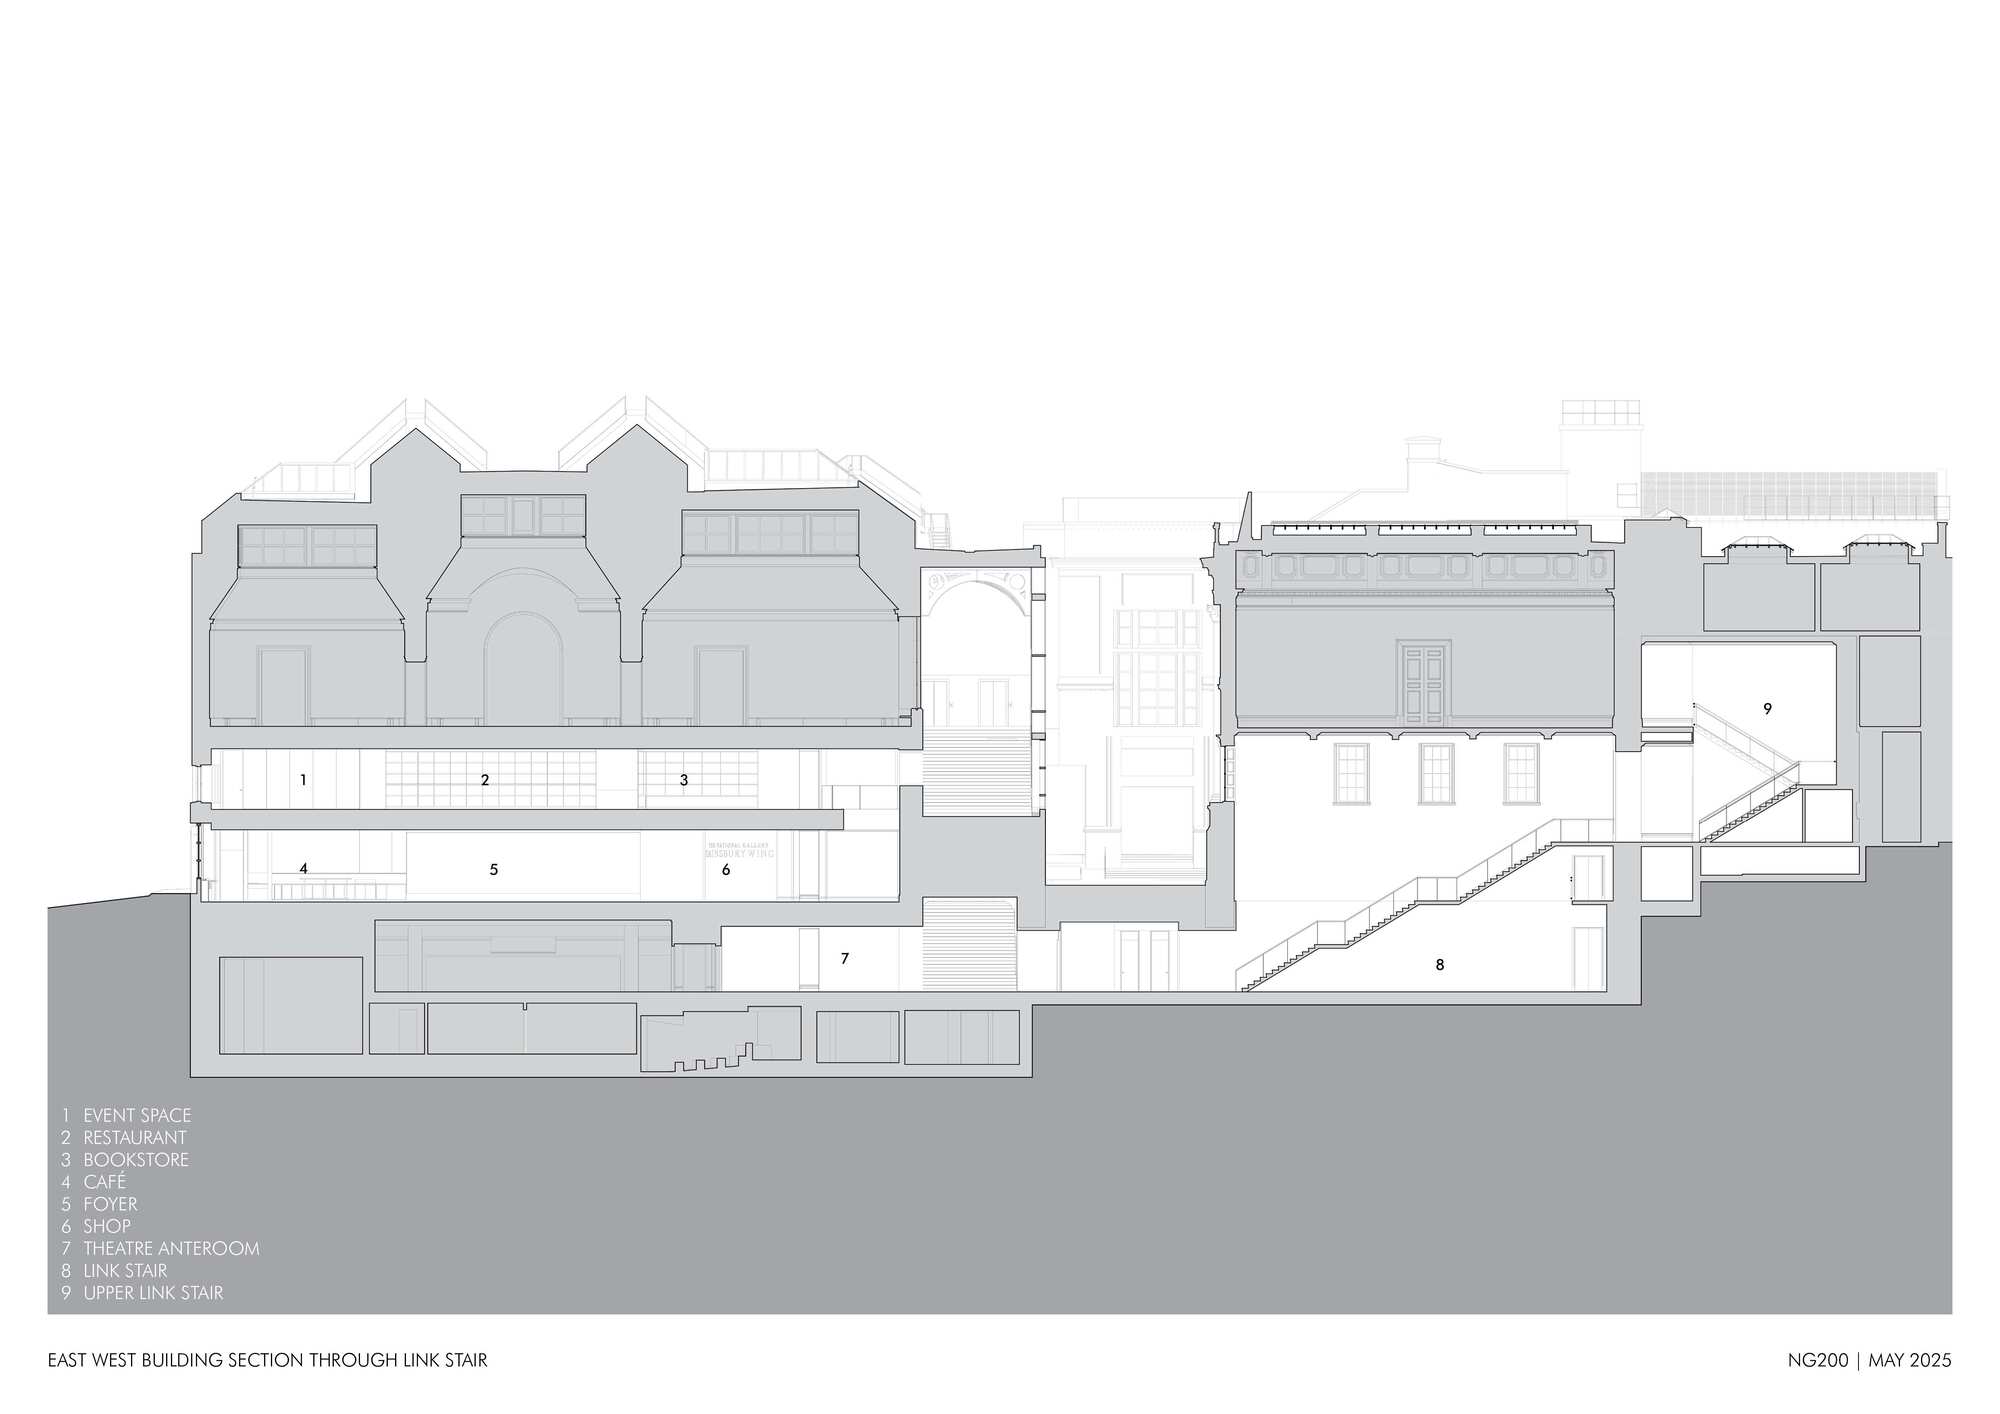
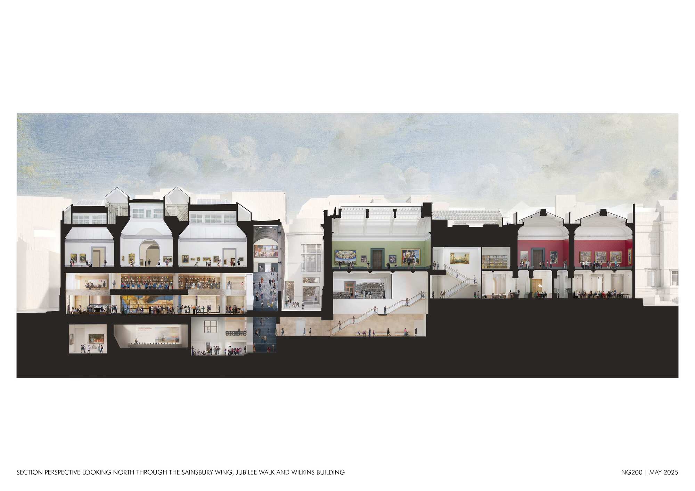
With new double height volumes to the east and west as you enter, the foyer retains the sense of ‘compressed’ and ‘released’ space and the Mannerist play of the Sainsbury Wing’s complex Post-Modern architecture and celebrates the grand stair leading to the unchanged “practically perfect” (Gabriele Finaldi) Early Renaissance galleries also by Venturi, Scott Brown. The first floor, which includes a new bookshop, restaurant, and bar, is now a true mezzanine, with a greater connection to the ground floor arrival sequence. The original dark glass of the side-lit stair has been replaced with clear glazing, bringing daylight across the foyer while revealing subtle views of the 1830s National Gallery building by William Wilkins. Conversely, the clear glazing allows those outside the Sainsbury Wing, for the first time, to see the grand stair and the activity within – all leading to a greater sense of orientation and welcome.
© Edmund Sumner
The clarity and restrained nature of the remodelled foyer, with its greatly improved circulation, lighting, and updated, seamless new mechanical services, enables it to serve as a fine-drawn and undistracting backdrop to the Grade I listed Venturi, Scott Brown design. Alasdair Travers, Design Partners at Purcell, says, “From a conservation architecture perspective, this project is about addressing needed change while retaining the essence of what was already there. It was therefore important to us that the Sainsbury Wing still feels like itself while becoming easier to navigate for visitors. A major part of achieving this improved sense of welcome was to celebrate the bold Post-Modern features, like the grand staircase, making it much more legible than it was before”. The palette of natural materials used throughout the new spaces includes the same grey Florentine limestone (pietra serena) employed in the Venturi, Scott Brown galleries, along with Chamesson limestone from northern Burgundy, slate, oak, and black granite. Wherever possible, existing materials have been reused, recycled, or repurposed in other building projects.
© Edmund Sumner
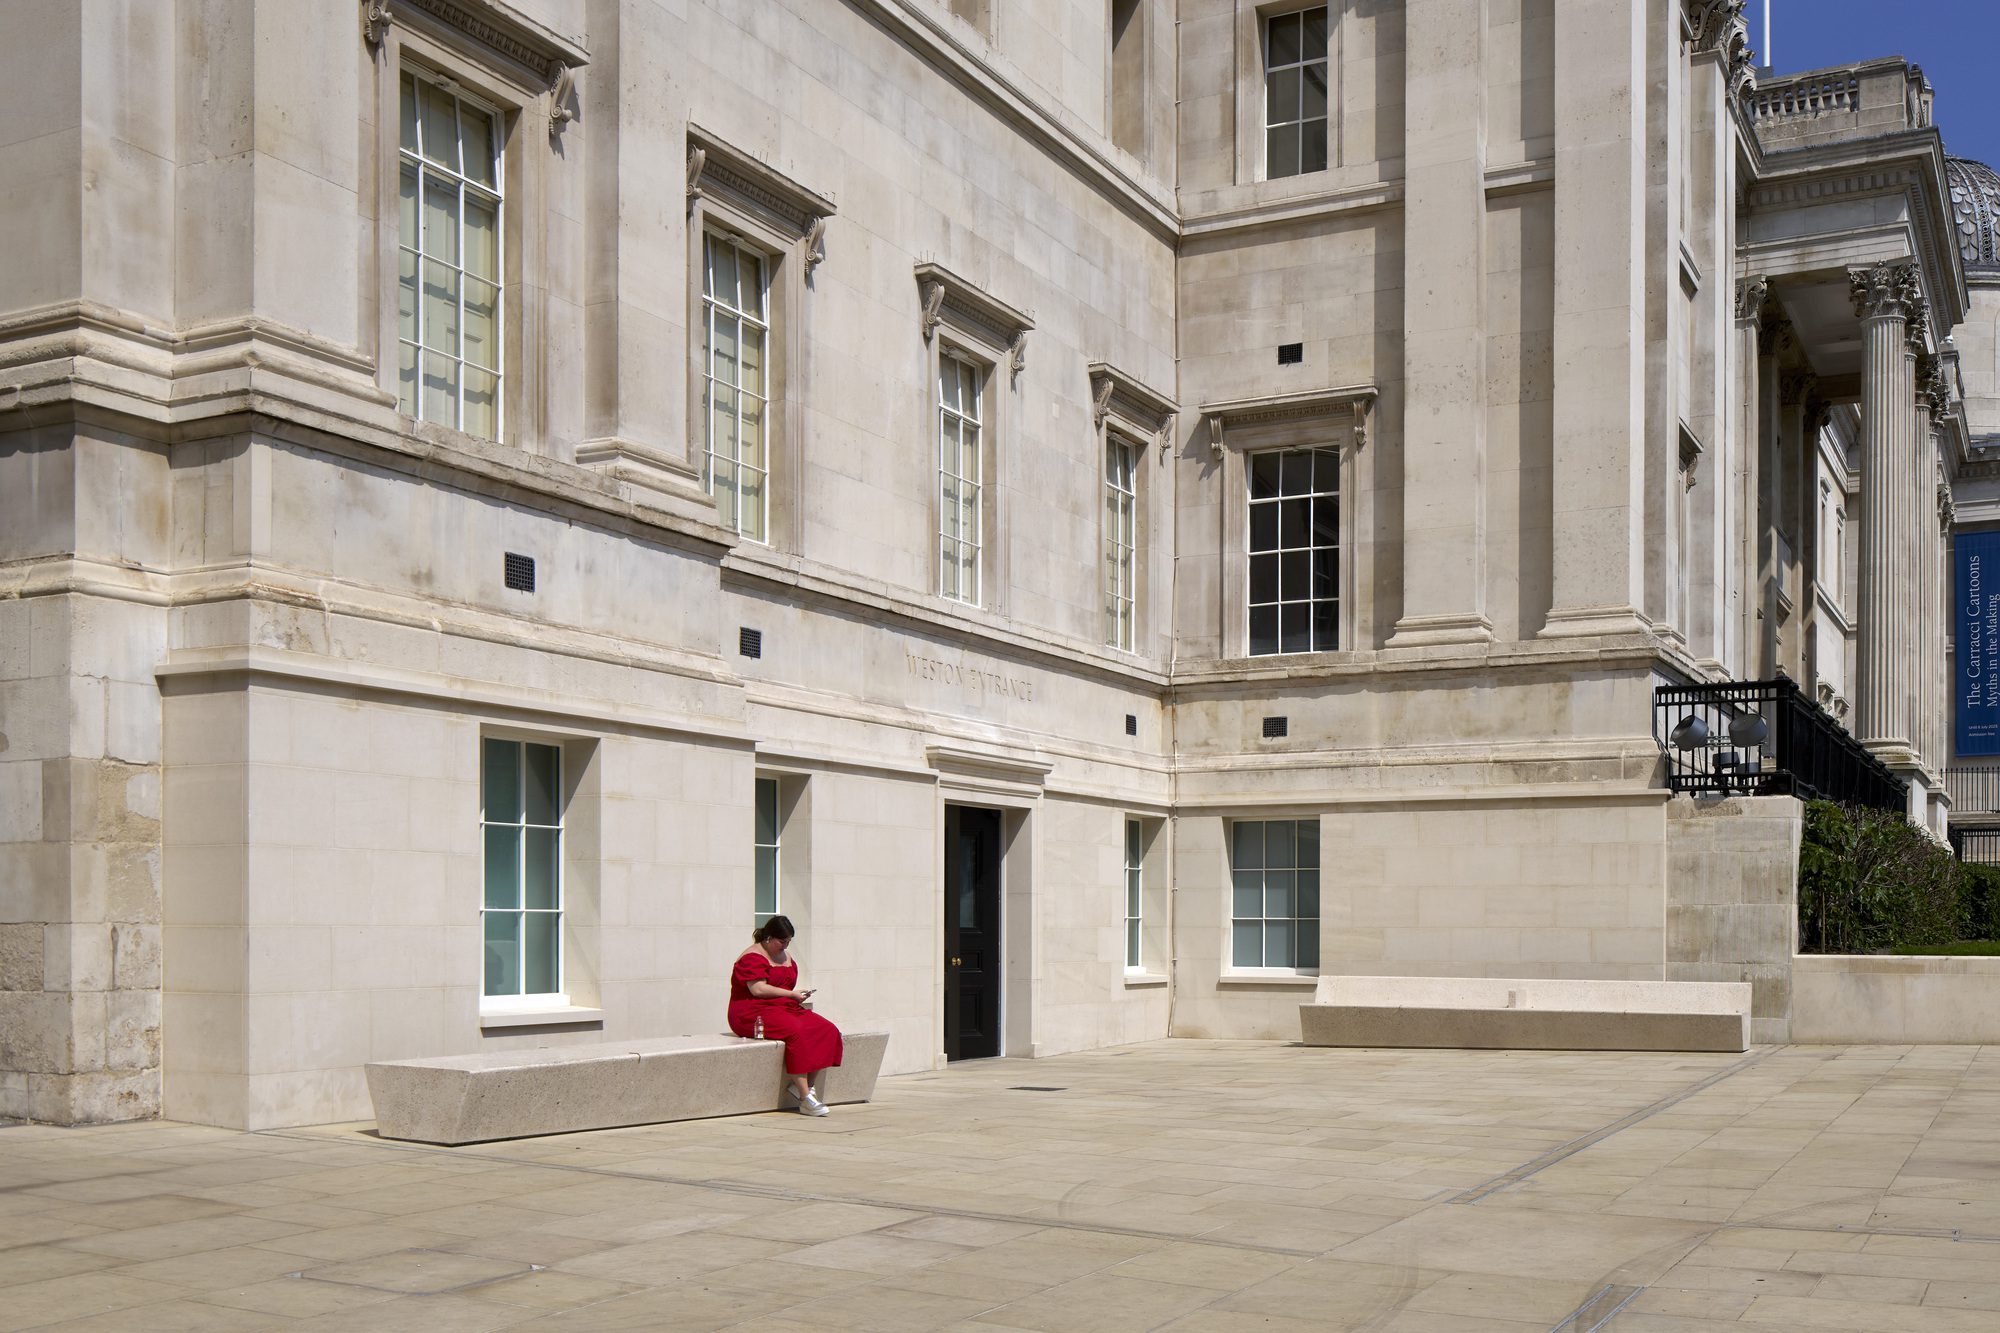
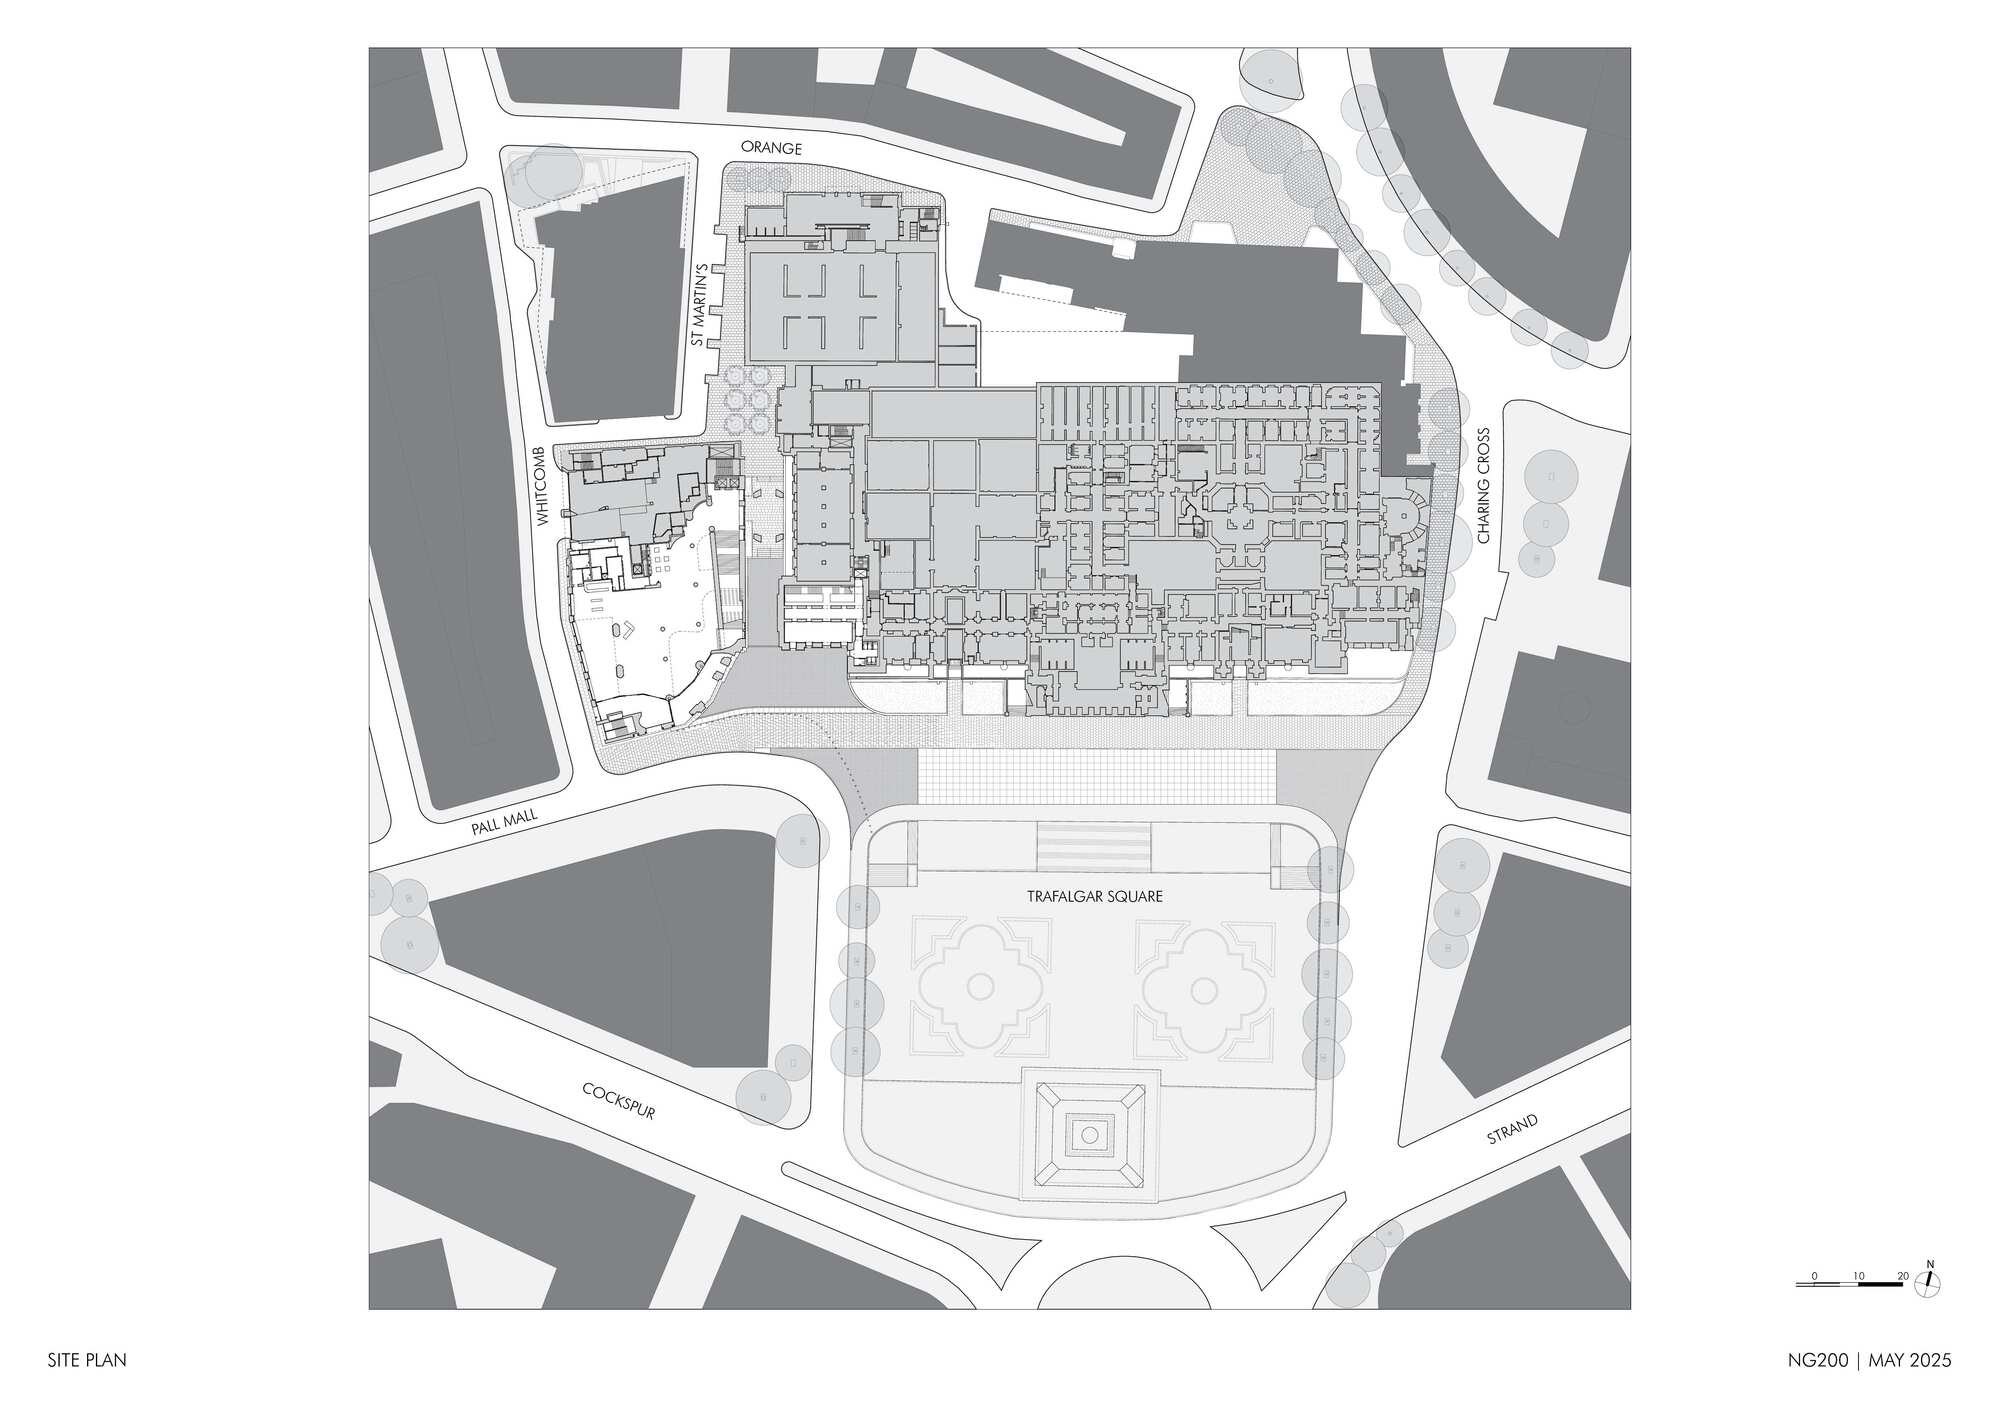
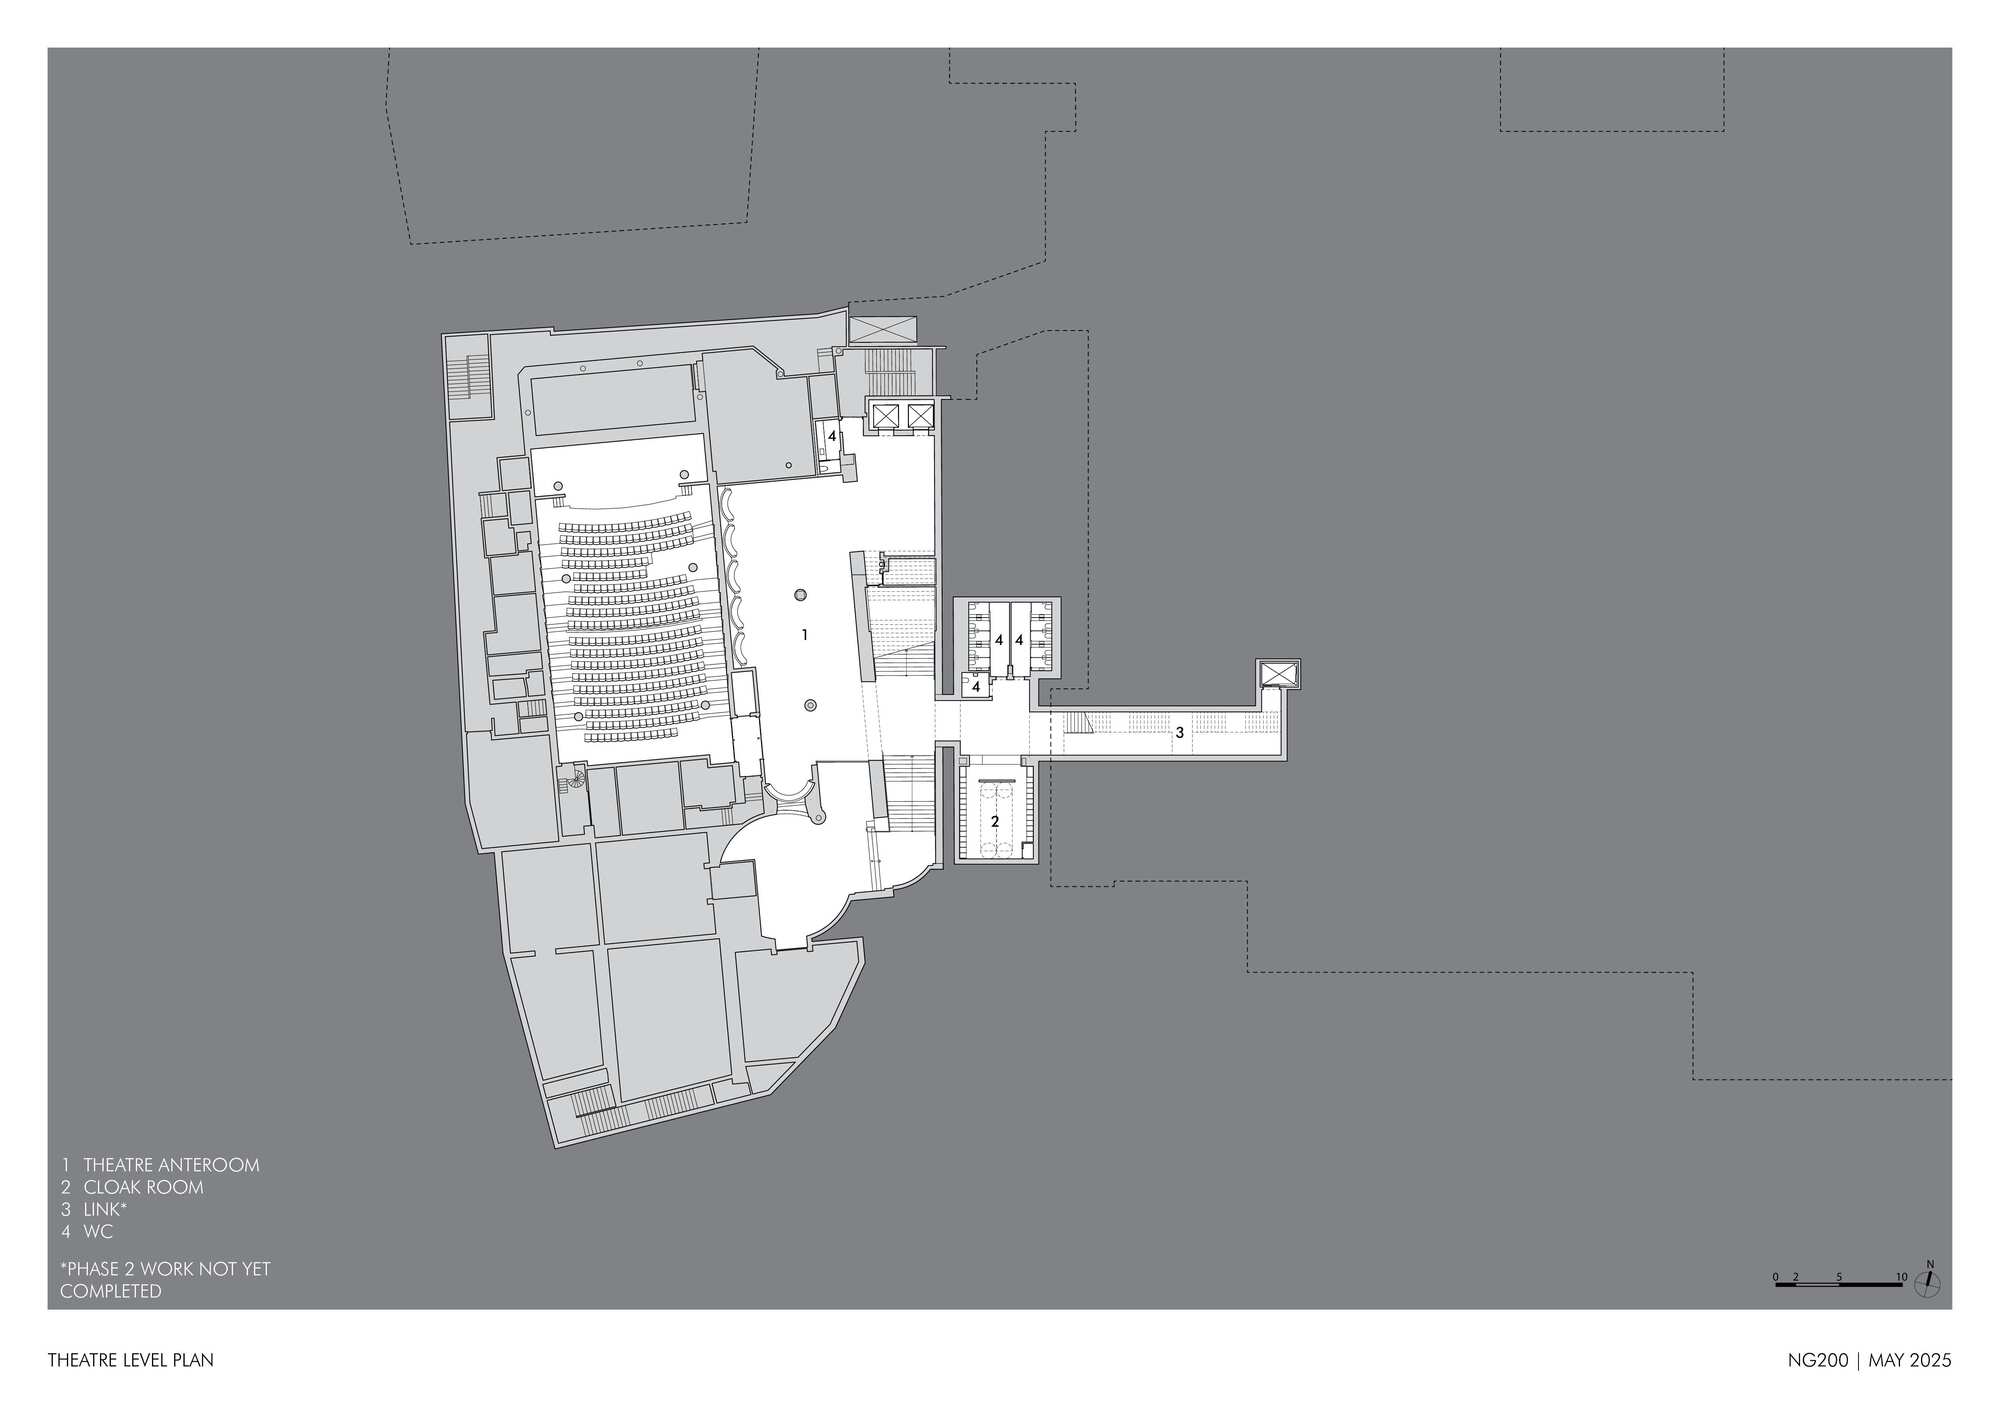
The landscaping of the New Yorkstone Sainsbury Wing entrance square by VOGT incorporates Portland limestone concrete benches where visitors can meet, wait for friends, or just sit and watch life on Trafalgar Square, and in and out of the National Gallery, go by. Martijn Slob, Head of VOGT Landscape’s London studio, explains their approach, “Sometimes landscape design is about removing, rather than adding, and such is the case for the new entrance square of the Sainsbury Wing. By removing an underused courtyard, we created a new public space that provides a generous entrance to the National Gallery, an improved relationship to Trafalgar Square, and a social space to meet, play, or just relax.” Beyond the new public square, remodelled entrance and foyer, Selldorf Architects’ NG200 Welcome interventions include Supporters’ House, due to open later this year, as well as a direct underground connection between the Sainsbury Wing and the existing main building, and a renewed Research Centre, opening at a later date. These works, also in collaboration with Purcell, represent the second phase of the project.
Project Info
Architects: Selldorf Architects
Country: United Kingdom
Area: 4500 m²
Year: 2025
Photographs: Edmund Sumner
Design Team: Annabelle Selldorf, Alasdair Travers, Jon Wright
Lead Team: Sarah Younger, Paul Grey
Lead Architecture Office: Selldorf Architects
Architecture Offices: Purcell
Landscape Architecture: Vogt
Project Management: NG200 Project, Gardiner & Theobold
General Constructing: Sir Robert McAlpine, Blue Sky Building
Engineering & Consulting > Acoustic: Arup
Engineering & Consulting > Environmental Sustainability: Arup
Engineering & Consulting > Structural: Arup
Engineering & Consulting > Services: Arup
Engineering & Consulting > Lighting: L’Observatoire International

Madeline Brooks is a Projects Editor at Arch2O, where she has been shaping and refining architectural content since March 2024. With over a decade of experience in editorial work, she has curated, revised, and published an array of projects covering architecture, urbanism, and public space design. A graduate of the Harvard University Graduate School of Design, Madeline brings a strong academic foundation and a discerning editorial eye to each piece she oversees. Since joining Arch2O, she has played a pivotal role in shaping the platform’s editorial direction, with a focus on sustainability, social relevance, and cutting-edge design. Madeline excels at translating complex architectural ideas into clear, engaging stories that resonate with both industry professionals and general readers. She works closely with architects, designers, and global contributors to ensure every project is presented with clarity, depth, and compelling visual narrative. Her editorial leadership continues to elevate Arch2O’s role in global architectural dialogue.