

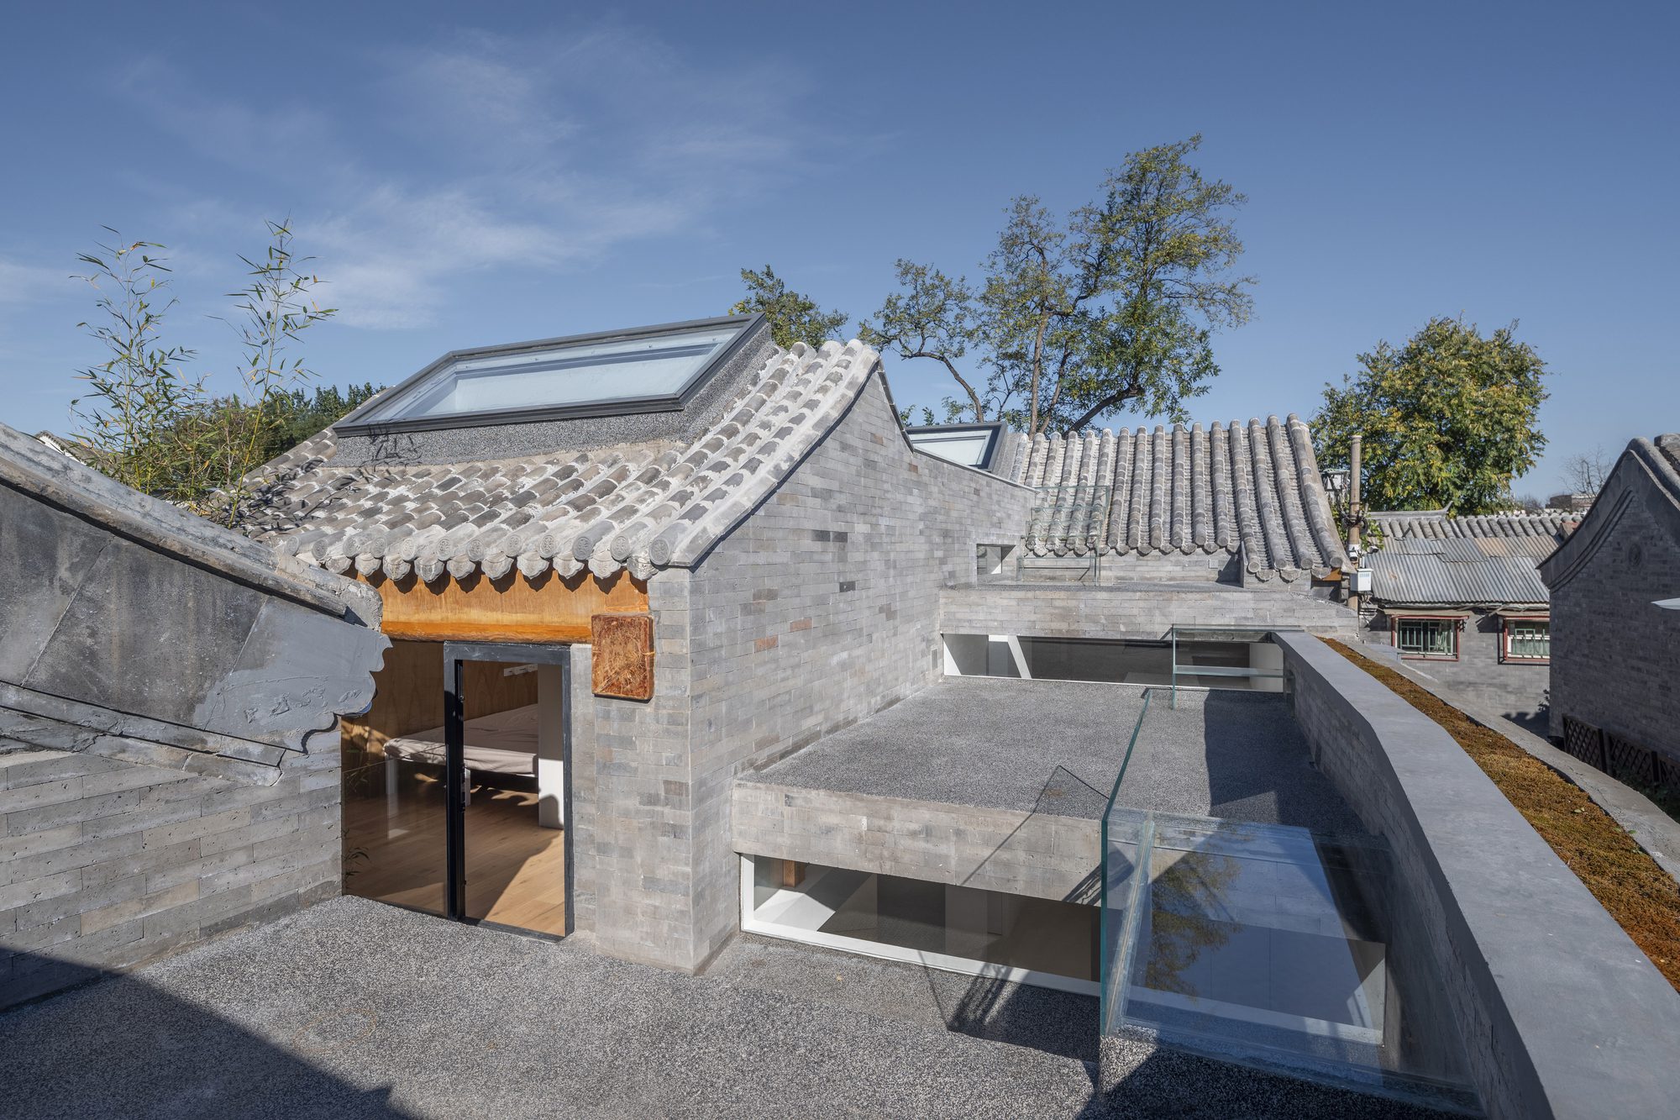
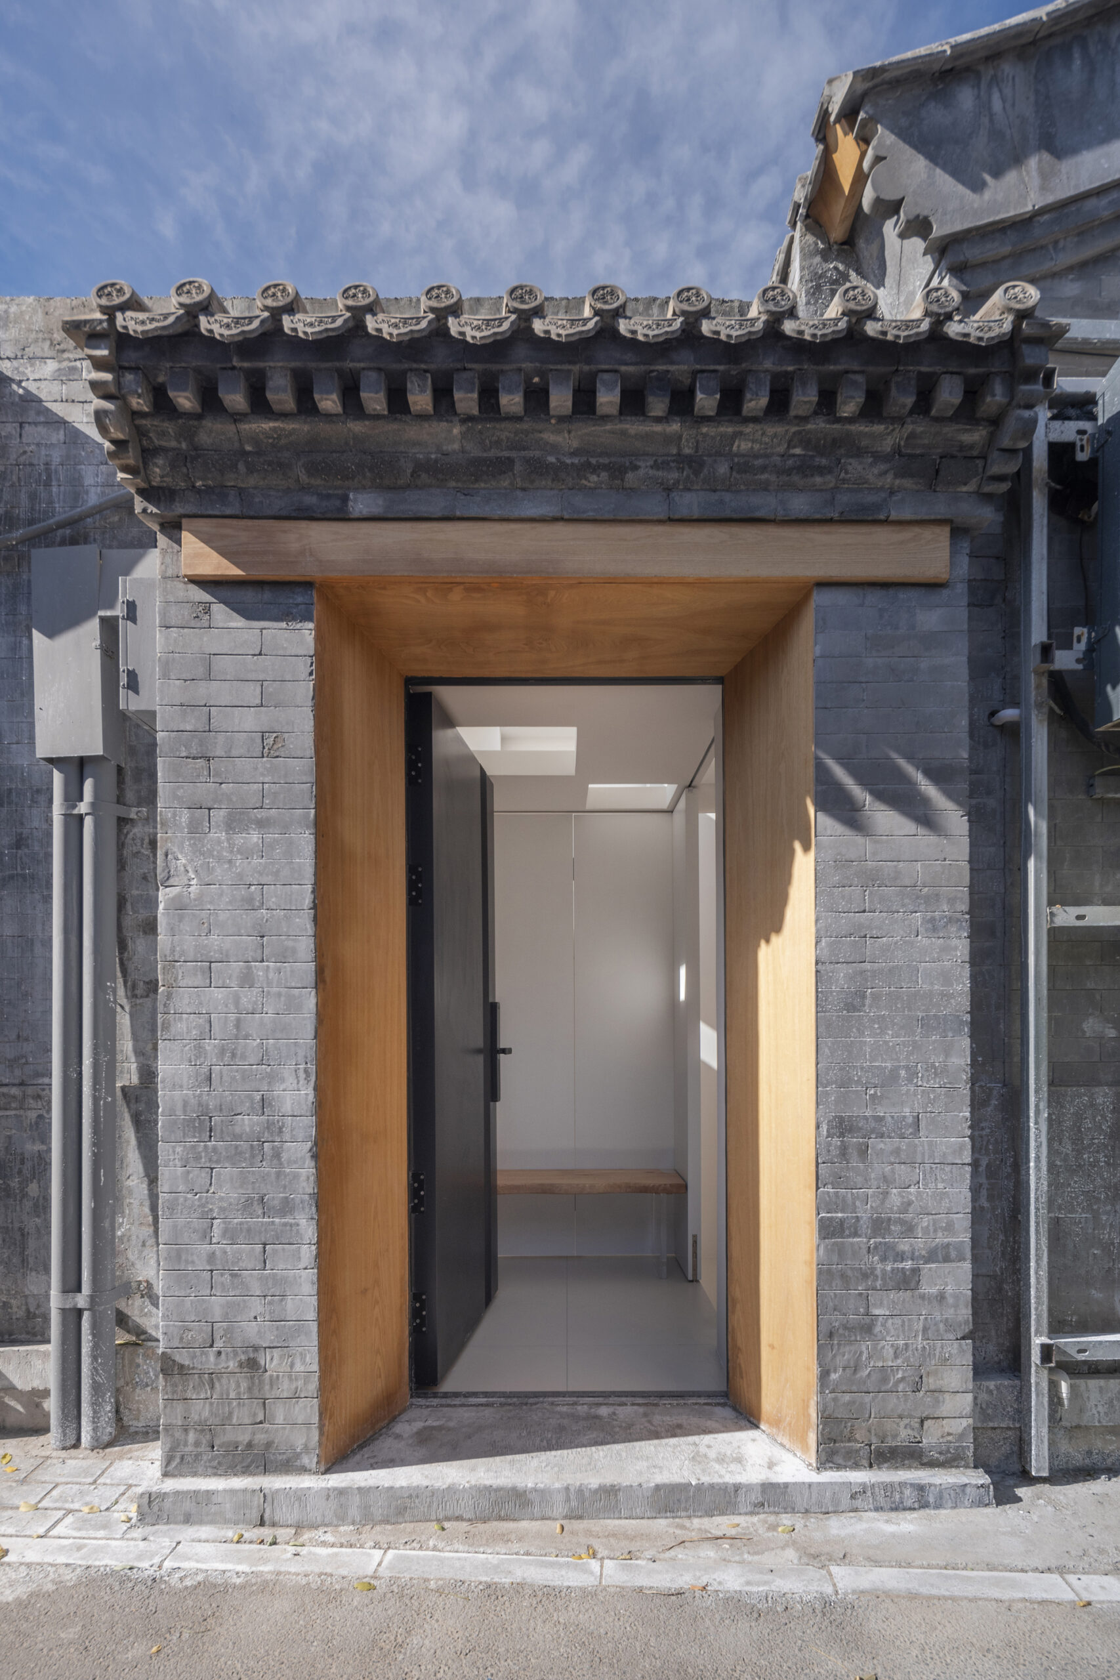
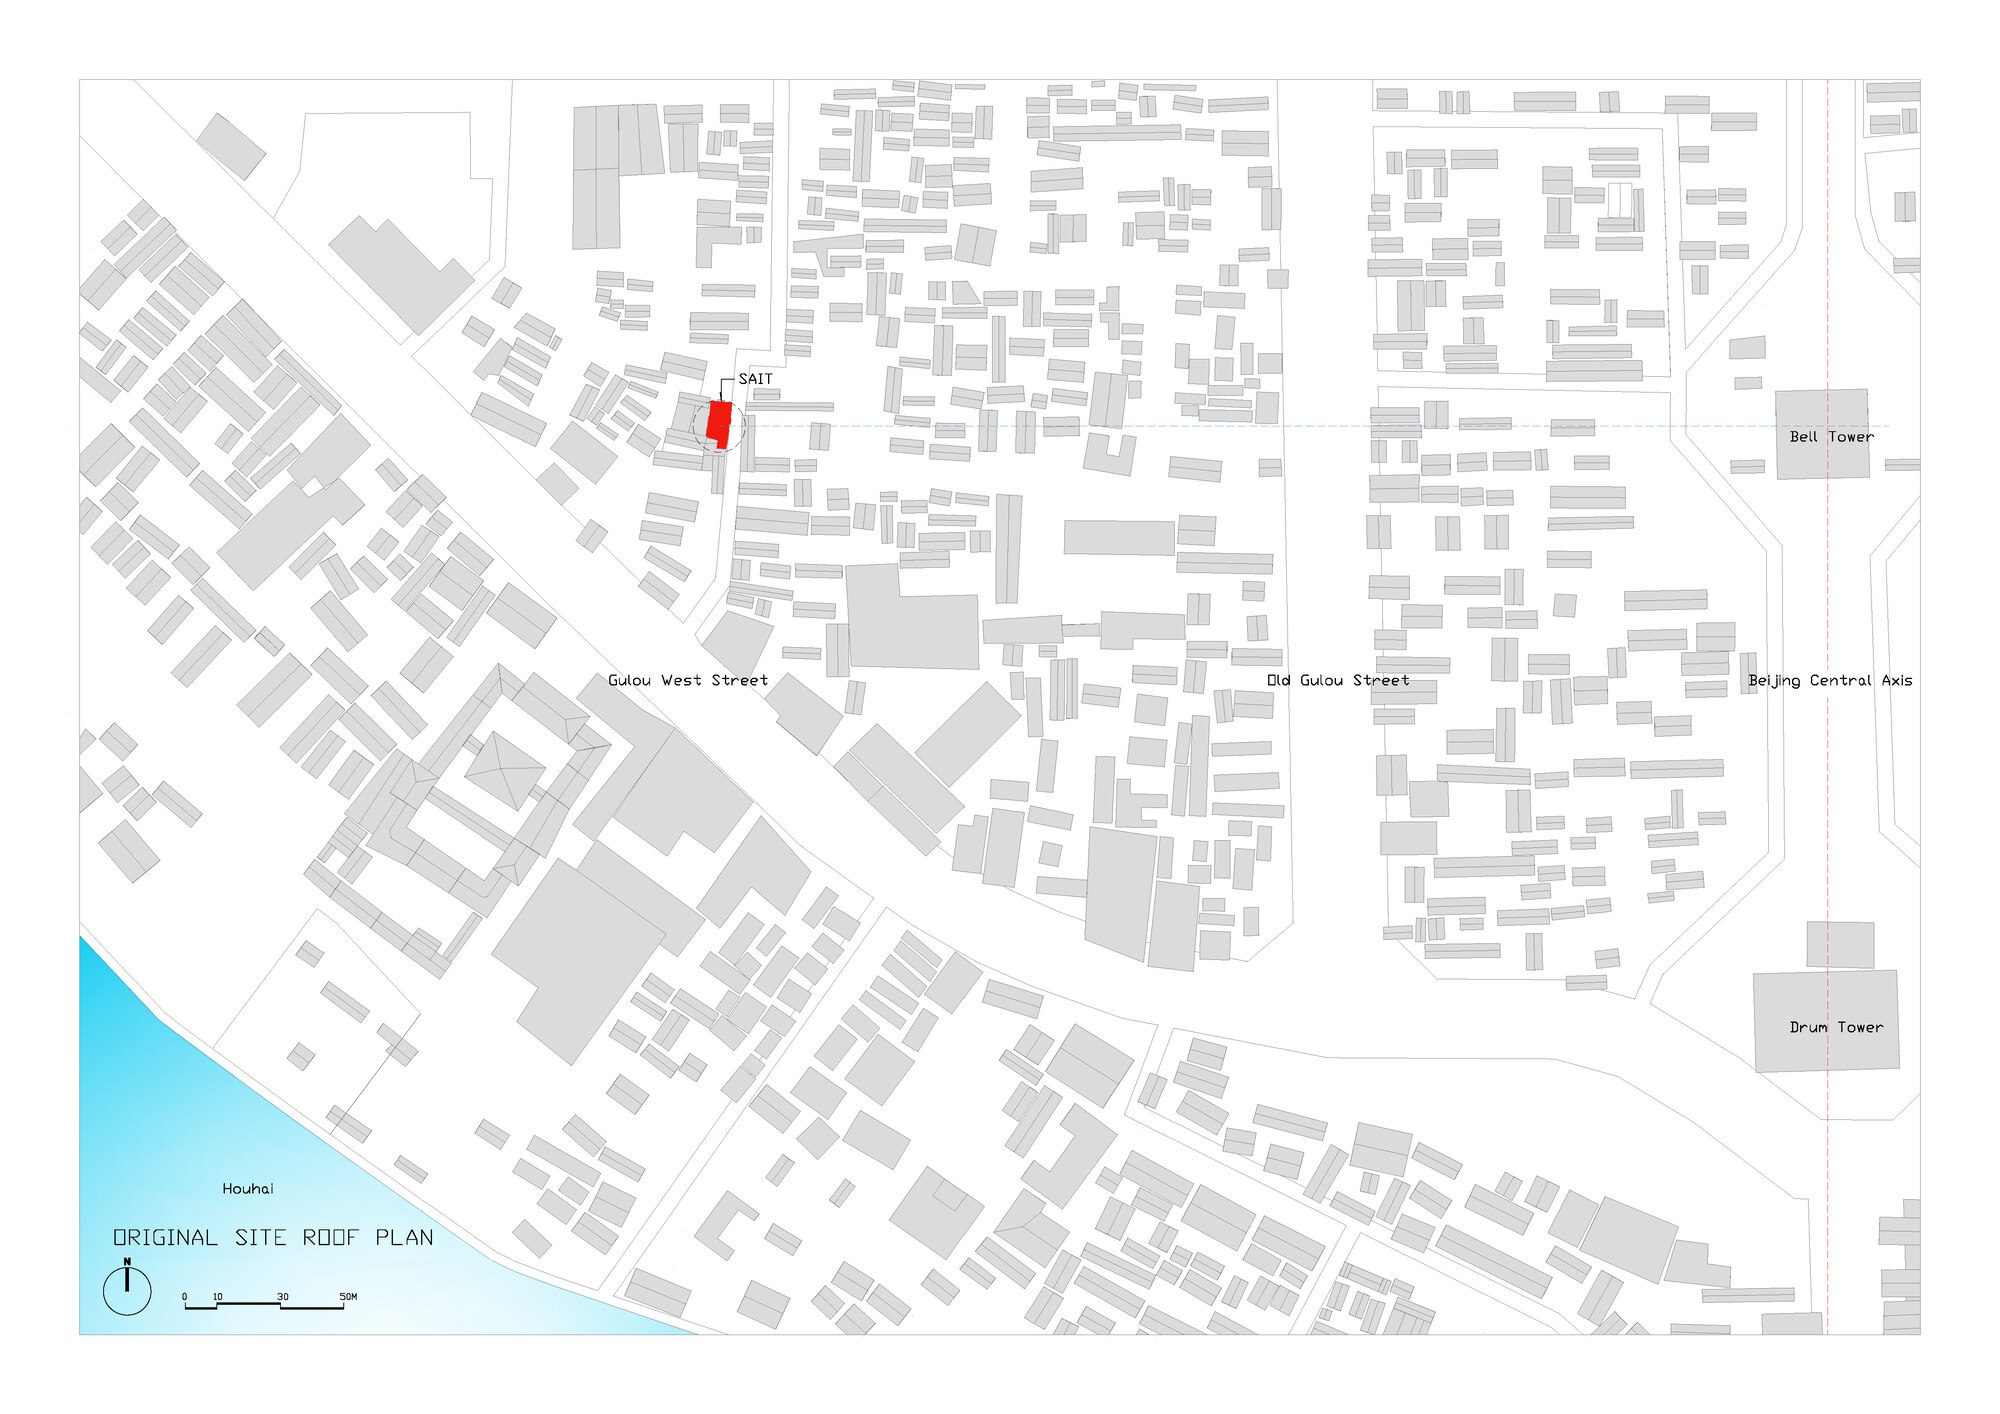
House of Borrowed Scenery is located in a hutong neighborhood of Beijing’s old city, occupying an area of approximately 97 square meters, surrounded by a dense residential courtyard. Before this renovation, the space had undergone a previous transformation by another team, making this project a second optimization (re-renovation).
© Weiqi Jin
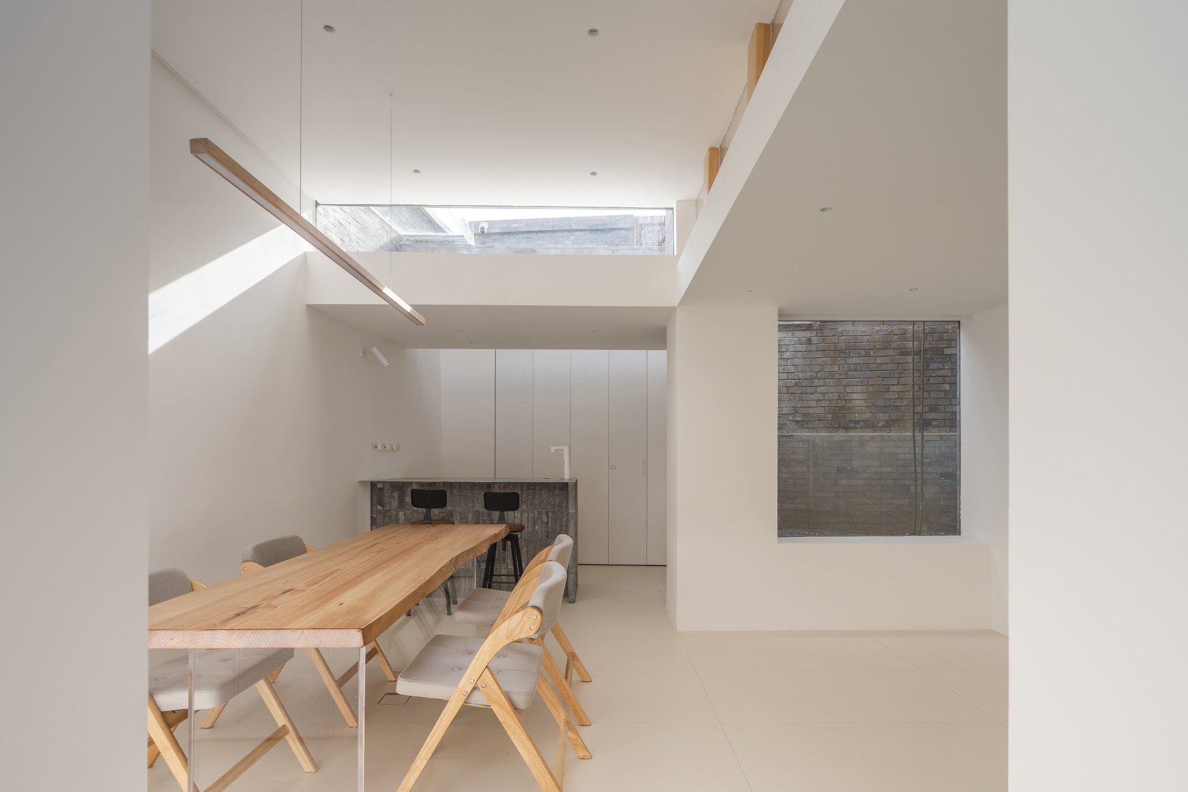
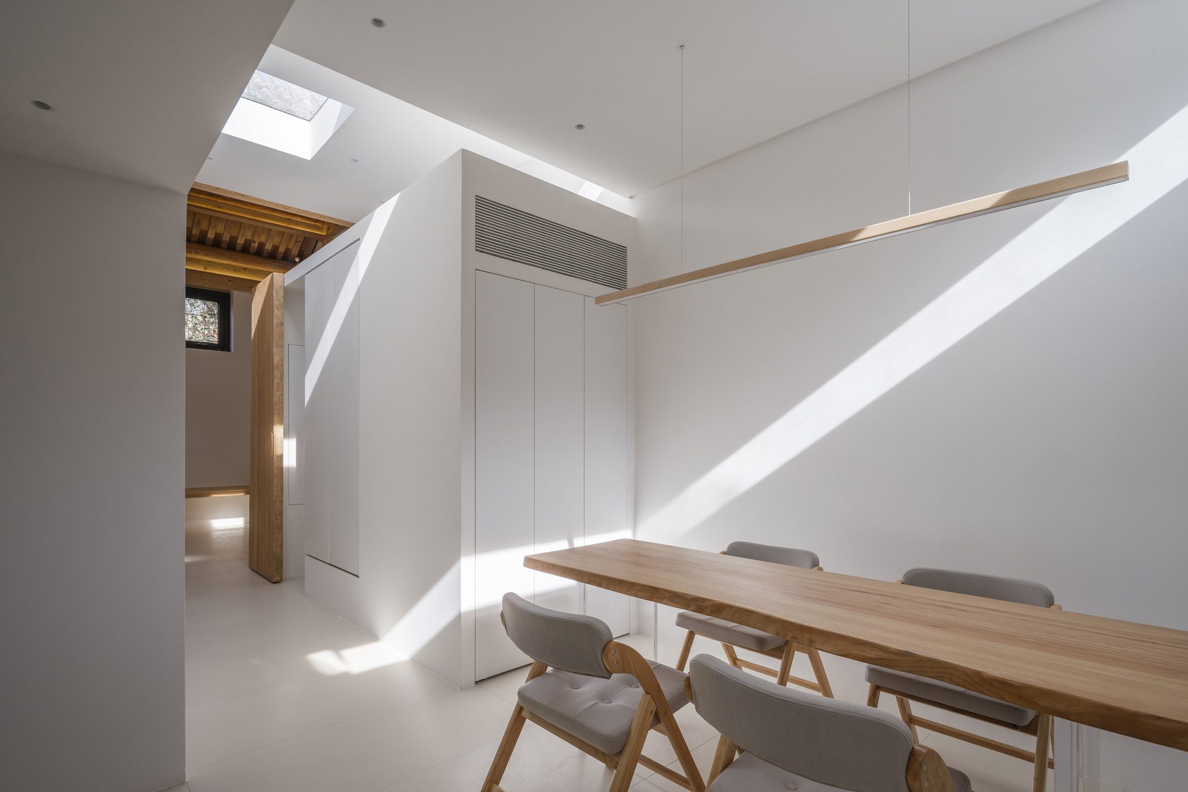
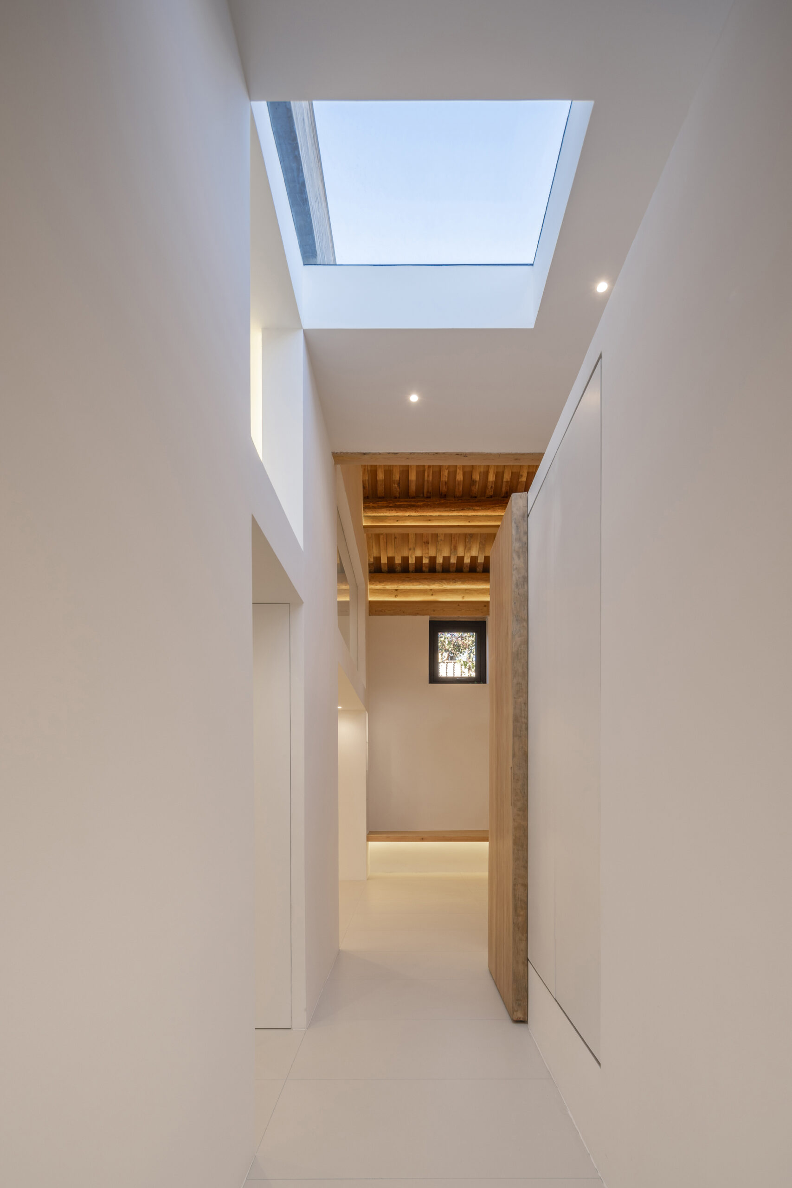
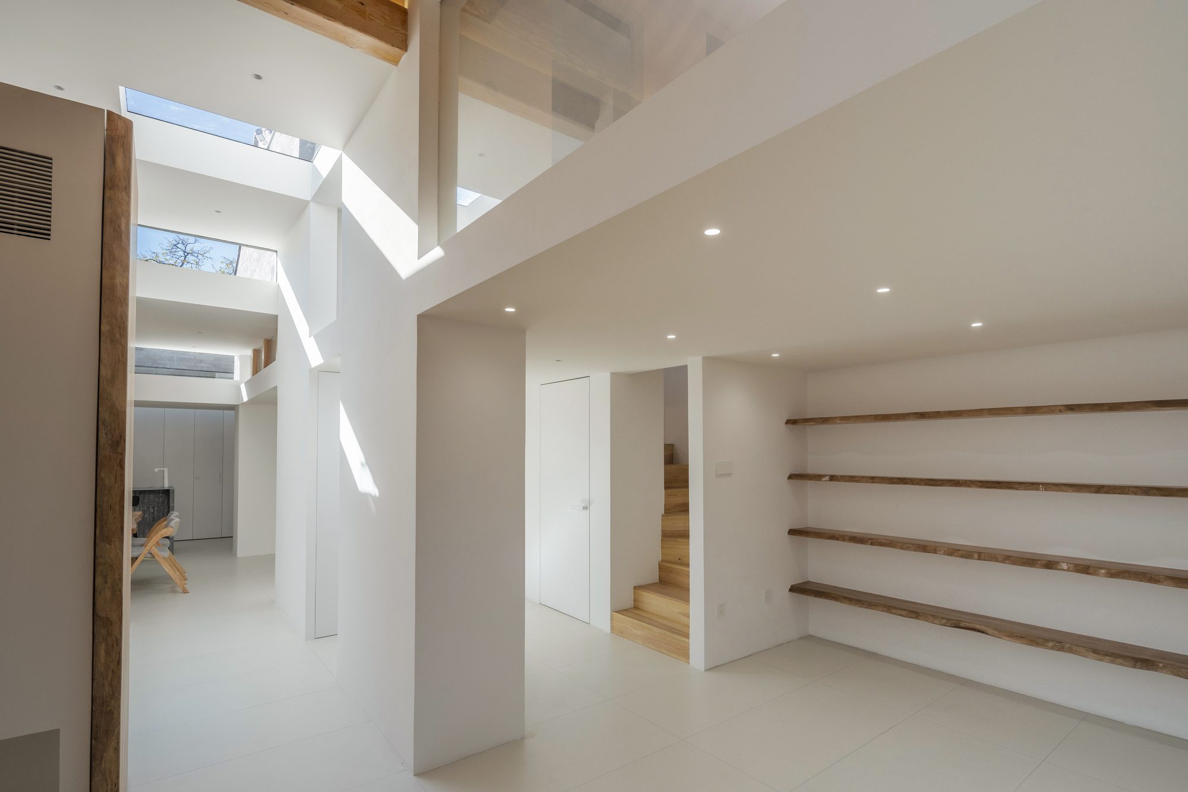
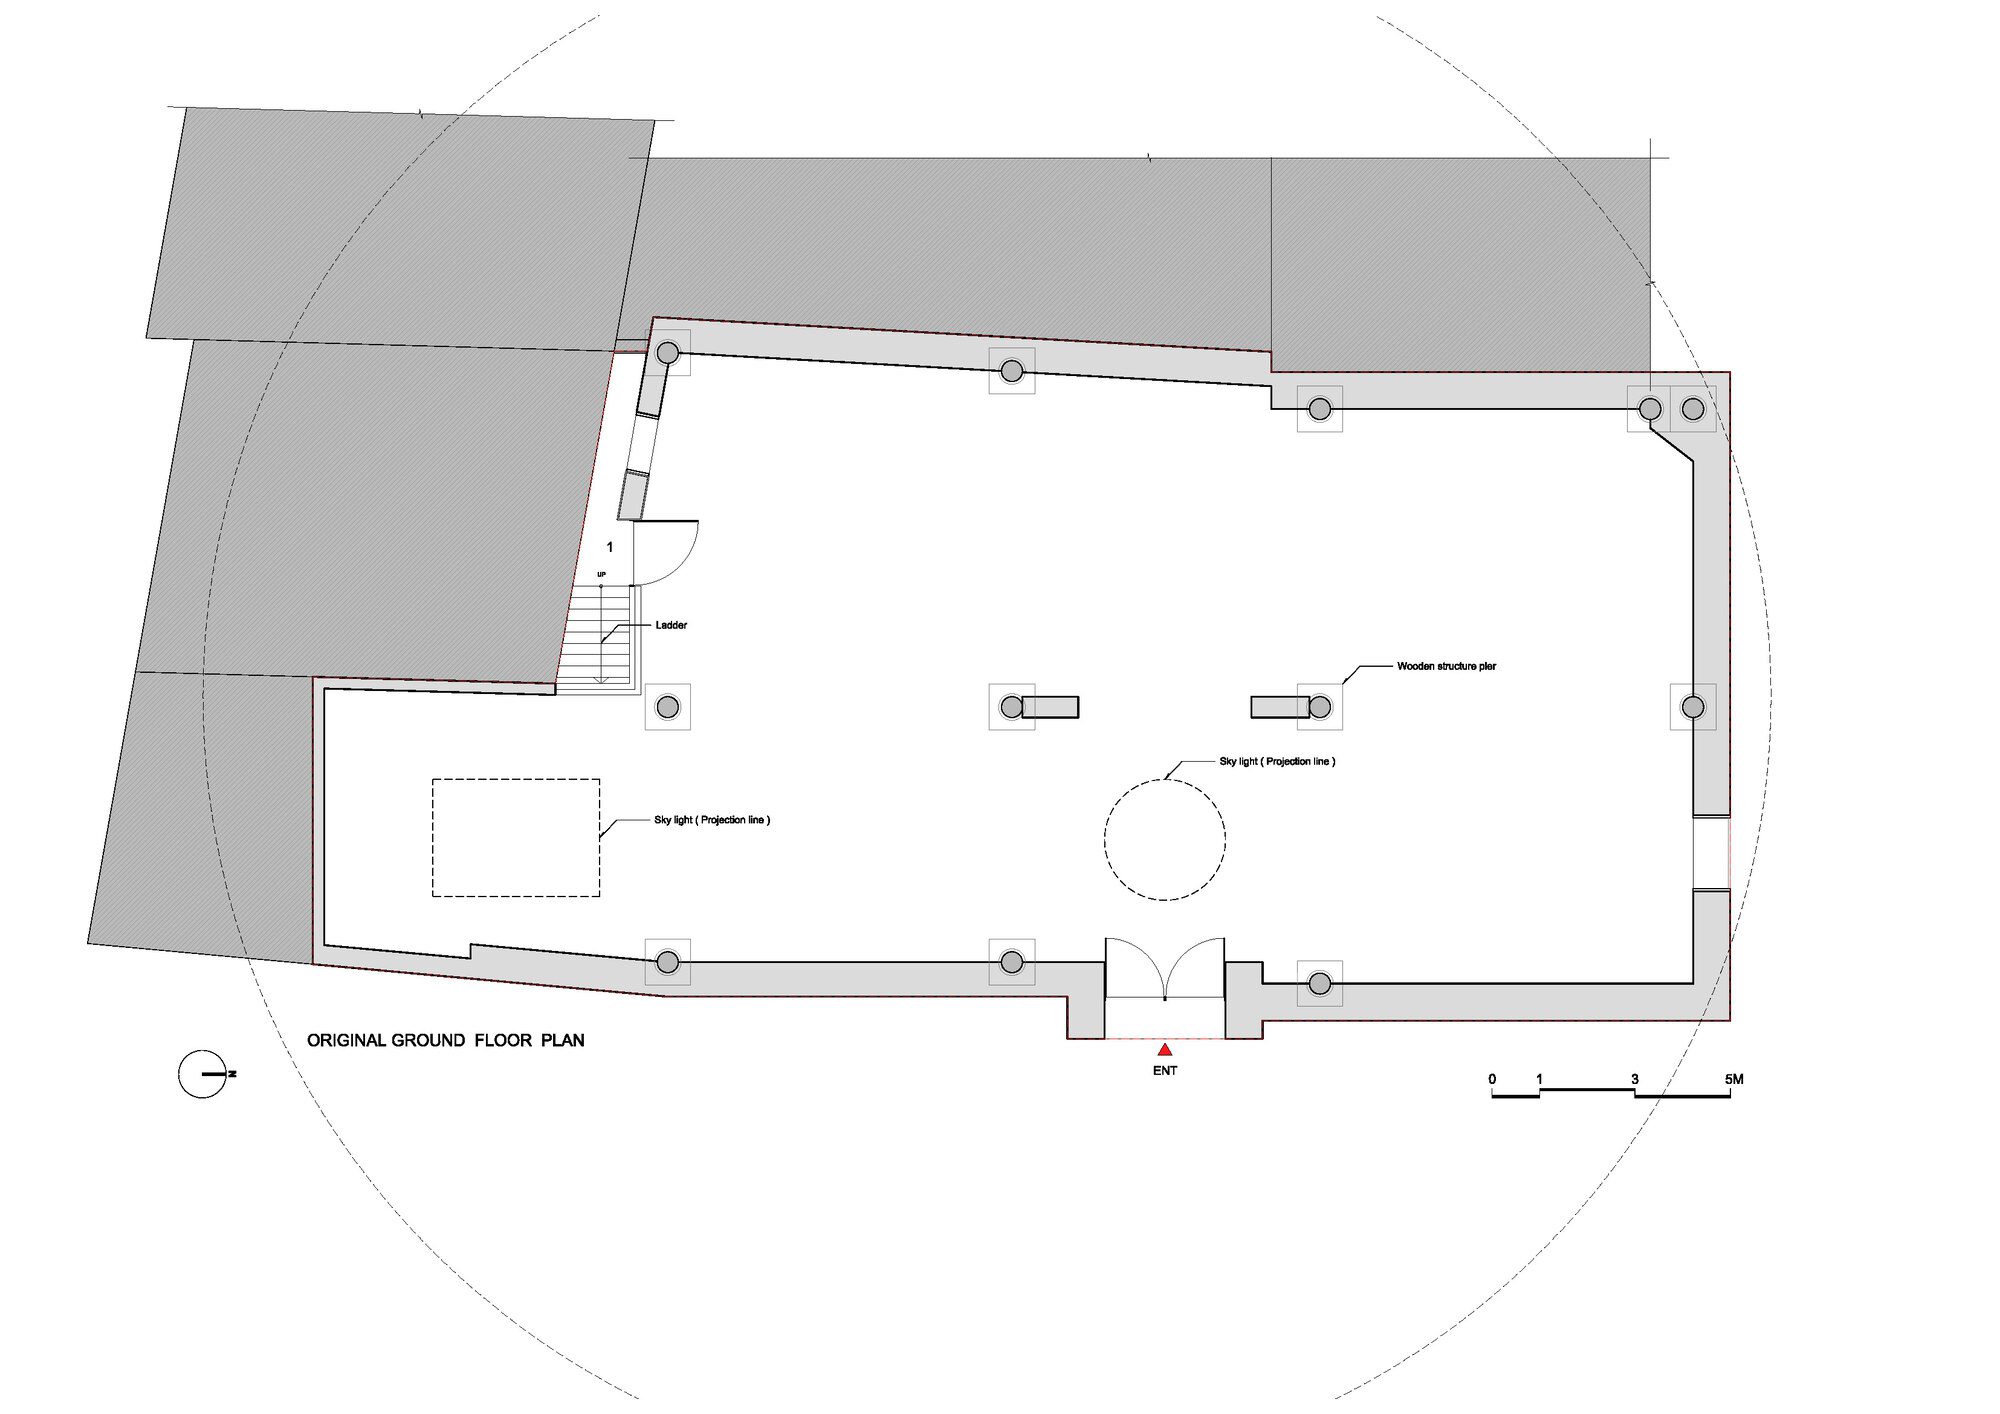
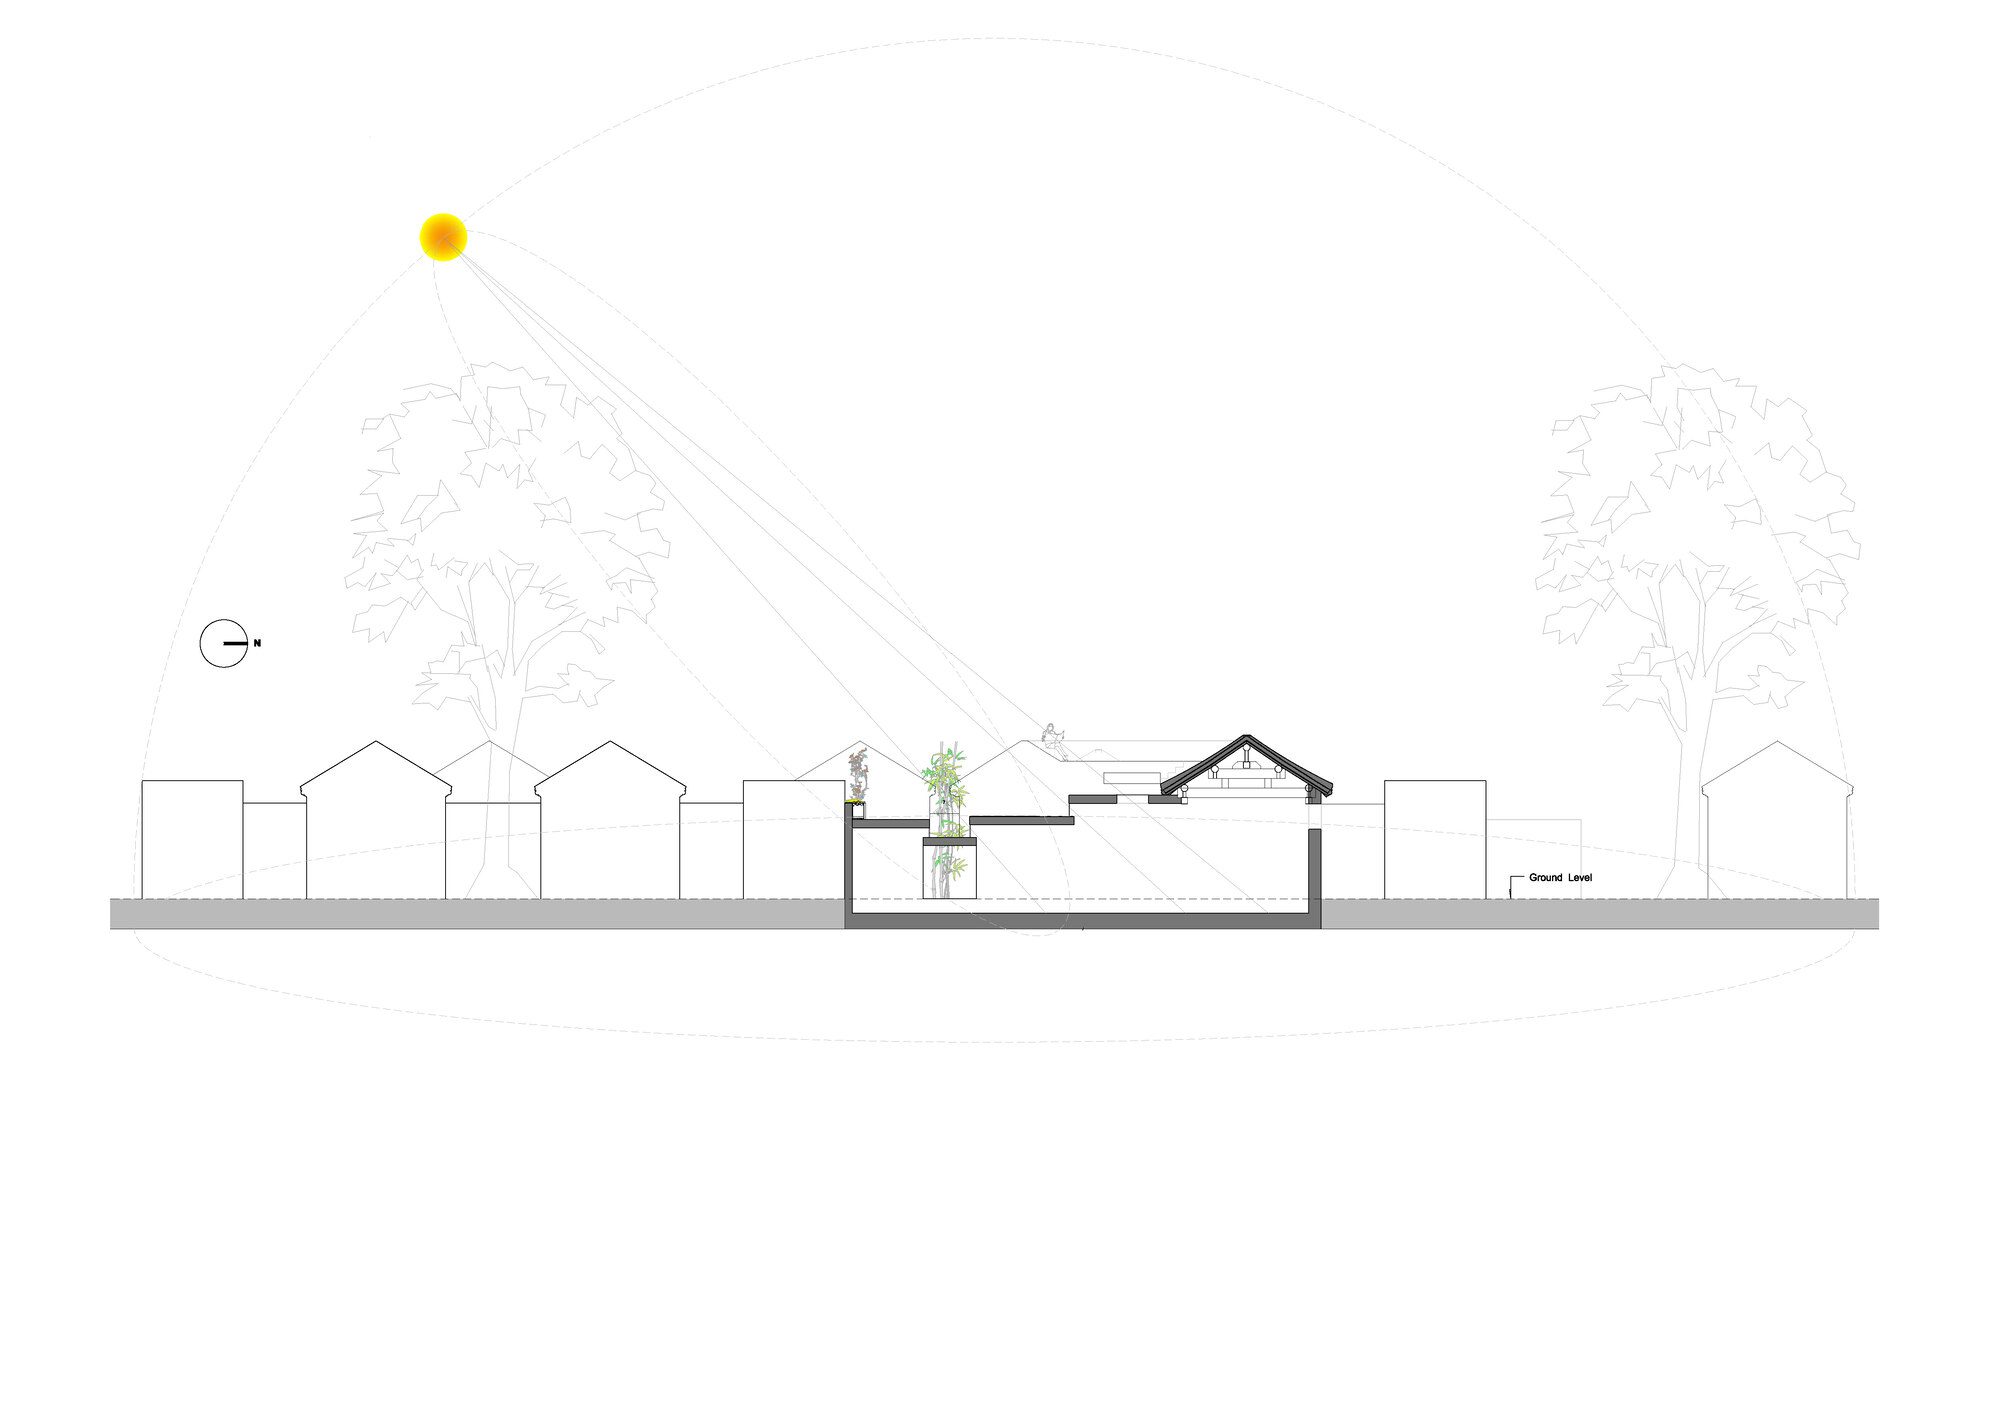
The existing space presented several issues. The north building features a street-facing window, while the first and second floors each have two skylights — a square skylight in the corner of the south room and a circular skylight in the center. However, due to insufficient lighting and the constraints of the courtyard, the space feels oppressive, akin to being at the bottom of a well. The narrow and elongated dimensions, combined with the high ceiling, exacerbate the echo effect, significantly reducing overall comfort.
© Weiqi Jin
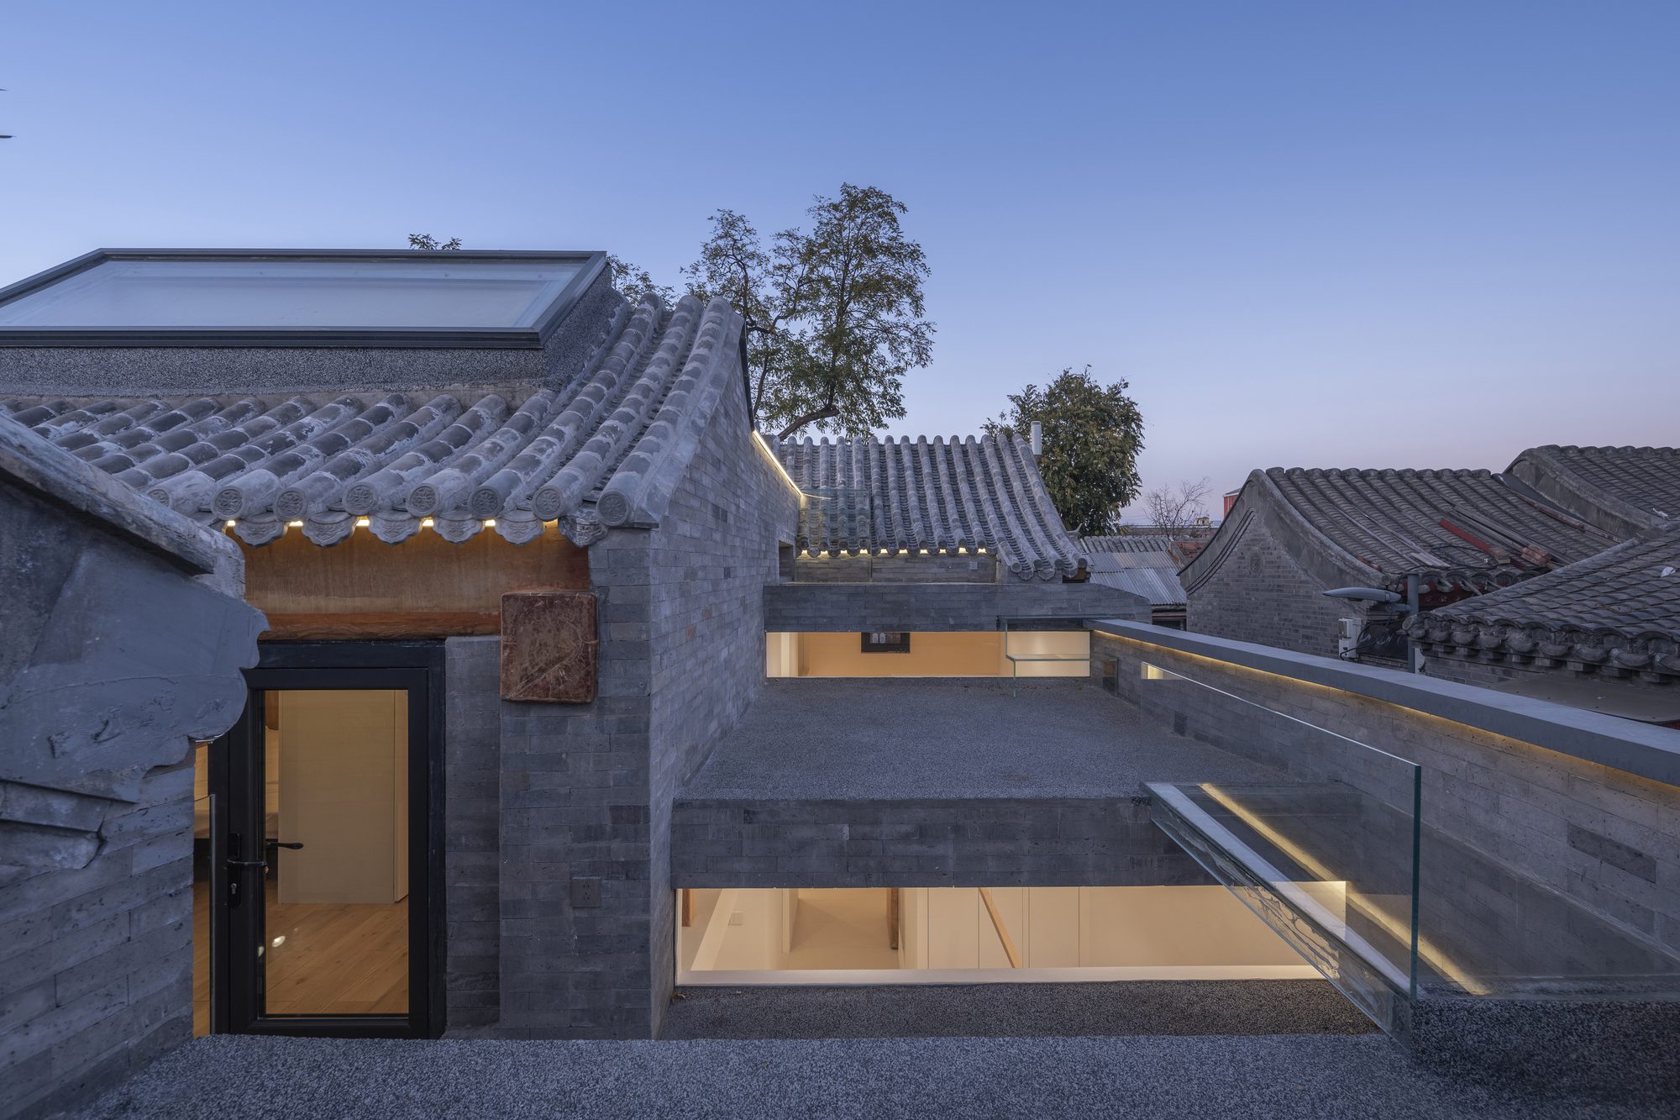
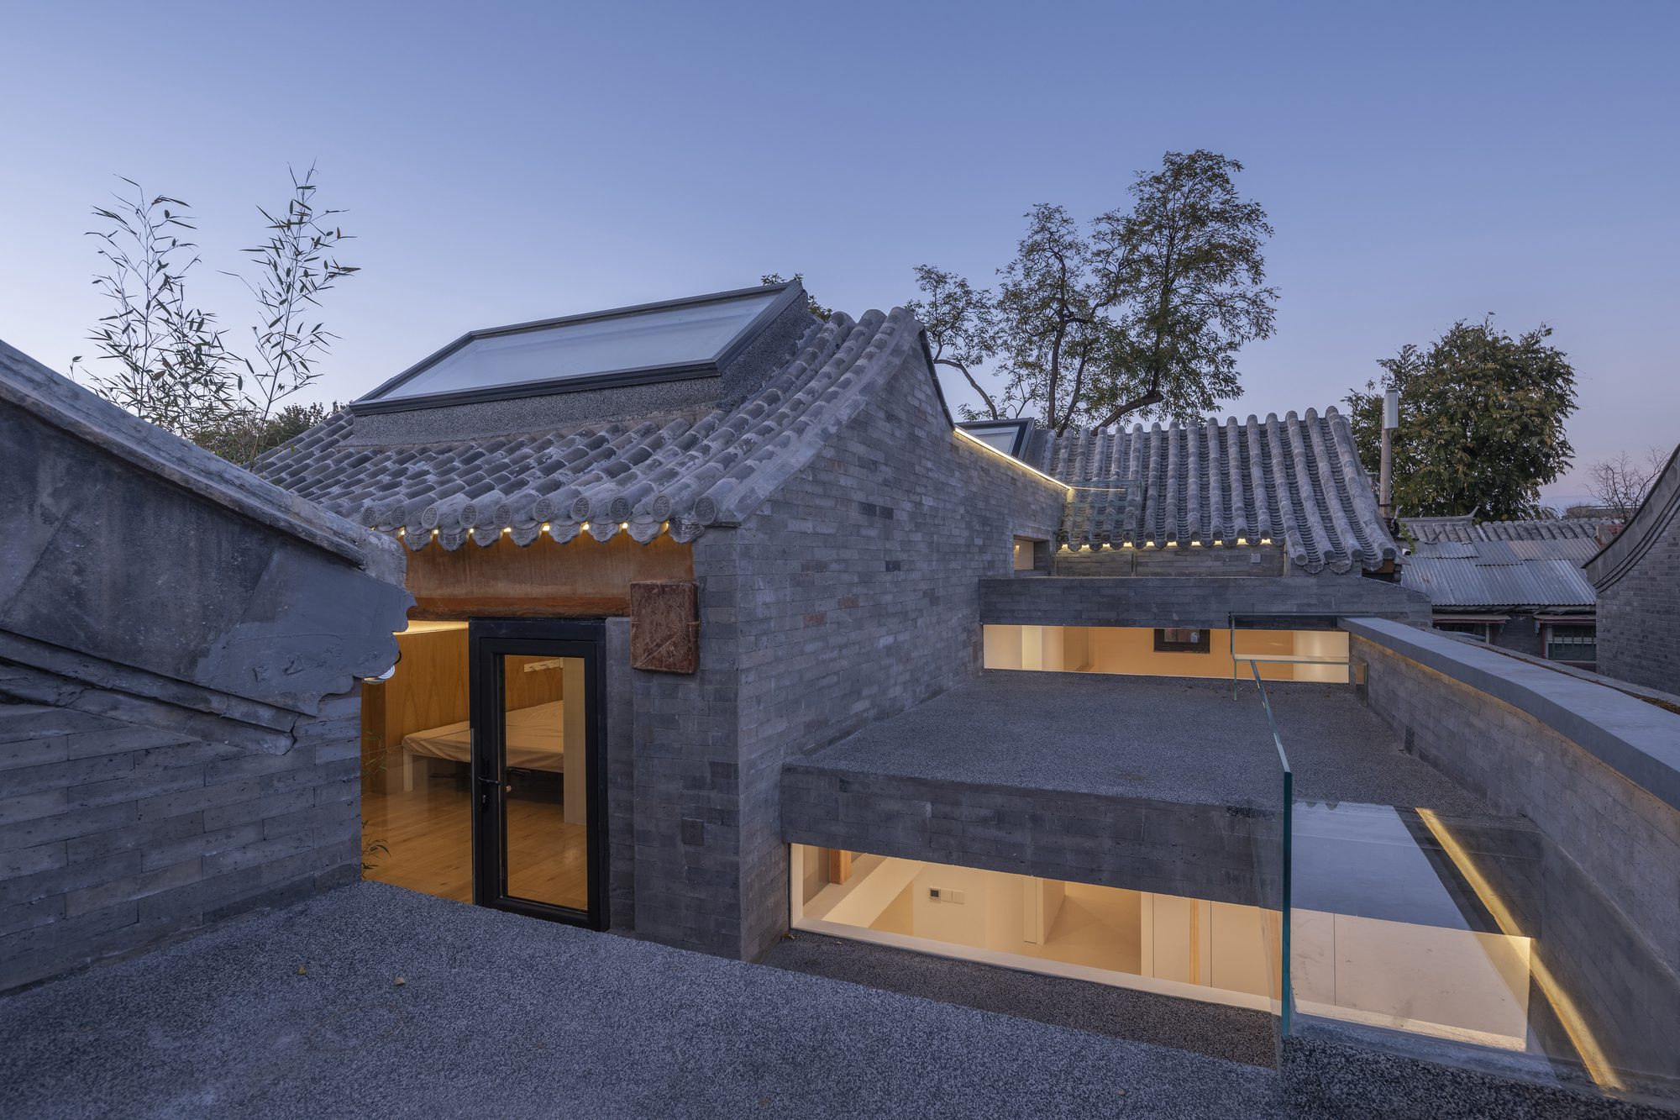
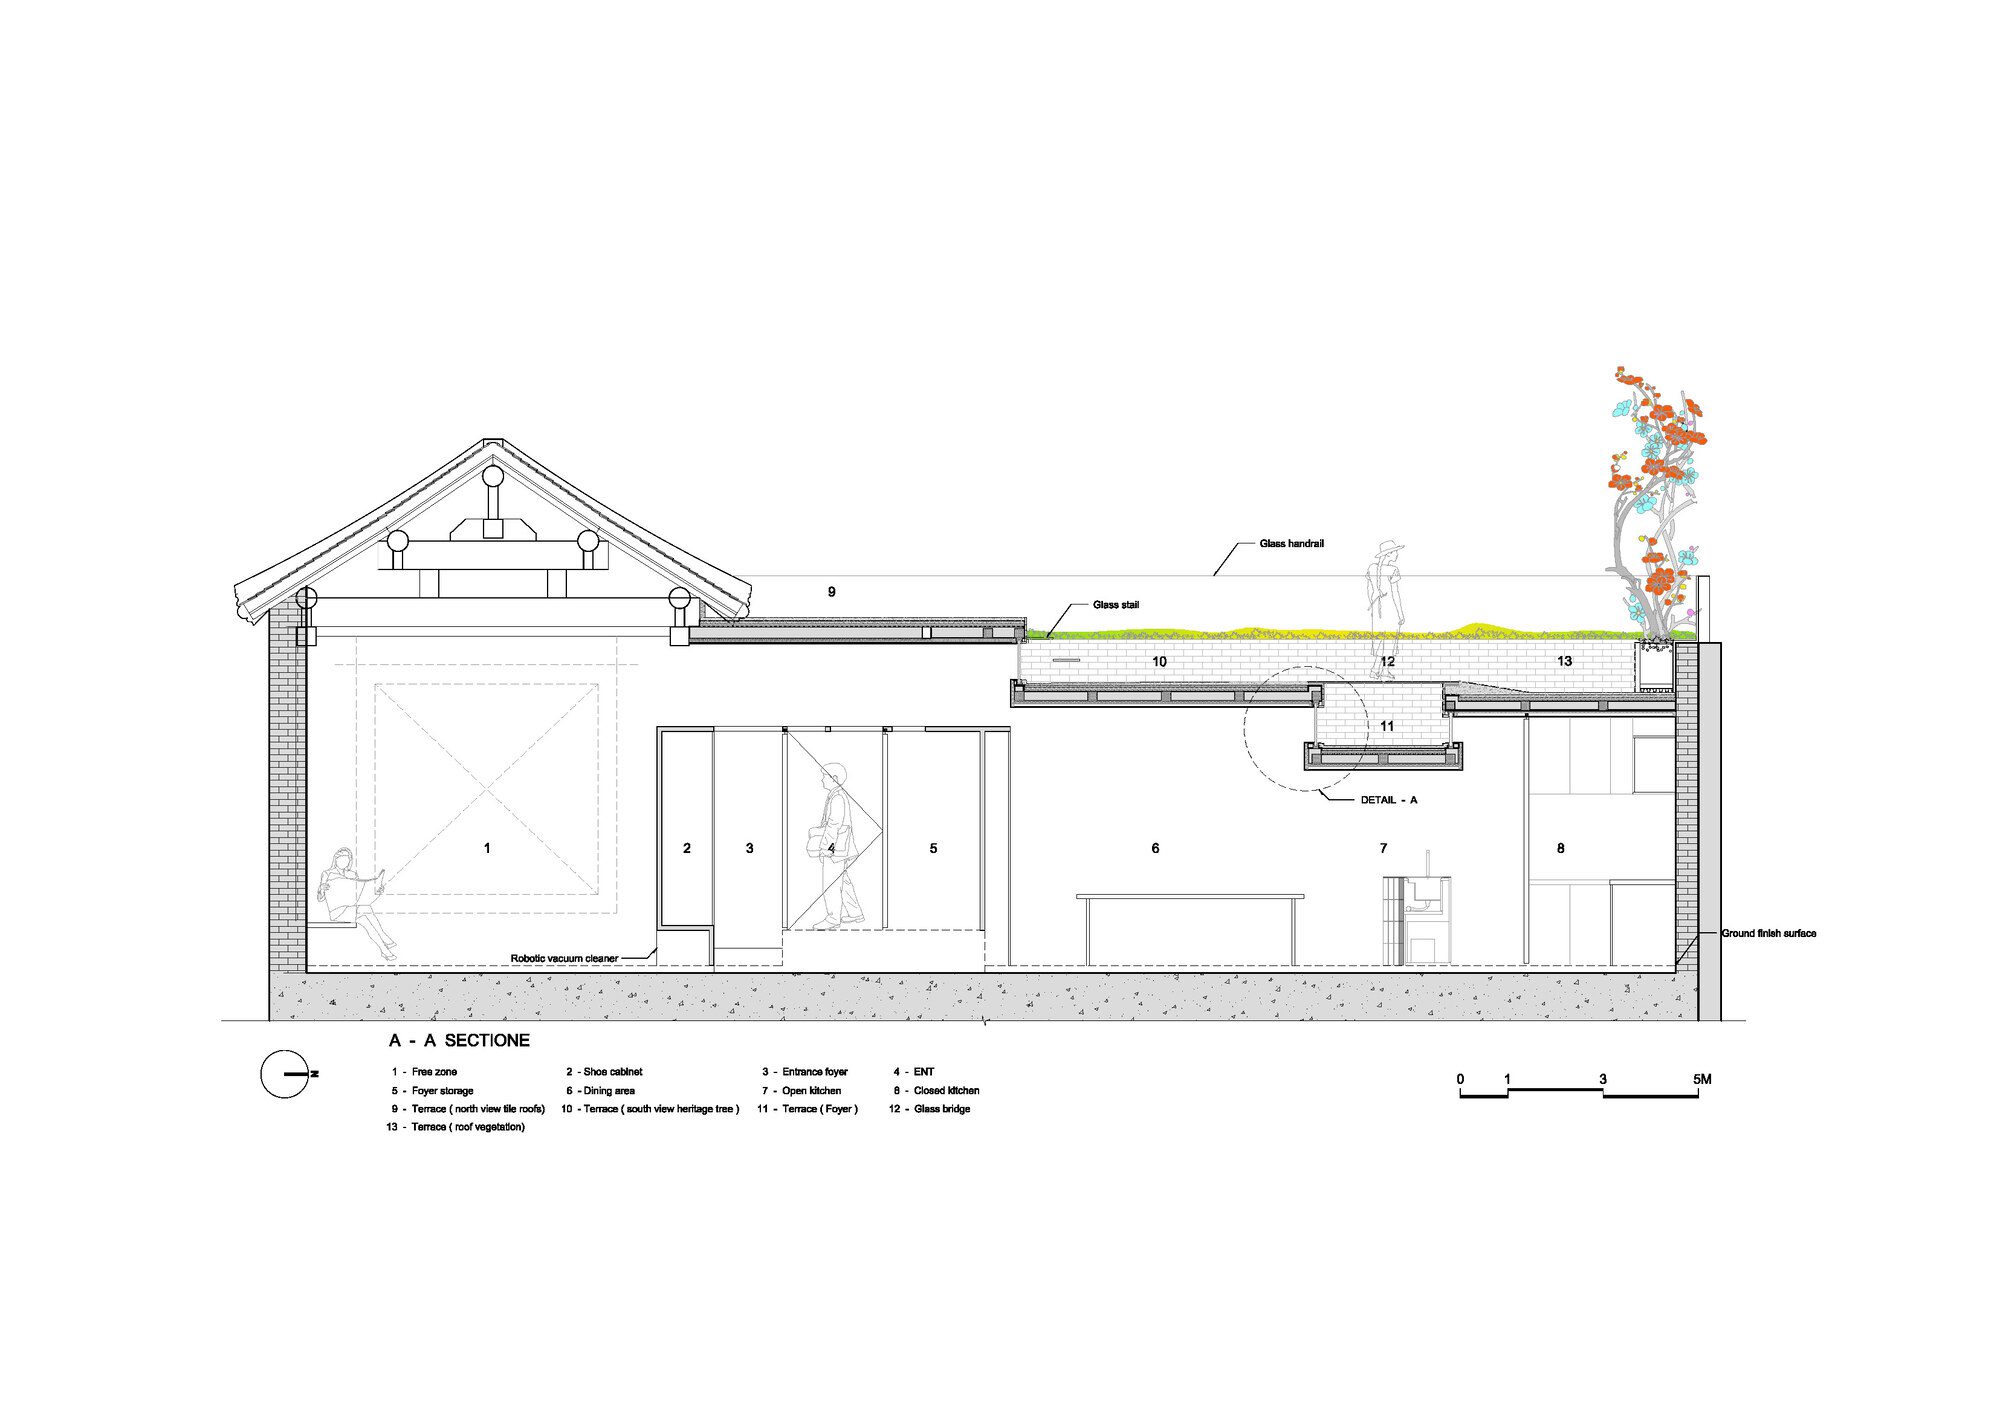
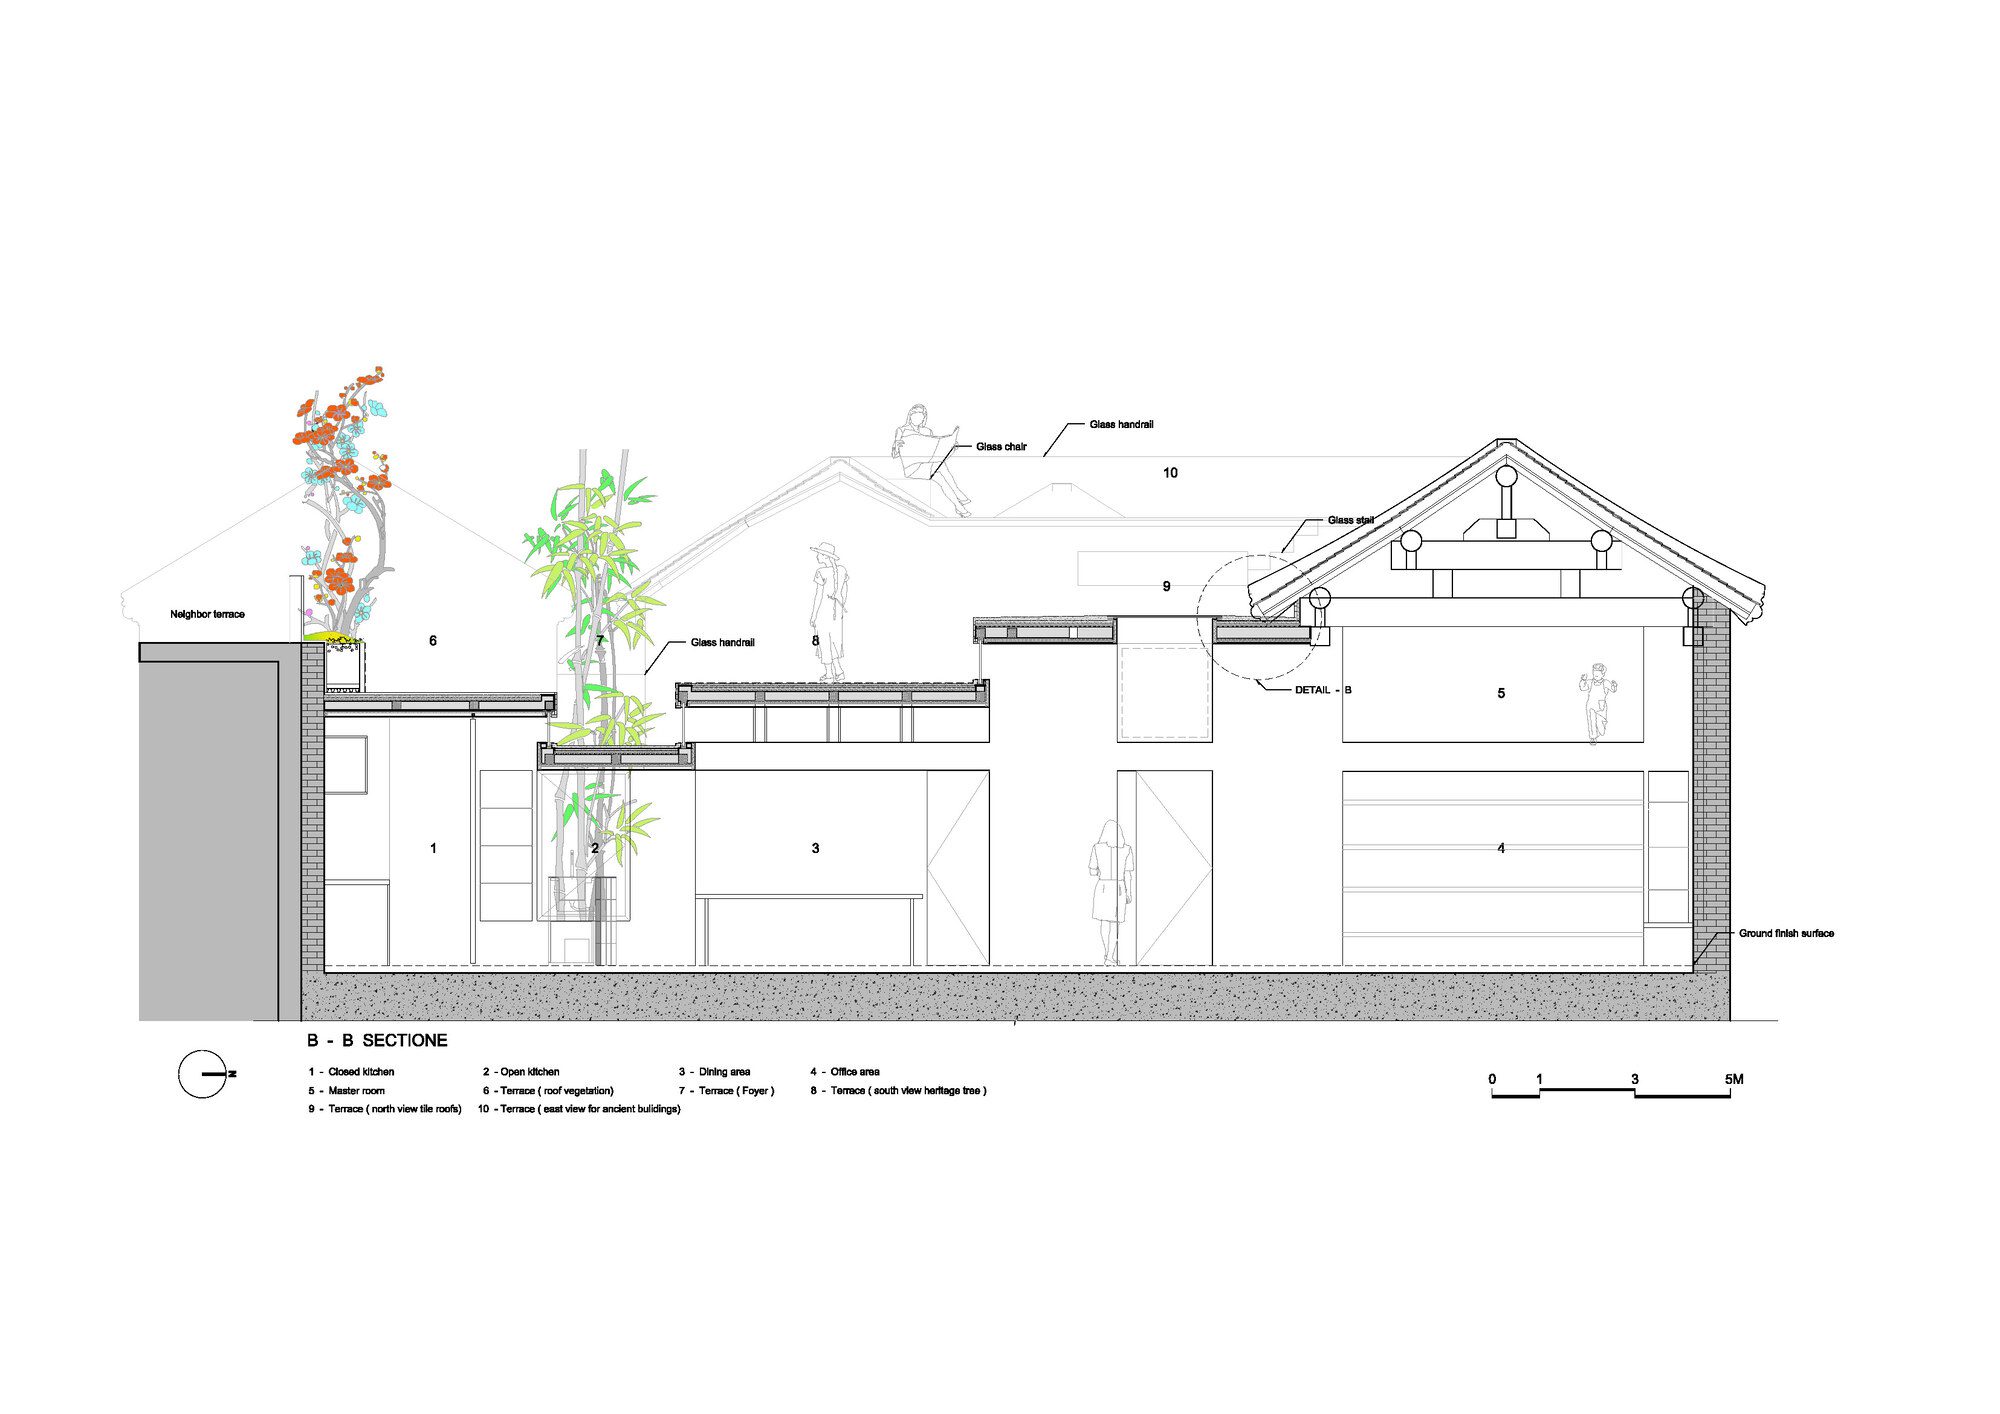
The site comprises a traditional north building with sound structural integrity, which is preserved and modified appropriately. In contrast, the south building, constructed using imitation ancient methods with a modern wooden framework, has less structural value; except for its foundational walls, most of it will be demolished.
© Weiqi Jin
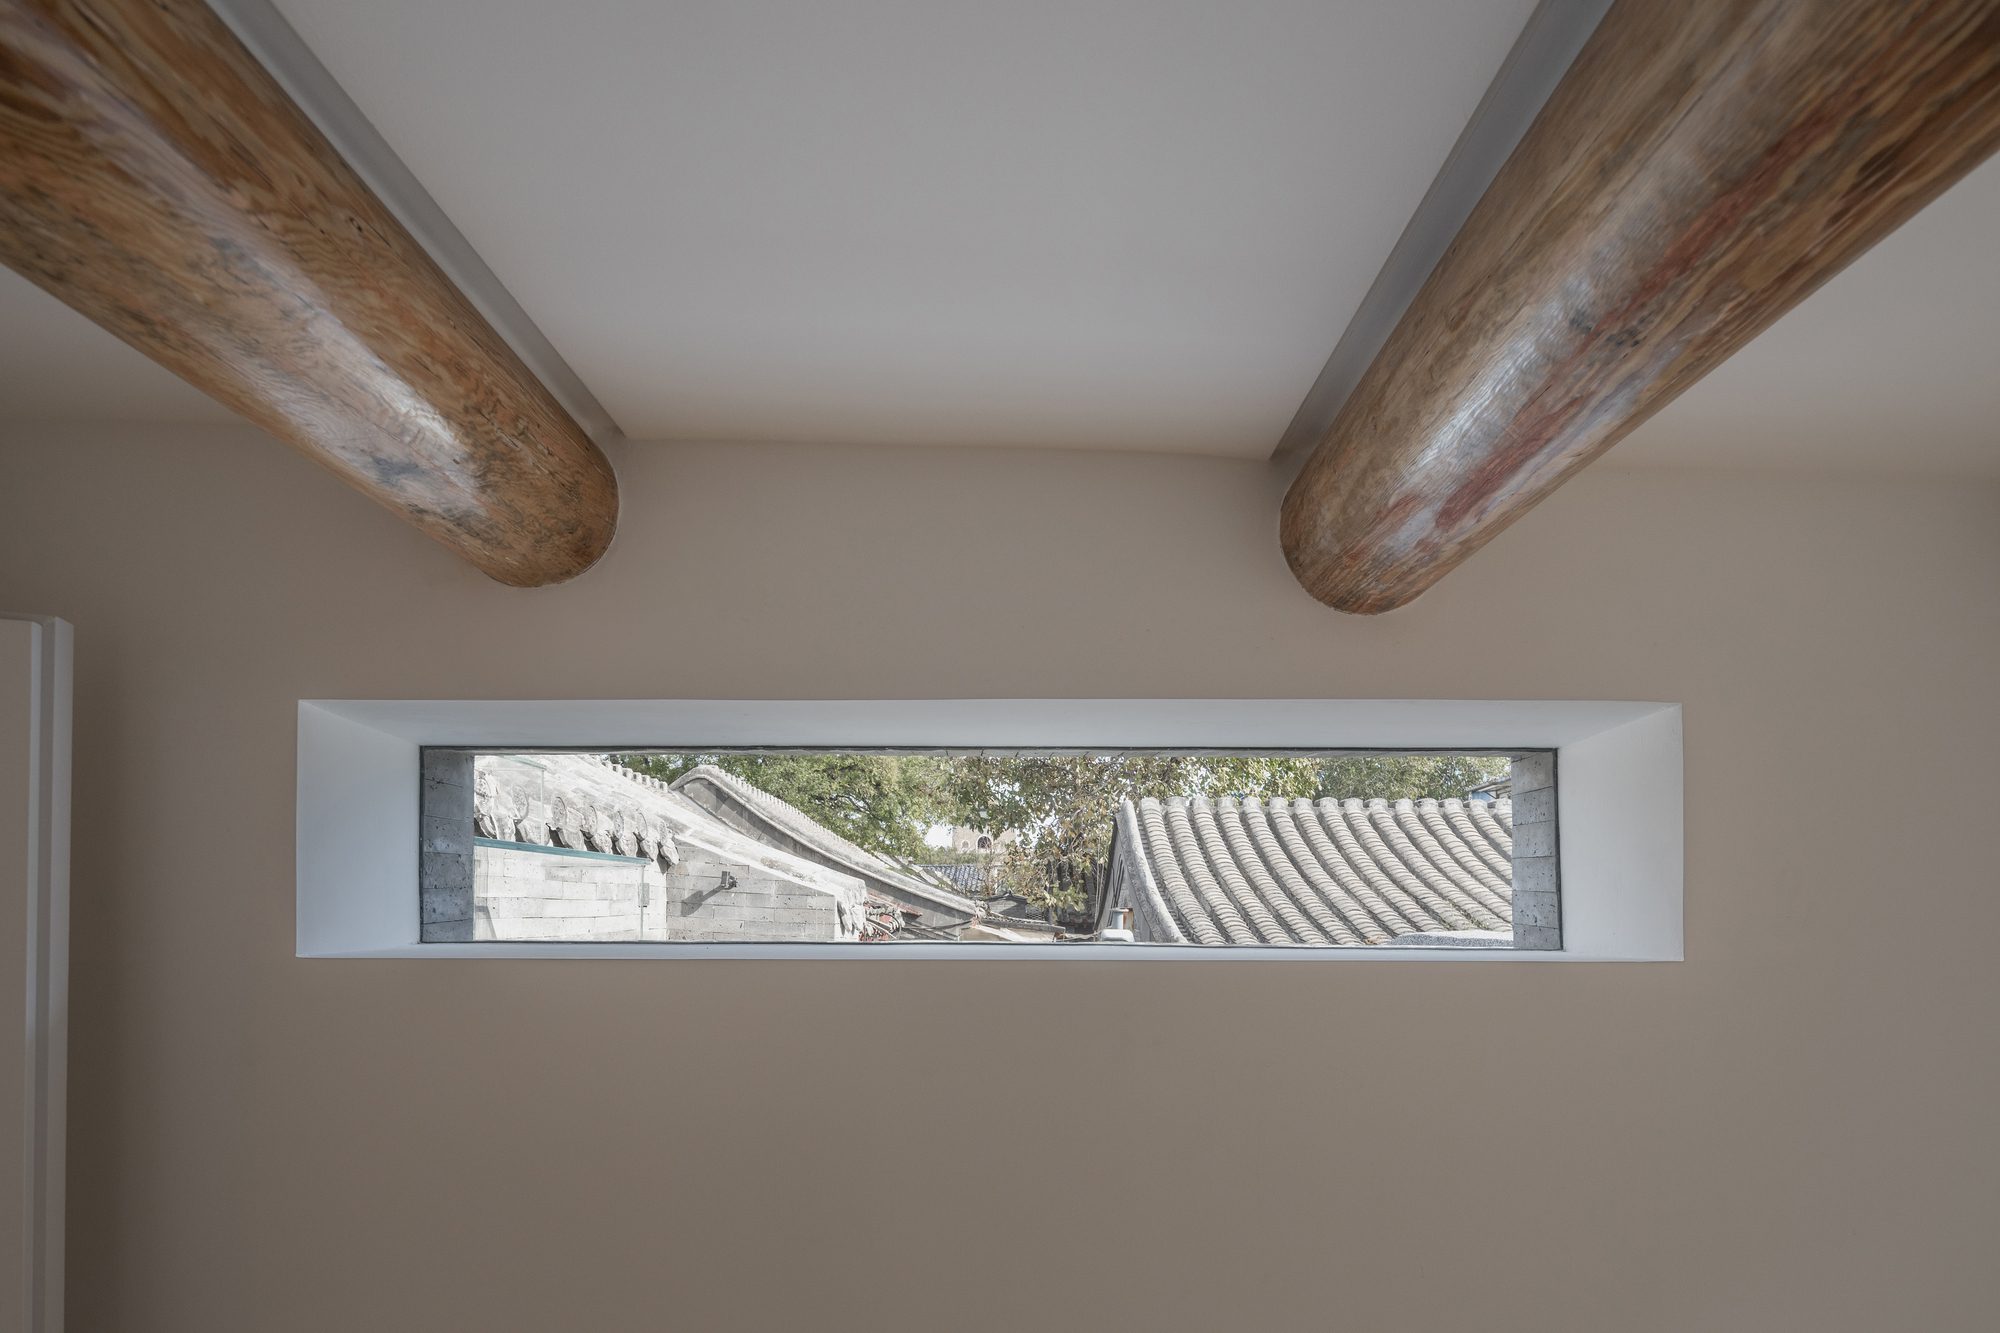
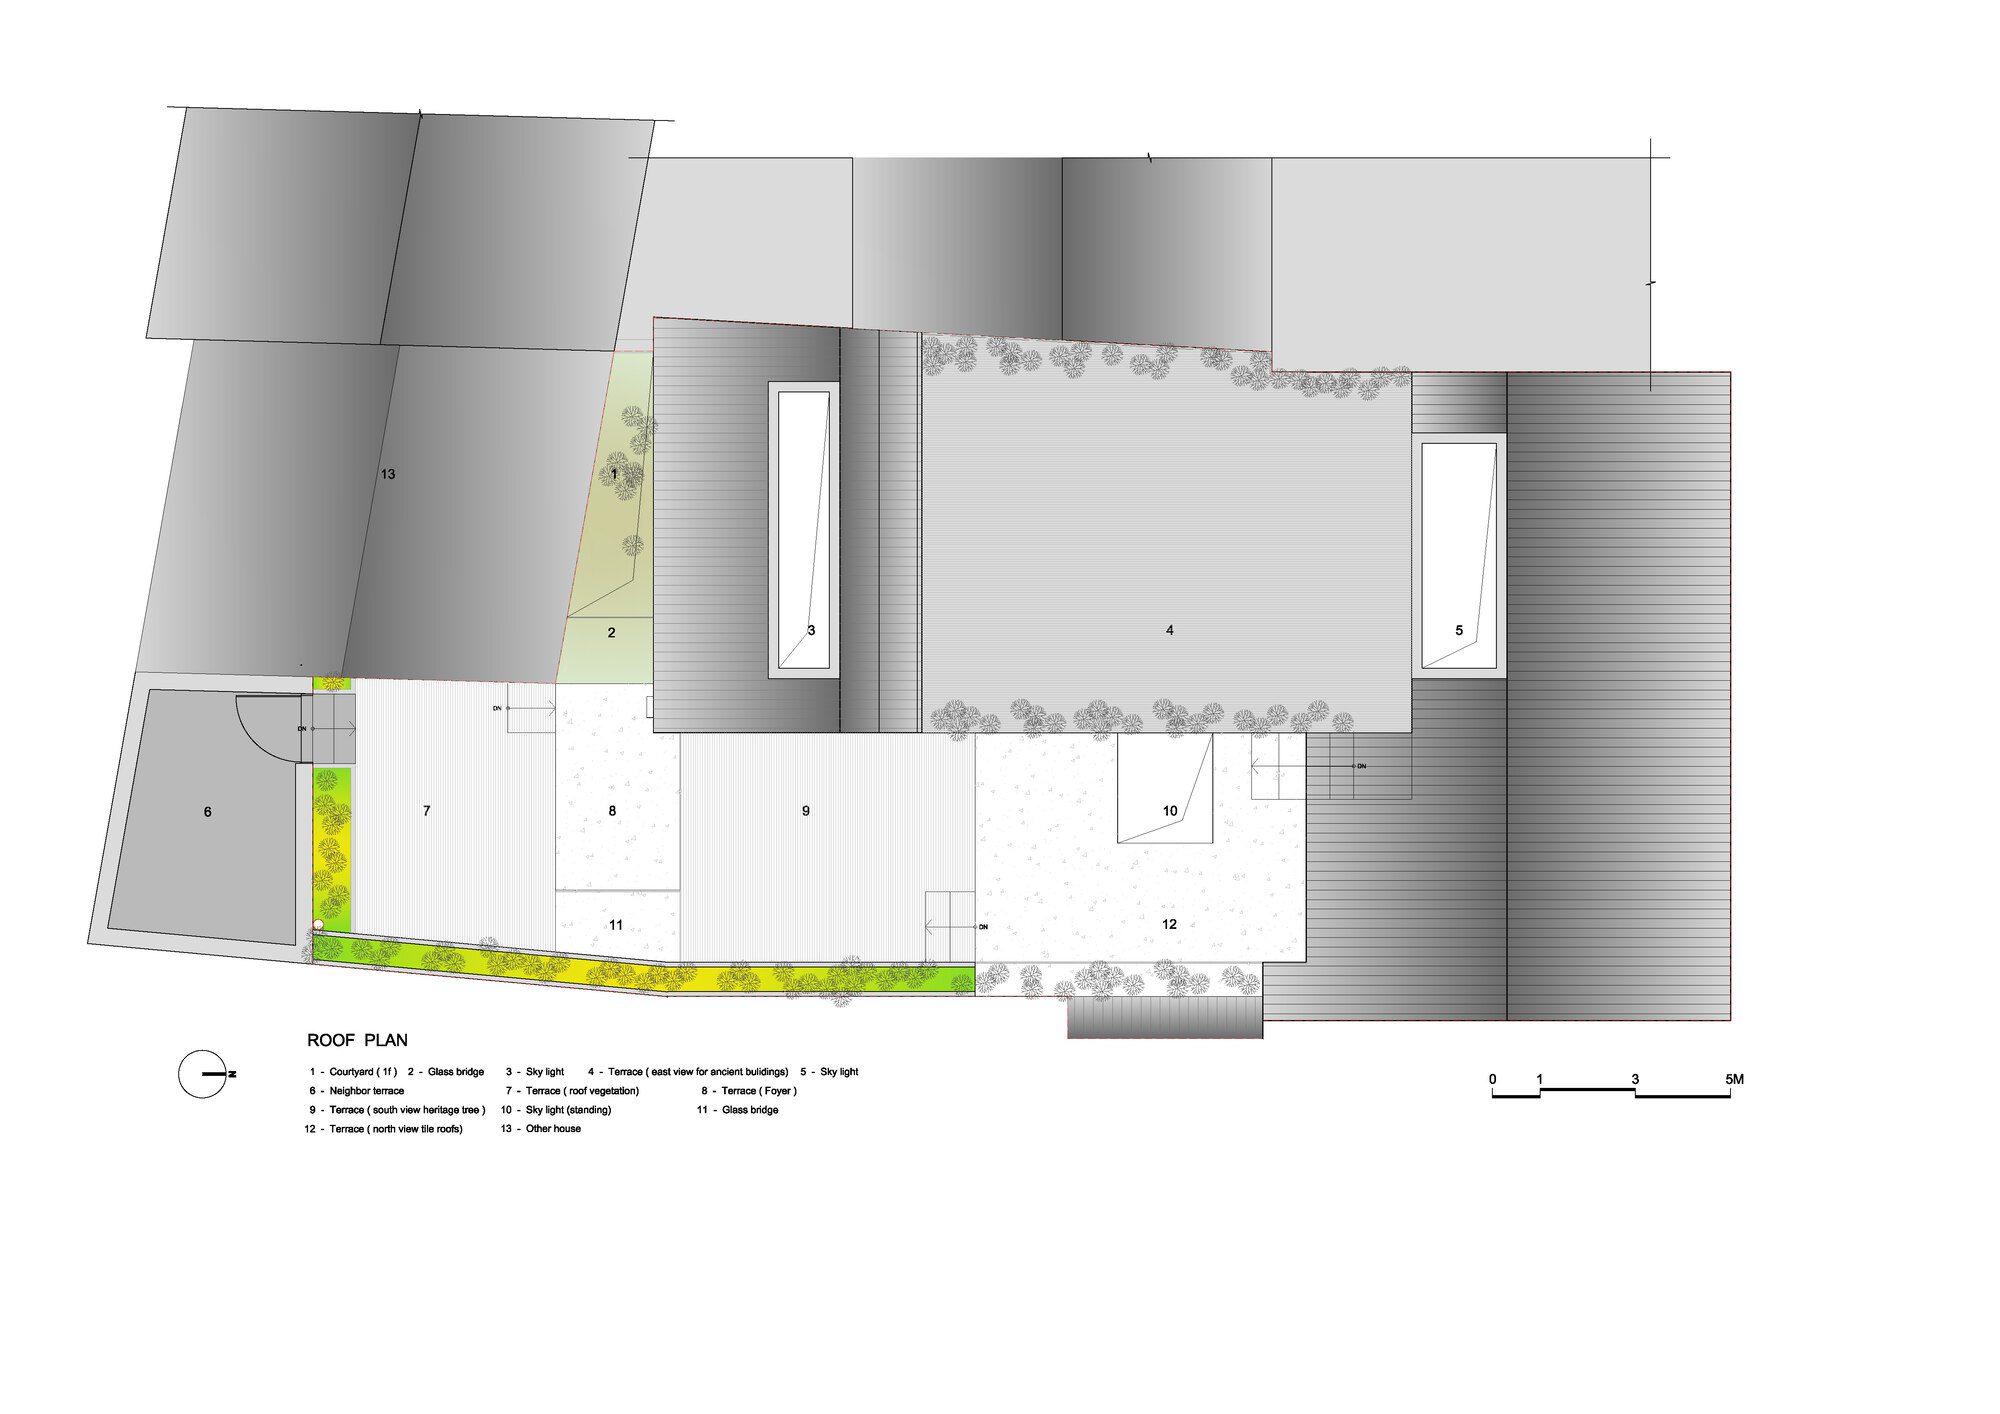
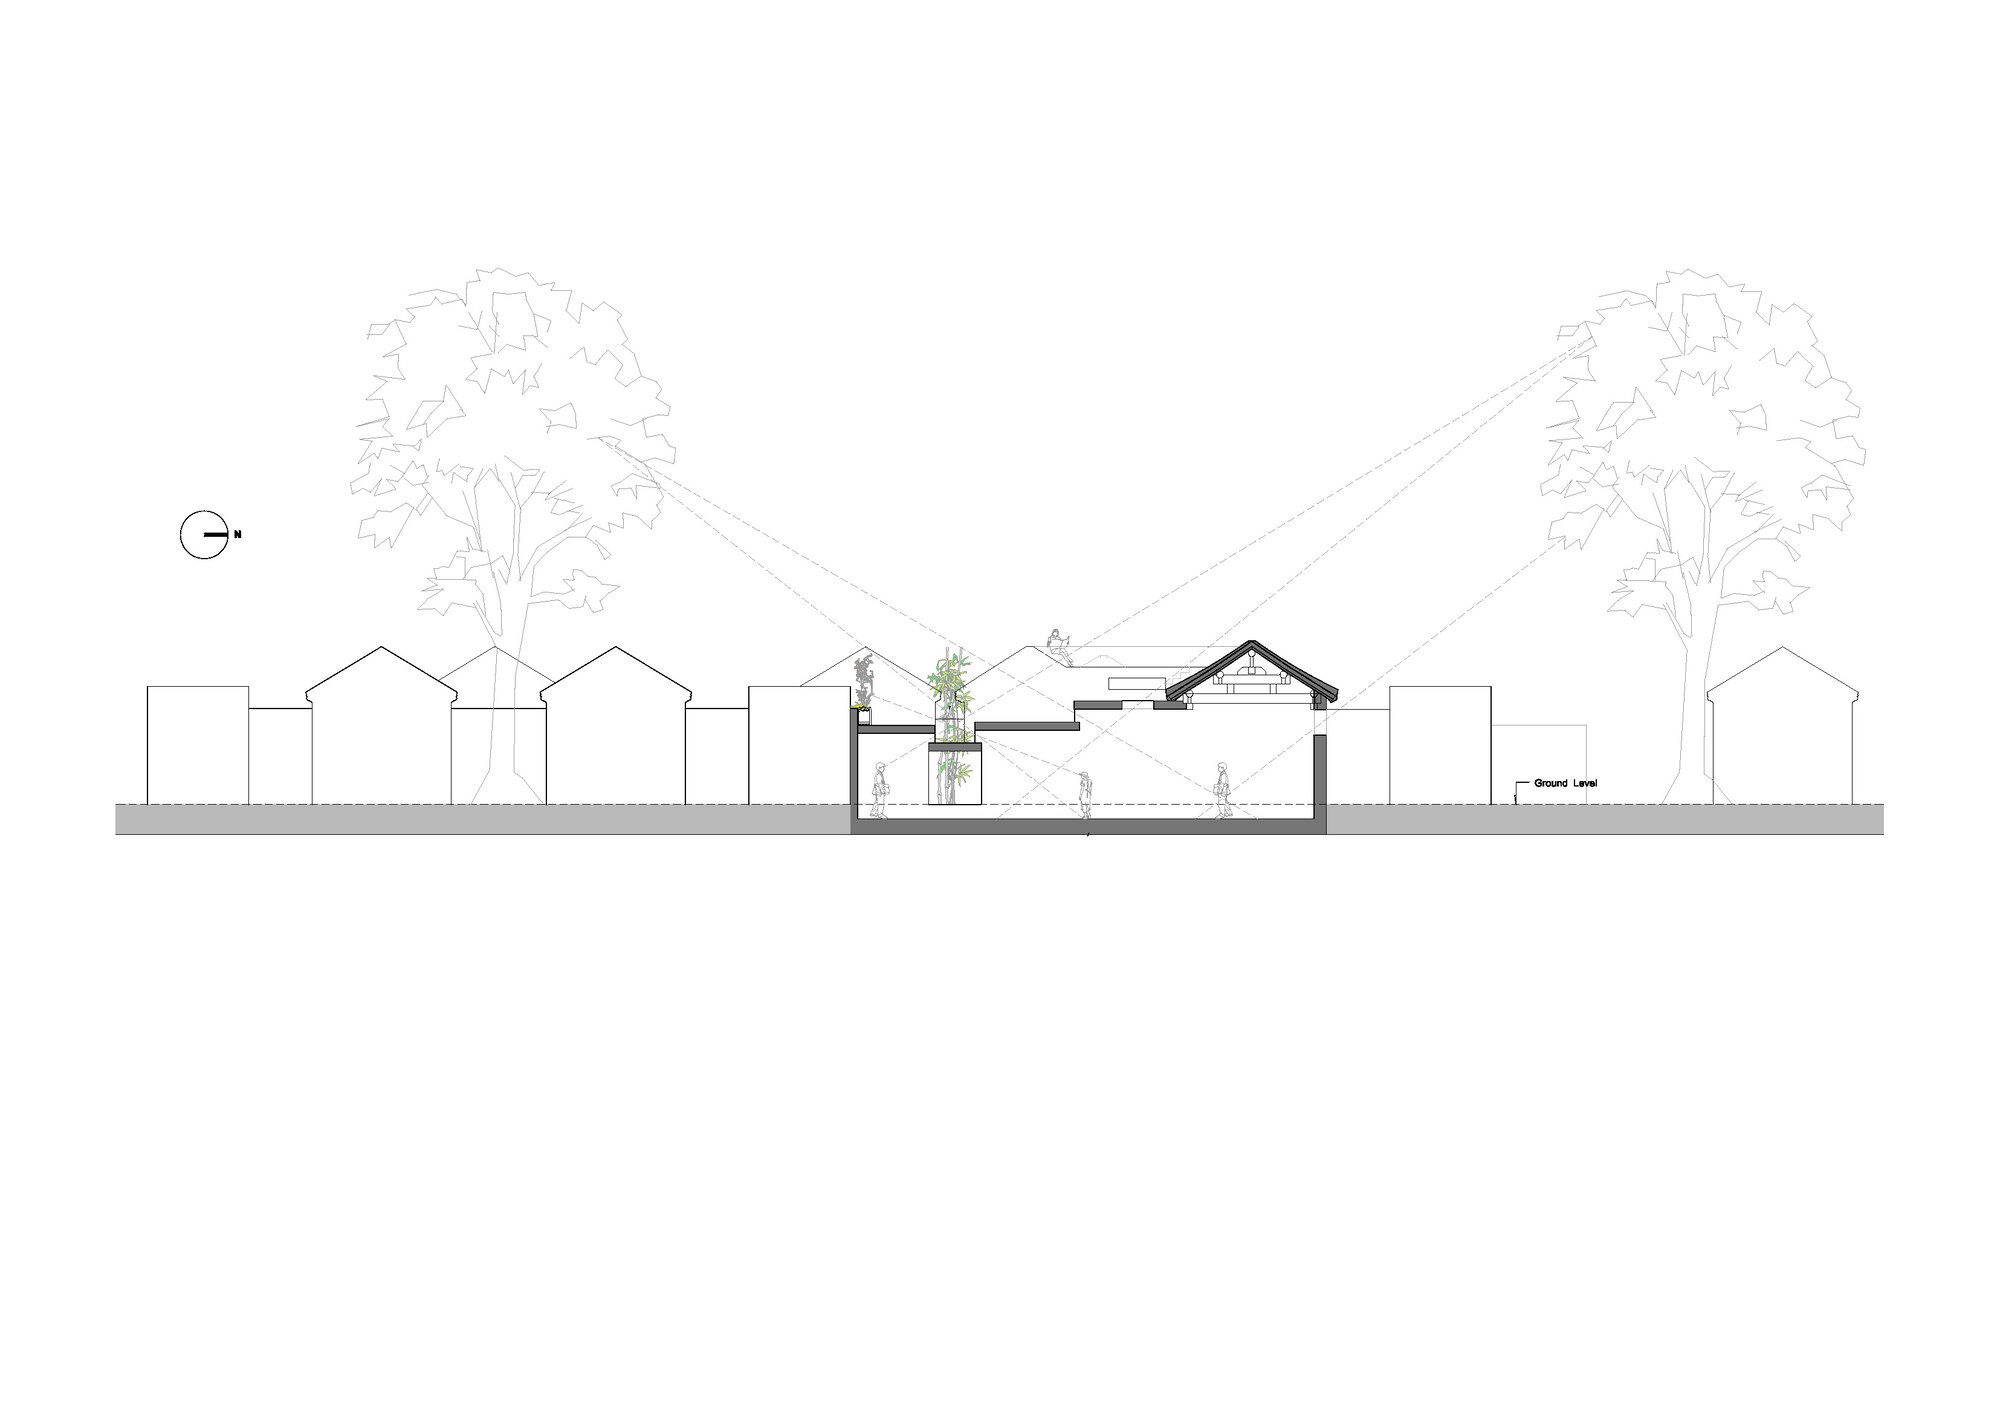
During the site survey, a protected ancient tree, approximately 21 meters tall, was discovered in a neighboring courtyard 32 meters to the south. This tree became a focal highlight of the design. In traditional Beijing courtyard houses and communal yards, the courtyard serves as the heart of the design. In this project, the ancient tree provides a borrowed view, compensating for the lack of an internal courtyard.
© Weiqi Jin
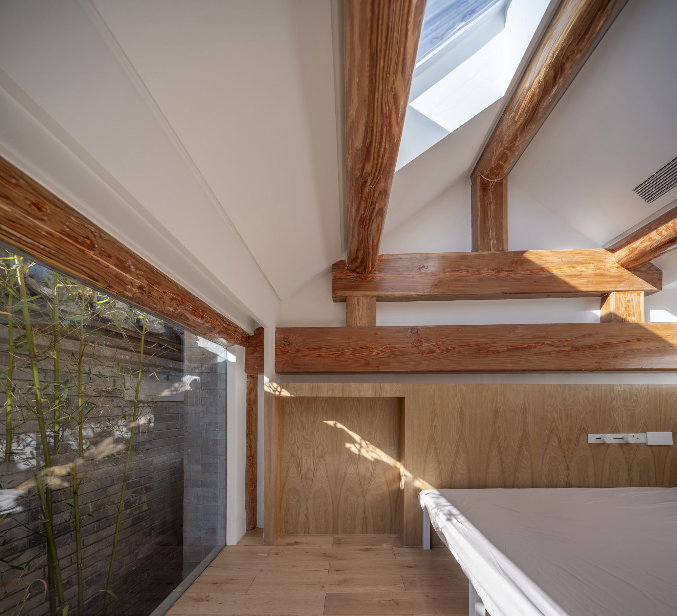
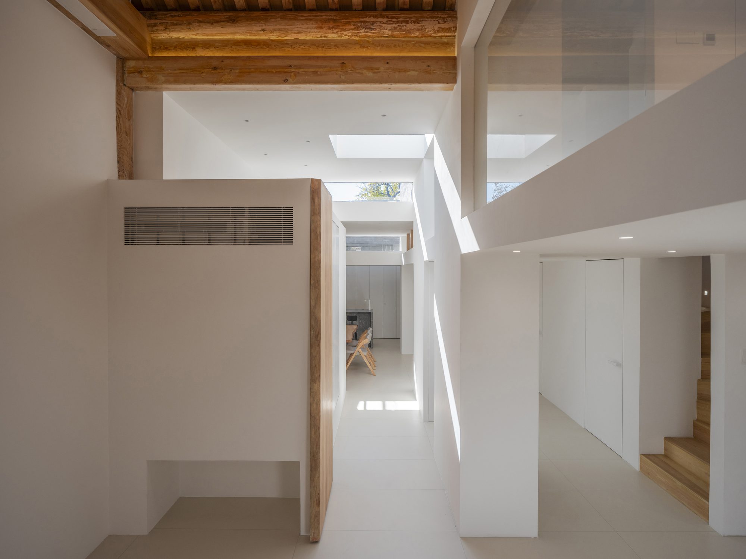
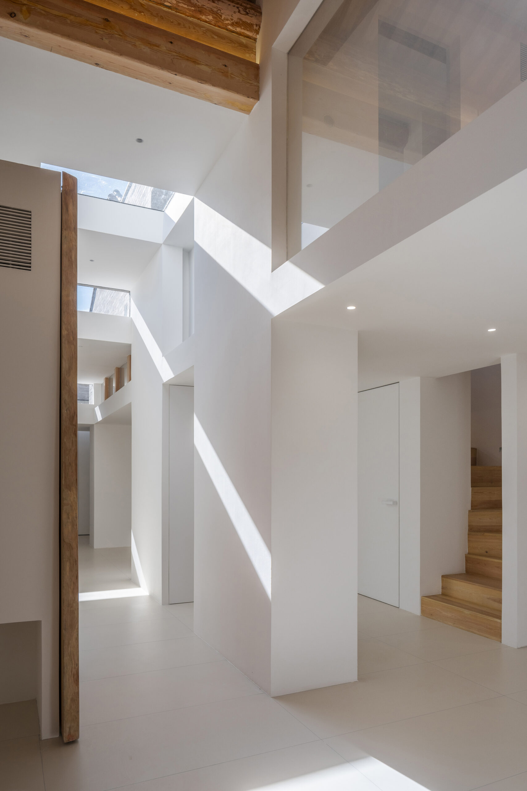
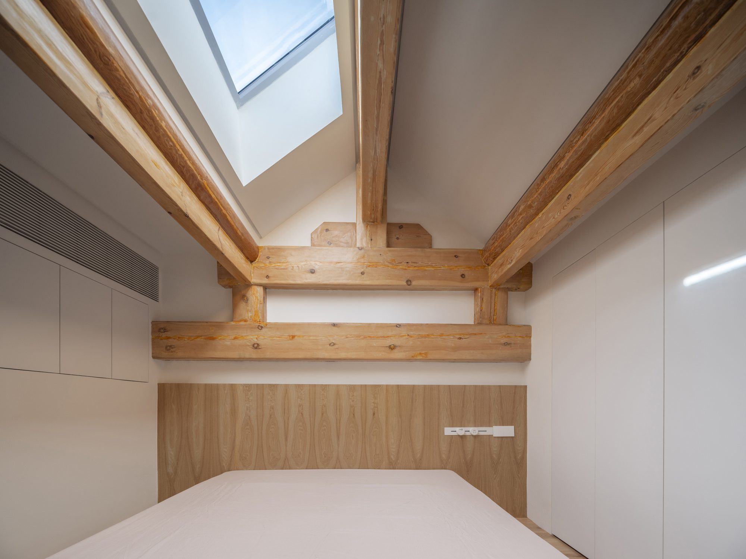
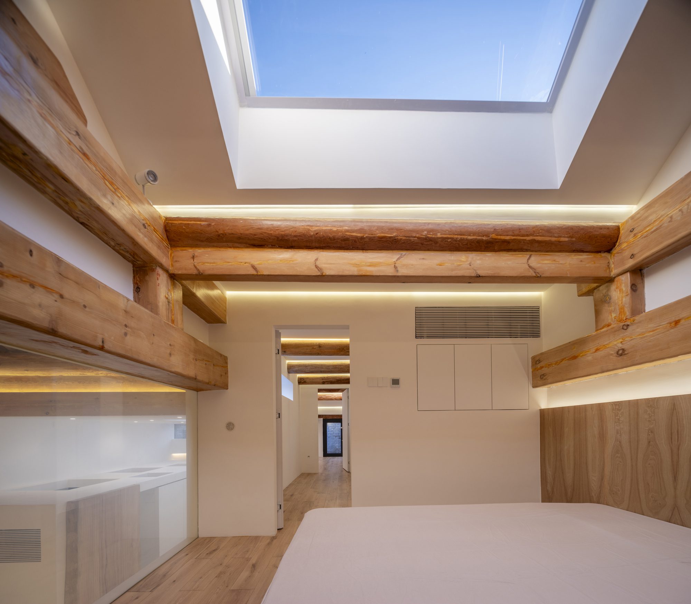
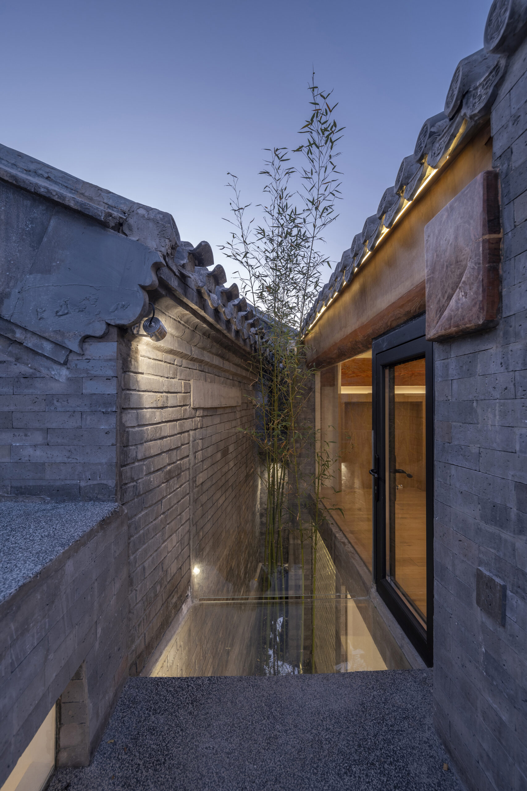
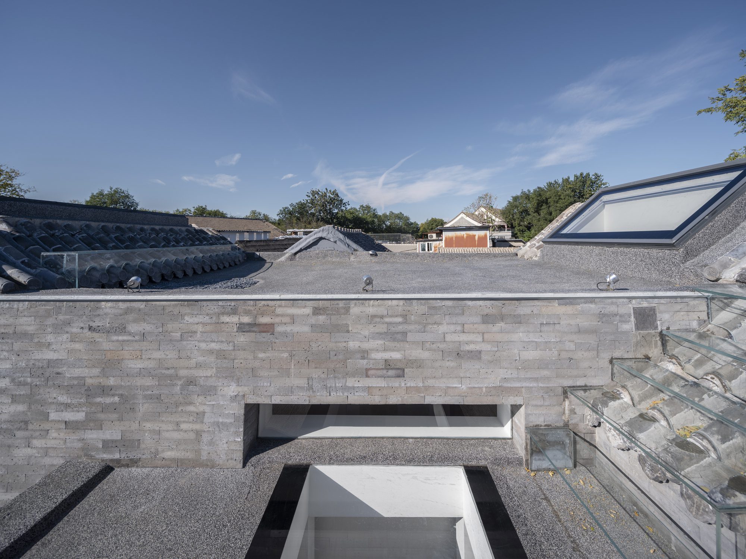
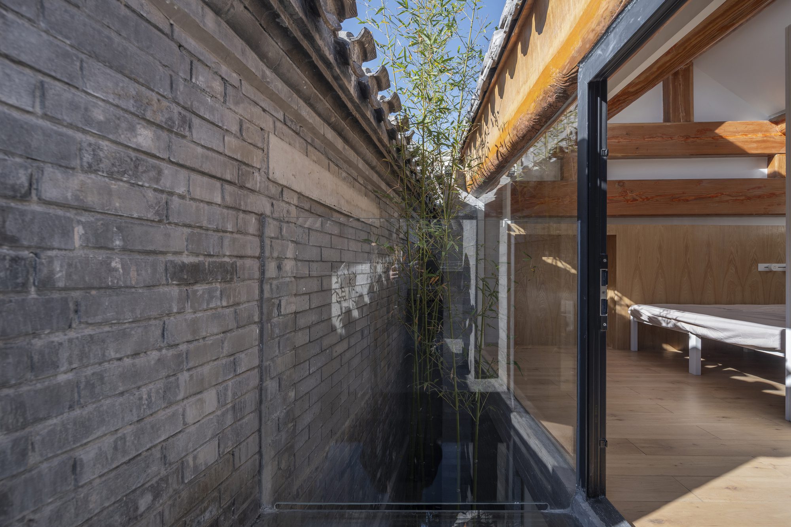
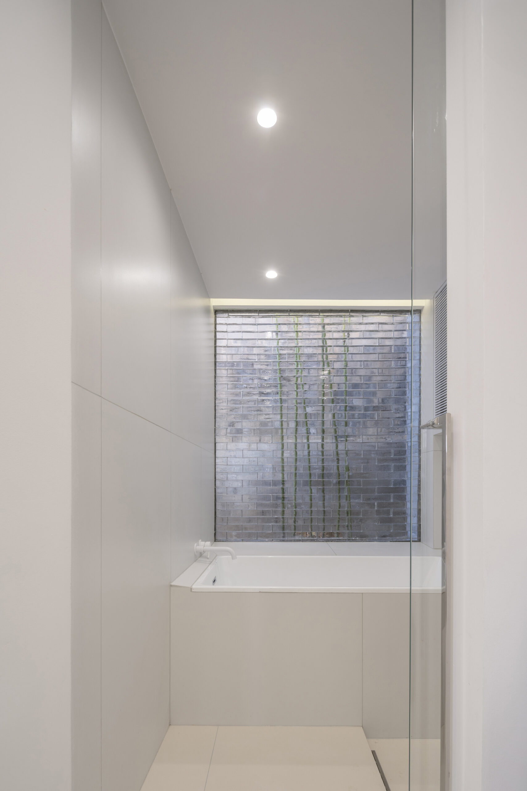
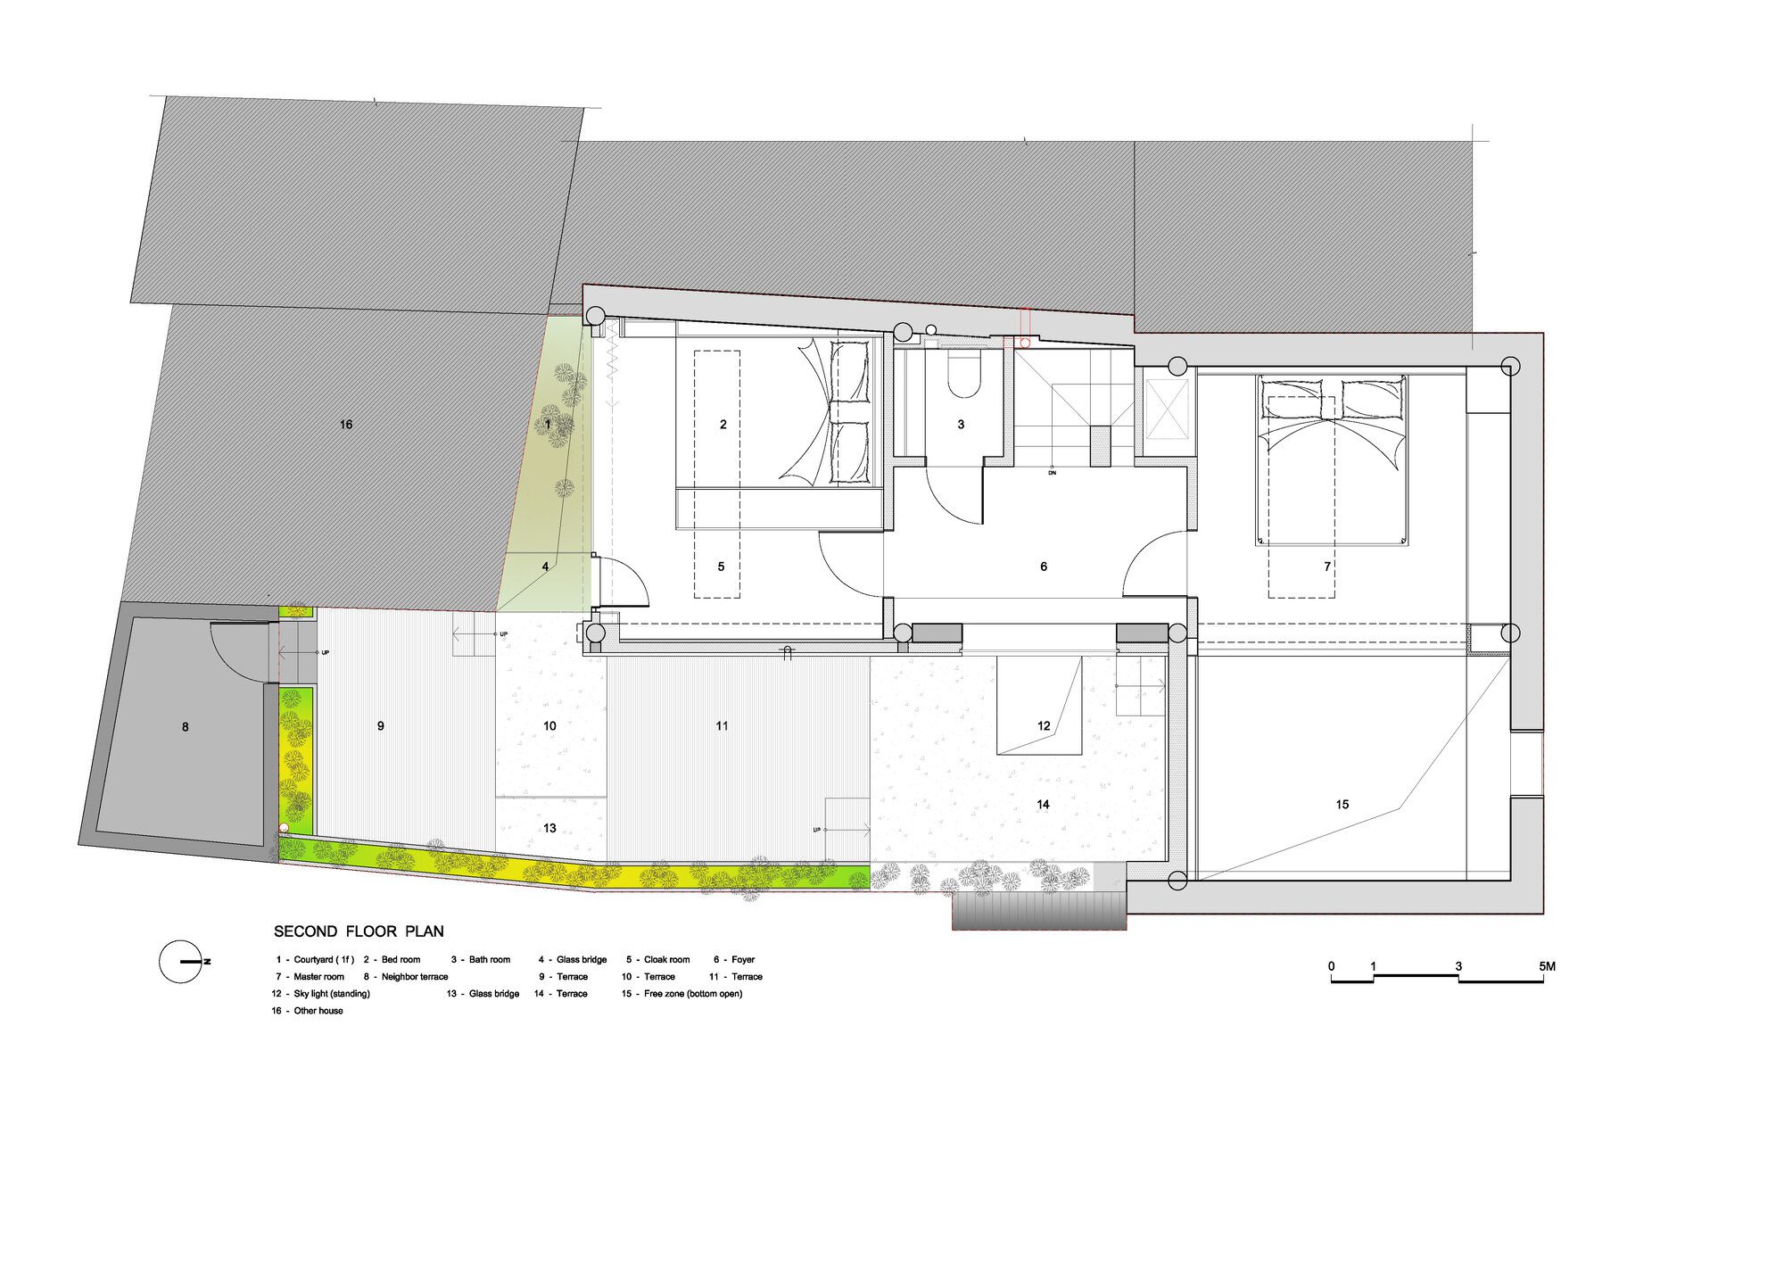
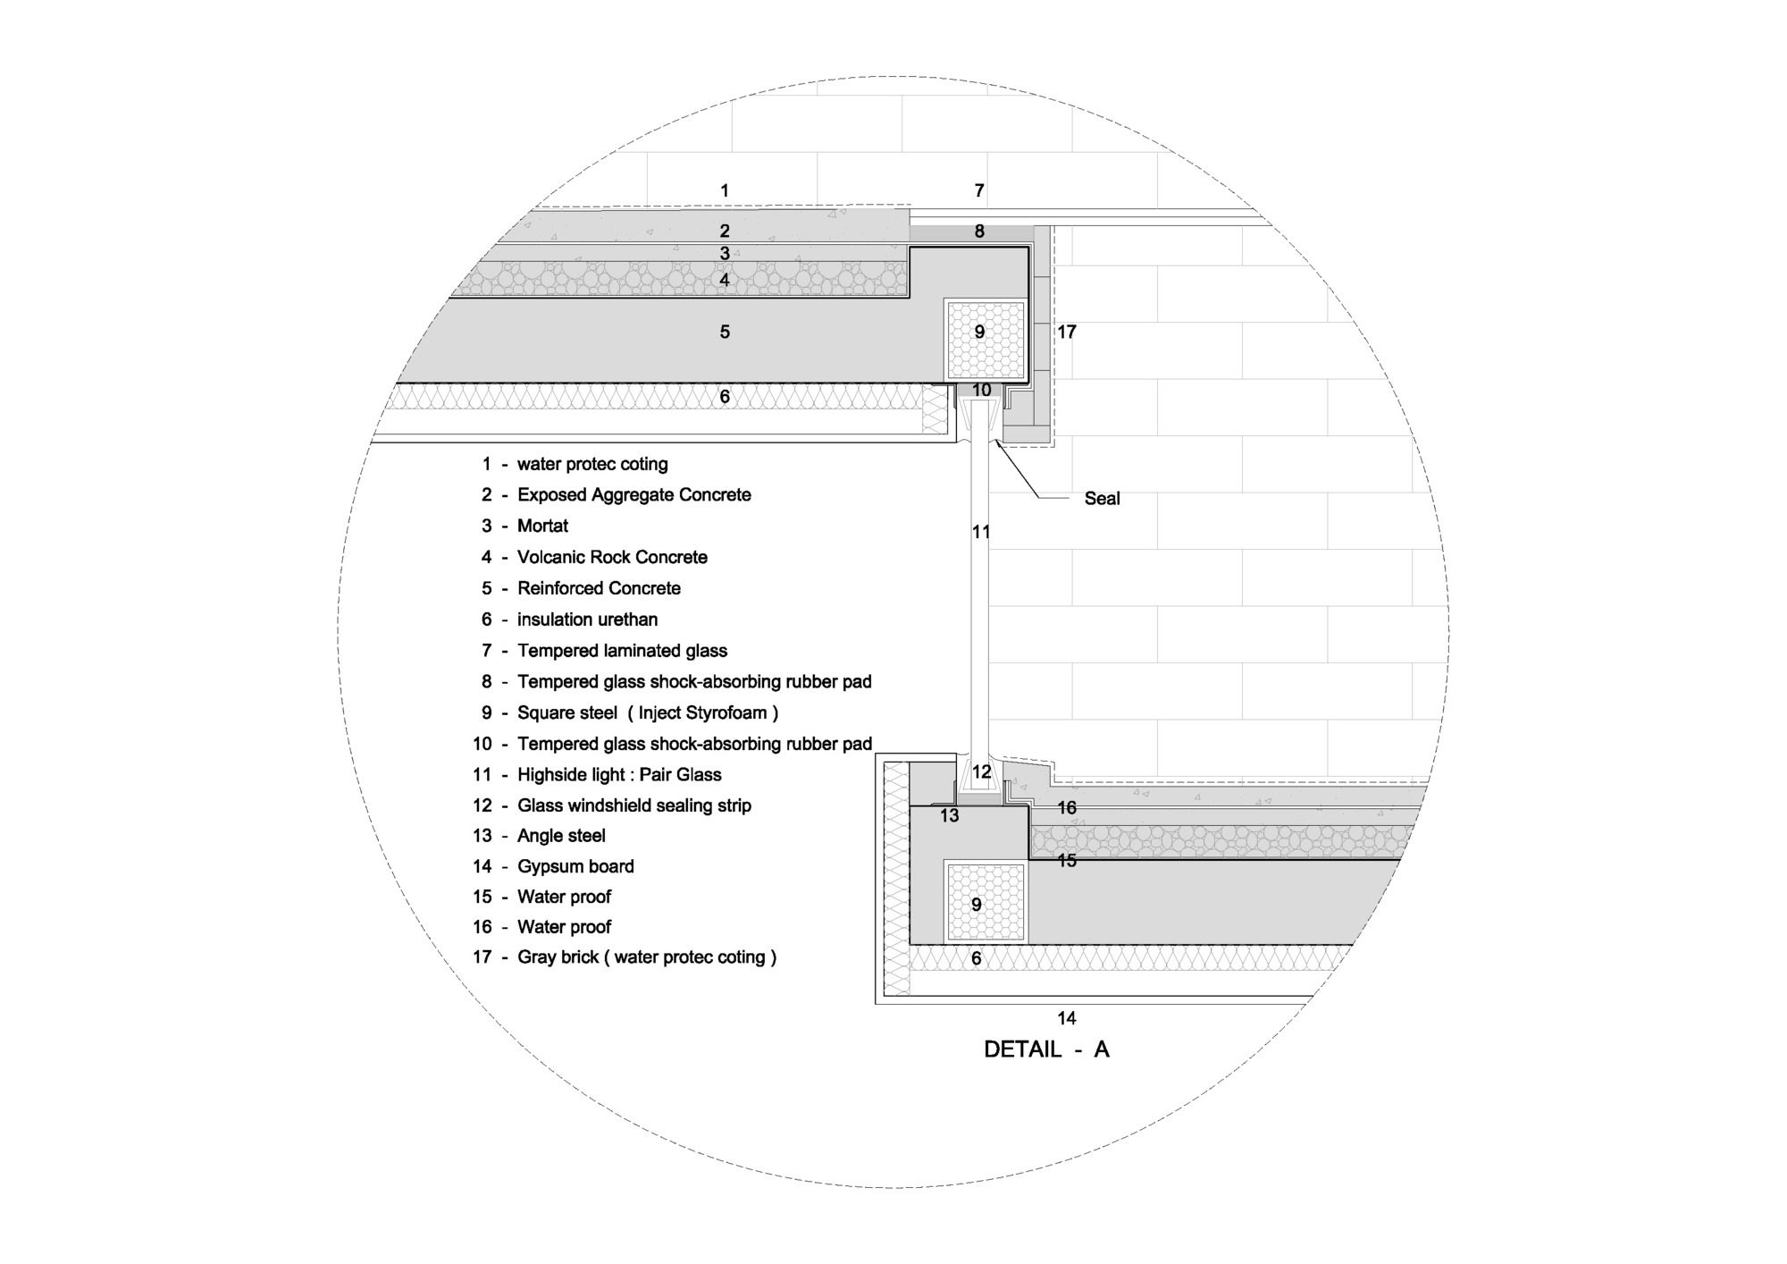
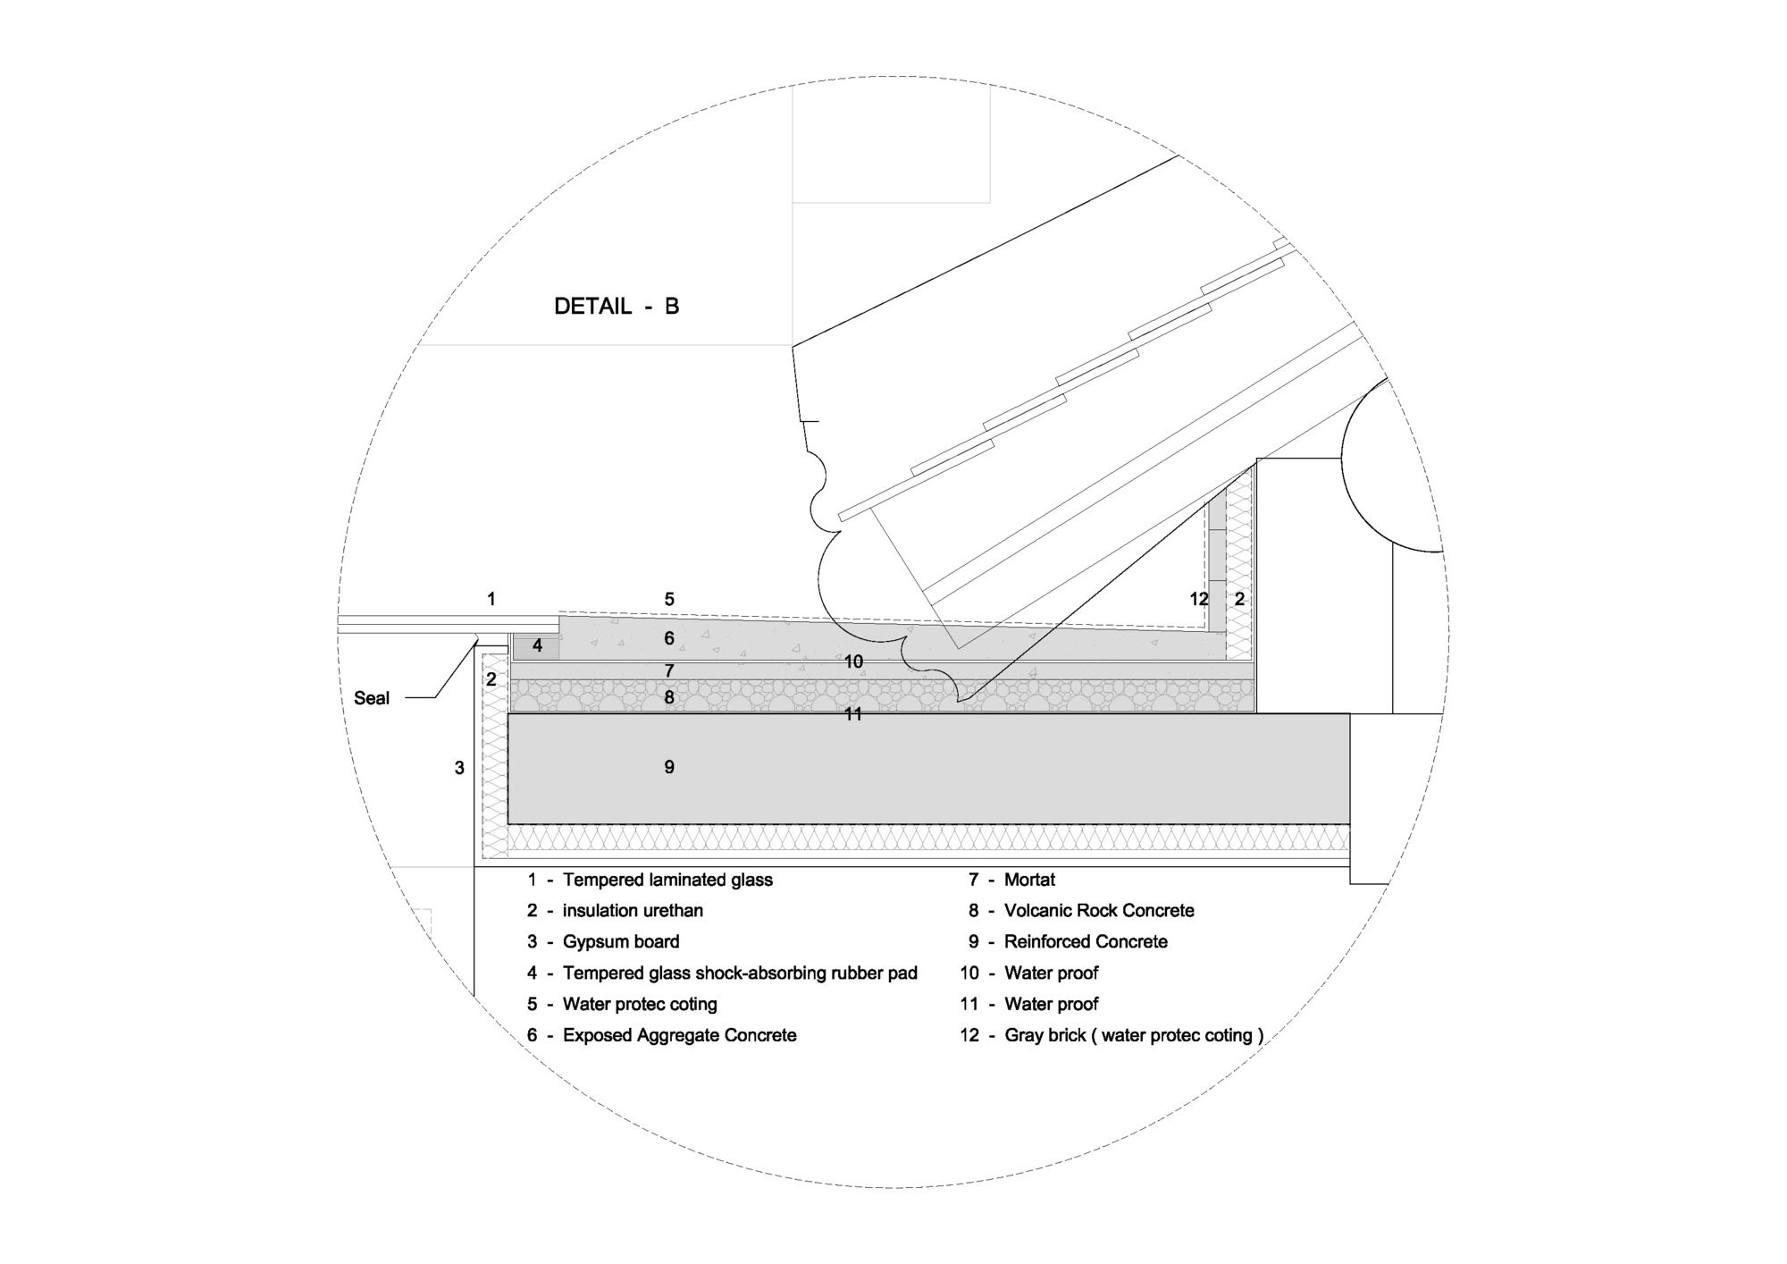
The design adopts the concept of “borrowed scenery” by meticulously adjusting roof levels, addressing issues of light and spatial depth. The use of traditional elements such as gray bricks, curved roof tiles, and wooden structures, paired with natural elements like the ancient tree and bamboo, evokes a sense of “time’s imprint.” Through layered integration, the space gains cultural resonance and contemporary relevance.
© Weiqi Jin
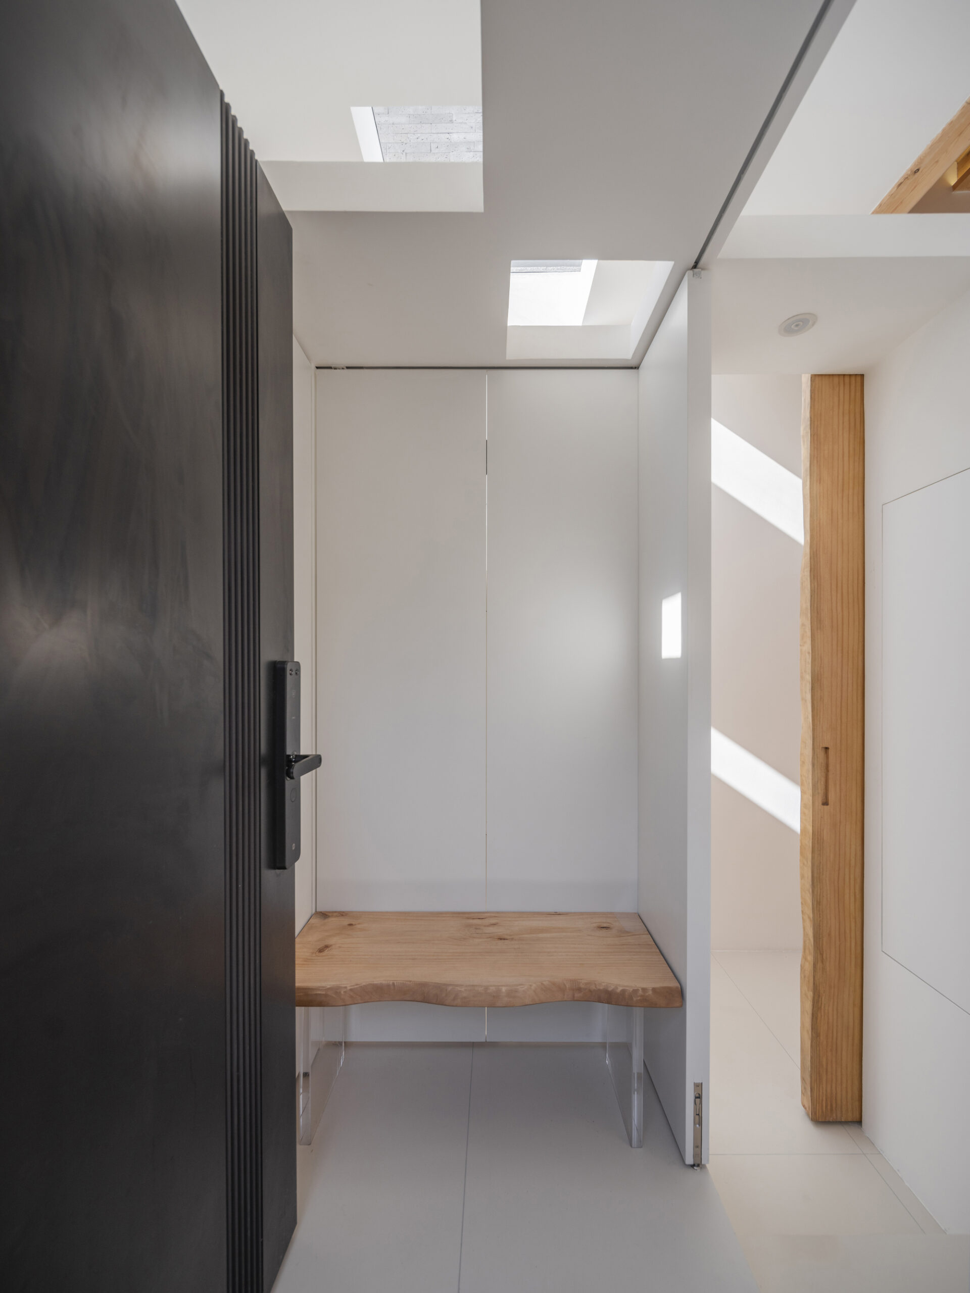
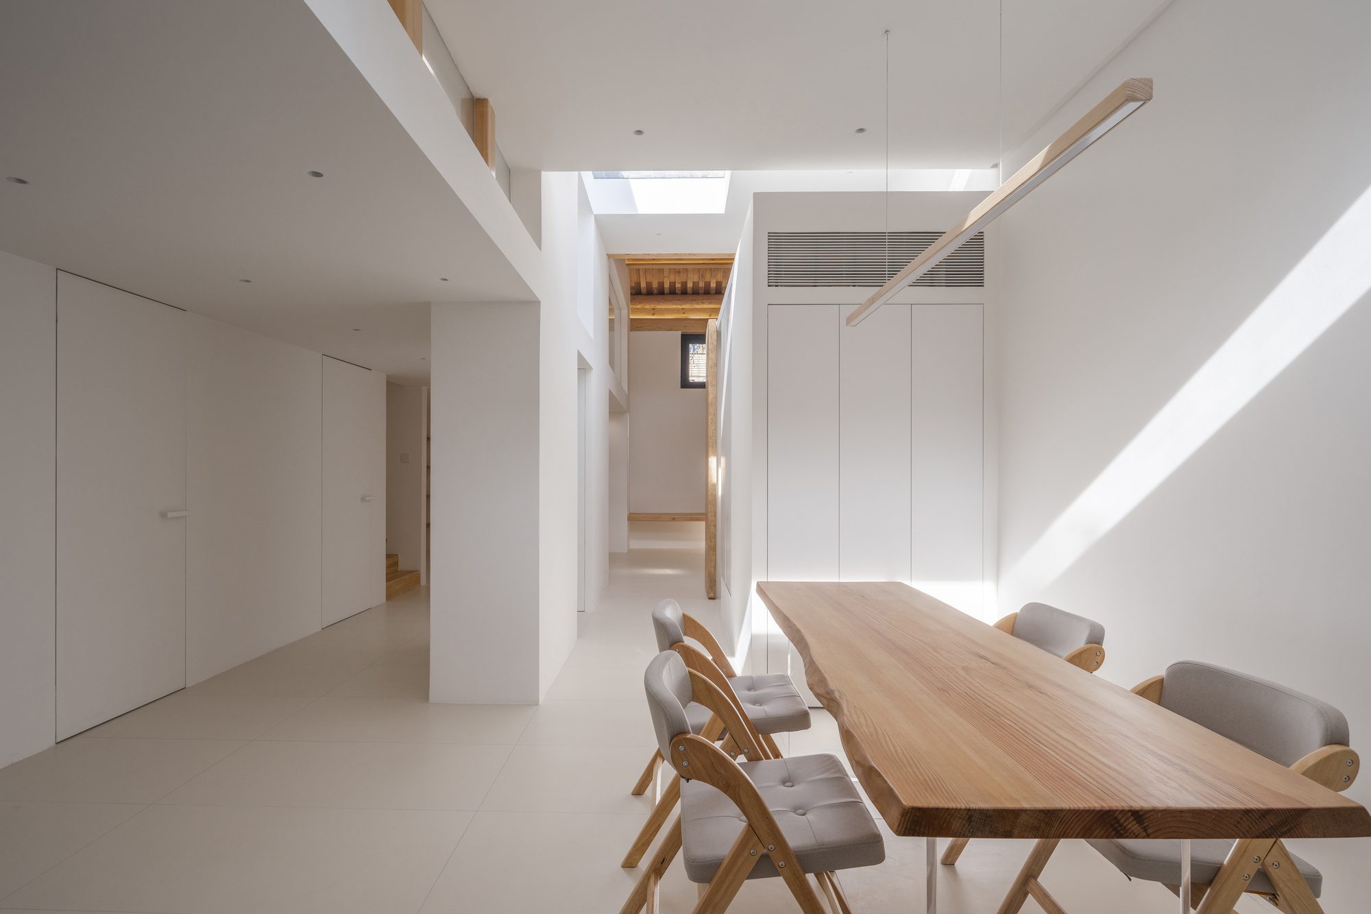
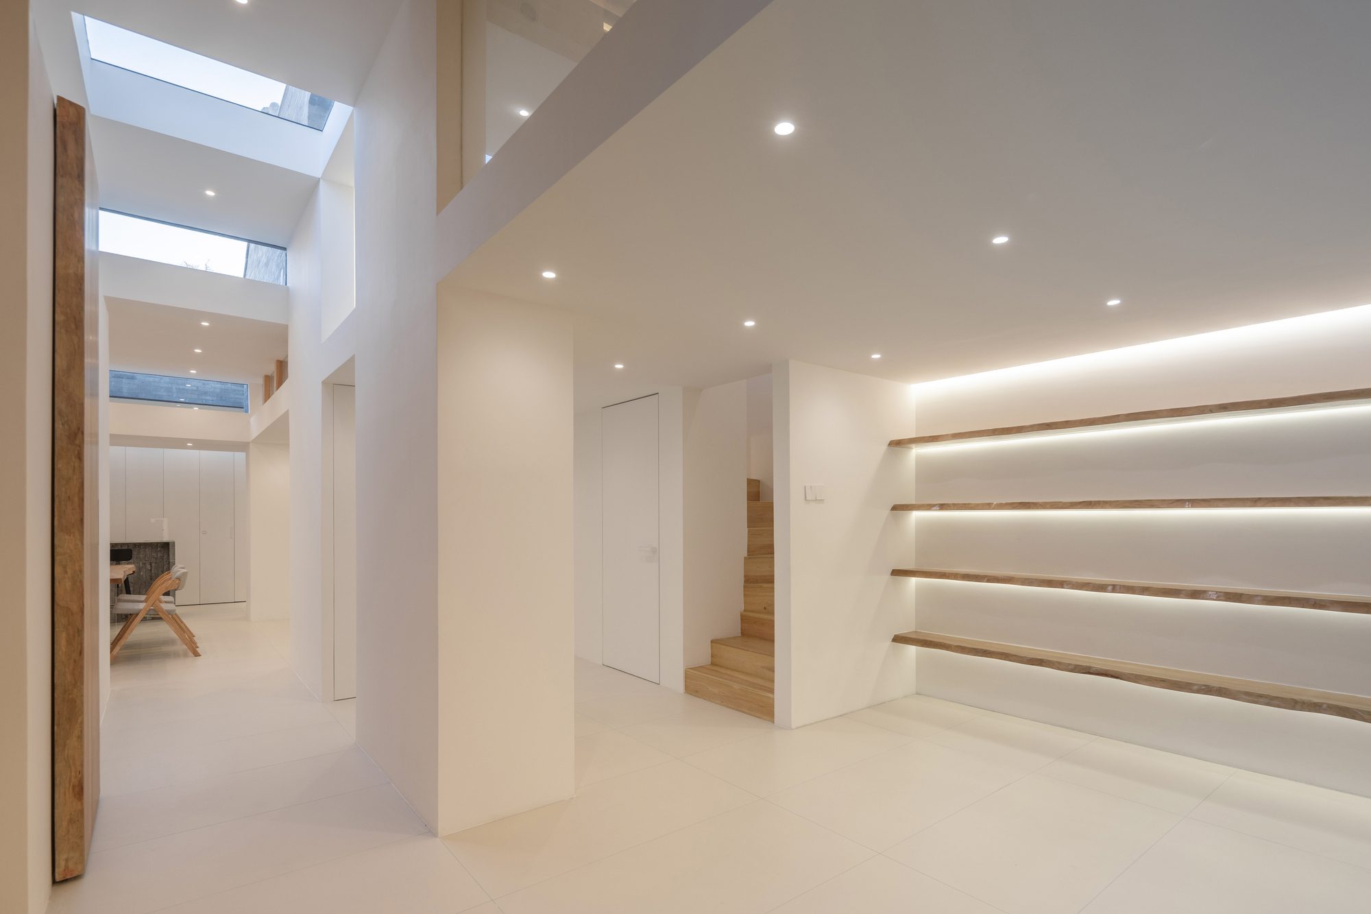
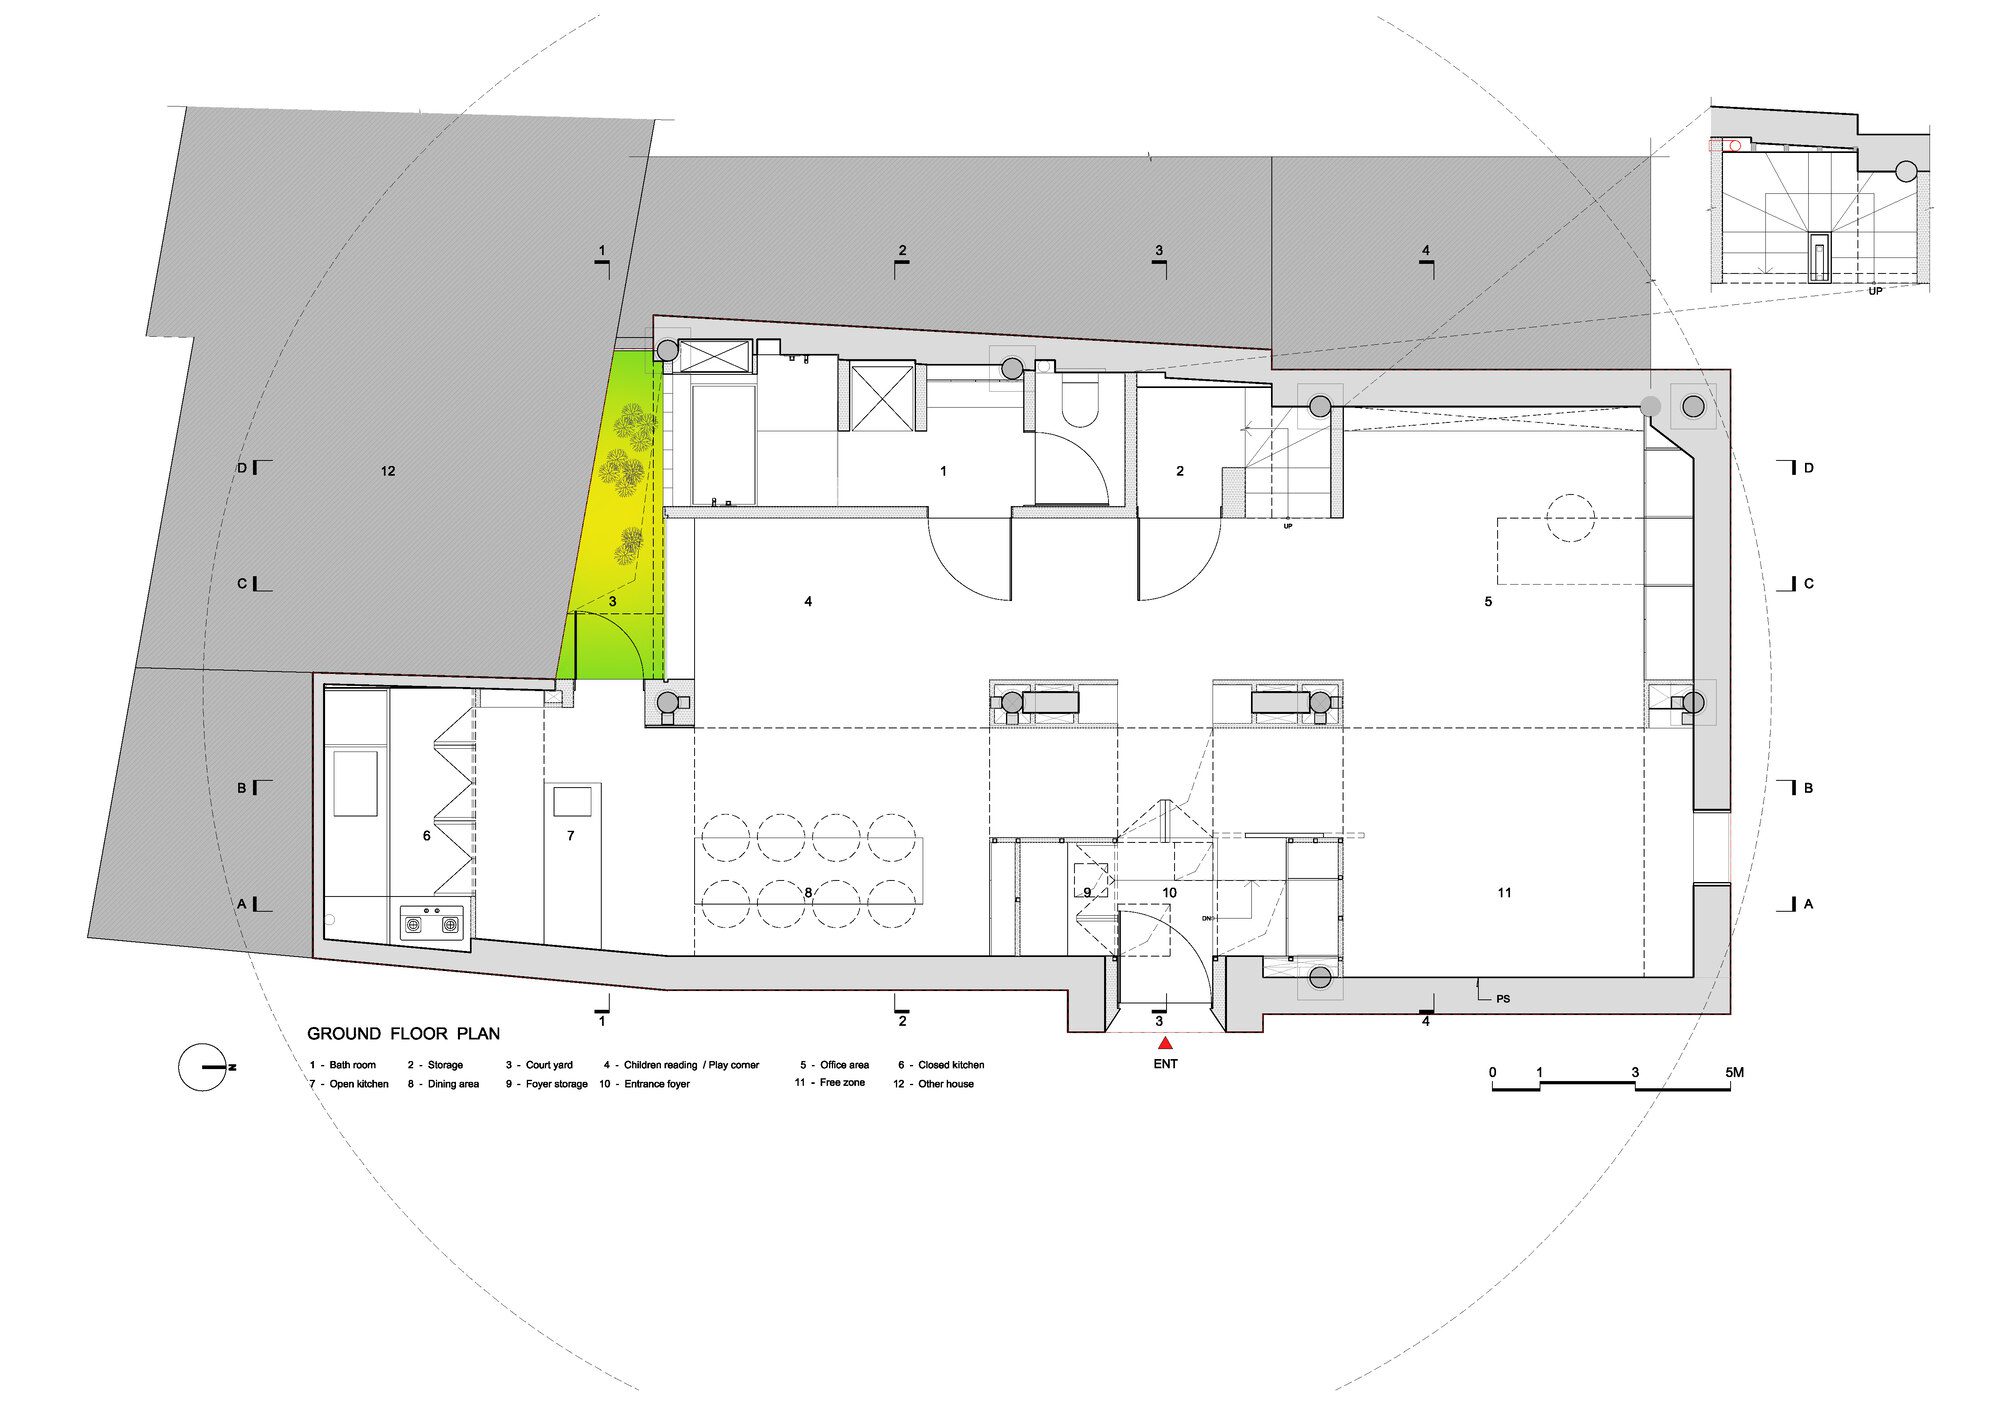
This renovation systematically addresses the original space’s problems. The two large central pillars divide the room into two halves, lacking an entryway and clear spatial definition. The northwest corner’s small courtyard, accessed via an outdoor ladder, suffers from limited lighting and restricted spatial flow.
© Weiqi Jin
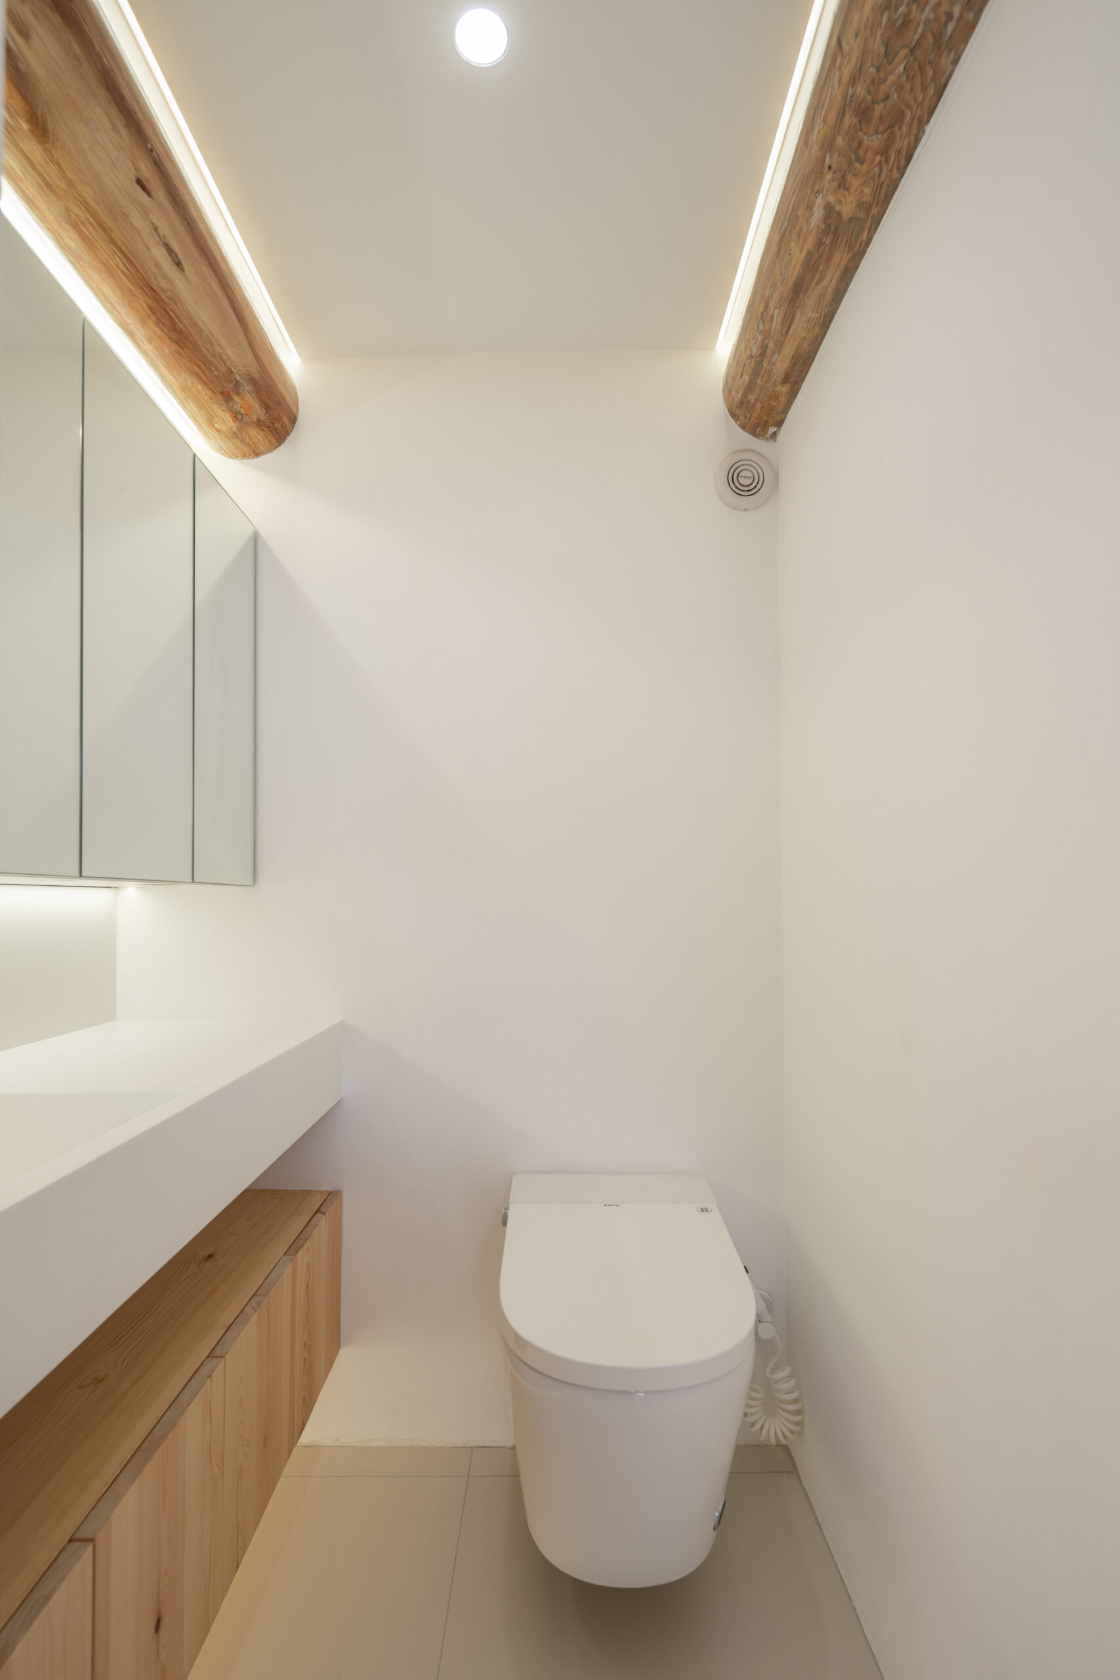
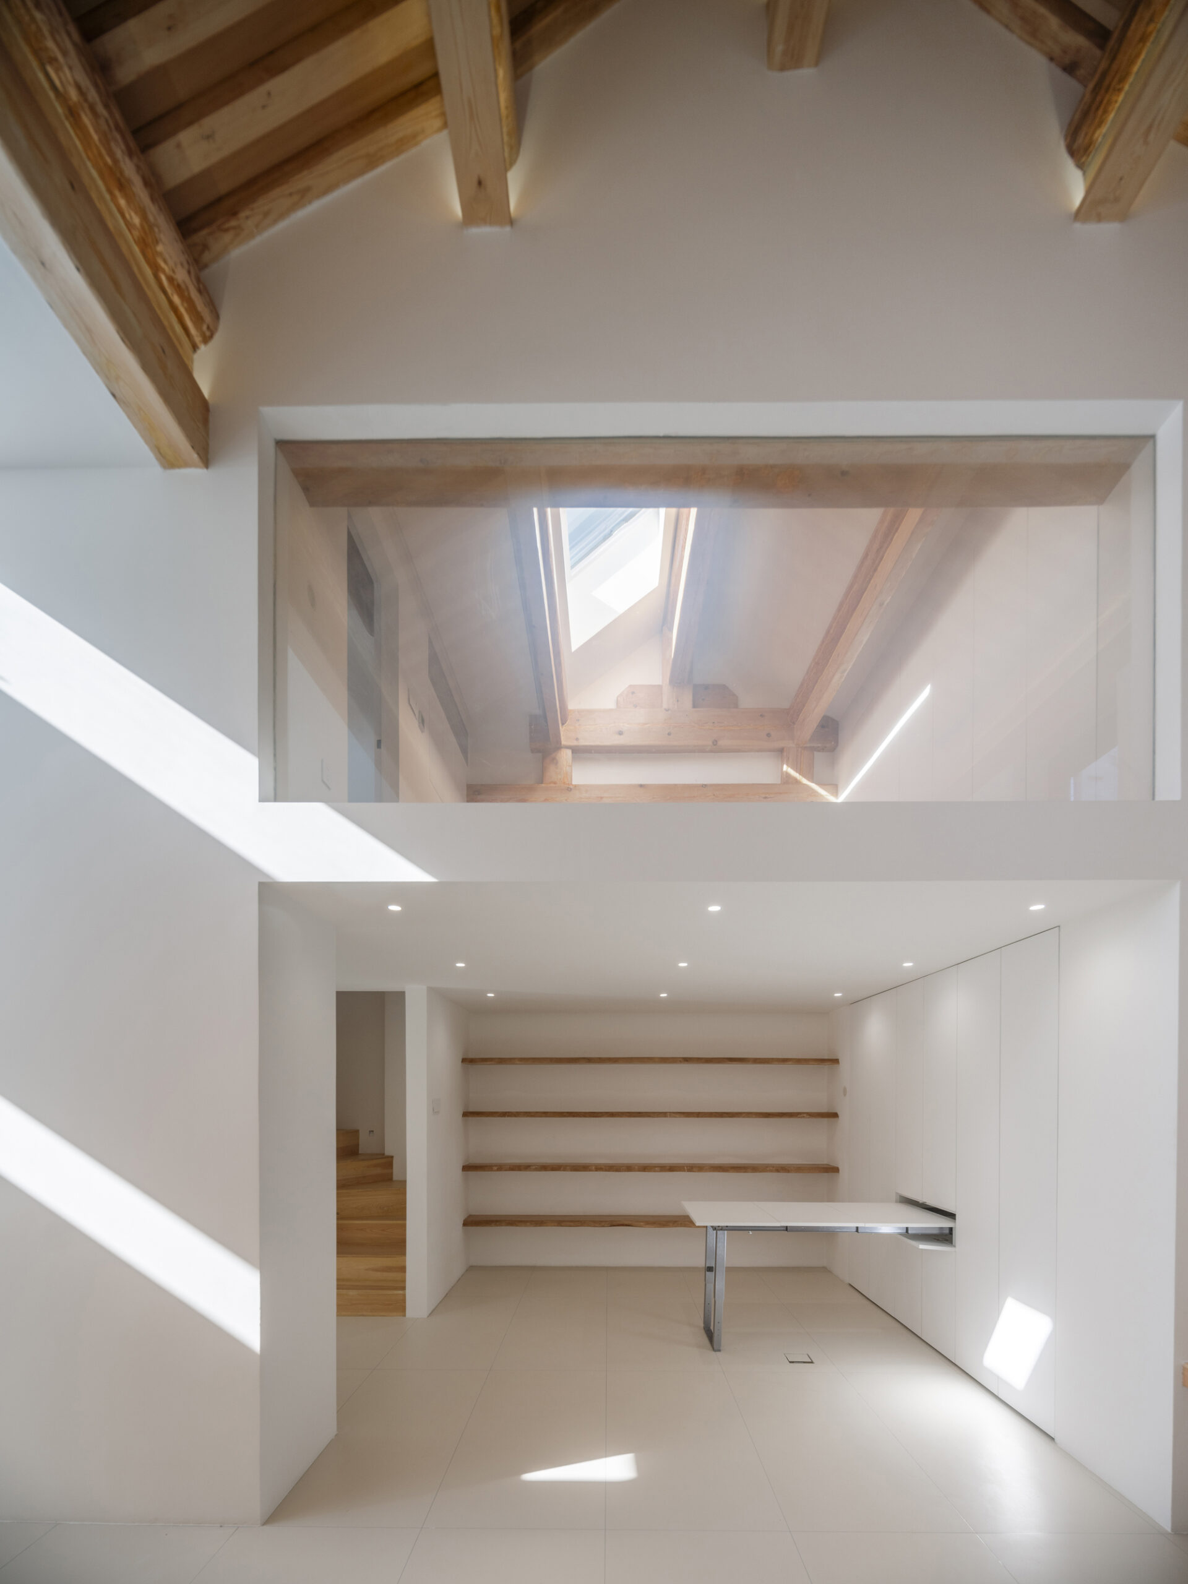
To improve these issues:
© Weiqi Jin
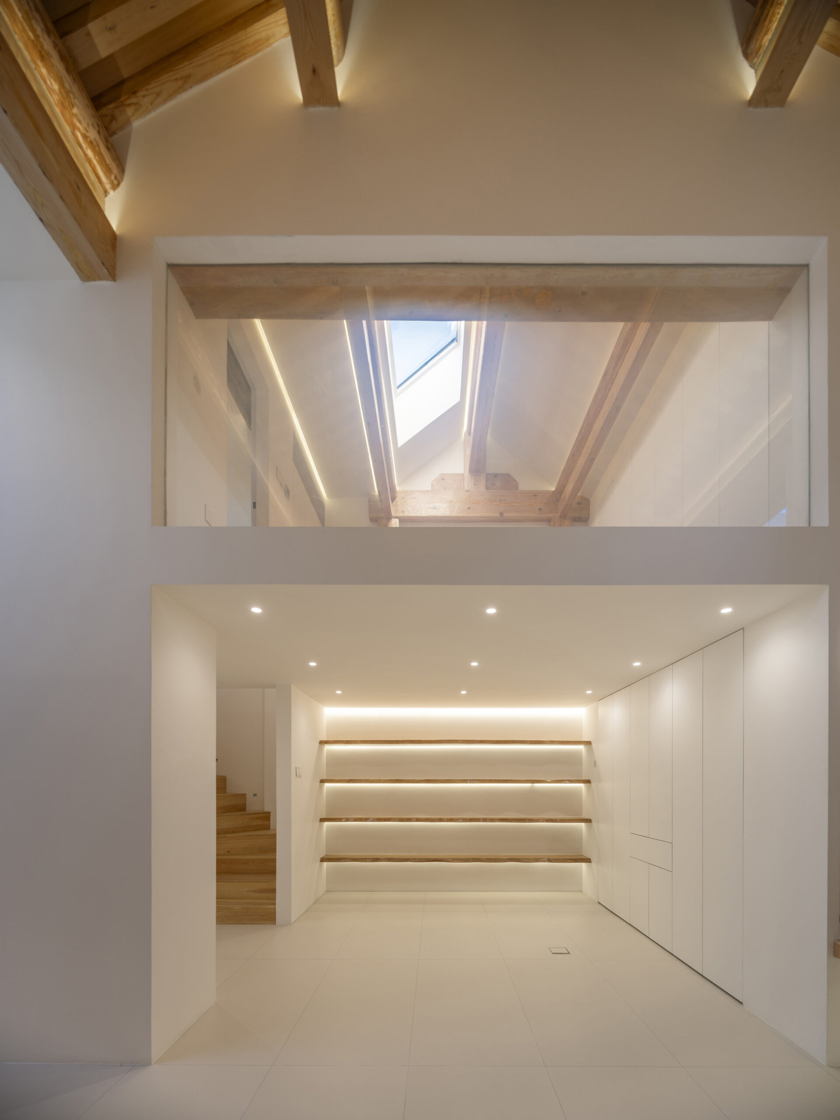
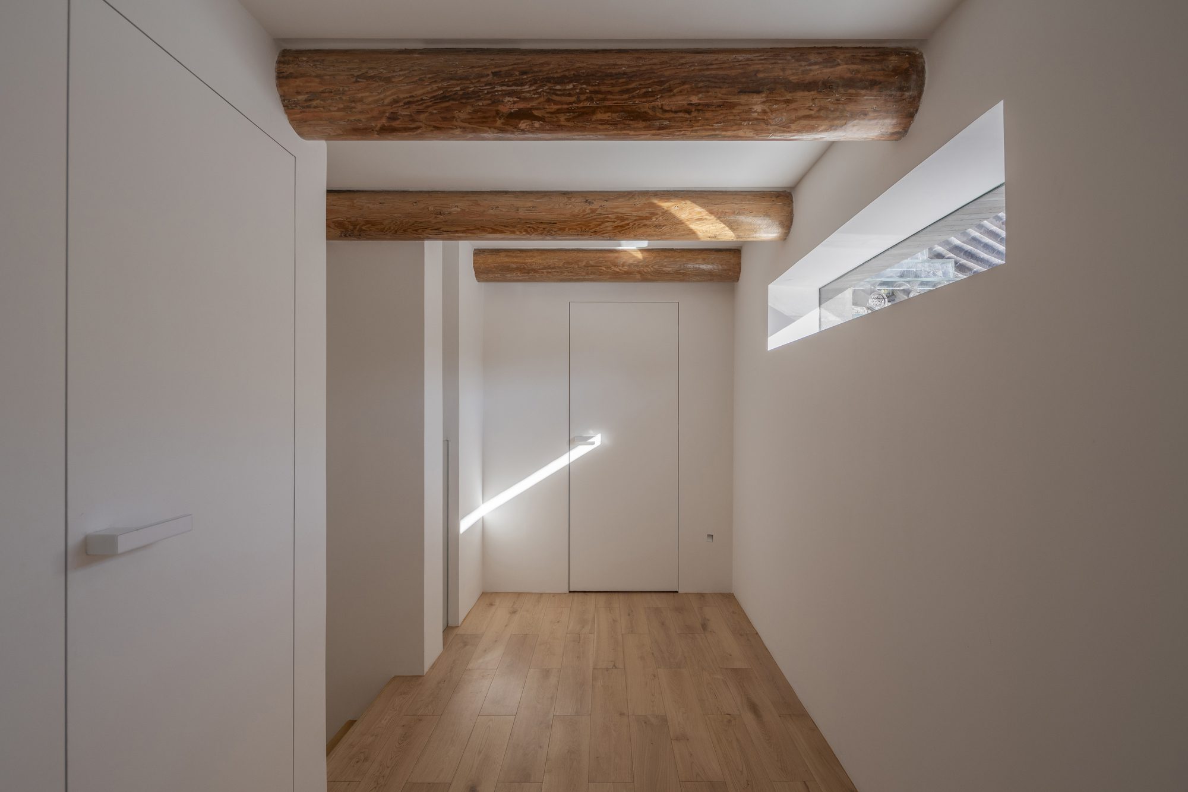
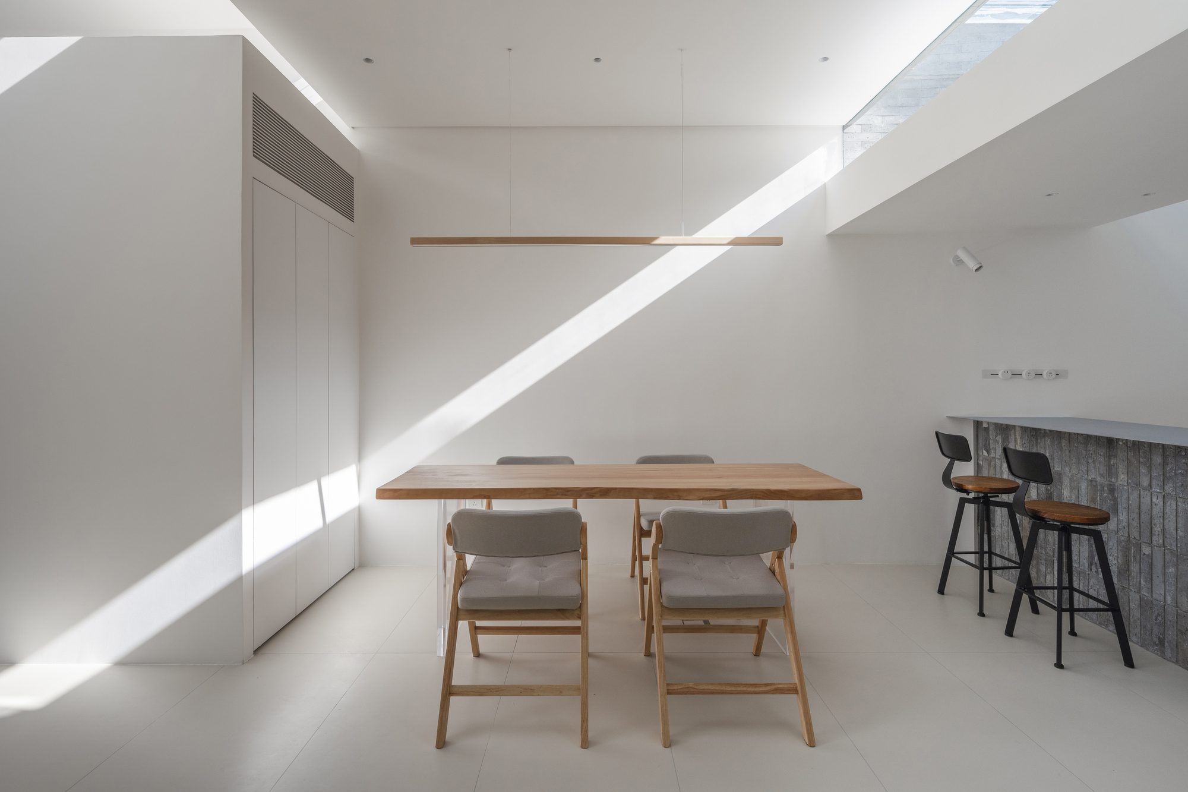
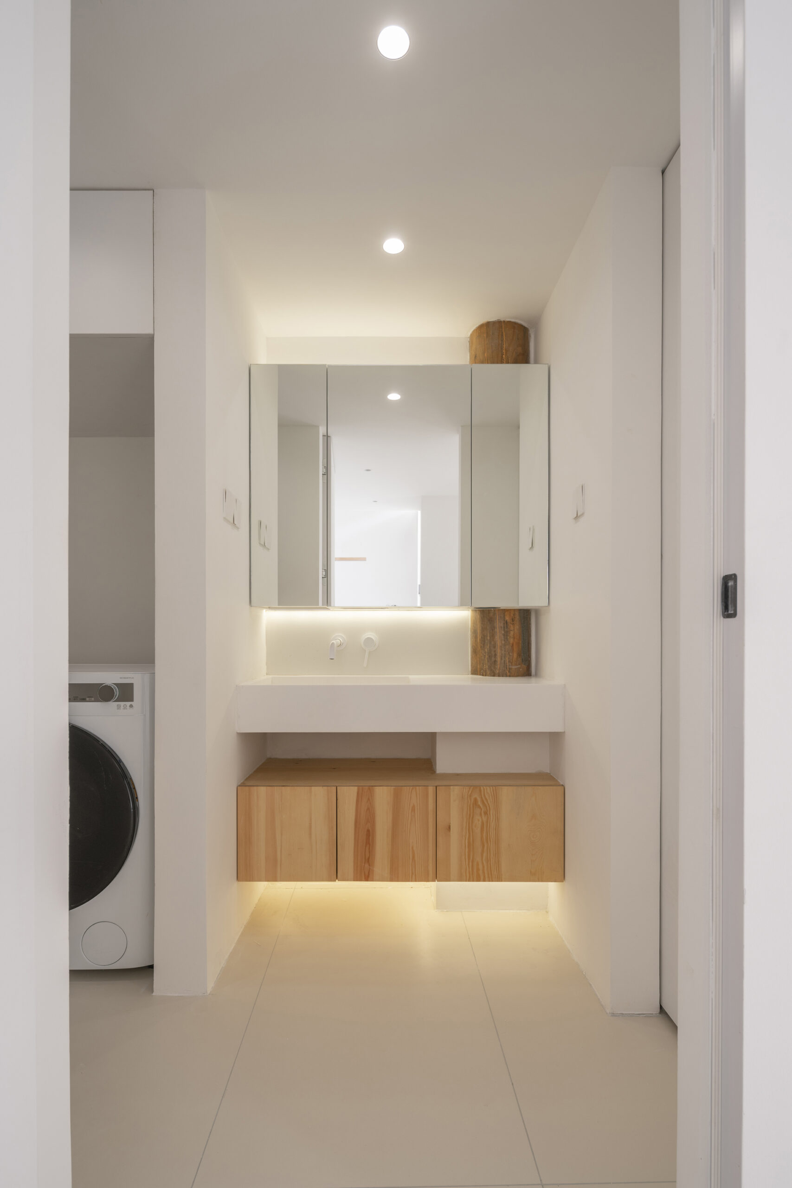
Throughout the space, furniture is minimized to essentials such as beds and chairs, while optimized storage solutions meet practical needs. Natural light is skillfully utilized, with direct, reflected, and diffused lighting changing with the seasons, blending seamlessly with traditional materials like gray bricks, roof tiles, and wood to capture the “marks of time.”
© Weiqi Jin
This project demonstrates that the essence of spatial design lies not in mere transformation but in the integration of design and life. The aim is to optimize the space to suit the residents’ lifestyles, enabling them to feel comfortable and free, and to truly enjoy a home that is uniquely theirs.-
Project Info
Architects: Atelier JingJing
Country: China
Area: 130 m²
Year: 2024
Photographs: Weiqi Jin

Madeline Brooks is a Projects Editor at Arch2O, where she has been shaping and refining architectural content since March 2024. With over a decade of experience in editorial work, she has curated, revised, and published an array of projects covering architecture, urbanism, and public space design. A graduate of the Harvard University Graduate School of Design, Madeline brings a strong academic foundation and a discerning editorial eye to each piece she oversees. Since joining Arch2O, she has played a pivotal role in shaping the platform’s editorial direction, with a focus on sustainability, social relevance, and cutting-edge design. Madeline excels at translating complex architectural ideas into clear, engaging stories that resonate with both industry professionals and general readers. She works closely with architects, designers, and global contributors to ensure every project is presented with clarity, depth, and compelling visual narrative. Her editorial leadership continues to elevate Arch2O’s role in global architectural dialogue.