

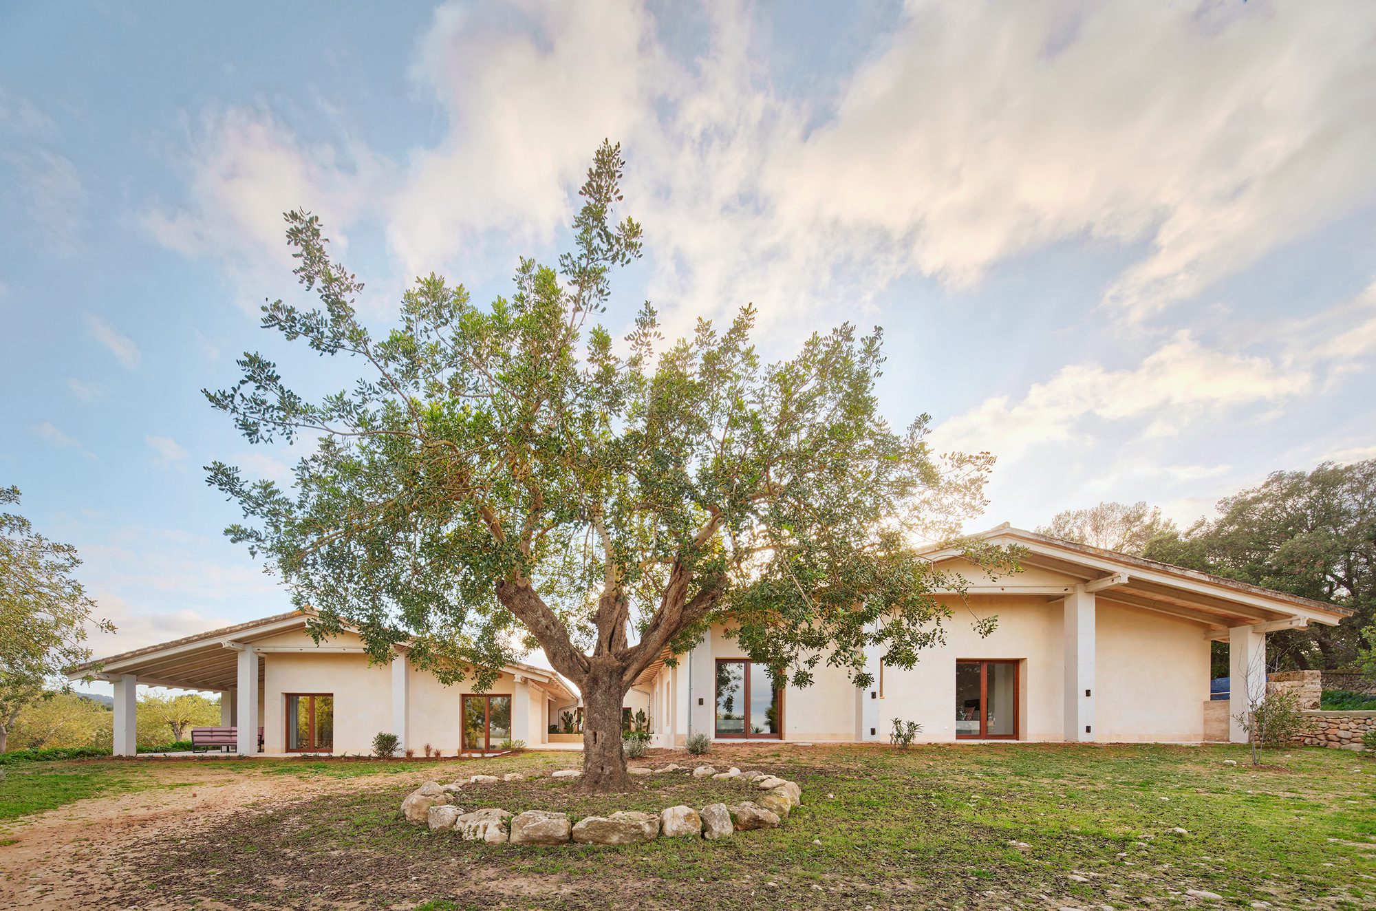
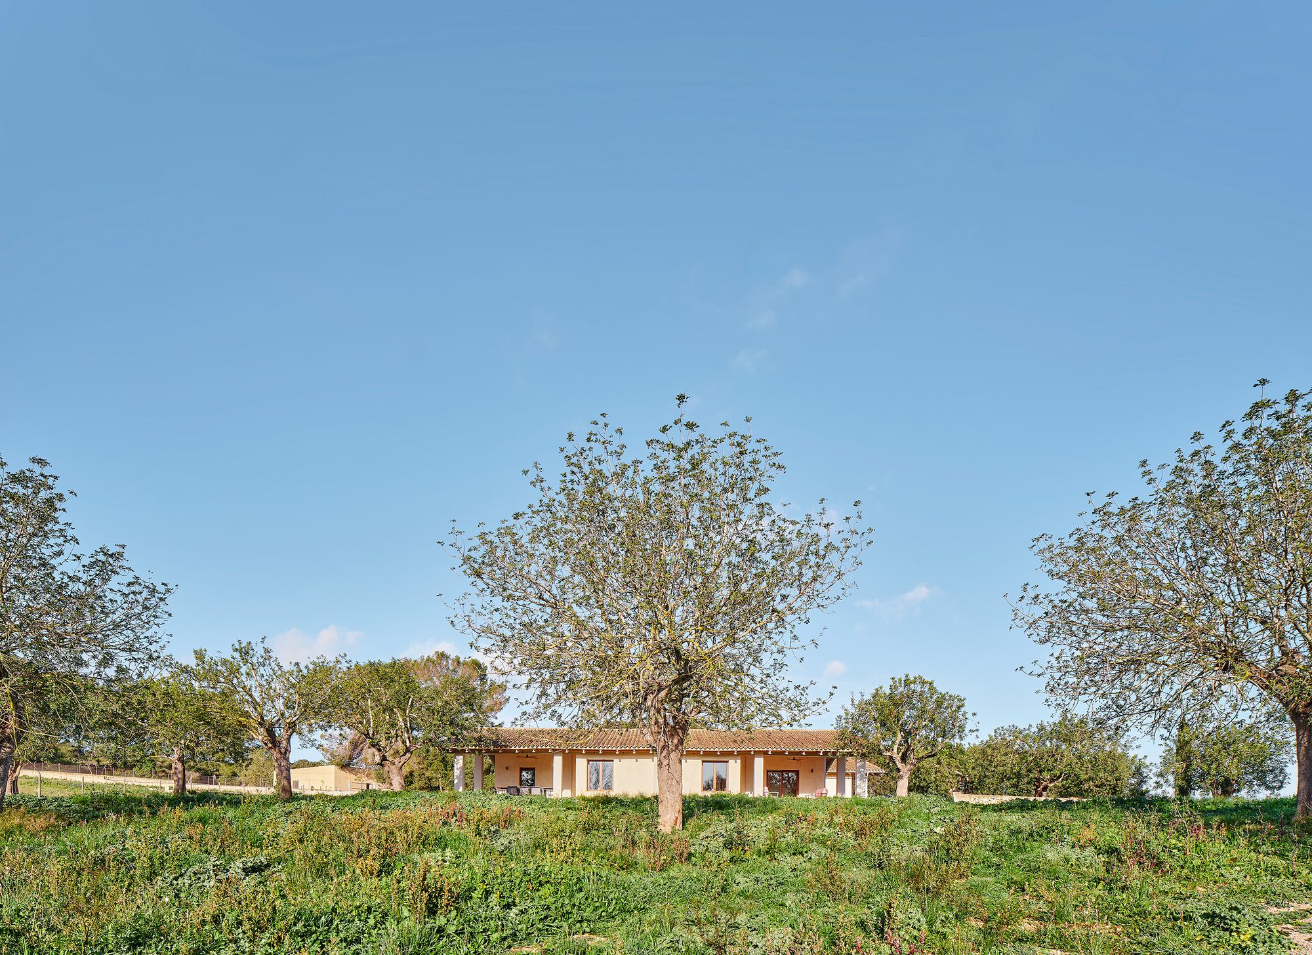
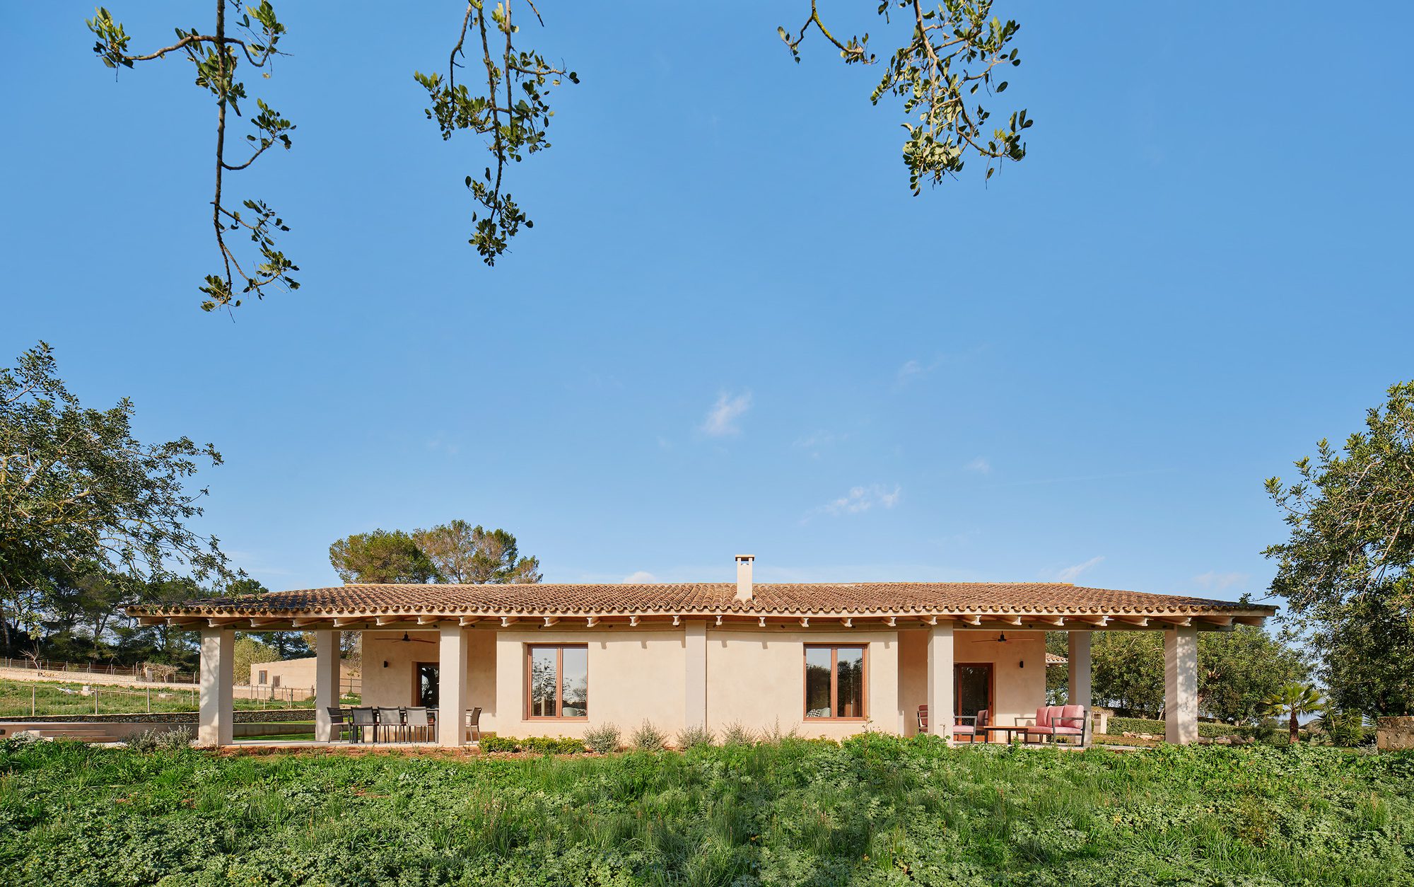
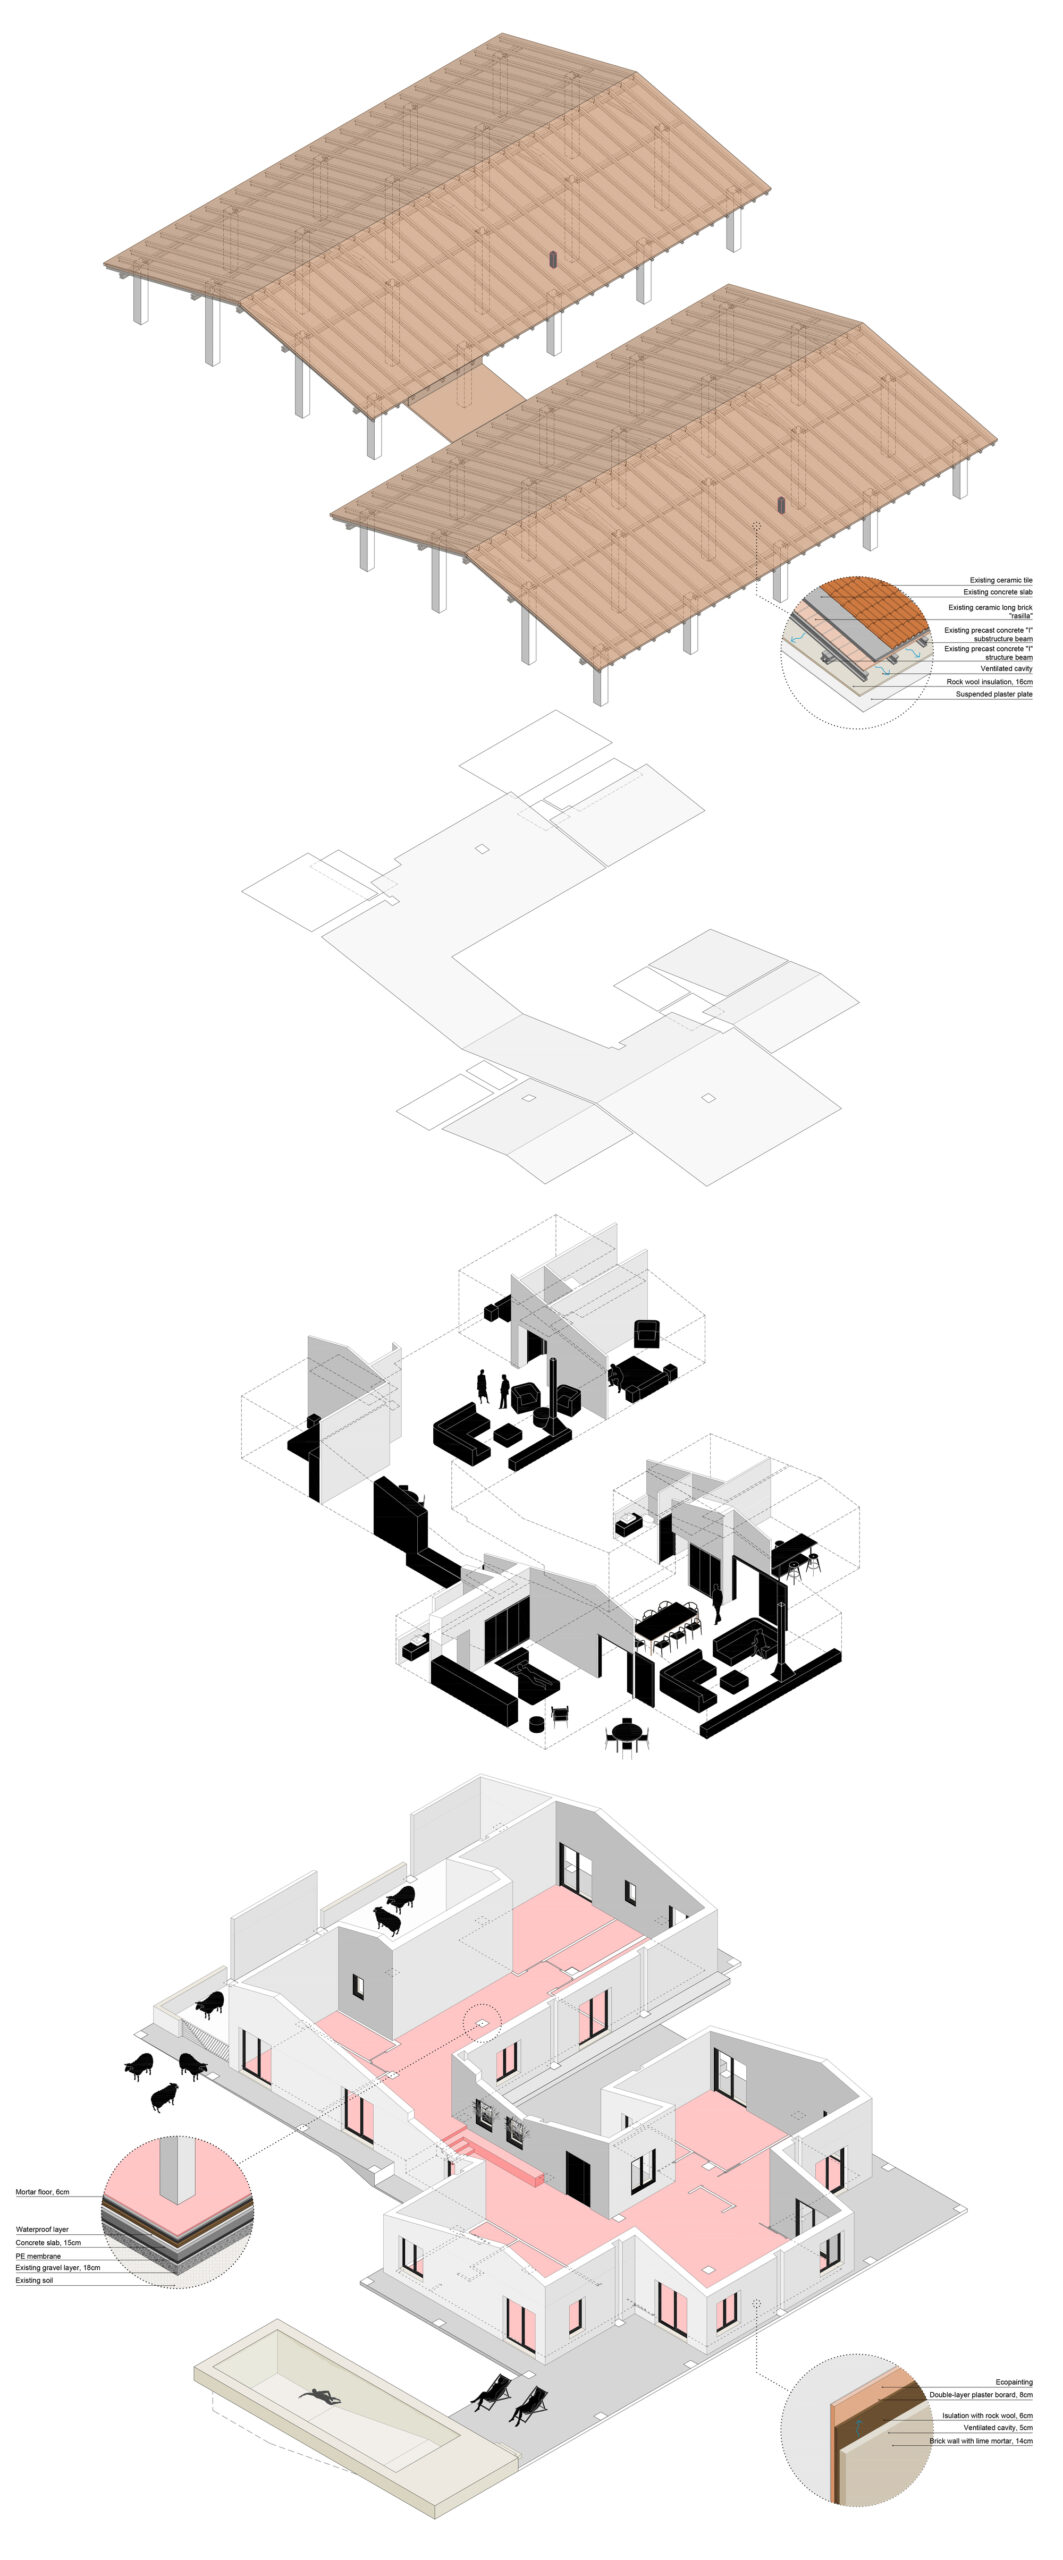
Halfway between the Puig de Randa and the town of Montuiri, Cas Sestadors was born in the shade of two agricultural sheds that have been there for thirty years.
© Jose Hevia
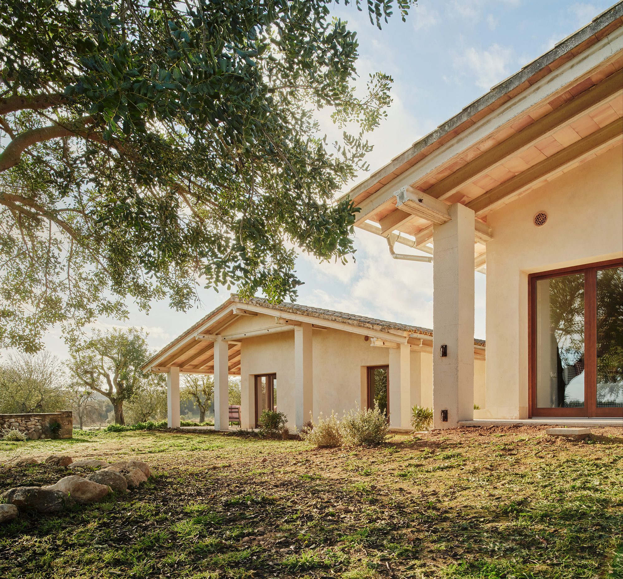
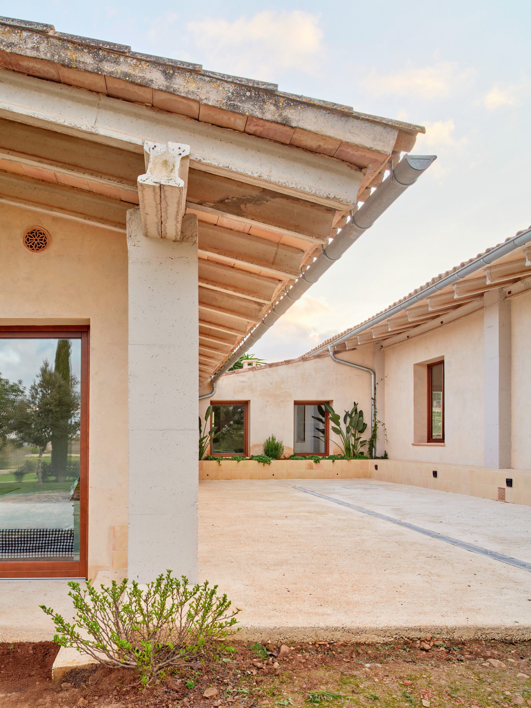
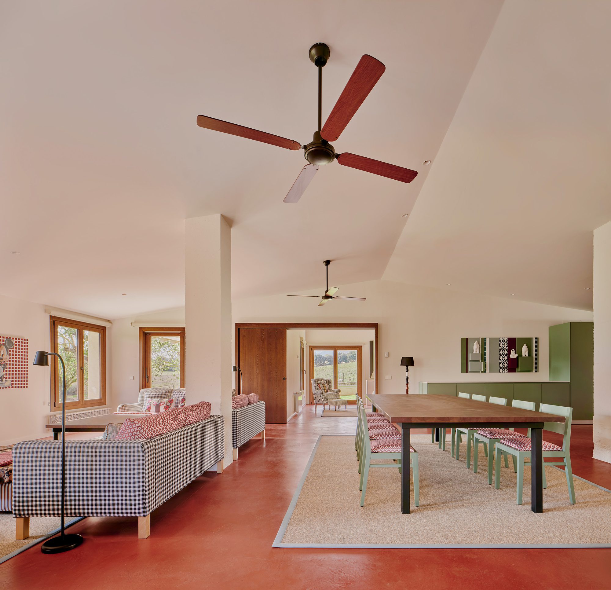
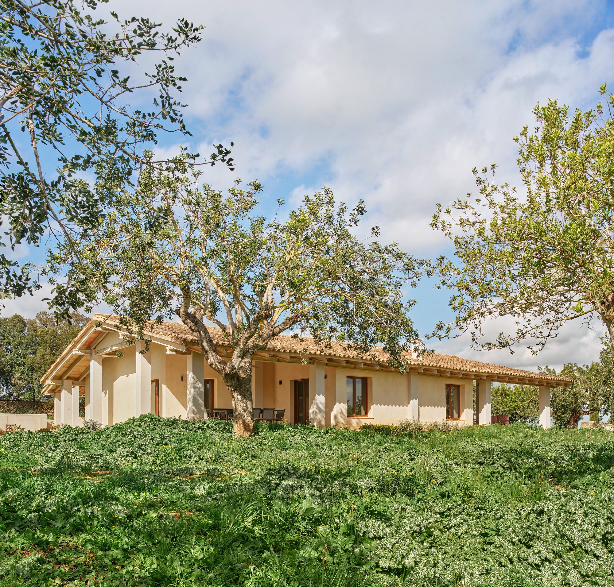
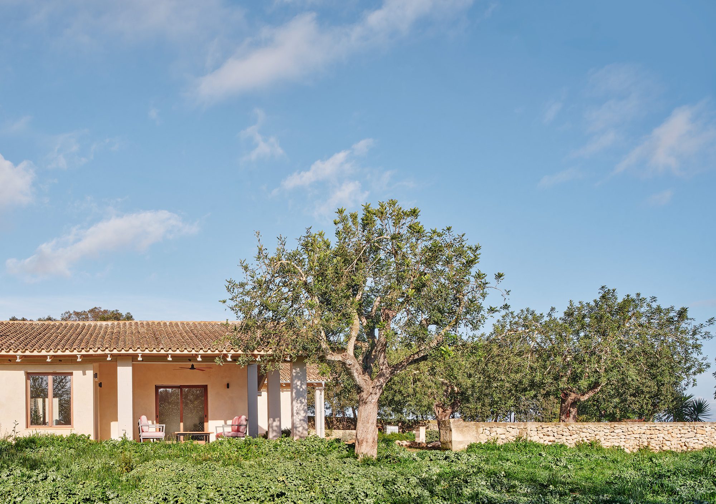
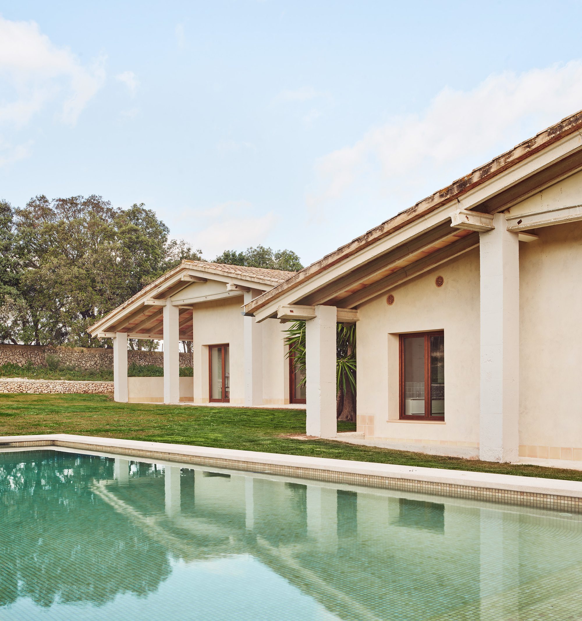
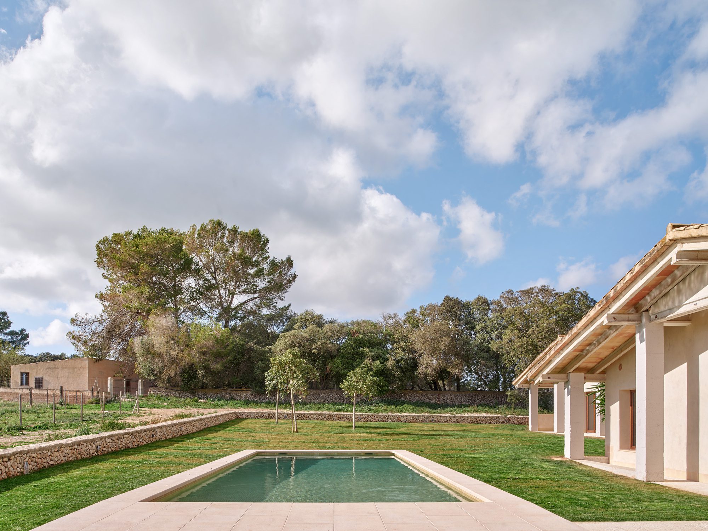
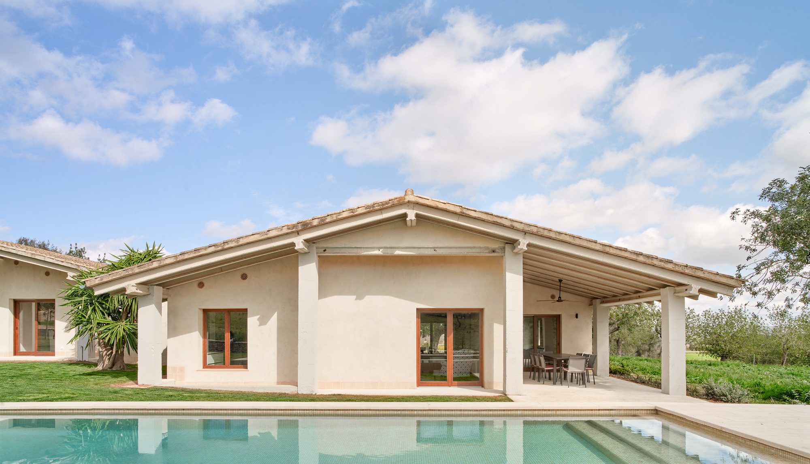
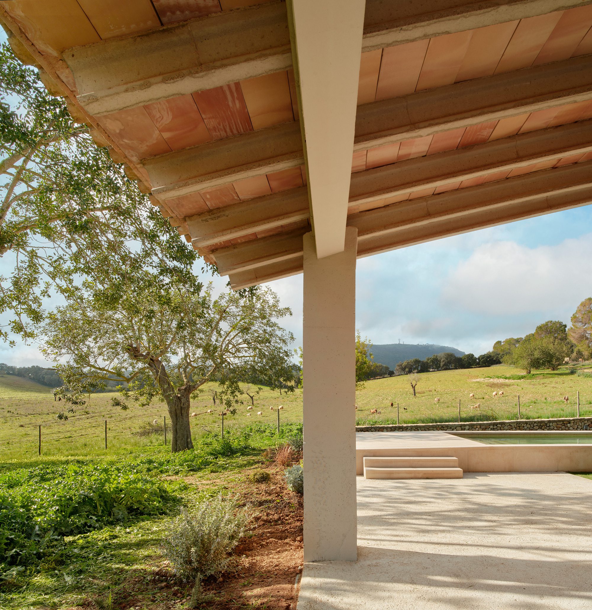
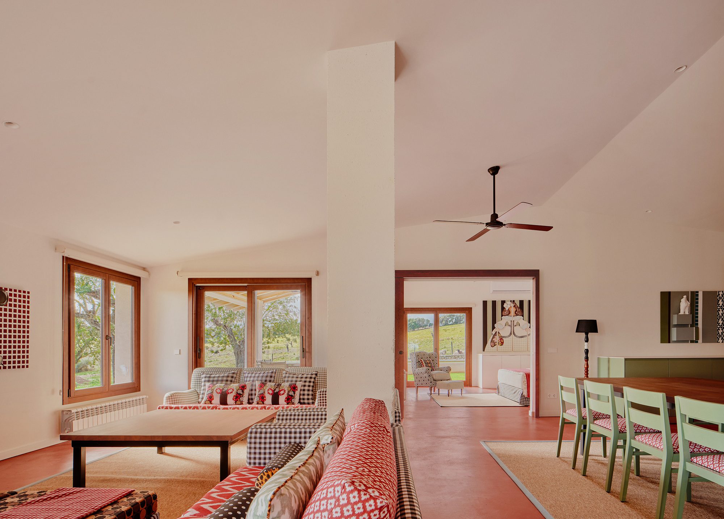
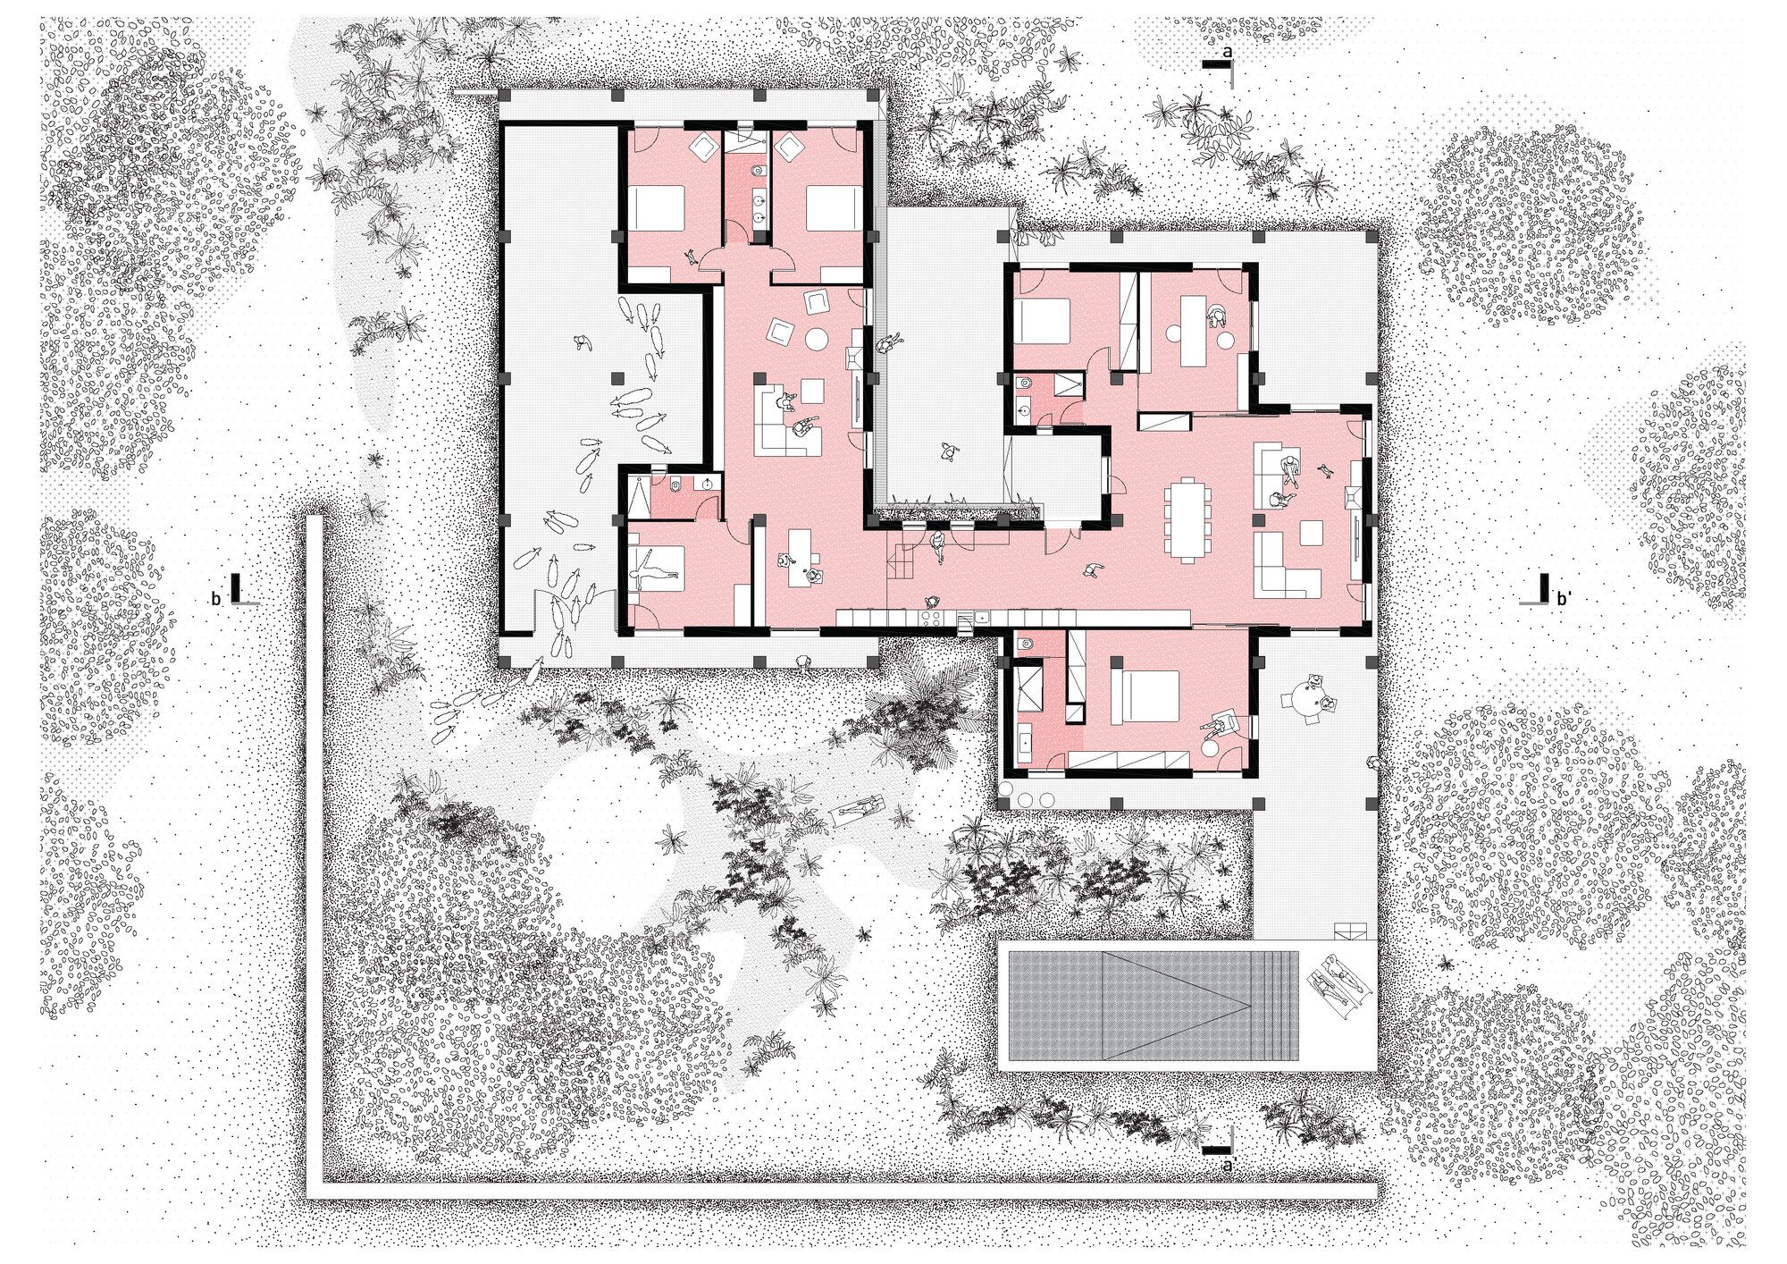
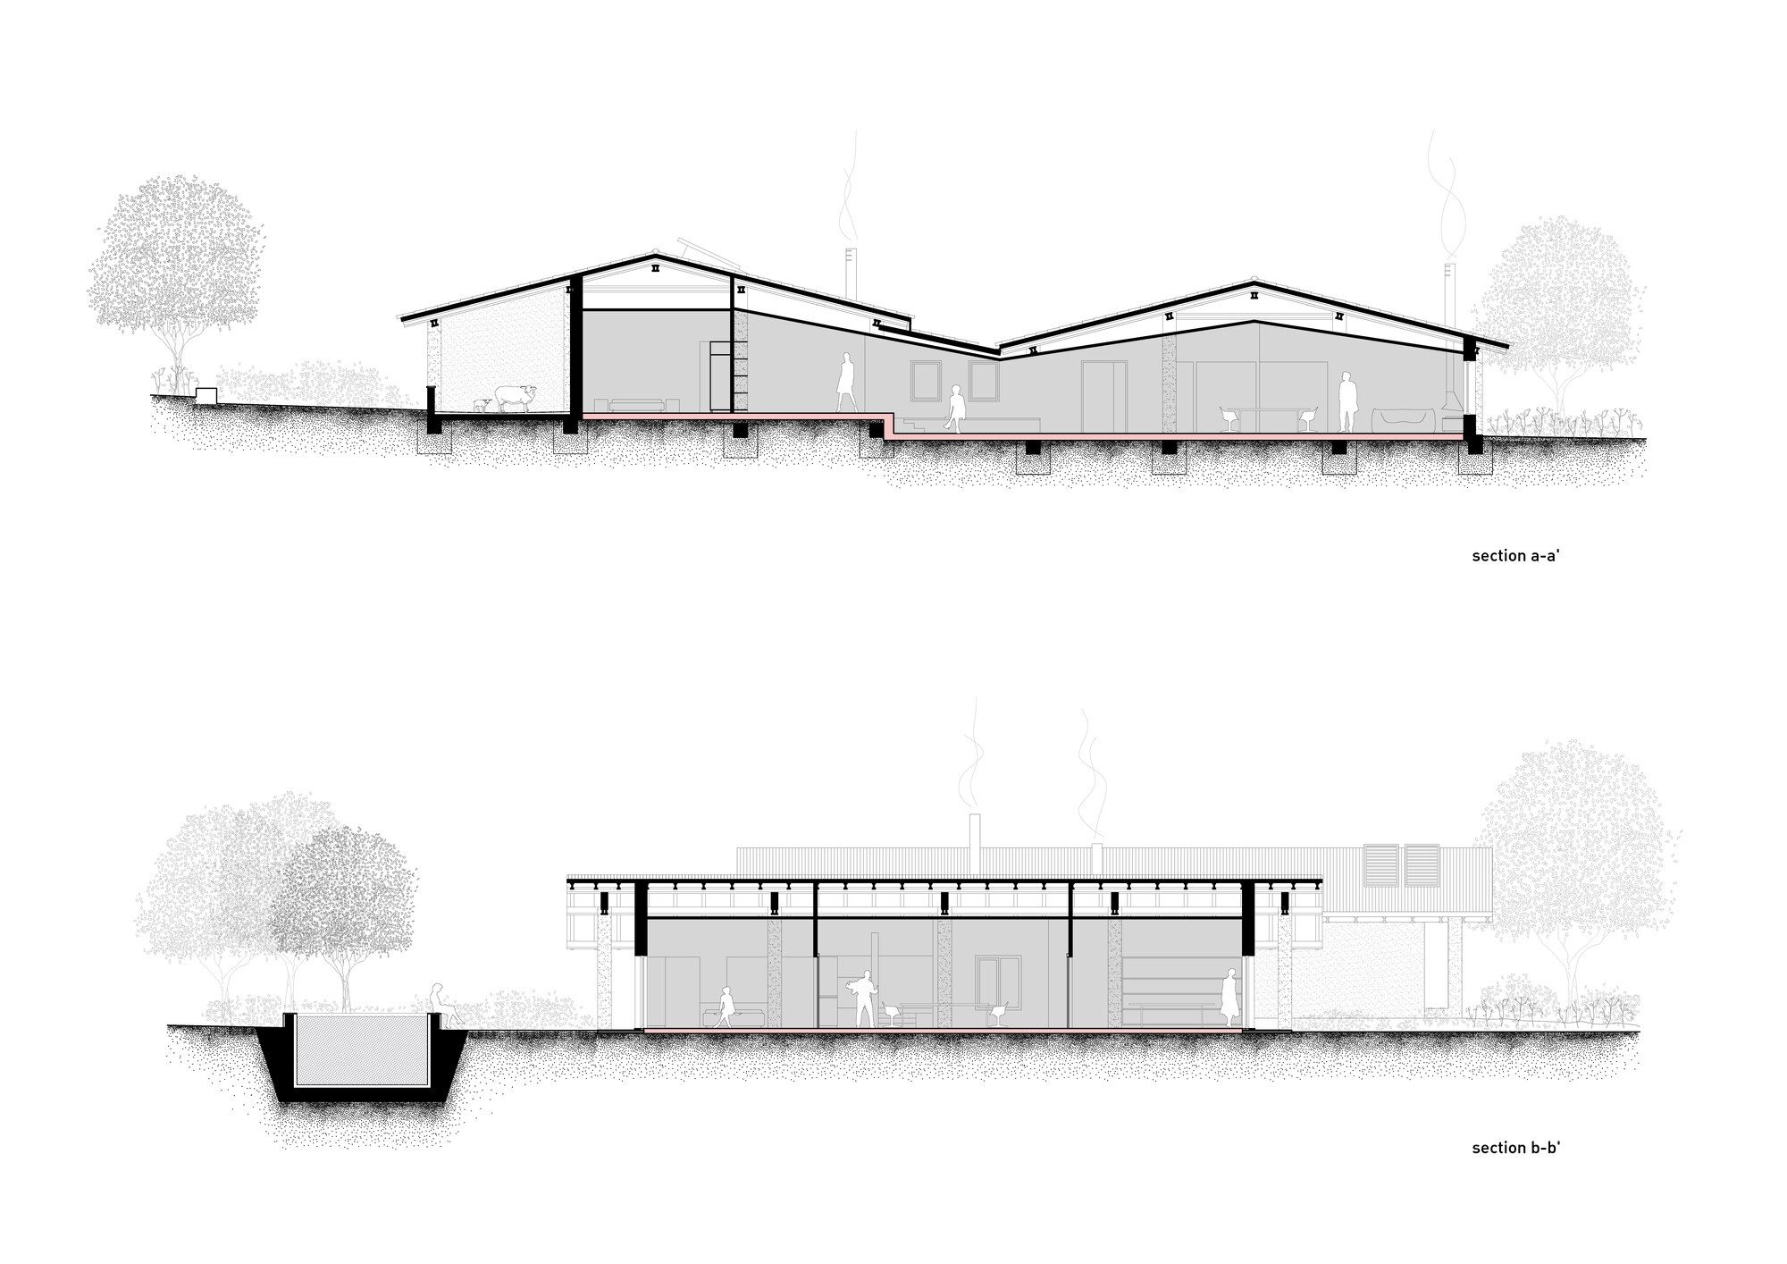
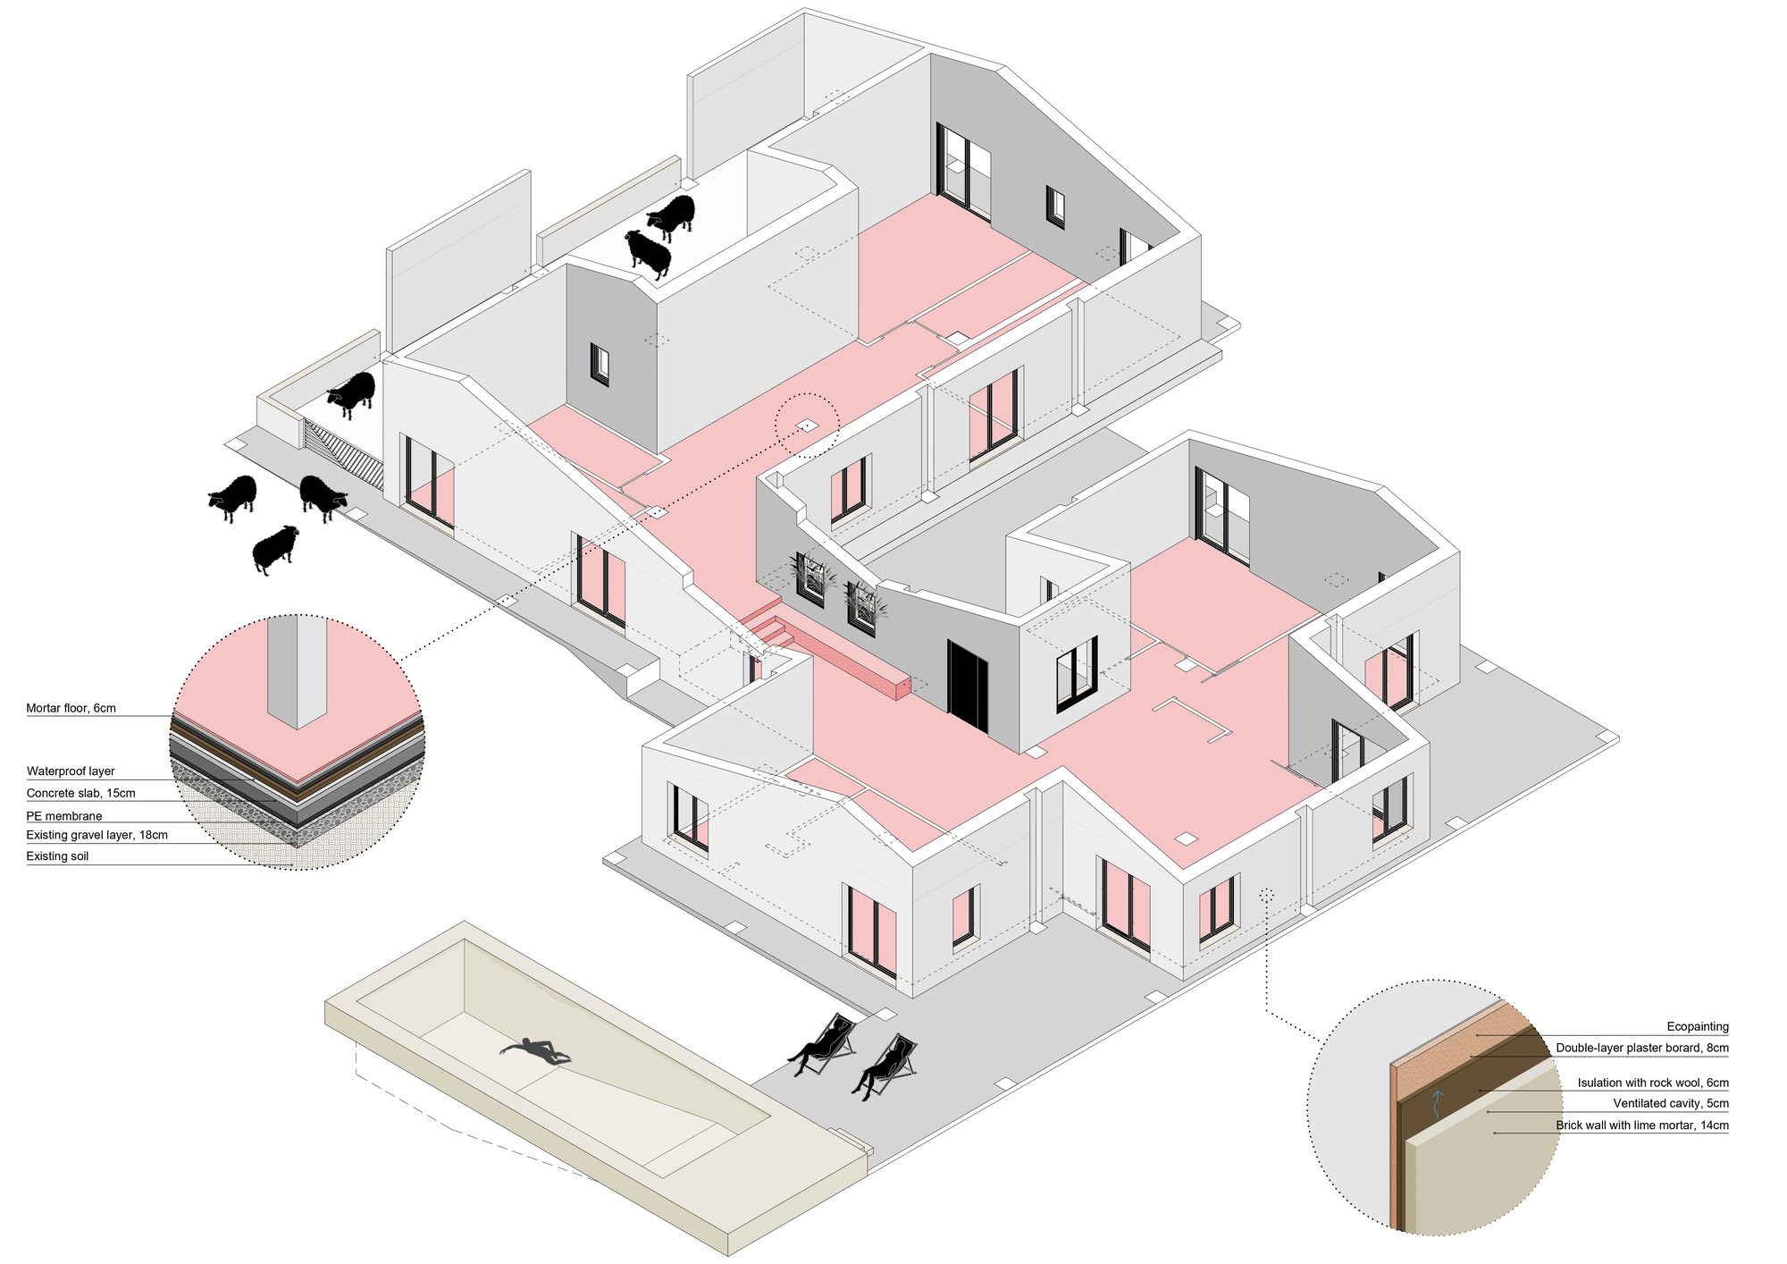
Like a soft body, the house conquers the space under the roofs, flowing between the Cartesian sea of concrete pillars. The house absorbs them in its center and sets them back on the perimeter, it generates eaves, terraces, and porches; it enhances its constructive beauty and preserves the insulating continuity of the new ventilated sandstone skin. A new coating for this way of living among sheep, all “made in Mallorca”.
© Jose Hevia
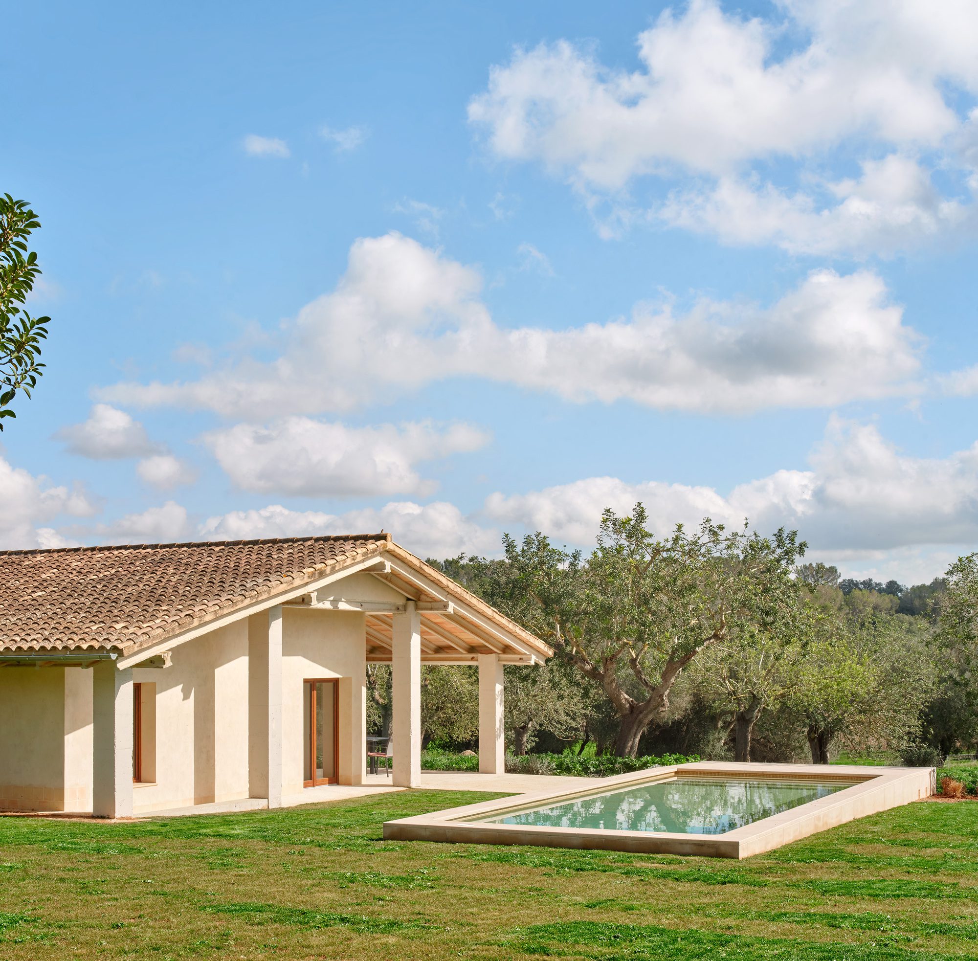
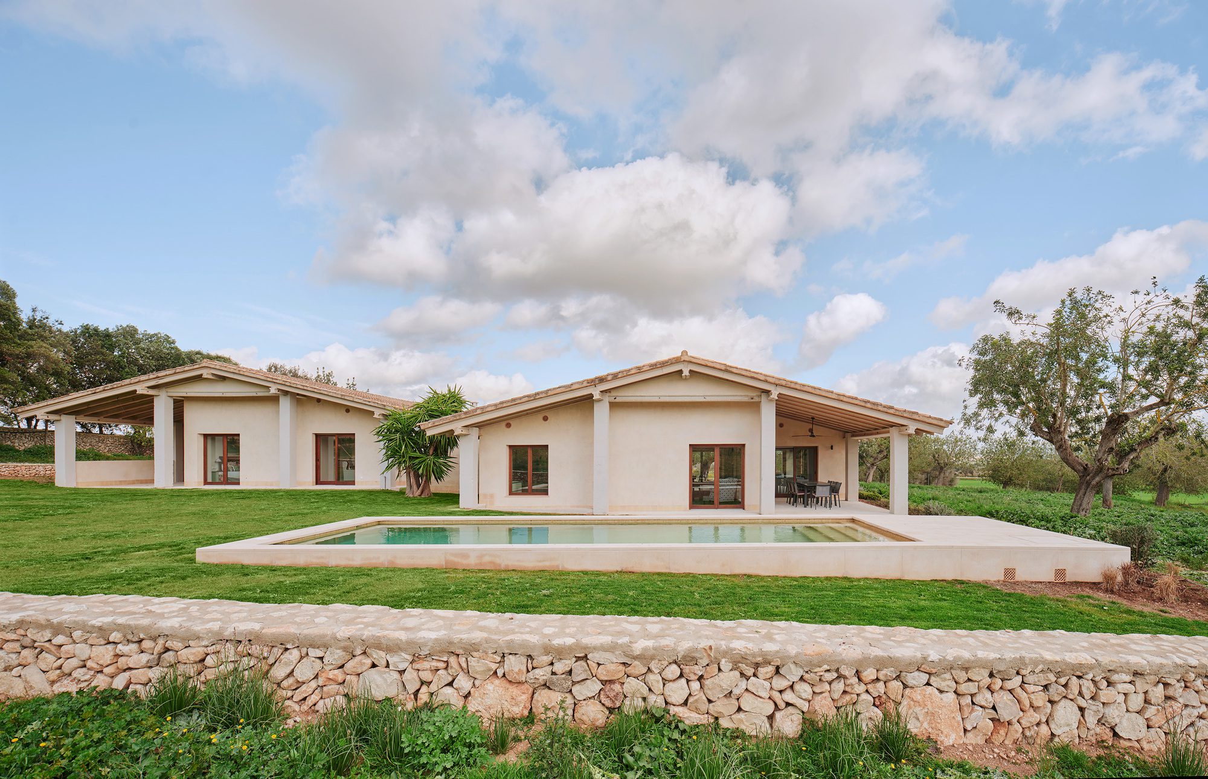
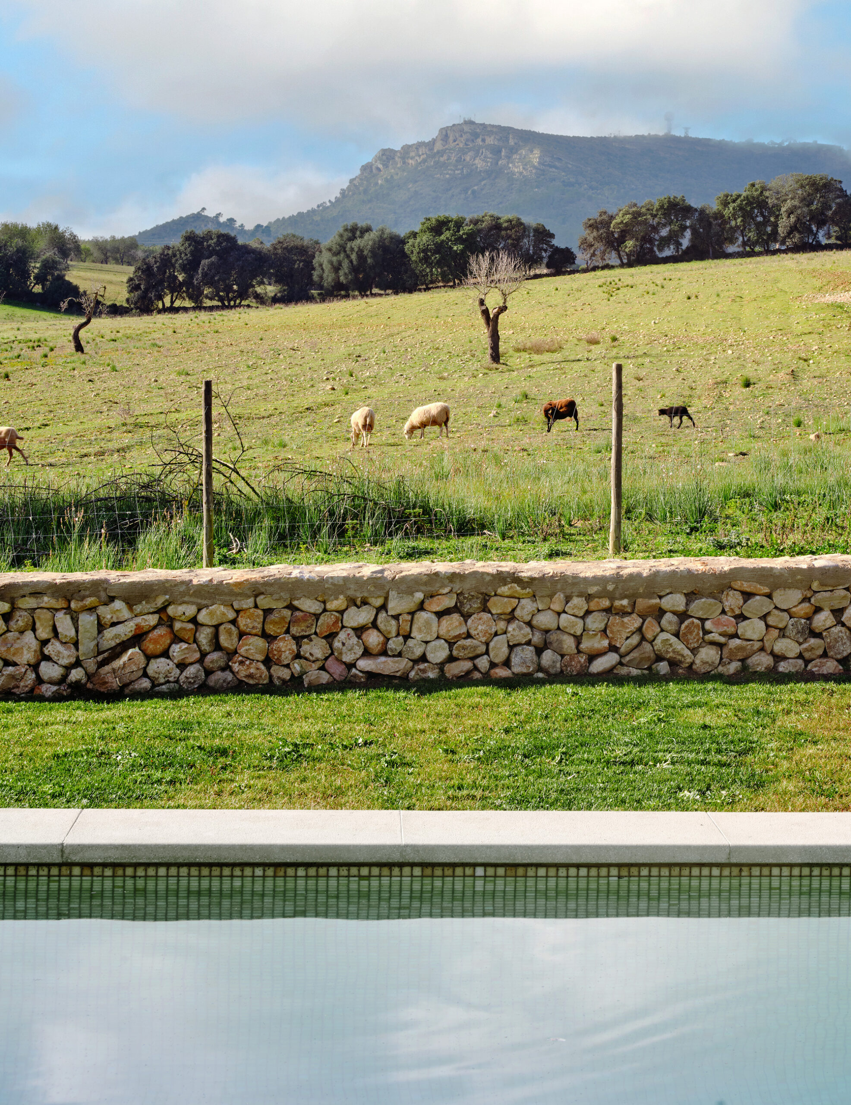
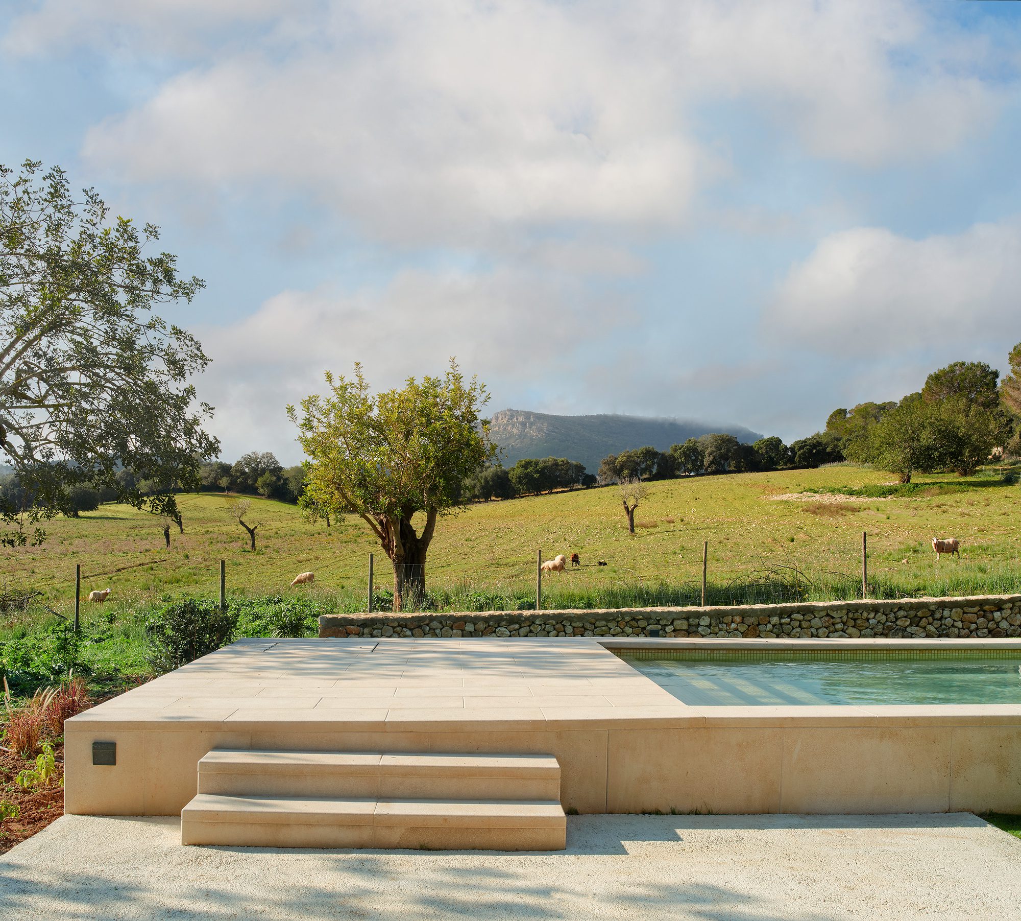
The terrace to the South extends beyond its porch to find a pool that, dressed as a garden pond, assimilates the ethnological rhythms of the qanawat of Son Trobat, the hydraulic system that feeds the agricultural development and dates back to the Middle Ages.
© Jose Hevia
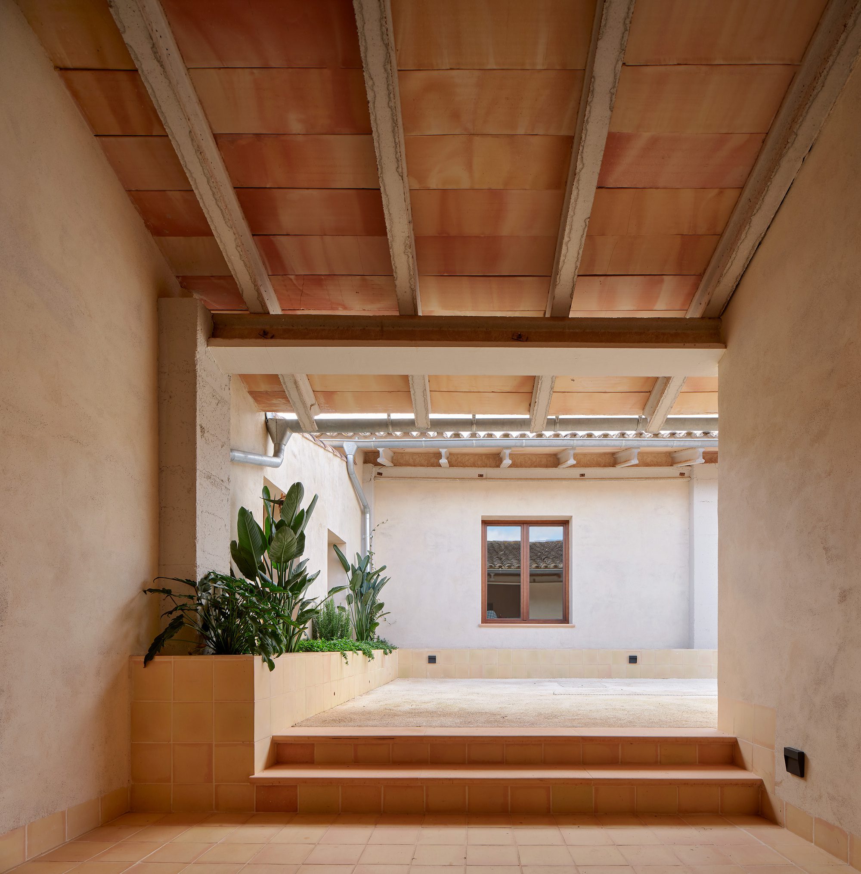
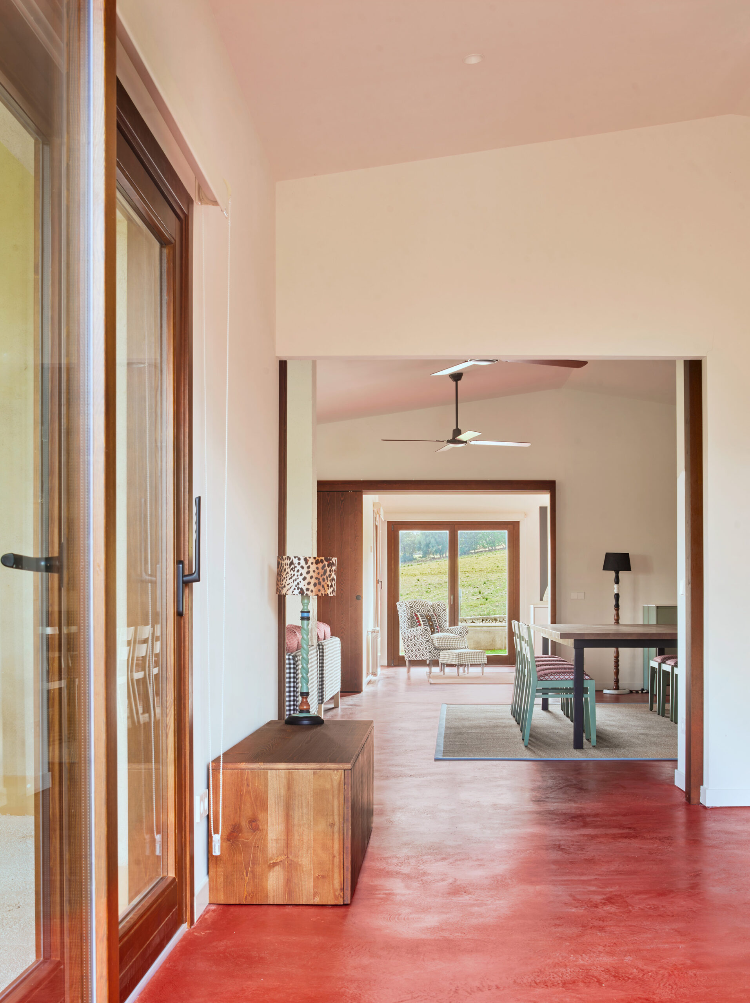
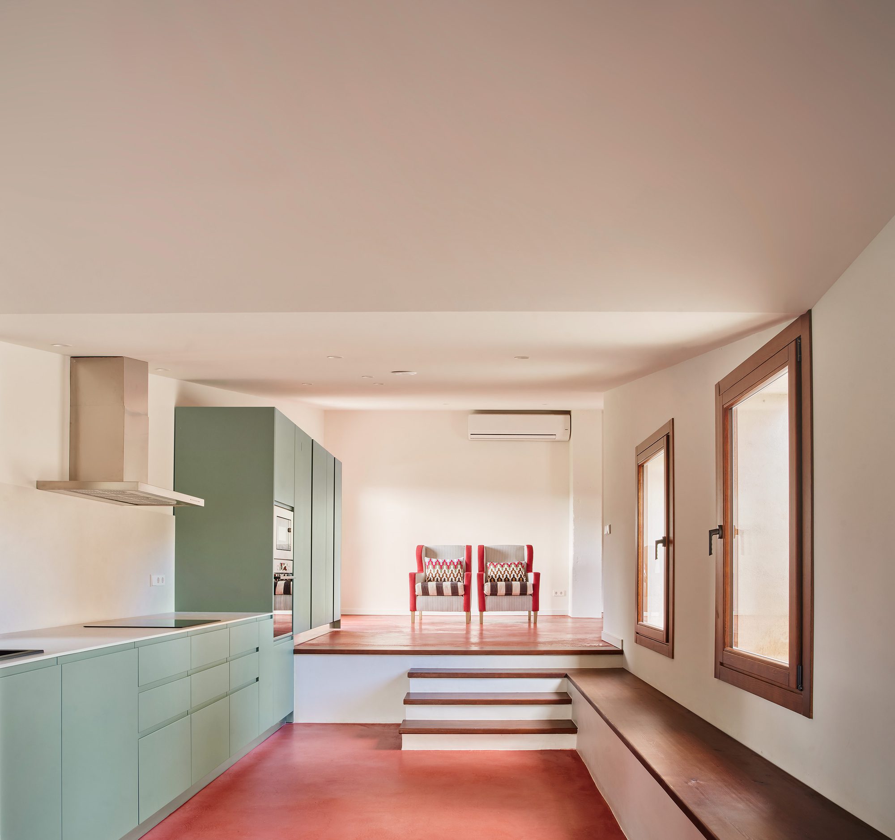
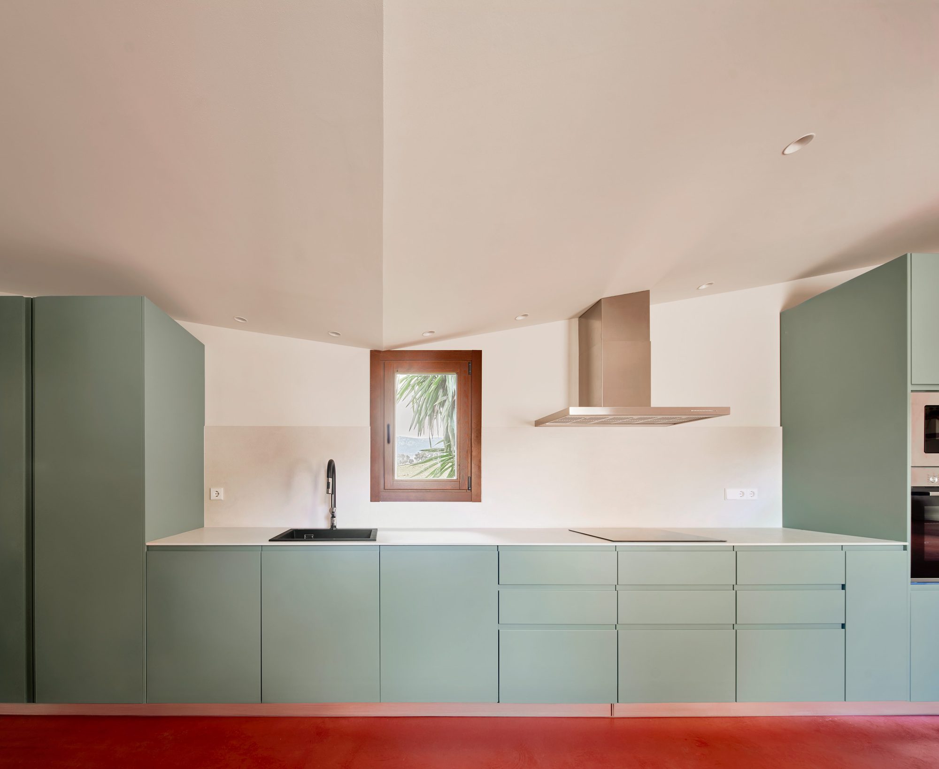
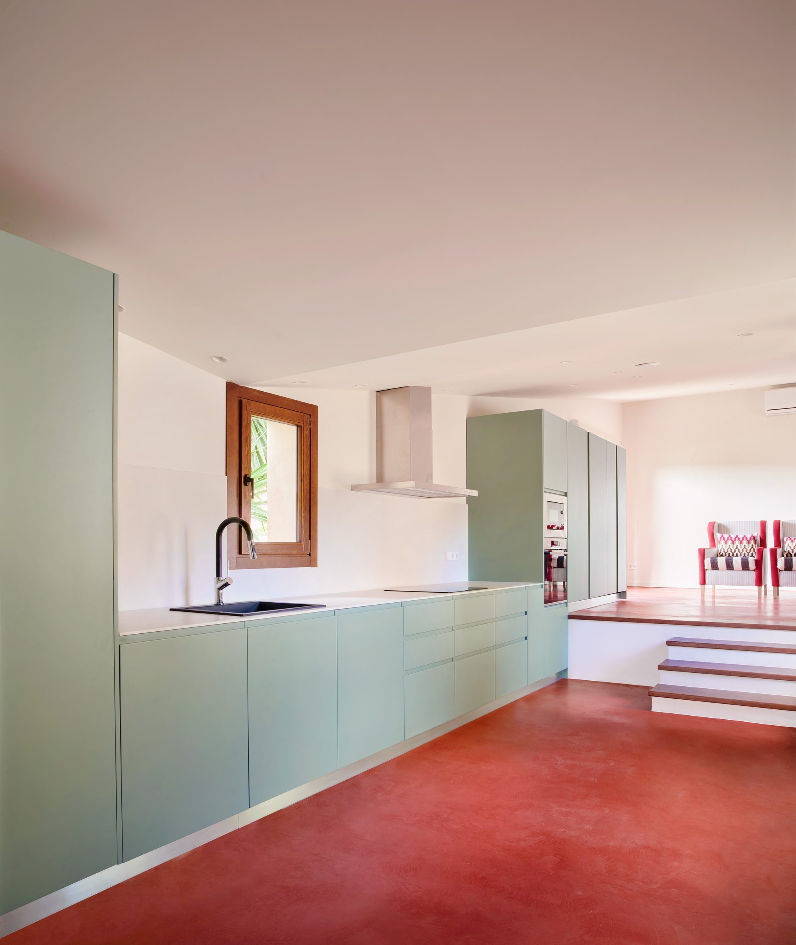
A bridge between these two cabins gives rise to the cloister, the entry patio to the house. An entrance that is also a kitchen; it is the machine that makes living a habit … three times a day … a vital tuning fork that gathers, connects, nourishes, and occasionally fulfills.
© Jose Hevia
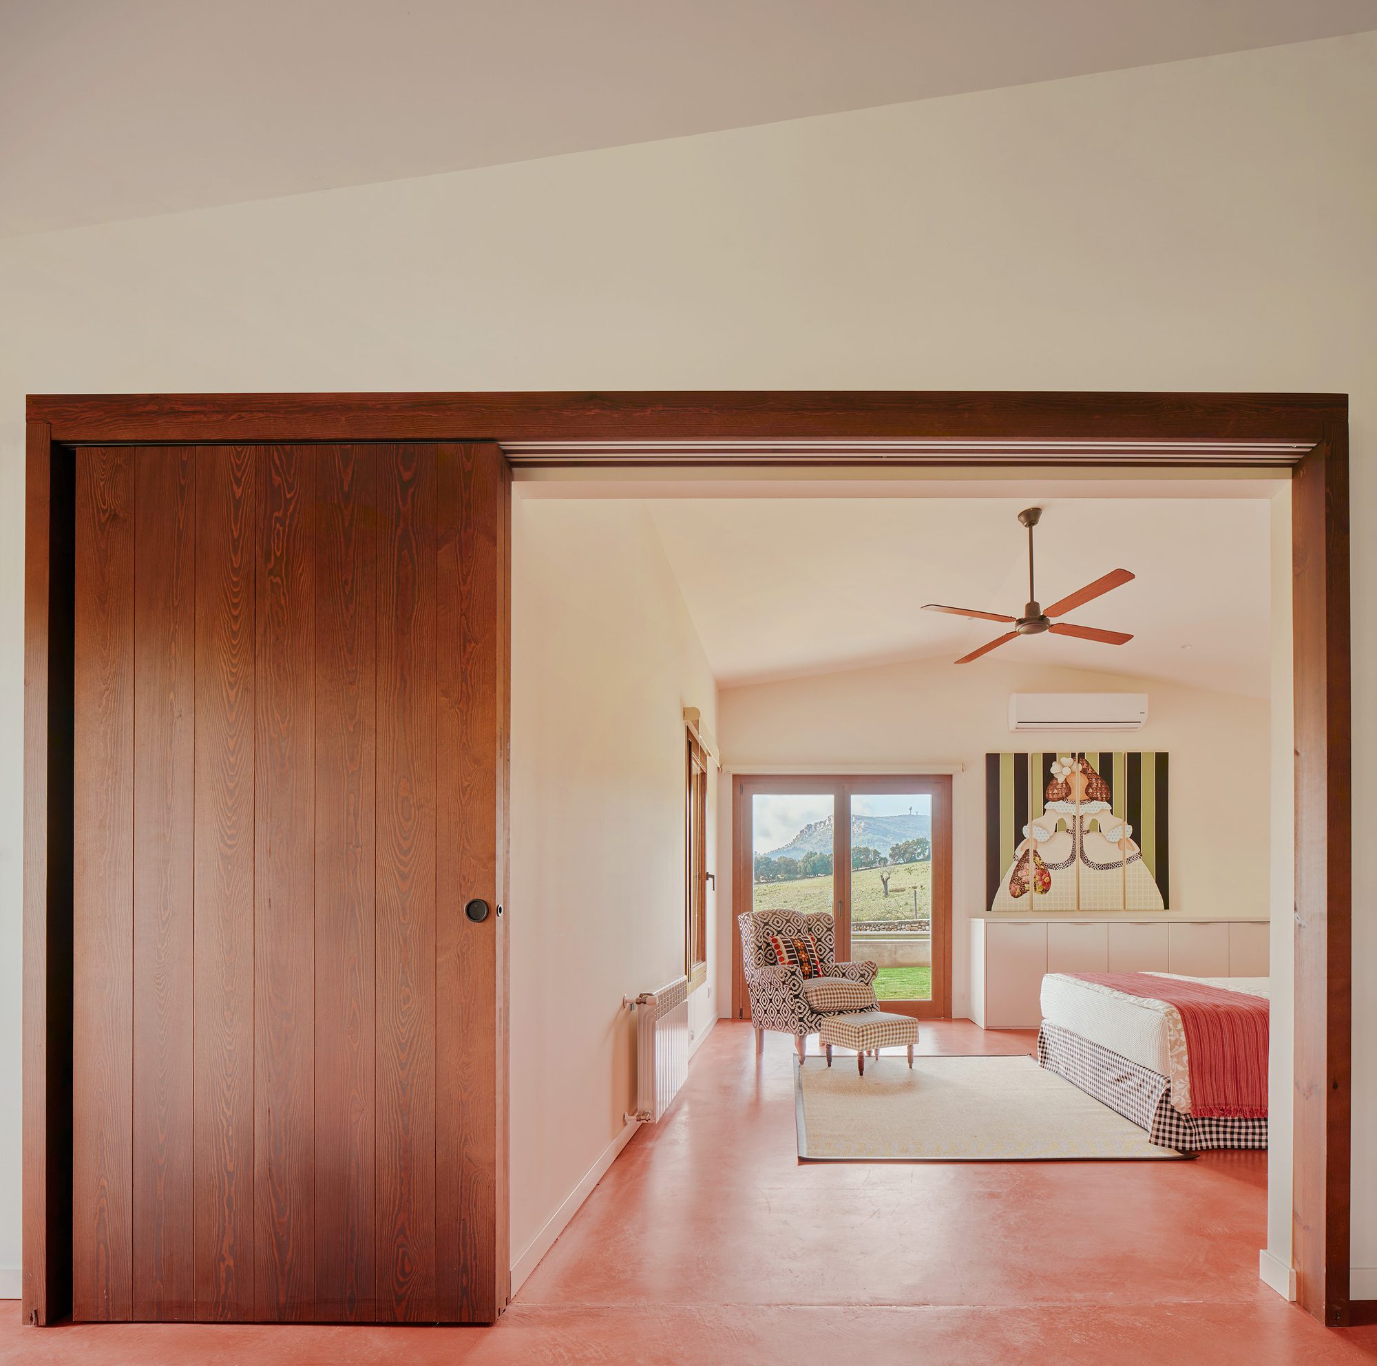
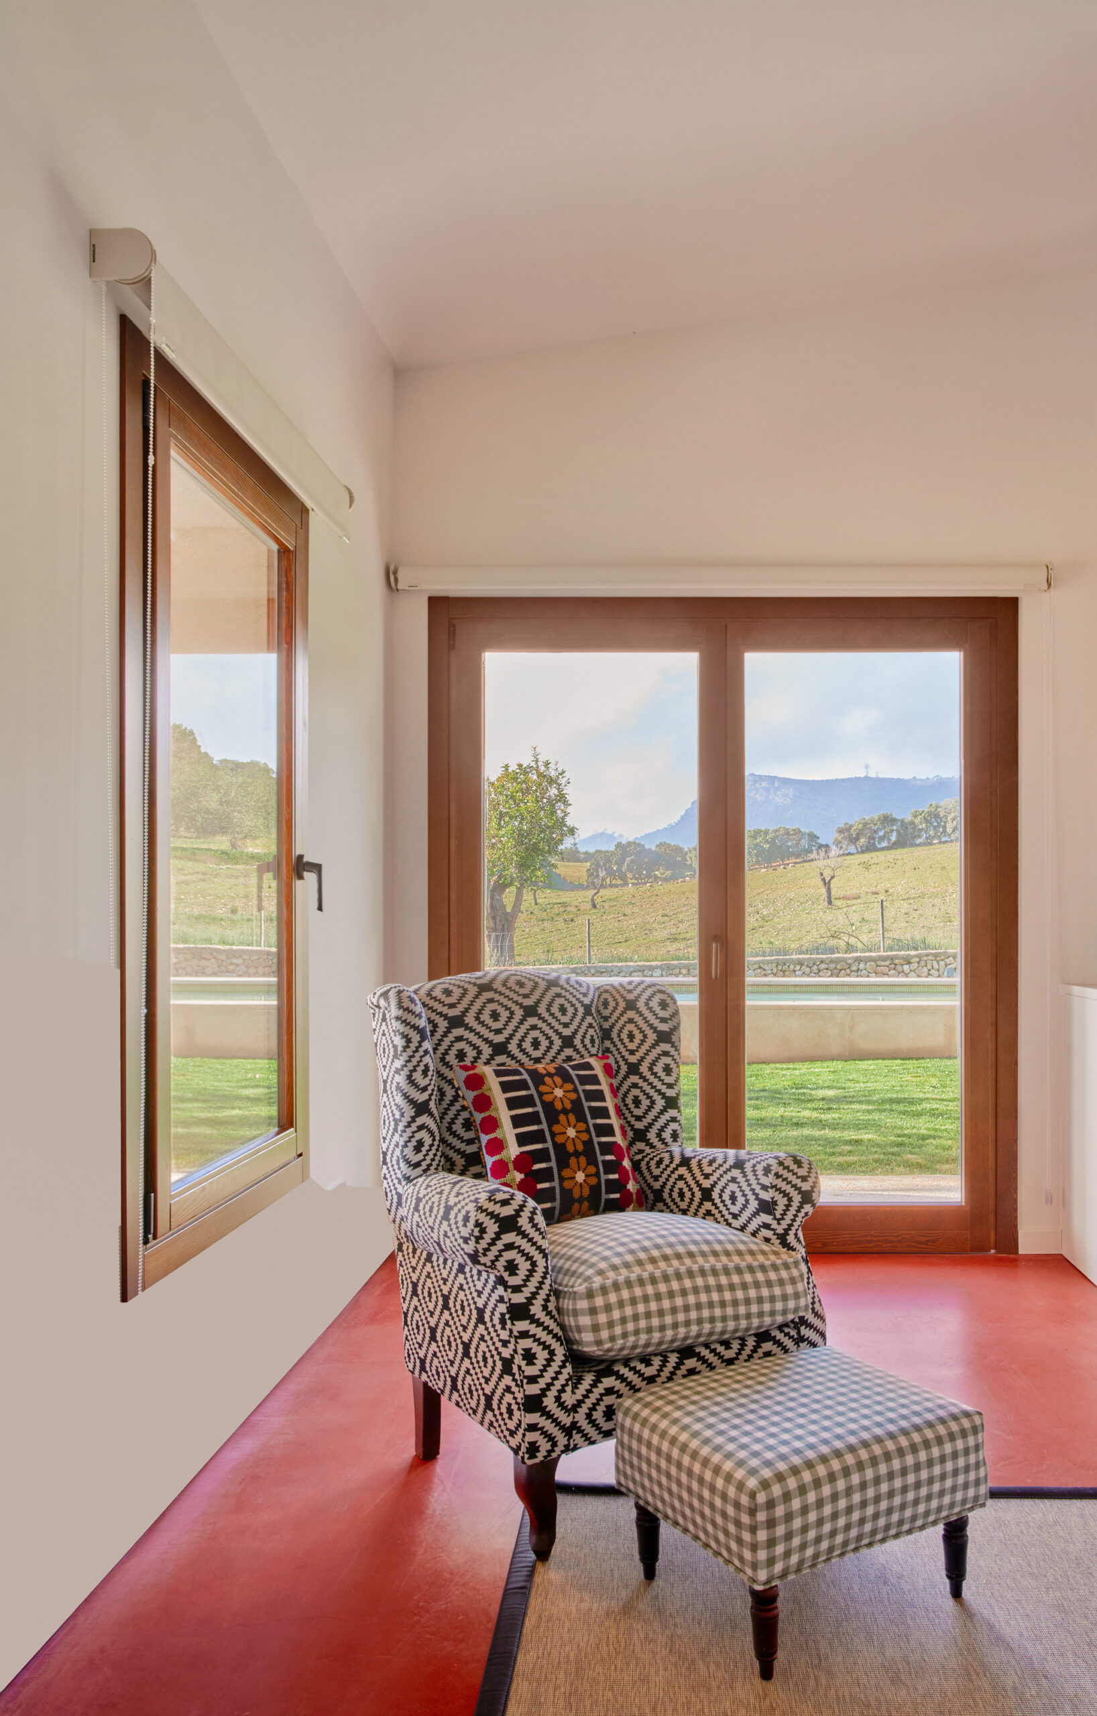
Each deck houses its own living room, introspective to the North (reading and small stove) and extroverted to the South (table talk and chitchat). And finally, located at the poles furthest from the entry, are the bedrooms; for friends, children, and the master bedroom, all absorbed by the deep views of the surrounding landscape framed by the carob tree forest that surrounds Cas Sestadors.
Project Info
Architects: MIEL Arquitectos
Country: Spain, Algaida
Area: 450 m²
Year: 2024
Photographs: Jose Hevia
Design Team: Victor Martos, Elena Rubio de la Corte, Sergio Miñarro
Engineering & Consulting > Quantity Surveying: Carme Aguilo
Engineering & Consulting > Structural: Ofici Arquitectura

Madeline Brooks is a Projects Editor at Arch2O, where she has been shaping and refining architectural content since March 2024. With over a decade of experience in editorial work, she has curated, revised, and published an array of projects covering architecture, urbanism, and public space design. A graduate of the Harvard University Graduate School of Design, Madeline brings a strong academic foundation and a discerning editorial eye to each piece she oversees. Since joining Arch2O, she has played a pivotal role in shaping the platform’s editorial direction, with a focus on sustainability, social relevance, and cutting-edge design. Madeline excels at translating complex architectural ideas into clear, engaging stories that resonate with both industry professionals and general readers. She works closely with architects, designers, and global contributors to ensure every project is presented with clarity, depth, and compelling visual narrative. Her editorial leadership continues to elevate Arch2O’s role in global architectural dialogue.